686 16th Street Hanover, Ontario N4N 3M3

$674,900
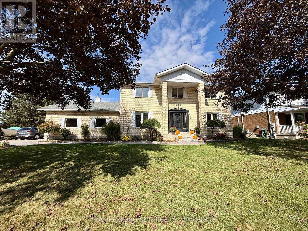
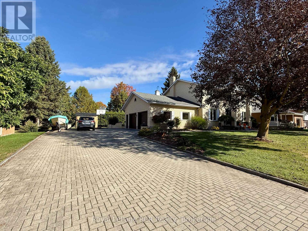
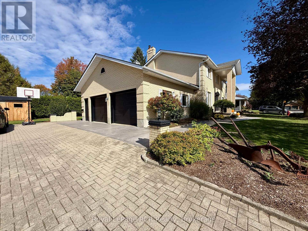
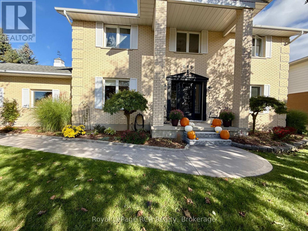
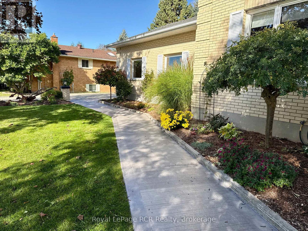
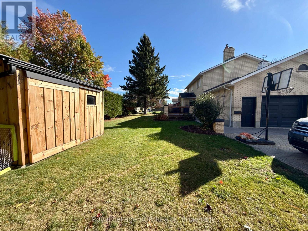
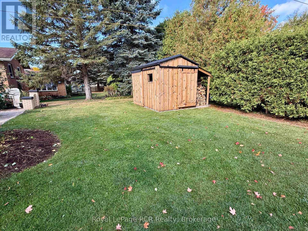
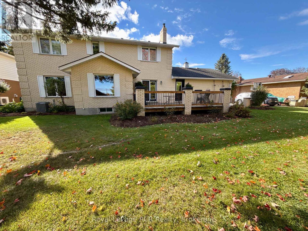
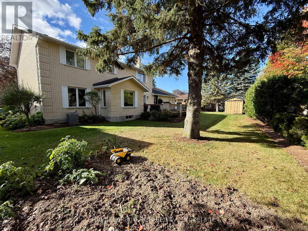
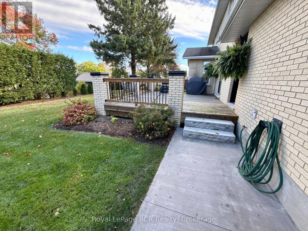
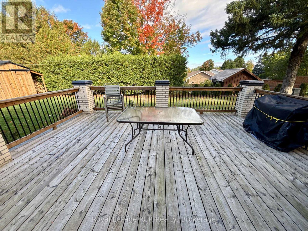
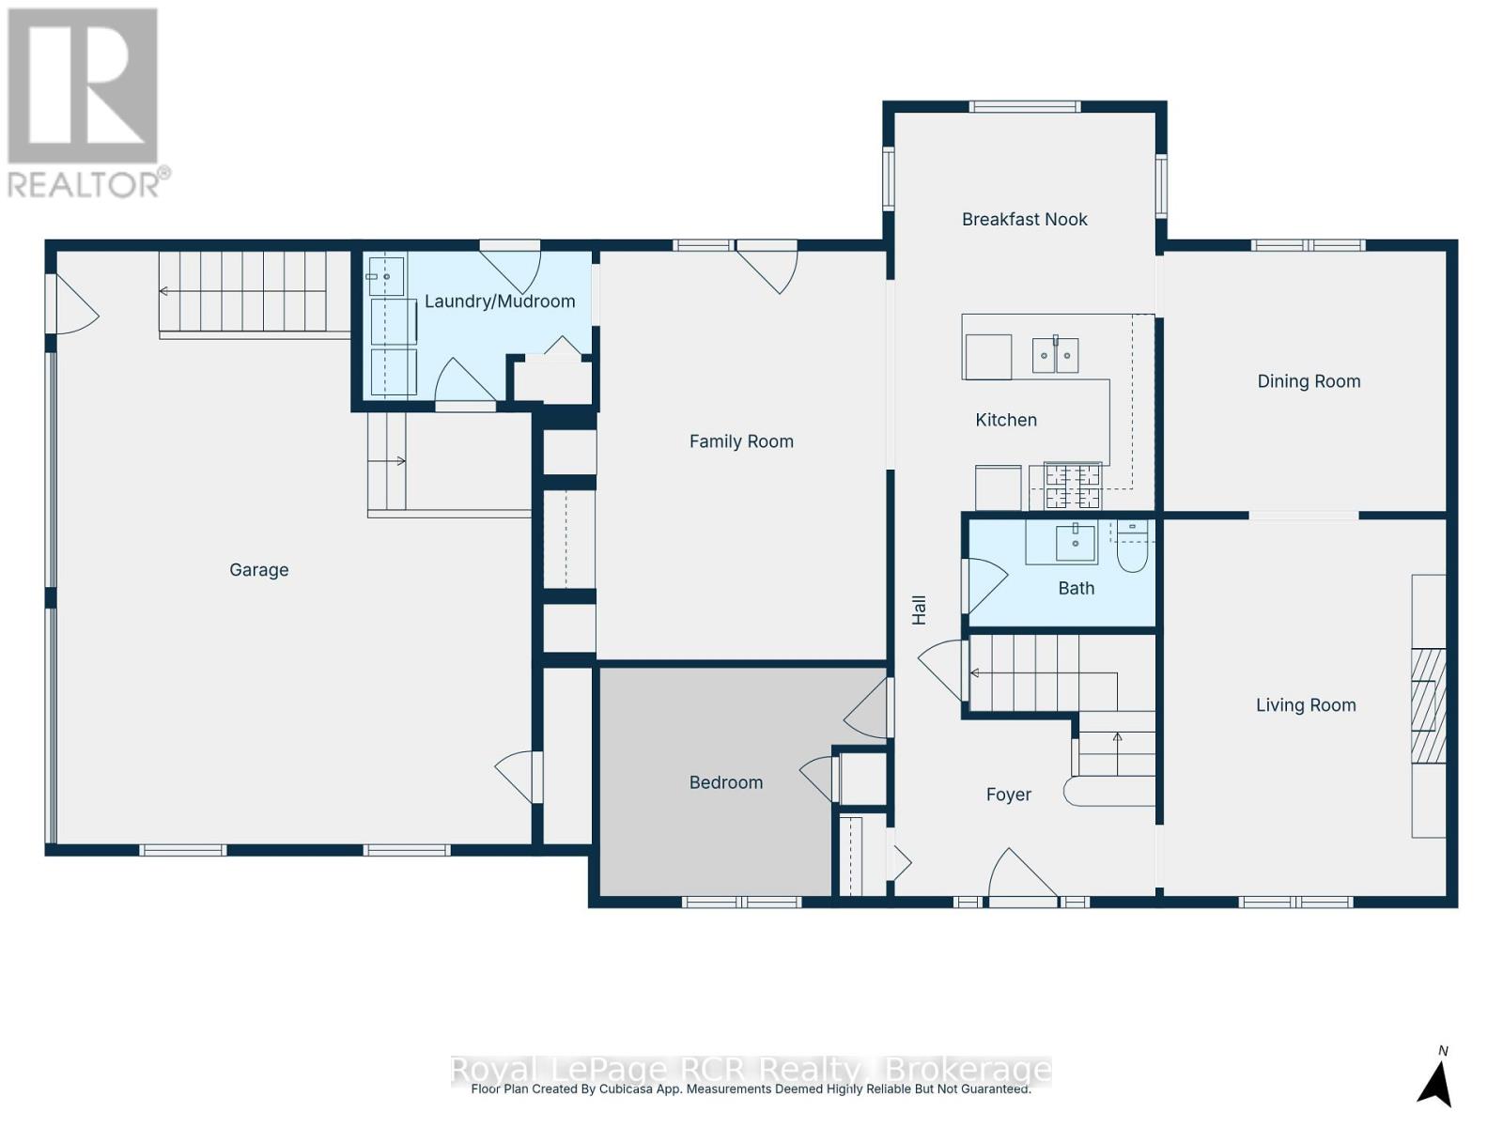
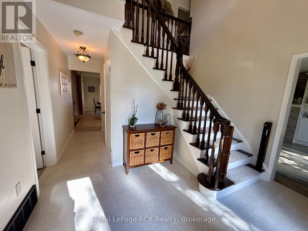
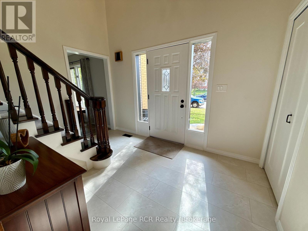
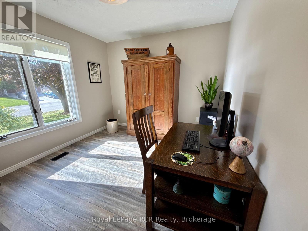
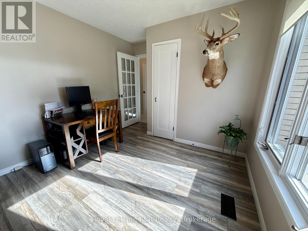
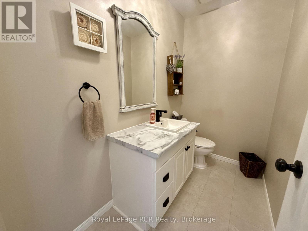
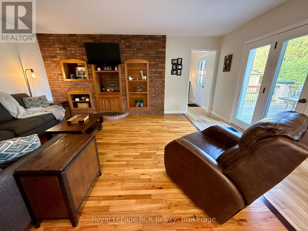
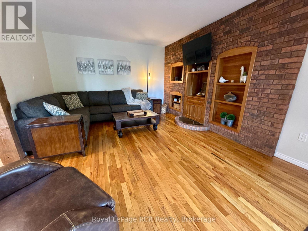
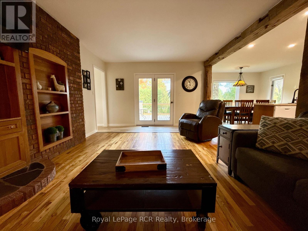
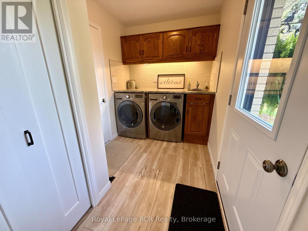
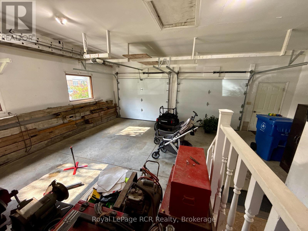
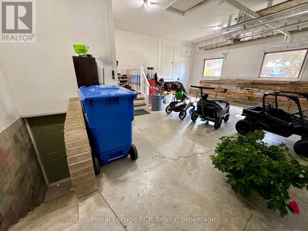
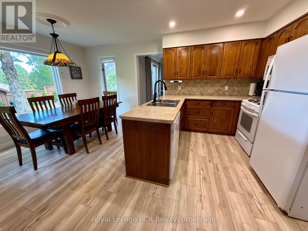
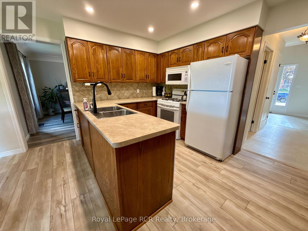
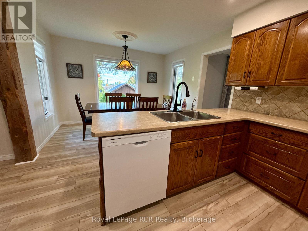
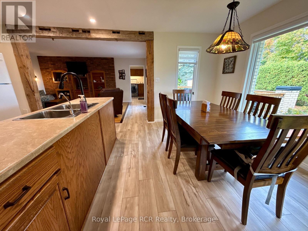
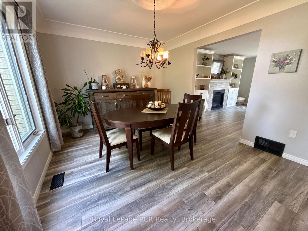
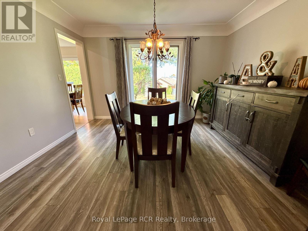
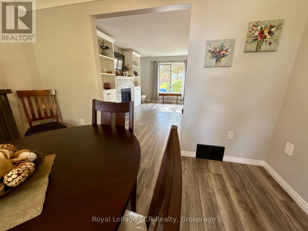
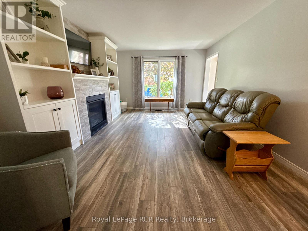
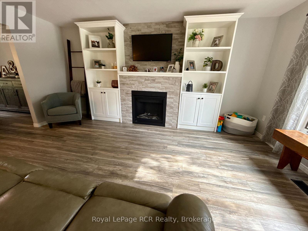
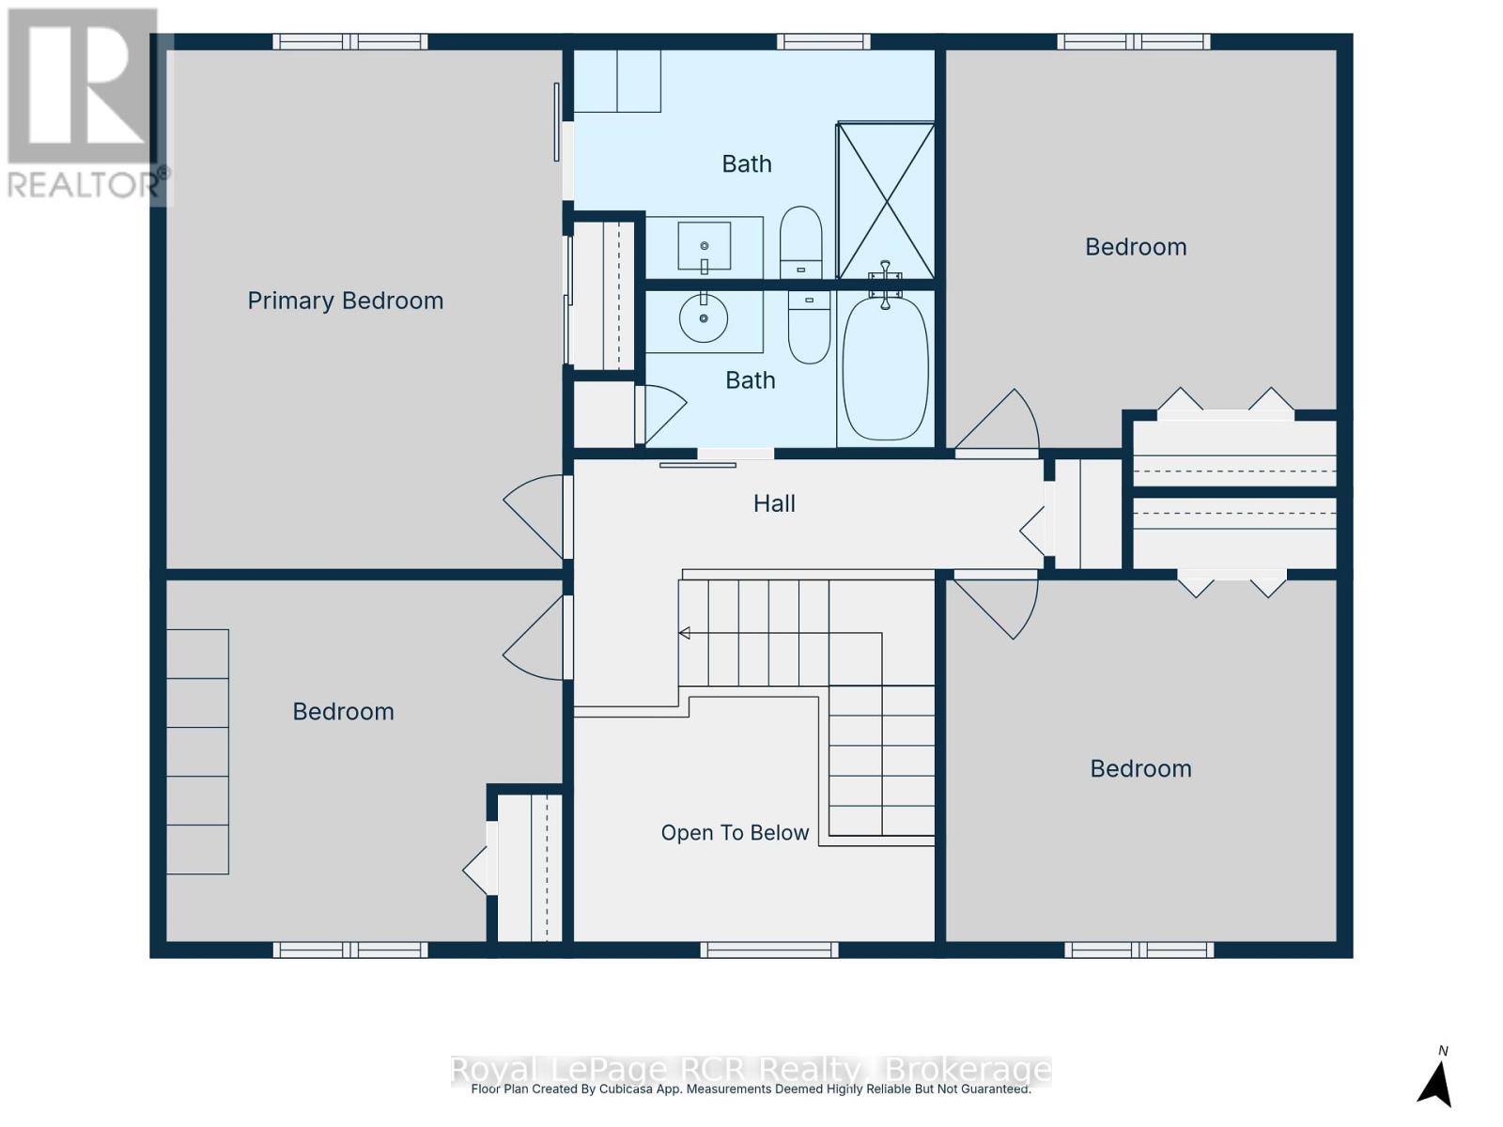
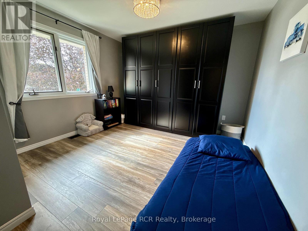
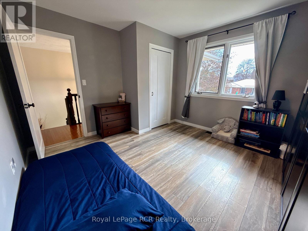
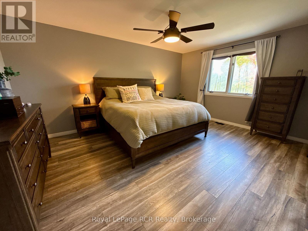
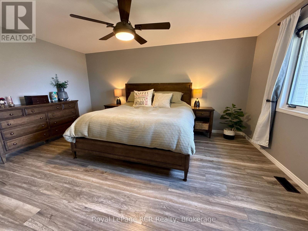
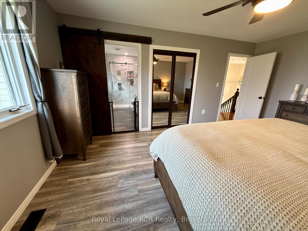
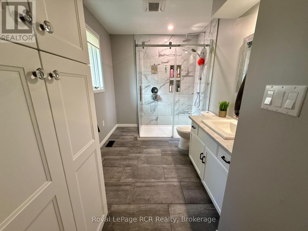
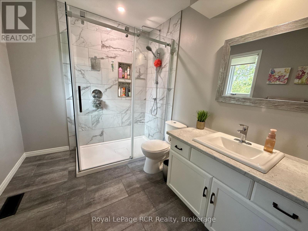
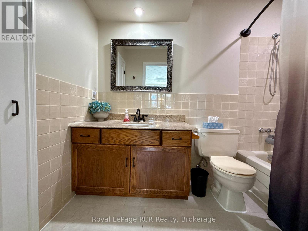
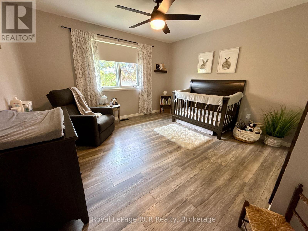
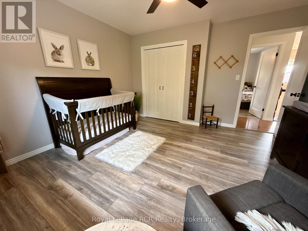
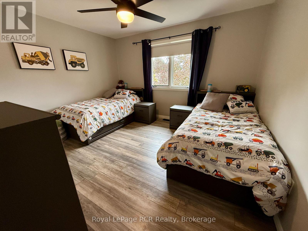
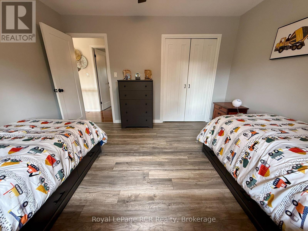
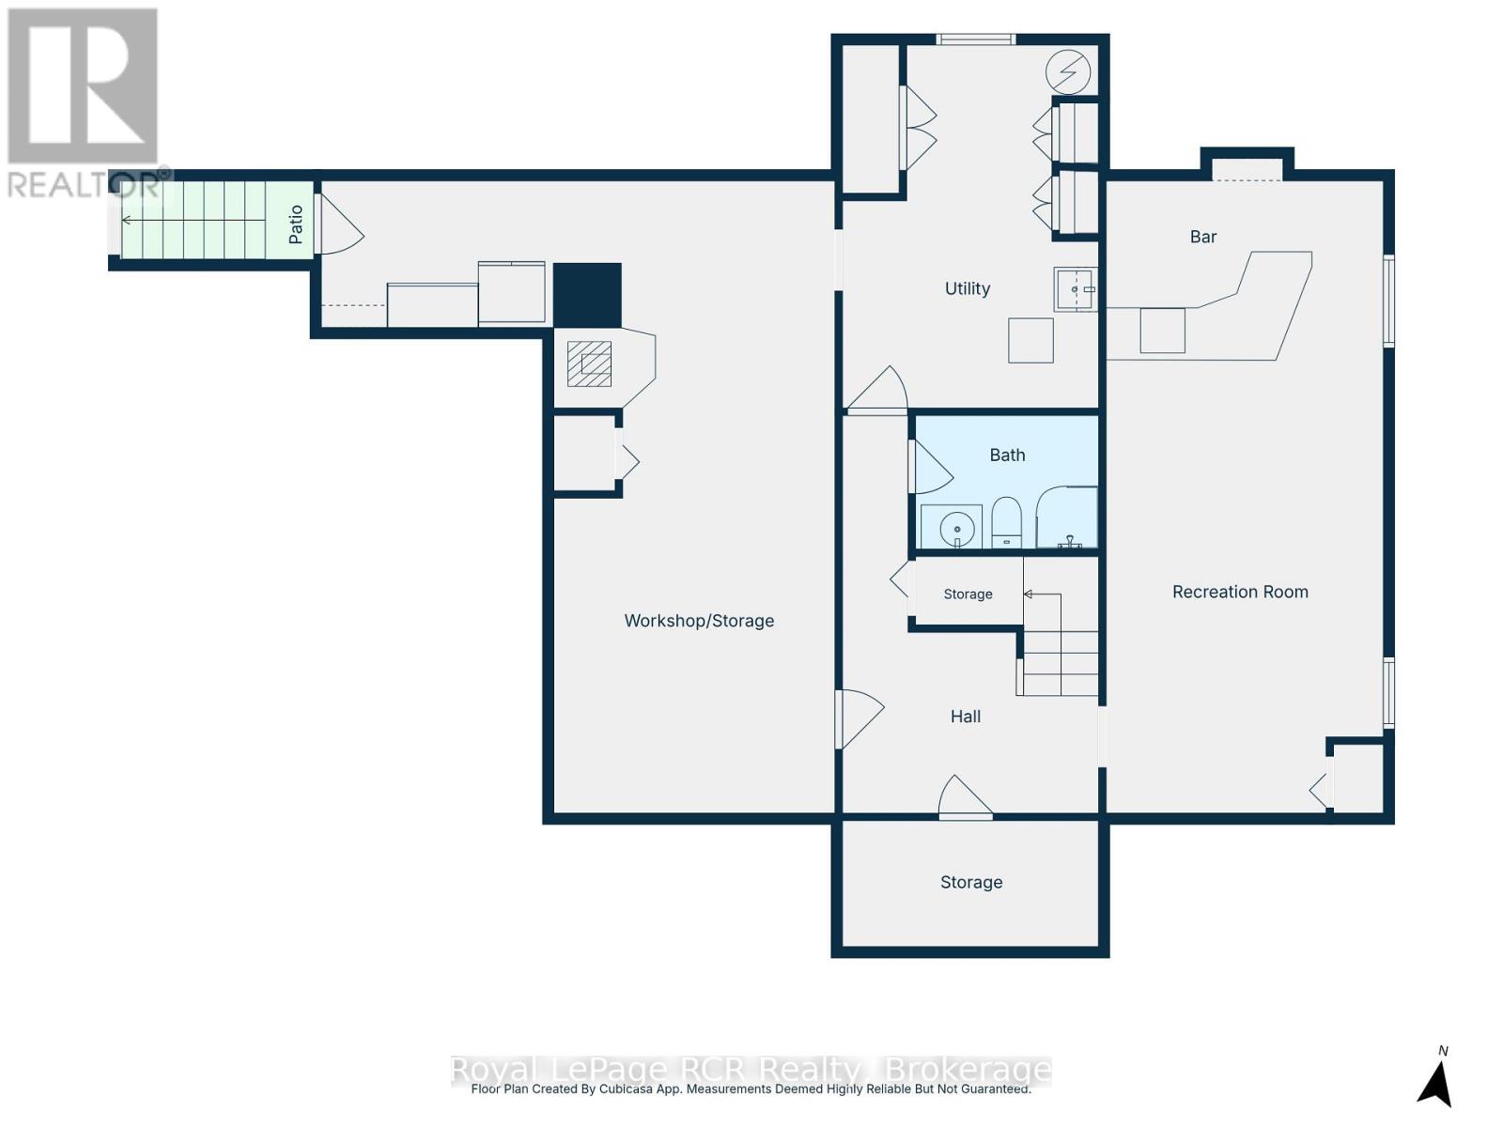
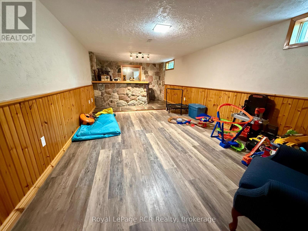
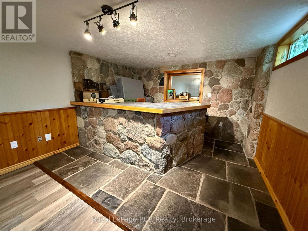
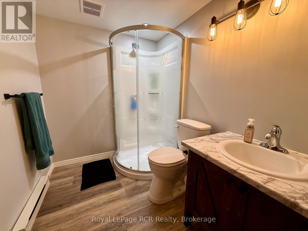
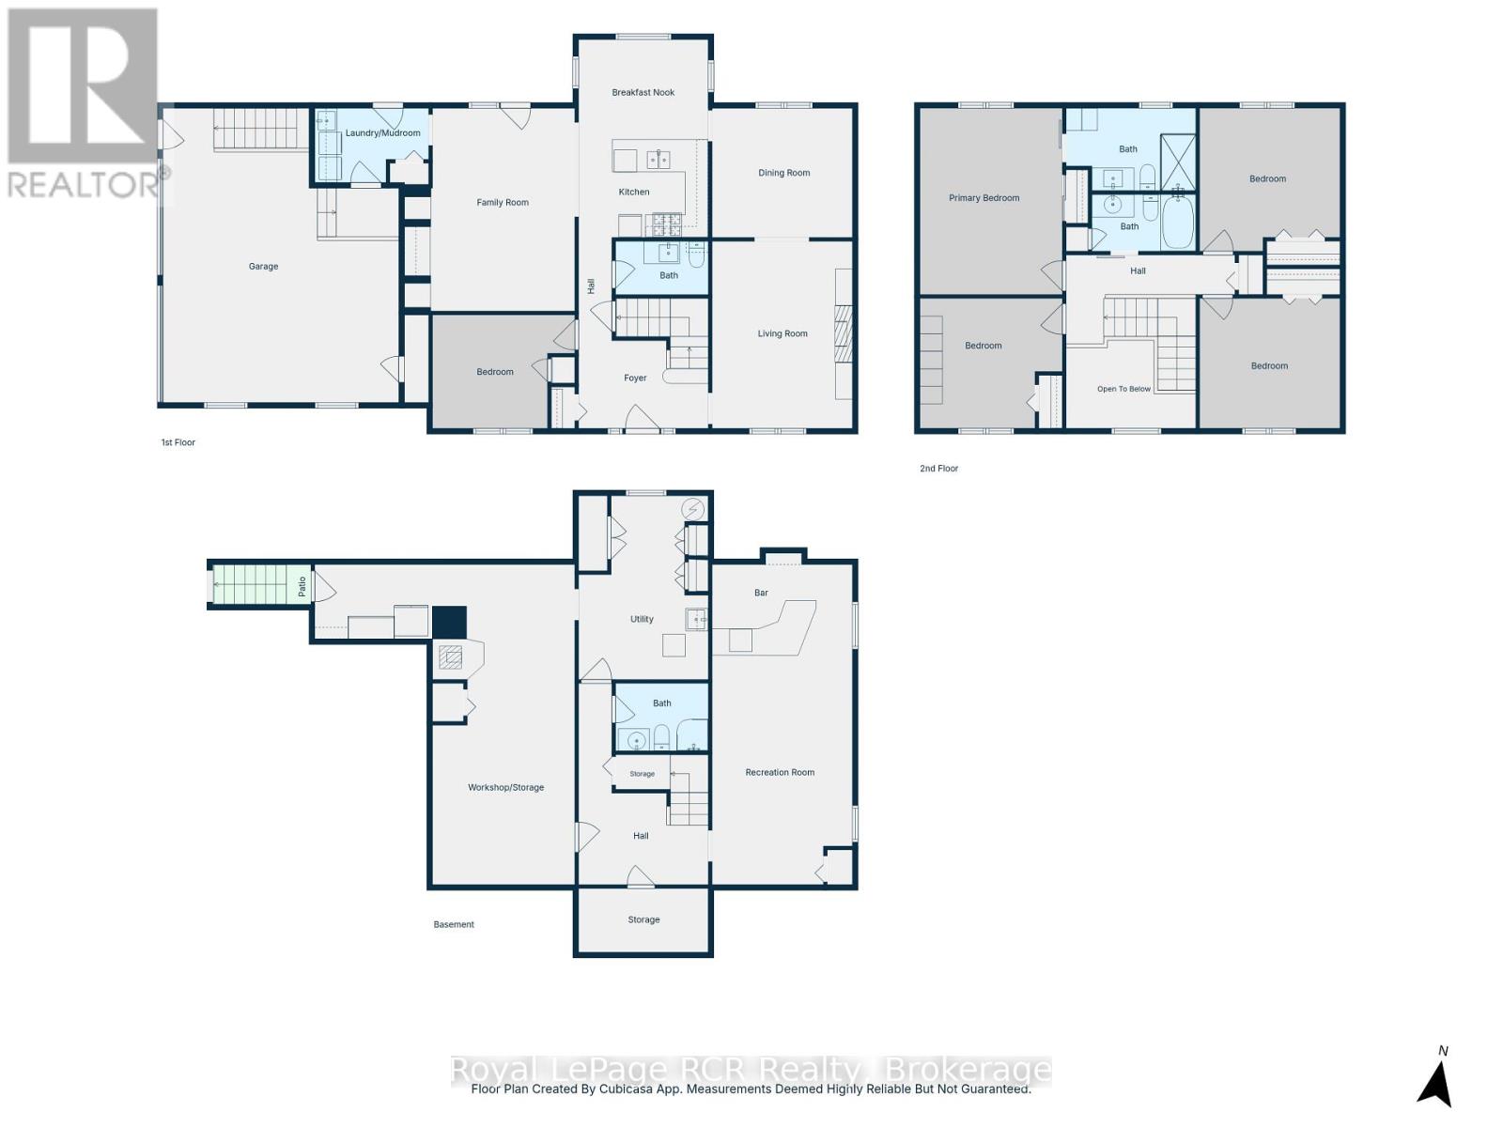
Stately 4-5 bedroom, 4 bath home in a desirable Hanover neighbourhood, situated on an oversized 104' x 100' lot. This impressive property offers an expansive driveway, large deck, updated landscaping, utility shed and newer concrete walkways. Inside, a grand two-storey foyer welcomes you to a spacious layout featuring separate living and family rooms, a formal dining room, kitchen with breakfast nook, and an office or optional fifth bedroom. Upstairs, you'll find four generous bedrooms and a 4pc. bath, with the primary bedroom featuring a newer 3pc. ensuite with in-floor heat. The lower level provides additional living space with a rec room and stone bar area, a 3pc. bath, workshop/storage room, utility room, and space for a fridge and freezer in the hallway leading up to the garage. Numerous upgrades and features include flooring, bathrooms, lighting, doors, central vacuum, gas furnace and fireplace, built-in cabinetry, central air, water softener, reverse osmosis and more. A beautiful blend of space, comfort and functionality. Contact your REALTOR to book your showing today! (id:54532)
Property Details
| MLS® Number | X13871798 |
| Property Type | Single Family |
| Community Name | Hanover |
| Equipment Type | None |
| Features | Flat Site, Sump Pump |
| Parking Space Total | 8 |
| Rental Equipment Type | None |
| Structure | Deck |
Building
| Bathroom Total | 4 |
| Bedrooms Above Ground | 5 |
| Bedrooms Total | 5 |
| Age | 31 To 50 Years |
| Amenities | Fireplace(s) |
| Appliances | Garage Door Opener Remote(s), Central Vacuum, Water Softener, Water Meter, Dishwasher, Microwave, Gas Stove(s), Window Coverings, Refrigerator |
| Basement Development | Finished |
| Basement Type | Full (finished) |
| Construction Style Attachment | Detached |
| Cooling Type | Central Air Conditioning |
| Exterior Finish | Brick |
| Fireplace Present | Yes |
| Fireplace Total | 2 |
| Fireplace Type | Woodstove,insert |
| Foundation Type | Block |
| Half Bath Total | 1 |
| Heating Fuel | Natural Gas |
| Heating Type | Forced Air |
| Stories Total | 2 |
| Size Interior | 2,500 - 3,000 Sqft |
| Type | House |
| Utility Water | Municipal Water |
Parking
| Attached Garage | |
| Garage |
Land
| Acreage | No |
| Landscape Features | Landscaped |
| Sewer | Sanitary Sewer |
| Size Depth | 100 Ft |
| Size Frontage | 104 Ft ,6 In |
| Size Irregular | 104.5 X 100 Ft |
| Size Total Text | 104.5 X 100 Ft |
https://www.realtor.ca/real-estate/30375443/686-16th-street-hanover-hanover
Contact Us
Contact us for more information
John Metcalfe
Salesperson
www.johnmetcalfe.ca/
www.facebook.com/JohnMetcalfeHomes
twitter.com/MetcalfeHomes
ca.linkedin.com/in/metcalfehomes/
www.instagram.com/johnmetcalfehomes/

Sotheby's International Realty Canada,
Brokerage
243 Hurontario St,
Collingwood, ON L9Y 2M1
Office: 705 416 1499













































































The trademarks REALTOR®, REALTORS®, and the REALTOR® logo are controlled by The Canadian Real Estate Association (CREA) and identify real estate professionals who are members of CREA. The trademarks MLS®, Multiple Listing Service® and the associated logos are owned by The Canadian Real Estate Association (CREA) and identify the quality of services provided by real estate professionals who are members of CREA. The trademark DDF® is owned by The Canadian Real Estate Association (CREA) and identifies CREA's Data Distribution Facility (DDF®)
October 07 2026 04:29:40
The Lakelands Association of REALTORS®
Royal LePage Rcr Realty