7 - 467 Oxbow Crescent Collingwood, Ontario L9Y 5B4

$429,999Maintenance, Common Area Maintenance, Parking
$420 Monthly
Maintenance, Common Area Maintenance, Parking
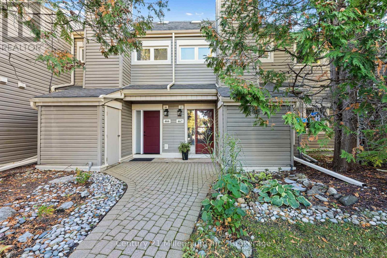
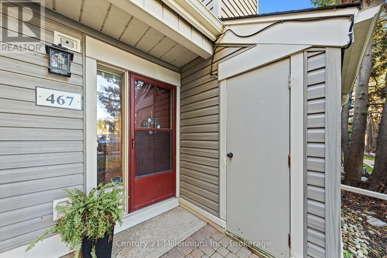
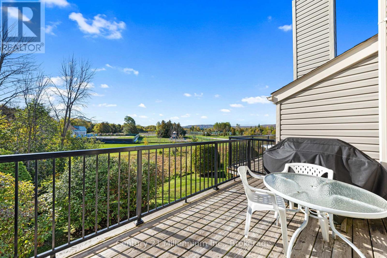
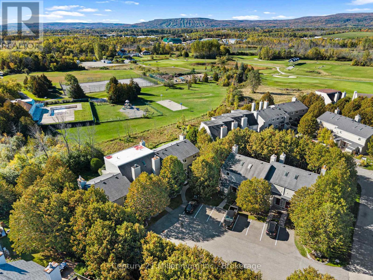
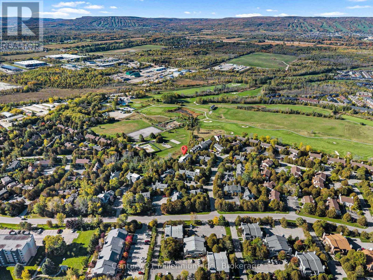
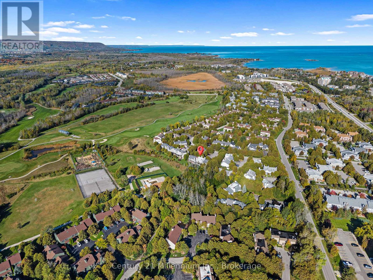
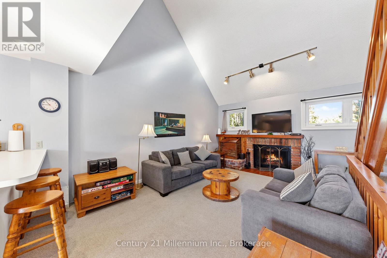
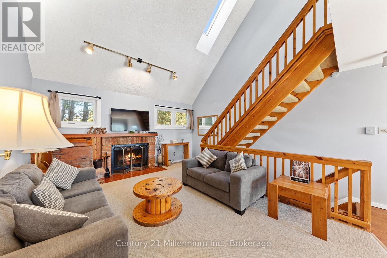
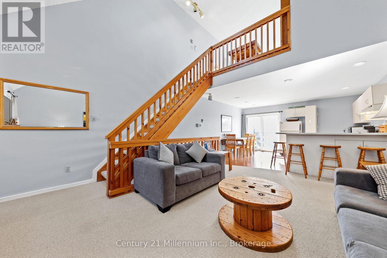
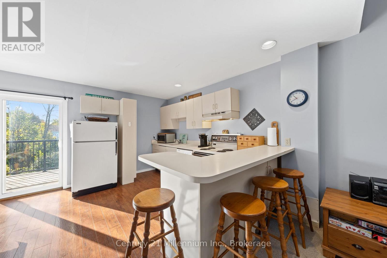
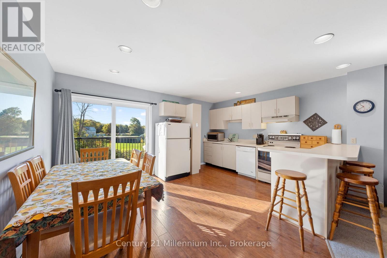
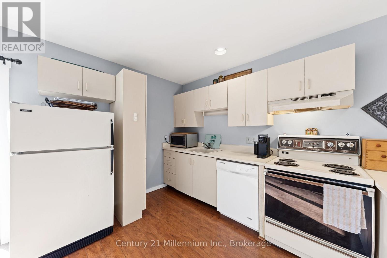
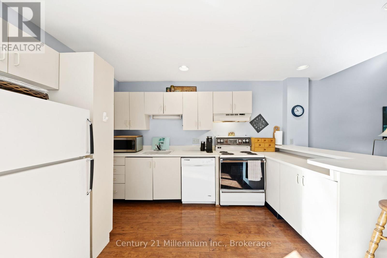
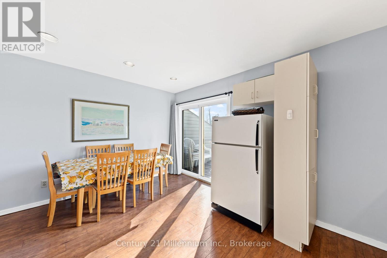
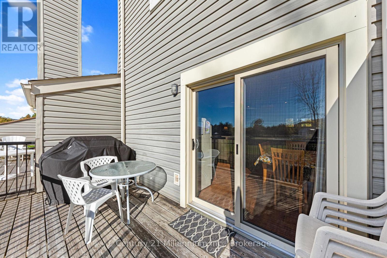
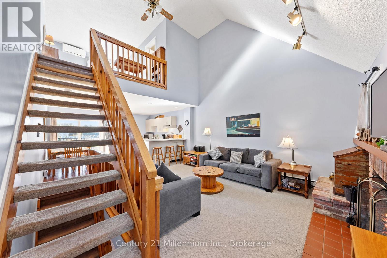
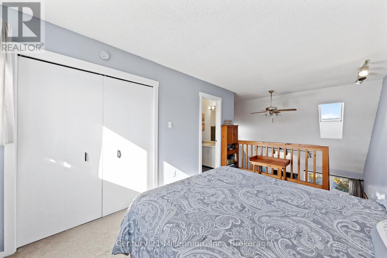
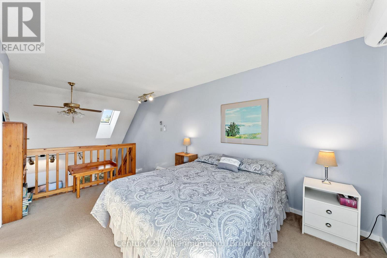
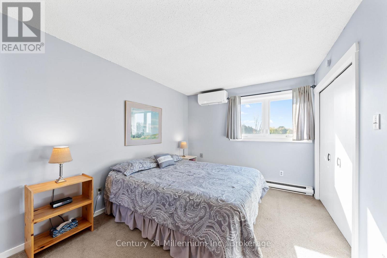
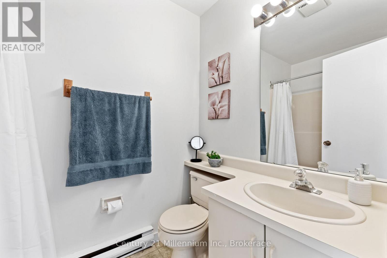
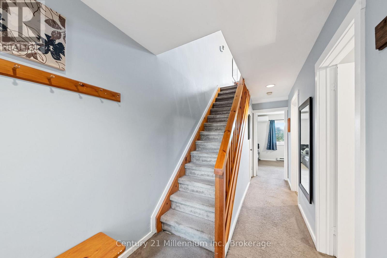
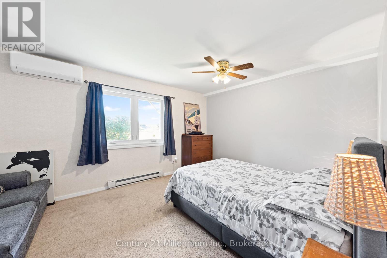
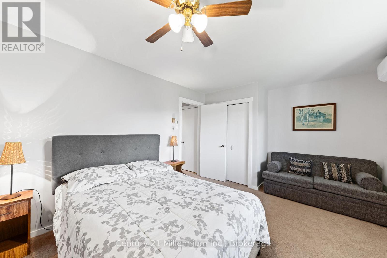
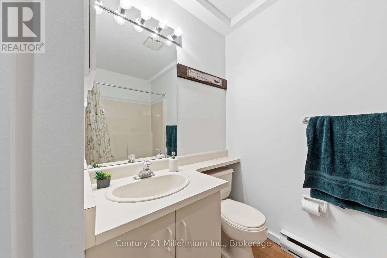
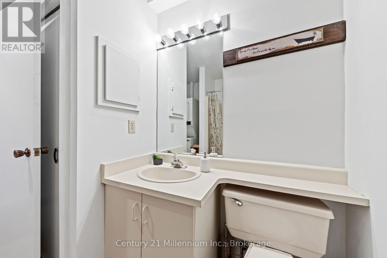
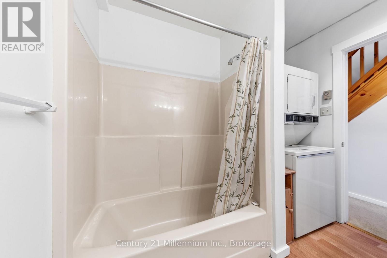
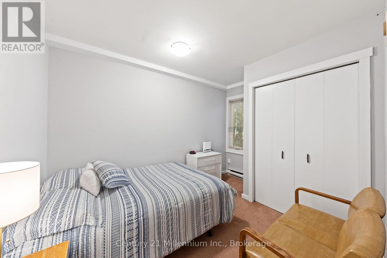
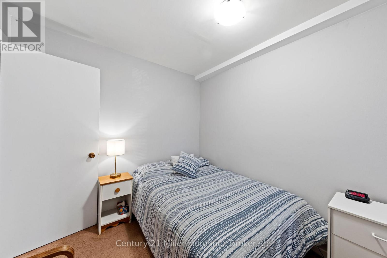
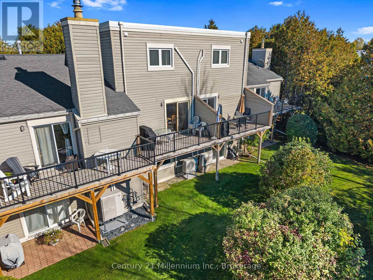
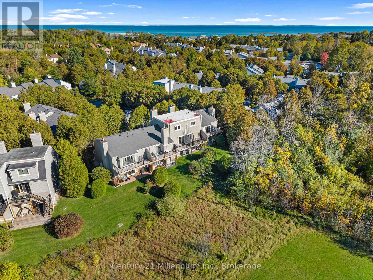
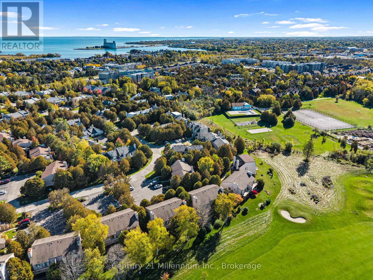
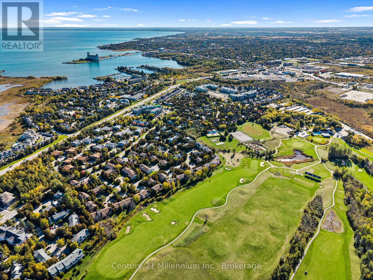
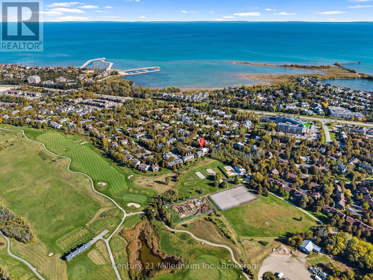
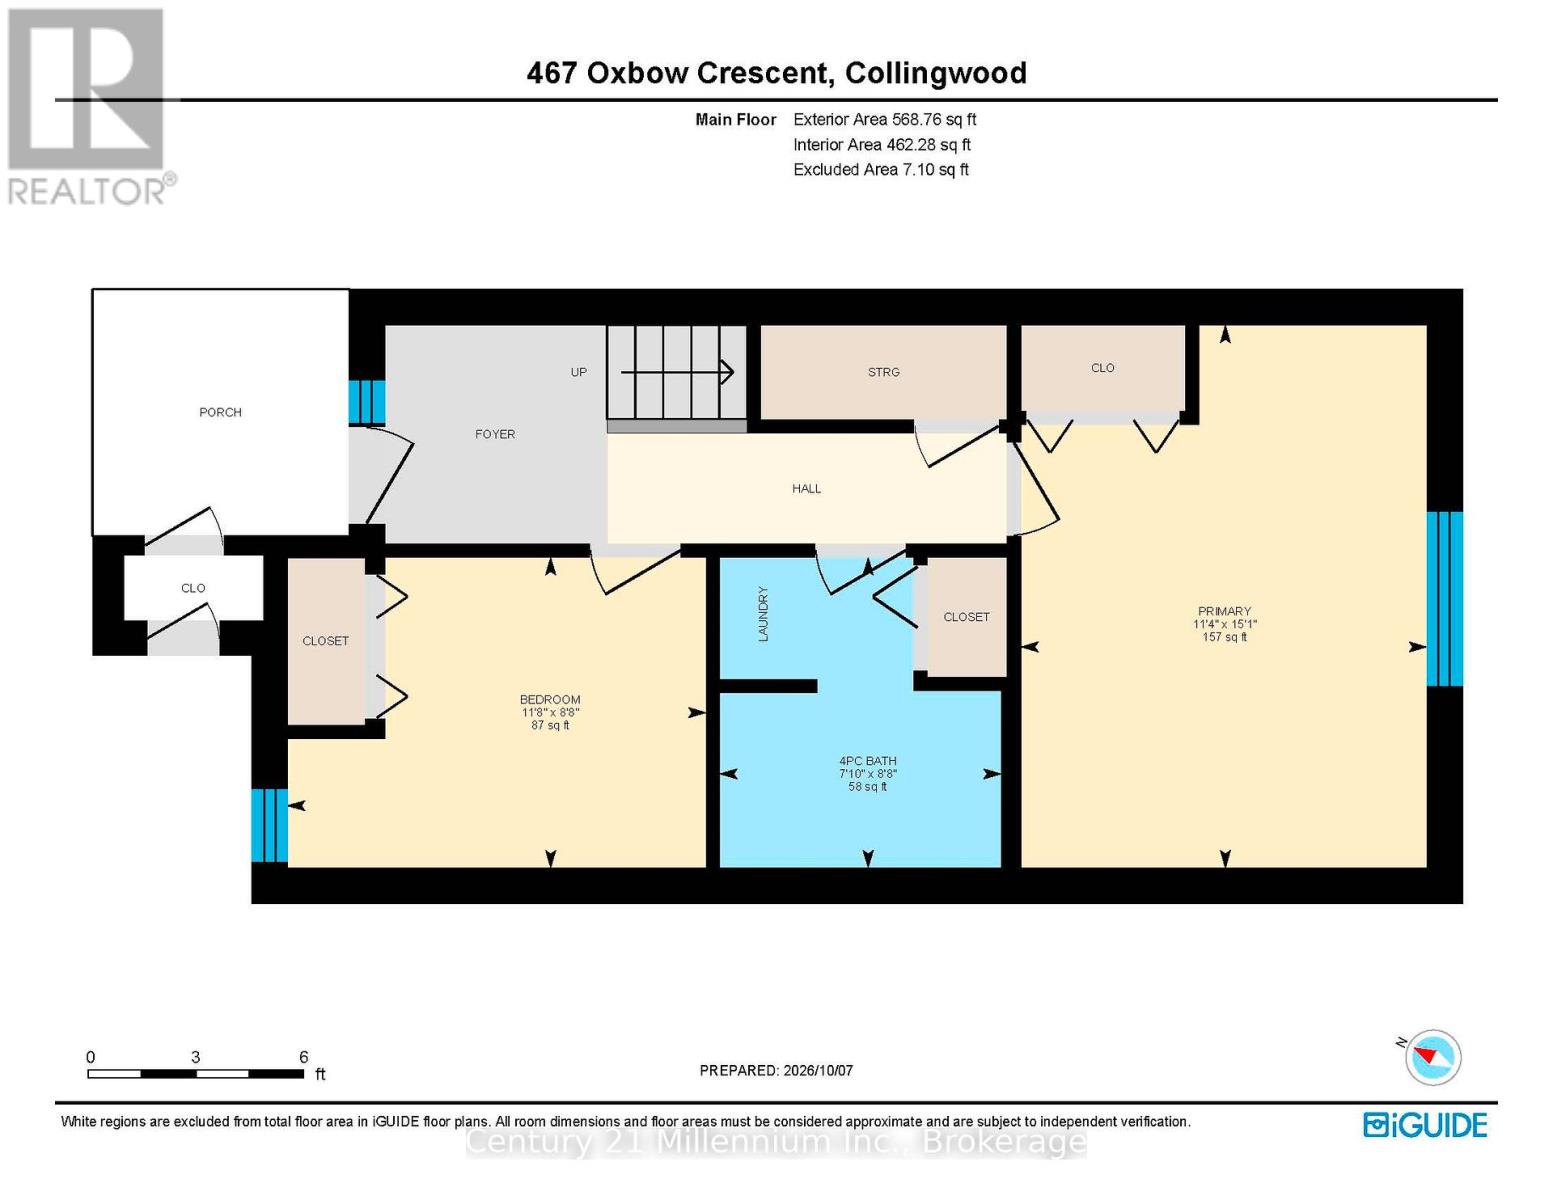
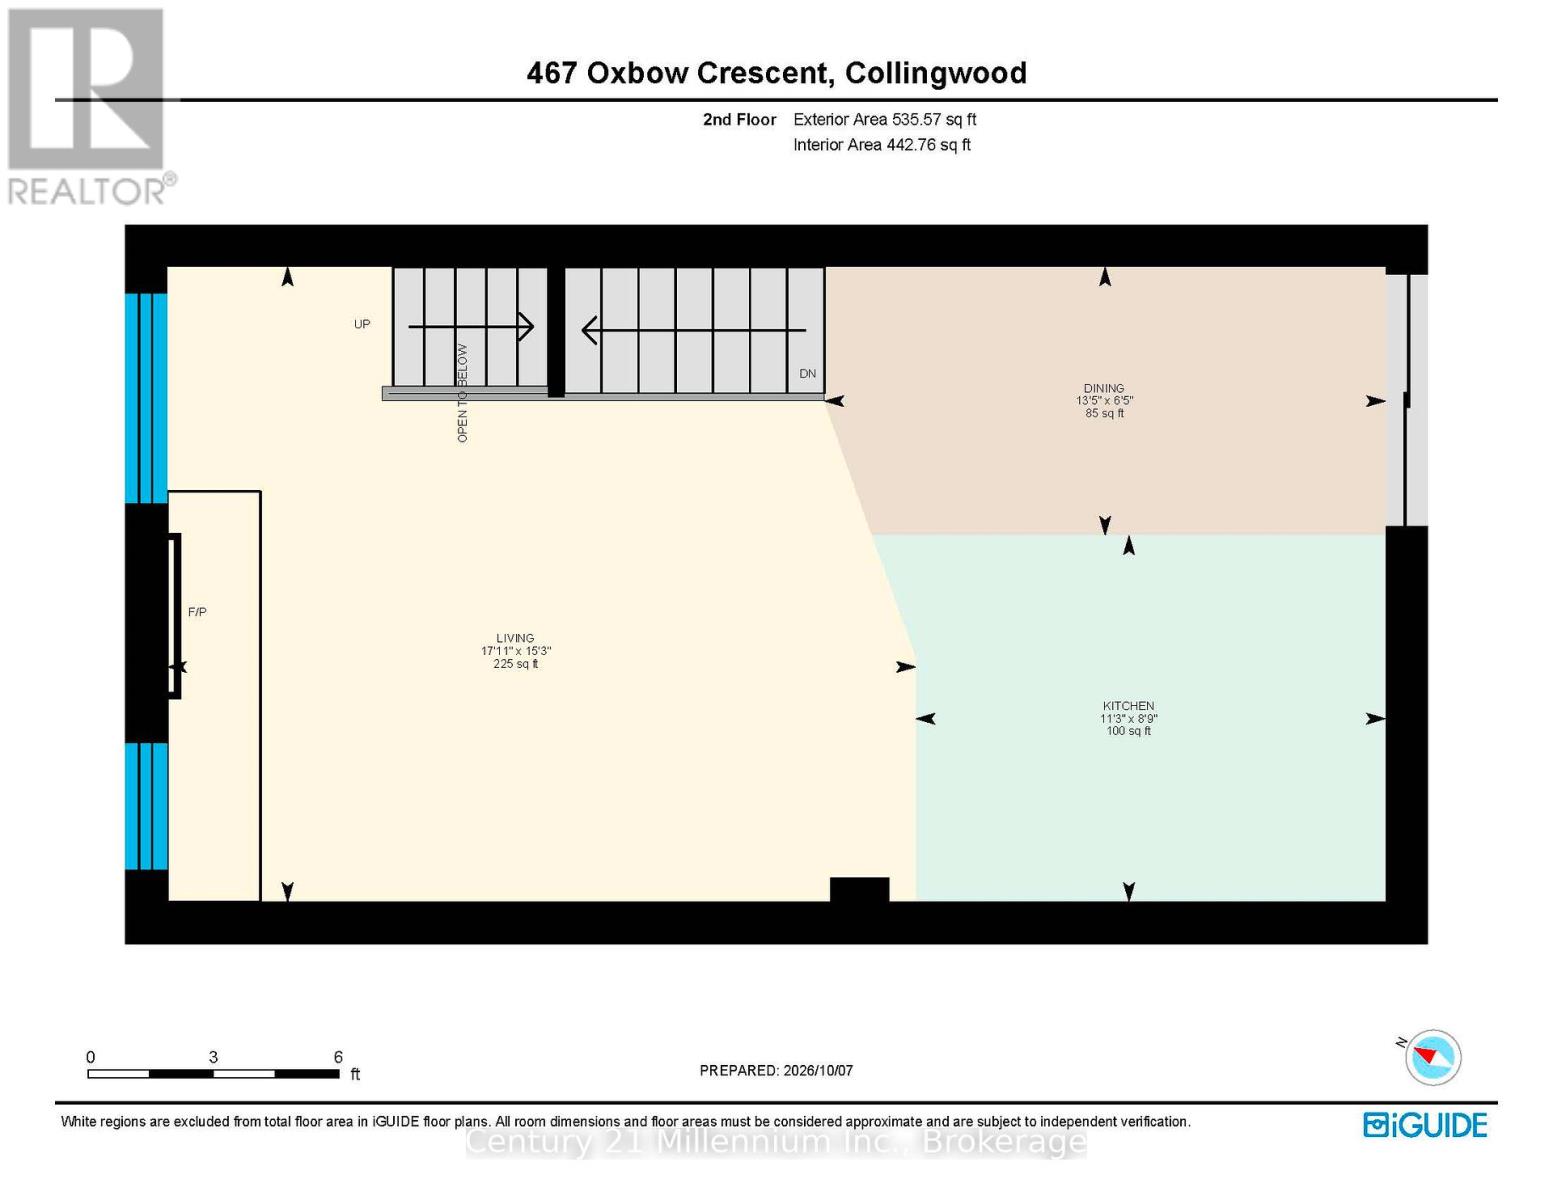
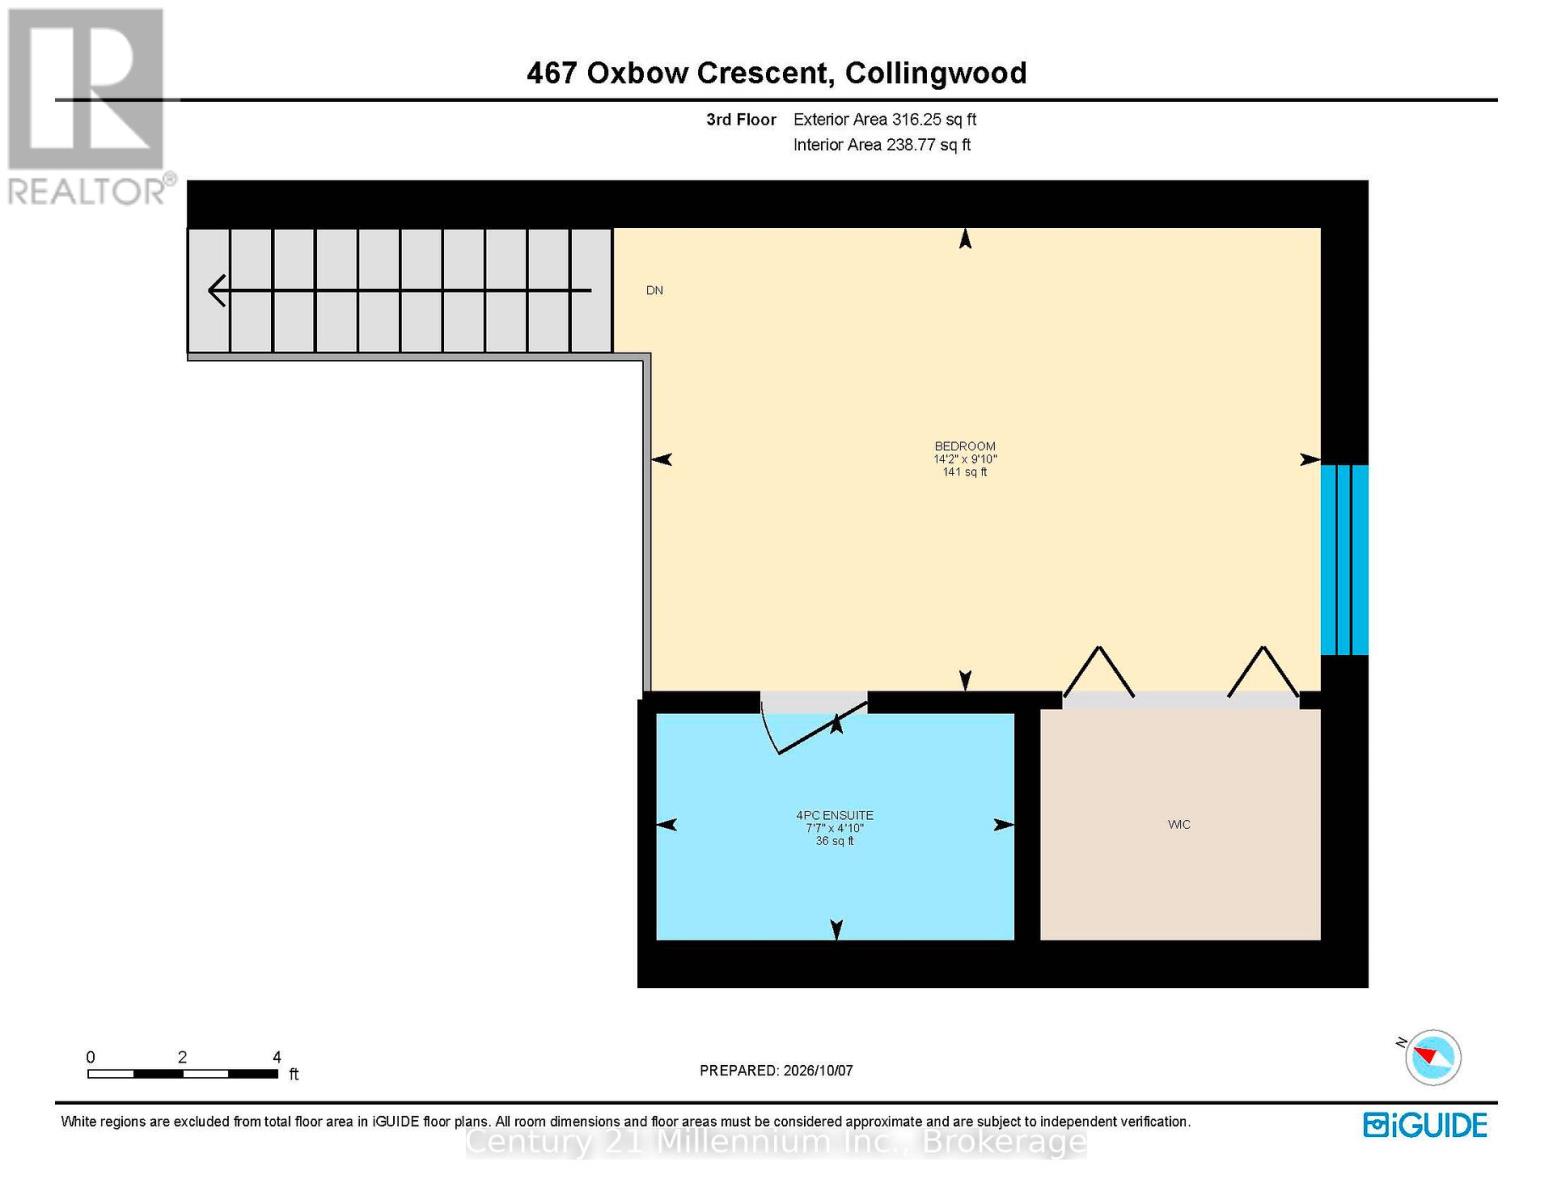
$420 MonthlyWelcome to 467 Oxbow Crescent, CollingwoodThis townhouse-style condominium is situated on a green space adjacent to the golf course at Living Waters Resort. It features exceptional western views of the ski hill and the Niagara escarpment.From the private back deck, you can enjoy the views, sunsets and wonderful evenings with friends and family.This three-story, 1,280 sq. ft. townhome condominium includes private parking, a three-level floor plan with three bedrooms, two full bathrooms in suite, laundry, a vaulted ceiling in the great room with skylight and a wood-burning fireplace for cosy winter evenings after a day at the ski hill. The living, dining and kitchen areas are open concept, bright and provide a very comfortable and inviting living space. The loft is set up as the master bedroom with a walk-in closet, en suite washroom and exceptional western ski hill views.The central location is within walking distance to restaurants, amenities, golf, waterfront Georgian Bay and hiking trails and more.Some upgrades include new mini-split heat and air-conditioning units on the main and third floors, full rough-in for natural gas for future upgrades and newer windows. (id:54532)
Property Details
| MLS® Number | S13873758 |
| Property Type | Single Family |
| Community Name | Collingwood |
| Community Features | Pets Allowed With Restrictions |
| Equipment Type | Water Heater |
| Features | Balcony, In Suite Laundry |
| Parking Space Total | 1 |
| Rental Equipment Type | Water Heater |
| View Type | Mountain View |
Building
| Bathroom Total | 2 |
| Bedrooms Above Ground | 3 |
| Bedrooms Total | 3 |
| Age | 31 To 50 Years |
| Appliances | Dryer, Furniture, Stove, Washer, Refrigerator |
| Basement Type | None |
| Exterior Finish | Vinyl Siding |
| Fireplace Present | Yes |
| Heating Fuel | Wood |
| Heating Type | Baseboard Heaters, Heat Pump |
| Stories Total | 3 |
| Size Interior | 1,200 - 1,399 Sqft |
| Type | Row / Townhouse |
Parking
| No Garage |
Land
| Acreage | No |
Rooms
| Level | Type | Length | Width | Dimensions |
|---|---|---|---|---|
| Second Level | Kitchen | 2.67 m | 3.43 m | 2.67 m x 3.43 m |
| Second Level | Living Room | 4.64 m | 5.46 m | 4.64 m x 5.46 m |
| Third Level | Primary Bedroom | 2.99 m | 4.32 m | 2.99 m x 4.32 m |
| Third Level | Bathroom | 1.47 m | 2.31 m | 1.47 m x 2.31 m |
| Ground Level | Bathroom | 2.64 m | 2.39 m | 2.64 m x 2.39 m |
| Ground Level | Bedroom | 4.6 m | 3.44 m | 4.6 m x 3.44 m |
| Ground Level | Bedroom 2 | 2.64 m | 3.55 m | 2.64 m x 3.55 m |
| Ground Level | Dining Room | 1.96 m | 4.1 m | 1.96 m x 4.1 m |
https://www.realtor.ca/real-estate/30377531/7-467-oxbow-crescent-collingwood-collingwood
Contact Us
Contact us for more information
Steven Brennan
Salesperson
stevenbrennan.ca/
www.facebook.com/pages/Steven-Brennan-Real-Estate-Collingwood-Ontario/174888399204364
@collingwoodrealestateguy/
Betty Hancey
Salesperson

Sotheby's International Realty Canada,
Brokerage
243 Hurontario St,
Collingwood, ON L9Y 2M1
Office: 705 416 1499













































































The trademarks REALTOR®, REALTORS®, and the REALTOR® logo are controlled by The Canadian Real Estate Association (CREA) and identify real estate professionals who are members of CREA. The trademarks MLS®, Multiple Listing Service® and the associated logos are owned by The Canadian Real Estate Association (CREA) and identify the quality of services provided by real estate professionals who are members of CREA. The trademark DDF® is owned by The Canadian Real Estate Association (CREA) and identifies CREA's Data Distribution Facility (DDF®)
October 07 2026 08:58:28
The Lakelands Association of REALTORS®
Century 21 Millennium Inc.