7 Marina Drive Whitestone, Ontario P0A 1G0

$200,000
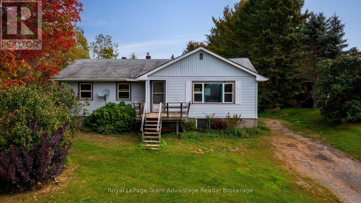
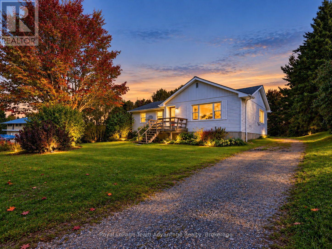
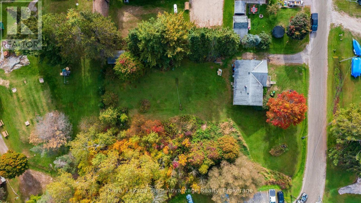
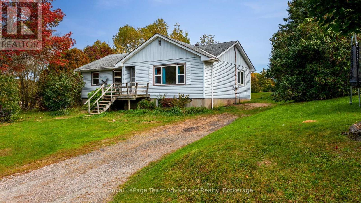
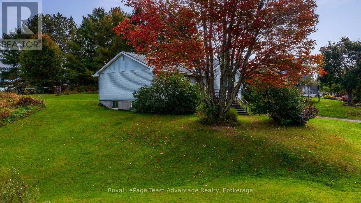
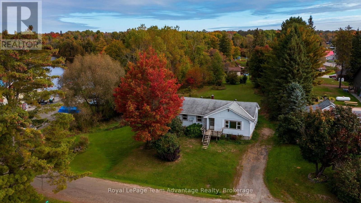
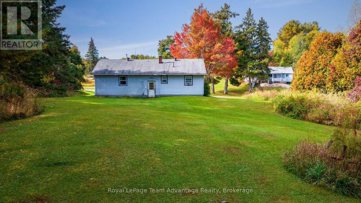
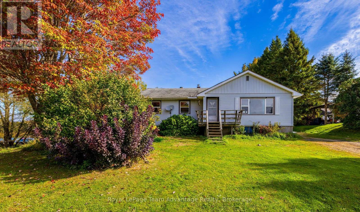
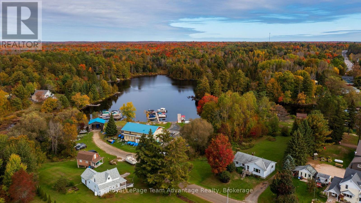
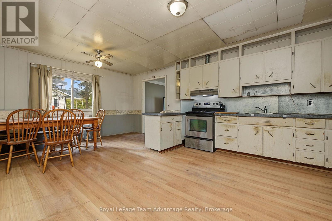
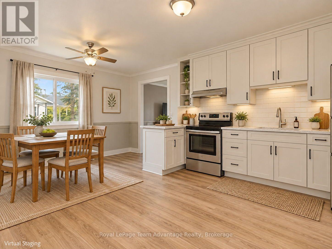
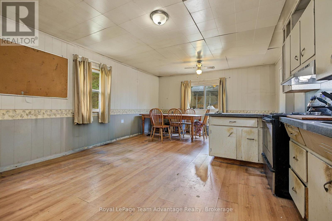
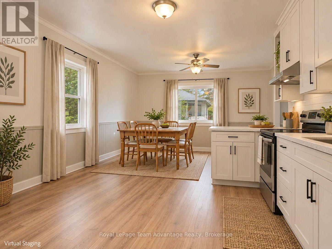
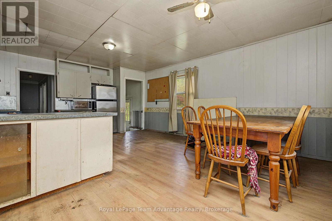
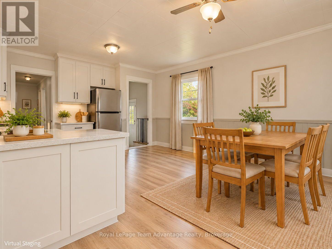
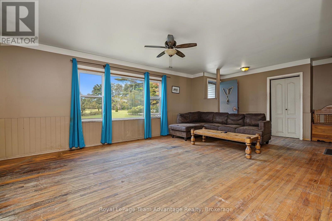
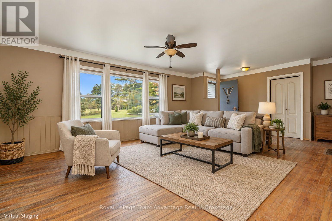
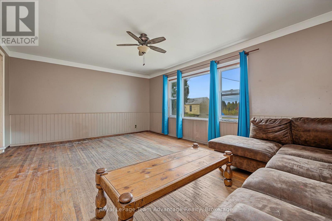
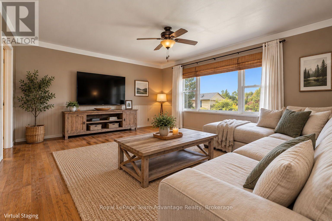
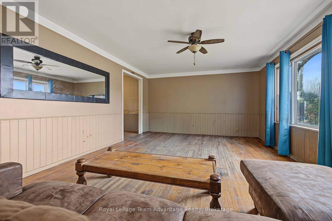
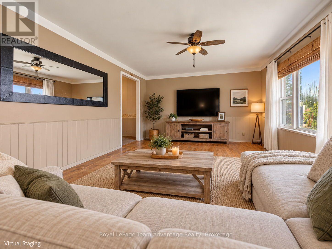
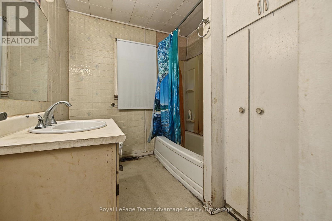
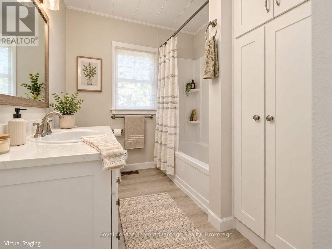
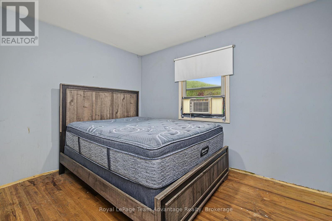
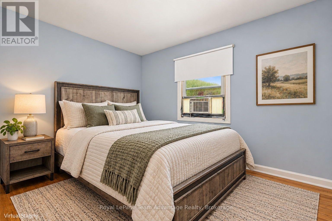
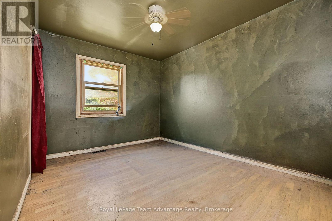
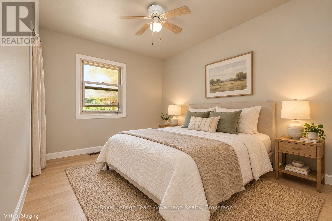
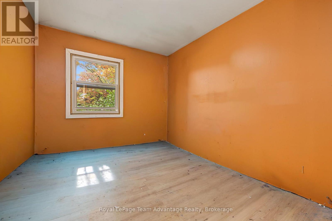
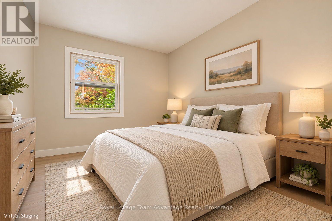
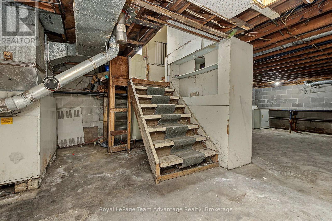
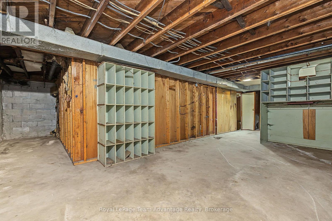
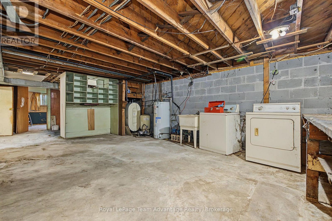
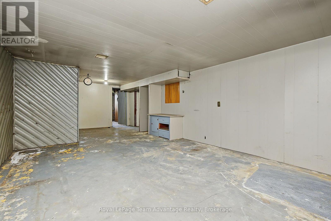
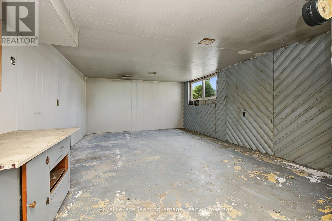
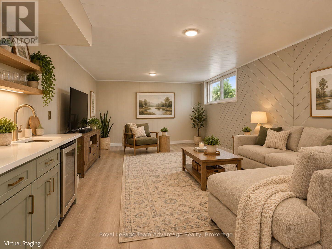
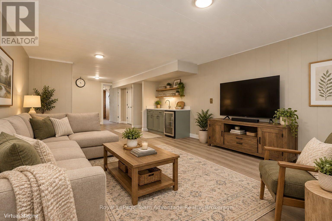
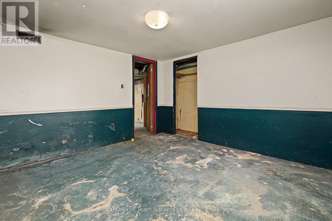
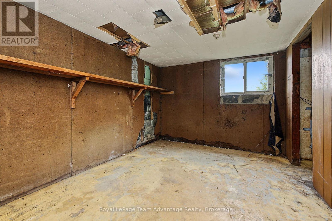
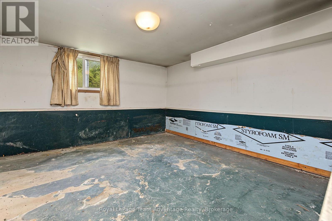
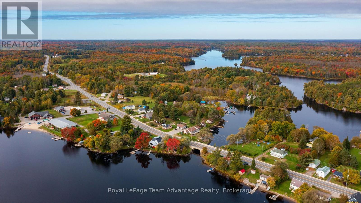
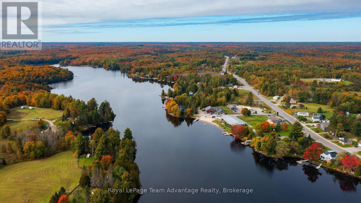
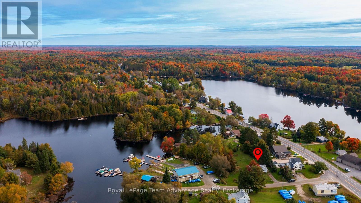
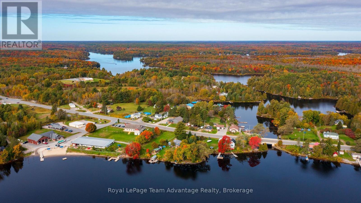
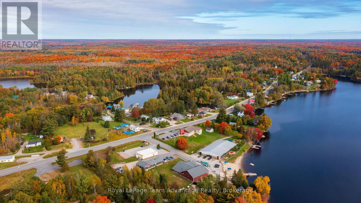
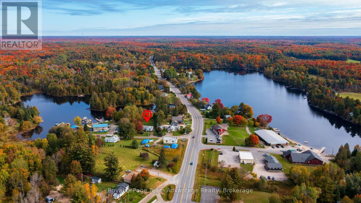
INVESTOR & HANDYMAN OPPORTUNITY! Great location, generous lot and plenty of potential! This 3-bedroom raised bungalow is situated on a beautiful private and manicured 0.6+ acre lot in the heart of Whitestone within walking distance to many of the community's amenities. The main floor offers a large living room, spacious combined kitchen and dining area, three bedrooms and one full bathroom. A full unfinished basement provides excellent storage and additional space for a workshop, recreation area or future finishing, subject to the Buyer's plans and approvals. Step outside to enjoy the large, private and well-maintained backyard offering plenty of room for gardens, entertaining, children or simply enjoying the peaceful setting. Location is a standout feature a stone's throw to Whitestone Lake with easy access to Whitestone Beach & park, nursing station, LCBO, community centre, covered outdoor rink, marina, school, library, restaurant, general store and gas station all within walking distance. This property requires attention, updating and improvements and is being offered as an opportunity for someone with vision. Whether you're an investor looking for a project, a handyman ready to put your skills to work or a buyer looking to renovate and create a home that reflects your own style this property offers an excellent opportunity in a convenient community location. Bring your ideas, tools and vision and unlock the potential this property has to offer! (id:54532)
Property Details
| MLS® Number | X13838830 |
| Property Type | Single Family |
| Community Name | Hagerman |
| Amenities Near By | Beach, Marina, Schools |
| Community Features | Community Centre |
| Easement | Unknown |
| Equipment Type | Water Heater |
| Features | Irregular Lot Size |
| Parking Space Total | 2 |
| Rental Equipment Type | Water Heater |
| Structure | Deck, Shed |
Building
| Bathroom Total | 1 |
| Bedrooms Above Ground | 3 |
| Bedrooms Total | 3 |
| Age | 51 To 99 Years |
| Architectural Style | Raised Bungalow |
| Basement Development | Unfinished |
| Basement Type | Full (unfinished) |
| Construction Style Attachment | Detached |
| Cooling Type | Window Air Conditioner |
| Exterior Finish | Vinyl Siding |
| Foundation Type | Block |
| Heating Fuel | Oil, Other |
| Heating Type | Forced Air |
| Stories Total | 1 |
| Size Interior | 1,100 - 1,500 Sqft |
| Type | House |
| Utility Water | Dug Well |
Parking
| No Garage |
Land
| Access Type | Year-round Access |
| Acreage | No |
| Land Amenities | Beach, Marina, Schools |
| Sewer | Septic System |
| Size Depth | 203 Ft ,10 In |
| Size Frontage | 131 Ft ,10 In |
| Size Irregular | 131.9 X 203.9 Ft |
| Size Total Text | 131.9 X 203.9 Ft |
| Zoning Description | Rr |
Rooms
| Level | Type | Length | Width | Dimensions |
|---|---|---|---|---|
| Basement | Other | 3.6 m | 2.8 m | 3.6 m x 2.8 m |
| Basement | Utility Room | 9.2 m | 8.3 m | 9.2 m x 8.3 m |
| Basement | Other | 3.6 m | 3.5 m | 3.6 m x 3.5 m |
| Basement | Recreational, Games Room | 7.9 m | 3.9 m | 7.9 m x 3.9 m |
| Main Level | Living Room | 5.5 m | 4.1 m | 5.5 m x 4.1 m |
| Main Level | Kitchen | 3.7 m | 4.4 m | 3.7 m x 4.4 m |
| Main Level | Dining Room | 2.5 m | 4.4 m | 2.5 m x 4.4 m |
| Main Level | Primary Bedroom | 3.5 m | 2.8 m | 3.5 m x 2.8 m |
| Main Level | Bedroom 2 | 2.6 m | 3.2 m | 2.6 m x 3.2 m |
| Main Level | Bedroom 3 | 2.8 m | 3.5 m | 2.8 m x 3.5 m |
| Main Level | Bathroom | 2.1 m | 2.8 m | 2.1 m x 2.8 m |
Utilities
| Electricity | Installed |
| Wireless | Available |
| Electricity Connected | Connected |
| Sewer | Installed |
https://www.realtor.ca/real-estate/30339468/7-marina-drive-whitestone-hagerman-hagerman
Contact Us
Contact us for more information
Terri Lynn Gibson
Salesperson
terrilynngibson.com/listing/?input_agent_id=2049660
www.facebook.com/teamgibsonrealestate
www.instagram.com/teamgibsonrealestate

Sotheby's International Realty Canada,
Brokerage
243 Hurontario St,
Collingwood, ON L9Y 2M1
Office: 705 416 1499









































































The trademarks REALTOR®, REALTORS®, and the REALTOR® logo are controlled by The Canadian Real Estate Association (CREA) and identify real estate professionals who are members of CREA. The trademarks MLS®, Multiple Listing Service® and the associated logos are owned by The Canadian Real Estate Association (CREA) and identify the quality of services provided by real estate professionals who are members of CREA. The trademark DDF® is owned by The Canadian Real Estate Association (CREA) and identifies CREA's Data Distribution Facility (DDF®)
September 29 2026 02:59:22
The Lakelands Association of REALTORS®
Royal LePage Team Advantage Realty