72231 Ausable Line Bluewater, Ontario N0M 1X0

$2,400,000
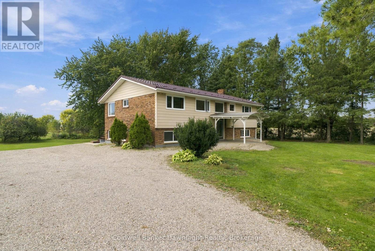
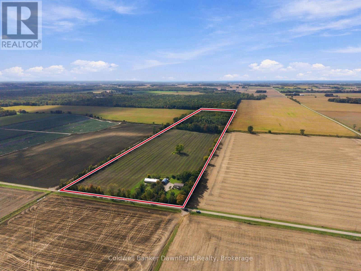
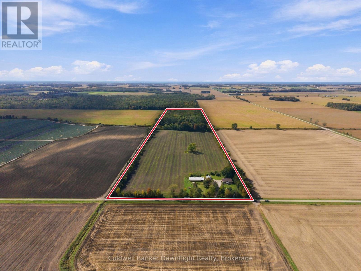
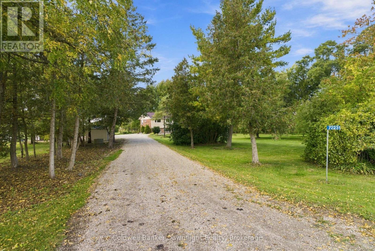
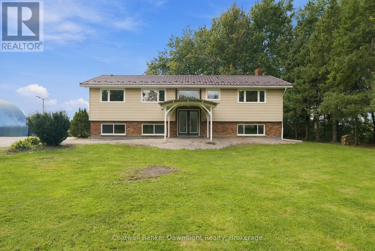
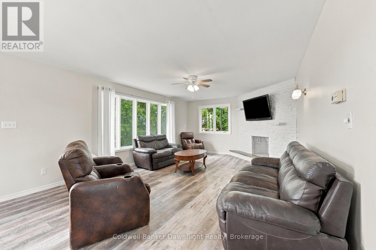
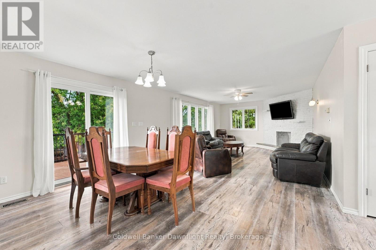
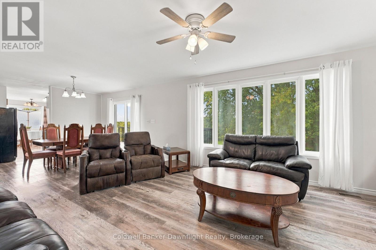
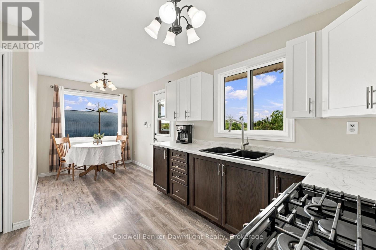
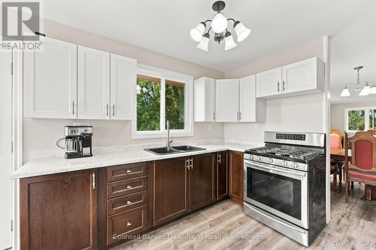
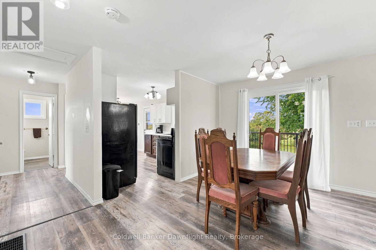
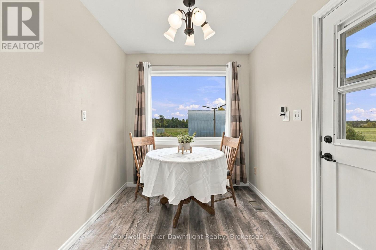
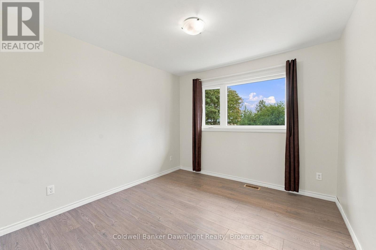
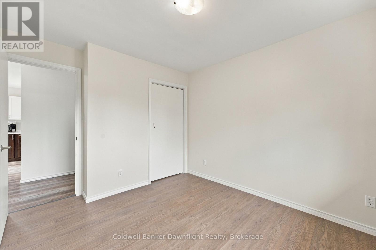
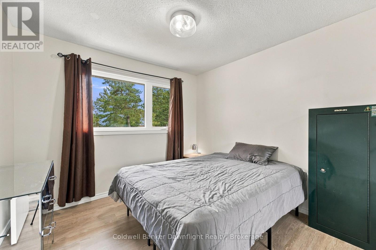
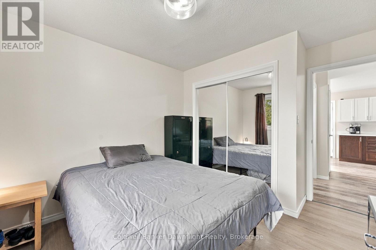
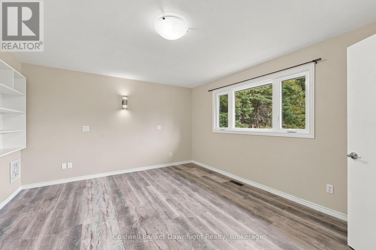
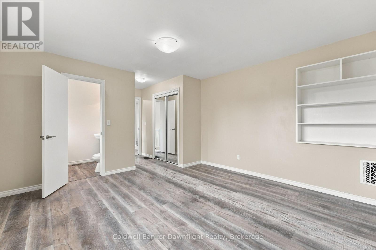
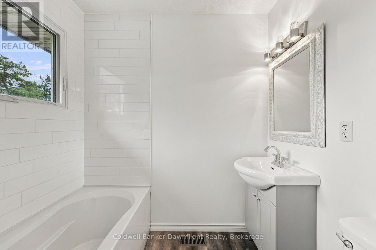
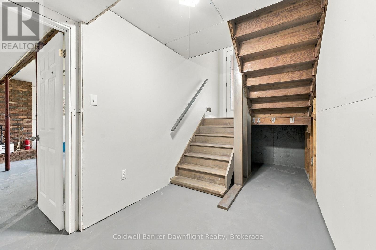
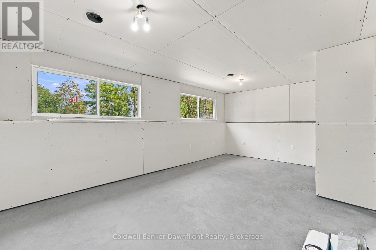
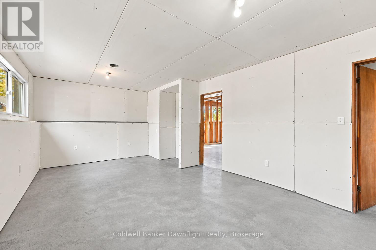
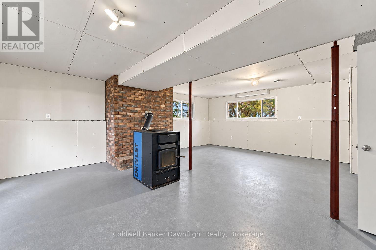
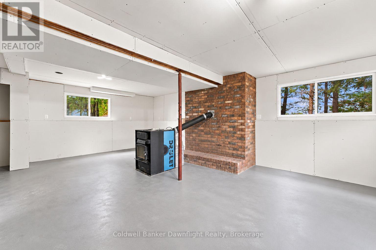
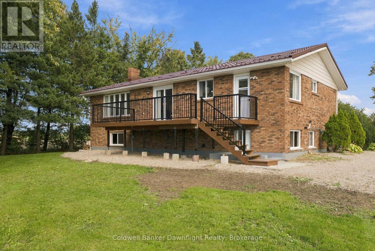
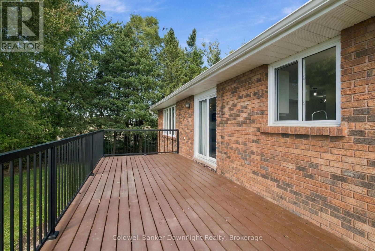
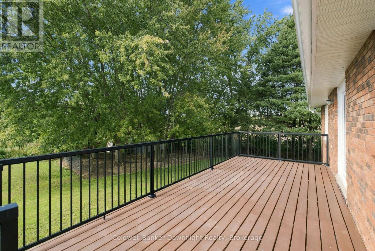
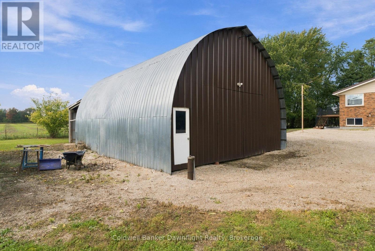
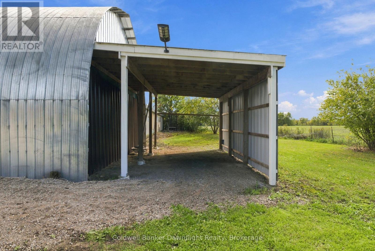
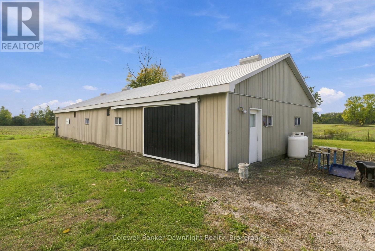
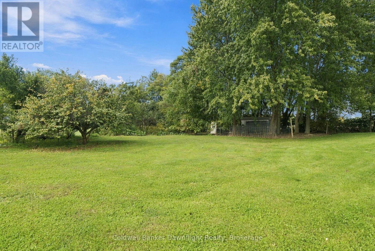
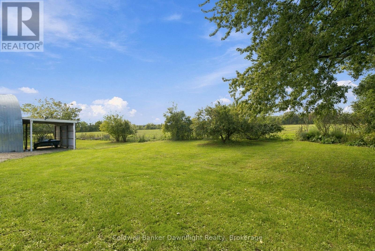
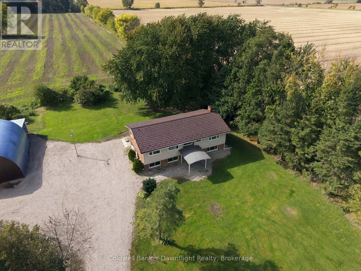
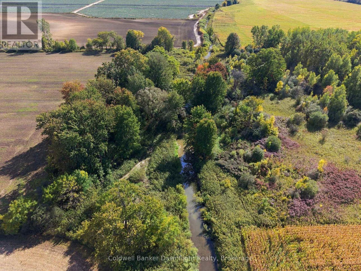
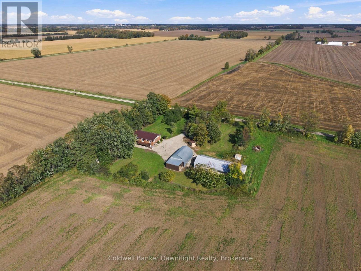
Welcome to 72231 Ausable Line, where space, privacy and possibility come together on 50+ acres in the Municipality of Bluewater. Set amid open countryside and expansive rural views, this distinctive property offers the freedom of country living along with a spacious family home and an impressive collection of outbuildings. Inside, the home provides plenty of room to spread out, including a walkout basement, and has benefited from a number of recent improvements including several replacement windows and exterior doors, new flooring, a new primary bedroom ensuite and a 10' 29' rear deck. Step outside and the versatility of this property really begins to show. A large pole barn/shop, 22' 22' workshop and three horse stalls provide exceptional space for equipment, storage, hobbies, animals and more. Whether your vision is enjoying the privacy and room of a rural lifestyle or simply having the space to pursue the things you enjoy, this is a property with plenty to explore. The property includes AG1 zoning along with NE1 and NE2 areas. Buyers are encouraged to review the available zoning information and confirm their intended uses with the Municipality of Bluewater. With 50+ acres, substantial outbuildings, a spacious home and room to make the property your own, 72231 Ausable Line offers a combination of space and versatility that's increasingly hard to find. (id:54532)
Property Details
| MLS® Number | X13866226 |
| Property Type | Agriculture |
| Community Name | Hensall |
| Equipment Type | Propane Tank |
| Farm Type | Farm |
| Parking Space Total | 6 |
| Rental Equipment Type | Propane Tank |
| Structure | Deck, Drive Shed, Workshop |
Building
| Bathroom Total | 2 |
| Bedrooms Above Ground | 3 |
| Bedrooms Total | 3 |
| Age | 31 To 50 Years |
| Amenities | Fireplace(s) |
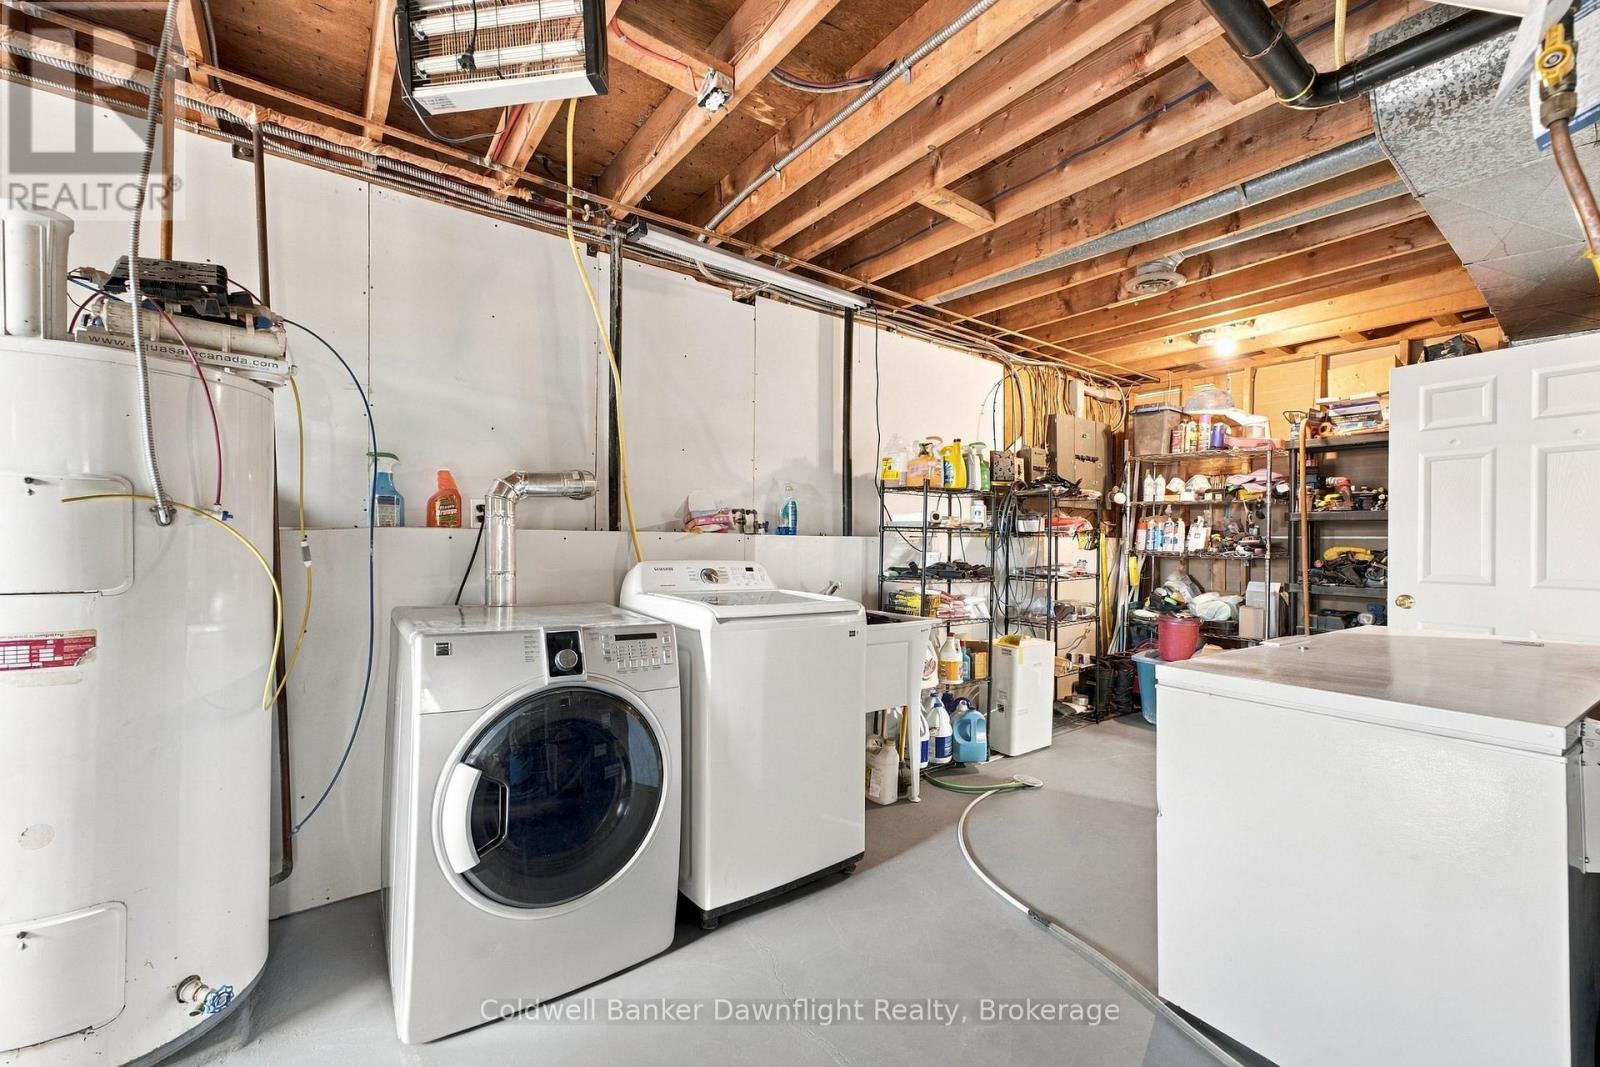
| Appliances | Water Heater, Dryer, Stove, Washer, Refrigerator |
| Architectural Style | Raised Bungalow |
| Basement Development | Partially Finished |
| Basement Type | Full (partially Finished) |
| Cooling Type | None |
| Exterior Finish | Brick Veneer, Aluminum Siding |
| Fireplace Present | Yes |
| Fireplace Type | Woodstove |
| Heating Fuel | Propane, Wood |
| Heating Type | Forced Air |
| Stories Total | 1 |
| Size Interior | 1,100 - 1,500 Sqft |
| Utility Water | Drilled Well |
Parking
| No Garage |
Land
| Acreage | Yes |
| Size Depth | 3430 Ft ,3 In |
| Size Frontage | 665 Ft ,2 In |
| Size Irregular | 665.2 X 3430.3 Ft |
| Size Total Text | 665.2 X 3430.3 Ft|50 - 100 Acres |
| Zoning Description | Ag1, Ne1, Ne2 |
Rooms
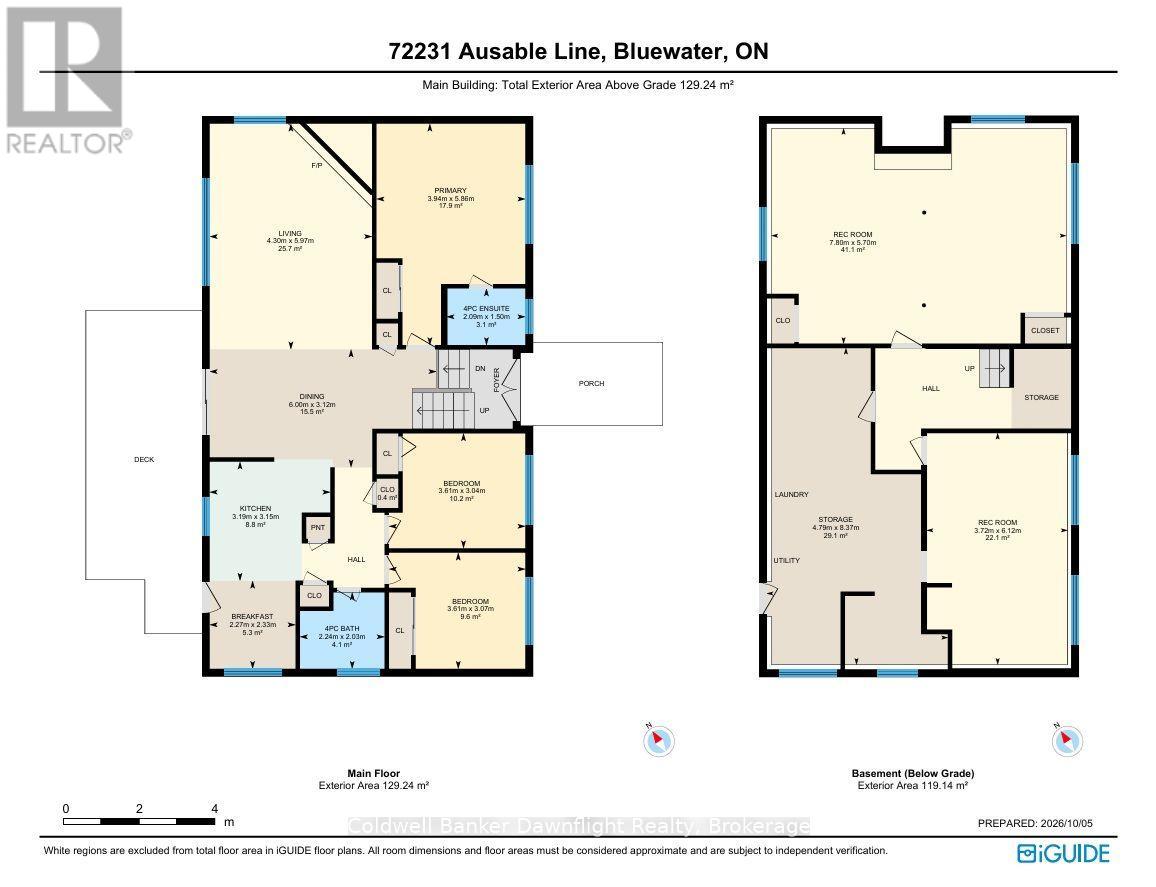
| Level | Type | Length | Width | Dimensions |
|---|---|---|---|---|
| Basement | Den | 3.72 m | 6.12 m | 3.72 m x 6.12 m |
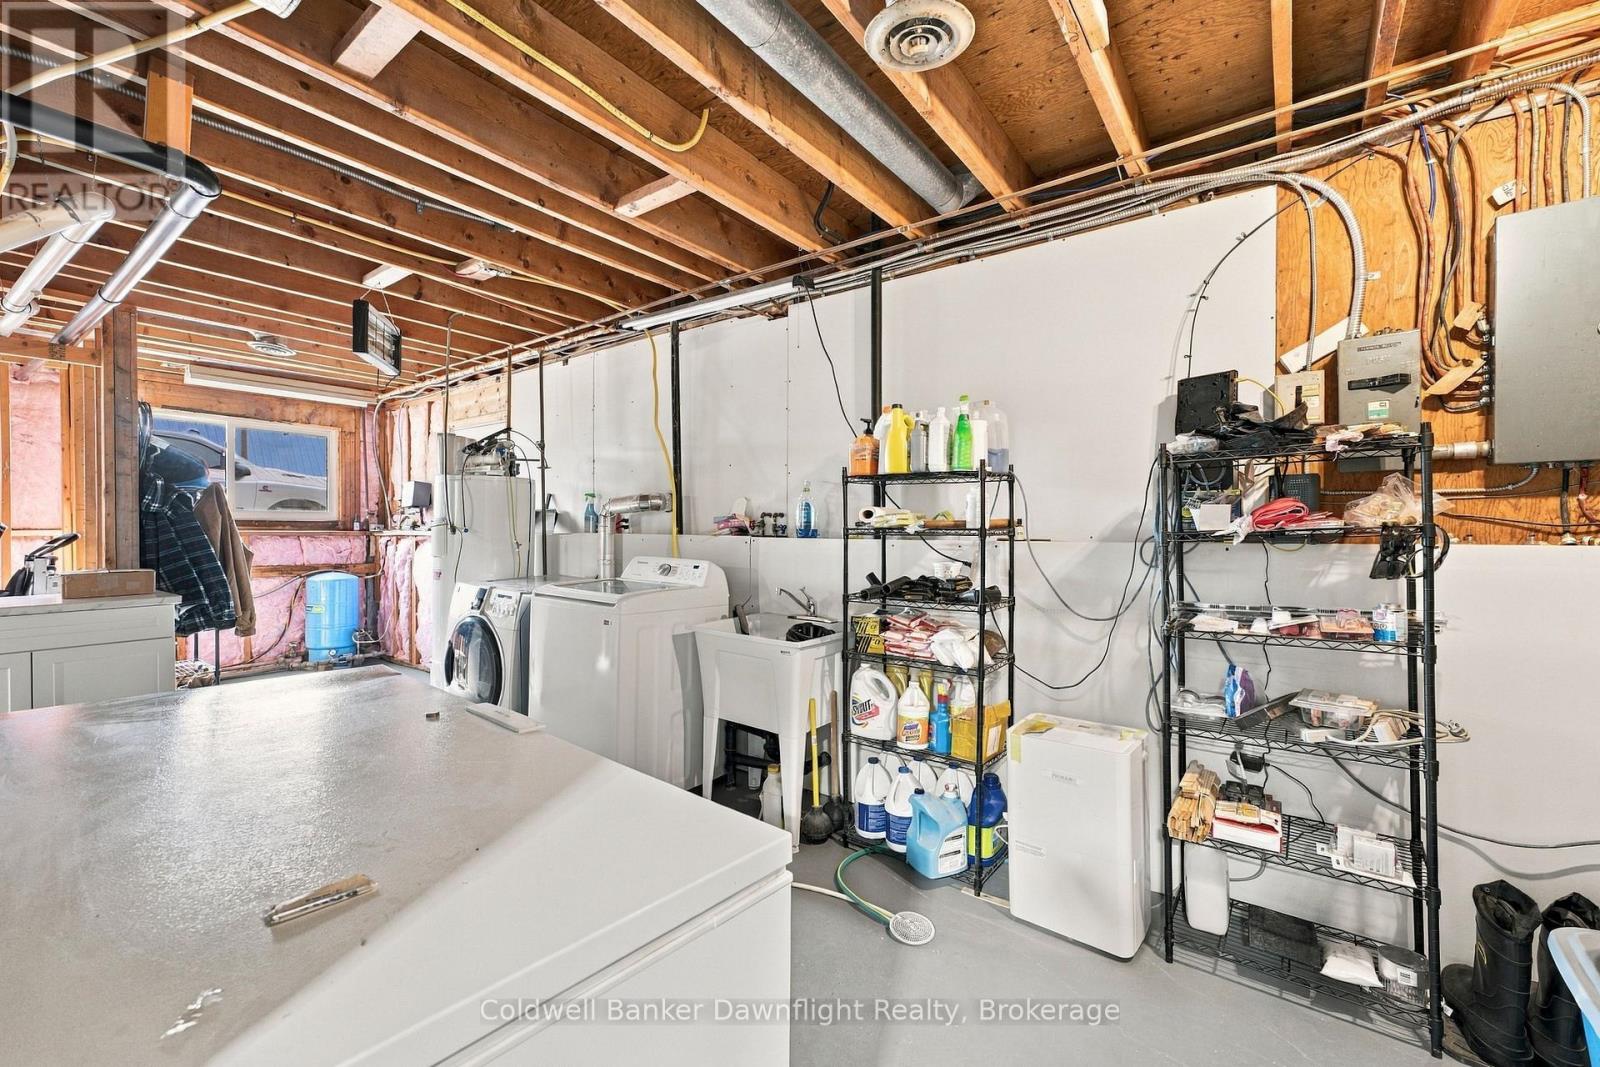
| Basement | Laundry Room | 4.79 m | 8.37 m | 4.79 m x 8.37 m |
| Basement | Recreational, Games Room | 7.8 m | 5.7 m | 7.8 m x 5.7 m |
| Main Level | Living Room | 4.3 m | 5.97 m | 4.3 m x 5.97 m |
| Main Level | Kitchen | 3.2 m | 3.15 m | 3.2 m x 3.15 m |
| Main Level | Dining Room | 6 m | 3.12 m | 6 m x 3.12 m |
| Main Level | Eating Area | 2.27 m | 2.33 m | 2.27 m x 2.33 m |
| Main Level | Primary Bedroom | 3.94 m | 5.86 m | 3.94 m x 5.86 m |
| Main Level | Bedroom 2 | 3.61 m | 3.04 m | 3.61 m x 3.04 m |
| Main Level | Bedroom 3 | 3.61 m | 3.07 m | 3.61 m x 3.07 m |
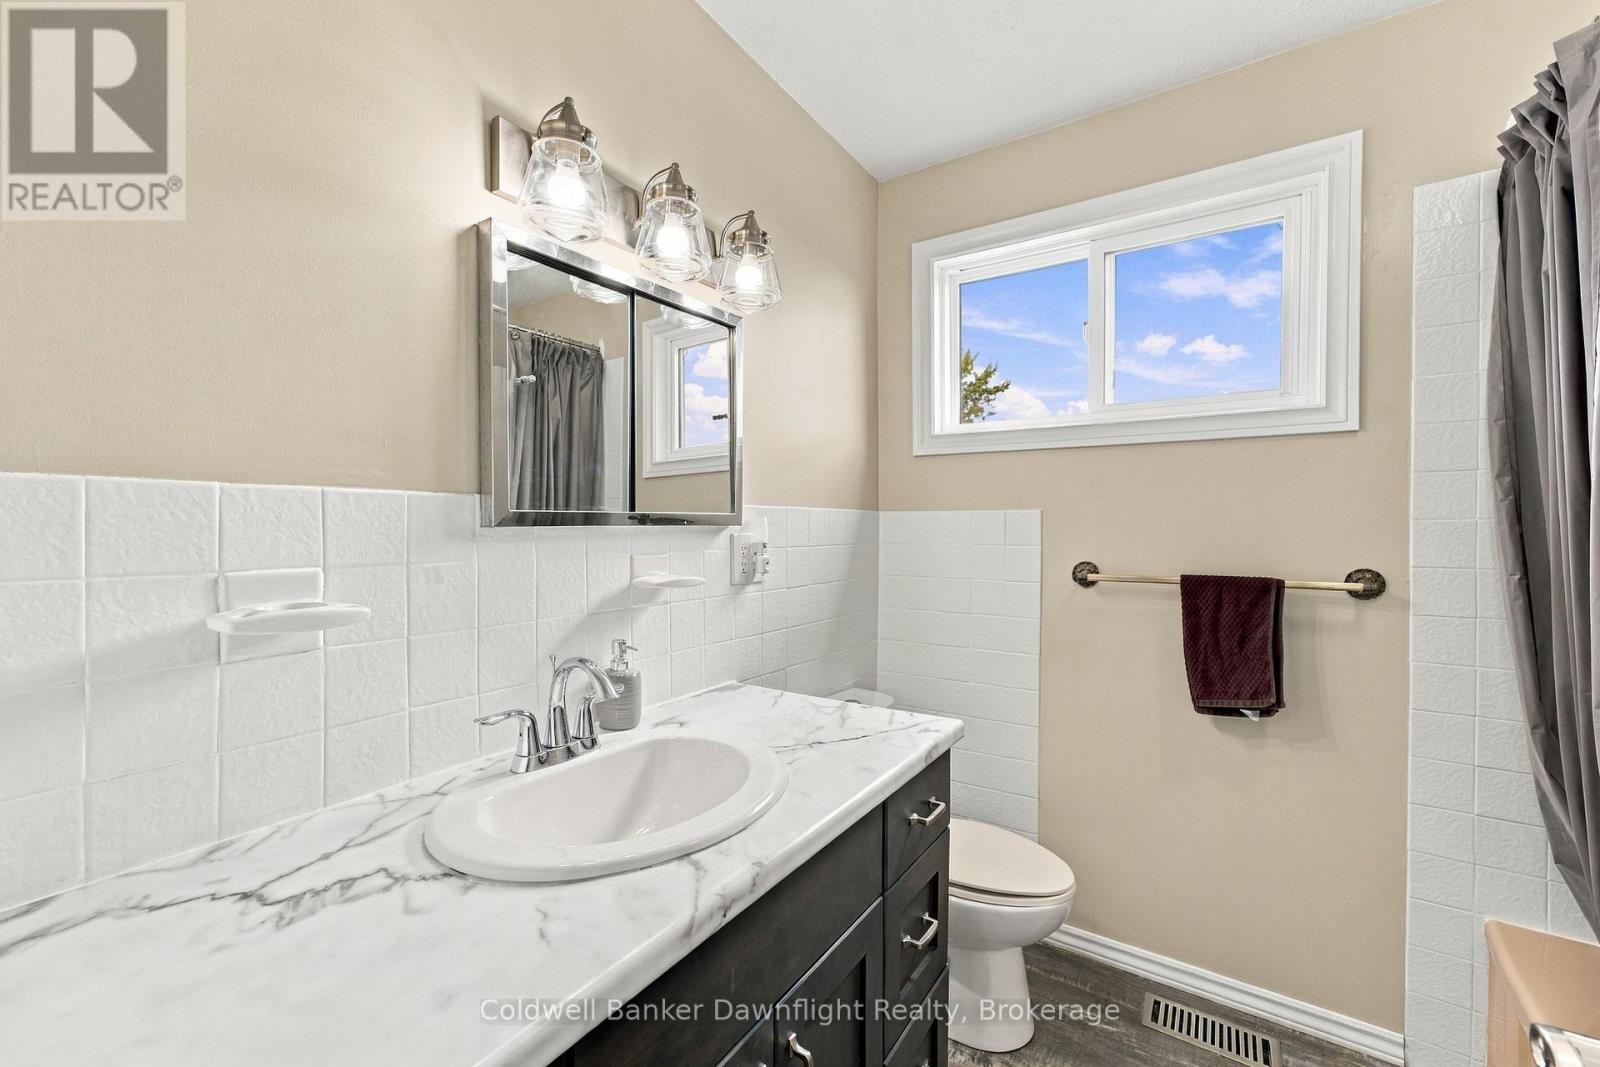
| Main Level | Bathroom | 2.24 m | 2.03 m | 2.24 m x 2.03 m |
| Main Level | Bathroom | 2.09 m | 1.5 m | 2.09 m x 1.5 m |
Utilities
| Electricity | Installed |
https://www.realtor.ca/real-estate/30369108/72231-ausable-line-bluewater-hensall-hensall
Contact Us
Contact us for more information
Dan Mccarter
Salesperson
www.dmcrealty.ca/
www.facebook.com/danmccarterrealestate.ca
@dan.mccarter.realtor/

Sotheby's International Realty Canada,
Brokerage
243 Hurontario St,
Collingwood, ON L9Y 2M1
Office: 705 416 1499













































































The trademarks REALTOR®, REALTORS®, and the REALTOR® logo are controlled by The Canadian Real Estate Association (CREA) and identify real estate professionals who are members of CREA. The trademarks MLS®, Multiple Listing Service® and the associated logos are owned by The Canadian Real Estate Association (CREA) and identify the quality of services provided by real estate professionals who are members of CREA. The trademark DDF® is owned by The Canadian Real Estate Association (CREA) and identifies CREA's Data Distribution Facility (DDF®)
October 06 2026 03:00:16
The Lakelands Association of REALTORS®
Coldwell Banker Dawnflight Realty, Brokerage