7356 Sideroad 12 Mapleton, Ontario N0G 2K0

$1,249,900
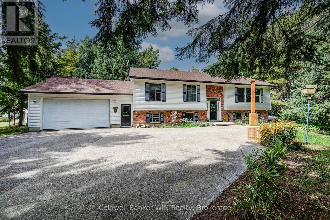
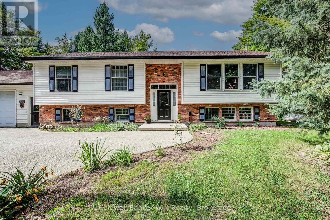
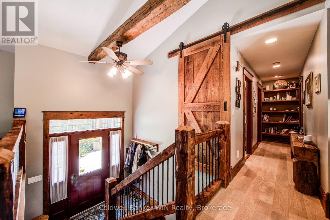
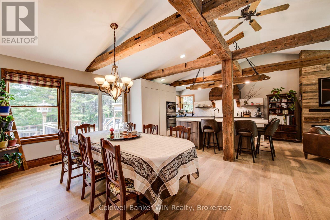
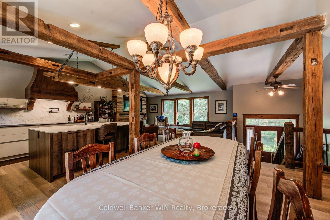
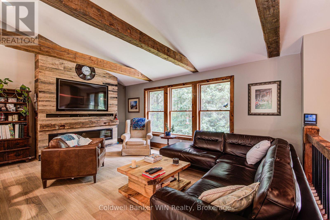
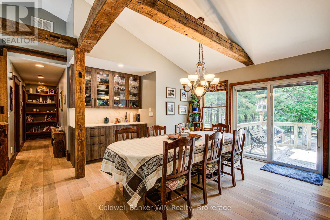
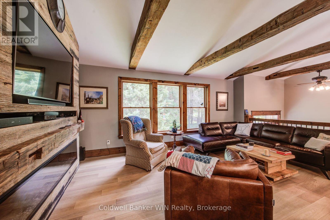
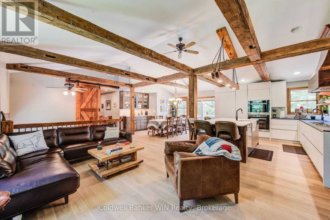
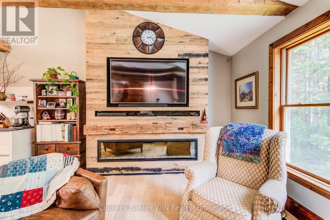
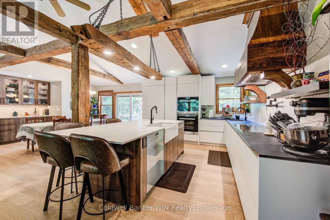
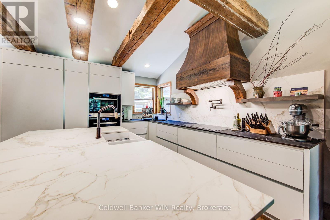
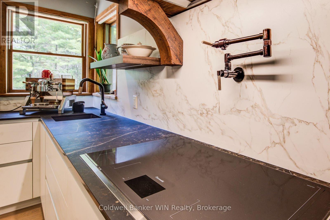
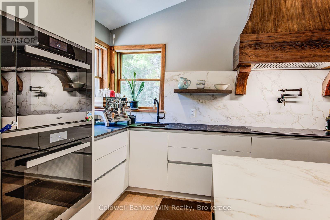
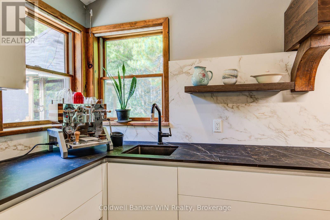
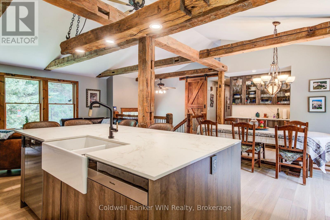
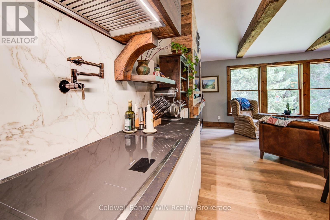
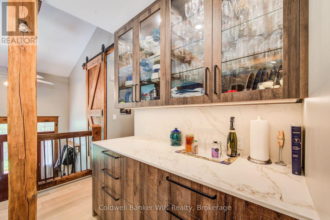
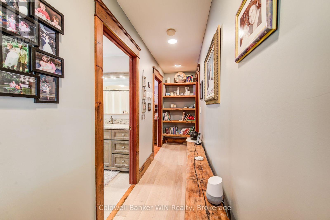
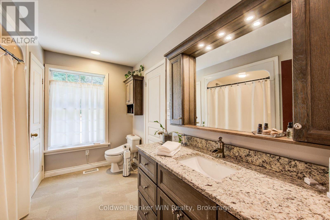
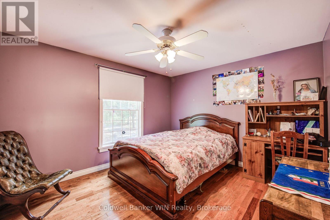
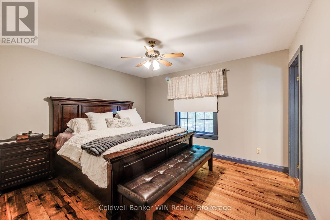
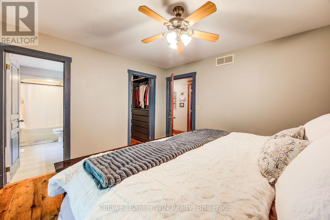
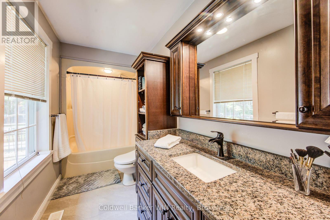
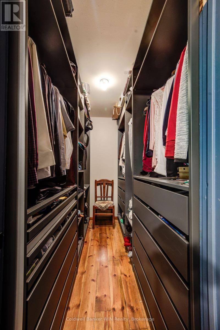
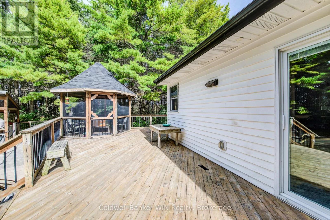
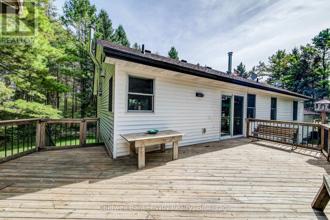
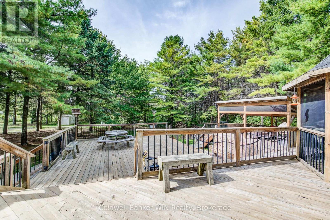
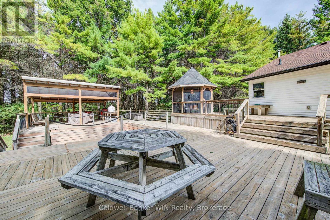
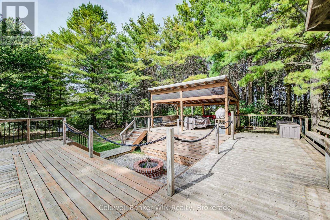
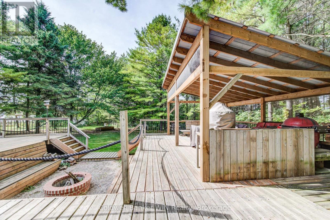
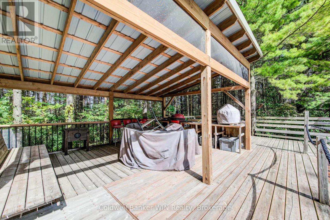
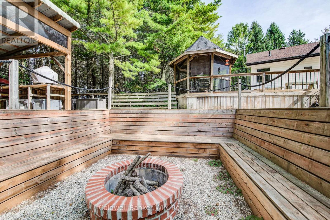
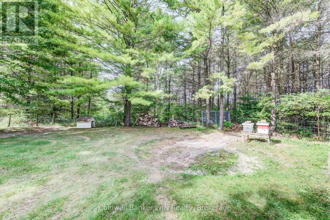
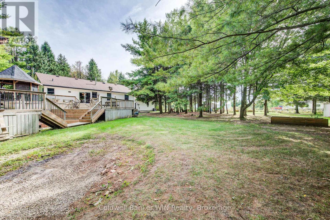
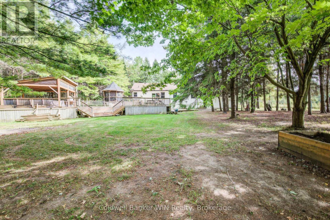
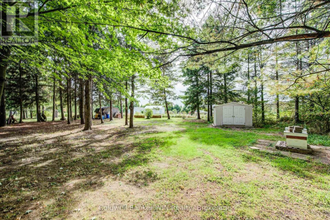
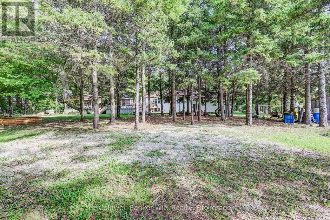
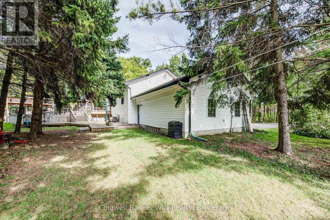
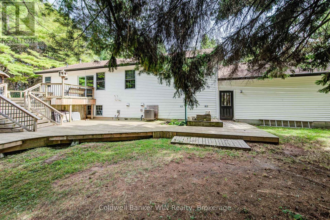
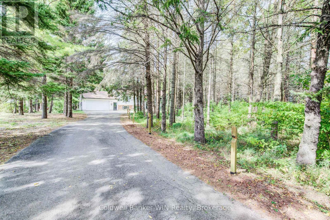
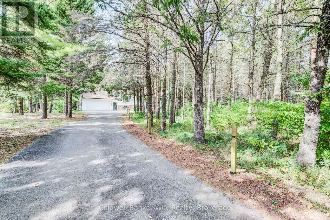
Follow the winding paved driveway through more than 4 acres of mature trees to discover this private 4-bedroom, 2-bathroom retreat, tucked peacefully out of view. Offering nearly 3,000 sq. ft. of finished living space, the home blends warmth and character with exposed timber-frame beams and columns, custom made railings, vaulted ceilings and generous principal rooms overlooking the surrounding woodland. A dramatic floor-to-ceiling fireplace anchors the living area, while the spacious dining room is ideal for family gatherings. The professionally designed kitchen, completely renovated in 2020, is a true centerpiece. Custom cabinetry and Dekton countertops are complemented by exceptional built in appliances, an integrated Miele refrigerator featuring a handle-less, pressure-sensitive opening system, complemented by a Miele steam oven, combination convection oven, dishwasher and vacuum-sealer drawer. A Thermador Freedom induction cooktop sits beneath an ultra-quiet Fisher & Paykel range hood, while Sub-Zero double-drawer freezers are conveniently integrated into the oversized island, providing both a natural gathering place and additional function for the serious home chef. Wide patio doors extend the living space onto an expansive multi-level deck featuring a screened gazebo and covered outdoor dining area. Overlooking the private, treed setting, a large fire pit and conversation area provides the perfect place to gather on summer evenings, while walking trails invite you to explore the wooded acres. A heated double-car garage with built-in cabinetry provides flexibility for vehicles, hobbies or a workshop. Additional features include a large pea-stone concrete parking area and motion-activated driveway lighting. Private, distinctive and beautifully designed for both everyday living and entertaining, this exceptional property offers the space and tranquility of country living without sacrificing sophistication. A home that truly needs to be experienced in person. (id:54532)
Property Details
| MLS® Number | X13823076 |
| Property Type | Single Family |
| Community Name | Rural Mapleton |
| Amenities Near By | Hospital |
| Communication Type | High Speed Internet |
| Community Features | Community Centre, School Bus |
| Equipment Type | Water Heater - Propane, Propane Tank, Water Heater |
| Features | Level Lot, Wooded Area, Lighting, Level, Carpet Free, Gazebo, Sump Pump |
| Parking Space Total | 8 |
| Rental Equipment Type | Water Heater - Propane, Propane Tank, Water Heater |
| Structure | Deck, Shed |
Building
| Bathroom Total | 2 |
| Bedrooms Above Ground | 2 |
| Bedrooms Below Ground | 2 |
| Bedrooms Total | 4 |
| Age | 16 To 30 Years |
| Amenities | Fireplace(s) |
| Appliances | Garage Door Opener Remote(s), Oven - Built-in, Central Vacuum, Range, Water Heater, Water Softener, Cooktop, Dishwasher, Dryer, Freezer, Oven, Hood Fan, Washer, Refrigerator |
| Architectural Style | Raised Bungalow |
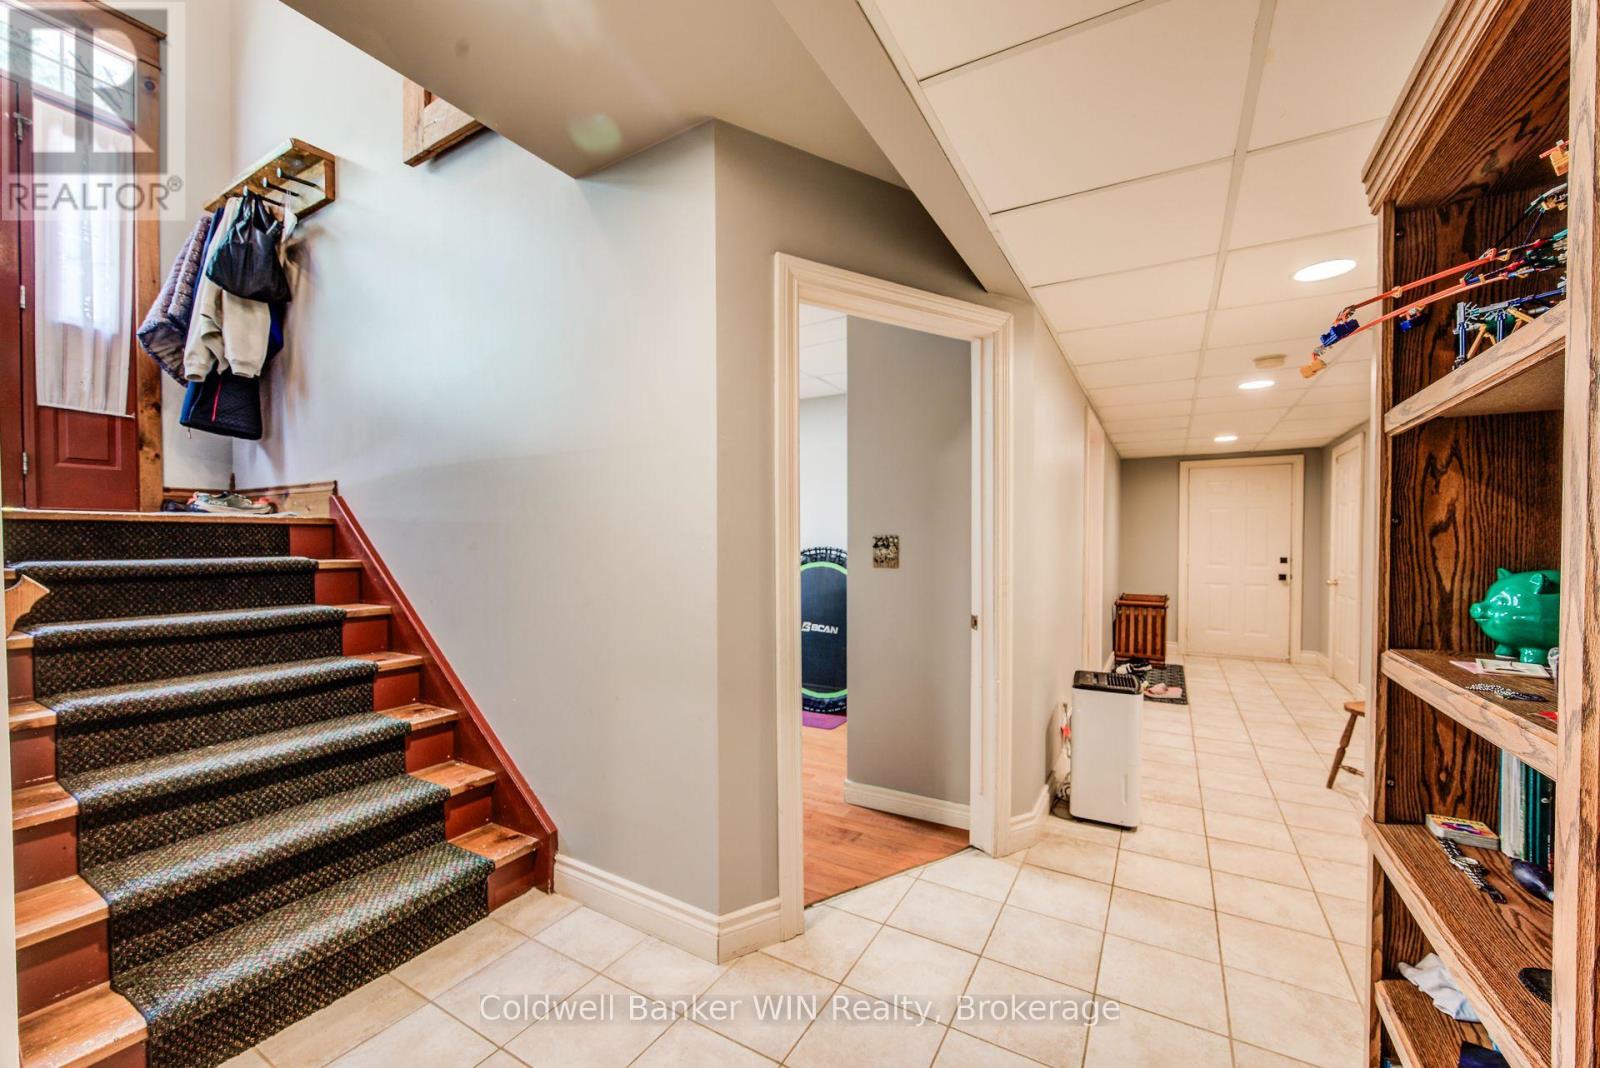
| Basement Development | Finished |
| Basement Type | Full (finished) |
| Ceiling Type | Suspended Ceiling |
| Construction Status | Insulation Upgraded |
| Construction Style Attachment | Detached |
| Cooling Type | Central Air Conditioning, Air Exchanger |
| Exterior Finish | Vinyl Siding, Brick Veneer |
| Fire Protection | Smoke Detectors |
| Fireplace Present | Yes |
| Fireplace Total | 1 |
| Foundation Type | Concrete |
| Heating Fuel | Propane |
| Heating Type | Forced Air |
| Stories Total | 1 |
| Size Interior | 1,100 - 1,500 Sqft |
| Type | House |
| Utility Water | Drilled Well |
Parking
| Attached Garage | |
| Garage |
Land
| Acreage | Yes |
| Land Amenities | Hospital |
| Sewer | Septic System |
| Size Depth | 1045 Ft |
| Size Frontage | 170 Ft |
| Size Irregular | 170 X 1045 Ft |
| Size Total Text | 170 X 1045 Ft|2 - 4.99 Acres |
| Zoning Description | A |
Rooms
| Level | Type | Length | Width | Dimensions |
|---|---|---|---|---|
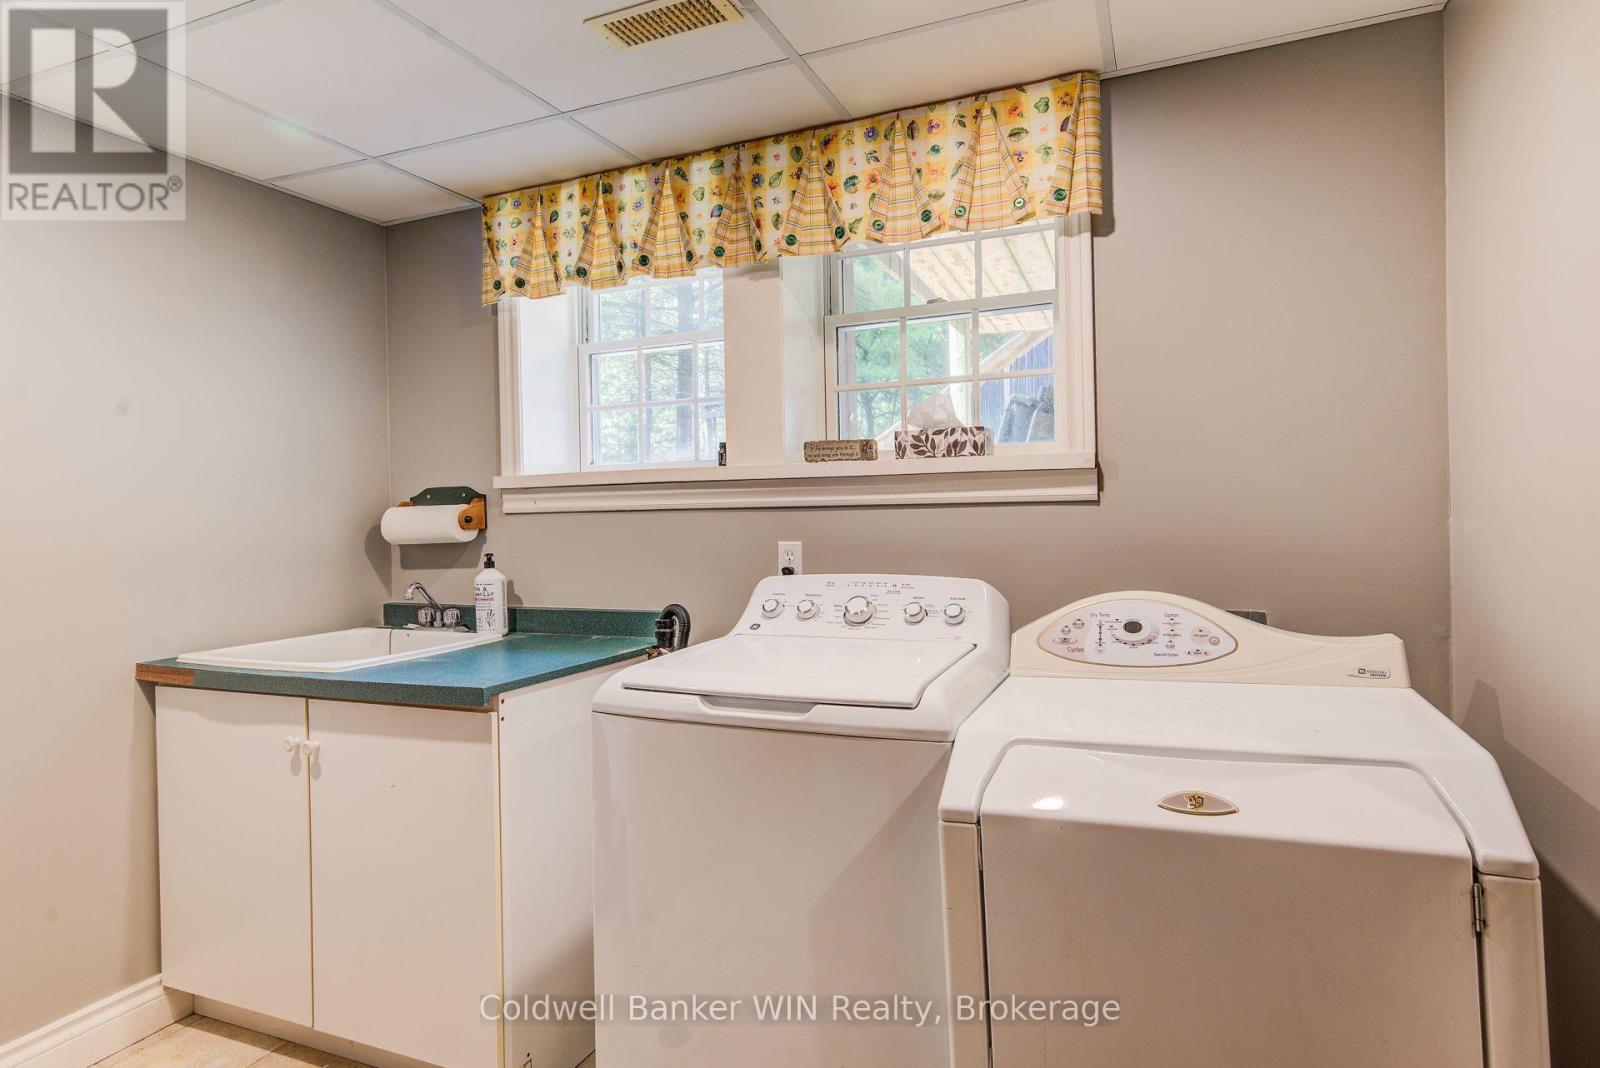
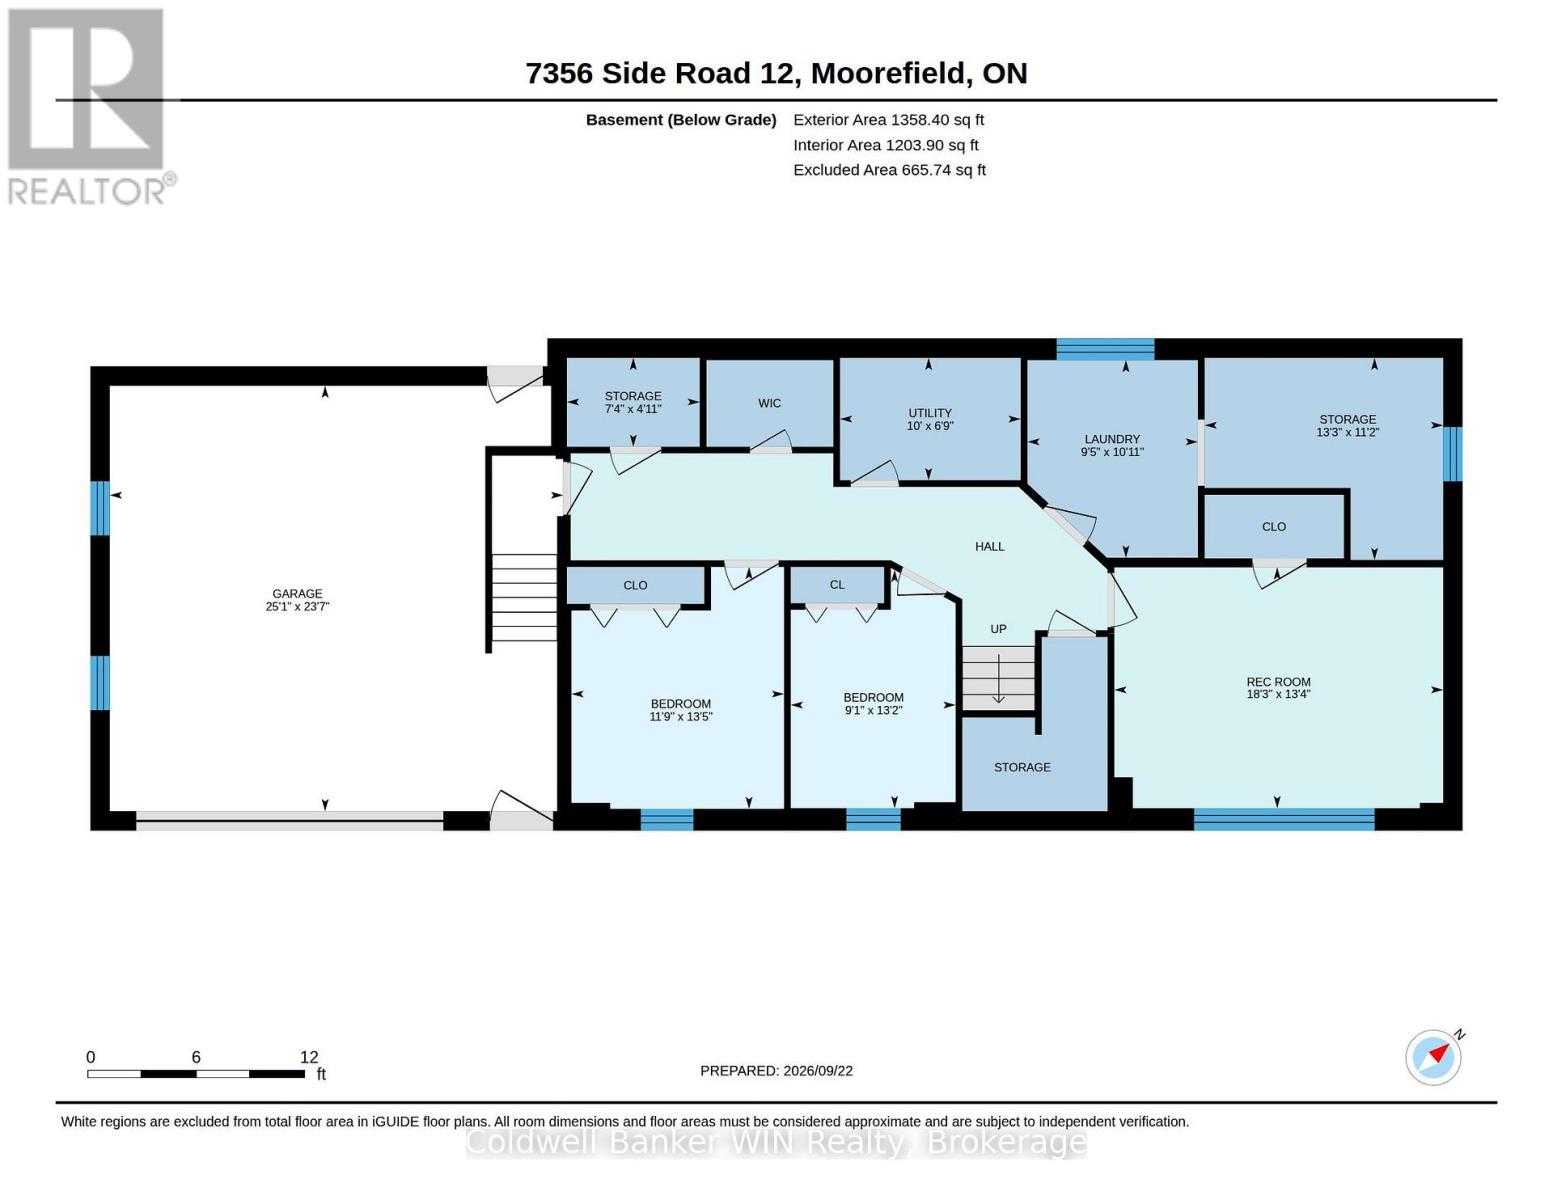
| Basement | Laundry Room | 2.88 m | 3.33 m | 2.88 m x 3.33 m |
| Basement | Utility Room | 3.05 m | 2.06 m | 3.05 m x 2.06 m |
| Basement | Other | 4.03 m | 3.41 m | 4.03 m x 3.41 m |
| Basement | Other | 2.24 m | 1.5 m | 2.24 m x 1.5 m |
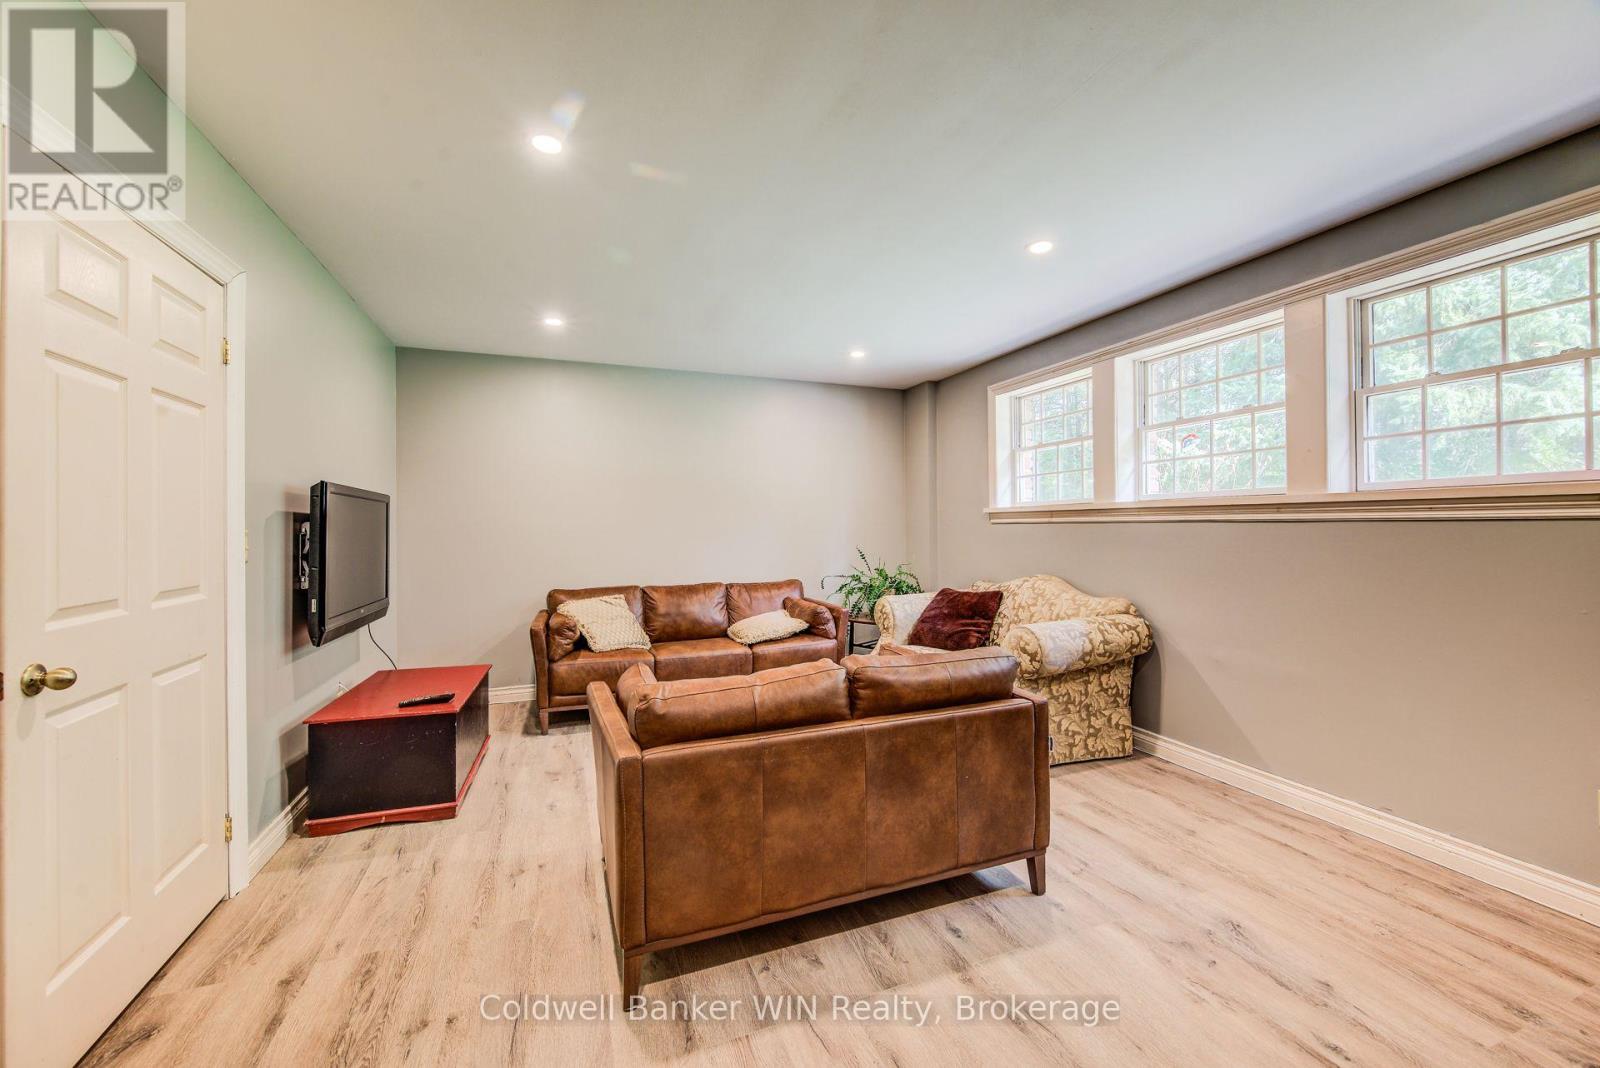
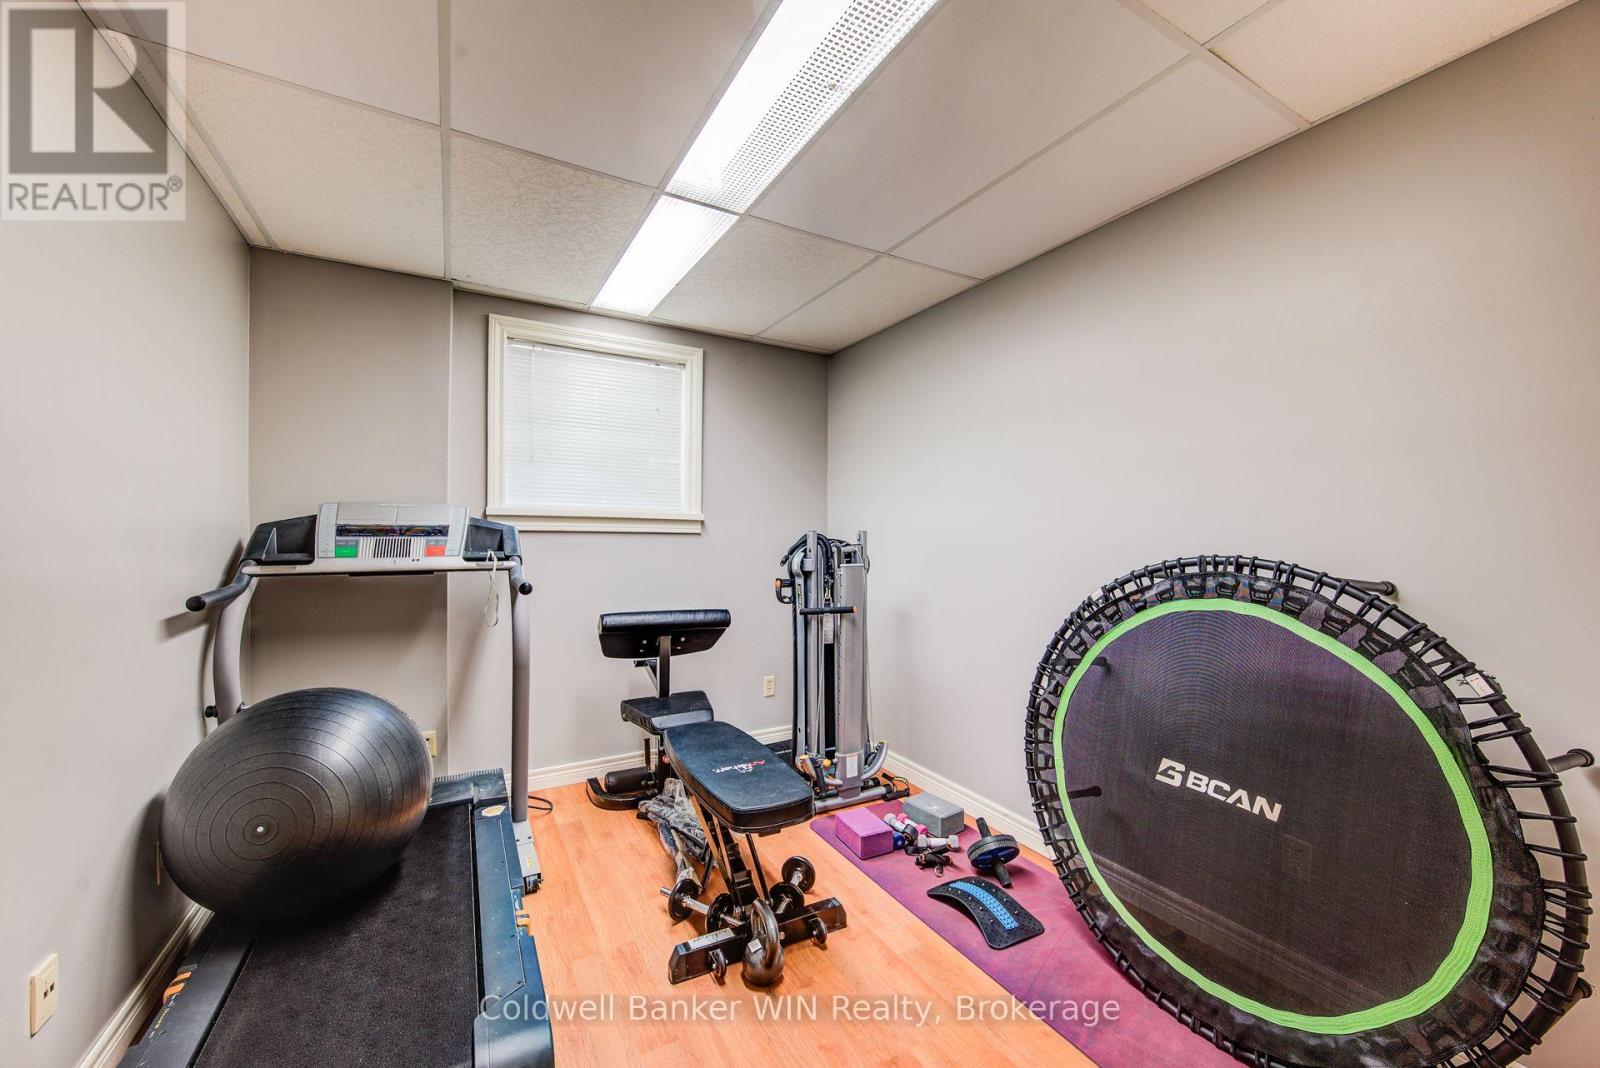
| Basement | Recreational, Games Room | 5.55 m | 4.06 m | 5.55 m x 4.06 m |
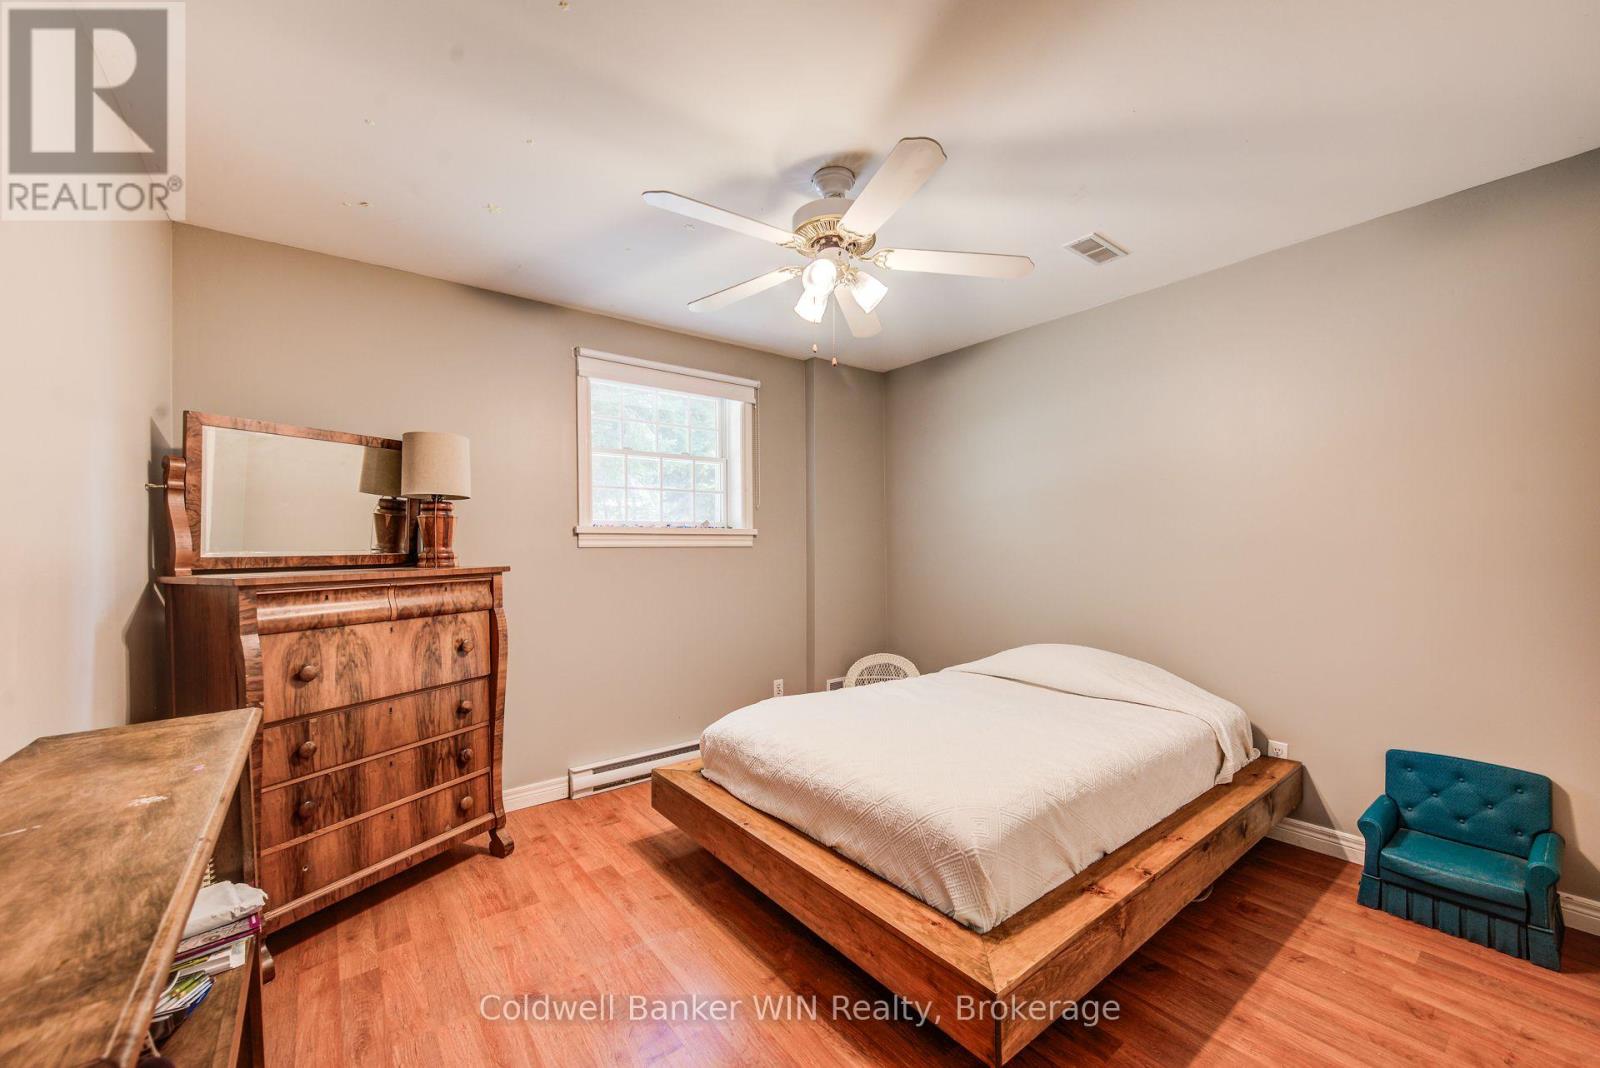
| Basement | Bedroom | 2.78 m | 4.02 m | 2.78 m x 4.02 m |
| Basement | Bedroom | 3.59 m | 4.08 m | 3.59 m x 4.08 m |
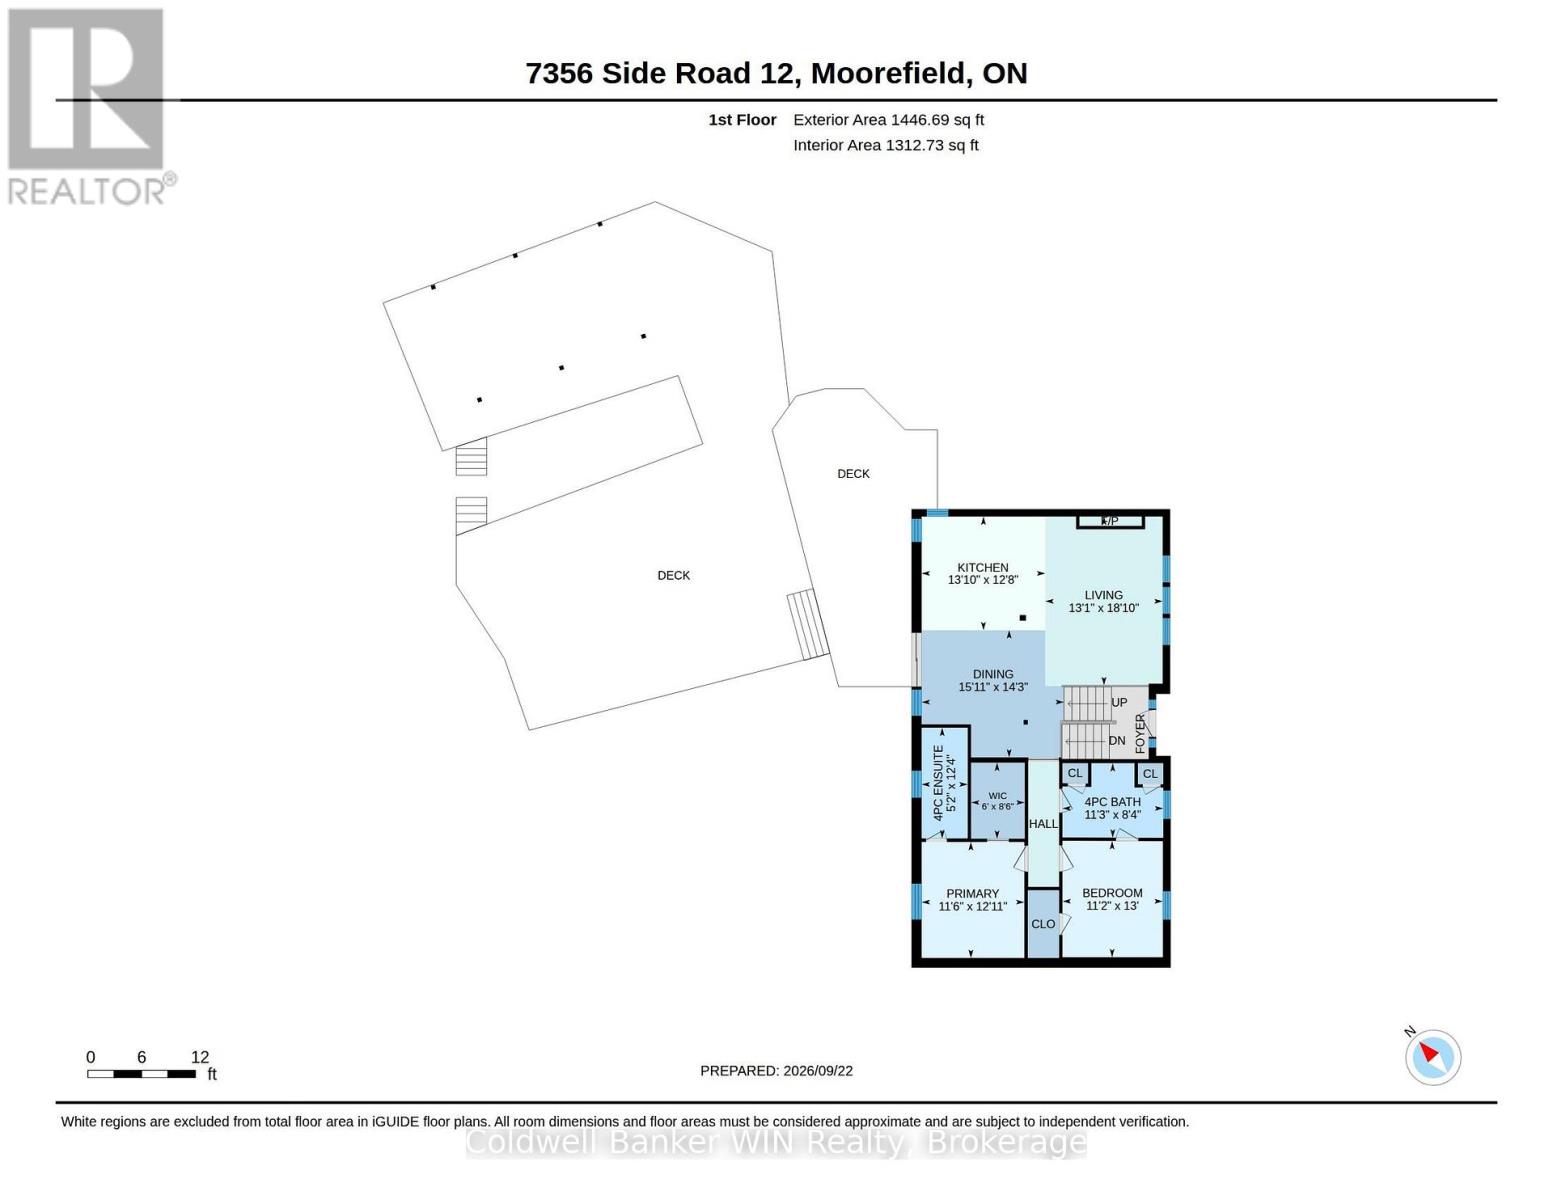
| Main Level | Living Room | 3.99 m | 5.74 m | 3.99 m x 5.74 m |
| Main Level | Kitchen | 4.21 m | 3.87 m | 4.21 m x 3.87 m |
| Main Level | Dining Room | 4.85 m | 4.33 m | 4.85 m x 4.33 m |
| Main Level | Primary Bedroom | 3.5 m | 3.94 m | 3.5 m x 3.94 m |
| Main Level | Bathroom | 1.57 m | 3.77 m | 1.57 m x 3.77 m |
| Main Level | Bedroom | 3.42 m | 3.96 m | 3.42 m x 3.96 m |
| Main Level | Bathroom | 3.43 m | 2.53 m | 3.43 m x 2.53 m |
Utilities
| Cable | Installed |
| Electricity | Installed |
| Wireless | Available |
| Electricity Connected | Connected |
| Telephone | Connected |
https://www.realtor.ca/real-estate/30321876/7356-sideroad-12-mapleton-rural-mapleton
Contact Us
Contact us for more information

Sotheby's International Realty Canada,
Brokerage
243 Hurontario St,
Collingwood, ON L9Y 2M1
Office: 705 416 1499







































































The trademarks REALTOR®, REALTORS®, and the REALTOR® logo are controlled by The Canadian Real Estate Association (CREA) and identify real estate professionals who are members of CREA. The trademarks MLS®, Multiple Listing Service® and the associated logos are owned by The Canadian Real Estate Association (CREA) and identify the quality of services provided by real estate professionals who are members of CREA. The trademark DDF® is owned by The Canadian Real Estate Association (CREA) and identifies CREA's Data Distribution Facility (DDF®)
September 28 2026 01:59:47
The Lakelands Association of REALTORS®
Coldwell Banker Win Realty