744 Woodhill Drive Centre Wellington, Ontario N1M 3N2

$829,900
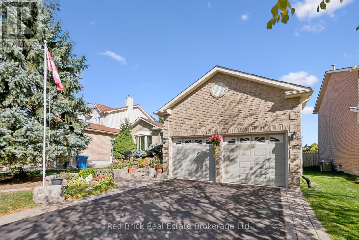
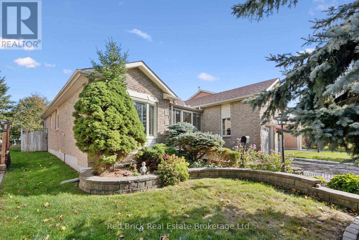
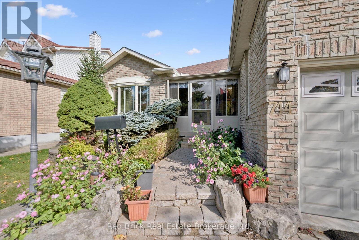
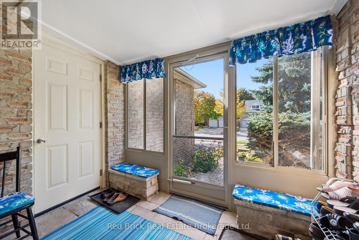
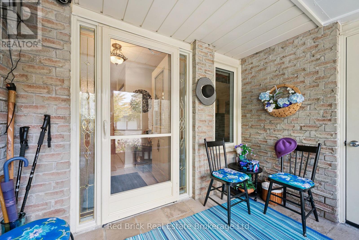
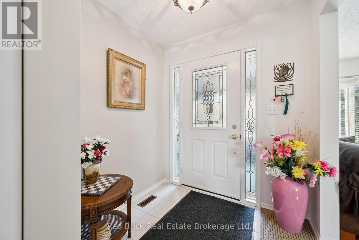
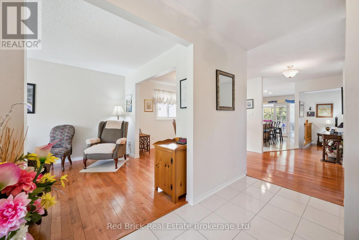
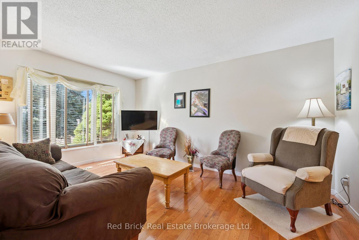
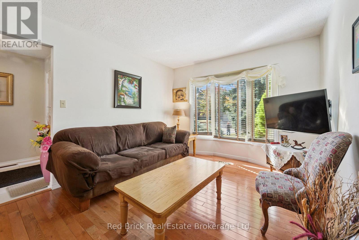
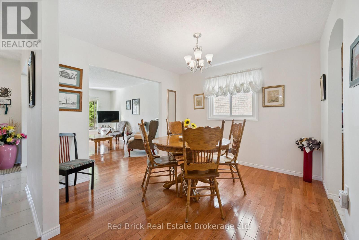
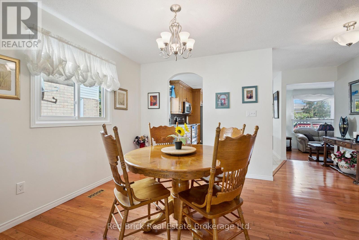
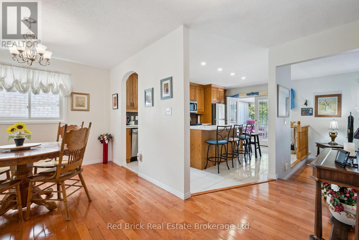
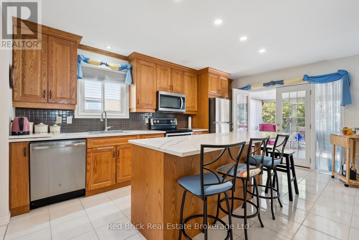
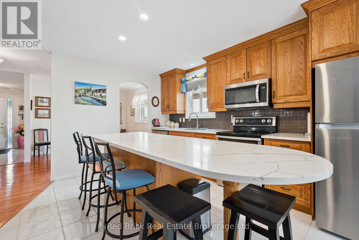
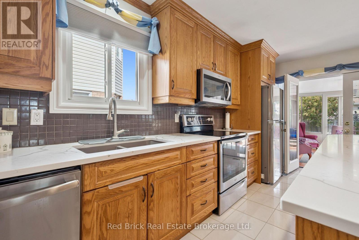
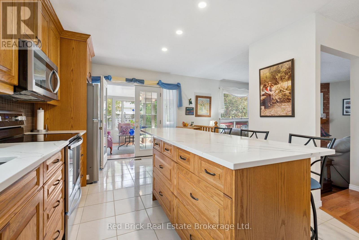
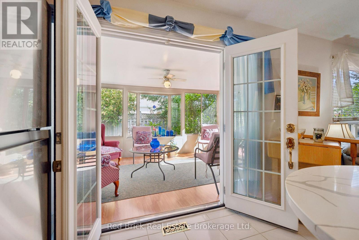
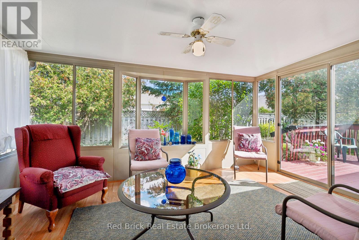
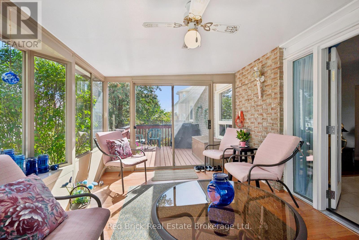
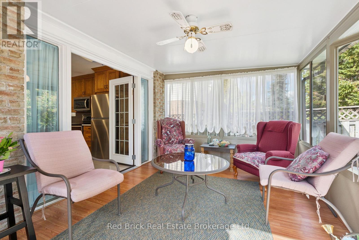
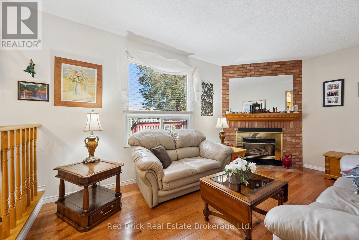
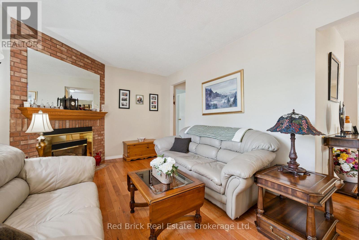
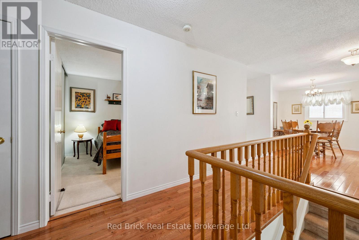
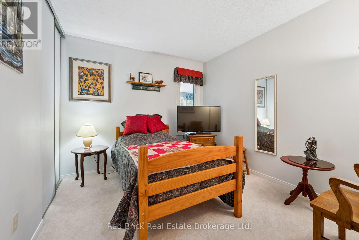
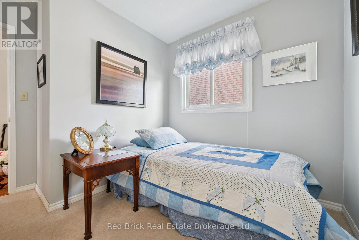
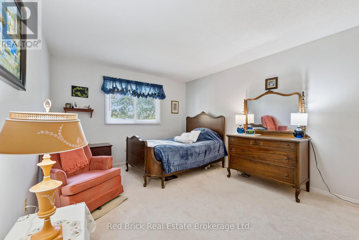
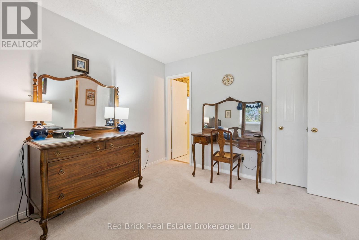
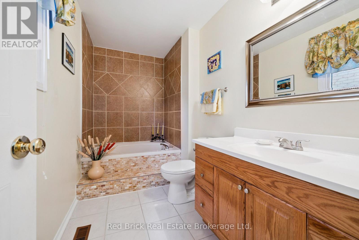
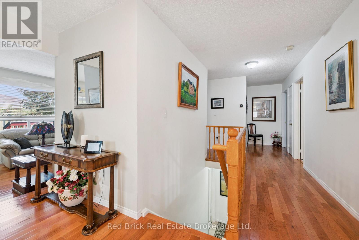
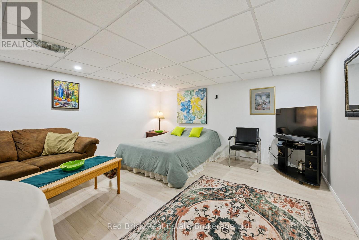
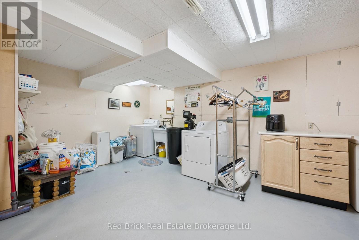
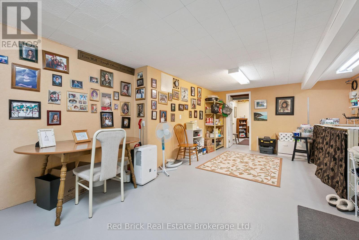
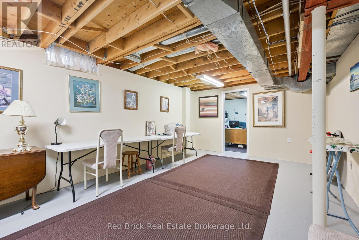
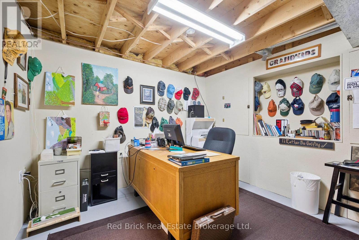
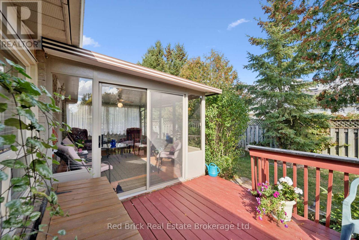
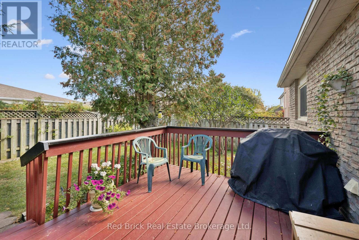
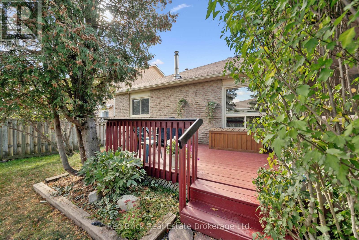
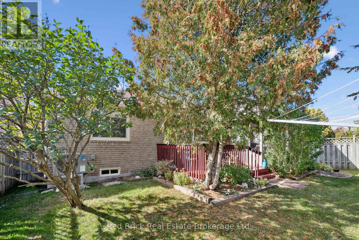
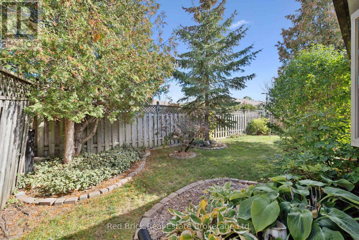
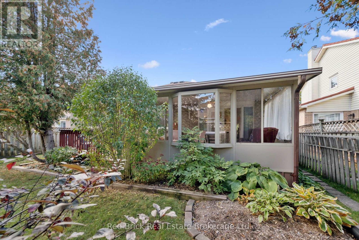
Welcome to 744 Woodhill Drive, where comfort meets pride of ownership. This meticulously maintained three-bedroom, two-bathroom brick bungalow is located in a sought-after Fergus neighbourhood, close to shopping and everyday amenities.Great curb appeal, a double-wide driveway, and a two-car garage with a side entrance to the enclosed front porch welcome you home.The main floor features engineered hardwood and two separate living rooms. The bright front living room boasts a large bay window, while the rear living room offers a cosy electric fireplace. The kitchen features quartz countertops, ample cupboard space, and a large island, with direct access to a three-season sunroom, perfect for morning coffee or relaxed evening meals.Three generously sized bedrooms complete the main floor. The primary bedroom includes a walk-in closet and private ensuite with a bathtub.The spacious lower level offers a recreation room with potential for additional bedroom use, a large laundry room with workspace, extra storage rooms, and a separate office.The fully fenced backyard provides privacy and plenty of room for outdoor activities.Recent updates: Roof (2023), furnace (2025), water heater (2025), central air conditioning (2025), water softener (2025), sump pump (2026), and driveway resealed (2026).Enjoy a functional layout, multiple living spaces, and valuable recent updates. Book your showing today! (id:54532)
Property Details
| MLS® Number | X13879696 |
| Property Type | Single Family |
| Community Name | Fergus |
| Equipment Type | Air Conditioner, Water Heater, Furnace |
| Features | Sump Pump |
| Parking Space Total | 6 |
| Rental Equipment Type | Air Conditioner, Water Heater, Furnace |
| Structure | Deck, Porch |
Building
| Bathroom Total | 2 |
| Bedrooms Above Ground | 3 |
| Bedrooms Total | 3 |
| Amenities | Fireplace(s) |
| Appliances | Water Softener, Dishwasher, Dryer, Stove, Washer, Refrigerator |
| Architectural Style | Bungalow |
| Basement Development | Partially Finished |
| Basement Type | N/a (partially Finished) |
| Construction Style Attachment | Detached |
| Cooling Type | Central Air Conditioning |
| Exterior Finish | Brick |
| Fireplace Present | Yes |
| Fireplace Total | 1 |
| Foundation Type | Poured Concrete |
| Heating Fuel | Natural Gas |
| Heating Type | Forced Air, Heat Pump |
| Stories Total | 1 |
| Size Interior | 1,500 - 2,000 Sqft |
| Type | House |
| Utility Water | Municipal Water |
Parking
| Attached Garage | |
| Garage |
Land
| Acreage | No |
| Sewer | Sanitary Sewer |
| Size Depth | 110 Ft |
| Size Frontage | 50 Ft |
| Size Irregular | 50 X 110 Ft |
| Size Total Text | 50 X 110 Ft |
Rooms
| Level | Type | Length | Width | Dimensions |
|---|---|---|---|---|
| Basement | Recreational, Games Room | 4.69 m | 5.91 m | 4.69 m x 5.91 m |
| Basement | Office | 3.79 m | 3.46 m | 3.79 m x 3.46 m |
| Basement | Furnace | 3.12 m | 2.88 m | 3.12 m x 2.88 m |
| Basement | Utility Room | 3.7 m | 4.72 m | 3.7 m x 4.72 m |
| Basement | Other | 3.84 m | 6.33 m | 3.84 m x 6.33 m |
| Basement | Other | 7.88 m | 5.52 m | 7.88 m x 5.52 m |
| Main Level | Bathroom | 2.57 m | 1.52 m | 2.57 m x 1.52 m |
| Main Level | Bathroom | 1.73 m | 3.42 m | 1.73 m x 3.42 m |
| Main Level | Bedroom | 2.98 m | 3.23 m | 2.98 m x 3.23 m |
| Main Level | Bedroom | 2.93 m | 3.23 m | 2.93 m x 3.23 m |
| Main Level | Dining Room | 3.32 m | 2.26 m | 3.32 m x 2.26 m |
| Main Level | Family Room | 3.23 m | 4.63 m | 3.23 m x 4.63 m |
| Main Level | Kitchen | 3.31 m | 5.06 m | 3.31 m x 5.06 m |
| Main Level | Living Room | 5.06 m | 3.33 m | 5.06 m x 3.33 m |
| Main Level | Primary Bedroom | 3.53 m | 4.56 m | 3.53 m x 4.56 m |
| Main Level | Sunroom | 4.47 m | 3.07 m | 4.47 m x 3.07 m |
Utilities
| Electricity | Installed |
| Sewer | Installed |
https://www.realtor.ca/real-estate/30384766/744-woodhill-drive-centre-wellington-fergus-fergus
Contact Us
Contact us for more information
Steve Finley
Salesperson
David White
Salesperson
www.redbrickreb.com/
www.facebook.com/DavidWhiteRealtor/
bikedavidw55/

Sotheby's International Realty Canada,
Brokerage
243 Hurontario St,
Collingwood, ON L9Y 2M1
Office: 705 416 1499













































































The trademarks REALTOR®, REALTORS®, and the REALTOR® logo are controlled by The Canadian Real Estate Association (CREA) and identify real estate professionals who are members of CREA. The trademarks MLS®, Multiple Listing Service® and the associated logos are owned by The Canadian Real Estate Association (CREA) and identify the quality of services provided by real estate professionals who are members of CREA. The trademark DDF® is owned by The Canadian Real Estate Association (CREA) and identifies CREA's Data Distribution Facility (DDF®)
October 09 2026 01:31:04
The Lakelands Association of REALTORS®
Red Brick Real Estate Brokerage Ltd.