77183 Bayfield Highlands Drive Central Huron, Ontario N0M 1G0

$899,000
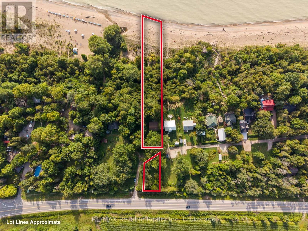
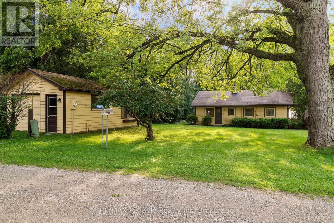
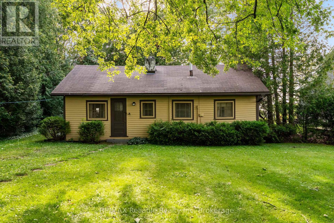
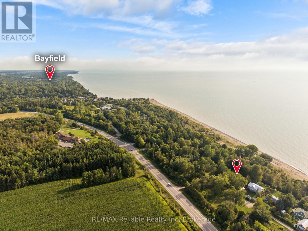
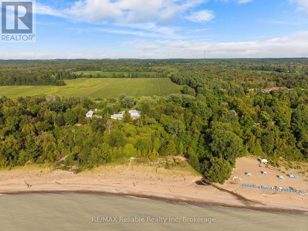
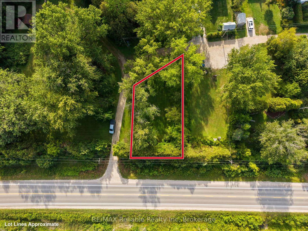
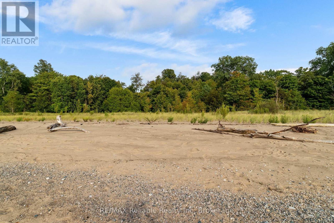
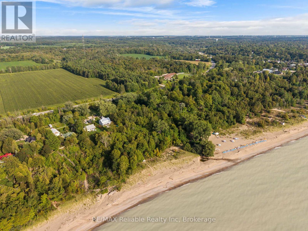
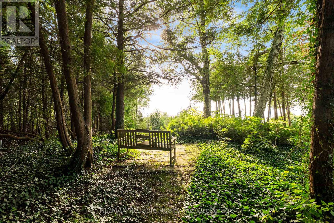
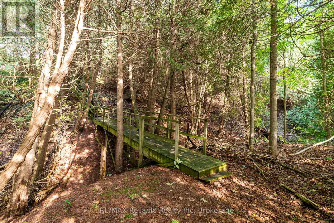
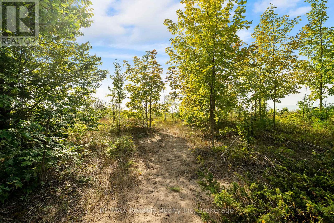
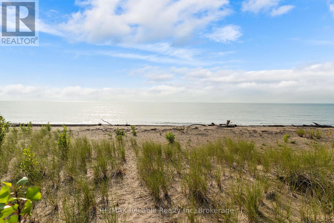
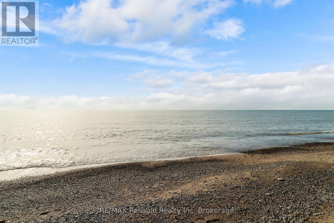
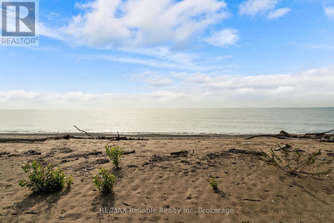
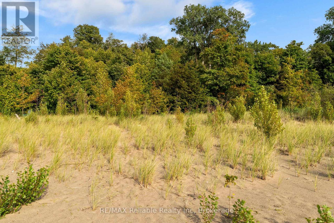
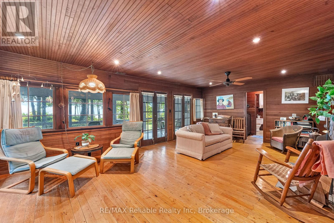
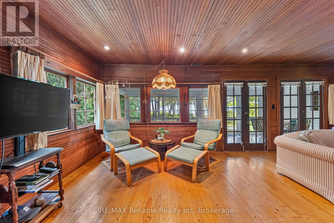
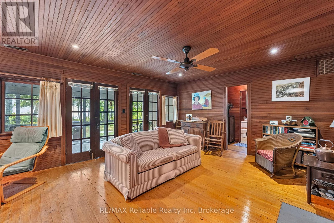
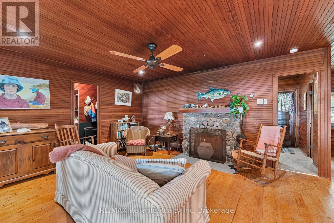
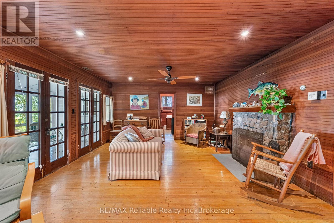
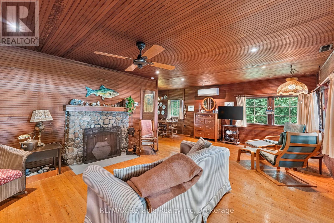
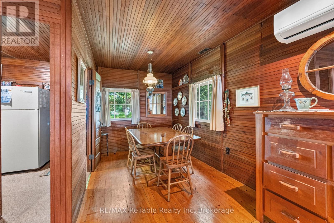
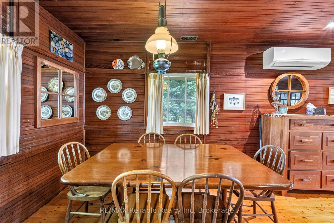
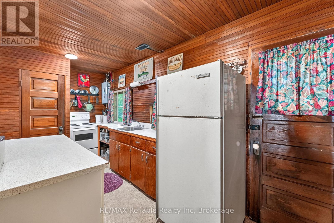
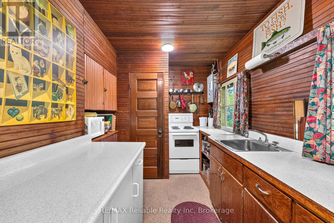
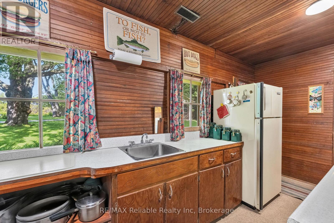
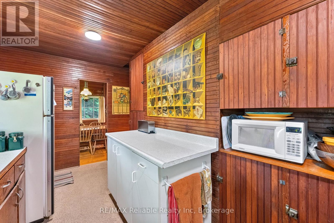
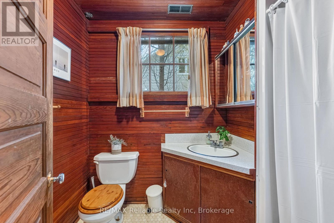
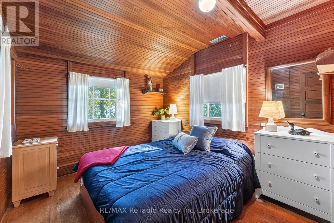
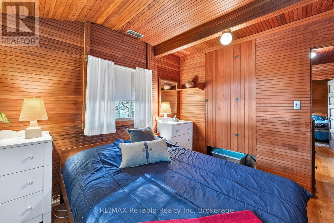
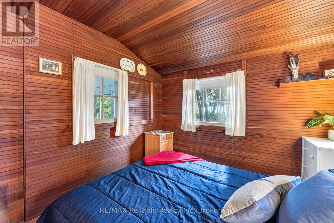
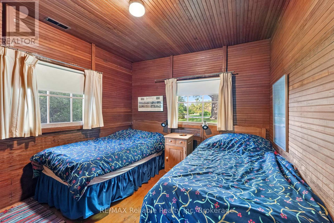
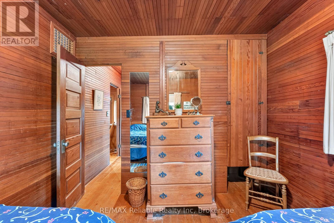
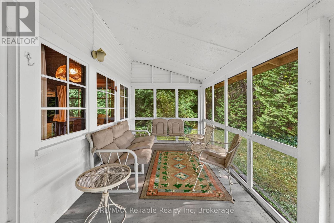
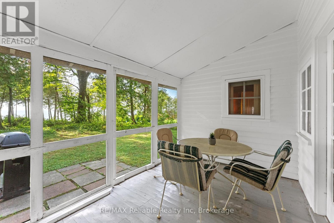
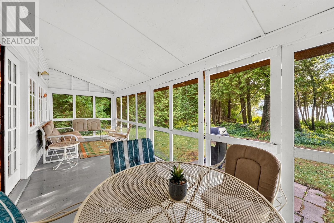
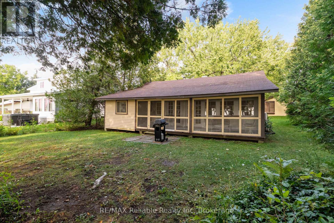
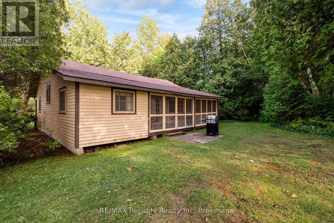
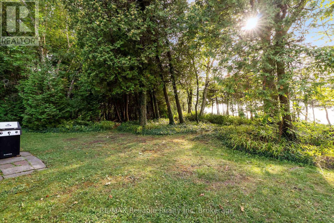
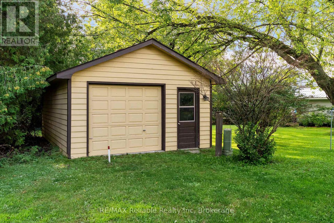
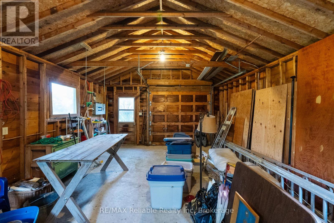
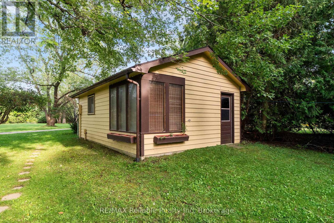
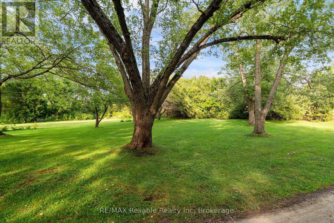
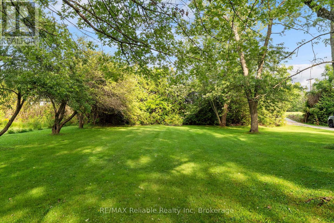
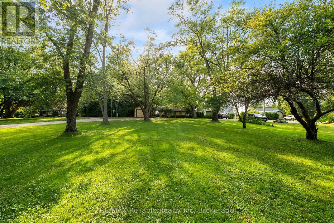
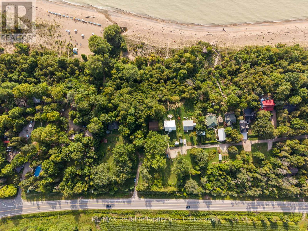
A true Ontario cottage-right on the shores of Lake Huron! Lakefront properties like this are becoming increasingly rare to find. Located just a couple of minutes north of Bayfield, this charming seasonal getaway sits on 73 feet of Lake Huron shoreline, boasting direct access to what is undeniably the best beach in the Bayfield area. With its exceptionally wide stretch of sand, it offers the ultimate setting for endless, uninterrupted shoreline walks, family beach days, and unforgettable sunsets. The property also includes an additional lot across the road (68ft x 134ft, PIN 411970136) and a detached garage - giving you the extra space, privacy, and classic cottage lifestyle you've been searching for. Inside, the home is full of character and warmth, featuring 2 bedrooms, 1 bathroom, gorgeous hardwood floors, and classic pine tongue-and-groove accents throughout. The screened-in porch is the ideal spot for morning coffee or evening drinks while listening to the gentle crash of the waves. A recently installed split system provides both heating and cooling for complete seasonal comfort, and the kitchen comes fully equipped with a fridge, stove, and all kitchenware. Step outside and take your private stairs and path straight down to the sand. Whether you're setting off on long, tranquil walks along the wide shore, going for a swim, or playing games by the water with family and friends, this beach is second to none. Located just 5 minutes from downtown Bayfield, approximately 1 hour from London, and 1.5 hours from Kitchener-Waterloo, this is a rare opportunity to own a world-class beach retreat that feels like a true escape. (id:54532)
Property Details
| MLS® Number | X13833822 |
| Property Type | Single Family |
| Community Name | Goderich |
| Amenities Near By | Golf Nearby, Marina, Beach |
| Equipment Type | None |
| Parking Space Total | 3 |
| Rental Equipment Type | None |
| View Type | Lake View, Direct Water View |
| Water Front Name | Lake Huron |
| Water Front Type | Waterfront On Lake |
Building
| Bathroom Total | 1 |
| Bedrooms Above Ground | 2 |
| Bedrooms Total | 2 |
| Appliances | Water Heater, Furniture, Stove, Window Coverings, Refrigerator |
| Architectural Style | Bungalow |
| Basement Type | Crawl Space |
| Construction Style Attachment | Detached |
| Cooling Type | Wall Unit |
| Exterior Finish | Wood |
| Foundation Type | Wood/piers |
| Heating Fuel | Electric |
| Heating Type | Other |
| Stories Total | 1 |
| Size Interior | 700 - 1,100 Sqft |
| Type | House |
| Utility Water | Shared Well, Dug Well |
Parking
| Detached Garage | |
| Garage |
Land
| Access Type | Private Road |
| Acreage | No |
| Land Amenities | Golf Nearby, Marina, Beach |
| Sewer | Septic System |
| Size Depth | 451 Ft |
| Size Frontage | 70 Ft |
| Size Irregular | 70 X 451 Ft |
| Size Total Text | 70 X 451 Ft |
| Zoning Description | Rr1 Ne1 |
Rooms
| Level | Type | Length | Width | Dimensions |
|---|---|---|---|---|
| Main Level | Bedroom | 2.96 m | 3.25 m | 2.96 m x 3.25 m |
| Main Level | Bedroom 2 | 2.92 m | 3.05 m | 2.92 m x 3.05 m |
| Main Level | Bathroom | 1.68 m | 2.46 m | 1.68 m x 2.46 m |
| Main Level | Kitchen | 4.75 m | 2.49 m | 4.75 m x 2.49 m |
| Main Level | Dining Room | 2.29 m | 2.59 m | 2.29 m x 2.59 m |
| Main Level | Living Room | 7.16 m | 4.52 m | 7.16 m x 4.52 m |
Utilities
| Electricity | Installed |
| Wireless | Available |
Contact Us
Contact us for more information

Sotheby's International Realty Canada,
Brokerage
243 Hurontario St,
Collingwood, ON L9Y 2M1
Office: 705 416 1499







































































The trademarks REALTOR®, REALTORS®, and the REALTOR® logo are controlled by The Canadian Real Estate Association (CREA) and identify real estate professionals who are members of CREA. The trademarks MLS®, Multiple Listing Service® and the associated logos are owned by The Canadian Real Estate Association (CREA) and identify the quality of services provided by real estate professionals who are members of CREA. The trademark DDF® is owned by The Canadian Real Estate Association (CREA) and identifies CREA's Data Distribution Facility (DDF®)
September 28 2026 02:19:26
The Lakelands Association of REALTORS®
RE/MAX Reliable Realty Inc