88 Davidson Drive Stratford, Ontario N5A 0J5

$729,000
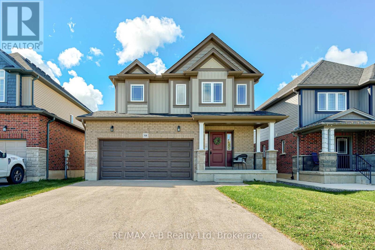
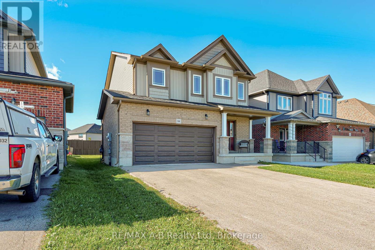
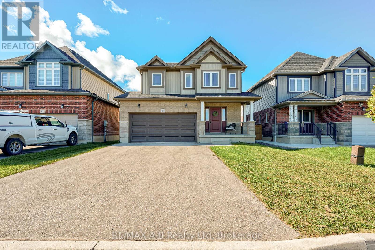
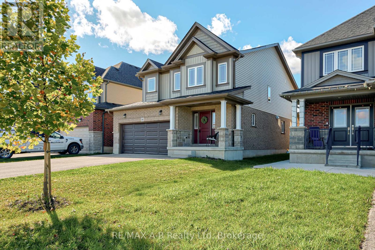
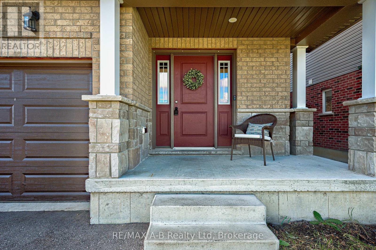
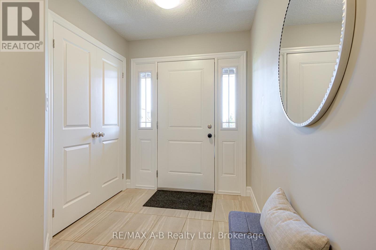
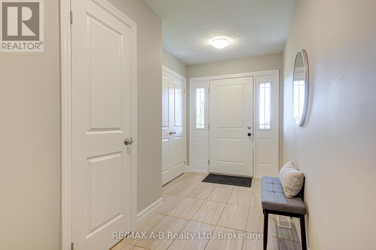
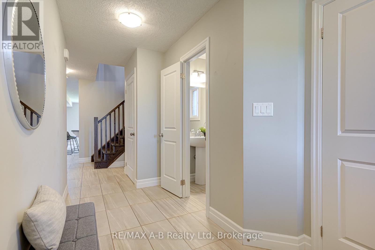
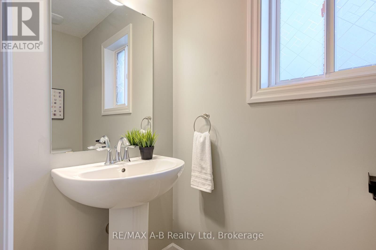
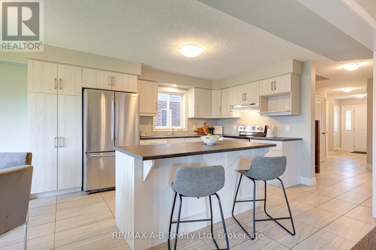
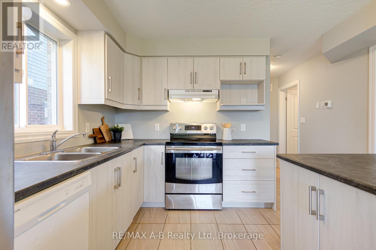
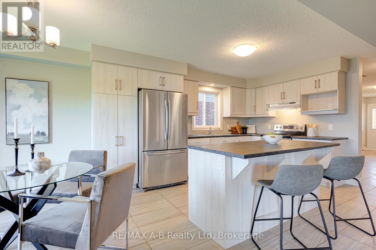
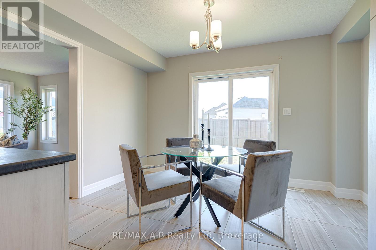
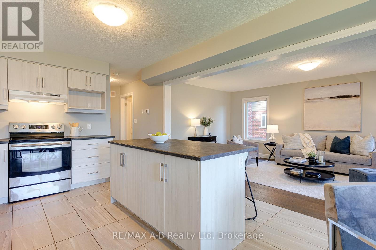
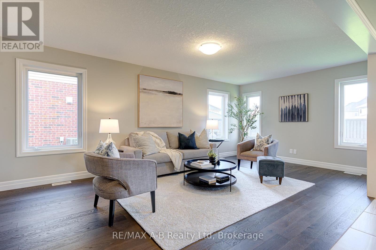
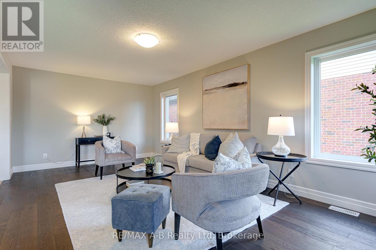
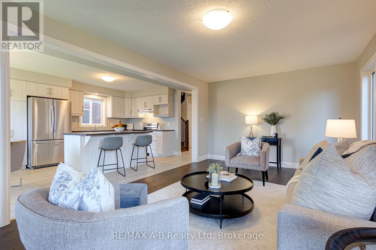
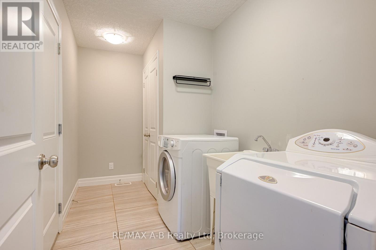
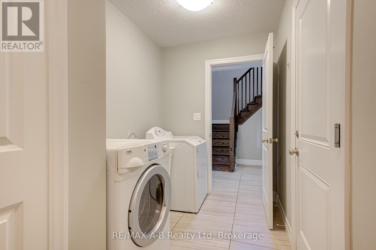
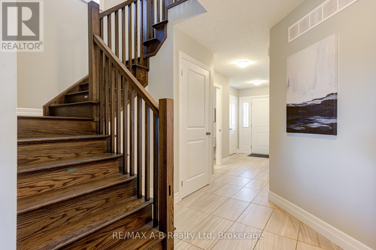
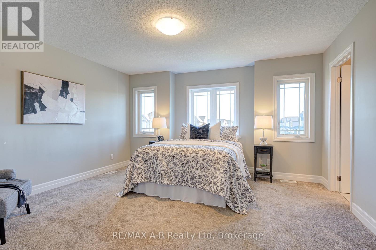
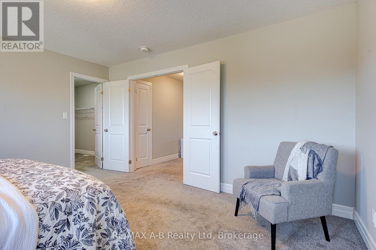
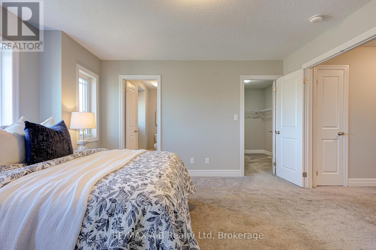
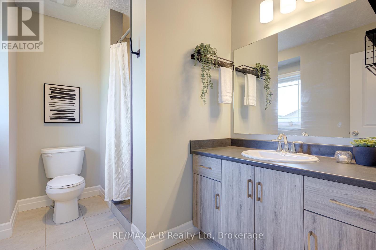
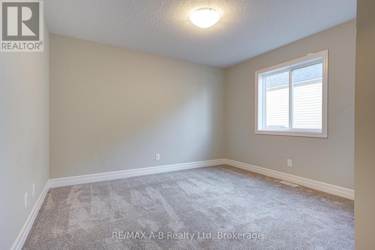
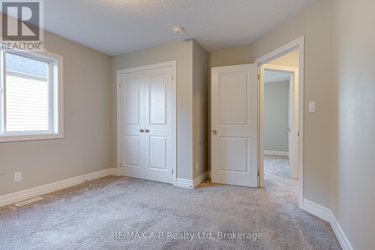
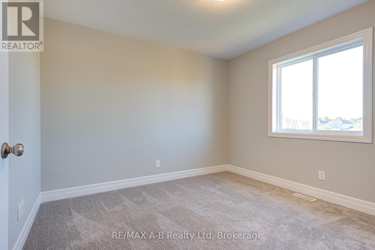
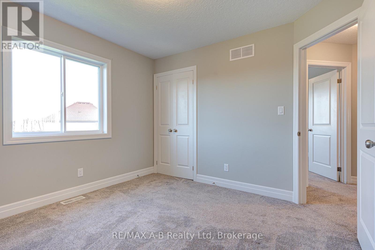
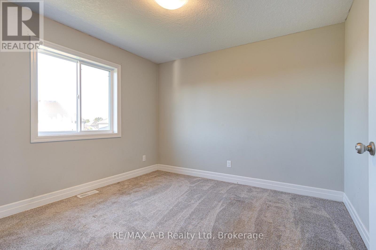
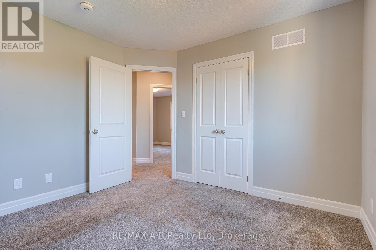
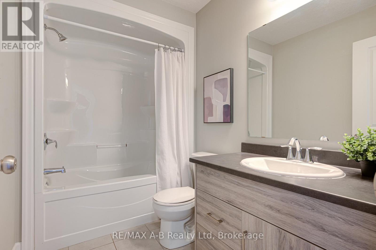
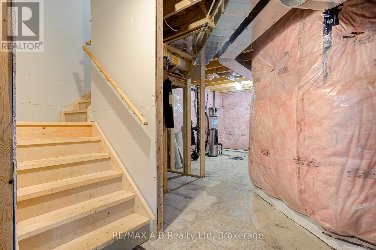
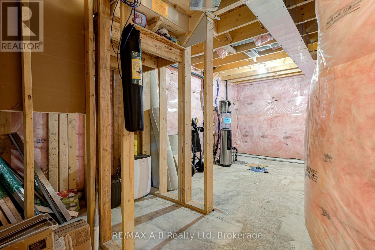
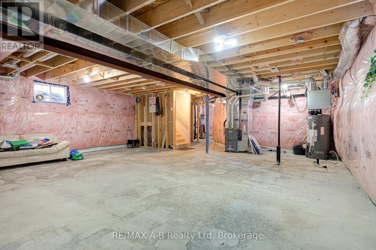
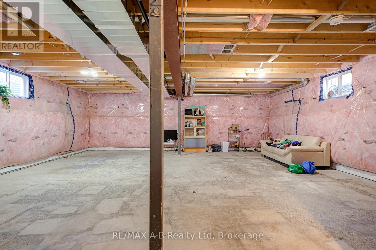
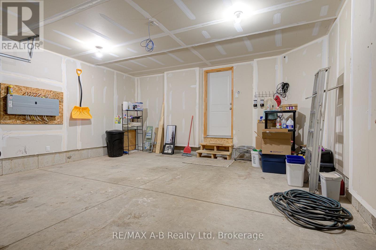
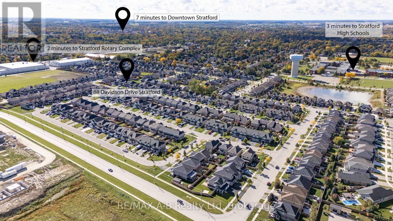
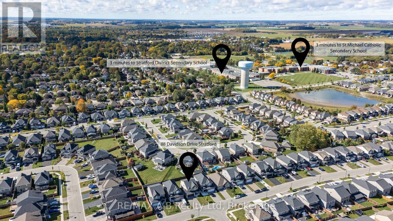
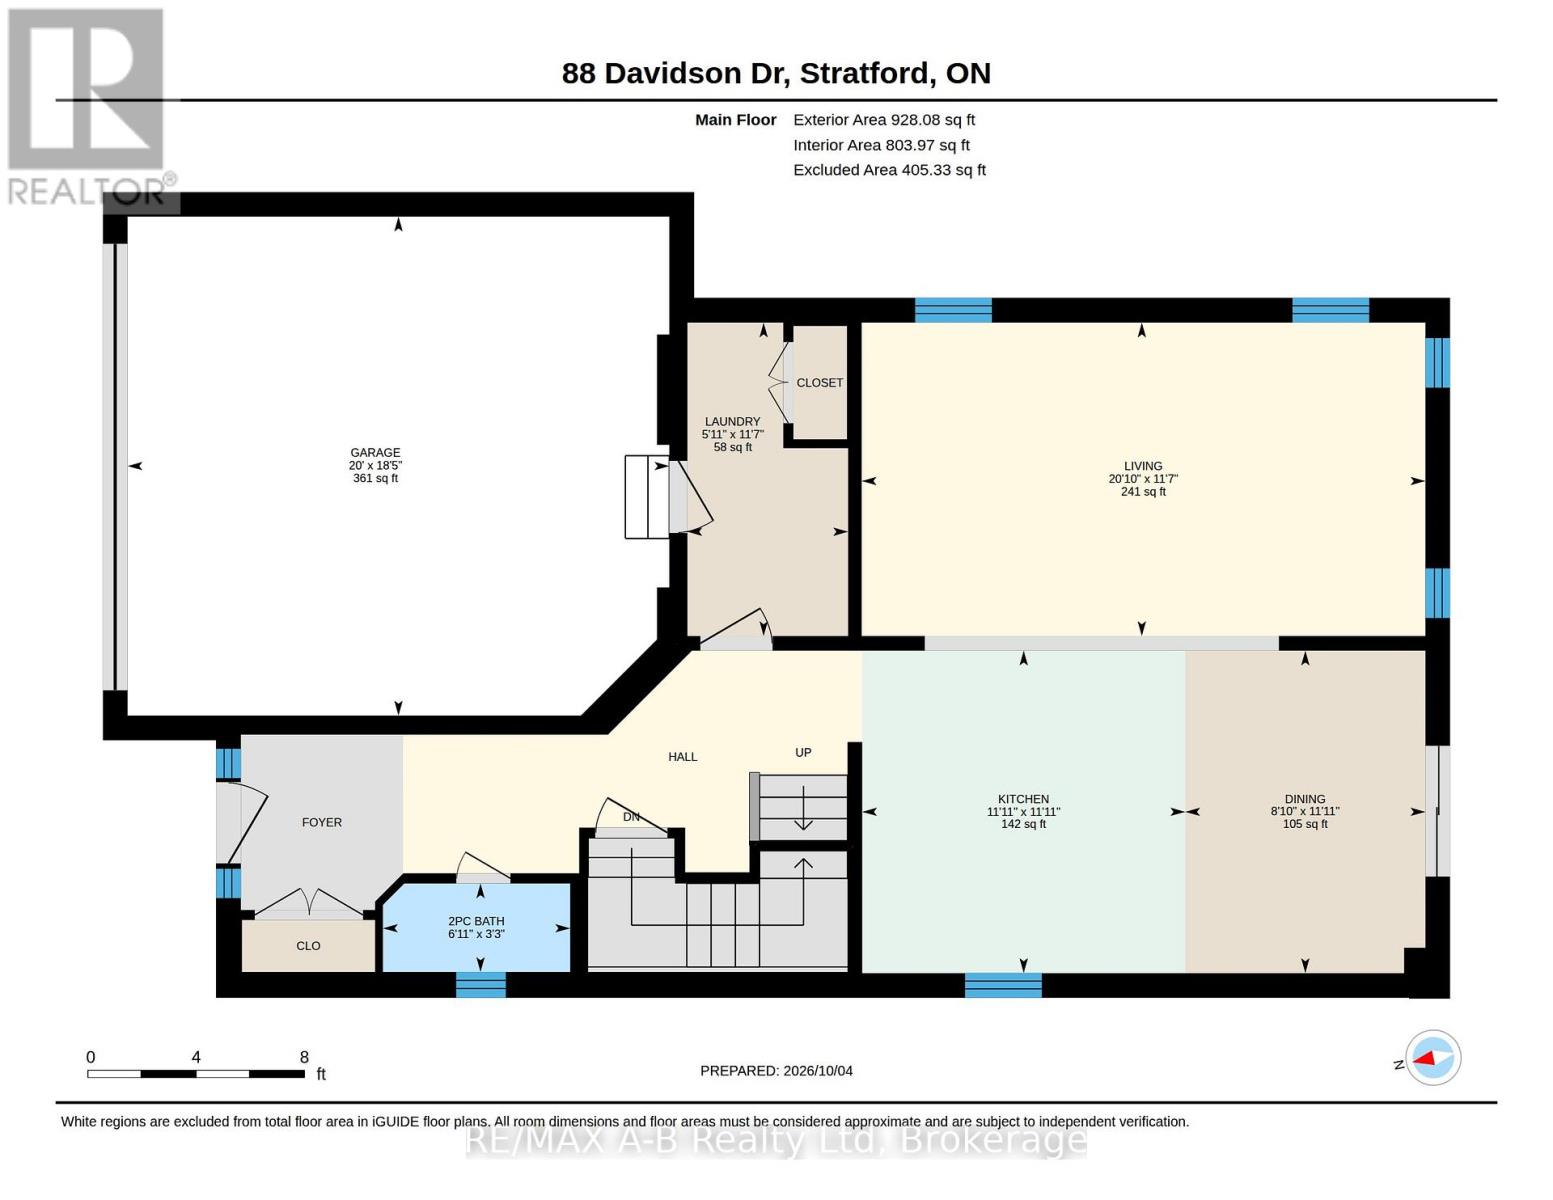
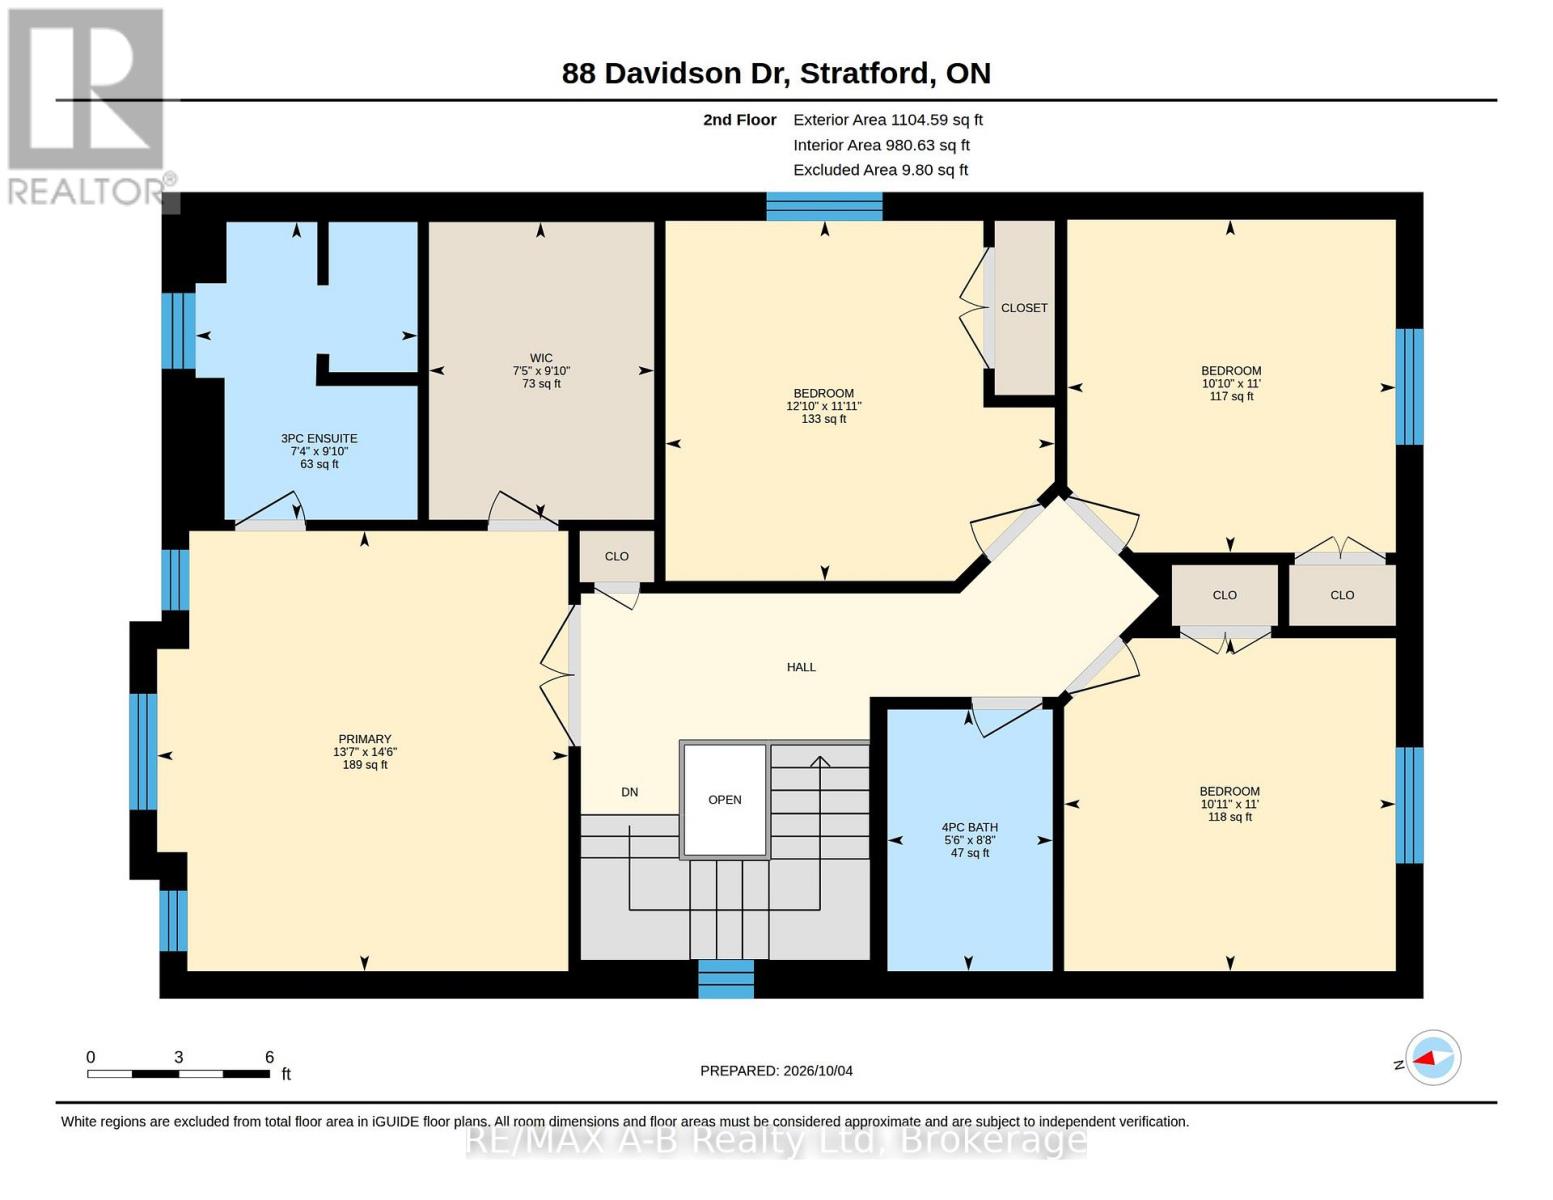
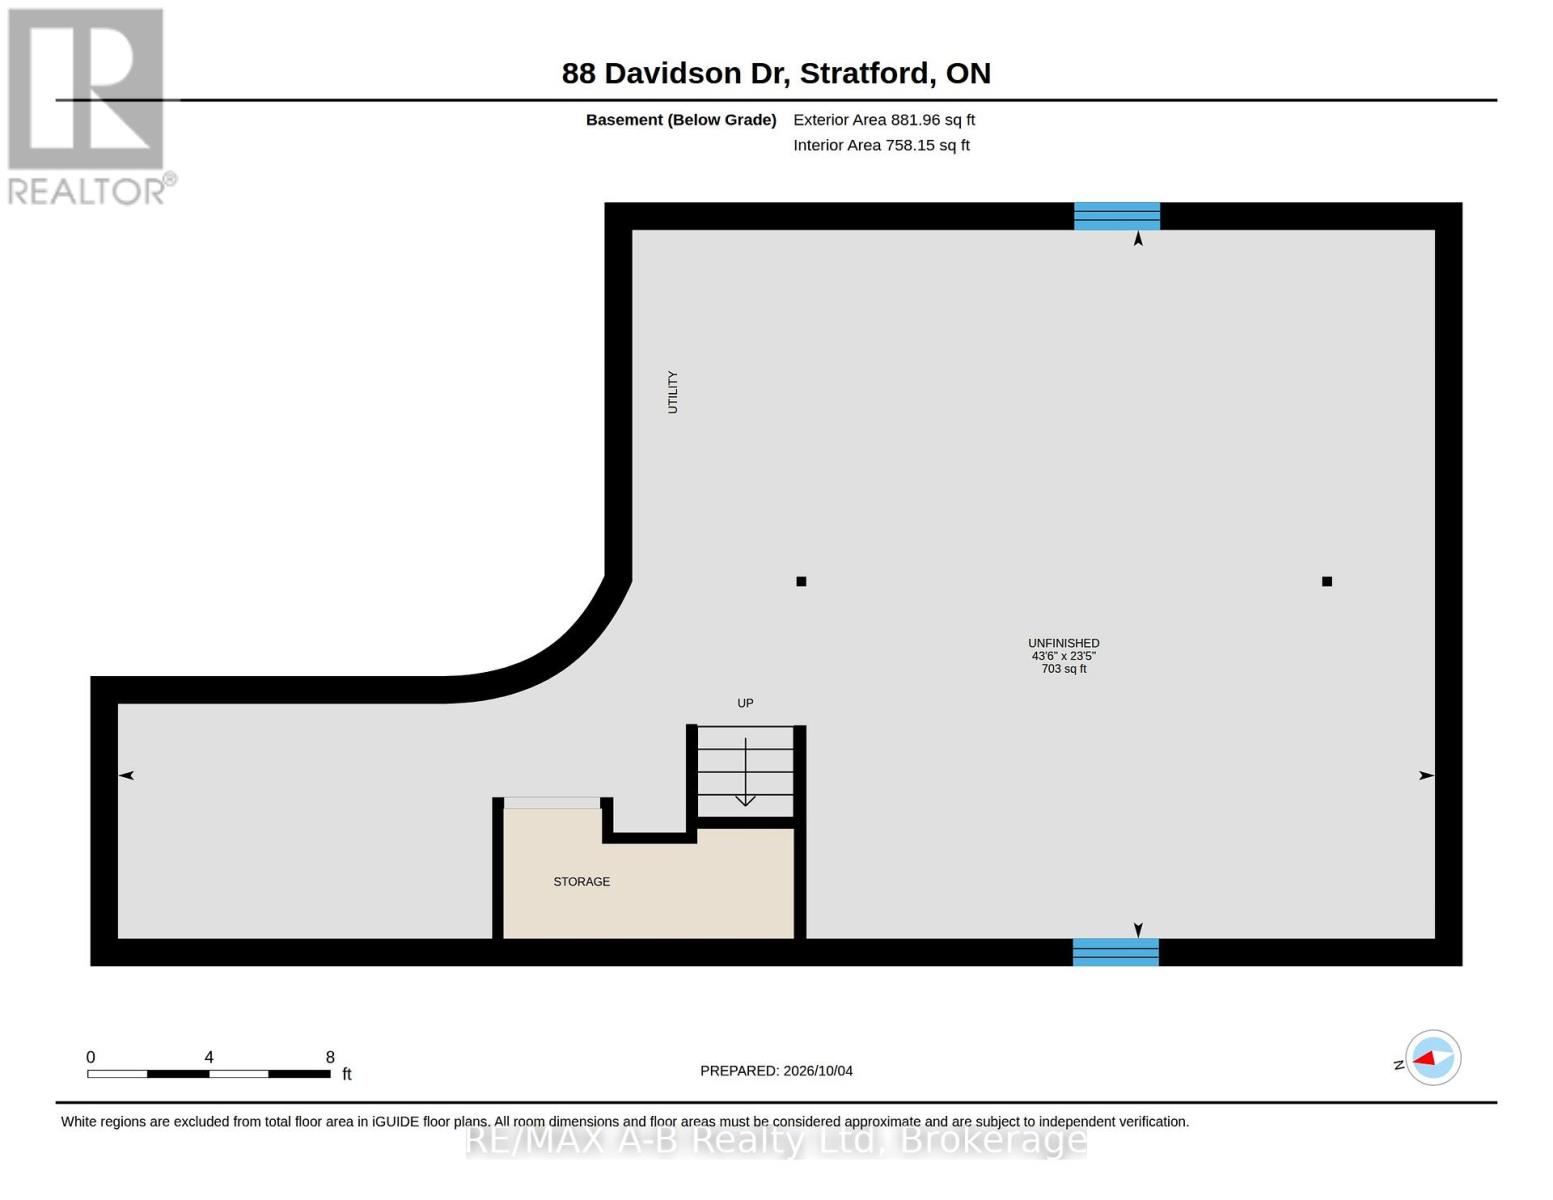
Welcome to Davidson Drive in beautiful Stratford. This affordable 4 bedroom, 3 bathroom family home was constructed a short 4 years ago and is located just blocks from the Rotary Complex and both high schools, making it perfect for your growing family. The main floor offers an open concept kitchen, living and dining room, plus main floor laundry and powder room. This floor plan is not only great for family gatherings and entertaining friends but offers practical convenience as well. Upstairs boasts a primary bedroom suite with a 3-piece private ensuite and a generous walk-in closet. Rounding out the upper level are 3 more large bedrooms and a full 4-piece bath. And if this wasn't enough space, there is room to grow. The unfinished basement is the canvas for your imagination. The insulation is installed and the rough-in for a 2-piece bathroom is there making this level open to whatever your needs may be: media room, rec room, office, gym or playroom, the possibilities are endless. Call for your private tour today! (id:54532)
Property Details
| MLS® Number | X13859756 |
| Property Type | Single Family |
| Community Name | Stratford |
| Amenities Near By | Golf Nearby, Hospital, Schools |
| Community Features | Community Centre |
| Equipment Type | Air Conditioner |
| Features | Sump Pump |
| Parking Space Total | 4 |
| Rental Equipment Type | Air Conditioner |
Building
| Bathroom Total | 3 |
| Bedrooms Above Ground | 4 |
| Bedrooms Total | 4 |
| Age | 0 To 5 Years |
| Appliances | Water Heater, Dishwasher, Dryer, Hood Fan, Stove, Washer, Refrigerator |
| Basement Development | Unfinished |
| Basement Type | Full (unfinished) |
| Construction Style Attachment | Detached |
| Cooling Type | Central Air Conditioning |
| Exterior Finish | Brick, Vinyl Siding |
| Foundation Type | Poured Concrete |
| Half Bath Total | 1 |
| Heating Fuel | Natural Gas |
| Heating Type | Forced Air |
| Stories Total | 2 |
| Size Interior | 1,500 - 2,000 Sqft |
| Type | House |
| Utility Water | Municipal Water |
Parking
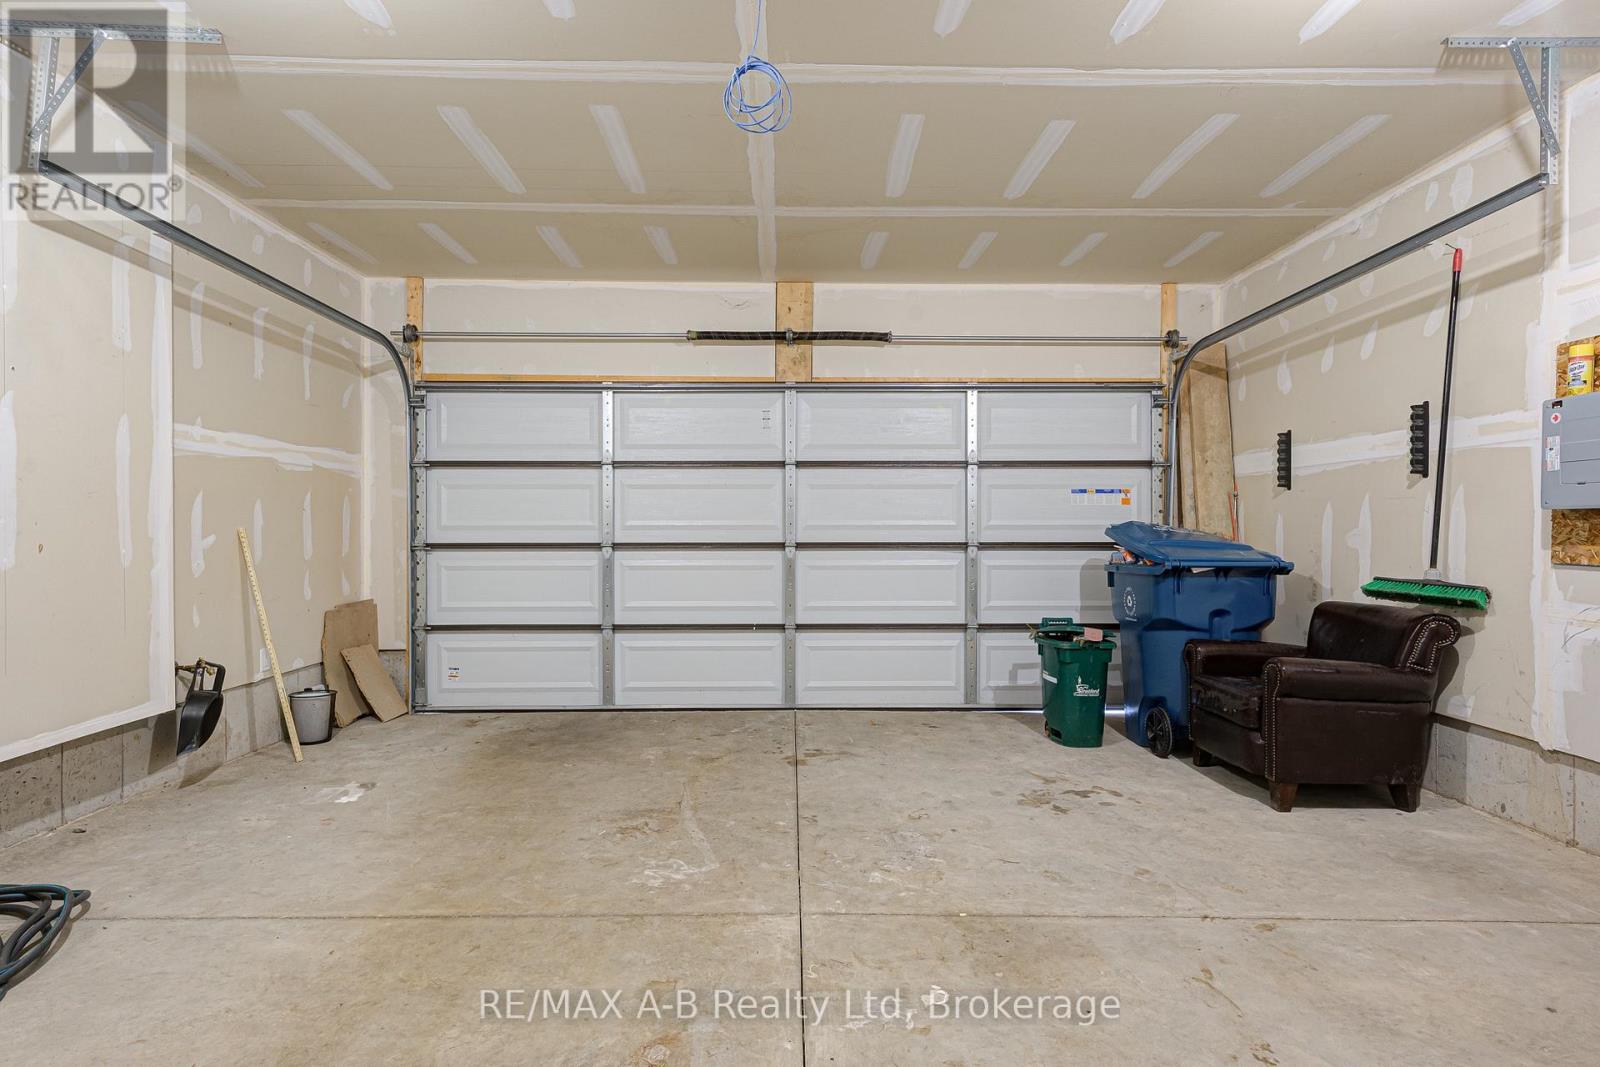
| Attached Garage | |
| Garage |
Land
| Acreage | No |
| Land Amenities | Golf Nearby, Hospital, Schools |
| Sewer | Sanitary Sewer |
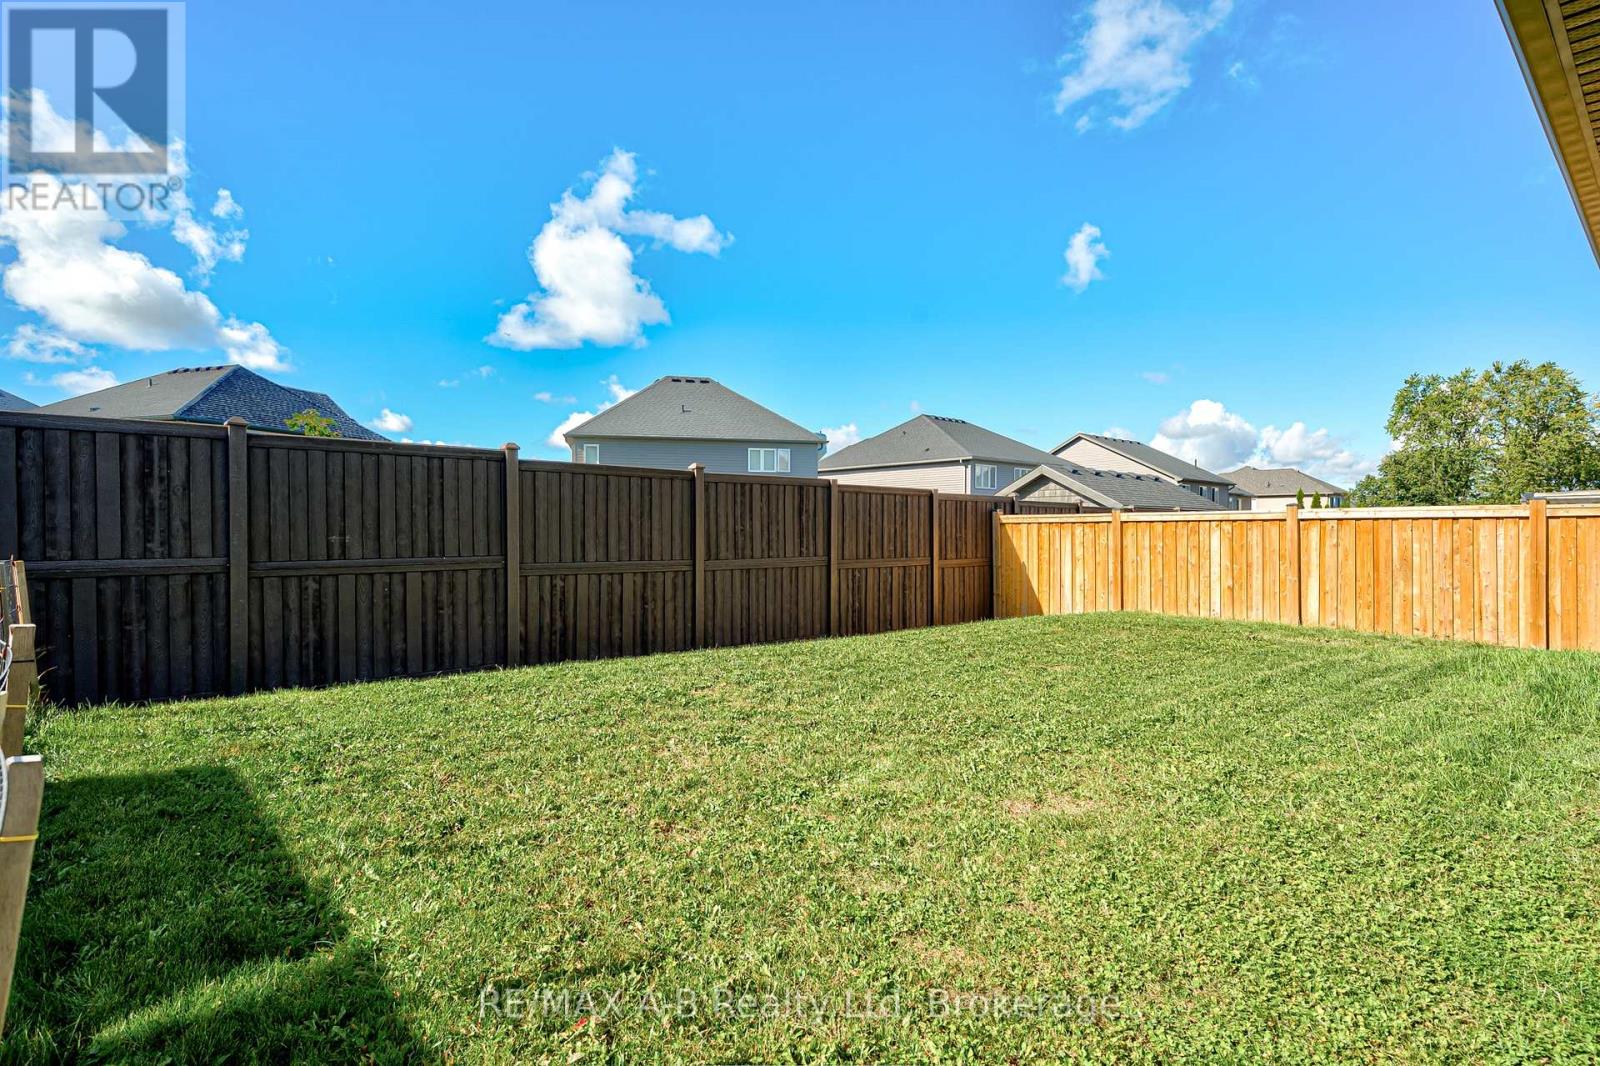
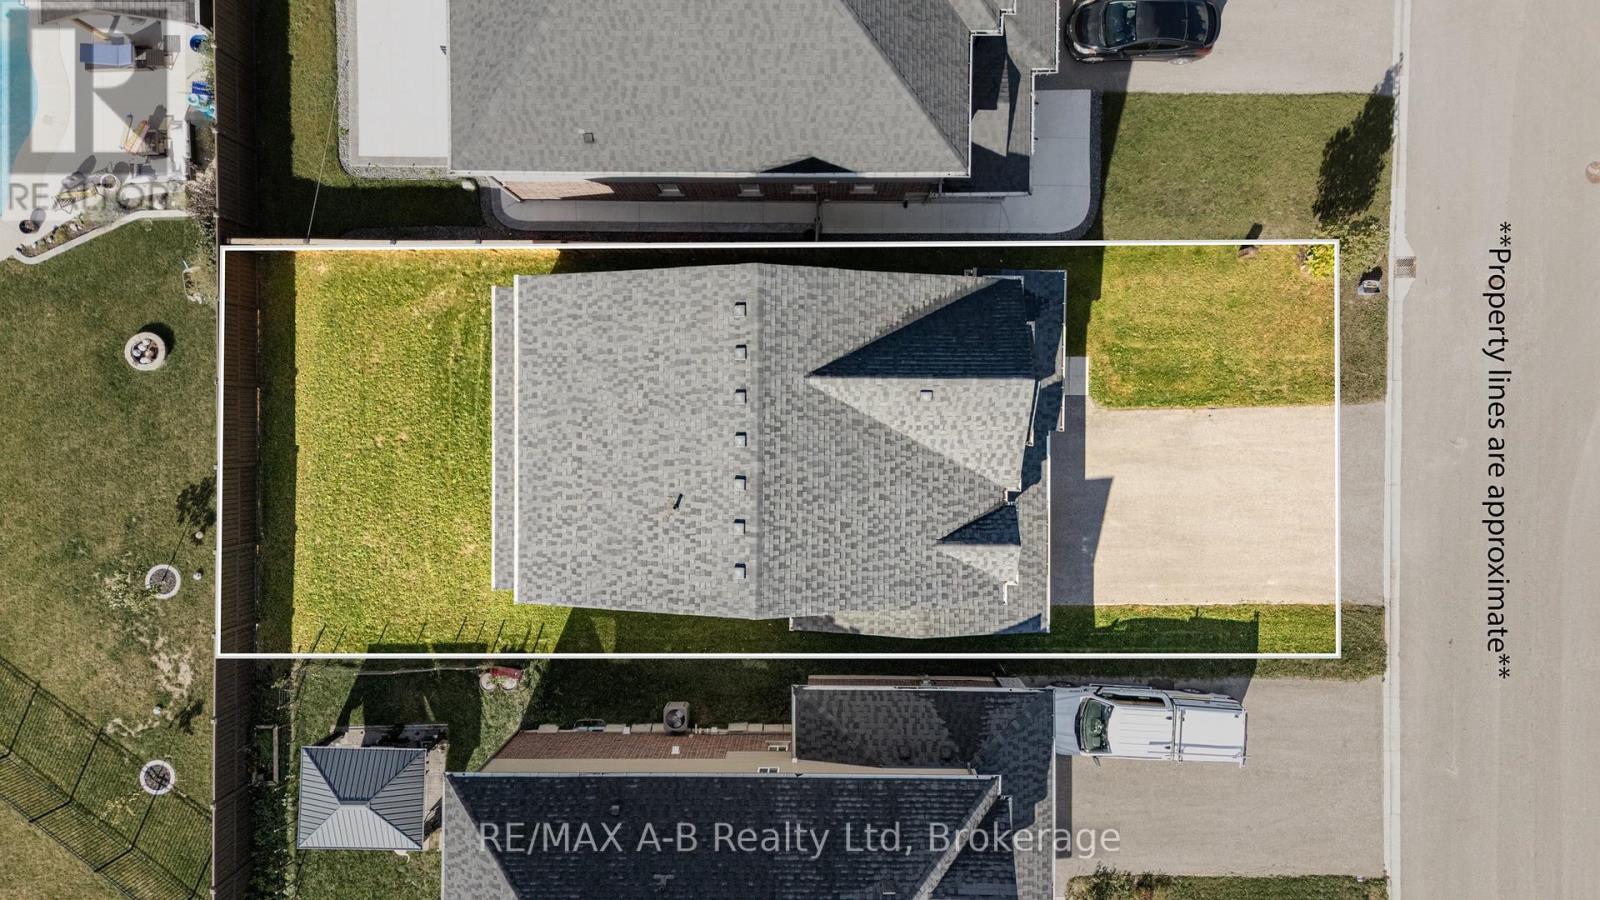
| Size Depth | 98 Ft ,7 In |
| Size Frontage | 40 Ft ,1 In |
| Size Irregular | 40.1 X 98.6 Ft |
| Size Total Text | 40.1 X 98.6 Ft |
| Zoning Description | R1(5)-39 |
Rooms
| Level | Type | Length | Width | Dimensions |
|---|---|---|---|---|
| Second Level | Bedroom | 3.35 m | 3.31 m | 3.35 m x 3.31 m |
| Second Level | Bathroom | 2.64 m | 1.66 m | 2.64 m x 1.66 m |
| Second Level | Primary Bedroom | 4.43 m | 4.14 m | 4.43 m x 4.14 m |
| Second Level | Bathroom | 3 m | 2.24 m | 3 m x 2.24 m |
| Second Level | Bedroom | 3.63 m | 3.92 m | 3.63 m x 3.92 m |
| Second Level | Bedroom | 3.35 m | 3.34 m | 3.35 m x 3.34 m |
| Basement | Other | 13.25 m | 7.13 m | 13.25 m x 7.13 m |
| Main Level | Kitchen | 3.63 m | 3.64 m | 3.63 m x 3.64 m |
| Main Level | Dining Room | 3.63 m | 2.71 m | 3.63 m x 2.71 m |
| Main Level | Living Room | 6.35 m | 3.53 m | 6.35 m x 3.53 m |
| Main Level | Laundry Room | 3.53 m | 1.81 m | 3.53 m x 1.81 m |
| Main Level | Bathroom | 2.11 m | 1 m | 2.11 m x 1 m |
Utilities
| Cable | Available |
| Electricity | Installed |
| Sewer | Installed |
https://www.realtor.ca/real-estate/30362395/88-davidson-drive-stratford-stratford
Contact Us
Contact us for more information
Lucie Stephens
Salesperson

Sotheby's International Realty Canada,
Brokerage
243 Hurontario St,
Collingwood, ON L9Y 2M1
Office: 705 416 1499













































































The trademarks REALTOR®, REALTORS®, and the REALTOR® logo are controlled by The Canadian Real Estate Association (CREA) and identify real estate professionals who are members of CREA. The trademarks MLS®, Multiple Listing Service® and the associated logos are owned by The Canadian Real Estate Association (CREA) and identify the quality of services provided by real estate professionals who are members of CREA. The trademark DDF® is owned by The Canadian Real Estate Association (CREA) and identifies CREA's Data Distribution Facility (DDF®)
October 04 2026 04:30:34
The Lakelands Association of REALTORS®
RE/MAX A-B Realty Ltd