9 Sherwood Crescent South Huron, Ontario N0M 1S1

$689,900
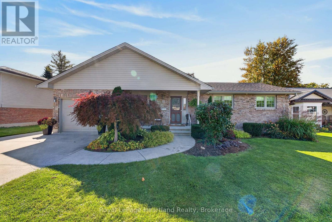
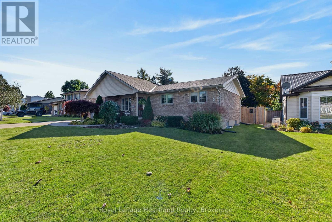
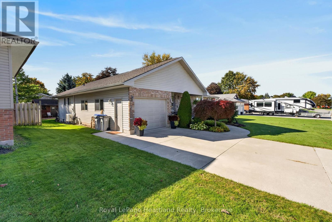
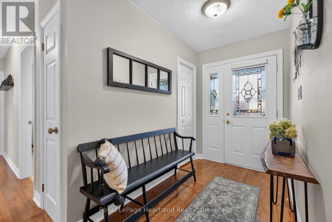
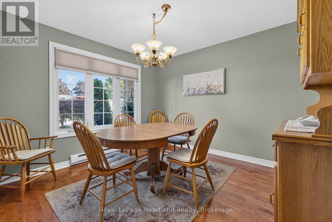
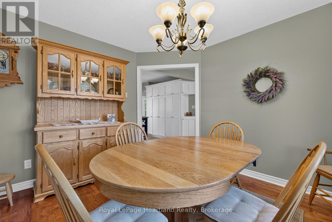
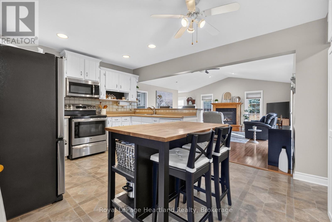
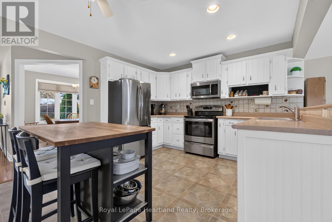
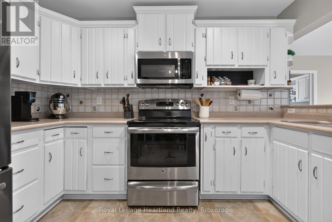
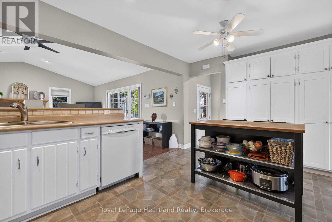
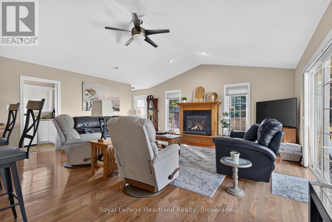
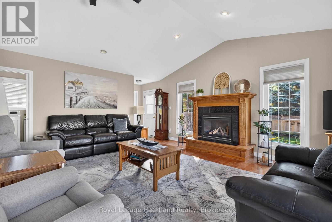
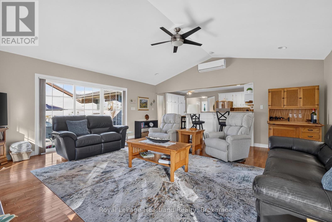
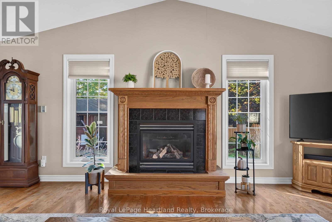
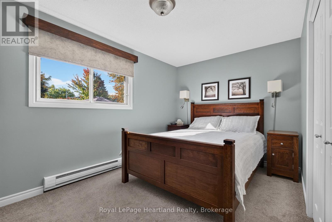
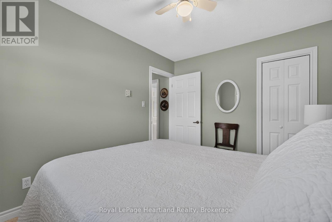
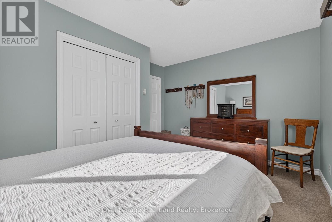
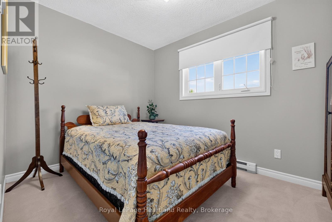
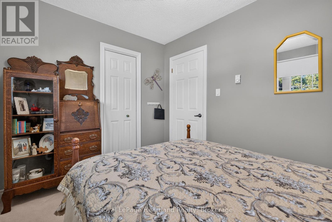
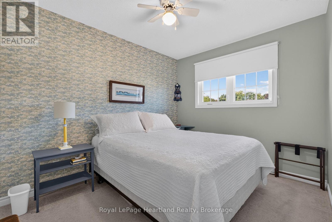
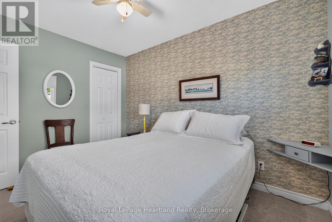
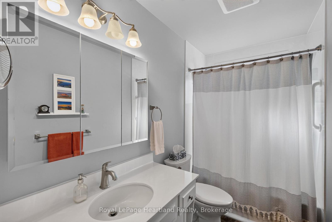
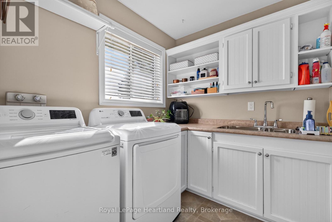
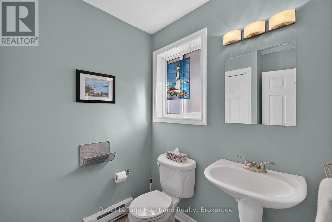
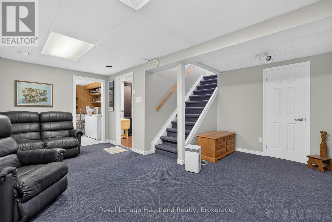
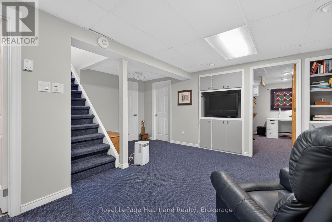
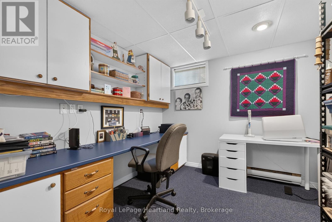
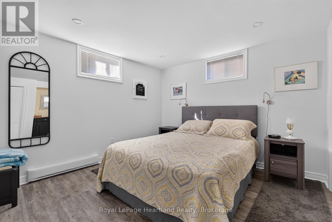
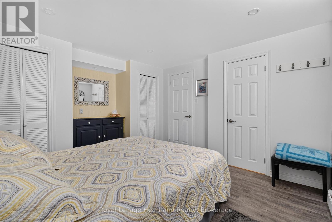
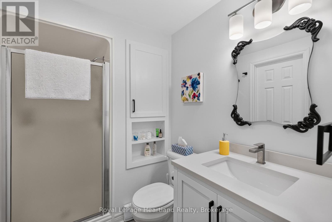
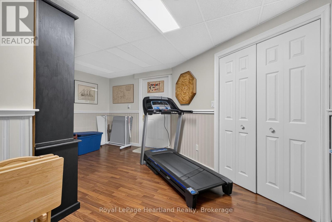
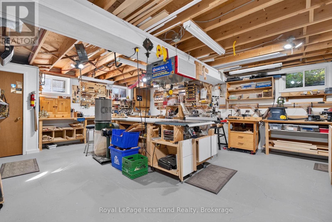
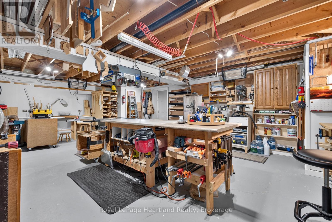
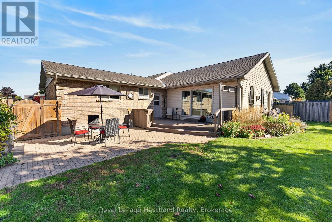
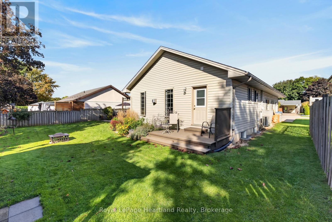
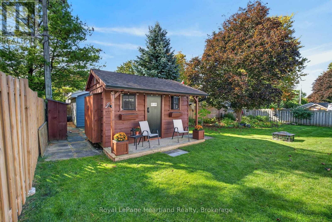
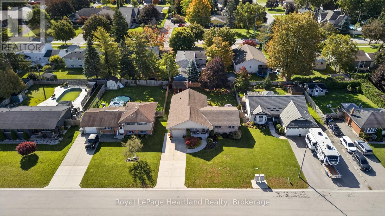
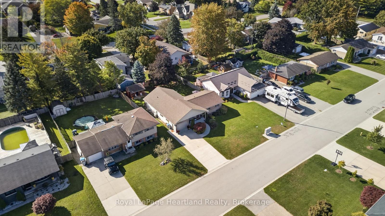
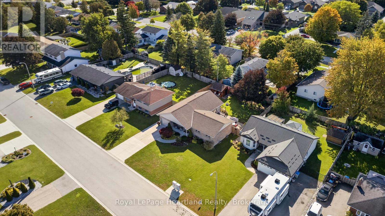
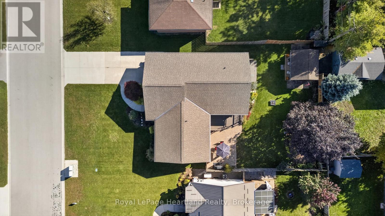
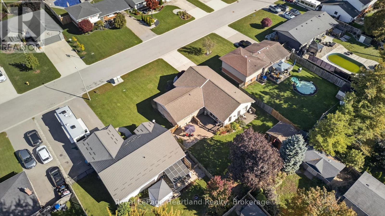
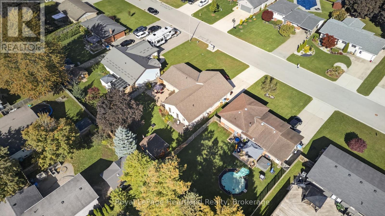
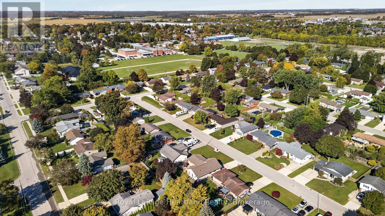
Welcome to 9 Sherwood Crescent, an exceptionally well cared for bungalow in a desirable Exeter neighbourhood. The home's curb appeal is immediately evident, with its attractive brick exterior, double concrete drive, and curved walkway to the front porch, surrounded by meticulous landscaping. The main floor features a bright front dining room, and a large kitchen, with ample storage, with a peninsula for additional seating. The kitchen flows right into the expansive living room, with vaulted ceilings, a cozy gas fireplace, and windows overlooking the large backyard. From here you can step out onto a walkout deck, and down to the brick paved patio. The backyard features ample green space for kids or pets to run around, and more beautiful, low maintenance gardens. The term "garden shed" doesn't do justice to the additional building in the yard, equipped with lights, receptacles, and its own little front porch. In addition to the 3 bedrooms and full bathroom, the main floor also features a laundry room, conveniently leading to the garage, and a separate 2 piece bathroom. The lower level is finished, and includes a sitting room, an office or craft room, and a sizable bedroom with an attached 3 piece bathroom, perfect for guests or some privacy for older children. The jewel of the basement has to be the large workshop area, equipped with its own subpanel, and set up ideally for any woodworking project. Whether you are looking for the perfect family home in a friendly neighbourhood, or a peaceful place to retire and enjoy one floor living, with some additional space for guests, this home will serve you well. (id:54532)
Property Details
| MLS® Number | X13876240 |
| Property Type | Single Family |
| Community Name | Exeter |
| Features | Sump Pump |
| Parking Space Total | 5 |
Building
| Bathroom Total | 3 |
| Bedrooms Above Ground | 3 |
| Bedrooms Below Ground | 1 |
| Bedrooms Total | 4 |
| Age | 31 To 50 Years |
| Amenities | Fireplace(s) |
| Appliances | Water Heater, Blinds, Dishwasher, Microwave, Stove, Water Softener, Refrigerator |
| Architectural Style | Bungalow |
| Basement Development | Finished |
| Basement Type | Full (finished) |
| Construction Style Attachment | Detached |
| Cooling Type | Wall Unit |
| Exterior Finish | Brick |
| Fireplace Present | Yes |
| Fireplace Total | 1 |
| Foundation Type | Concrete |
| Half Bath Total | 1 |
| Heating Fuel | Electric, Natural Gas |
| Heating Type | Baseboard Heaters, Heat Pump |
| Stories Total | 1 |
| Size Interior | 1,500 - 2,000 Sqft |
| Type | House |
| Utility Water | Municipal Water |
Parking
| Attached Garage | |
| Garage |
Land
| Acreage | No |
| Sewer | Sanitary Sewer |
| Size Depth | 123 Ft ,2 In |
| Size Frontage | 66 Ft ,10 In |
| Size Irregular | 66.9 X 123.2 Ft |
| Size Total Text | 66.9 X 123.2 Ft |
| Zoning Description | R1 |
Rooms
| Level | Type | Length | Width | Dimensions |
|---|---|---|---|---|
| Basement | Family Room | 5.72 m | 5.13 m | 5.72 m x 5.13 m |
| Basement | Bedroom 4 | 3.52 m | 4.06 m | 3.52 m x 4.06 m |
| Basement | Office | 3.51 m | 2.86 m | 3.51 m x 2.86 m |
| Basement | Bathroom | 2.25 m | 1.79 m | 2.25 m x 1.79 m |
| Basement | Other | 4.76 m | 3.59 m | 4.76 m x 3.59 m |
| Basement | Workshop | 7.78 m | 6.04 m | 7.78 m x 6.04 m |
| Main Level | Foyer | 2.42 m | 1.54 m | 2.42 m x 1.54 m |
| Main Level | Dining Room | 3.11 m | 3.51 m | 3.11 m x 3.51 m |
| Main Level | Kitchen | 4.76 m | 3.55 m | 4.76 m x 3.55 m |
| Main Level | Living Room | 5.67 m | 6.15 m | 5.67 m x 6.15 m |
| Main Level | Primary Bedroom | 4.4 m | 3.45 m | 4.4 m x 3.45 m |
| Main Level | Bedroom 2 | 2.84 m | 3.47 m | 2.84 m x 3.47 m |
| Main Level | Bedroom 3 | 3.24 m | 2.49 m | 3.24 m x 2.49 m |
| Main Level | Bathroom | 1.37 m | 3.45 m | 1.37 m x 3.45 m |
| Main Level | Laundry Room | 2.02 m | 2.82 m | 2.02 m x 2.82 m |
| Main Level | Bathroom | 2.02 m | 1.84 m | 2.02 m x 1.84 m |
https://www.realtor.ca/real-estate/30380250/9-sherwood-crescent-south-huron-exeter-exeter
Contact Us
Contact us for more information
Jess Gill
Salesperson

Sotheby's International Realty Canada,
Brokerage
243 Hurontario St,
Collingwood, ON L9Y 2M1
Office: 705 416 1499













































































The trademarks REALTOR®, REALTORS®, and the REALTOR® logo are controlled by The Canadian Real Estate Association (CREA) and identify real estate professionals who are members of CREA. The trademarks MLS®, Multiple Listing Service® and the associated logos are owned by The Canadian Real Estate Association (CREA) and identify the quality of services provided by real estate professionals who are members of CREA. The trademark DDF® is owned by The Canadian Real Estate Association (CREA) and identifies CREA's Data Distribution Facility (DDF®)
October 08 2026 03:29:19
The Lakelands Association of REALTORS®
Royal LePage Heartland Realty