97 Graham Crescent Stratford, Ontario N5A 7C6

$539,900
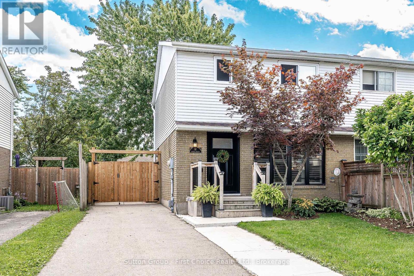
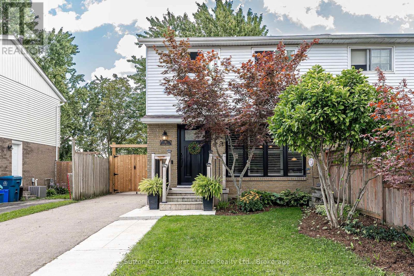
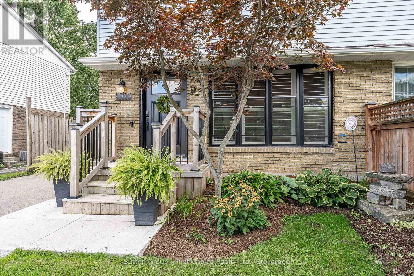
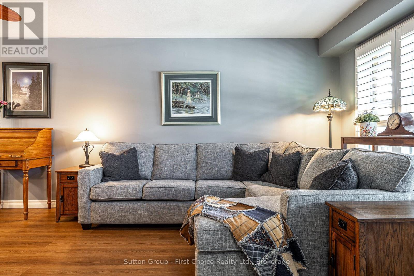
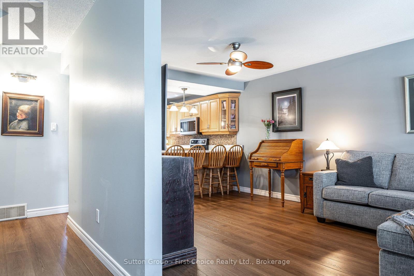
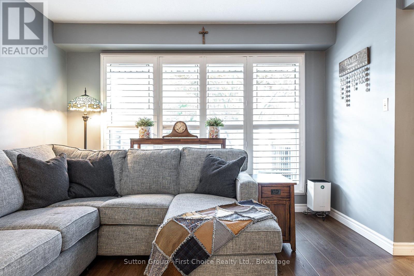
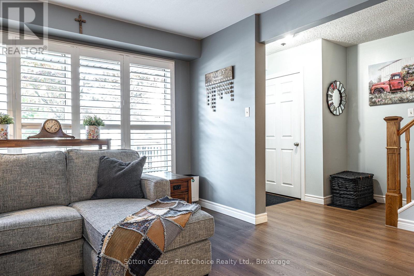
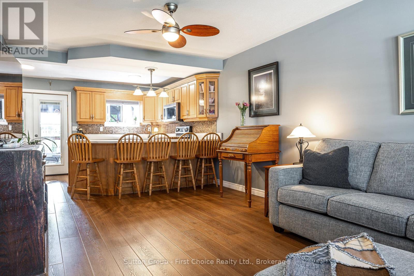
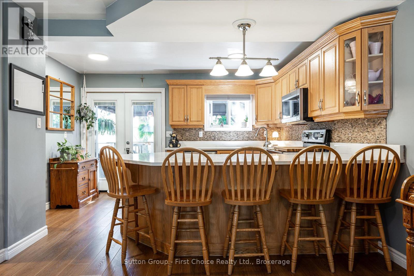
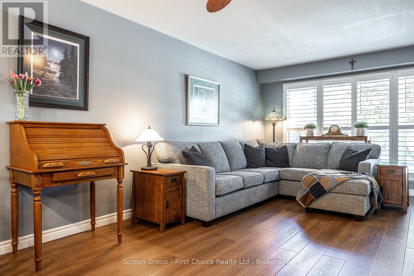
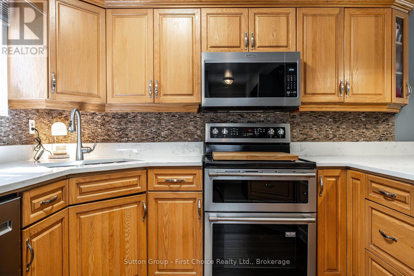
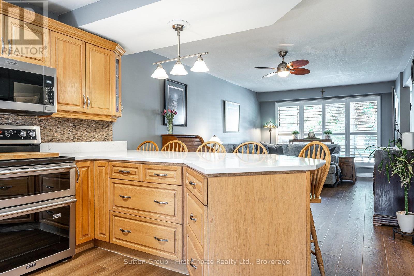
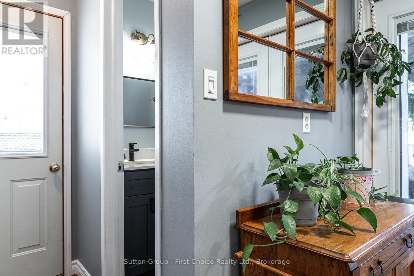
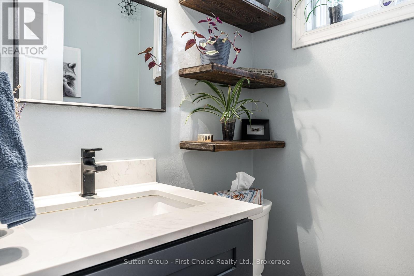
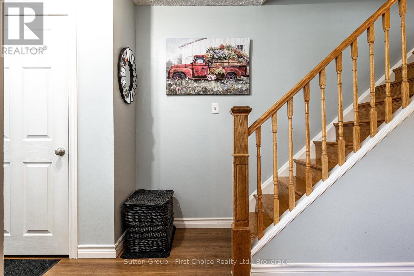
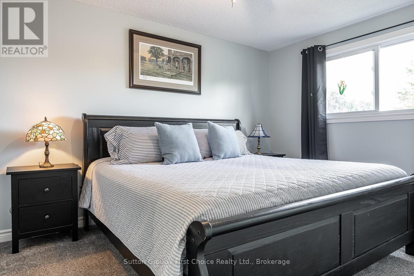
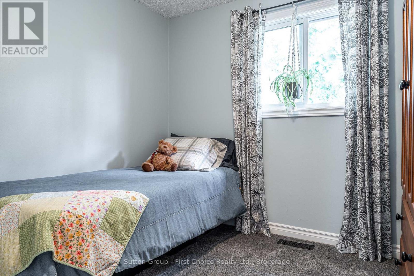
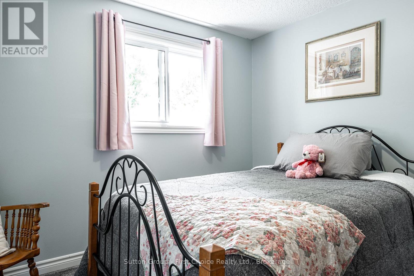
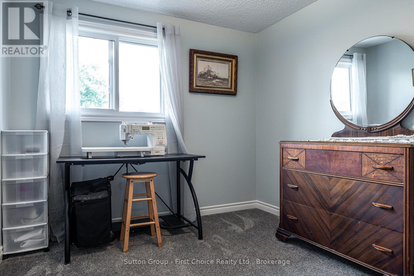
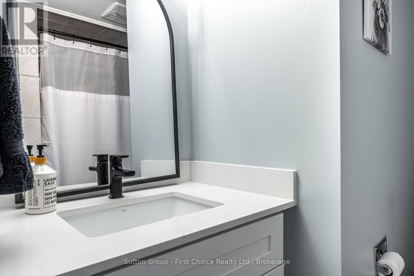
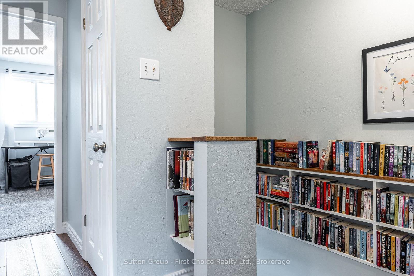
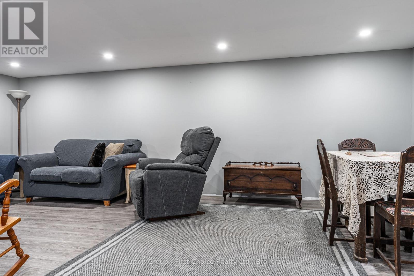
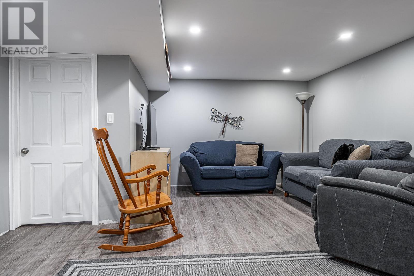
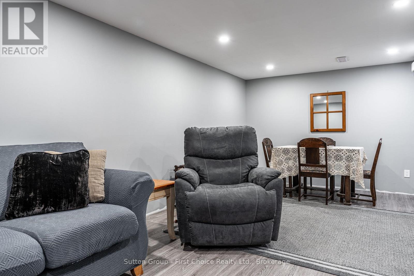
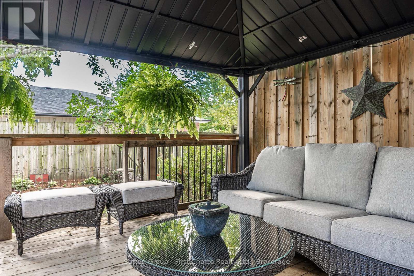
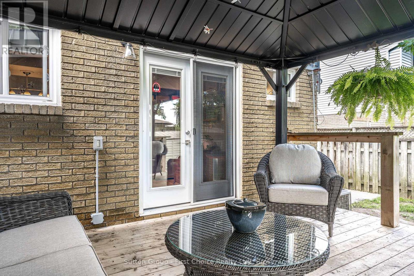
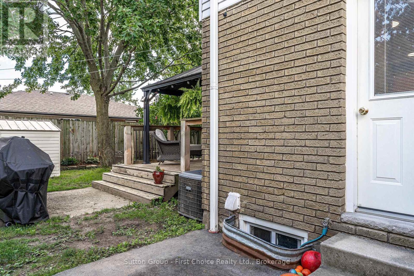
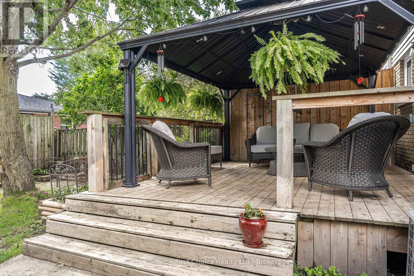
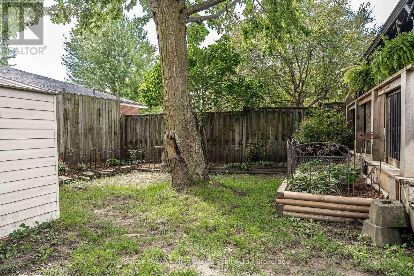
Welcome to 97 Graham Crescent. This beautifully updated 4-bedroom, semi-detached home, is located in a great family neighbourhood. This home is close to schools, parks and the grocery store. This open-concept home has been extensively renovated over the years. Some of the updates include: new windows and doors, roof, flooring, water softener and water heater, and new appliances throughout. Be sure to stop by this great family home and enjoy the mature trees and landscaping. (id:54532)
Property Details
| MLS® Number | X13878078 |
| Property Type | Single Family |
| Community Name | Stratford |
| Parking Space Total | 3 |
Building
| Bathroom Total | 2 |
| Bedrooms Above Ground | 4 |
| Bedrooms Total | 4 |
| Appliances | Dishwasher, Dryer, Freezer, Stove, Washer, Refrigerator |
| Basement Development | Partially Finished |
| Basement Type | N/a (partially Finished) |
| Construction Style Attachment | Semi-detached |
| Cooling Type | Central Air Conditioning |
| Exterior Finish | Brick, Vinyl Siding |
| Foundation Type | Poured Concrete |
| Half Bath Total | 1 |
| Heating Fuel | Natural Gas |
| Heating Type | Forced Air |
| Stories Total | 2 |
| Size Interior | 1,100 - 1,500 Sqft |
| Type | House |
| Utility Water | Municipal Water |
Parking
| No Garage |
Land
| Acreage | No |
| Sewer | Sanitary Sewer |
| Size Depth | 105 Ft ,9 In |
| Size Frontage | 30 Ft ,2 In |
| Size Irregular | 30.2 X 105.8 Ft |
| Size Total Text | 30.2 X 105.8 Ft |
Rooms
| Level | Type | Length | Width | Dimensions |
|---|---|---|---|---|
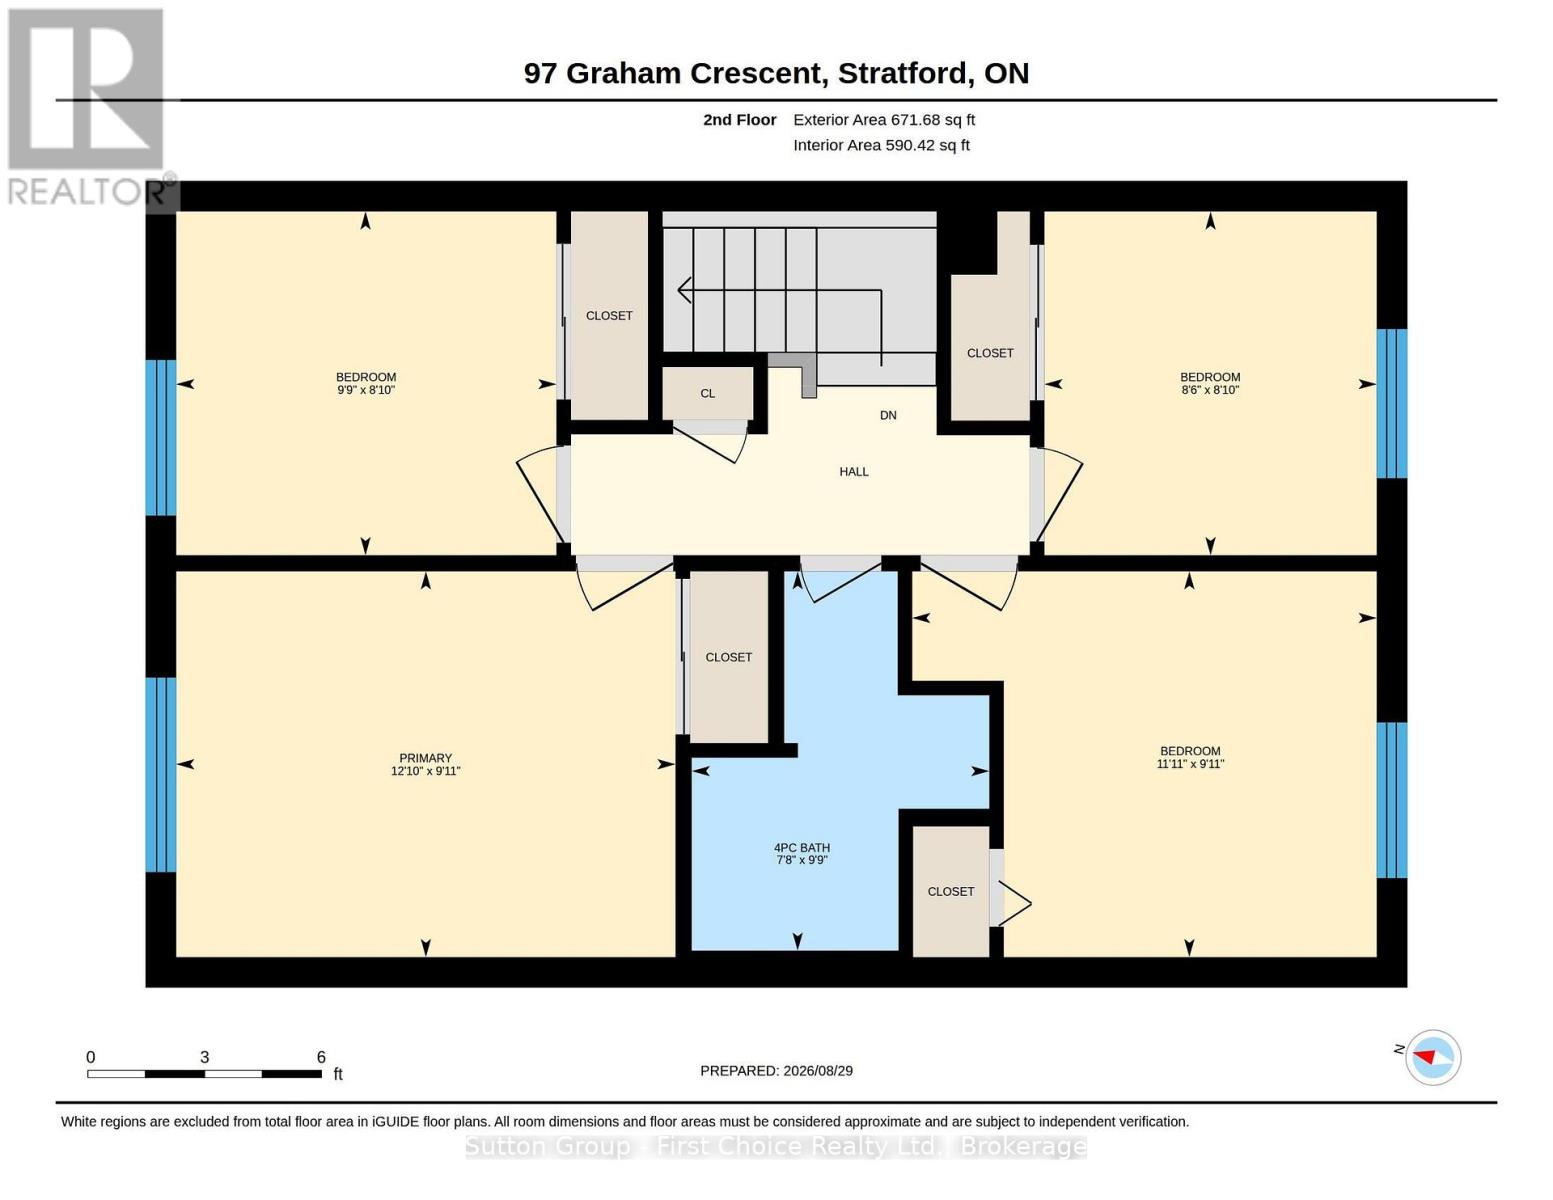
| Second Level | Bathroom | 2.97 m | 2.33 m | 2.97 m x 2.33 m |
| Second Level | Bedroom 2 | 2.69 m | 2.98 m | 2.69 m x 2.98 m |
| Second Level | Bedroom 3 | 3.02 m | 3.64 m | 3.02 m x 3.64 m |
| Second Level | Bedroom 4 | 2.69 m | 2.6 m | 2.69 m x 2.6 m |
| Second Level | Primary Bedroom | 3.02 m | 3.91 m | 3.02 m x 3.91 m |
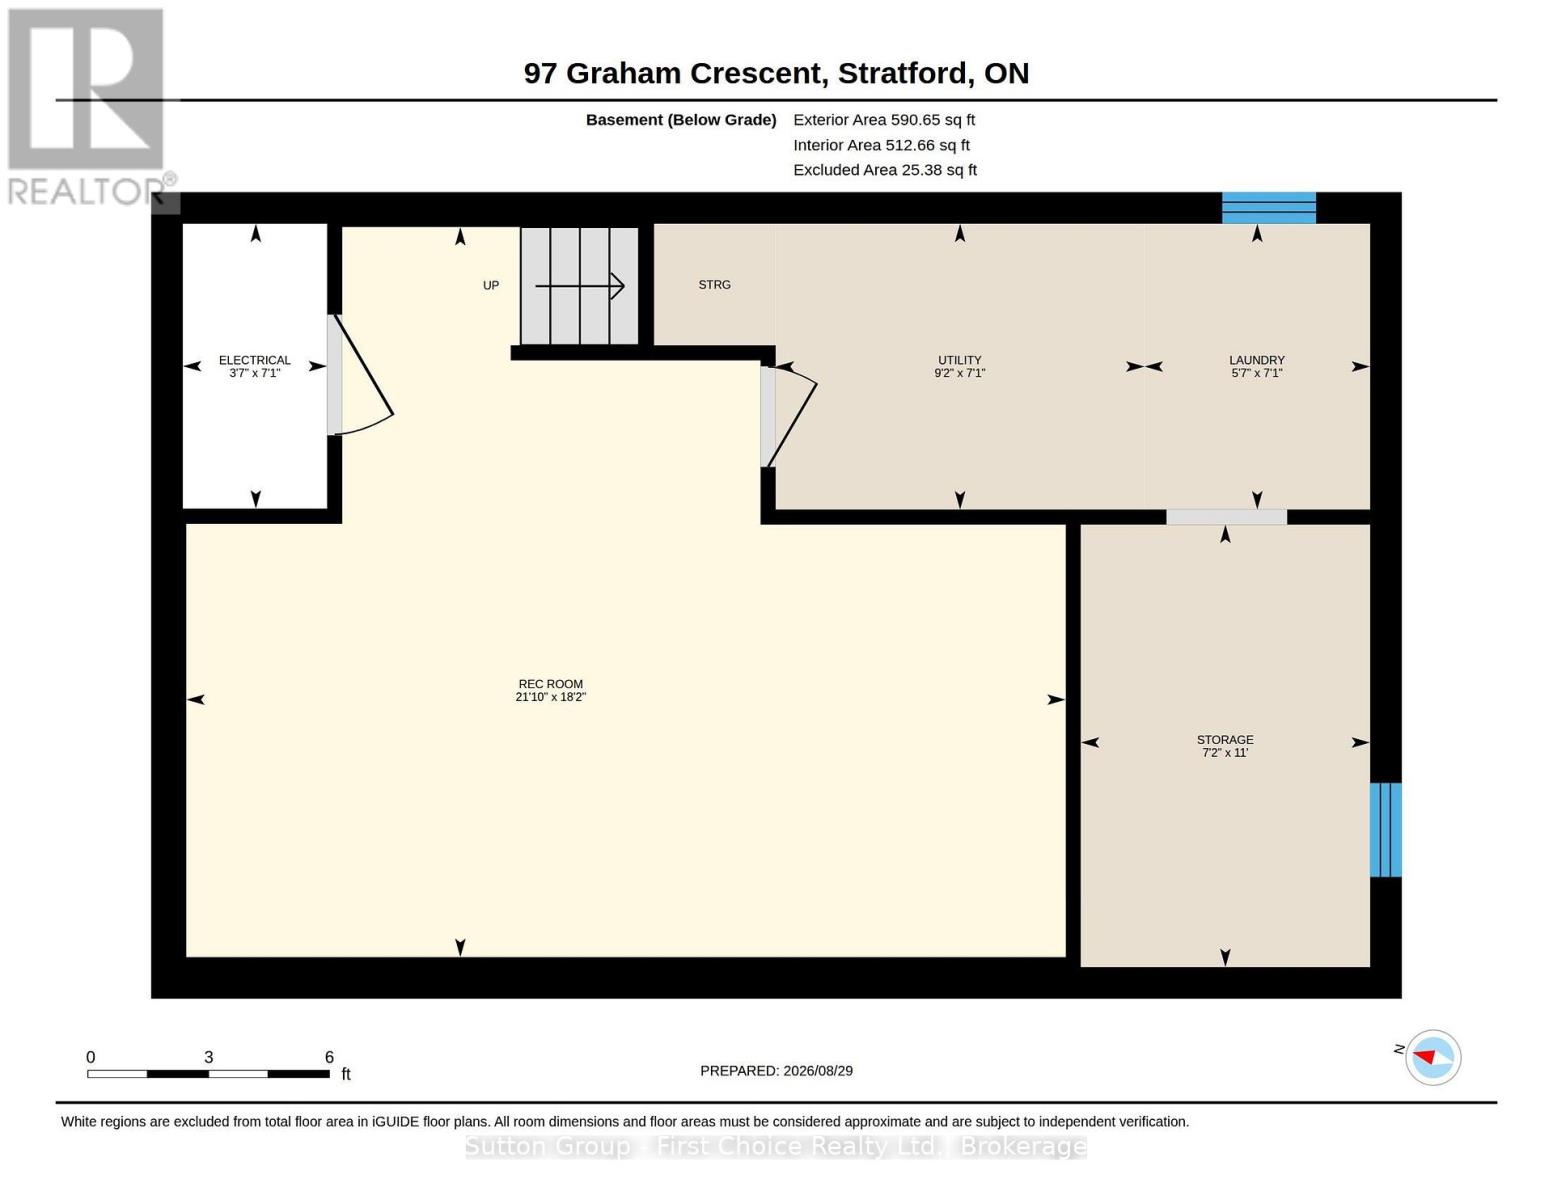
| Basement | Recreational, Games Room | 5.53 m | 6.66 m | 5.53 m x 6.66 m |
| Basement | Other | 3.35 m | 2.19 m | 3.35 m x 2.19 m |
| Basement | Utility Room | 2.17 m | 2.79 m | 2.17 m x 2.79 m |
| Basement | Other | 2.16 m | 1.09 m | 2.16 m x 1.09 m |
| Basement | Laundry Room | 2.17 m | 1.71 m | 2.17 m x 1.71 m |
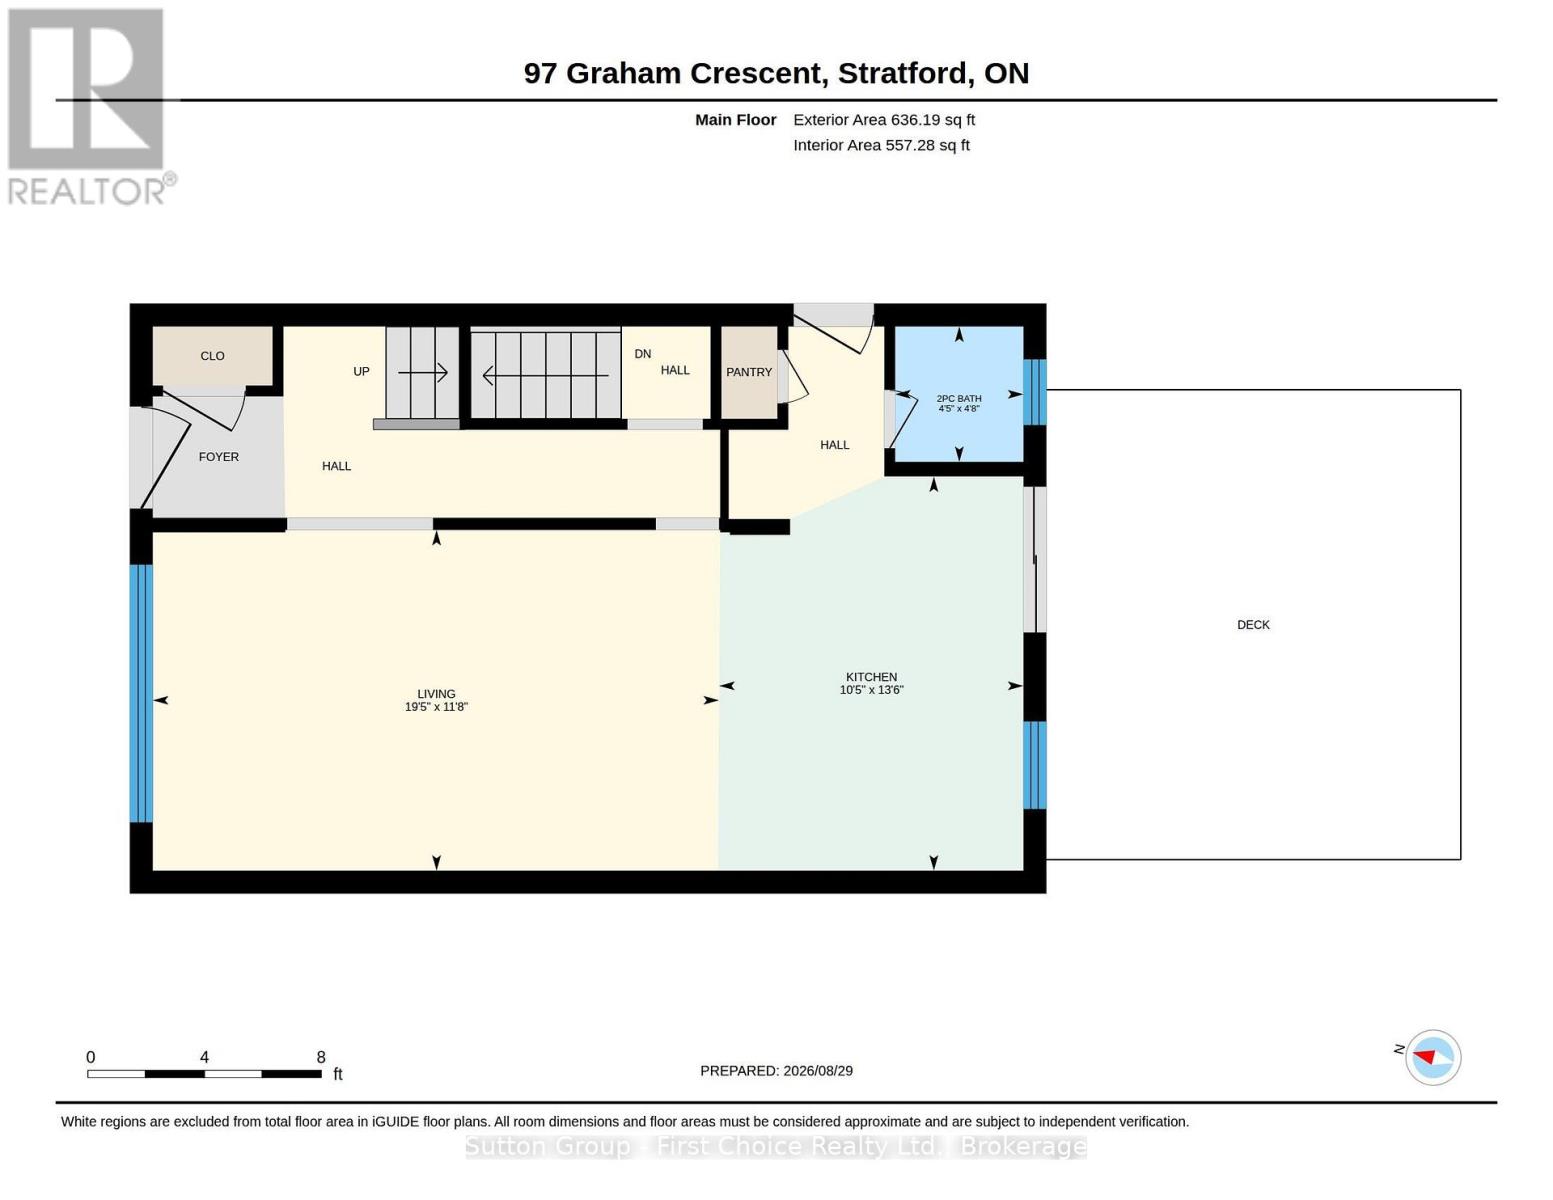
| Main Level | Bathroom | 1.42 m | 1.34 m | 1.42 m x 1.34 m |
| Main Level | Kitchen | 4.12 m | 3.18 m | 4.12 m x 3.18 m |
| Main Level | Living Room | 3.56 m | 5.92 m | 3.56 m x 5.92 m |
https://www.realtor.ca/real-estate/30382509/97-graham-crescent-stratford-stratford
Contact Us
Contact us for more information

Sotheby's International Realty Canada,
Brokerage
243 Hurontario St,
Collingwood, ON L9Y 2M1
Office: 705 416 1499













































































The trademarks REALTOR®, REALTORS®, and the REALTOR® logo are controlled by The Canadian Real Estate Association (CREA) and identify real estate professionals who are members of CREA. The trademarks MLS®, Multiple Listing Service® and the associated logos are owned by The Canadian Real Estate Association (CREA) and identify the quality of services provided by real estate professionals who are members of CREA. The trademark DDF® is owned by The Canadian Real Estate Association (CREA) and identifies CREA's Data Distribution Facility (DDF®)
October 08 2026 08:02:06
The Lakelands Association of REALTORS®
Sutton Group - First Choice Realty Ltd.