B - 440 5th Avenue Tay, Ontario L0K 1R0

$2,400 Monthly
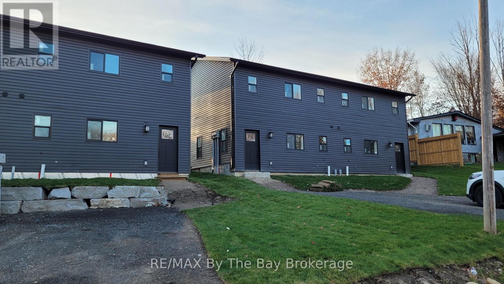
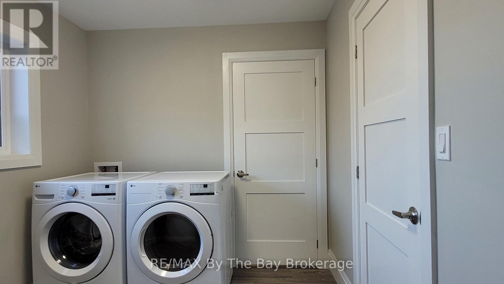
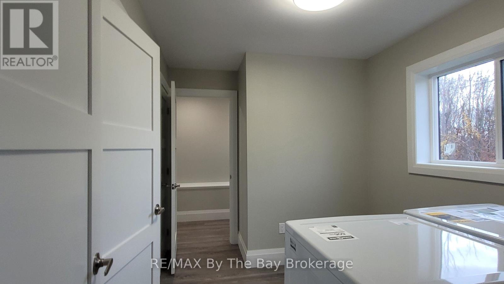
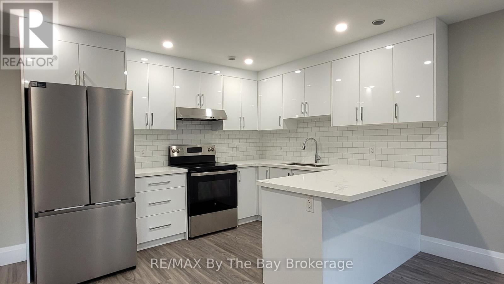
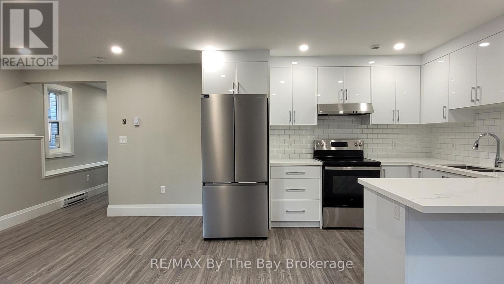
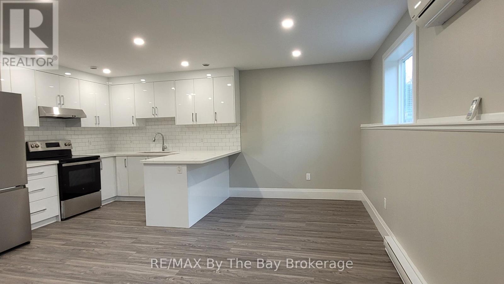
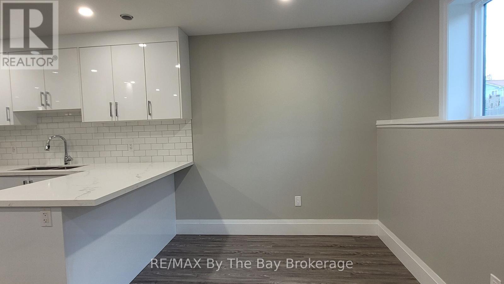
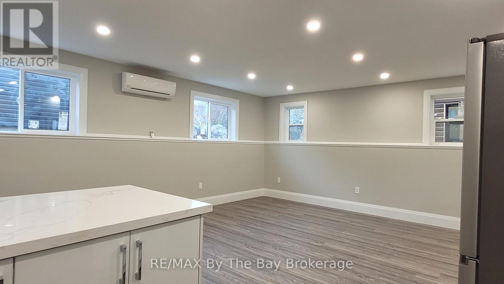
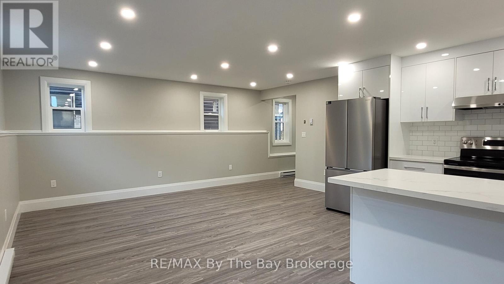
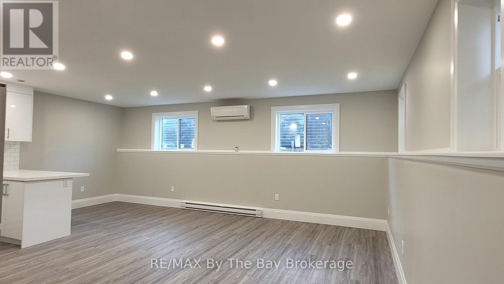
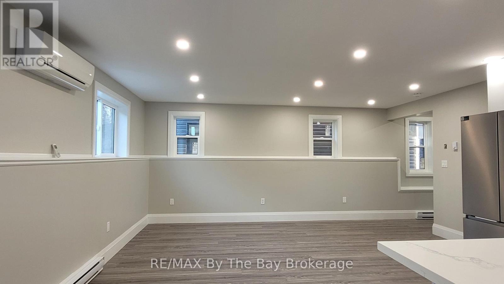
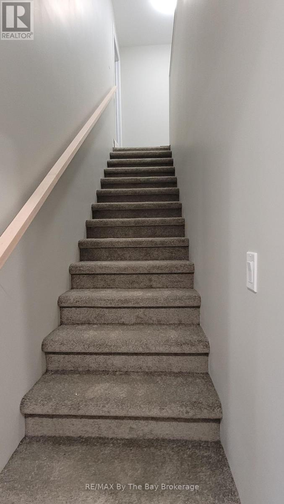
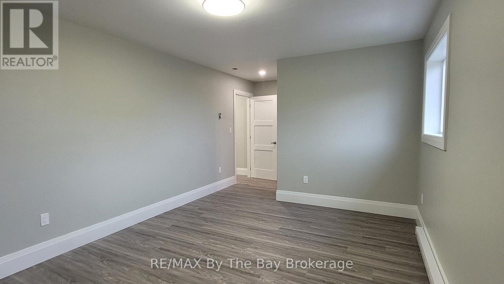
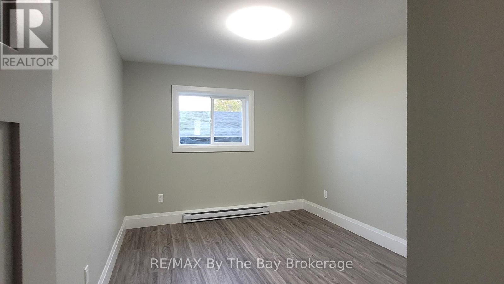
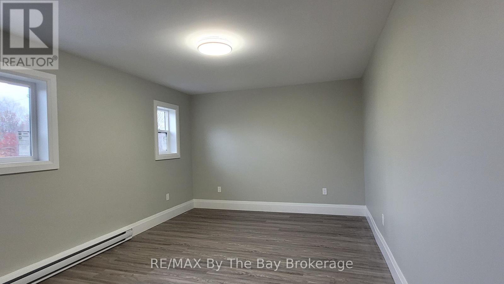
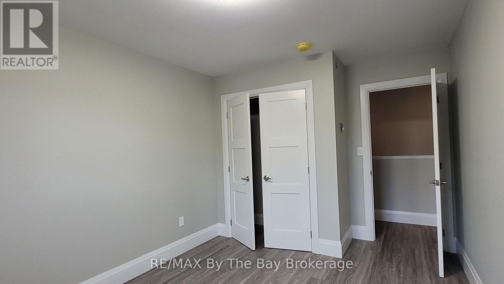
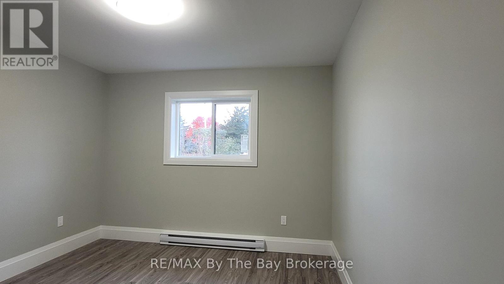
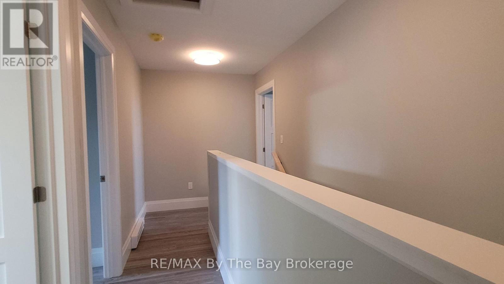
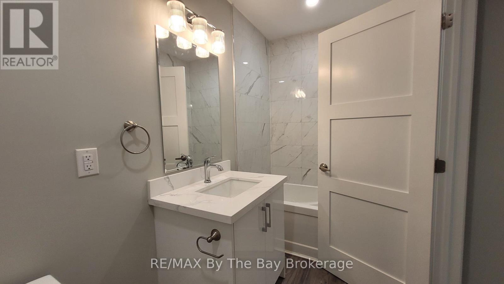
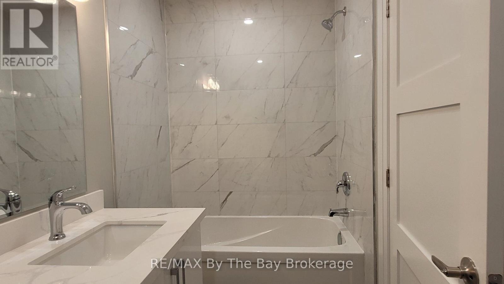
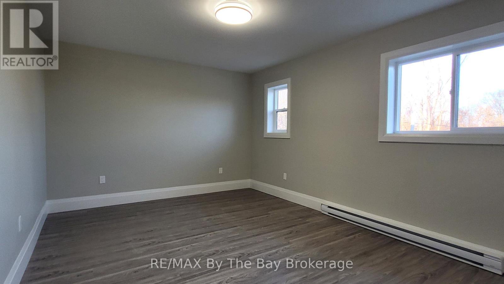
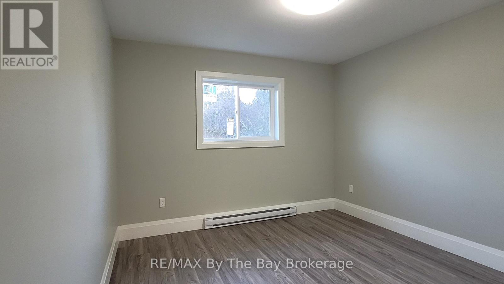
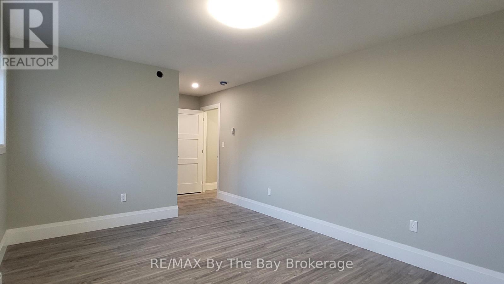
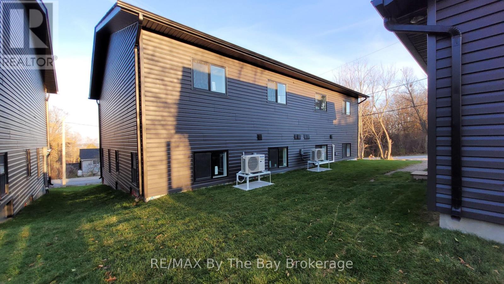
Welcome to this modern 3-bedroom semi-detached home in Port McNicoll, available for immediate occupancy! Situated on a quiet dead-end street, this home offers a comfortable setting with a functional layout and plenty of space for everyday living. The main floor features a bright, open living area, a convenient 2-piece powder room and main-floor laundry. Upstairs, you'll find three generously sized bedrooms and a 4-piece bathroom. Laminate flooring throughout, with carpet on the staircase, offers a clean, modern look and easy maintenance. Includes fridge, stove, washer and dryer, along with two parking spaces. Conveniently located in the Port McNicoll community, this home is a great opportunity for those looking for a modern, low-maintenance rental. Tenants are responsible for all utilities, lawn care and snow removal. Available for immediate occupancy. Book your showing today! (id:54532)
Property Details
| MLS® Number | S14195308 |
| Property Type | Multi-family |
| Community Name | Port McNicoll |
| Parking Space Total | 2 |
Building
| Bathroom Total | 2 |
| Bedrooms Above Ground | 3 |
| Bedrooms Total | 3 |
| Age | New Building |
| Appliances | Dryer, Stove, Washer, Refrigerator |
| Basement Type | None |
| Cooling Type | Wall Unit |
| Exterior Finish | Vinyl Siding |
| Flooring Type | Laminate |
| Foundation Type | Poured Concrete, Slab |
| Half Bath Total | 1 |
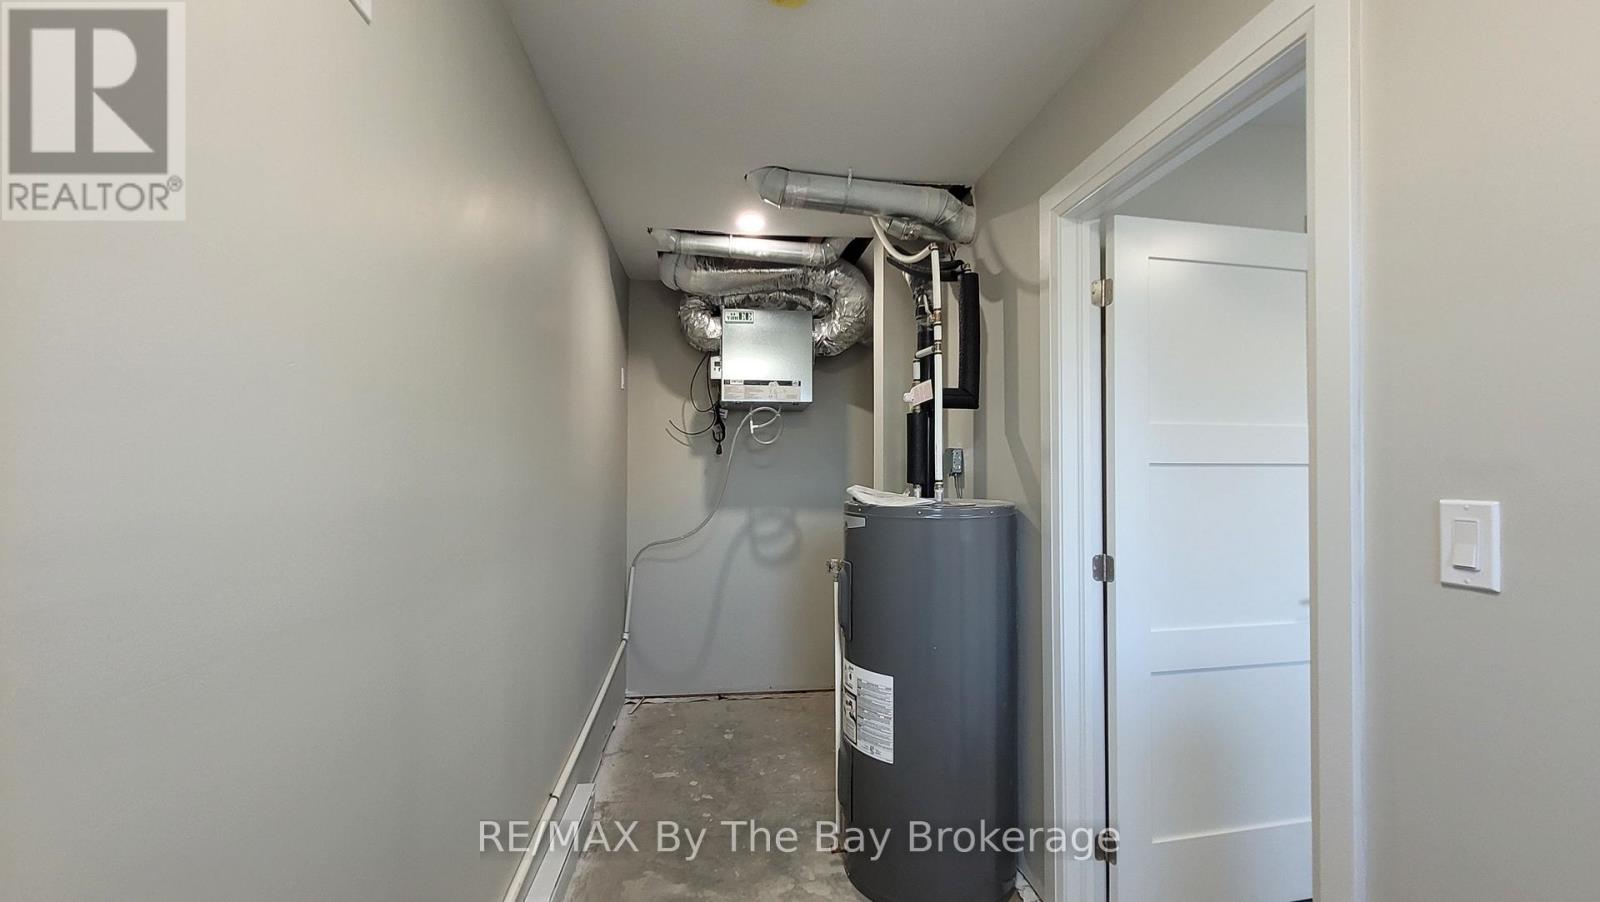
| Heating Fuel | Electric |
| Heating Type | Baseboard Heaters, Heat Pump |
| Stories Total | 2 |
| Size Interior | 1,500 - 2,000 Sqft |
| Type | Duplex |
| Utility Water | Municipal Water |
Parking
| No Garage |
Land
| Acreage | No |
| Sewer | Sanitary Sewer |
Rooms
| Level | Type | Length | Width | Dimensions |
|---|---|---|---|---|
| Second Level | Primary Bedroom | 4.51 m | 3.39 m | 4.51 m x 3.39 m |
| Second Level | Bedroom 2 | 3.58 m | 3 m | 3.58 m x 3 m |
| Second Level | Bedroom 3 | 3.31 m | 3.29 m | 3.31 m x 3.29 m |
| Second Level | Bathroom | 1.49 m | 2.99 m | 1.49 m x 2.99 m |
| Main Level | Kitchen | 5.38 m | 3.04 m | 5.38 m x 3.04 m |
| Main Level | Living Room | 5.38 m | 3.35 m | 5.38 m x 3.35 m |
| Main Level | Laundry Room | 2.61 m | 2.51 m | 2.61 m x 2.51 m |
| Main Level | Bathroom | 0.7 m | 2.42 m | 0.7 m x 2.42 m |
| Main Level | Foyer | 1.34 m | 4.55 m | 1.34 m x 4.55 m |
https://www.realtor.ca/real-estate/30528974/b-440-5th-avenue-tay-port-mcnicoll-port-mcnicoll
Contact Us
Contact us for more information

Sotheby's International Realty Canada,
Brokerage
243 Hurontario St,
Collingwood, ON L9Y 2M1
Office: 705 416 1499

















































































The trademarks REALTOR®, REALTORS®, and the REALTOR® logo are controlled by The Canadian Real Estate Association (CREA) and identify real estate professionals who are members of CREA. The trademarks MLS®, Multiple Listing Service® and the associated logos are owned by The Canadian Real Estate Association (CREA) and identify the quality of services provided by real estate professionals who are members of CREA. The trademark DDF® is owned by The Canadian Real Estate Association (CREA) and identifies CREA's Data Distribution Facility (DDF®)
November 19 2026 05:28:45
The Lakelands Association of REALTORS®
RE/MAX By The Bay Brokerage