B - 553 Teakwood Drive Waterloo, Ontario N2L 4L5

$2,950 Monthly
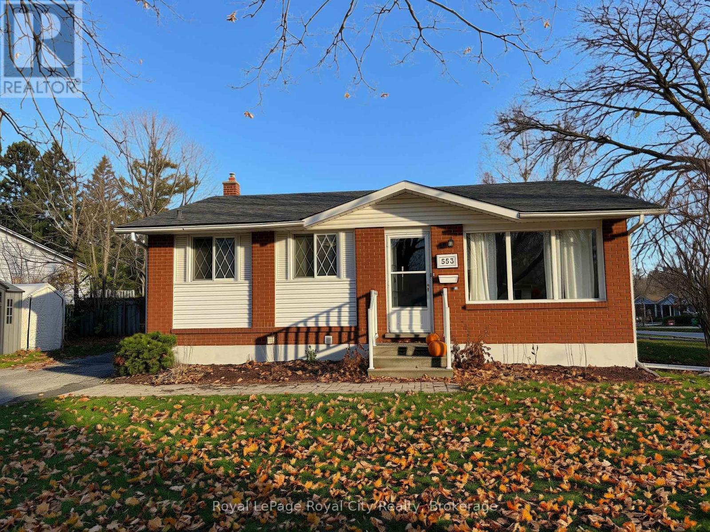
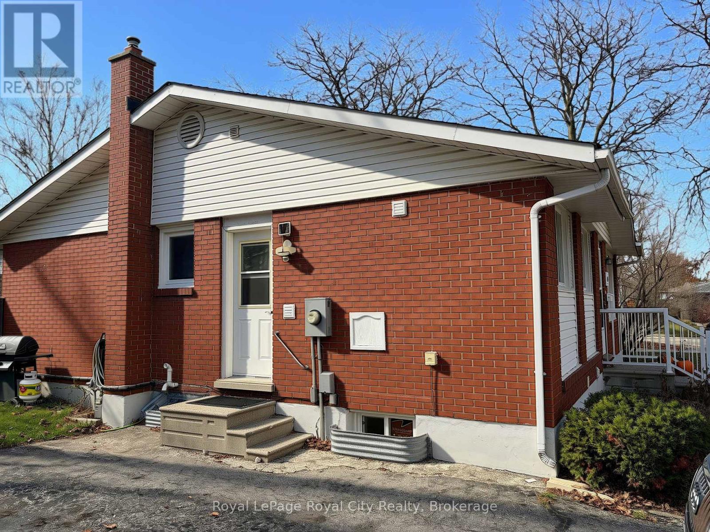
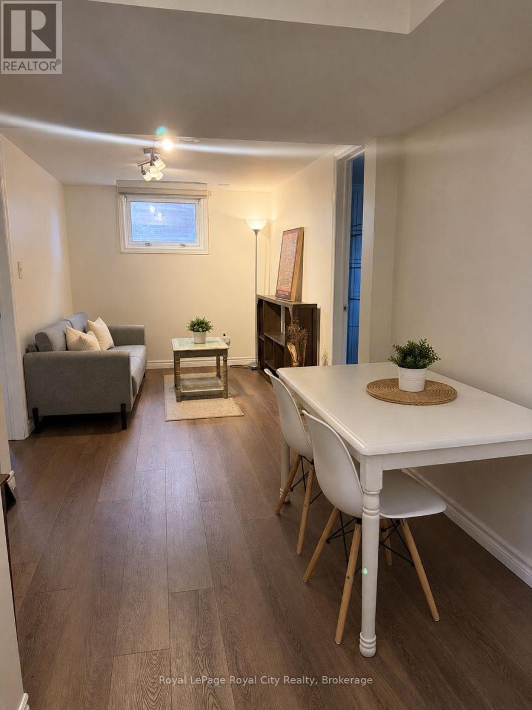
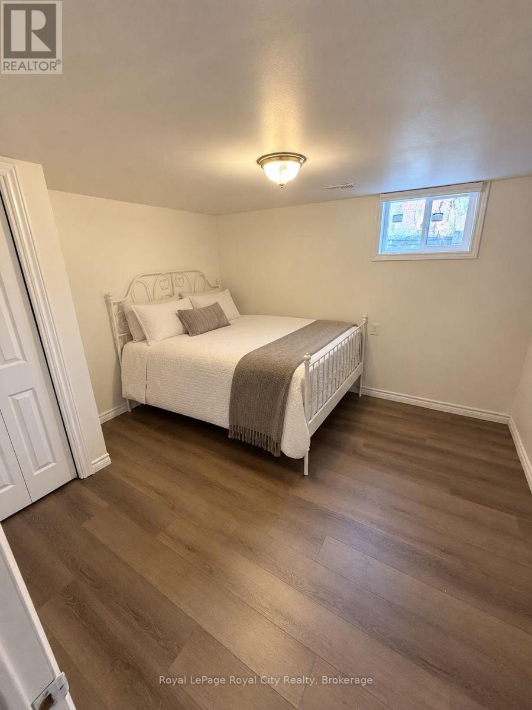
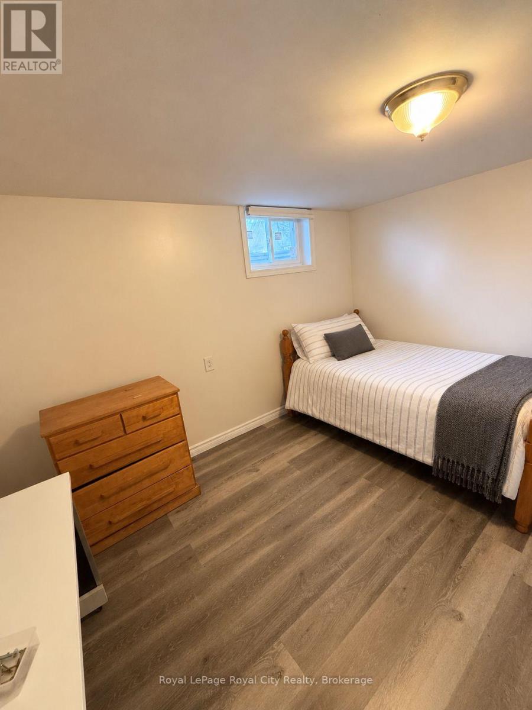
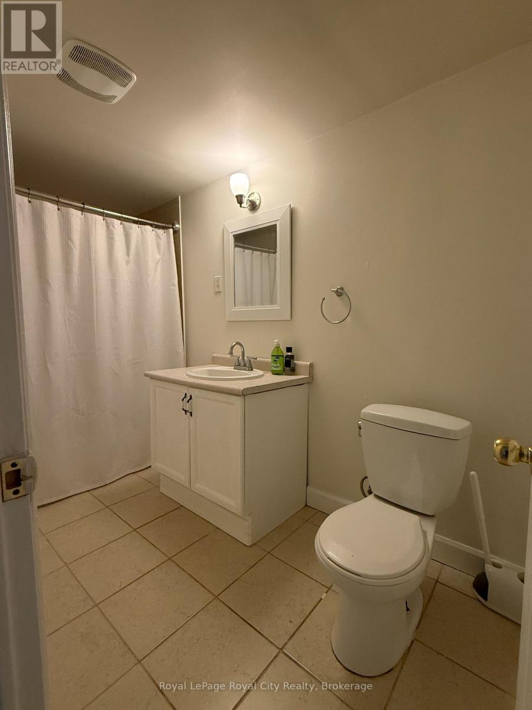
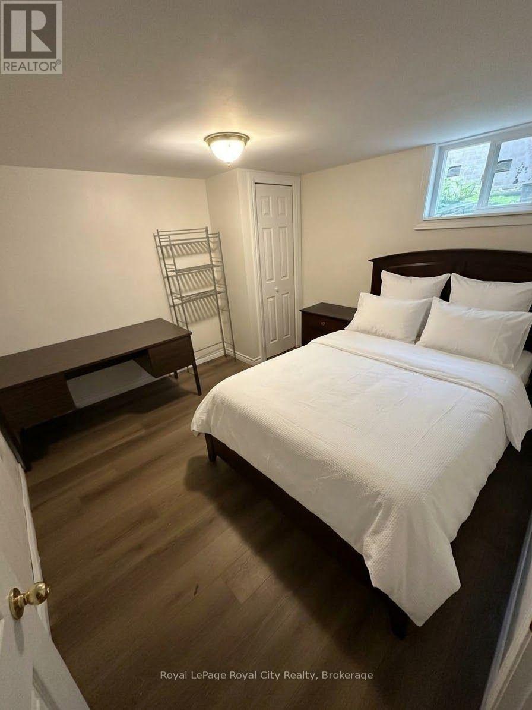
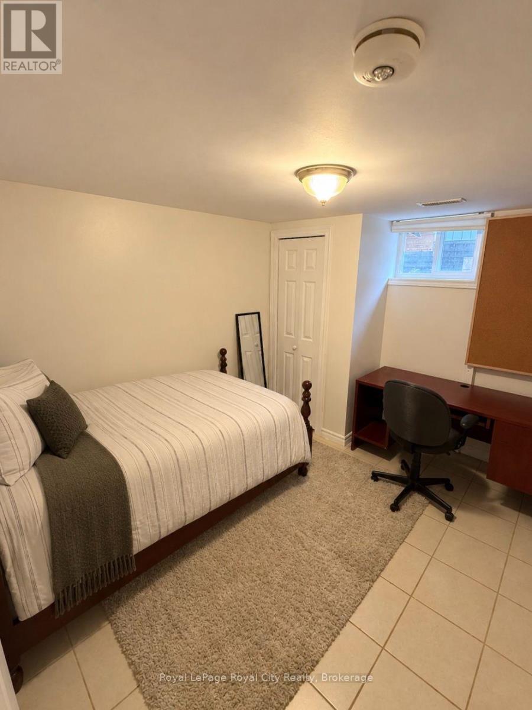
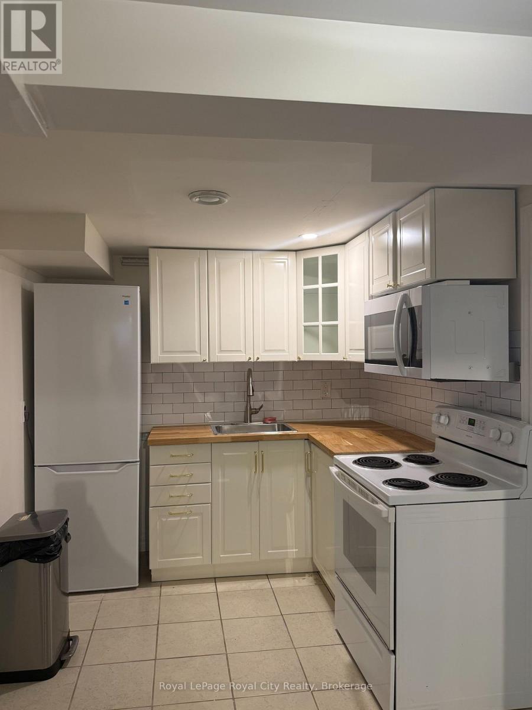
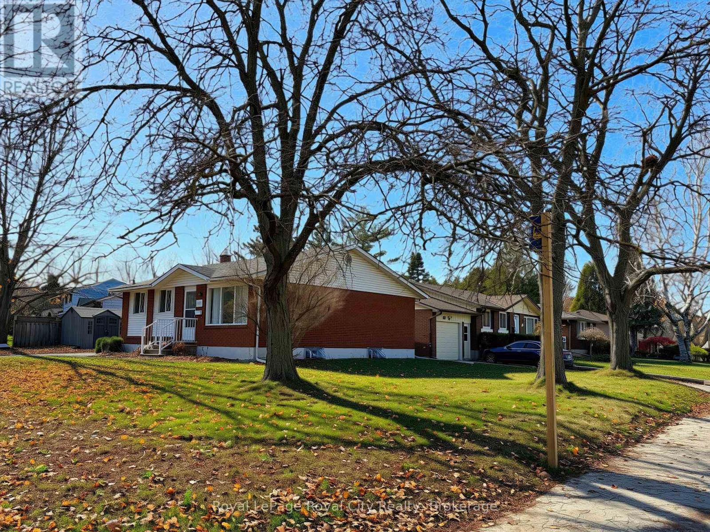
If you are looking for clean, easy living close to campus, this newly refreshed four-bedroom lower-level unit at 553 Teakwood Drive, Waterloo, ON is move-in ready. The entire space was just repainted and updated, and no one has lived in it since. You will enjoy a brand-new kitchen, comfortable living space, four well-sized bedrooms, a full four-piece bath, and your own in-unit washer and dryer. It is set up to make moving easy, with beds and closets in every room and desks in most. The location is perfect for students, sitting just minutes from both UW and Laurier with a bus stop right at the corner that takes you straight to school. This rental is available through to the end of April. Reach out today for more details or to schedule a viewing. (id:54532)
Property Details
| MLS® Number | X14172132 |
| Property Type | Single Family |
| Communication Type | High Speed Internet |
| Parking Space Total | 3 |
Building
| Bathroom Total | 1 |
| Bedrooms Below Ground | 4 |
| Bedrooms Total | 4 |
| Appliances | Furniture |
| Architectural Style | Bungalow |
| Basement Development | Finished |
| Basement Type | N/a (finished) |
| Construction Style Attachment | Detached |
| Cooling Type | Central Air Conditioning |
| Exterior Finish | Brick |
| Foundation Type | Concrete |
| Heating Fuel | Natural Gas |
| Heating Type | Forced Air |
| Stories Total | 1 |
| Size Interior | 700 - 1,100 Sqft |
| Type | House |
| Utility Water | Municipal Water |
Parking
| No Garage |
Land
| Acreage | No |
| Sewer | Sanitary Sewer |
| Size Frontage | 60 Ft |
| Size Irregular | 60 Ft |
| Size Total Text | 60 Ft |
Rooms
| Level | Type | Length | Width | Dimensions |
|---|---|---|---|---|
| Basement | Kitchen | 2.79 m | 2.34 m | 2.79 m x 2.34 m |
| Basement | Dining Room | 3.91 m | 2.39 m | 3.91 m x 2.39 m |
| Basement | Den | 2.31 m | 2.39 m | 2.31 m x 2.39 m |
| Basement | Bedroom | 2.82 m | 3.35 m | 2.82 m x 3.35 m |
| Basement | Bedroom 2 | 3.3 m | 3.43 m | 3.3 m x 3.43 m |
| Basement | Bedroom 3 | 3.71 m | 3.58 m | 3.71 m x 3.58 m |
| Basement | Bedroom 4 | 3.58 m | 3.25 m | 3.58 m x 3.25 m |
| Basement | Bathroom | 1.5 m | 3.23 m | 1.5 m x 3.23 m |
https://www.realtor.ca/real-estate/30504079/b-553-teakwood-drive-waterloo
Contact Us
Contact us for more information

Sotheby's International Realty Canada,
Brokerage
243 Hurontario St,
Collingwood, ON L9Y 2M1
Office: 705 416 1499

















































































The trademarks REALTOR®, REALTORS®, and the REALTOR® logo are controlled by The Canadian Real Estate Association (CREA) and identify real estate professionals who are members of CREA. The trademarks MLS®, Multiple Listing Service® and the associated logos are owned by The Canadian Real Estate Association (CREA) and identify the quality of services provided by real estate professionals who are members of CREA. The trademark DDF® is owned by The Canadian Real Estate Association (CREA) and identifies CREA's Data Distribution Facility (DDF®)
November 12 2026 09:59:25
The Lakelands Association of REALTORS®
Royal LePage Royal City Realty