
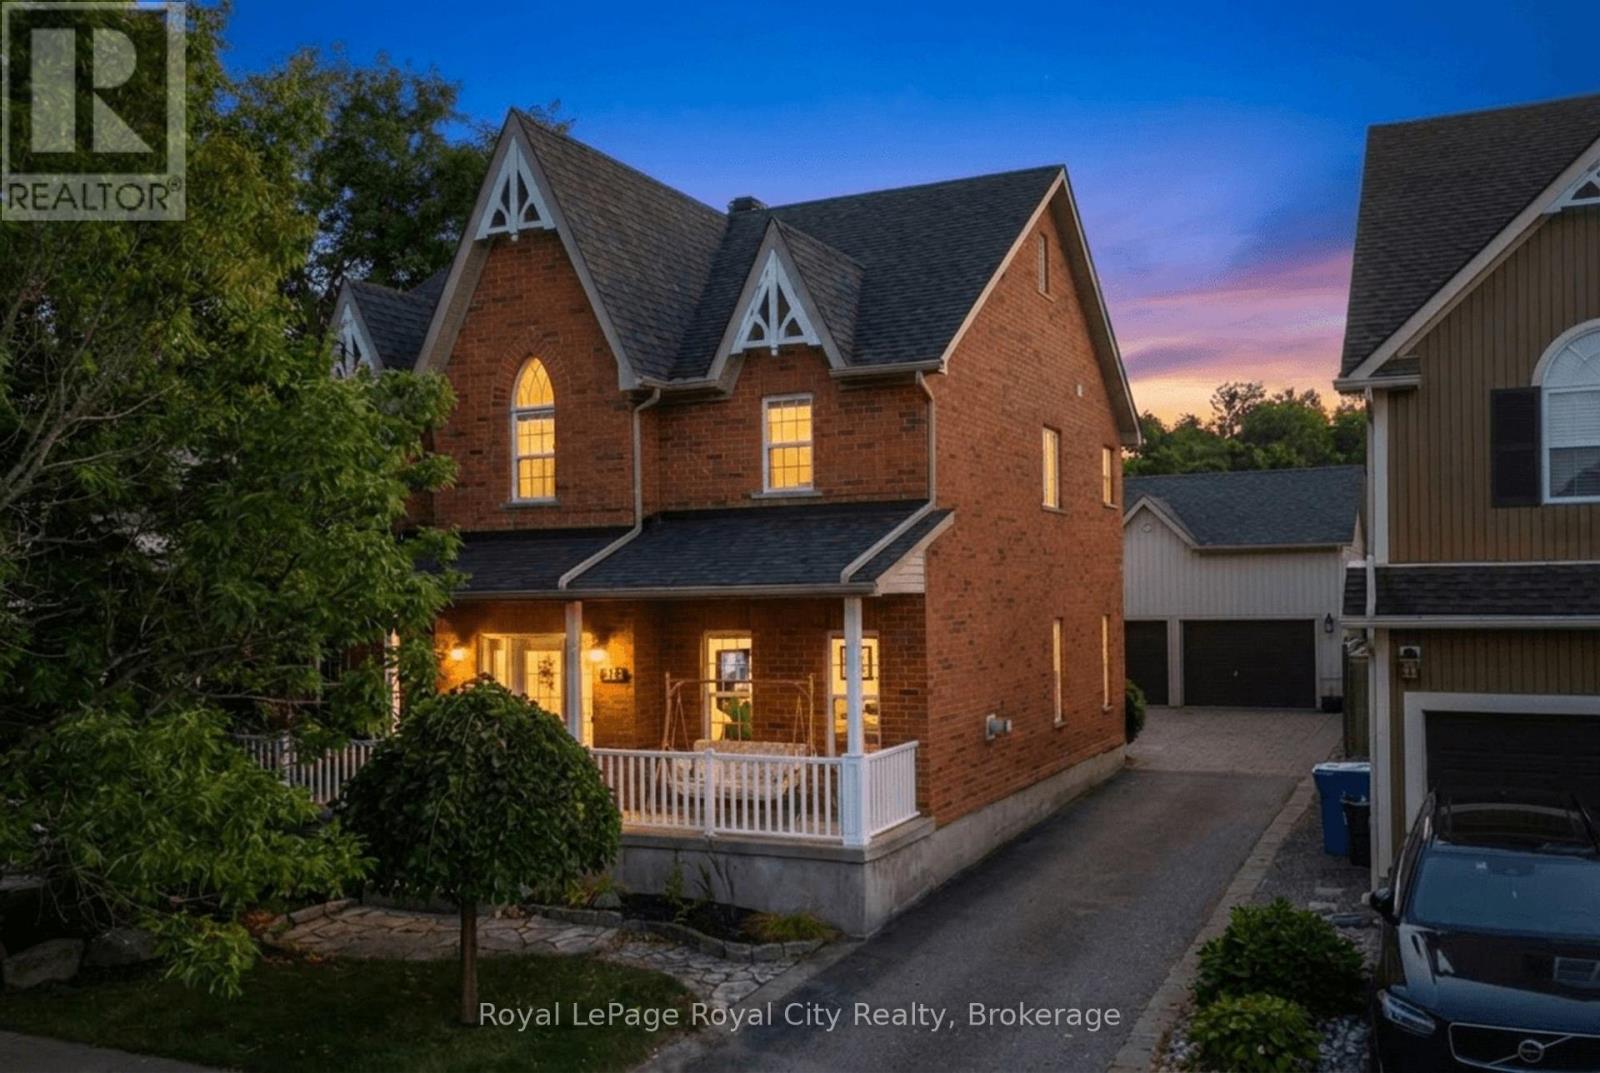
305 Ridge Road
Guelph/eramosa, Ontario
Welcome to 305 Ridge Road, Rockwood - a spacious family home in a quiet setting with beautiful views beyond the backyard. Tucked away on a peaceful street, this two-storey all-brick home offers over 2,400 square feet of living space, four bedrooms upstairs and a layout that provides plenty of room for family life. The main floor features a welcoming foyer, formal dining room, comfortable living room and a bright kitchen with adjoining eating area. Large windows bring in plenty of natural light, while the walkout provides easy access to the rear yard and outdoor spaces. A convenient powder room completes the main level. Upstairs, four well-sized bedrooms provide plenty of flexibility for family, guests or a home office. The primary bedroom offers a comfortable retreat, while the second-floor laundry adds everyday convenience. Outside, the property offers a generous backyard with a deck and covered porch, along with an open view beyond the rear lot that provides a wonderful sense of space. There is plenty of opportunity to personalize the landscaping and outdoor areas to suit your own tastes. One of the property's standout features is the detached double garage. With its impressive ceiling height and generous footprint, it offers considerably more than a place to park your vehicles. For the hobbyist, tradesperson, collector or anyone looking for a substantial workshop, the possibilities here are worth exploring. The home provides a solid foundation and an opportunity for its next owners to make it their own, with a spacious floor plan, four bedrooms, a great garage and a setting that is becoming increasingly difficult to find. Located in Rockwood, with its small-town charm, local amenities, schools, parks and easy access to Guelph and surrounding communities, 305 Ridge Road offers space, flexibility and plenty of potential. (id:54532)
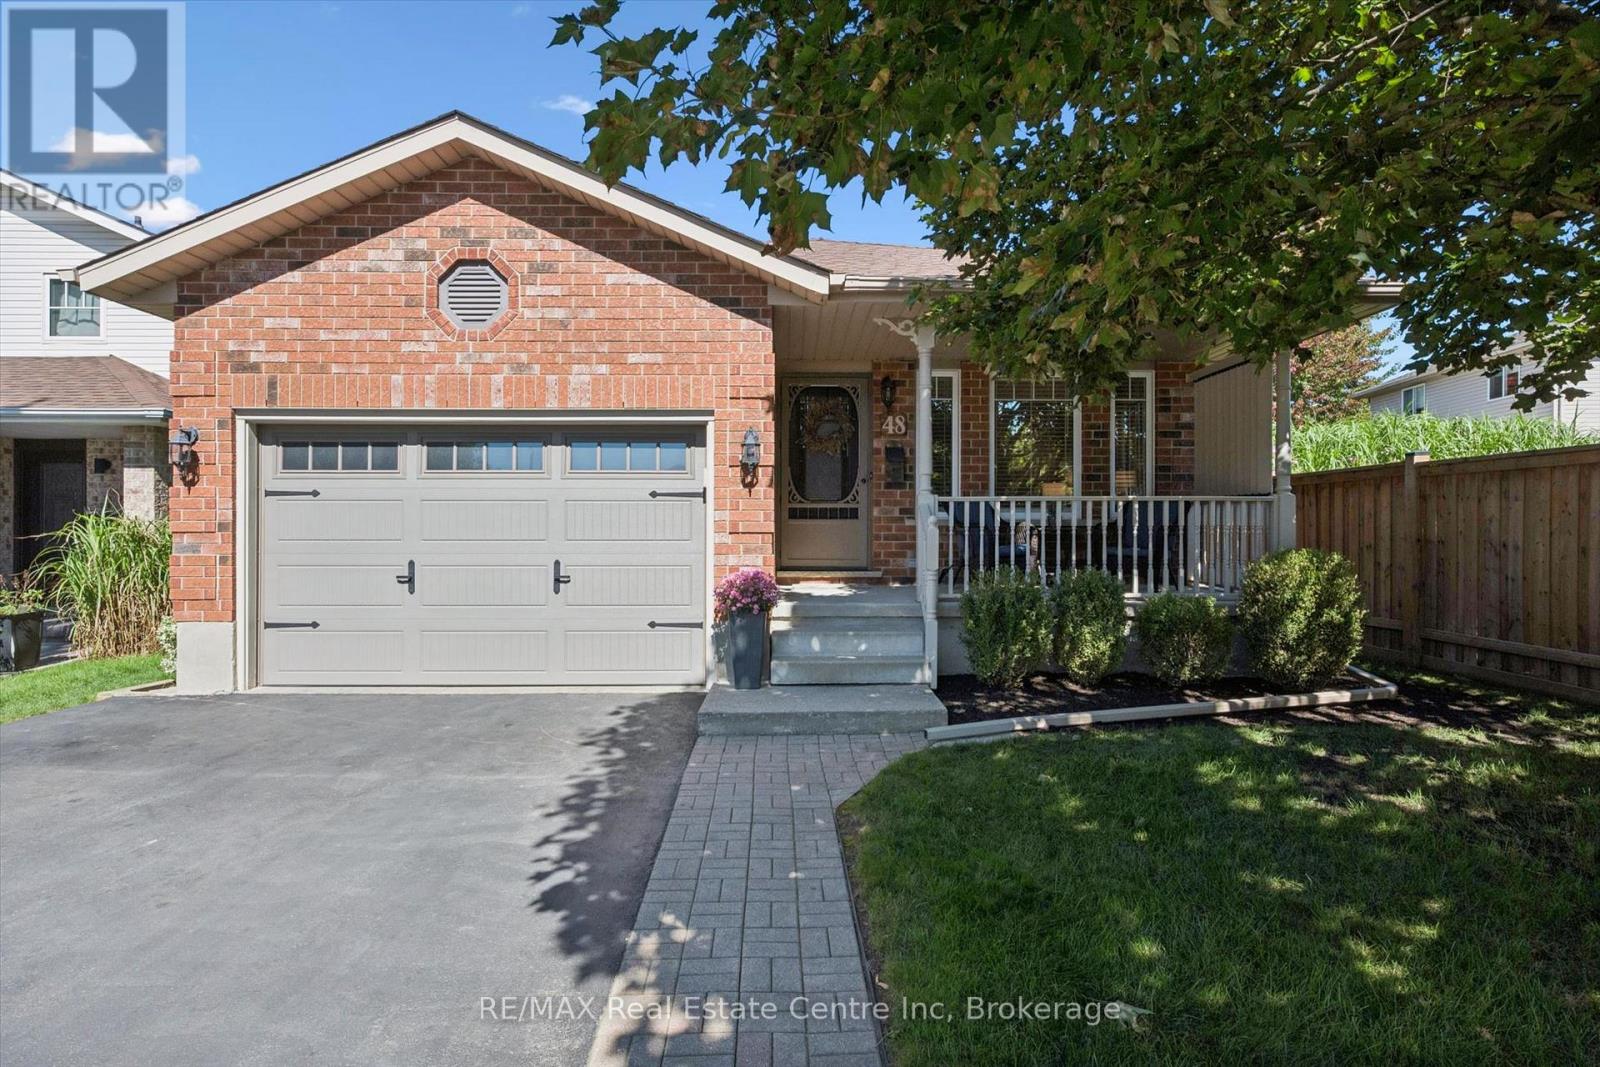
48 Abbeywood Crescent
Guelph, Ontario
Incredible 3+1 bedrooms, 2 full baths, large backsplit in sought after area! Meticulously maintained and fully upgraded by its original owners, this home is the definition of immaculate. You're first greeted by the charming exterior appeal of this home with quaint front porch, 1.5 car attached garage, large driveway and tasteful landscaping. The main floor features a front living room with beautiful windows, open concept kitchen/dining space with soaring vaulted ceilings + a nice entry hall with garage access. The kitchen is updated complete with SS appliances, tile backsplash, quartz counters + all the clever storage you could ever need. Down a few steps you'll find an extra bedroom or home office, an updated 3 pce bath and an enormous family room featuring corner gas fireplace & sliding patio doors out to your showstopper backyard. Upstairs offers 3 right sized bedrooms with great closet space, plus a large modern renovated full bath with large quartz countertop vanity and impressive tile work. The finished basement features a huge rec room area with tons of possibilities + laundry room + storage. Last but not least, the impressive oversized lot here is truly breathtaking! A two level deck with gazebo, very large manicured lawn with just the right amount of landscaping and storage shed complete this space. All this located near schools, shopping (costco!) and main transit corridors for easy commuting make this the picture perfect home. As per Seller Roof 2010, Furnace/AC 2017, Main and Upper Windows 2015-2017, Main Bath 2016, Lower Bath 2020, Kitchen Updates 2023, Main Level Flooring 2023, 2nd floor Carpet 2026. Everything is done and completely ready to just move in and put your feet up. Hurry, this is a must see to fully appreciate all it offers! (id:54532)
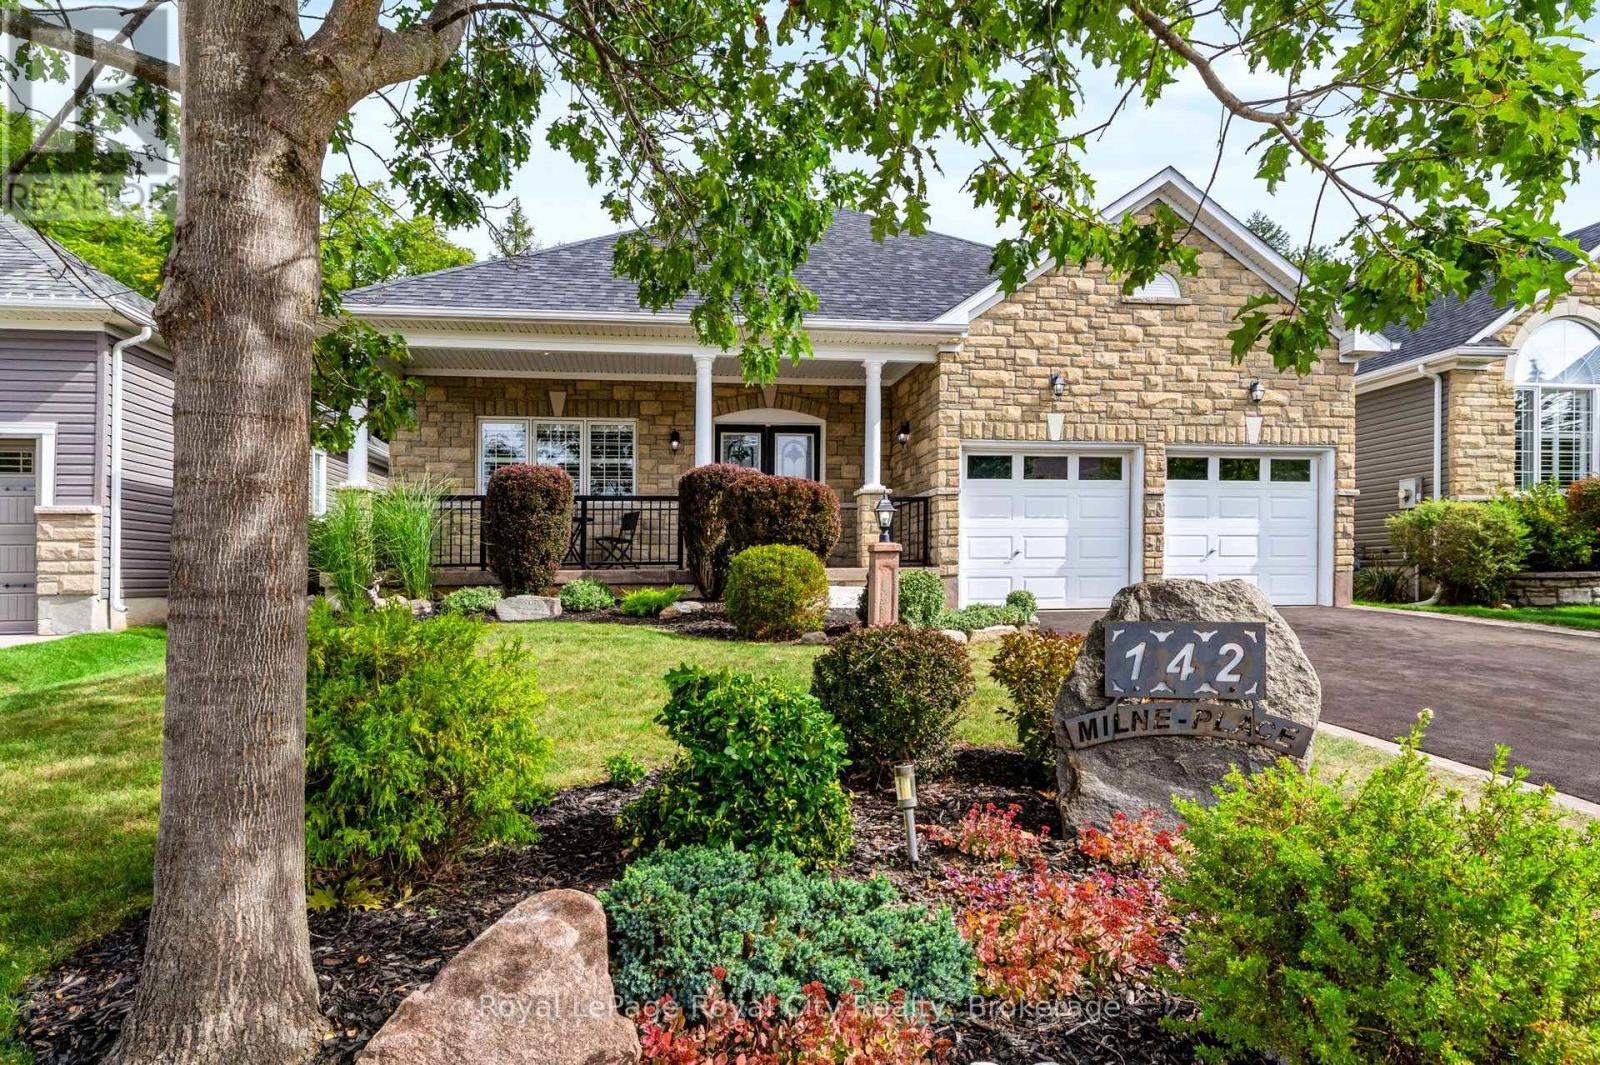
142 Milne Place
Guelph/eramosa, Ontario
Some homes are designed to impress you the moment you arrive. Others become more special with every step you take. 142 Milne Place is both! Tucked away on a quiet, established street in Rockwood, this beautifully maintained home combines timeless curb appeal, thoughtfully finished living spaces and a backyard setting that feels like a private retreat. From the moment you arrive, the stone exterior, mature landscaping, welcoming covered porch and impressive garage create an immediate sense of pride of ownership. Inside, warm hardwood floors, neutral finishes and abundant natural light create an inviting atmosphere throughout. The main living spaces are thoughtfully connected while still offering definition, with charming half walls creating natural separation between the kitchen, dining and living areas. The result is a layout that feels open and spacious without sacrificing the character and distinction of each room. Two comfortable bedrooms and two full bathrooms complete the main level. The finished lower level adds an entirely different dimension, offering an expansive space for relaxing and entertaining, complete with a custom bar, billiards area, large gas fireplace and a third full bathroom. But perhaps the most special feature awaits outside. Step onto the rear deck and you'll discover a beautifully treed setting that offers exceptional privacy and tranquility. Mature trees surround the yard, creating a peaceful backdrop that makes it easy to forget you're in a subdivision. It's a home that offers comfort, character and an enviable setting-beautifully cared for and ready to be enjoyed for years to come! (id:54532)
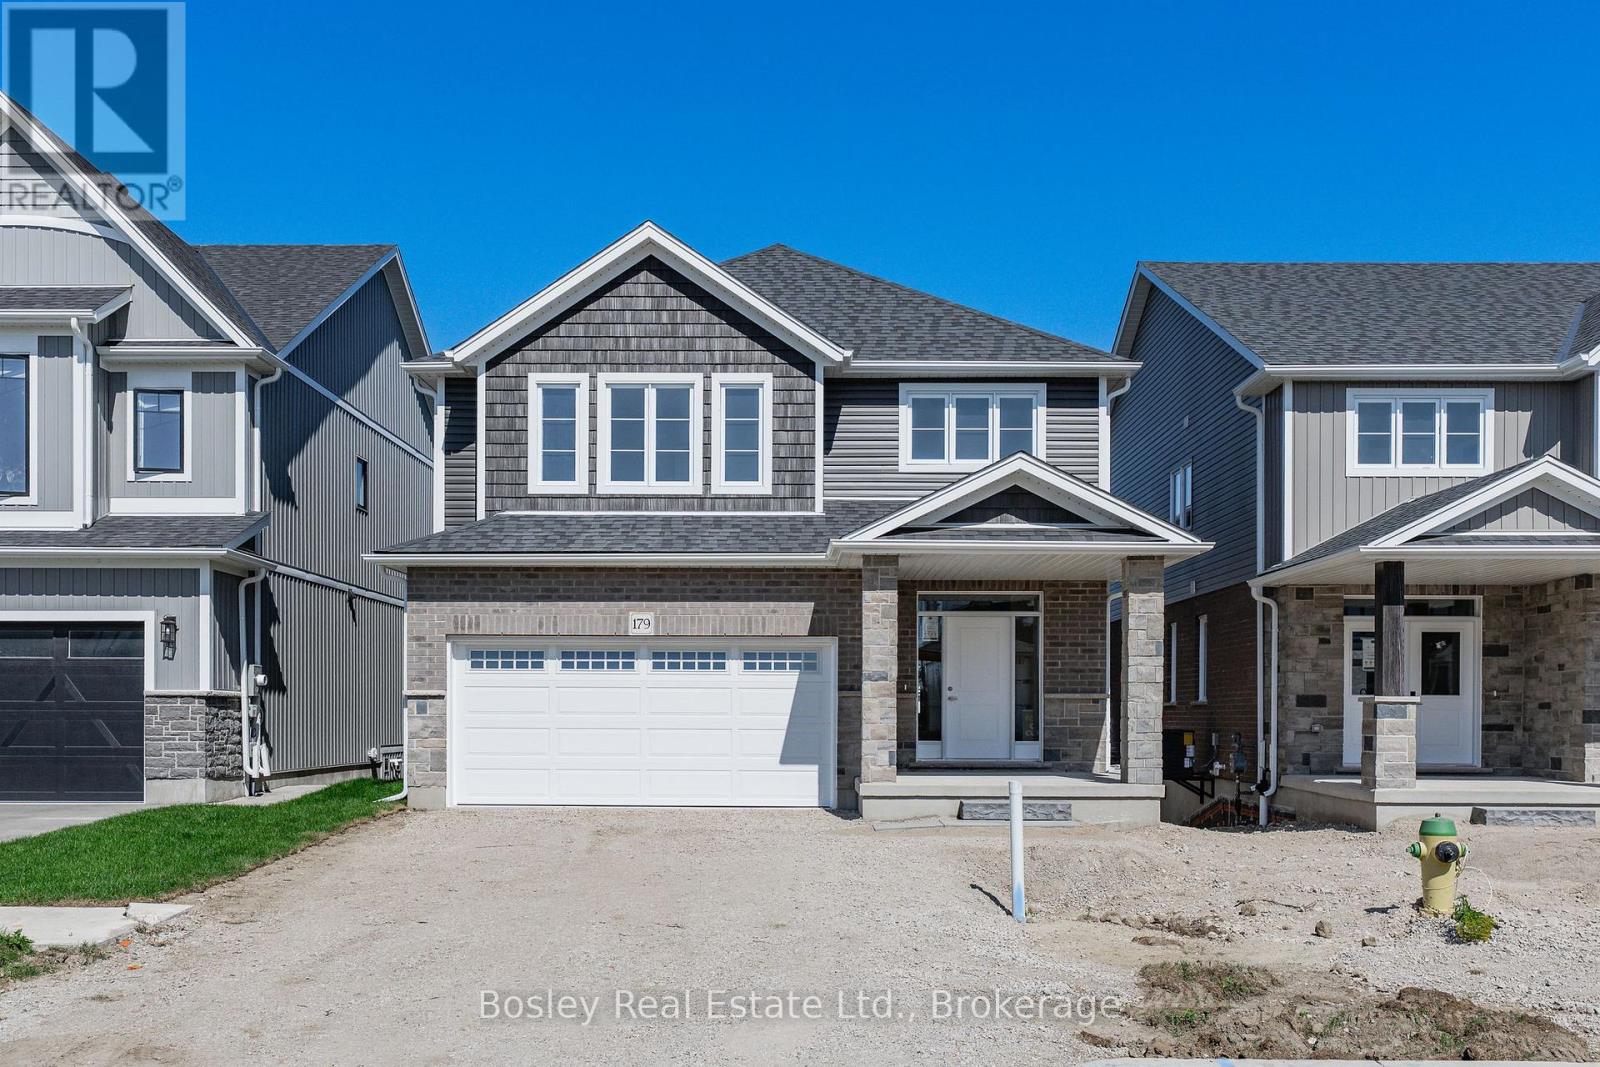
179 Haylock Avenue
Centre Wellington, Ontario
Move in now! Welcome to this beautifully finished 2-storey, 3-bedroom Energy Star Certified home, situated on a premium walk-out lot in South River Elora, just minutes from charming downtown Elora. Ready for immediate occupancy with 5 appliances included! Set within a quiet, master-planned community, you'll enjoy convenient access to shopping, schools, parks and everyday amenities.The bright and spacious main level features 9-foot ceilings, hardwood flooring and pot lights throughout the principal living areas. The beautifully finished kitchen features stone countertops, a stylish backsplash, an impressive 10-foot island and a large walk-in pantry-perfect for everyday living and entertaining.Upstairs, a versatile loft offers additional living space-ideal for a home office, playroom or family retreat. The spacious primary suite features two walk-in closets and a luxurious ensuite with a freestanding soaker tub, glass and tile shower and double vanity. Two additional bedrooms, a large main bathroom and convenient second-floor laundry complete the upper level.The unfinished walk-out basement offers excellent future potential with an impressive 8'10" ceiling height, 3-piece bathroom rough-in, oversized windows and patio doors that fill the space with natural light.No waiting to build-this beautiful South River home is finished, includes 5 appliances and is ready for you to move in and enjoy! (id:54532)
51 Spencer Crescent
Guelph, Ontario
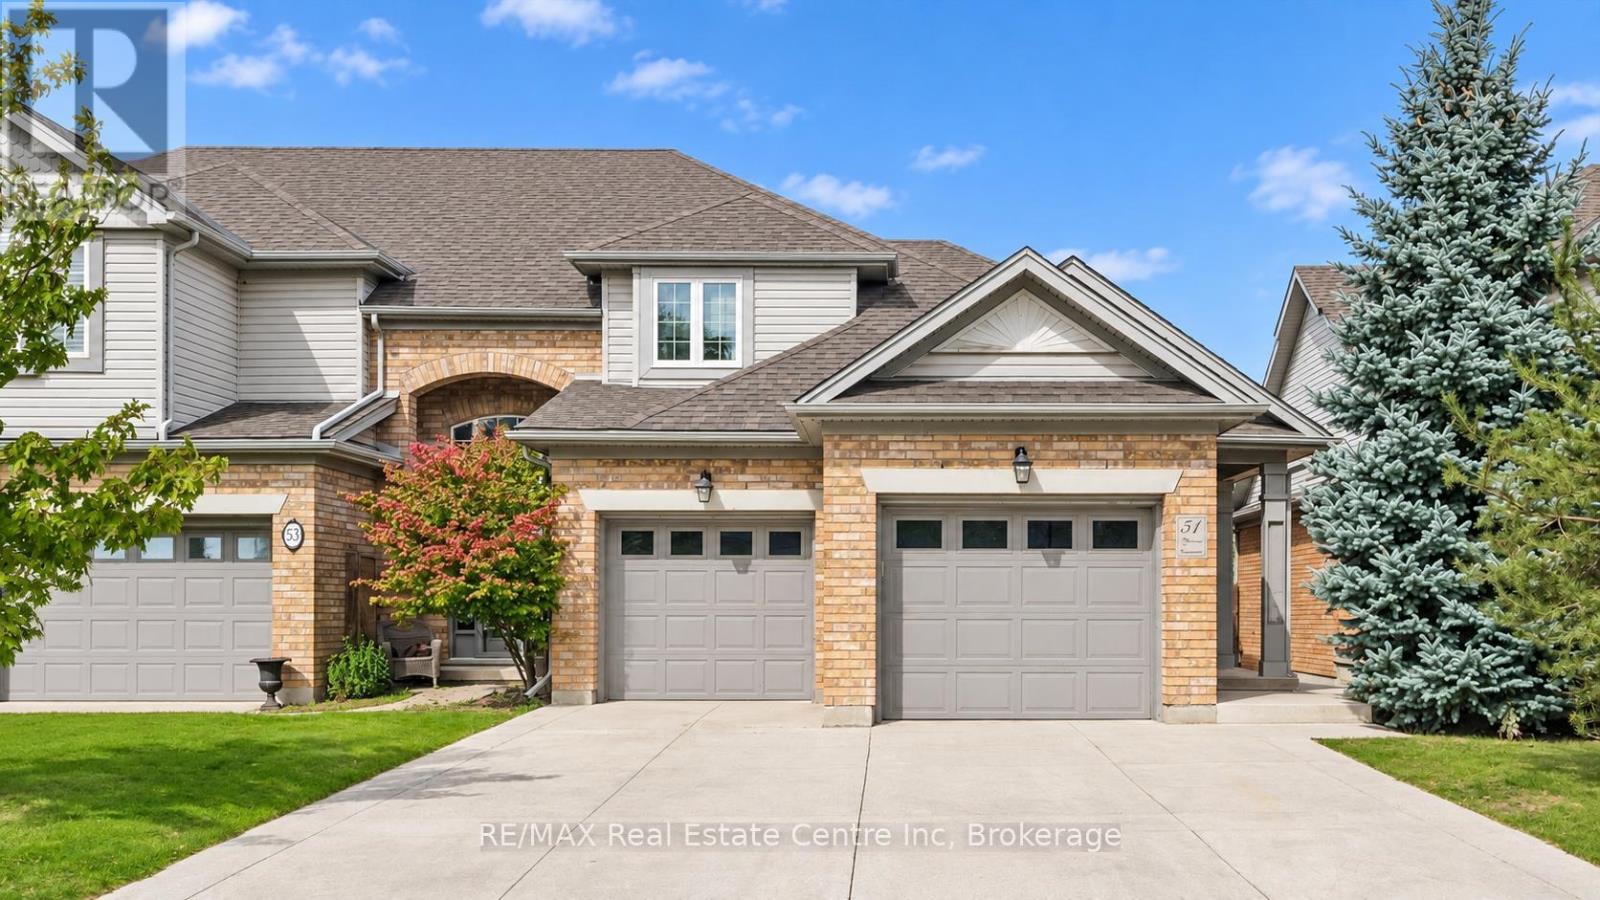
51 Spencer Cres is a stunning 3-bdrm, 4-bathroom FREEHOLD townhome offering over 3000sqft of thoughtfully designed living space! Backing onto mature trees & walking trail, this impressive property combines a spacious interior, peaceful outdoor setting & highly desirable family-friendly location. From the moment you arrive you'll notice the meticulous landscaping, concrete driveway W/parking for 6-cars & spacious 2-car garage. Open-concept living & dining area offers rich hardwood floors & fireplace framed by large windows showcasing scenic views of the backyard. Adjoining kitchen offers white cabinetry, tiled backsplash, S/S appliances & ample counter & cupboard space. Bright dinette area W/sliding doors offers seamless indoor-outdoor flow to back deck. Convenient 2pc bath completes main level. Upstairs, grand dbl doors open to expansive primary bdrm W/hardwood floor, oversized window & W/I closet with custom B/Is. Luxurious ensuite W/oversized dbl vanity, soaker tub & sep shower. A second generously sized bdrm enjoys its own 4pc ensuite with shower/tub. The upper-level laundry room adds everyday convenience. Finished bsmt provides add'l living space W/rec room, fireplace & 2 large windows. There is lots of room to create sep areas for lounging, working, exercising & entertaining. This level also includes a 3rd bdrm W/large window & 4pc bathroom. Step outside to expansive back deck W/sleek steel railings & tons of room for outdoor lounging, dining & BBQs. Below, a large patio, lush lawn & garden offer even more space to enjoy the outdoors all surrounded by mature trees for a private backdrop. Add'l features: B/I intercom & radio system throughout the home, new concrete driveway & 2-car garage. Just around the corner from Westminster Woods Park & St. Paul Catholic School & easy access to an extensive network of neighbourhood trails. Experience peace & quiet of a charming family community while being mins from restaurants, shops, Galaxy Cinemas, LCBO & all amenities (id:54532)
47 Mccurdy Road
Guelph, Ontario
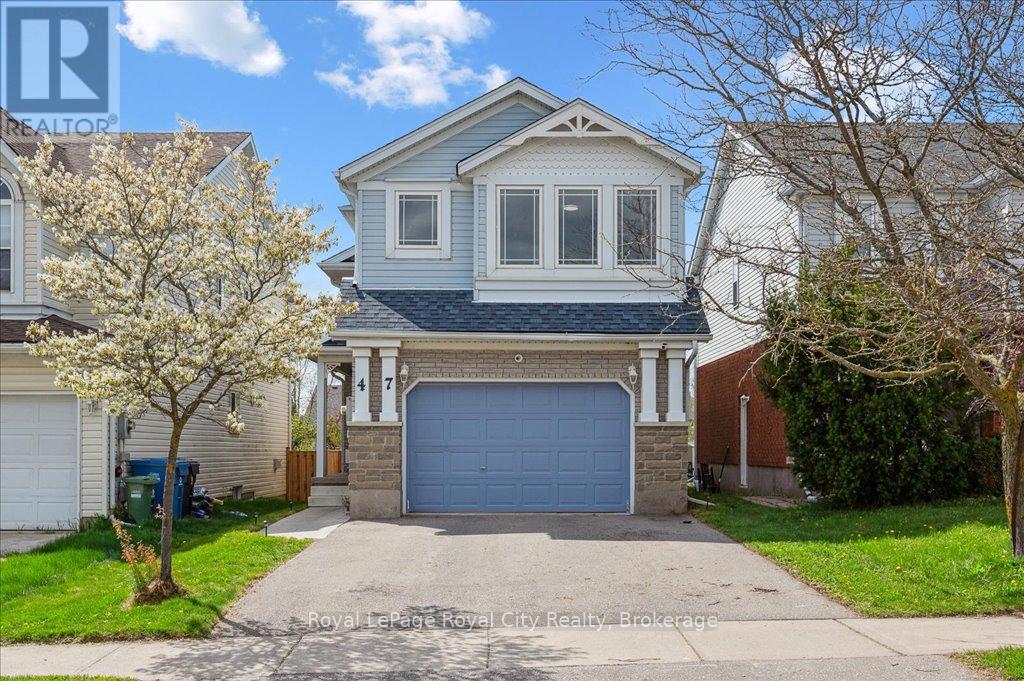
Located in Guelph's sought-after Kortright West neighbourhood, this spacious home offers 4 bedrooms, 2.5 bathrooms, and multiple living areas to suit your lifestyle. A charming exterior opens to a functional, family-friendly entryway with garage access and a conveniently located powder room. The main level is bright and inviting, with a flowing layout that's perfect for entertaining. Brand new luxury vinyl flooring creates a cohesive feel throughout the living room, dining room, and kitchen. The fully renovated kitchen features quartz countertops, stainless steel LG Smart appliances, and a built-in breakfast bar. Step outside onto the raised deck and enjoy views of your spacious backyard - perfect for weekend BBQs! This level also features a brand new, full-size laundry room complete with an LG washer and dryer and a handy utility sink. The impressive family room above the garage offers soaring ceilings and access to a hidden crawl space/playroom. All bathrooms have been tastefully updated with new vanities and toilets, including a double vanity in the main bath. The primary suite features its own dedicated ensuite and two closets. The finished walk-out lower level includes a fourth bedroom, a large recreation room, plenty of storage, and a rough-in for a future bathroom and/or separate laundry. Additional recent updates include a new furnace, privacy fencing for the entire backyard, front hardscaping, and a new Smart Chamberlain automatic garage door opener. Only a few steps away from a top-rated school(Rickson Ridge PS), parks, trails, and public transit. Located close to major commuter routes, Stone Road Mall, Hartsland Market Square, the best elementary and high schools, University of Guelph, Restaurants, Medical/Dental Clinics, Pharmacy, Gyms, and other major amenities.Features a 1.5-car garage and 4 total parking spots, with potential to convert living areas into 6-7 bedrooms, ideal for families or high-yield student rentals (id:54532)
1712 5th Avenue W
Owen Sound, Ontario
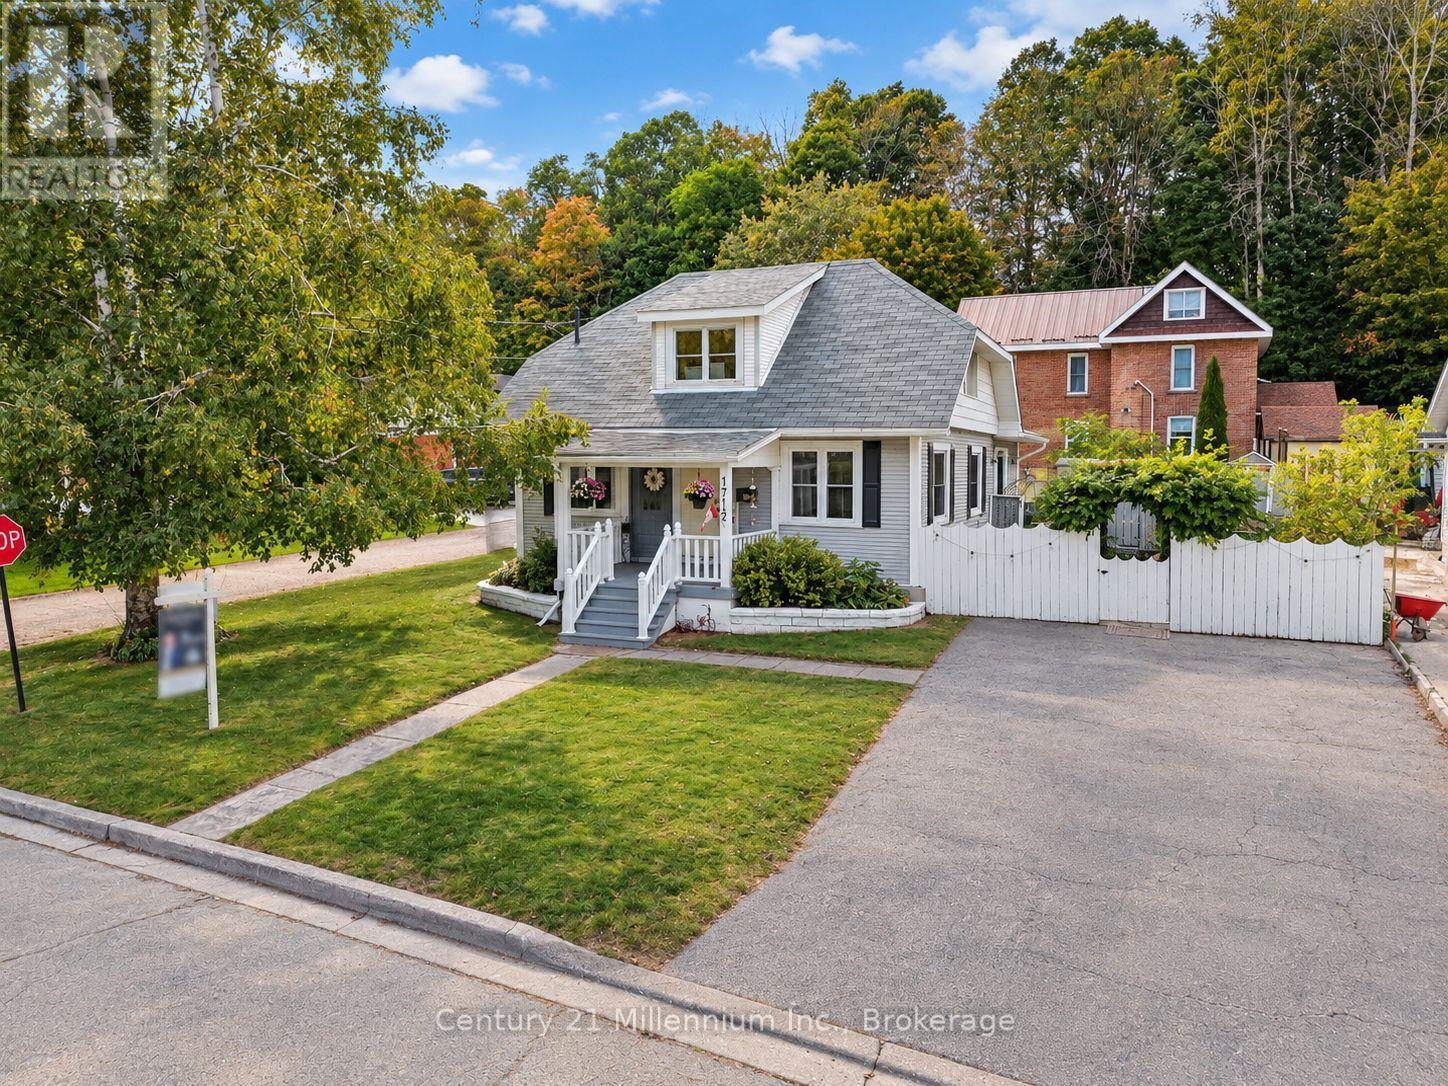
Affordable, move-in-ready, and in a solid West Side location, this 3-bedroom, 2-bath home delivers the space, yard, parking, and flexibility that can be hard to find in the low $400s. Less than a five-minute drive to Kelso Beach, Timothy Christian School, and Keppel Sarawak School, it's a great fit for first-time buyers or downsizers looking for value without giving up the essentials. Set on a generous corner lot, the home offers parking for two vehicles, a fenced backyard, and a great outdoor area for summer barbecues, kids, pets, or simply relaxing. What really makes the main floor work is the flexibility of having two distinct living spaces. In the original portion of the home, you'll find a main-floor bedroom, dining room, living room, and kitchen. Then at the back, a bright addition filled with windows creates a second living area with a gas fireplace, 3-piece bathroom, laundry, and direct access to the patio and backyard. Upstairs are two additional bedrooms and a full 4-piece bath, while the full-height basement provides excellent storage and additional usable space. Beneath the addition, there's also a workshop area with convenient exterior access. Move in and enjoy it now, then personalize it over time with your own paint colours and updates. With three bedrooms, two bathrooms, two main-floor living spaces, a fenced yard, full basement, and a convenient West Side location, this is a value-packed opportunity to get into the market or simplify your lifestyle. (id:54532)
653 Panchara Place
Waterloo, Ontario
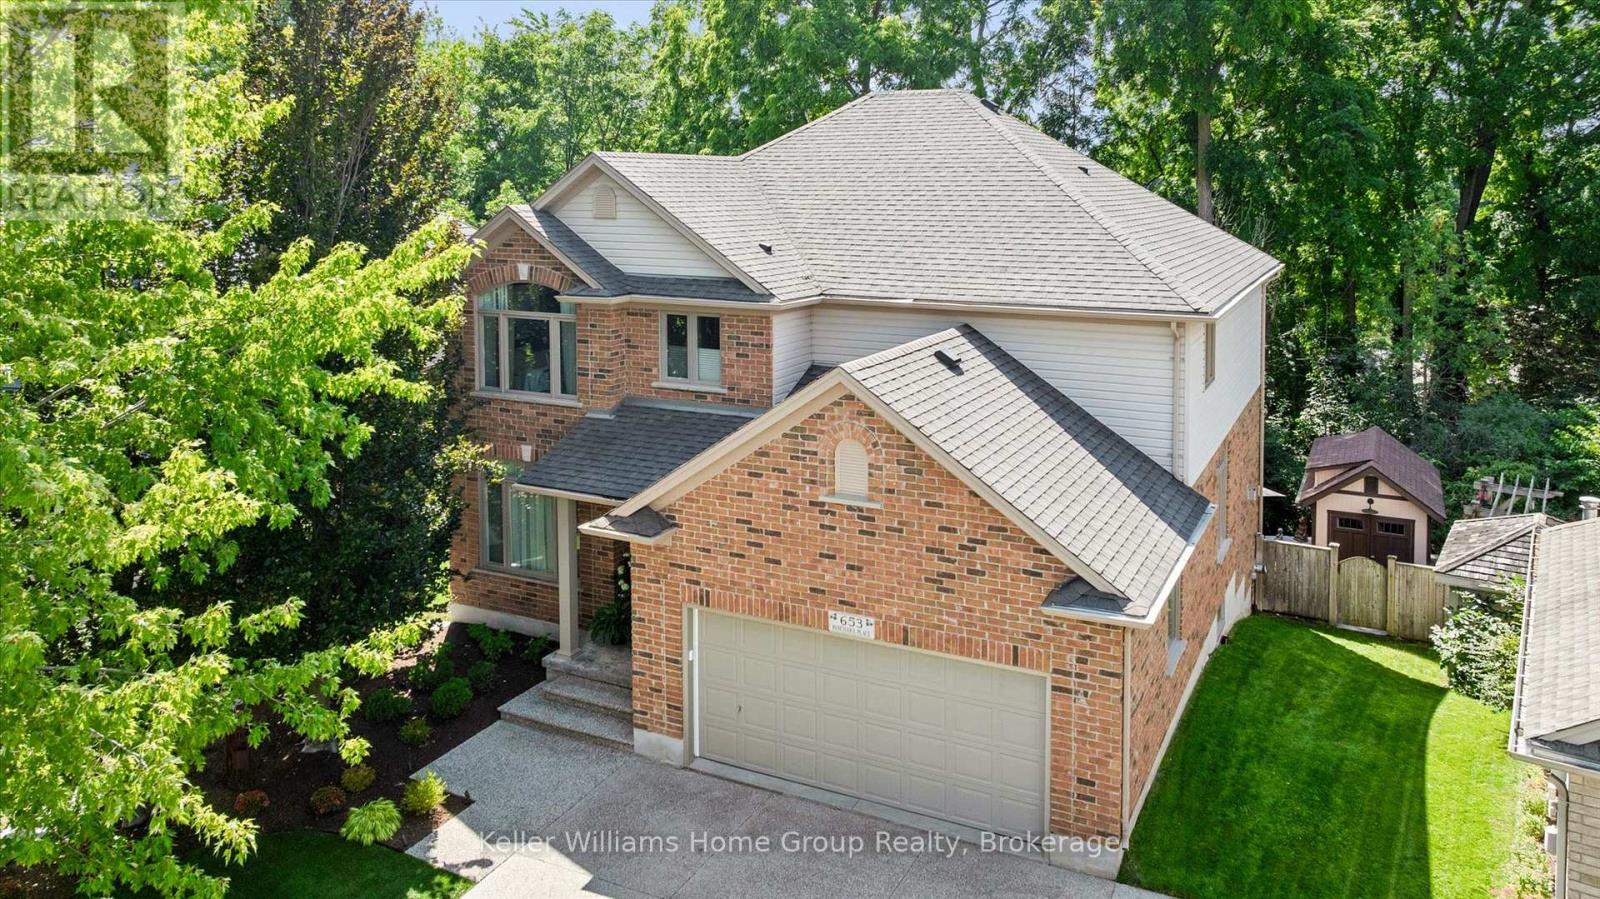
Exceptional custom-built James Gies residence, thoughtfully designed and impeccably maintained by the original owners since 2004. Tucked away on a quiet cul-de-sac and set on a private pie-shaped lot, this four-bedroom, four-bathroom executive family home showcases timeless craftsmanship, refined finishes and extensive updates completed by respected names including Heinz Custom Woodworking, Shantz Landscapes, Hometech Windows, Ostaco Windows & Doors and DeVrye Custom Renovations Inc. The elegant main floor offers beautifully proportioned spaces for both everyday living and entertainment; including a private office, formal dining room with coffered ceilings, an adjoining sitting room and an inviting family room with gas fireplace and surround sound. At the heart of the home, the spacious eat-in kitchen features granite countertops, high-end appliances, generous cabinetry and a walk-in pantry. Upstairs, four generously sized bedrooms provide an impressive sense of space and privacy. The professionally finished walkout lower level expands the home's versatility with a dedicated theatre room with specialized commercial grade acoustic ceiling tiles and blackout blinds, home gym (fifth bedroom?), coffee and wet bar and fourth bathroom, creating an ideal retreat for guests, extended family or relaxed entertainment. Both the theatre and gym feature their own separate surround sound systems. Outdoors, the premium pie-shaped lot has been carefully designed to maximize privacy and enjoyment. Mature trees and a forested backdrop create a peaceful setting, while Trex decking, an expansive stone patio, professional landscaping and a custom Boseman shed complete the outdoor living experience. Homes on this coveted cul-de-sac are seldom offered for sale. This is a rare opportunity to own a meticulously cared-for custom residence where quality construction, thoughtful design, privacy and sophisticated family living come together in a truly special setting. (id:54532)
21 - 30 Imperial Road S
Guelph, Ontario
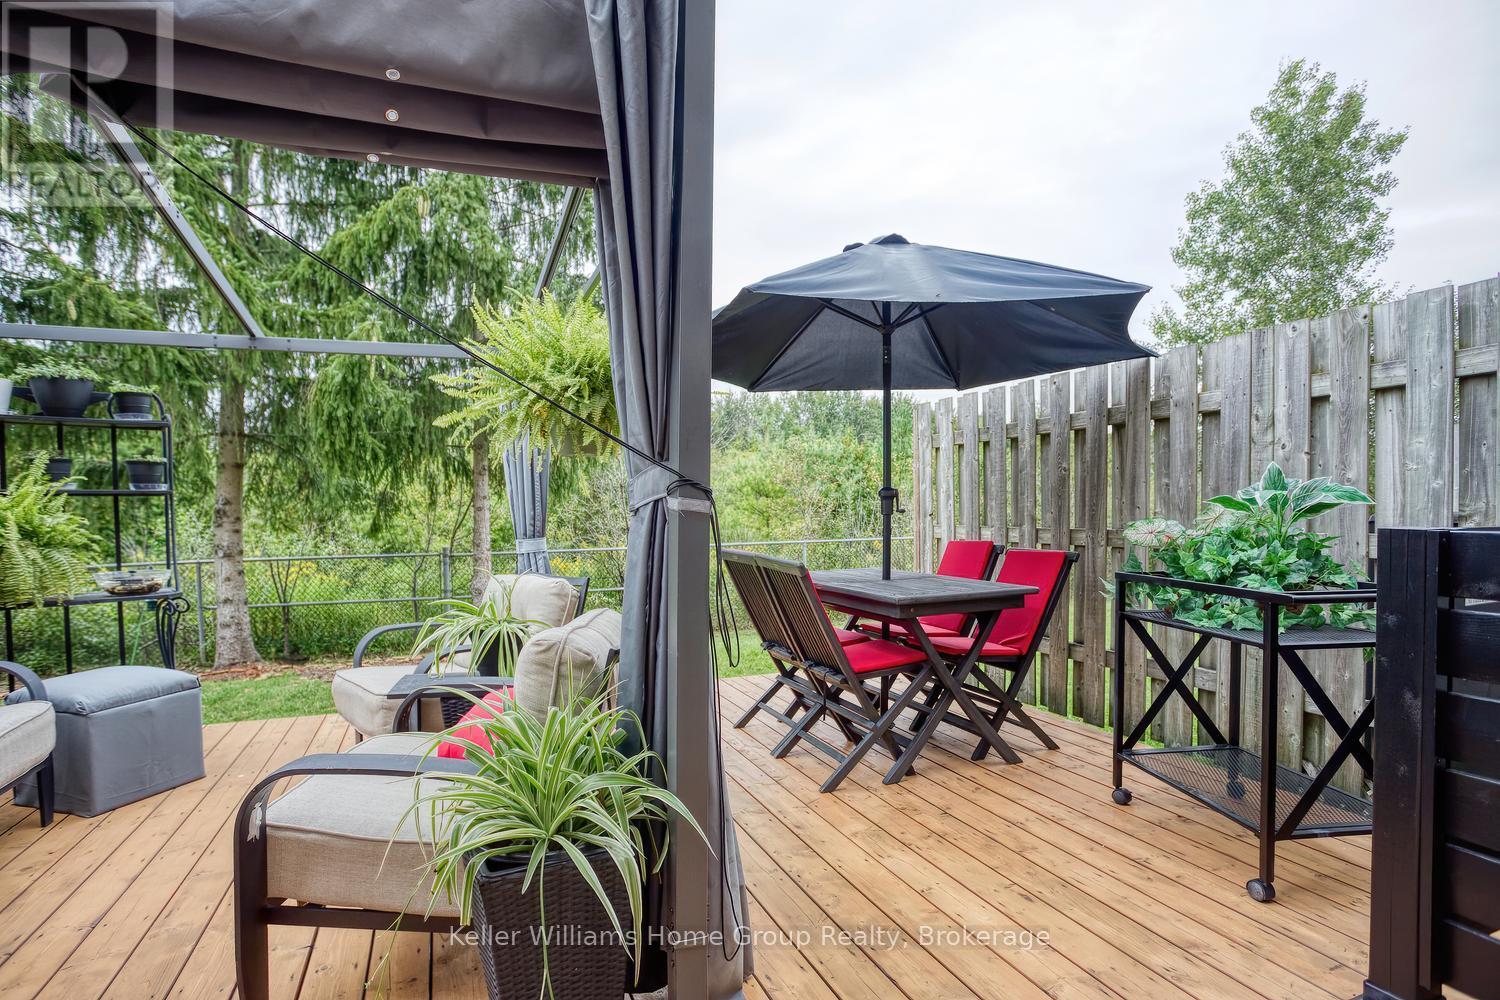
BRIGHT, UPDATED WEST-END TOWNHOME NEEDS A NEW FAMILY. Fully renovated in 2019 with clean, neutral, and modern finishes throughout, this lovely 3-bedroom, 1- and 1/2-bath home offers the perfect blend of comfort and convenience. The main floor features an open-concept flow through an eat-in kitchen with custom breakfast bar that adds plenty of storage and stainless-steel appliances and into a large living room with walk-out to the deck (more about that later). A 2-piece bathroom on the main floor completes the convenience of your practical daytime needs. On the second floor, neutral broadloom carries you through 3 generously sized bedrooms, ideal for parents, kids, and maybe a home office or playroom. A beautiful 4-piece bathroom will keep everyone neat and clean. There's laundry in the basement and plenty of space to build a family room, games room, or entertainment space. Returning to the back deck, you'll be drawn into the privacy and ample seating with lots of rain and sun protection; it's an ideal space for morning coffee, summer BBQs, or relaxing with friends. And with condo fees under $400 per month, your snow removal and lawn care is handled inexpensively, giving you more time to live, play, and relax. Located in Guelph's West End, you're a short walk to Costco, Zehrs, restaurants, and major shopping amenities. Enjoy an active lifestyle with the West End Recreation Centre and its ice rinks, swimming pool, library, and community playground just across the road, or explore all the nearby parks for additional playgrounds and walking paths. And if you need to commute, you will appreciate quick access to Hwy. 24 and the Hanlon Expressway, making travel to Kitchener-Waterloo, Cambridge, and Highway 401 fast and convenient. With all these features, this is a fantastic opportunity for budget-conscious first-time buyers to build a beautiful home for the whole family. Book a showing today, before it's gone. (id:54532)

34 - 108 Cassino Avenue
Guelph, Ontario
Welcome to Prima, an intimate collection of condominium townhomes by Gemini Homes, set on a smaller site in a quiet, established area of East Guelph. The to-be-built Primrose offers 1,481 sq. ft. of interior living space with four bedrooms and 2.5 bathrooms. The main floor features an open-concept kitchen with a breakfast bar and pantry, living and dining areas, a powder room and access to the attached garage. Upstairs, the primary bedroom includes a private ensuite, along with three additional bedrooms and a full bathroom. Laundry is located in the full unfinished basement, offering plenty of future potential. A rear patio provides additional outdoor living space. Conveniently located on Cassino Avenue near parks, schools, shopping, recreation and everyday amenities. A five-piece appliance voucher is included. Anticipated occupancy is late 2027. Images and renderings are artist concepts. Construction details and finishes may vary. See sales representative for full details. (id:54532)
1 Chesterton Lane
Guelph, Ontario
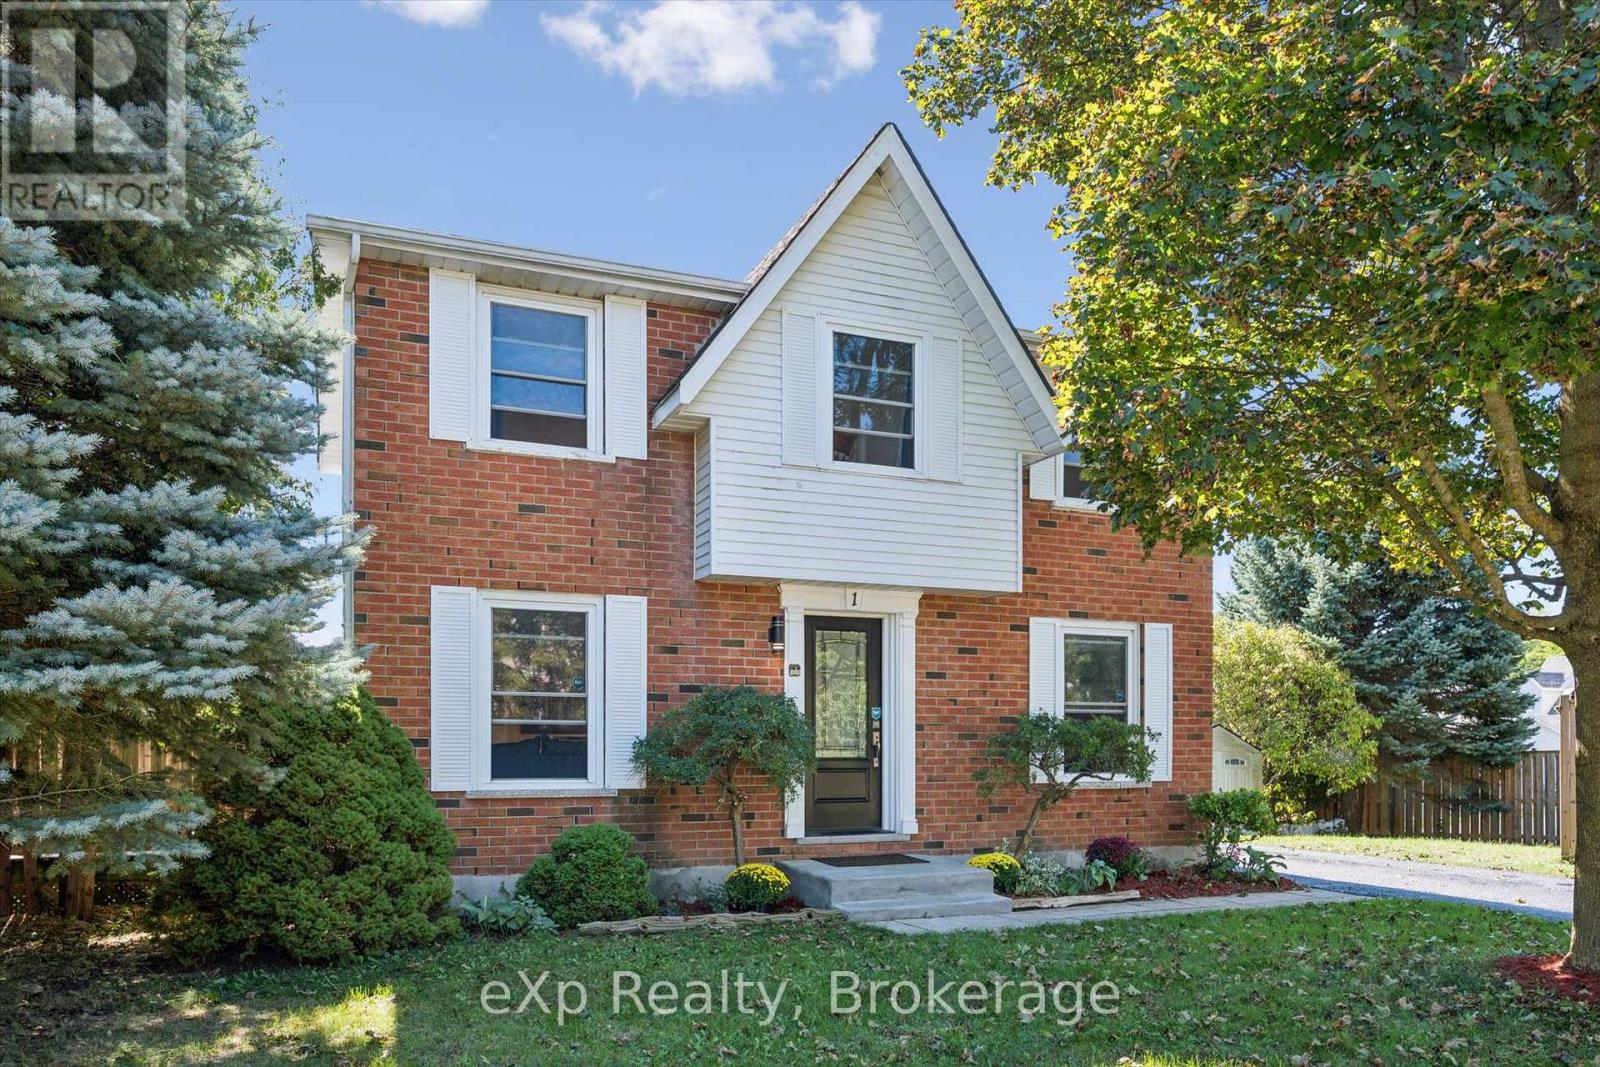
Welcome home to #1 Chesterton Lane. This spacious 2 storey home offers everything your family needs, close to schools, playgrounds, parks & trails. The main floor features a bright open-concept living room made even brighter with sliding walk-out doors which lead directly to the large private bbq deck. The kitchen has plenty of prep area, a beverage station and a kitchen island which adds even more cupboard and counter space with a breakfast counter overlooking the living room. Plus, you have options....the room adjacent to the kitchen can be used as a dining room, a family den or a home office. Upstairs, there are three big, bright bedrooms and a spacious 4-piece bathroom and it doesn't end there! The fully-finished basement is large enough for a rec room and acomputer centre along with a 3-piece bathroom, laundry room and plenty of storage! The wide corner-lot creates two seperate outdoor areas... a lovely private deck to entertain on one side and a large fenced-yard to play in on the other! This one is worth taking the time to tour! (id:54532)
156 Main Street
Perry, Ontario
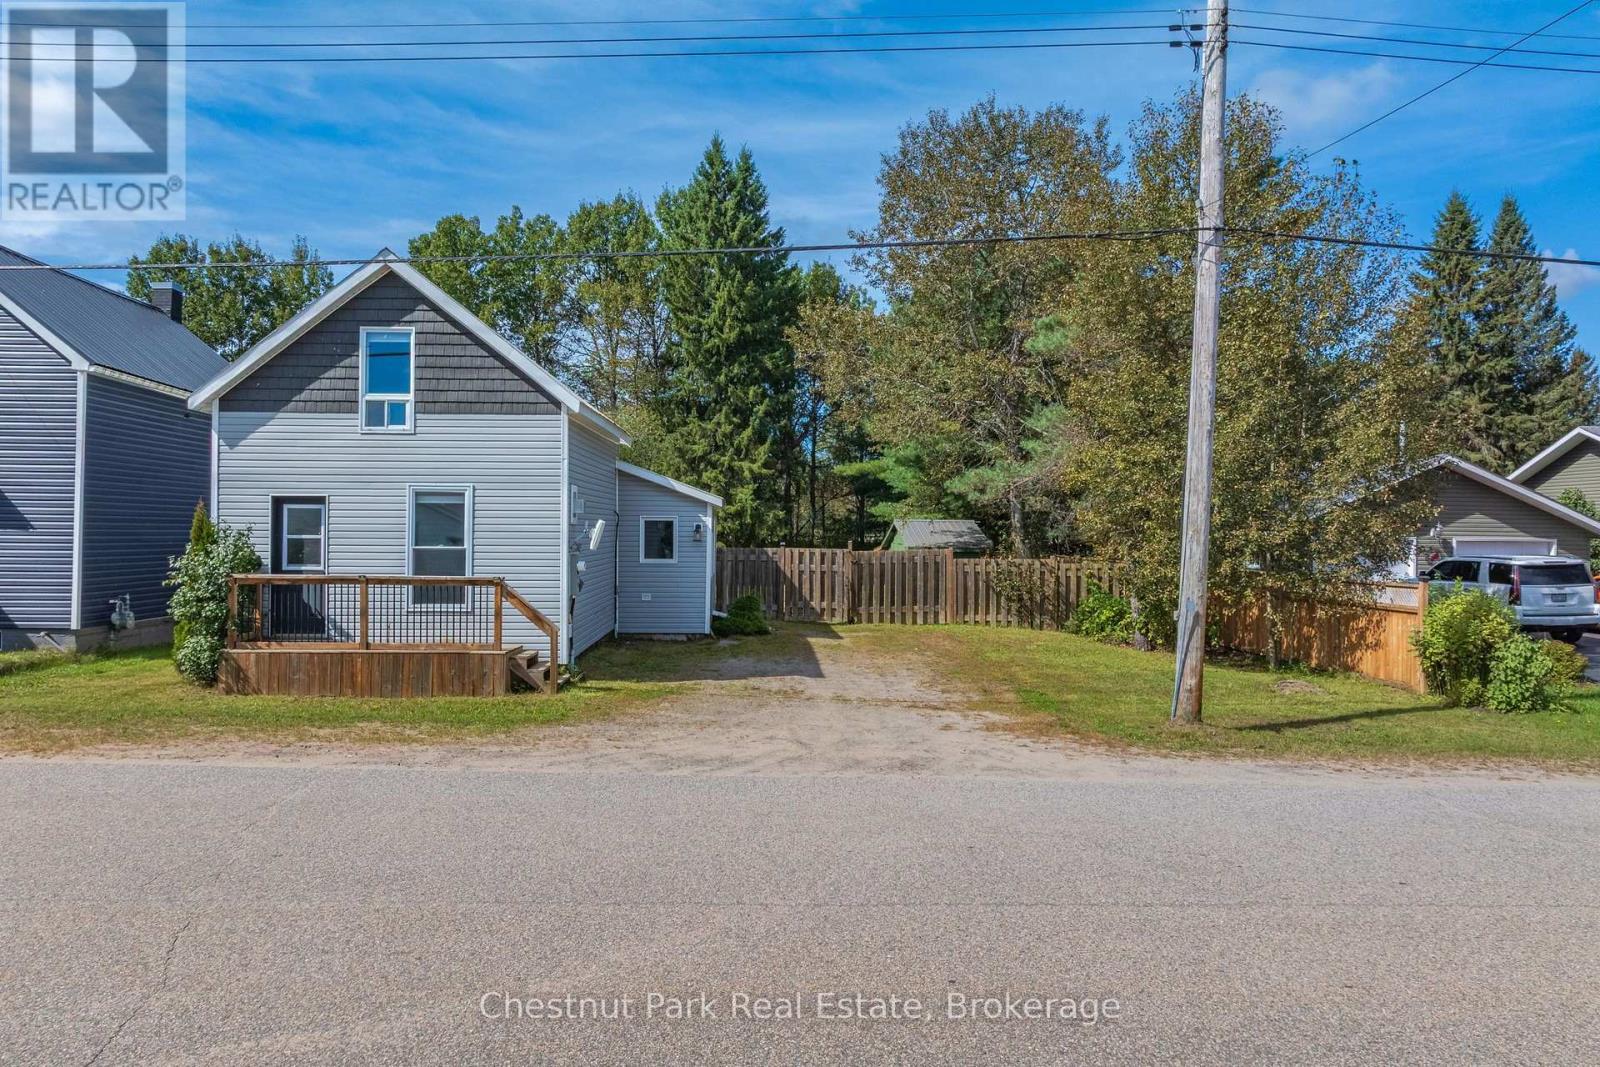
This charming 1.5 storey home offers a comfortable layout, thoughtful updates and a spacious fenced backyard. The main floor features a bright inviting living room with updated flooring, shiplap feature wall and a cozy natural gas fireplace. A functional kitchen and dining area offer plenty of space for every day living with convenient main floor laundry located off the dining room. A four piece updated washroom completes the main floor. Upstairs you will find two comfortable bedrooms, providing a cozy and private sleeping area. Outside the home offers great curb appeal with low maintenance vinyl siding and durable metal roof, plus a newer deck perfect for relaxing or entertaining. The large fenced backyard provides plenty of room for pets, kids, gardening or simply enjoying the outdoors, with a handy storage shed for added convenience. Current owners also installed a new drilled well. Conveniently located 10 minutes to Huntsville and within walking distance to amenities, groceries and nearby park/playground for the kids. This is a great opportunity to enjoy a comfortable home with plenty of outdoor space in a convenient location. (id:54532)