
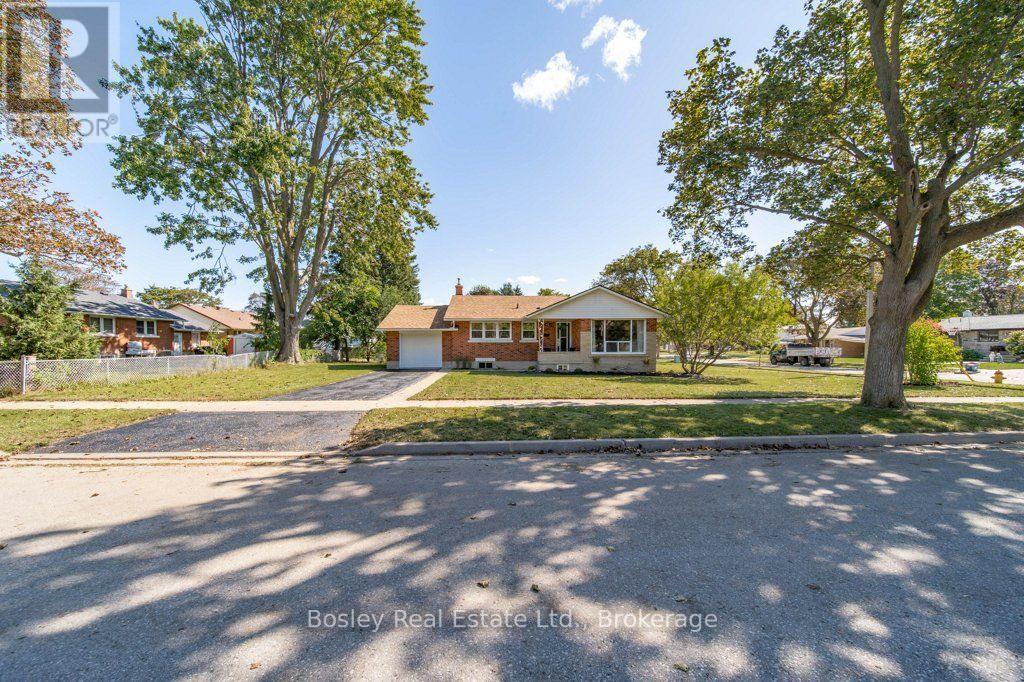
18 Maywood Road
Kitchener, Ontario
Charming 3-bedroom bungalow tucked into the mature and established Fairview neighbourhood. Offering the ease and convenience of one-level living with a finished basement, this home is a great opportunity for first-time buyers, young families, downsizers or anyone looking for a solid home in a convenient central location.The bright main floor features three bedrooms, a full bathroom, and a comfortable living and dining space. The updated kitchen is bright and functional with white cabinetry, and stainless steel appliances. The finished lower level provides valuable additional space for a family room, playroom or entertaining space. There is an additional room for an office or den and plenty of storage space.The mature lot offers established trees, along with a private patio and deck area. Wonderful location steps to Wilson Avenue Public School, and you're just minutes from Fairview Park Mall, Fairway Station and the LRT, shopping, restaurants, parks and everyday amenities. Commuters will also appreciate quick access to Highway 7/8 and the expressway. (id:54532)
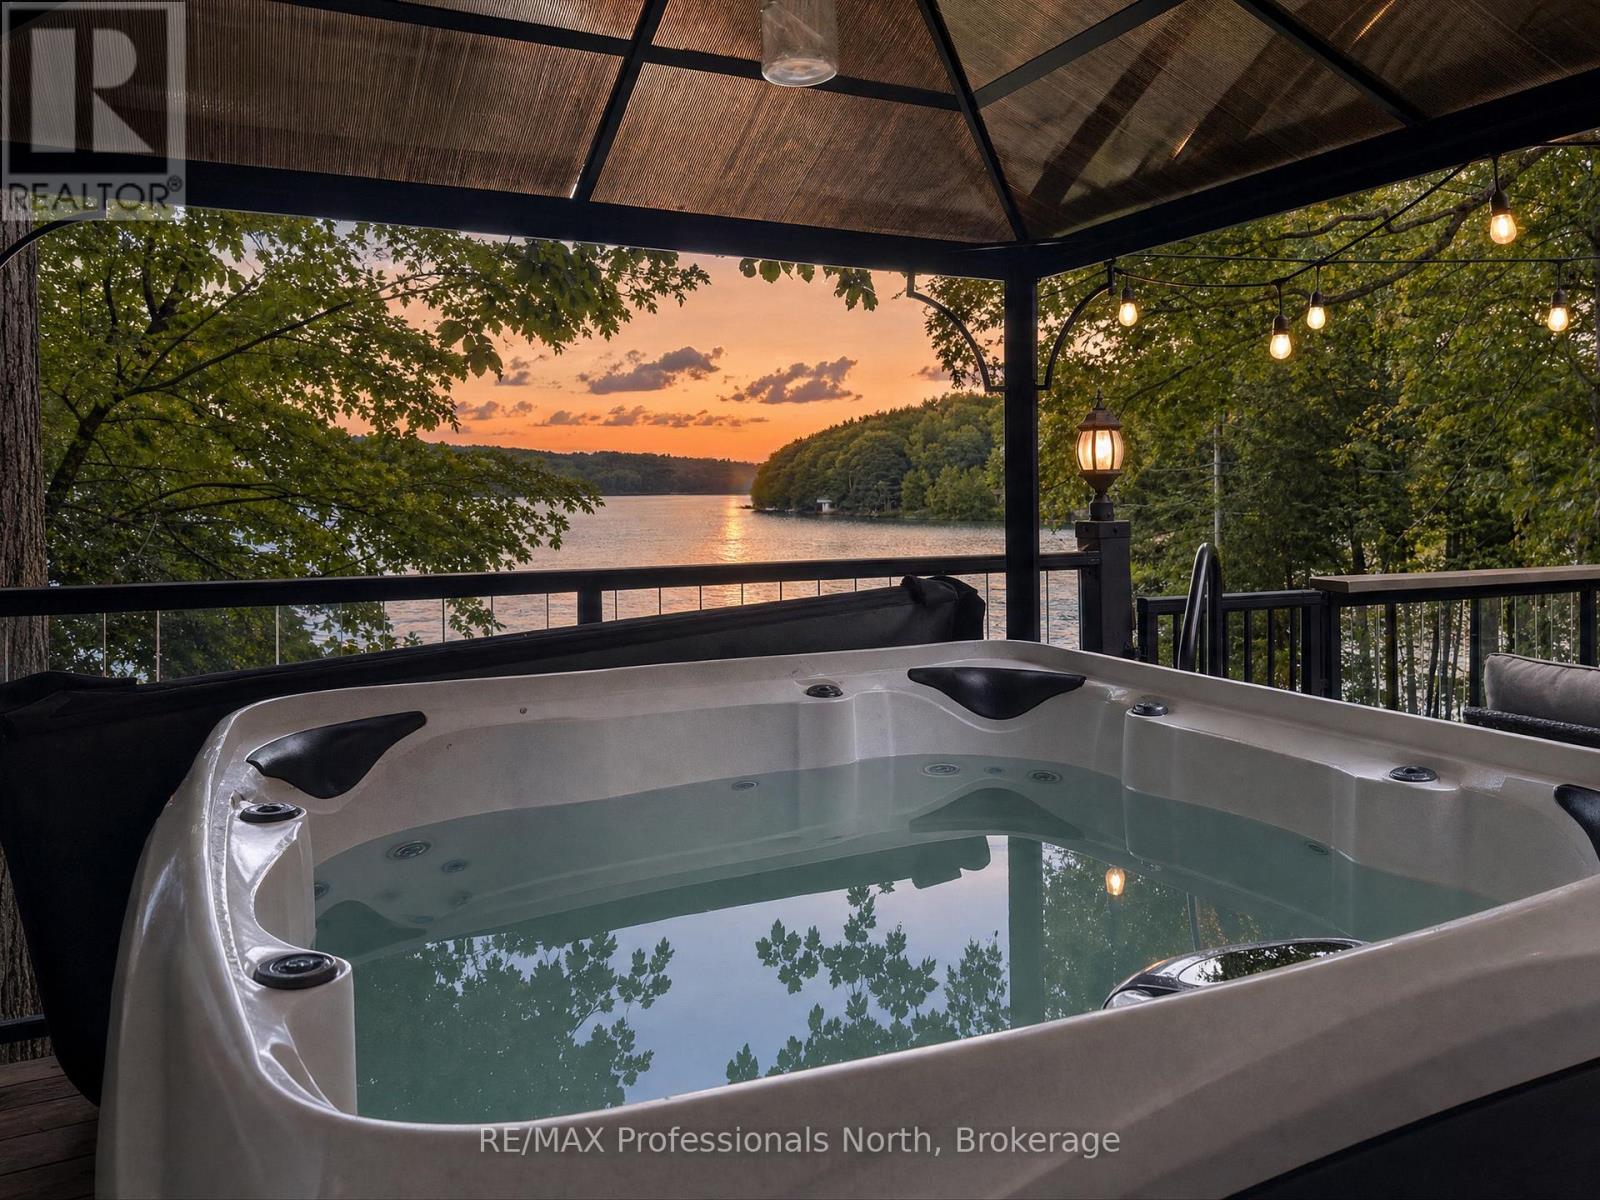
4 - 1202 Shea Road
Muskoka Lakes, Ontario
What if your Muskoka cottage could help pay for the fun? Welcome to this thoughtfully updated, four-season retreat on beautiful Three Mile Lake-an inviting place to make memories, escape throughout the year and explore potential rental income when you're not using it yourself. The main cottage offers three comfortable bedrooms, one bathroom and warm, welcoming living spaces designed for relaxed lakeside living. A separate bunkie provides additional accommodation for family and friends. Outside, enjoy a spacious dock for sunny lake days, boating and swimming, followed by evenings in the hot tub beneath the Muskoka stars. When winter arrives, the adventure continues with snowmobiling, ice fishing and cozy weekends by the lake. Currently operated as a short-term rental, this turnkey property offers an exciting opportunity for buyers seeking both a personal getaway and an income-generating investment. Thoughtful upgrades, additional guest space and genuine four-season enjoyment make this more than a summer cottage-it's your chance to live the Muskoka lifestyle all year long. Arrive, unwind and let the lake take care of the rest. (id:54532)
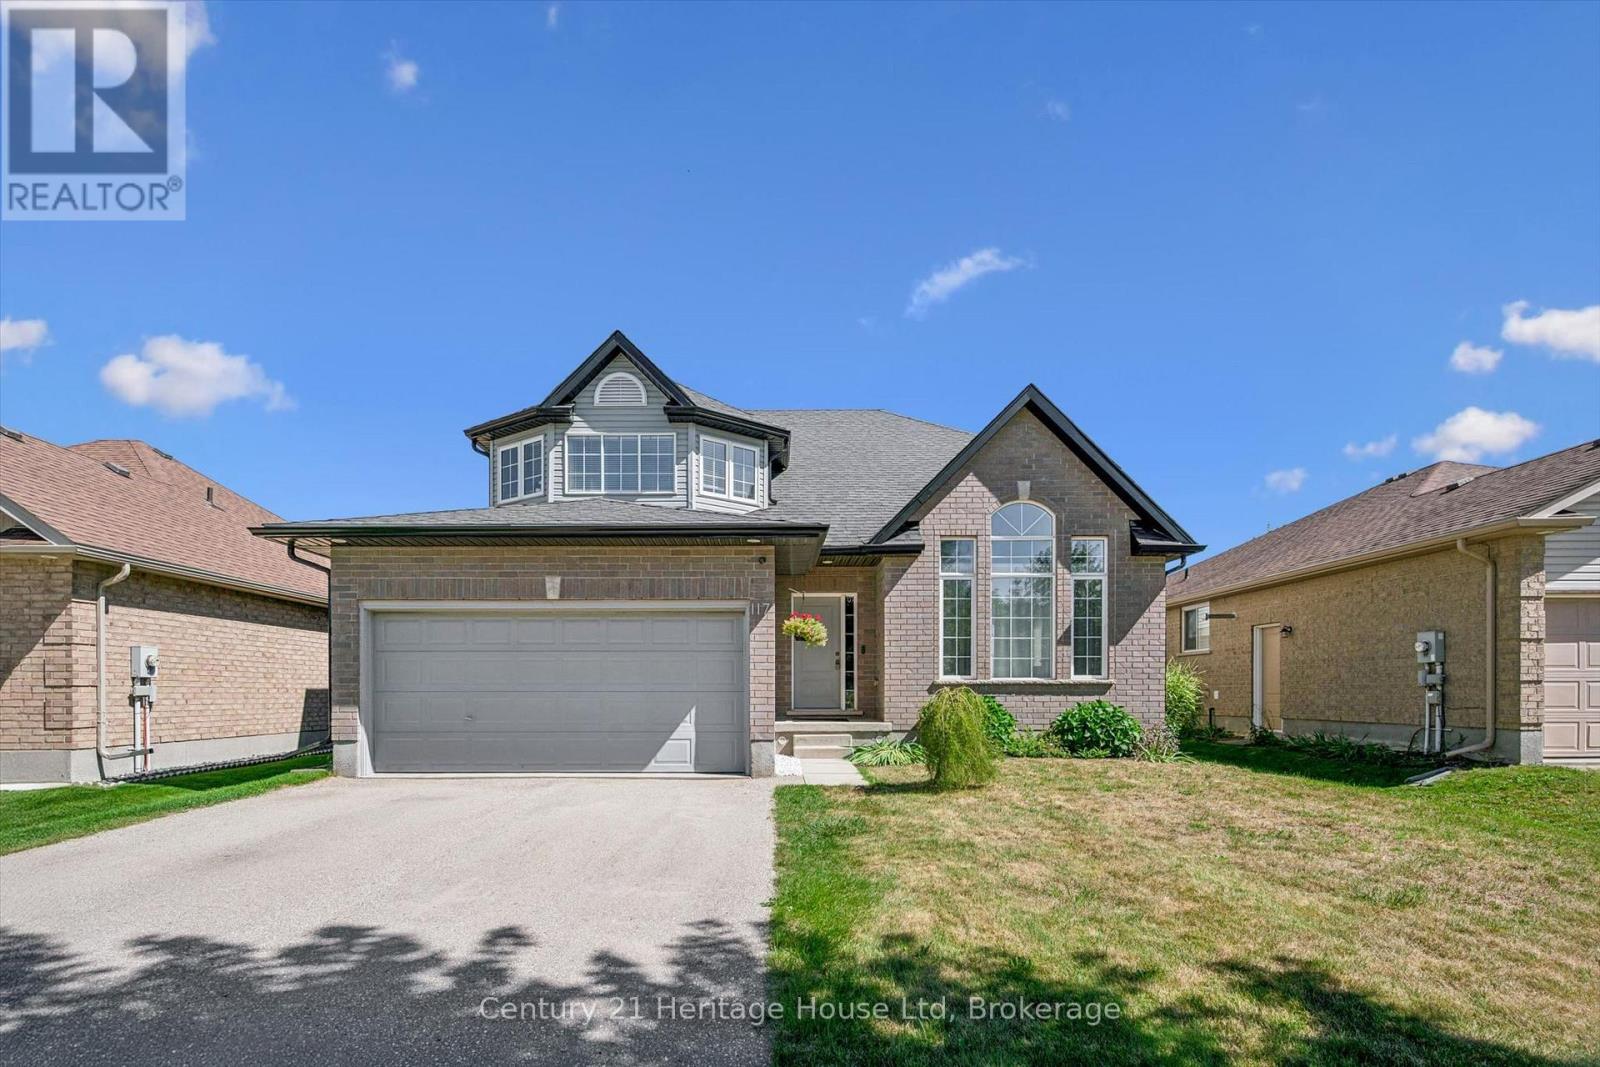
117 Schmidt Drive
Wellington North, Ontario
Welcome to this spacious 4 bedroom, 3 bathroom two storey home in the welcoming community of Arthur. Offering approx 2059 sq ft of comfortable living space, this home combines thoughtful updates with functional family living. The updated kitchen, renovated in 2025, offers a fresh and modern space perfect for everyday living and entertaining. A conveniently located 2 pc main floor bathroom was also renovated in 2025. The main floor features a practical mudroom with direct access to the attached two car garage, making everyday comings and goings a breeze. Upstairs you will find updated hardwood floors throughout, a 4pc bathroom and four bedrooms, including a primary retreat complete with a 4 pc ensuite and walk in closet. Step outside to your fully fenced backyard, designed for enjoying warmer months with a large deck and gazebo-an ideal setting for morning coffee, summer gatherings or relaxing evenings outdoors. Located in the charming town of Arthur, this home offers space, updates and functionality in a great community setting. Nothing to do but move in and enjoy! (id:54532)
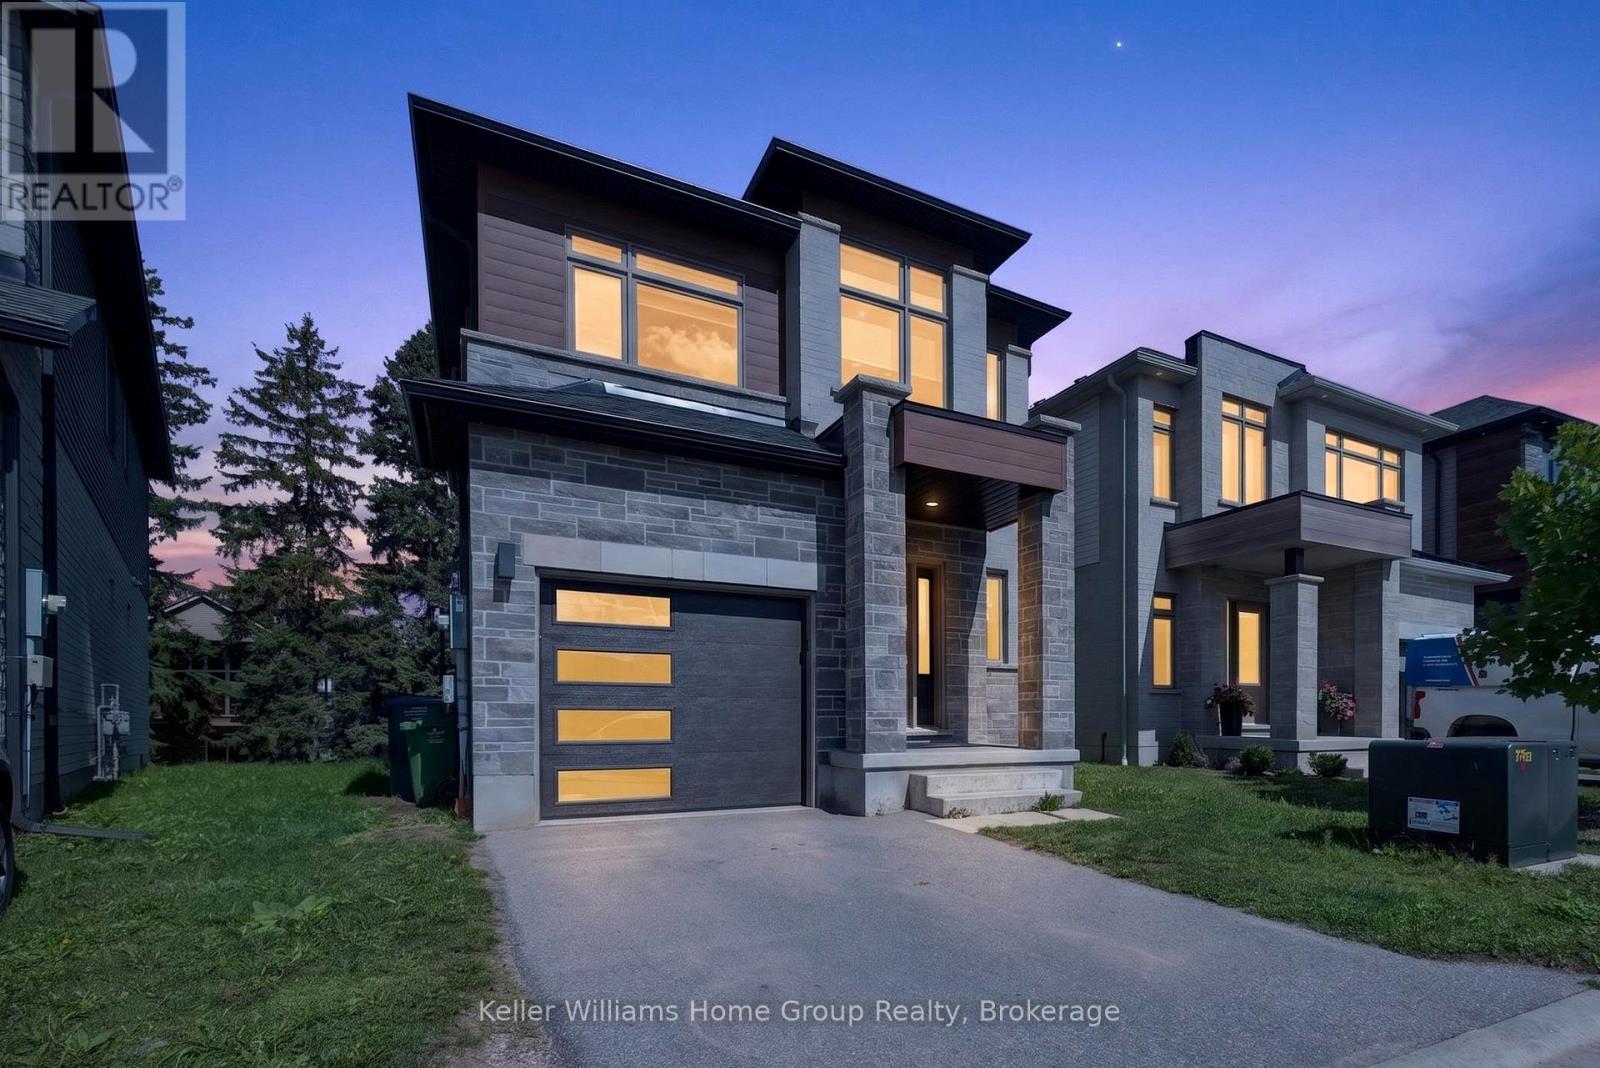
23 Ferris Circle
Guelph, Ontario
Welcome to this beautiful South End home, less than five years old, offering over 1,800 sq. ft. of thoughtfully designed living space. Featuring 4 generous-sized bedrooms, 3 bathrooms, and a spacious walkout basement, this home offers an ideal blend of modern style, comfort, and functionality.The sleek, modern kitchen provides a stylish and functional space for everyday living and entertaining. Conveniently located on the upper level, the laundry adds practicality to the well-designed floor plan. The generously sized bedrooms are filled with natural light, creating bright and inviting spaces throughout the home.Situated in desirable South End Guelph, this beautiful home presents an excellent opportunity for families seeking a newer property with modern finishes, spacious living areas, and a functional layout. (id:54532)

70 Imrie Road
Centre Wellington, Ontario
70 Imrie Rd is a beautifully finished 3-bdrm home with finished bsmt, situated in a prestigious family-friendly neighbourhood just mins from the picturesque downtown core of Elora! Its striking stone exterior is complemented by a covered front porch & dbl-car garage creating exceptional curb appeal. Inside the open-concept main floor is designed for effortless everyday living & entertaining. The kitchen features white cabinetry, quartz counters, S/S appliances & expansive breakfast bar with seating for 4. It flows seamlessly into spacious living & dining areas where warm hardwood floors & large windows frame scenic backyard views. Sliding doors offer easy access to the backyard creating a natural indoor-outdoor connection, while a convenient 2pc bath completes this level. Upstairs the spacious primary bdrm offers hardwood floors, massive window & ensuite with dbl-sink vanity with quartz counters plus a separate room housing the toilet & beautifully tiled shower/tub. 2 add'l bdrms offer large windows & ample closet space. 4pc main bath offers quartz counters & beautifully tiled shower/tub. Convenient 2nd-floor laundry room offers lots of storage & hanging space. Finished bsmt adds valuable living space with generous rec room illuminated by 3 large windows-perfect for family lounge, playroom, office or gym area. There is a R/I for a future bathroom. A beautiful park is located just around the corner along with access to scenic walking trails leading toward the trestle bridge & river. Downtown Elora is only a short walk or 2-min drive away, placing fine dining, lively bars, live music, shops, cafes & the renowned Elora Mill Hotel & Spa within easy reach. Elora is also home to some of Ontario's most spectacular natural attractions including the Elora Quarry, picturesque swimming hole surrounded by dramatic 40ft limestone cliffs. With continued growth & development throughout the area, homeownership in Elora offers an exceptional lifestyle & exciting long-term potential (id:54532)
48 - 31 Schroder Crescent
Guelph, Ontario
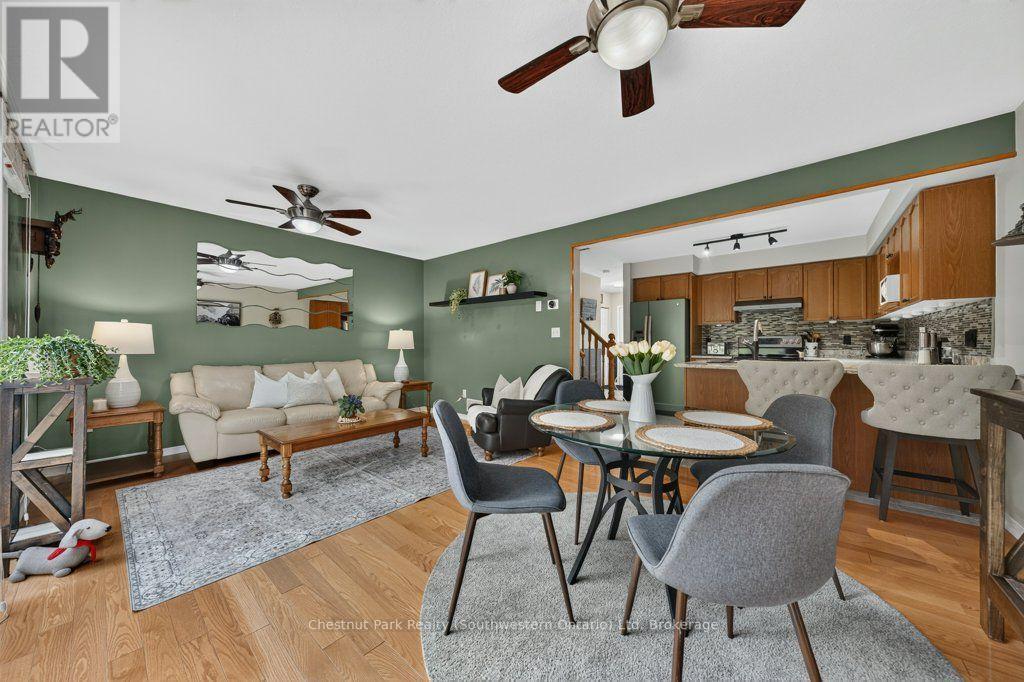
BEST LOCATION IN THE COMPLEX! Finding a spacious home backing onto greenspace at an accessible price point can feel like a tough search, but 48-31 Schroder Cres offers a layout and setting that punches well above its weight class. Tucked away at the end of the complex, this 3-bedroom end-unit townhome gives you extra privacy, no pass-through traffic, and peaceful views backing directly onto greenspace. The main level is built for both everyday life and hosting. Hardwood floors run through the spacious living and dining area, where a wide sliding door fills the room with natural light and opens out to an upper deck overlooking the trees. The renovated kitchen features granite countertops, updated appliances, and a tiled backsplash, complemented by a convenient main-floor powder room-also with granite counters. Upstairs, the primary bedroom is exceptionally large, complete with double closets and direct ensuite access to the four-piece bath, which also boasts granite counters. Two additional bedrooms give you plenty of flexibility for kids, guests, or a dedicated home office. Downstairs, the finished walkout basement adds valuable extra living space. The rec room steps directly out to the lower yard, making it a great playroom, TV lounge, or home gym. This level also houses the laundry room and a workshop that already has rough-in plumbing in place, making it simple and cost-effective to add a full extra bathroom down the road. Outside, you get a single garage and private driveway (not shared), plus plenty of visitor parking right nearby for when friends visit. The location is walkable to local shops, restaurants, and schools, while the close-knit complex offers low monthly fees that handle lawn care, garden maintenance, and even snow clearing right up to your front door. Premium Location. Greenspace Views. Quiet End Unit. Low-Maintenance Living. (id:54532)
240 St Ann Avenue
Wilmot, Ontario
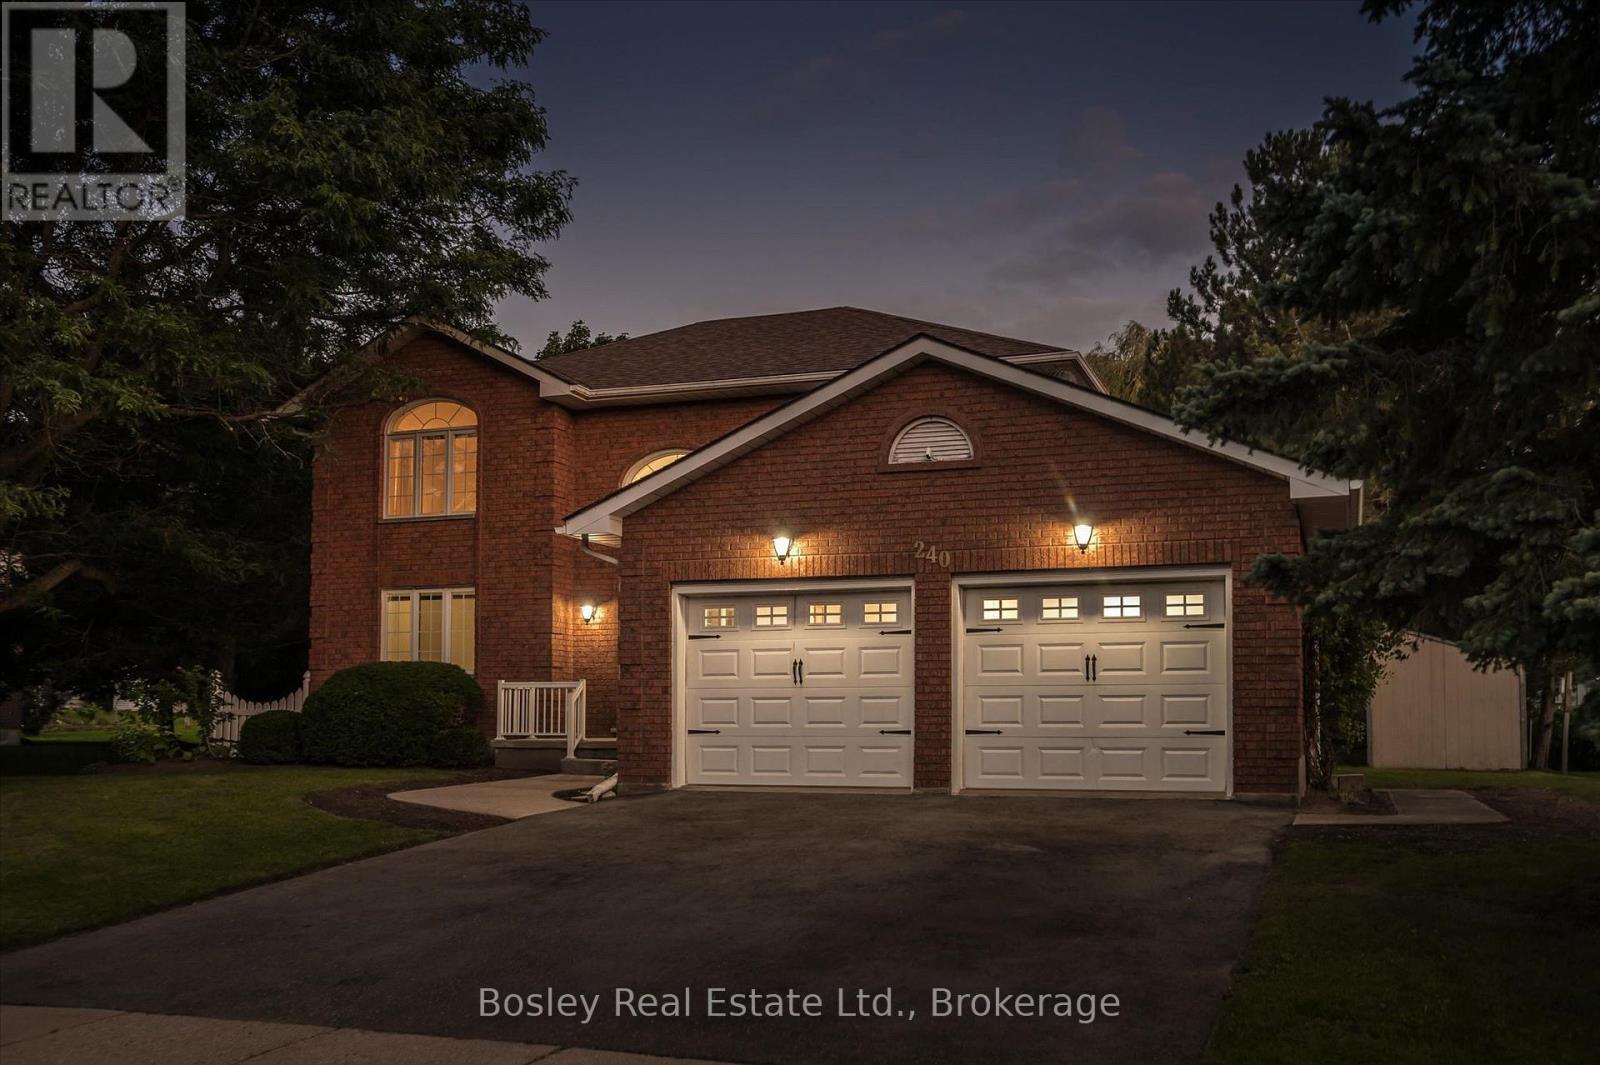
COUNTRY PRIVACY MINUTES FROM THE CITY! Welcome to this spacious 2-storey home nestled in the prestigious community of St. Agatha, set on a generous 1/3-acre lot offering peace, privacy, and plenty of room to enjoy the outdoors. Featuring 3 bedrooms, 4 bathrooms, and a fully finished basement with bonus room, this home offers exceptional space for family living and entertaining. Enjoy peace of mind with updated mechanical systems and an on-demand Generac generator. The insulated double-car garage features a convenient 220V plug, perfect for added functionality. If you're looking for the tranquility and privacy of country living without sacrificing the convenience of being just minutes from the city, this property checks all the boxes. Don't miss this rare opportunity to enjoy the best of both worlds in sought-after St. Agatha! (id:54532)
41 Grange Street
Guelph, Ontario
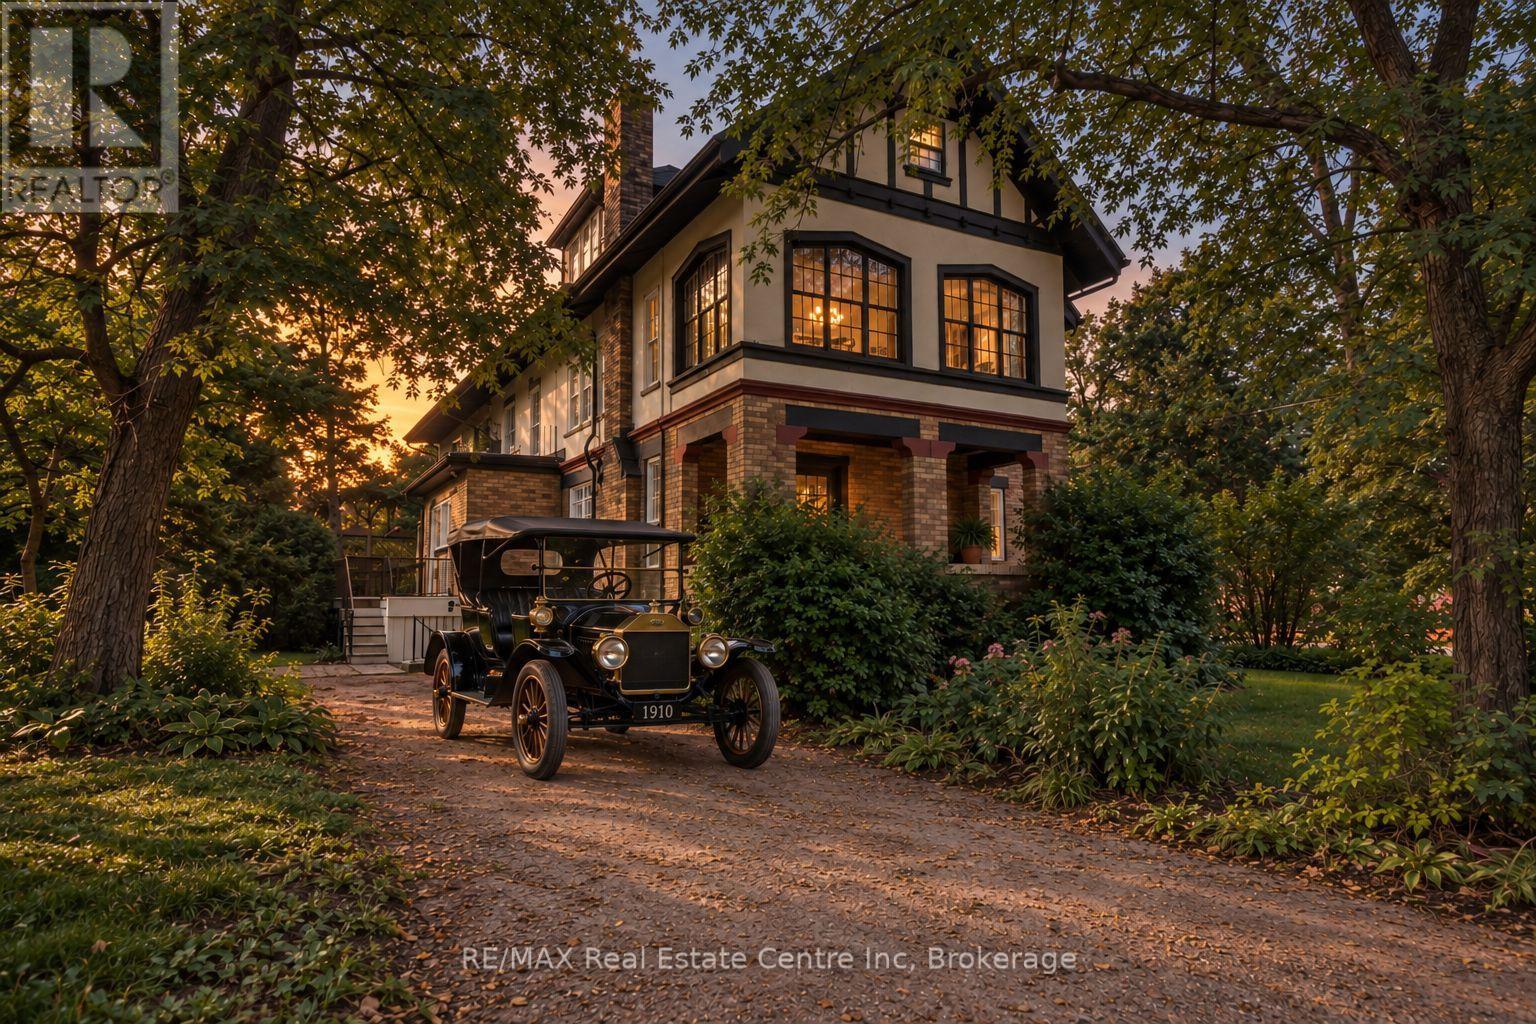
Facing beautiful St. George's Park, this remarkable circa-1910 Arts & Crafts residence with Tudor Revival influences offers almost 3,500 sq. ft. and an extraordinary collection of period architectural details. Set in Guelph's most distinguished historic neighbourhood, the home retains the craftsmanship, scale and character that make houses of this era so compelling. Beyond the covered porch and vestibule, a grand central hall sets the tone with rich quarter-sawn oak millwork, built-in seating and a grand main staircase, complemented by a separate service staircase, a wonderful remnant of the home's original design. French doors connect the principal rooms, while magnificent oversized double doors create a dramatic sightline between the formal dining room and front hall. The gracious living room features an Arts & Crafts inglenook with brick fireplace and built-in fireside seating, with French doors opening to the private covered veranda. A spacious main-floor office overlooking the park offers flexibility as a fifth bedroom. Substantial baseboards and casings, original wood doors and hardware, built-ins and beautiful art glass continue throughout. Upstairs, the grand principal Master suite offers a walk-in closet and adjoining window-wrapped sunroom, used as a sleeping porch in 1910. The two-room bath features a large jetted tub with balcony access, separate shower, bidet and double sinks. A second bedroom enjoys beautiful views over St. George's Park, while the upper landing offers a charming library nook with built-in bookshelves.The third floor adds two generous bedrooms, one with an extended play area, plus a large family room with adjoining bonus room and a charming bath. The lower level provides additional rooms, a bath, sauna and walk-up. Four bedrooms with potential for five, four baths and remarkably versatile living space, in an exceptional park-front setting where more than a century of architectural character remains very alive. (id:54532)
621 Lynden Crescent
Kincardine, Ontario
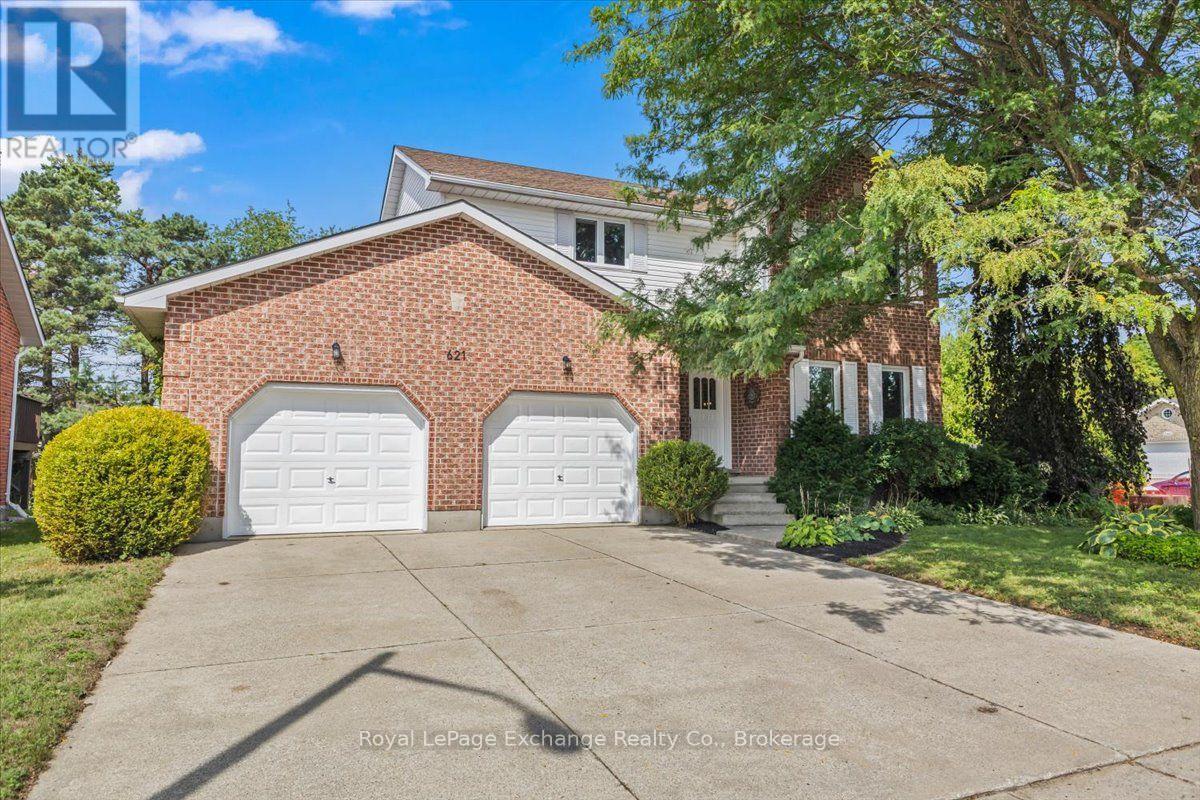
Welcome to this beautifully updated custom-built two-storey home in the sought-after family subdivision of Lynden Estates. Offering over 2,000 sq ft of above-grade living space, thoughtful improvements and a fantastic family-friendly layout, this home is truly move-in ready. The main floor begins with a spacious formal living and dining area before opening into the heart of the home - a brand-new kitchen featuring full-height cabinetry, quartz counters, a farmhouse sink, a large island with seating, a built-in window bench, and three new appliances including a propane range. The kitchen overlooks the fully fenced backyard and flows seamlessly into the bright living room, where soaring cathedral ceilings, walls of windows and a propane fireplace create a warm and inviting space for the whole family, with a walkout to the deck. Main floor laundry with a wash tub and an updated 2-piece bath add everyday convenience. A new oak staircase, lit by its own skylight, leads to three generously sized bedrooms and two well-appointed full bathrooms - a private 3-piece ensuite with a second skylight, and a 4-piece guest bath with a double vanity. The fully finished lower level adds a large recreation room with a second propane fireplace, a den ideal as a home office or guest space, a 2-piece bathroom, and a wet bar rough-in. Outside, it's a corner lot with an attached double garage and parking for six, a fully fenced yard, and a garden shed - with trail access directly across the road and a walk to the beach through the trail system. Notable improvements include a 2024 propane furnace, replacement of almost all windows, 2018 central air, 2018 fencing, owned 2019 hot water tank, hard-surface flooring throughout, pot lights, fresh paint and 2026 back yard stairs. Simply move in, unpack and enjoy! (id:54532)
2 - 1240 North Kahshe Lake Road
Gravenhurst, Ontario
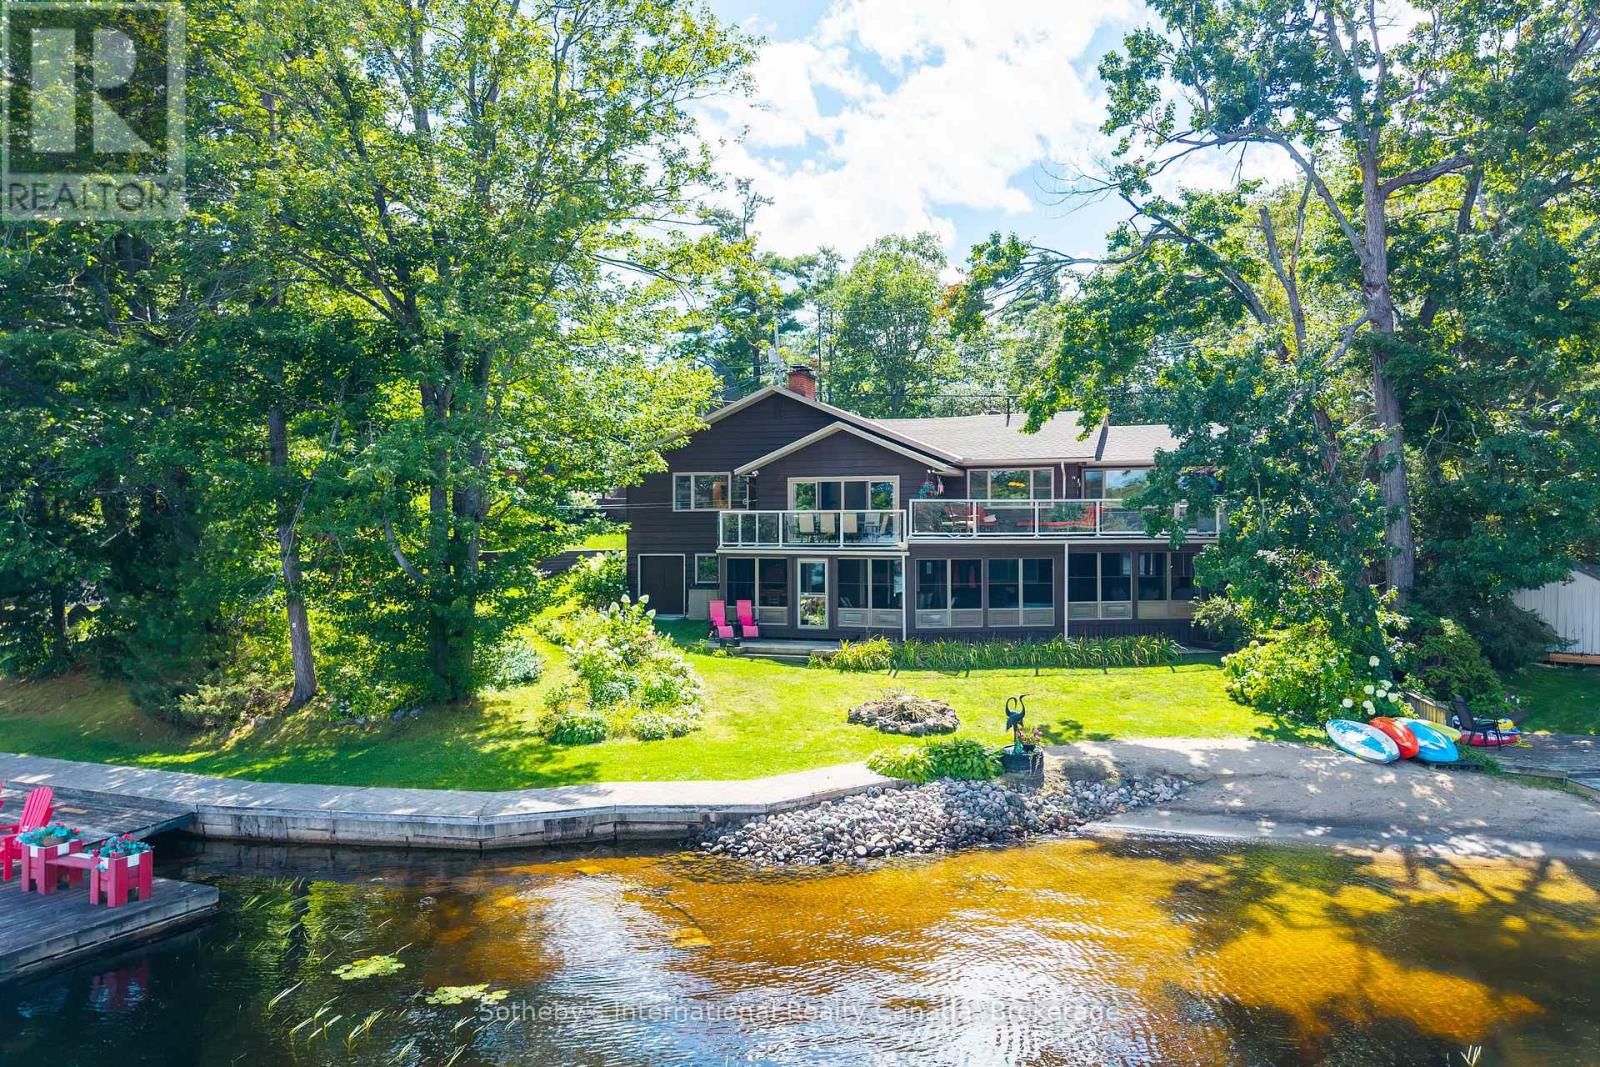
Kahshe Lake at its finest! One of the most desirable locations on Kahshe Lake, this exceptional waterfront property offers over 3,000 sq. ft. of finished living space with easy road access just minutes from Highway 11. The thoughtfully designed home features 3 bedrooms, with potential for a 4th bedroom in the lower-level storage room (AI picture attached), and 5 bathrooms. An open-concept layout filled with natural light centres around a beautiful custom kitchen with a large island, quality cabinetry and heated floors surrounding the island. Walk out to an impressive 660 sq. ft. deck, perfectly suited for outdoor dining and entertaining, while taking in that incredibly sought after long dotted island lake view. The lower level offers a second family room with kitchenette and direct access to an extraordinary 750+ sq. ft. Muskoka Room with hot tub. This expansive space provides a comfortable extension of the home for relaxing, entertaining and enjoying the lake through the seasons. Outside, beautifully landscaped grounds feature established gardens, mature plantings, sprinkler system, and an invisible fence, all creating a lush and carefully maintained/functional Muskoka setting. The waterfront is equally impressive, with 160 feet of shoreline, a large dock and a beautiful beach. Coveted eastern exposure provides gorgeous open-water views and spectacular sunrises across Kahshe Lake. A hardwired generator adds peace of mind for year-round enjoyment, while the combination of substantial living space, exceptional outdoor areas, expansive storage, beautiful gardens and outstanding waterfront creates a property that is both luxurious and highly functional. An exceptional opportunity to enjoy the best of Kahshe Lake, with the added convenience of easy access from Highway 11 and only 120 minutes from the GTA. This one is a must see! (id:54532)
122 Keats Drive
Woodstock, Ontario
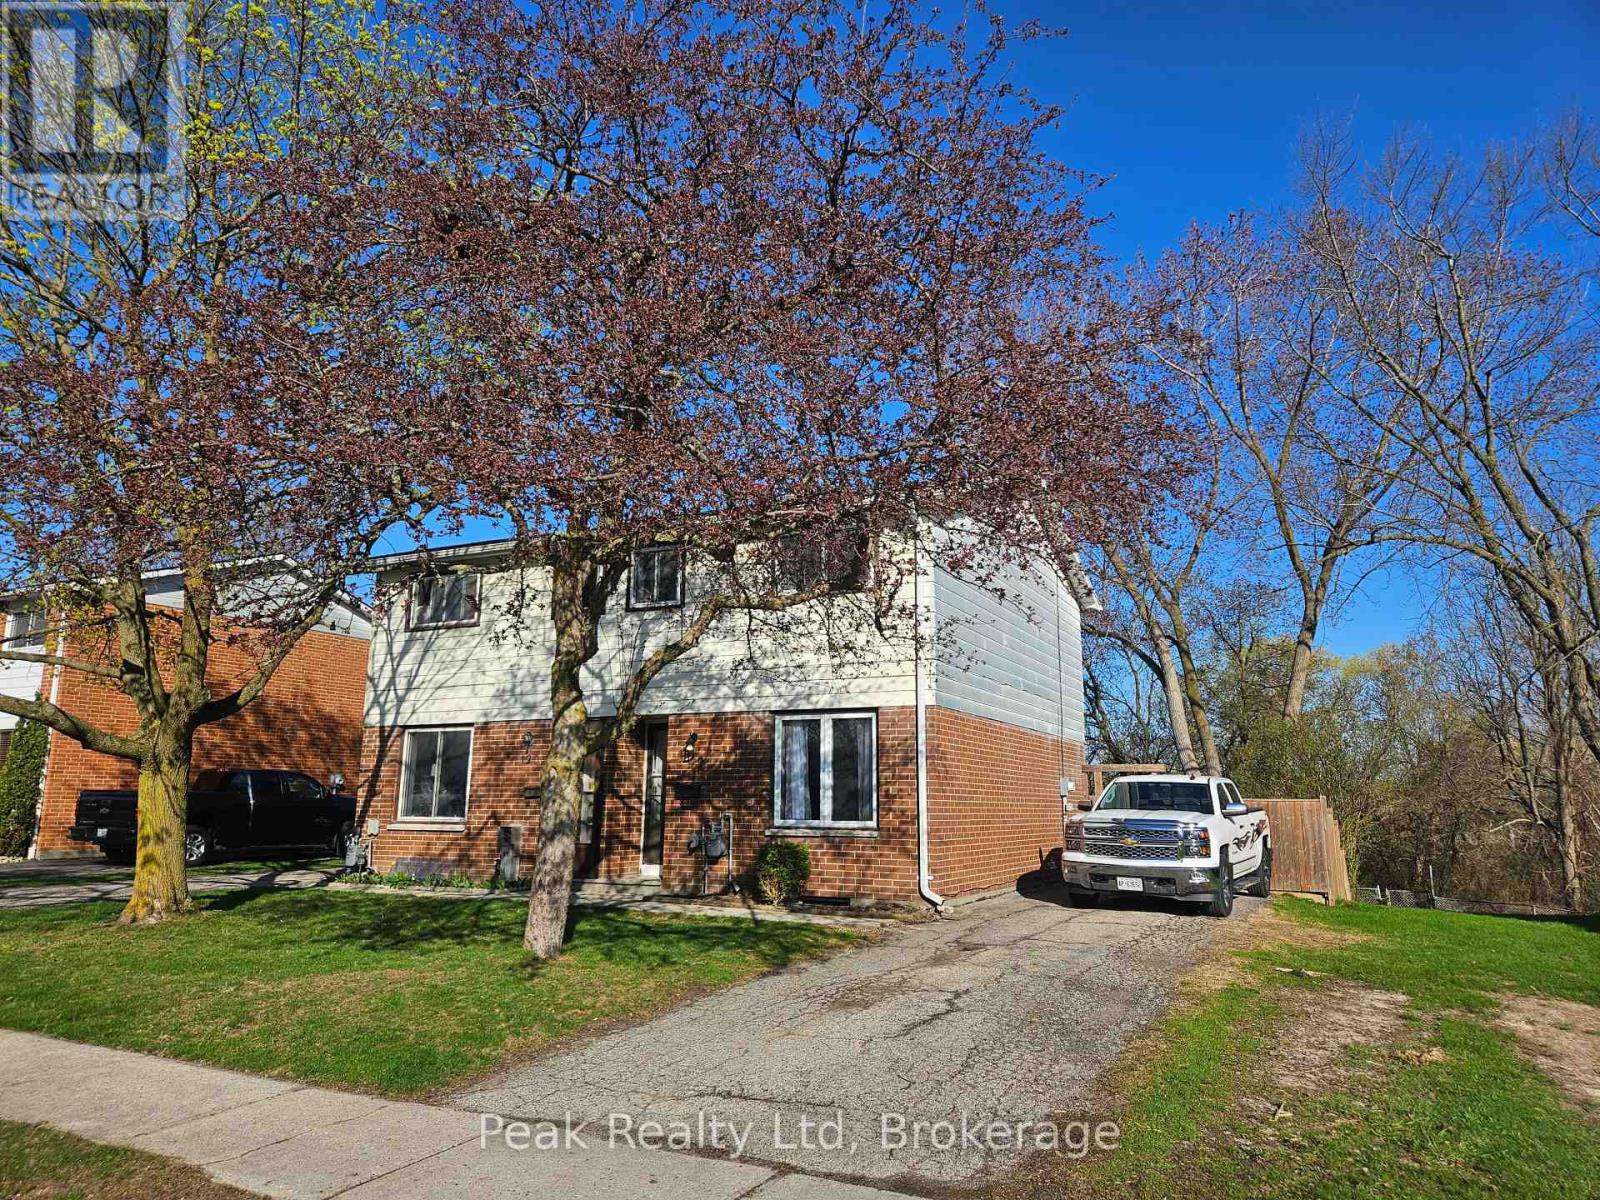
Welcome to 122 Keats Drive Woodstock, nestled in a family-friendly neighbourhood just off a quiet cul-de-sac and backing onto the natural greenspace of Brick Ponds Wetland. This stylish semi-detached two-storey home offers fantastic features and a practical layout. Whether you're purchasing your first home or looking to downsize without compromise, this well-cared-for property offers 3 bedrooms, 1 four-piece bathroom,and bright, functional living spaces designed for everyday comfort. All appliances are included at no additional cost. Step out from the kitchen onto your spacious patio and fully fenced backyard, perfect for kids to play, pets to roam, or hosting relaxed gatherings with family and friends. Upstairs you'll find three comfortable bedrooms, including a primary bedroom large enough to accommodate a king-size bed, along with a four-piece bathroom. The finished lower level adds valuable living space, ideal for a recreation room,home office, or hobby area. Located close to parks, schools, and shopping, with quick access to Highways 401 and 403, this home also benefits from many major updates already completed-making it move-in ready for its next owners. (id:54532)
1885 9th Avenue E
Owen Sound, Ontario
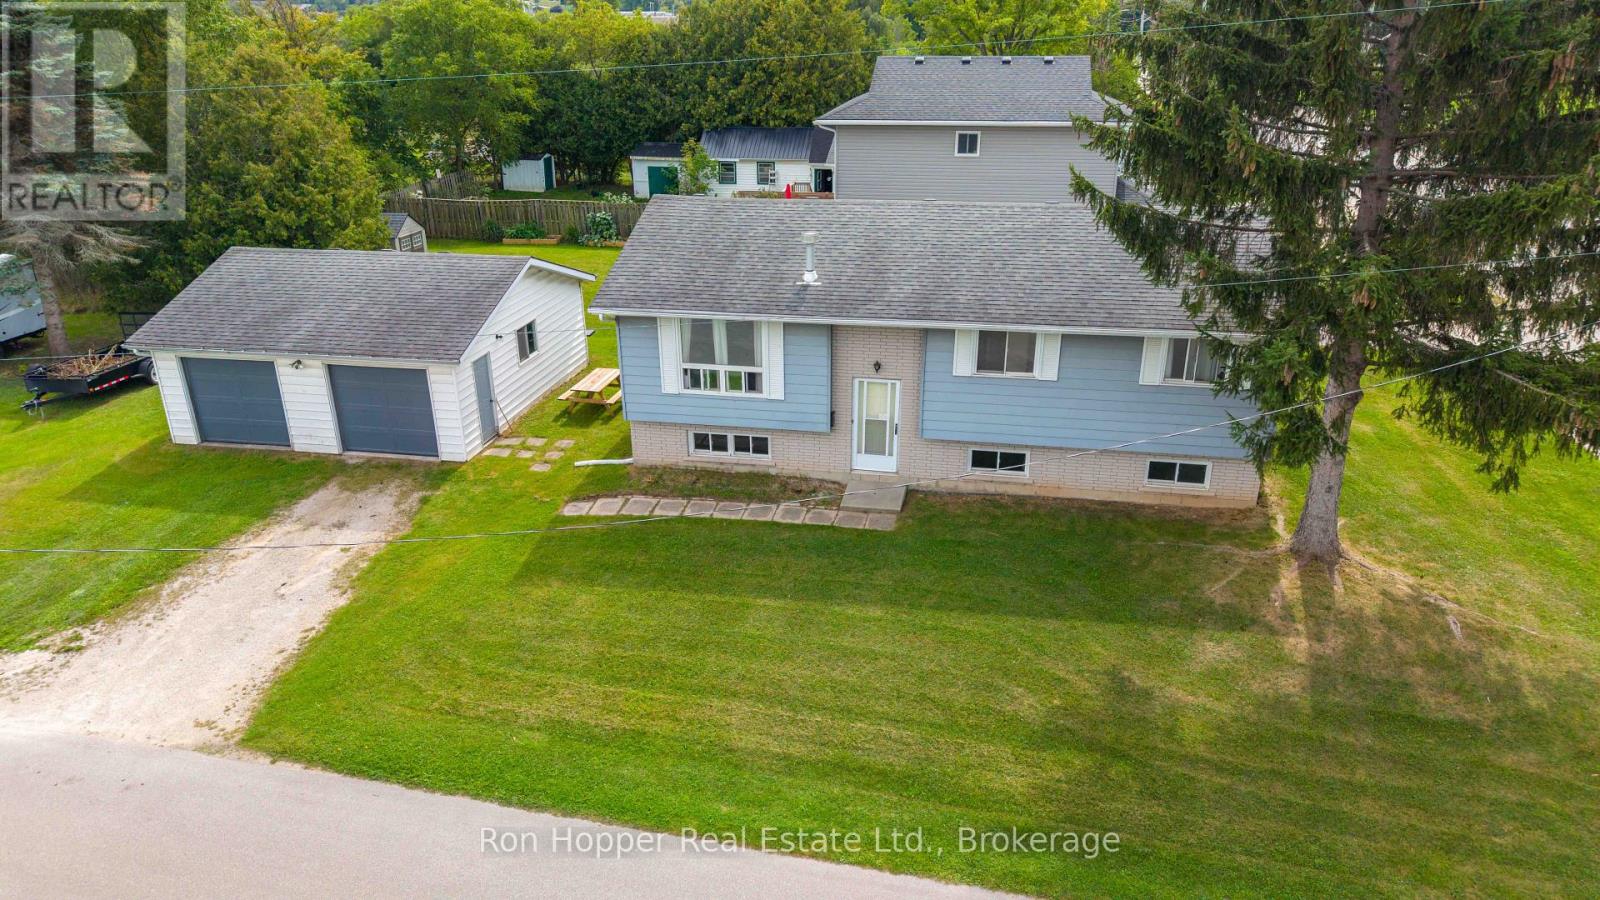
Great opportunity to own a raised bungalow in a convenient east side location, close to local amenities, parks and everyday essentials. This inviting home offers a practical layout with three bedrooms, and one full bath; making it an excellent choice for first-time buyers, downsizers or those looking to add their own personal touches. The main level features a bright kitchen, comfortable living and dining area with gas stove, a four-piece bathroom and three bedrooms. The lower level provides plenty of potential for future development, offering the opportunity to create additional living space to suit your needs. One of the standout features is the detached double garage, providing excellent space for vehicles, storage, hobbies or the perfect workshop for the handyman. A great home with room to grow and plenty of possibilities. Come see the potential at 1885 9th Ave East! (id:54532)