
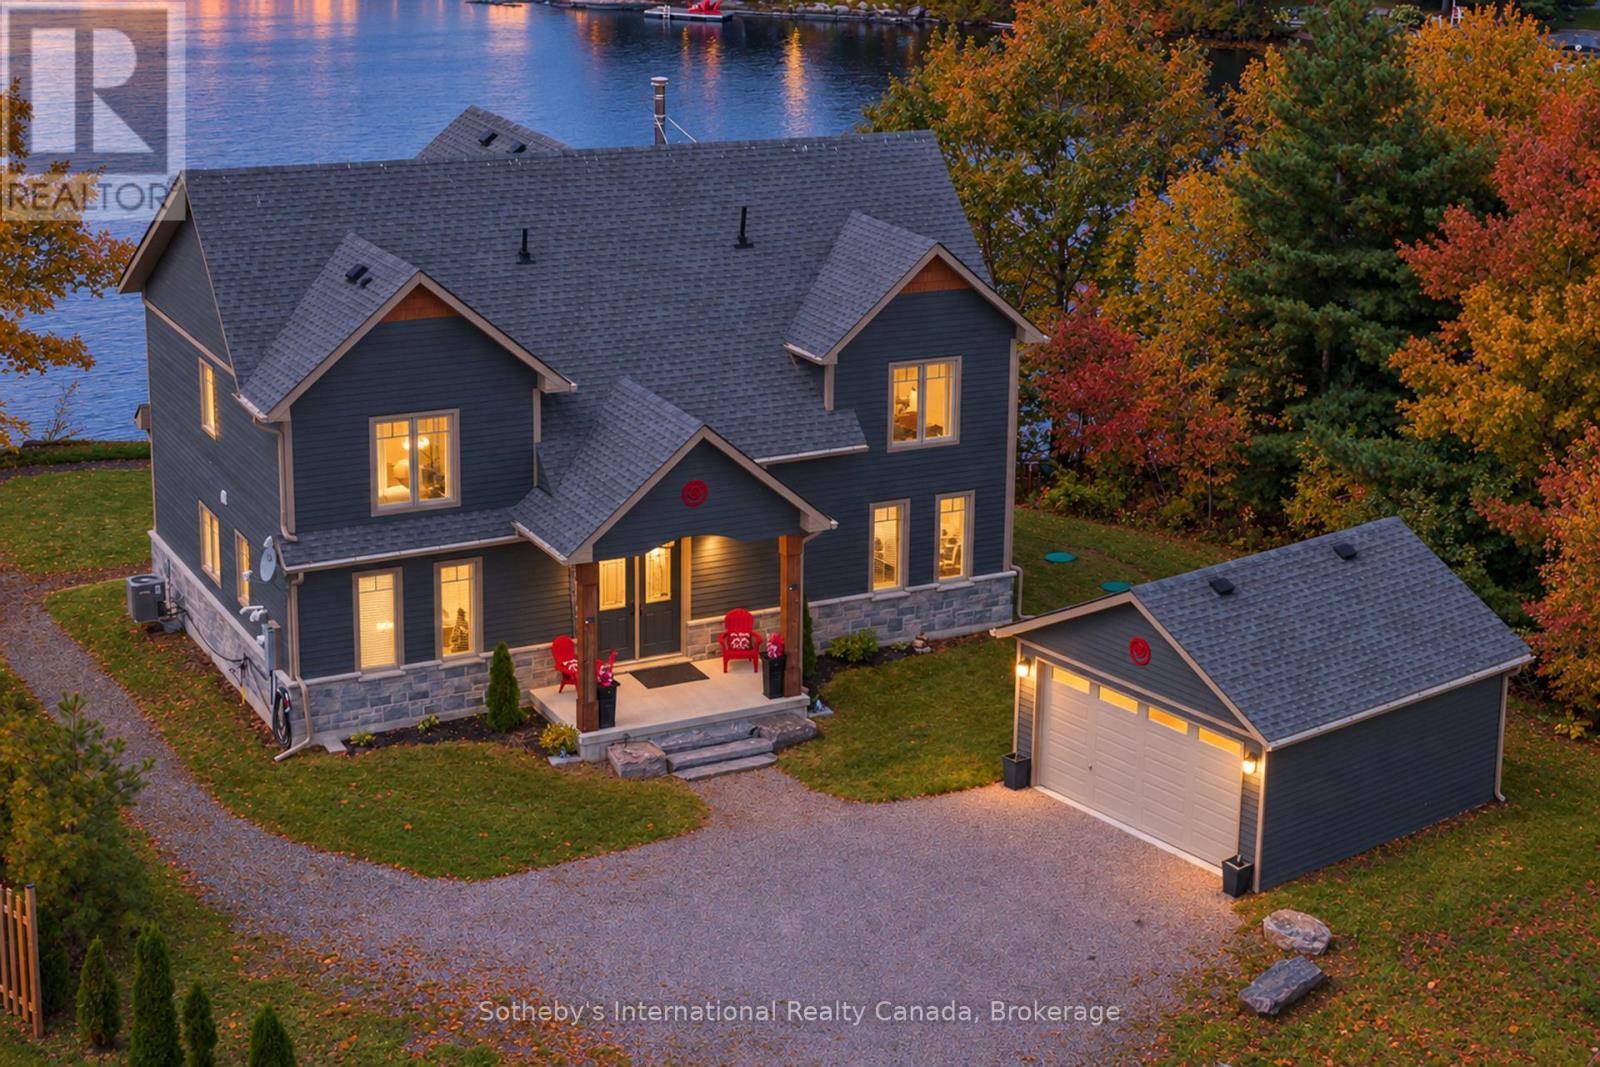
730 124 Highway
Mckellar, Ontario
Newly built and thoughtfully designed, this 4-season cottage or year-round home perched on a stunning granite outcropping overlooking McKellar Lake. Offering an impressive combination of space, comfort and classic Northern Ontario waterfront, this recent build has been crafted with vaulted ceilings and a frame-worthy wall of westerly facing windows that draws your attention toward the lake, filling the home with natural light and creating a seamless connection to the outdoors. A floor-to-ceiling stone fireplace anchors the main living area, adding warmth and character while providing a natural gathering place for family and friends.With more than 2,400 sq. ft. of finished living space, 4+ bedrooms and 4 bathrooms, there is plenty of room to comfortably accommodate family and guests. The open-concept design brings together the kitchen, dining and living areas, creating a bright and welcoming space equally suited to relaxed weekends at the lake, entertaining a crowd or year-round living. Outside, approximately 2.4 acres and 165 feet of shoreline provide an appealing sense of privacy and space. Granite rock, mature trees and a natural shoreline create the unmistakable character of cottage country, while the lake is always at the centre of the experience. Beautifully finished, generously sized and offered with furnishings included, this property allows you to simply arrive, settle in and start enjoying life on McKellar Lake. McKellar is a great cottage community that has a one-stop general store, active community centre, ball diamond, outdoor rink, multiple beaches and parks with features such as a weekly market, fall fair, Scoobies and Bistro 685. There is also a nearby public boat launch that provides easy access to McKellar Lake for launching boats & toys. (id:54532)
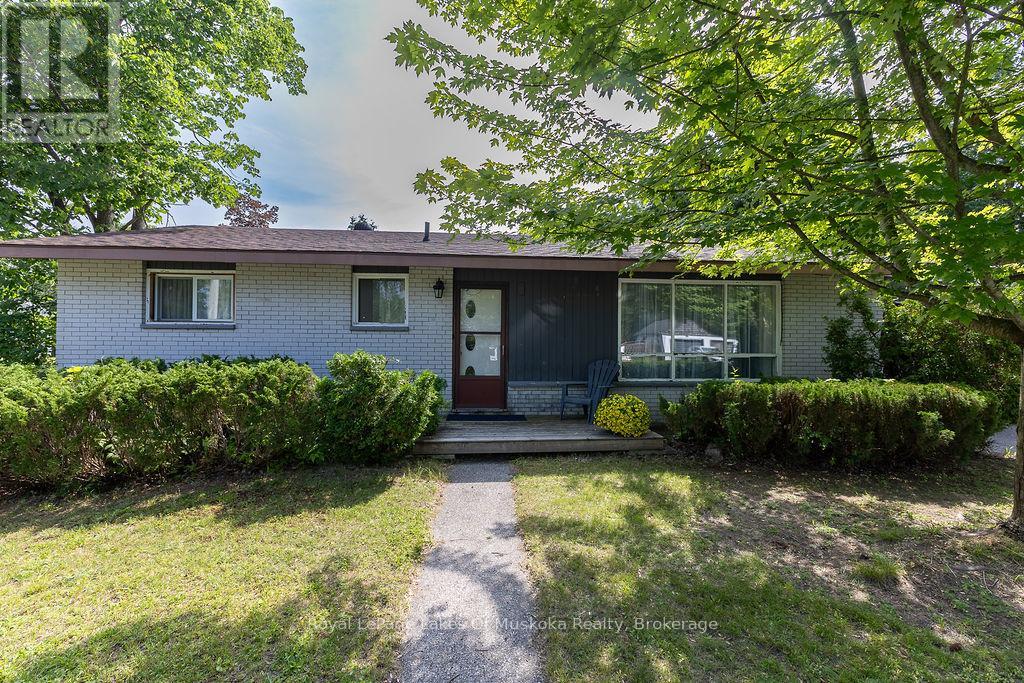
880 Sarah Street N
Gravenhurst, Ontario
Welcome to 880 Sarah street. Great starter home or retirement home in the heart of Gravenhurst.3 bedrooms,4pc bath with large living/dinning room combo with a stone gas fireplace all on 1 level. Large carport on a large corner lot with plenty of room for expansion. Large garden area with fire pit, mature trees and plenty of privacy. The property is located within walking distance to all town amenities, a number of parks and beaches and the Gravenhurst wharf. Full municipal services and Easy access to major highways. Book your viewing today. (id:54532)
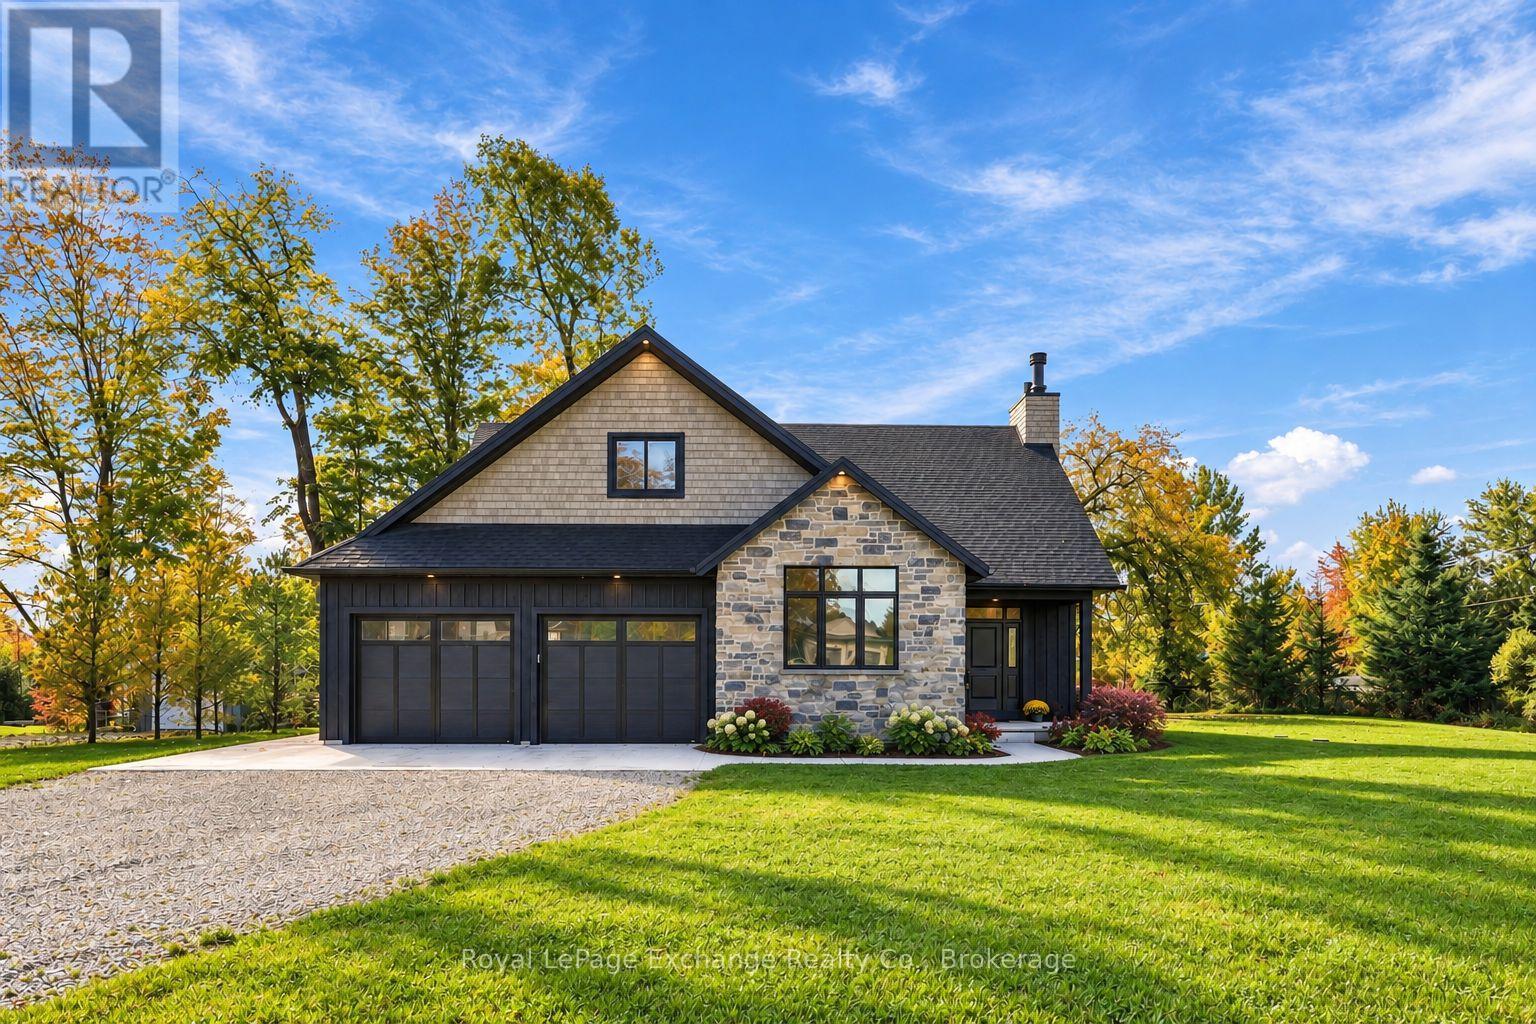
104 Butternut Court
Grey Highlands, Ontario
Never lived in and custom built, 104 Butternut Court is one of just twelve residences tucked into Beaver Valley Woodlands, a private cul-de-sac enclave in one of Grey County's most sought-after four-season destinations. Set on 1.37 private acres, ownership also includes exclusive use of 16 acres of private conservation land shared among the twelve residences. Inside, approximately 3,500 sq. ft. of finished living space spans three levels with five bedrooms and four bathrooms. Soaring vaulted ceilings bring drama to the main living space, while a sculptural glass-and-steel staircase becomes a work of art in its own right. White oak hardwood, oversized windows, a reclaimed wood mantel and wood-burning fireplace add warmth to the clean architectural lines, while natural stone grounds the contemporary exterior. Superior quality extends beyond the finishes, with upgraded insulation throughout the entire home and soundproofing in all interior walls and floors. The finished lower level features heated polished concrete floors, a gym/flex room, two additional bedrooms and a large recreation area. The 19' x 19' covered porch extends the living space into the private, mature surroundings, equally suited to summer mornings and evenings after a day on the slopes. The oversized heated garage features epoxy floors and plenty of room for four-season gear. CAT5 wiring to every bedroom and the office adds convenience for remote work, streaming and gaming. Beaver Valley Ski Club is less than five minutes away, while Markdale and Flesherton keep everyday amenities close. From skiing and hiking to cycling, golf, Georgian Bay and the Blue Mountains, this is a move-in ready home built for the way people come here to live. Brand new and waiting for you, 104 Butternut Court could be your next move. (id:54532)
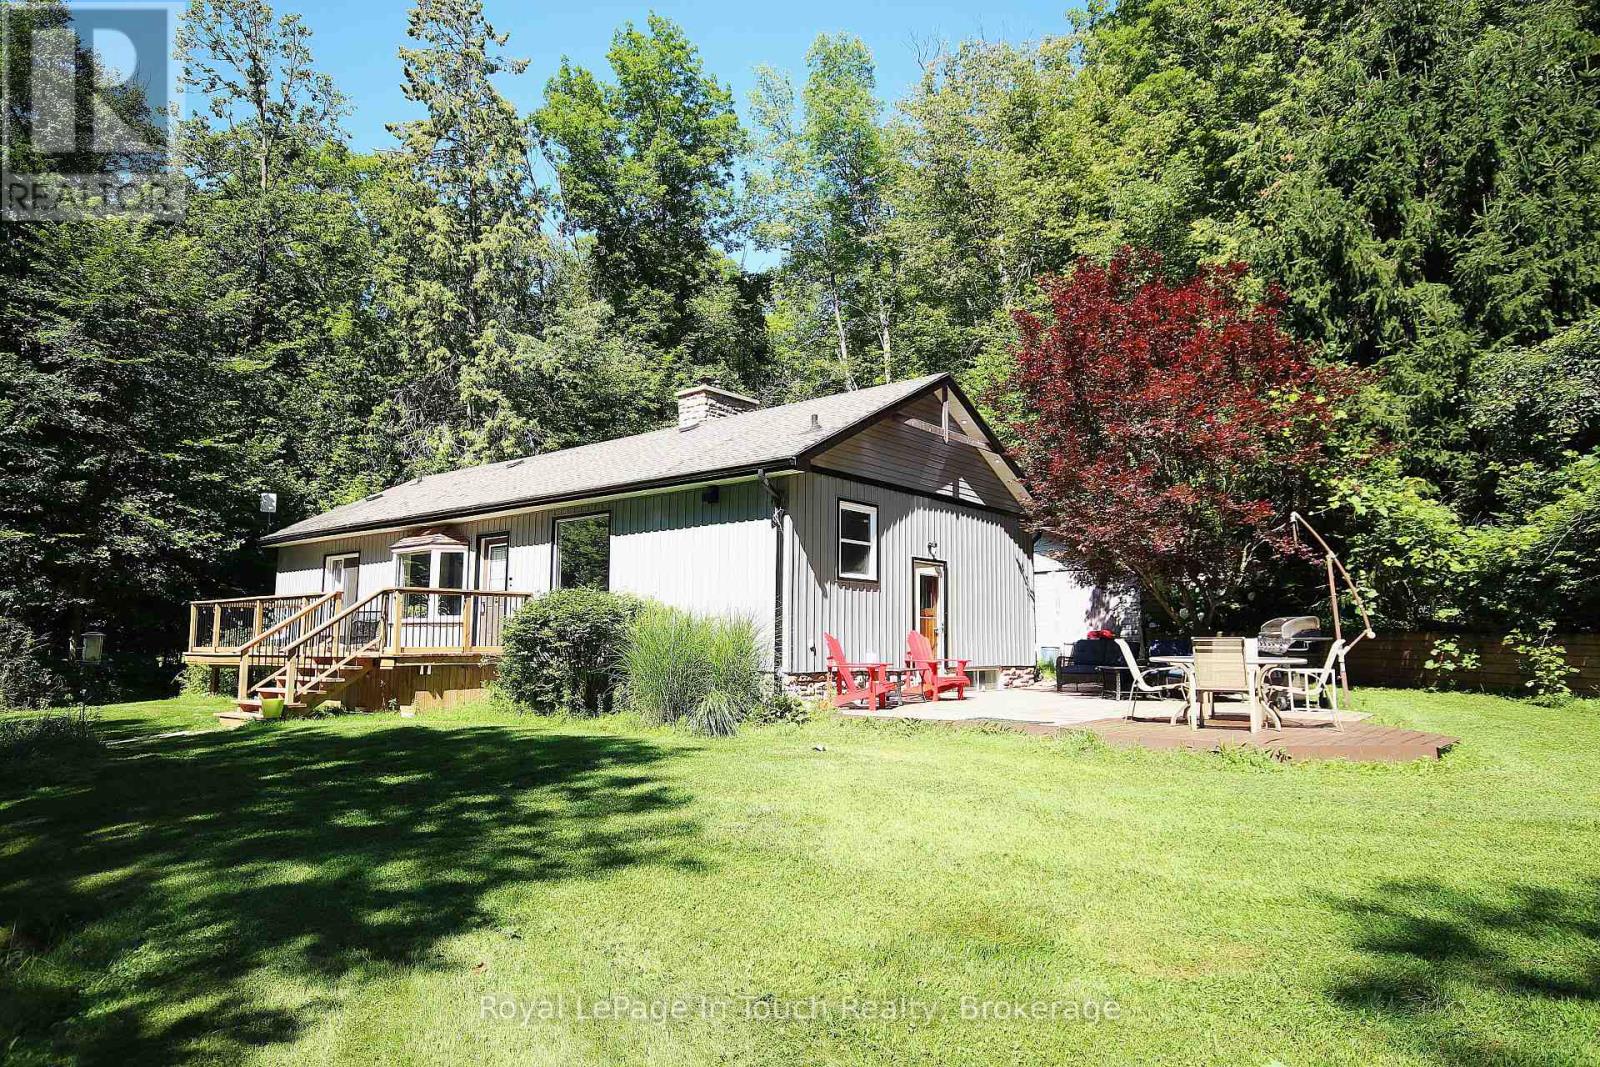
18 Shady Glen Lane
Mono, Ontario
Country charm meets modern comfort at this serene 3-bedroom, 3-bath bungalow on 3.4 private acres,nestled in the heart of beautiful Hockley Valley, just 15 minutes to Orangeville or Alliston. Step inside to abright, open living space designed to bring the outdoors in. The living room offers a walkout to one ofseveral decks and sitting areas, perfect for relaxing or entertaining. Each of the two main-floor bedroomsalso features its own walkout, creating a seamless connection between indoor comfort and the surroundingnatural landscape. The main floor offers welcoming living and dining areas and a well-planned kitchenoverlooking the property. Downstairs, the finished lower level provides flexible space for a family room,guest suite, or home office - complete with a convenient 2-piece bathroom. Decks (2025), A/C (2024).Outside, enjoy multiple decks and peaceful sitting areas for outdoor dining, morning coffee, or quietreflection. Mature trees, open lawns, and a gentle stream make this property a private retreat in everyseason. Moments from Windrush Winery, Adamo Estate Winery, the famous Hockley General Store. Call today to view this great home & location!! (id:54532)
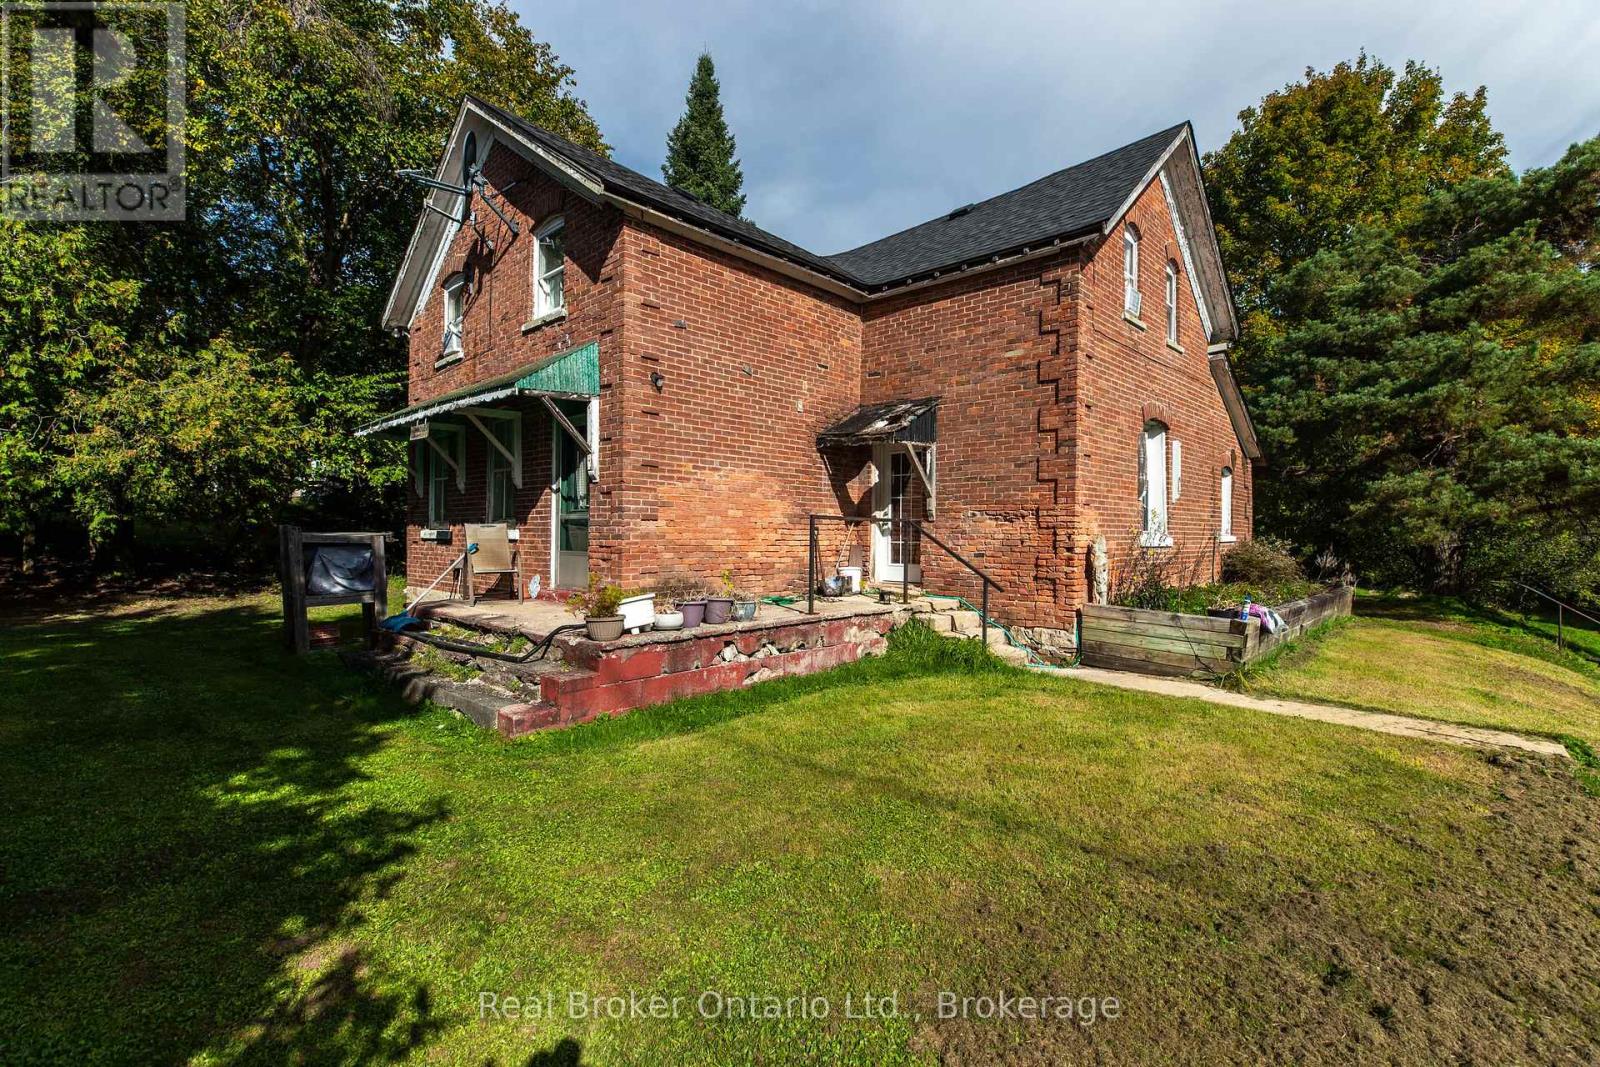
776813 Highway 10, R.r. #3 Highway
Chatsworth, Ontario
This is the kind of property where the story is just beginning. Behind the character-filled red brick exterior is a home with history, generous living space and an exciting opportunity for someone ready to bring their own vision to life. With original details, high ceilings, large windows and beautiful wood floors, there is plenty here worth preserving while you make it your own.The main level offers a spacious, flexible layout with an eat-in kitchen, multiple living areas, home office, full bathroom and separate laundry/utility room. Natural light fills the rooms, while built-in shelving and the home's older architectural details add personality you simply don't find in newer construction. Upstairs, the possibilities continue. Several rooms provide additional bedroom, family or hobby space, while portions of the second level are already partway through renovations with new drywall installed and areas ready for the next owner to finish. Whether your vision is additional bedrooms, a studio, playroom or a completely reimagined upper level, much of the groundwork has already begun.Outside, the classic brick exterior, mature trees and established yard create a setting with plenty of character. This isn't a turnkey renovation disguised as an old house-it's an opportunity for the buyer who can see beyond today's projects and imagine what this home could become. Finish what has been started, restore the details you love and create something distinctly your own.For renovators, investors, first-time buyers with vision, or anyone who has been waiting for a character home they can truly put their stamp on, this one offers space, history and potential in equal measure. Property is being sold "as is, where is." (id:54532)
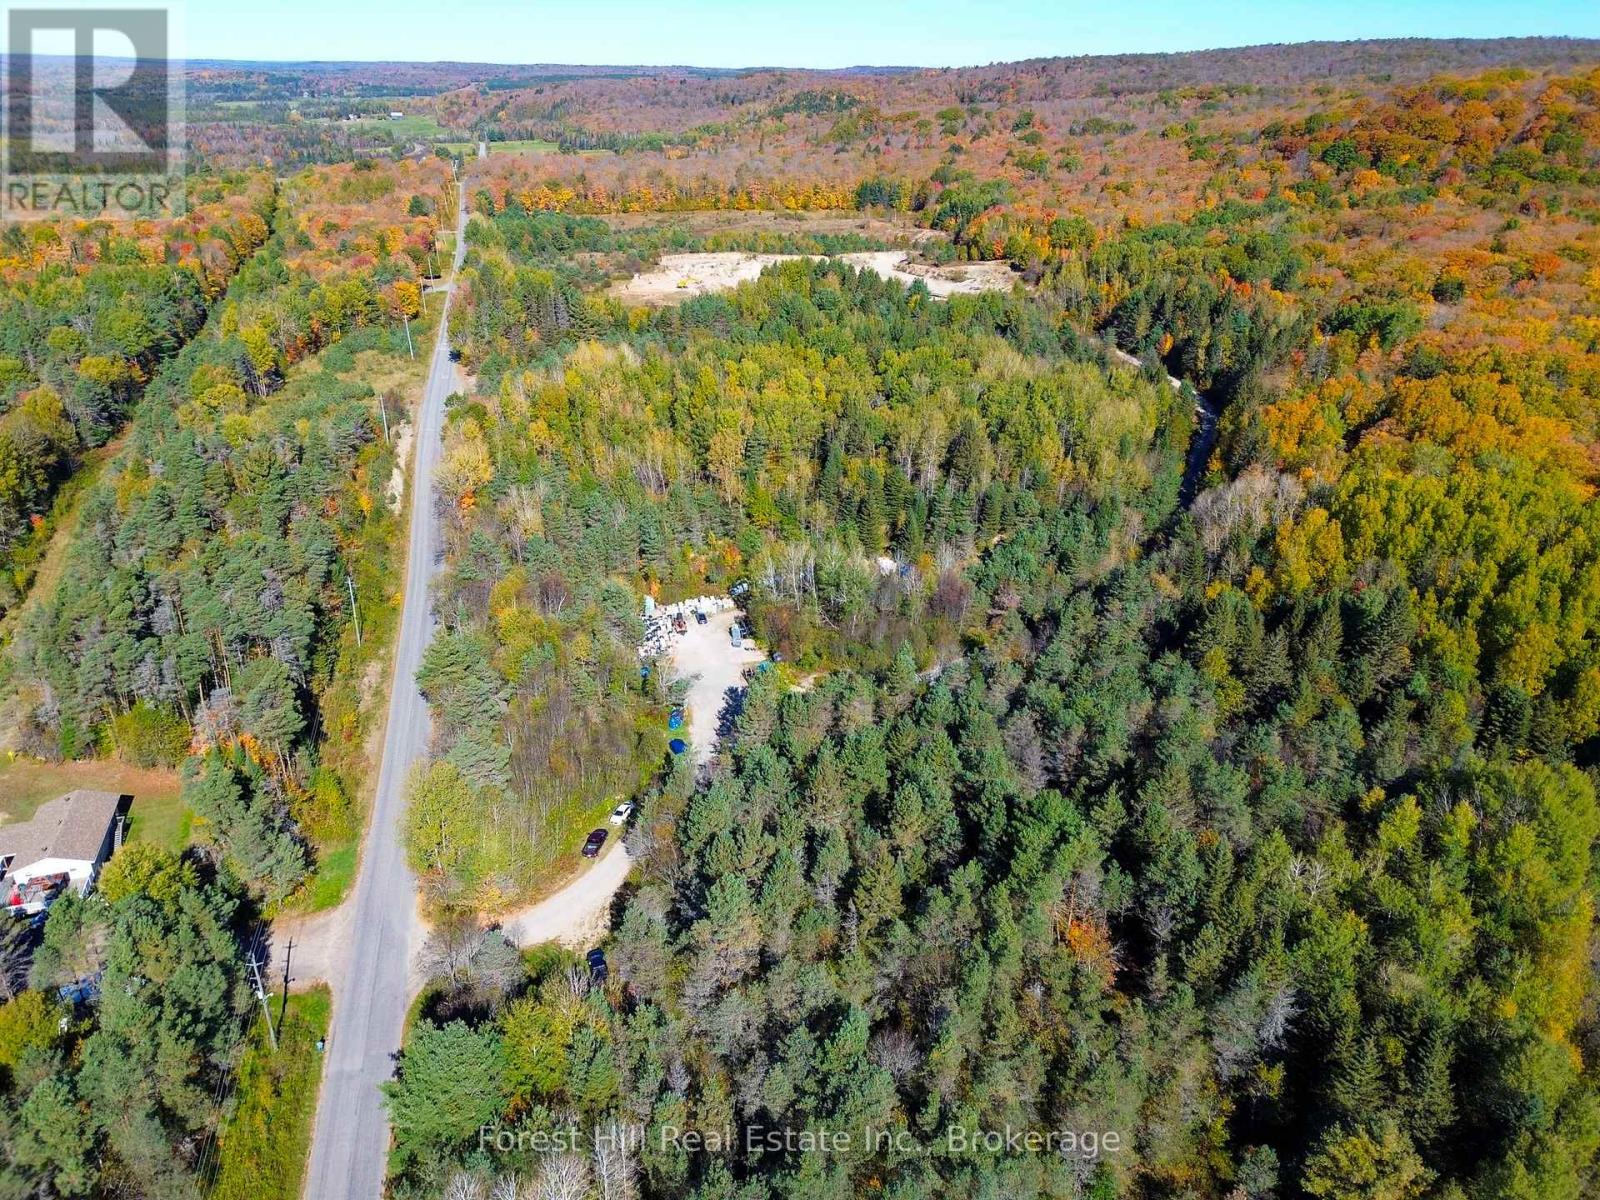
63 Leggets Road
Armour, Ontario
RARE CLASS A - CATEGORY 3 LICENSED SAND PIT in the Township of Armour, offering approximately 60 acres in a strategic location with convenient access to the Exit #252 Highway 11 corridor and the Burk's Falls/Almaguin market. An increasingly difficult type of property to reproduce, considering the professional studies, regulatory approvals, public consultation, time and expense associated with establishing a new Class A aggregate operation. The existing licence and approved site plan provide a significant advantage for an aggregate, excavation, construction or infrastructure operator.Original professional hydrogeological investigation included a water-well survey, geological review and five test pits across the licensed property. Test pits extended approximately 17-18 feet and documented predominantly fine and silty sand, with some fine-to-medium sand. All five were dry upon completion and no bedrock was reported in the test-pit logs. Letter Of Opinion A large percentage of the extraction area has already been cleared of original-growth trees, with portions previously stripped, significantly reducing the initial clearing and site-preparation work required before extraction. Operational/table land is retained near the Leggett Road entrance, providing useful working area for a future operation.The material has historically been utilized primarily for backfill, septic mantling and general fill applications. An exceptional opportunity to acquire an established Class A licensed aggregate property rather than undertake the considerable cost, time and uncertainty involved in attempting to license a new site. Buyer to complete their own due diligence regarding aggregate quantity, quality, licensing, permitted extraction and intended use. (id:54532)
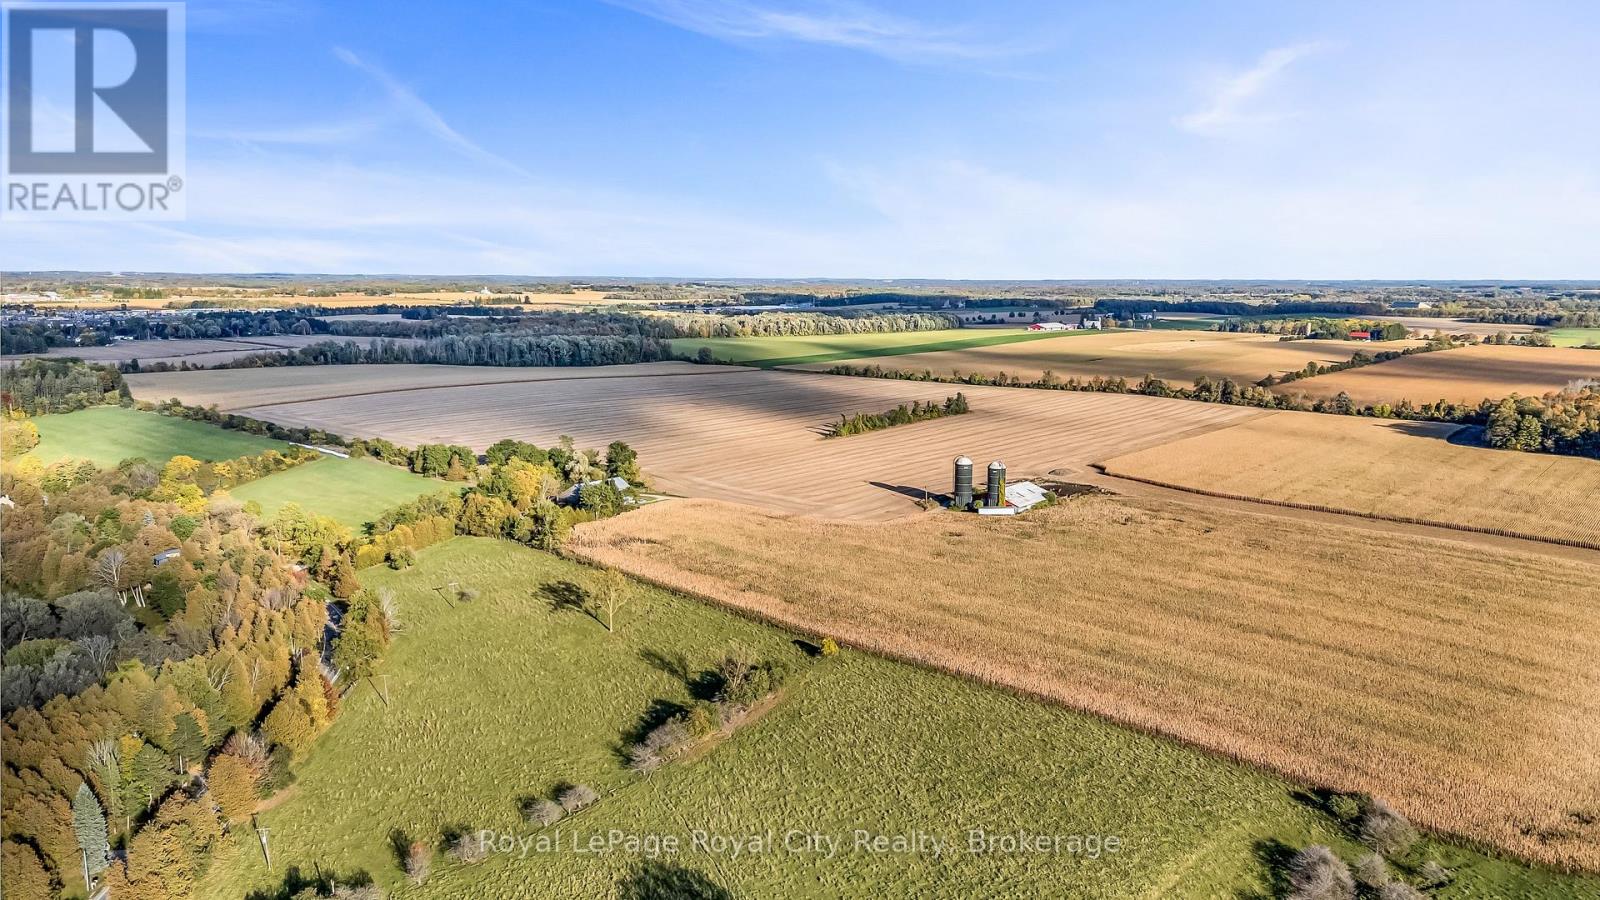
533 South River Road
Centre Wellington, Ontario
An extraordinary opportunity to secure 104.27 prime acres ideally positioned on prestigious South River Road, directly between the expanding urban boundaries of Fergus and Elora. Currently zoned Agricultural, this substantial land parcel offers active farm/agricultural potential alongside exceptional long-term strategic investment value. Situated in one of Wellington County's fastest-growing corridors, the property enjoys prime road frontage, immediate proximity to local amenities, and seamless access to both historic downtown Elora and vibrant Fergus. A rare canvas for agricultural pursuits, land banking, or future growth potential in Centre Wellington. (id:54532)
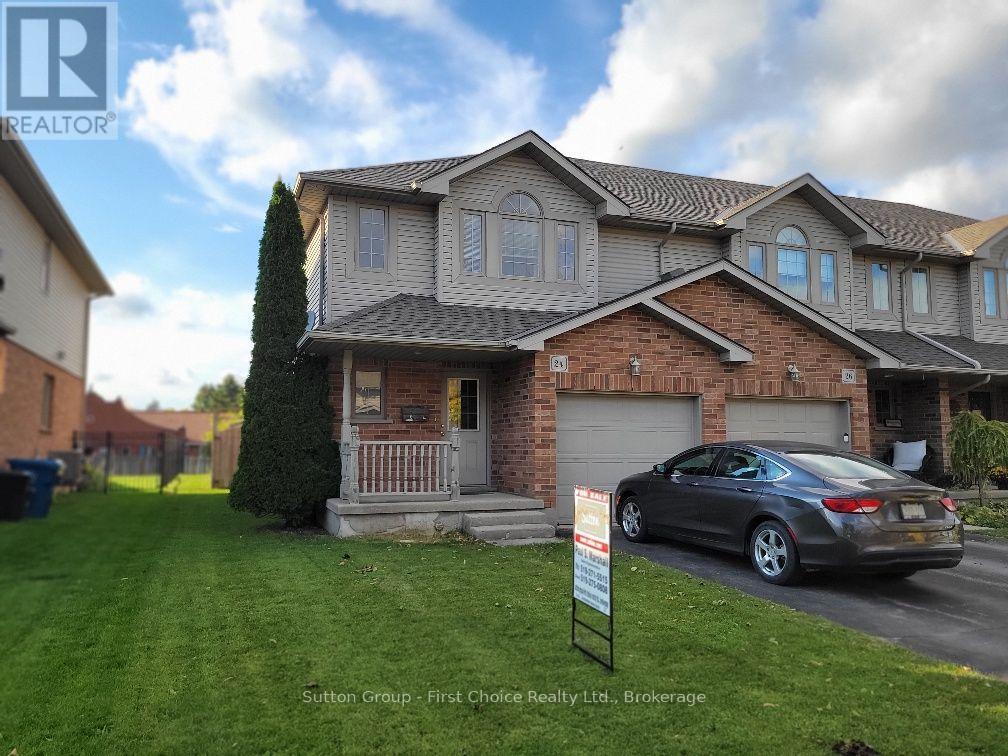
24 Hyde Road
Stratford, Ontario
This will make a wonderful 1st time home for a new family or ideal semi retired. (id:54532)
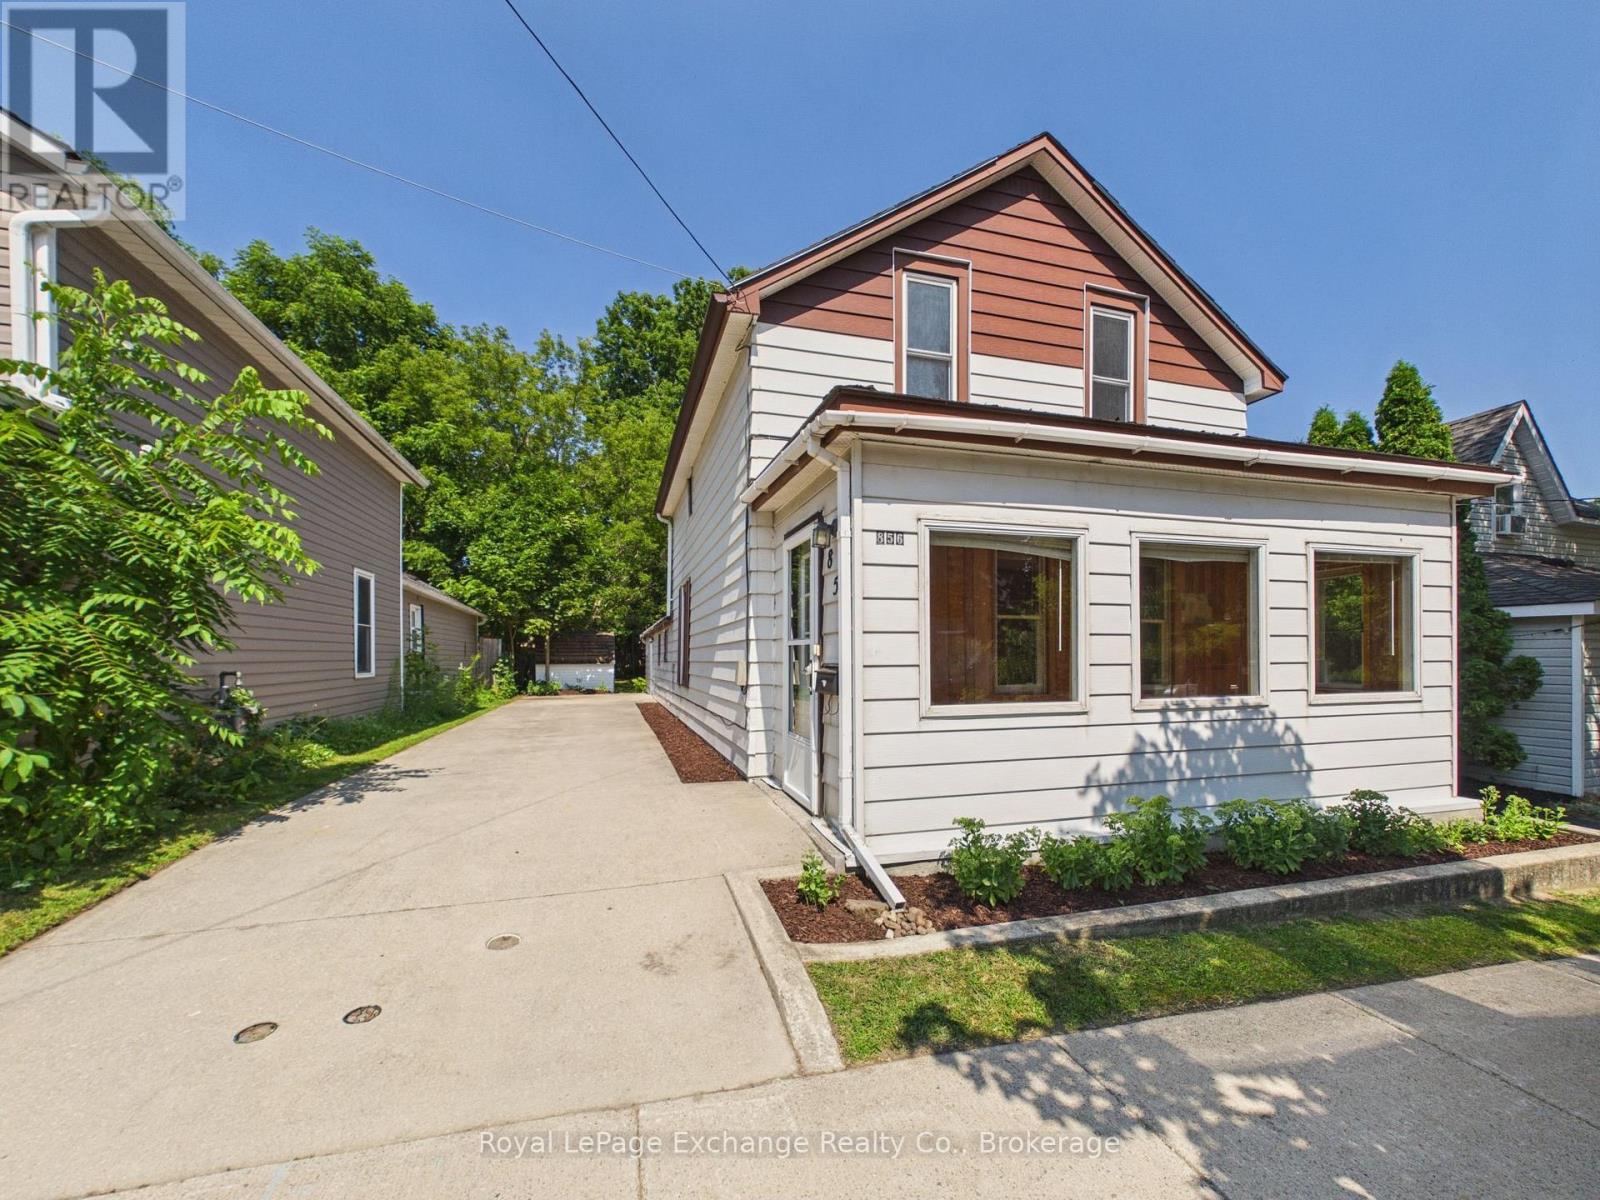
856 Olde Victoria Street
Kincardine, Ontario
1.5-storey home offers 2 bedrooms and 2 bathrooms ideally located to downtown Kincardine local shops, restaurants and waterfront. Whether you're an investor, renovator, or buyer looking for a project to make your own, this property offers plenty of potential. (id:54532)
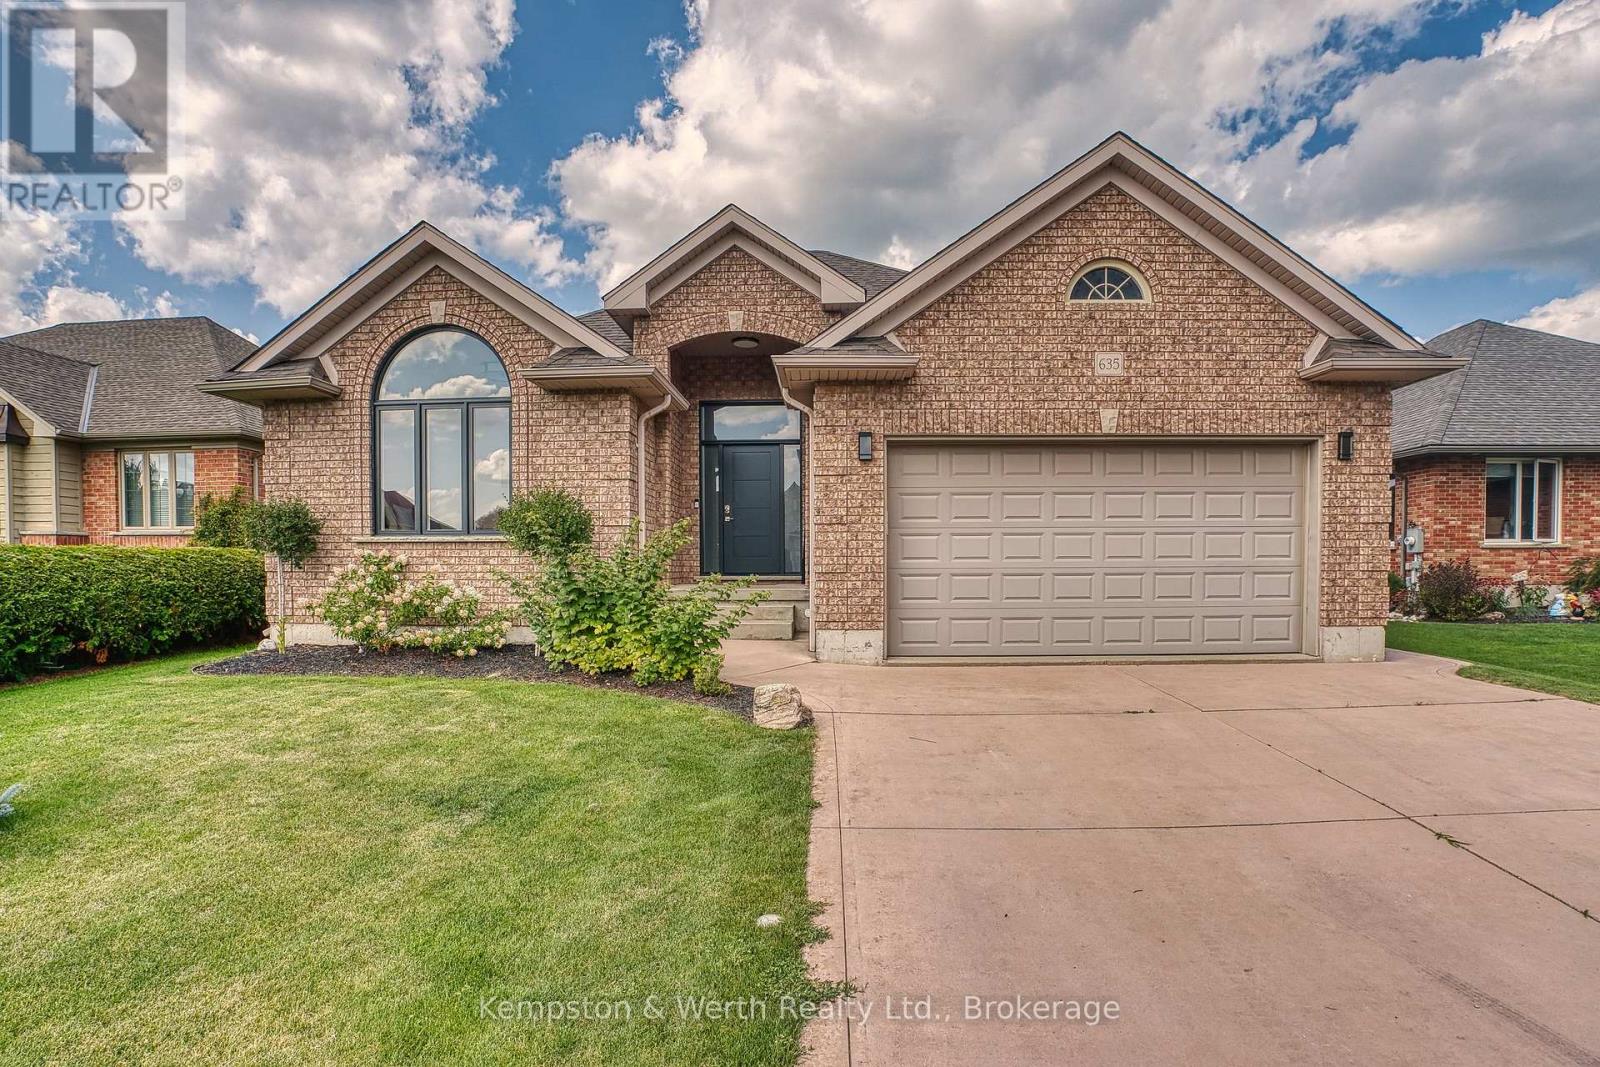
635 Riverview Drive
North Perth, Ontario
Welcome to 635 Riverview Drive, a fantastic opportunity to call one of Listowel's desirable neighbourhoods home. This inviting property offers a great combination of comfortable living space, functionality and a location that puts you close to everything Listowel has to offer. Outside, enjoy your own private space to relax, entertain or let the kids play. The property offers the ideal balance of neighbourhood living with access to the walking trail from the backyard. 3+2 bedroom and 2 full bathrooms, this 1652 sqft bungalow has bright natural light throughout, including cathedral ceiling in the living room, gas fireplace, large primary with ensuite and walk-in closet, main floor laundry, double car garage, partially finished basement with rec room, cement drive with plenty of parking, huge custom cement patio with border that lights up at night. Come take a look for yourself, you won't be disappointed! (id:54532)
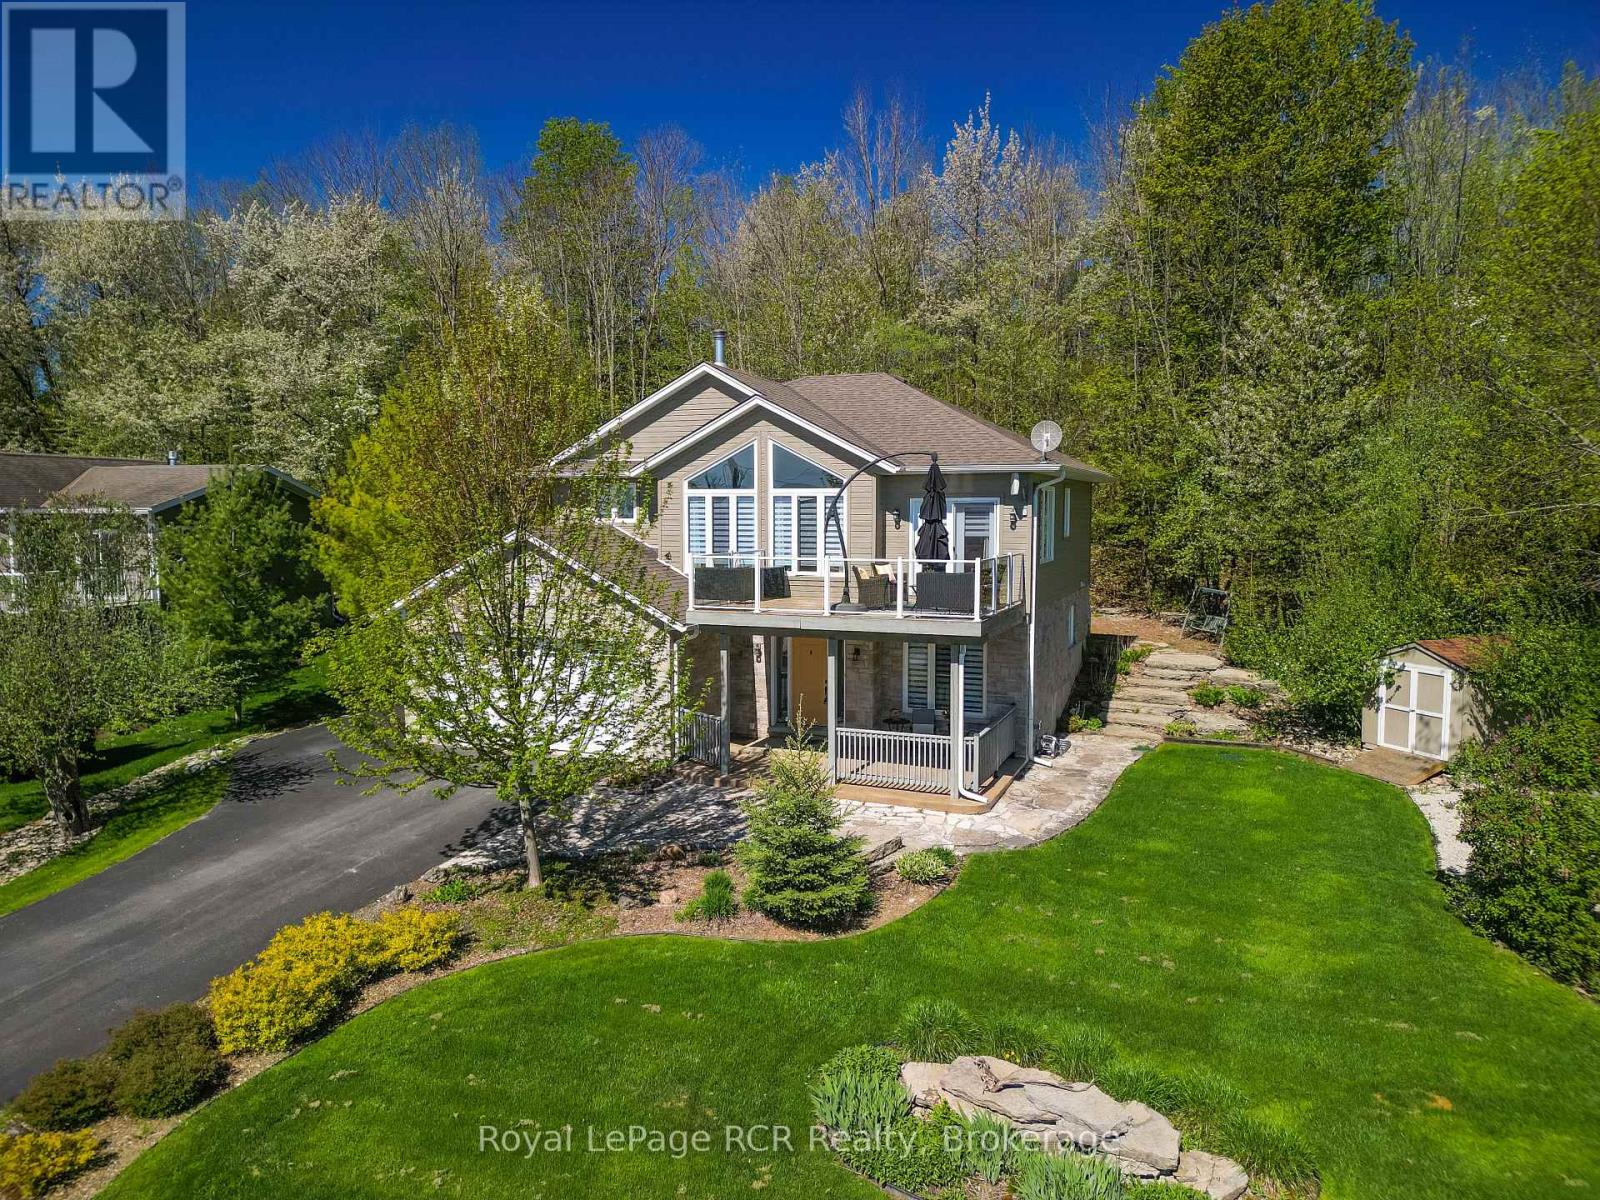
154 Macintosh Drive
Georgian Bluffs, Ontario
Experience beautiful panoramic water views over Georgian Bay in this beautifully crafted 2018 Berner built quality residence, designed to showcase natural landscapes and stunning vistas! With 2164 sq ft of finished living space, this home is designed for both family living and entertaining. Enjoy your morning coffee on the front deck and watch the beautiful sunrises overlooking the bay, or relax in the sunroom with a book surrounded by trees. The huge windows in the family room allow for lots of natural light, making the open concept space bright and airy. The kitchen and diningroom flow out onto the deck, making entertaining easy! With 4 bedrooms and 3 bathrooms plus newly finished office space , the potential for a secondary kitchen, home gym or in-law suite, this home offers many possibilities and is the perfect home for a growing family or those wishing to escape from busy city life. The large garage space is perfect to store those toys, and enjoy cooler nights by the firepit. Beautifully landscaped, this home is a rare opportunity to own a modern retreat with exceptional water views, thoughtful upgrades, and flexible living space. Soak in the peace and tranquility of the neighbourhood in this sought after setting! 6 min walk or 2 min drive to water access and boat launch. 15 min drive to Owen Sound for shopping, restaurants and amenities and a 5 min drive to Cobble Beach Golf Resort. Seller is Listing Agent. (id:54532)
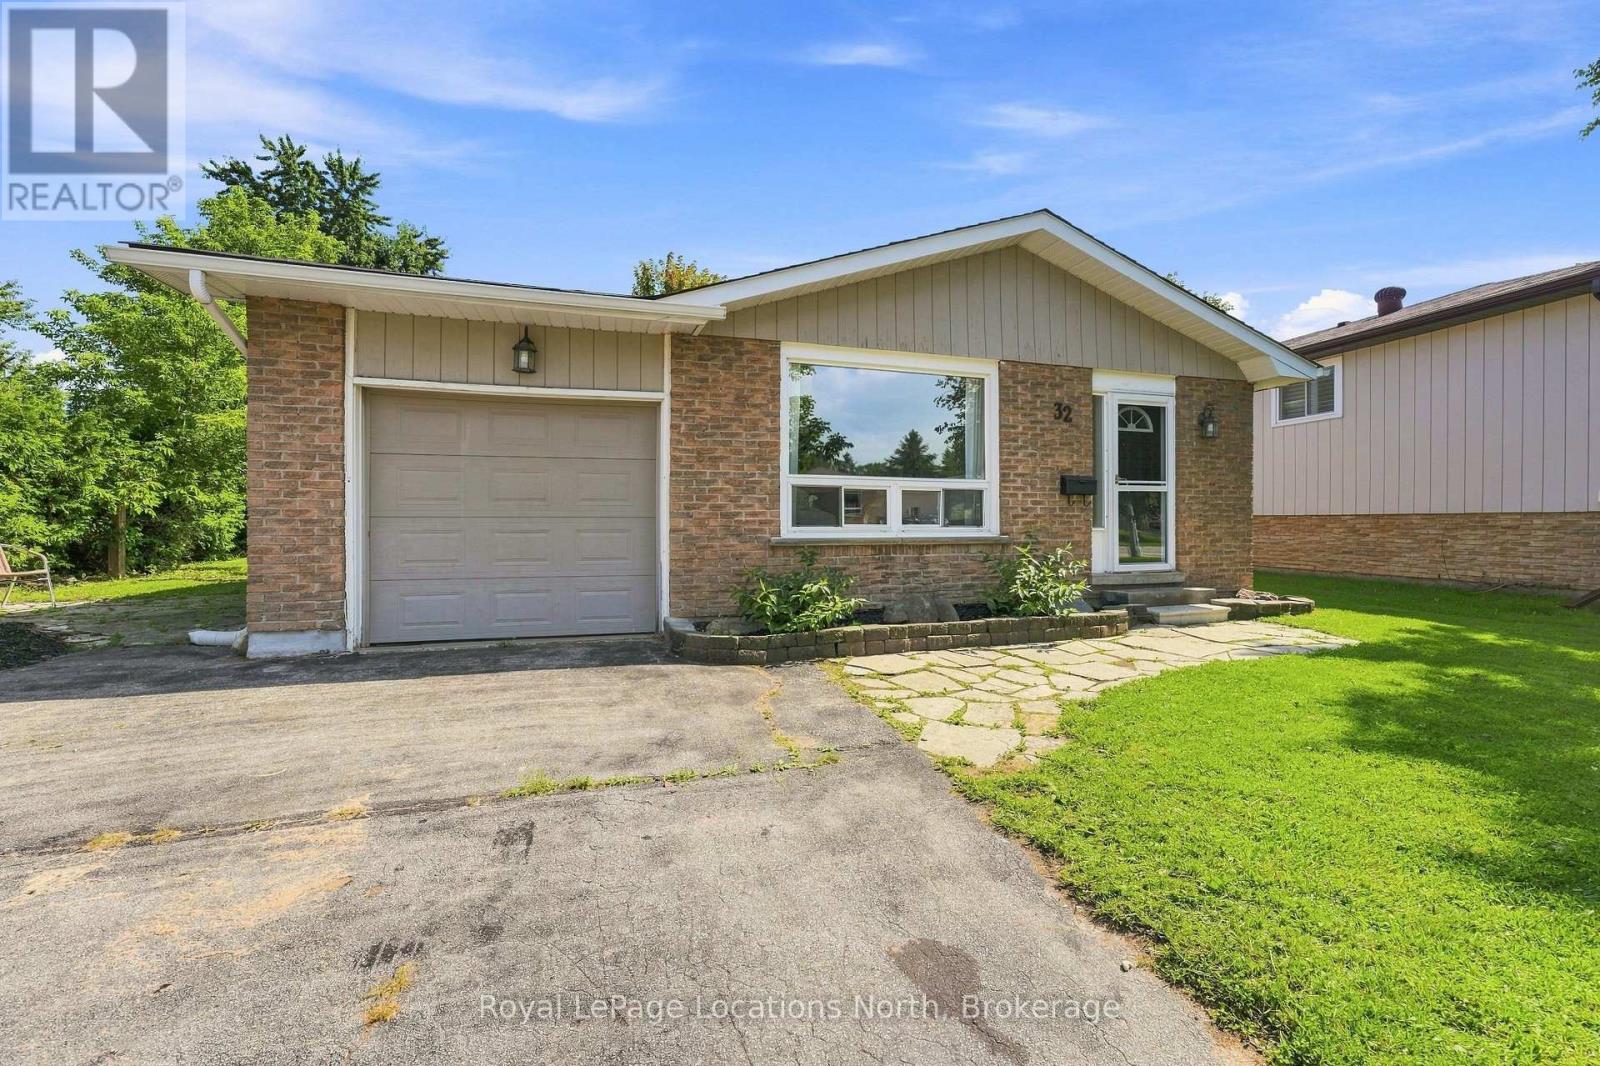
32 Courtice Crescent
Collingwood, Ontario
SEASONAL or ANNUAL RENTAL available immediately! This family home on a large fully fenced lot with garage features 3 bedrooms and 2 bath. The main floor features hardwood flooring in the spacious living room/dining area and all bedrooms, luxury vinyl in the entry, tile flooring in the kitchen (with gas stove), modern finishes, lots of windows allowing for natural light, 3 spacious bedrooms and a 3pc bathroom with glass shower. The natural light from the large windows continues into the basement with spacious rec room, 4pc bath, gas fireplace, modern pot lighting, heated floors and laundry. As a bonus, there is a separate walk-up from the basement to your private backyard with mature trees. The paved driveway offers 4 parking spaces. The home features natural gas forced air, air conditioning and the shingles are new as of June 2026! A short walk to downtown or Collingwood's Trail System. Tenant requirements with any lease agreement must include: Rental Application, References, Proof of Income, Credit Check, First & Last month's rent. Utilities in addition to rent. Also listed For Sale as MLS S13836096. If interested in a seasonal lease, additional utility/security deposit will be applied. (id:54532)
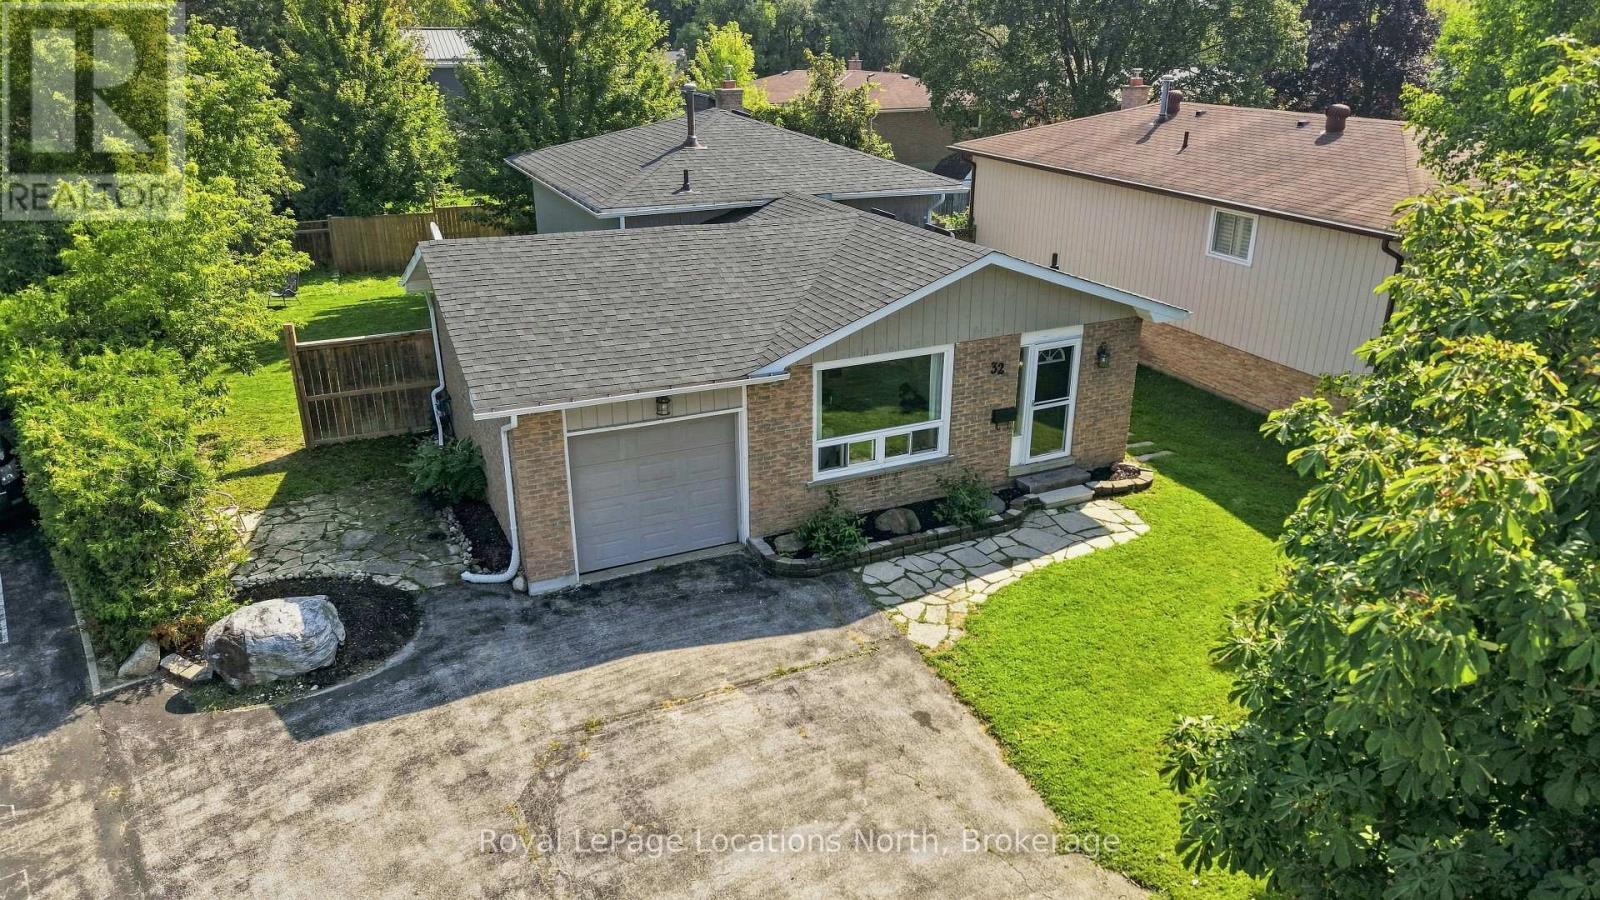
32 Courtice Crescent
Collingwood, Ontario
$579,900 for a single family detached home with garage! 32 Courtice Crescent features 3 bedrooms, 2 bath, large landscaped lot, a main floor featuring hardwood flooring in the spacious living room/dining area and all bedrooms, luxury vinyl in the entry and kitchen (with gas stove), modern finishes, lots of windows allowing for natural light, 3 spacious bedrooms and a 3pc bathroom with glass shower upstairs. The natural light from the large windows continues into the basement with spacious rec room, 4pc bath, gas fireplace, modern pot lighting and laundry. As a bonus, there is a separate walk-up from the basement to your private backyard with mature trees. The paved driveway offers 4 parking spaces and inside the home features natural gas forced air, air conditioning and the shingles are new as of June 2026! A short walk to downtown, Collingwood's Trail System or a short drive to Blue Mountain. Contact your Realtor today to schedule your private tour. (id:54532)
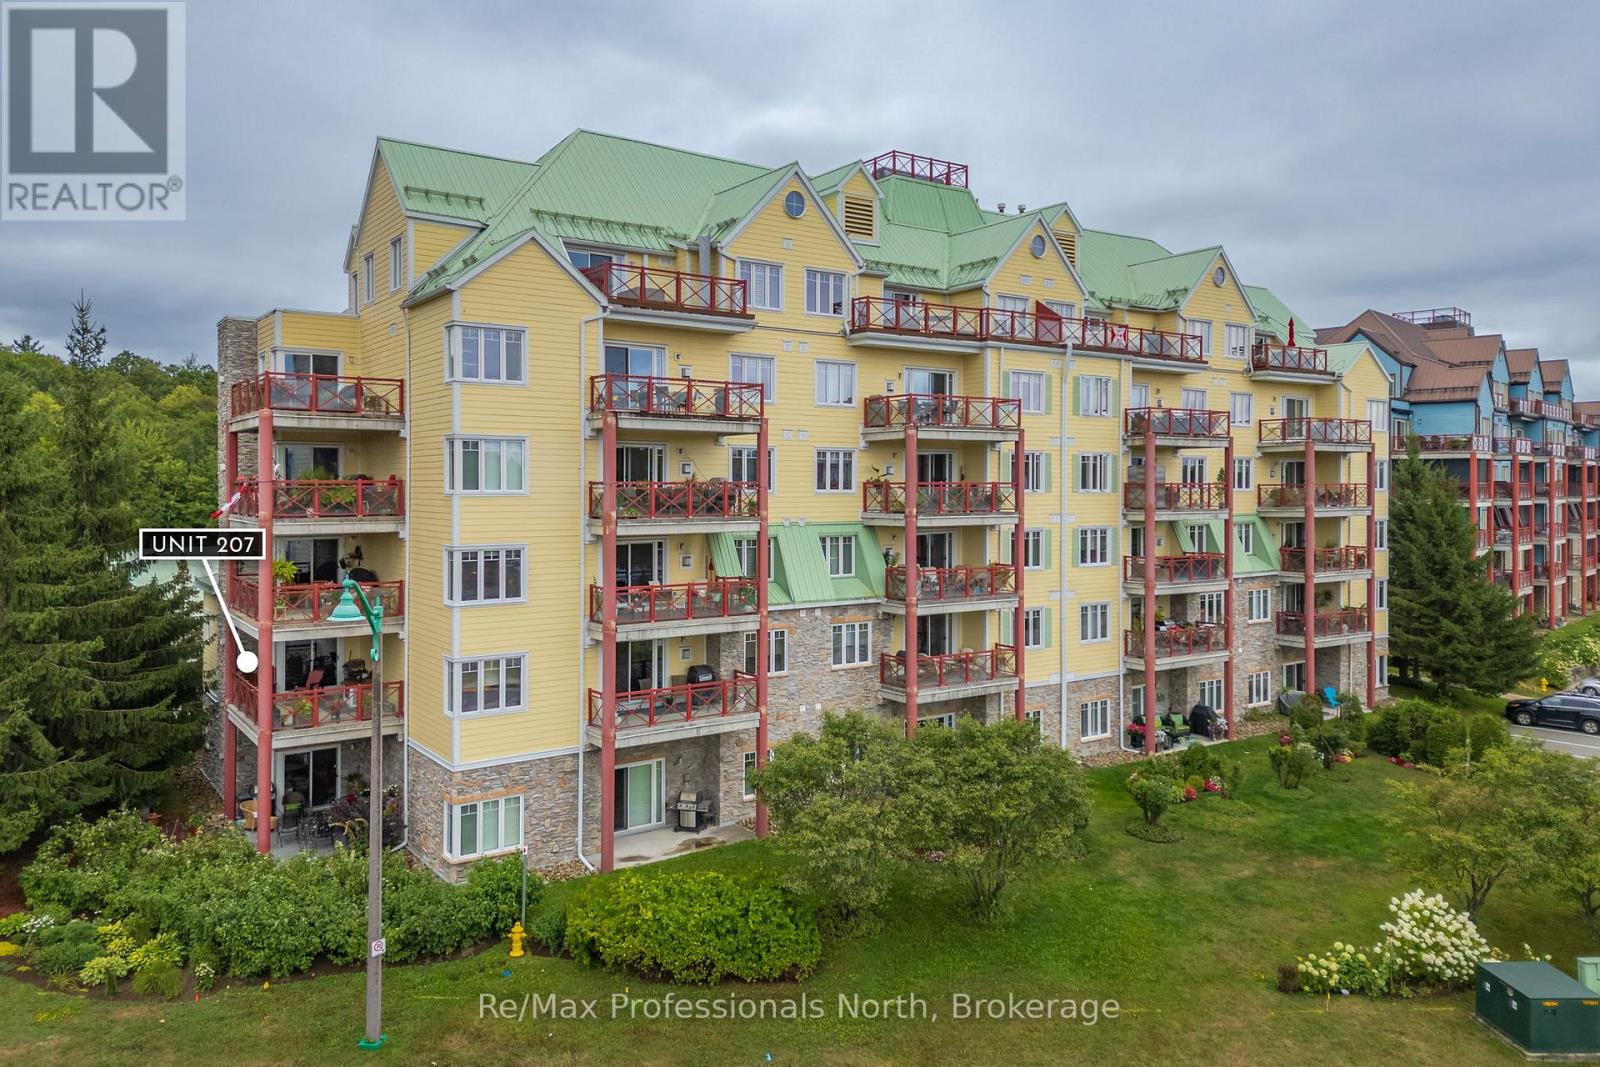
207 - 110 Steamship Bay Road
Gravenhurst, Ontario
Welcome to the Ditchburn Building at the Muskoka Wharf, a sought-after waterside condominium community. This spacious residence offers nearly 1,800 sq. ft. of open-concept living with three generously sized bedrooms, including a primary suite with walk-in closet and an oversized four-piece ensuite bath. The bright main living area features large windows, granite countertops, in-suite laundry, and a second full bathroom for family or guests. Step out to your private oversized balcony to enjoy pleasant views of Muskoka Bay, or take advantage of the vibrant waterfront setting with shops, restaurants, walking trails, and marina access just outside your door. Complete with covered parking that includes a storage locker, Unit 207 combines comfort, convenience, and the Muskoka lifestyle that is ideal for year-round living or a seasonal retreat. (id:54532)
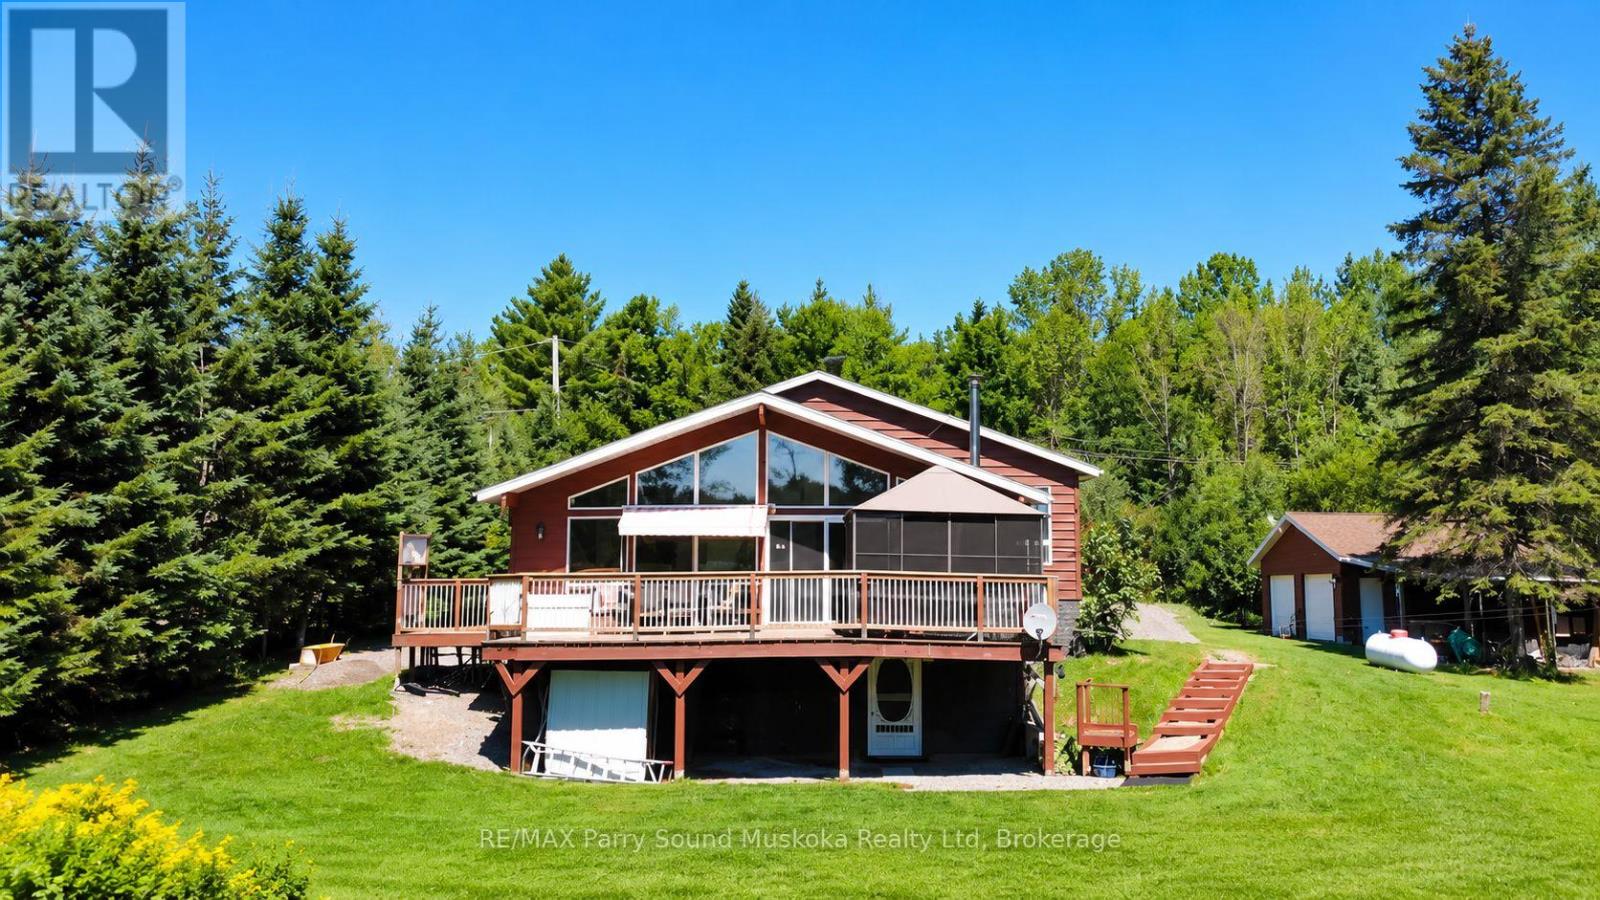
4031 Highway 520 Highway
Magnetawan, Ontario
Enjoy the best of country living just minutes from the charming Village of Magnetawan. Set on approximately 1 acre of land and abutting approximately 2.7 acres of Crown land, this beautifully maintained 3-bedroom, 2-bathroom home offers space, privacy and a peaceful natural setting. The bright, open-concept design features cathedral ceilings and large windows that bring in an abundance of natural light. Step outside to an expansive deck and gazebo overlooking the spacious backyard, offering plenty of room to entertain, relax and enjoy the surroundings. A detached garage with workshop, attached carport and additional storage shed provide excellent space for vehicles, recreational toys, hobbies and equipment. Protected wetlands and Crown land bordering the property create a beautiful natural backdrop and attract an abundance of wildlife. As an added bonus, deeded access to Lake Cecebe provides an opportunity to enjoy boating, fishing and exploring Lake Cecebe. With restaurants, cafes, seasonal events, farmers' market, marina and the welcoming community of Magnetawan less than five minutes away, this property offers a wonderful combination of space, nature, recreation and convenience. Be sure to check out the video! (id:54532)
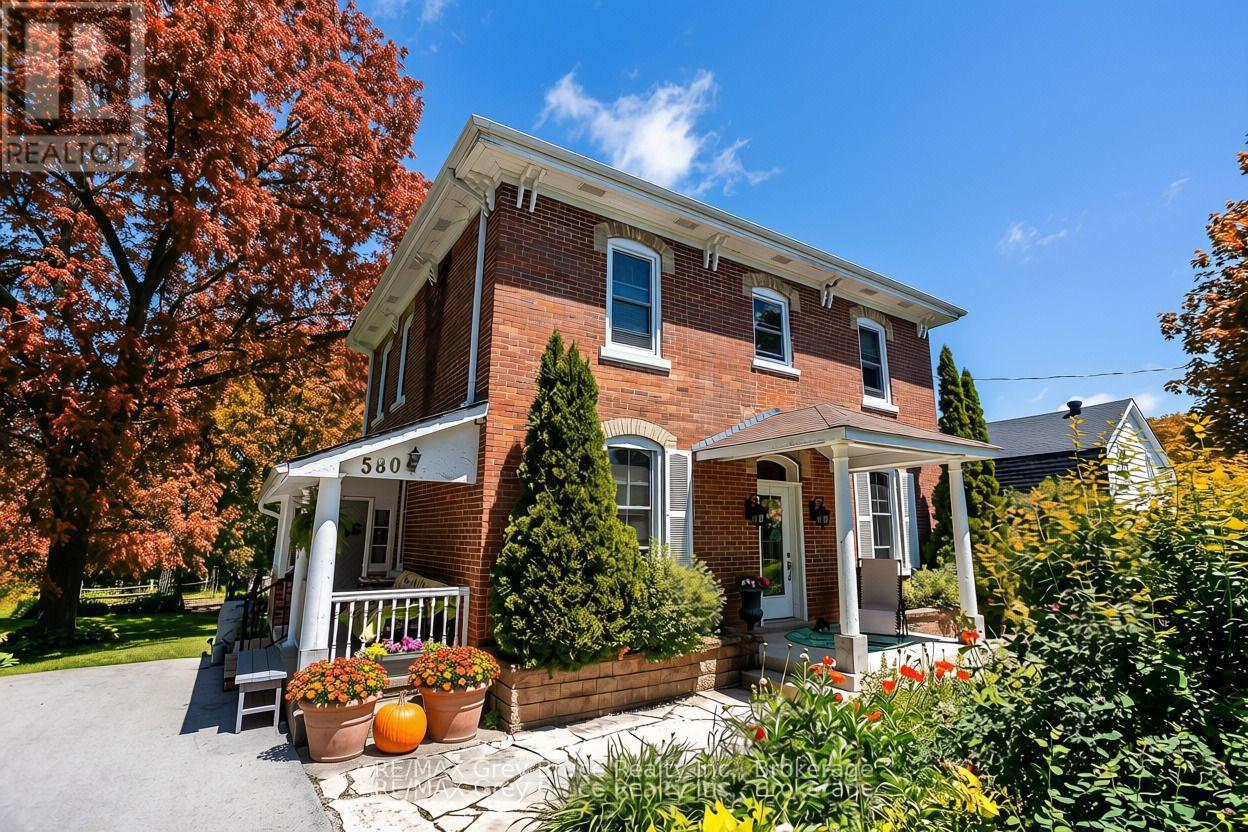
580 23rd Street W
Owen Sound, Ontario
Circa 1889 home is just so inviting! Bursting with character and charm, this home showcases high ceilings, large windows, original woodwork and staircase, and spacious rooms throughout. Sitting on a large, private, tree-filled lot backing onto a ravine, this property feels tucked away while still being a short walk to Kelso Beach. An unopened road allowance beside the property adds even more privacy.The main floor features an updated kitchen with island, formal dining room, cozy living room with natural gas fireplace, den, and a mix of hardwood and ceramic flooring. Four bedrooms are all on the second floor. Outside, there are two covered porches, decks and a seasonal sunroom overlooking the beautifully landscaped yard, complete with pond and waterfall, gazebo and gardens.The finished third floor is a great bonus space with a raised Belvedere-style skylight. The high, dry lower level has a walk-out, plenty of storage and plumbing in place for a future bathroom. Updates include the furnace, electrical, plumbing and windows, plus central vacuum. Lovingly cared for by the same family for over 65 years, this is a special home with a lot of history, privacy and room to enjoy. (id:54532)
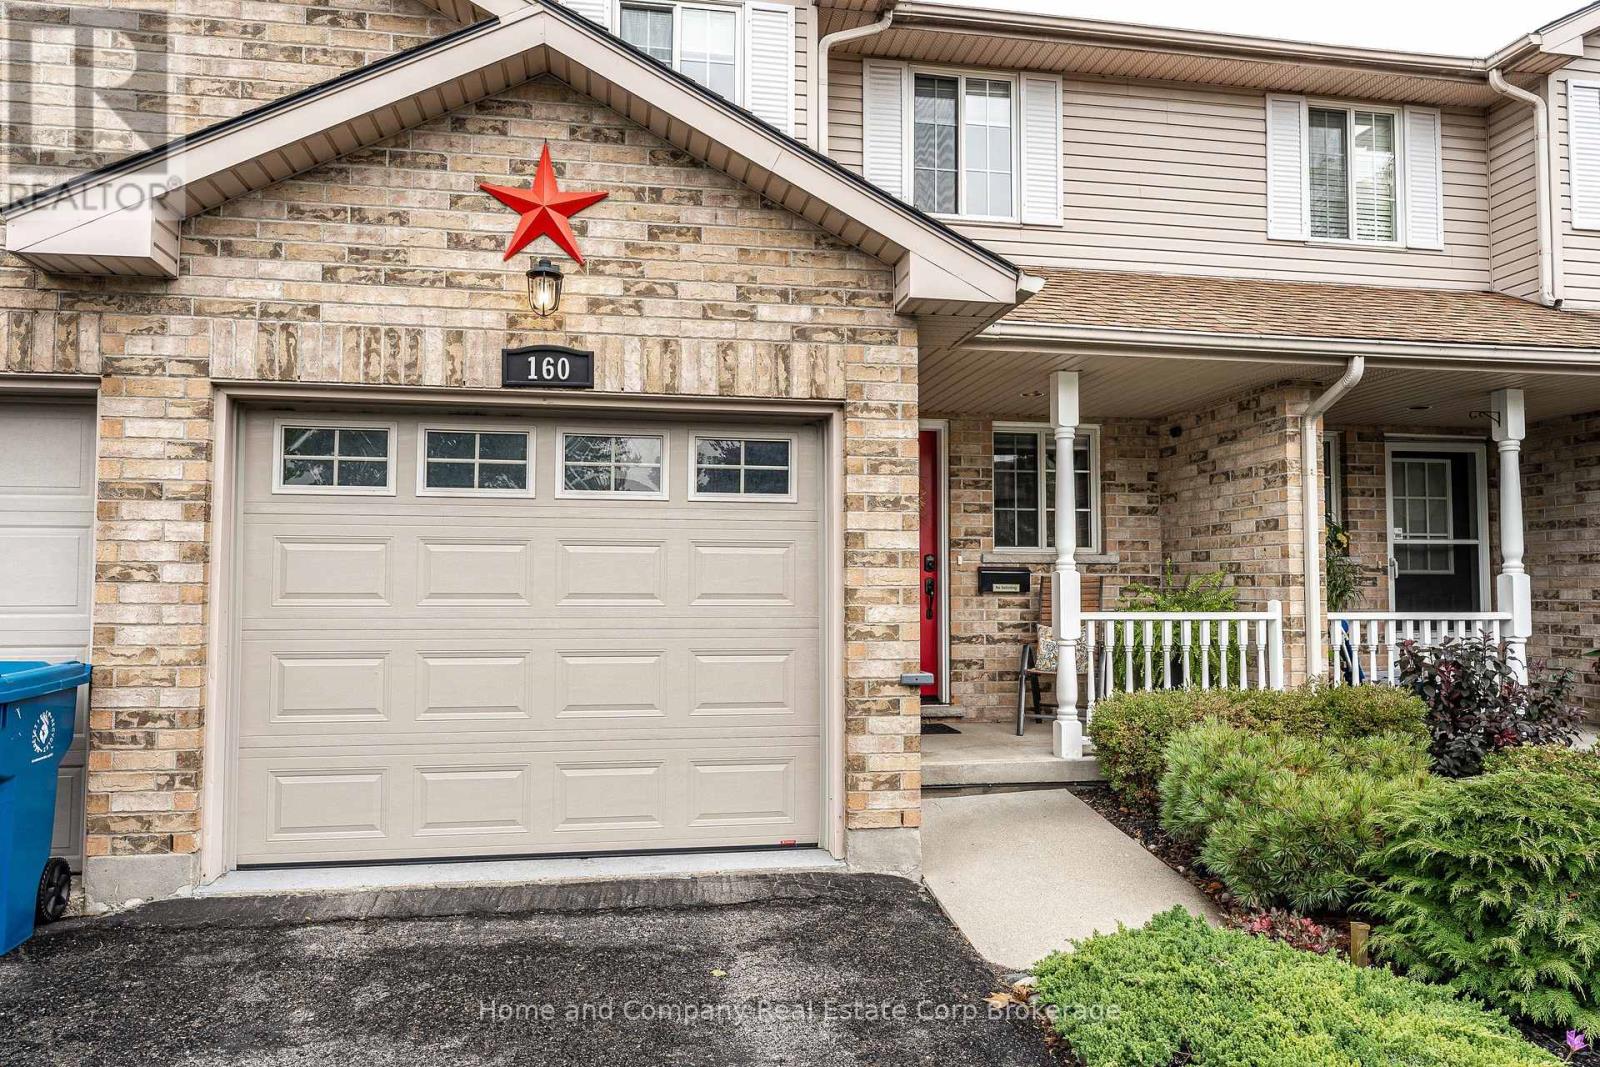
160 Athlone Crescent
Stratford, Ontario
Freshly painted and tastefully updated, this freehold townhouse will amaze you! Vinyl plank flooring takes you from the convenient 2 piece bath as you enter, right though to the open concept living room, kitchen and dining room. You will be mesmerized by the stunning view of the T.J Dolan Natural Area - enjoy the sunset, the sounds of the birds and the changing colours of the season on the covered deck! You will love the quick access to the walking trails right from your back door! Upstairs are 3 well appointed bedrooms, all with laminate flooring and a 4 piece bathroom. The lower level has a finished bright rec room with sliding door access to a private patio and hot tub. A place to relax while taking in the beautiful scenery. All newer kitchen appliances, great storage and attached garage complete this lovely home. Move in ready! Now is your chance. (id:54532)
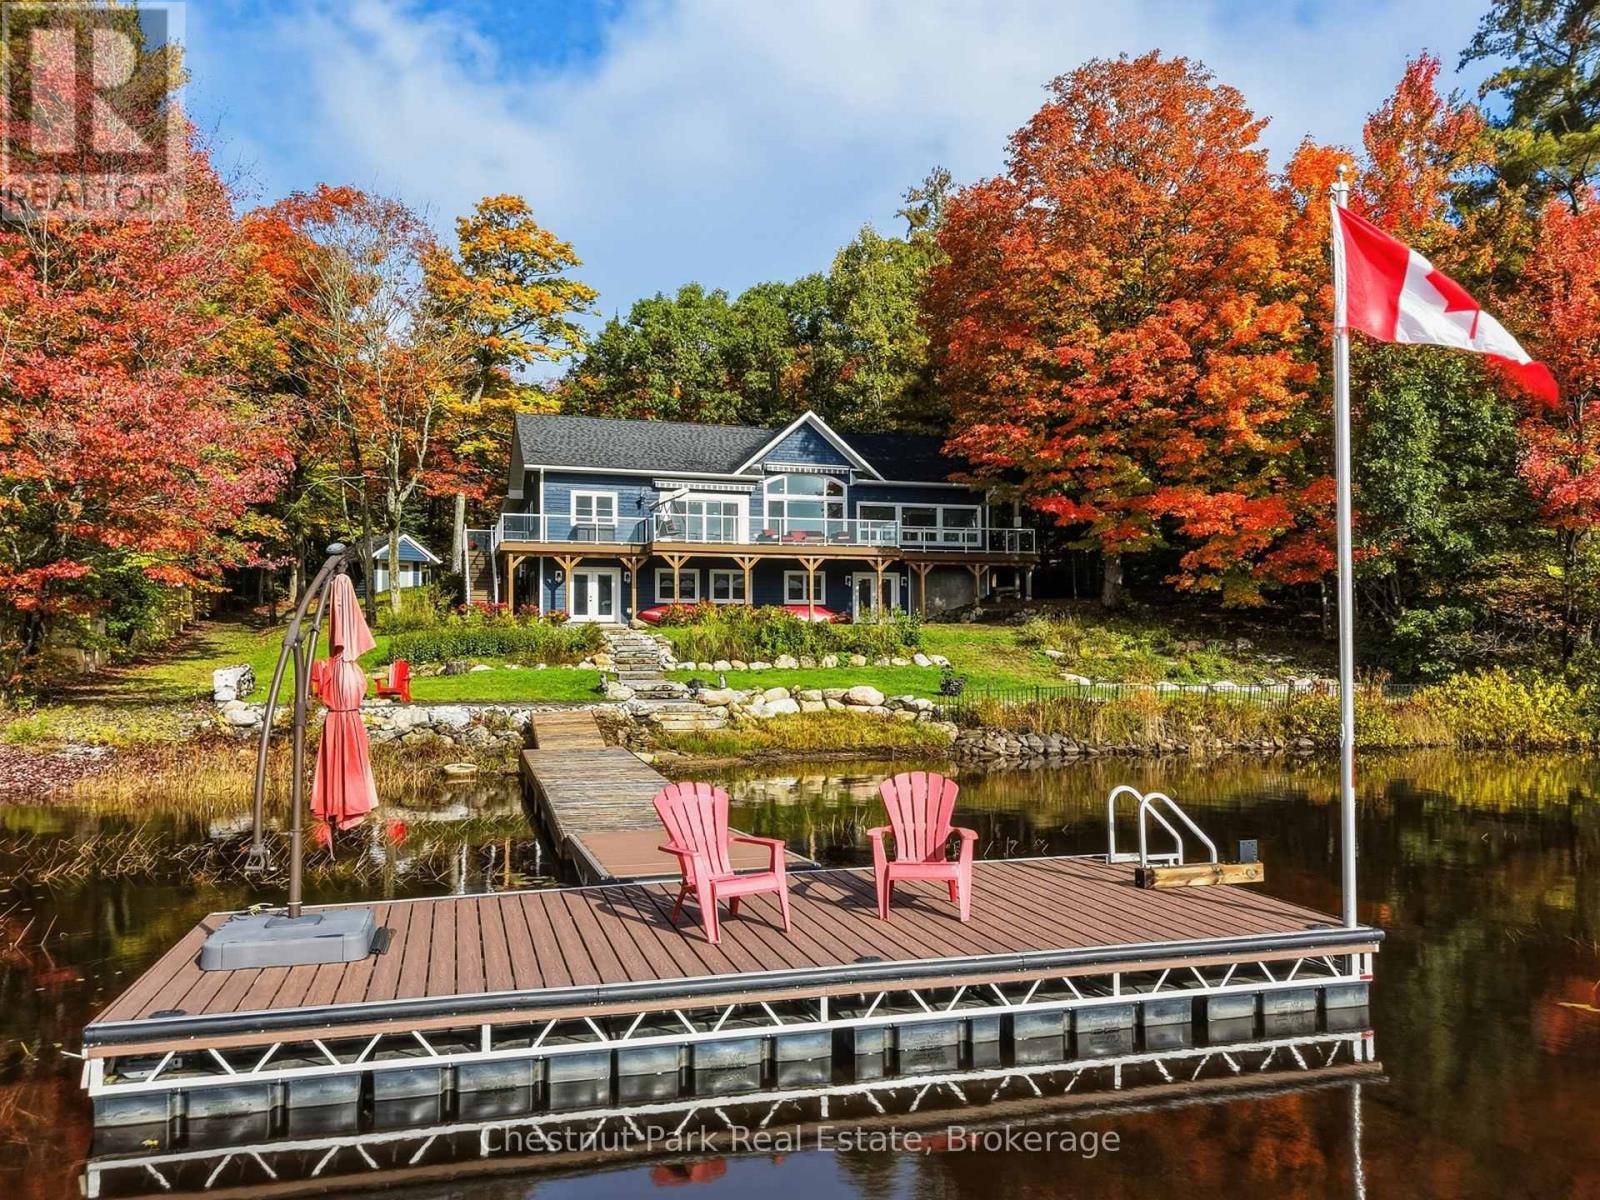
1252 Winders Bay Road
Lake Of Bays, Ontario
Welcome to 1252 Winders Bay Road, where the relaxed Muskoka lifestyle awaits on the shores of beautiful Echo Lake. Set on approximately 1.2 acres with 145 feet of waterfront and sought-after southeast exposure, this spacious 3,700 sq. ft. cottage offers plenty of room to gather, unwind and enjoy life at the lake. With 5 bedrooms, 3 bathrooms and a finished walkout lower level, there's space for family and friends to settle in comfortably. A separate bunkie provides additional accommodations for guests, while the attached double-car garage, storage shed and generator add convenience for year-round cottage living. Outside, newly completed landscaping creates an inviting setting to enjoy the property from morning to night. Make the most of summer days on the water with boating, swimming, fishing or simply unwinding on the dock. Start your mornings with coffee overlooking the lake and end your evenings around a lakeside bonfire surrounded by calm waters, fresh Muskoka air and a sky full of stars. Conveniently located between Baysville and Dorset, you can enjoy the peace of lake life while remaining close to local shops, dining and amenities. Whether you're looking for a weekend escape, a family retreat or a place to create traditions for years to come, 1252 Winders Bay Road offers the space, setting and lifestyle that make owning in Muskoka so special. (id:54532)
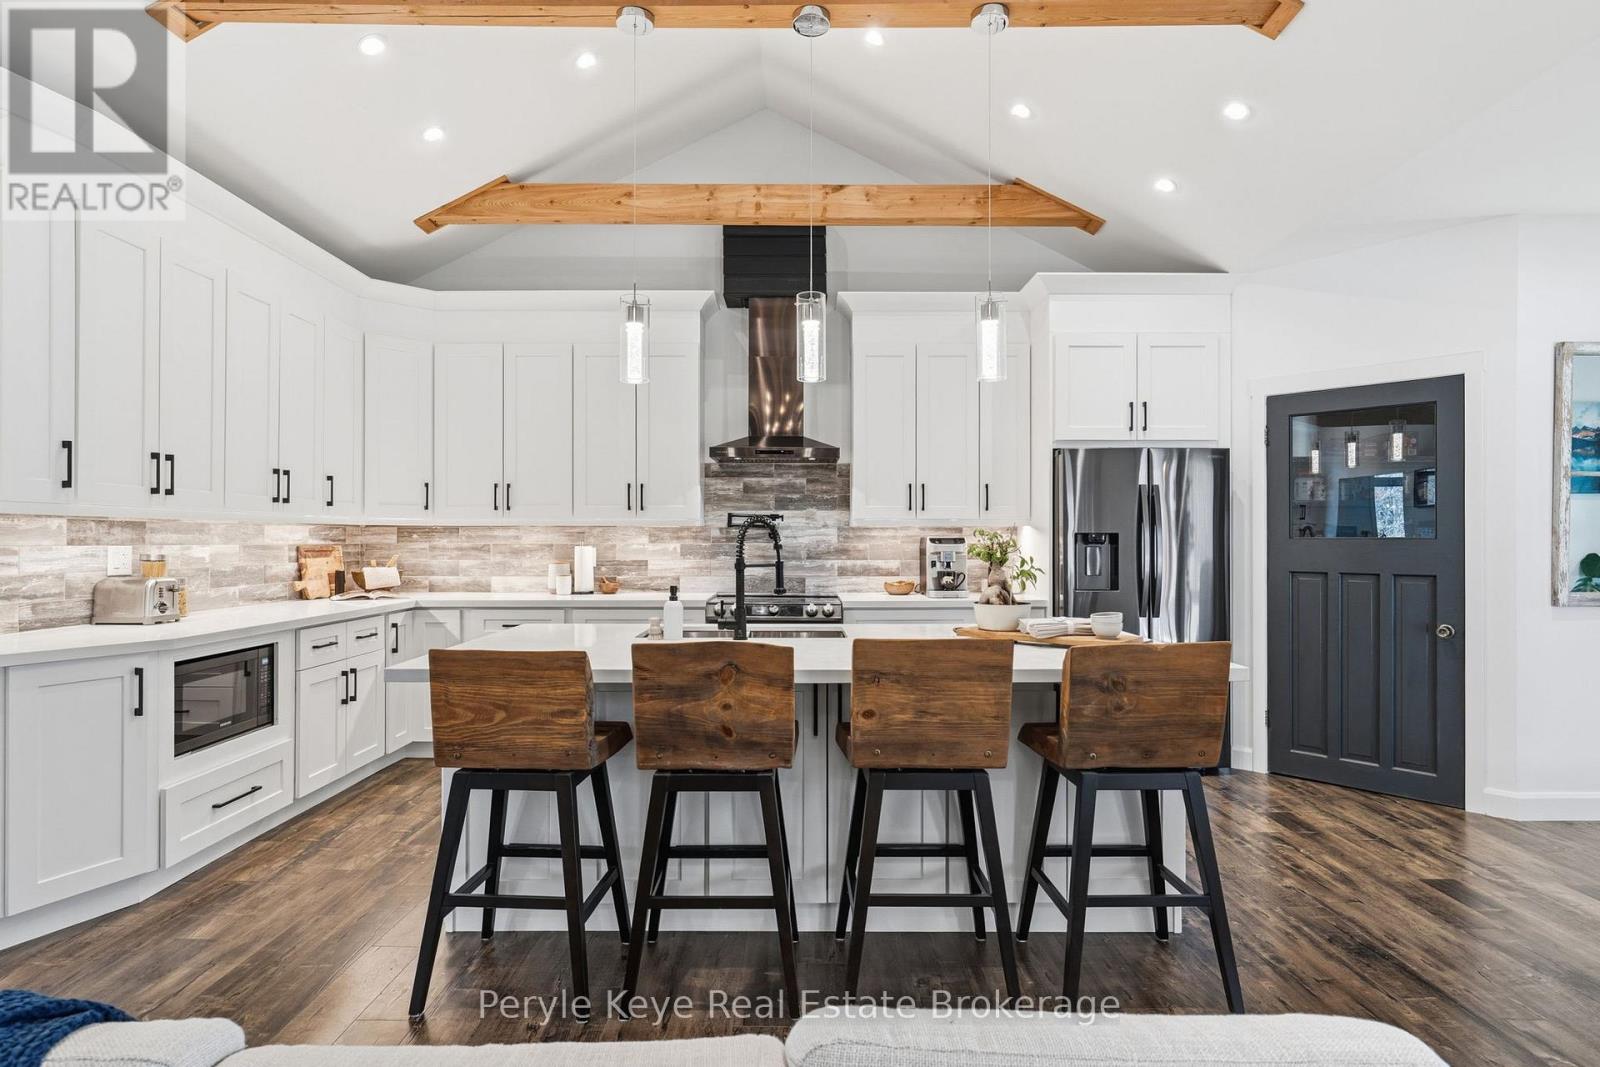
1056 Xavier Street
Gravenhurst, Ontario
There's a lifestyle that draws people to Muskoka. Far enough from the cities that you can finally get some peace of mind, while close enough to stay connected. 1056 Xavier Street sits in a sought-after, upscale neighborhood of estate-style lots, with privacy & the calm presence of nature. This custom-built bungalow delivers the ideal lifestyle - one-floor living, modern comfort, & connection to Muskoka's best outdoor experiences. Located just south of Gravenhurst & only 1.5 km to Hwy 11, it offers a connection for commuters, retirees, or families wanting more space without sacrificing proximity & convenience. The arrival leaves a memorable impression. A beautiful timber frame covered porch, a sprawling driveway, & a large garage signal this home is more than just great curb appeal. There's room for the vehicles, the boats, the toys & the kind of weekends where everyone ends up at your place. Inside, the layout was designed to keep everyone connected. Vaulted ceilings open the space, & the kitchen quietly commands the room, whether it's casual dinners or lively playoff nights w/ family & friends. Over 2,800 sq ft with 3 beds & 4 baths, with a main floor primary suite perfectly paired w/a coffee/wine bar only steps away. Above the garage, a private bedroom suite w/ its own bath - it's the room everyone will call dibs on first. The lower level is unfinished w/ a bathroom rough-in - future flexibility & plenty of storage. Afternoons bring you outside, where the covered back deck & level backyard become the backdrop for summer days that stretch into evening. Here you can savor Muskoka in style - from morning coffees to late night bonfires. Kahshe & Sparrow Lake boat launches just a short drive away. Fill your weekends w/ nearby parks, beaches, & walks through the Kahshe Barrens trails. This home offers a lifestyle that's increasingly hard to find. A refined neighborhood, a custom built home, & a setting that connects you to everything that makes Muskoka special. (id:54532)
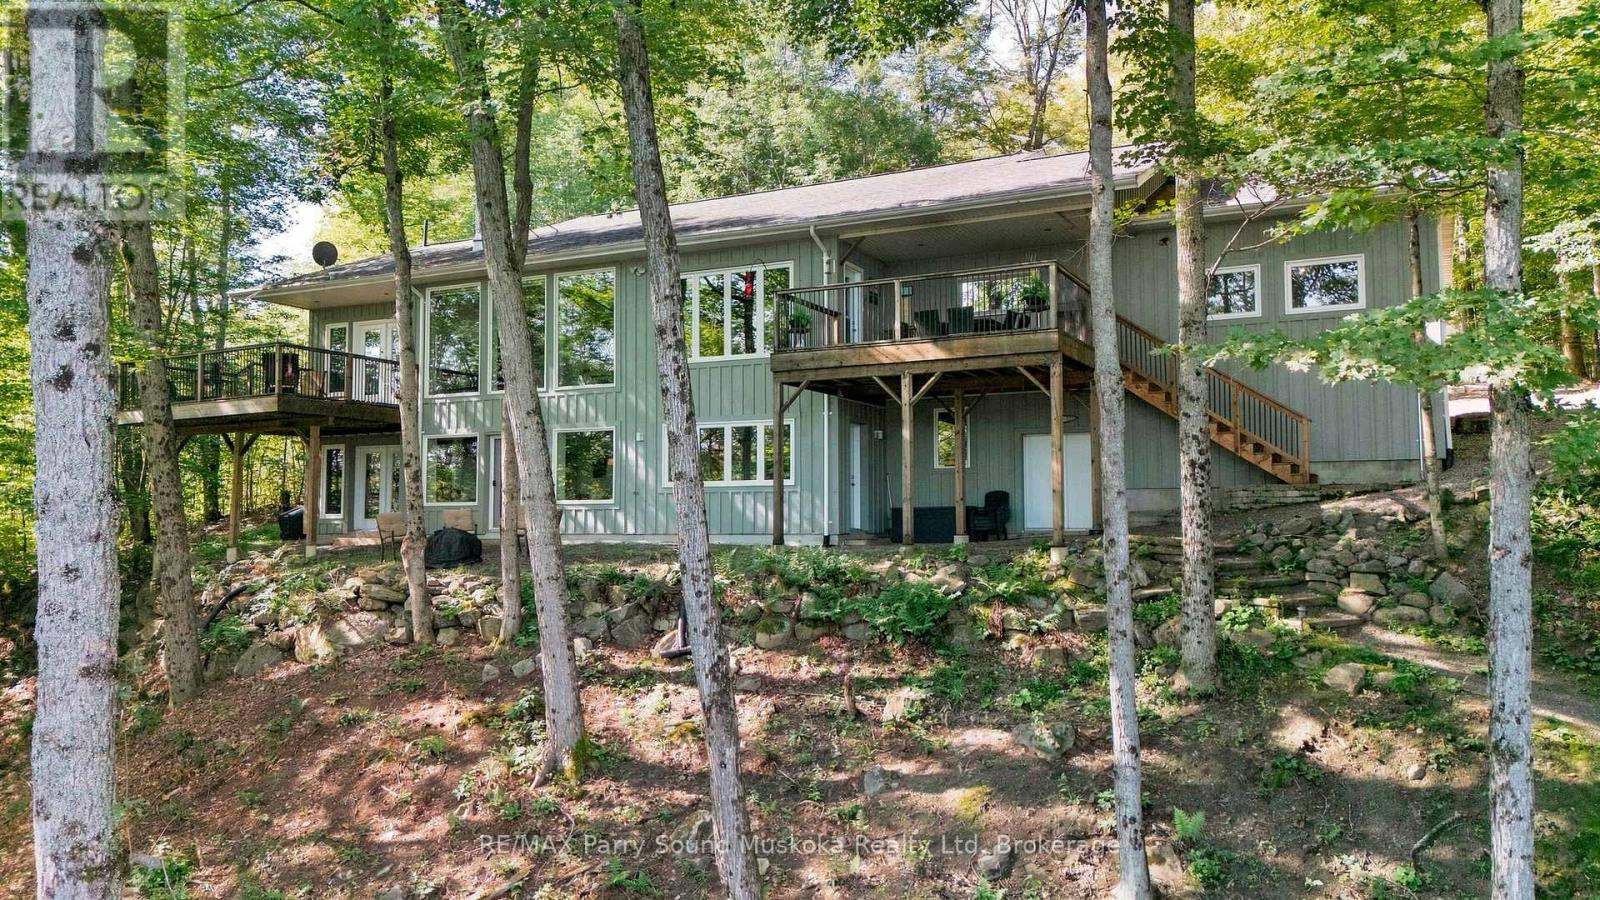
621 Deer Run Road
Magnetawan, Ontario
Welcome to Lake Cecebe, where thoughtful design, beautiful natural surroundings and four-season waterfront living come together. Set on approx. 1.5 acres with 165' of shoreline, this distinctive 4+ bedroom, 3-bathroom offers approx. 3200 sq.ft. of living space, with an inviting combination of space, character and connection to the outdoors. Inside, the bright open-concept living areas are highlighted by exposed beams and an abundance of windows, drawing the surrounding trees, changing seasons and lake views into the home. Multiple outdoor spaces make it easy to follow the sun or find your own place to unwind. Step from the living room or primary bedroom onto the deck, enjoy another deck off the dining room, or head toward the lake where an additional deck creates another gathering place along the way. After a day on the water, relax in the barrel sauna, with stunning view, before settling in for the evening. With plenty of room for family and guests, the layout offers both open spaces to come together and separate areas to retreat.The property has seen numerous upgrades and is well equipped for year-round enjoyment, including a wired-in generator. Ample parking provides room for family and visitors, while the municipally maintained road makes access easy throughout the seasons. At the shoreline, Lake Cecebe becomes your playground. Head out for a day of boating and explore miles of waterways, or simply enjoy the lake from home. When you need supplies, dining or a change of pace, the village of Magnetawan is only minutes away. A boat and ATV are also negotiable, offering the opportunity to step right into the waterfront lifestyle. (id:54532)
19 Redgate Road E
South Bruce Peninsula, Ontario
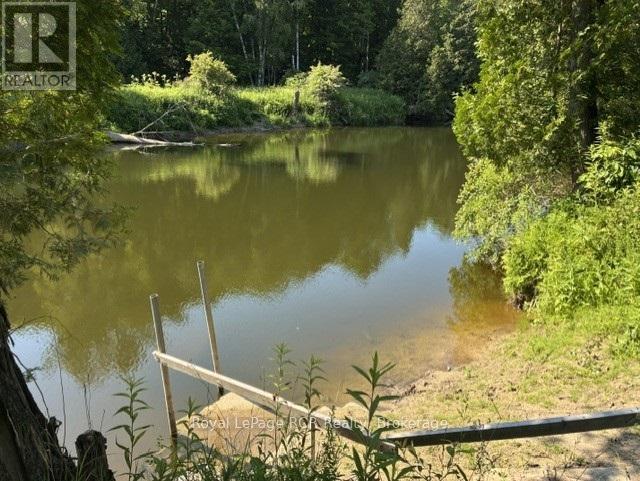
STRONG INCOME EARNER Escape the hustle and find the perfect blend of tranquility and seclusion in this stunning Sauble River real estate gem. Imagine falling asleep to the gentle sounds of nature and waking up to enjoy breakfast on your private deck, watching the water wash your tensions away. Surrounded by approximately 3,000 acres of Ontario Crown Land, this property is a nature lover's paradise, offering endless room to explore, hike, and connect with the great outdoors. For water enthusiasts, adventure starts right in your backyard. You can easily launch your kayak, canoe, or small boat from your own private boat launch for a scenic 30-minute paddle to the famous Sauble Falls Provincial Park, or get there in just 10 minutes by outboard motor.This beautifully maintained, 10-year-old custom-built bungalow offers 1,980 square feet of thoughtfully designed living space. As you step inside, you are welcomed by a bright and spacious open-concept great room that seamlessly combines the kitchen, dining, and living areas. Large, west-facing windows flood the space with natural light and offer breathtaking, panoramic views of the water and rear deck. The custom kitchen is a chef's delight, featuring ample classic oak cabinetry, expansive prep areas, and a large breakfast island that is perfect for entertaining.Designed for comfort and accessibility, this 3-bedroom home features a convenient main-floor primary bedroom located just steps from a 3-piece bathroom and the main-floor laundry room. The fully finished lower level is an incredible bonus space, boasting cozy in-floor radiant heating and a direct walkout to the rear yard. Downstairs, you will enjoy a large, inviting family room, two additional generous bedrooms, a full 4-piece bathroom, and an enclosed workshop and storage area that provides plenty of space to park your outdoor toys or create the ultimate man cave. (id:54532)
20 Topaz Street W
Wasaga Beach, Ontario
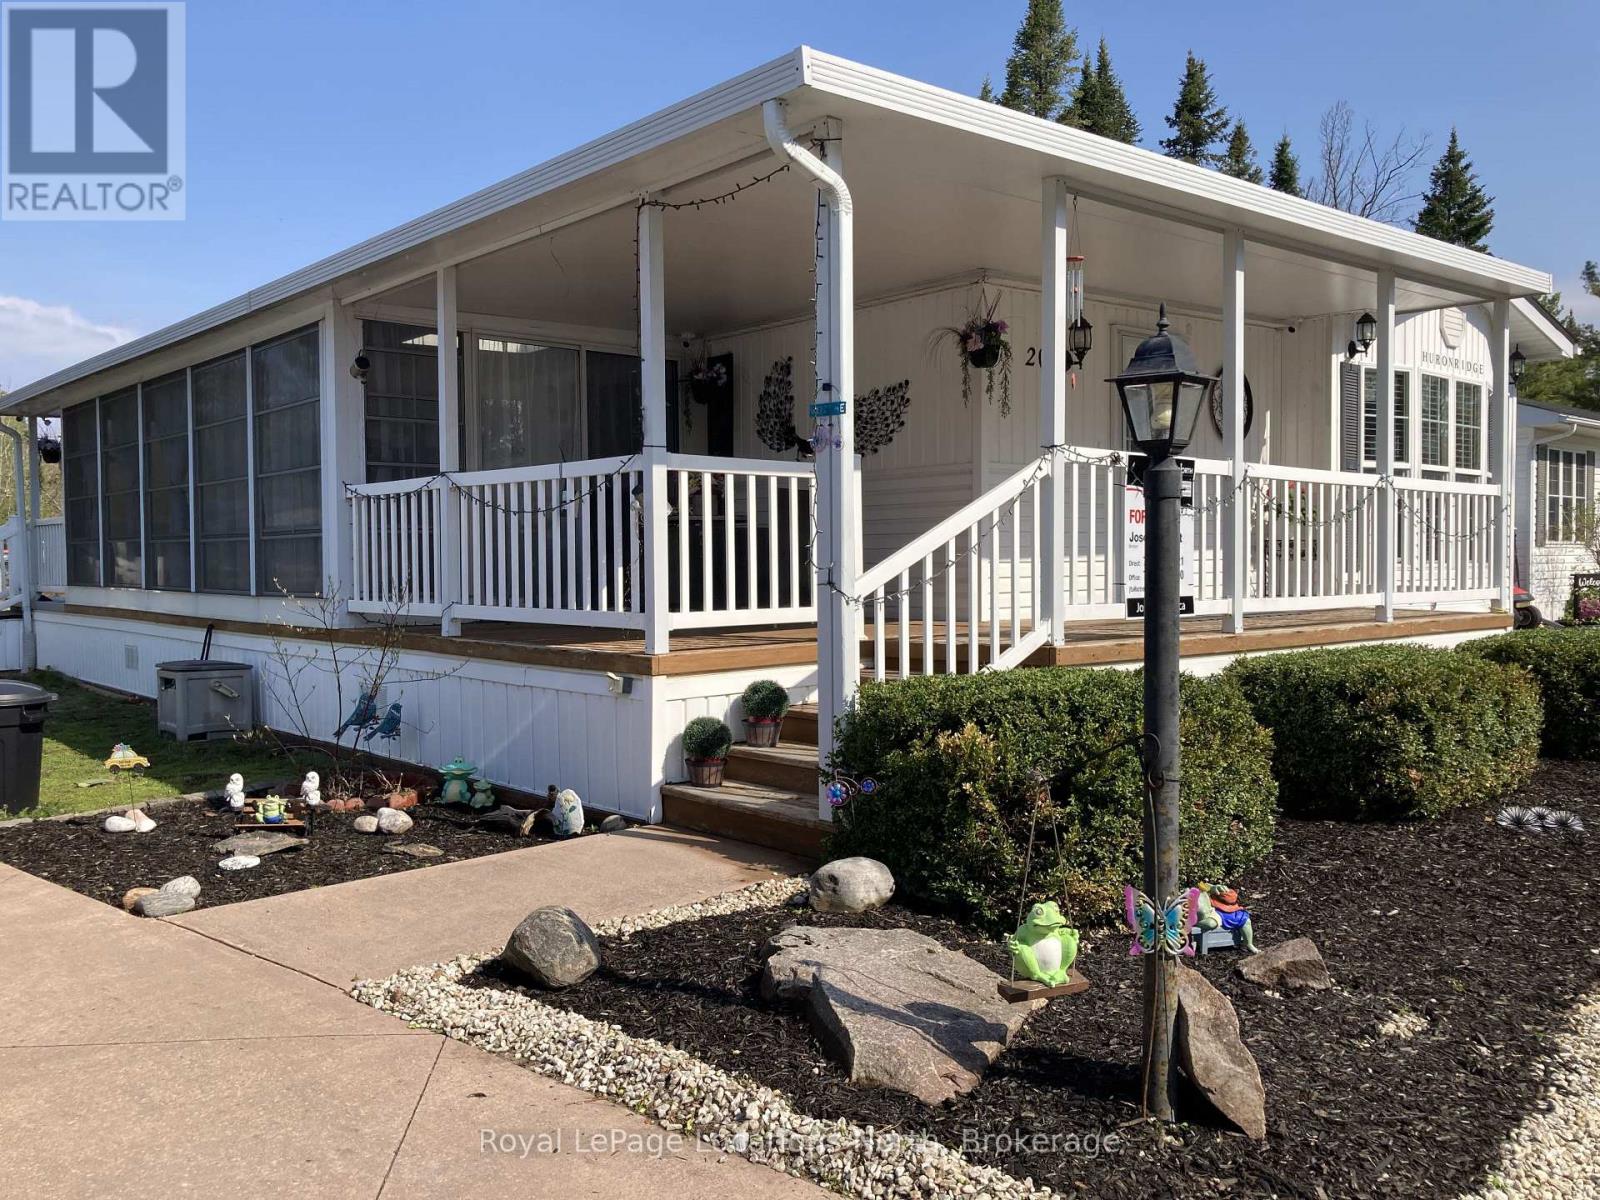
Year-Round, All Ages Living in Lakes of Wasaga - With a Peaceful Pond View. If you love the lifestyle of Lakes of Wasaga but are looking for a home you can enjoy all year long, this one deserves a closer look. Unlike many seasonal options, this charming 2-bedroom bungalow offers 12-month, year-round living in a sought-after community with no age restrictions. Priced at $410,000, the home overlooks a large, peaceful pond and offers the kind of relaxed, low-maintenance lifestyle that's becoming increasingly hard to find in the Wasaga Beach area. Start your mornings with coffee in the enclosed porch overlooking the water, spend summer afternoons on the spacious deck, and come home to a quiet setting in every season. Inside, the home has been thoughtfully maintained and offers comfortable, move-in-ready living without the upkeep of a larger home or traditional cottage.And then there's the lifestyle. Lakes of Wasaga offers outdoor and indoor pools, fishing, tennis, basketball, volleyball, mini golf, walking trails, playgrounds, splash pads and a full calendar of community activities.Beyond the community, you're just minutes from Wasaga Beach, shopping, restaurants, the library, the twin-pad arena and everyday conveniences. With a $700 monthly land lease, this is an opportunity to enjoy resort-style amenities, a beautiful waterside setting in Wasaga Beach and, importantly, a place you can call home 12 months of the year (some here are only seasonal and some are only 11 months). If you've been searching for an affordable, low-maintenance year-round home in Wasaga Beach, this one is worth seeing in person. (id:54532)
601 - 150 Water Street N
Cambridge, Ontario
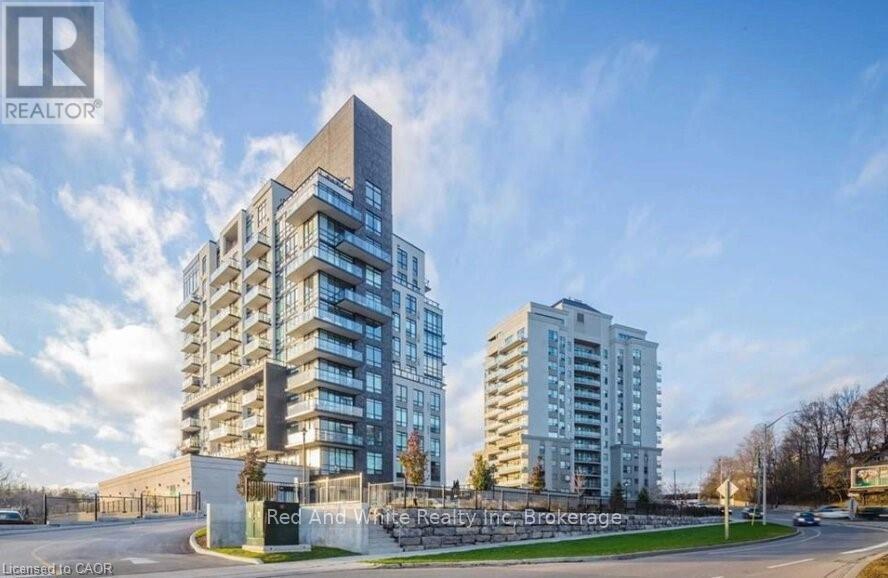
WELCOME TO 150 WATER STREET NORTH UNIT 601! This desirable condo is in the heart of downtown Cambridge along the Grand River. Step into the modern, open concept layout, featuring a high-end kitchen with granite counters, built in stainless steel appliances, and spacious breakfast bar. The stylish living room includes a rustic accent wall with a walkout to the balcony with views of the Grand River. Just off of the living room is your master bedroom with a large floor to ceiling window allowing for lots of natural light. The condo also offers a bright 4 piece bathroom and in-suite laundry. Unit includes 1 Underground Parking Space & 1 Surface Parking Space (Currently being rented out). The building amenities include an exercise room, party room and visitor parking. Nestled near the vibrant Gaslight District, charming restaurants, and the Mill of Cambridge, you'll also have immediate access to the scenic waterfront trail which leads to the Paris trail system. Within minutes to the city core of Galt, schools, shopping, restaurants and much more for you to enjoy! Don't miss this opportunity. Book your showing today! (id:54532)
701 - 281 Bristol Street
Guelph, Ontario
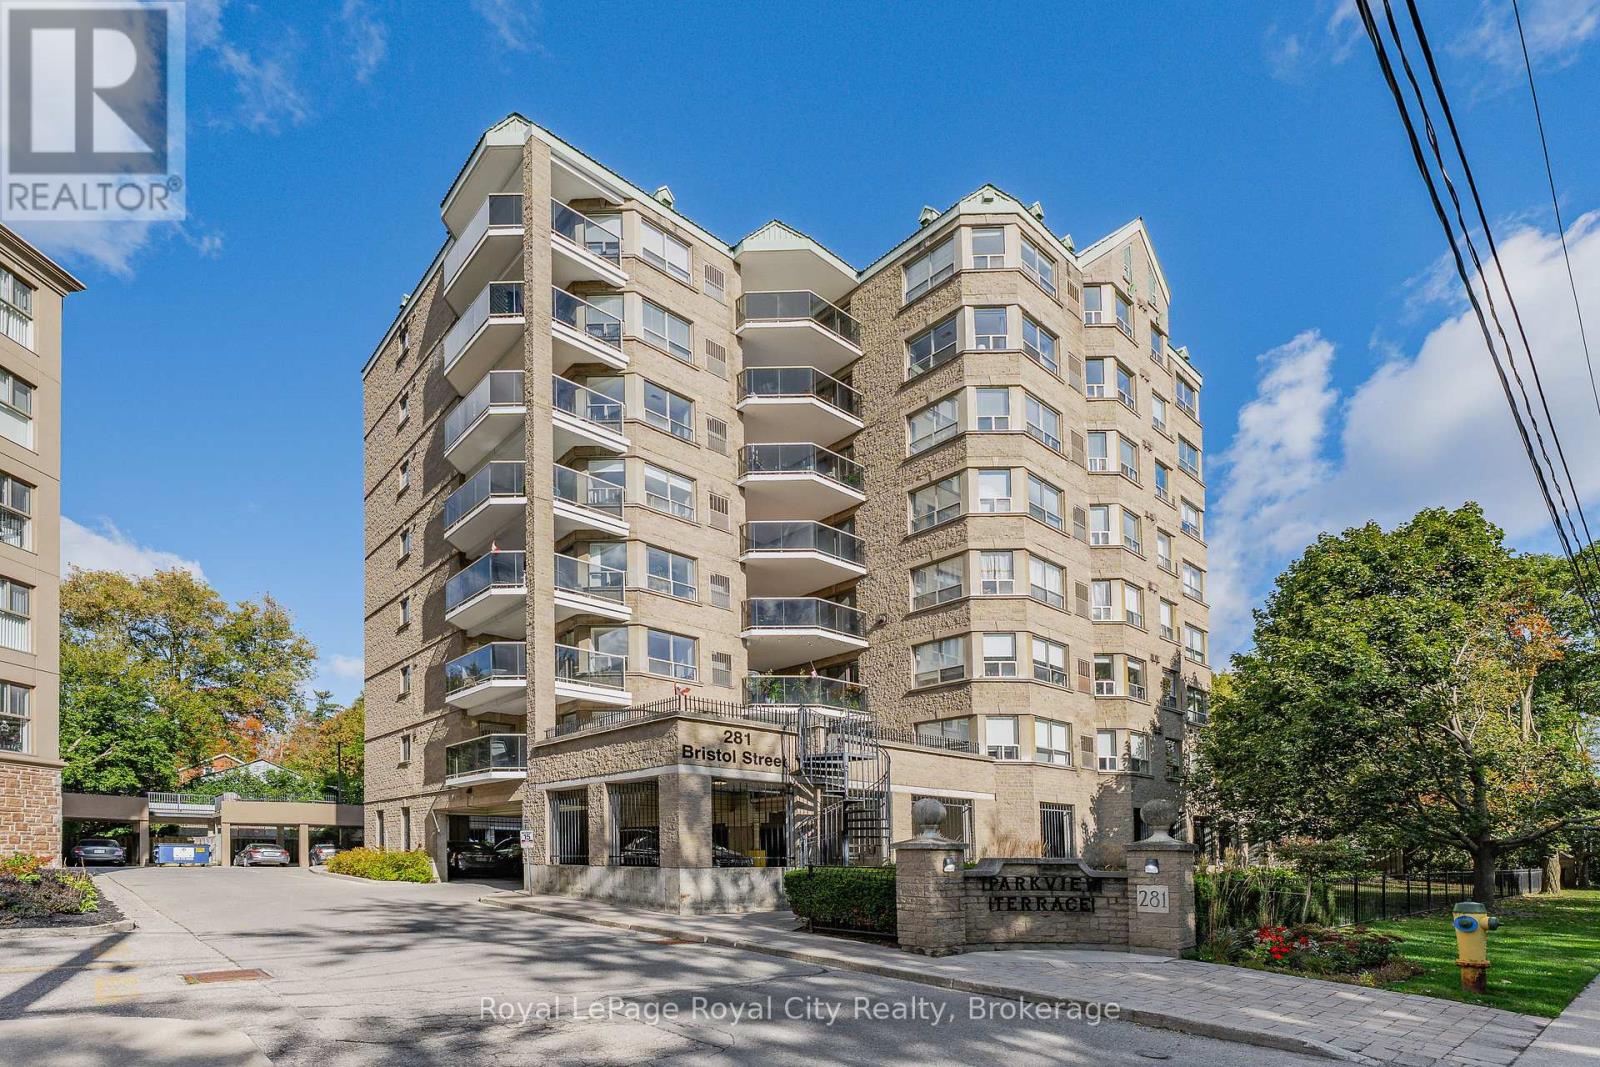
A condo that genuinely feels like home-spacious, sun-filled, and beautifully appointed in one of Guelph's most desirable communities. Offering the generous scale and livability of a full-sized home, this 2-bedroom, 2-bathroom, carpet-free residence at Parkview Terrace combines space, comfort, and flexibility. A welcoming foyer with generous closet space leads to spacious living and dining areas filled with natural light. Modern flooring, a gas fireplace, updated lighting, and a soft neutral palette create an inviting setting, complemented by a cohesive, freshly painted interior. Large windows capture beautiful morning light, while the private balcony overlooks a peaceful, tree-lined street, with Bristol Street Park-one of Guelph's favourite dog parks-within sight. The kitchen pairs white cabinetry and stainless steel appliances with an elegant quartz countertop and backsplash for a clean, seamless aesthetic. A cozy breakfast nook provides comfortable everyday dining, with convenient in-suite laundry tucked away. The spacious primary bedroom is a true retreat, with two large windows, dual closets, and plenty of room for a king-sized bedroom suite. The private ensuite features a tub, separate shower, recently upgraded contemporary vanity, and coordinating mirror. The bright second bedroom adds valuable versatility-ideal as a guest room, home office, den, or hobby space. It is conveniently positioned beside the second full bathroom with stand-up shower, stylish new vanity, and plenty of storage. Parkview Terrace offers a welcoming community atmosphere with just four suites per floor, plus a rooftop terrace and BBQ area, sauna, gym, party room, and pet-friendly setting. Ideally located minutes from downtown Guelph, cafés, shops, trails, the farmers' market, and the Hanlon Expressway. A spacious, well-appointed condo offering the comfort of home and the ease of condo living.*One photo virtually staged* (id:54532)
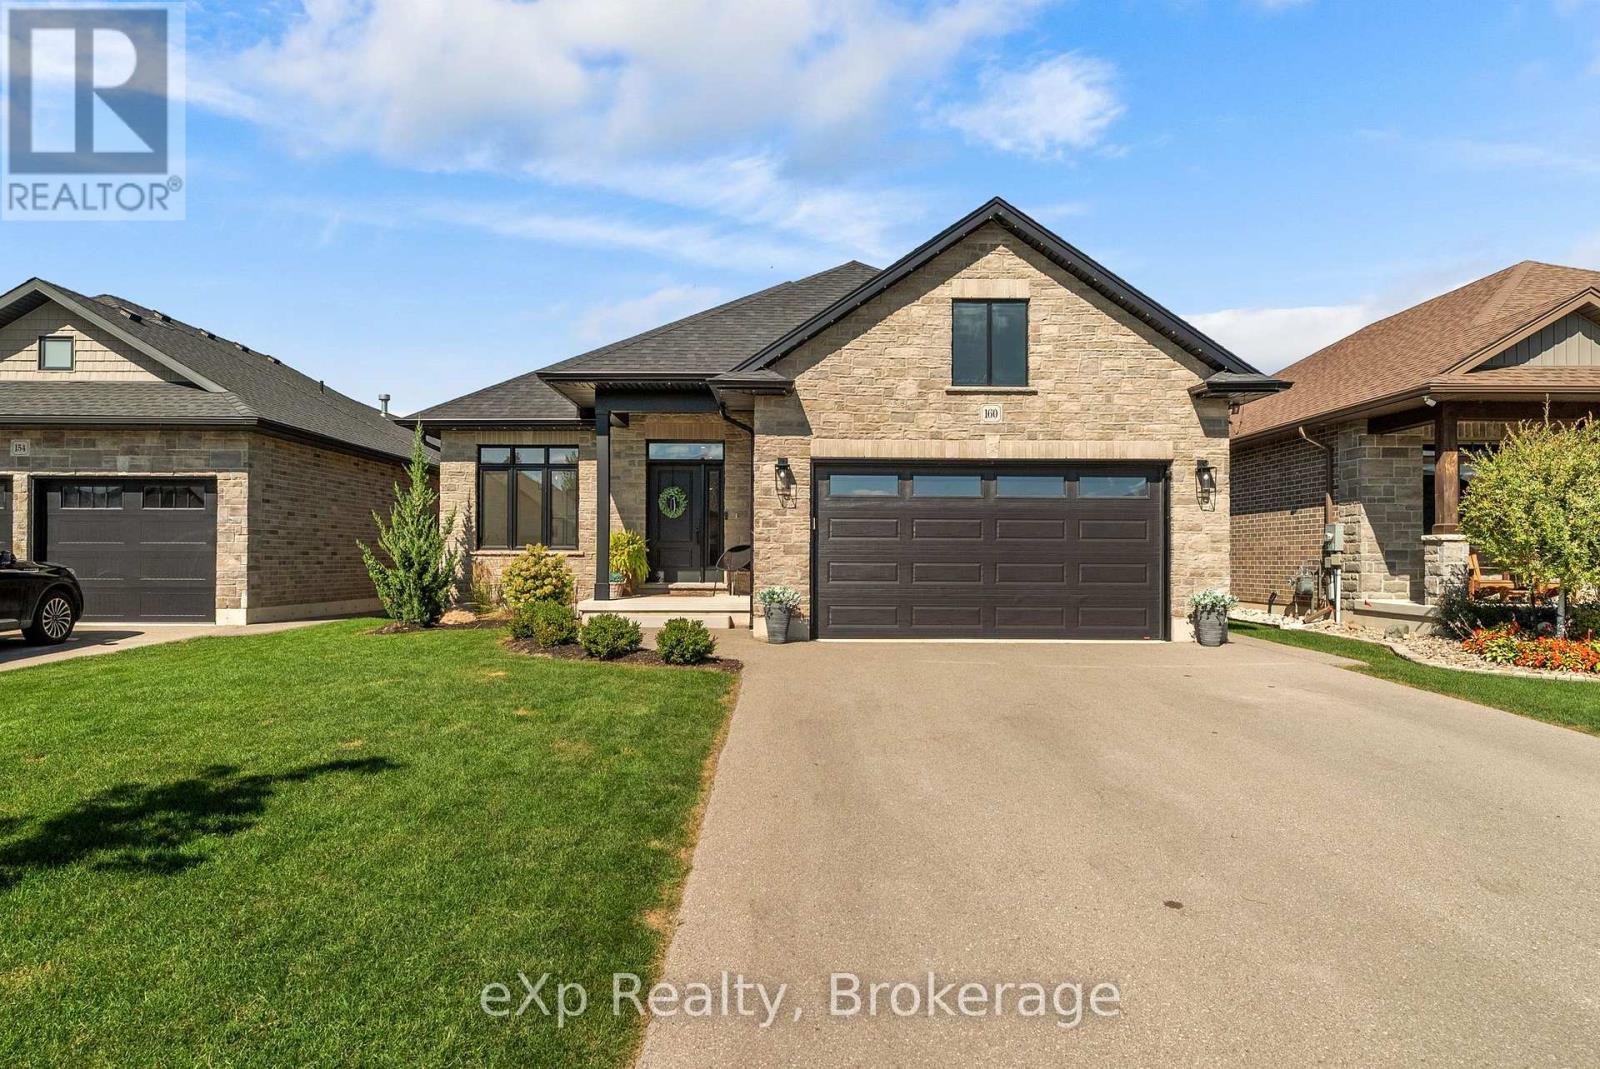
160 Orr Street
Stratford, Ontario
A beautifully maintained newer bungalow in Stratford where timeless design, comfortable living, and thoughtful spaces come together. From the warm, inviting interiors to the covered back deck overlooking beautiful sunset views, this is a home designed to be enjoyed. The main floor offers the ease and convenience of bungalow living, while the fully finished basement provides the additional space families need for movie nights, guests, hobbies, a home office, or entertaining. The layout offers flexibility whether you're looking to simplify and downsize or find a home with room for your family to grow. Meticulously cared for and built with quality in mind, the home features timeless interior selections that create a warm and comfortable atmosphere throughout. Outside, the covered deck extends your living space and provides the perfect setting for morning coffee, summer dinners, and evenings watching the sunset. The attached garage with epoxy flooring adds a polished and practical touch. If you're looking for a newer bungalow in Stratford with main-floor living, a finished basement, space to entertain, and a home that feels as good as it looks, 160 Orr Street is worth seeing! (id:54532)
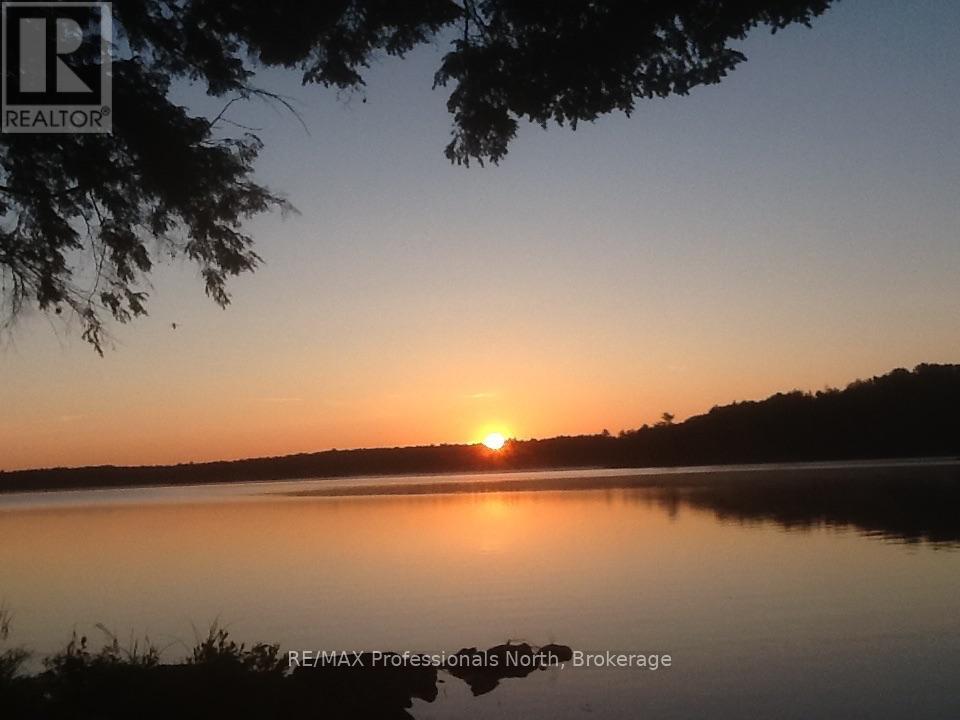
655 West Bear Lake Road
Mcmurrich/monteith, Ontario
Morning sunrises to start your cottage life days. Rocky at shoreline with shallow waters steps away from the front porch at this absolutely charming cabin setting on Bear Lake just outside of Sprucedale in the Bear Lake Community. Spectacular drive with Year round road access on West Bear Lake Rd. Driving in the driveway feels like getting away from it all! Level and wooded property with 3 acres, clearing around the cottage transports you to a simple and peaceful place. The cabin has one large room with a bed & bunks, kitchen, living room area with couch and rocker, dining table overlooking the lake. A wood stove in the middle of it all warms everything, the vaulted ceiling adds character and plenty of windows with beautiful views. A separate room with compost toilet and above storage area top off the offering here. Hydro in cottage. All furnishings and canoe are included. Turn key seasonal cottage has been used in all seasons by current long time family owners. Come take a look! (id:54532)
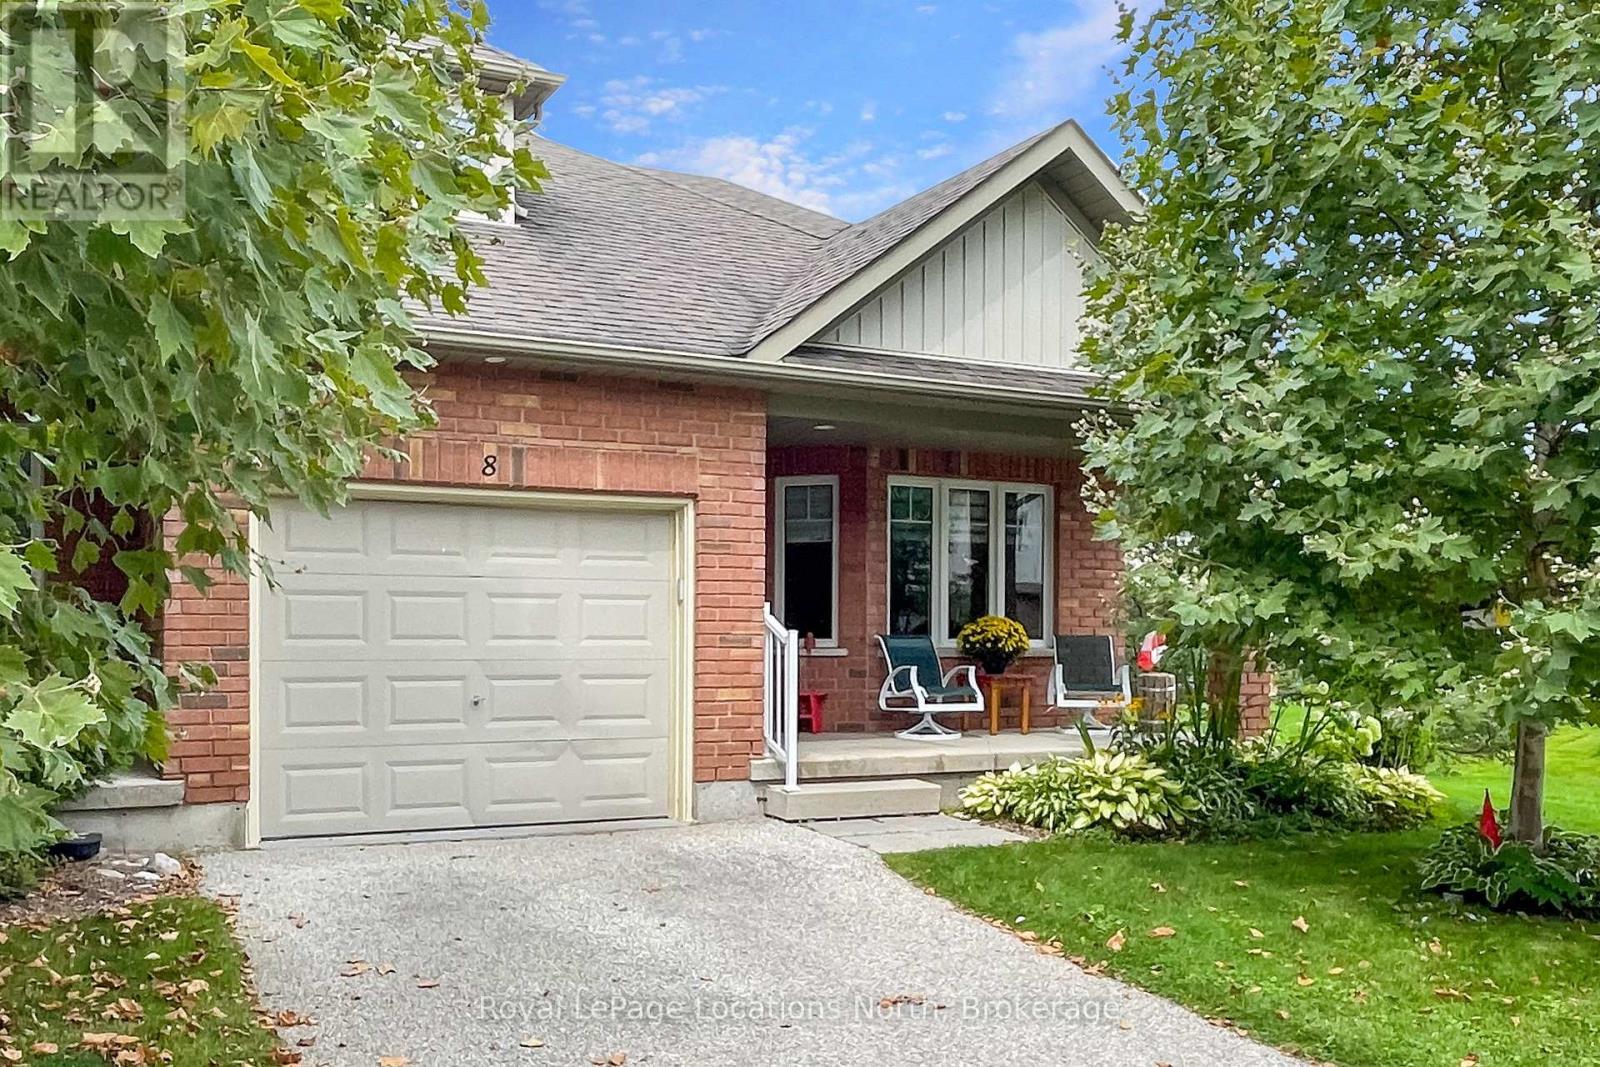
8 Russett Drive
Meaford, Ontario
Easy Living at Gates of Kent. This 3 bed, 3 bath end unit bungaloft provides comfort and convenience all under one roof. Main floor features open concept Kitchen & Livingroom, Primary bedroom with ensuite bath, a second Bedroom and full 4pc bath. Hard surface flooring on the main floor, recently added stair lift to the second level with a second loft living space with electric fireplace, a third bedroom and 4pc bath. Enjoy afternoons on the extended rear patio area that backs onto the pond, or morning coffee on the covered front porch. Inside parking in your single bay garage and second space on your exclusive drive. Club House is on site for larger gatherings with friends and family. This is quite possibly, the most peaceful place to live in Meaford! (id:54532)
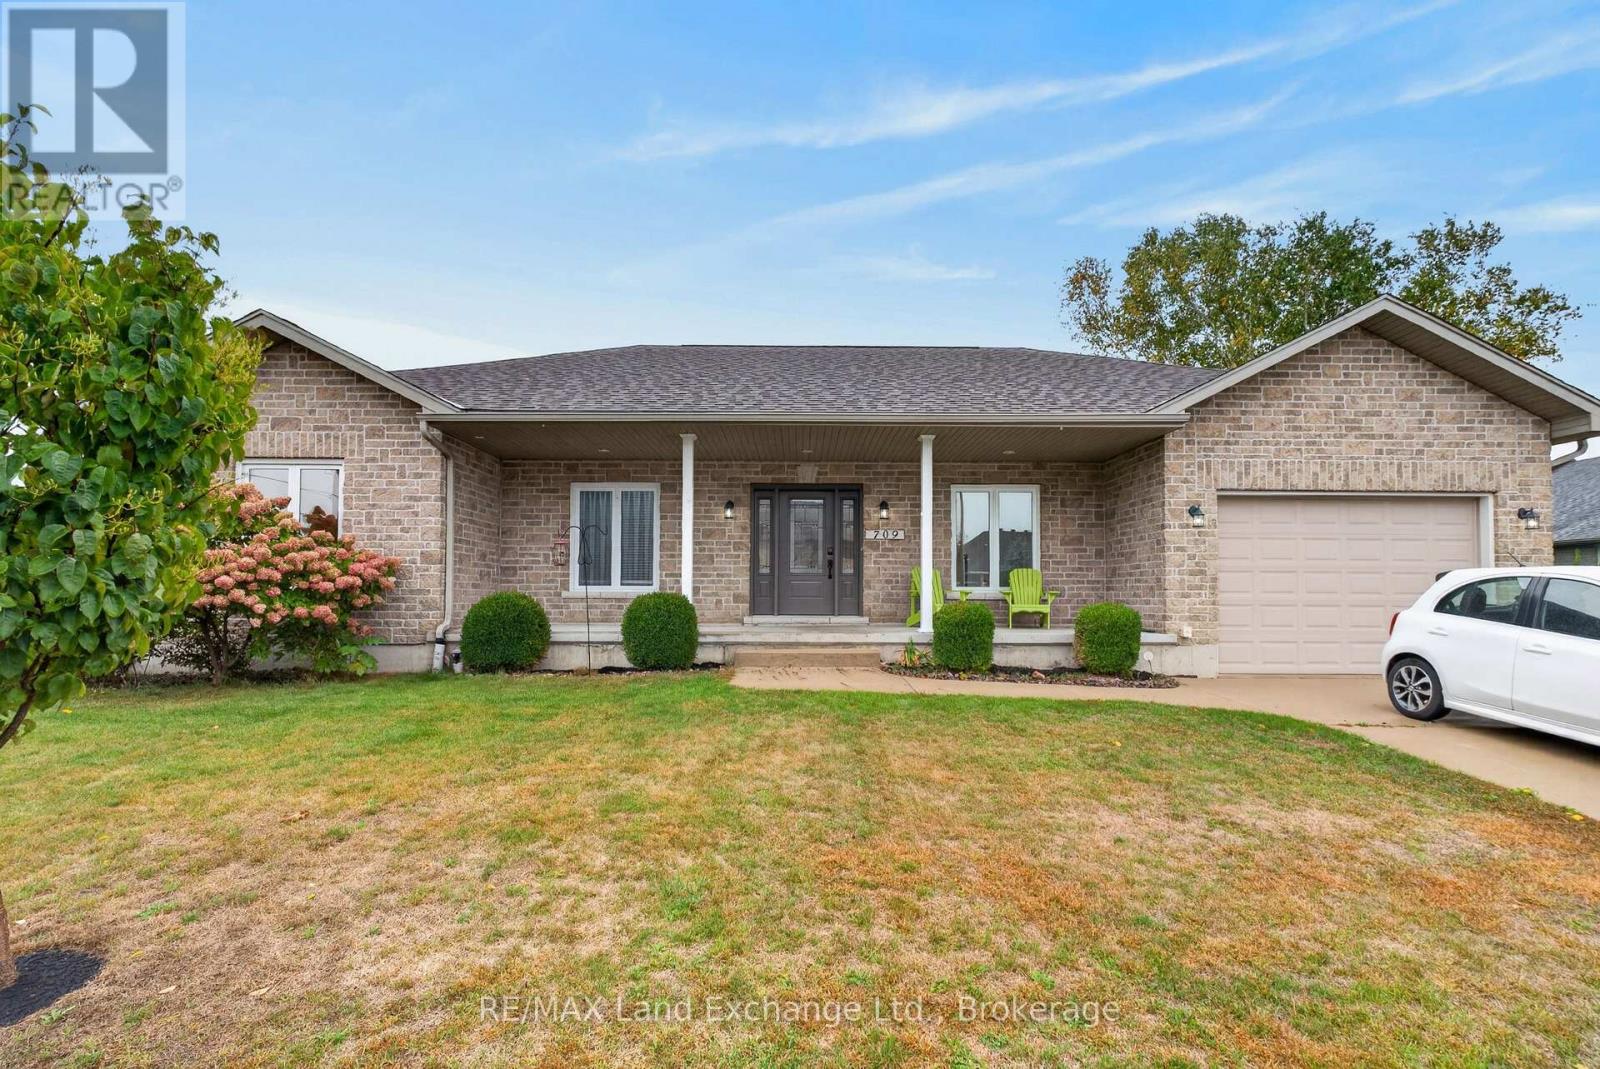
709 Mcgaw Drive
Kincardine, Ontario
Welcome Home! Step into this stunning custom-built bungalow and immediately feel at home. Ideally located close to shopping, schools, and the downtown core, this beautifully designed 2+2 bedroom, 3 full-bath home offers exceptional comfort, functionality, and easy main-floor living. The main level features 9' ceilings, hardwood and ceramic flooring, a spacious primary bedroom, and convenient main-floor laundry. The inviting open-concept great room is the heart of the home, with a floor-to-ceiling natural gas fireplace creating a warm and cozy atmosphere. The gourmet kitchen flows seamlessly into the living space, making everyday living and entertaining effortless. Step outside onto the huge covered deck overlooking the fully fenced backyard. With a covered sitting area and plenty of room to relax, this private outdoor space offers your own three-season oasis-and a safe place for pets to enjoy the outdoors. The fully finished basement provides even more living space, including a generous recreation room, ample storage, and a large additional bedroom complete with a walk-in closet and ensuite bathroom. Numerous updates have been completed in recent years, including a new furnace, some windows, air exchanger, kitchen sink and faucet, and a recently reshingled roof. A warm, welcoming home with thoughtful design, beautiful living spaces, and the flexibility to suit a variety of lifestyles. Come see all that this exceptional bungalow has to offer! (id:54532)
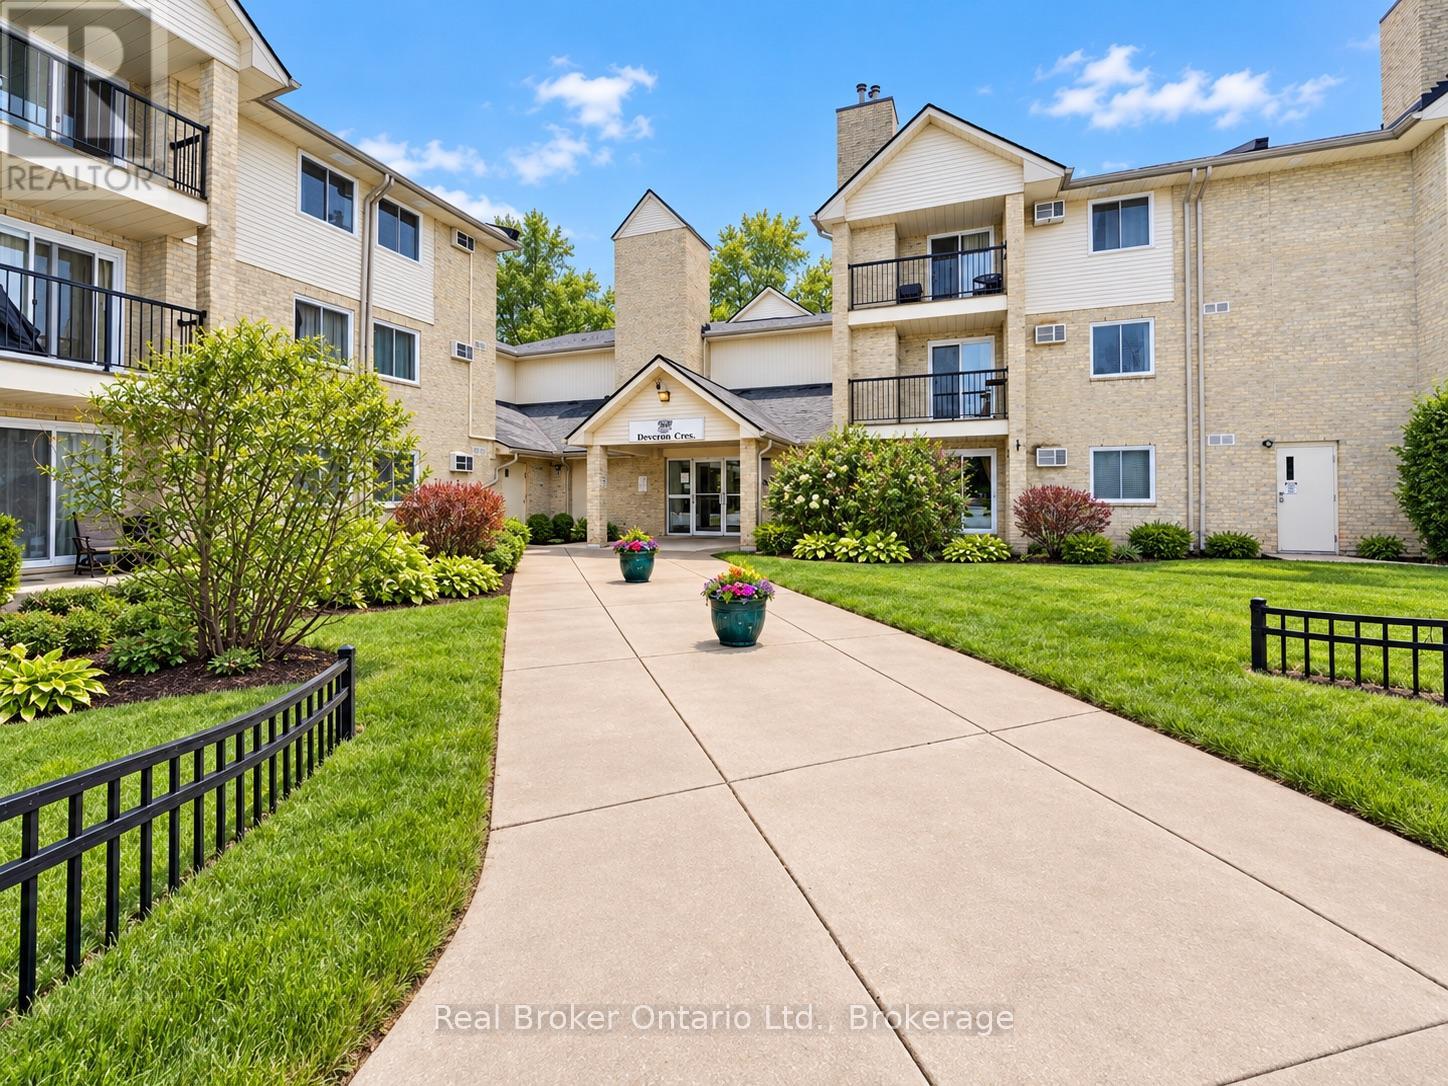
101 - 725 Deveron Crescent
London South, Ontario
Welcome to Unit 101 at 725 Deveron Crescent, located in London's Pond Mills area just south of Commissioners Road East. This bright 1-bedroom condo offers comfortable, low-maintenance living with updated flooring throughout, a functional kitchen with plenty of cabinet and counter space, a spacious living and dining area, and a generously sized bedroom with ample storage. The location adds plenty of everyday convenience, with Shoppers Drug Mart, Food Basics/Pond Mills Centre, M&M Food Market and the London Public Library's Pond Mills Branch all just a short distance away, along with nearby restaurants, banking, public transit, schools and parks. Zolo With neutral finishes, a practical layout and easy access to shopping and amenities, this is a great opportunity for first-time buyers, downsizers or investors looking for an affordable place to call home in London. (id:54532)
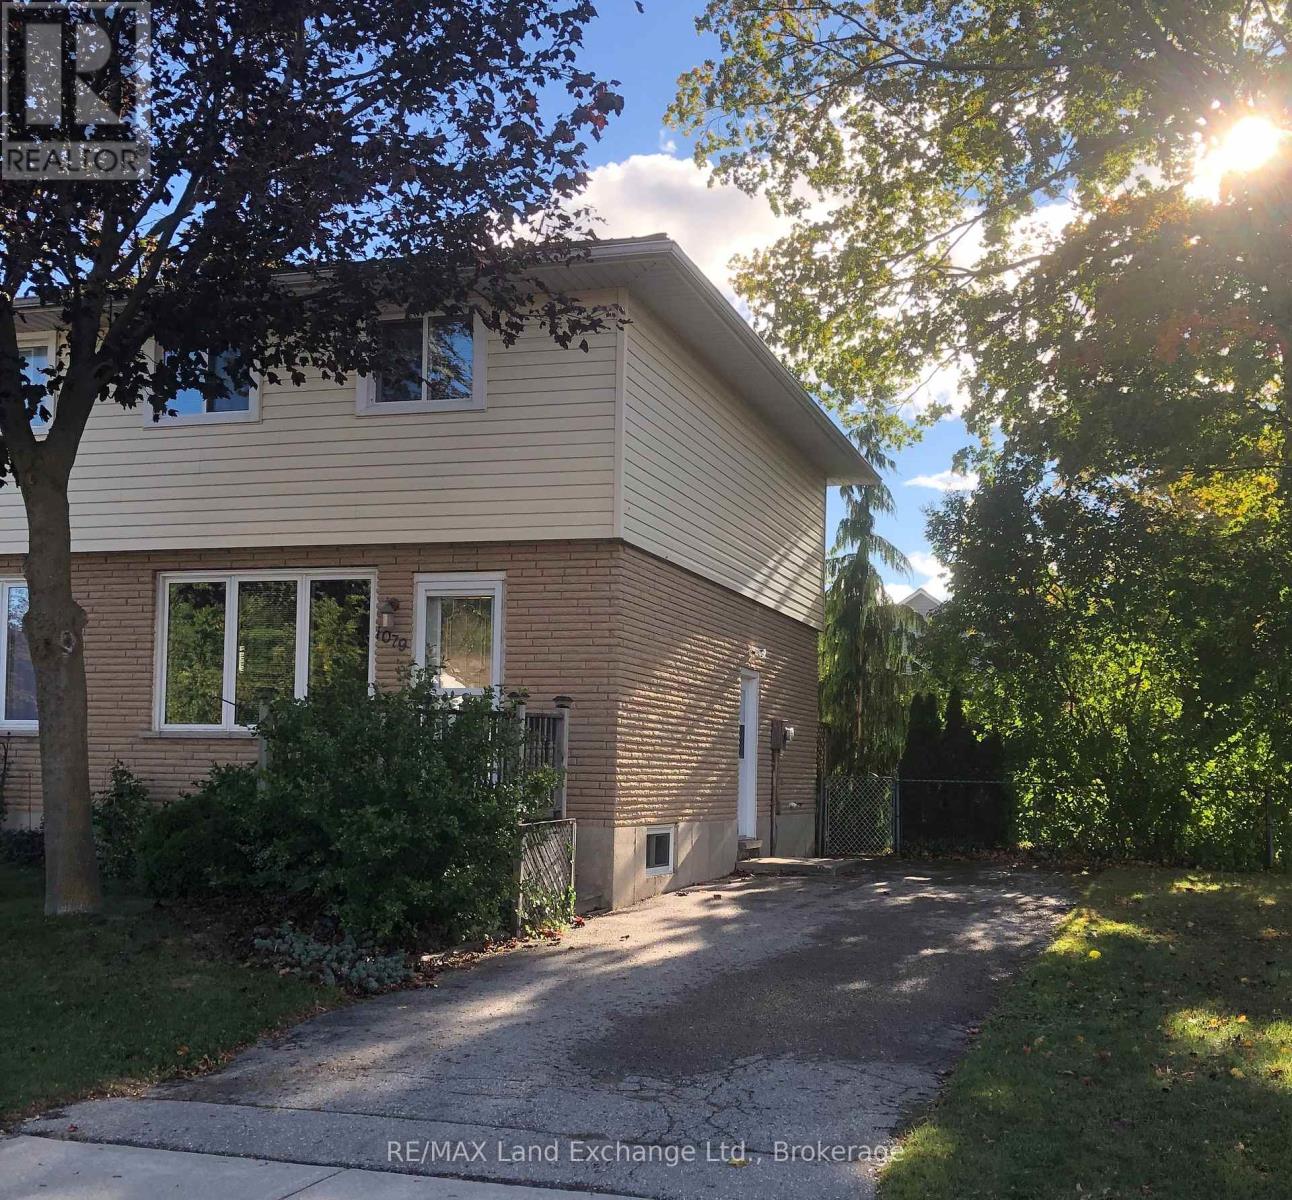
1079 Huron Terrace
Kincardine, Ontario
This 3 bedroom, 1 and 1/2 bath semidetached home is greatly located as it is near the downtown core, Lake Huron, Kincardine Golf Course, Connaught Park and the Kincardine Hospital. Pride of ownership is evident with your first step in the door as the owners have made many recent renovations. On the exterior there is a steel roof with transferable warranty. The back of the house offers a 10'x16' deck with gas bbq hookup and it is a lovely yard with garden shed. (id:54532)
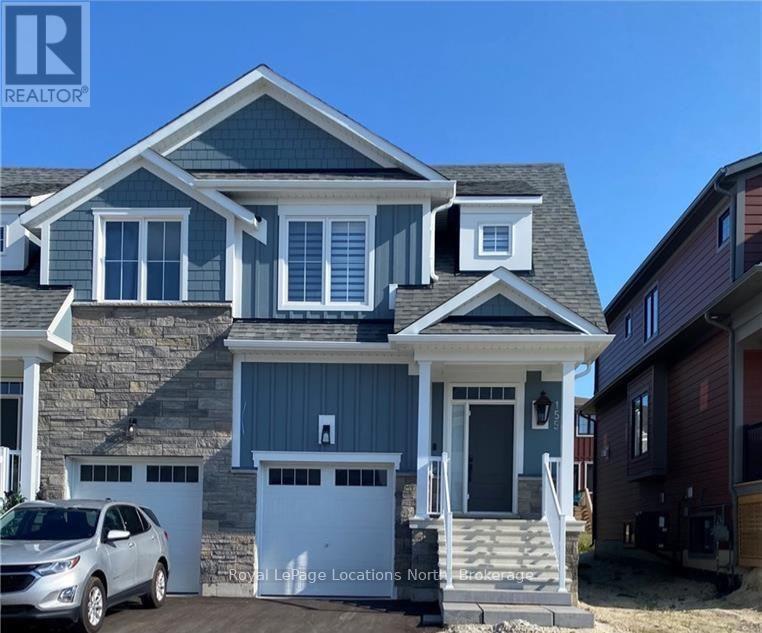
155 Courtland Street
Blue Mountains, Ontario
Beautifully furnished turnkey Windfall semi-detached available for ANNUAL or SEASONAL lease! Available for the ski season at a price of $19,000. Walk to the picturesque Blue Mountain village in Spring, Summer, and Fall! This attractively equipped 3 beds, 2.5 baths bright unit has tons of windows that let the light pour in. Nicely upgraded, stainless steel appliances, quartz kitchen counters, gas fireplace, second floor laundry. Step into the backyard through the sliding door and enjoy the views of hill. Lovely finishings throughout and beautifully decorated. Inside entry from large single car garage! This home is situated walking distance to the village at Blue. Fabulous location, just 10 minutes to downtown Collingwood or Thornbury, 1 minute to the hills for hiking, with shops & restaurants, and just 2km down the road from Northwinds Beach. Come enjoy what Southern Georgian Bay has to offer in every season! The Shed offers some fabulous all year round spa-like amenities for the Windfall community! Available from mid November. (id:54532)
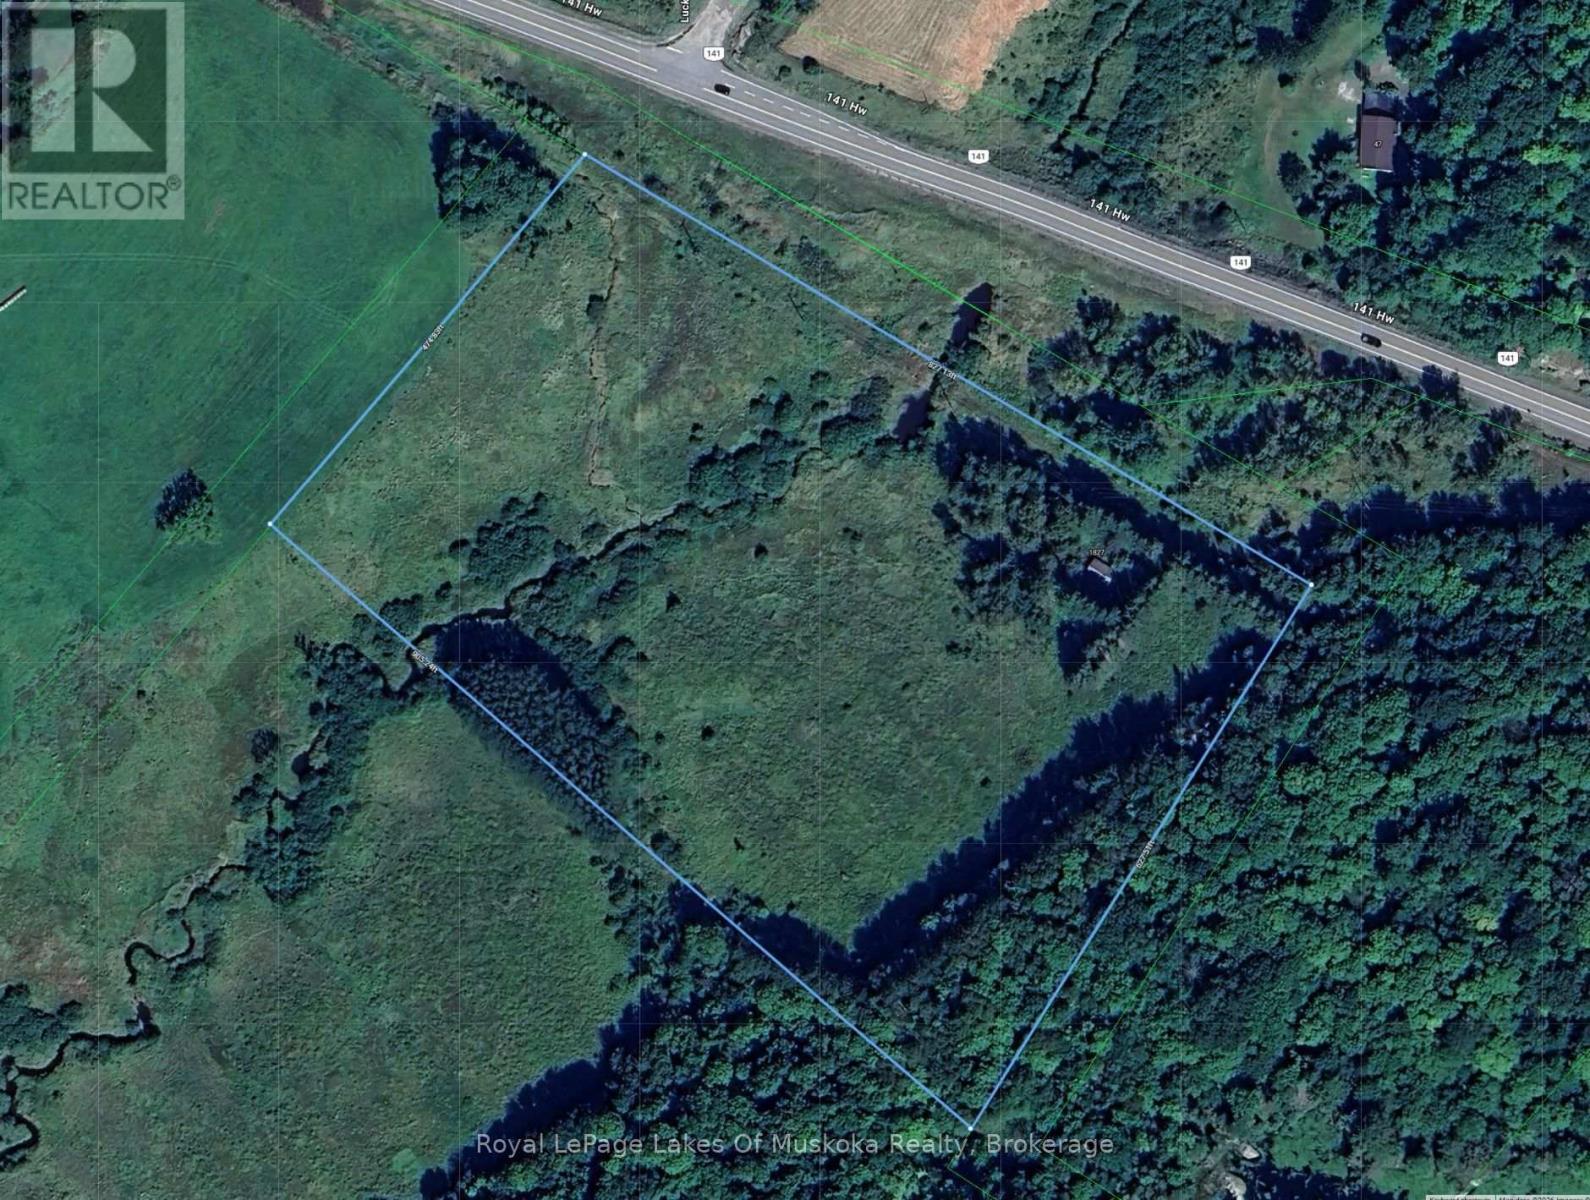
1827 Highway 141 Highway
Muskoka Lakes, Ontario
Escape to 9 acres of scenic Muskoka countryside! Held by the same family for over 65 years, this property features a lovely cleared field with gorgeous views-ideal for a tranquil recreational getaway or potential future building site? (subject to township approval). The site includes the remains of an old cabin, dug well, and vintage camper trailer. Property access is via the old Township road allowance along the Hydro line. Sold "As Is, Where Is" (Estate Sale). Buyer to complete due diligence. Lot size per tax records; no survey available. Excellent location close to Three Mile Lake, Windermere, and Utterson! (id:54532)
Pt Lt 14 Con B Highway 141 Highway
Muskoka Lakes, Ontario
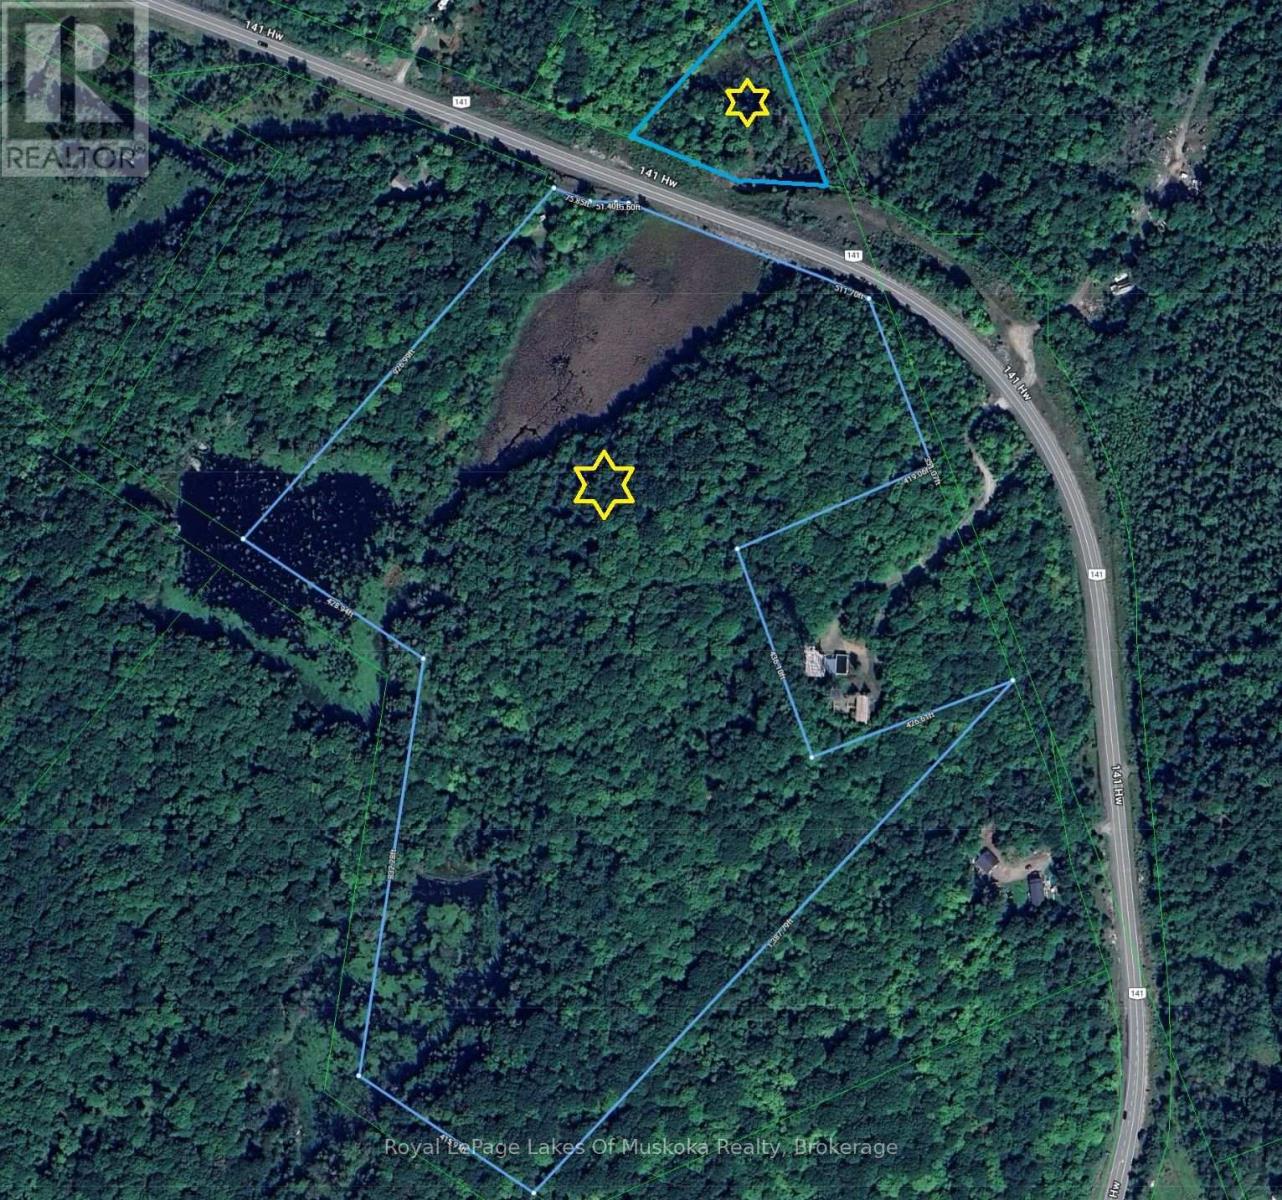
Excellent opportunity to acquire a 44-acre vacant parcel in Muskoka Lakes! Held by the same family for over 65 years, this expansive property features mixed terrain, lush forest, and a large natural marsh area-offering excellent potential for hunting, outdoor recreation, or a future building site? (buyer to verify/subject to township approval). Year-round access with direct frontage on a paved Municipal Road (Highway 141). Sale includes a small additional parcel across the road. Estate sale being sold "As Is, Where Is." Lot size as per tax records. No land survey available. Conveniently located near Three Mile Lake, Utterson, and Windermere. (id:54532)
226083 Centreville Road
Meaford, Ontario
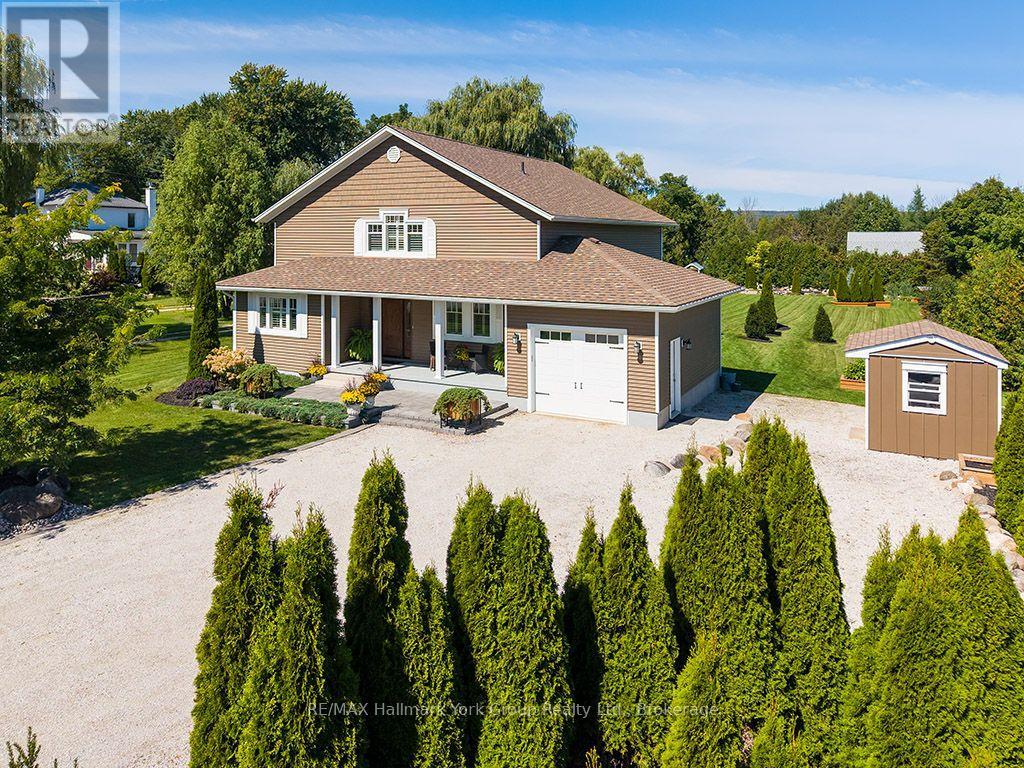
Meaford Custom Built Home- Meticulously Maintained. Welcome to this stunning home in the heart of Meaford, where elegance and comfort blend to create the perfect family home or year round retreat. The covered front porch catches your eye once you arrive, perfect for summer nights. Step through the spacious foyer into the bright living space that seamlessly blends the living, dining and kitchen areas, all featuring gleaming hardwood floors. The kitchen holds beautiful cabinetry and ample counter space with bar stool seating. The dining room has plenty of space to entertain your friends and relatives, with a walkout to an inviting backyard oasis. The cozy living room features built in-shelving and a walk out to the patio and BBQ area. The large main floor primary bedroom has lots of closet space and a beautiful ensuite bathroom. The second level adds two additional bedrooms, a large family room with built-in bookcases, large bathroom and large storage closet. Also included on the main floor- laundry room. powder room & garage entry. The garage features epoxy flooring and the driveway accommodates 10 vehicles. A beautifully created dry river rock stream is complemented by garden sheds and a fire pit seating area. Only steps to Georgian Bay and minutes to Meaford's historic downtown with easy access to Thornbury, Blue Mountains and nearby ski hills, there's lots to see and do in this and the surrounding areas- beaches, Meaford's waterfront & marina, walking/ biking trails, kayaking, paddle boarding, golf courses, apple orchards, wineries, art galleries, antique shops & popular restaurants. Don't miss this exceptional home. (id:54532)
125 Mountain Road
Meaford, Ontario
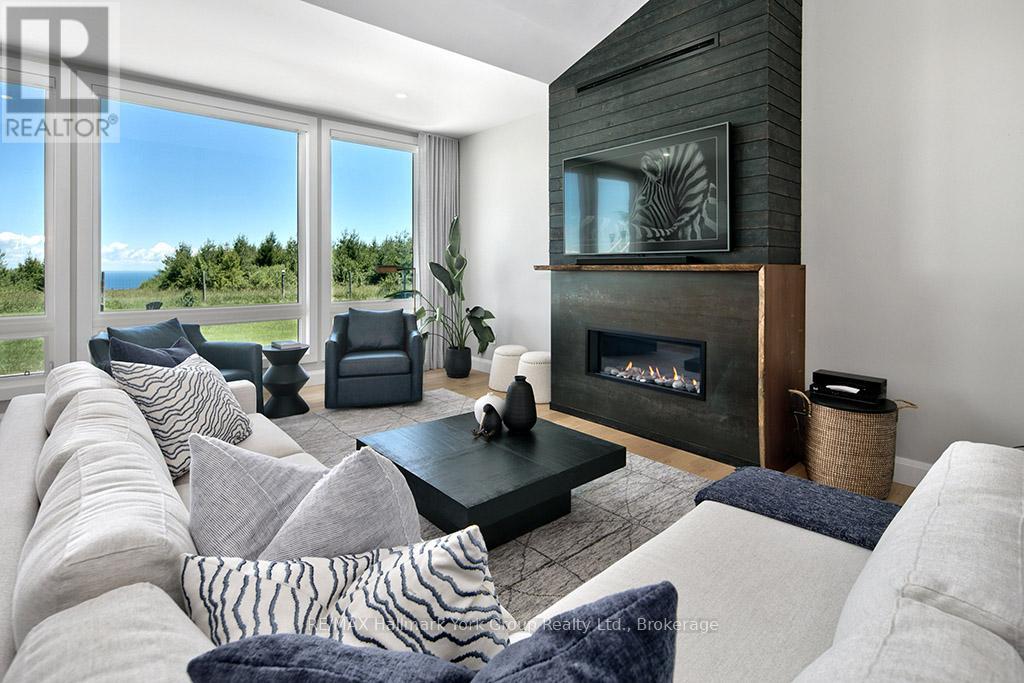
Welcome to your Dream Escape! This Perfect Private Retreat with Panoramic Views is only minutes from Thornbury & The Blue Mountains. Set atop a scenic 2+ acre hilltop, this recently renovated modern bungalow offers unmatched privacy and breathtaking views of Georgian Bay and the surrounding Country side. Located just 5 minutes from the charming town of Thornbury and the Blue Mountains, Ontario's premier four-season destination. This home is your gateway to luxury and back to nature. Step inside to a spacious open-concept layout featuring a cozy sunken living room with floor to ceiling windows, and fireplace. The stylish kitchen boasts quartz countertops, stainless steel appliances, and a large pantry/bar, ideal for hosting. The master bedroom includes a spa-inspired en-suite, walk-in closet, walk-out access to a private deck with a hot tub - your personal sanctuary under the stars. Outside, enjoy a beautifully landscaped setting with a fire pit, walking trails, and views of a serene neighboring horse pasture. Relax or entertain on the expansive porch, deck, and patio areas designed for year-round enjoyment. A detached double garage with an insulated loft offers the perfect space for a home office, studio, or guest suite. Whether you love birdwatching, hiking, cross-country skiing, or simply unwinding in peaceful surroundings, this one-of-a-kind retreat delivers. Just minutes away, the vibrant town of Thornbury offers renowned restaurants, cafés, boutiques, and galleries. Golfing, boating, beaches, wineries, biking, skiing, and more all right in your neighborhood. This is more than a home, it's a lifestyle. Don't miss the opportunity to make it yours. (id:54532)
1992 Marchmont Road
Severn, Ontario
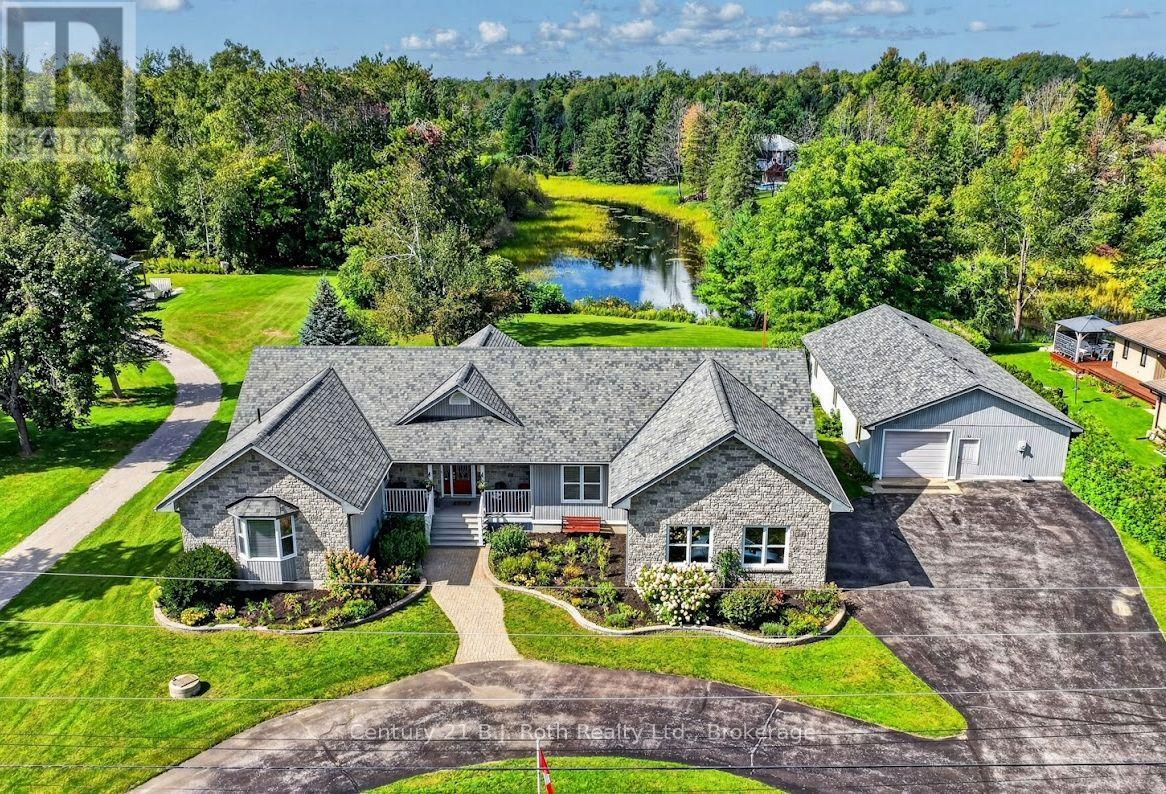
Welcome to 1992 Marchmont Road! Located in a highly desirable community, this beautiful 3-bedroom, 5-bathroom home, offers space, character, and versatility for the whole family. The front stone exterior leads into a spacious foyer with classic flagstone flooring and an impressive sunken living room featuring vaulted ceilings, a floor-to-ceiling stone gas fireplace, and large windows allowing for ample natural light that provide the perfect view of the backyard and the North River. The inviting kitchen boasts natural cherry cabinetry and a convenient walk-in pantry. The spacious primary suite includes an ensuite bathroom, walk-in closet, and private walk-out deck. The second and third bedrooms are ideally situated with a full bathroom between them, making it the perfect space for kids, extended family or guests . The office built-in oak cabinetry and desk space, perfect for a student or to utilize as a home office. The 2-piece bathrooms, one located off the foyer, and the other next to the main-floor laundry, add additional convenience. The full, partially finished basement features a 3-piece bathroom, pool table, and tabletop shuffleboard, with plenty of room to create your ideal recreation room, home gym, theatre, or additional living space. The generator provides added convenience when the power goes out. Outside, enjoy the beautifully landscaped front and back yards with the property backing onto the North River, offering direct access for kayaking or canoeing. A river pump supplies water to the property's tap system, making lawn and garden maintenance easy. If all this wasn't enough, an 1,800 sq. ft. shed and workshop provides abundant space for additional vehicles, recreational equipment, storage, hobbies, and projects. With its spacious layout, beautiful finishes, river access, landscaped grounds, and workshop, this exceptional residence offers the perfect blend of comfort, functionality, and outdoor living for any family. (id:54532)
1169 Hawk Valley Road
Algonquin Highlands, Ontario

Be the first to buy in this brand, new development located only a short distance to the town of Carnarvon where you will find great dining and other amenities. This brand new development offers 17 river front lots ready for the next chapter. The driveways have all been installed, building sites are cleared hydro will be to lot lines as well as drilled wells on each lot. You won’t find a bad lot on the entire site. Very level driveways coming in off the main road. Each lot it a little different but all have great access to the Kennisis river.\r\nLots 1-10 offer slower moving water where you would be able to get a small aluminum boat or sea doo into halls lake. Lots 11 to 17 you will hear the rush of the water from the front porch. For more details give a call. (id:54532)
18 Mullin Drive
Guelph, Ontario
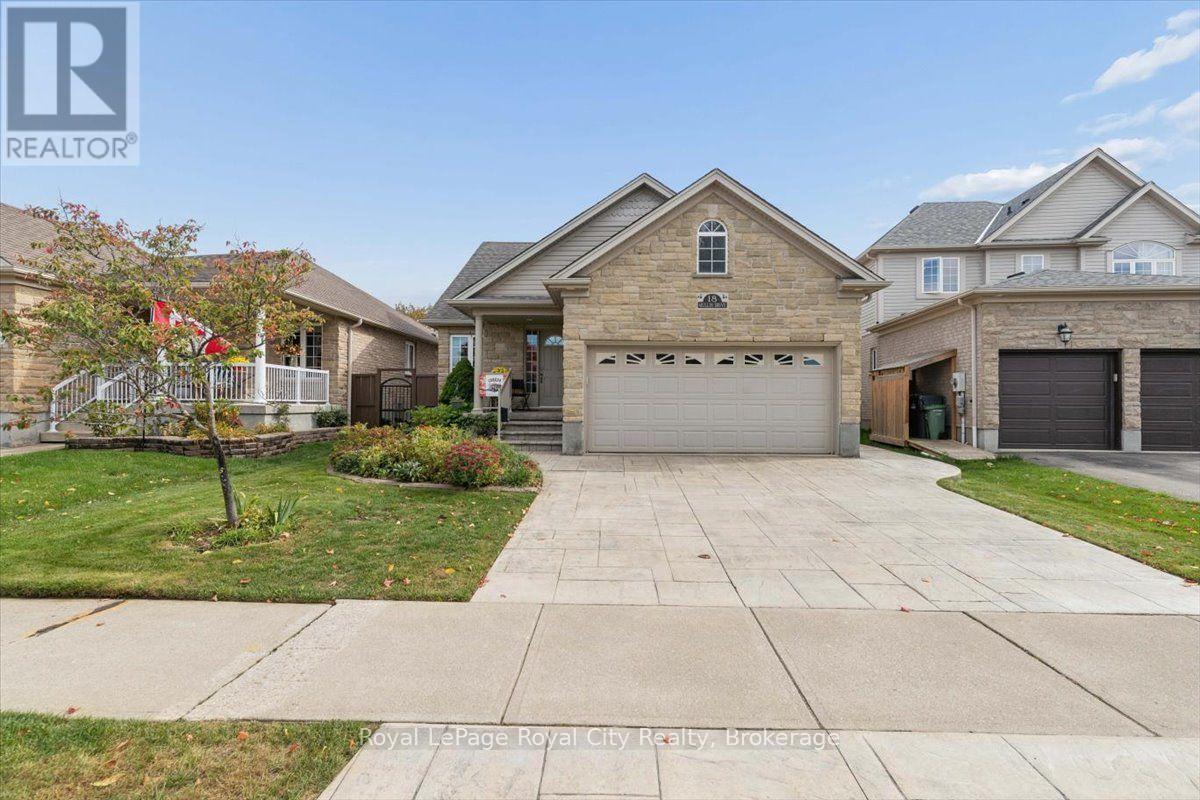
Beautiful Move-in Ready Bungalow. Quiet street on Mullin Drive, near Victoria Road North. Built in 2008 by Reid Homes. Original owners. Situated on a 41+ foot lot, 111 feet depth. Arriscraft Stone Exterior. Double-car garage. Patterned Concrete Driveway. Approximately 2,700 sqft of total living space. 1,438 sqft above grade. 1,261 sqft of finished basement. 4 bedrooms and 3 bathrooms. Separate Entrance with Walkway. 12 x 15'9 Deck & Landscaped Backyard. FEATURES. Main Floor Living Room has 13+ ft High Ceilings, Maple Hardwood Floors. Kitchen includes Breakfast Bar, Walk-in Pantry, Patio Door, Crown Moulding, Lazy Susan. Primary Bedroom includes an Ensuite including a Standing Shower. Second Bedroom on Main Floor is Setup as an Office. Office has fluorescent lighting, attic access in closet, separate entrance with a Phantom Screen Door. Office has Hardwood Floors underneath the commercial carpet tile. Fully Finished Basement at 1261 sqft. Two Bedrooms, Recreation, Utility Room and Cold Cellar and Extra Storage underneath stairs. Basement recreation room includes gas fireplace. Basement bedroom includes an ensuite with a double-access door. Utility room: Furnace uses an Ecobee thermostat, Power dehumidifier, iWave air treatment system, workbench. Full two-car garage currently configured with a landing, pull-out storage, surge protector on electrical panel. BUILDER UPGRADES. Alpine A Gold Package. Arriscraft Stone. 40-year Biltmore shingles (Roof). R50 insulation. Gas-burning fireplace. Maple Hardwood floors. 12' x 15'9" deck. Gas line for BBQ. 36" x 24" basement windows. California and cathedral ceilings. Crown Moulding and valance lighting in kitchen. Garage was extended 2 feet to provide additional room for Bedroom 2. Basement treads extended 1 inch each for safety and a more gradual climb. Central Vacuum System. RECENT UPGRADES. Broil King BBQ (2025). Interior Painting (2024). Air One Blade Heat Pump (2023). iWave Air Cleaner (2022).Power Dehumidifier (2020). (id:54532)
1 - 1246 Dudley Road
Muskoka Lakes, Ontario
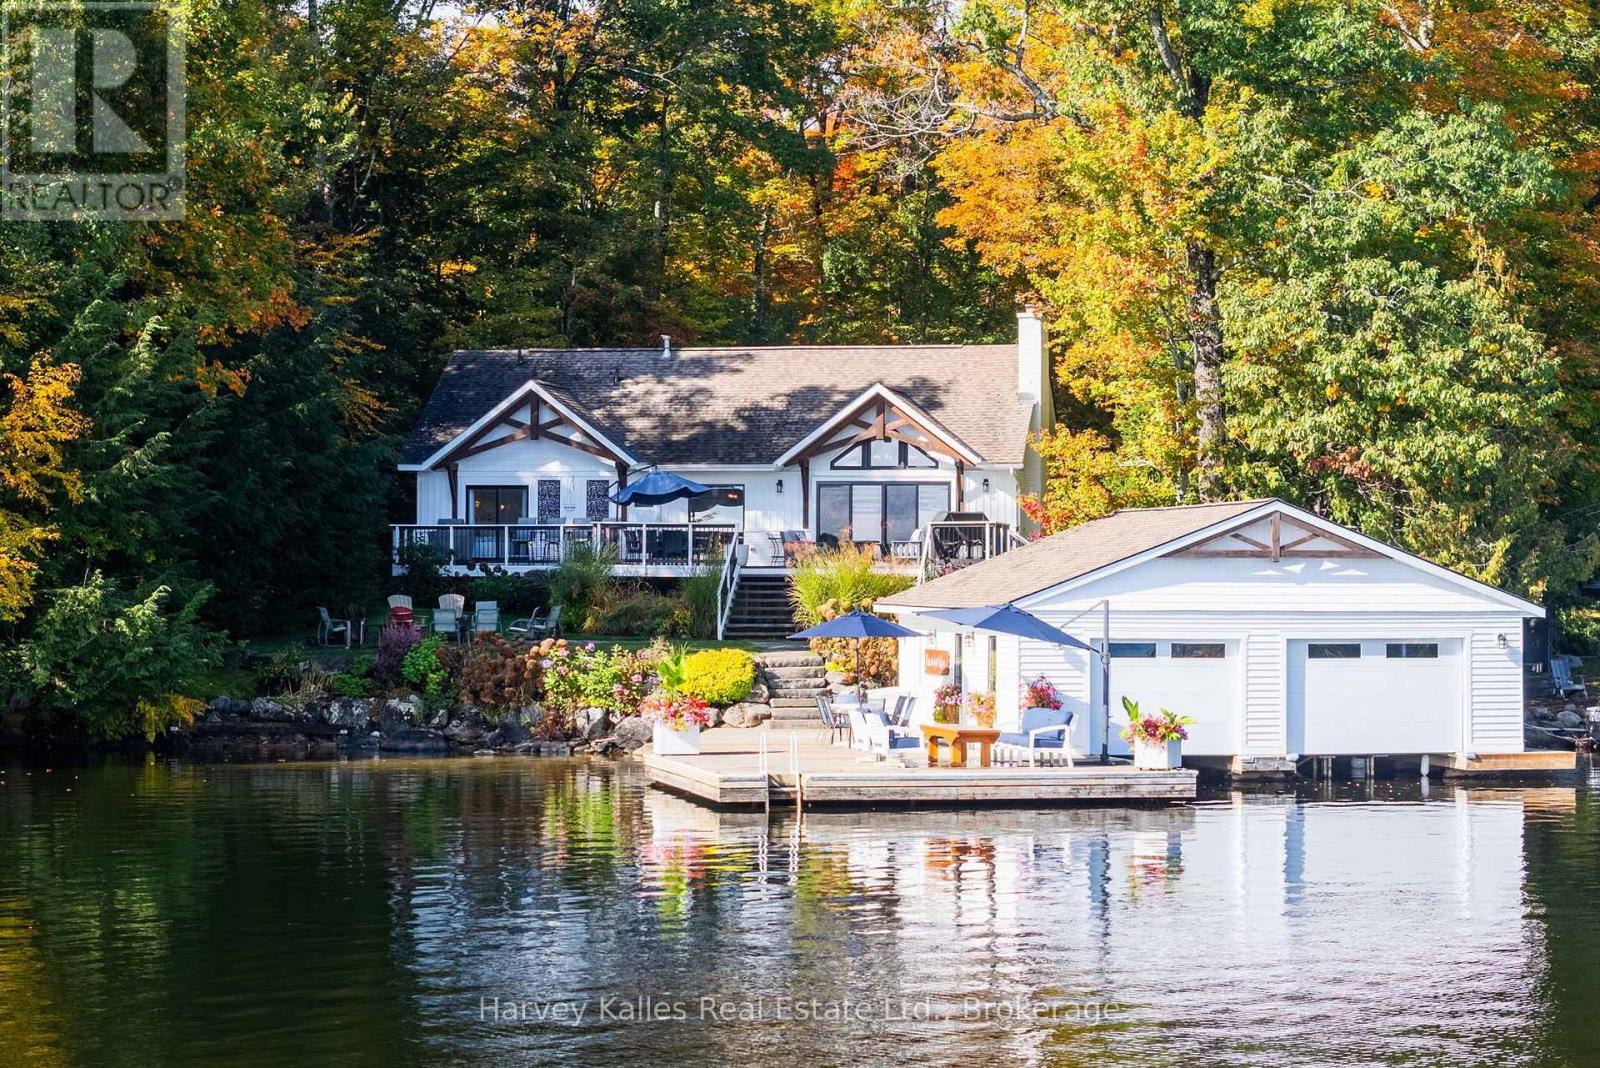
Incredible 5 bedroom family cottage offering on Lake Muskoka ideally located along the Bala to Port Carling corridor, central to all the attractions. Done to the 9's and incredibly appealing, with its flat lot, drive-to-the-back-door convenient road access, stunning views, deep and shallow water, and nothing left to do... 4 seasons of lakeside enjoyment awaits. Fresh and inviting, the 5 bedroom cottage's main floor has been completely redesigned with today's touch and a beachy contemporary vibe that is still true to Muskoka, with wood-burning Muskoka stone fireplace in the great room, wonderful lake views, a dreamy kitchen equipped with centre island and pantry and top notch appliances, 6-burner range, bar fridge. Very family friendly with full length lakeside deck, main floor primary bedroom with walk-in closet, full ensuite with 2 vanities, 2 more main floor bedrooms and 4pc bath. The finished lower level is a family's wish come true or ideal teen/overflow hangout, serving up lakeside windows, 2 more spaciously accommodating bedrooms, and a terrific rec room area, laundry room, and 3pc bath. Forced air propane heating, central air, central vac. Heated detached 24' x 26' garage, paved drive, beautiful grounds, 'Cutting Brothers' timber frame detailing. And the piece-de-resistance, the beautiful large dock and 2-slip boathouse with lifts, sandy bottom shore, and 7+' deep diving and docking waters, all exquisitely positioned to drink in the incredible east to south-east sunny views of Lake Muskoka. So rare to find such a perfect balance between modern enhancements and classic Muskoka character, in a superb locale, properly priced, in move-in ready condition. Owners have secured engineered drawings for a 2nd storey addition (living quarters) above the garage. Little else you'd say as perfection is complete. (id:54532)
52 - 16 Hadati Road
Guelph, Ontario
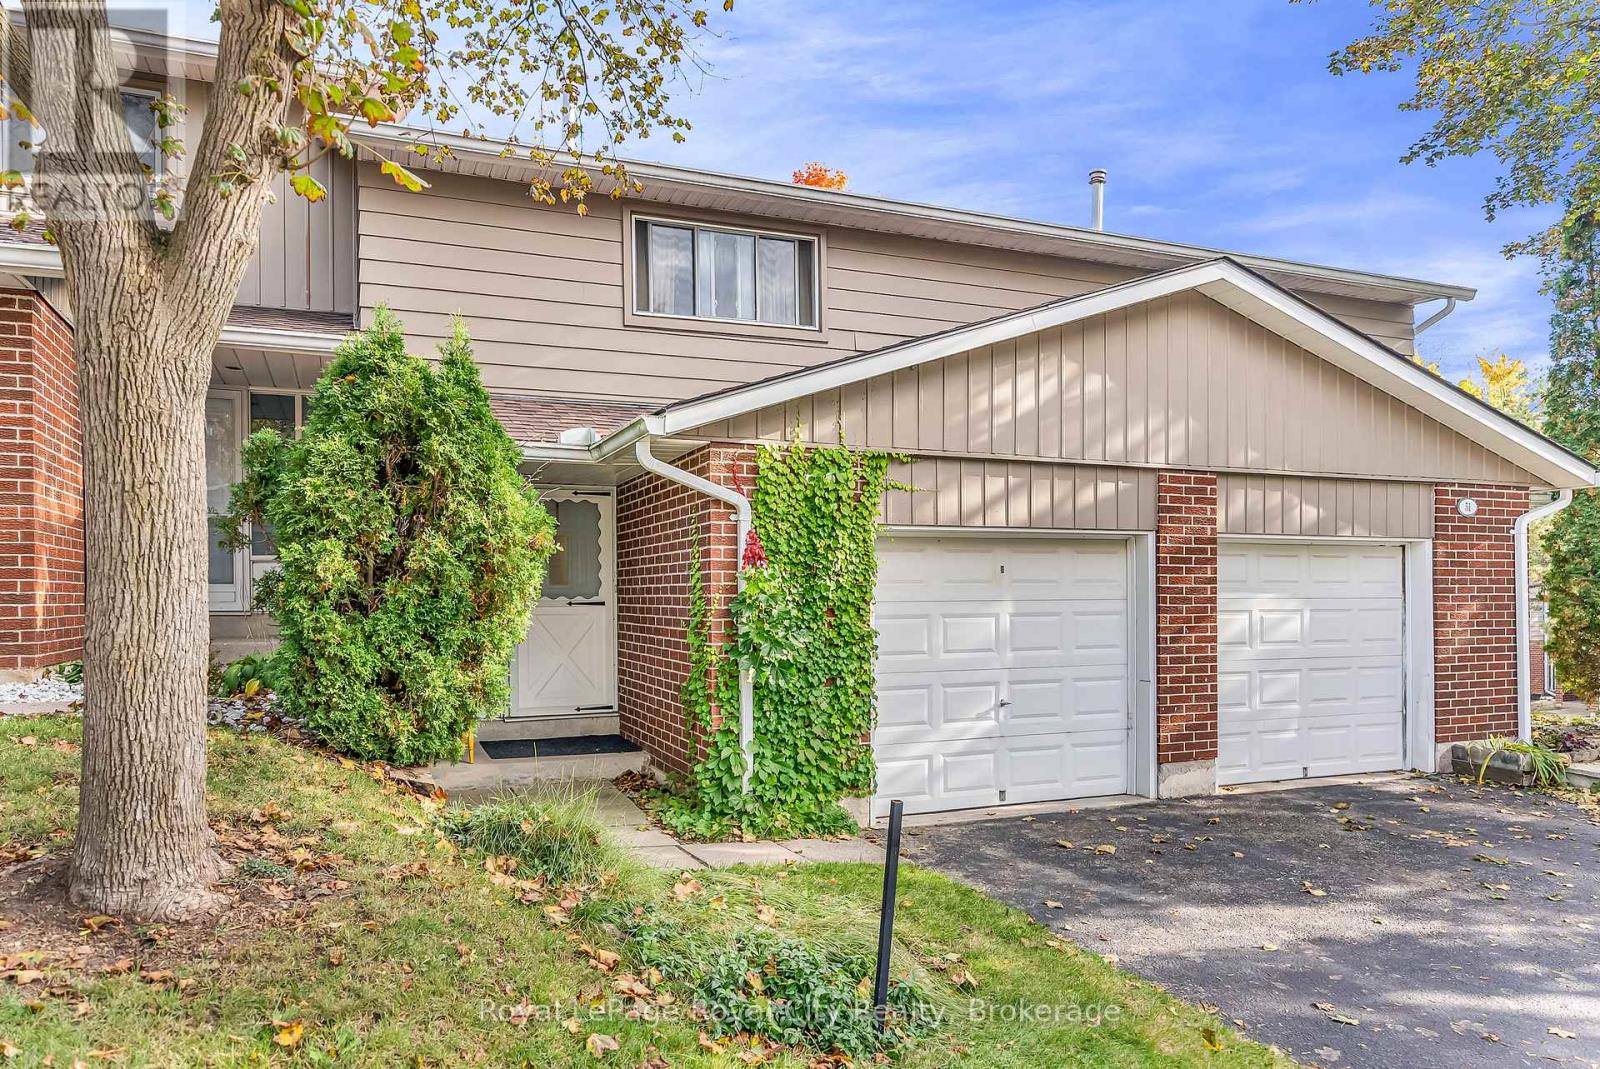
Welcome to #52-16 Hadati Road, home to the current owner for over 40 years, now available for the next Owner. Three spacious bedrooms, 4 & 2 piece bathrooms, a beautiful renovated kitchen with SS appliances and tile flooring, dinette and a very inviting living room with crown mouldings and painted in Lexington Grey. The basement is finished with a large recreation room and laundry. You have a single car attached garage and your own driveway, gas heat (furnace new in 2022) and owned water heater. (id:54532)
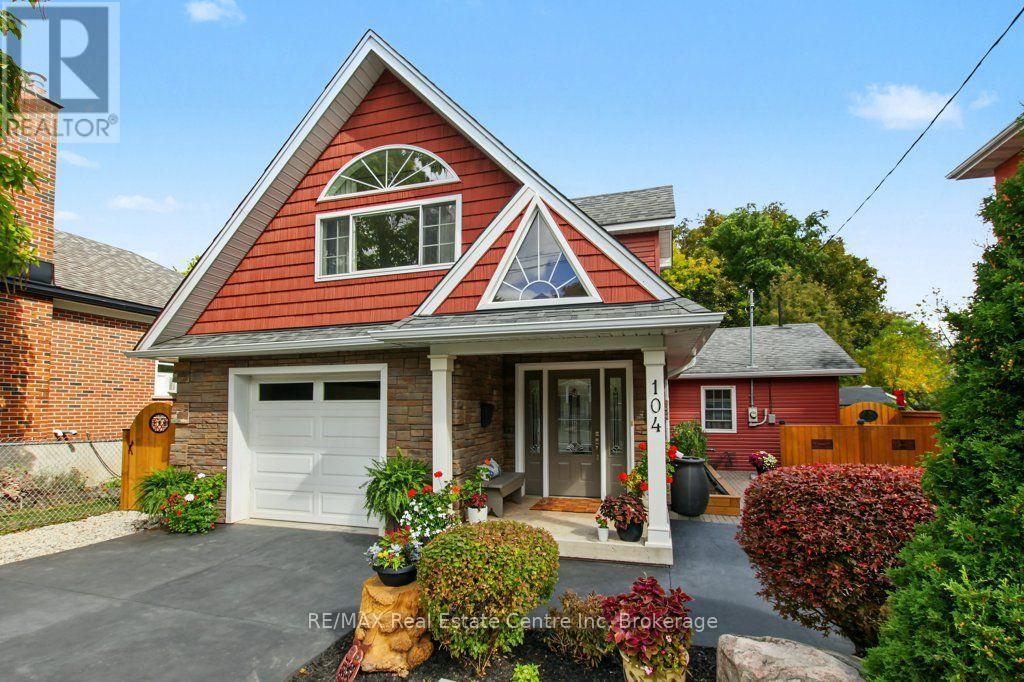
104 Johnston Street
Guelph, Ontario
Occasionally, you have the pleasure of experiencing a home that is more than just a house. A home that offers a glimpse into the imagination of a creative mind: someone who not only envisioned a design on paper, but took the next step and brought that vision to life. That's what you'll find when you eniter104 Johnston Street. Located in the heart of St. Patrick Ward, this custom-designed home begins to stir the imagination the moment you pull into the driveway. Distinctive from anything else on the street, it is undeniably unique, yet somehow blends beautifully into its neighbourhood setting. Step through the front door and the magic begins to unfold. A dramatic long sightline draws you through the home, culminating in the view of an open staircase and an impressive 18-foot vaulted opening to the second level. The main level features 10-foot ceilings and an inviting open-concept kitchen with a vaulted ceiling and stainless steel appliances. From here, two sliding doors provide direct access to the private rear covered deck-one from the kitchen and another from the spacious primary bedroom-creating an effortless connection between indoor and outdoor living. The primary bedroom offers generous proportions, a walk-in closet, and a luxurious four-piece ensuite complete with a separate shower and Jacuzzi tub. When it's time to relax, you can choose from the mainfloor living room or the family room on the second floor. Upstairs is equally impressive, offering a spacious family room, two additional bedrooms, and a four-piece bathroom. Thoughtfully designed and filled with natural light, the second level provides both comfortable family living and generous space for guests or a growing household. This is not simply a home that was built-it is a vision that was imagined, designed, and brought to life. A truly distinctive property where architecture, imagination, and everyday living come together in a way that is rarely found. (id:54532)
1034 Canning Heights Road
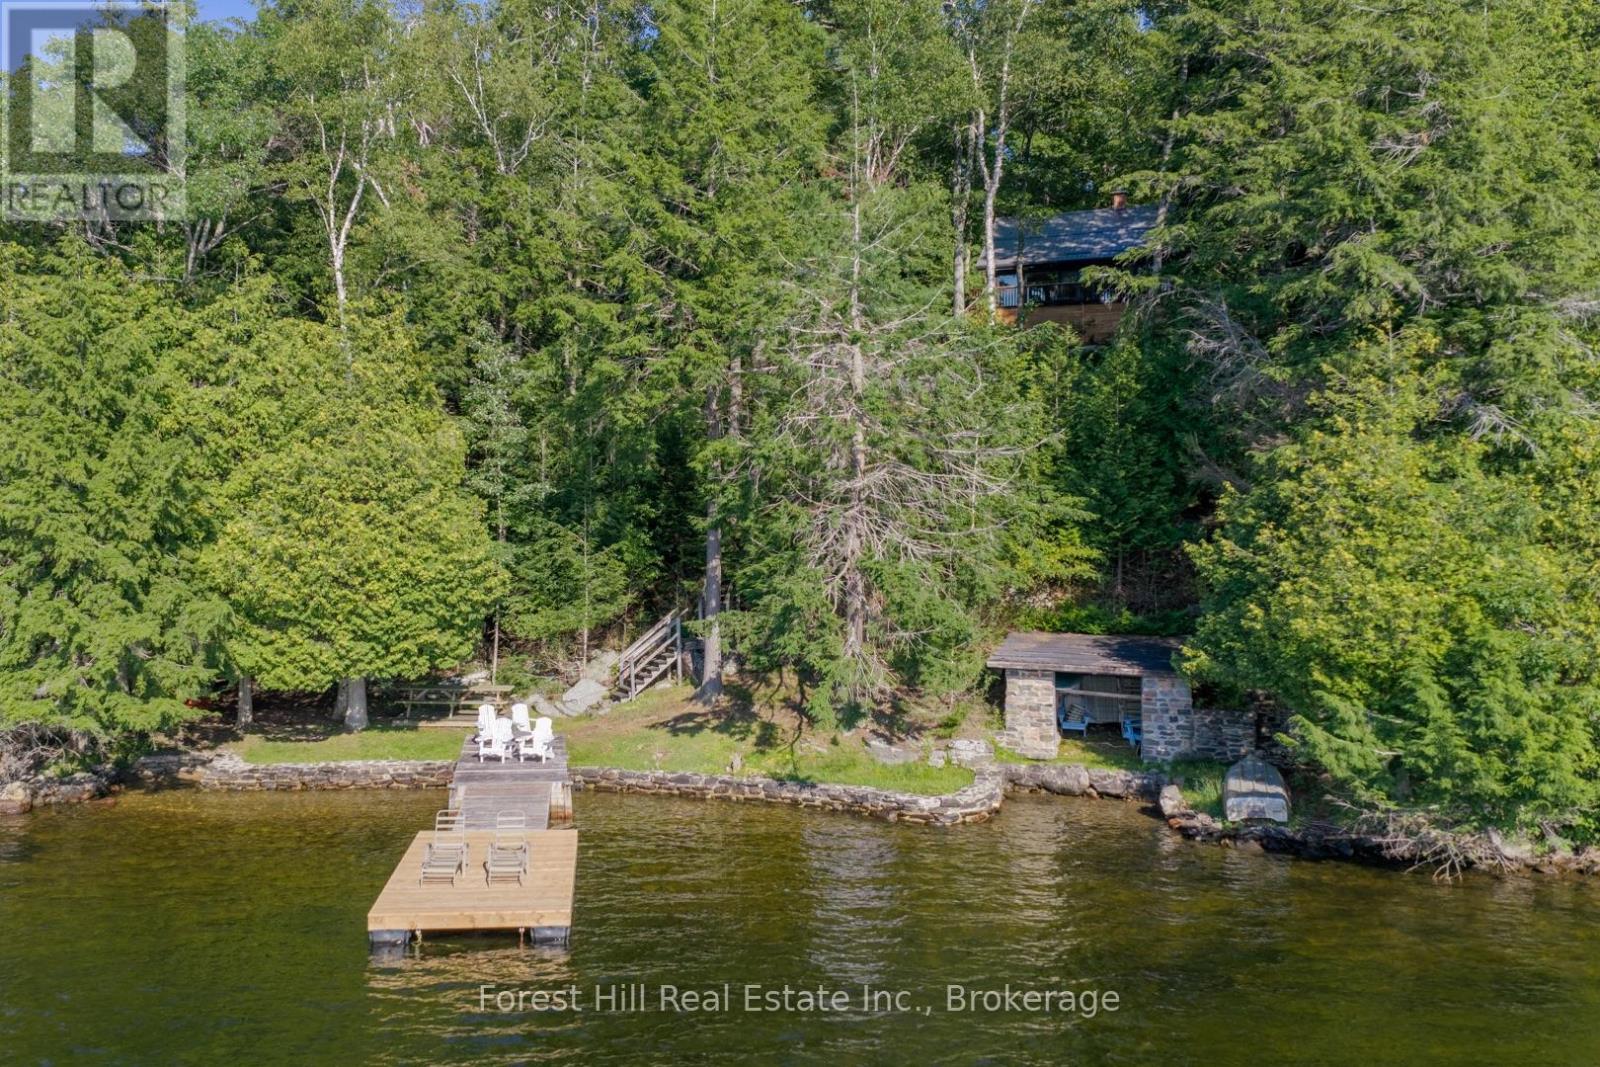
Minden Hills, Ontario
Step into the kind of cottage escape people dream about. Tucked among mature trees within 2 hours of Toronto, this winterized 2-level retreat on a coveted 5-lake chain delivers spectacular sunsets and panoramic lake views from nearly every vantage point. Extensively renovated & interior designed w/ high quality features at a cost of $336,000 in 2025 by Terrelac, the cottage features a striking mid-century classic aesthetic that flows seamlessly across an open-concept layout defined by soaring ceilings, paneled walls, & new birch hardwood flooring. The heart of the home is a custom chef's kitchen equipped with new Café appliances, a Bosch dishwasher, & custom cabinetry, all framing beautiful waterfront vistas. Gather around the new teak dining table, then retreat to the living room where a majestic fieldstone fireplace steps out to a spacious, refinished sundeck. The cottage offers 3 bedrooms and 2 updated bathrooms, including one with an old-fashioned clawfoot tub, plus a peaceful second-floor window-lined room perfect for morning coffee or a home office. Moving in is entirely effortless; this turnkey property comes with premium chattel inclusions, including a new sectional sofa and lounge chair, vintage Arteriors bar cart, & new patio furniture. Outside, a gated entry with fieldstone posts lines the 4-season municipal road, where a stone walkway & stairs lead to a sandy beach with a gradual entry, fieldstone breakwall, historic stone boathouse, lakeside BBQ, & a brand-new 10'x20' floating dock with all-day sun. Complete w/ premium mechanical upgrades including a lifetime-warranty Stoughton metal roof, a 2021 furnace, a new water heater, updated plumbing and electrical, a 2026 water pump, & a new septic system designed to support future expansions like a garage or extension, this gem is ready for immediate enjoyment. 12 minutes to Minden and 16 to Haliburton, you are never too far from amenities, while the wooded land, clear waters, and vista offer instance serenit (id:54532)
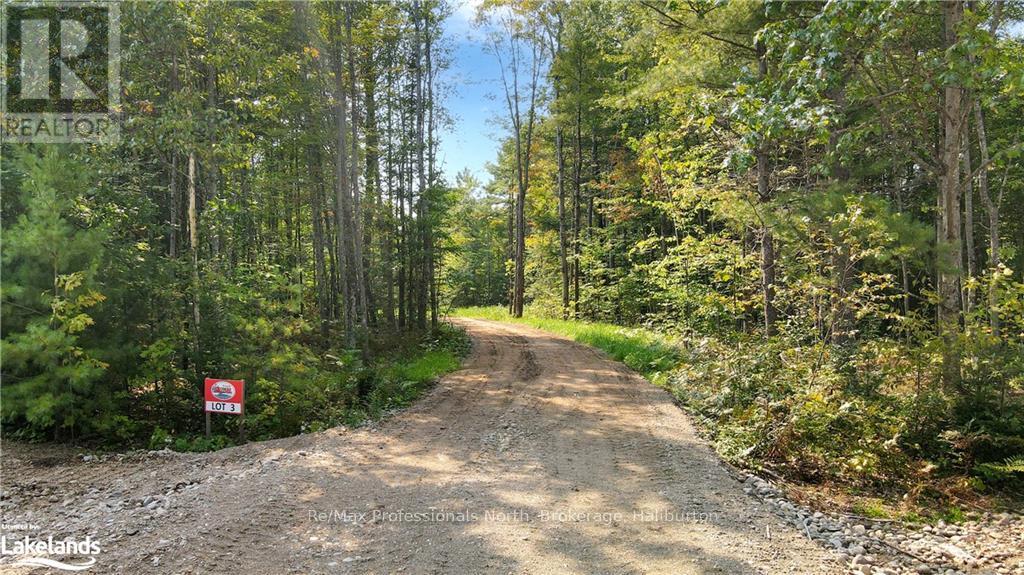
1081 Hawk Valley Road
Algonquin Highlands, Ontario
Be the first to buy in this brand, new development located only a short distance to the town of Carnarvon where you will find great dining and other amenities.\r\nThis brand new development offers 17 river front lots ready the next chapter. The driveways have all been installed, building sites are cleared hydro will be to lot lines as well as drilled wells on each lot. You won’t find a bad lot on the entire site. Very level driveways coming in off the main road. Each lot it a little different but all have great access to the Kennisis river.\r\nLots 1-10 offer slower moving water where you would be able to get a small aluminum boat or sea doo into Halls Lake. Lots 11 to 17 you will hear the rush of the water from the front porch. For more details give a call. (id:54532)
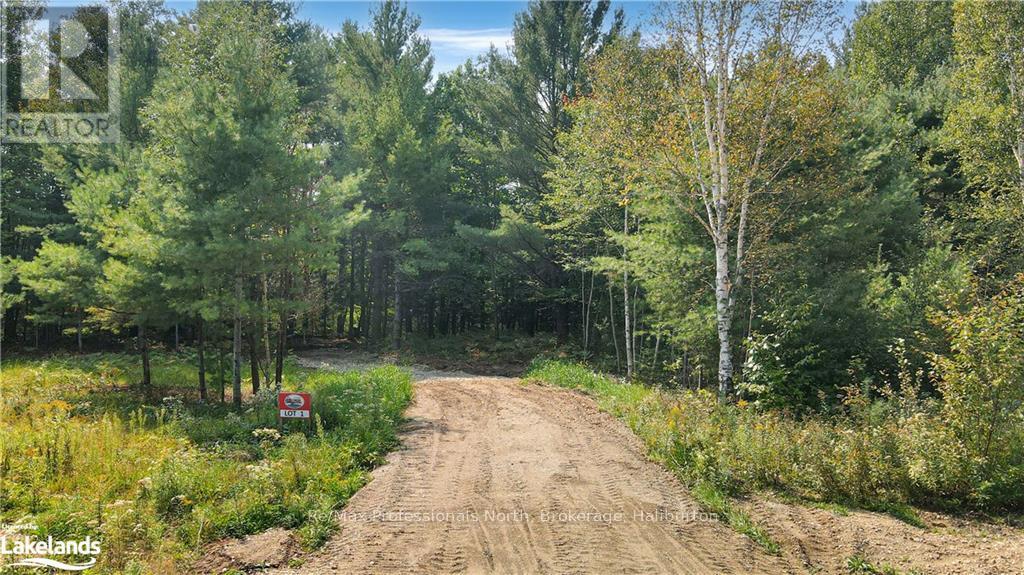
1071 Hawk Valley Road
Algonquin Highlands, Ontario
Be the first to buy in this brand, new development located only a short distance to the town of carnarvon where you will find great dining and other amenities.\r\nThis brand new development offers 17 river front lots ready the next chapter. The driveways have all been installed, building sites are cleared hydro will be to lot lines as well as drilled wells on each lot. You won’t find a bad lot on the entire site. Very level driveways coming in off the main road. Each lot it a little different but all have great access to the Kennisis river.\r\nLots 1-10 offer slower moving water where you would be able to get a small aluminum boat or sea doo into halls lake. Lots 11 to 17 you will hear the rush of the water from the front porch. For more details give a call. (id:54532)
1209 North Kahshe Lake Road
Gravenhurst, Ontario
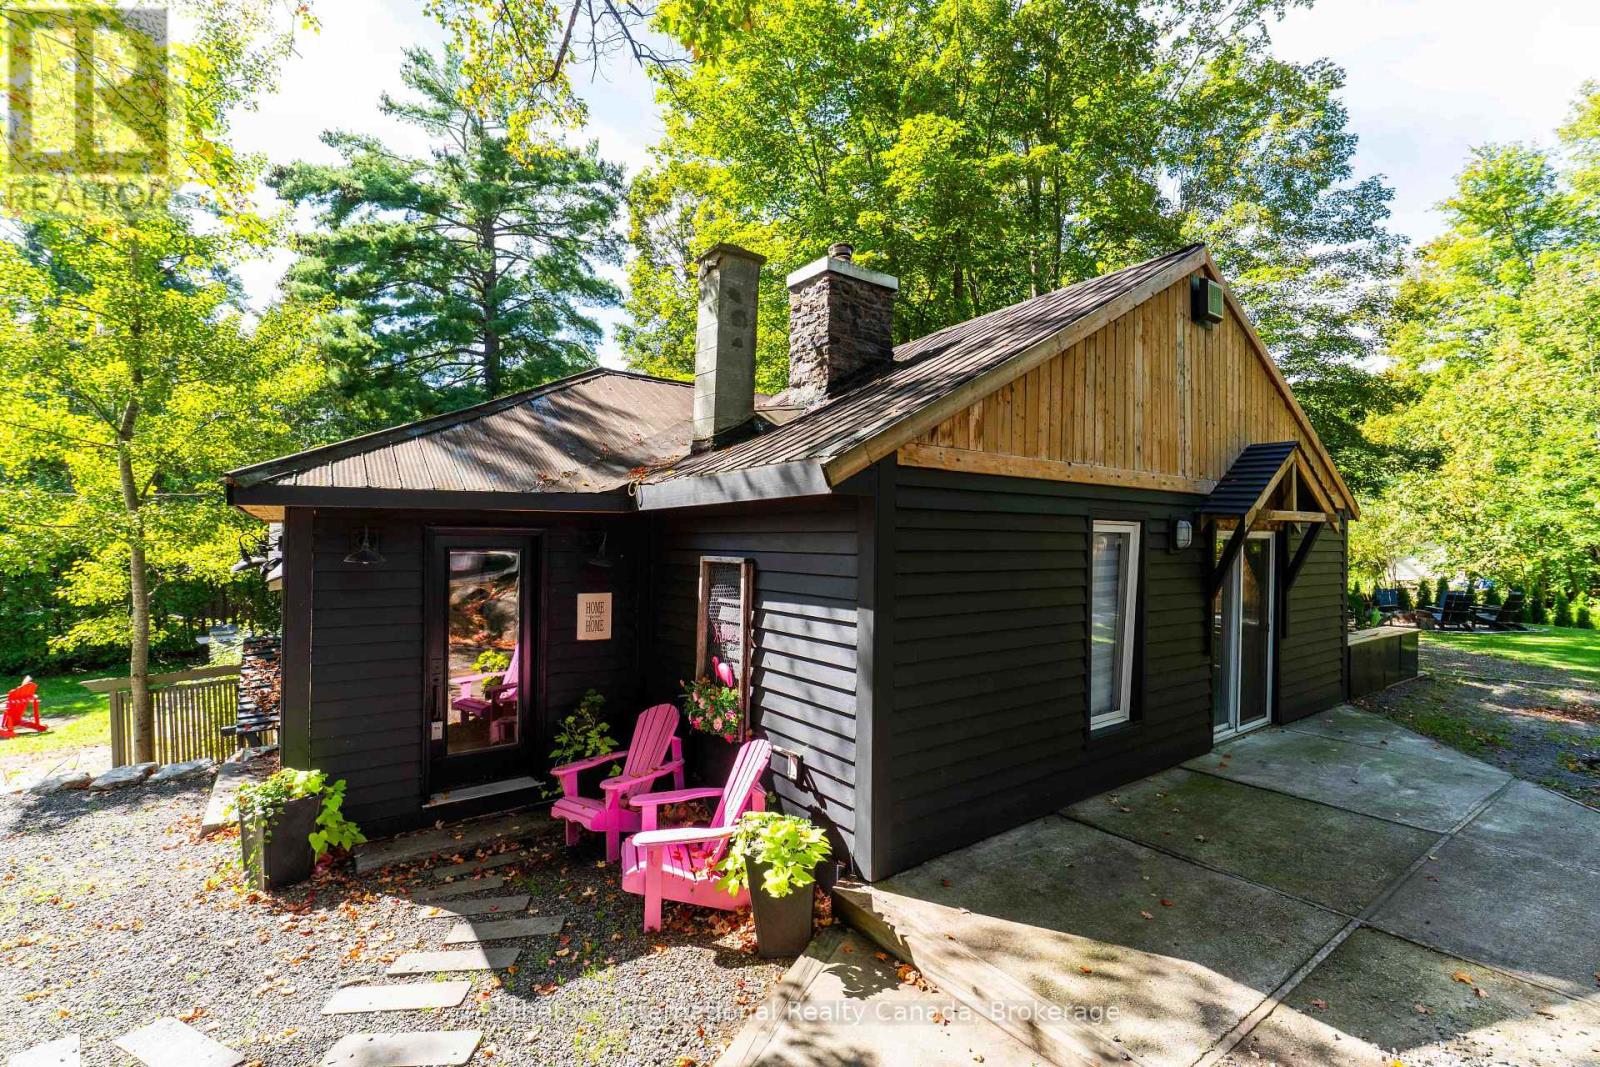
Not one, but TWO fabulous cottages just steps to Kahshe Lake! A true Muskoka escape with exceptional versatility! Located directly across from Nagaya Beach on beautiful Kahshe Lake, this unique property features two charming, tastefully decorated cottages plus a newly built bunkie/office - perfect for family getaways, summer rentals, or a combination of both. Both cottages are surrounded by lovely landscaping and offer a warm, rustic Muskoka feel with exposed wood accents and wood-burning stoves that create the perfect atmosphere on cool evenings. Just 90 steps from the lake, you can easily head across the road for a morning swim, an afternoon on the beach, or a sunset by the water. The main cottage features two bedrooms plus a den, vaulted ceilings, hardwood floors and shiplap detailing throughout. The second cottage, which has been successfully rented on Airbnb during the warmer months, offers two bedrooms, one bathroom and a loft, along with original hardwood floors and plenty of storage. Outside, the property is designed for enjoying everything Muskoka has to offer. Three driveways provide ample parking and room for a boat, while the back deck is ideal for relaxing, the fire pit is made for evenings under the stars, and the spacious yard offers plenty of room for games and gatherings. Walking trails run directly behind the property, adding even more opportunity to explore and enjoy the outdoors. Whether you're looking for a family compound, an income-producing investment, or your own slice of quintessential Muskoka, this property delivers an incredible combination of lifestyle and opportunity. The lake, the beach, the trails and the classic cottage charm are all right here. Come experience it for yourself! (id:54532)
Cottage - 1055 West Bank Drive
Gravenhurst, Ontario
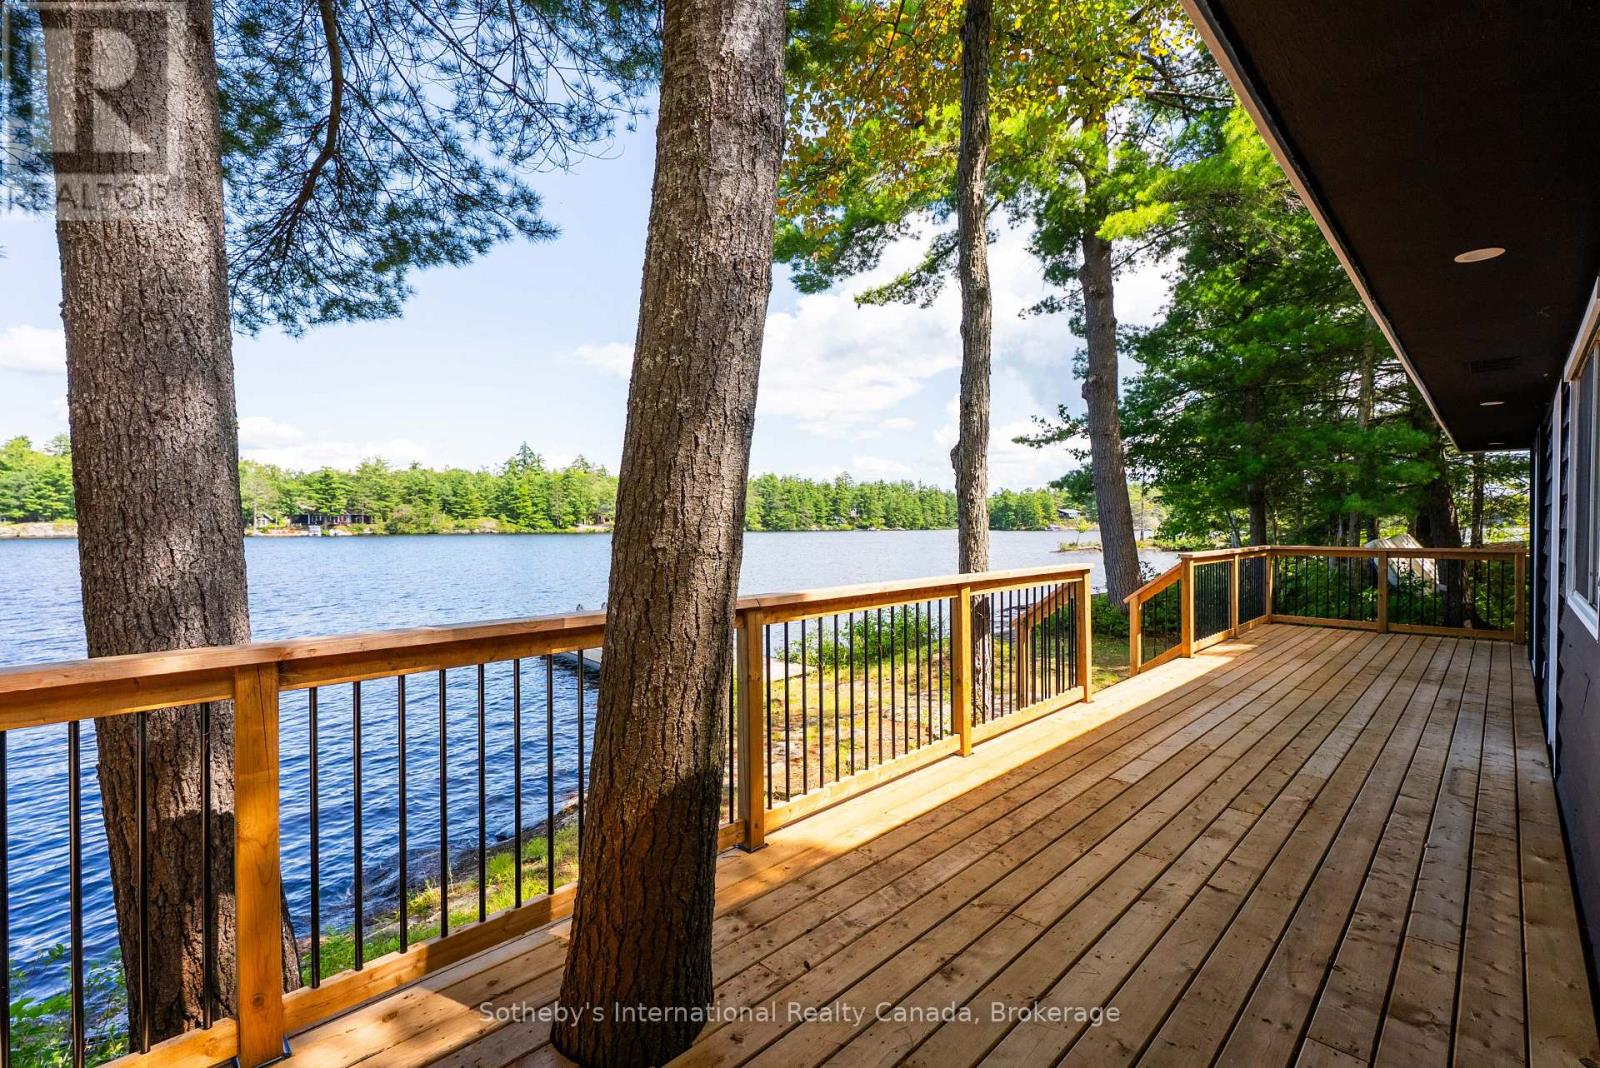
Experience four-season Muskoka living just steps from the water on beautiful Kahshe Lake! Completely renovated from top to bottom, this charming cottage offers the perfect blend of modern comfort and classic Muskoka living. With extensive updates throughout, including a new kitchen, flooring, roof, siding and a brand-new deck, there is nothing left to do but enjoy this move-in-ready retreat. Set on 110 feet of shoreline, the property offers an exceptional waterfront setting with the lake just steps from your door. Spend your days swimming, boating and relaxing by the water, then gather on the new deck to enjoy the peaceful Muskoka surroundings. Inside, the 3-bedroom cottage has been thoughtfully updated throughout, with a modern kitchen featuring built-in appliances and a countertop range, along with fresh finishes and a comfortable, functional layout. Located with great road access and close to one of the lake's best bays, the property combines a peaceful cottage setting with everyday convenience. Just minutes away from Gravenhurst, providing easy access to shopping, restaurants, groceries and all the amenities you need. The adjacent waterfront lot is also available for sale separately, offering an exciting opportunity for buyers looking to expand their Muskoka footprint, create additional space for family and guests, or explore future possibilities. (id:54532)
304 - 180 Northumberland Street
North Dumfries, Ontario
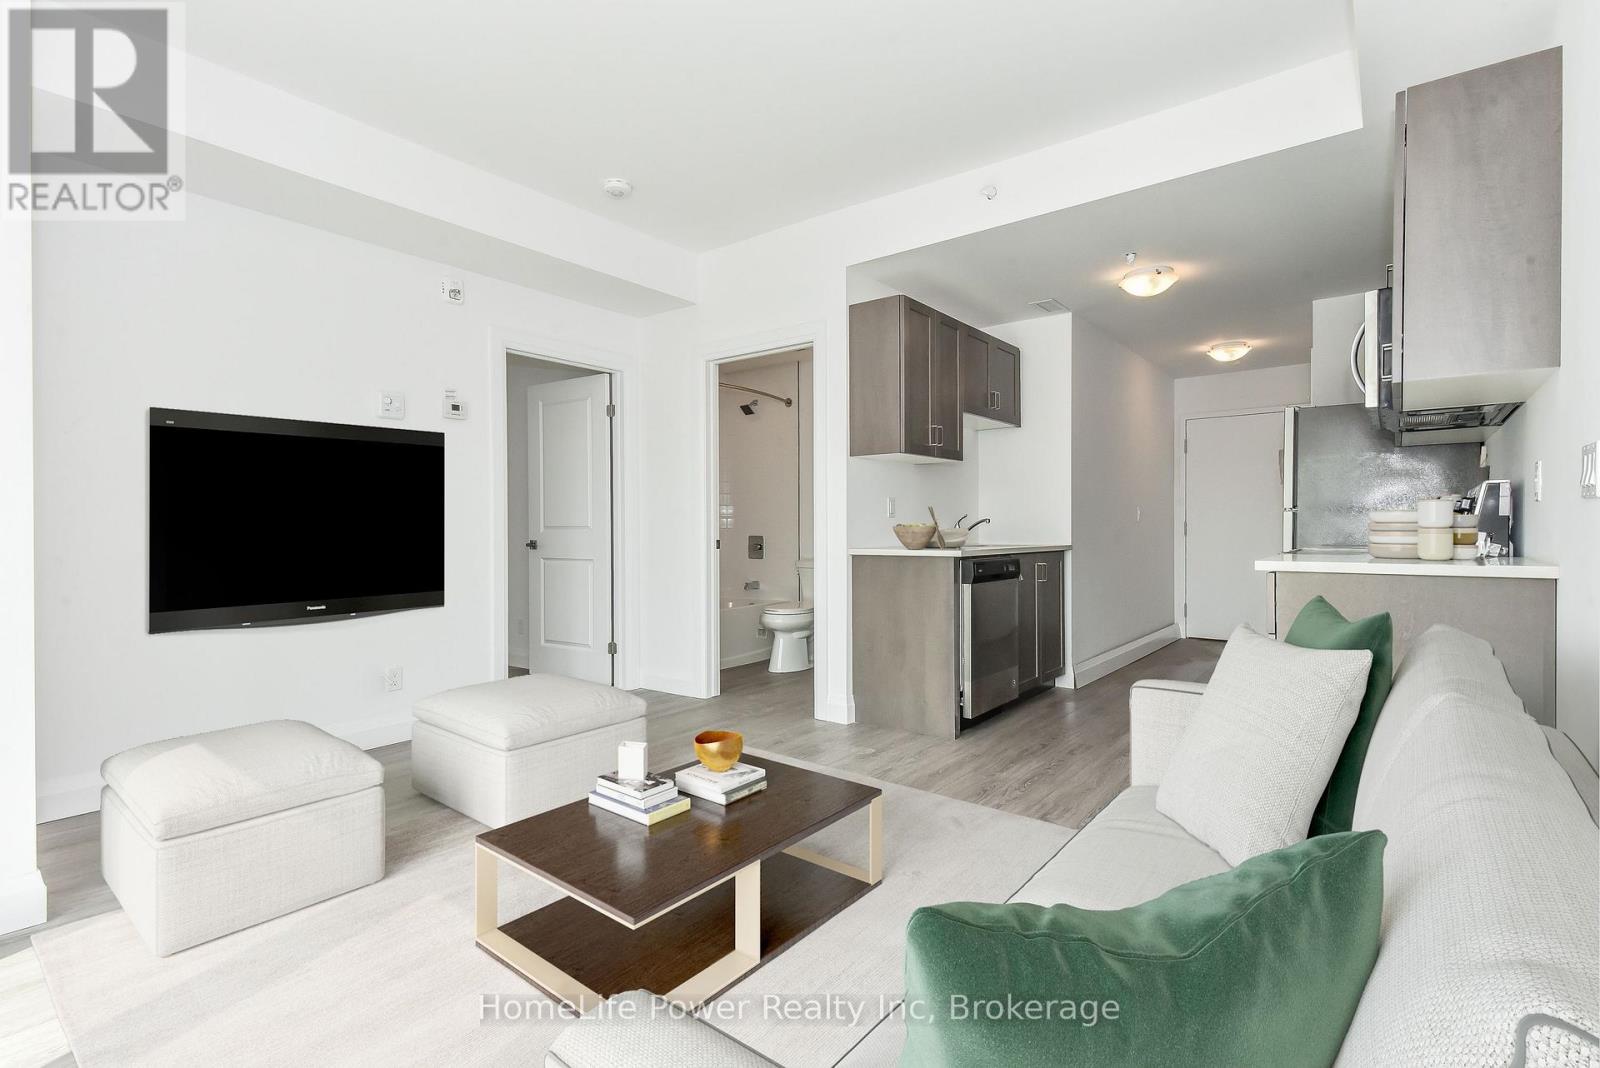
***ONE MONTH FREE RENT ON NEW LEASES SIGNED BY November 30***Modern Living in the Heart of Ayr. Welcome to Ayr Meadows - where small-town charm meets modern comfort. Located at 170 & 180 Northumberland Street, these recently built, pet-friendly, boutique residences offer thoughtfully designed 2-bedroom and 1-bedroom suites featuring a custom kitchen with stainless steel appliances and quartz countertops, vinyl flooring, in-suite laundry, high ceilings, and oversized windows that create a bright, spacious feel. Enjoy cleaner, fresher indoor air year-round with each unit's VanEE ventilation system, plus secure keyless entry, an elevator, and beautifully landscaped grounds with private garden terraces. Nestled in the heart of Ayr, Ontario, and less than 30 minutes from Kitchener-Waterloo, Cambridge, and Brantford, this peaceful community offers the best of both worlds: tranquil living with convenient city access. Residents enjoy an intimate, close-knit atmosphere. Book a showing to view all one- and two-bedroom options currently available. Outdoor parking is available at $40/month/vehicle. Water fee is $30/month, and hydro is not included in rent. Sign a new 13-month lease by November 30 and receive your second month free! (id:54532)

289 Garafraxa Street E
Centre Wellington, Ontario
Welcome to this beautifully updated bungalow, perfectly blending modern comfort with exceptional outdoor living. Set on a mature lot surrounded by towering trees, this move-in-ready home offers stylish interiors, inviting gathering spaces, and a private backyard retreat designed for relaxation and entertaining. Step inside to discover a bright, refreshed kitchen featuring updated countertops, sink, painted cabinetry with modern hardware, and an abundance of natural light. The open-concept living and dining areas create a warm, welcoming atmosphere, enhanced by updated flooring, contemporary lighting, and neutral finishes that complement any décor. The spacious living room overlooks the backyard and flows effortlessly into the dining area, creating comfortable spaces for everyday living, hosting friends, or simply enjoying a quieter pace of life. Well-appointed bedrooms offer comfortable retreats, while the updated bathrooms feature modern touches and illuminated mirrors. The real showstopper is the backyard oasis. Enjoy summer evenings on the expansive covered deck, unwind beneath pergola, or gather around the stone patio lounge area. Fully fenced and surrounded by mature landscaping, the yard provides privacy, beauty, and low-maintenance enjoyment. Recent exterior improvements include a new backyard fence, and updated landscaping. Numerous recent upgrades provide peace of mind, including replacement windows, updated flooring in the foyer and kitchen, nearly all new main-floor lighting, new ceiling fans, updated electrical outlets, a new water softener, new washer and dryer, and a new furnace motor. Ideally located in an established neighbourhood close to parks, shopping, dining, healthcare services, schools, and everyday amenities, this home offers broad appeal for families, professionals, empty nesters, and downsizers alike. A rare opportunity to own a thoughtfully updated bungalow with an incredible backyard retreat-simply move in and enjoy. (id:54532)