
104 - 6 Suncrest Lane
Huntsville, Ontario
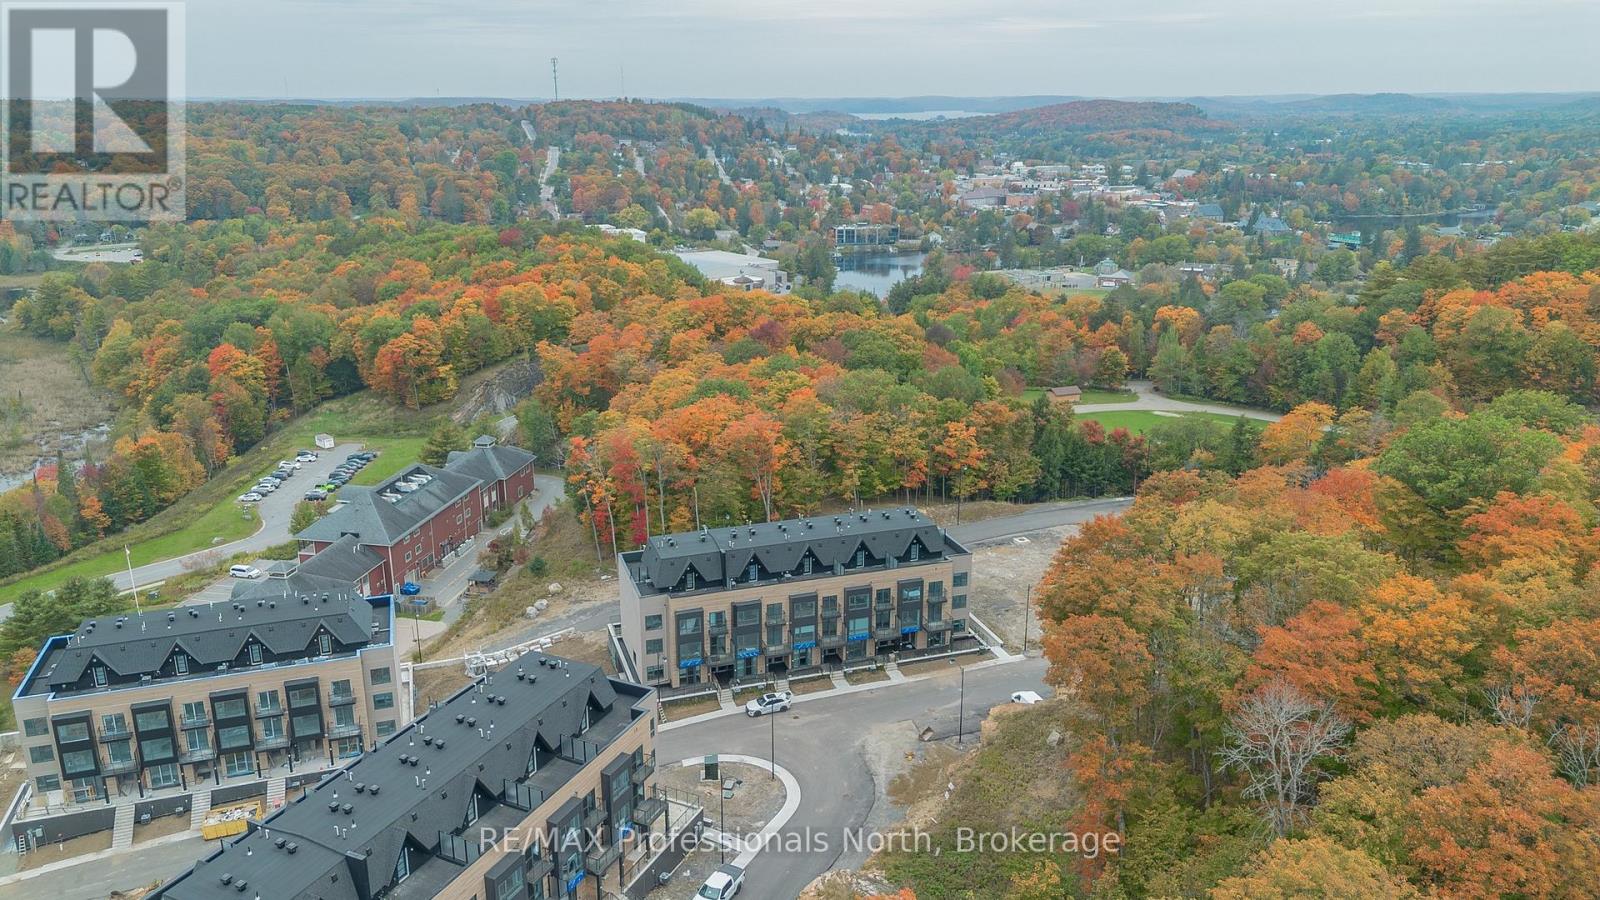
Discover a fresh approach to Huntsville living in this brand-new 2-bedroom, 2-bathroom condo on Suncrest Lane. Combining modern finishes, a convenient in-town location and the natural beauty of Muskoka, this thoughtfully designed suite offers an easy, comfortable lifestyle in one of Huntsville's newest condominium communities.Step inside to a bright and welcoming interior featuring new appliances, contemporary finishes and carefully selected upgrades throughout. The two-bedroom, two-bathroom layout provides plenty of versatility, whether you need space for guests, a home office or simply room to settle in and enjoy. Main-level access makes coming and going particularly convenient, with no need to navigate multiple levels to reach your home.Beyond the suite, the location makes everyday life remarkably easy. Walk to the Canada Summit Centre for the arena, pool and recreation facilities, head to nearby Conroy Park and the track, enjoy a game at the pickleball courts, or continue into downtown Huntsville for dinner, shopping and coffee.When it's time to get outside, you're surrounded by classic Muskoka scenery. Impressive exposed rock formations give the development a distinctly northern character, with views toward Fairy Lake from the community. Just down the road, public water access to the Muskoka River provides another way to enjoy the area's connection to the water.With a brand-new interior, excellent proximity to downtown and recreation, and an attractive lease opportunity within a luxury condo setting, this is a wonderful option for anyone looking to make Huntsville home without compromising on quality or location. (id:54532)
63 Taylor Road
Bracebridge, Ontario
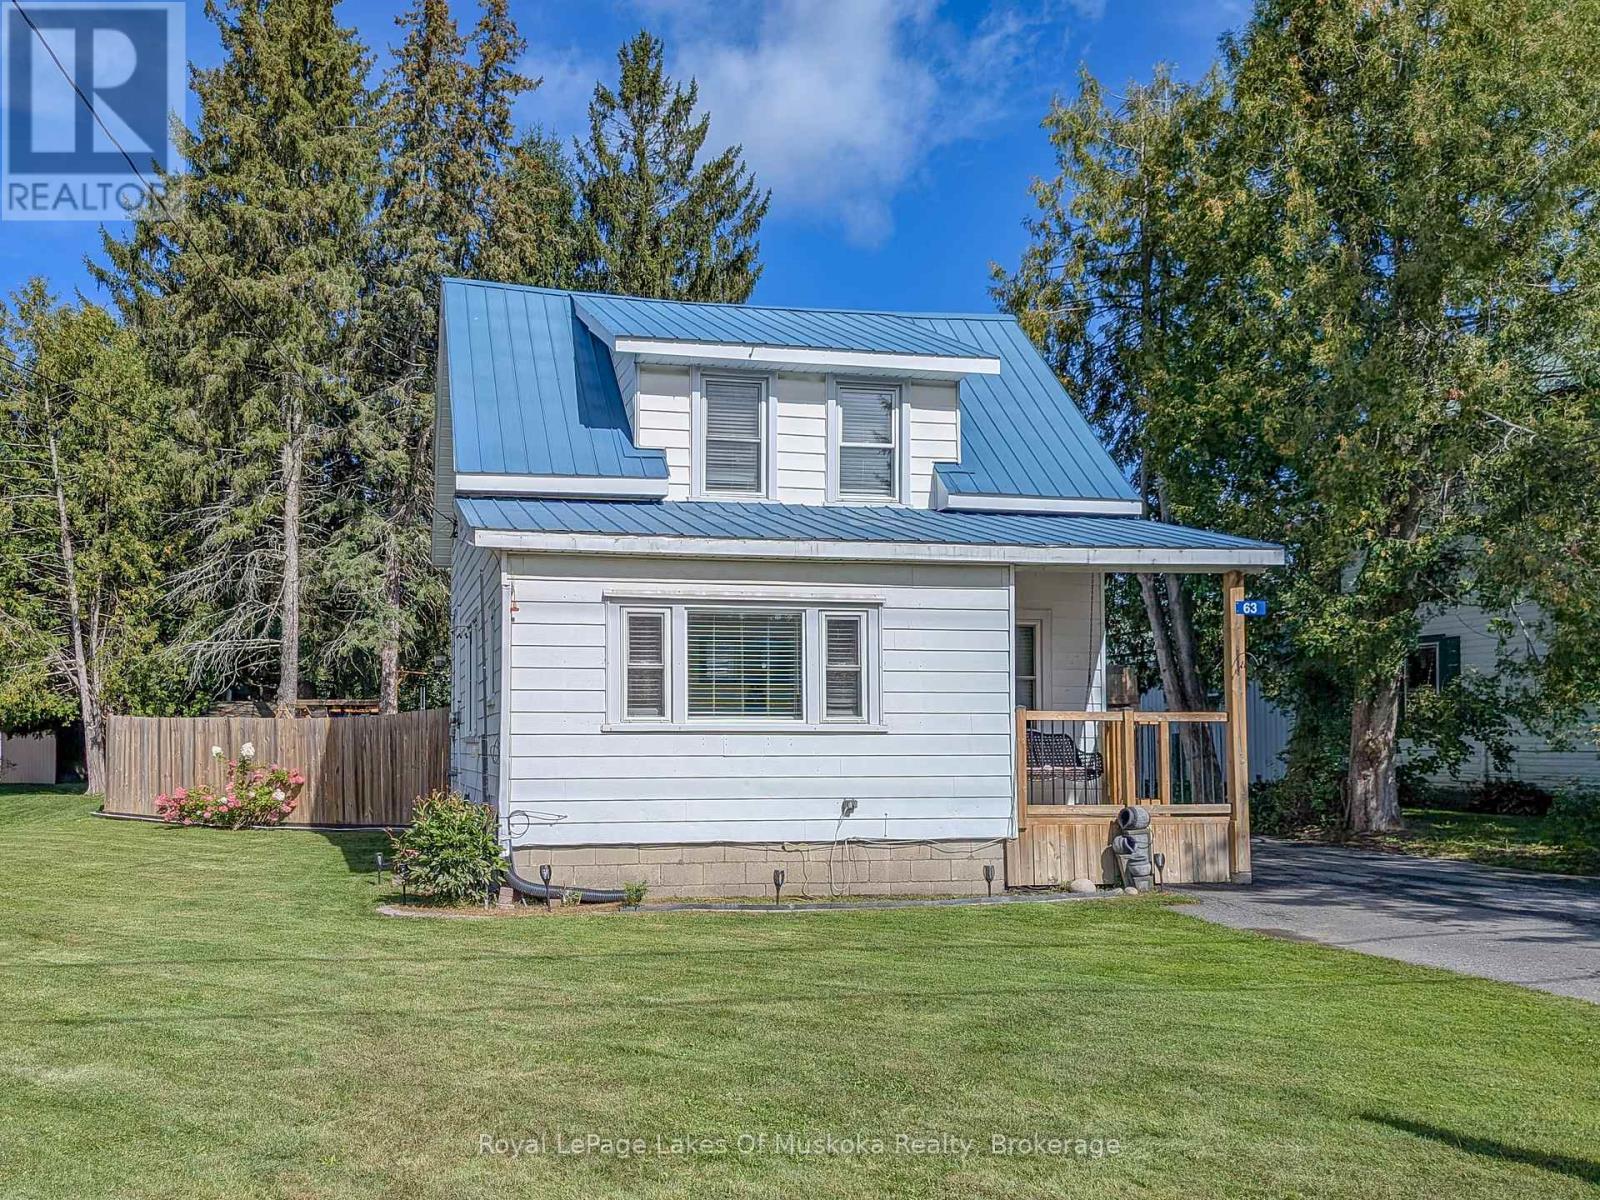
Neat and tidy, 2-bdrm home with 1065 sqft of finished living space including a basement family room. Step inside from the covered front porch with swing into the bright and spacious foyer with laundry (YAY for main floor laundry!) The main floor also offers a living room with maple hardwood floors, an open plan dining and kitchen with new flooring and freshly painted cabinets, and a 3-season mudroom with new flooring that leads to the backyard. Upstairs presents 2 bedrooms and a 4pc updated bathroom with a soaker tub and new flooring, and in the basement is a family room (finished 2026) and a great storage/utility room. The HUGE, fully fenced back yard with patio provides a heated above ground pool (new liner 2026) with decking, custom-built playset, two storage buildings (one is new and the other has hydro), a covered BBQ area, laundry line, and offers good privacy for an in-town lot. There's a paved double-wide driveway with space to park 5 cars, plus it's on the sidewalk side of the road. Found in a central location, just a 5-minute walk to the proposed 4+ acre, 4-season downtown WATERFRONT PARK (a recreational and event space in Bracebridge), projected to offer a boardwalk, splashpad, skating surface, picnic area, parkland landscaping, pavilion and more. ***BONUS: Wired to run a portable generator, providing an outlet in the kitchen, living room, primary bedroom and downstairs by the furnace. In addition, the generator will also run the forced air gas furnace. A water filtration system serves the whole household with a carbon filter, sand filter and UV to remove the taste of chlorine. Approx 2025 Expenses: Hydro $2256; Gas $1400; Water/Sewer $1335. (id:54532)
1085 Grace Road
Minden Hills, Ontario
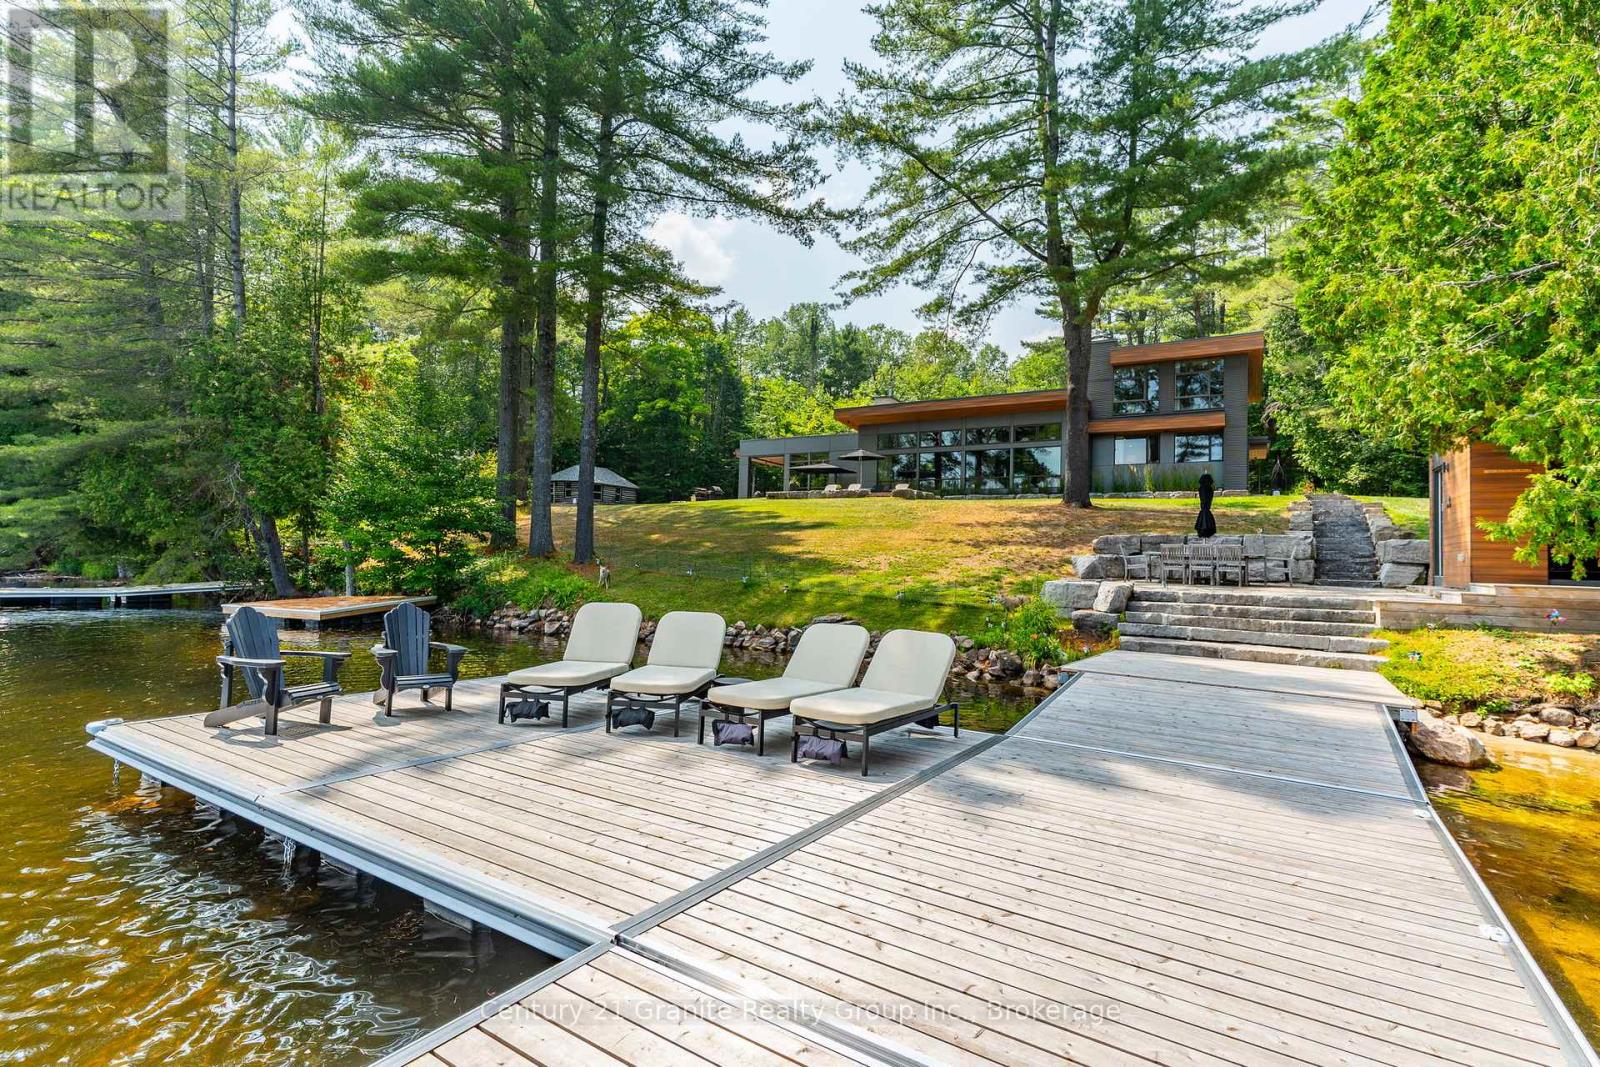
Escape to Pure Luxury on sought-after Soyers Lake, part of Haliburton's scenic 5-lake chain, where modern comfort embraces classic cottage living with breathtaking sunrises! Year-round exquisitely updated & thoughtfully designed 4 bedroom, 4 bath waterfront cottage/home with approximately 4000sqft of living space, 2 acres, over 300 of pristine waterfront and gorgeous lake views. Step inside to discover quality custom finishes and a bright, spacious living space where large windows capture breathtaking lake views throughout. Here, you'll find warm walnut finishes throughout, high ceilings & recent top-quality upgrades enhancing both style & functionality while ensuring year-round enjoyment. The main level features a spectacular, custom kitchen made for entertaining family/guests with a walkout to an inviting seasonal room; a generous living room with lake views, wood burning fireplace, retracting media screen & electric window coverings compliment warm finishes; 2 bedrooms w/3 pc ensuites; and mudroom (all on radiant in-floor heating) & ceiling speakers in the LR, Kitchen & Patio area. Upstairs offers 2 further bedrooms w/3 pc ensuites. The lower level includes a Family Room, laundry room & utility rooms. The level lakeside boasts a BBQ patio for dining alfresco and a welcoming firepit patio for memorable bonfires & stargazing. Water fun begins with two large Naylor docking systems to accommodate all the boats/watersports. Deep off the docks, but the shallow entry sandy beach is perfect for all ages. As a bonus, enjoy a tranquil waterfront sauna especially after a match on the Pickle Ball court. A spacious original log cabin is perfect for storage or an indoor games area. Granite walkways & landscaping and towering trees. The beautifully asphalt paved driveway offers a smooth drive in and ample parking for all the guests. Generac Generator for the entire cottage/home. Close to local amenities/events & trails. (id:54532)
Carriage House - 51 Louisa Street W
Blue Mountains, Ontario
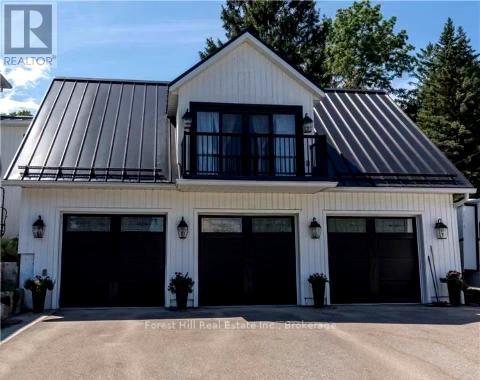
WINTER SEASONAL (FLEXIBLE DATES, 3-MONTH MINIMUM) Enjoy winter in the heart of Thornbury from this renovated and well-maintained 2-bedroom, 1-bathroom unit, ideally located within walking distance of the town's shops, restaurants and waterfront, and just 10-15 minutes from area ski clubs. Offered fully furnished and turnkey, including bedding, linens and kitchen supplies, making it easy to arrive and settle in for the season. The comfortable living space features a gas fireplace, while the private hot tub provides the perfect place to unwind after a day on the slopes. High-speed internet, utilities and snow removal are included. The unit also includes one garage parking space plus two additional outdoor spaces. Enjoy easy access to nearby trails for snowshoeing and winter hiking, along with everything Thornbury has to offer throughout the season. Blue Mountain, Craigleith and Alpine Ski Clubs are all just a short drive away. Hot tub available for the Tenant's exclusive use, with biweekly hot tub maintenance at the Tenant's expense ($90/biweekly). Flexible winter dates available with a minimum three-month rental term. (id:54532)
1057 H R S Road
Bracebridge, Ontario
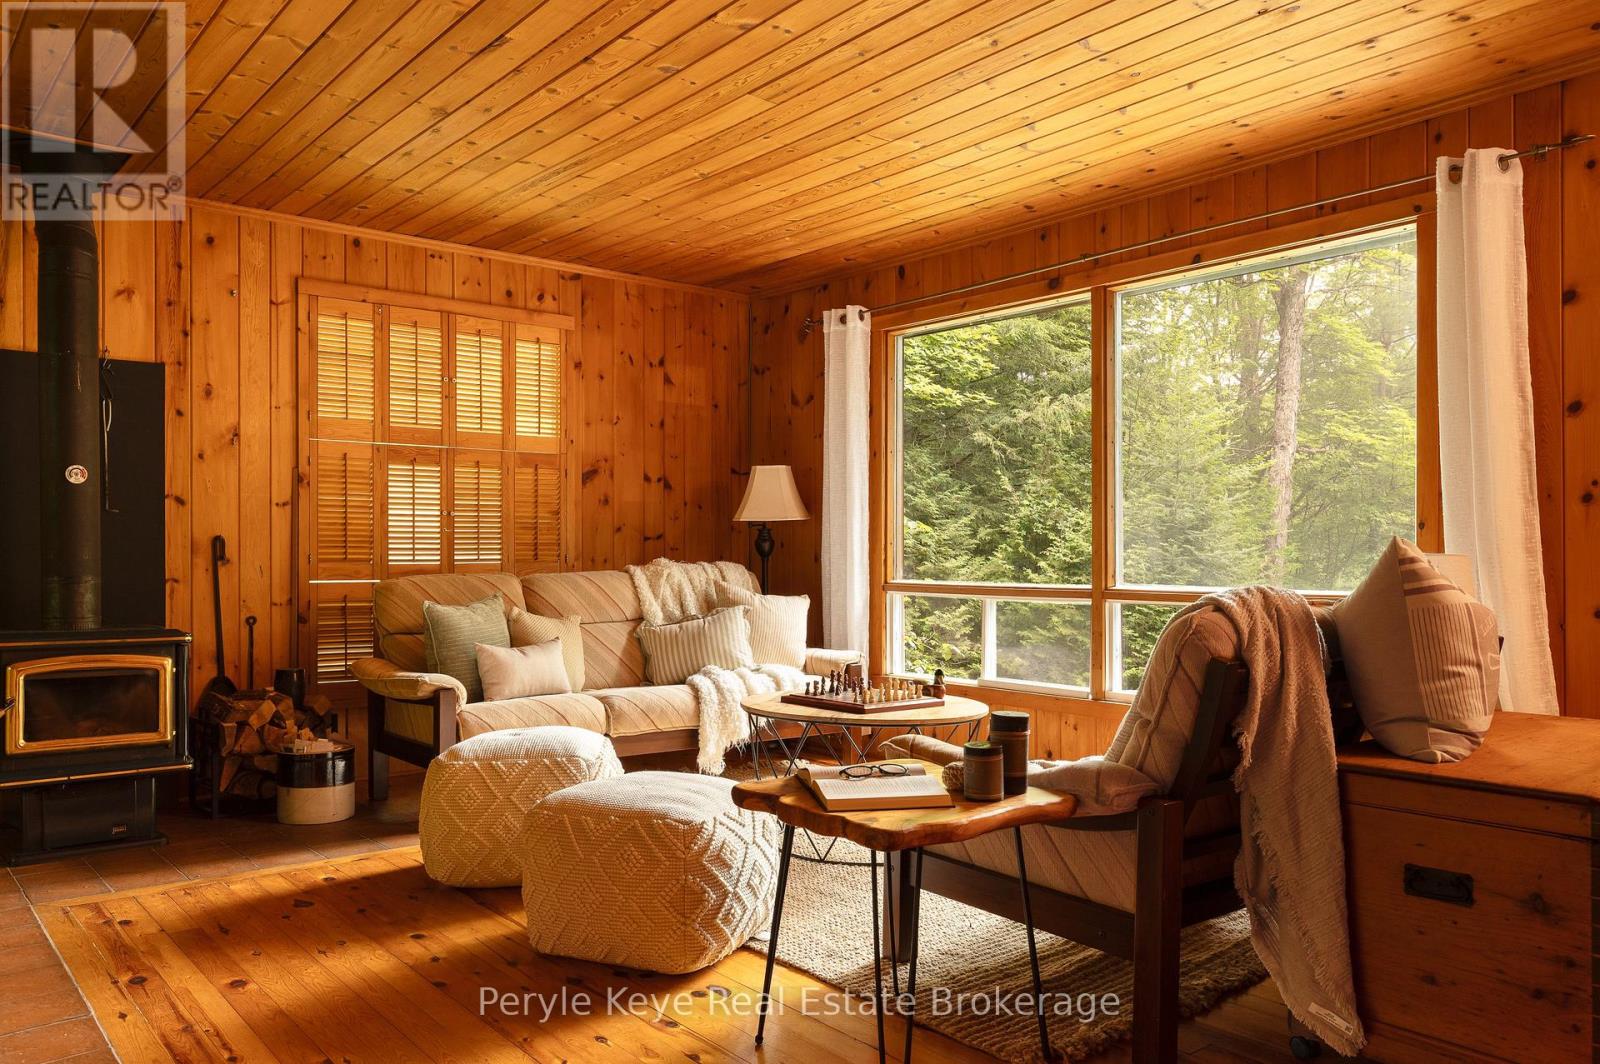
Clear Lake is one of those places people wait years to get onto.Very few properties come to market here. It is the kind of lake where families return summer after summer, children grow up at the water's edge, and cottages are passed down rather than sold. After more than 60 summers in the same family, this property is now being offered for the first time. Private shoreline. A cottage with genuine character. A separate sleeping cabin for family and friends. And a price point that makes this opportunity even more remarkable. Set along 110 feet of waterfront, the property has the kind of shoreline everyone hopes to find: a beautiful sandy entry for young swimmers and a long dock leading out to excellent swimming depth. The lot feels wonderfully private, with mature trees and meandering pathways guiding you toward the lake. There is a sense of discovery as you arrive, followed by the unmistakable feeling that you have nowhere else to be. Everything about this property inside and out has been lovingly maintained. The cottage is immaculate, and reflects exceptional pride of ownership. The sunroom keeps the lake front and centre, offering beautiful views from morning coffee through to the final light of the evening. A wood stove brings the warmth and atmosphere every classic cottage should have. Two bedrooms, one bathroom, laundry and creative storage create an easy, comfortable layout and rhythm. The original cottage remains on the property - now a 10-by-16-foot sleeping cabin, adding valuable space for overnight guests, hobbies, or a quiet retreat of your own. The additional buildings give the water toys, tools, and everything cottage life collects a place to stay organized yet be accessible. Days here take on a simpler rhythm. The lake sets the pace, and everything else can wait. Opportunities on Clear Lake have always been few and far between. Some cottages become part of your summer. The very best ones become part of your family's story. (id:54532)
150 Equality Drive
Meaford, Ontario
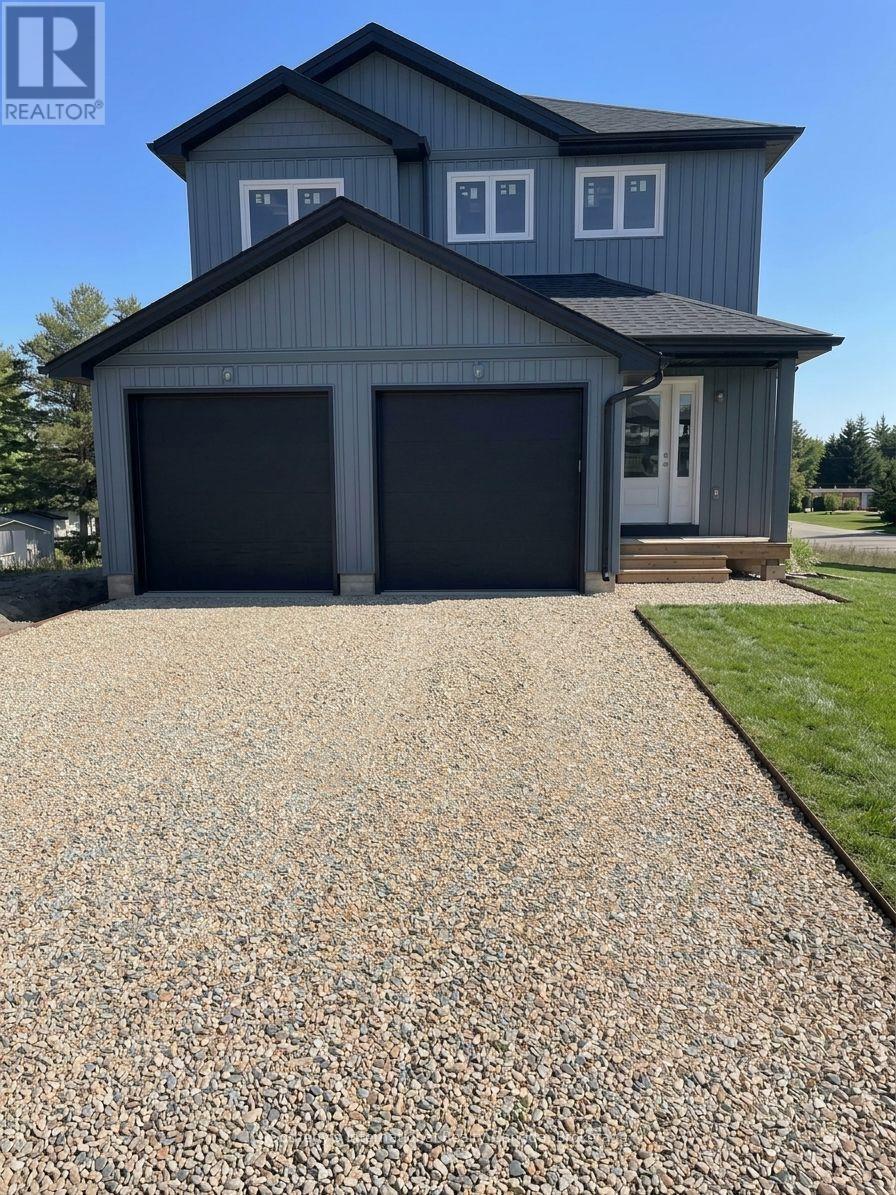
Be the first to occupy this brand new never lived in 4 bedroom home offering over 2000 square feet of beautifully designed living space in the exquisite Ravenna Model by respected local builder Nortterra. Available for lease starting December 1st, this residence features a spacious four bedroom layout perfect for family living, remote work, and effortless comfort, complete with the convenience of a double car garage. The home also includes an unfinished walkout basement, providing excellent additional storage or flexible space to suit your needs.Immerse yourself in the natural beauty of Meaford, where surrounding trail networks and a welcoming community cater to outdoor enthusiasts in every season. Residents will appreciate the everyday convenience of living just moments from downtown Meaford's boutique shops, diverse dining options, and everyday essentials, while a short stroll to Meaford Hall connects you directly to live theatre, music, and local cultural events. Built to high quality new construction standards, this turnkey rental offers energy efficient systems and low maintenance peace of mind. Secure an exceptional rental lifestyle that balances functional space with prime local access. Contact us today to schedule your viewing and secure your December 1st move in. (id:54532)

104 Ridgecrest Lane
Meaford, Ontario
ESCARPMENT RETREAT WITH BACKYARD OASIS, FULLY RENOVATED BUNGALOW WITH WALKOUT, POOL/HOT TUB, 2.345 ACRES, 3 CAR GARAGE. Welcome to 104 Ridgecrest Lane, a fully renovated 4-bedroom bungalow offering over 4,466 sq. ft. of finished, turnkey luxury. Situated on 2.34 private, manicured acres complete with a scenic pond, this property blends total rural serenity with ultimate convenience-located just 6 minutes from downtown Thornbury, Minutes to Georgian Peaks, Craigleith and Alpine Ski Clubs. Step inside to a bright, open-concept main floor designed for effortless living and entertaining. The chef's kitchen features a massive central island and flows seamlessly into the expansive dining area and living room. Retreat to the spectacular primary suite, boasting dual walk-in closets and a spa-like ensuite bath. An additional main-floor bedroom, dedicated home office, and a separate laundry room complete this level. The fully finished lower-level walkout is an entertainer's dream. It features a massive 34' x 31' recreation room, a dedicated home gym/sauna space, two spacious guest bedrooms, a full bath, and abundant storage. Walk out directly to your private backyard paradise, featuring an in-ground saltwater pool and a therapeutic hot tub-the ultimate setup for summer pool parties or post-ski relaxation. No detail has been overlooked in this top-to-bottom renovation. Enjoy total peace of mind with a durable metal roof, a triple-car garage, and completely updated infrastructure, including a brand-new furnace, new plumbing, new sump pumps, and updated electrical systems. Whether you are looking for a prestigious four-season family home or a luxury weekend ski chalet or summer retreat, this property delivers on every level. Experience the finest of the Georgian Bay lifestyle! (id:54532)
382162 Concession 17 Road E
Georgian Bluffs, Ontario
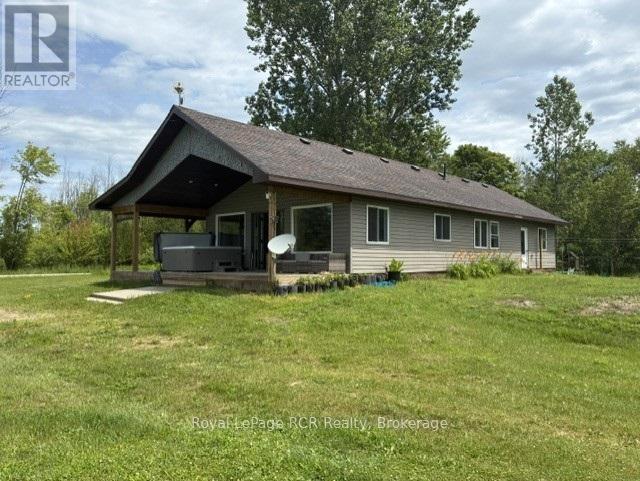
Welcome to Your Countryside SanctuaryEscape the hustle and bustle and step into a world of modern luxury nestled in nature. Built in 2018, this exceptional 1,425-square-foot countryside bungalow perfectly balances chic, contemporary design with the serene freedom of 3.04 private acres. From the moment you walk through the door, you will realize this is not your average country home, as every single inch of the property has been thoughtfully curated with custom finishes that scream designer elegance while maintaining a warm, welcoming vibe.The true show-stopper of the interior is the custom designer epoxy flooring running seamlessly throughout the entire home. This stunning, high-gloss finish provides a dramatic, artistic backdrop that is as durable and easy to maintain as it is breathtakingly beautiful. The open-concept layout allows natural light to pour in from every angle, effortlessly guiding you into the heart of the home: a premium custom chef's kitchen. Complete with high-end finishes, abundant storage, and sleek countertops, this space is perfectly engineered for hosting vibrant family gatherings or whipping up gourmet weekend brunches. When it is time to unwind, the spacious primary bedroom serves as your ultimate private retreat. The spa-like ensuite bathroom features custom tile work and a deep, luxurious soaker tub designed to melt the day's stress away. Two additional bedrooms and a second full bathroom offer plenty of space for family, guests, or a dedicated home office. Beyond the walls of this impeccably styled bungalow lies over 3 acres of your own pristine land. Whether you dream of starting a hobby farm, building the ultimate detached workshop, or simply enjoying unobstructed sunset views from your back deck, the outdoor possibilities here are endless. This property offers a rare lifestyle opportunity, blending the peace and quiet of rural living with the uncompromising luxury of a custom-designed modern estate. (id:54532)
401 Mississaga Street W
Orillia, Ontario
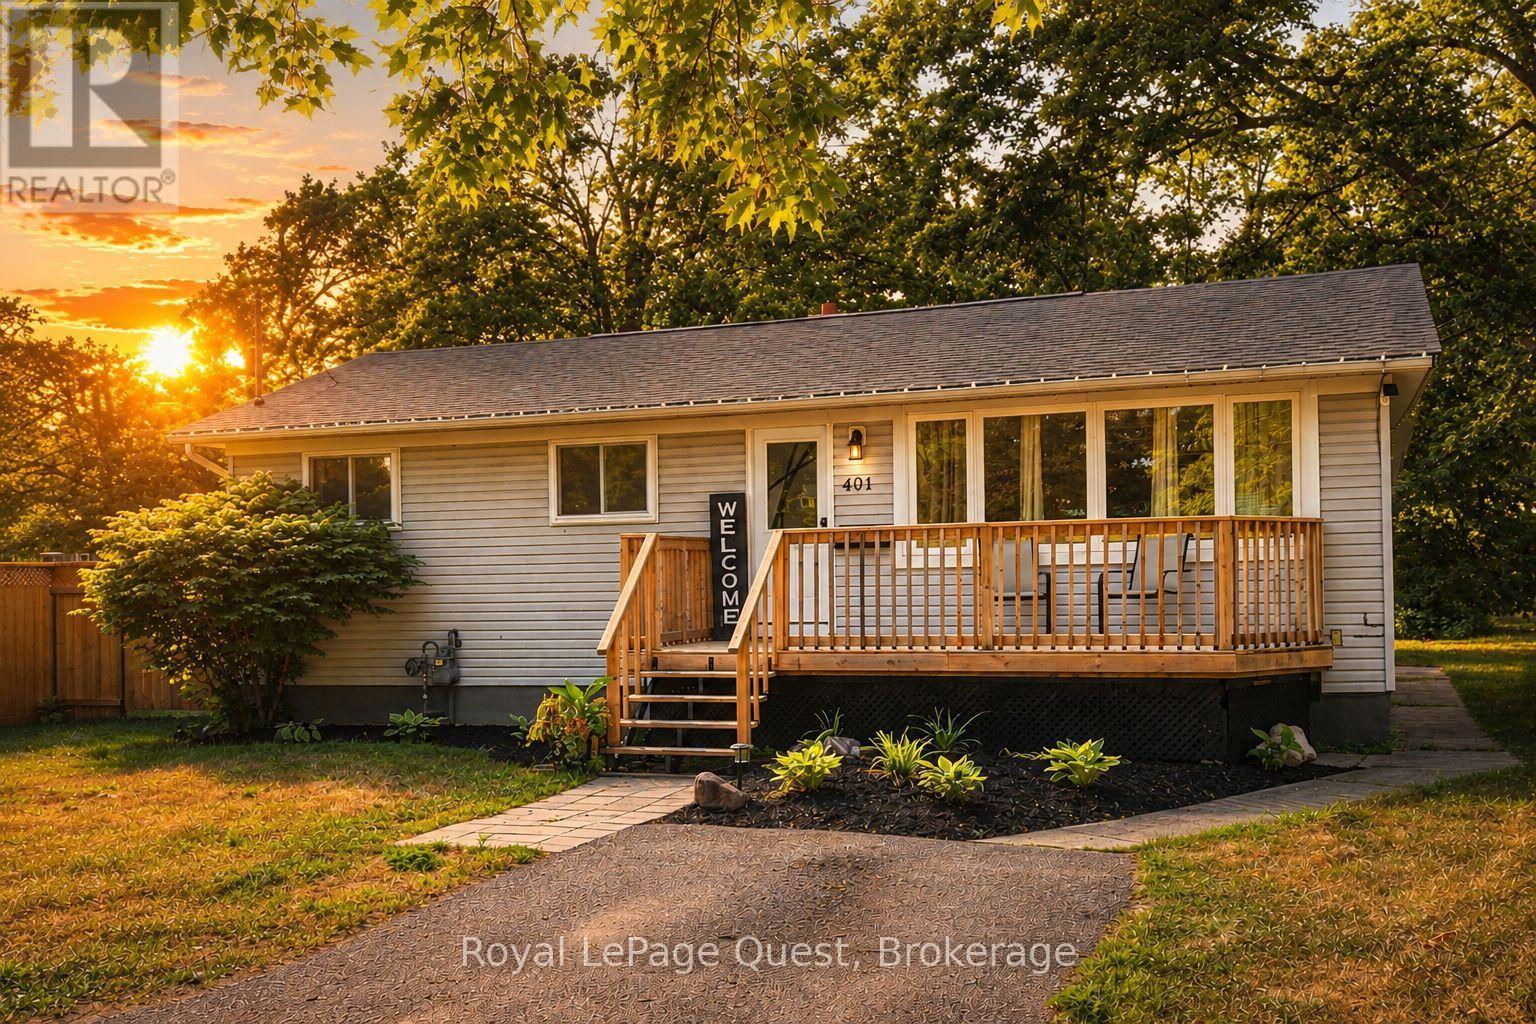
Top 5 Reasons You'll Love This Home. 1- A Huge 55' x 204' Lot Backing Onto Grenville Park. Enjoy a backyard that's hard to find in town. With plenty of room for kids, pets, gardens, entertaining, or simply more privacy, this deep lot gives you outdoor space you can actually use. 2. 3+2 Bedrooms With In-Law Potential. Need space for a growing family, teenagers, guests, or extended family? The lower level offers 2 additional bedrooms, a full bathroom, and a walk-up to the backyard, giving the home excellent flexibility now and in the future. 3. A Location That Makes Everyday Life Easier. Quick access to Hwy 11 and Westridge, walking distance to Homewood Park, and a bus route to downtown Orillia means commuting, shopping, schools, and everyday amenities are all within easy reach. 4. Practical Features That Add Real Value. Enjoy 2 full bathrooms, plenty of parking, a front porch, back deck, fenced yard, outdoor storage shed, and a second laundry hook-up on the main level. 5. Recent Improvements Already Taken Care Of. Updates over the past year include a dishwasher, microwave/hood fan, fencing, and an electric fireplace-giving you fewer projects to worry about after moving in. More space, more flexibility, and a 200+ ft deep lot in a convenient Orillia location. Book your showing today! (id:54532)
1231 Big Hawk Lake Road
Algonquin Highlands, Ontario
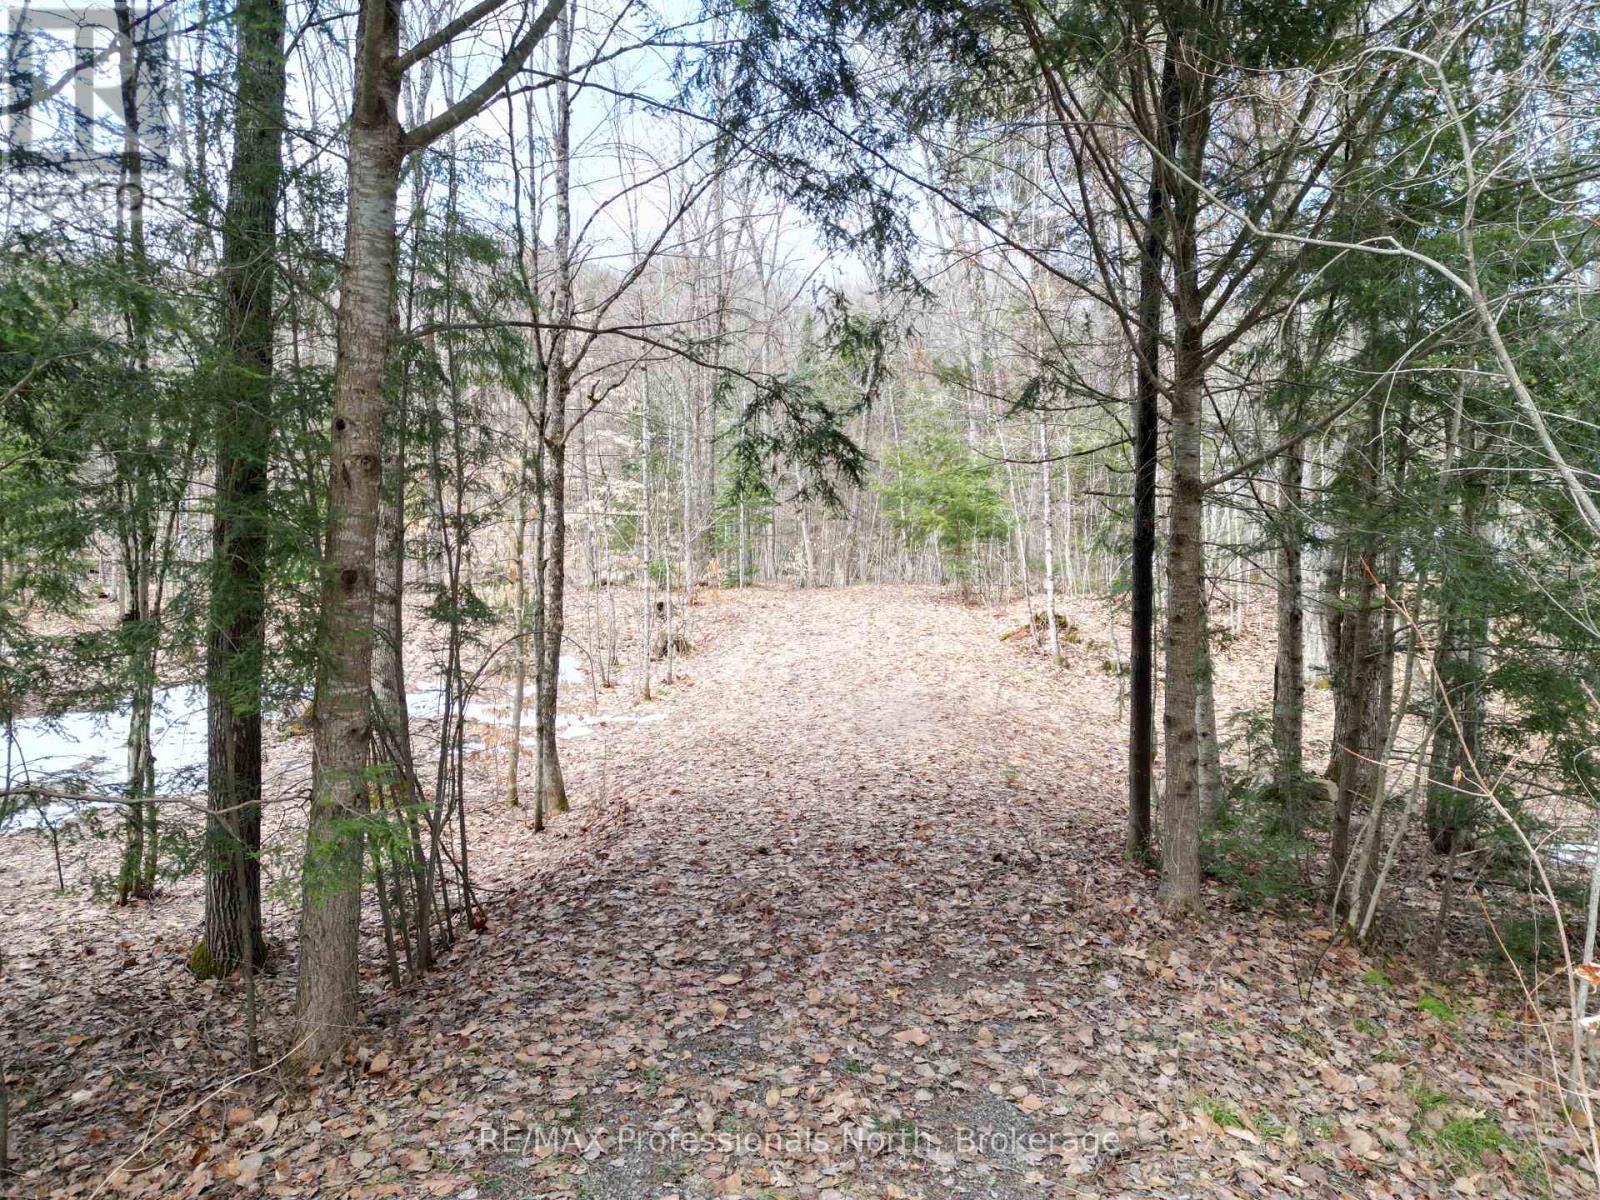
Tucked away in the heart of the Haliburton Highlands, this vacant 1 acre lot offers the perfect opportunity to create your own private escape. The driveway has been installed, underground hydro and the meter have been installed and septic approval has been given for a four bedroom system. Ideally located just a short distance from Alvin Johnson Park, the historic Hawk Lake Log Chute and the crystal-clear waters of Big Hawk and Little Hawk Lakes, you'll be surrounded by some of the area's most sought after natural attractions and scenic canoe routes. Outdoor enthusiasts will love the direct access to Crown Land abutting the property, providing endless possibilities for hiking, exploring and enjoying the peaceful beauty of untouched wilderness. Whether you're dreaming of building a year round home, a seasonal retreat, or looking to invest in a prime location, this property is full of potential. The property also has approval for a tiny home. This is your chance to own a slice of the Haliburton Highlands, where adventure and tranquility meet. (id:54532)
157807 7th Line
Meaford, Ontario
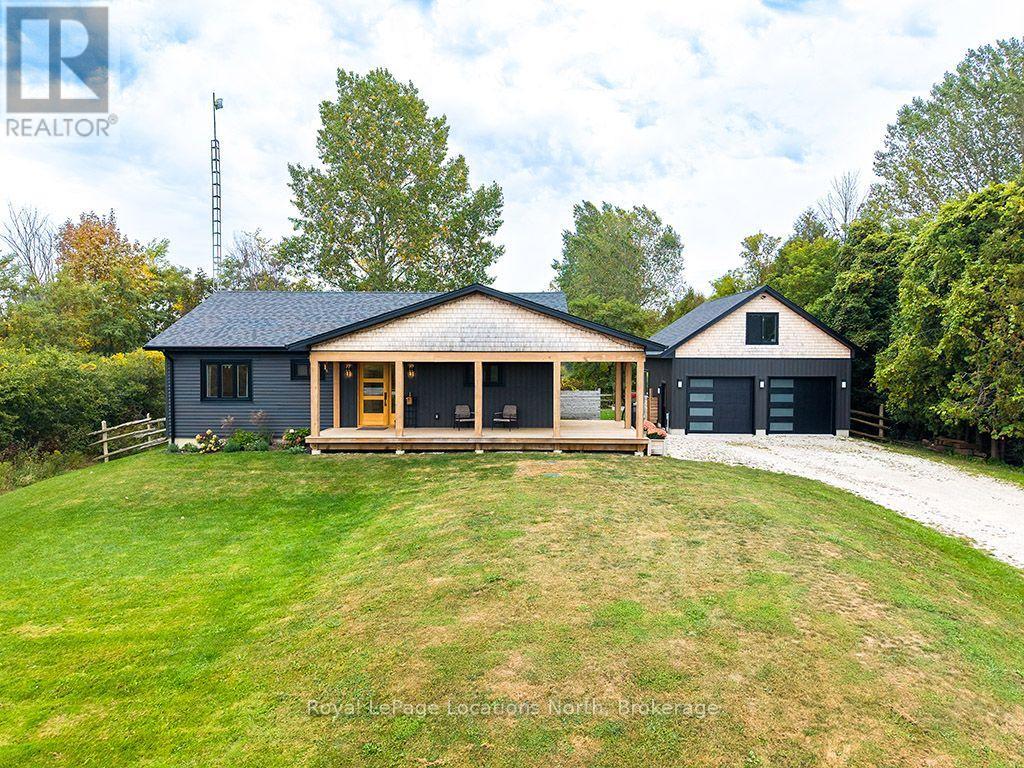
Tucked into the countryside just outside Meaford, this beautifully crafted 2022-built home offers the kind of setting that makes slowing down feel easy. Surrounded by farmland and open space, with the Bighead River Trail just a short walk away, it delivers a wonderful balance of privacy, nature and connection. Minutes to Meaford and moments to The Blue Mountains, this is four-season living at its best. From the moment you arrive, the covered front porch sets the tone - welcoming, relaxed and made for lingering with a coffee. Inside, the home feels bright, warm and effortlessly modern, with soaring 11.5' ceilings, expansive windows and locally sourced 5" ash hardwood floors throughout the main living spaces.The heart of the home is the stunning open-concept kitchen, dining and living area. The custom-millwork kitchen is beautifully finished in crisp white cabinetry and warm walnut, with a generous island anchoring the space. The primary suite is a true retreat, featuring a generous bedroom, custom walk-through closet and a beautifully finished ensuite with a double vanity, walk-in shower, white oak millwork and heated floors. A second spacious bedroom offers a walk-in closet, while the custom mudroom is both beautiful and incredibly functional, with abundant storage, a walnut bench, laundry counter and heated floors. Outside, the expansive rear deck extends the living space and overlooks the private, tree-lined surroundings. There is plenty of room for gardens, gatherings and enjoying the changing seasons, with two cedar garden beds and a 10' x 12' garden shed already in place. The detached garage (23'X27'), built in 2023 with bonus second story storage; adds excellent space for vehicles, toys and storage. Thoughtfully designed and beautifully finished throughout this is a home where modern convenience meets country living. A special setting, a beautiful home and an enviable Georgian Bay lifestyle. (id:54532)
Leased Lot 570 Sumac Street
Centre Wellington, Ontario
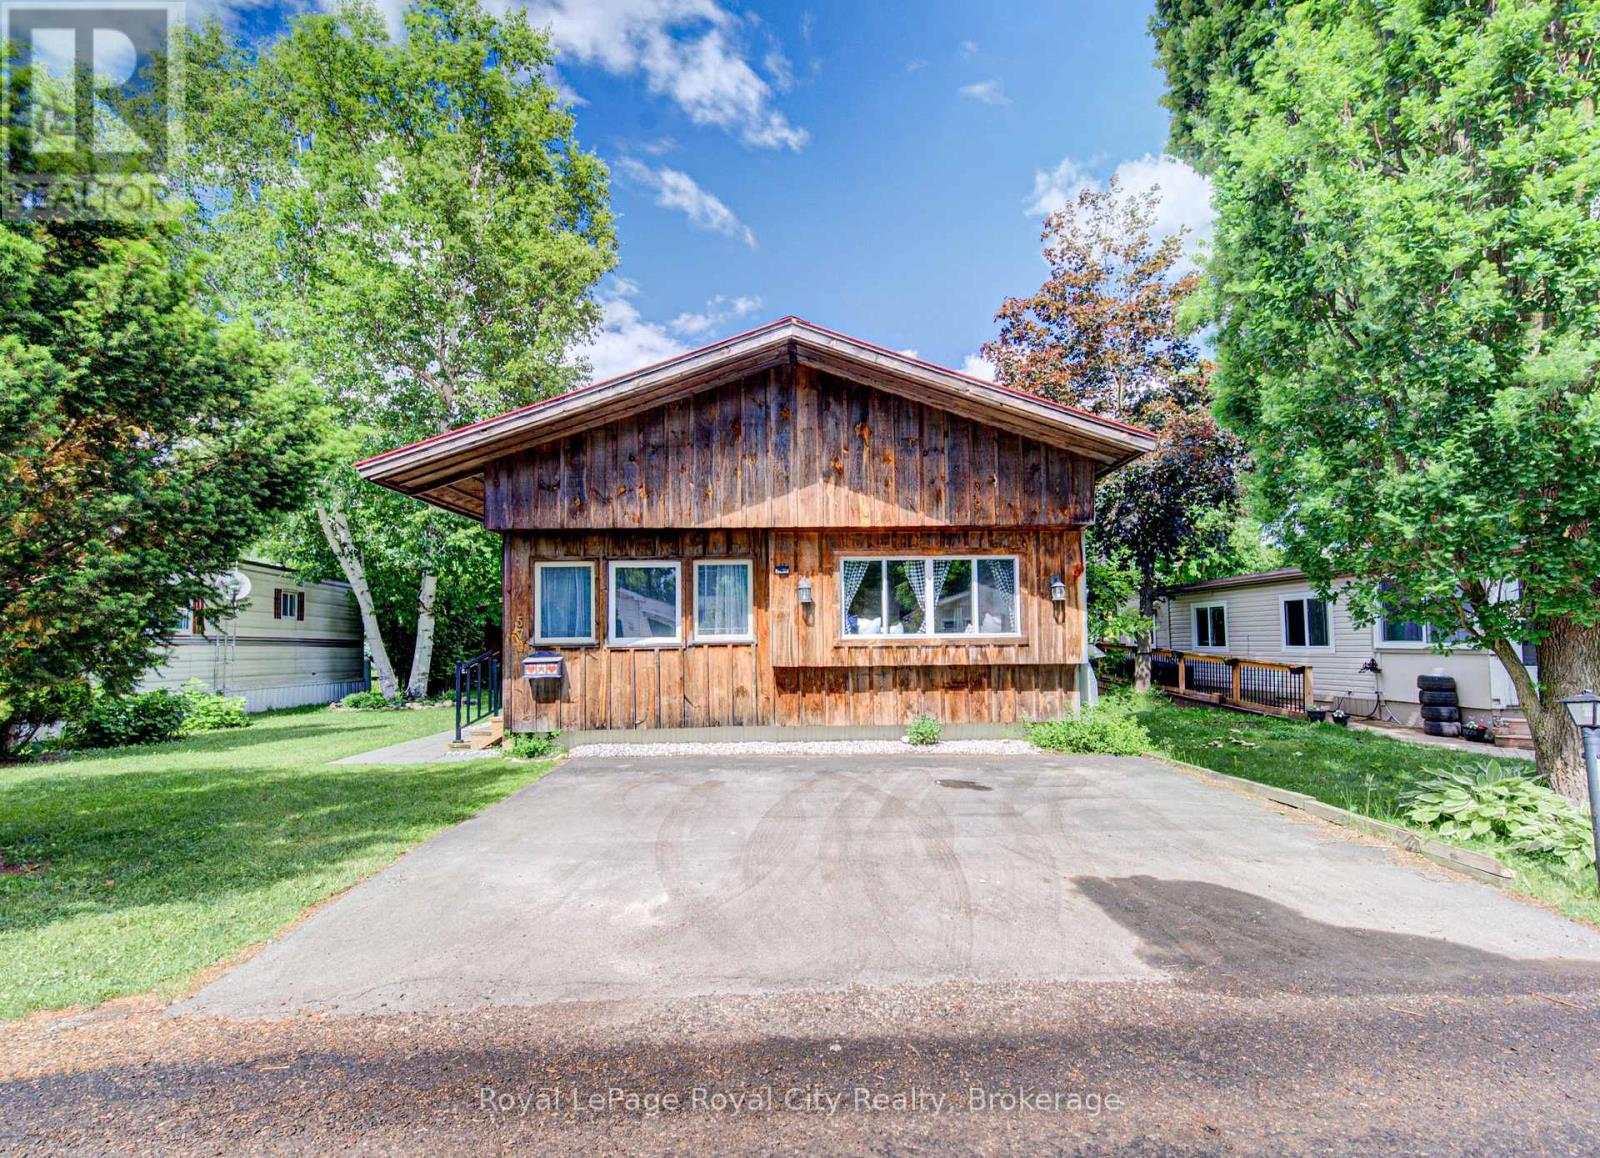
Charming Year-Round Living in Maple Leaf Acres! Welcome home to this lovely board and batten unit that perfectly blends cozy cottage vibes with the true comfort of a permanent home. Nestled within the highly sought-after, beautifully managed community of Maple Leaf Acres, this property radiates pride of ownership from the moment you step inside. Featuring a spacious and bright 1-bedroom, 1-bathroom layout. The floor plan offers incredible versatility with the distinct potential to easily convert a space into a 2nd bedroom to fit your lifestyle needs. It's the perfect fit whether you are looking to downsize, establish a serene weekend getaway, or enjoy peaceful, year-round community living. Beyond your private doorstep lies an incredible resort-style lifestyle. Enjoy hot summer days down at the community beach on Belwood Lake, where you can plunge into the water for a refreshing swim, launch your boat, or soak up the sun. The park is absolutely packed with activities and top-tier facilities, including an indoor swimming pool and hot tub for year-round enjoyment, a gated outdoor pool, a playground, two dynamic recreation centers hosting dances, darts, pickleball, and shuffleboard, plus an on-site take-out restaurant. Don't miss out on this turn-key gem where every day feels like a vacation! (id:54532)