
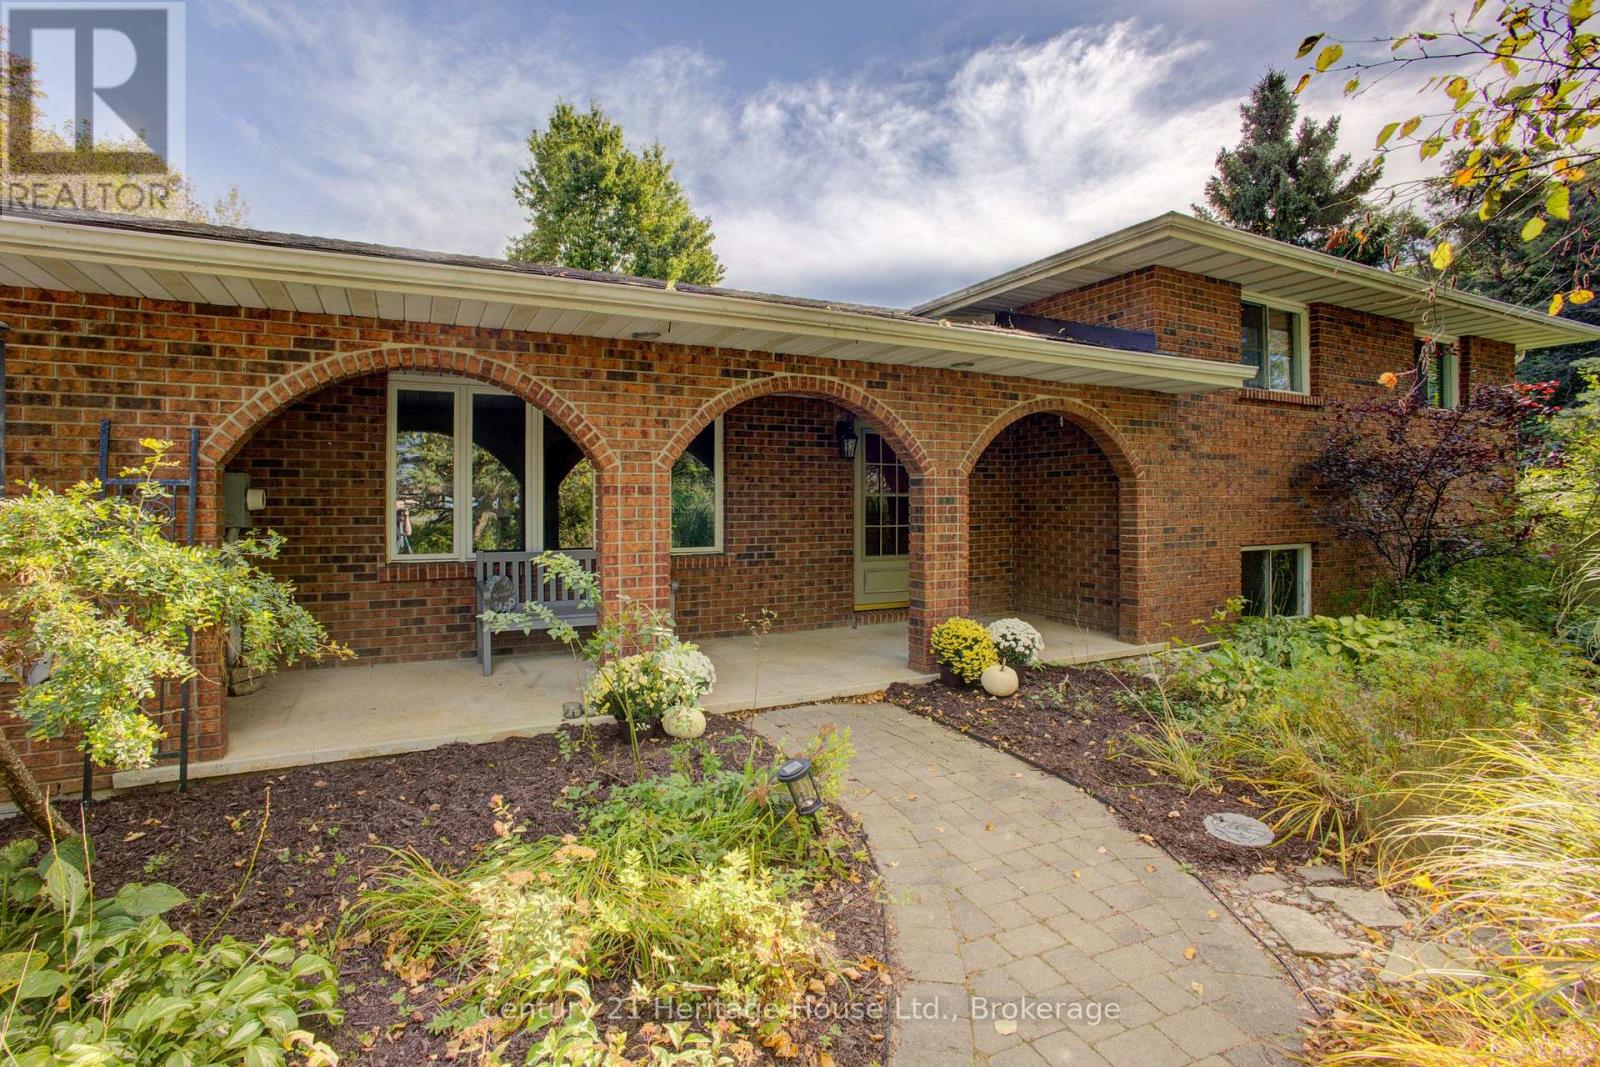
313207 Highway 6
West Grey, Ontario
A great opportunity to own a country property close to Durham with the added benefit of a separate vacant parcel included in the sale. Located just minutes south of Durham, this offering includes a solid brick 4-level side split situated on approximately 1 acre, along with a separate adjoining 1-acre vacant lot. Each parcel measures approximately 100' X 435', providing plenty of space and future possibilities. The home offers over 1,600 sq. ft. of above-grade living space, plus additional finished space on the lower levels. Features include natural gas, hot water radiator heating, a gas fireplace, attached garage and paved driveway. The 4-level layout provides plenty of room for the family while the extra lot adds a unique opportunity seldom found with a residential property. Quick possession is available. (id:54532)
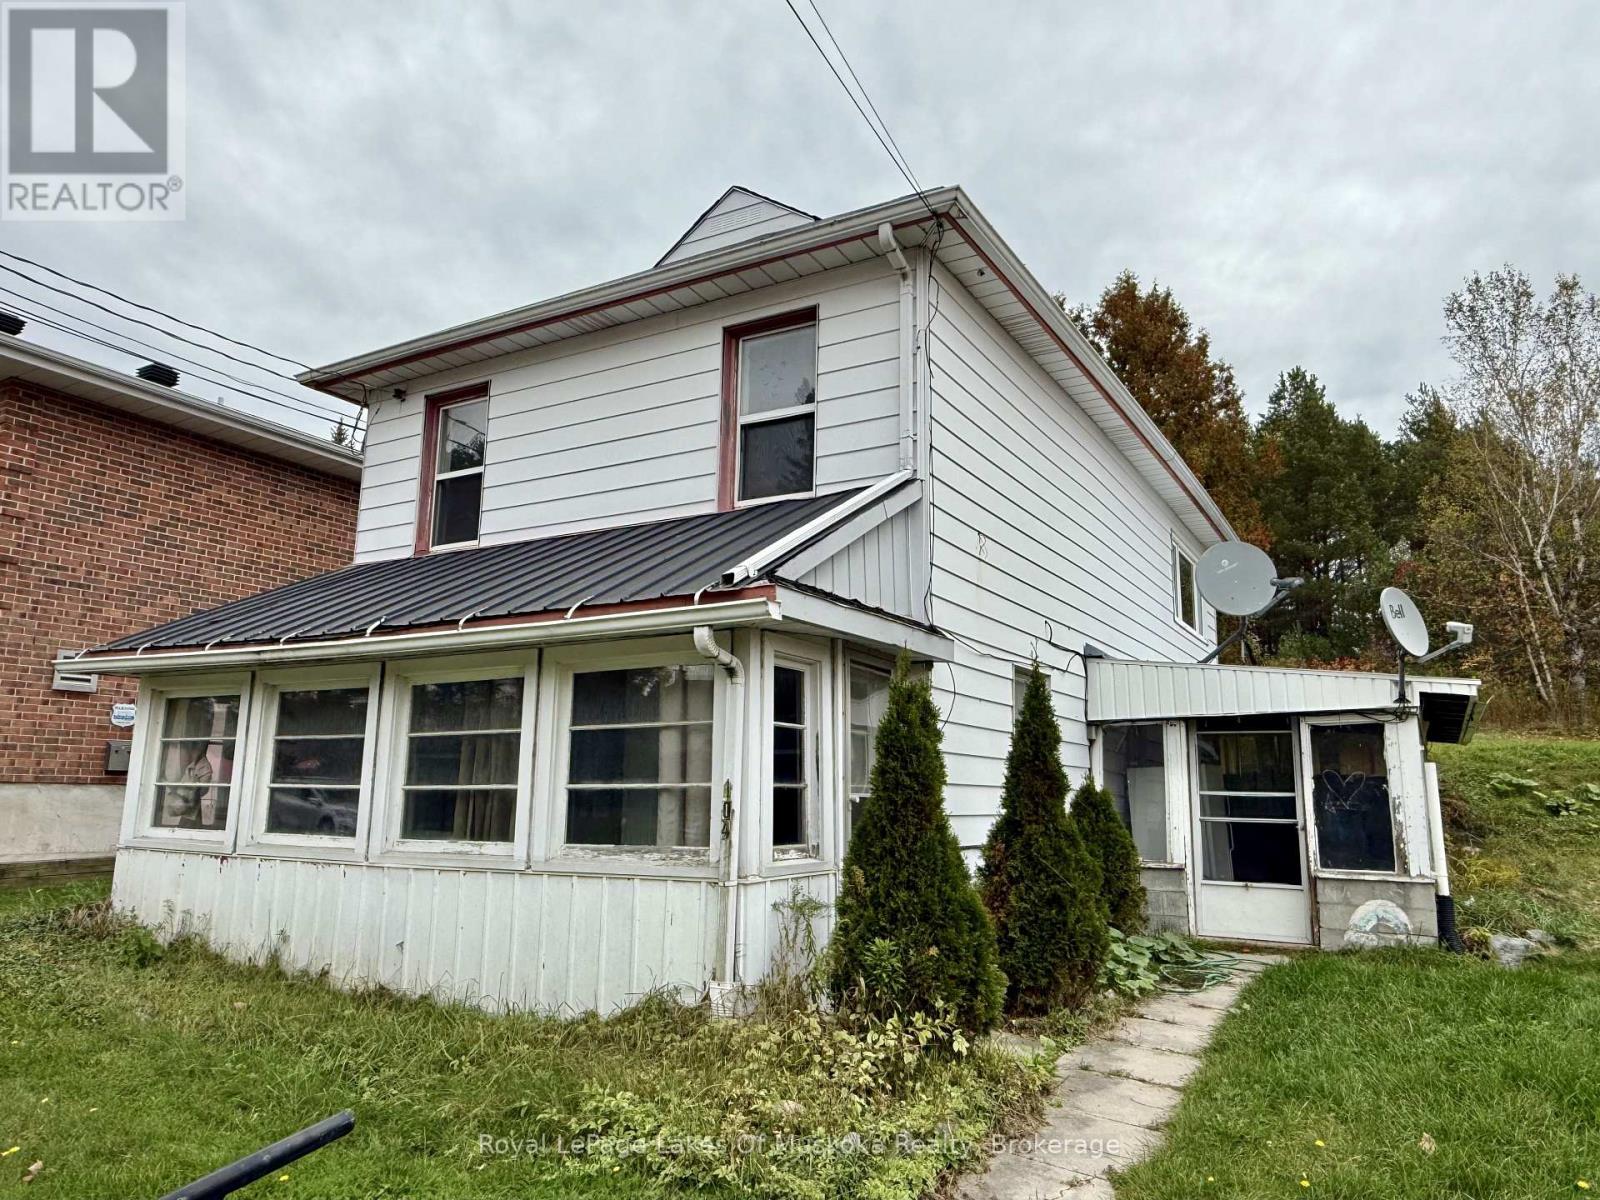
104 Ontario Street
Burk's Falls, Ontario
Located in the heart of the up and coming Village of Burk's Falls, which has everything your family needs, this three bedroom plus den home features a main floor living space with additional family room/dining room to the rear of the home. At the front is a good sized living room with walk out to the screened sunroom for seasonal enjoyment. A sheltered patio sits to the and offers a welcoming storage and entry area for your family. Upstairs there's three bedrooms plus an additional bedroom or den with bright and large 4 pc bathroom for the family. Lower level is currently unfinished but offers storage space, laundry facilities and an extra bathroom. Walking distance to schools and downtown shops and restaurants, this home is close to Highway 11 for commuting and just needs some TLC to bring it back the glory days. (id:54532)
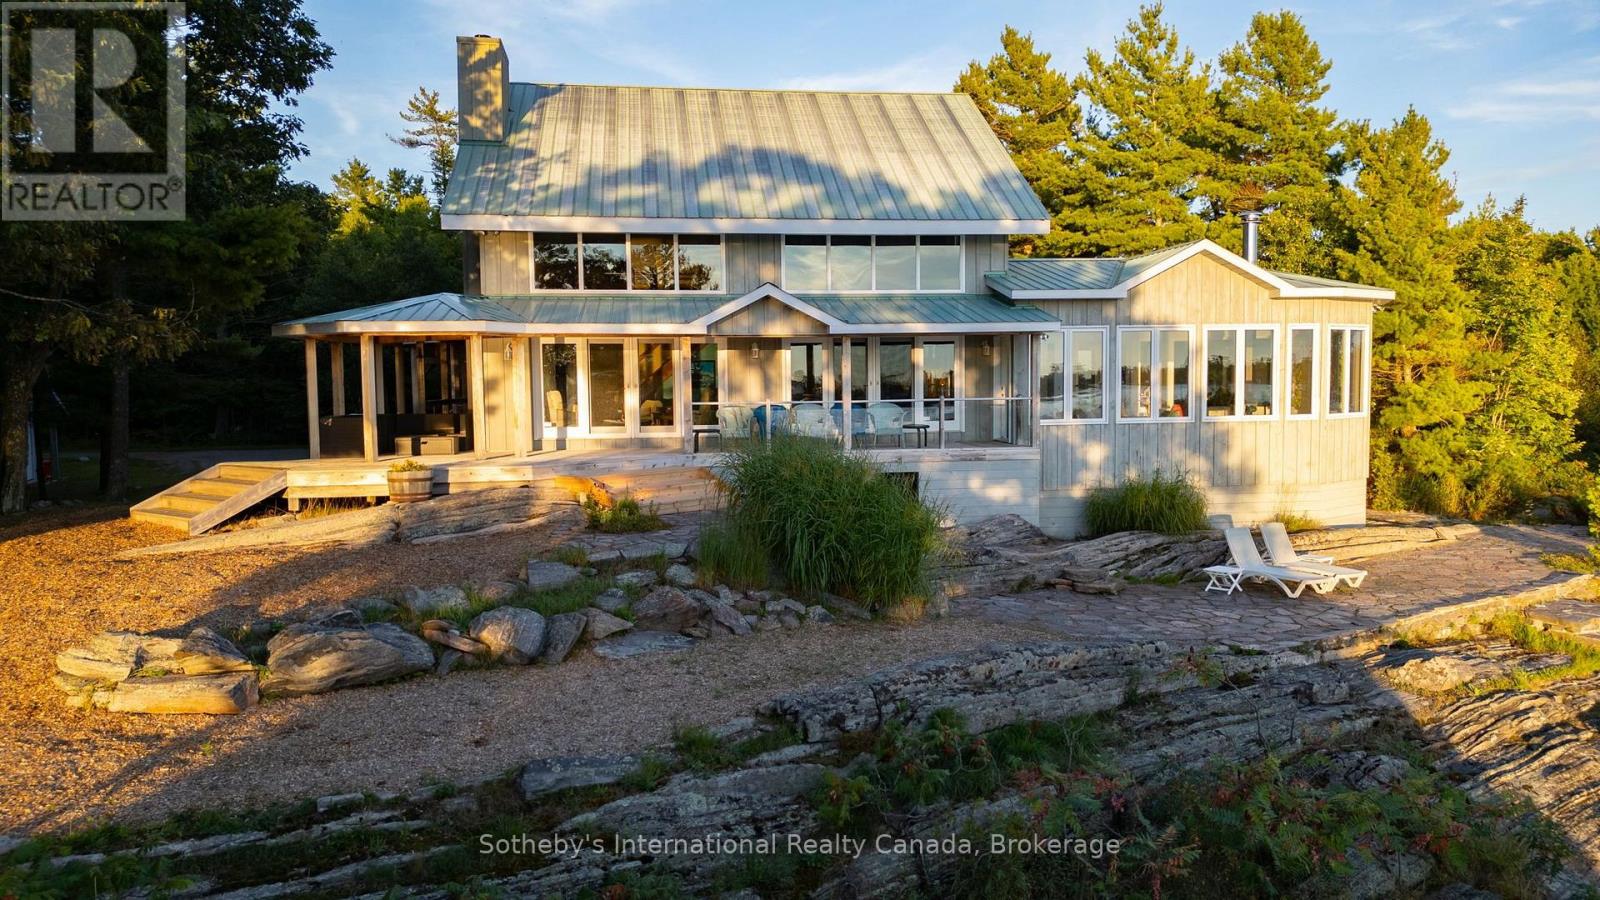
15 & 17 Janet Lane
Carling, Ontario
Welcome to Harmony Bay-a name that truly says it all. Here, the pace of life slows, the sounds of nature surround you, and sweeping views over the open waters of Georgian Bay quiet the mind and restore the soul. A four-season masterpiece of Mennonite BC fir timber-frame craftsmanship, Harmony Bay strikes the perfect balance between cozy and expansive. The thoughtfully designed open-concept layout maximizes the spectacular water views, creating a home that feels both intimate and grand in all seasons. Harmony Bay is a year round paradise offering not just summer fun, but colourful, crisp fall days and a winter filled with countless outdoor activities and cozy indoor fires. The south wing is dedicated to a sun-filled room that you'll want to enjoy from morning through evening. Stunning heated granite floors lead to panoramic window walls, while a striking 360-degree wood-burning fireplace anchors the space, offering both exceptional beauty and functionality. Step outside onto the expansive deck, complete with a covered outdoor kitchen-perfect for entertaining, dining, and enjoying endless summer evenings in style. A brand-new 40-foot dock and gangway with deep-water access sit within a protected harbour, making it ideal for boating, swimming, and waterfront adventures. Two white-sand beaches, nestled between rugged rock outcroppings, create the perfect setting for endless hours of family fun-for kids and the kids at heart. A covered porch, beautifully landscaped pathways, and mature natural surroundings lead to a newer three-season bunkie, offering an inviting retreat for guests, quiet mornings, or unforgettable summer nights. An included second lot offers additional space, privacy, and the opportunity for a large family compound or simply an excellent investment. Harmony Bay may be where the road ends, but it is most certainly where living your best life starts! (id:54532)
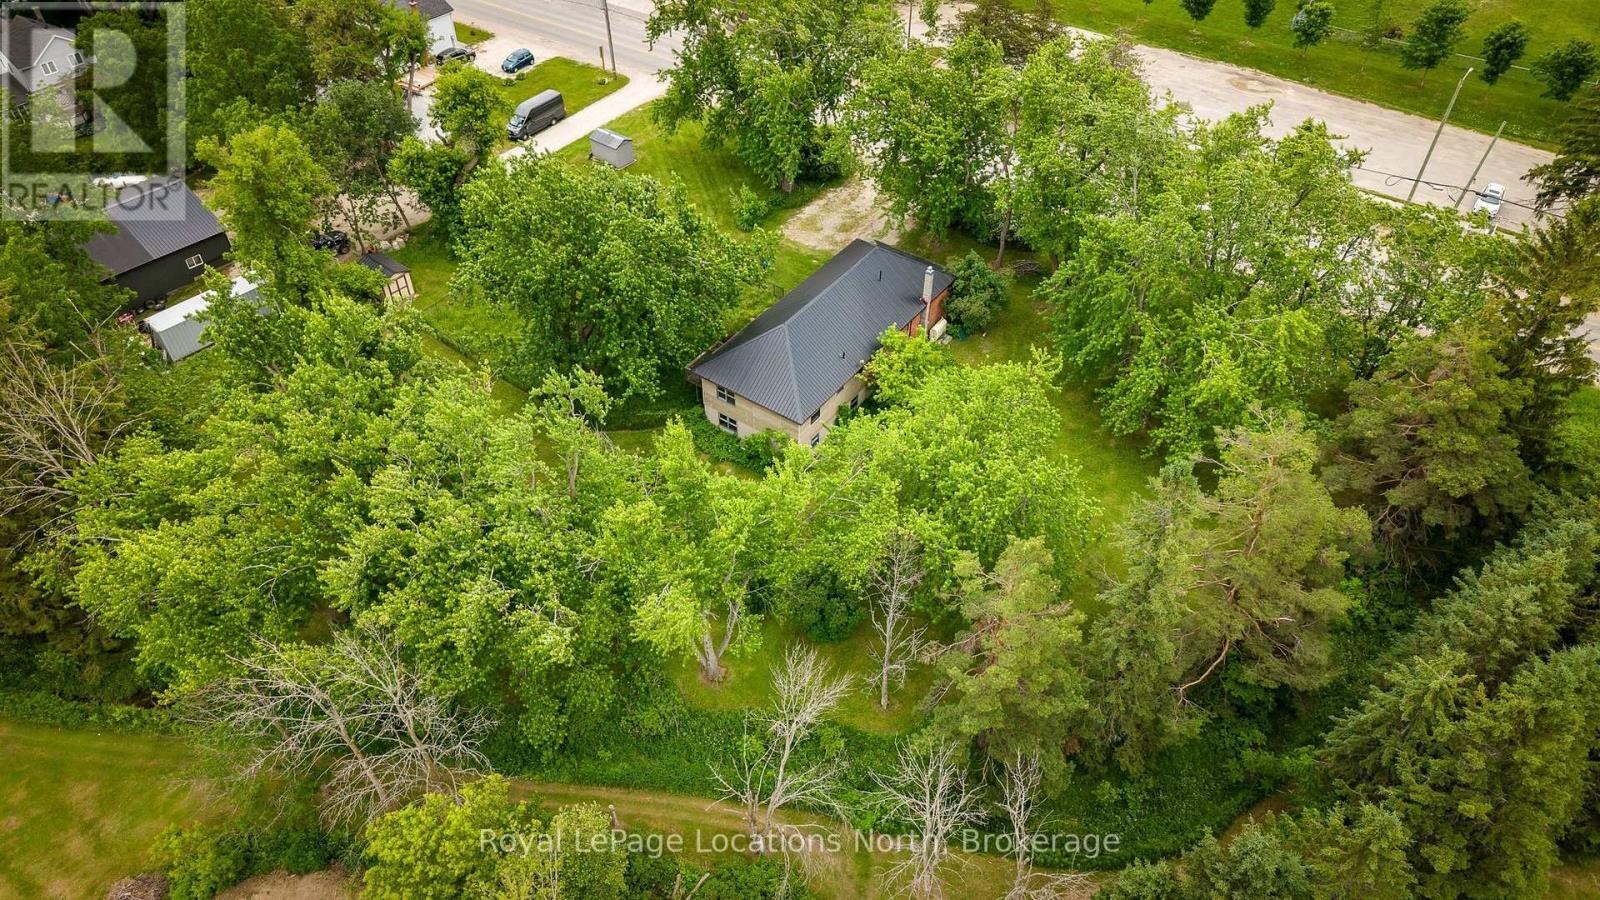
9038 County Rd 91 Road
Clearview, Ontario
A rare opportunity to create something truly special in the heart of Duntroon. Offered for the first time in decades, this one-acre property combines historic character, natural beauty and exceptional potential in one of the area's most sought-after four-season locations. A year-round stream frames the property, with the Niagara Escarpment providing a spectacular natural backdrop. The original brick bungalow features high ceilings and timeless Regency-inspired details, offering an ideal foundation for a thoughtful restoration or luxury renovation. A substantial addition brings the total living space to more than 2,400 sq. ft., providing plenty of flexibility for a refined country residence, multi-generational retreat or distinctive recreational getaway. The expansive lot offers ample room for gardens, outdoor entertaining and estate-style enhancements. With Devil's Glen Ski Club just minutes away and Highlands Nordic and Duntroon Highlands Golf Club even closer, four-season recreation is right at your doorstep. Properties offering this combination of size, character, setting and potential are increasingly rare. Bring your vision and create something remarkable. (id:54532)
4512 Concession 11 Road
Puslinch, Ontario
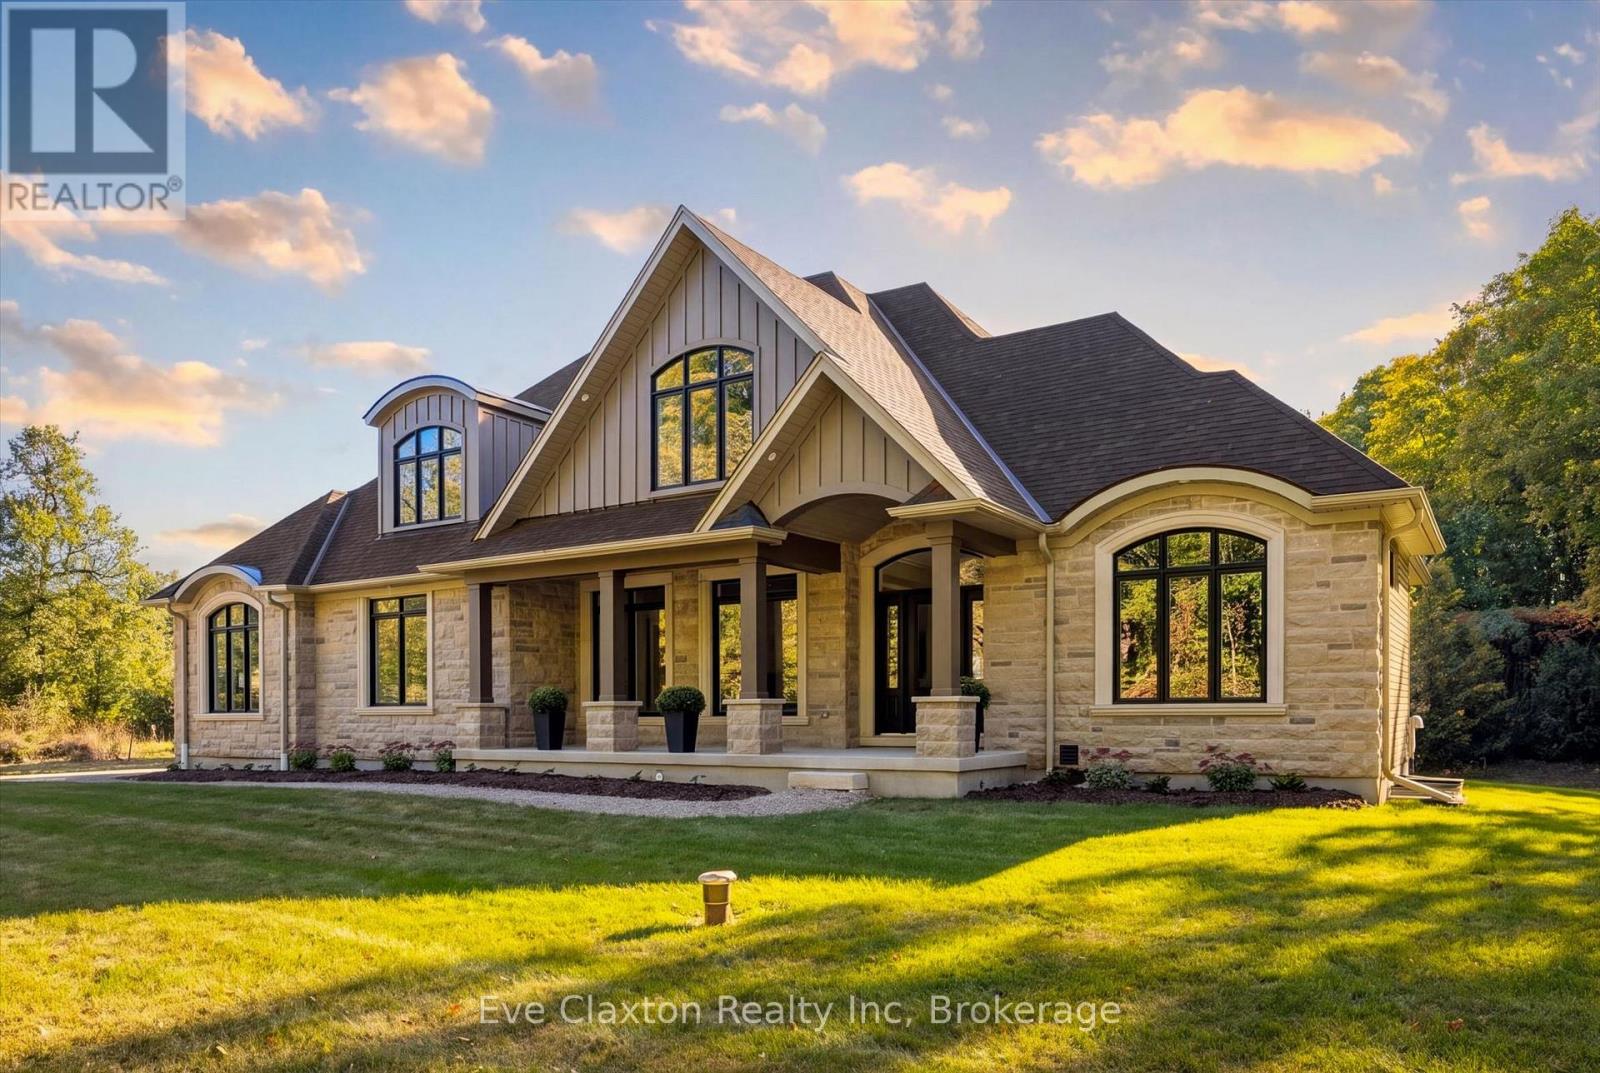
Refined Country Living in Puslinch.Set along a picturesque country road on a beautifully treed one-acre lot, this exceptional Charleston Homes residence offers the privacy and tranquility of country living just 10 minutes from Guelph.With approximately 3,600 sq. ft. above grade plus 500 sq. ft. of finished lower-level living space, the home blends timeless architecture with sophisticated, comfortable interiors. Soaring cathedral and vaulted ceilings, expansive windows and thoughtful designer details create a sense of understated luxury throughout.At the heart of the home, a beautifully appointed Barzotti kitchen with walk-in pantry opens to the dining area and dramatic family room, where a cathedral ceiling and wall of glass frame the surrounding landscape. It is an effortless setting for everything from relaxed family evenings to memorable gatherings with friends.The primary suite is a private retreat with vaulted ceilings, expansive windows, a generous walk-in closet and spa-inspired ensuite with deep soaker tub and oversized glass shower. A thoughtfully designed mudroom with custom built-ins and direct access to the triple garage adds everyday functionality without compromising style.Outside, the acre setting offers the space to slow down, entertain, garden or simply enjoy the changing seasons surrounded by mature trees and countryside.A home that feels removed from it all, yet remains remarkably connected-offering the space, privacy and quiet sophistication that define the Puslinch lifestyle. (id:54532)
316 - 121 Mary Street
Clearview, Ontario
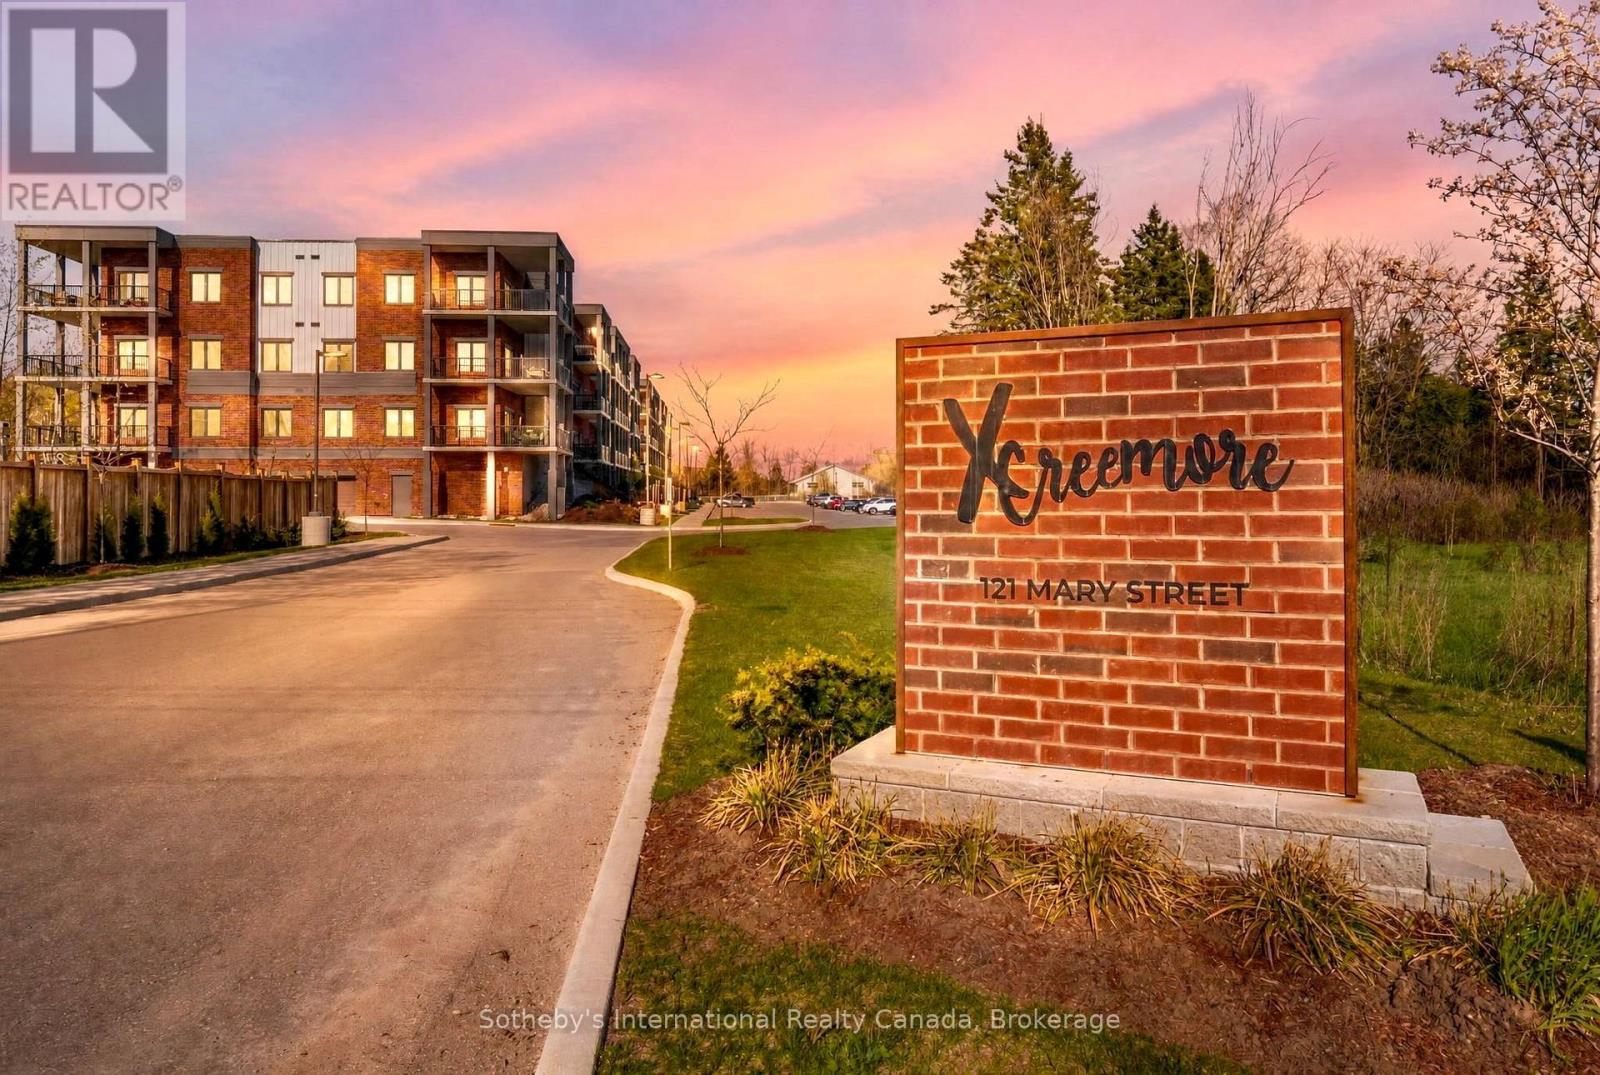
Brand-new condo living in the heart of Creemore! This beautifully designed 2-bedroom, 2-bathroom suite offers approximately 1,020 sq. ft. of bright, thoughtfully planned living space with modern finishes and an easy, low-maintenance lifestyle. The open-concept kitchen, dining, and living area is ideal for everyday living and entertaining, with large windows that bring in plenty of natural light. Step outside to the spacious private balcony overlooking mature trees, offering a peaceful backdrop and wonderful sense of privacy. The primary bedroom features a private ensuite, while the second bedroom offers convenient semi-ensuite access to the second full bathroom-an ideal layout for guests, a home office or additional living space. A separate in-suite laundry room adds everyday convenience. Enjoy the comfort of indoor parking and a storage locker, along with visitor parking for family and friends. Building amenities include an elevator, fitness room, party room and outdoor gazebo, allowing you to enjoy the benefits of condo living without sacrificing comfort or convenience. Located just steps from Creemore's charming downtown, enjoy an easy stroll to cafés, restaurants, shops, galleries, the farmers' market and everyday amenities. Surrounded by beautiful countryside and four-season recreation, this is an ideal opportunity for those looking to downsize, simplify, or enjoy a weekend retreat. Lock the door and go, travel with ease, and come home to one of Southern Georgian Bay's most welcoming village communities. (id:54532)
96 Georgian Bay Wa Zone L
Carling, Ontario
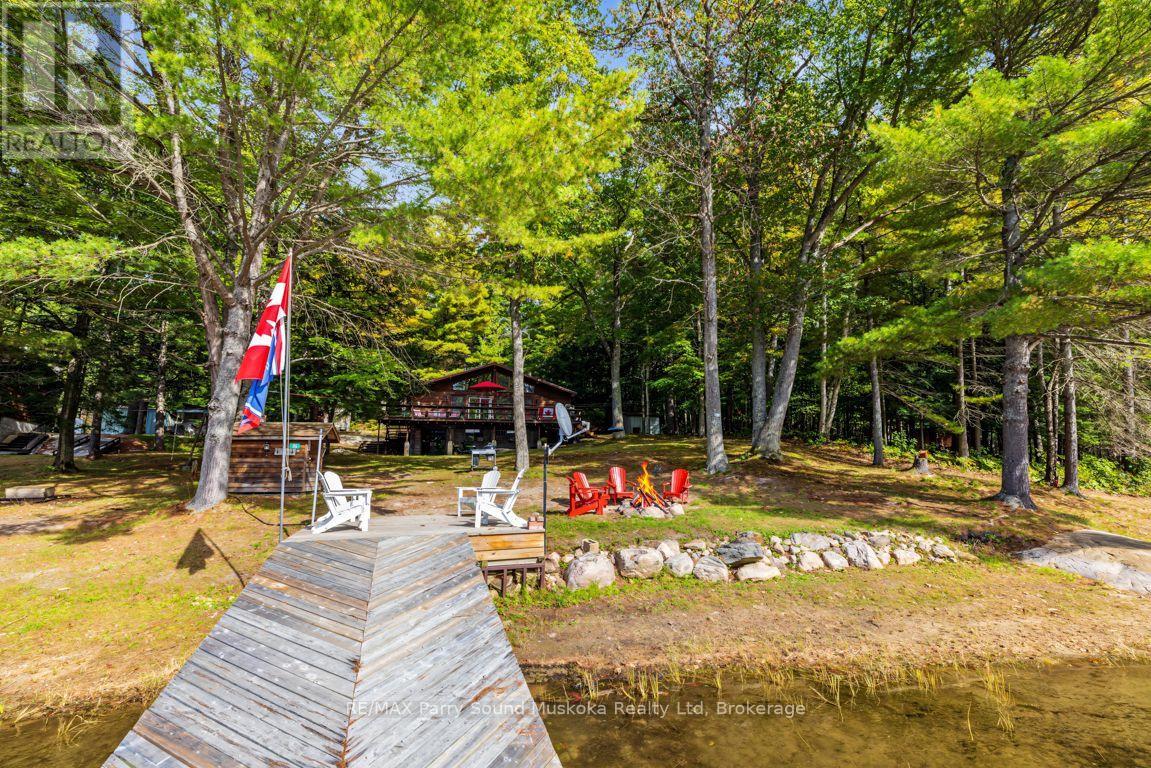
AFFORDABLE TURN KEY 'GEORGIAN BAY' COTTAGE! DESIRABLE SUNNY WEST EXPOSURE! .78 Acres of Privacy, 140 ft of shoreline with gradual entry to water's edge, Spacious 3 bedroom cottage boasts Open Concept design, Vaulted ceilings, Kids will love the upper loft for getaway & sleep overs, Enjoy the Protected waters of Collin's Bay, Under 10 mins by boat to this fabulous cottage retreat, Insulated for extended use, Enjoy Winter access via nearby snowmobile trails, Includes cottage contents, Appliances, Heated water line, Dock, Septic system, Forced air electric furnace installed with duct work; but not hooked up. Family friendly with gradual sloping & level lot, Explore nature through the on site trails, Just bring your suitcase and start enjoying Cottage Life! (id:54532)
46 Darling Crescent
Guelph, Ontario
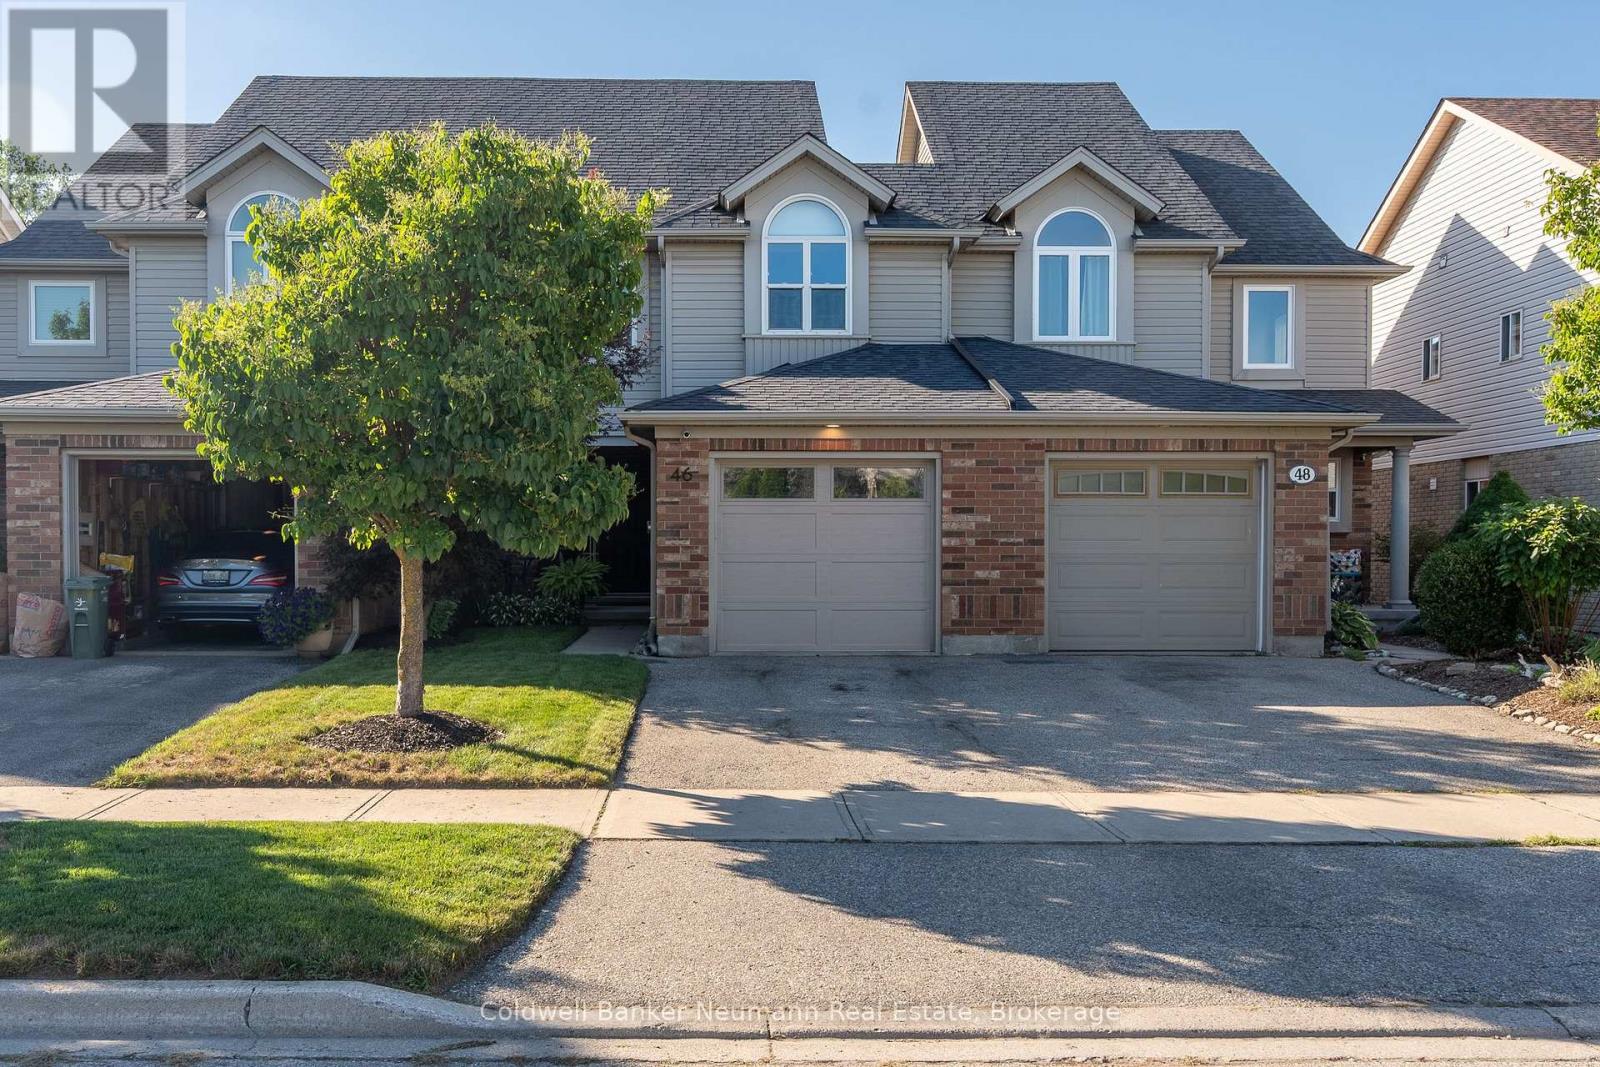
Turnkey living with conservation views! This beautifully appointed freehold townhome offers bright, spacious living with a neutral décor and plenty of upgrades. The main floor features a generous foyer, 2-pc powder room, and a gorgeous kitchen with ample cabinetry and a large breakfast bar. Upstairs offers 3 spacious bedrooms and a 4-pc bath, while the finished basement adds a large rec room with built-ins, a 3-pc bath, and laundry. **Opportunity for a fourth bedroom on the second storey - please enquire.** Enjoy your private, tiered deck overlooking the conservation and trail system - perfect for relaxing or entertaining. The attached garage features a *rare rear access door to the backyard*, adding incredible convenience. Ideally located in Clairfields, close to shopping, restaurants, transit, medical center, library, recreation facilities, hiking and biking trails, and easy access to the 401, Kitchener-Waterloo, and Cambridge. Move-in ready with early possession available! (id:54532)
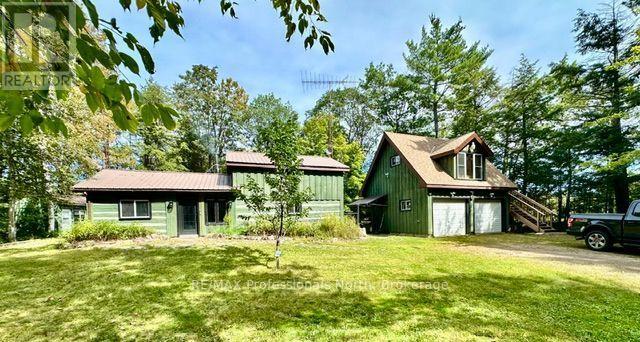
1021 Pinoak Lane
Minden Hills, Ontario
"Serene, Comfortable and Peaceful Setting" are the words used to describe this home. Set in the bush immediately off Highway 35 so very easy access. The property is on the top of a rock, set in the bush with the deer, moose and other wildlife visiting the property. This three bedroom log home was built in 1989 with large windows to enjoy the outdoors while the woodstove keeps you cozy on the cool days. The open concept means you enjoy the vaulted ceilings, beams, dormer window and all the wood accents. The custom live edge countertop with the subway white backsplash are only one of the unique features of the home. The stone wall behind the wood stove, the sunroom on the back of the house with the patio floor, the pine plank floors upstairs and of course the log walls all create a cozy, relaxing atmosphere. The detached double garage with an unfinished loft above provide extra storage or could be finished for more living space. The flat level yard with the stone edged gardens and trails into the bush. The other buildings on the property are the Generator shed, Chicken coop, Bunkie with built in bunk beds, steel frame Storage shelter and the Woodshed complete the property. Only 15 minutes south of Minden and 40 minutes north of Lindsay this is a great location! The property almost borders on the Queen Elizabeth Wetlands II Park and minutes to the public boat launch on Moore Lake for boating. This home could be sold with most of the furnishings and some items are negotiable. (id:54532)
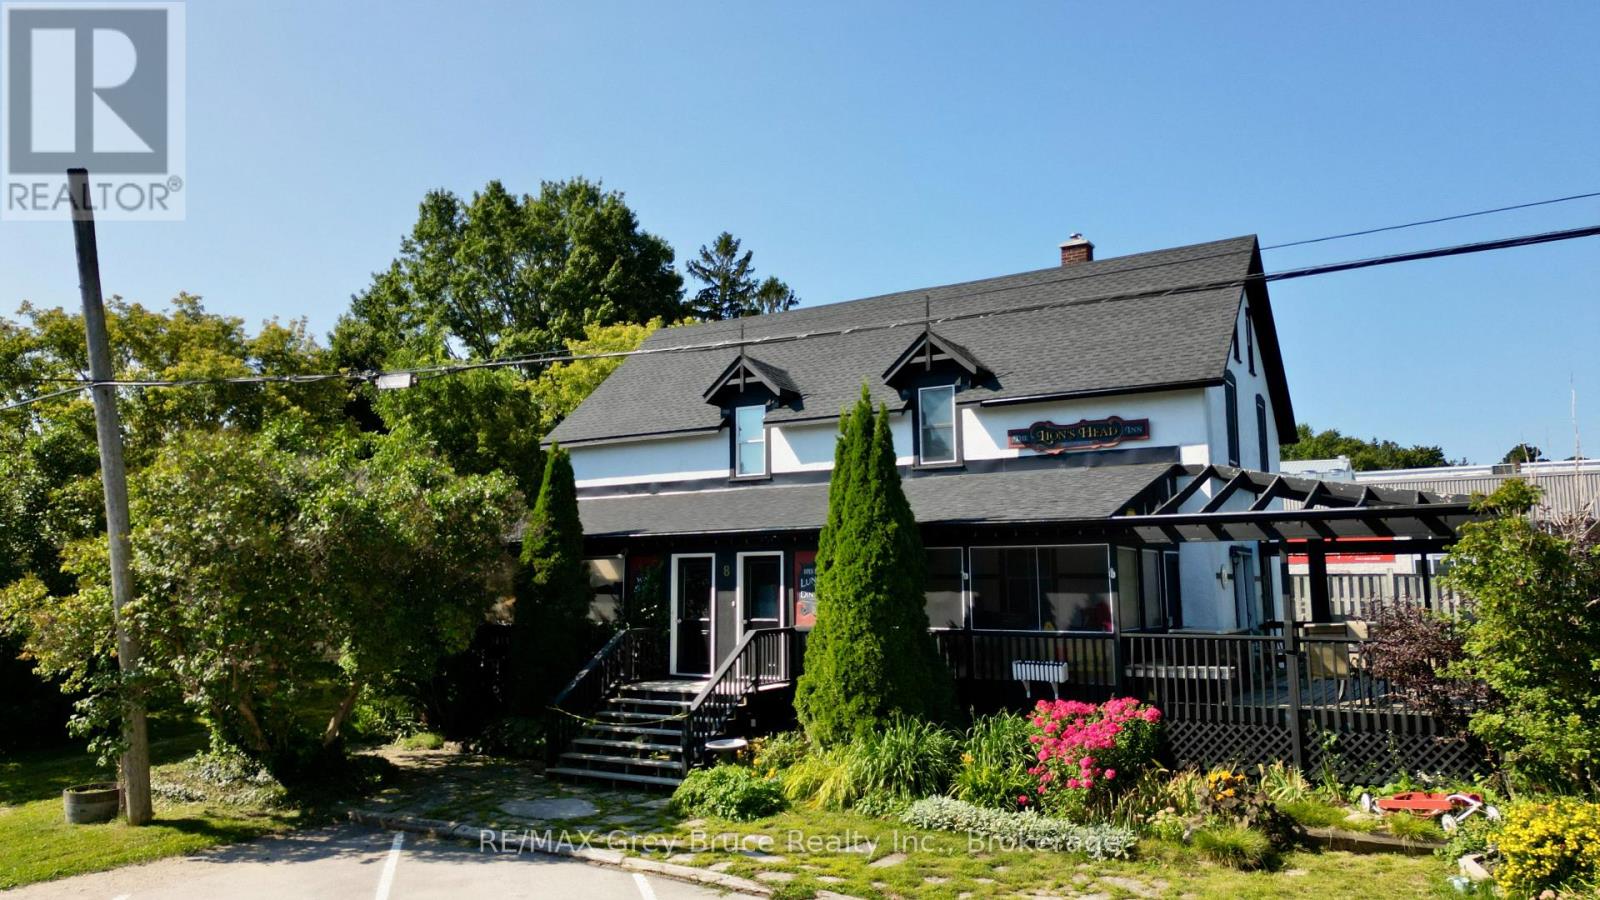
8 Helen Street
Northern Bruce Peninsula, Ontario
Location is Prime! Here in the heart of Lion's Head, just a stroll to all amenities, including the sandy beach just across the street, this country inn has gone through some extensive renovations over the last three plus years. Property is formerly known as the Lion's Head Inn and Pub. One could live in one section and rent out the others. There is an opportunity to have two separate units for rental space. Main floor has living/dining/kitchen, foyer, washroom, laundry, and a three season sunroom. The 2nd level has three bedrooms, and a three piece bathroom. The second unit on the main floor has a living/dining area, kitchen, a three piece bathroom, laundry, and a bedroom. Two of the units will require some finishing touches. The upper level can possibly be used as a third unit. Each unit has been recently wired with its own electrical panel. Property makes for a great investment where you can live on site and have accommodations. Property has plenty of parking at the front, and on either side of the building. Taxes: $2553.00. Property measures 78 feet wide and is 165 feet deep. Ideal location and excellent investment opportunity. Property is located on a year round paved municipal road - right in the heart of Lion's Head. (id:54532)
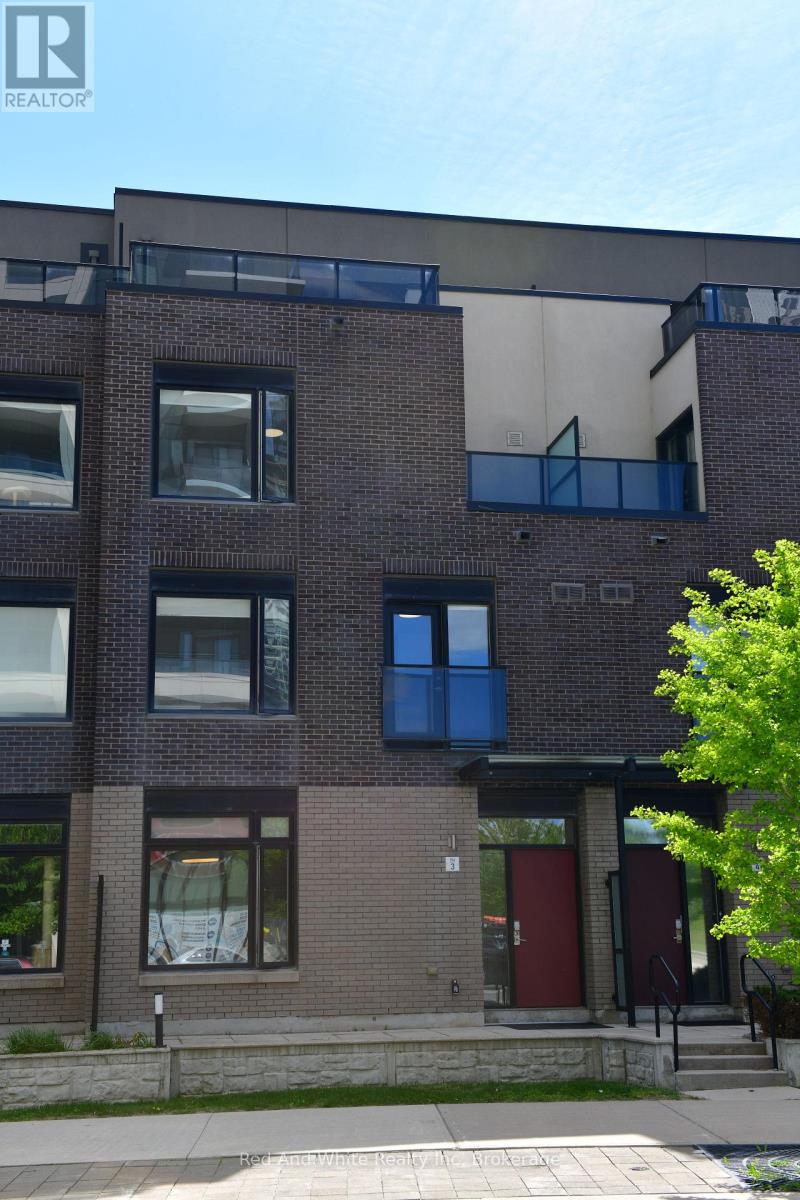
3 - 4080 Parkside Village Drive
Mississauga, Ontario
Enjoy the convenience of central Mississauga living with room to relax and entertain. This three-storey condo townhouse at Parkside Village offers 3 bedrooms, 3 bathrooms and a rooftop deck that extends your living space outdoors. The main floor brings together a spacious kitchen, dining area and living room, with 9-foot ceilings creating an open, airy feel. Whether hosting dinner, working from home or unwinding at the end of the day, the versatile layout accommodates everyday life with ease. Head up to the rooftop deck for morning coffee or an evening gathering. Within walking distance of Square One, parks and local schools, this home puts shopping, dining and daily essentials close at hand. A welcoming place to call home in the heart of Mississauga. (id:54532)
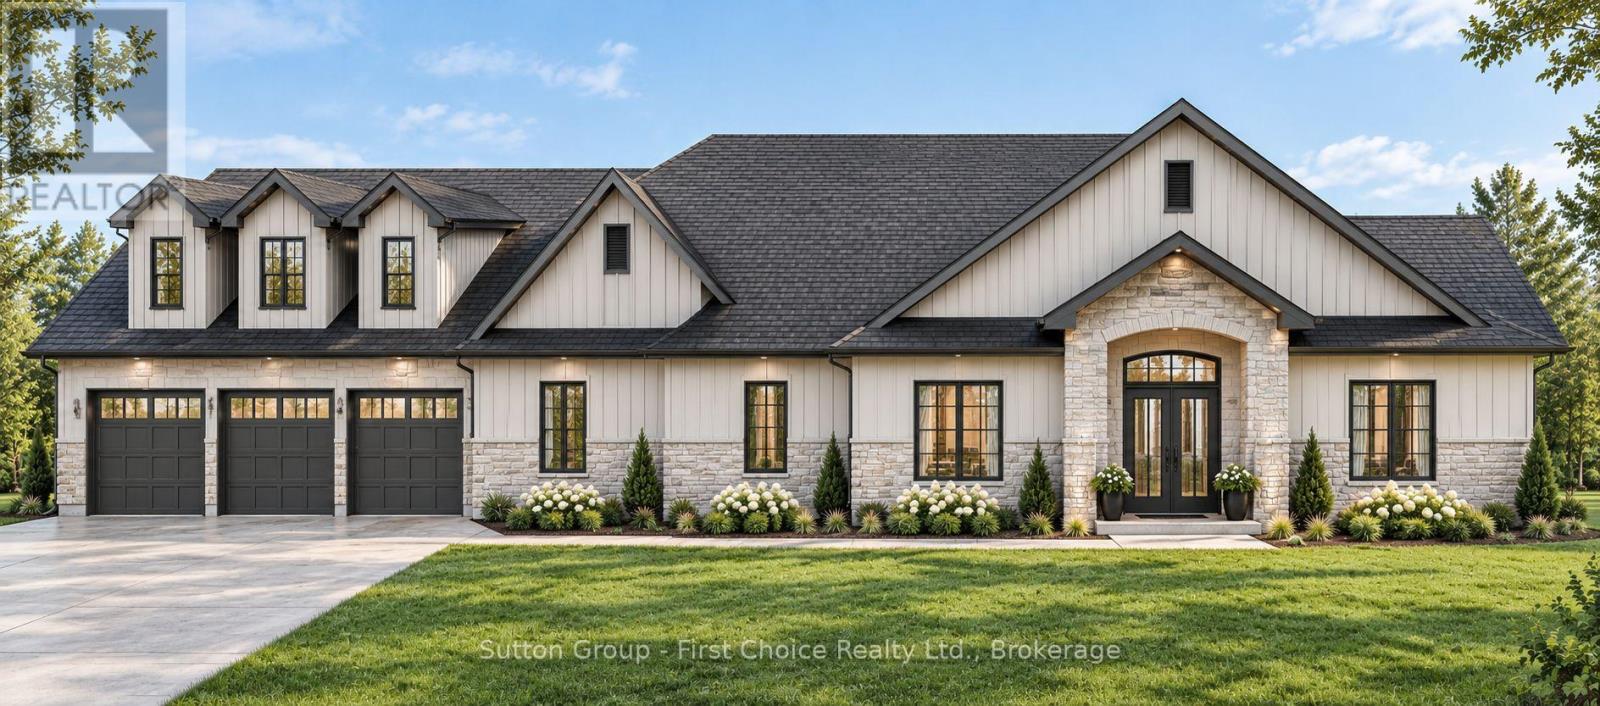
Lot 9 Hendrick Road
Bluewater, Ontario
Welcome to an exceptional opportunity to build a custom luxury home with Holman Built Inc. in Sunset Terrace, an exclusive lakeside gated community on the shores of Lake Huron. Surrounded by natural beauty, Sunset Terrace offers residents access to approximately 9 acres of private waterfront parkland and shared common areas, creating a truly unique setting for relaxed lakeside living.This thoughtfully designed home offers approximately 3,400 sq. ft. of living space, featuring 3 spacious bedrooms, 2.5 luxurious bathrooms and an oversized 3-car garage. Every detail has been carefully considered to provide the perfect balance of sophistication, comfort and functionality.The heart of the home is the open-concept main living area, designed for both everyday family living and effortless entertaining. The chef-inspired kitchen features an oversized island and generous walk-in pantry, flowing seamlessly into the dining and living spaces. Soaring ceilings and oversized windows fill the home with natural light while creating a strong connection between the interior and surrounding landscape.The expansive primary suite offers a private retreat with a spa-inspired ensuite and large walk-in closet. A dedicated main-floor office/flex space provides versatility for working from home, hobbies or additional living needs.Throughout the home, high-end architectural details, ample storage and thoughtfully designed family spaces combine beauty with practicality. Indoor-outdoor living has been carefully considered, providing the perfect backdrop for entertaining, relaxing and enjoying the exceptional lakeside setting.Custom-built to reflect your lifestyle, taste and specifications, this is an opportunity to create a one-of-a-kind home in one of Lake Huron's most distinctive private communities. (id:54532)