
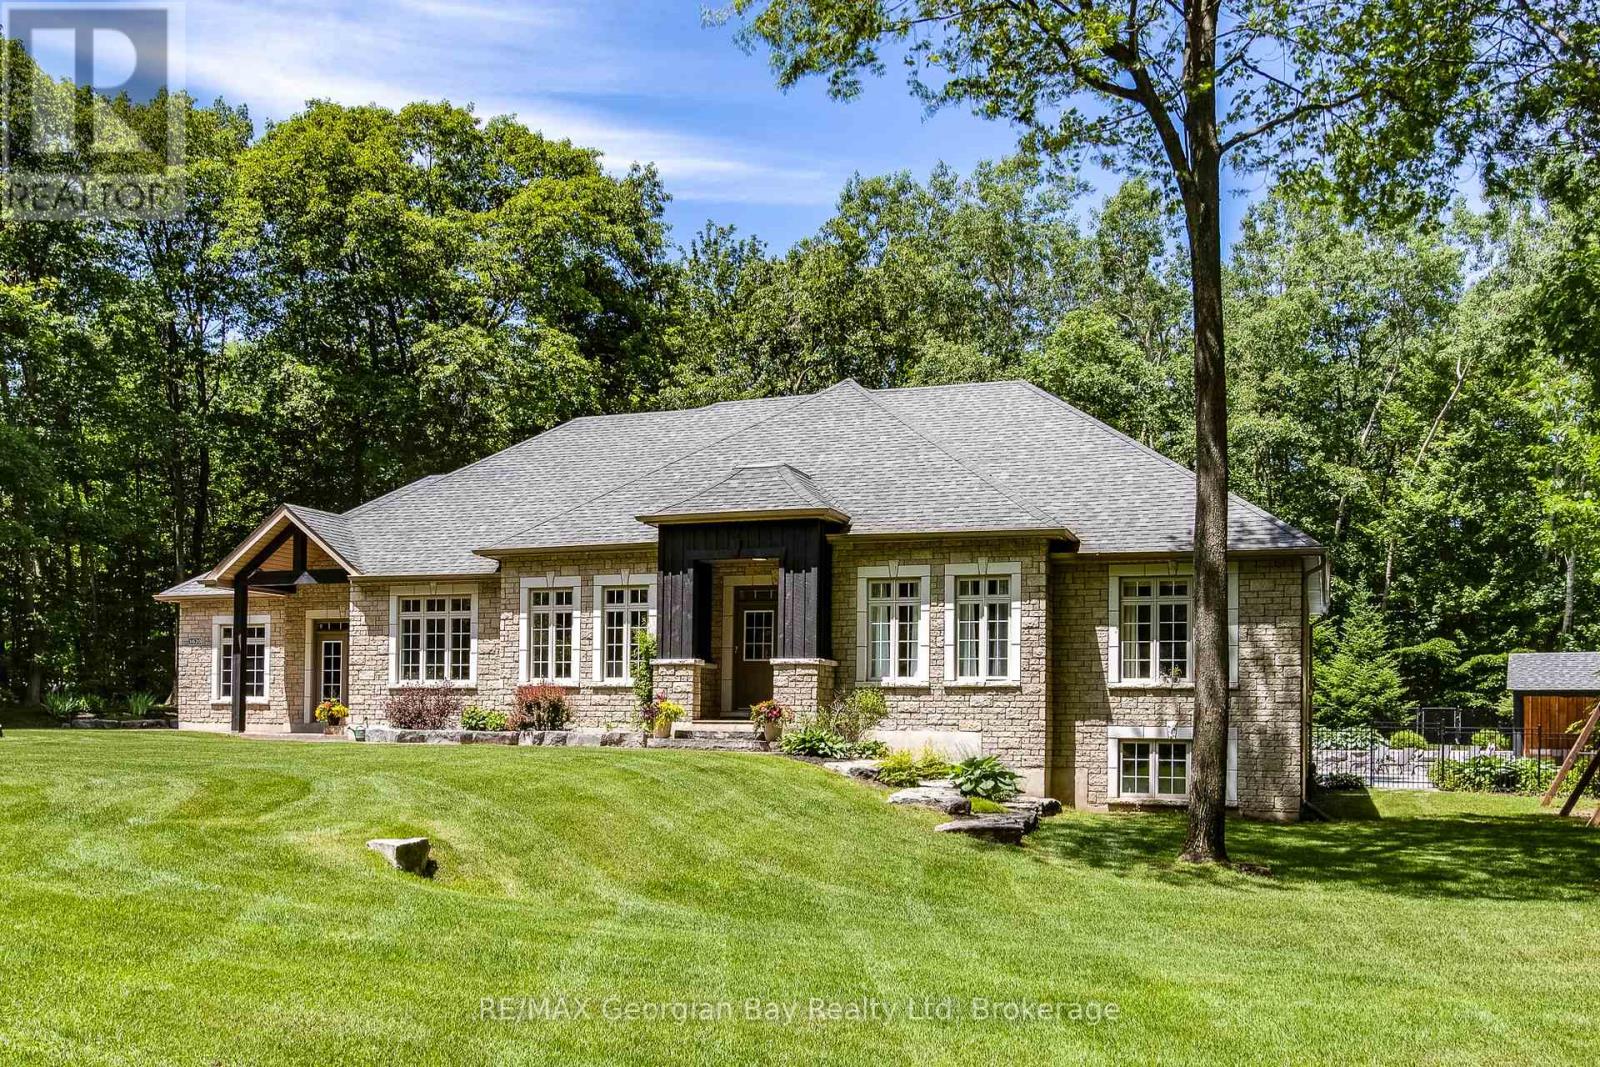
1620 Golf Link Road
Midland, Ontario
Here it is - the one you've been dreaming about. Nestled on a private, beautifully landscaped 2-acre property just 5 minutes from both Midland and Penetanguishene, this exceptional estate offers the perfect blend of luxury, privacy, and convenience. The backyard is a true resort-style retreat. Enjoy summer days around the stunning in-ground pool, relax in the hot tub, gather around the fire pit, or entertain in the impressive cabana complete with bar, TV, internet, dedicated electrical panel, and power. Completed in 2018, this outdoor oasis also features a large patio, in-ground sprinkler system, hardwired generator, and a wooded backdrop with walking trails. Car enthusiasts, hobbyists, and entrepreneurs will appreciate the oversized attached double garage plus a separate 28' x 26' heated workshop/garage with its own dedicated electrical panel. Inside, this meticulously maintained 3,850 sq. ft. home showcases an outstanding floor plan designed for both family living and entertaining. The chef's kitchen, designed by Lindsay Shultz, features premium JennAir appliances, quartz countertops, a 6-burner gas stove, centre island, pantry, breakfast nook, and walkout to the backyard. The spacious primary suite offers walk-in closets and a recently renovated spa-inspired ensuite. Two additional oversized bedrooms share a dedicated bathroom complete with a dream makeup vanity.The elegant living room features a gas fireplace and walkout to the pool area, while the thoughtfully designed dining room provides openness without sacrificing definition. The lower level offers incredible flexibility with a massive 37' x 37' recreation room featuring a gas fireplace, toy area an additional bedroom, 3-piece bath, laundry room. If more space is needed the abundant storage area has direct garage access. A rare opportunity to enjoy luxury country living with all the conveniences of town just minutes away. This remarkable property truly has it all. (id:54532)
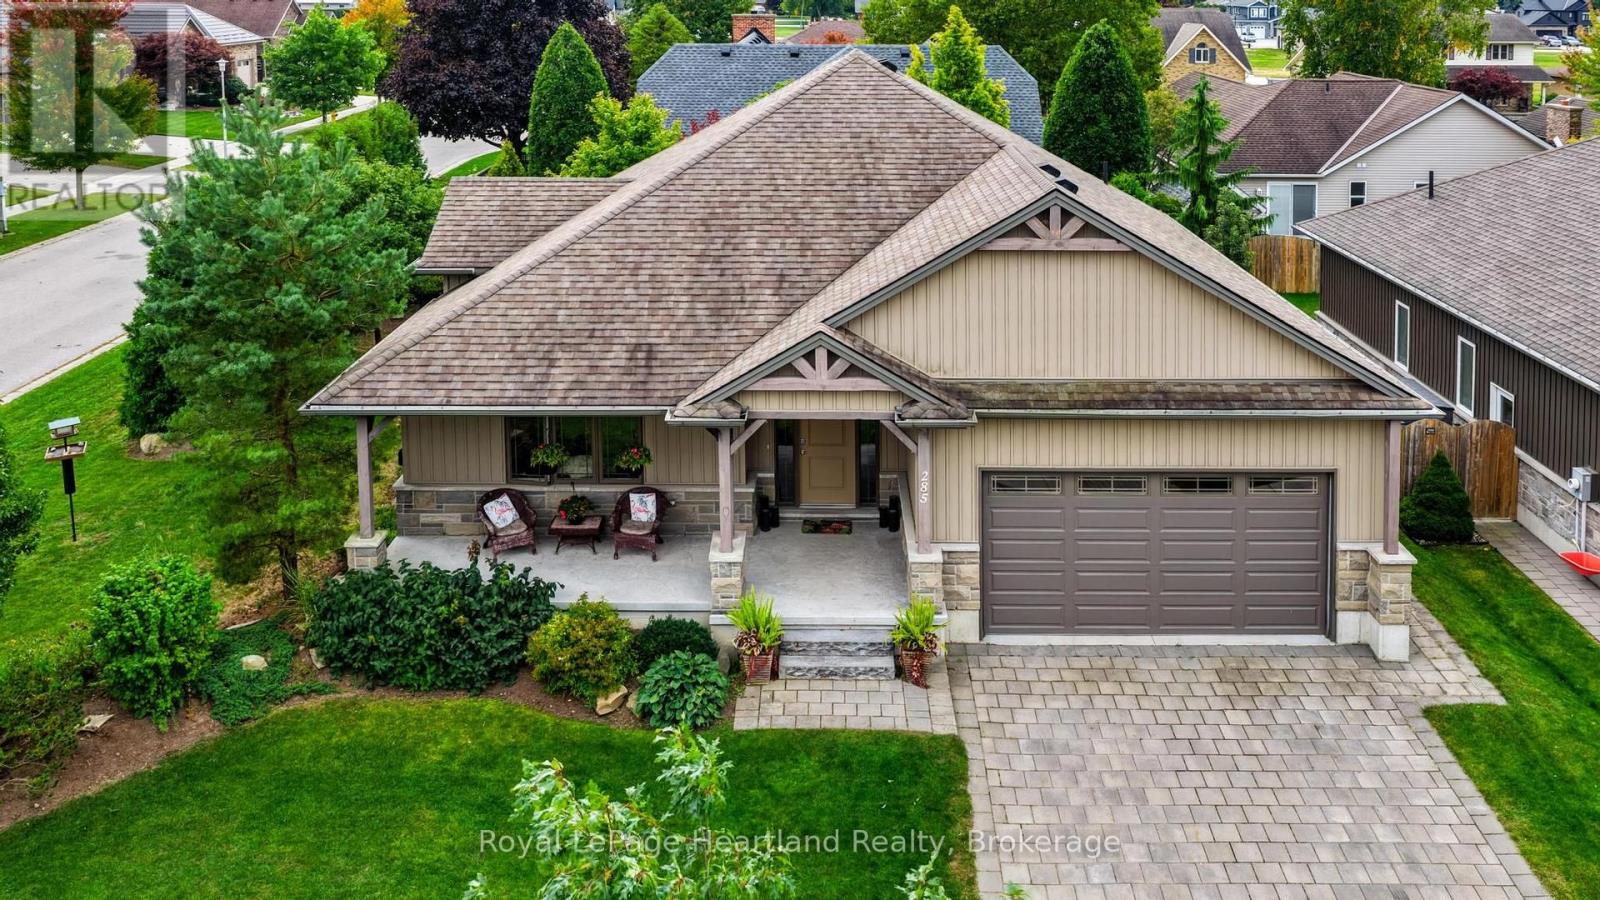
285 Darling Boulevard
South Huron, Ontario
Welcome to 285 Darling Boulevard, where quality craftsmanship, comfortable living and a peaceful Exeter setting come together. Built in 2014 by a reputable builder, this beautifully maintained bungalow offers an inviting place to call home, with attractive landscaping, welcoming porch and a private outdoor retreat. Inside, the kitchen takes centre stage with granite countertops, ample workspace and an easy connection to the main living areas, making it ideal for everyday living and entertaining. The living space is warm and welcoming, with a natural gas fireplace adding comfort and character. The main-floor primary bedroom adds convenience and makes bungalow living especially appealing, while the attached 1.5-car garage with inside entry provides practical everyday function. The lower level is a real bonus and offers far more than just future potential, with two additional bedrooms, a full bathroom and a large recreation room already in place, creating excellent space for family, guests, teenagers or a home office. Outside, the landscaped yard offers a private setting to relax and entertain, complete with a deck, gazebo and hot tub. Nearby MacNaughton Park and Exeter's scenic trail system make it easy to enjoy walking, cycling and time outdoors, while the nearby golf course adds another great recreational option. Exeter offers the everyday conveniences of groceries, hardware, shopping, restaurants, the hospital, library and recreation facilities, all close at hand. With London within an easy drive, you can enjoy the comfort and privacy of small-town living while still having convenient access to the city. With its inviting interior, impressive lower level, private outdoor space and excellent location, this well-kept bungalow offers a great balance of comfort, lifestyle and convenience. (id:54532)
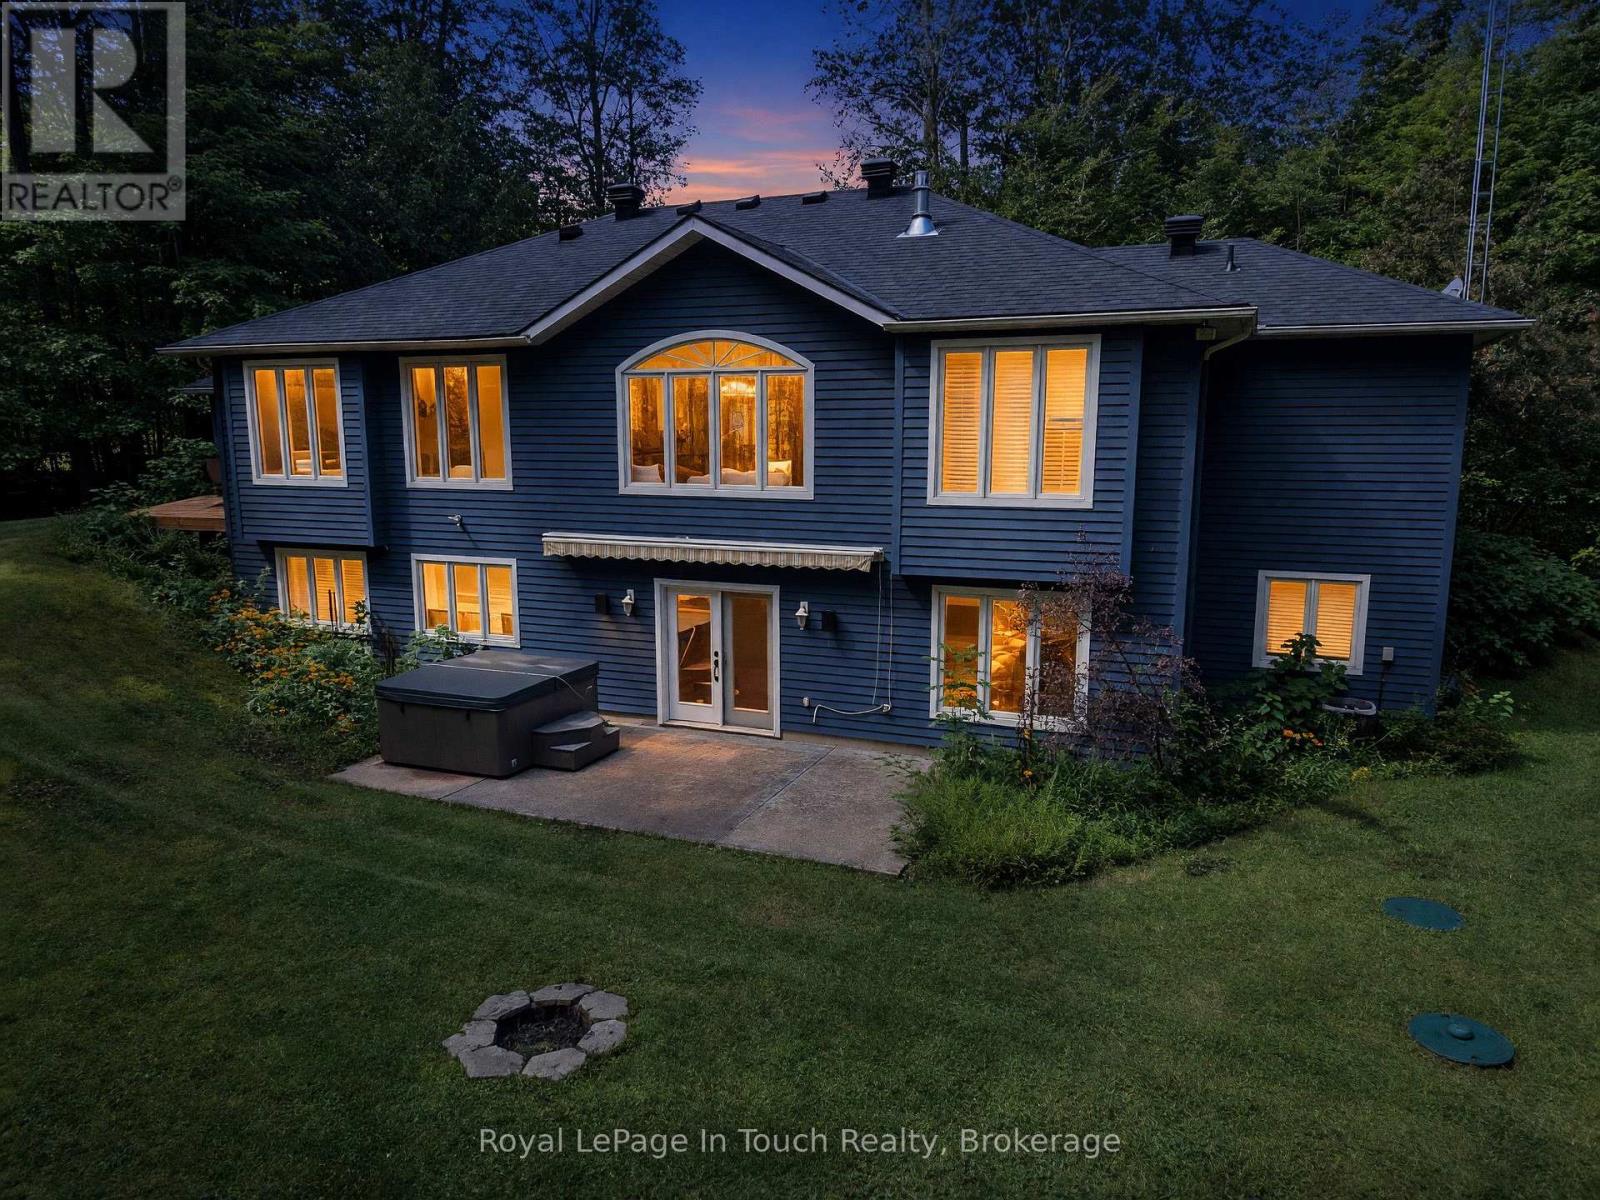
106 Copeland Creek Drive
Tiny, Ontario
106 Copeland Creek Drive, Tiny TownshipSituated in the highly sought-after Copeland Creek Estates community, this executive residence is nestled on an expansive, private treed lot surrounded by mature forest and natural peacefulness. Offering the perfect balance of rural tranquility and refined suburban comfort, this exceptional home provides a serene sanctuary without sacrificing modern convenience.The residence boasts an impressive 3-car garage, ideal for parking, recreational storage, or a dedicated workshop. Inside, the main level showcases a grand primary bedroom suite equipped with a walk-in closet and a private ensuite bath. New furnace and central air this year, Designed for seamless indoor-outdoor living, the finished walk-out lower level opens up directly toward the tranquil forest backdrop. With 3 additional bedrooms on the lower level (4 bedrooms total), 2 full bathrooms, and 1 half bath, the layout provides exceptional versatility for family living or hosting guests. (id:54532)
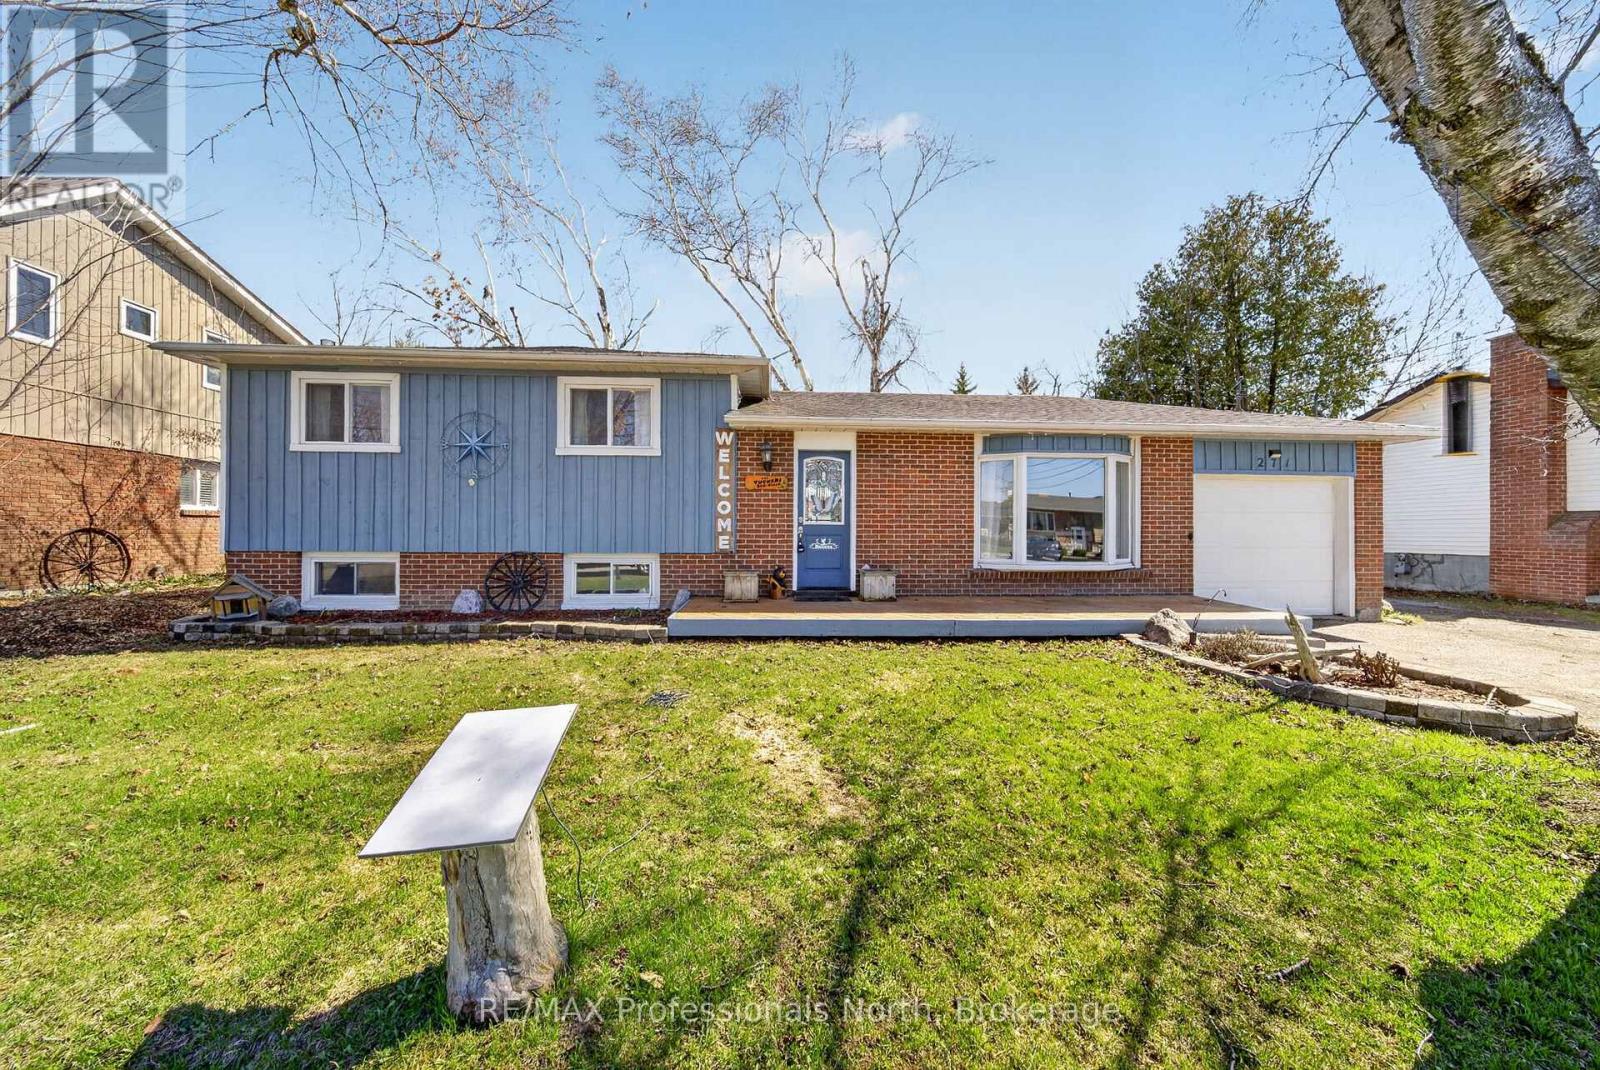
271 Lakeland Crescent
Brock, Ontario
Welcome to 271 Lakeland Crescent in Beaverton-a charming side split home offering 3 bedrooms and 1 bathroom, perfect for families or first-time buyers. Freshly painted throughout and featuring brand new board and batten siding completed in 2025, this home feels bright, refreshed, and full of modern curb appeal. Enjoy the spacious, fully fenced backyard with a beautifully designed deck-ideal for entertaining or relaxing-alongside a large grassy area perfect for kids and pets to play. The partially finished basement adds extra living space, complete with a cozy gas fireplace. Located just a short 6-minute walk to Beaverton Public School, this property offers both convenience and a welcoming community setting. (id:54532)
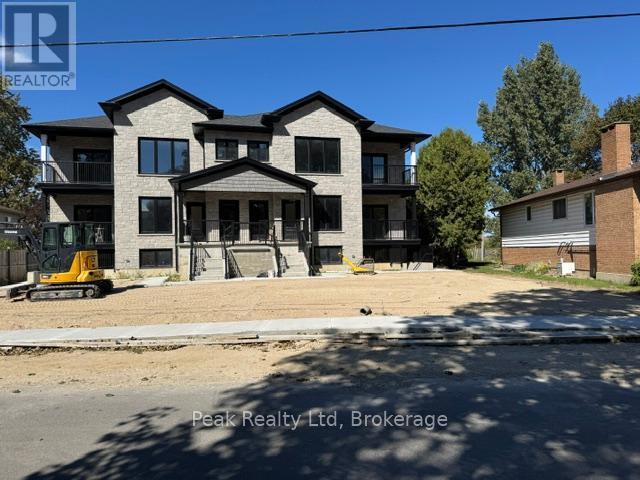
Main Floor - 429 Victoria Avenue N
North Perth, Ontario
Newly constructed Apt building featuring 3 units on south side of 6 plex, parking in front, balcony, 1100 sq ft on each level. (id:54532)
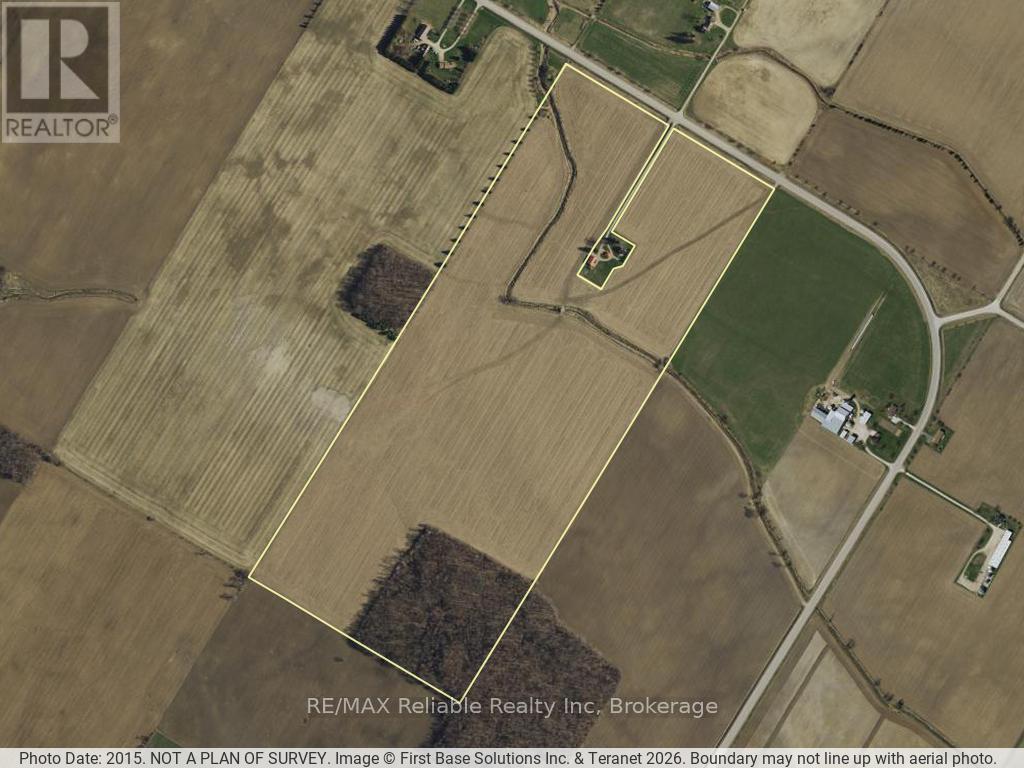
41487 Londesborough Road
Central Huron, Ontario
97.85 Acres - 85 acres systematically tiled workable land. (id:54532)
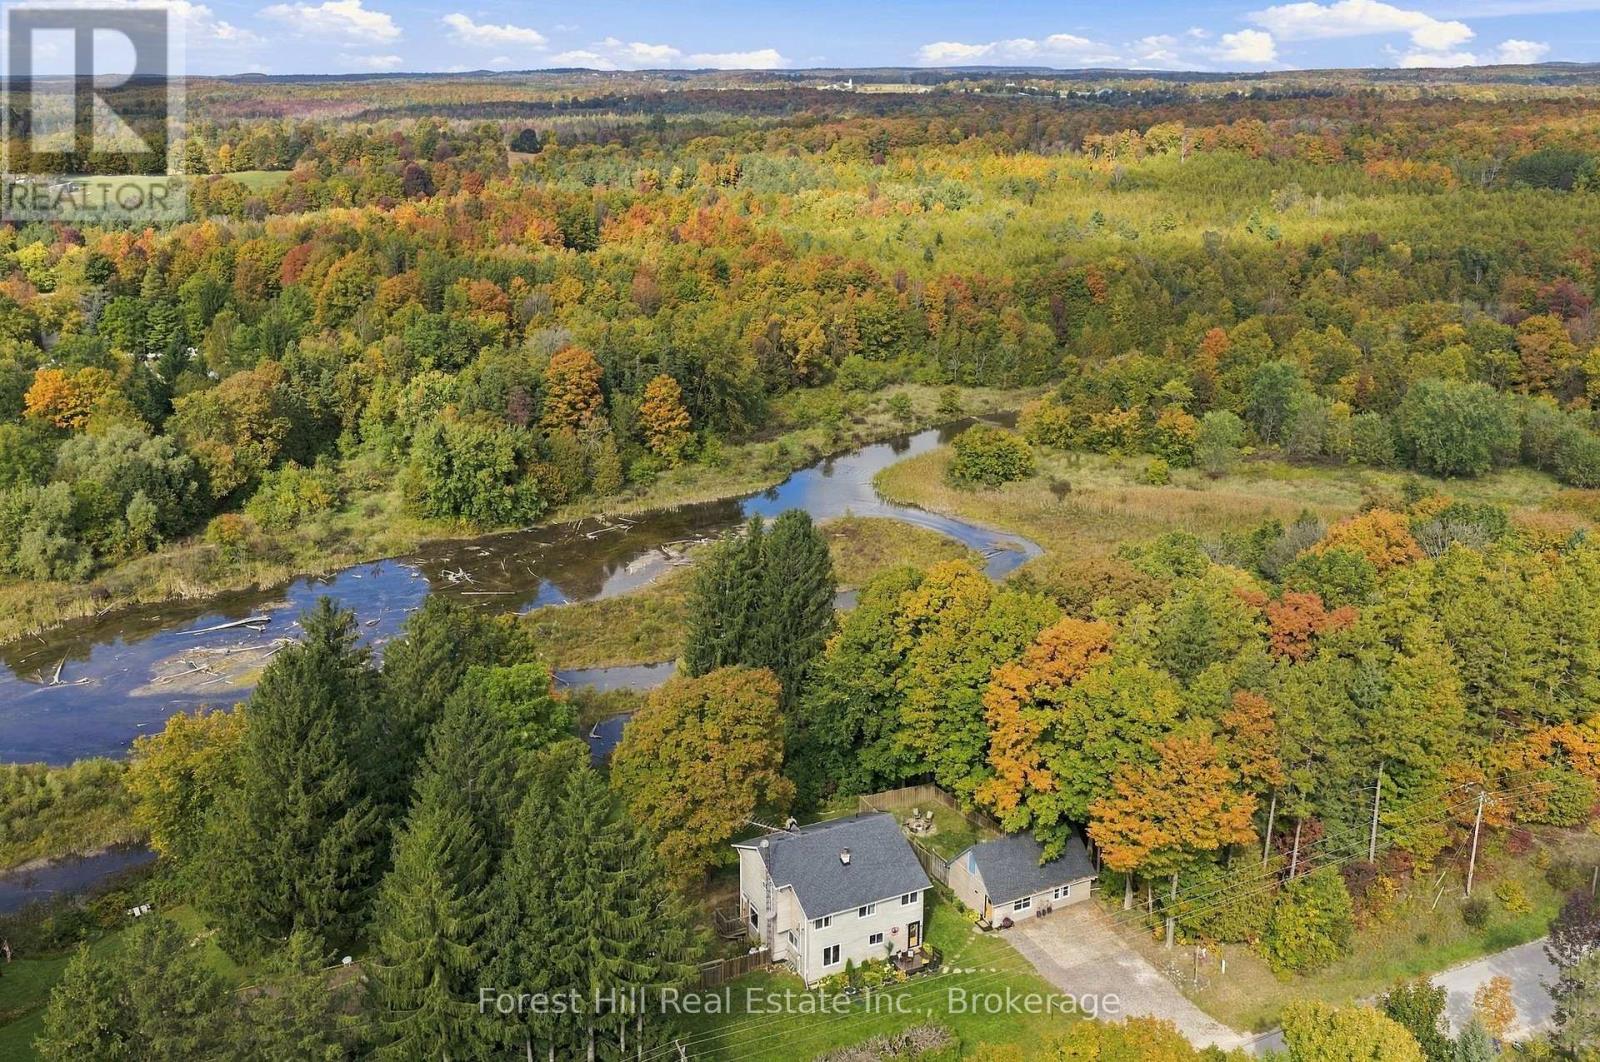
683019 Chatsworth Road 24
Chatsworth, Ontario
Spacious Home with Income-Producing Guest Apartment & Stunning River Views on over 1/2 acre. Welcome to this spacious and beautifully updated 4-bedroom 2.5bath main home, complemented by a detached 1-bedroom 1 bath guest apartment-an excellent opportunity for multi-generational living, a private guest retreat, or income-producing short-term rental use. Short-term rental allowance and currently Airbnb Superhost. Numerous upgrades and renovations, including renovated bathrooms in both the main house and guest apartment. A new glass shower is also being installed in the primary ensuite. Additional updates include newer windows and new windows in guest house and front of main house in 2025, stainless steel appliances, and newer roofs completed in 2020 and 2022. Detached guest apartment offers excellent privacy with its own large, fully fenced yard, making it an ideal space for guests or rental income while maintaining separation from the main residence. Main house boasts expansive backyard for relaxing and entertaining backing on the Williamford Mill Pond and Saugeen River also enjoyed from large picture window in the living room, along with windows from two upstairs bedrooms and bathrooms. Located just steps from charming Williamsford's famous pie shop and Mill Bookstore Café. Enjoy an abundance of nearby trails, lakes, outdoor adventures, and recreational activities. Owen Sound just a short drive away and under an hour drive to Blue Mountain, Thornbury, Kimberley, Markdale, Collingwood, Sauble Beach, and Singhampton. With generous living space, a private guest apartment, rental potential, extensive updates, and a beautiful natural setting, this property offers an exceptional blend of comfort, lifestyle, and versatility. (id:54532)
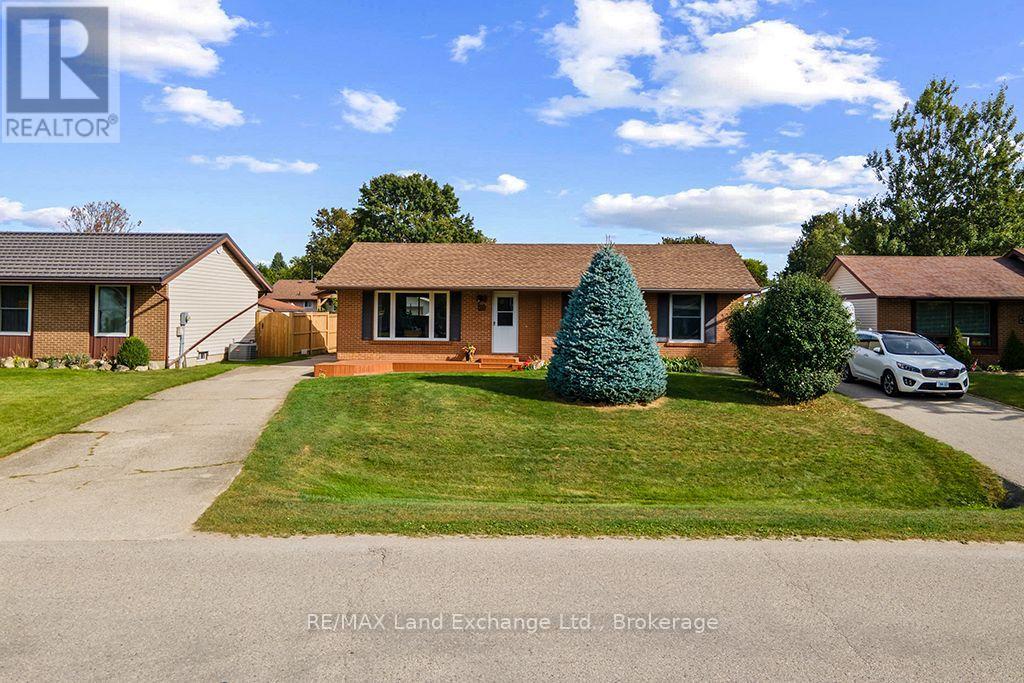
477 Ridge Street
Saugeen Shores, Ontario
Welcome to this lovely, well-maintained bungalow in the heart of Port Elgin, ideally located close to schools, daycare centres, shopping, and other amenities. Enjoy the convenience of being within walking distance of scenic trails and the beautiful sandy beach. Situated on a generous lot with mature landscaping, this property offers plenty of outdoor space to enjoy. Lawn watering is easy and economical with the sandpoint and pumping system. Garden sheds provide convenient storage for outdoor furniture, tools, and other seasonal items. Inside, the home features a functional kitchen with practical custom cabinetry. The dining and living rooms are filled with natural light and feature gleaming hardwood floors, creating a warm, inviting atmosphere. The spacious primary bedroom was originally two bedrooms and could easily be converted back to provide additional bedroom space if desired. The second bedroom is also generously sized, and a four-piece bathroom completes the main floor. The finished basement provides excellent additional living space, featuring a comfortable family room with a gas fireplace, workshop, utility room, den/flex room, two-piece bathroom, and laundry room. With its versatile layout, this home offers plenty of options to suit a variety of buyers. Ideal for retirees, families, or investors, the property may also offer potential for a duplex conversion, subject to municipal approvals and the buyer's own due diligence. The backyard is easily accessible from the rear of the home, while the detached 12' x 12' garage provides additional storage and workspace. The concrete driveway offers ample parking for family and guests. The current owners have cared for the property with pride, completing updates as needed over the years. Pride of ownership is evident throughout. Quick possession is available if required. Don't miss the opportunity to make this lovely Port Elgin bungalow your new home or investment property. (id:54532)
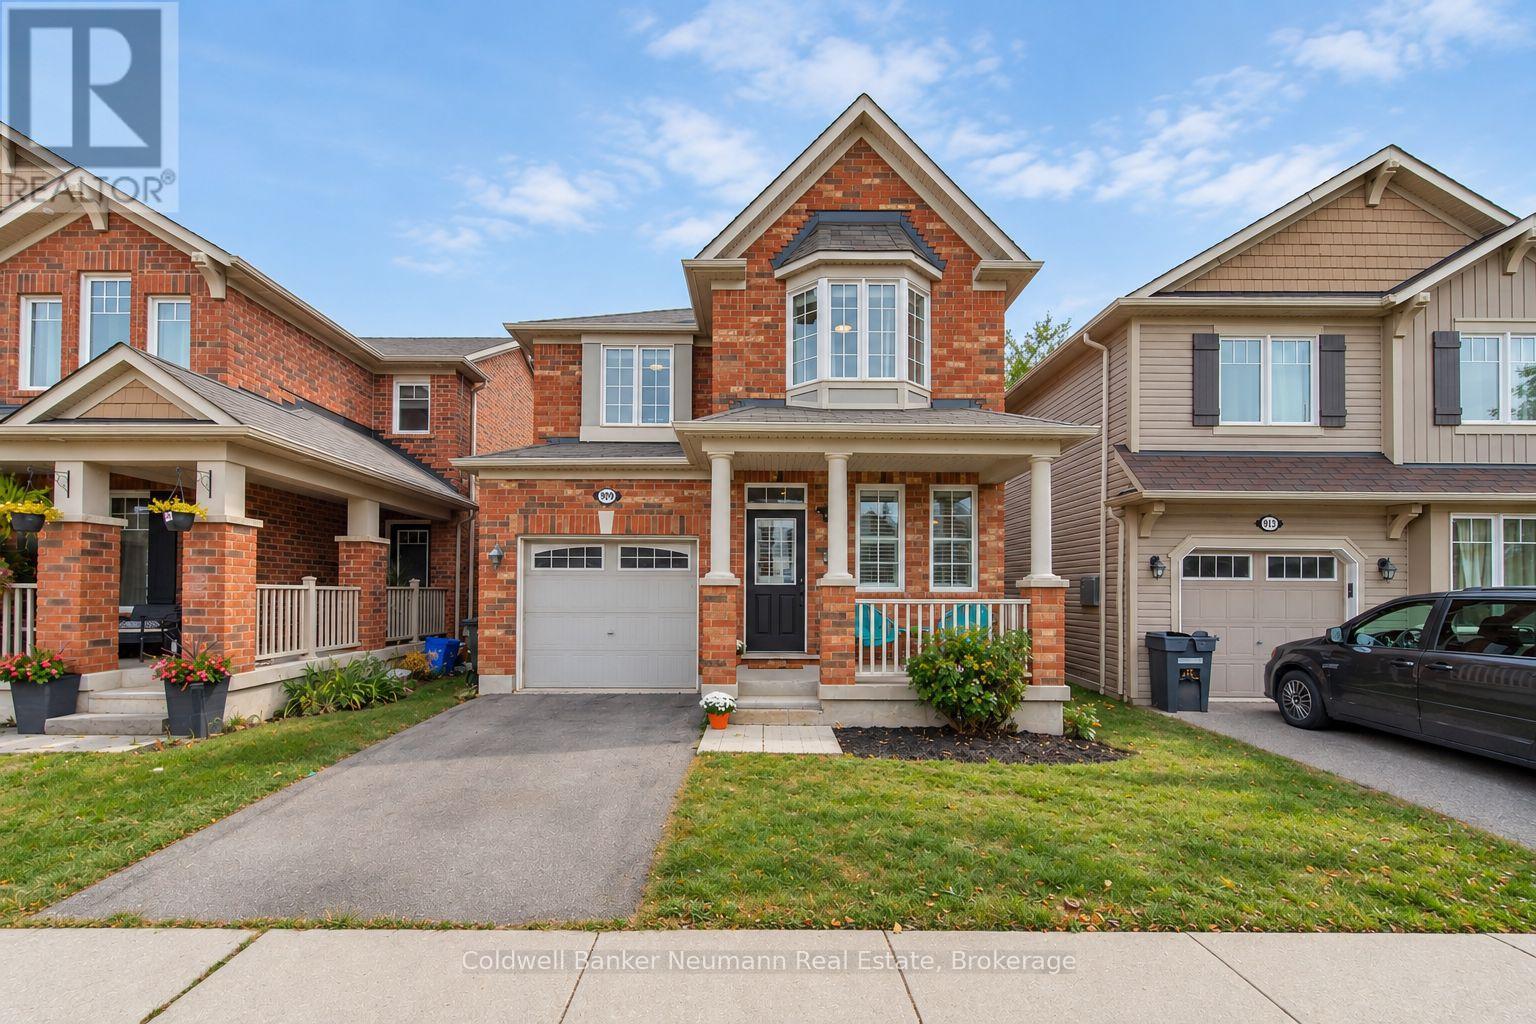
909 Farmstead Drive
Milton, Ontario
Welcome to 909 Farmstead Drive, a well-appointed 1,991 sq. ft. home offering 4 bedrooms and a functional layout in a convenient Milton location. The main floor features soaring 9-foot smooth ceilings, crown moulding, hardwood flooring, California shutters and upgraded recessed lighting. The kitchen offers an abundance of cabinetry, granite countertops, a centre island, stainless steel appliances and gas stove, with a walkout from the breakfast area to the large private backyard. Upstairs are four spacious bedrooms, second-floor laundry and a primary bedroom with walk-in closet and 3-piece ensuite. Additional features include inside garage access, large basement windows and an all-brick exterior with covered front porch. Walking distance to Milton District Hospital, schools, the Milton Sports Centre and three beautiful parks, with everyday amenities just minutes away. Competitively priced and priced to sell! (id:54532)
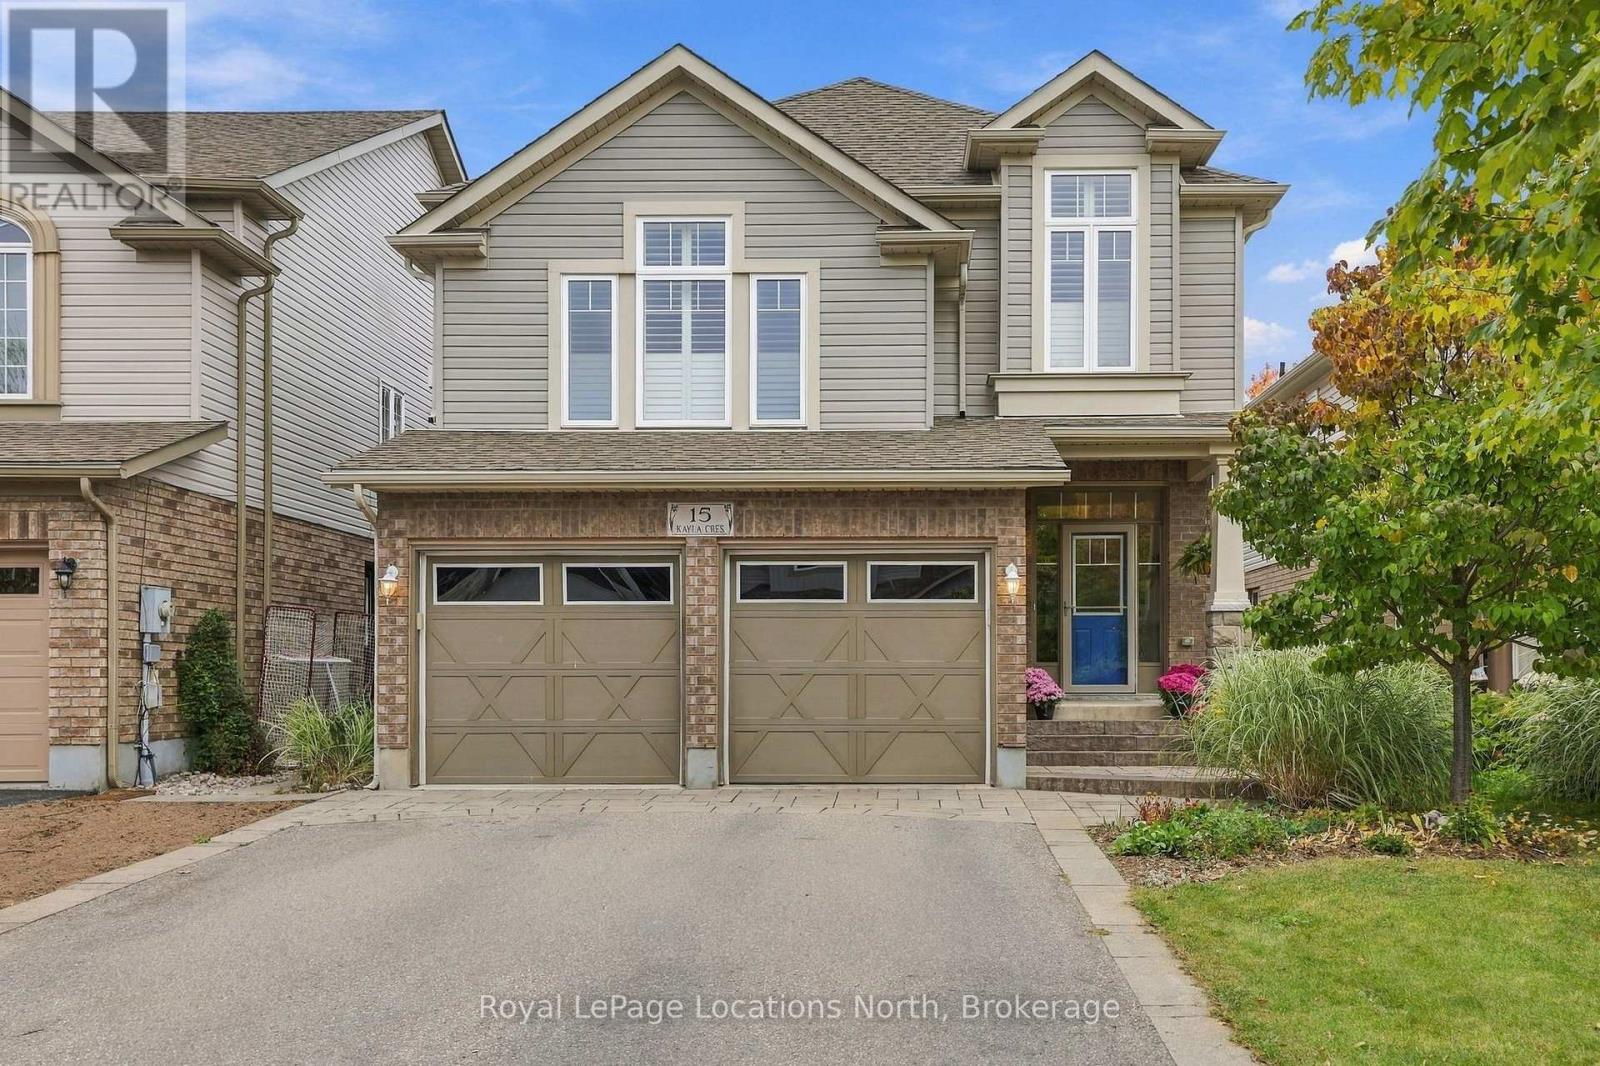
15 Kayla Crescent
Collingwood, Ontario
A Warm Home for Family, Friends & Four-Season Living : A standout feature of 15 Kayla Crescent is the separate lower-level in-law suite, offering flexibility and privacy for multigenerational living or weekend guests. With its own welcoming entrance, kitchen and comfortable living space, it provides family members or visitors with a place to feel at home while remaining close and connected to the main household. The bright kitchen is another natural gathering place, featuring an abundance of cabinetry, generous counter space, stainless-steel appliances, a tiled backsplash, and a large centre island with seating. The adjoining eating area is surrounded by windows, bringing in plenty of natural light and creating an easy connection to the backyard and deck. It is a kitchen designed for everyday family life as much as entertaining.The upper-level family room provides a wonderful retreat, with its vaulted ceiling, fireplace, expansive windows, shutters, and comfortable space made for relaxing or gathering with family. The beautifully finished primary bathroom includes a generous vanity, glass-enclosed shower, contemporary tile, and a freestanding tub-creating a relaxing space to begin or end the day. A genuine sense of warmth. Natural wood, hardwood flooring, soft neutral tones, and abundant windows come together to create rooms that feel personal and lived in. Every level offers spaces to gather together. The location has ski hills, golf courses, and the town's trail system close by, opportunities to get outside and enjoy the area are readily available. Walk or bike the trails, spend a day on the slopes, enjoy a round of golf, or simply return home and relax in your own comfortable surroundings. A welcoming main residence, a versatile in-law suite, inviting outdoor spaces, and a location close to recreation come together to create a place where family and friends can gather, guests can feel at home, and every season can be enjoyed. (id:54532)
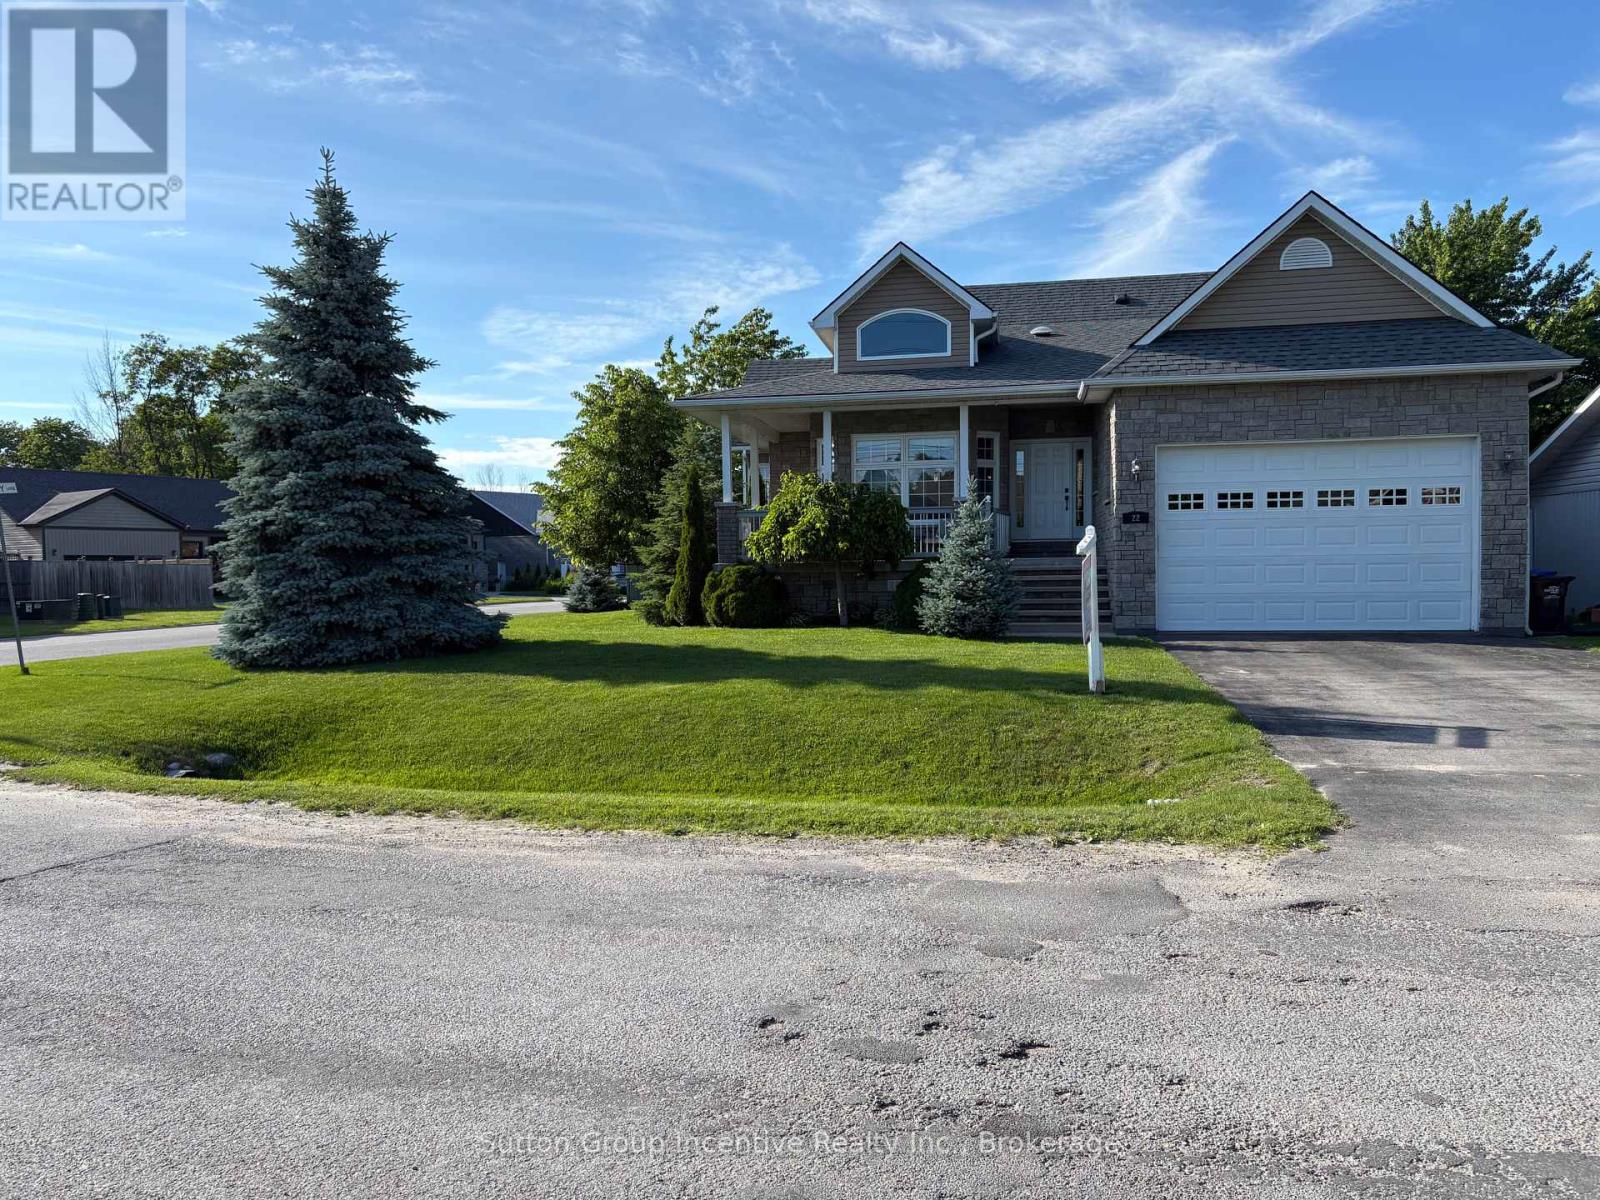
22 Bourgeois Beach Road
Tay, Ontario
This one-owner, custom-built design and steps to Georgian Bay and the Trans Canada Trail offer a picturesque setting that's hard to resist. From the easy access to recreational activities like boating and snowmobiling, to the wraparound verandah, manicured gardens, and arch-top dormer, this is undoubtedly going to add to its charm and curb appeal. Inside, the kitchen seems like a dream with its breakfast bar, stainless-steel appliances, and quartz countertops. The flow into the dining area, which opens up to the fully fenced backyard with a porch, patio, and gazebo, sounds perfect for both everyday living and entertaining. The main level, with its primary bedroom featuring a luxurious 5-piece ensuite and walk-in closet, along with another bedroom and a 4-piece bathroom, offers comfort and convenience. And the lower level, with a great room boasting a cozy gas fireplace, an additional bedroom, and a 3-piece bathroom, provides even more space and flexibility. The numerous upgrades, including quartz countertops in the kitchen and bathrooms, new appliances, newer custom blinds and lights, updated sliding screen door, and a new roof, ensure that the home is not only beautiful but also well-maintained and up-to-date. Lastly, the sought-after corner lot location, just minutes away from Midland and Penetanguishene, adds to the appeal, offering both convenience and a sense of tranquility. With 2,874 square feet of finished space, this home is an absolute gem! (id:54532)
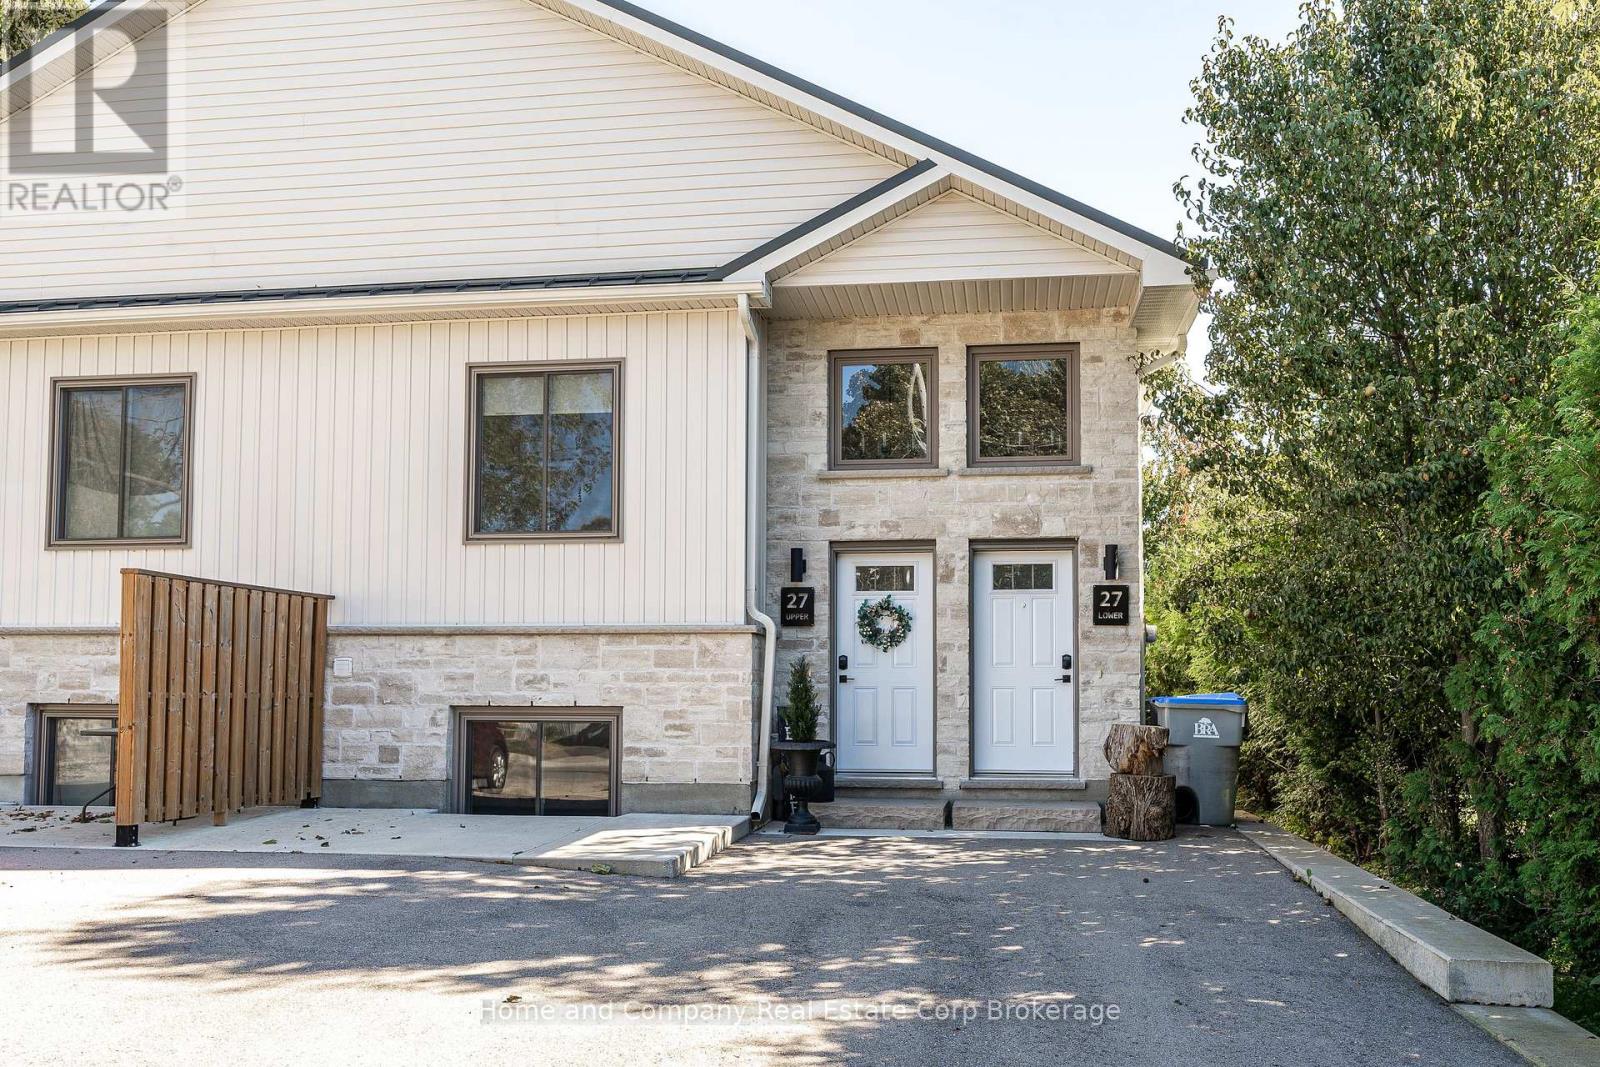
27 Brock Street
St. Marys, Ontario
Located in the beautiful town of St Marys, within walking distance to trails, the river and charming downtown! Featuring an open living space with 2 bedrooms, one bathroom, in-suite laundry, an additional large storage closet and one dedicated parking space. This energy efficient unit has been freshly painted and cleaned and is ready for the next tenant to lease. For more information or to set up a private showing, contact your favourite REALTOR! (id:54532)