
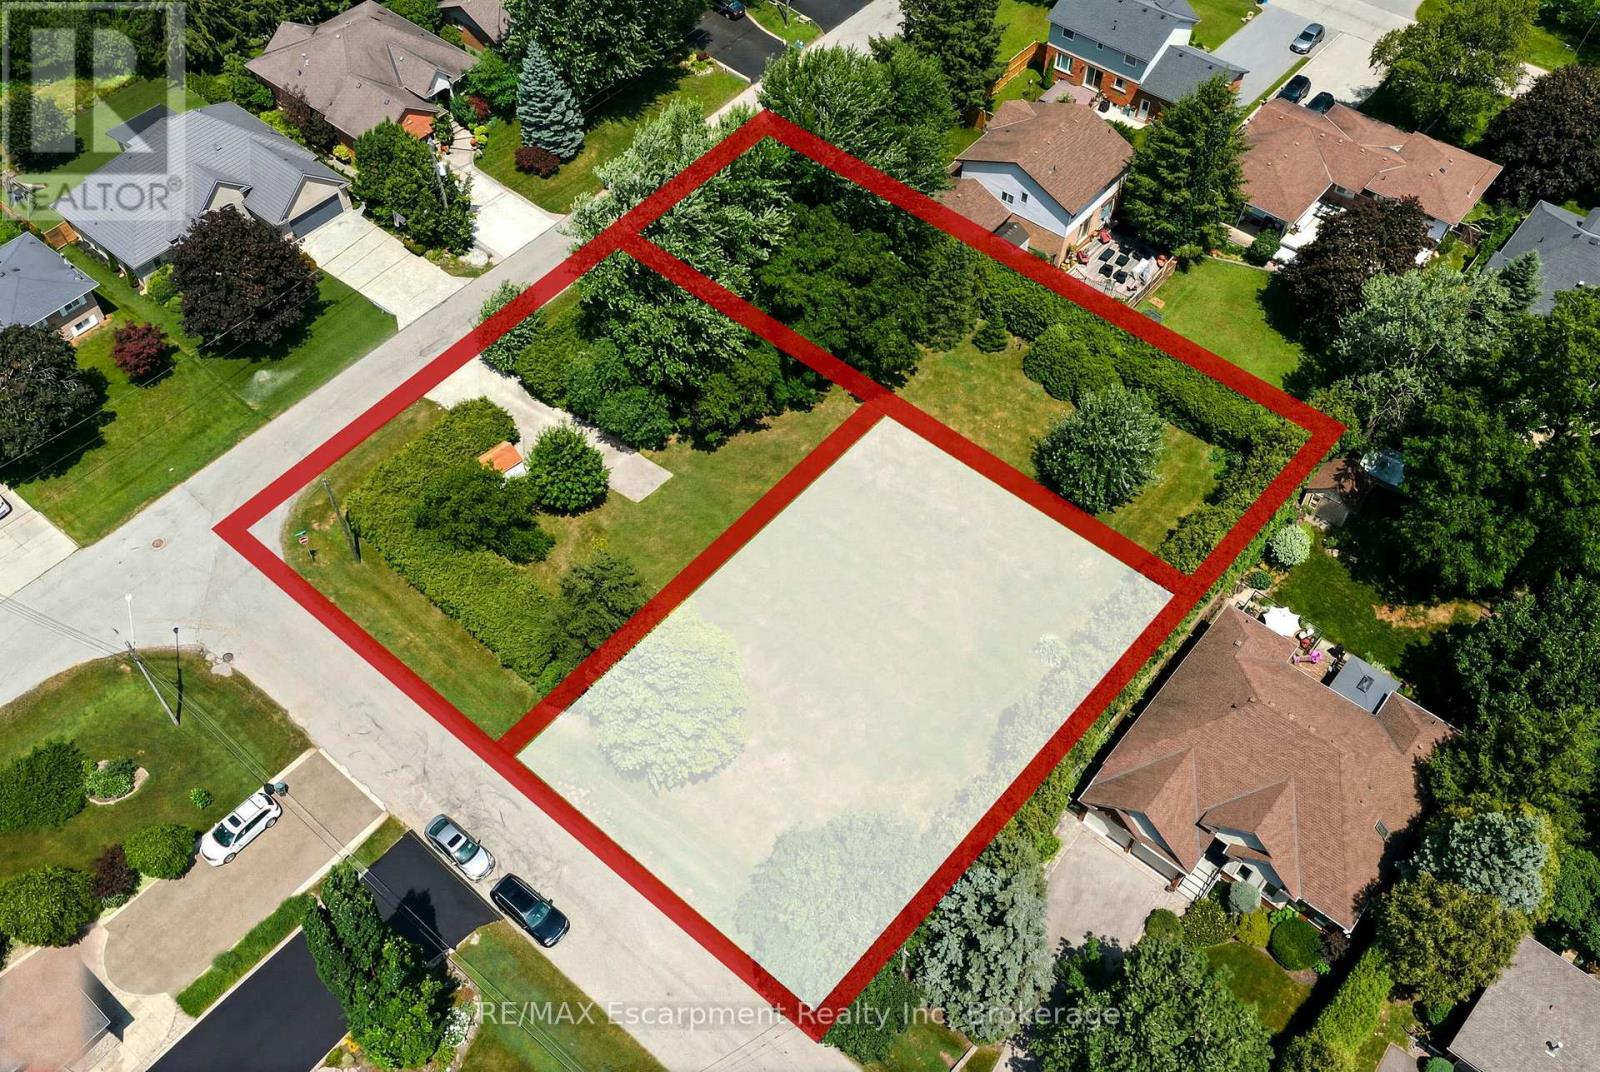
1b Westview Crescent
Hamilton, Ontario
Rare Opportunity to Build Your Dream Home in One of East Waterdown's Most Established Neighbourhoods! This newly created 80' x 103' premium building lot is recently severed from an original estate property, offering the perfect canvas for a custom home tailored to your lifestyle. Nestled on a quiet, tree-lined street just steps to parks, top-rated schools, shopping, restaurants, trails and everyday conveniences, you'll enjoy the charm and character of a mature neighbourhood with the freedom to build new. The generous 80-foot frontage offers exceptional flexibility for a stunning custom residence with spacious outdoor living or expansive landscaping. Bring your own builder and create the home you've always envisioned in one of Waterdown's most sought-after, family-friendly communities with convenient access to Burlington, minutes to Aldershot GO Transit and major highways. Rarely do opportunities like this become available! (id:54532)
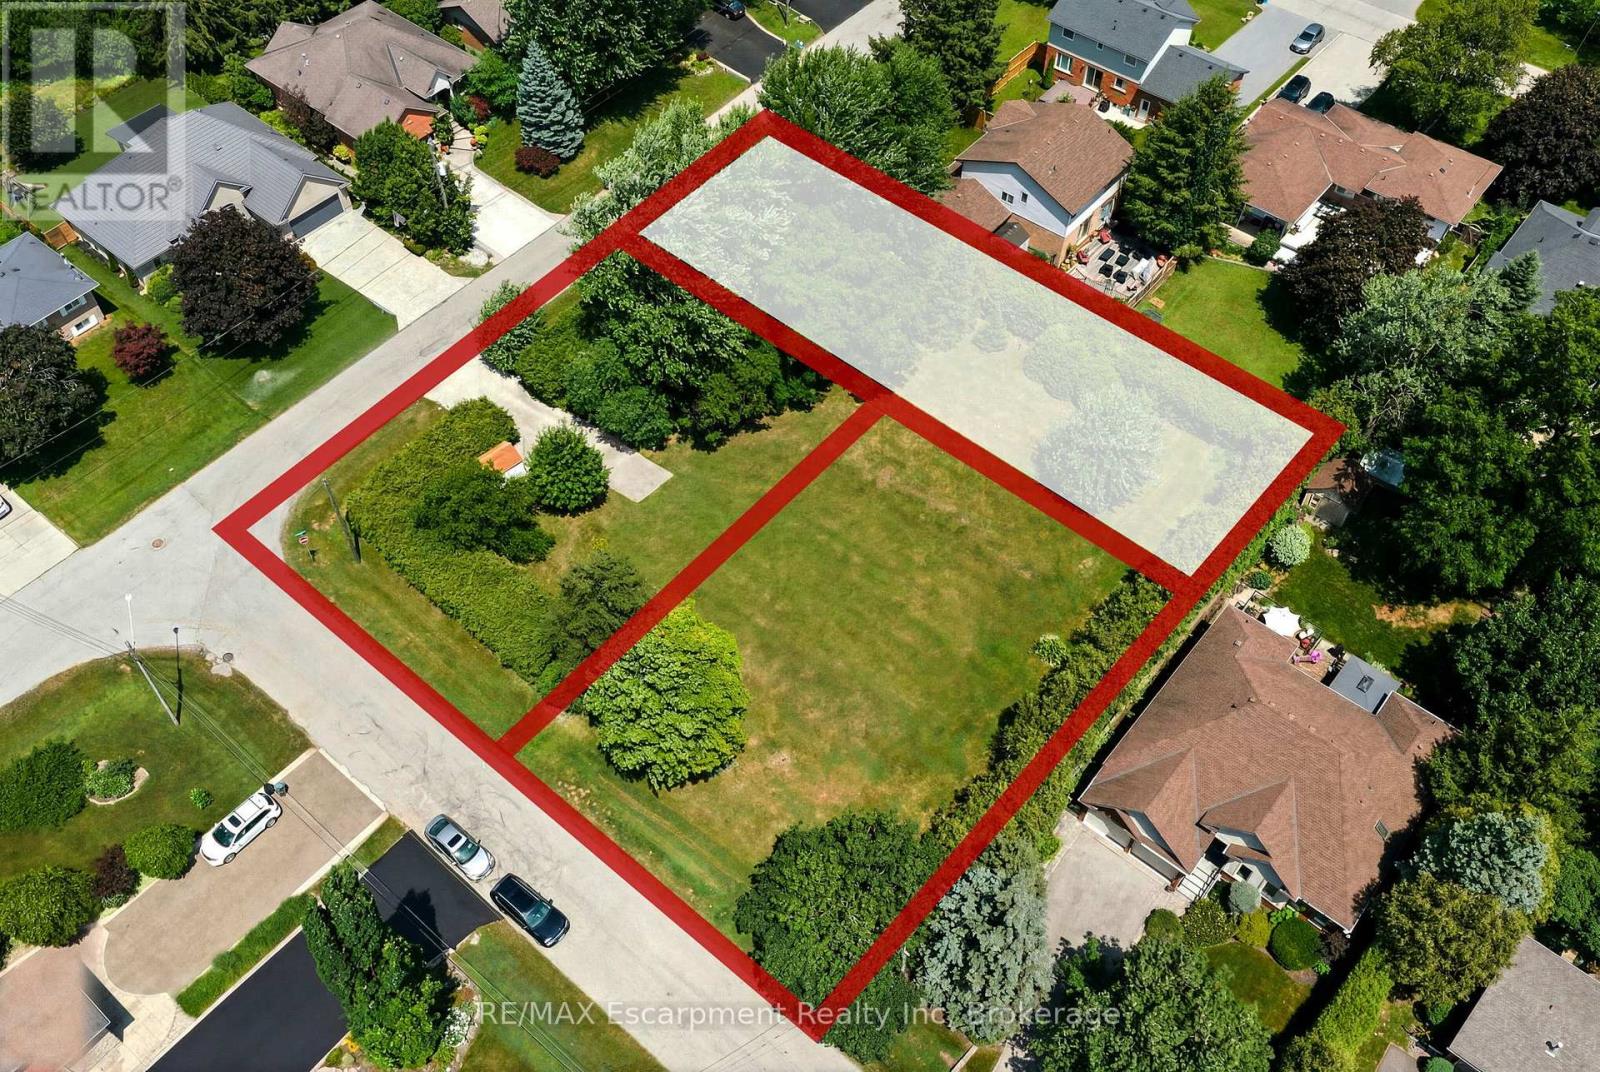
8 Northlawn Avenue
Hamilton, Ontario
Rare Opportunity to Build Your Dream Home in One of East Waterdown's Most Established Neighbourhoods! This newly created 50' x 160' premium building lot is recently severed from an original estate property, offering the perfect canvas for a custom home tailored to your lifestyle. Nestled on a quiet, tree-lined street just steps to parks, top-rated schools, shopping, restaurants, trails and everyday conveniences, you'll enjoy the charm and character of a mature neighbourhood with the freedom to build new. The generous 50' x 160' lot size offers exceptional flexibility for a stunning custom residence with spacious outdoor living or expansive landscaping. Bring your own builder and create the home you've always envisioned in one of Waterdown's most sought-after, family-friendly communities with convenient access to Burlington, minutes to Aldershot GO Transit and major highways. Rarely do opportunities like this become available! (id:54532)
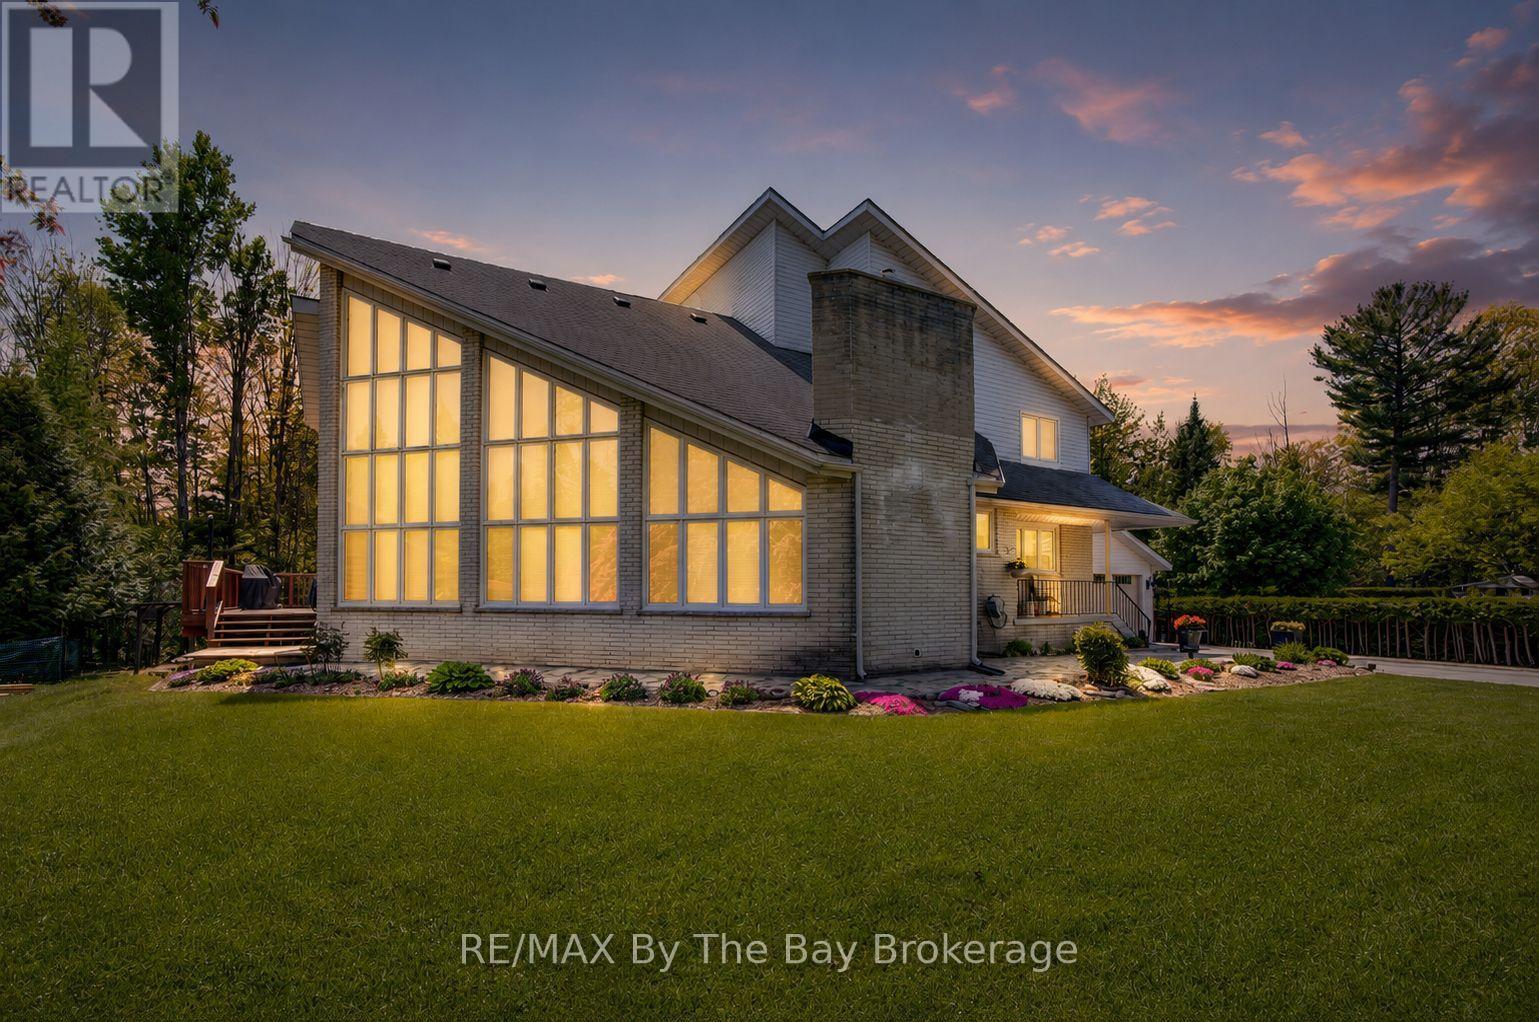
32 Bridlewood Crescent
Wasaga Beach, Ontario
Located in the sought-after Sunward Estates community and just two doors from a scenic walking trail leading to Allenwood Beach (approx. 12-minute walk to beach), this spacious custom-built home offers exceptional size, layout, and potential. Boasting over 3,000 sq ft above grade plus a partially finished basement, this home features 5 bedrooms and 3 bathrooms, including a generous main floor primary suite complete with a 4-piece ensuite. The heart of the home is the impressive open-concept kitchen, dining, and sunken living room, highlighted by a striking 23-foot cathedral ceiling, abundant natural light, and a gas fireplace with a stone feature wall. The updated chef's kitchen is equipped with granite countertops, an undermount stainless steel sink, a walk-in pantry, stainless steel appliances, and a standout Capital 6-burner gas stove with double ovens. And the large island with a breakfast bar seating makes this space ideal for entertaining. Walk out from the kitchen and dining area to a spacious rear deck overlooking a private, treed backyard, perfect for relaxing or hosting. Flooring throughout the foyer, kitchen, and dining area is currently laminate, with ceramic tile underneath offering an alternative finish option. Convenient main floor laundry and main bathroom add to the functional layout. The upper level offers four additional bedrooms and a full bathroom, providing ample space for family or guests. The basement is mostly finished and awaits final touches, such as flooring and ceiling tiles, to complete the space. Additional features include a double-car garage and a large driveway with plenty of parking. While the home reflects some dated finishes, it presents an excellent opportunity to add value and personalize, with outstanding square footage and a prime location in an estate subdivision, close to nature and the beach. This is a fantastic opportunity to own a substantial home in a desirable area offering great value and endless potential. (id:54532)
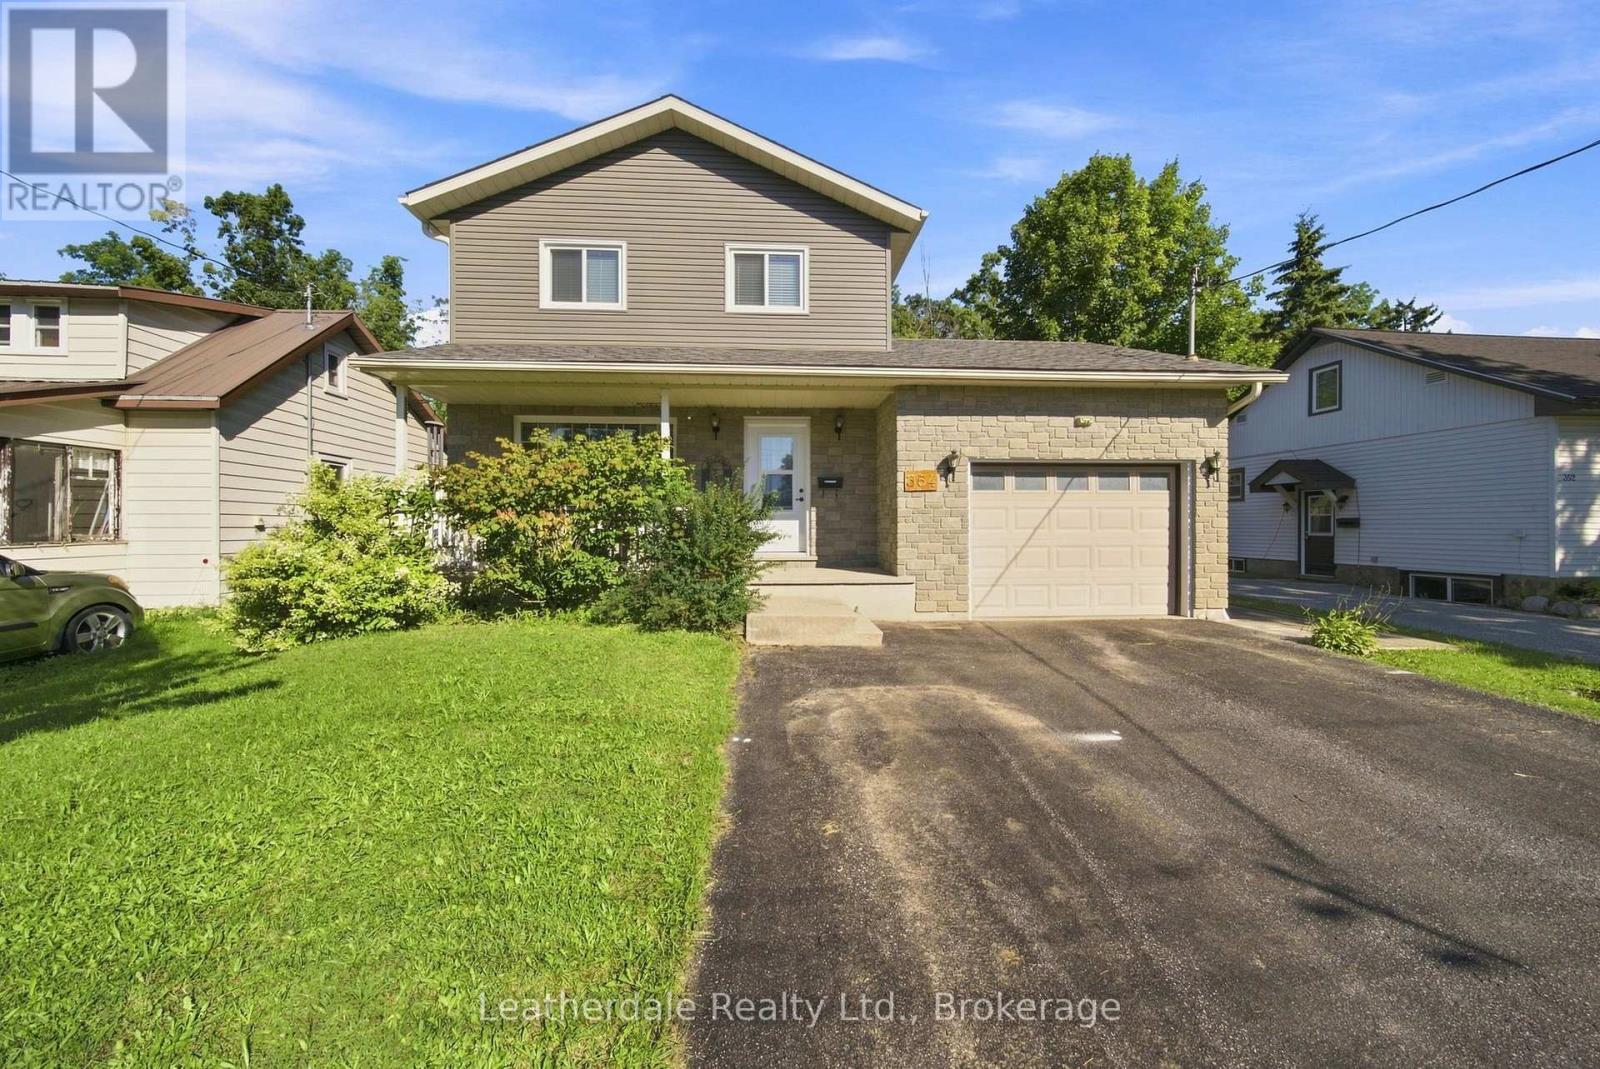
354 Arthur Street
Orillia, Ontario
Well Here It Is!! Great Location and well maintained 2 storey home with 3 plus 1 bedrooms. Perfect family home close to amenities including hospital and on bus route. Outside it offers a well landscaped property with plenty of gardens, rear deck and brick patio, 10' x10' steel enclosed gazebo on deck overlooking private back yard, double paved driveway. Upgrades in 2025 include new siding, windows, front door and rear sliding door. New shingles in 2023. Inside there are 3 bedrooms on upper level, main level has large living room with gas fireplace, an eat in kitchen with plenty of cupboards and sliding doors to rear deck. The lower level houses a one bedroom in law suite. In 2021-2022 many major renovation were done to the home including gas fireplace, heat pump and some new appliances. All appliances are included. (id:54532)
316 Hume Street
Collingwood, Ontario
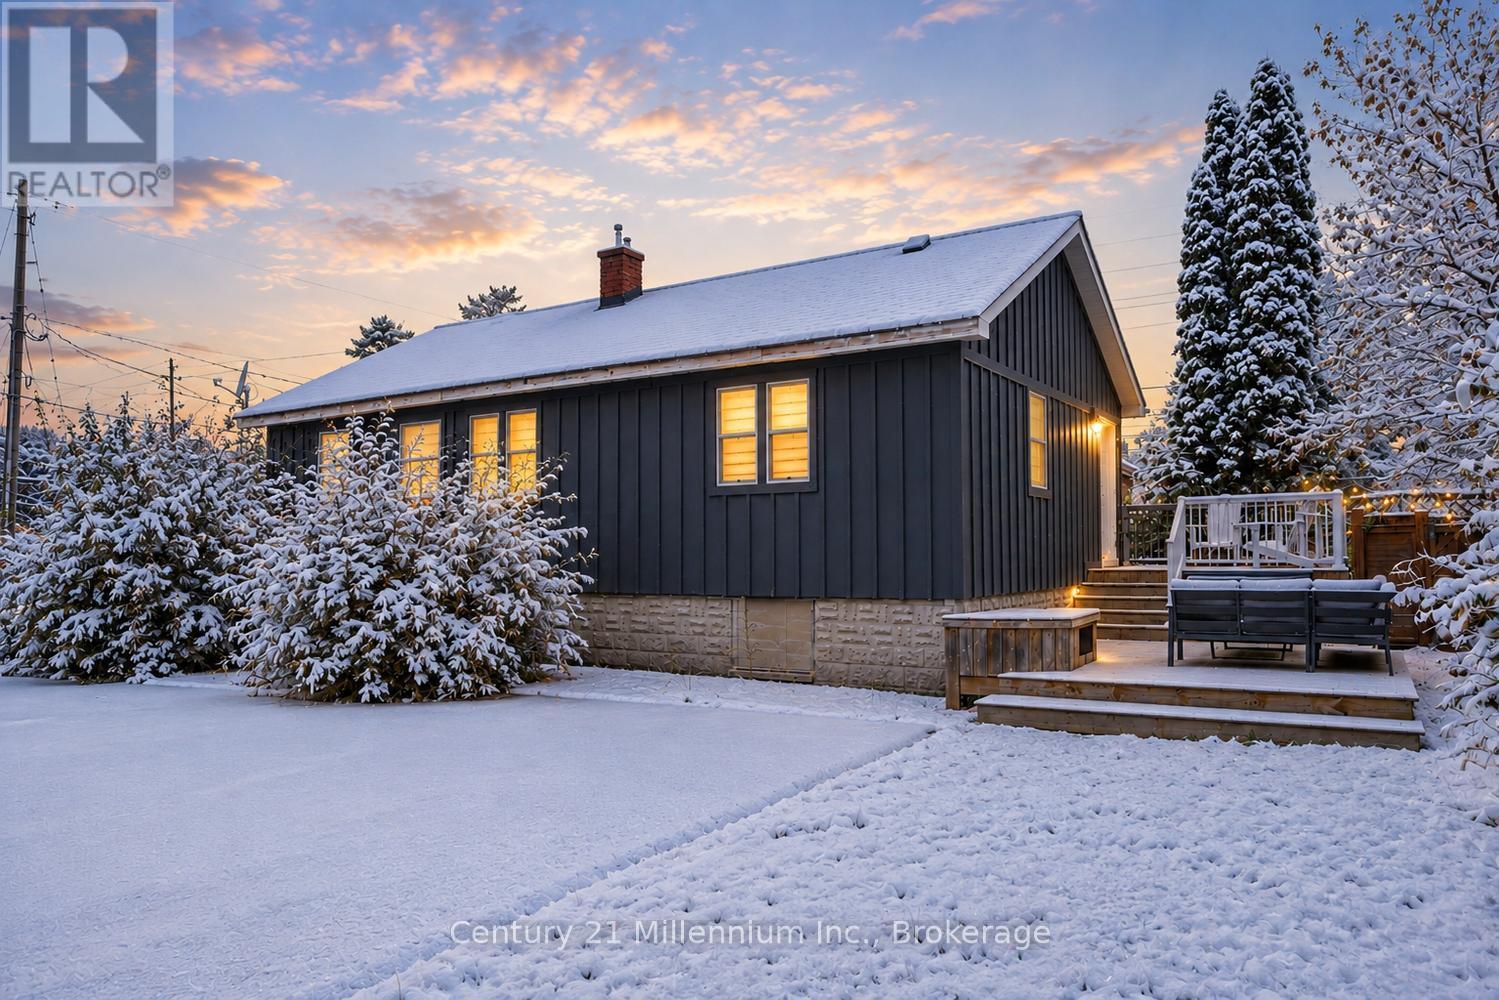
3-4 Month Winter Seasonal Lease (Utilities, High-Speed Internet & Snow Removal Included) Enjoy the perfect winter getaway in this newly renovated, fully furnished 2-bedroom, 1-bathroom unit, offering exceptional comfort, privacy, and an unbeatable location just minutes from downtown Collingwood and the area's renowned ski clubs. Surrounded by mature trees, this self-contained unit features two private entrances, an inviting open-concept layout, and a spacious two-tier deck. Plans are currently underway for the addition of a covered deck off the kitchen, creating a seamless indoor-outdoor living space that can be enjoyed throughout the winter season. Imagine returning from a day on the slopes to your favourite après-ski meal from the popular takeout restaurant connected to the property, then relaxing on your covered deck while taking in the peaceful setting. Thoughtfully furnished with exceptionally comfortable furniture and premium bedding, this unit has been designed to provide a truly relaxing and memorable stay. The fully renovated interior showcases brand-new appliances, in-unit laundry, a Smart TV, a dedicated workspace, and a spa-inspired bathroom featuring a luxurious rainfall shower. The spacious primary bedroom is appointed with a king-size bed, while the second bedroom offers a comfortable queen-size bed, making it ideal for couples, small families, or professionals. With utilities, high-speed internet, snow removal, and ample parking all included, this beautifully appointed winter retreat offers everything you need to enjoy the very best of Collingwood, Blue Mountain, and Ontario's premier ski country. DATES FLEXIBLE - ALSO AVAILABLE FOR FALL OR MONTH TO MONTH. (id:54532)
748 Arthur Street
West Grey, Ontario
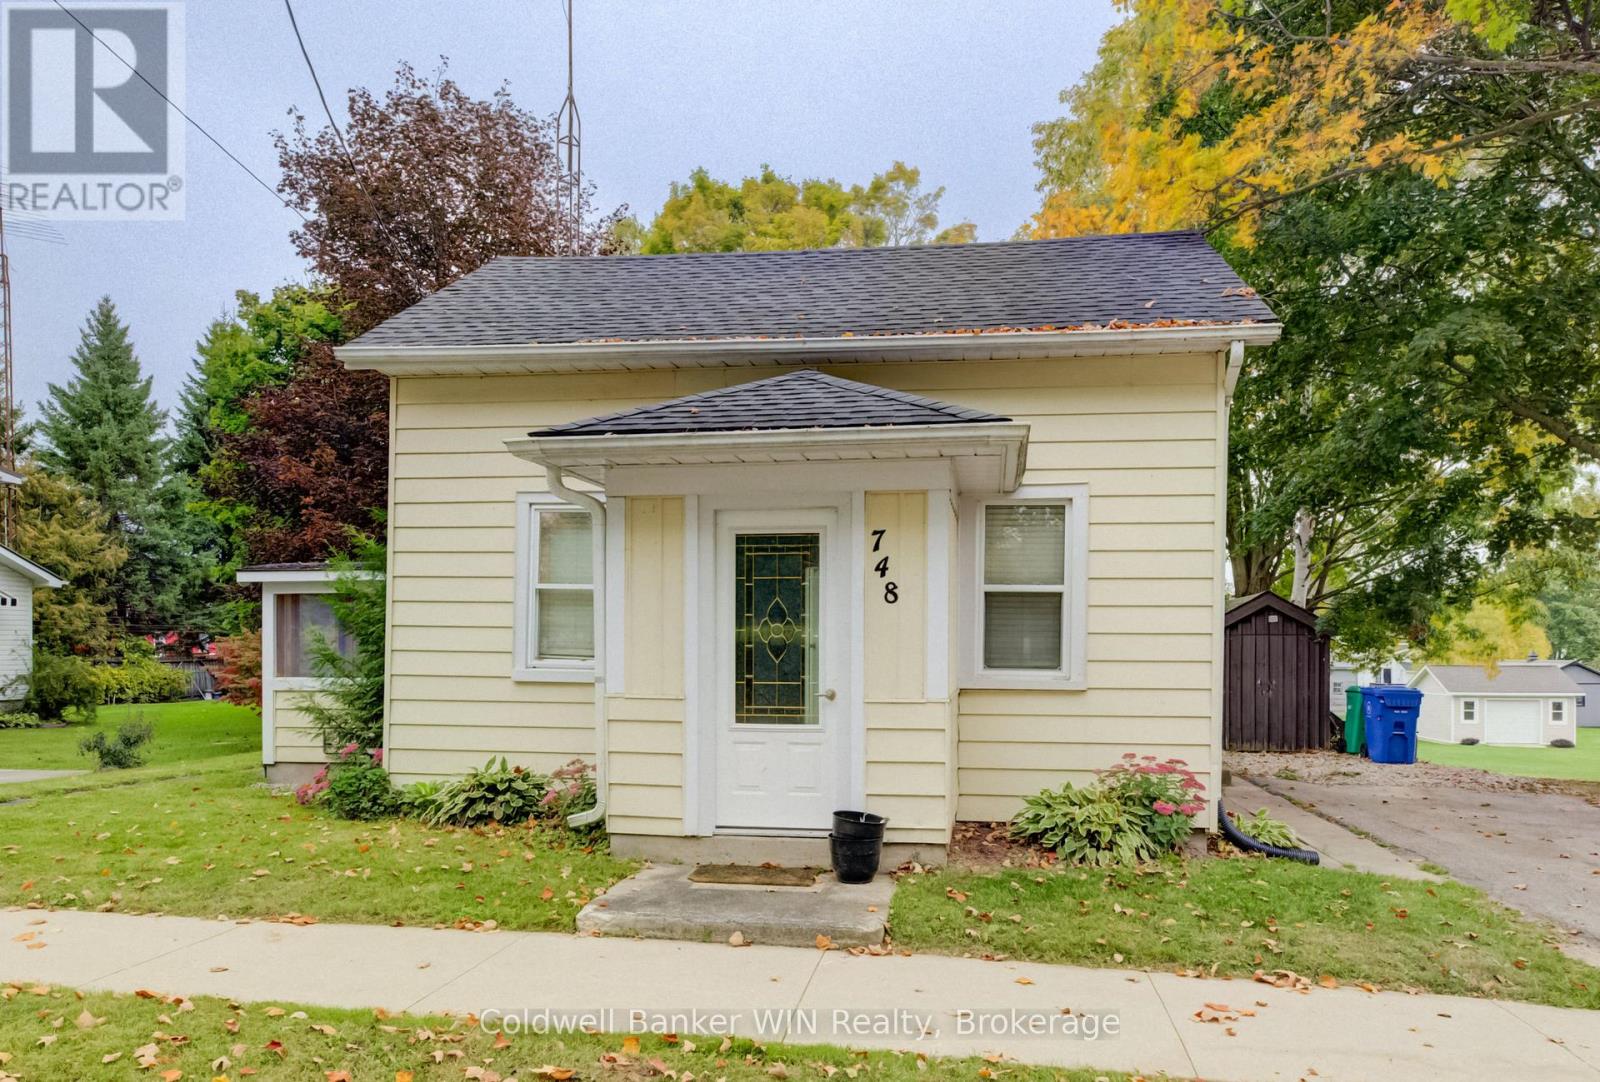
Affordable, spacious, and full of potential! This 3-bedroom, 1-bathroom home offers an excellent opportunity for a first-time buyer looking to get into the market while enjoying a large 61' x 168' lot. With plenty of room for kids, pets, gardens, or even the future addition of a garage or workshop, there is room to grow both inside and out. Located on a quiet street directly across from public recreational space, the home offers a functional layout with plenty of living space. The kitchen and dining area feature an open-concept design, while the rear addition provides a generous family room with clear sightlines into the kitchen and views of the backyard. The main floor also features a bedroom and convenient 4-piece bathroom. Upstairs, the spacious walkthrough area provides flexibility to be used as two additional bedrooms, a generous primary suite with room for an office/walk-in closet or as an additional recreation space. The dry basement offers additional storage, laundry and utility space, along with a convenient walk-up exterior entrance. Affordable. Spacious. Large lot. Future development potential. What more could you want for under $400,000? (id:54532)
395 Elsinore Road N
South Bruce Peninsula, Ontario
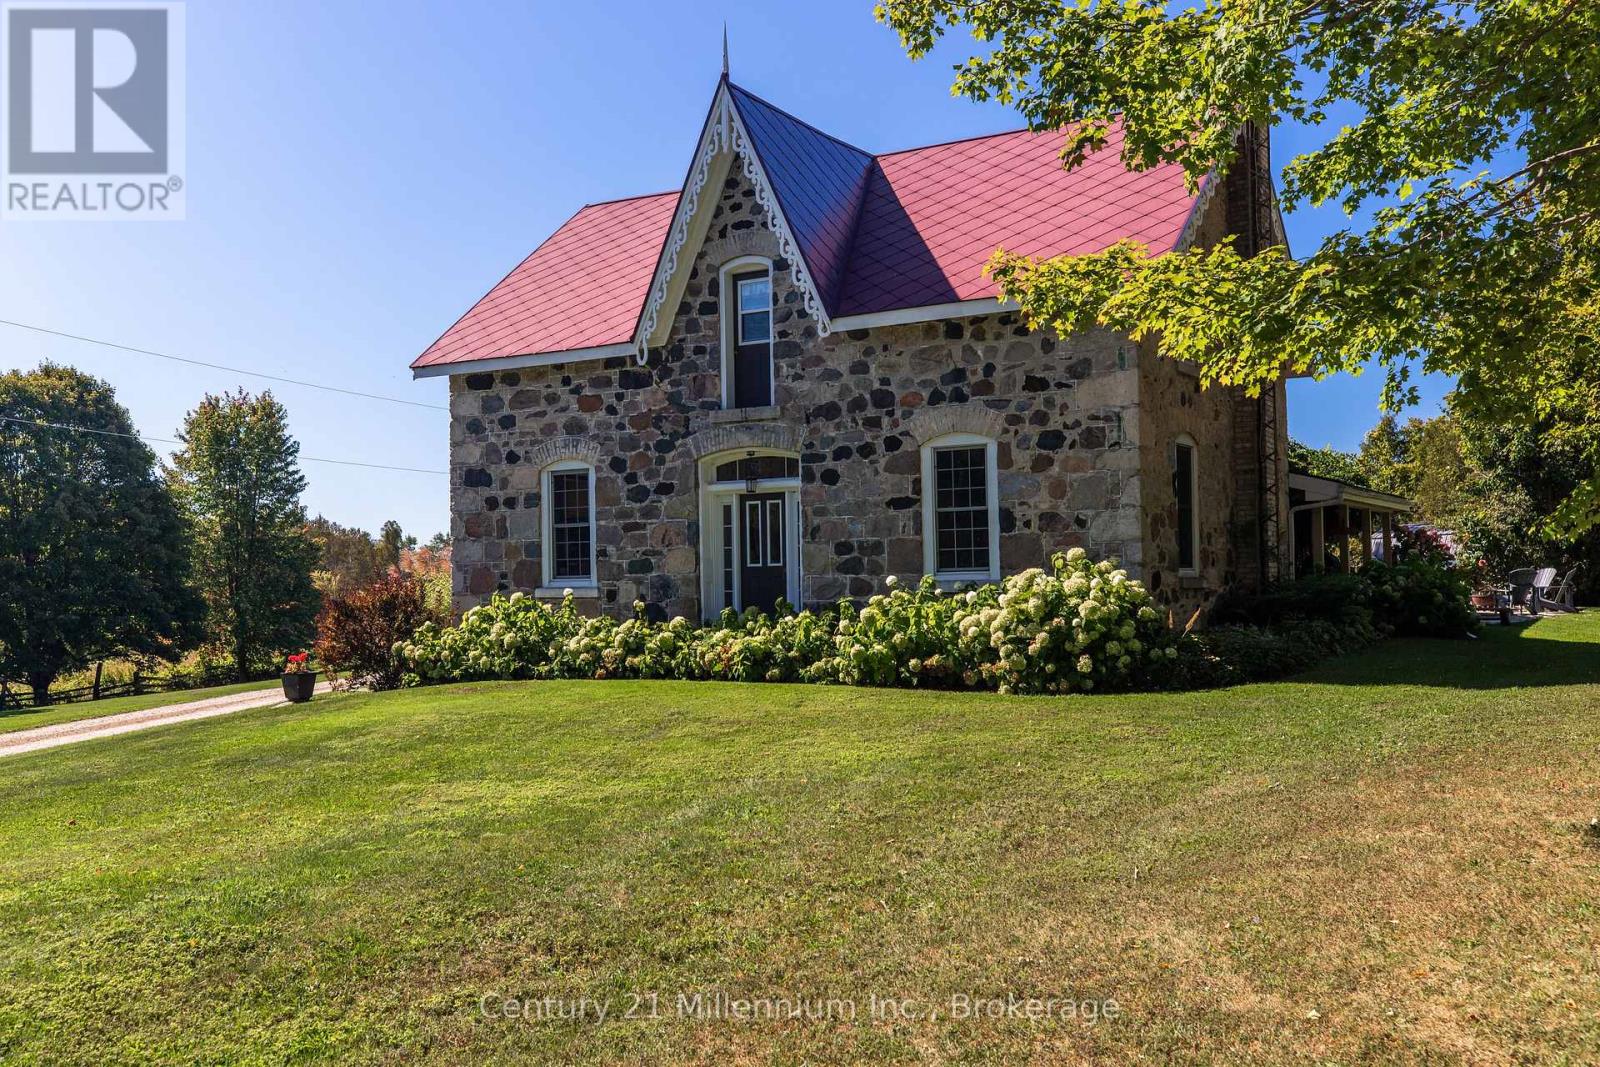
1877 Stone home on 165 private acres. Step into timeless elegance at this exceptional 1877 stone residence, nestled with in secluded rolling hills, mature maple woods, and peaceful ponds in a quiet valley. Currently with approximately 55 acres working land in hay, this rare property offers the perfect blend of historic character and natural beauty. The historic James Rushton solid stone homestead features 4 bedrooms and 3.5 bathrooms, showcasing the enduring craftsmanship of its era with thick walls, classic details, wide pine plank flooring and a warm, inviting atmosphere. Outside, the land unfolds in layers of mature maples that blaze with color each fall, gentle rolling hills ideal for exploring or simply taking in the views, and large tranquil ponds that reflect the changing seasons. The large bank barn measures 40X82 feet provides ample storage. A solar tracker panel on the property provides additional income. Located minutes to Chesley Lake, Southampton and Sauble Beach. Whether you're seeking a peaceful homestead, a nature-filled weekend escape, or a legacy property to call your own, this 1877 stone home on 165 acres delivers rare opportunity and lasting charm. (id:54532)
2 Highview Street
Ashfield-Colborne-Wawanosh, Ontario
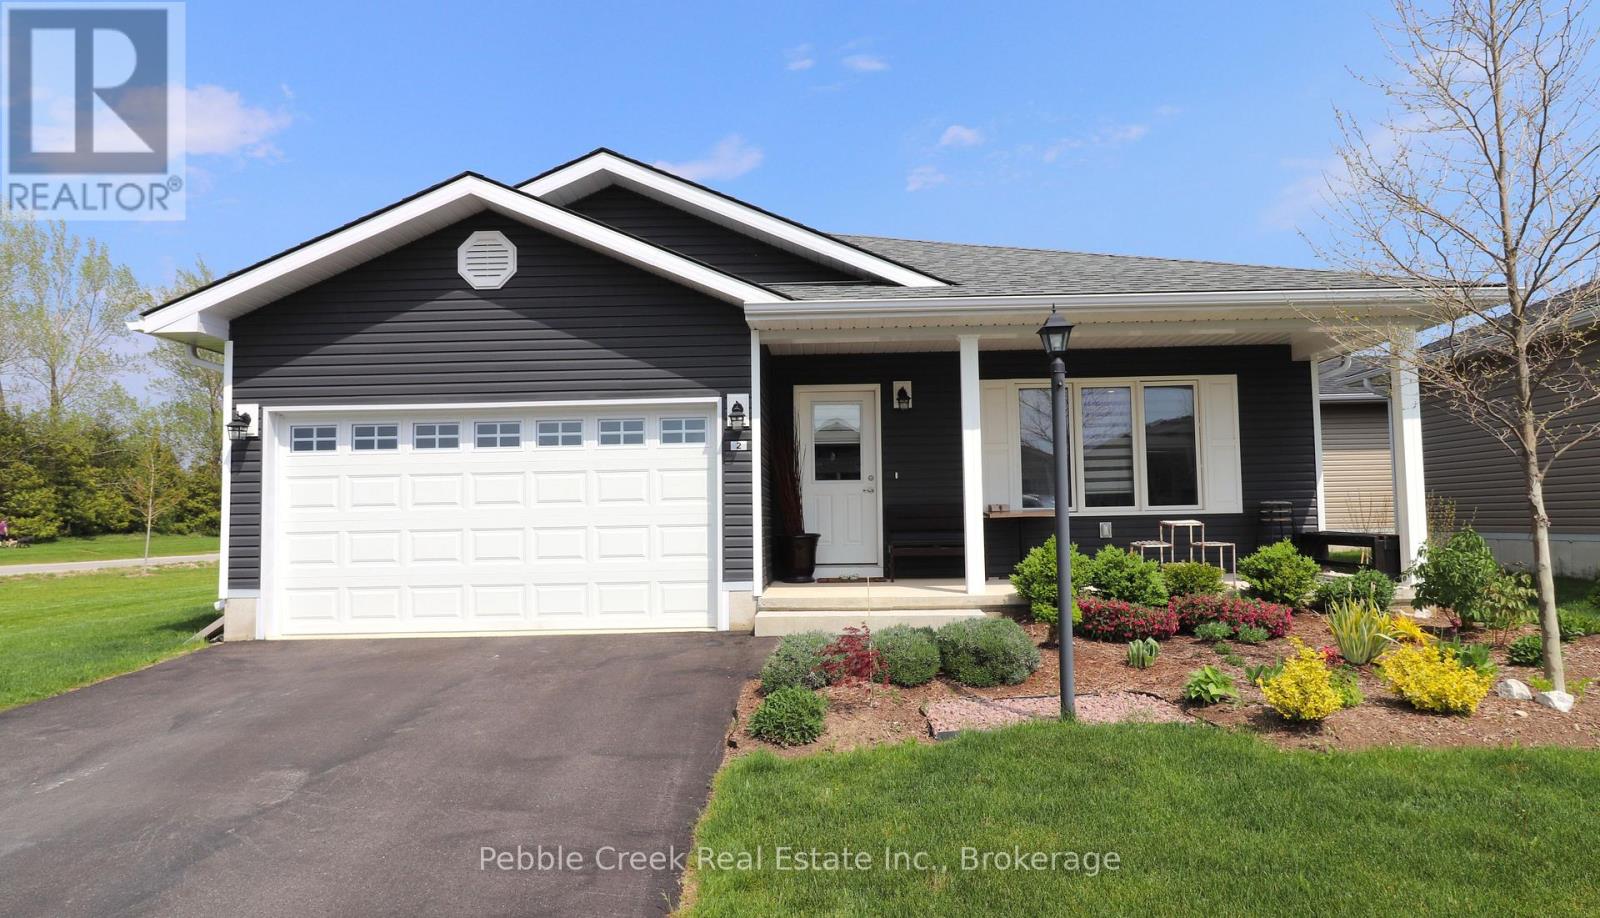
Impressive bungalow located on a large premium corner lot in the very desirable "Bluffs at Huron!" This attractive "Stormview" model offers 1400 sq feet of living space and an abundance of upgrades! Step inside and you'll be delighted by the bright open concept and large living room with gas fireplace at the front of the home. The kitchen features upgraded cabinetry, stainless steel appliances, center island and walk-in pantry. There's also a spacious dining area and sunroom with patio doors leading to a rear patio. The primary bedroom offers a walk-in closet and 3pc ensuite bath. The second bedroom and 4 pc main bath are located just down the hall. Additional features include pot lighting throughout the main living areas, water softener and R/O water treatment, an inviting covered front porch and separate laundry room with access to the 1.5 car garage. There's also cozy in-floor heating and central A/C! This terrific home is located in an upscale adult land lease community along the shores of Lake Huron with private recreation center and indoor pool. Ample shopping options, restaurants and several golf courses are also located nearby. Bonus - fridge, stove, dishwasher, OTR microwave, washer & dryer included! (id:54532)
48 Poechman Lane
Brockton, Ontario
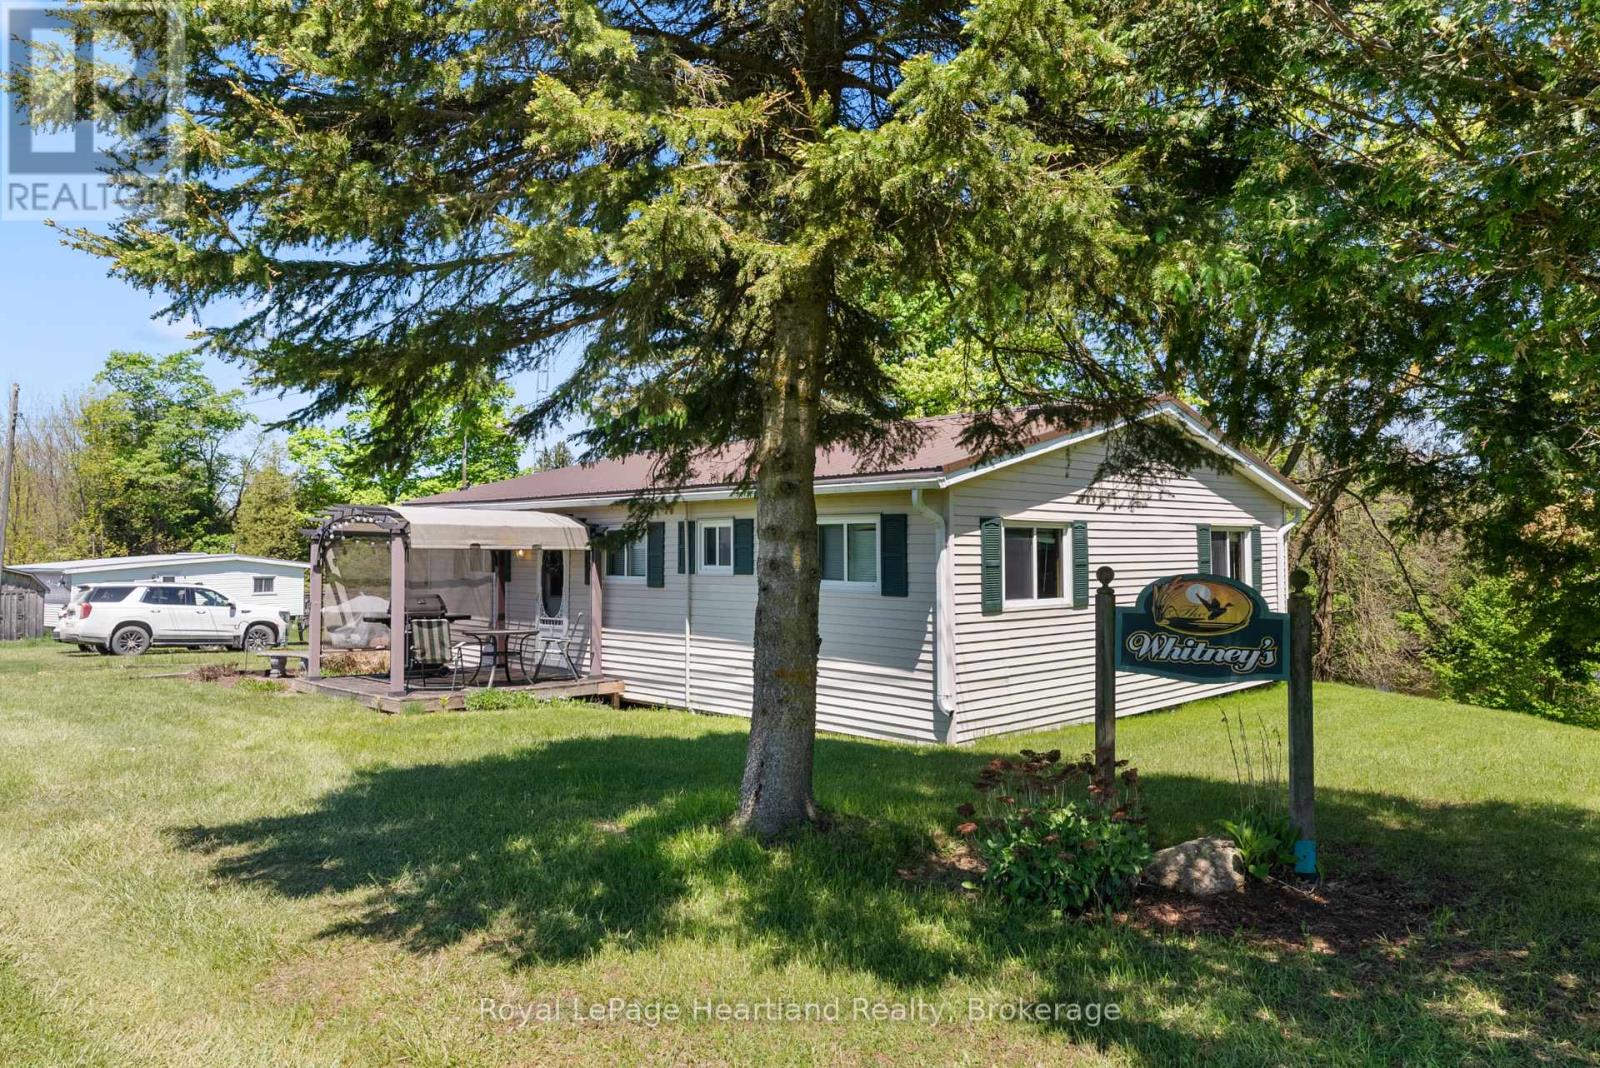
Escape to this charming 4-bedroom turn-key seasonal cottage nestled along the picturesque Saugeen River. Perfect for nature lovers and outdoor enthusiasts, this property offers serene waterfront living with its own private dock and boat access. Whether you're fishing, kayaking, or simply enjoying the tranquil views, this location promises relaxation and recreation.Located at the end of a quiet dead-end back road, you'll experience the peace and privacy of country living, all while being conveniently situated between the vibrant towns of Hanover and Walkerton. This prime location ensures you're never far from shopping, dining, and local attractions, making it ideal for weekend getaways or summer retreats.Inside, the cottage features a cozy layout, four bedrooms and a 3 pc bathroom perfect for family to gather & unwind. The open-concept living area leads out to a covered back porch and spacious yard, where you can soak in the natural beauty surrounding the property. An attached garage & over half an acre of land are just a few of the added features of this peaceful retreat. **this home is seasonal and is not winterized / useable in below freezing temperatures it is also located on a road that is not maintained in the winter months** (id:54532)
112 Arrowhead Crescent
Blue Mountains, Ontario
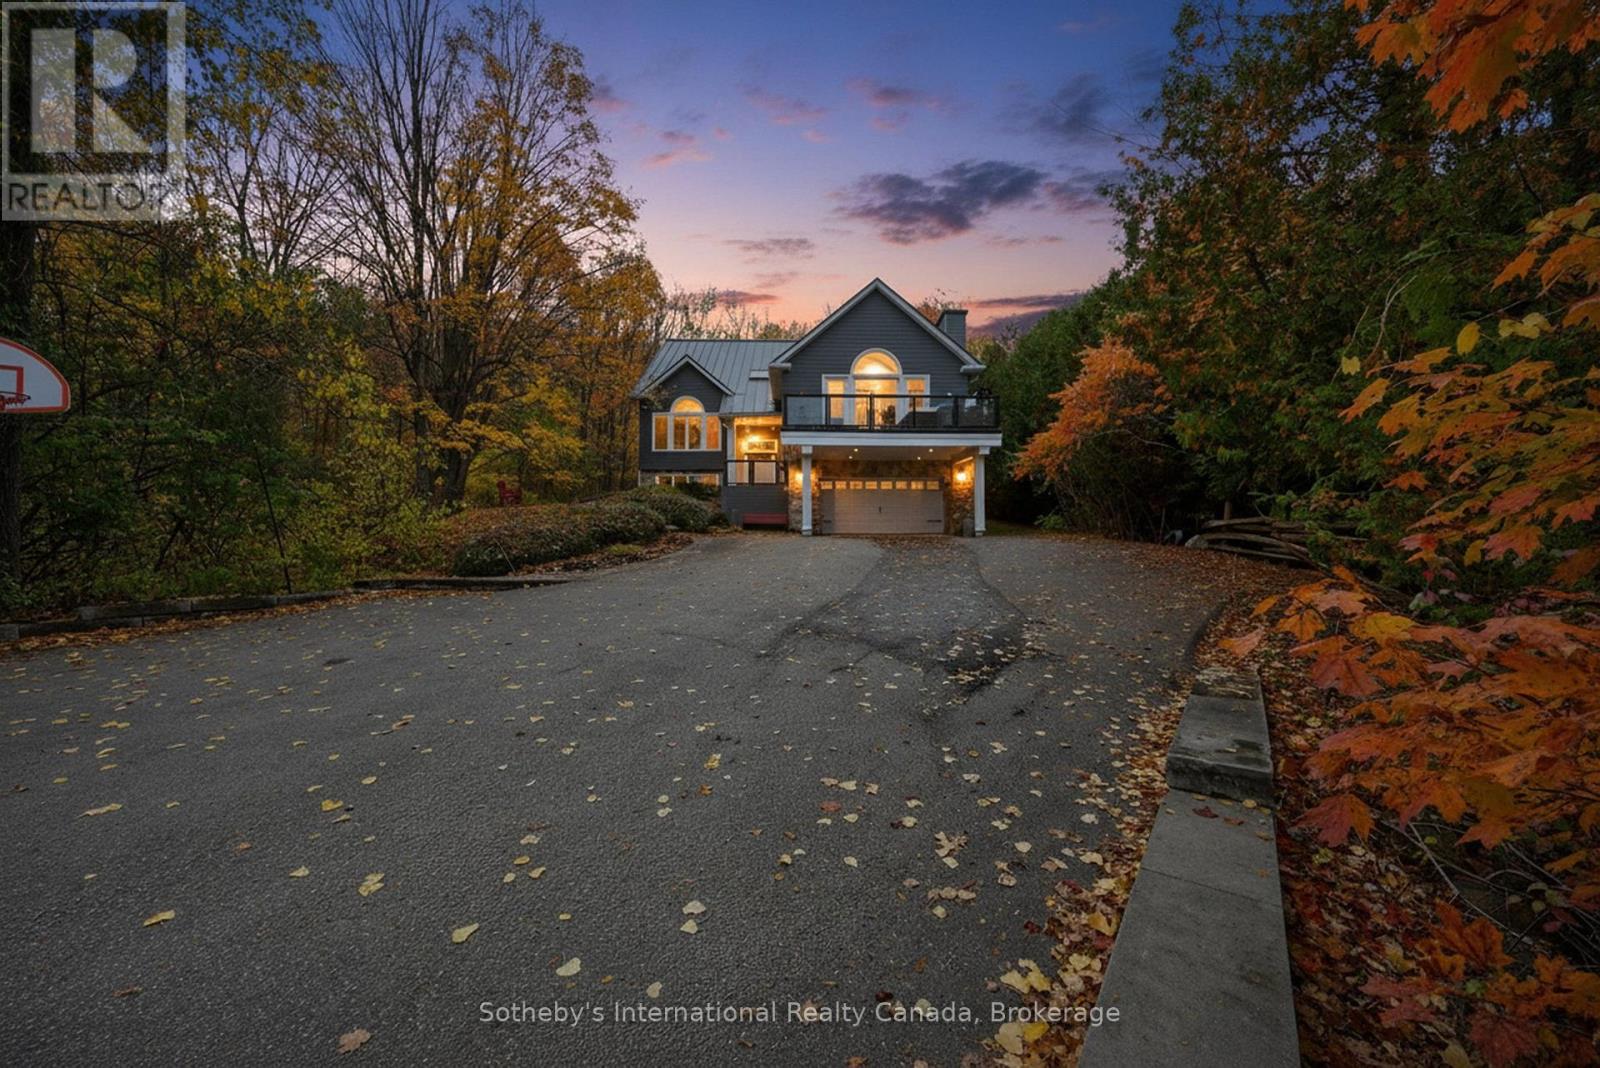
5500+ sq ft Luxury Mountain Retreat at the Base of Craigleith & Alpine Ski Clubs. Experience four-season resort living at its finest in one of Ontario's most prestigious ski community locations - a rare property where you can walk to the slopes or ski right from your door. Nestled on a private wooded lot with a soothing creek, fire pit, putting green, and picturesque bridge path, this residence offers the perfect balance of natural beauty and refined luxury. Boasting views of the ski hills and Georgian Bay, this fully renovated (2016) home features soaring ceilings, expansive windows, and three fireplaces-including a floor to ceiling stone gas fireplace in the great room, a cozy wood-burning fireplace in the upper living area, and additional gas fireplace in the family room creating a relaxing ambiance in multiple areas . The gourmet kitchen is a chef's dream, featuring high-end appliances, an oversized island with seating for eight. The open-concept dining area, framed by expansive bay views, comfortably seats ten, beer taps & multiple wine/beverage fridges-perfect for hosting après-ski dinners and family gatherings. Home includes a games room, gym, and lower-level walkout. After a day on the slopes, enter through the grand mudroom with custom cabinetry and heated floors, offering seamless comfort and function. Main floor primary suite opens directly to the back deck and features a spa-like ensuite with a glass shower, soaker tub, and dual sinks. Additional luxuries include two laundry rooms with stainless steel front-load appliances and whole-home speaker system.Outdoors, enjoy beautifully landscaped grounds with a winding, illuminated driveway, a hot tub overlooking the bay, and a basketball hoop. The steel roof adds enduring quality and peace of mind. Whether you're skiing, hiking, snowshoeing, or teeing off at nearby golf courses, this is the ultimate four-season lifestyle. Just minutes from Blue Mountain Village, Thornbury, and Collingwood's shops and bistros. (id:54532)

4875 Wellington Rd 29
Guelph/eramosa, Ontario
BUILD YOUR COUNTRY DREAM HOME AND WORKSHOP. Looking for land outside the city where you can build a beautiful home and a separate building for your hobbies? This 2-acre lot might be perfect for you. Picture this: a luxurious house for your loved ones, complete with a sprawling deck, a quaint gazebo, and your very own swimming pool. With ample room to spare, imagine crafting your dream workshopa sanctuary for woodworking, pottery, furniture refurbishing, or other hobby. Perhaps you envision an artist's studio, a private gym or dojo, or a tranquil yoga haven? Or maybe you need space to safeguard your prized antiques or tinker with vintage cars? You can even make a hobby farm with gardens and a greenhouse. Imagine the possibilities. Half of this land is already cleared for building while the remaining land has lush trees, offering a harmonious blend of open space and natural beauty. Surrounded by idyllic landscapes, meandering rivers, scenic trails, and inviting golf courses, adventure awaits at every turn. Plus, the sparkling waters of Guelph Lake are within easy reach for weekend escapes. Embrace the tranquility of rural living with the convenience of a short drive or walk to the enchanting community of Eden Mills. The village of Eden Mills has a long tradition of philanthropy, volunteerism, and community spirit through projects that enhance the heart of village life. The community has worked together to create an Edible Garden, maintain Edgewood Trails, and put on the well-known Eden Mills Writers Festival. Plus, it has set itself the remarkable eco-goal of being the first village in North America to go Carbon Neutral. You can have all this and youre a 10-minute drive to the vibrant amenities of Guelph. For commuters, Highway 401 is 15 minutes away. What country lifestyle do you dream of? Visit this property now and make your dreams come true. (id:54532)
6550 Gerrie Road
Centre Wellington, Ontario
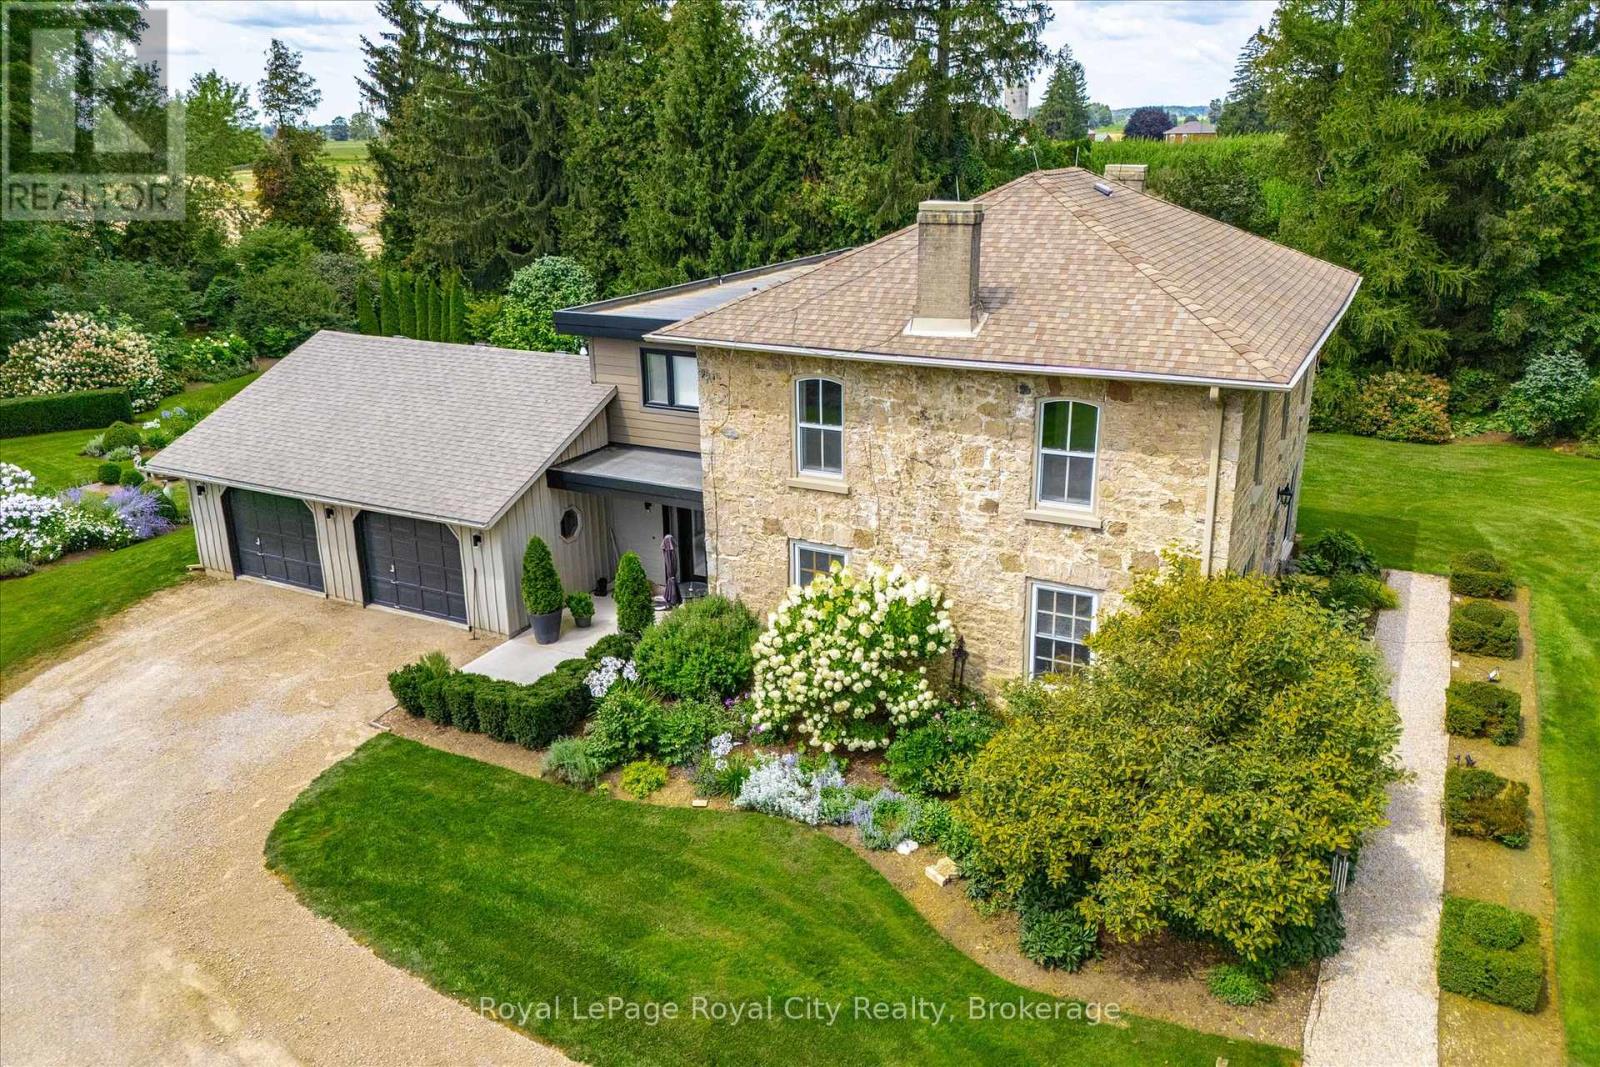
Welcome to Bachelor Hall - a magnificent restored circa 1835 stone homestead with a transformational and award winning modern addition completed in 2021/22. Situated on a stunning 2.35 acre park-like oasis surrounded by mature trees and featuring beautifully curated flower gardens. Without a doubt one of my favourite properties that has come to market here in Elora. The home itself offers over 3,500 square feet of finished living space, with 4 bedrooms and 3 baths. This is one where we will let the pictures do most of the talking. The attention to detail and quality of craftsmanship is simply superb. The design takes full advantage of large windows to enjoy lots of natural light and the beauty of the outside views from every room. And take a look at the depth of those window sills and stone walls. They don't make homes like this anymore. The perfect mix of old character and modern convenience. The jaw dropping kitchen with custom cabinetry and Bertazzoni appliances is a chefs dream, with adjoining sitting area (with gas fireplace) and walk out to rear patio. This is definitely a home for entertaining. Especially with the separate dining room that could easily accommodate dinner parties for up to 12 or more. The majestic living room enjoys it's own gas fireplace and gorgeous oversized windows. Upstairs you will find the bedroom level, including that very special primary suite where no element of comfort has been overlooked. Spacious dressing room. Walk out to second floor balcony. And not only are the bathroom floors heated - even the SHOWER floors are heated! Want a coffee in bed in the morning? You have a coffee bar right in your suite - even a dishwasher so you don't need to take your cups downstairs. It's the little details here that set this property apart. Oversized 2 car garage. Generac power back up. High speed internet. This one has it all. Only 2 minutes to Downtown Elora and a short stroll to a local farm market and walking/bike trails. (id:54532)