
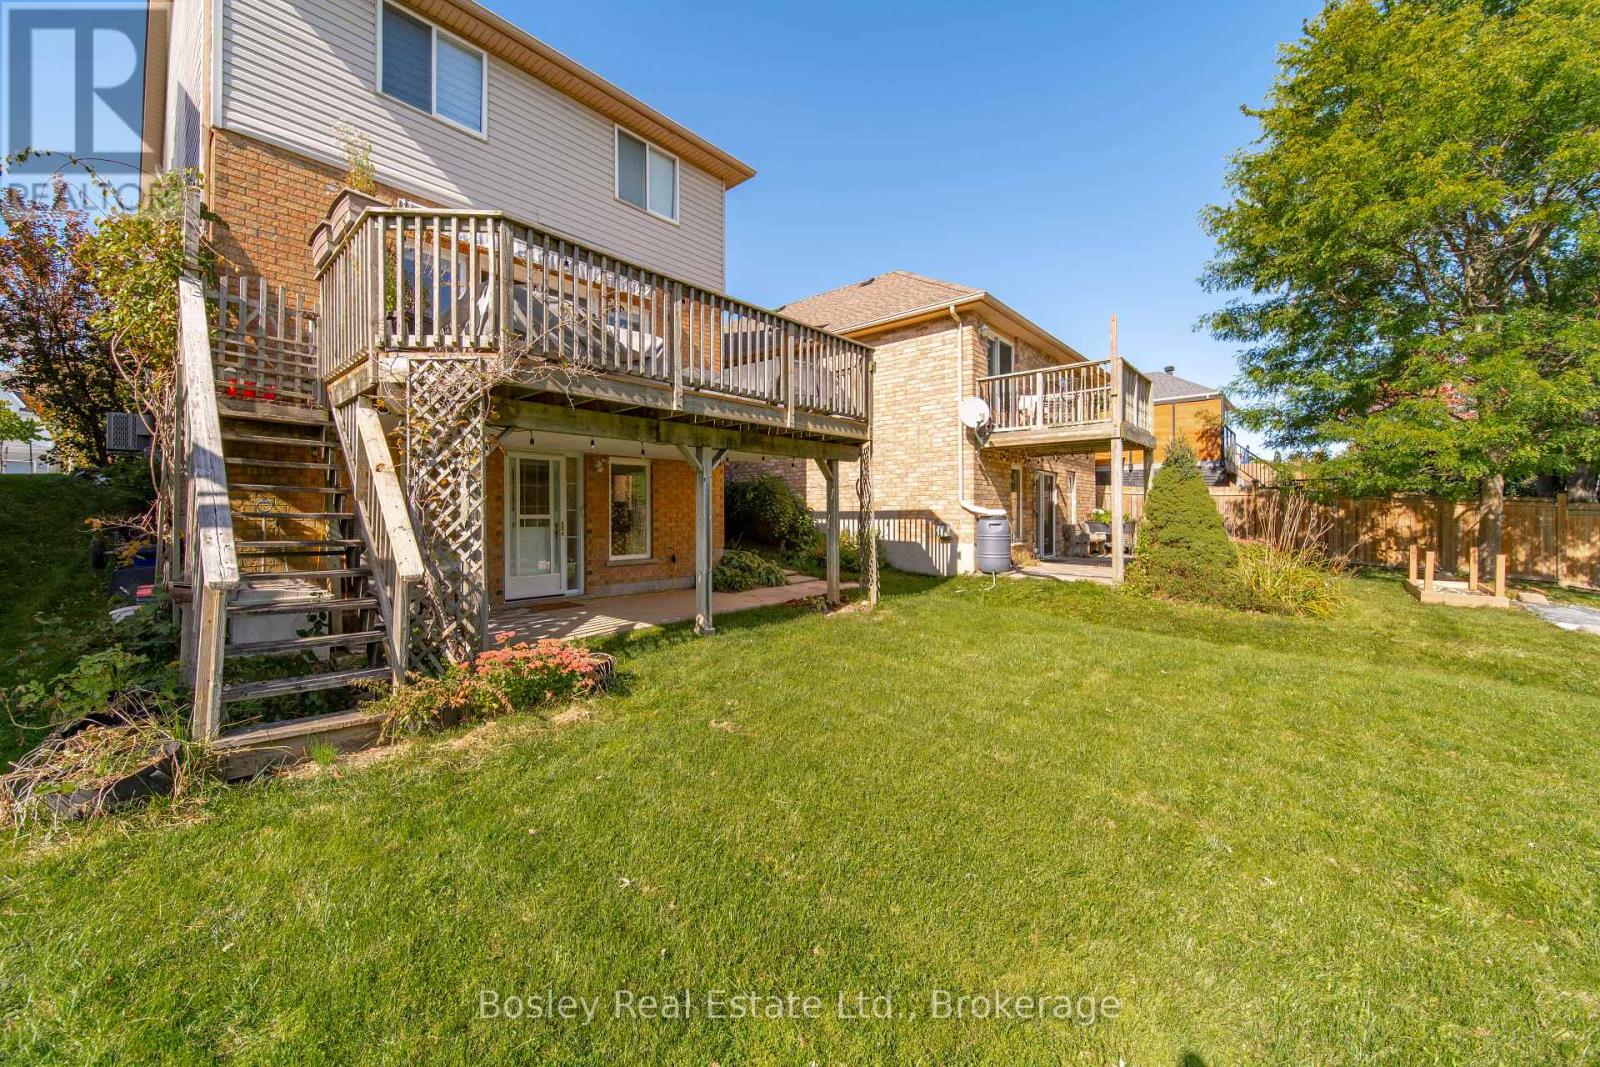
Lower - 69 Southcreek Trail
Guelph, Ontario
ALL INCLUSIVE + Internet! Bright and inviting one-bedroom walk-out apartment in a quiet Guelph neighbourhood, offering a peaceful setting backing onto conservation with the convenience of being close to everything you need. Located on the lower level of the home, the majority of the unit is above grade, with full-size windows that bring in plenty of natural light. The clean and well-maintained space features a four-piece bathroom, kitchen with full-size appliances, separate in-suite laundry, and a concrete patio overlooking protected green-space & walking paths. Less than 500m to Hartsland Plaza, which has: Groceries (Zehrs), Dollarama, restaurants, gym, pharmacy, physician walk-in clinic, take-out food, variety store, banking and more. Rent is all-inclusive plus internet with no additional utility costs, and one driveway parking space is included. This home would be an ideal fit for a quiet, respectful and mature tenant looking for a comfortable, peaceful place to call home. (id:54532)
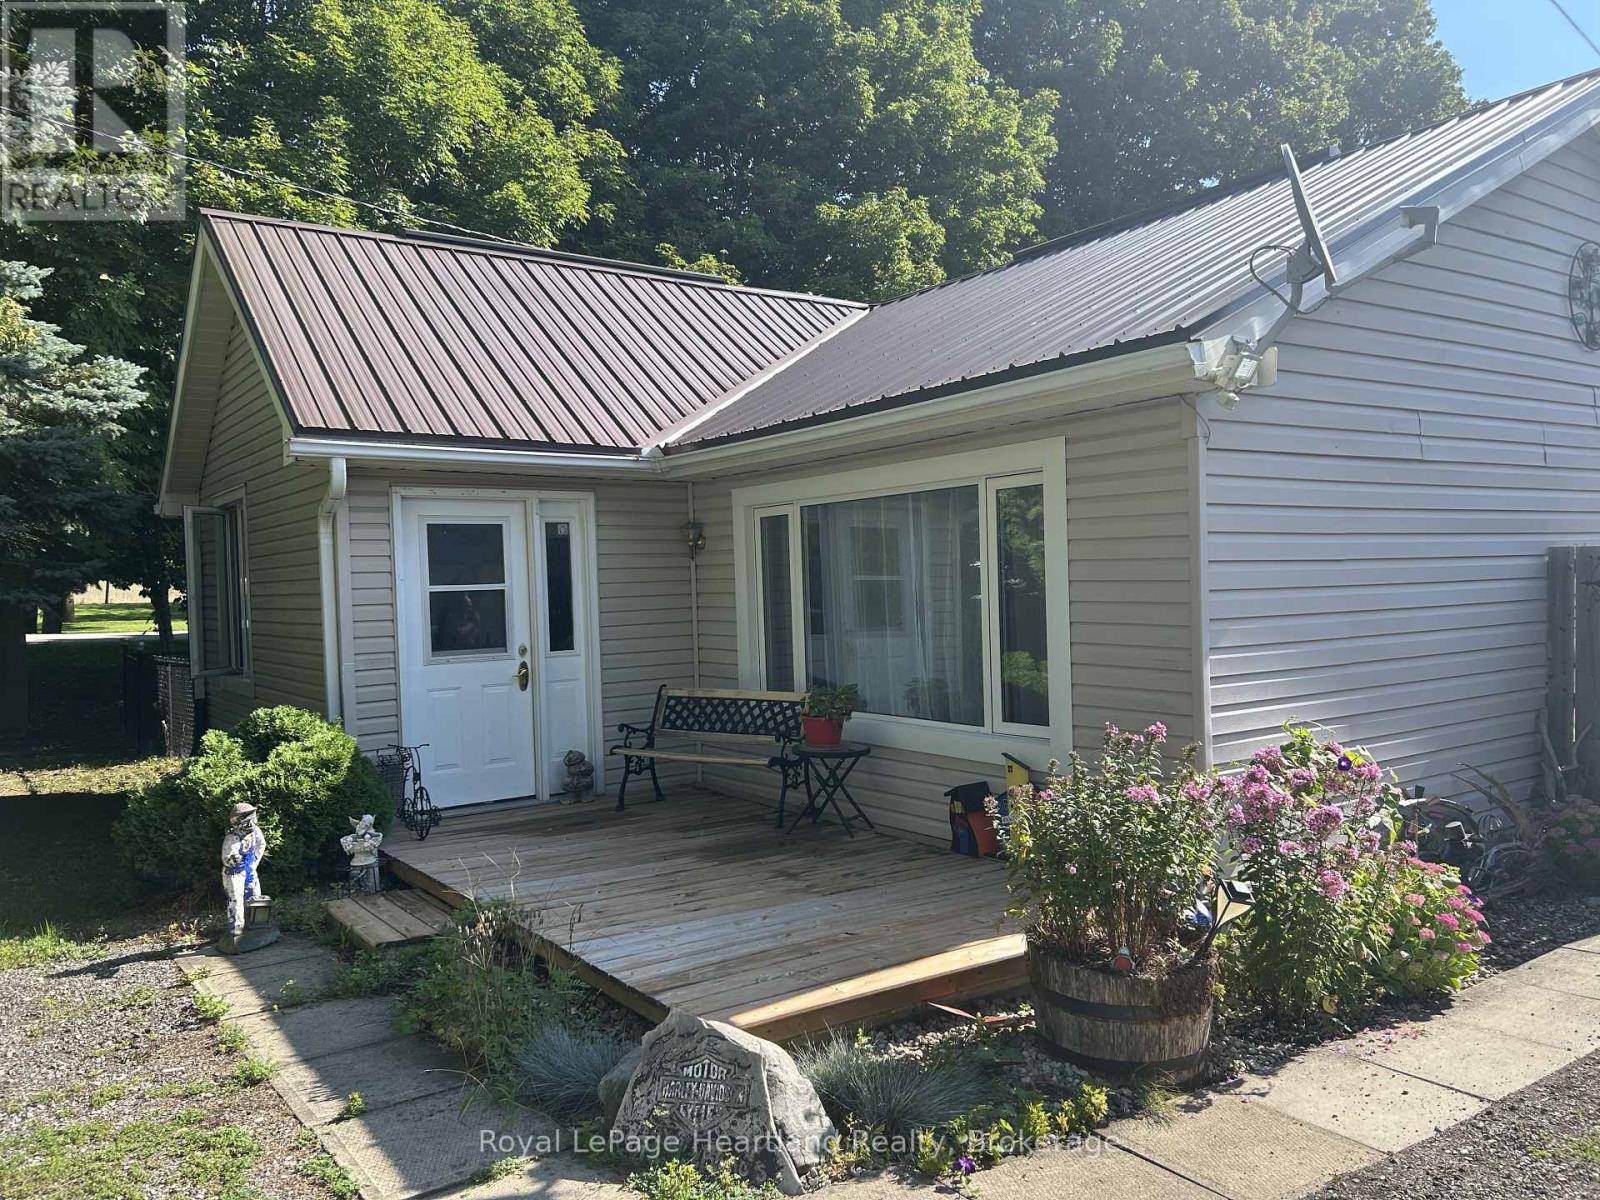
90 Mary Street
North Huron, Ontario
Welcome to your own little piece of paradise, tucked away in a welcoming country community where peaceful surroundings and country values still feel right at home-all just minutes from town. Set on just under half an acre, this beautifully maintained property offers the privacy, space and setting you've been searching for, with all the work already done. Thoughtful updates include a newer steel roof, windows, doors and more, making this a home you can simply move into and enjoy. Step through the sliding doors and discover an outdoor space designed for relaxing and making memories. Unwind in the gazebo-covered hot tub while overlooking the beautifully landscaped, private fenced yard, or escape to your own little forest-a peaceful spot to slow down and enjoy nature. A charming landscape pond adds to the serenity, while updated decks provide plenty of room for outdoor entertaining. A large shed offers additional storage and functionality, and there is so much more here to appreciate once you experience the property for yourself. Private, peaceful and beautifully cared for, this is more than a move-in-ready home-it's a place to breathe, unwind and enjoy the best of country living without giving up the convenience of being minutes from town. The work is done. The setting is waiting. All that's left to do is make it yours. (id:54532)

46 Terraview Crescent
Guelph, Ontario
Welcome to this inviting brick bungaloft townhouse in Guelph's desirable south end, offering a bright, open layout and a comfortable, low-maintenance lifestyle. The main floor features a spacious living room, an open concept kitchen and dining area, a generous primary bedroom, 4-piece bathroom and convenient main floor laundry. Upstairs, the second bedroom and another 4-piece bathroom provide a private space for guests, a home office or family. A large front porch welcomes you home, while the attached one-car garage adds everyday convenience. Enjoy the benefits of a small monthly fee that includes lawn maintenance, driveway snow removal and access to the community clubhouse. The location is hard to beat, with shopping, groceries, restaurants and public transportation all close by, plus the scenic trails of Preservation Park just steps from your door. Whether you're buying your first home or looking to downsize, this is a home that offers space, convenience and easy living in a great south-end location. (id:54532)
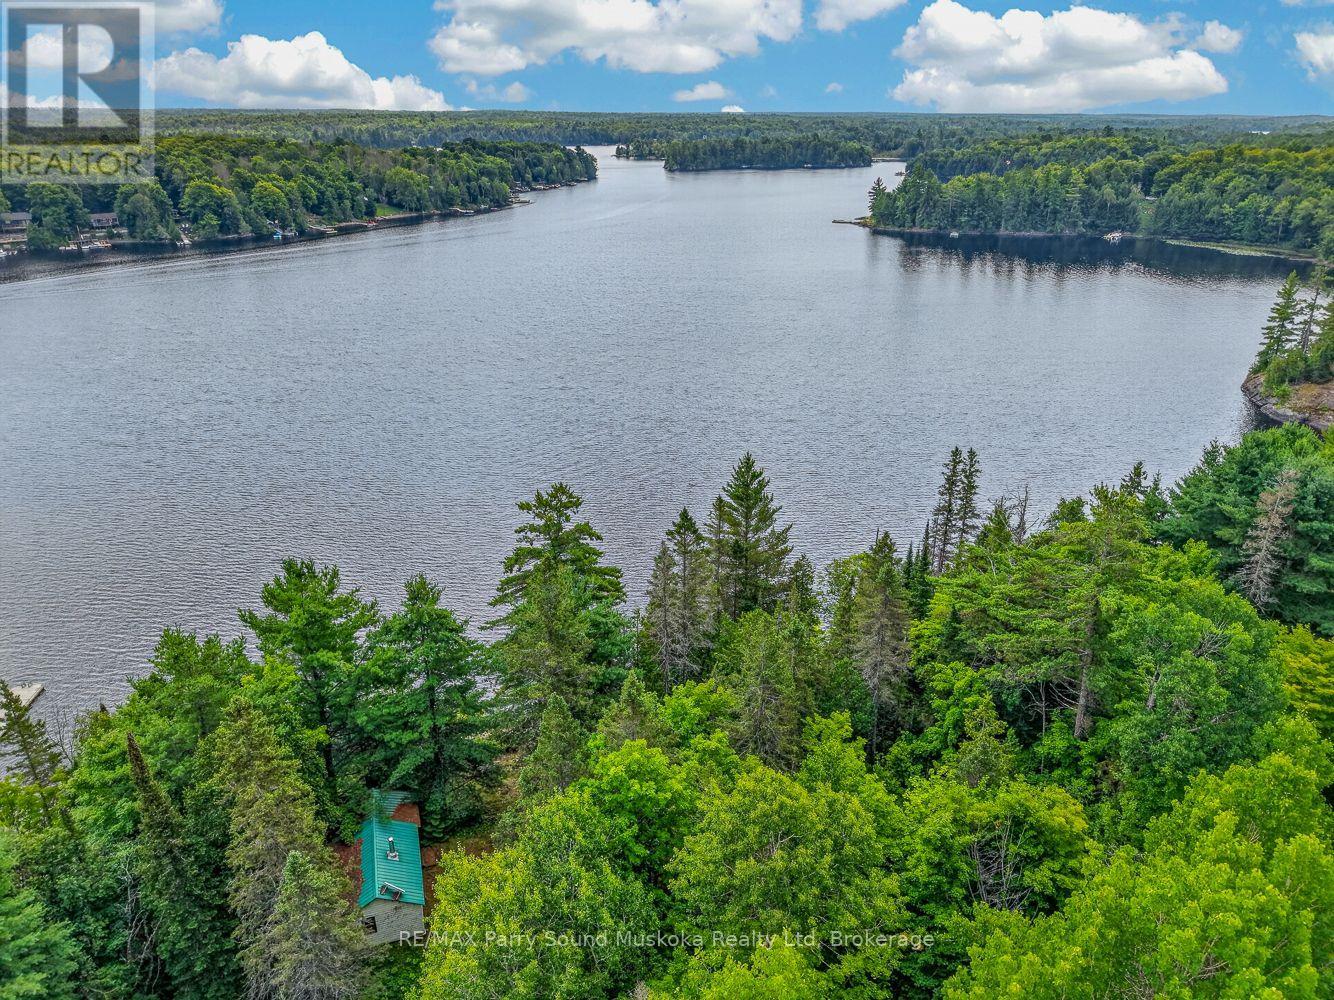
418 Whitestone Lk Road
Whitestone, Ontario
WHITESTONE LAKE: A rare chance to own 190 feet of south-facing waterfront with spectacular views of the lake's sparkling north reach. With 0.90 acres and year-round road access, surrounded by mature trees, this property offers an ideal place to enjoy now and create for the future. The original 1939 cabin, full of character, is perfectly situated to take in the view while you plan your dream cottage or waterfront home. Whether you choose to renovate, build anew, or simply enjoy a charming retreat, the existing open area provides an outstanding starting point. Dive into 40-foot depths at the water's edge or slip into the property's gently-sloping sandy cove. Spend your time swimming, boating, fishing, or relaxing on one of the area's most sought-after lakes. Just minutes from Dunchurch for usual essentials, this is a rare chance for a prime part of Whitestone Lake waterfront to make your own. (id:54532)
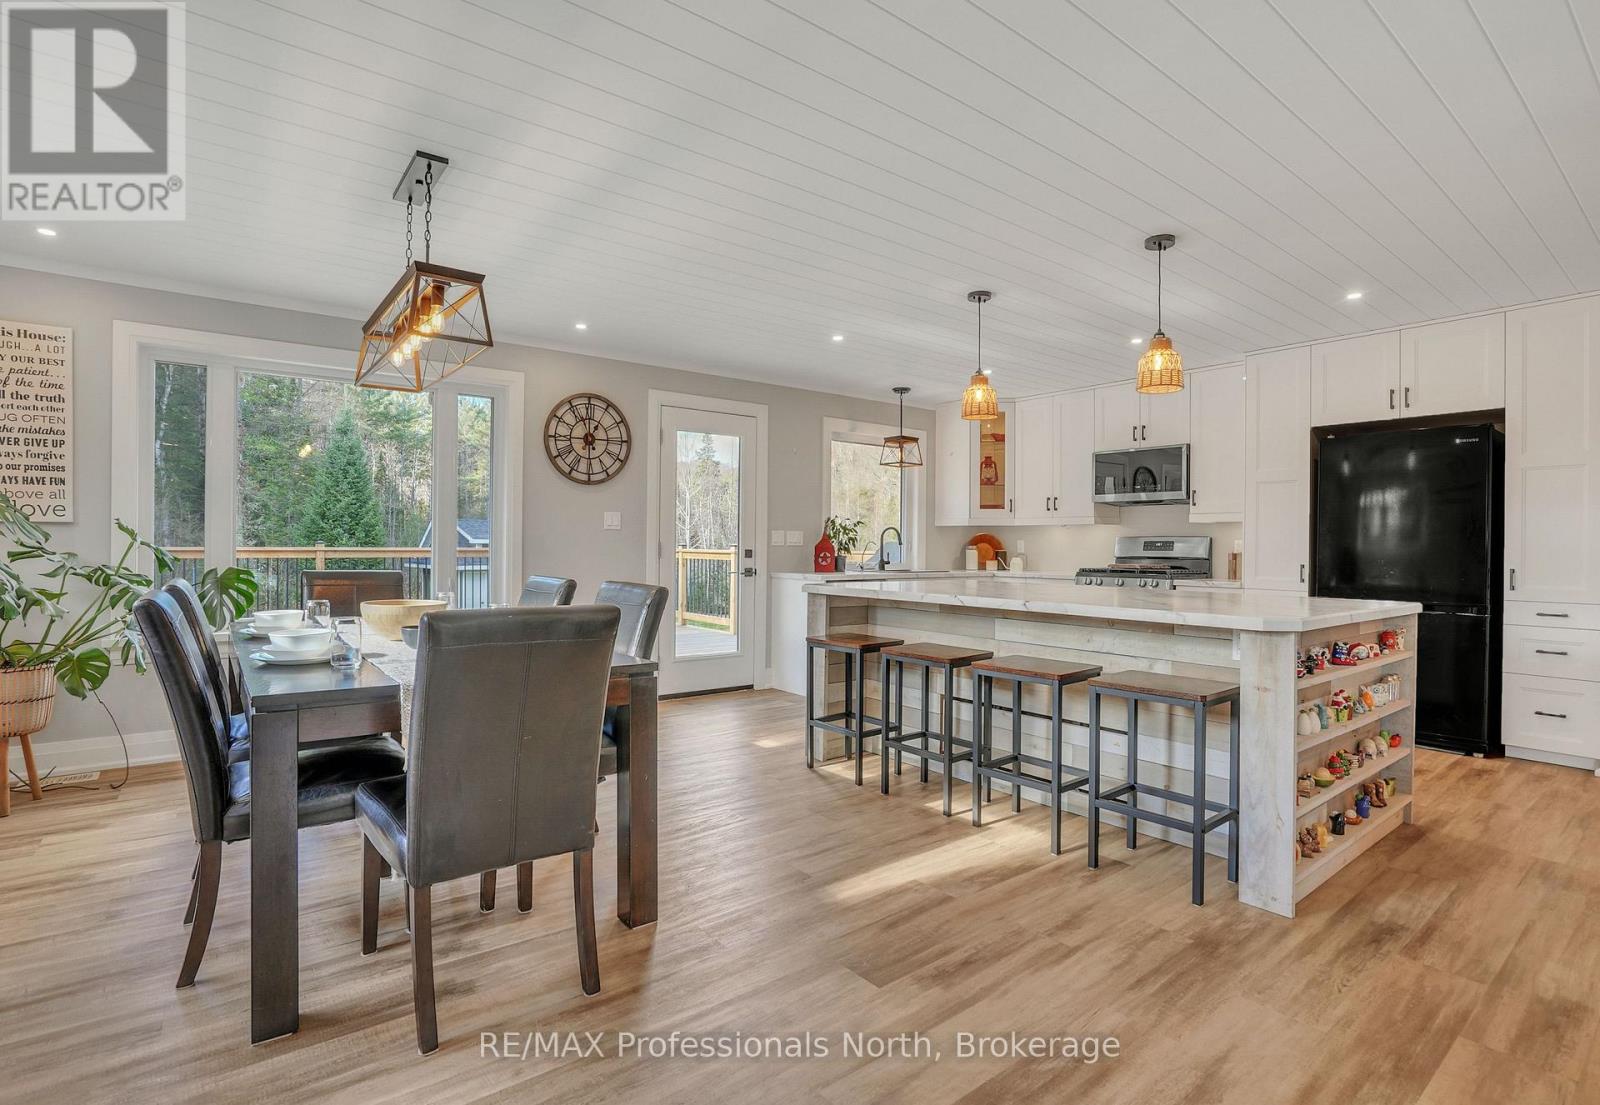
79 Mainhood Road
Huntsville, Ontario
Welcome to Mainhood's Road, where rural living does not mean coming home from work, to more work! Designed for easy one-floor living, the main level keeps every habit within reach, with a layout that is practical and easy to maintain. Renovated and deeply cared for over the past 5 years, from the roof right down to the depths of a sophisticated well water system, updates include furnace, electrical, plumbing, windows, kitchen, bathrooms, and flooring - all completed with professional attention to long-term quality. The walkout lower level adds room for the way real life runs - flexible. Whether that means space for your pursuits, children or visiting guests, with 2000+ square feet of finished living space every area remains purposeful. Continue to use the insulated bonus space as the current workshop, or convert it to a home gym, music studio, or traditional office. Come experience the space and peace of this 2.25 acre property, surrounded by a wall of forest, a perfect pond (ice hockey anyone?!) and access to local trail systems. This family home balances the best of country living and small town community. The vibrant towns of Bracebridge and Huntsville offer all of the necessary amenities and local adventures. Go ahead, get in the car and exit just 5 minutes from Highway 11... to your next family home (id:54532)
81 St Lawrence Street
Collingwood, Ontario
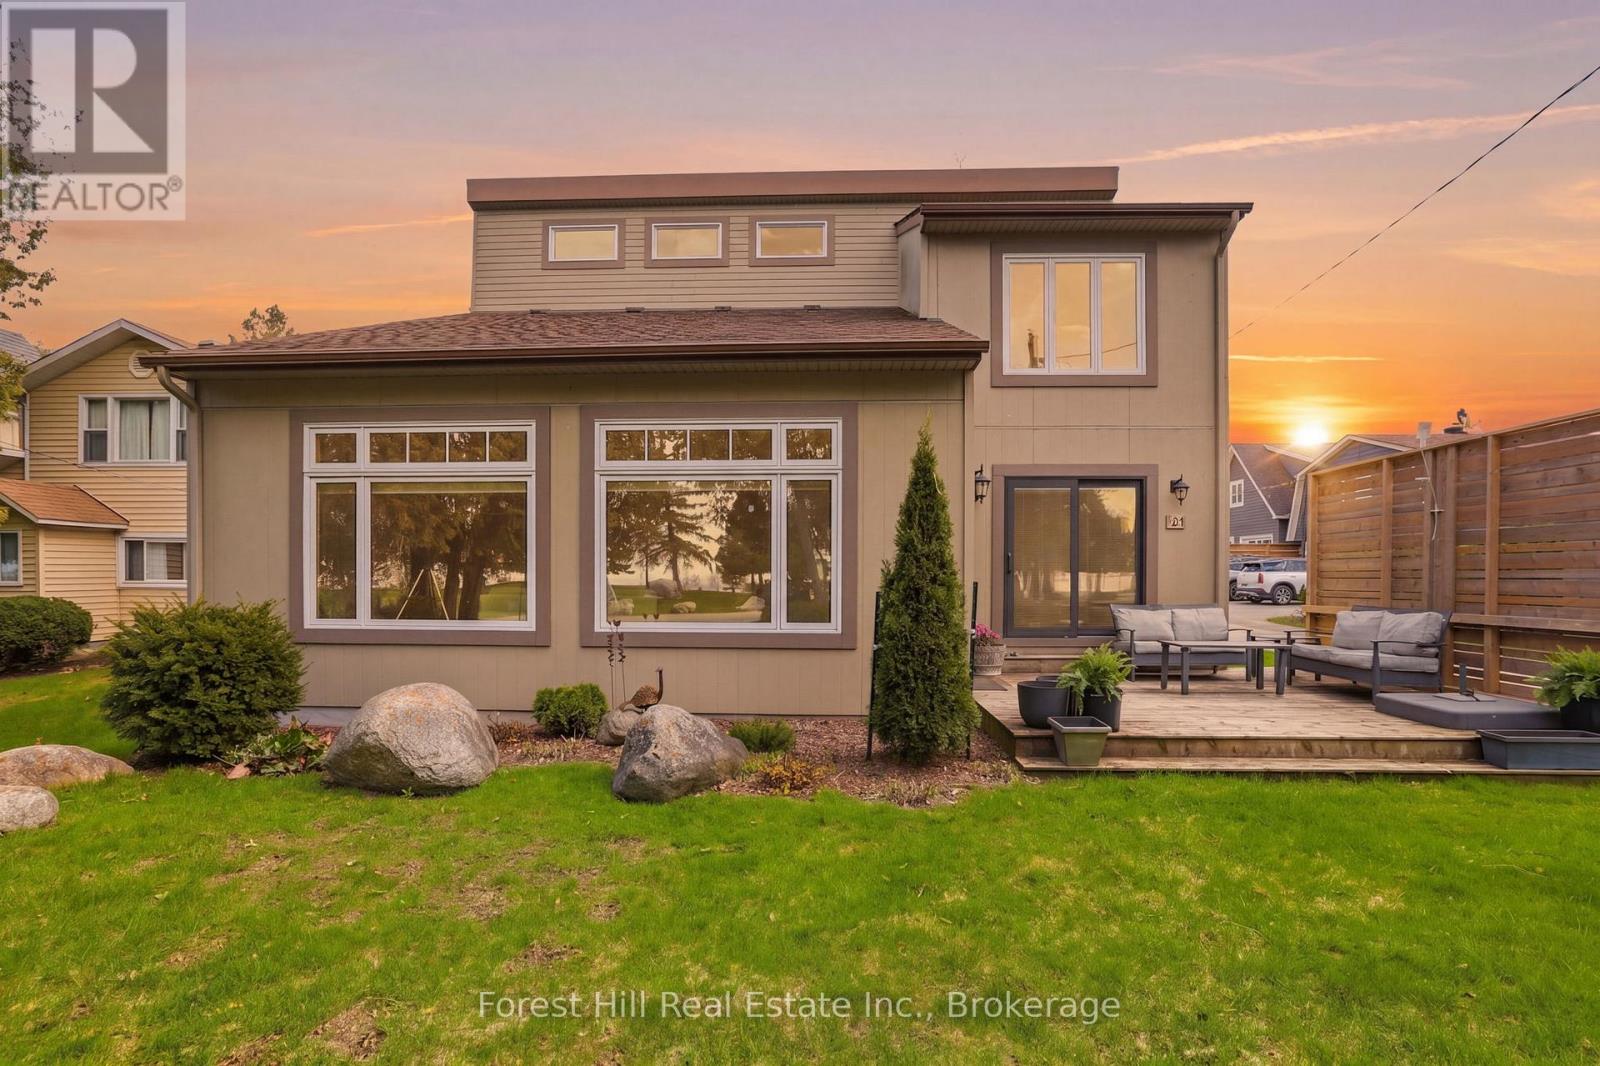
Enjoy one of the most exceptional sunset views on the west end of the coveted Sunset Point from your front deck and expansive windows in this two-storey home that boasts a detached garage with loft living above and a private yard- are just a few of the amazing features. An exceptional location in one of Collingwood's most coveted waterside neighbourhoods makes this a truly rare offering. Located in Sunset Point, the home offers direct access to Georgian Bay, the Georgian Trail, green space, Enviro Park, and is just steps to downtown Collingwood amenities. Inside, the home is warm, open, and filled with natural light. Soaring vaulted ceilings and expansive windows showcase breathtaking sunset views, while the stunning two-storey local stone fireplace anchors the living space with timeless character and a welcoming place to gather year-round. The updated kitchen blends style and function beautifully, and numerous upgrades completed over the past few years enhance the comfort, efficiency, and enjoyment of everyday living. Every detail reflects the relaxed sophistication this waterfront community is known for. A standout feature of the property is the detached garage with loft living above-an exceptional space for guests, extended family, or a private retreat. Beautifully appointed, it offers the comfort and feel of a luxury boutique hotel experience, with the ease of laneway access and private parking. The perfect blend of waterfront living with the convenience of walking distance to downtown restaurants and shops, the library, and the hospital. Having access to all amenities as well as the shores of Georgian Bay is a rare find. Book your private showing today. (id:54532)
229 Datas Drive E
Clearview, Ontario
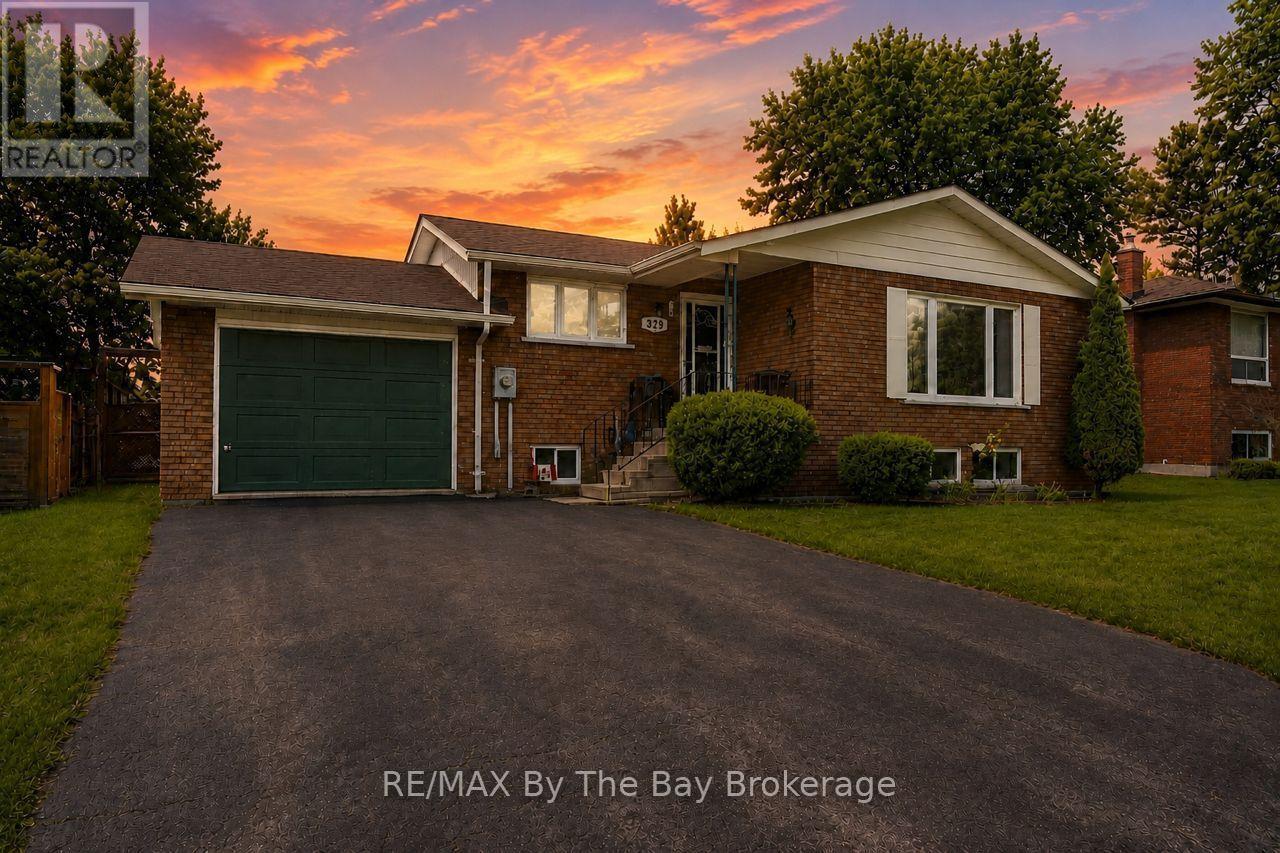
Quality brick bungalow in a prime Stayner location. Welcome to 229 Datas Drive East, a solid and well-cared-for home built in 1985 by the respected Woods Brothers-known for craftsmanship and long-lasting construction. Set on a 61' x 105' lot, this property offers comfort, reliability, and excellent long-term potential. The home features a 1-car garage, forced-air gas heat, municipal services, and important updates already completed, including a new furnace (Sept 3, 2012) and new roof (June 2019). Inside, you'll find warm oak cabinetry and a classic layout that suits both everyday living and future customization. A major advantage is the ideal in-law potential, complete with a separate entrance, making it perfect for extended family, guests, or flexible living arrangements. The location is one of the strongest selling points. This home sits just minutes from downtown Stayner, where you'll enjoy local shops, restaurants, services, and community amenities. Families will appreciate being close to schools, allowing for easy routines and a true walkable lifestyle. Stayner continues to grow as a desirable, family-friendly community with a welcoming small-town feel. Commuters will value the convenience: approximately 35 minutes to Barrie and about 90 minutes to Toronto, depending on traffic-an excellent balance of affordability, space, and access to major centres. This is a solid, well-maintained brick bungalow in a sought-after neighbourhood-ideal for buyers looking for quality construction, practical updates, and a location that truly enhances everyday living (id:54532)
1346 King Street E
Cambridge, Ontario
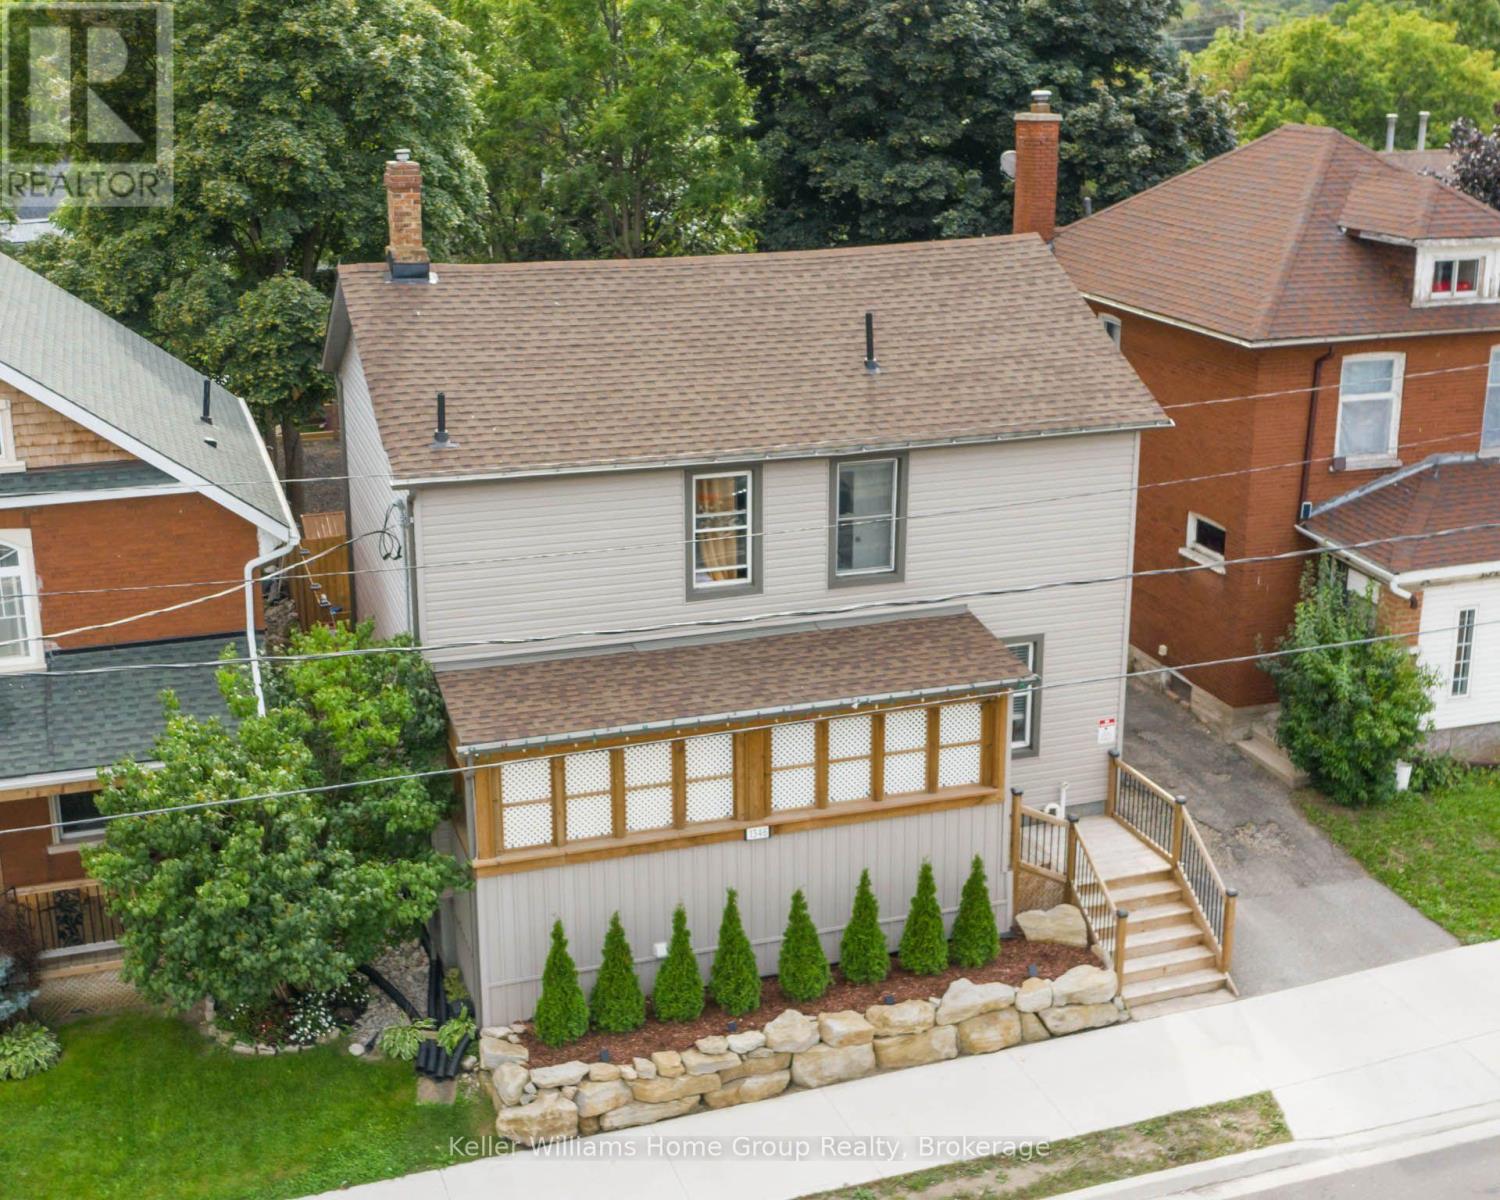
Legal Duplex with Additional Bachelor Unit! 1344/1346 King Street offers an exceptional opportunity to get into the real estate market while generating rental income! This unique property features two semi-detached homes under one ownership currently being used as a duplex, plus a completely separate bachelor-style in-law suite, offering three self-contained living spaces with separate entrances. Whether you're a first-time buyer looking to offset your mortgage by living in one unit and renting the others, an investor seeking strong income potential, or a multi-generational family needing flexible living arrangements, this property offers outstanding value. One side of the home features two private entrances, a carpet-free main floor, bright open-concept living area, spacious kitchen with abundant cabinetry, double sinks and a breakfast bar island. Upstairs are two bedrooms and a four-piece bathroom. The second side also offers two separate entrances, a bright living room, modern kitchen with ample cabinetry and double sinks, main floor laundry with dinette, plus two bedrooms upstairs and a four-piece bathroom with tub/shower combination. The bonus bachelor-style in-law suite has its own private entrance, kitchenette and three-piece bathroom. It is currently rented but will be vacant at the end of August. The left-side unit is currently vacant, providing immediate occupancy for an owner. Significant updates were completed several years ago. Conveniently located close to schools, shopping, transit and everyday amenities, with parking for up to 10 vehicles. A rare opportunity to own a property that can help pay a substantial portion of your mortgage while building long-term wealth through real estate. (id:54532)
248 Cyrus Street
Cambridge, Ontario
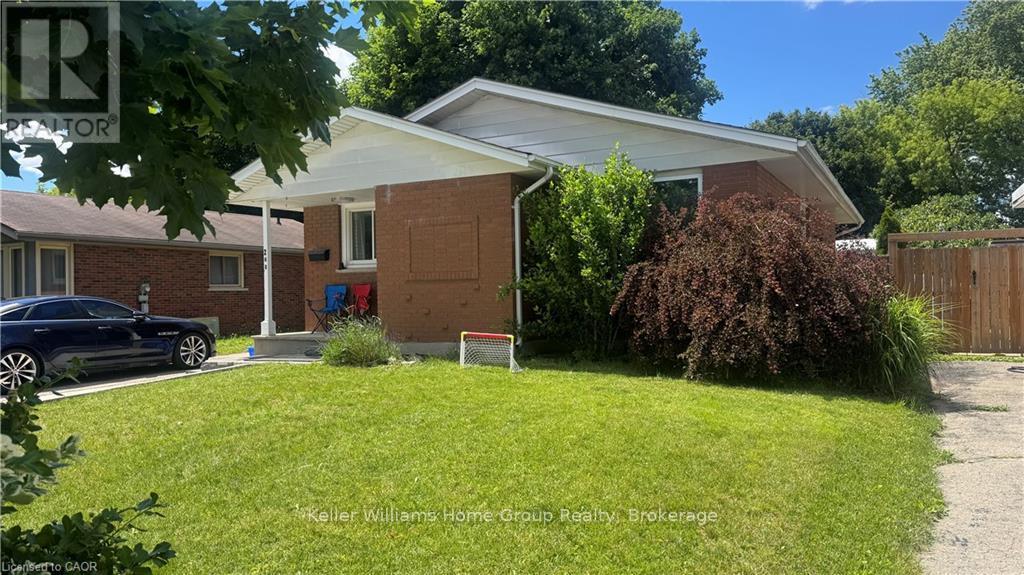
LIVE FOR FREE IN CAMBRIDGE! An exceptional opportunity for homeowners and investors alike. This beautifully renovated bungalow with a legal accessory apartment offers the rare chance to significantly offset your mortgage-or potentially live for little to no cost-thanks to the strong rental income already in place. Situated on a generous 50-foot-wide lot in a desirable Cambridge neighbourhood, this property has been extensively updated from top to bottom. With major improvements already completed, including updated mechanicals, there is truly nothing left to do but move in and enjoy. The upper unit is currently leased to a wonderful family for $2,500 per month, providing immediate income from day one. The vacant lower-level legal apartment offers incredible flexibility: occupy it yourself while collecting rent from upstairs, or rent both units and maximize your return. Outside, you'll appreciate the newly widened driveway with parking for 5 to 6 vehicles, making it ideal for multi-generational living, tenants, guests, or hobbyists requiring extra parking. Whether you're a first-time buyer looking for mortgage assistance, a savvy investor seeking a turn-key income property, or someone wanting flexible living arrangements, this home checks all the boxes. Please note: Photos of the upper-level unit were taken prior to the current tenancy. The space is presently occupied by an excellent family who always pay their rent on time . Properties offering this level of renovation, flexibility, and income potential rarely become available. Don't miss your opportunity to own a turn-key property that works for you from the moment you take possession. (id:54532)
60a Eastview Road
Guelph, Ontario
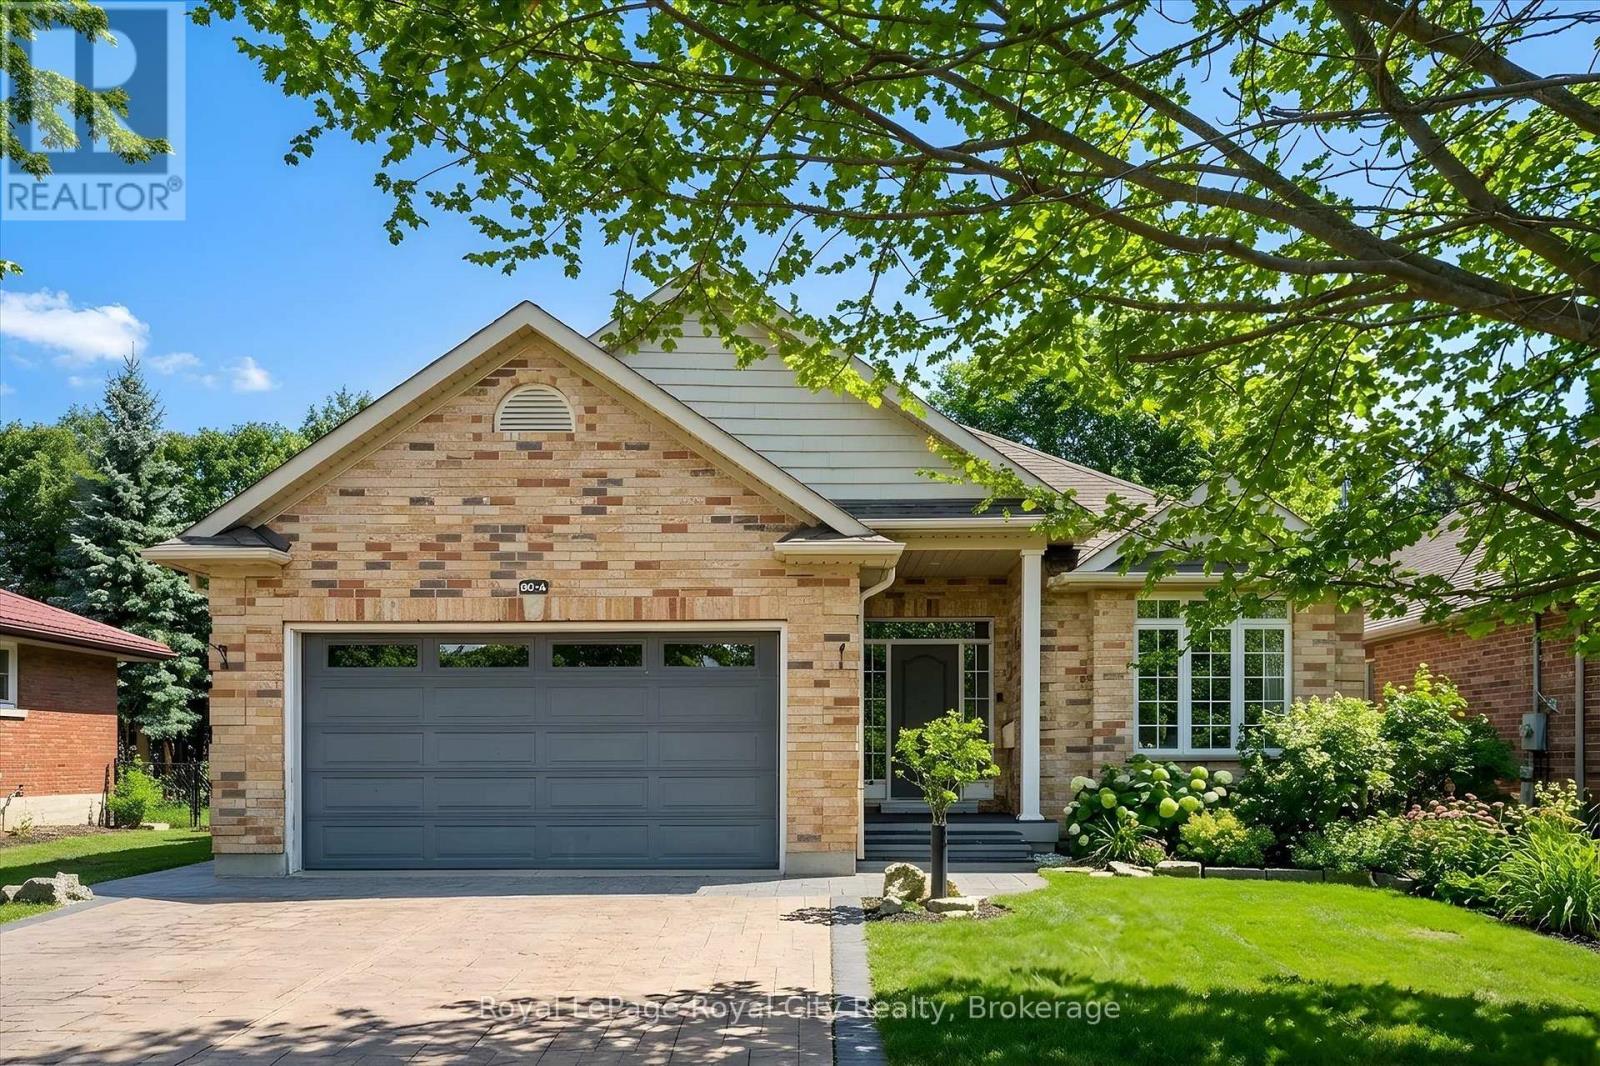
East Guelph executive bungalow with a built-in mortgage helper! This custom-built home offers style, function, and rare flexibility - including a bright, fully self-contained legal basement apartment that can generate an estimated $2,200/month in rental income, helping offset carrying costs and making homeownership at this level far more attainable. Situated on a 50-foot lot and surrounded by extensive, low-maintenance professional landscaping, this home impresses from the moment you arrive with its stamped concrete driveway and inviting curb appeal. Inside, the main level features beautiful hardwood floors and an open-concept entertainer's layout. The spacious living room boasts a vaulted ceiling and cozy gas fireplace, flowing seamlessly into the gourmet eat-in kitchen with stainless steel appliances, a central island with bar seating, and access to the large rear deck and patio. The main level offers three generous bedrooms - ideal for families or downsizers who still want room for guests. Downstairs, the thoughtfully designed apartment is a true value driver - separate entrance, spacious living areas, full kitchen, in-suite laundry, and carpet-free finishes throughout. Whether used for multigenerational living, an in-law suite, or a steady income stream in retirement, it adds meaningful financial flexibility on top of an already exceptional home. New furnace, AC, and heat exchanger installed April 2024 with transferrable warranty. Set in a prime East Guelph neighbourhood close to parks, trails, amenities, schools, and quick Highway 401 access, this property checks every box for buyers seeking comfort, quality, lifestyle - and a smart financial play! (id:54532)
135 Hume Road
Puslinch, Ontario
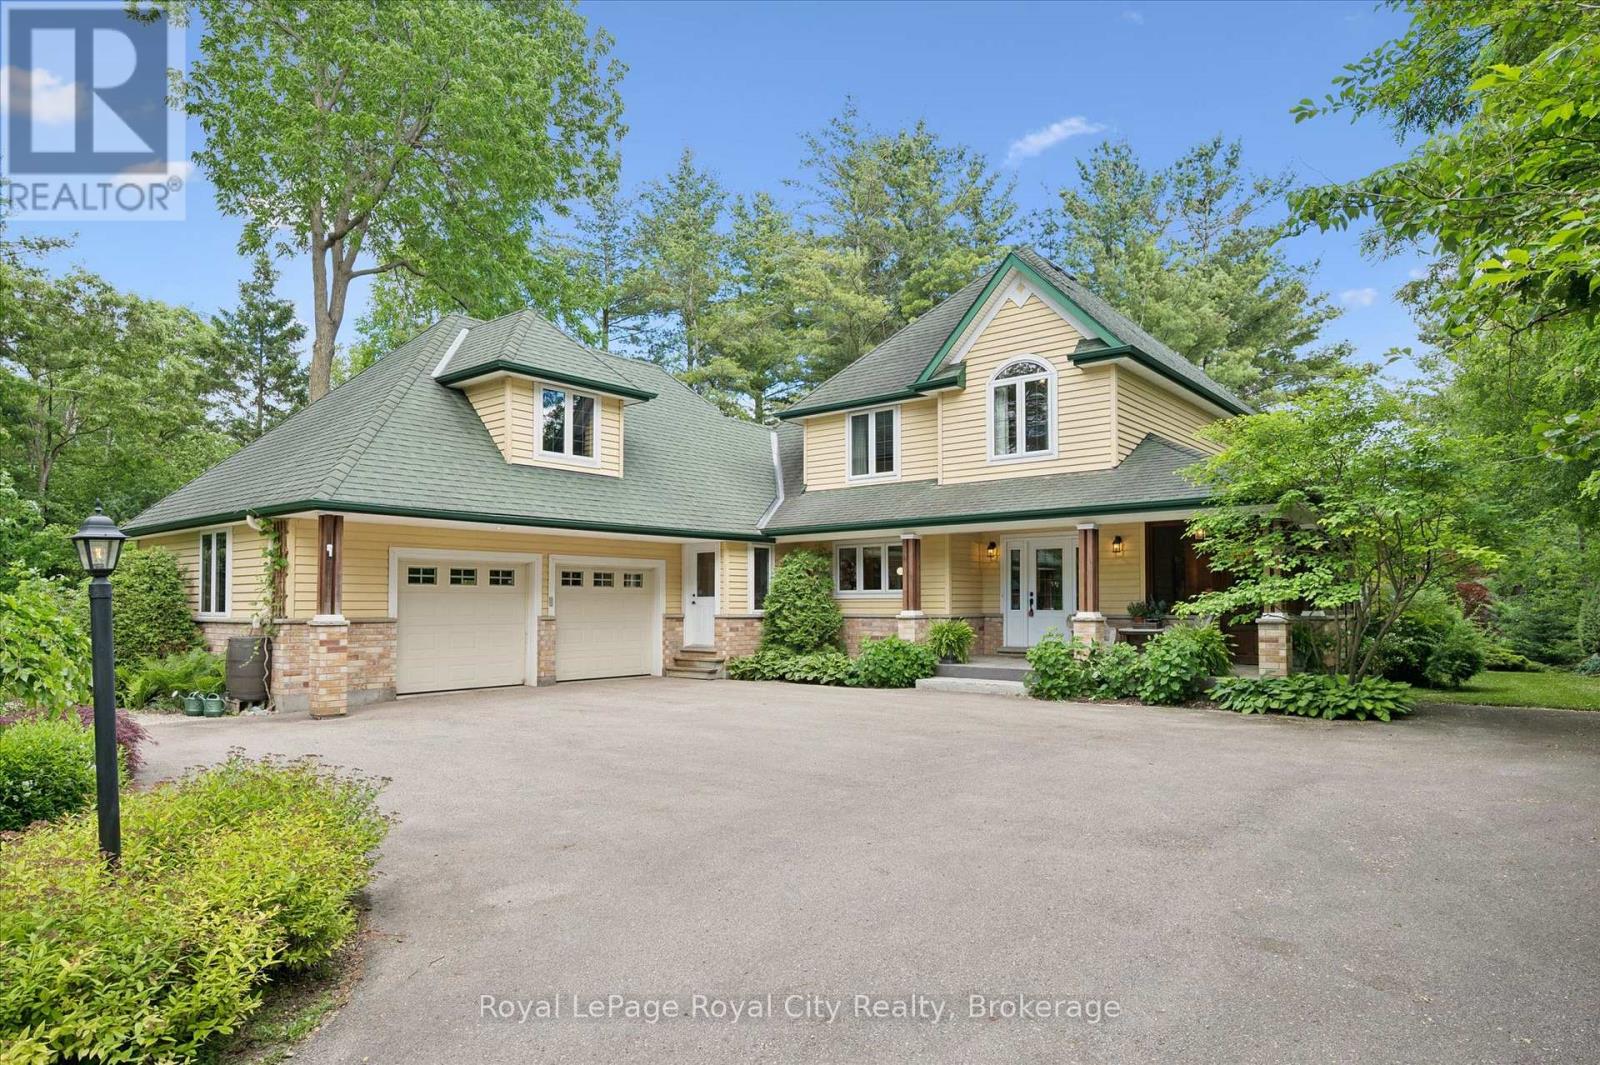
Welcome to 135 Hume Road, a custom-built residence nestled on one of Puslinch's most sought-after country roads. Surrounded by mature trees and estate properties, this beautifully landscaped one-acre property offers privacy, exceptional craftsmanship, and a peaceful rural setting just minutes from Guelph, Cambridge, and Highway 401.Built in 2003, this charming home features premium cedar siding, a stone front porch, and a bright open-concept layout with engineered oak hardwood flooring throughout the main level. The sunken living room is anchored by a wood-burning fireplace and opens to a wide terrace through double doors creating seamless indoor-outdoor living. The kitchen is equipped with premium Miele appliances, including a double wall oven and commercial-grade range hood, while the dining area is filled with natural light from oversized windows. A built-in bar with mini fridge adds to the home's entertaining appeal. Efficient in-floor heating throughout the home provides exceptional year-round comfort. A spacious mudroom, large laundry room, and screened-in porch provide everyday functionality and comfort. Upstairs, both bedrooms feature private ensuites, including a luxurious primary retreat with a skylit walk-in closet, soaker tub, double vanity, and oversized glass shower. The partially finished basement offers a third bedroom, full bathroom, hobby room or office, workshop, cold room, and abundant storage. Completing the property is a large double-car garage with a storage loft above. A rare opportunity to own a thoughtfully designed country home in one of Puslinch's most desirable locations. (id:54532)
42 Clarinda Street S
South Bruce, Ontario
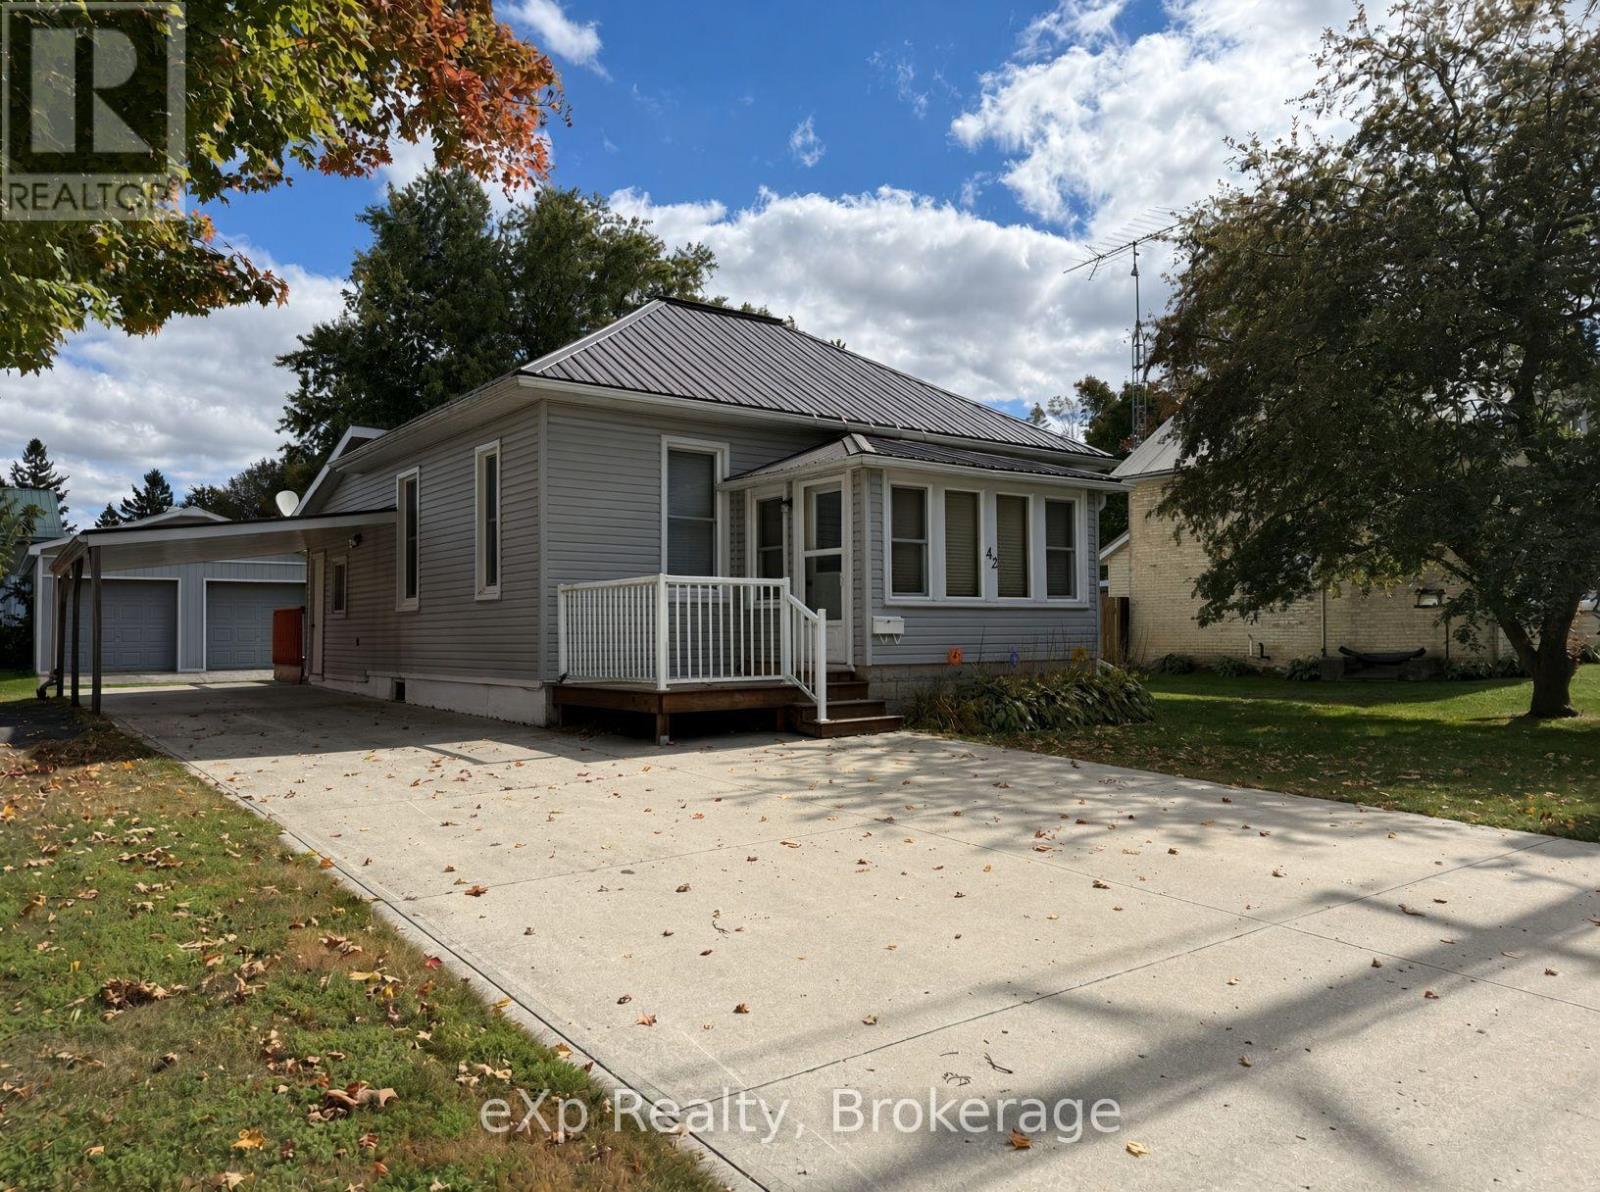
Welcome to Teeswater! Set back on a quiet street, this inviting, one level, 2-bedroom home offers a practical layout with plenty of space to enjoy inside and out. As soon as you step into the bright front sunroom you'll notice the large windows and all the natural light that floods the area. Head in further and you will find a good-sized dining area, kitchen with wood cabinets, two bedrooms and a large living room that features sliding doors out to a spacious deck. The 4-piece bathroom and convenient main-floor laundry complete the living space. Then there's the garage...the two-bay detached garage/workshop is a huge bonus, with a concrete floor, workbenches and plenty of room for vehicles, tools, hobbies, toys or your own workshop setup. Outside, you'll also find a wide driveway, covered carport, storage shed and a really great yard. Whether you're looking for a place to call home, extra storage, or a property where you finally have room for your projects, 42 Clarinda St. S. is well worth a look. (id:54532)