
42 Clarinda Street S
South Bruce, Ontario
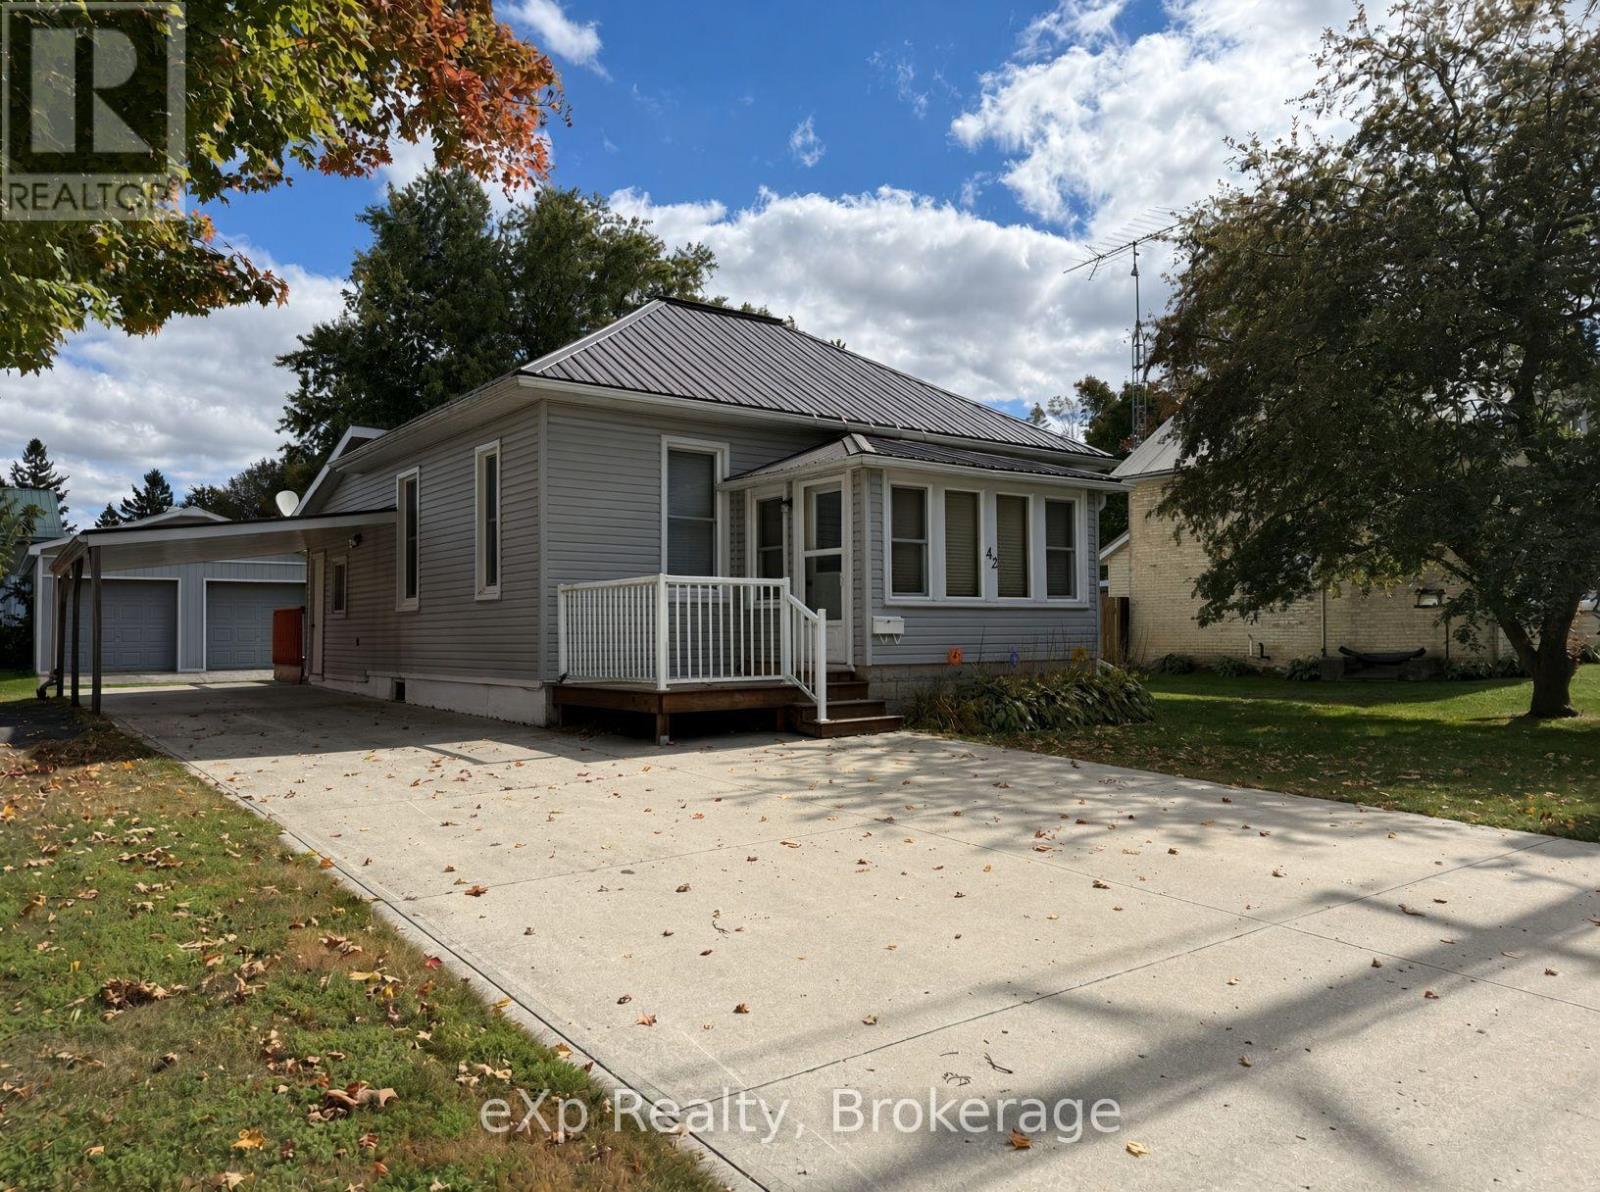
Welcome to Teeswater! Set back on a quiet street, this inviting, one level, 2-bedroom home offers a practical layout with plenty of space to enjoy inside and out. As soon as you step into the bright front sunroom you'll notice the large windows and all the natural light that floods the area. Head in further and you will find a good-sized dining area, kitchen with wood cabinets, two bedrooms and a large living room that features sliding doors out to a spacious deck. The 4-piece bathroom and convenient main-floor laundry complete the living space. Then there's the garage...the two-bay detached garage/workshop is a huge bonus, with a concrete floor, workbenches and plenty of room for vehicles, tools, hobbies, toys or your own workshop setup. Outside, you'll also find a wide driveway, covered carport, storage shed and a really great yard. Whether you're looking for a place to call home, extra storage, or a property where you finally have room for your projects, 42 Clarinda St. S. is well worth a look. (id:54532)

558 Starwood Drive
Guelph, Ontario
Welcome to 558 Starwood, a detached home built in 2016 with so many fantastic features that young professionals and families will truly love. Homes on this side of the street offer a rare setting, a backyard that backs onto designated green space, featuring mature-treelines and a pond. With stunning views visible from the upper & lower back deck, and seen through windows in the living room and designated breakfast area. Enjoy looking out at the Blue Heron that nests in the greenspace just beyond the yard or bask in the sound of the crickets at dusk; feel like your worlds away in your own backyard, Just down the street, Starwood Park is a great place for families to gather and socialize. This whole neighborhood is built for family living and has the feel of true community. Transitioning inside the home, the open floor plan invites you to a large kitchen, living room, dining space and breakfast area. Vaulted ceilings create a visually appealing element of scale. The modern kitchen includes sleek countertops, neutral finishes and stainless appliances, while the pantry provides additional storage. This home includes a breakfast area, with space to seat four and a designated dining room with seating for six. Completing the main floor is a 2-piece bath. Upstairs enjoy two secondary bedrooms, sharing a 4-piece bathroom, a designated laundry room and a generous primary bedroom; home to a walk-in closet and 3-piece ensuite bathroom with a modern glass shower. The finished basement is fantastic for families and those working from home. Enjoy an impressive rec-room, bedroom, three-piece bathroom and additional closets for concealed storage. The best part, access your backyard patio through the double french doors, providing two outdoor spaces for entertaining. Set up a hot tub or transform the space into a lounging area with outdoor TV and use the upper deck for dining, enjoying your morning coffee, or BBQing for the family. (id:54532)
1020 Birch Glen Road
Lake Of Bays, Ontario
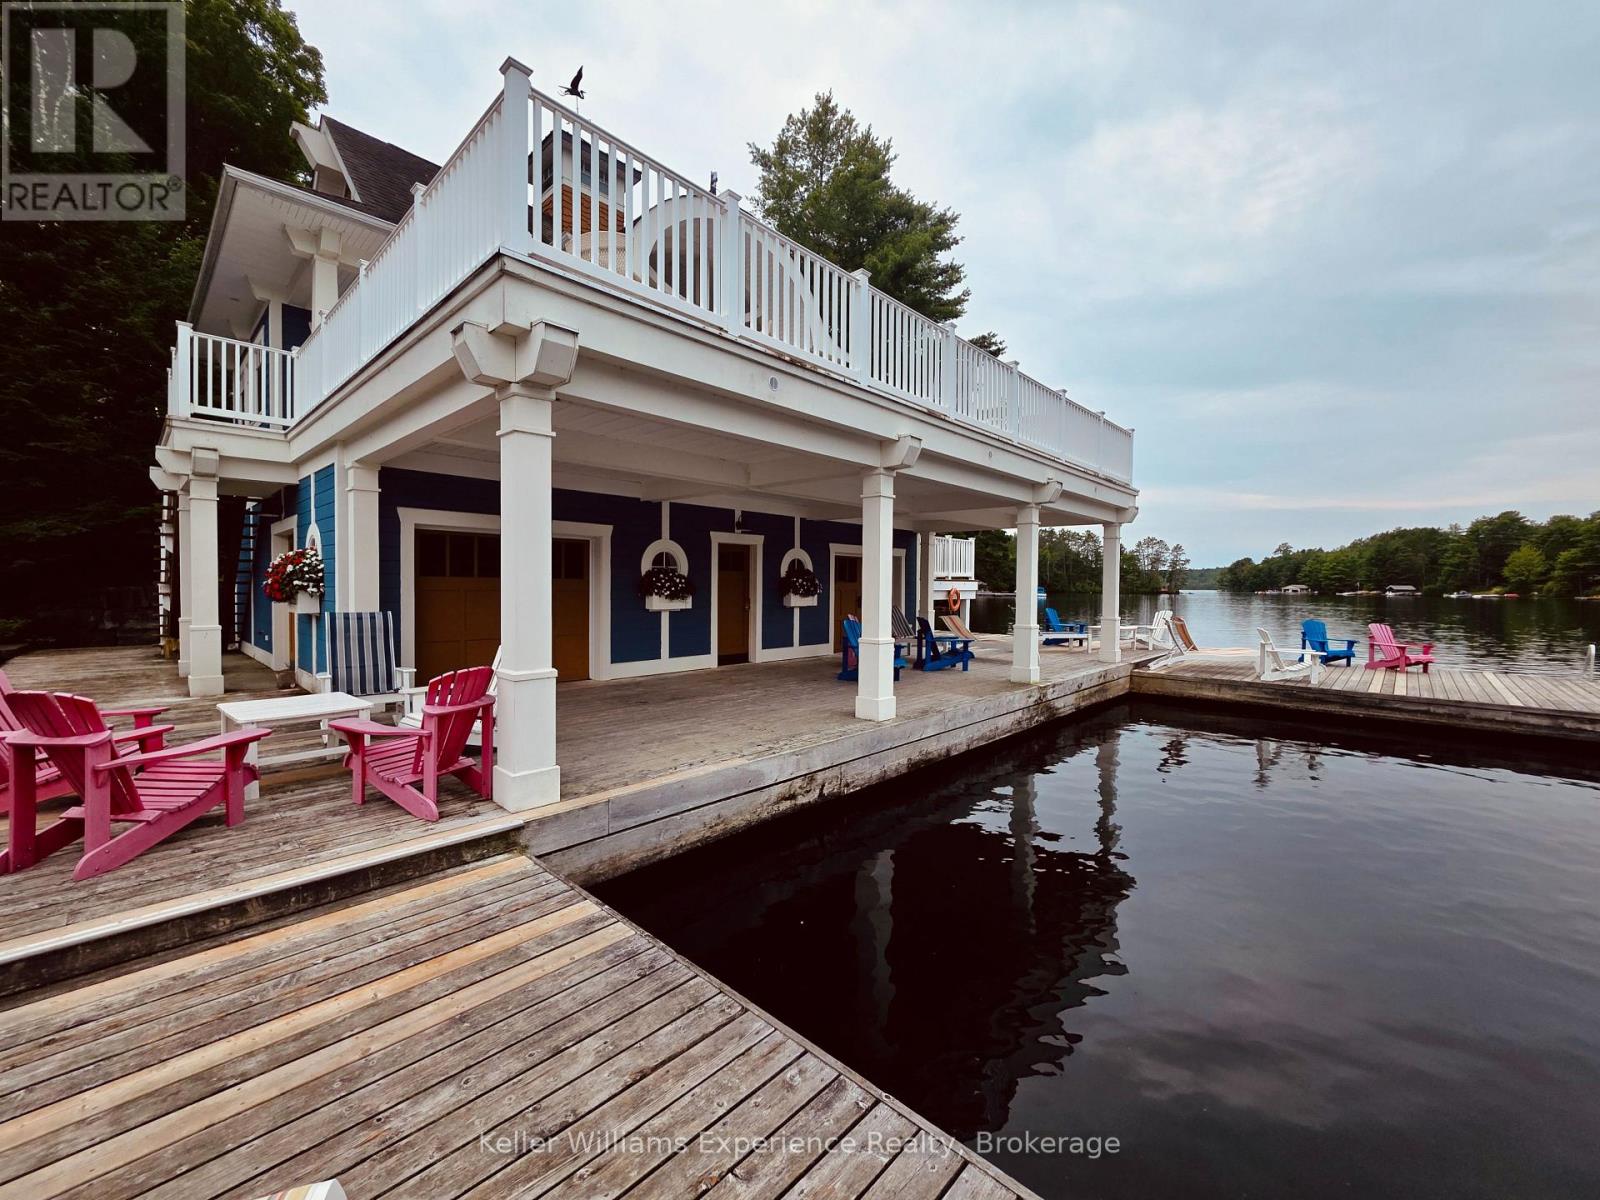
Imagine an amazing Muskoka getaway, complete with a 3-bedroom villa, boathouse, boat slip, sandy beach, tennis court, gym, playground, clubhouse, numerous sundecks, in-ground heated pool, hot tub, splash pad, games room with pool table, library, indoor and outdoor fireside lounges, campfires, swimming, fishing, trails and more, all situated on 1000 feet of shoreline on beautiful Lake of Bays! From the fully equipped kitchen with every appliance and implement you may need for a gourmet meal to the supplied linens and towels, this well-appointed and beautifully furnished 3-bedroom + den, 3-bathroom villa offers everything you need for true turnkey enjoyment. Additionally, there's a storage cage in the basement for your exclusive use. No need to cart your gear back and forth, just leave it safely and securely on-site for your next visit. 'The Landscapes' is a unique opportunity to create amazing memories with your friends and family, or simply escape from the hustle and bustle of life without the typical maintenance and upkeep associated with traditional cottages. Fractional 1/10th ownership (complete with your deed as an owner) allows you to enjoy a fixed prime summer week of use (Week 1), as well as 4 separate weeks of use throughout the year, based on a floating rotational pick each September for the following year, for as long as you own it. Picks for 2027, early 2028 are: May 23 - May 30, June 27 - July 4, Oct 31 - Nov 7, Nov 21 - Nov 28, Jan 10 - Jan 17. Just think... The Fall colours, the Winter wonderland, the crisp Spring air and of course fun in the Summer sun, all in a professionally managed, maintenance-free environment where the focus is on connecting with your family, friends and nature. Could this 'best kept secret' be your best investment for years of enjoyment? Come check it out! (id:54532)
31 Digby Laxton Boundary Road
Kawartha Lakes, Ontario

4-Season Riverside Retreat on 7.5 Acres! Year-round living or getaway potential with this charming 3-bedroom cottage set on 7.5 private acres and offering over 1,000 feet of riverfront along the Head River. The open-concept kitchen and dining area is bright and functional, with scenic views of the property and walkout access to a covered, screened-in porch-perfect for morning coffee or evening relaxation overlooking the firepit and water. A cozy wood stove adds warmth and character, making this property ideal for all seasons. Featuring three well-sized bedrooms, a 4-piece bath, and a durable metal roof, the home is ready to enjoy with room to add your personal touch. The full, unspoiled walkout basement offers excellent potential for future living space or storage. Outdoors, enjoy kayaking, canoeing, fishing, nature walks, or simply unwinding in your own private setting. A rare opportunity to own a large acreage waterfront property with endless possibilities. Bonus space and workshop with a wood stove located in the Sea can! Conveniently located just a short drive to shopping and amenities in Coboconk, with access to local elementary and secondary school bus transportation for eligible students. Turnkey enjoyment with room to grow-book your showing today. (id:54532)
579 Cape Hurd Road
Northern Bruce Peninsula, Ontario
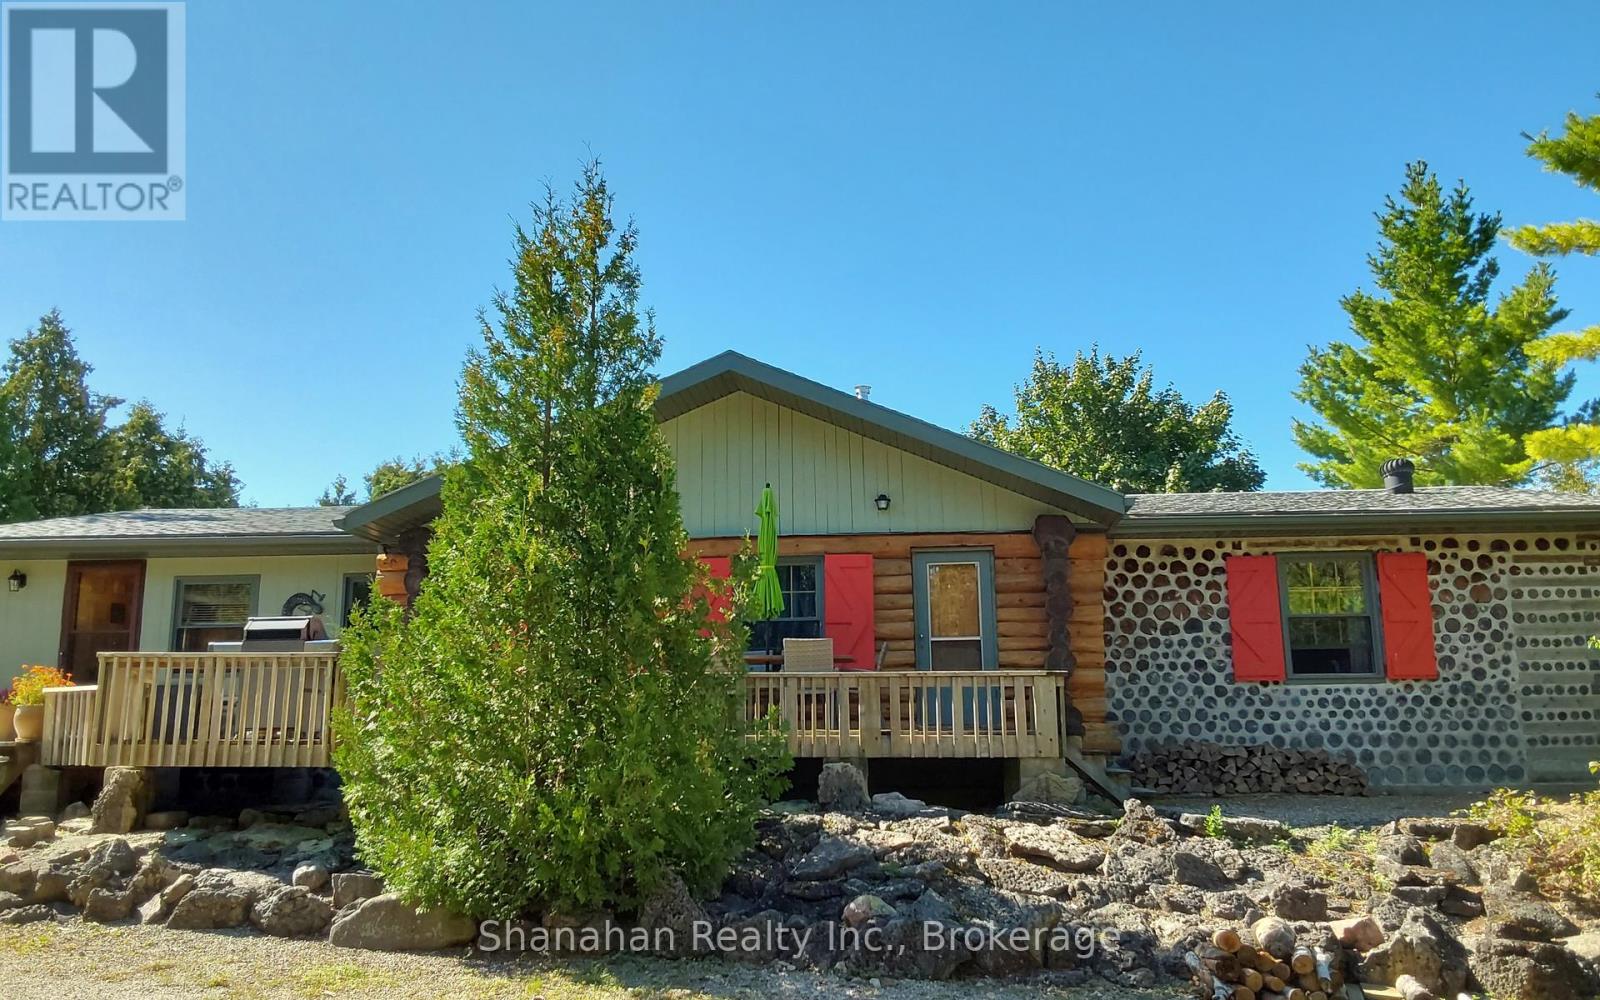
91 acres of serene and quiet privacy on the shore of Lake Huron with no neighbours anywhere in site. Offers great investment potential for licensed STA rentals or a bed and breakfast. Tucked far back in the woods is a beautiful hand crafted log home with over 2000 sq ft of living space. 3 spacious bedrooms offer plenty of space for a family or visitors. Two updated bathrooms have granite top vanities and ceramic backsplash. One has a large shower and the other a large refinished antique soaking tub. Updated porcelain floors complete these beautiful baths. Enter through the back door after tending the garden into a spacious mudroom with plenty of space for boots shoes and all your winter gear. The large laundry room has washer, dryer laundry tub and extra chest freezer. Access to a huge 13' x 5' walk in pantry. Open concept kitchen and dining area has new porcelain flooring, new granite on counters and island and includes all appliances. Tons of storage in the hand made pine cabinets. Elmira wood stove is WETT certified as is the wood burning stone fireplace with new insert in the living room. All flooring throughout is pine and porcelain. Patio doors lead to the back deck with water views. Oversize double garage and multiple outbuildings offer unlimited possibilities. Walk the path to the shore line for stunning views and enjoy a campfire under the stars. Land currently registered with the Conservation Land Tax Incentive Program, ask for details. An exceptional property for Buyers with discerning taste, there is no other place on the Peninsula that compares. Appointments must be booked ahead of time. Please don't enter the driveway without your agent and appointment. Owners live here year round and watch dogs on site when no appointments are booked. If you want complete privacy, waterfront, acres of natural forest, a stream and multiple trails to hike, and always dreamed of living in a log home, then this is the one. (id:54532)
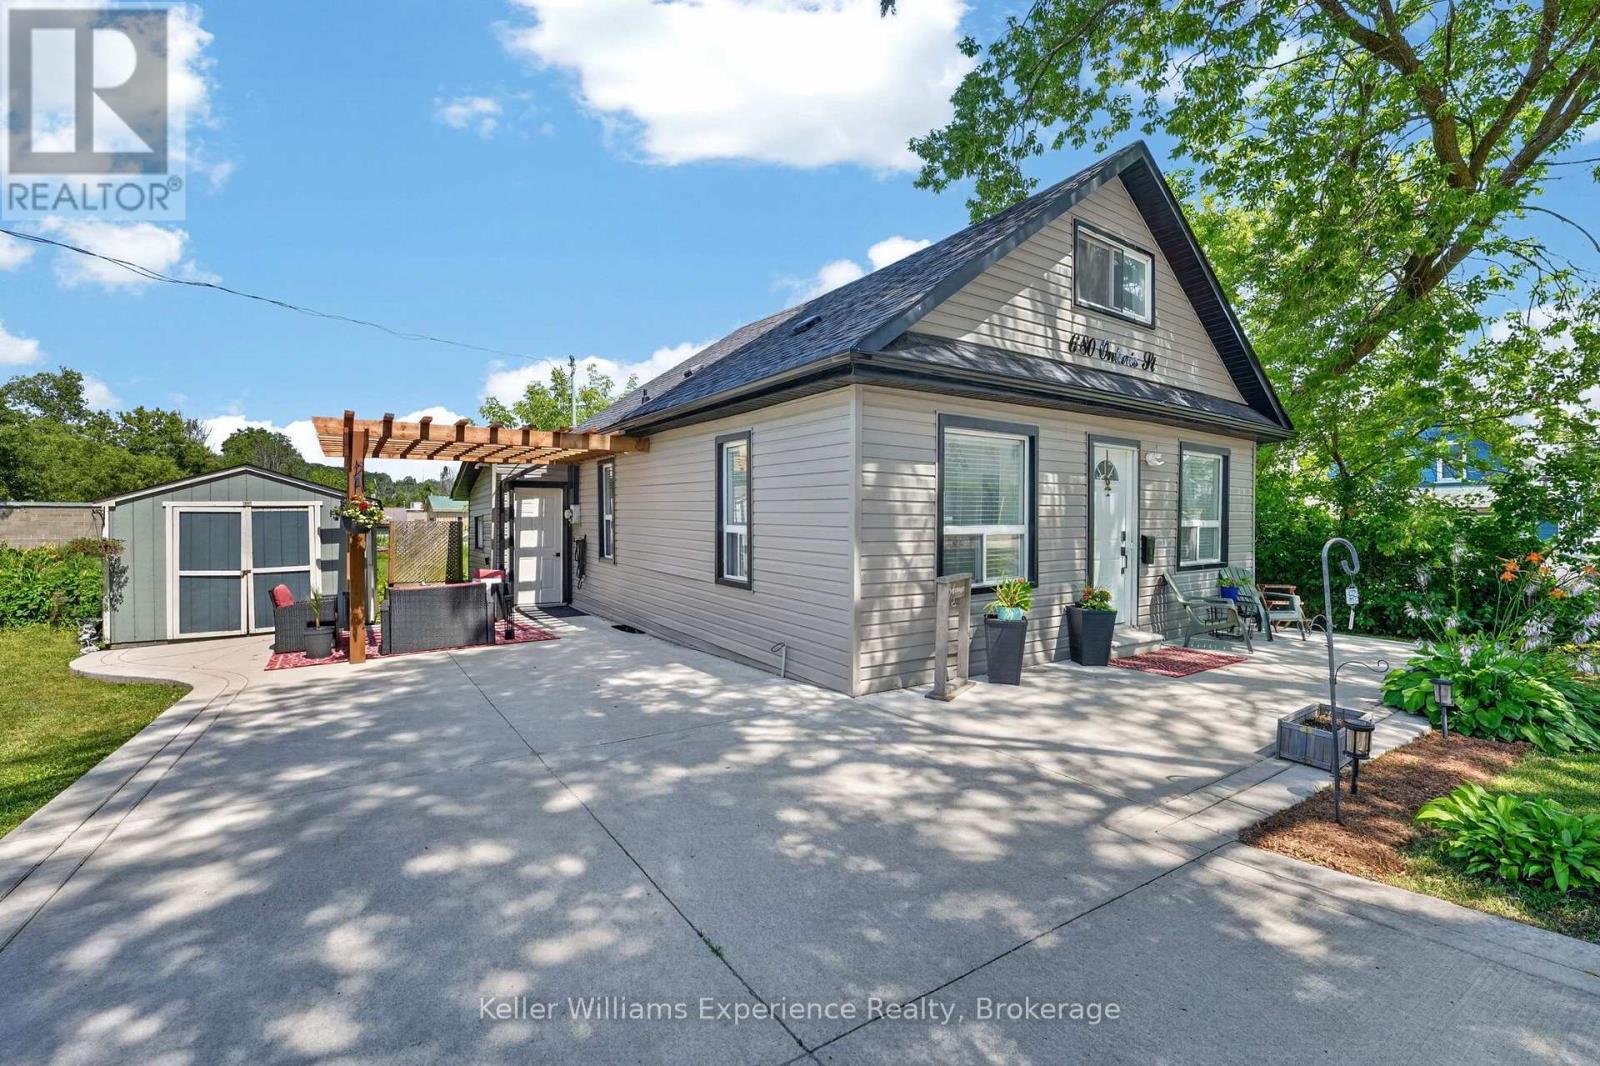
680 Ontario Street
Midland, Ontario
Welcome to the heart of Midland! Situated on an impressive lot 104 ft x 50 ft (double lot frontage), this beautifully updated home offers exceptional value on a quiet street just a short walk to the waterfront, downtown shops, restaurants, parks, and local amenities. Extensively updated, this home features a newer roof, siding, gourmet kitchen with quartz countertops and large centre island, updated cabinetry, newer flooring, plumbing, eavestrough, soffit and fascia, furnace (2026), crawl space insulated (2026), Washing machine (2026). The bright, open-concept layout is perfect for everyday living and entertaining. 3 beds & 1 bath plus a main floor laundry room. Main floor living - this can be your forever home! Whether you're looking for a primary home, cottage getaway, or income-producing property, this one checks all the boxes. Don't miss this rare opportunity to own a fully updated home on a generous 100 ft lot in one of Midland's most desirable locations! (id:54532)
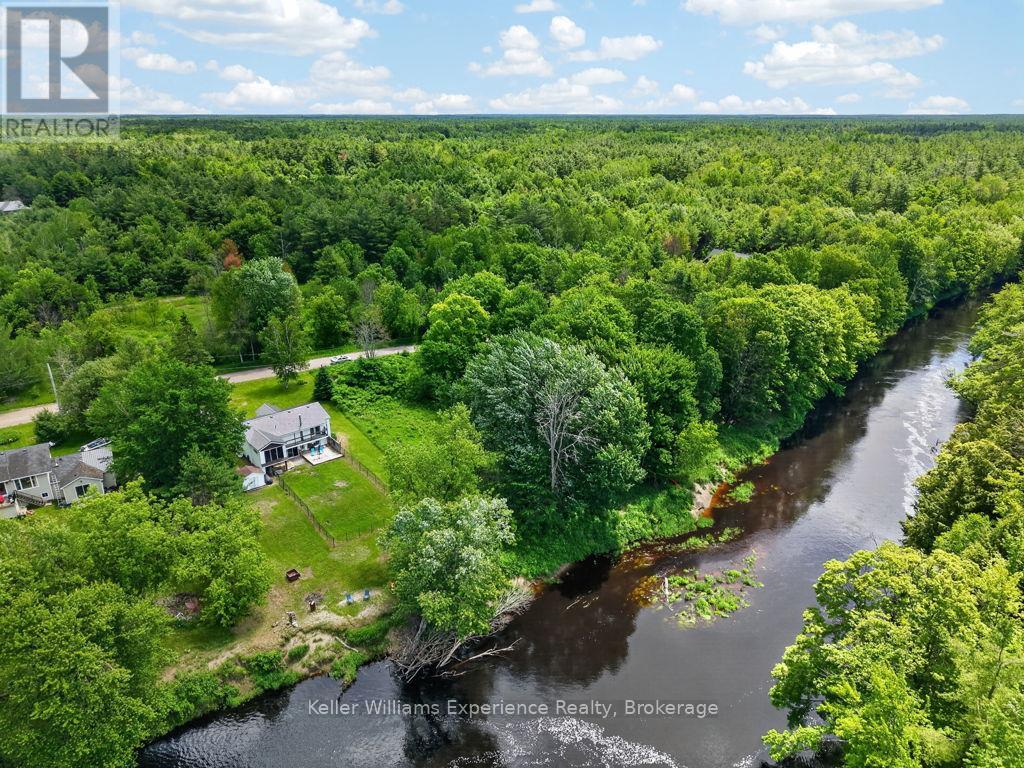
7510 Martinelli Road
Ramara, Ontario
Whether you're looking to start out, slow down, or escape to a peaceful year-round home, this charming Black River property offers the perfect blend of comfort, space, and natural beauty. Situated on a high and dry half-acre lot overlooking 100 feet of the Black River, this well-maintained home features 5 bedrooms (3+2), 2 full baths, and is tucked away on a quiet dead-end road, offering privacy and tranquility while remaining just a short drive to Washago's shops, restaurants, and amenities. The main floor offers a spacious eat-in kitchen with pantry and ample cupboard space, three bedrooms, a renovated bathroom featuring a walk-in glass shower (2026), and a bright three-season sunroom where you can relax and take in beautiful river views. The primary bedroom includes direct access to the outdoors. The fully finished walkout lower level adds two additional bedrooms, a 4-piece bathroom, and excellent potential for an in-law suite, guest accommodations, or additional living space. Patio doors lead to the level backyard and riverfront setting, while a newer wood stove (2024) provides warmth and comfort during cooler months. Recent updates include a new furnace (2019), wood stove (2024), main floor shower renovation (2026), and steel roof (2026). Appliances are included. Relax, unwind, and listen to the sound of the nearby rapids. Whether you're seeking a full-time residence, family getaway, or peaceful waterfront escape, this Black River property offers a lifestyle you'll love. (id:54532)
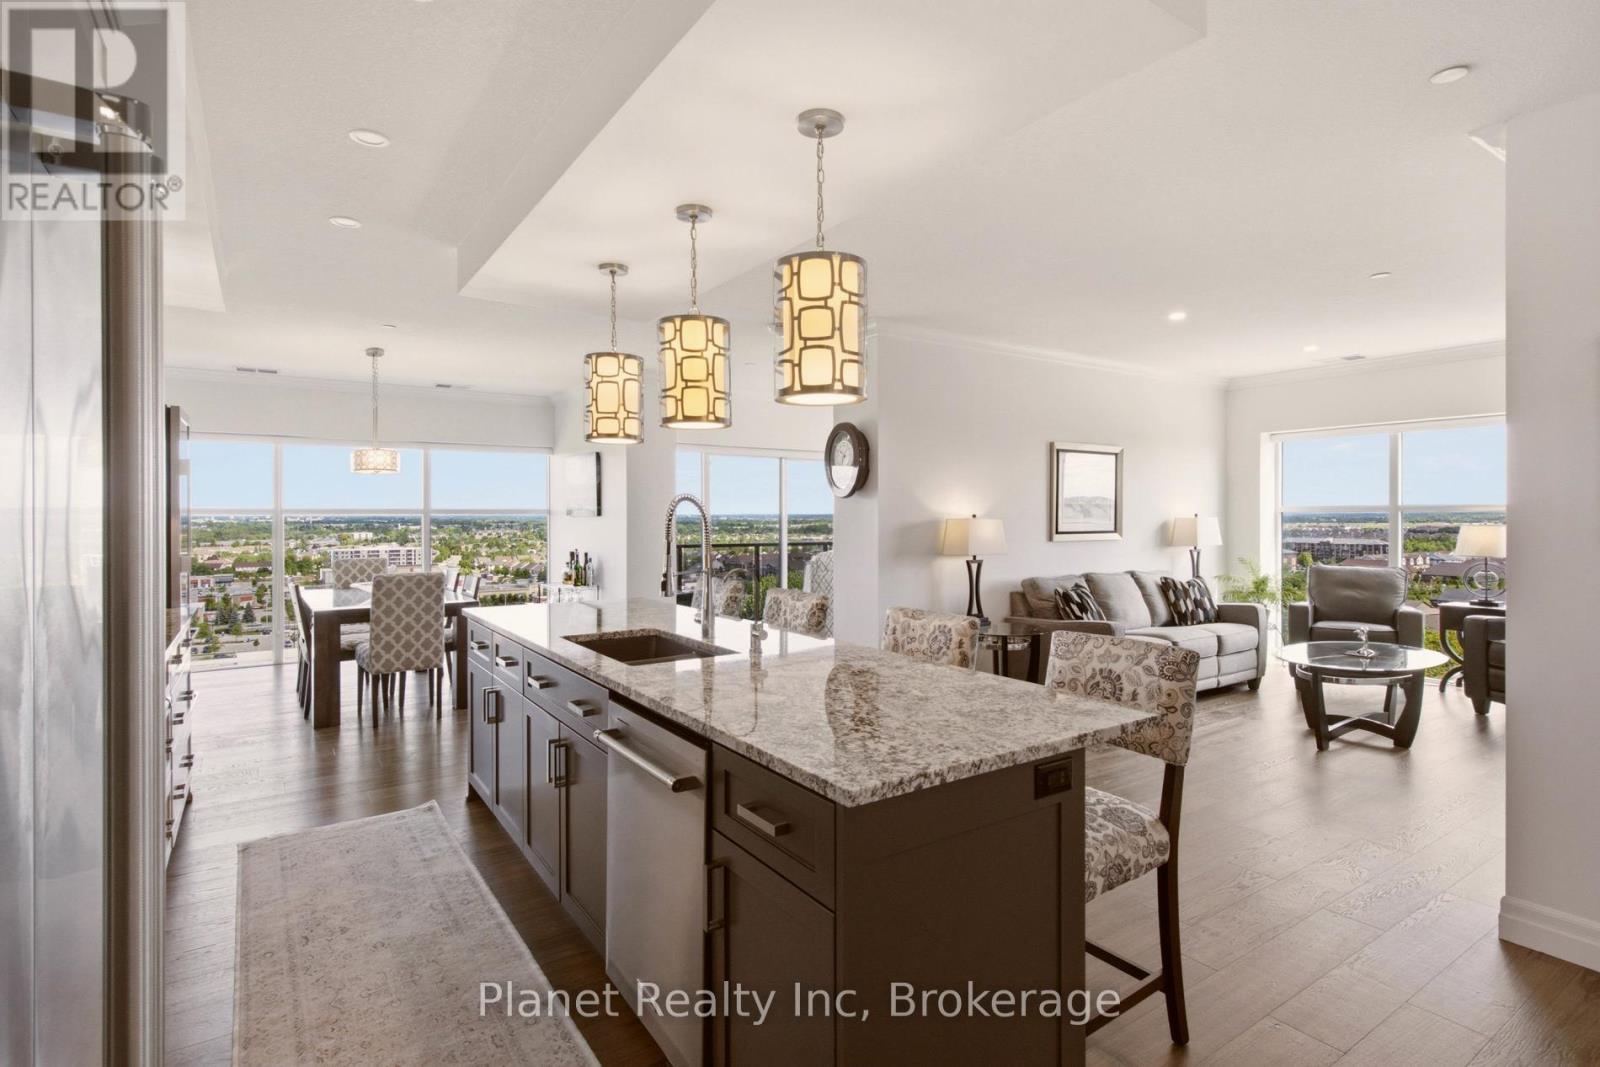
910 - 1878 Gordon Street
Guelph, Ontario
Designed with an unmistakable sense of scale and presence, this landmark corner suite in Gordon Square Tower 1 offers a masterful balance of expansive living and intentional privacy. Framed by soaring ceilings and floor-to-ceiling windows, the 1,632 sq. ft. interior is bathed in natural light from a desirable northeast exposure. The space is anchored by 7" wide, engineered hardwood that runs seamlessly from room to room throughout the condo, creating a sophisticated backdrop for the chef-inspired kitchen equipped with premium built-in appliances and a dedicated cooktop. The 'winged' floorplan ensures maximum seclusion, separating the guest bedroom from a primary sanctuary that boasts a generous walk-in closet and a dual-vanity ensuite. Beyond the aesthetic, this residence offers the rare logistical luxury of two side-by-side parking spaces and a large storage locker on the P1 level. Positioned just steps from South Guelph's finest dining with effortless 401 access, this residence provides a seamless transition for those who demand the convenience of a condominium without sacrificing the space, functionality, or sophistication of a luxury home. (id:54532)
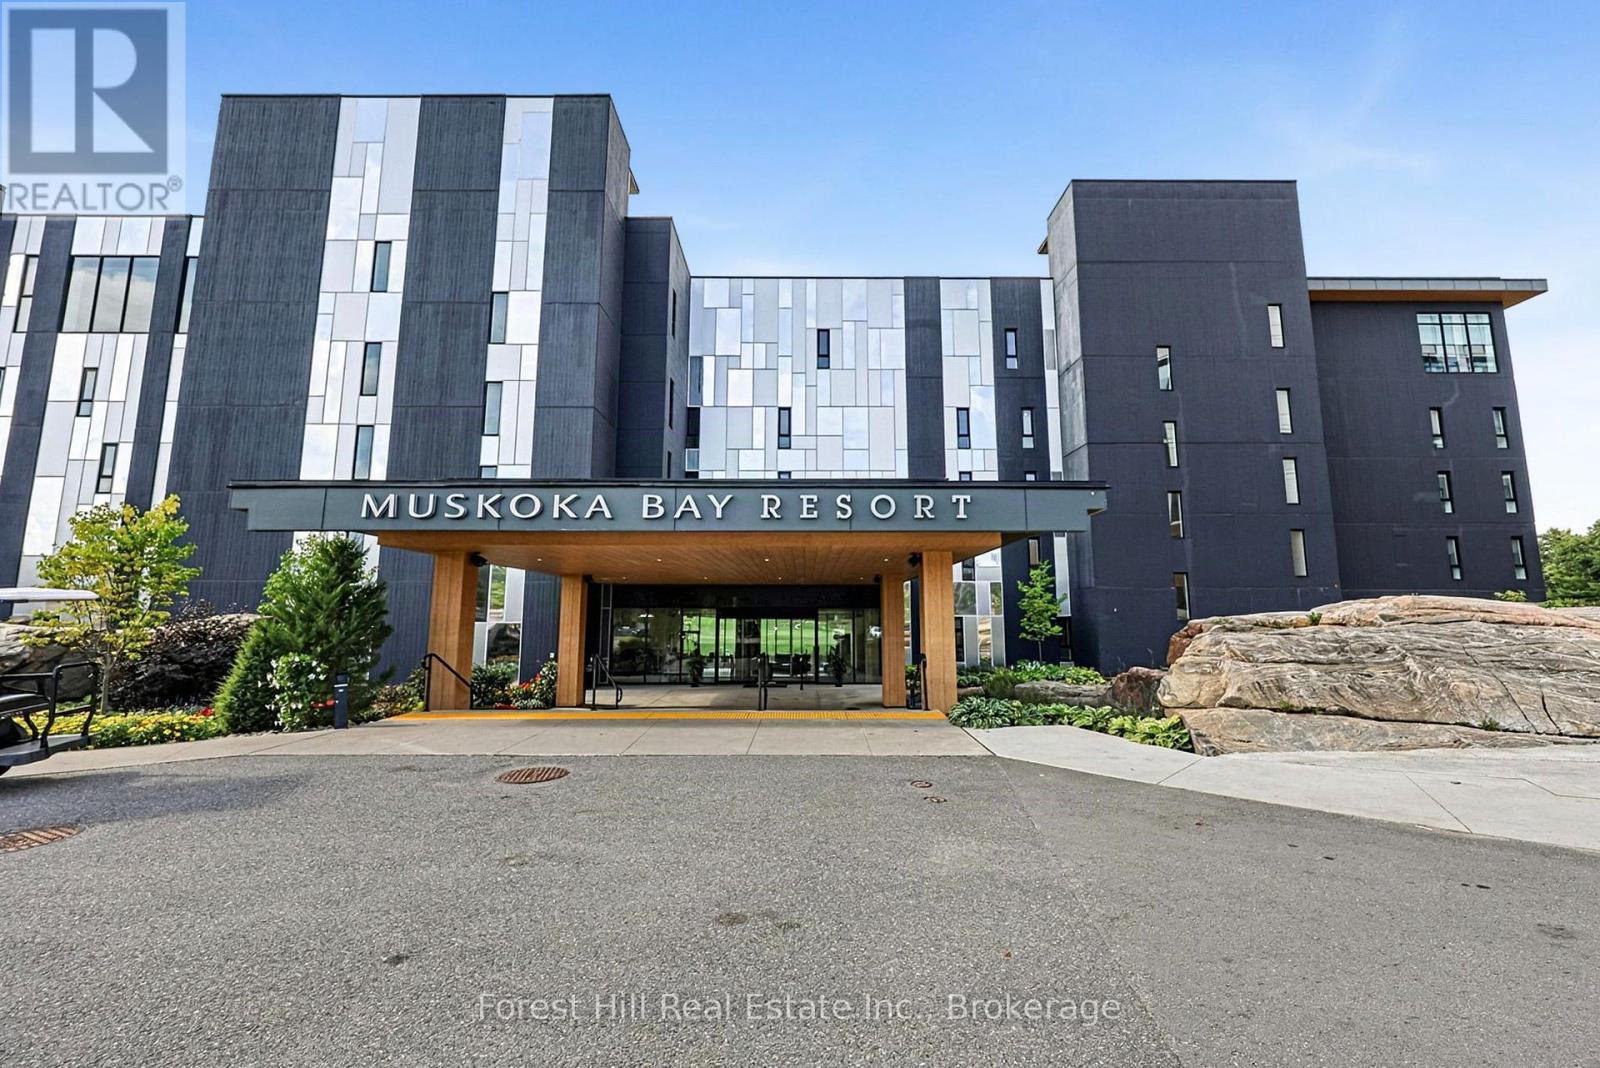
502 - 120 Carrick Trail
Gravenhurst, Ontario
Rare opportunity to own one of only four penthouse residences at Muskoka Bay Resort. This spacious 2-bedroom, split-layout suite features soaring ceilings, floor-to-ceiling windows, and a private balcony with spectacular southwest views overlooking the resort's world-class golf course. Bright, modern, and fully furnished, this exceptional retreat offers effortless four-season resort living.Enjoy full access to an impressive array of resort amenities, including two outdoor pools, Muskoka's first rooftop infinity pool, the SkyBar, state-of-the-art fitness facility, and championship golf just steps away. Spring through fall, enjoy exceptional dining at one of Muskoka's finest patios, and the opportunity to play golf surrounded by stunning natural beauty. In winter, take advantage of on-site fat-bike and cross-country ski trails, plus an outdoor skating rink.Additional value includes a waived golf club initiation fee of up to $55,000. Annual dues and Food & Beverage minimums apply.Conveniently located near downtown Gravenhurst, with easy access to shopping, restaurants, amenities, attractions, and year-round events, including the popular Wednesday Farmers' Market. The professionally managed Resort Rental Program offers a convenient option for generating rental income when you are not occupying the suite yourself.A unique opportunity to own a fully furnished penthouse at one of Muskoka's premier four-season resorts. (id:54532)
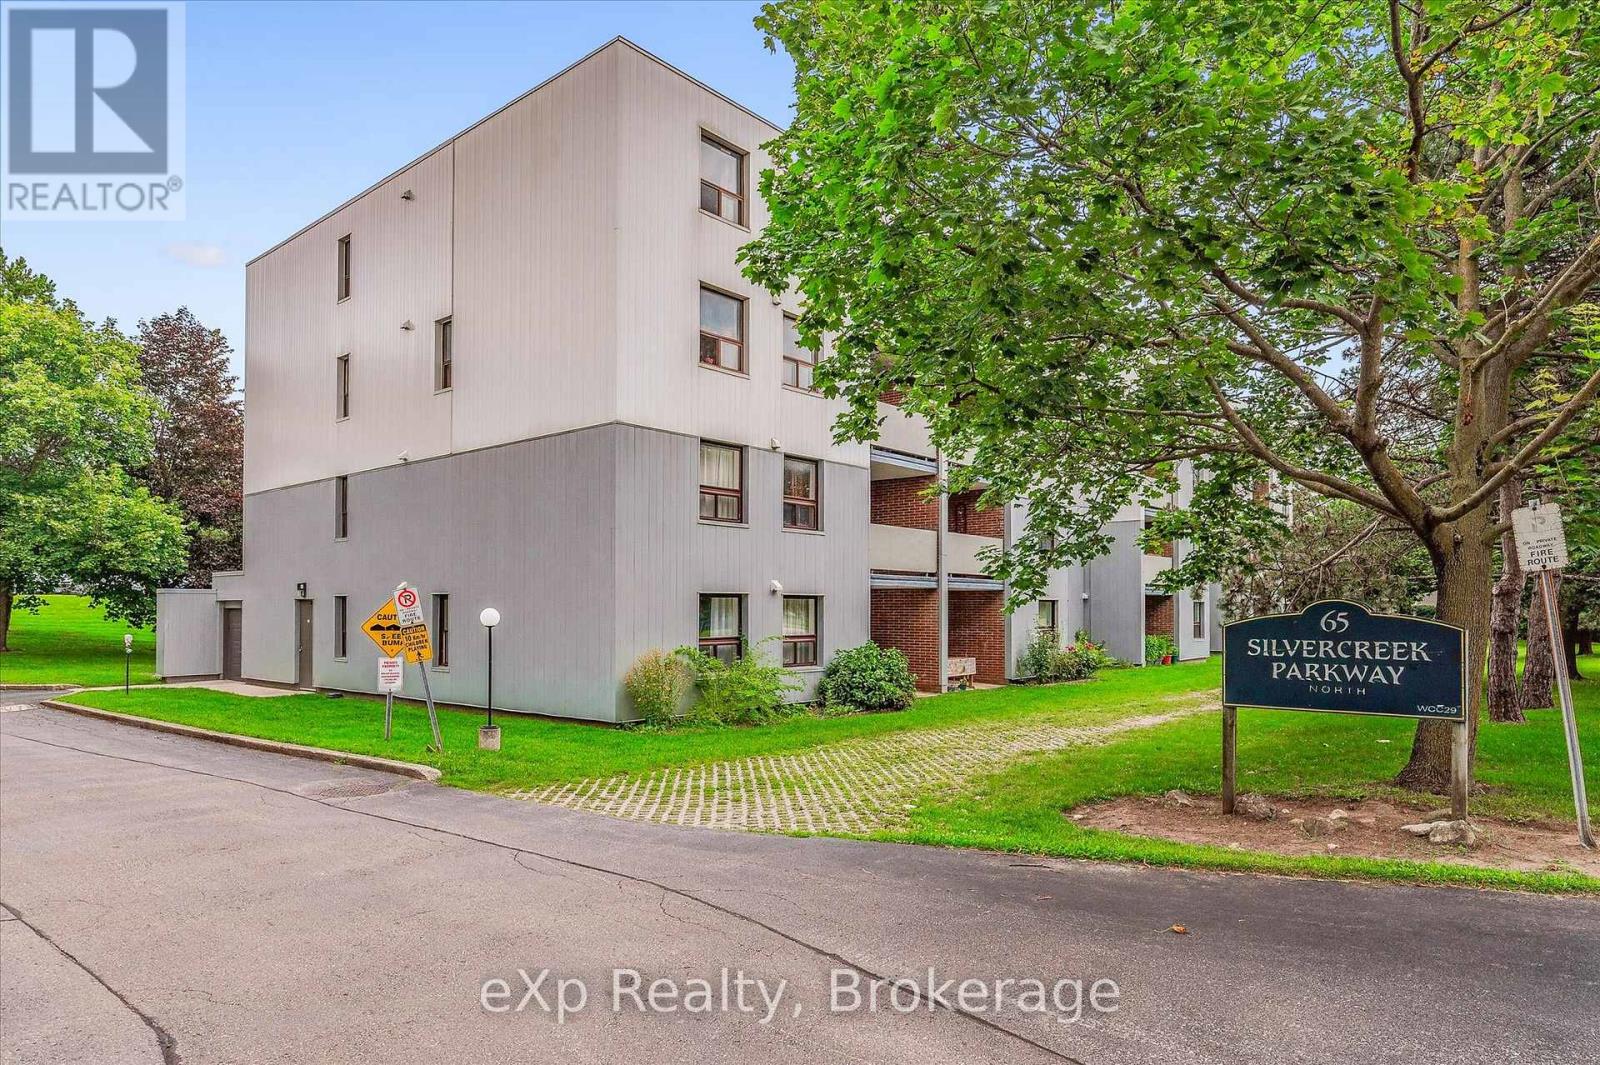
404 - 65 Silvercreek Parkway N
Guelph, Ontario
Two bedroom, one bathroom condo at an impressive 952 square feet! Perfect price point for first-time buyers, downsizers and investors. Large living room with laminate flooring, updated kitchen and dinette area, private balcony, plus a handy pantry for extra storage. Both bedrooms are quite large and bright! The location is surrounded by fantastic amenities including Sleeman Park, Margaret Greene Park, and all the shopping and restaurants you need at Willow West Mall. It's also just minutes from Highway 6 to allow seamless access out to the 401. Price includes one parking spot and condo fees include water. (id:54532)
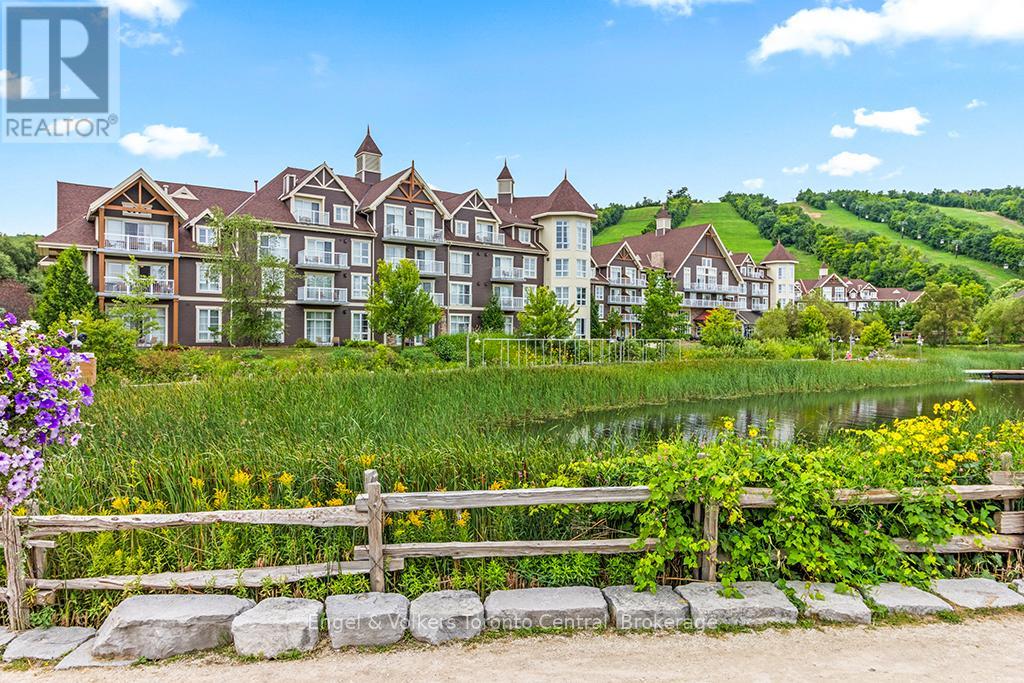
477 - 220 Gord Canning Drive
Blue Mountains, Ontario
This oversized one-bedroom quiet corner suite has a beautifully renovated $17,000 bathroom, embrace luxury slope side at The Westin Trillium House, Blue Mountain. Enjoy panoramic partial mountain views from this spacious top floor corner suite with bright afternoon natural sunshine. This is the quiet side of the Westin away from the rowdiness of the noisy village. The perfect combination of comfort and investment potential. Fully furnished, sleeps 4 with a queen bed and pull-out sofa, owners lockout closet, cozy gas fireplace, kitchenette complete with stove top burners, bar fridge, dishwasher and everything needed to prepare light meals and snacks. Owner ski lockers are conveniently located steps away from the Silver Bullet chair lift, Ski-in and ski-out convenience. This is the only pet-friendly resort. Owners also enjoy access to a private beach on Georgian Bay, just 15 minutes away with shuttle service availability. Room service is available from Oliver & Bonacini Cafe/Grill directly to your suite. Owners and guests enjoy access to all the Westin resort amenities including fitness centre, year-round heated outdoor pool and two hot tubs, concierge service, underground parking/valet option, late checkout privileges and the spectacular lobby bar/lounge. After a day skiing, golfing, hiking or activities unwind in the award winning Westin Heavenly bed for ultimate comfort. Currently enrolled in the fully turn-key Blue Mountain Rental Program, this suite offers the owner the opportunity for personal use (6 nights per month + 48 flex nights per year)while generating revenue to offset expenses (Profits + $9,500 annually after all operating expenses) Revenues are distributed monthly to owners. Condo fees include all utilities. A one time 2% Blue Mountain Village Association entry fee applies on the purchase price. Blue Mountain Village Association yearly fee is $1.08 per sq. ft. HST is in addition to the purchase price, but can be deferred with an HST number. (id:54532)
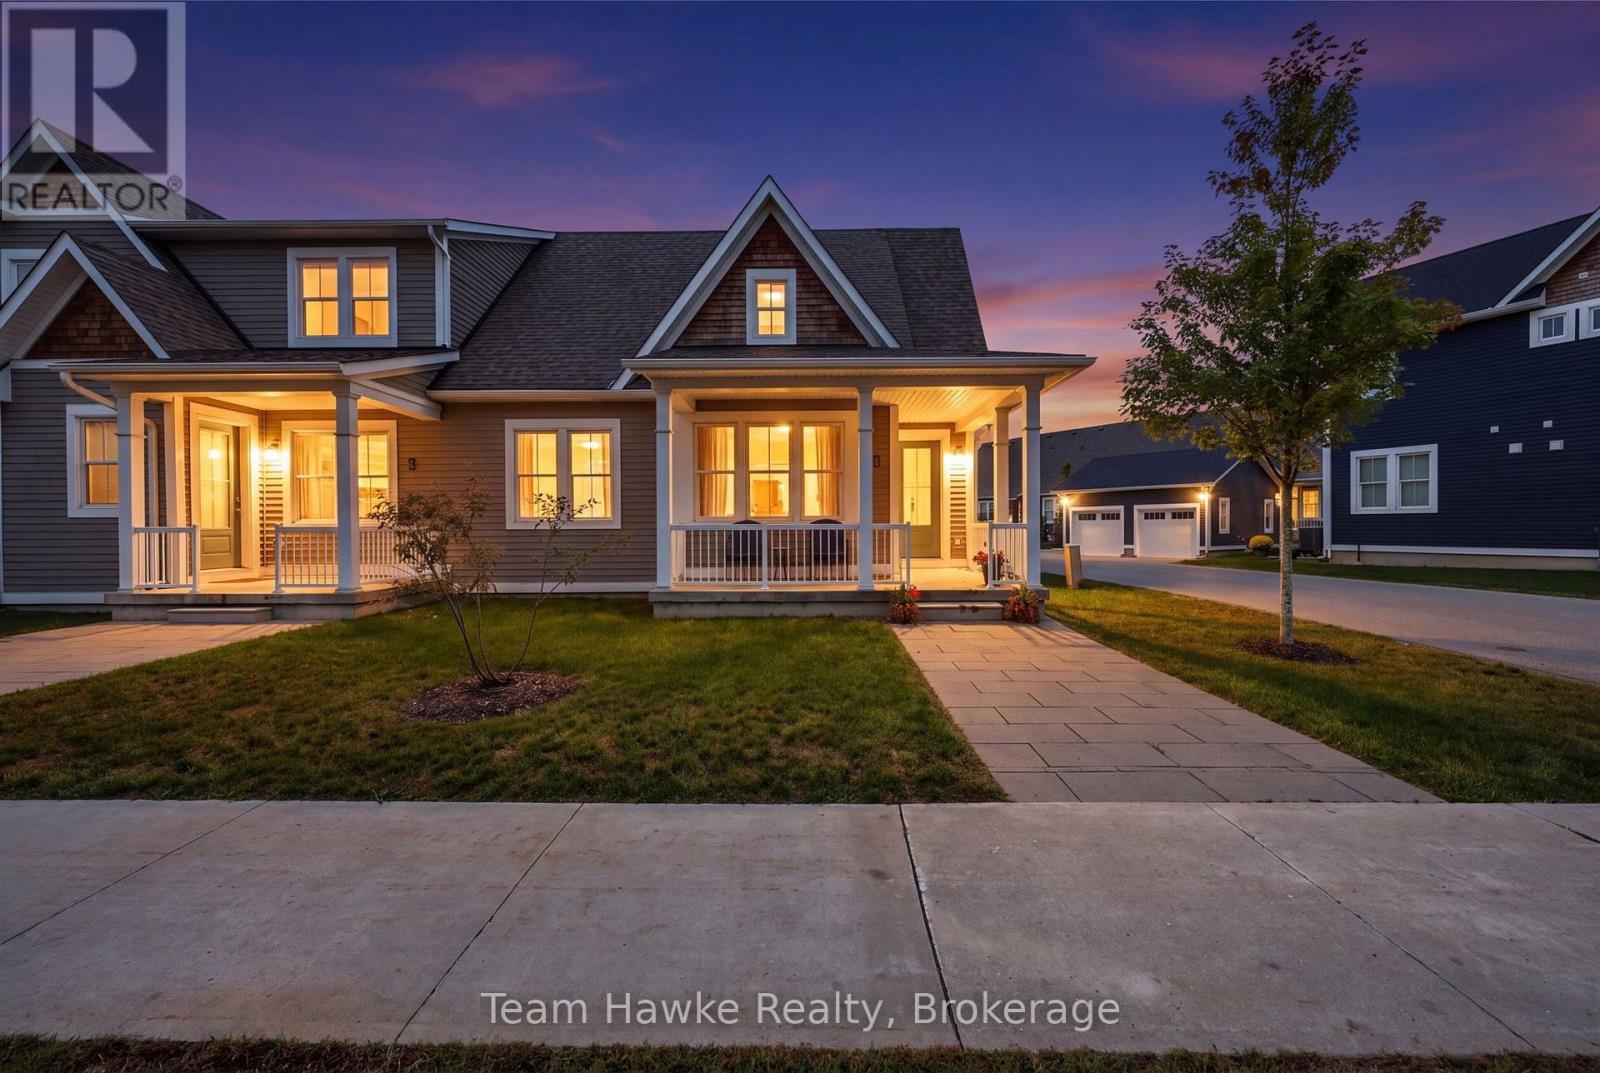
1 Samantha Lane
Midland, Ontario
Welcome to Season's on Little Lake, where modern design meets maintenance-free living! This beautifully designed condo townhome built in 2020 offers contemporary finishes, thoughtful design, and a truly move-in-ready lifestyle. Enjoy convenient access to Hwy 12 and Hwy 93, with Walmart, No Frills, LCBO, hospital, restaurants, and all everyday amenities just minutes away. Surrounded by walking trails and green space, walking distance to Midland's Little Lake Park and new splash pad. Ideally located for both convenience and community living, this home offers an easy, enjoyable lifestyle. The main floor features 9-foot ceilings, a bright open-concept layout, and a modern kitchen with a spacious island & stainless appliances. The primary bedroom offers a generous walk-in closet and private 3-piece ensuite. Both the front and rear entrances open onto inviting covered porches, providing comfortable spaces to relax and enjoy the outdoors, which currently feature a peaceful treed lot view. The fully finished basement adds versatility, featuring a third full bathroom, two flexible dens/offices, and a spacious open recreation room. Whether you need space for teenagers, a quiet home office, or extended family, this level offers plenty of options. The second level provides a third bedroom or flex space with a unique loft-style feel. Best of all, the maintenance fee covers exterior upkeep, including grass cutting, snow removal, and building maintenance, allowing you to spend less time on outdoor chores and more time enjoying your home and lifestyle. Modern design, versatile living space, and low-maintenance ownership-welcome to your next chapter at Season's on Little Lake! (id:54532)