
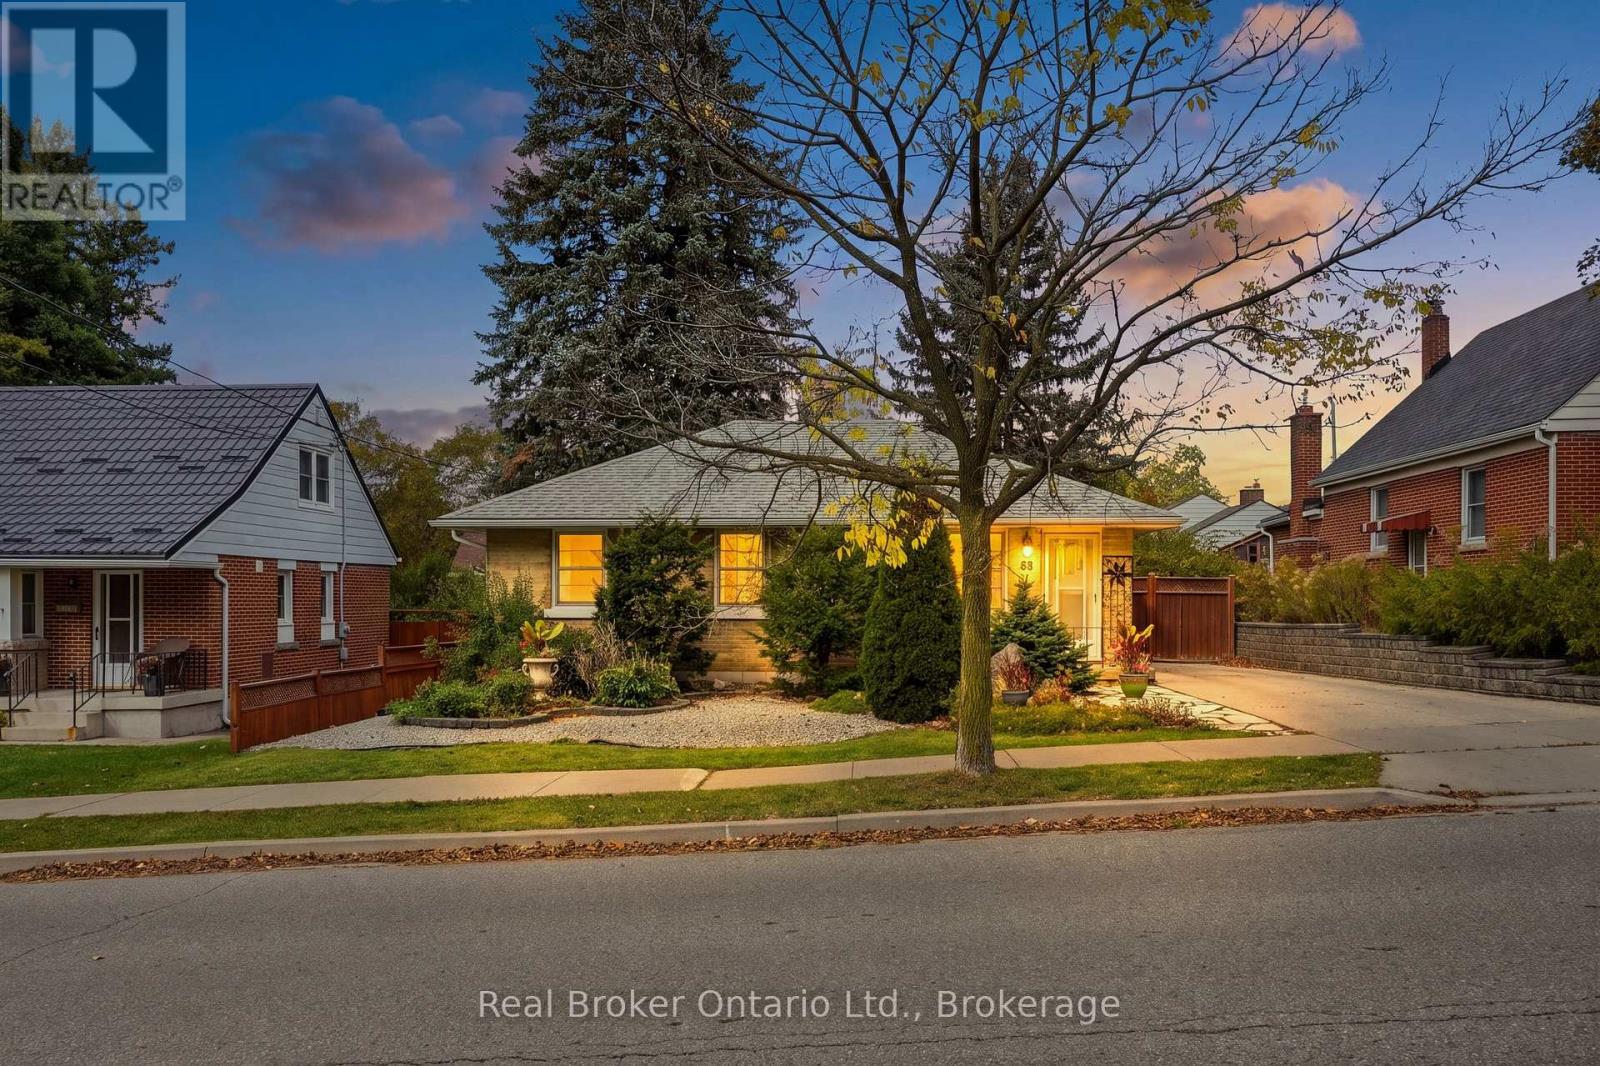
68 Emma Street
Guelph, Ontario
Tree-lined, walkable, and full of old-Guelph character. Tucked onto a quiet, mature street in the sought-after General Hospital neighbourhood, this charming 3-bedroom bungalow puts the best of Guelph at your doorstep. Spend weekend mornings at the Farmers' Market and downtown cafés, wander the Speed River trails, or take the kids to Riverside Park. Holy Rosary and Edward Johnson schools and Guelph General Hospital are all within walking distance, so the car can stay in the driveway.Pride of ownership shows from the curb in. The whole home was professionally painted in 2019, and the updated kitchen features newer appliances (2019) and flooring (2020). One-level living means everything you need is right where you want it. A separate entrance leads to the lower level, opening the door to in-law suite or rental income potential. The finished 33' x 11' rec room is ready to enjoy now, and the roughly equal amount of unfinished space, currently home to the laundry and mechanicals, gives you room to build out a suite, add living space, or simply enjoy generous storage.The big-ticket items are taken care of: furnace (2021, serviced Oct 2026), roof (2015), and a new hot water tank (2026, rental). A move-in ready bungalow on a street with real character, in a location that's truly hard to beat. (id:54532)
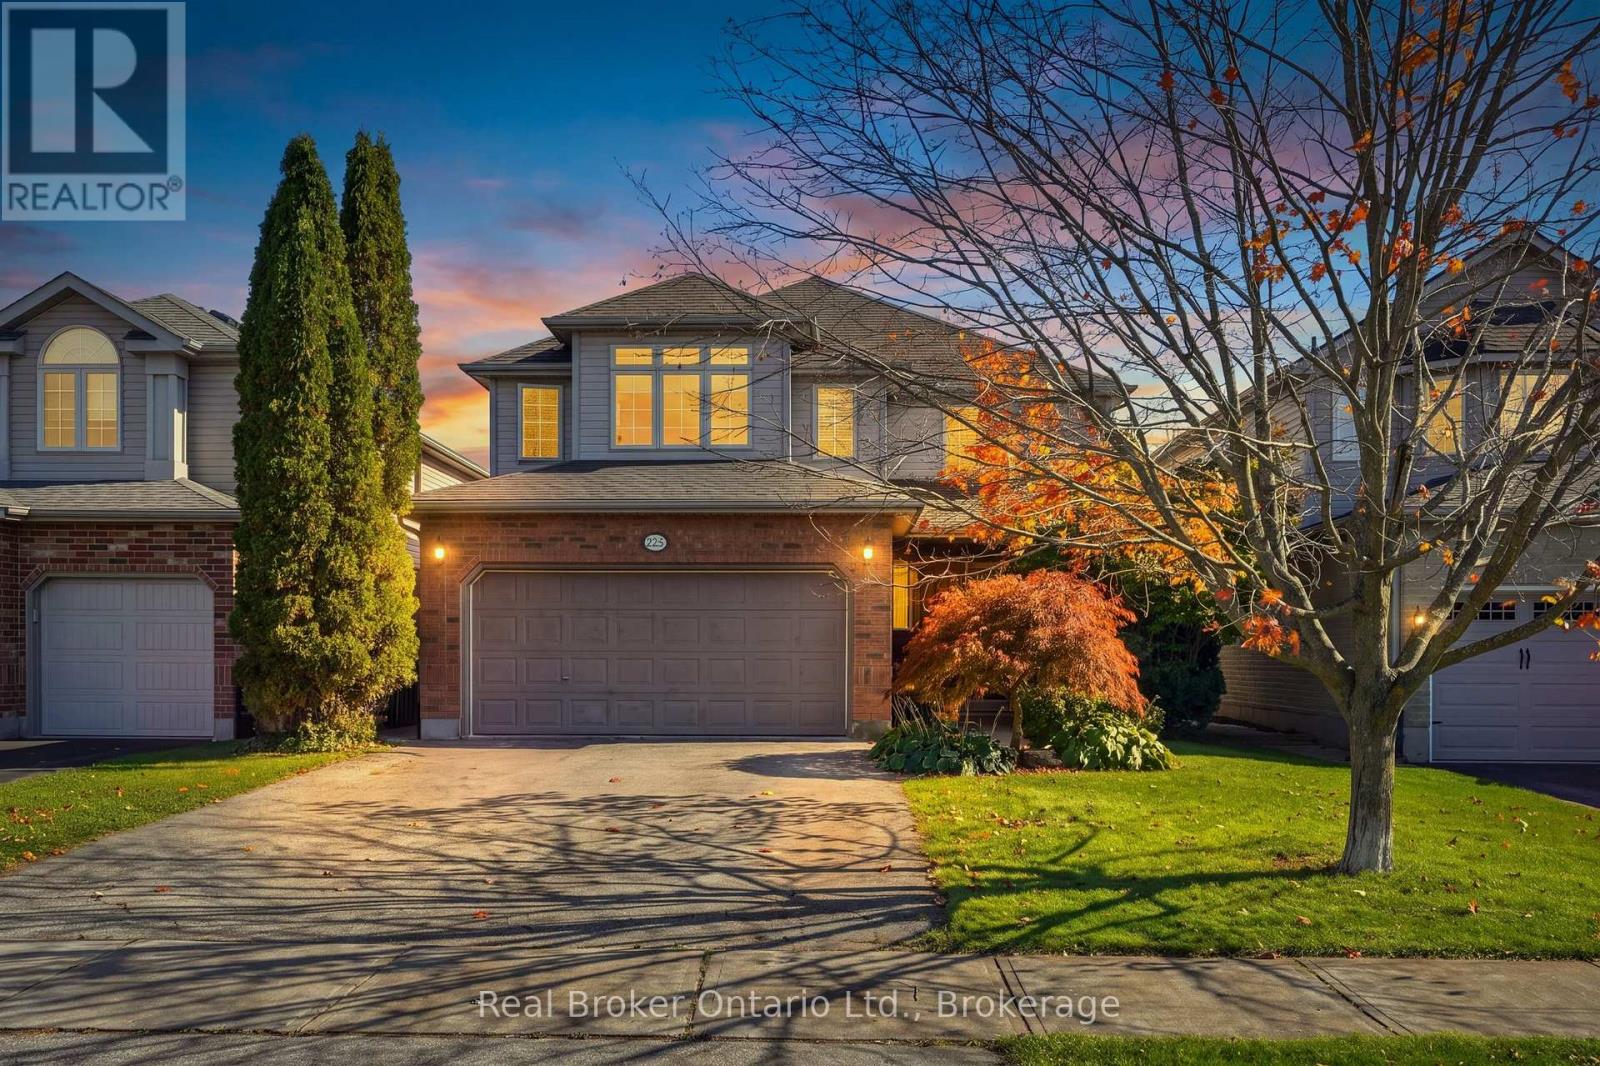
225 Summerfield Drive
Guelph, Ontario
Room to grow, space to breathe, and the big-ticket updates already done. This beautifully maintained family home offers the flexible layout today's buyers are looking for, just off Victoria Rd with quick access to the 401 for commuters.Step inside to a bright living room with a soaring cathedral ceiling and a cozy gas fireplace, a separate dining room for hosting, and a main-floor den/family room behind French doors, perfect as a home office, playroom, or quiet retreat. The kitchen's sunny dinette walks out to the patio, and a practical mud room keeps everyday clutter where it belongs.Upstairs, the primary suite features a fully renovated ensuite (2021). The finished lower level adds serious living space with a large family/rec room with a second gas fireplace, an additional bedroom for guests or teens, and the laundry room.Out back, enjoy a private, professionally landscaped and fully fenced yard, kept lush with an inground irrigation system, so you get the curb appeal without the hose-dragging. Peace-of-mind updates include roof (2015), water softener (2023), and renovated primary ensuite (2021). Move-in ready and waiting for its next family. (id:54532)
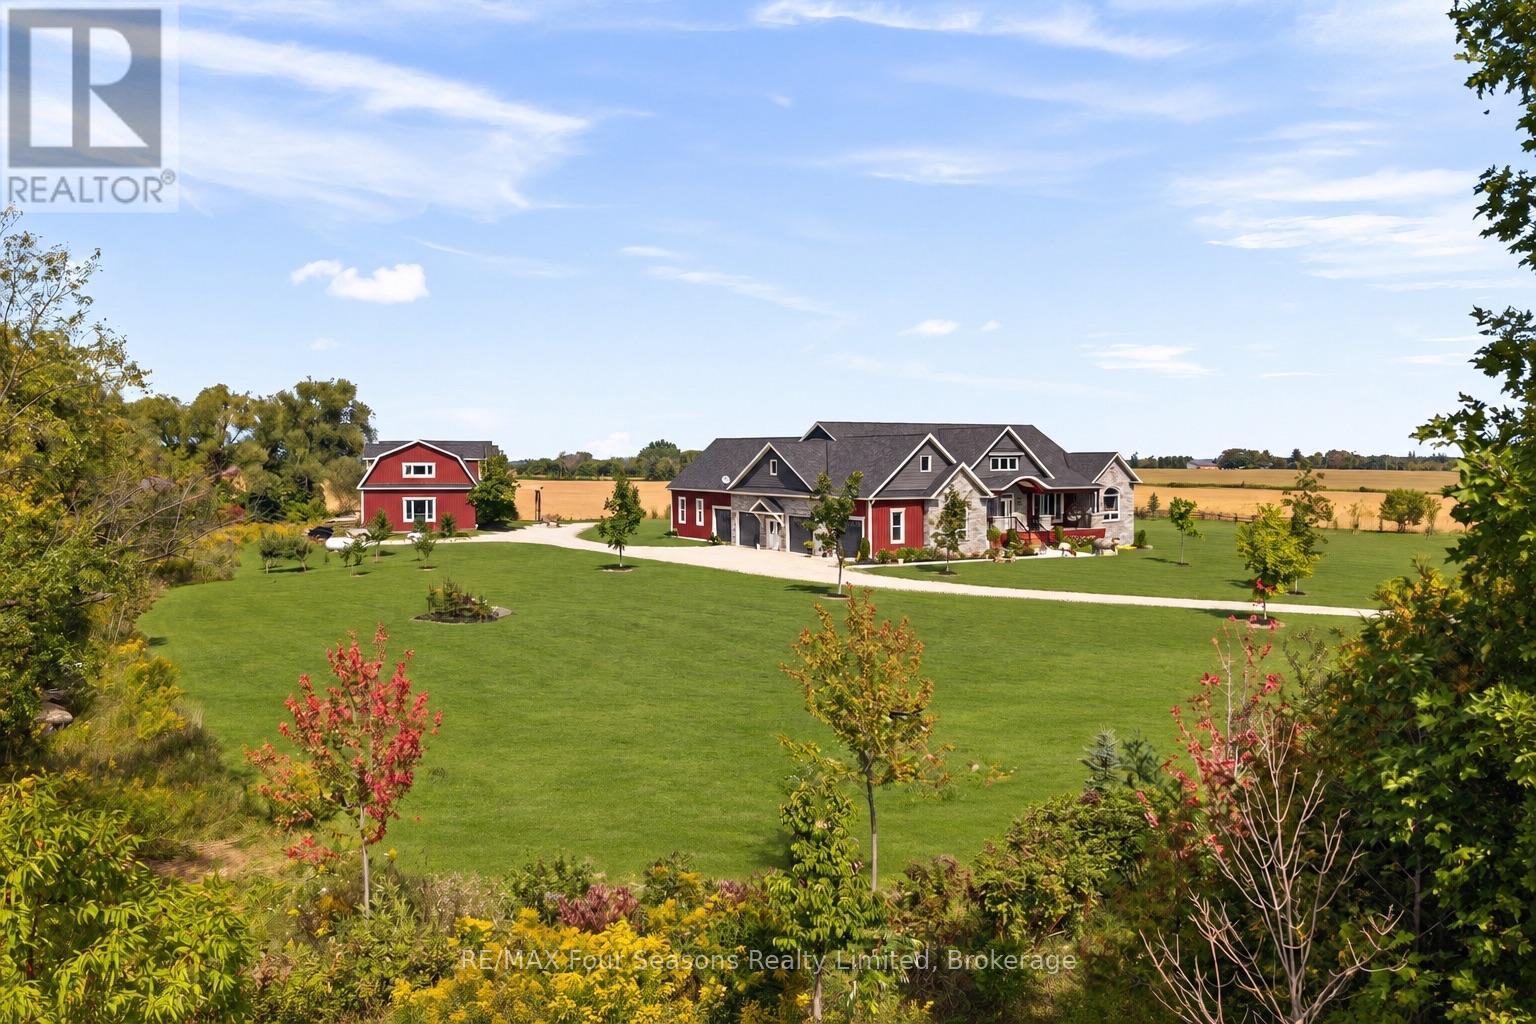
8672 County Rd 91 Road
Clearview, Ontario
Luxury Estate where timeless craftsmanship meets modern elegance. Nestled on over 4 acres of picturesque countryside, this custom-built 5-bedroom, 4-bathroom ranch bungalow offers nearly 4,800 sq. ft. of finished living space designed for elevated living. Soaring ceilings, expansive windows, reclaimed century details, slate tile flooring, white oak hardwood, large custom trim, and authentic 18th-century solid wood doors create a warm atmosphere. The chef-inspired kitchen features custom white oak cabinetry, an oversized Brazilian quartzite and backsplash with natural crystal veining, premium stainless-steel appliances including a KitchenAid 36" gas range, Fisher & Paykel drawer dishwasher, Bosch speed oven/microwave combo with warming drawer, four KitchenAid fridge drawers, full-size refrigerator, walk-in pantry with room for a secondary freezer, and a 12-foot patio door walk-out overlooking the private pond and countryside. Enjoy a sun-filled office/bedroom retreat with an expansive arched window. The luxurious primary suite showcases an LP gas fireplace framed in escarpment cut stone, custom walk-in closet, heated ensuite floors, and a spa-inspired ensuite with multi-function shower system, quartzite bench, and soaker tub. Additional features include geothermal heating and cooling, hot water on demand, and a whole-home generator. The fully finished lower level offers exceptional entertaining space with a fieldstone LP fireplace, reclaimed wood accents, and custom wet bar with black granite sink. The expansive 4-car garage offers additional space ideal for a luxury or classic car collection, golf simulator, or entertainment lounge. Adding even more value is the impressive 2,150 sq. ft. Coach House complete with hydro and water, ideal for guests, a workshop, home business, or future living space. Located minutes from Collingwood, ski hills, golf courses, marinas, and year-round recreation, this one-of-a-kind Estate offers the lifestyle you dream about! (id:54532)
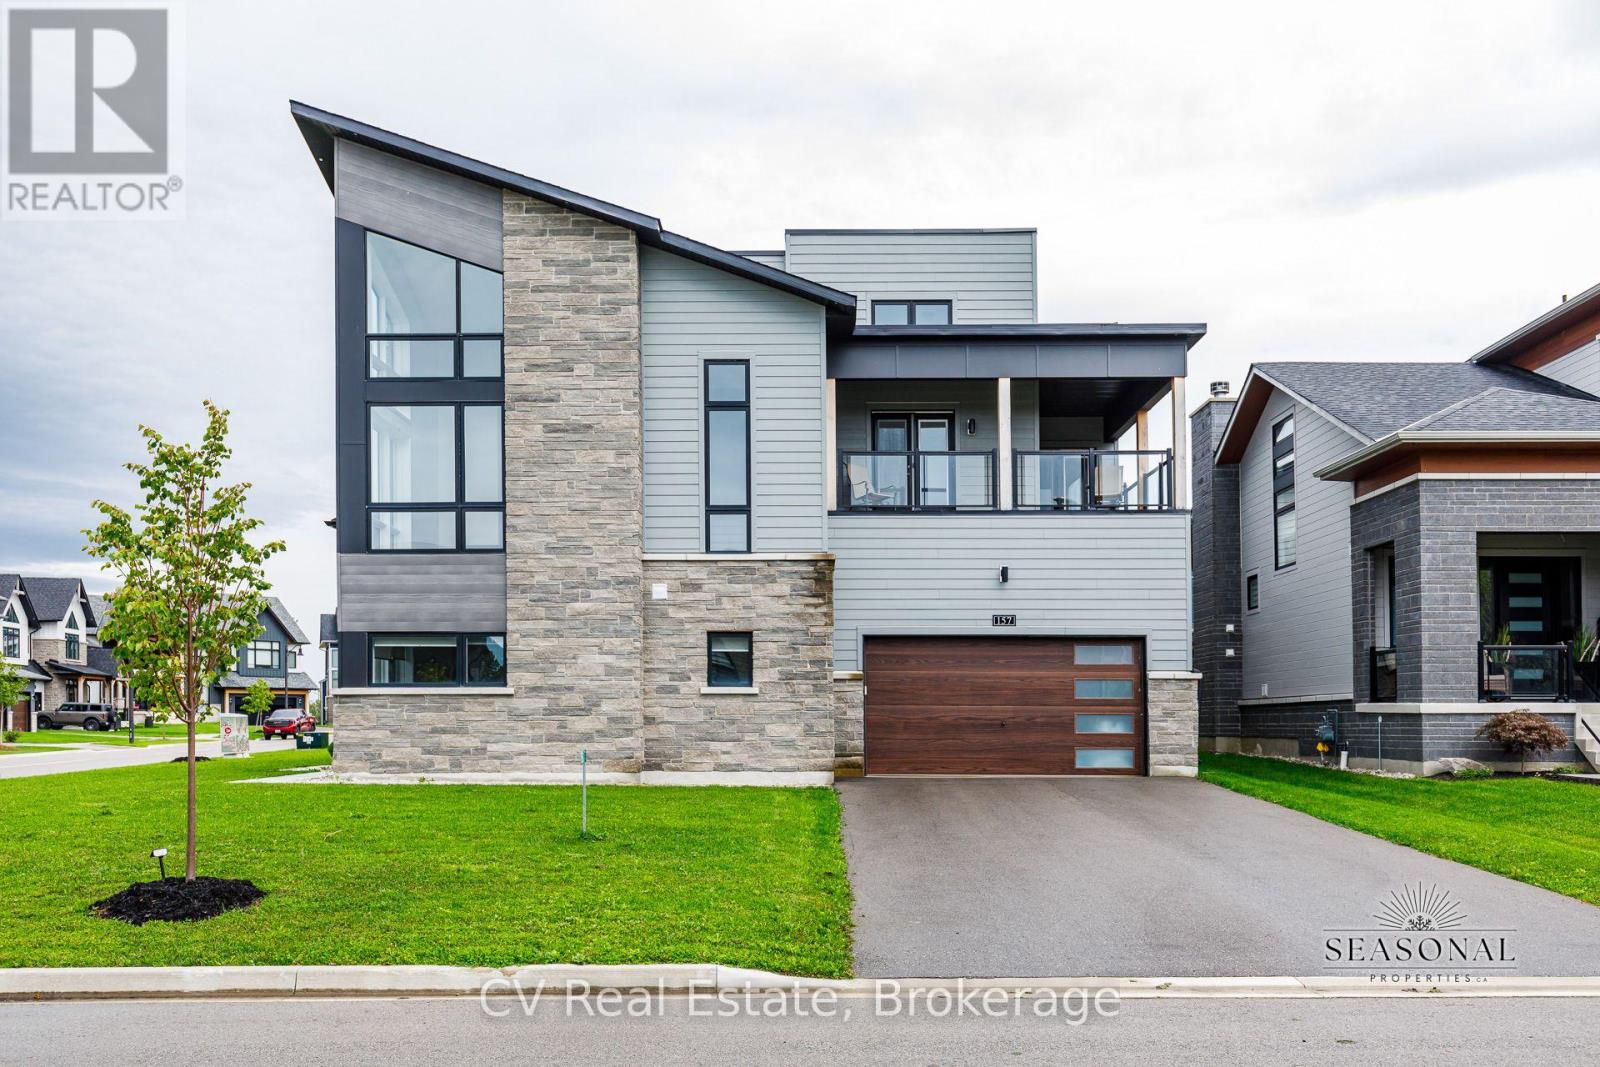
157 Springside Crescent
Blue Mountains, Ontario
FURNISHED SKI SEASON OR ANNUAL LEASE. List price is for an Annual Lease. SKI SEASON AVAILABLE FOR $28k + utilities + Snow Removal. Welcome to the Blue Mountains!! This home offers the ideal annual rental opportunity to those looking to explore the fabulous 4-season lifestyle! Experience luxury living in this stunning, fully furnished Blumont Freestyle Model Elevation B, offering approximately 3,984 sq. ft. above grade. This sought-after open-concept layout features four spacious bedrooms and four bathrooms, designed for both comfort and style. The inviting living room provides the perfect space to unwind, while the dedicated games room adds an element of fun after a day enjoying the nearby ski hills. Set on one of the premier corner lots in the desirable Blumont community, this property boasts impressive lot dimensions of 75 ft. x 131 ft., widening to 118 ft. at the rear. The upgraded gourmet kitchen is equipped with quartz countertops, premium Bosch appliances, and an LG washer and dryer. Additional upgrades include interior and exterior pot lighting, custom window coverings, a garage door opener, upgraded tile flooring throughout, and gas line connections. The finished basement offers large upgraded windows and a rough-in for future customization. Step outside to enjoy the expansive deck and balcony, where you can take in beautiful views of the ski hills. Ideally located at the base of Blue Mountain Resort and Village, this home offers access to Ontario's premier four-season playground. Residents of the Blumont community benefit from the Blue Mountain Village Association shuttle service, providing convenient transportation to the Village and ski trails. A fantastic opportunity to enjoy year-round living in a beautifully appointed home in an unbeatable location. (id:54532)
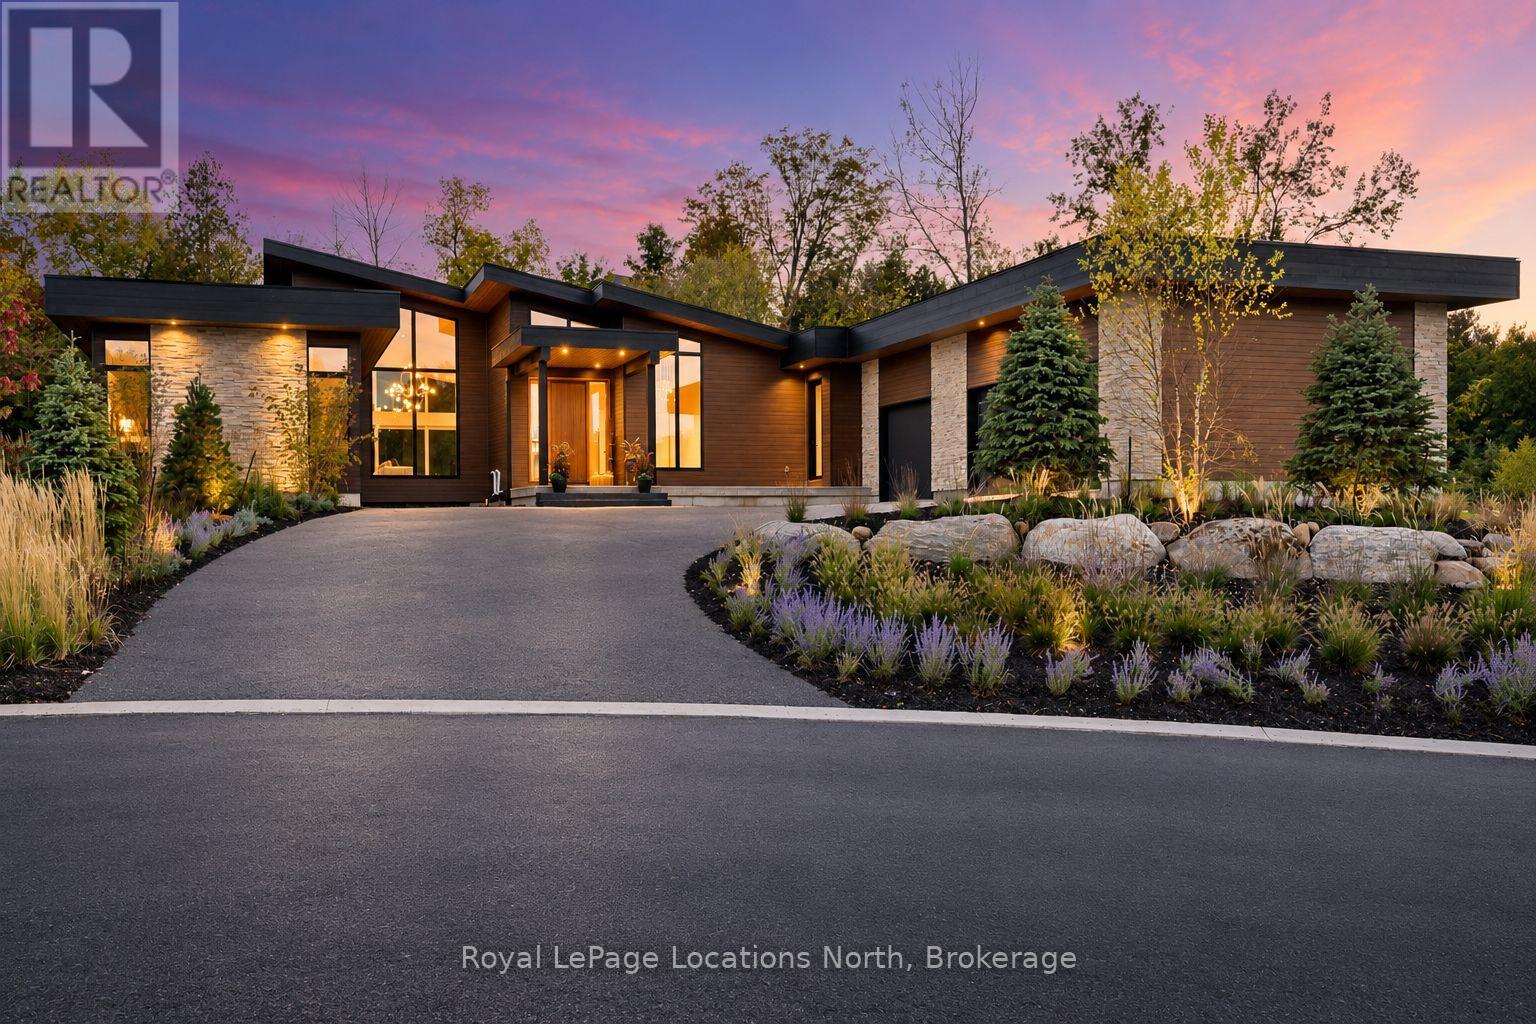
109 Pheasant Run
Blue Mountains, Ontario
Welcome to Pheasant Run. This luxurious property is located on a private 11 home cul-de-sac, moments from both the water and town, with the street ending at a 10-acre park. Situated on a 0.7-acre lot, this showcase home features 22ft ceilings in the Great Room with Marvin Lift & Slide doors leading to the rear yard, backing onto a private, protected green space. The incredible windows ensure abundant light and warmth throughout this gracious home. A gorgeous 2-sided gas fireplace with full-height stonework and unique display details holds a 75" Art TV, providing ambiance throughout the main entertaining space. The grand kitchen is anchored by an incredible 13' island and includes two dishwashers, a second sink/prep area with a beverage fridge, an induction cooktop, built-in appliances including a Miele Cappuccino maker, and a walk-in pantry. The Guest Wing features a unique glass hallway leading to two bedrooms and a full bath with unusual window configurations, creating indulgent personal spaces. A large, comfy den offers a plush away space with a walk-out to the deck. The deluxe mudroom and laundry area provides beautifully designed storage and cabinetry with a heated stone floor, conveniently located off the 3-car heated garage. There is also an exterior door for a front porch alternative. The Primary Ensuite offers a serene oasis with a walk-in closet, an opulent bath including a sumptuous soaking tub, and a sliding door to the covered patio where a hot tub and outdoor wood-burning fireplace await.The finished lower level offers an additional 2,000 sq ft of finished space with two more bedrooms, each with large daylight window wells, full bath, a media room with a 48" horizontal gas fireplace, a games area, and the opportunity to add another bathroom/steam/sauna. This beautifully appointed home is available with custom-curated furnishings. The private rear yard has ample room for both a swimming pool and a sport court! (id:54532)
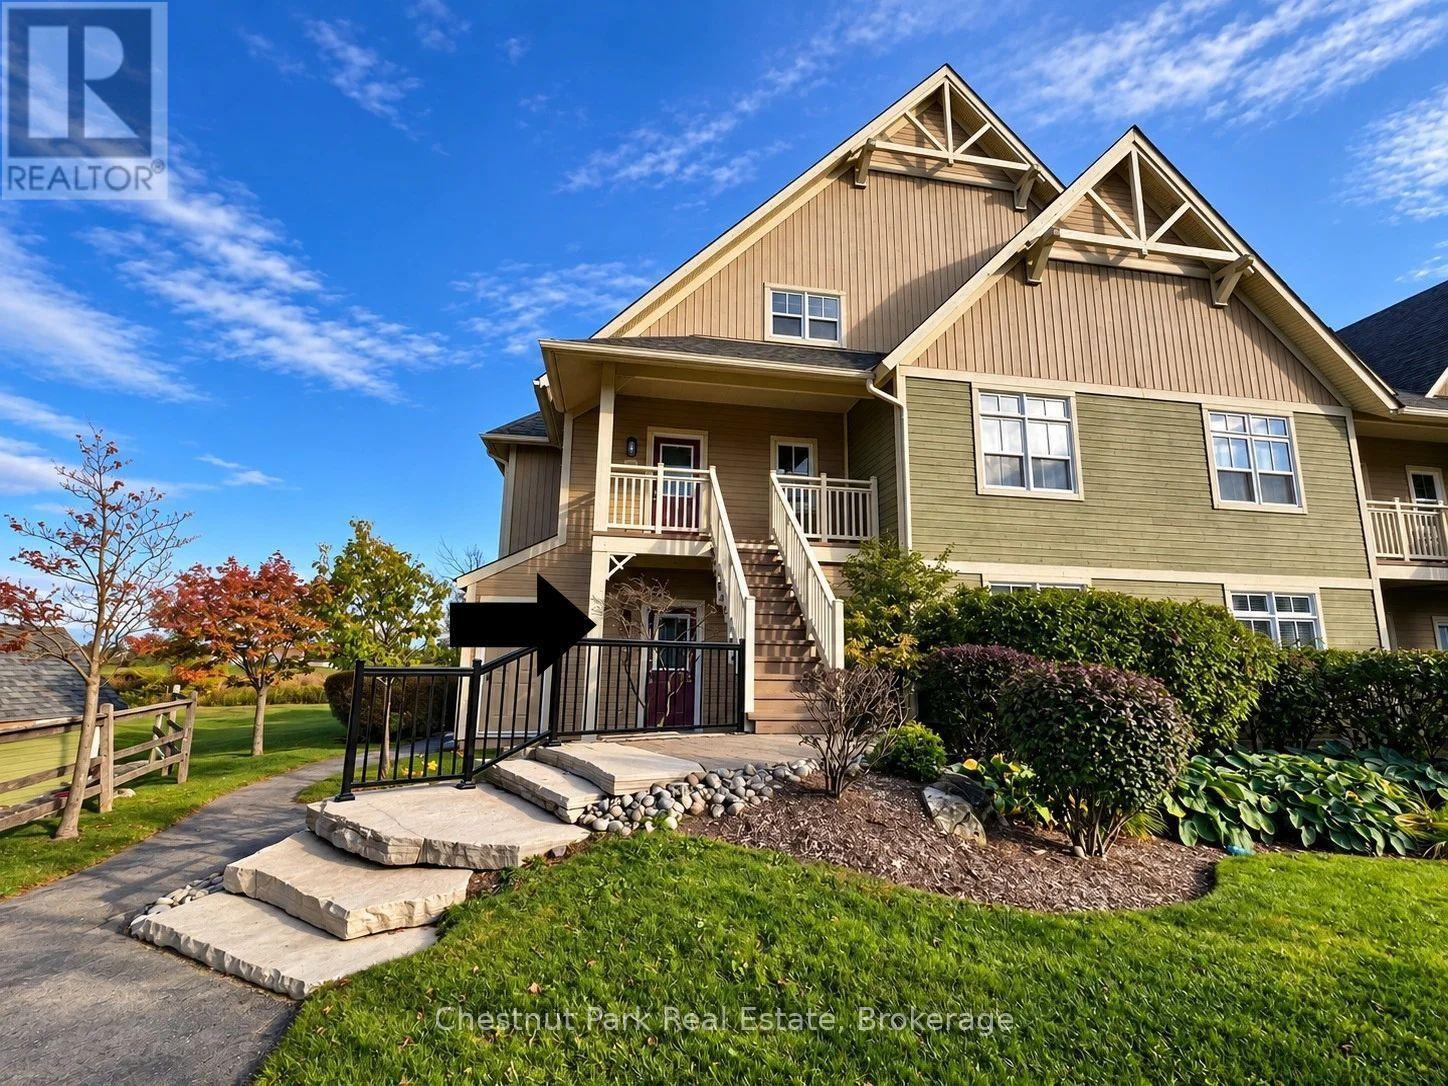
103 - 115 Fairway Court
Blue Mountains, Ontario
RIVERGRASS Ski Season Rental from January 1 - March 31, 2027. Available for the full three-month ski season at $4,500 per month, this beautifully renovated 2-bedroom, 2-bathroom ground-floor condo offers high-end finishes, stylish furnishings and an exceptional location just steps from Blue Mountain Village and the ski hills. Bright, spacious and completely updated, the open-concept kitchen, living and dining area provides the perfect setting for relaxing and entertaining after a day on the slopes. Ideally positioned as one of the closest units to the Village in Rivergrass, the condo still enjoys a wonderful sense of privacy. Fully furnished and ready for the season, the primary bedroom features a king-size bed, while the second bedroom offers a queen and single bed, making it an excellent option for families or guests. Walk to the ski hills, restaurants, boutique shops, activities and events, or simply hop on the convenient Village shuttle. An added bonus is the year-round outdoor hot tub located just steps from the unit which is the perfect place to unwind after a great day of skiing. With everything Blue Mountain has to offer right at your doorstep, there is little need to drive. When you feel like venturing farther afield, Collingwood and Thornbury are both a short drive away, offering even more dining, shopping and entertainment options. An incredible location, beautifully renovated accommodations and everything you need for a memorable 2027 ski season at Blue Mountain! (id:54532)
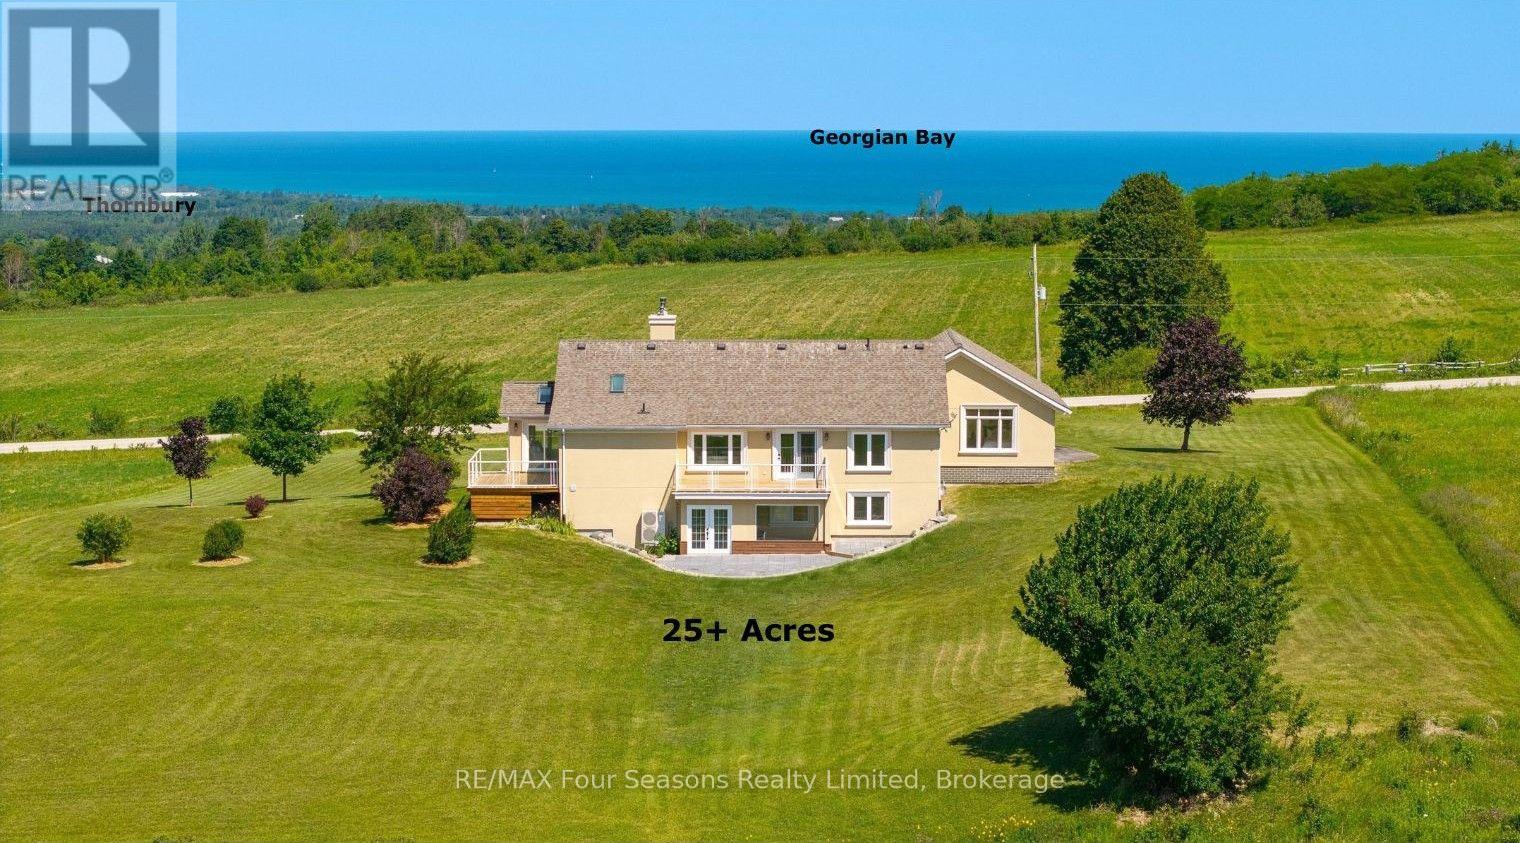
728454 21st Side Road
Blue Mountains, Ontario
BREATHTAKING PANORAMIC VIEWS OF GEORGIAN BAY AND SWEEPING BEAVER VALLEY VISTAS WITH SPECTACULAR SUNSETS! ROGERS HIGHSPEED INTERNET! Set on a captivating 25.3-acre retreat, this exceptional property offers the perfect blend of privacy, luxury, and year-round enjoyment. Boasting over 3418 sq. ft. of beautifully finished living space, this sprawling bungalow has been renovated from top to bottom with exceptional craftsmanship, quality finishes, and timeless design. The bright, open-concept layout is thoughtfully designed to showcase the spectacular views while creating inviting spaces for both entertaining and everyday living. The main level features a spacious kitchen, sitting room with a walk out deck , family room with walk out deck and living room, along with a versatile guest bedroom or home office. The private primary suite is a true retreat, offering breathtaking views, a walk-in closet, and a luxurious 5-piece ensuite. The fully finished walk-out lower level includes rec room, bedroom, a 4-piece bath, a wellness room with an infrared sauna, and direct access to the newly completed stone patio. With its separate walk-out, the lower level offers excellent potential for an in-law suite or future multi-generational living. Step outside to two expansive decks overlooking the stunning landscape-perfect for morning coffee, unforgettable sunsets, or entertaining family and friends. A double-car garage provides ample space for vehicles, recreational equipment, and storage. Ideally located just minutes from Georgian Bay Club, private ski clubs, championship golf courses, Blue Mountain Village, downtown Thornbury/ Historic Downtown Collingwood, Old Baldy, scenic hiking/ Biking trails, marinas, boutique shopping, wineries, breweries, exceptional dining, and the shores of Georgian Bay, this extraordinary property offers an unparalleled Southern Georgian Bay lifestyle. Endless Possibilities ~Potential Hobby/ Horse Farm, Organic Gardens, Grape Vines, Fruit Trees. Available (id:54532)
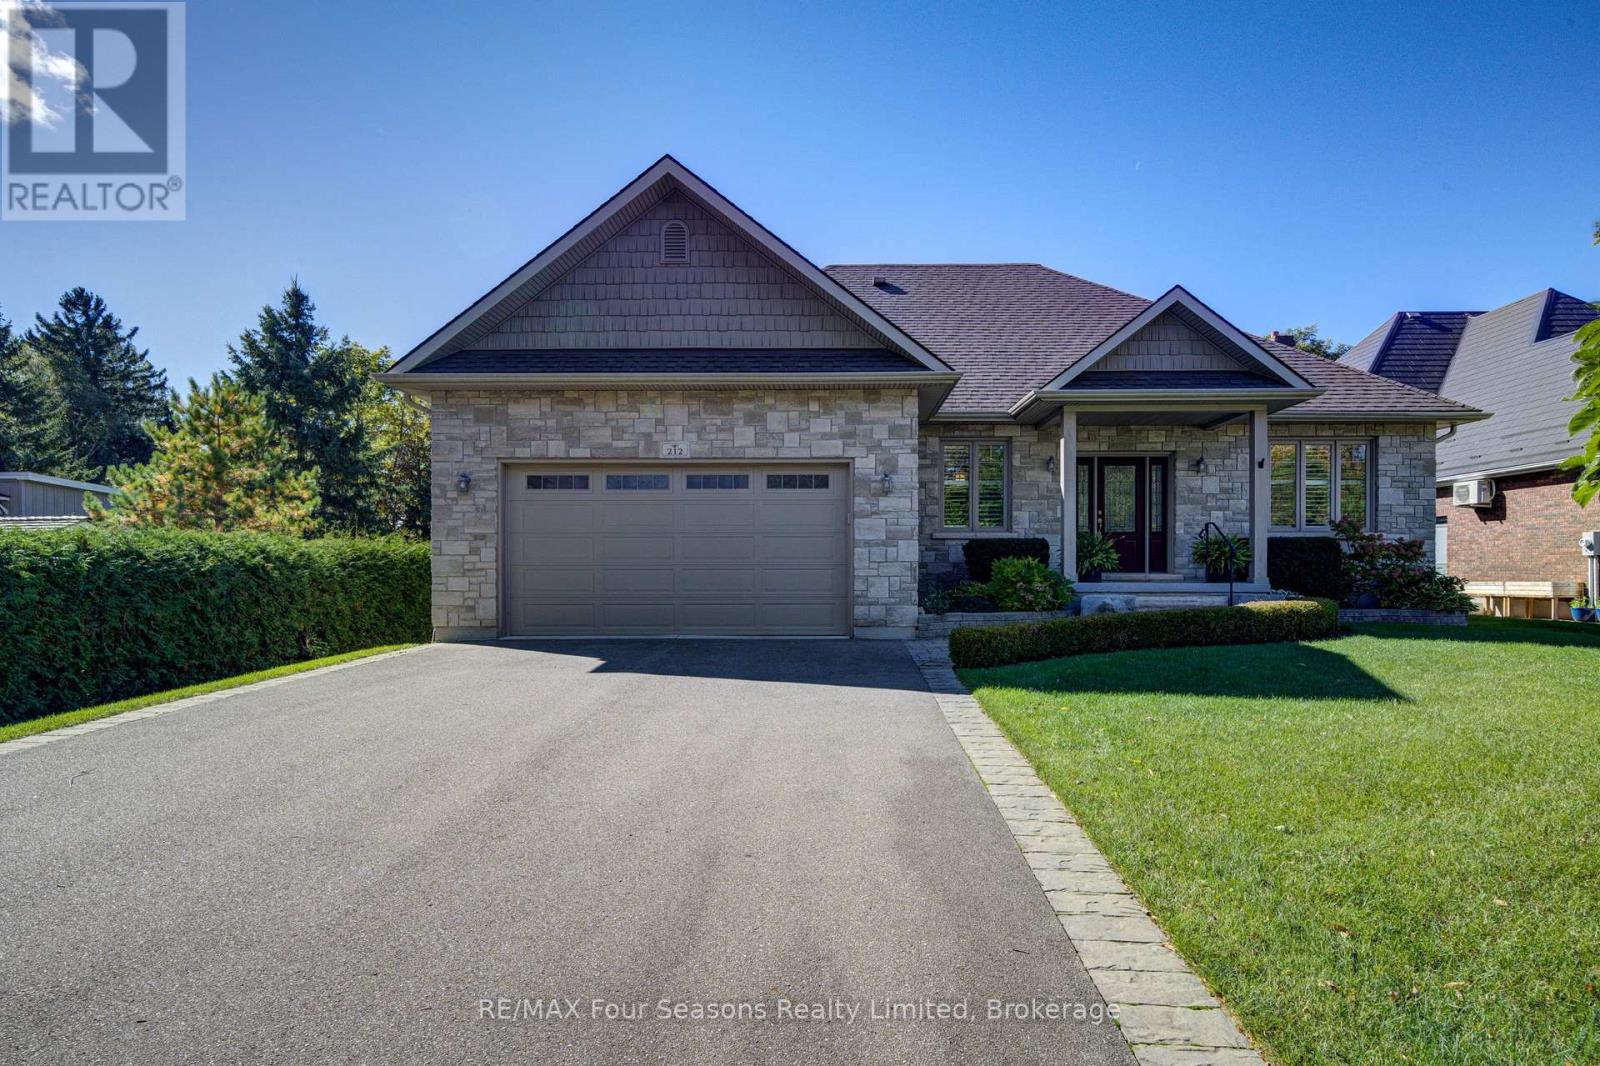
212 Pearson Street
Meaford, Ontario
Welcome to your dream home, custom-built by the highly reputable Apple Vale Homes. This stunning, all-brick bungalow perfectly blending small town charm with every day living backing directly onto the Meaford Golf and Country Club while sitting just minutes from downtown Meaford. Designed for seamless main-floor living, the bright and airy open-concept layout features gleaming hardwood floors throughout. The gourmet kitchen is a chef's delight and an entertainer's dream, boasting custom cabinetry, premium quartz countertops with an expansive island bar, a gas cooktop, and stainless steel appliances. The living room anchors the space with a cozy gas fireplace and massive windows that frame the beautifully landscaped gardens and golf course views. Stepping out onto the large back deck, you will find the perfect spot for morning coffee or evening entertaining. The main level hosts a spacious primary suite with a private ensuite, plus a second bedroom and an accessible 3-piece bathroom equipped with a walk-in shower and safety grab rails. Downstairs, the fully finished lower level massively expands your living space, offering a huge family room with an electric fireplace, two additional bedrooms, a third 3-piece bathroom, and abundant storage. Complete with a double-car garage featuring direct inside entry to a practical mudroom and laundry area. (id:54532)
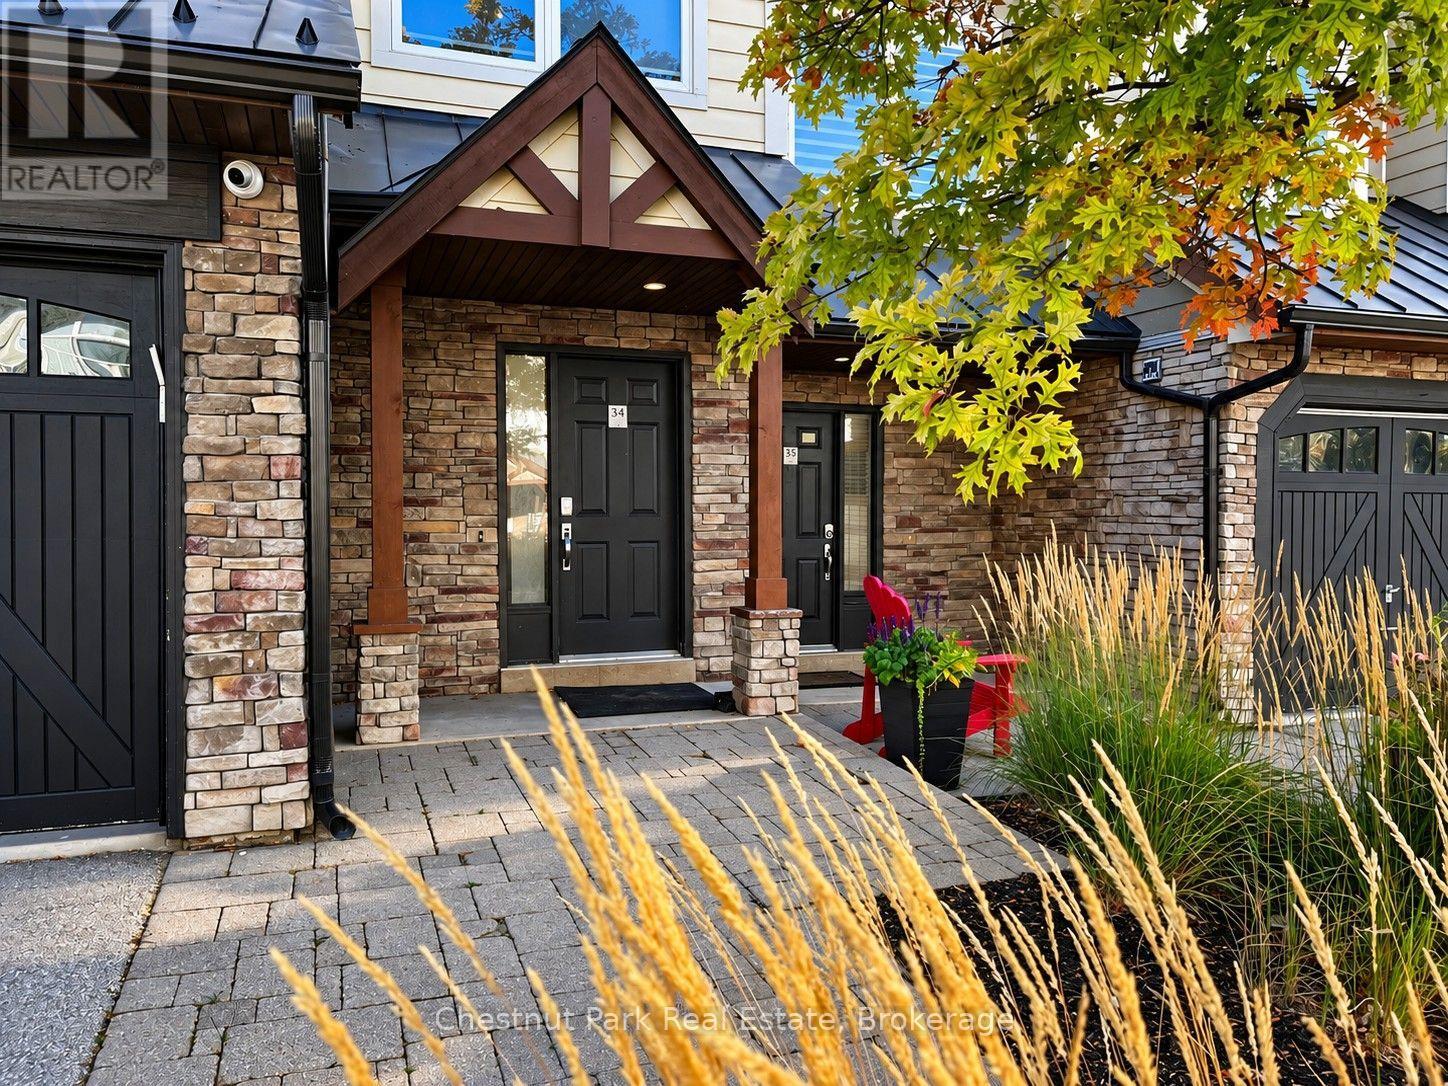
34 - 104 Farm Gate Road
Blue Mountains, Ontario
SKI SEASON LEASE FROM DECEMBER 1st - MARCH 31st, 2027. Offered at $6,500 per month for the full 4-month season. Experience winter in the heart of The Blue Mountains in this beautifully appointed 3-level + loft townhome, completely renovated from top to bottom with high-end finishes throughout. Stylish, spacious and thoughtfully designed, this property offers an exceptional setting for your family's winter retreat. The main level is bright and welcoming, featuring an open-concept kitchen, dining and living area designed for gathering and entertaining. Large windows fill the space with natural light, while a walkout to the deck showcases incredible mountain views. At the centre of the living space is a cozy fireplace creating the perfect spot to settle in after a day on the slopes and enjoy a relaxing après-ski evening. Offering 4 bedrooms and 4 bathrooms, the home provides plenty of room for family and guests. The private upper-level loft serves as the fourth bedroom and includes its own 3-piece bathroom, creating a comfortable retreat The lower level features a separate Rec Room with laundry, providing another inviting space to relax, enjoy a movie or give family members and guests a little extra room to spread out. Best of all, you can leave the car behind! Blue Mountain Village is within walking distance, putting skiing, restaurants, boutique shops, entertainment and Village activities right at your doorstep. Whether you're hitting the slopes, enjoying après-ski in the Village or spending a quiet evening by the fire, this beautifully renovated townhome offers everything you need for an unforgettable 2026/2027 ski season at Blue Mountain. An attached garage is available for tenants to conveniently store skis and other equipment; however, vehicle parking is not permitted in the garage. One outdoor parking space is provided on the driveway. (id:54532)
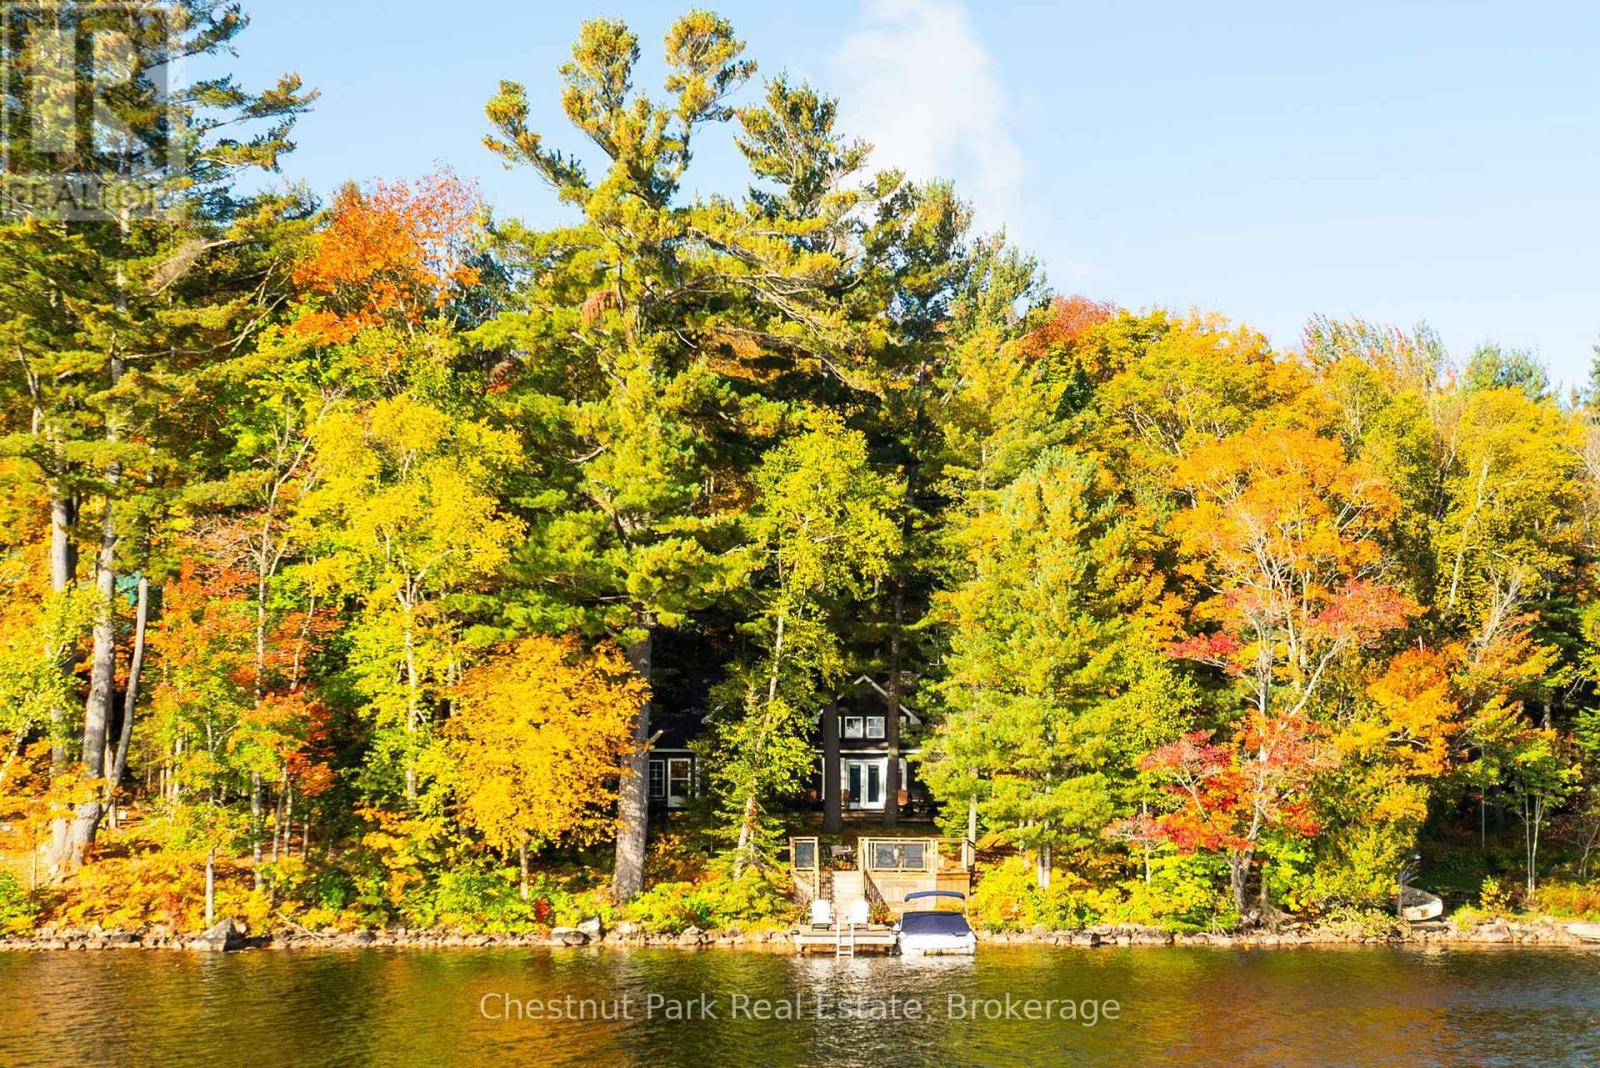
1095 Bayview Avenue
Lake Of Bays, Ontario
A captivating wide lake, uninterrupted sunrise vista, and a level of privacy uncommon for 100 feet of frontage define this exceptional offering in Trading Bay on Lake of Bays. Set on close to an acre of gentle, beautifully treed land, the fully winterized and recently renovated four bedroom, three bath cottage combines warmth with a modern cottage aesthetic. The Muskoka Room and open concept kitchen, dining, and living area are anchored by a double-sided floor-to-ceiling wood burning fireplace. The kitchen features KitchenAid appliances including a propane five burner cooktop, soapstone countertops, and a custom wood-topped island. Handscraped bleached oak floors and wood-accented vaulted ceilings frame the main living space, where large windows capture the lake view and attention to detail is evident throughout, including custom blacksmith accents. Main floor conveniences include laundry, a powder room, and primary bedroom with a four-piece ensuite featuring a spa calibre soaker tub. Mostly furnished and equipped, the cottage also includes a whole-home wired generator, central air, water treatment systems, and a full-height unfinished basement. A separate bunkie, BBQ hut and double car detached garage complete the package.Located near Baysville and Dorset for easy access to amenities, and only 2 hours and 20 minutes from YYZ, the property enjoys a clear sunrise view toward Reuben Island and a granite path leading to a lakeside sitting area and natural shoreline with sand entry, deeper water and a large crib dock. Lake of Bays remains a sought after alternative to the Big Three, offering 6,780 hectares of big lake boating. This property is positioned within Trading Bay, an area known for excellent clarity with a Secchi depth of 5.2 metres. An incredible Fall offering at an attractive price. (id:54532)
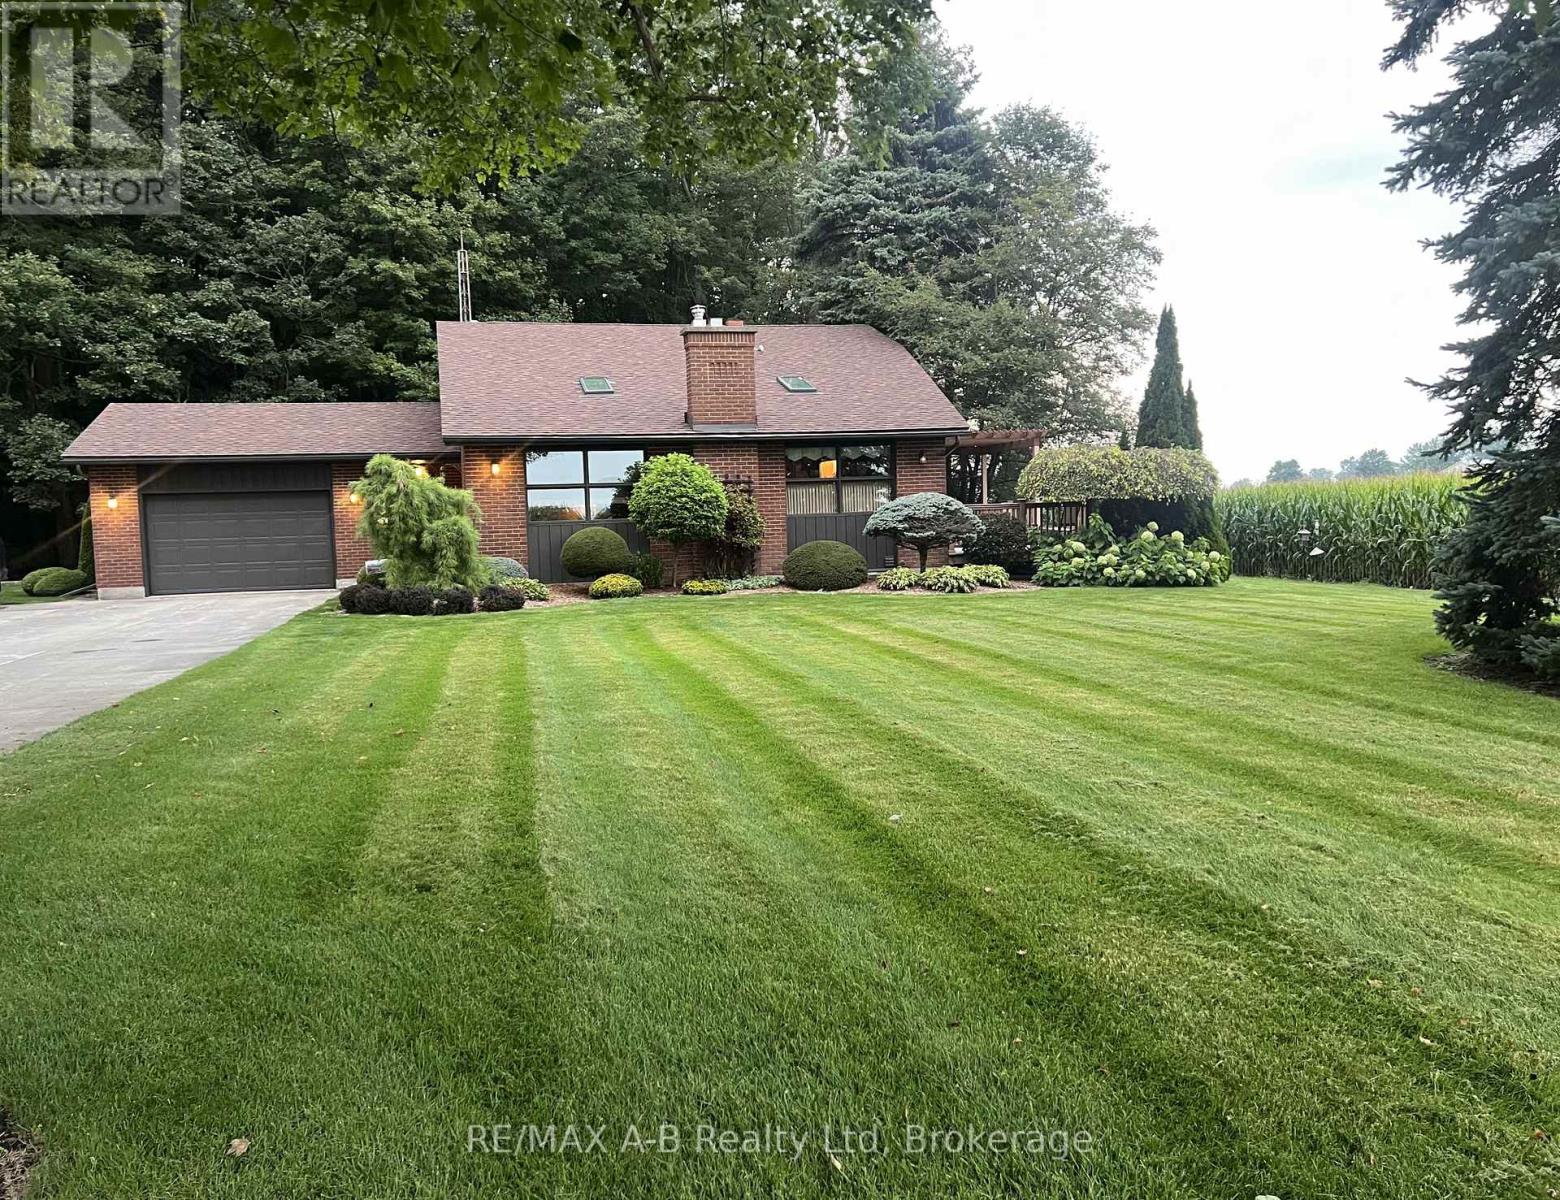
924951 Cassel Side Road
East Zorra-Tavistock, Ontario
Are you looking for that wonderful country property?? Welcome to this lovely peaceful property located on a 2/3 rd acre property located minutes from Tavistock and approximately 15 minutes from Woodstock. This one owner custom built 4 level back split home built in 1984 offers approximately 1714 square feet of living space on the first 2 levels with the lower level offering a finished family room, 3 pc bath and a hot tub area and laundry, the 4 th level is unfinished. This quality built home offers 3 bedrooms 3.5 baths, a spacious eat in kitchen with with a walk out to a deck and country view, sunken living room with a wood stove, 3 spacious bedrooms, finished family room, hot tub room,, basement walk up to the attached garage, on demand generator, heat pump and for more garage space this property offers a detached 16 X 24 ft garage. Enjoy country living with this one of a kind home, call to view and see for yourself just how much this great home has to offer. Note that the property is L shaped size is 265.21X75.15X167.01X93.19X98.2X168.34 and backs onto a forest area. (id:54532)
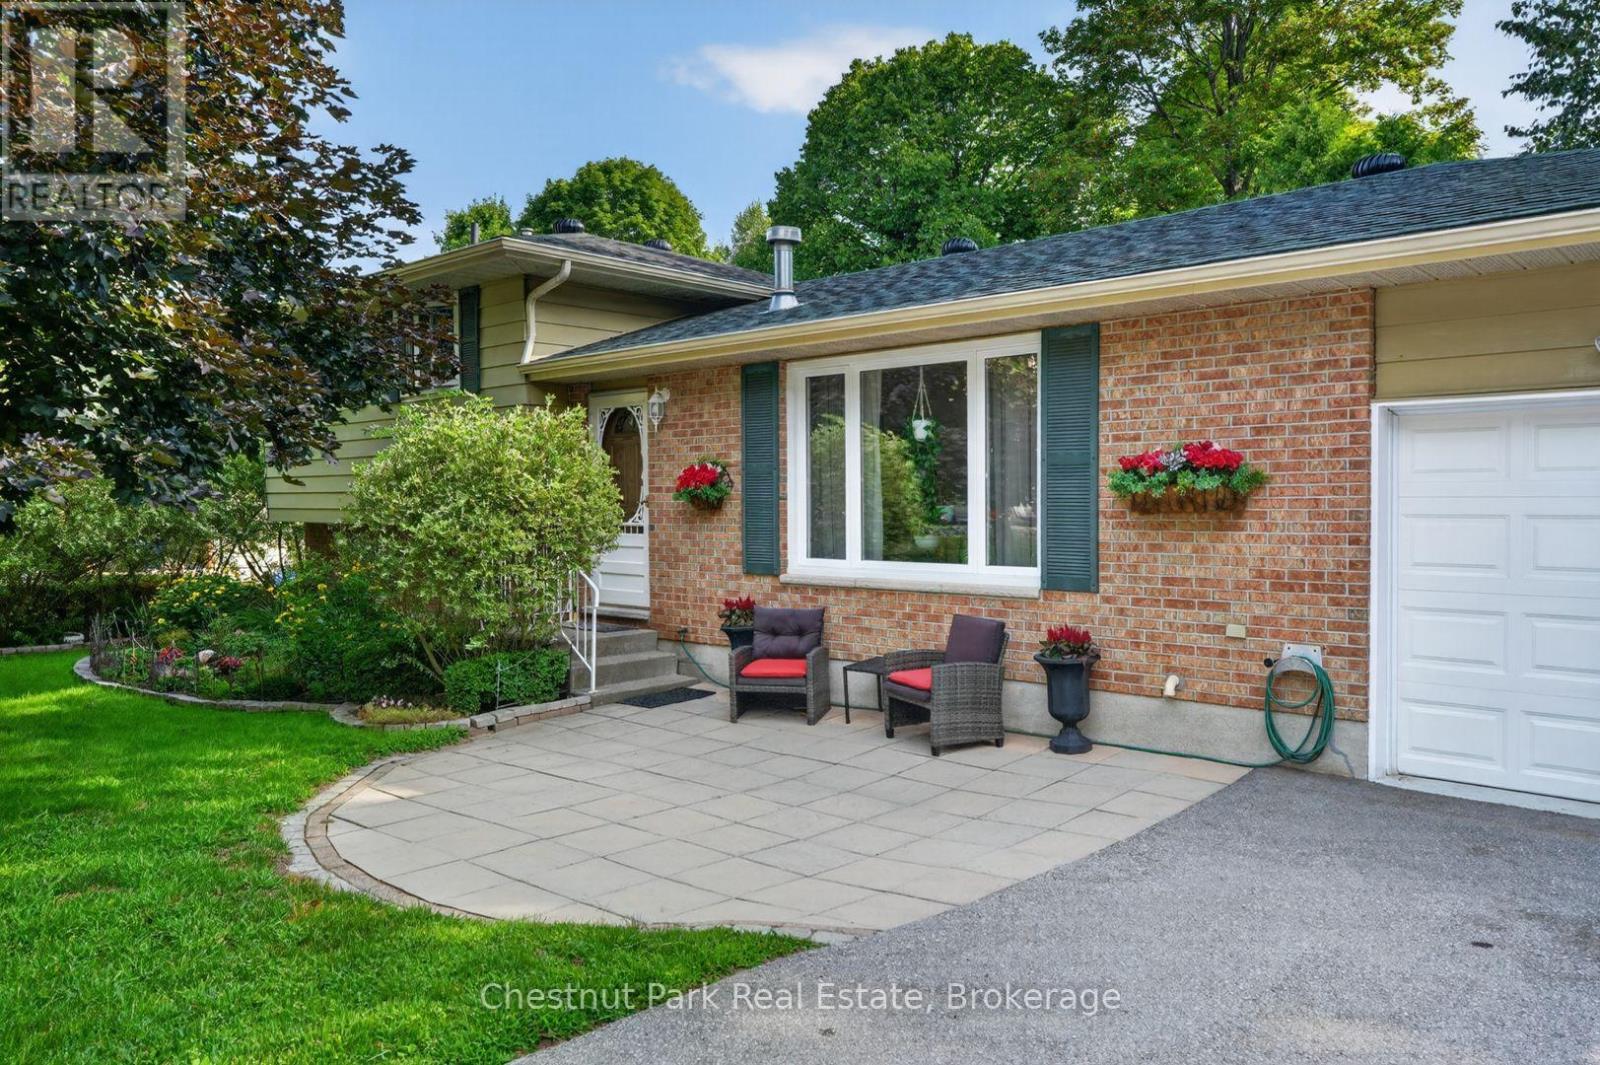
80 Hubbel Crescent
Huntsville, Ontario
Quintessential Split-Level Home in Coveted Huntsville Neighbourhood Welcome to this beautifully maintained 4-bedroom, 2-bathroom split-level home, nestled in one of Huntsville's most desirable neighborhoods. Spanning approximately 1,500 sqft, this inviting residence offers the perfect blend of comfort and functionality. Step inside to discover a spacious main floor featuring a cozy gas fireplace, ideal for those chilly evenings. The layout seamlessly connects the living areas, creating an inviting atmosphere for family gatherings and entertaining guests. Venture to the lower level, where you'll find a generously sized family room, complete with its own gas fireplace, perfect for movie nights or relaxing after a long day. The property boasts an attached garage for added convenience and a backup generator, ensuring peace of mind no matter the weather. The fenced-in backyard is a private oasis, ideal for children and pets to play or for hosting summer barbecues. Located close to local amenities, parks, and schools, this home is perfect for families and anyone looking to enjoy the vibrant community of Huntsville. Don't miss your chance to make this wonderful property your own! (id:54532)