
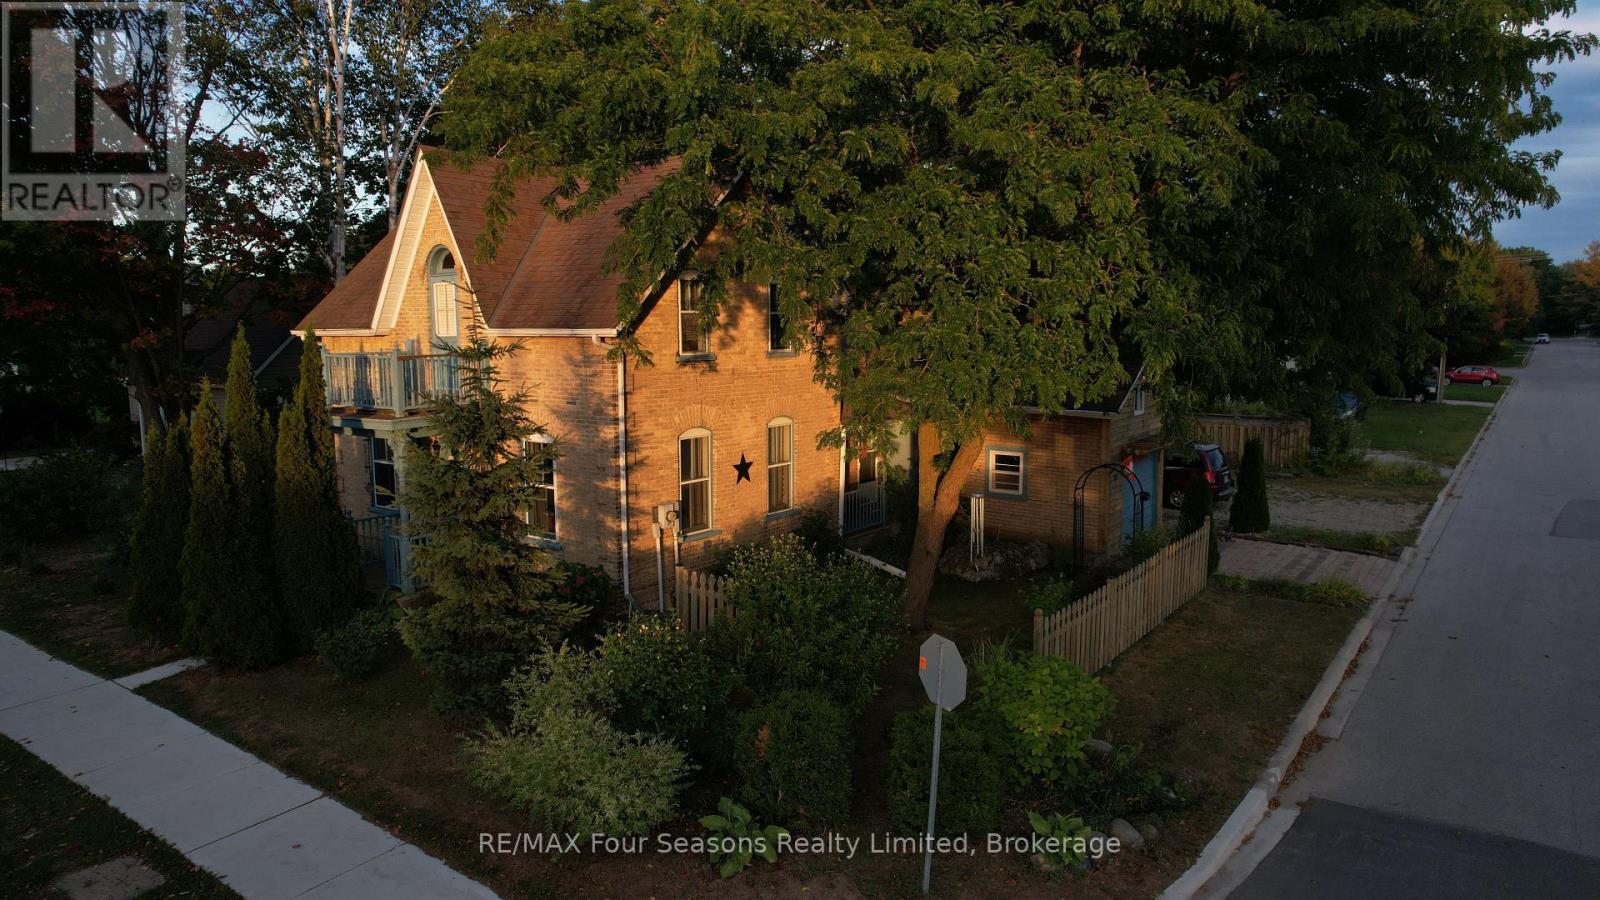
573 Bricker Street
Saugeen Shores, Ontario
Stunning corner lot adds to the charm of this character home. A fine yellow brick home with a fenced yard and multiple storage sheds. Ample parking space lends itself to many ideas for this home, either keep it as a residential home, or perhaps turn it into a thriving home-based business. On the main level, there is a full eat-in kitchen with a beautiful gas freestanding fireplace for ambiance. Off of the kitchen is a great storage space, along with access to the garage. On the far side of the kitchen is a side access to the covered porch and deck for that easy BBQ time! The main floor also holds a spacious living room, 2 pc powder room and a lovely main floor primary bedroom, with a large ensuite. Upstairs is where you find 2 large bedrooms, a 4 piece bath with separate shower and clawfoot tub, along with a useable balcony for the morning coffee/tea time. The owner has also made the basement aesthetically pleasing with wooden walls. Enjoy as a workout room, or even an office. Be sure to watch the FULL walkthrough tour presented by the local Saugeen Shores listing agent. (id:54532)
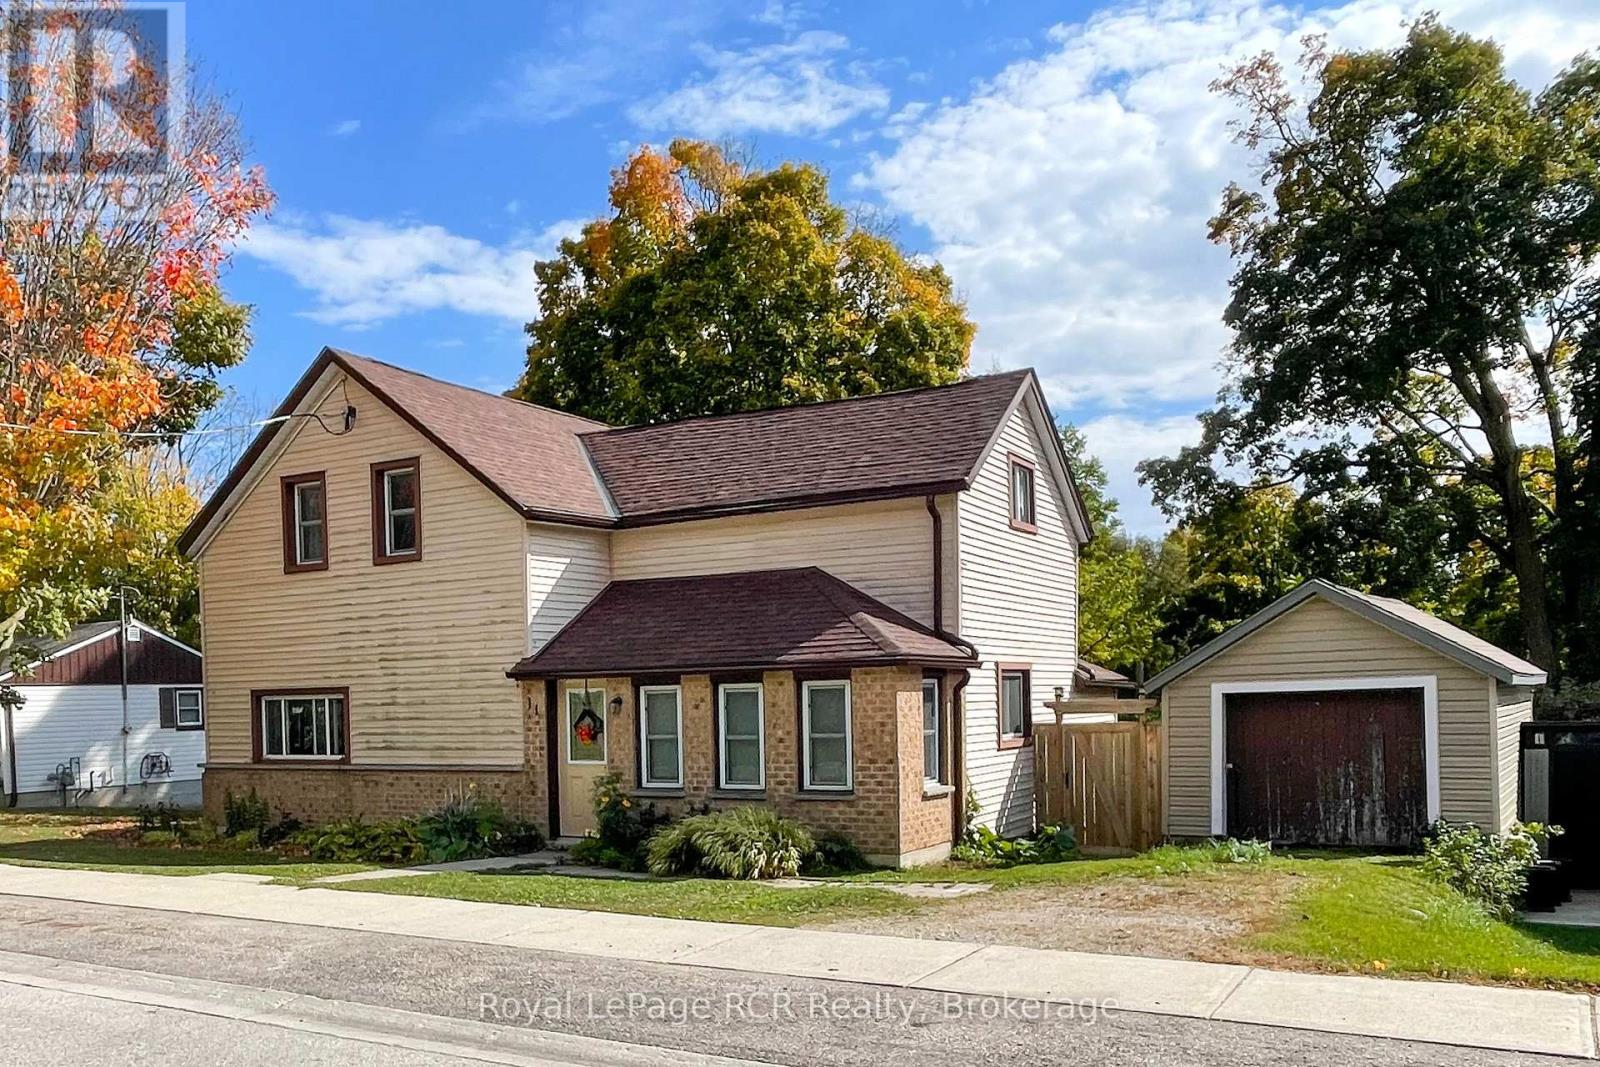
11 Gordon Street E
South Bruce, Ontario
Looking to stop paying rent and own a solid home with room for your family, tools, and toys? This 4-bedroom property in Teeswater is a great opportunity to step onto the property ladder. Inside, the main floor features a big eat-in kitchen, a spacious living room, an enclosed front sunroom, and a separate laundry room with direct access to the back deck. There is also a main-floor bonus room that works great as a fifth bedroom, home office, or den. All four primary bedrooms are tucked away together upstairs, keeping the living areas relaxed and separate. Out back, you get a deep 66' x 132' fully fenced lot that is ideal for kids, pets, and weekend projects. Storage is no problem here, thanks to a single-car garage, a large storage shed, and an extra canvas shelter. Located in a quiet, friendly town, you are just steps from the local baseball diamond, community centre, walking track, and curling club, with all your everyday essentials-like the hardware store, medical centre, pharmacy, and LCBO-right nearby. It is a safe, laid-back community with an easy commute to Walkerton and Wingham, and only 30 minutes from the beaches of Lake Huron. Solid space, a big yard, and plenty of room to grow make this an honest home ready for you to make your own. (id:54532)
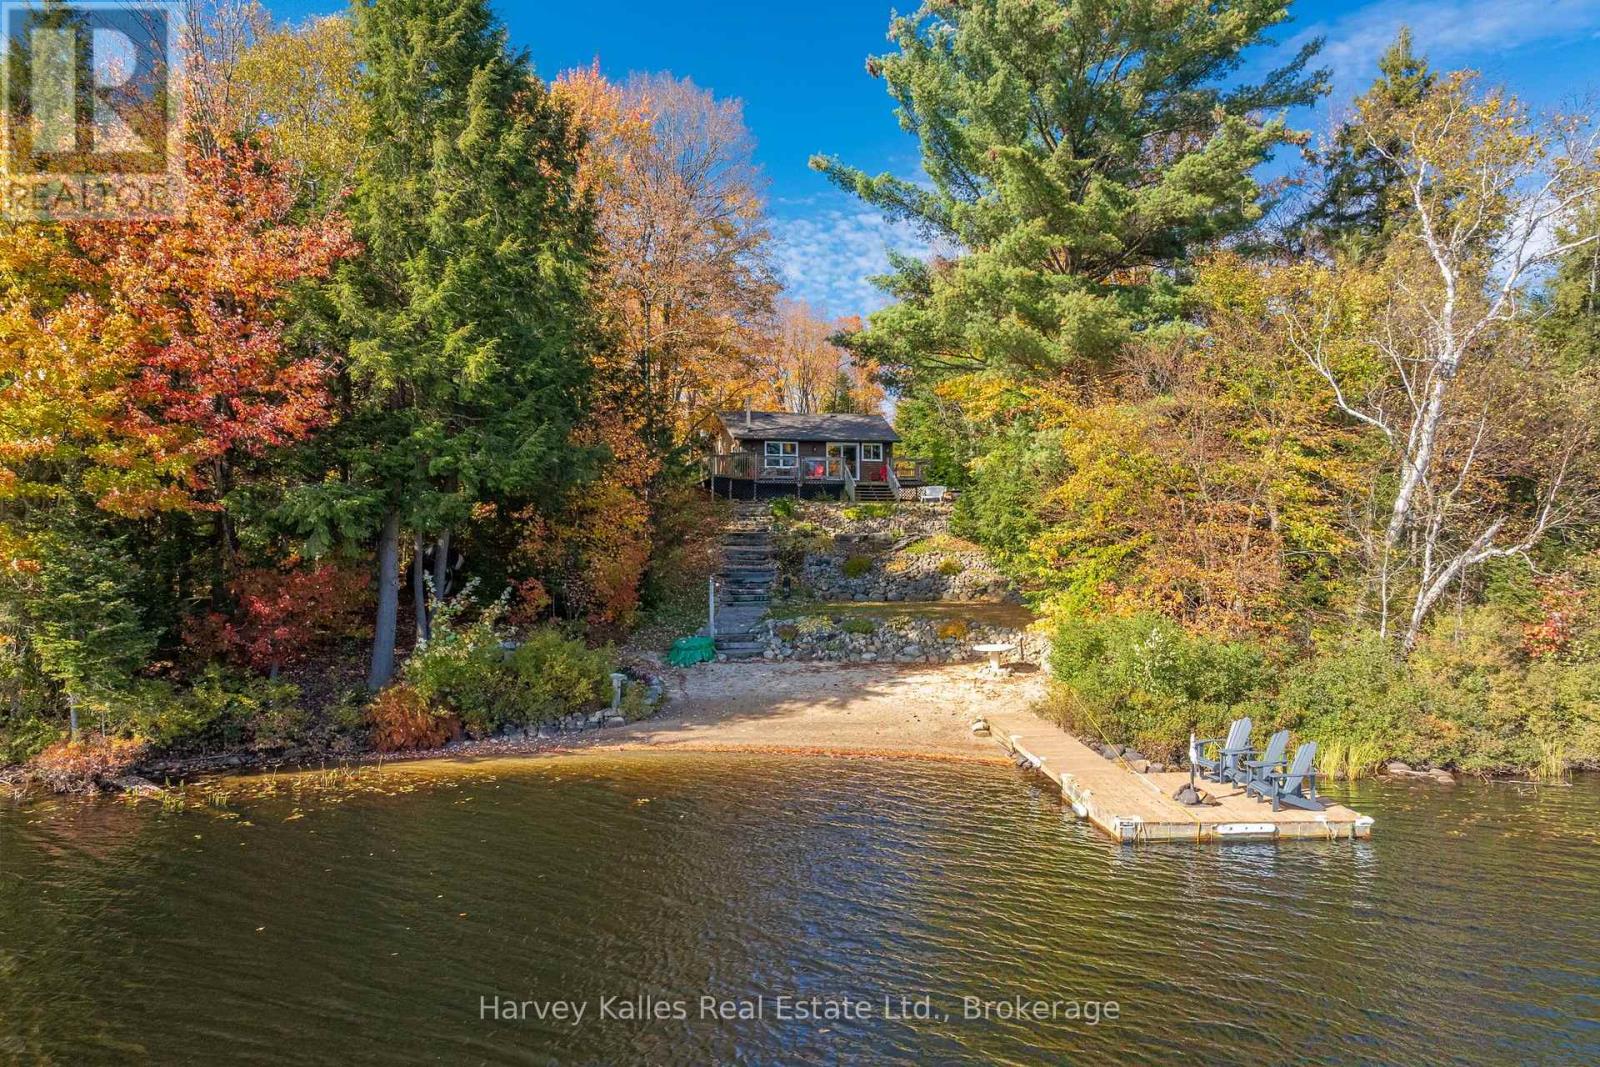
102 Lynx Drive
Kearney, Ontario
Year-round cottage on scenic Groom/Lynx Lake with 110' of south-facing waterfront, a gradual sandy entry, and a private setting. Well cared for and with several updates throughout, this split-level offers three levels of cottage living. The bright main level features cathedral ceilings, an updated kitchen with a large peninsula, plenty of cabinet and counter space, and a comfortable living area with a woodstove overlooking the lake. The second level offers two bedrooms and an updated three-piece bathroom with a large walk-in shower. The lower level adds a separate living area with walkout access, a bedroom space with a laundry area, and a very tidy crawlspace that provides excellent storage and space for the utilities. Outside, the terraced grounds create several level areas for sitting, dining and activities, with a large deck overlooking the lake and a bunkie for additional recreational space. In summer, enjoy swimming from the sandy shoreline, boating from the dock and long days by the lake. Come fall, the surrounding trails and forests offer opportunities for hiking, leaf watching and enjoying the outdoors. In winter, turn the lakefront into your own skating rink, curl up by the wood stove or head out to explore Kearney's extensive snowmobile and trail network. A scenic, level, private driveway provides easy year-round access, a no-through road means minimal road traffic, and a wired generator adds peace of mind in every season. As a bonus, you are near the Rain Lake access point to Algonquin Park, and Kearney also connects to the Seguin Trail and the wider Park-to-Park trail network. This is a great cottage base for enjoying the lake, trails and seasons of the Muskoka-Algonquin area. (id:54532)
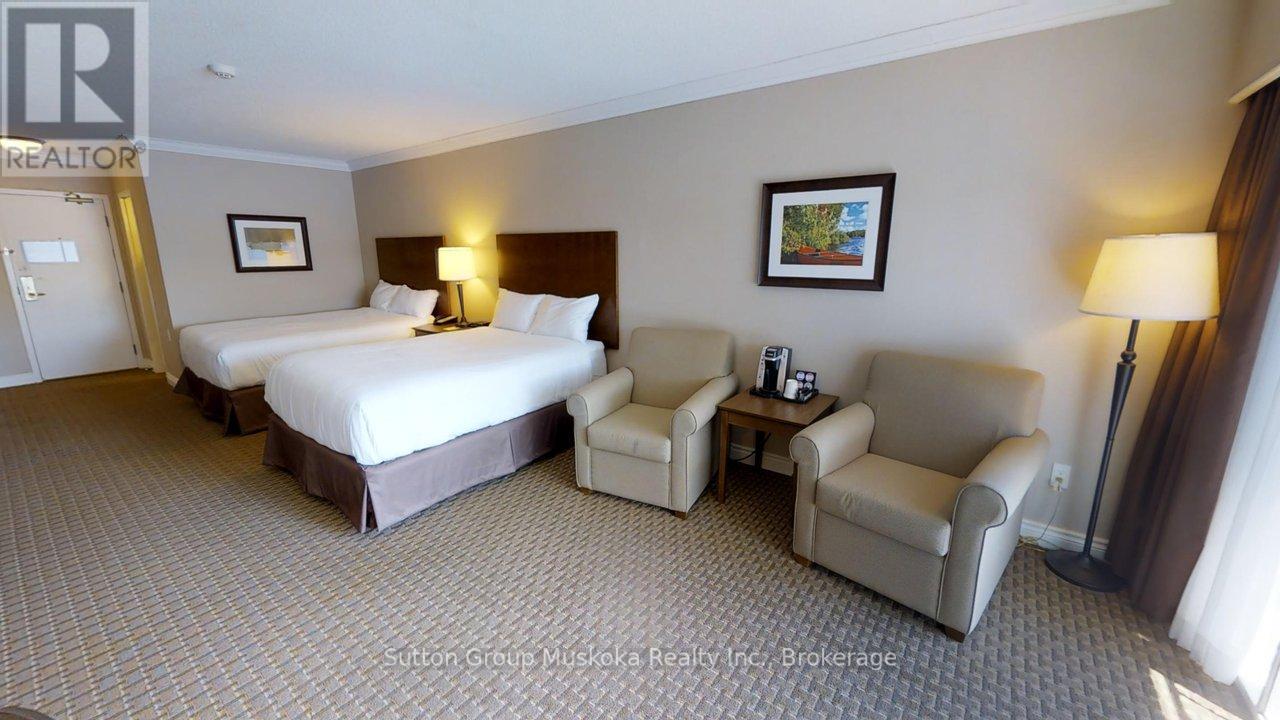
421 - 421 Bayshore - Deerhurst Drive
Huntsville, Ontario
DEERHURST RESORT - BAYSHORE COMPLEX LOOKING OVER PENINSULA LAKE - Top floor waterfront condominium located in the Bayshore complex at Muskoka's premier resort - Deerhurst Resort. This waterfront unit offers a great view over Peninsula Lake and is steps away from the beach. Inside the unit, you will find a large great room with two queen beds, a sitting area, flat-screen TV, a bar fridge, and a full bathroom. The unit is on the rental program with the resort providing revenue to the unit owner. The monthly condo fee is $563.30 plus HST and the annual property tax of $1640. Enjoy the resort lifestyle - golf, beach, pools, tennis, trails, restaurants, and more. HST is applicable to the sale of this unit and is recoverable. The unit is a large hotel room, all Bayshore units must be kept on the rental program with the resort. Great unit - Great location and an amazing resort! Revenue paid to unit owner for 2024 was $15,053. Revenue for 2025 was $15,429. Enjoy the resort lifestyle! Live, vacation and invest in Canada! (id:54532)
1 - 2839 Southwood Road
Gravenhurst, Ontario
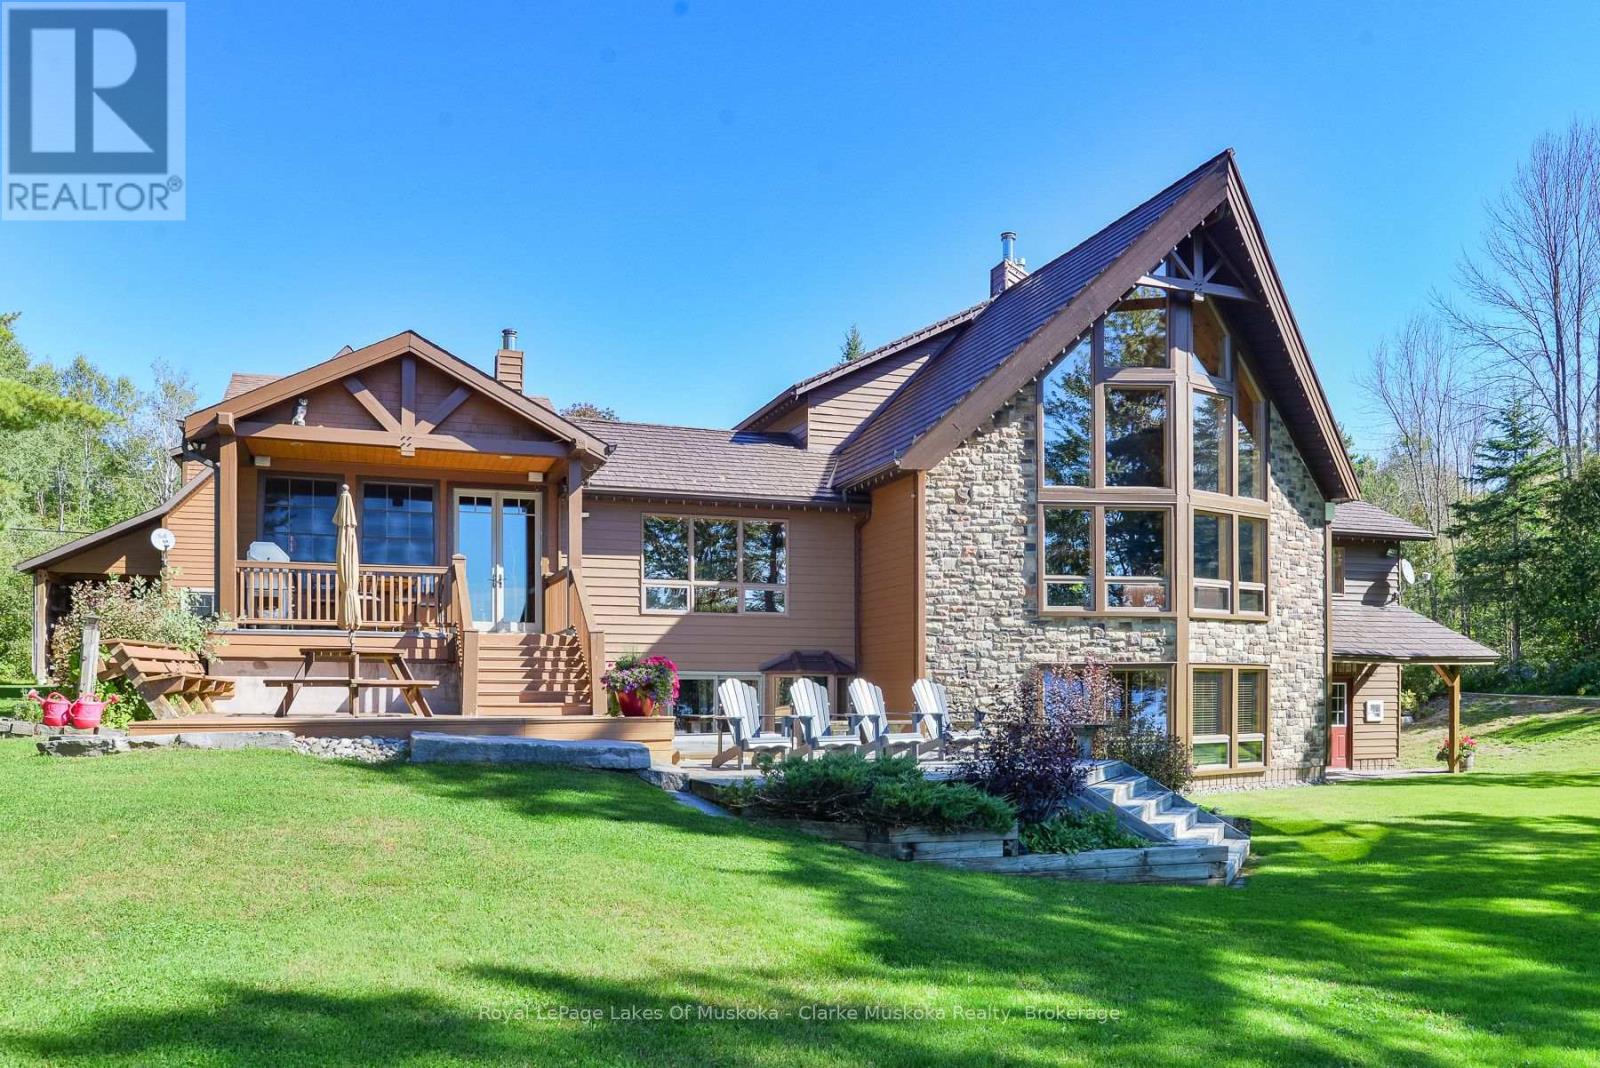
Set on 3.94 acres with 203 feet of frontage on Morrison Lake, this spacious six-bedroom, four-bathroom property offers a wonderful combination of waterfront living, privacy and thoughtfully designed living space. The shoreline features a sandy beach and dock, creating an inviting setting for swimming, boating and enjoying long summer days on the lake.The home is complemented by an attached three-car garage with additional living accommodation above, providing excellent flexibility for guests, family or a private workspace. The garage, basement and breezeway are equipped with radiant floor heating, while separate electric floor heating adds comfort to the front entranceway and bathroom. A five-person cedar sauna with electric heat is located in the basement.Throughout the home, custom woodworking adds character and craftsmanship, including detailed finishes surrounding both the basement and great room fireplaces. A Normerica timber frame Muskoka room provides an ideal space to enjoy the surrounding property in comfort, while the timber frame garage breezeway creates a distinctive connection between the home and garage.Modern conveniences include dual Tesla EV chargers, with charging capability both inside and outside the garage. With generous living space, extensive recreational features and a beautiful Morrison Lake setting, this property offers a well-rounded Muskoka lifestyle with room for family, guests and year-round enjoyment. (id:54532)
1053 Mink Road
Dysart Et Al, Ontario
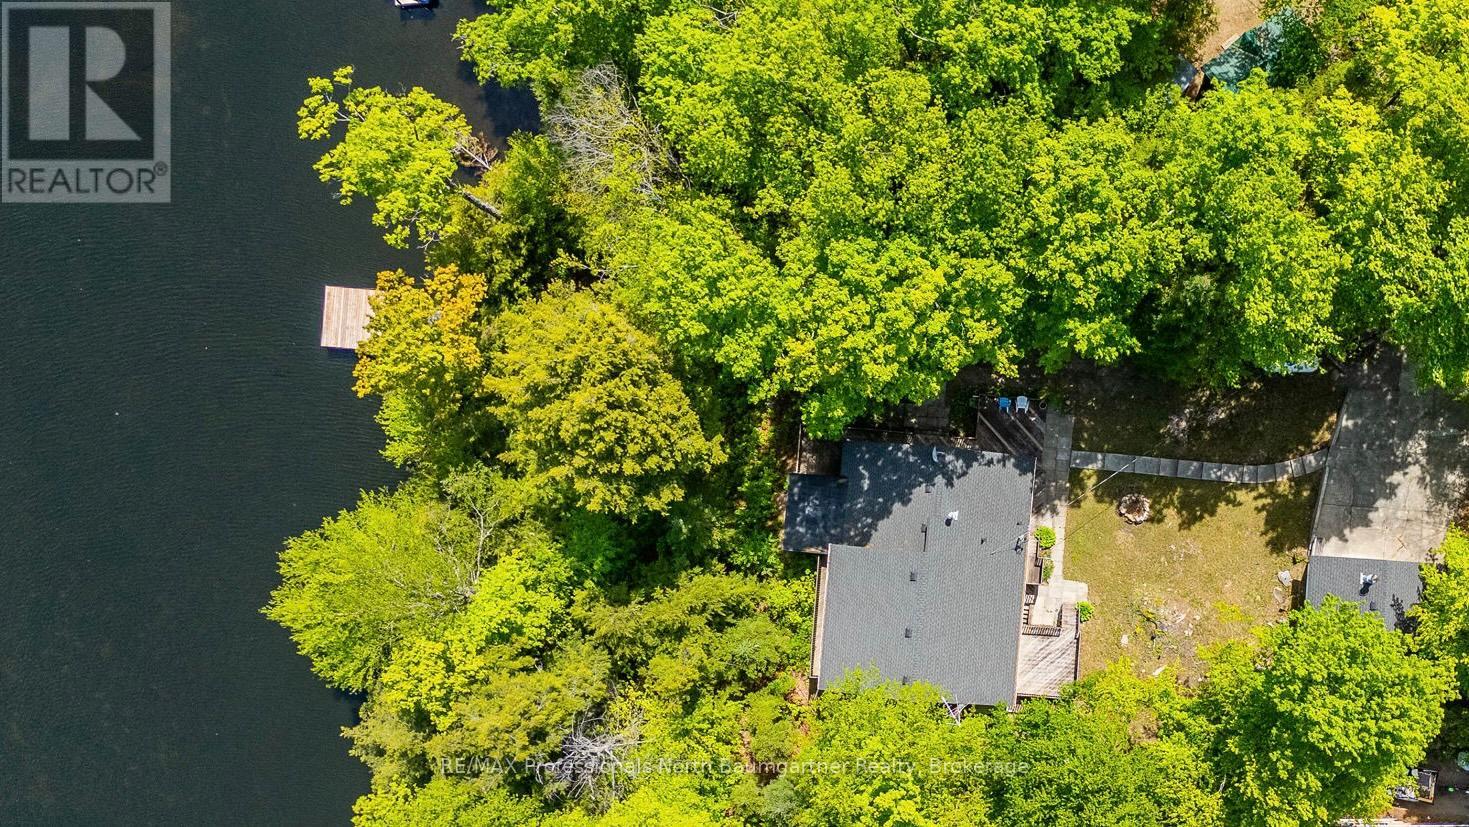
UPDATED TURN-KEY WATERFRONT ON LONG LAKE. Welcome to 1053 Mink Road, your four-season escape in the heart of Haliburton. Designed for gathering, this 6-bedroom, 3-level split home plus office offers space for family, friends, and effortless entertaining. It features a bright open-concept layout, a separate entrance ideal for guests or multi-family use, and a forced air propane furnace for efficient year-round comfort. Recent upgrades include a new roof (cottage & garage), new dock, new hot water tank, updated plumbing, and modern lighting and fixtures. A detached 1.5-car garage, refreshed decking, and a professionally graded driveway complete the package. At the heart of the home, the Haliburton Room invites you to unwind with stunning 180-degree views of the lake and forest - perfect for morning coffee or evening sunsets. Step outside onto a natural sandy shoreline with deep water off the dock, and enjoy access to a sought-after two-lake chain with Miskwabi Lake, offering miles of boating and excellent fishing. With year-round municipal road access, high-speed internet, and just 10 minutes to Haliburton Village, you'll enjoy the perfect balance of privacy and convenience. Offered fully furnished and equipped, with the vast majority of contents included, and with all major updates already completed - this is a rare, truly turn-key opportunity to step in and start enjoying lake life from day one. (id:54532)
402 - 402 Bayshore - Deerhurst Drive
Huntsville, Ontario
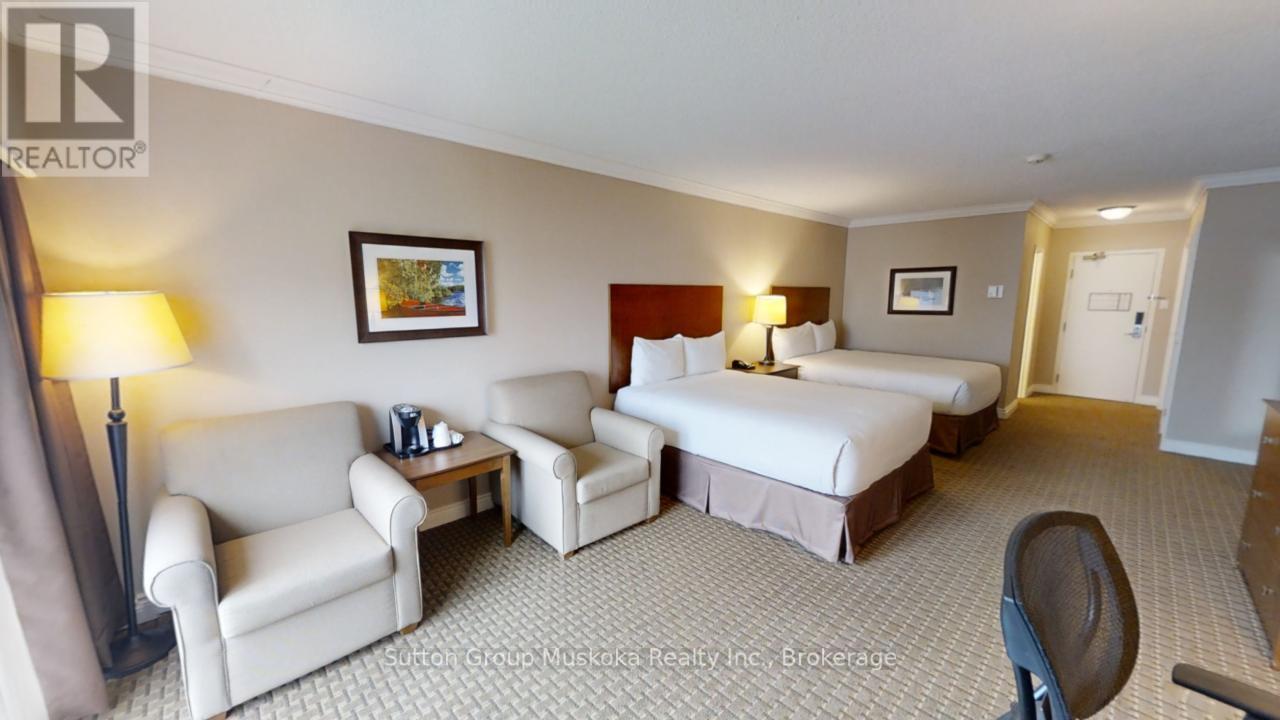
DEERHURST RESORT - BAYSHORE COMPLEX LOOKING OVER PENINSULA LAKE - Top floor waterfront condominium located in the Bayshore complex at Muskoka's premier resort - Deerhurst Resort. This waterfront unit offers a great view over Peninsula Lake and is steps away from the beach. Inside the unit, you will find a large great room with two queen beds, a sitting area, a flat-screen TV, a bar fridge, and a full bathroom. The unit is on the rental program, with the resort providing revenue to the unit owner. For 2024, the owners' share of revenue was $14,360. Revenue for 2025 was $15,823.The monthly condo fee is $563.30 plus HST (HST should be recoverable), and the annual property tax of $1640. Enjoy the resort lifestyle - golf, beach, pools, tennis, trails, restaurants, and more. HST is applicable to the sale of this unit and is recoverable. The unit is a large hotel room; all Bayshore units must be kept on the rental program with the resort. Great unit - Great location and an amazing resort! Live, vacation and invest in Canada! (id:54532)
10 - 1021 Grandview Hilltop Drive
Huntsville, Ontario
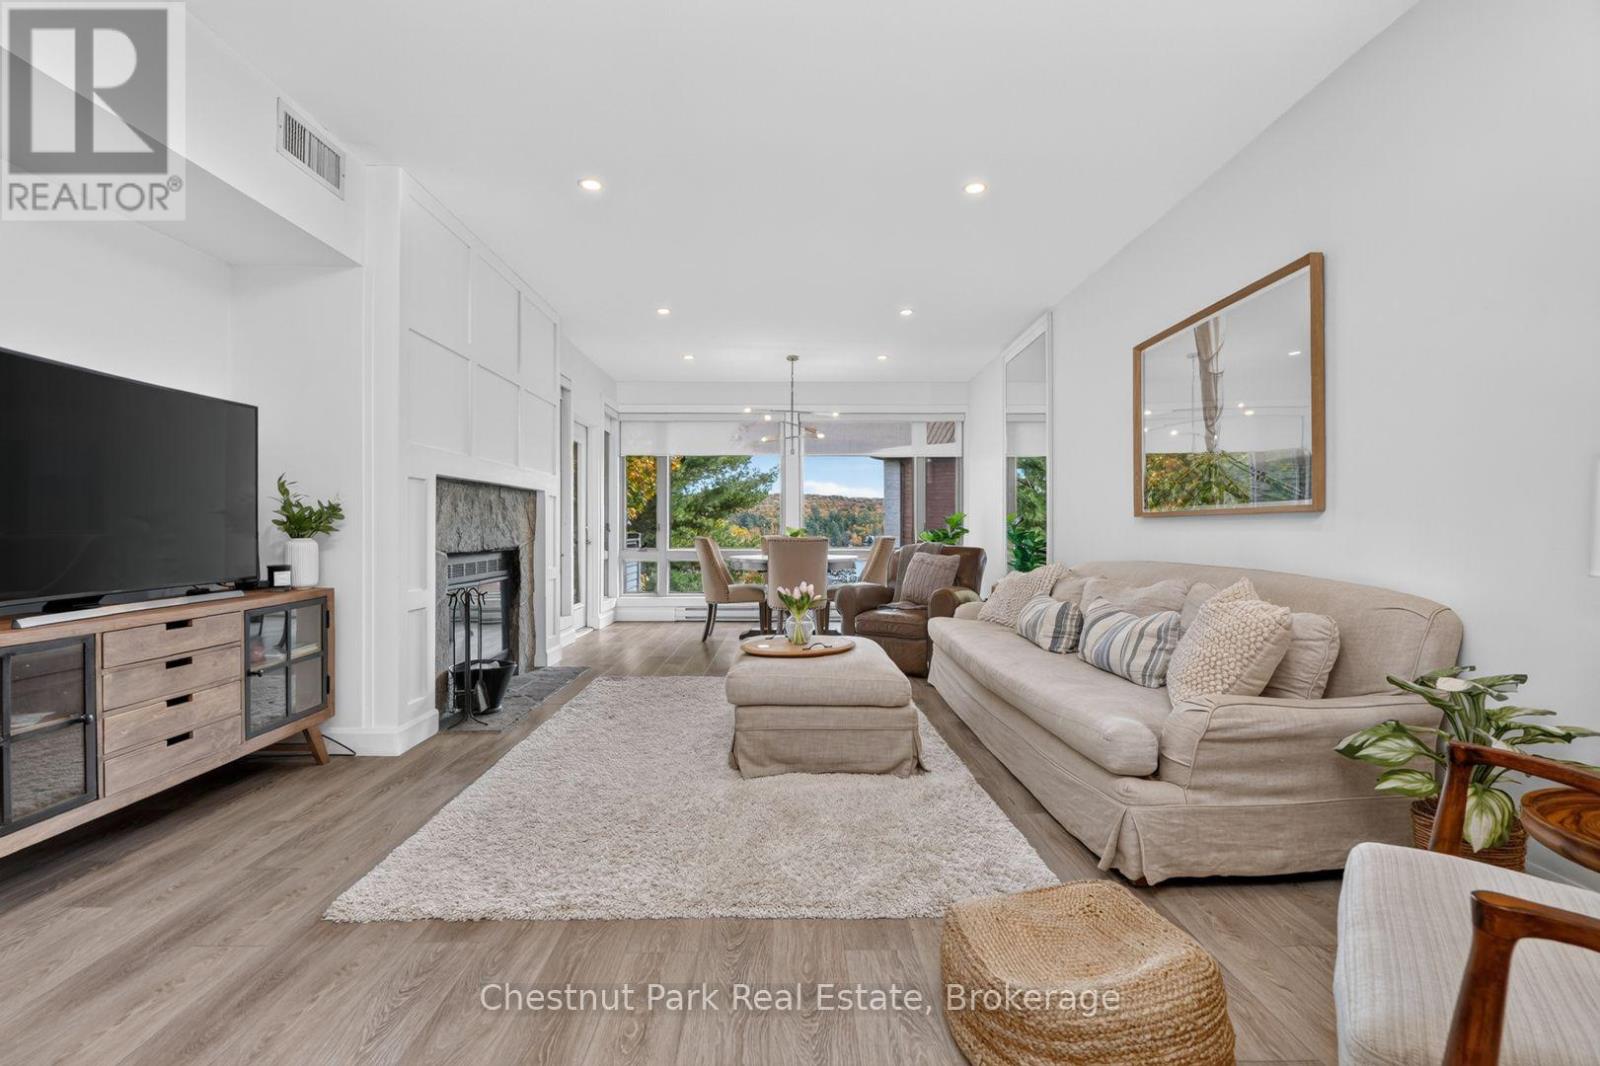
Welcome to Grandview, where low-maintenance Muskoka living meets stunning views of Fairy Lake. This completely renovated 2-bedroom, 2-bathroom condo in the sought-after Hilltop building offers a unique layout with two separate entrances, creating the potential for a private, self-contained suite while still enjoying the main living space. Whether you're looking for a year-round home, a Muskoka getaway, or an income-producing opportunity, this property offers incredible flexibility, including potential for short-term rental use of the second suite. The thoughtfully renovated interior features modern finishes, an abundance of natural light, and a bright, inviting feel throughout. Step outside onto your private deck and take in beautiful views of Fairy Lake right from home. Located just steps from the public dock, you can easily enjoy all that Muskoka has to offer, from boating and swimming to relaxing lakeside days. And when you're ready to explore, you're only minutes from Huntsville, local golf, skiing, shopping, dining, and more. A rare opportunity to enjoy the best of Muskoka living without the maintenance of a traditional cottage! (id:54532)
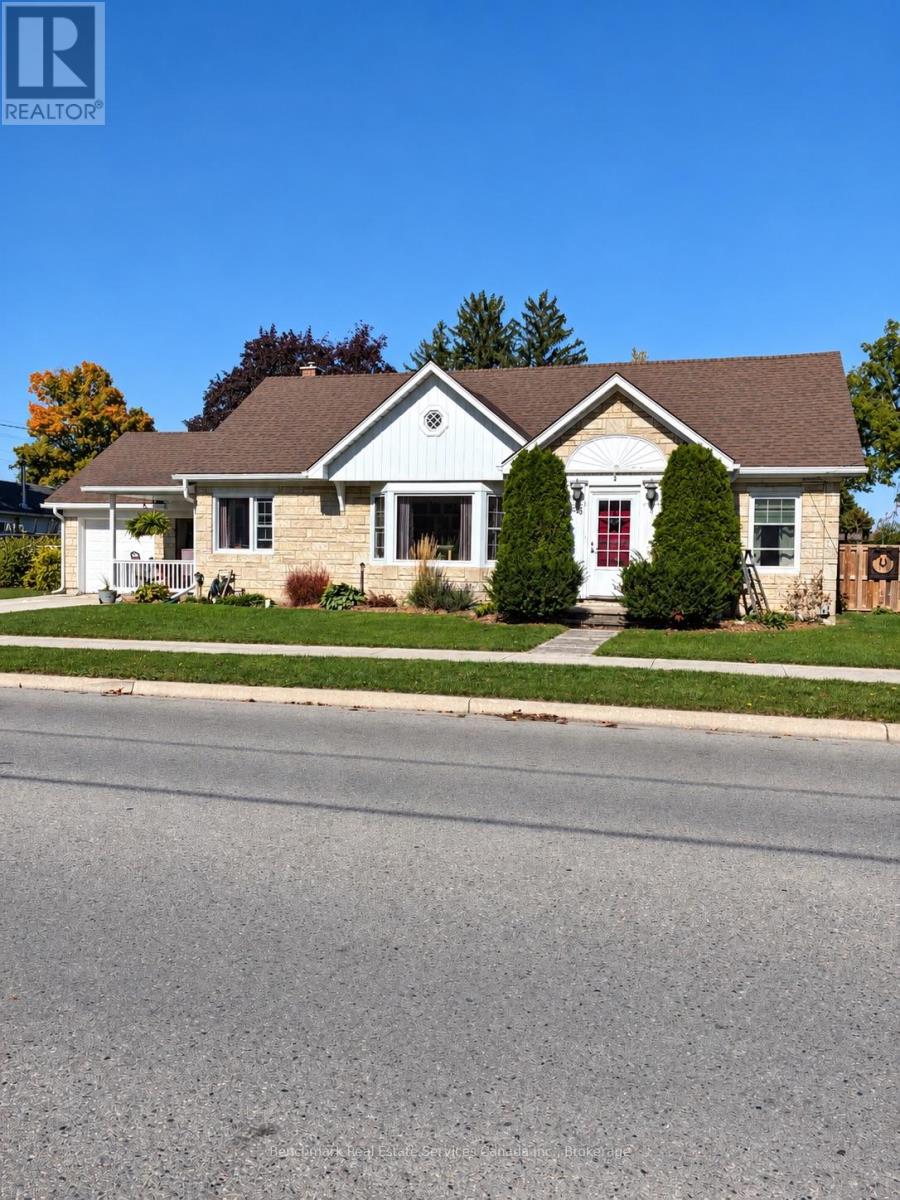
56 Sanders Street E
South Huron, Ontario
Welcome to easy, comfortable living in the heart of Exeter! This well-maintained 1,454 sq. ft. bungaloft style home offers the convenience of true main-floor living, making it an ideal choice for retirees, downsizers, or anyone looking to enjoy a simpler lifestyle without sacrificing space. Featuring 2 bedrooms and 1 bathroom, the thoughtfully designed layout provides plenty of room to relax, entertain, and feel at home. With everything you need conveniently located on one level, everyday living is made easy. Enjoy small-town living with convenient access to local shopping, restaurants, healthcare, parks, and everyday amenities. Whether you're looking to downsize, retire, or simply enjoy the comfort and convenience of bungalow living, this home is ready for its next chapter. (id:54532)
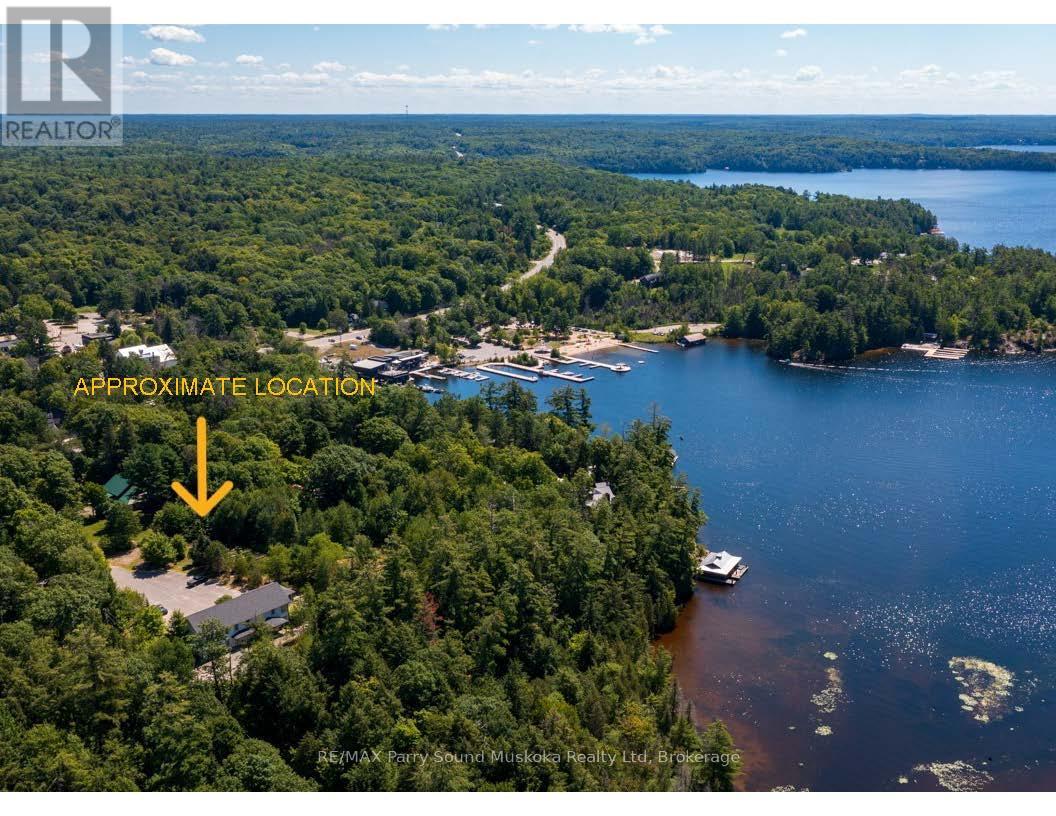
0 Ash Street S
Seguin, Ontario
ROSSEAU VILLAGE BUILDING LOT! Develop now or hold for investment, Can be purchased in conjunction with rare boat house water lot on Lake Rosseau (MLS# X13626572) & 15 Victoria St., Rosseau, residential home adjacent to land (MLS# X13626500), All in the heart of the village, Walking distance to shops, Rosseau General Store, Crossroads Restaurant, Rosseau Pizzeria, Lake Rosseau Park & Boat launch, Private and well treed, Ash Street runs along the one side of the parcel, Rare opportunity to invest or combine properties in Renowned Village of Rosseau! (id:54532)
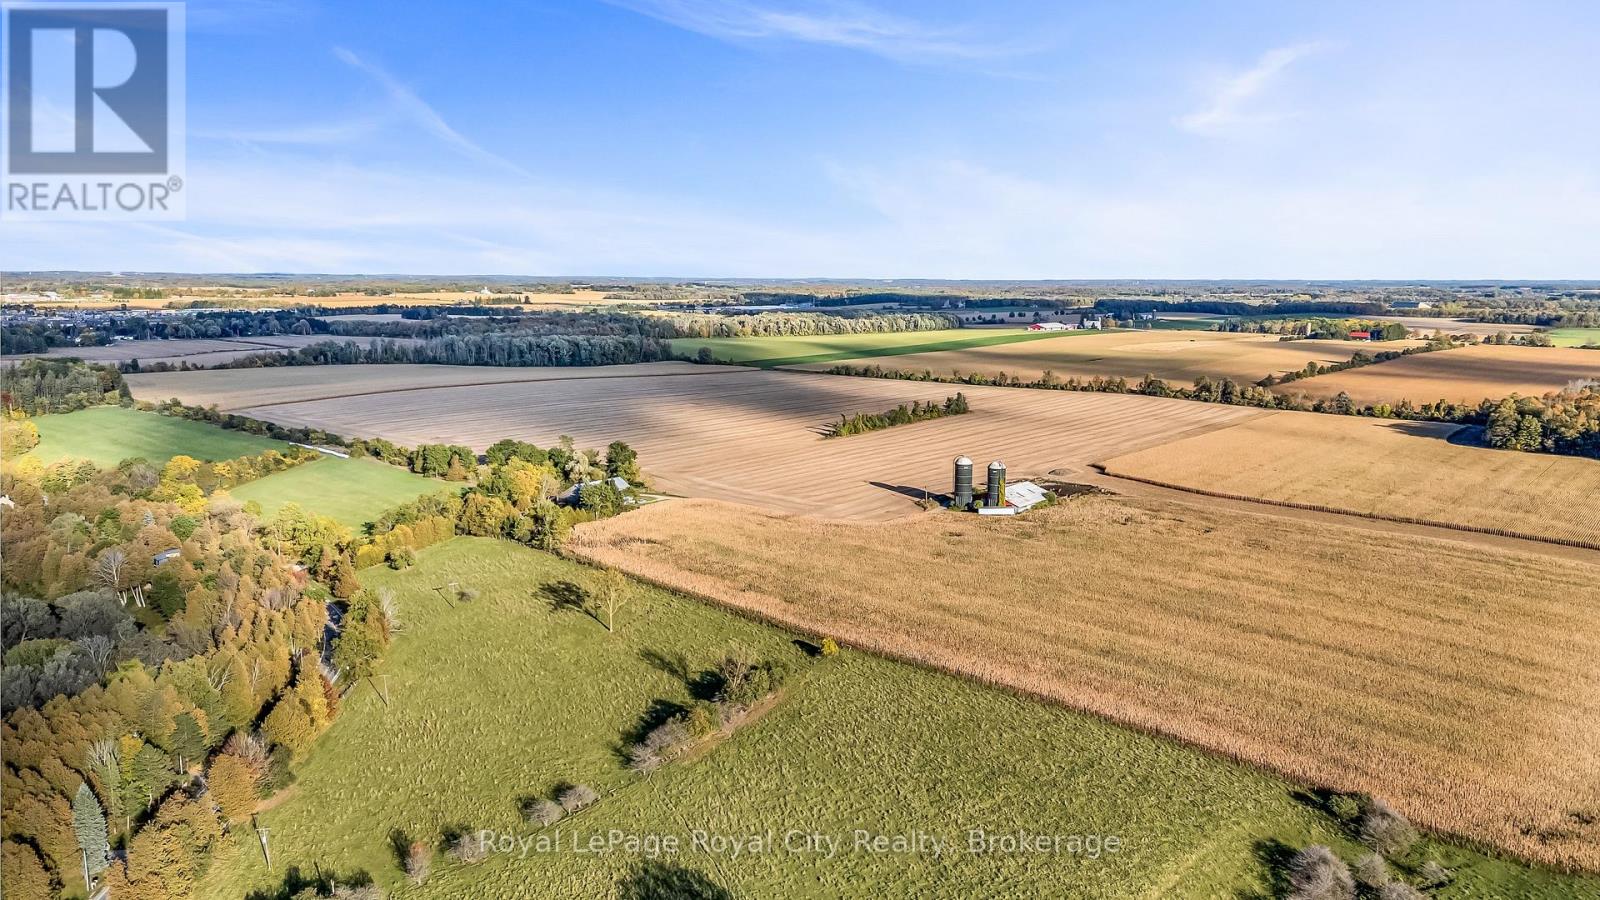
533 South River Road
Centre Wellington, Ontario
An extraordinary opportunity to secure 104.27 prime acres ideally positioned on prestigious South River Road, directly between the expanding urban boundaries of Fergus and Elora. Currently zoned Agricultural, this substantial land parcel offers active farm/agricultural potential alongside exceptional long-term strategic investment value. Approximately 90 acres workable land and the balance consists of bush & buildings. Situated in one of Wellington County's fastest-growing corridors, the property enjoys prime road frontage, immediate proximity to local amenities, and seamless access to both historic downtown Elora and vibrant Fergus. A rare canvas for agricultural pursuits, land banking, or future growth potential in Centre Wellington. (id:54532)
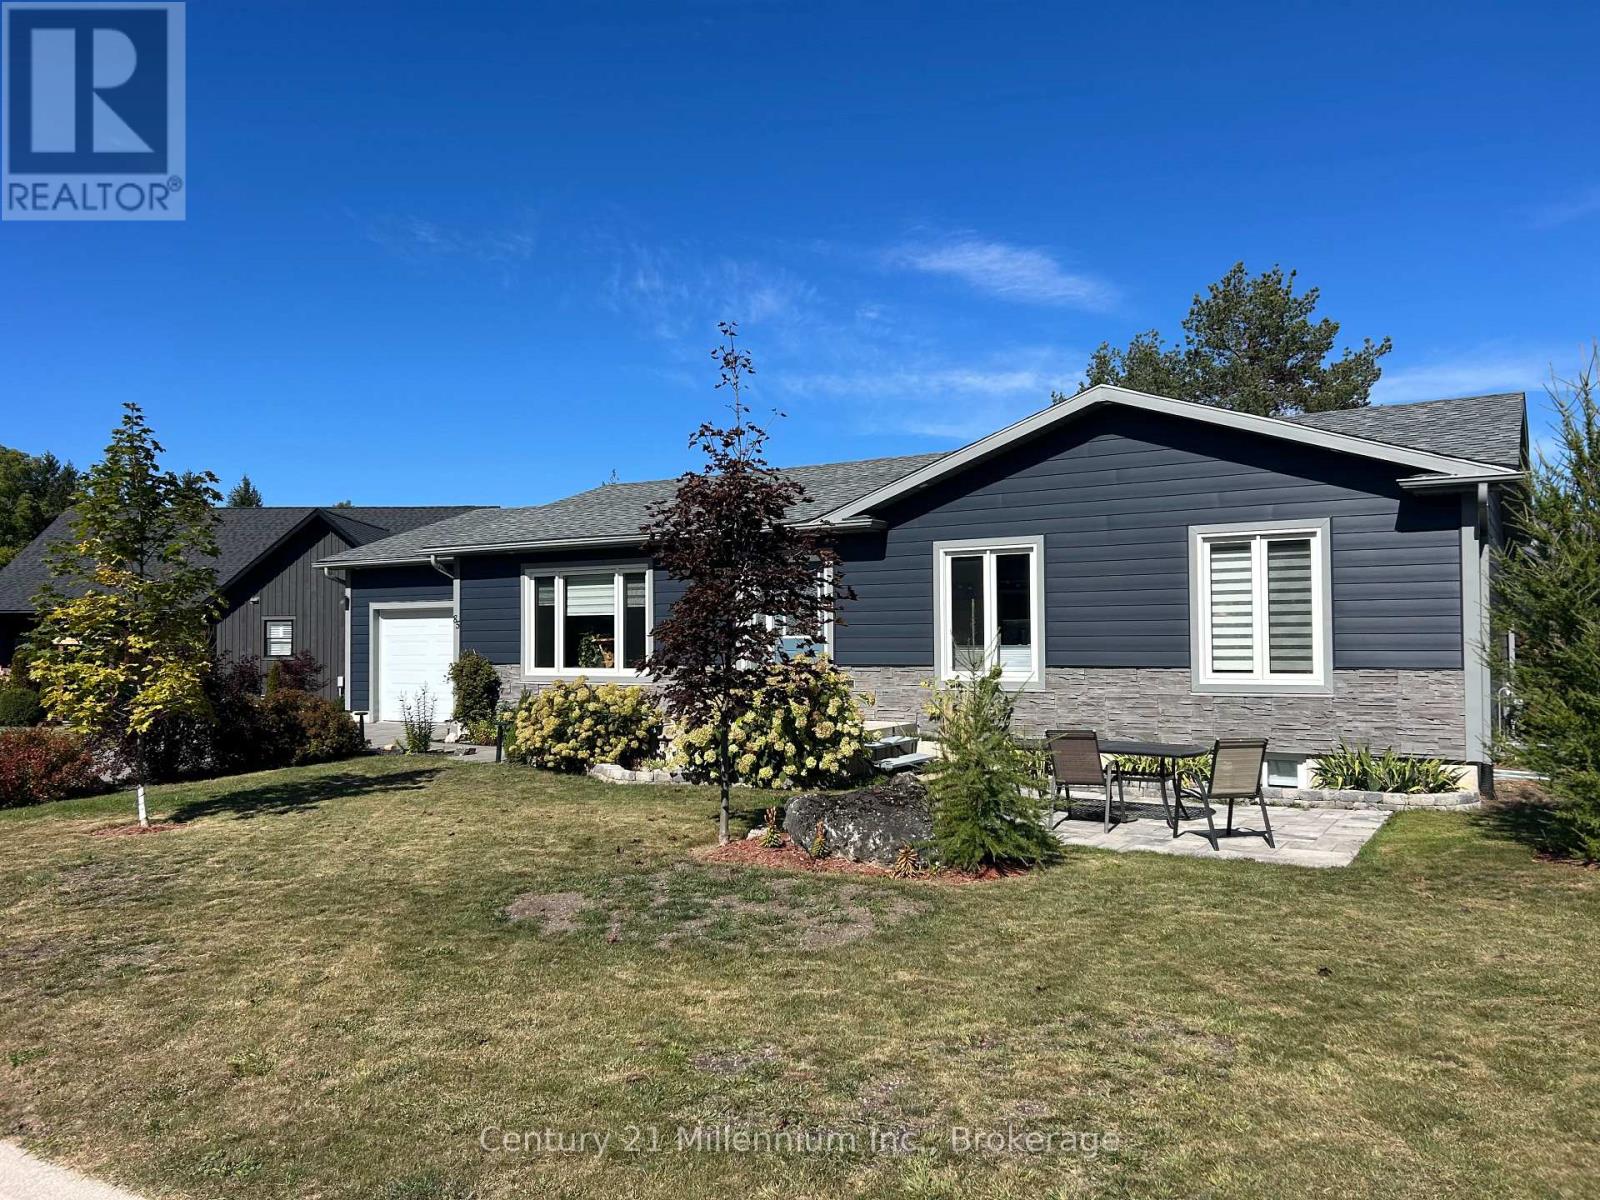
85 Gordon Crescent
Meaford, Ontario
Over 2300 square feet finished, including both levels, in this Royal Home which was built in 2021. Situated on a huge triangular lot located on the very popular Gordon street. Conveniently located on the East side of Meaford and featuring an extended half circle interlocking Driveway which allows for ample guest parking! This 4 bedroom plus office, 2 bathroom Bungalow also has a large full basement. It is a true Ranch bungalow designed for comfort with everything you need on one level including laundry in a separate room, making for easy living! The large primary bedroom leads out to a private enclosed area of the backyard with a hot tub. The open concept kitchen and living room with wonderful flow and big windows create a very inviting/bright space. An additional bedroom and office complete the first floor. The lower level could be set up as a granny suite or as independent living for extended family members. There is a rough-in for a bathroom downstairs, 2 larger bedrooms with generous sized windows and a very spacious rec room. Additionally this home has some of the most advanced electronic home automation capabilities via the Leviton app and Google assist. The very impressive interior and exterior lighting system can be voice activated along with the landscape lights. In the garage is an EV charging station, and the basement showcases a very advanced electronic panel imaginable. This home is a must see to truly appreciate all of its unique and thoughtfully selected tech features throughout. And not to be overlooked is the upgraded ALIGN composite cladding on the exterior of this home is (Marine Dusk), it is designed to help prevent energy loss (metal siding and Align Composite Cladding with insulation). (id:54532)
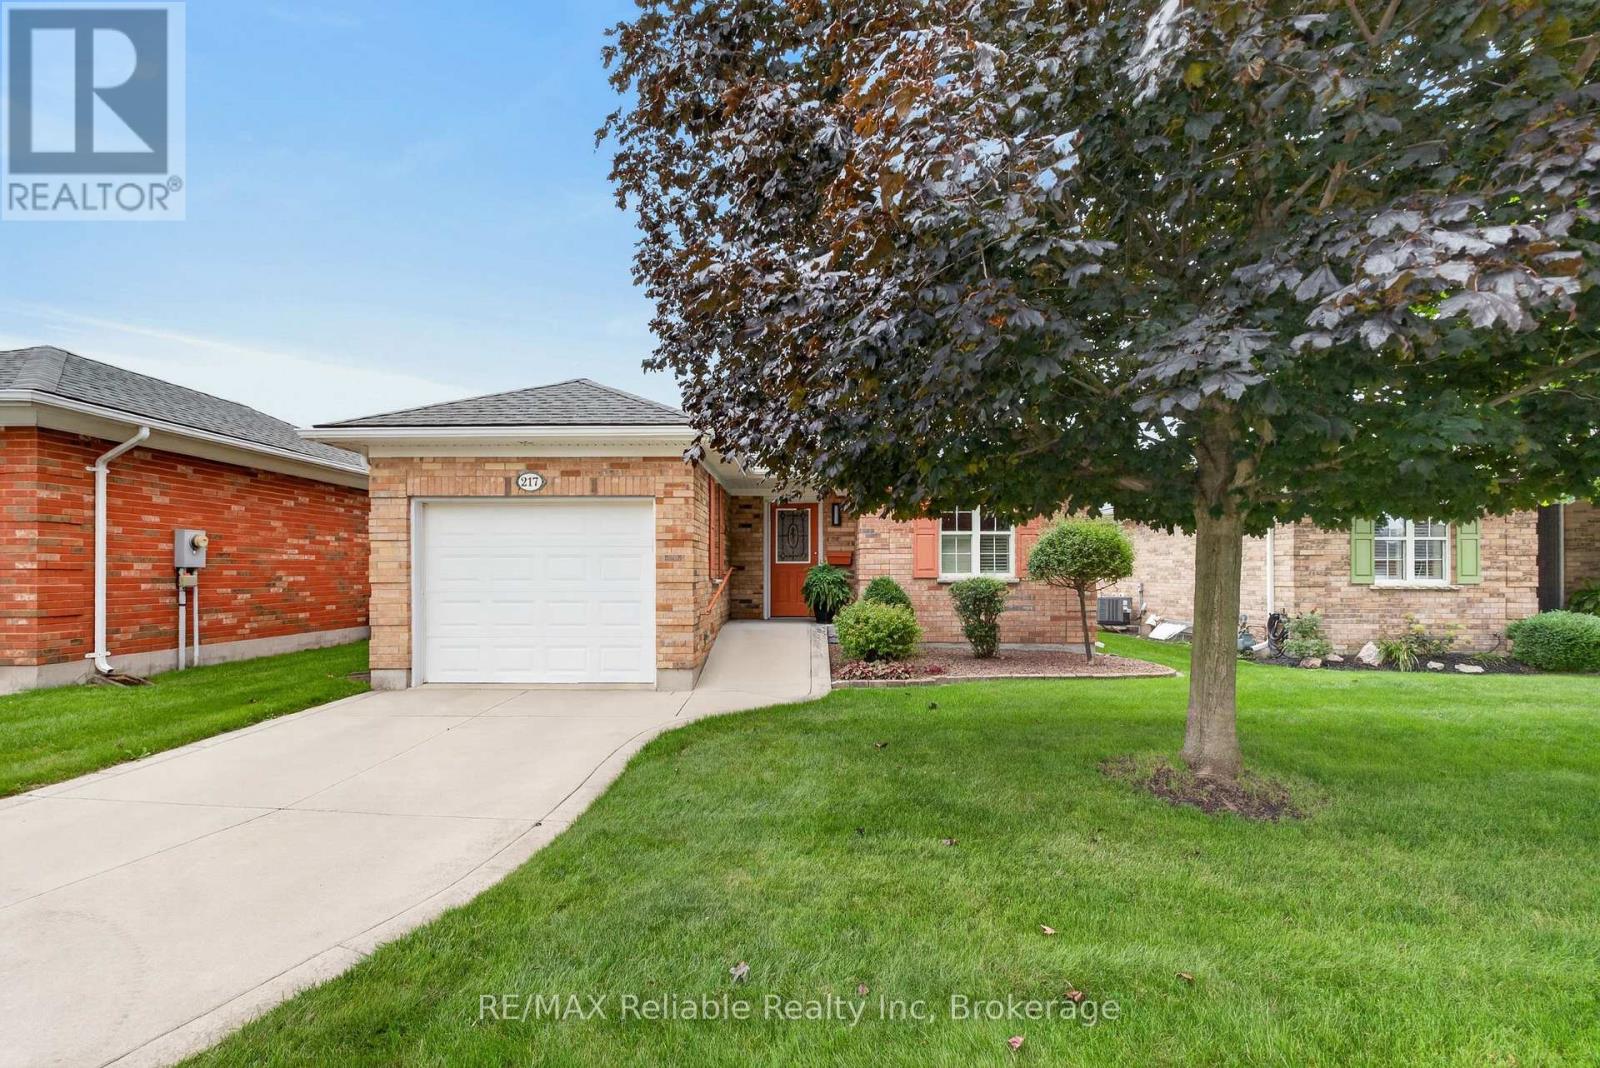
217 Bethune Crescent
Goderich, Ontario
Welcome to refined, main-floor living in Goderich! This 2-bedroom bungalow features an attached garage and a beautiful back patio complete with an awning and glimpses of Lake Huron. Fully remodelled in 2015 with professional craftsmanship throughout, the home boasts open-concept living accented by hardwood flooring, crown molding, and a redesigned railing and staircase to the lower level. The heart of the home is the custom cherry kitchen, showcasing granite countertops, an oversized island, pot lights, under-cabinet lighting, stainless steel appliances, and an oversized sink. Cherry cabinetry continues into the bathrooms, with a walk-in shower in the ensuite. Complete with a newly installed generator (2022), this move-in-ready home offers impressive updates in desirable Southcove. Association monthly fee of $141.25 covers your grass cutting, snow removal & use of Club House. (id:54532)
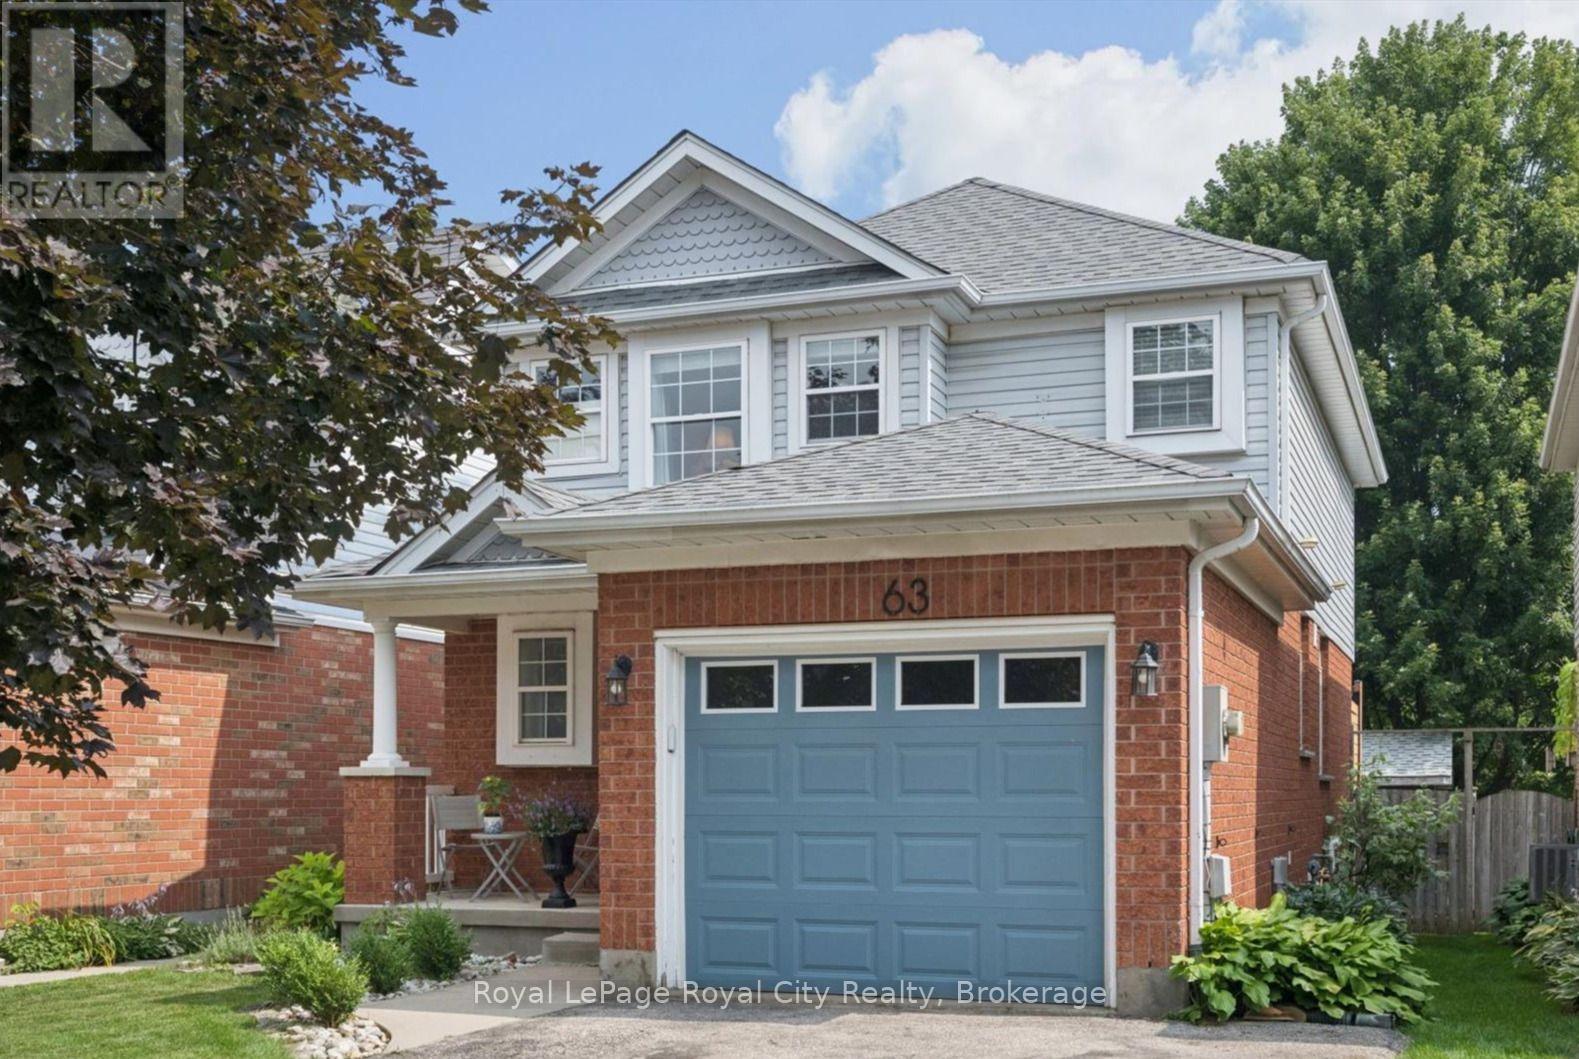
63 Starview Crescent
Guelph, Ontario
Ideally located directly across from Starview Crescent Park, this beautifully updated family home offers a fantastic setting close to green space, recreation and great schools. With 1,464 sq. ft. above grade plus 536 sq. ft. of finished basement space, there's plenty of room for the whole family. The main floor features an updated kitchen with quartz countertops, stainless steel appliances and a chef's dream, a professional grade 36" 6-burner KitchenAid gas range, along with a formal dining area, living room, and convenient 2-piece bath. Upstairs are three spacious bedrooms, including a generous primary bedroom with a rough-in for a future ensuite. The basement was renovated approximately two years ago and offers a large rec room plus a separate den, perfect for a home office or additional living space. Outside, enjoy a fully fenced backyard ideal for kids, pets and entertaining. Additional updates include a new washer and dryer (2025), A/C (approx 3 yrs old) and a replaced garage door. A move-in-ready home in a family-friendly neighbourhood with the park right outside your front door! (id:54532)
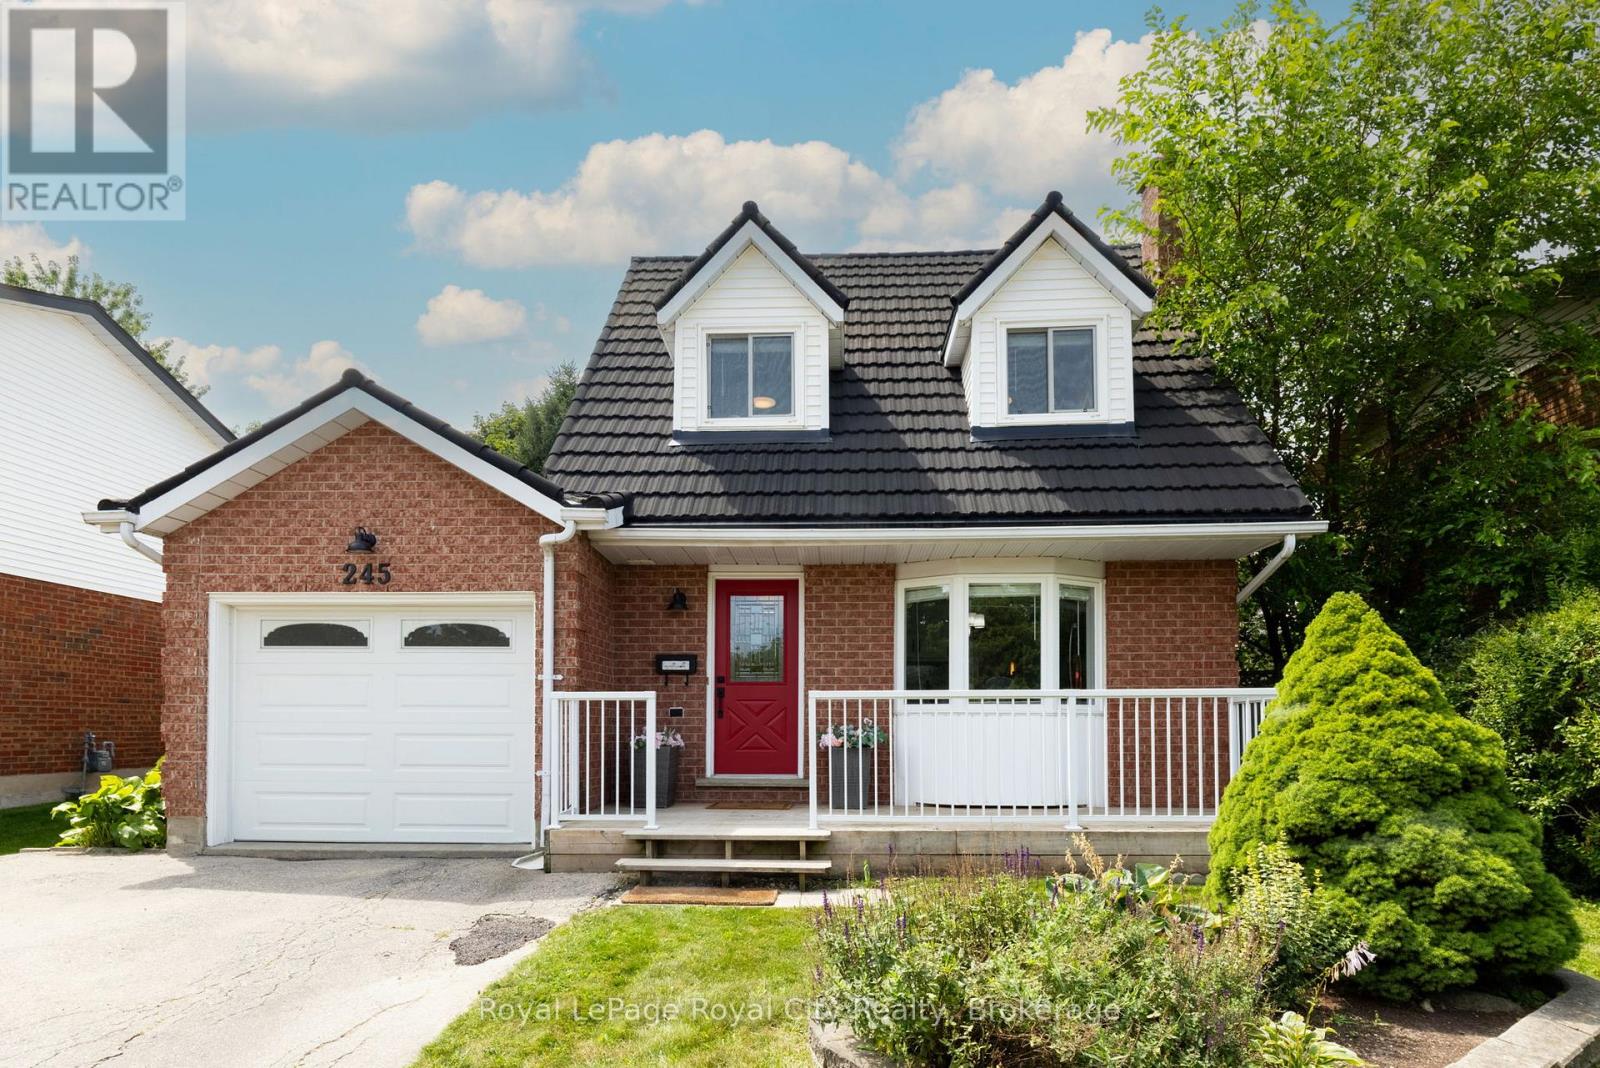
245 Elmira Road S
Guelph, Ontario
When life is transitioning fast, coming home should feel simple. That is exactly what this West End detached home offers; a soft landing where all the heavy lifting has already been done for you. Inside, the main floor feels bright and calm, finished with smooth ceilings, updated light fixtures, a stylish feature wall and fresh, neutral paint. The renovated kitchen is built for real life, featuring clean cabinetry, a contemporary tile backsplash, quartz countertops, and convenient island, making hosting or weekday meal prep easy. Beautiful hardwood floors run through the living and dining area, where sliding glass doors let in plenty of natural light and lead you out to the private, mature backyard. It is a fully enclosed space with a brand-new rear fence, where kids or dogs can play safely, while you unwind in the hot tub after a bbq dinner outside on the stone patio. Upstairs, three comfortable bedrooms are supported by three bathrooms across the home's levels. The finished basement adds a versatile space for a playroom, media room, home office, or teenage hangout. Even the practical details are ready for the future, including a newly drywalled and painted garage with an upgraded 200-amp electrical panel, making it simple to set up an EV charger down the road. Located in an established, walkable neighbourhood, the home keeps daily routines uncomplicated. Walk the kids to Taylor Evans Public School, send teenagers to Guelph CVI, or if your kids are studying at University of Guelph, they can catch the bus from the stop right across the street for a quick 15 minute ride to the school. Keep the conveniences coming with Costco and Zehrs just down the street, while Stone Road Mall only a 7 minute drive down the Hanlon Expressway. With ample parking on the deep driveway, plus the garage, this is a home built to support real life; not just the highlight moments, but the quiet, in-between ones too. (id:54532)

114 Elgin Avenue E
Goderich, Ontario
Welcome to 114 Elgin Ave. E. in Goderich, Ontario, a delightful home that beautifully combines character with modern updates. This property has seen significant improvements, making it an ideal choice for those seeking comfort and style. The furnace and air conditioning system were both updated in 2018, alongside an efficient on-demand hot water tank. Between 2019 and 2023, all windows were replaced, enhancing energy efficiency and aesthetics. The laundry room was refreshed in 2021, providing a functional and stylish space. The four-piece bathroom underwent a stunning renovation in 2024, showcasing modern fixtures that elevate the home's charm. In the basement, an updated sump pump has been installed, complemented by a UV filter in the HVAC system, ensuring a clean and dry environment. The basement floor was poured in 2023 and adds durability to this space. For cozy evenings, the gas fireplace was updated in 2022, creating a warm atmosphere. The exterior of the property features a fully fenced yard, perfect for privacy and outdoor enjoyment, along with an upgraded back deck in 2023. Insulation upgrades include blown-in insulation for all exterior walls in 2019 and new attic insulation in 2023, enhancing energy efficiency throughout. The electrical system was upgraded in 2018, with an upgraded 200 amp panel completed in 2024, providing peace of mind for future homeowners. This home is filled with character and charm, offering a blend of modern cosmetic and mechanical updates that are sure to impress. Ask your REALTOR for a full list of upgrades that make this property a standout choice in the market. (id:54532)
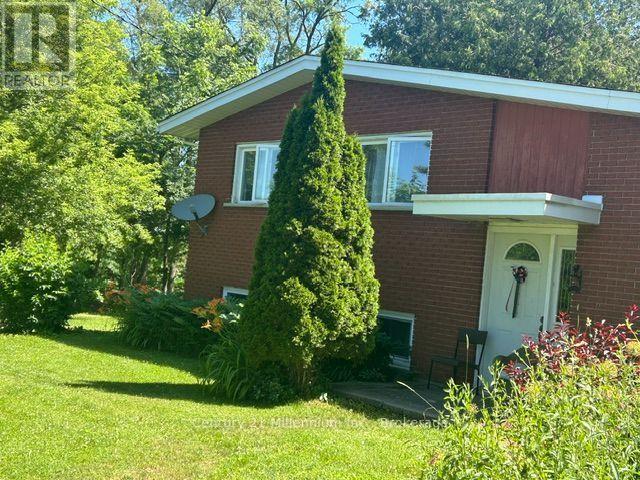
112197 Grey Road 3 Road N
West Grey, Ontario
Welcome to this scenic rural property with 3.4 acres of gently rolling lawn and lots of trees. The 1400+ sq. ft. house offers three bedrooms with sizeable closets and two baths. The lower level has a large, finished recreation room adding further living space. Nice open kitchen with updated cupboards and island. The dining room is open, bright and has ample room for a larger family. Featuring hardwood floors in the dining room and family room. The family room leads to a ground level deck overlooking the property. There are several out-buildings/ storage sheds for your hobbies and toys. This corner lot has two entrances off the main road with severance possibilities that the Township would have to approve. House has 100 AMP with space for more breakers and is connected to fibre optic internet service. Septic is a 4,545 litre (1,000 gallon) tank that was recently pumped (May 2026). Within 1.5 km of Ayton and the Normanby Community School. Adjacent to the towns of Hanover, Durham, and Mount Forest for shopping and other services. (id:54532)
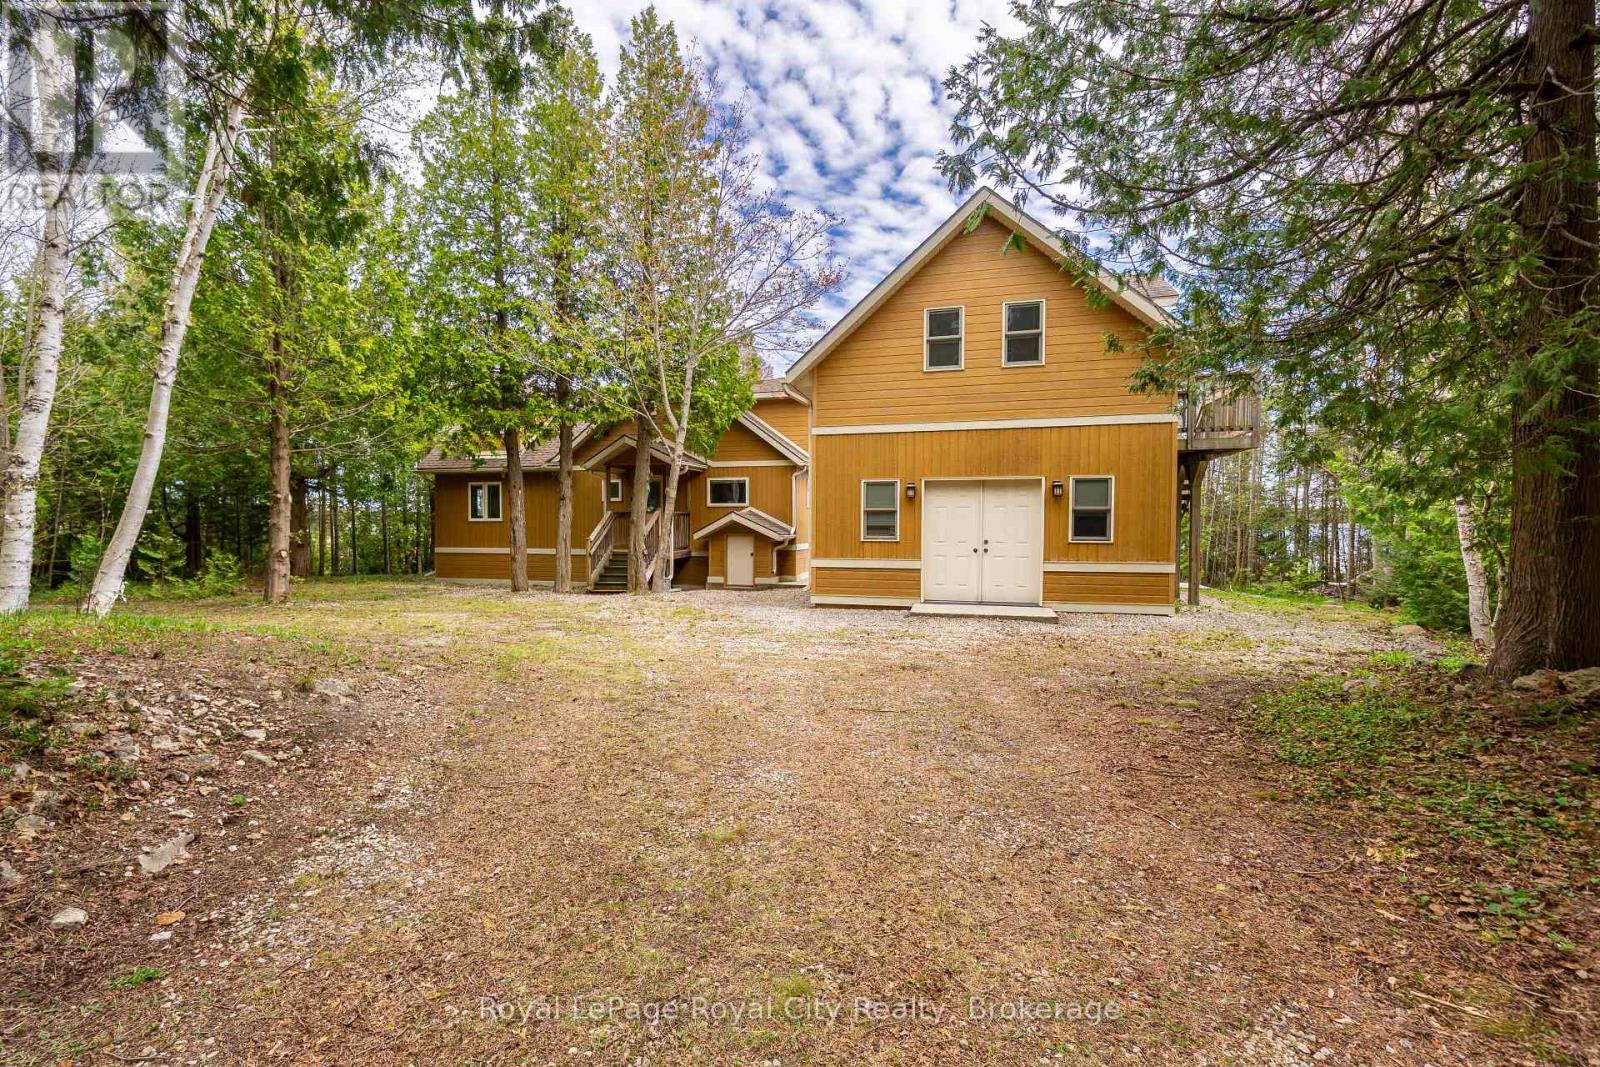
584 Warner Bay Road
Northern Bruce Peninsula, Ontario
Premier Lake Huron Waterfront Estate - Discover an exceptional turnkey waterfront retreat on approximately 4.82 acres of pristine Lake Huron shoreline, offering the perfect blend of privacy, luxury, and investment potential. Boasting approximately 216 feet of private waterfront, this remarkable property features a beautifully updated main cottage complemented by a detached guest retreat complete with additional sleeping accommodations, a full bathroom, laundry facilities, and a private sauna. Extensively renovated while preserving its timeless Bruce Peninsula charm, the property is designed for effortless entertaining with expansive upper and lower waterfront decks overlooking the sparkling waters of Warner Bay. Surrounded by mature trees and breathtaking natural beauty, this one-of-a-kind estate offers unparalleled peace and seclusion while remaining ideal for year-round enjoyment. With a proven history as a successful short-term rental, this fully furnished, turnkey property presents an outstanding opportunity for both lifestyle buyers and investors seeking a premium income-producing waterfront escape. Whether you're gathering with family, hosting guests, or simply taking in unforgettable sunsets over Lake Huron, this extraordinary property delivers the very best of Bruce Peninsula waterfront living. (id:54532)
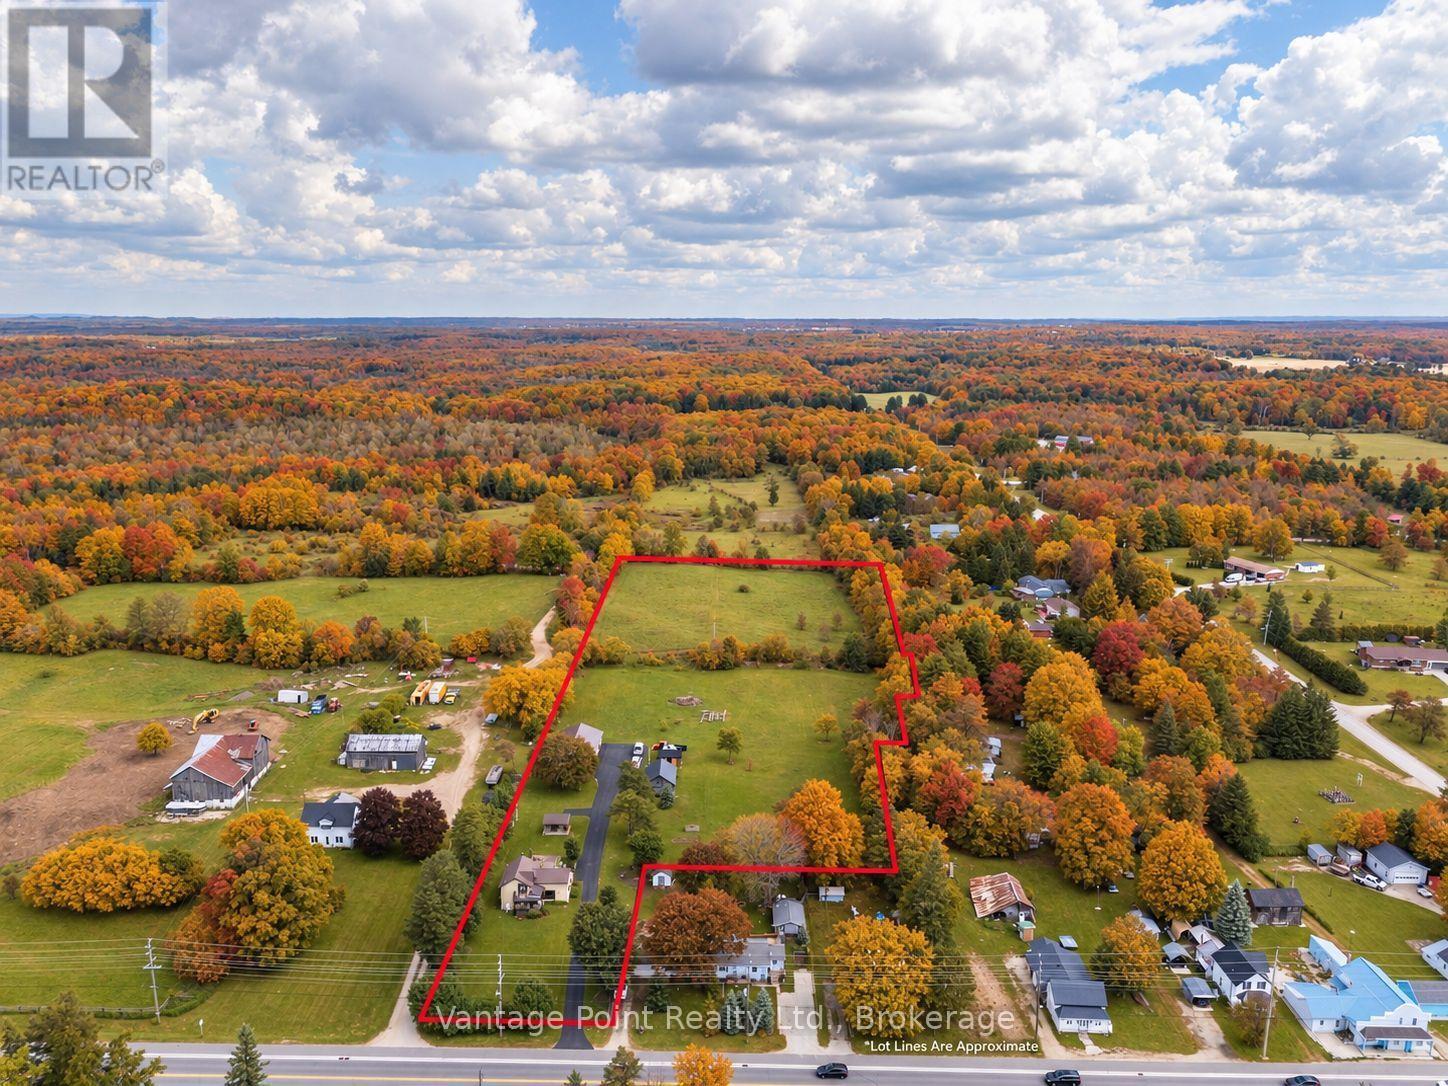
776227 10 Highway
Chatsworth, Ontario
Discover this inviting 3-bedroom, 2-bathroom rural home set on 7.13 beautifully maintained acres, offering the perfect balance of modern comfort and hobby farm potential. Efficiently heated and cooled by a heat pump system, the residence features a warm propane fireplace for cozy evenings, while outside you'll find a covered deck extending from the house and a charming pergola creating a serene sitting area amid manicured landscaping. Practical outbuildings complement the property, highlighted by a substantial 32x60 floor-heated shop ideal for a wide assortment of projects. Open fields provide excellent space for a hobby farm, gardening, or livestock, making this versatile acreage a wonderful opportunity for those seeking peaceful country living with room to grow. (id:54532)

11 Bayfield Mews Lane
Bluewater, Ontario
Welcome to 11 Bayfield Mews Lane, a lovely appointed Townhome, located within a welcoming, vibrant 55+ community in Bayfield, a quintessential, Ontario coastal Village, with its charming historic tree-lined Main Street, just moments from the shores of Lake Huron. Thoughtfully designed for ease and today's living, the open concept layout offers contemporary space, which is ideal for quiet living, and relaxed entertaining. This 1047 square foot, 2 Bedroom Bungalow, is well positioned, with a spacious living/dining area, with a walk-out to private patio. Enjoy the recently updated white kitchen, which features a large counter space, with subway-styled backsplash. Spacious primary bedroom, 4pc bathroom, plus a second bedroom which is perfect for quests or an excellent den. Large laundry room, with excellent storage space. Attached garage, offers additional storage, plus direct access to the home. Convenient Low-Maintenance LIFE LEASE living, with in-floor heating throughout, and central AC. Enjoy full access to the newer built Clubhouse, which features an outdoor patio, library, meeting room, and an excellent kitchen which overlooks the event space for gatherings. The Life Lease Occupancy fee is $630/month, Hydro $70/month, Gas $70/month, Water/sewage $100/month, Property taxes $240/ month. Excellent, turn-key living at approx. $1,100. Per Month. (id:54532)

56 Deer Ridge Lane
Bluewater, Ontario
The Chase at Deer Ridge is a picturesque residential community, currently nestled amongst nature and surrounded by a mature wooded area in the south east portion of Bayfield, a quintessential Ontario Village at the shores of Lake Huron. This special enclave of 23 dwellings, built by Larry Otten Contracting, is well underway it it's development, and includes 13 beautiful Bungalow Townhomes, and 9 Detached Bungalow homes. Each Unit in Block 12 will be approx. 1,540 sq. ft. on the main level to include the primary bedroom with 5pc ensuite, +4pc guest bathroom and spacious study/office. Open concept living area, center island in the kitchen, and walk-out to rear yard, and main floor laundry. and double car garage. Finished basement with additional bedroom, rec-room, and 4pc bathroom. Standard upgrades are included: Paved double drive, sodded lot, central air, 2 stage gas furnace, HVAC system, belt driven garage door opener, water softener, water heater and center island in the kitchen. Double car garage. The possession date for Unit 56 and Unit 54 can be a immediate, with flexiblity. (id:54532)
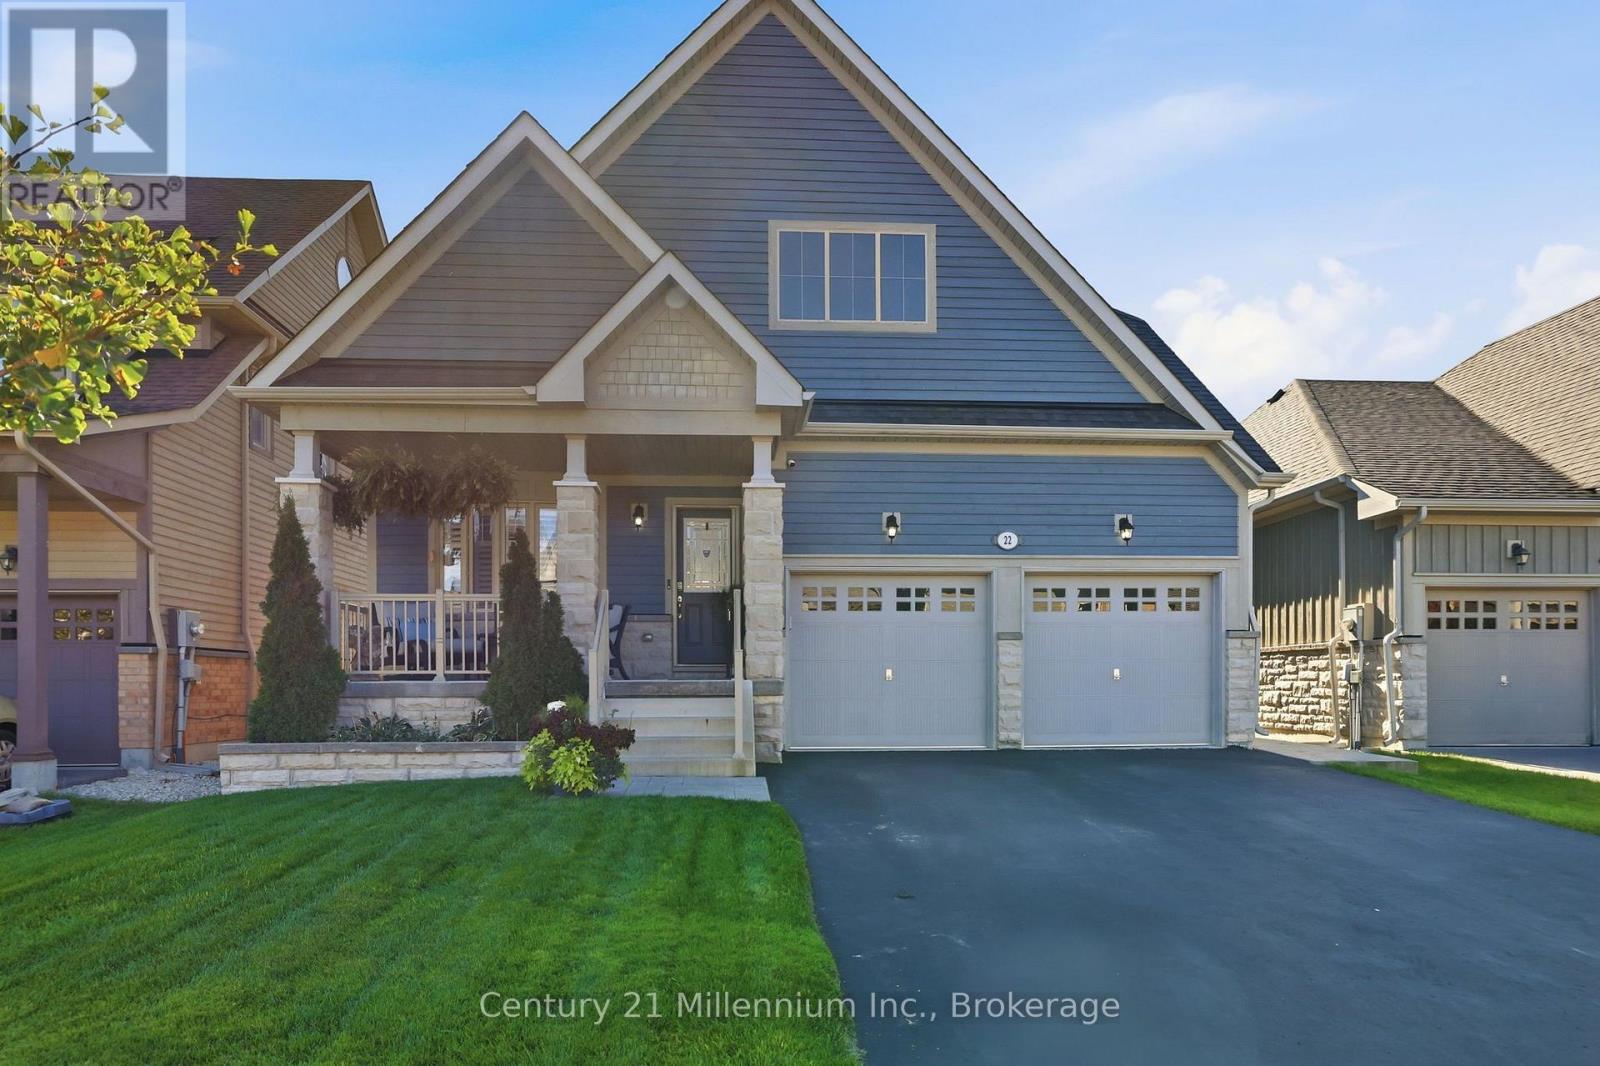
22 Cooper Street
Collingwood, Ontario
Welcome to Pretty River Estates! This beautifully appointed bungaloft offers an ideal blend of comfort, style, and versatility, featuring 4 + 2 bedrooms and 3 +1 bathrooms. The main level showcases gorgeous hardwood floors, a spacious living room with a cozy gas fireplace, and a stunning chef's kitchen designed for both everyday living and entertaining. The main-floor primary suite is a private retreat, complete with a luxurious spa-inspired ensuite. Convenient main-floor laundry and direct access to the double garage add to the ease of one-level living. Upstairs, you'll find two additional bedrooms and a full bathroom, providing comfortable space for family or guests. The professionally finished lower level offers exceptional versatility with a two-bedroom, one-bathroom suite and separate entrance-ideal for extended family, guests, or additional living space. Step outside and enjoy the generous rear deck with above-ground pool, perfect for summer entertaining and relaxing, along with a large front porch for enjoying the surrounding setting. A wonderful opportunity to enjoy the lifestyle of Pretty River Estates, with plenty of space for family, guests, and four-season living. (id:54532)
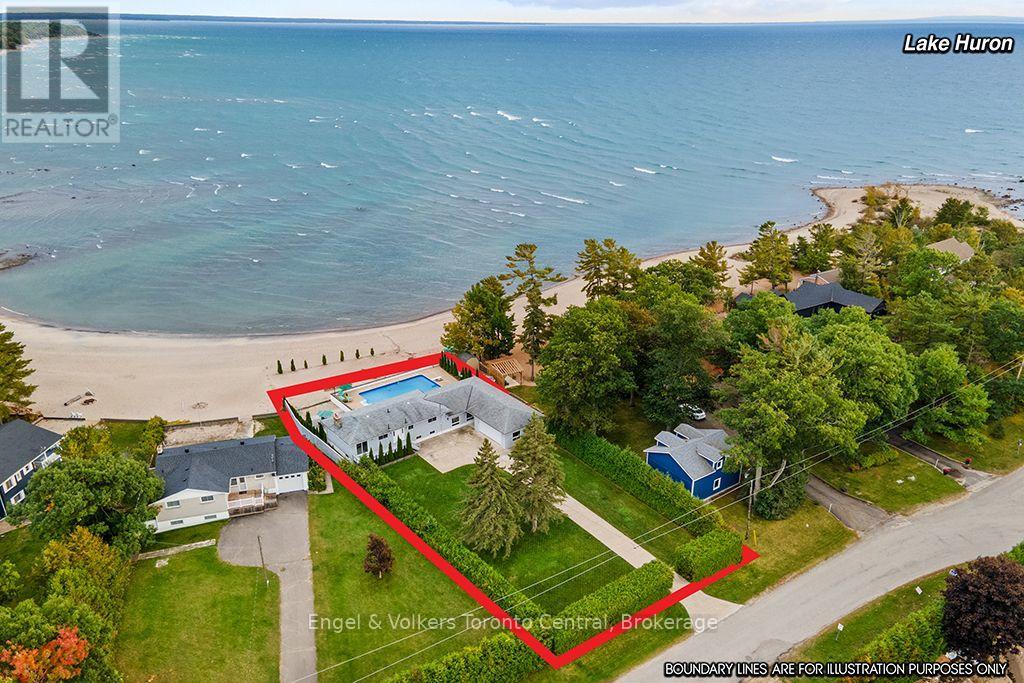
1420 Tiny Beaches Road N
Tiny, Ontario
Imagine stepping from your pool to your own sandy beach and into the crystal-clear waters of Georgian Bay. This exceptional waterfront property offers a rare combination: sandy beachfront, an in-ground pool, spectacular sunsets and remarkable privacy.Set well back from the road behind mature 12-foot cedars and a long paved driveway, the property feels like a private waterfront retreat. Almost 3,000 sq ft of finished living space provides plenty of room for family and guests.The main level is designed around the view, with a bright open-concept living and dining area overlooking Georgian Bay. A dramatic floor-to-ceiling hand-cut granite fireplace anchors the space, while expansive windows capture panoramic south to southwest views and unforgettable sunsets. This level also offers the kitchen and three bedrooms, including a primary with ensuite.The bright walkout lower level features an expansive great room with a second fireplace and direct access to the patio, pool, beach and waterfront. A galley kitchen, three-piece bath and two bedrooms make this level ideal for family or guests. Just a few steps up, a privately positioned second primary suite offers a walk-in dressing area, generous ensuite and patio doors opening directly to the pool and shoreline.A newer, fully finished attached three-car garage provides excellent space for vehicles, recreational equipment or a workshop.Swim in the pool, walk the sandy beach, paddle Georgian Bay and end the day watching the sunset over the water. This is the Georgian Bay lifestyle people dream about. (id:54532)
46 Donald Avenue
Clearview, Ontario
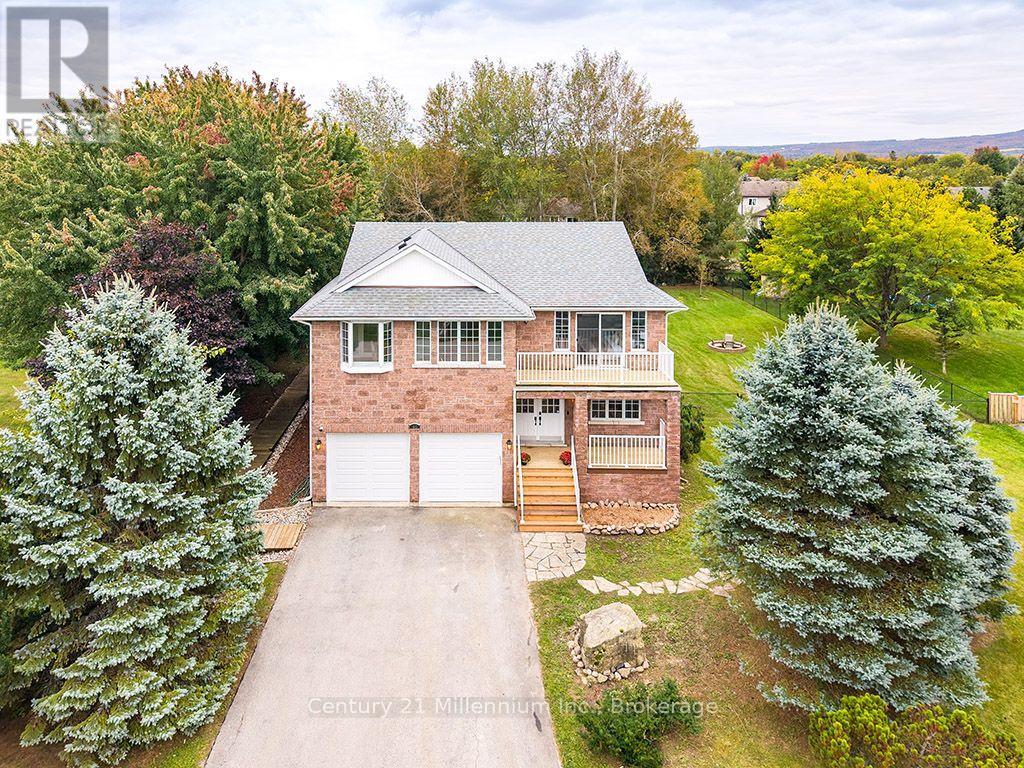
Welcome to 46 Donald Avenue. Sitting on a large, private and fully fenced lot in the sought after Nottawa community and offering over 3500 sq.ft of living space, including 7 bedrooms and 4 bathrooms, this home provides space for a growing family or multi-generational living and still have room for guests! The interior has undergone full painting throughout, and a new kitchen in 2026 adds to its appeal. This home features 5 bedrooms and is complemented by a fully self-contained, 2 bedrooms in-law suite. With so many rooms and flexible spaces, there is plenty of opportunity to customize the home to suit your family's needs or investment potential. Outside, new garage doors provide an updated look and added curb appeal. The home is situated within walking distance of Nottawa Elementary School and a nearby neighborhood park. The community of Nottawa offers easy access to local skiing, hiking, beaches, golf, and downtown Collingwood - all just a short drive away. Come and see for yourself, you'll be glad you did! (id:54532)

306 - 4 Beck Boulevard
Penetanguishene, Ontario
Looking for an effortless, lock & leave lifestyle? Look no further. This well maintained, one bedroom, plus den, shows to perfection. Master bedroom boasts a private 4 piece ensuite, secondary 3 piece bath for company, eat in kitchen, open concept living room opens up to lovely Juliette balcony with water view. Ideally located in the heart of Penetanguishene, you'll be within walking distance to downtown amenities, scenic waterfront trails and outdoor pavilion. This impeccably maintained building includes, secure entry, storage locker, underground parking space, roof top terrace over looking Georgian Bay, private waterfront parkette, fitness room/ library. Experience luxury condo living that truly feels like home. Doc slip included, number 28. Doc fee 1,425.00 per year. (id:54532)
40 Golf Links Road
Kincardine, Ontario
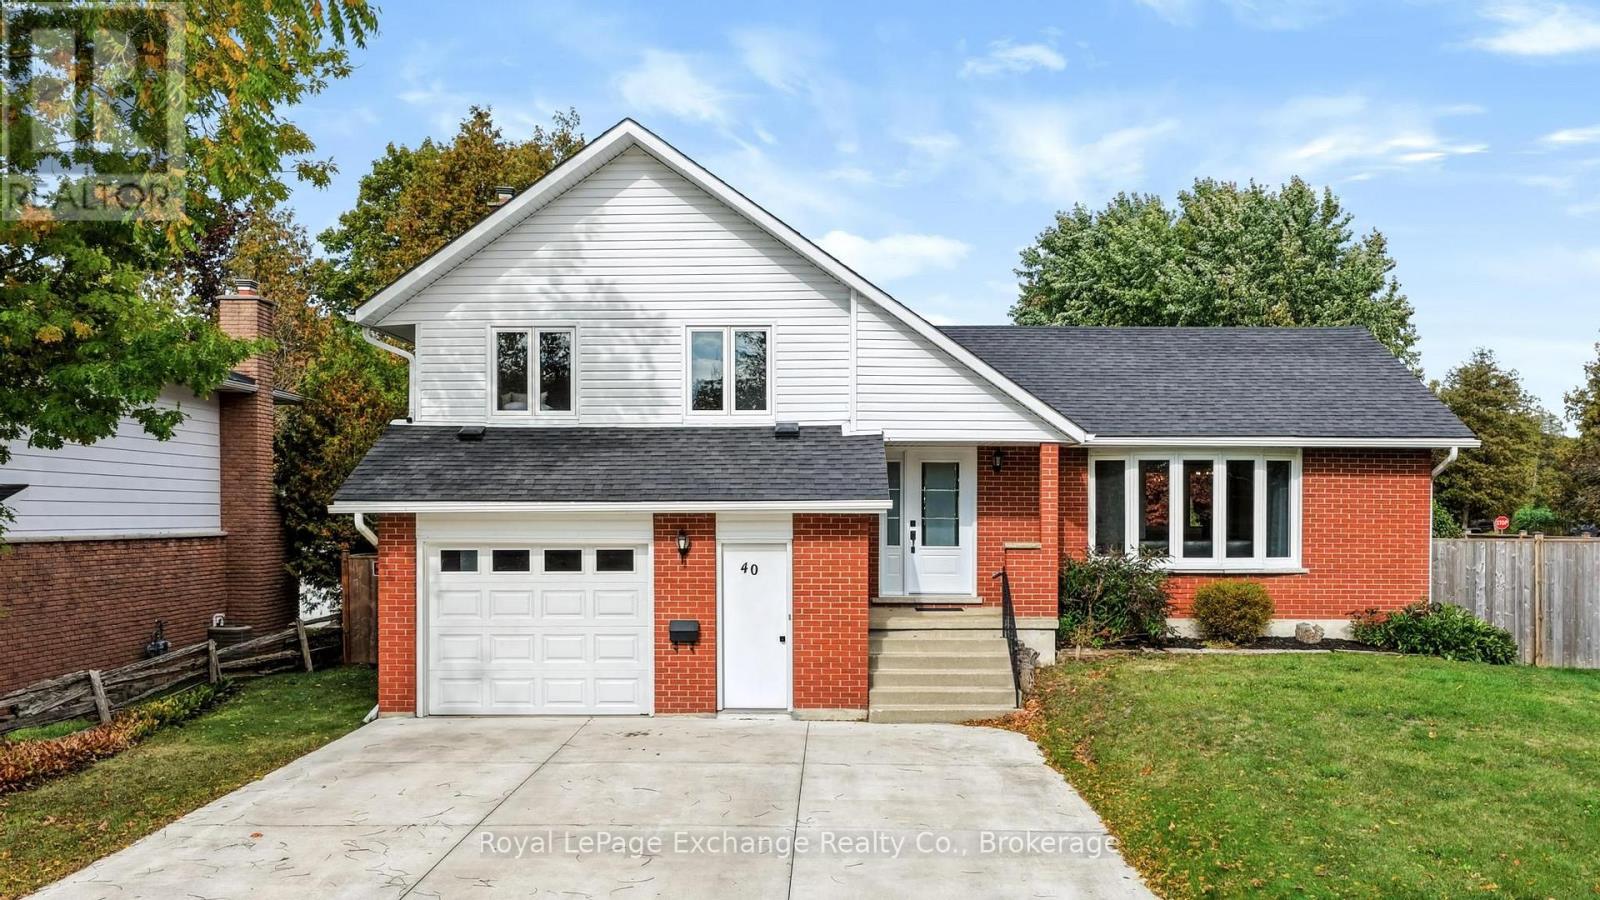
Turnkey, extensively updated, and ideally located - simply move in and enjoy everything Kincardine and Lake Huron have to offer! This tastefully updated home is situated on a quiet, well-maintained corner lot, directly across from the Kincardine Golf Course and just steps from the beach. Extensively renovated and improved in recent years, this property is truly move-in ready and in many respects, feels like new. The impressive list of updates includes new roof shingles, natural gas furnace, ductwork and A/C, vinyl siding, insulation, windows, both bathrooms, lighting, luxury vinyl plank flooring, fresh paint throughout, an upgraded electrical panel, hot water tank, natural gas fireplace insert, and much more. The quality of workmanship and attention to detail are evident throughout the home. Inside, you'll find an abundance of natural light and a functional floor plan offering 3 bedrooms upstairs plus a bonus bedroom/den and rec room in the basement. The spacious living and dining room features a bright bay window overlooking the golf course. The cheerful eat-in kitchen offers newer appliances, overlooking the backyard and inviting sunken family room with gas fireplace. (Soon-to-be) new sliding doors take you out to a charming 3-season sunroom - the perfect spot to relax and enjoy the warmer months. The property continues to impress outside, with a new oversized concrete driveway, fully fenced yard, and a concrete patio with gazebo. An additional access laneway to the backyard offers an ideal spot to store your boat or RV. The freshly painted attached garage provides storage space and could easily accommodate a small workshop.The location is hard to beat. Walk across the road for a round of golf or stroll to the beautiful shores of Lake Huron at the end of the road. Downtown Kincardine is approx. a 20-minute walk or 5-minute bike ride, offering shops, restaurants, and the many festivals and events the community is known for. Bruce Power is about a 15-minute drive! (id:54532)
2 Inveraray Court
Bracebridge, Ontario
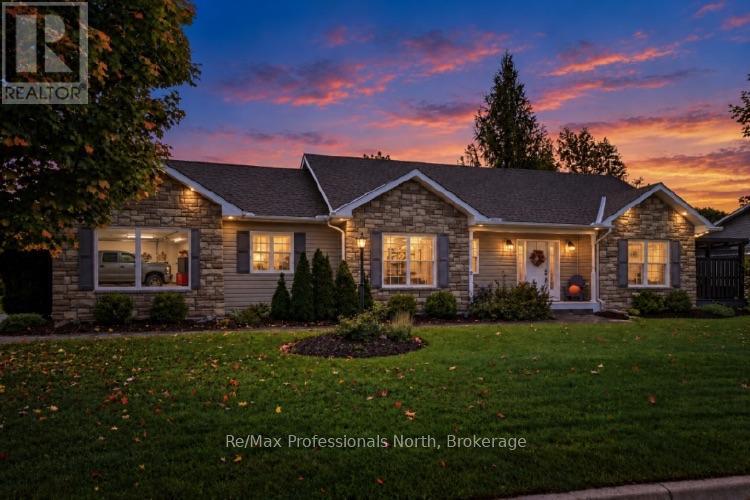
Welcome to this beautifully maintained 1,250 sq. ft. bungalow with 2+1 bedrooms and 2.5 bathrooms in Bracebridge's desirable Inveraray Glen neighbourhood. Freshly painted throughout, this bright and inviting home offers easy one level living with hardwood floors, a spacious foyer, open-concept living and dining areas, and a warm, functional kitchen with under-cabinet lighting. Convenient main-floor laundry, closet lighting throughout, and inside entry from the oversized double garage add to the home's functionality. The main floor features a generous primary suite with walk-in closet and private ensuite, plus a second bedroom and full bath. The finished basement offers excellent additional living space with a large recreation room, 2-piece bathroom, and a third bedroom. Enjoy the outdoors in the spacious backyard, offering plenty of room for children, pets, gardening and entertaining. The composite deck features a hot tub and there are 3 privacy shades creating a relaxing private retreat. Additional features include a roof replaced approximately 2 years ago with a 30-year warranty, central A/C installed August 2025, HRV system, 200-amp service, forced-air natural gas furnace, and town water and sewer. Fresh, move-in ready and thoughtfully maintained, this home offers comfortable living, flexible finished space and fantastic outdoor enjoyment in a sought-after Bracebridge neighbourhood. (id:54532)
110 Mary Street
Collingwood, Ontario
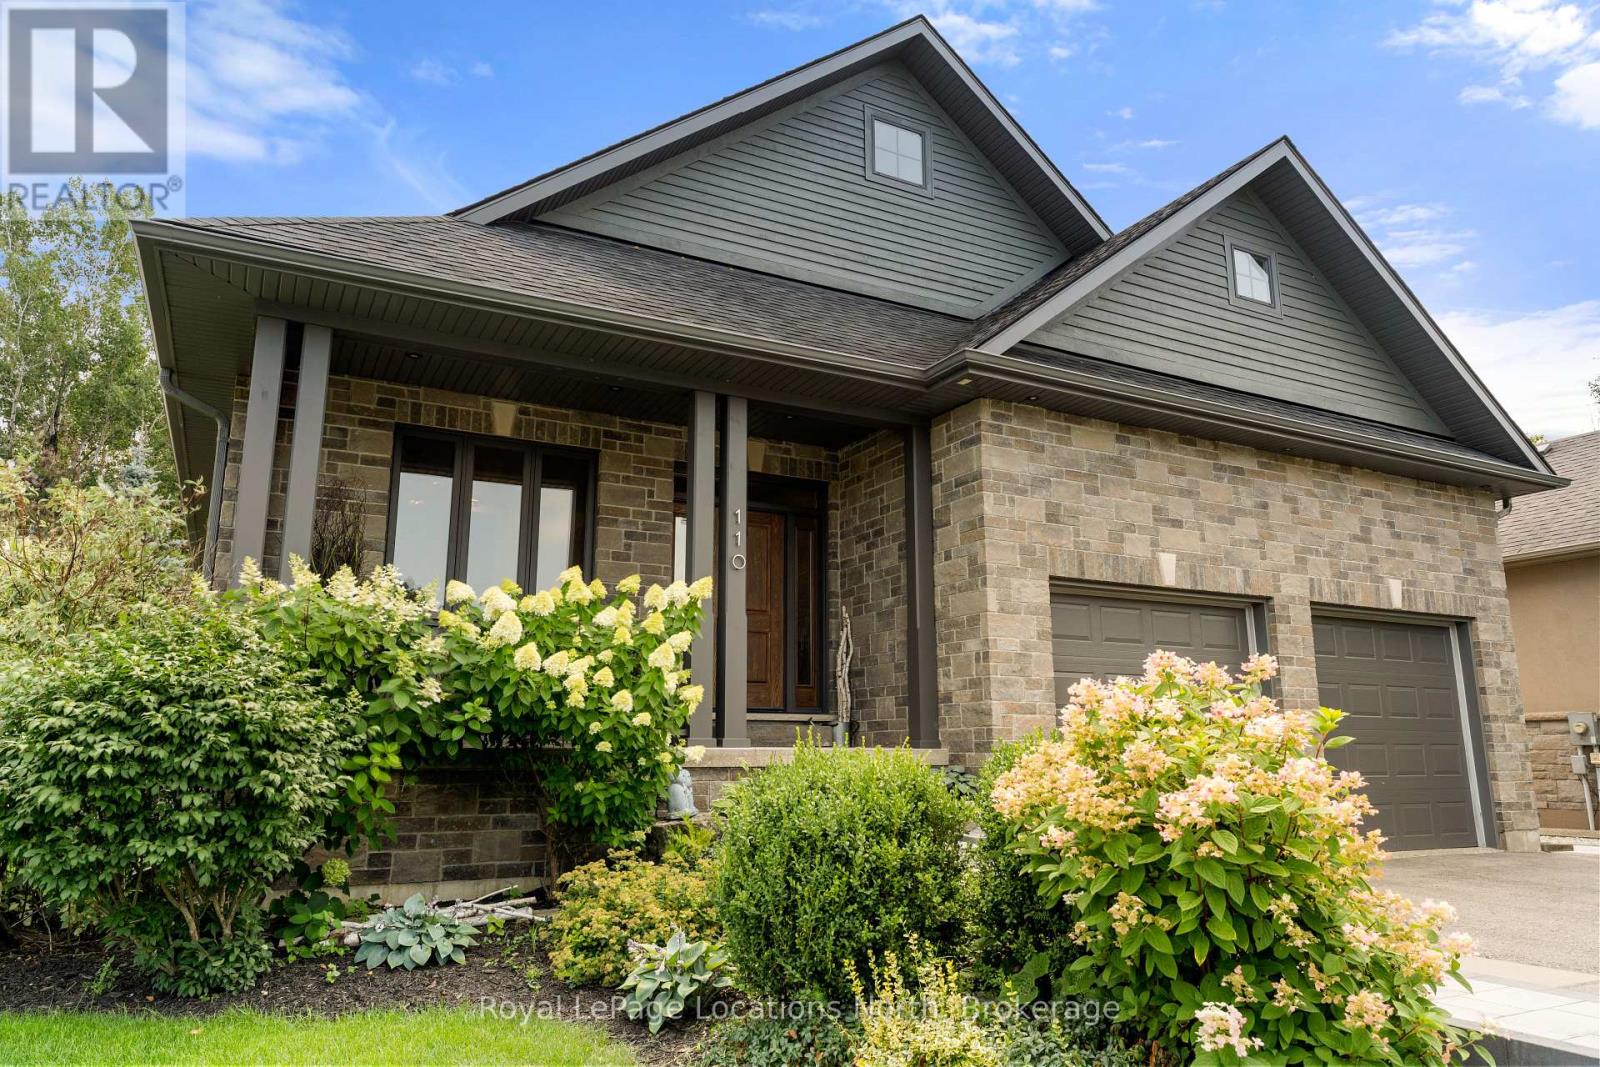
Executive custom bungalow built by L. Patten & Sons, perfectly positioned on a premium 65x165 ft treed lot in one of Collingwood's most sought-after central neighborhoods. Spanning over 3,500 finished square feet of luxury, this sophisticated 5 bedroom (3+2), 3 bathroom vaulted ceilings, expansive windows that flood the space with natural light, and a striking gas fireplace with built-ins surrounding it. Designed for seamless entertaining, the chef's kitchen boasts premium appliances, a commercial-style gas range, and a large central island. Transition effortlessly to indoor-outdoor living via sliding glass doors that open onto a large, south-facing deck with lower level stone patio, ideal for private relaxation among mature trees. The primary suite is a private retreat complete with a spacious walk-in closet and a luxurious ensuite featuring a deep soaker tub, glass shower and a sink for each of you. The finished lower level expands your square footage with a massive recreation room and a fully equipped wet bar. Two additional lower level bedrooms and a 3 piece bathroom (with in-floor heat) are beautiful, offering an ideal setup for extended family and guests. Just wait until you see the amount of storage as well! As a bonus, the home features stone walkway along the side of the property to the backyard, a dog run off your side door and a fully drywalled double garage with Epoxy flooring and additional storage. Unbeatable location just minutes from downtown shopping, dining, local trail networks, and top-tier elementary and high schools. A short drive brings you straight to the ski hills of Blue Mountain Resort or the waters of Georgian Bay. This turn-key custom build pairs high-end finishes with structural peace of mind. Book your private tour today with your Realtor. (id:54532)
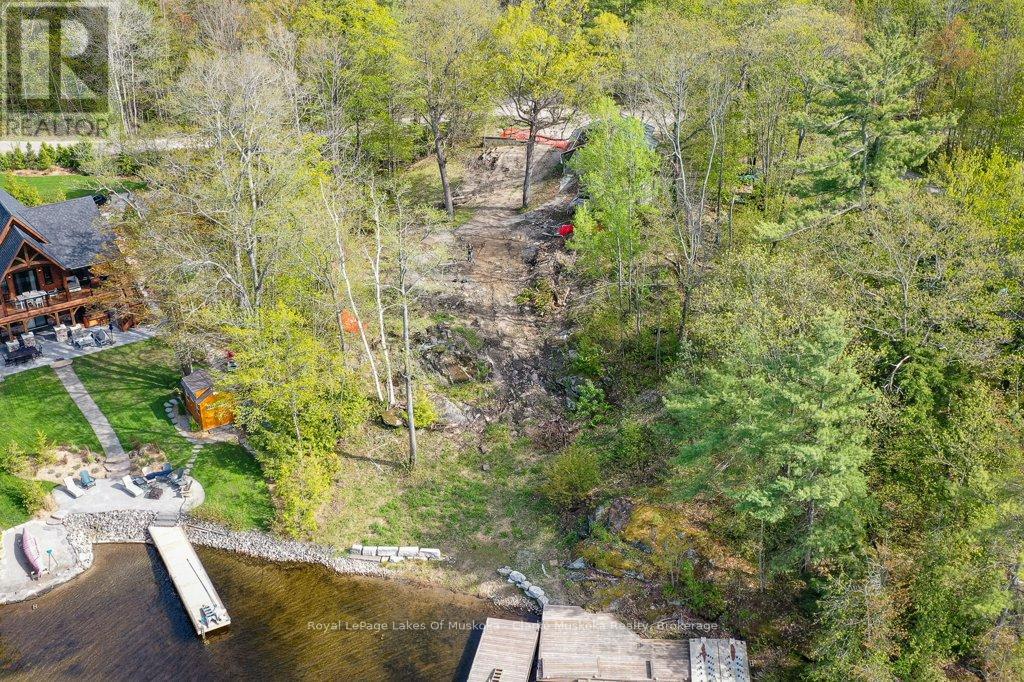
482 Kings Farm Road
Georgian Bay, Ontario
A prime location nestled on Little Go Home Bay in beautiful Muskoka Lakes, offering picturesque landscapes and serene water views. Perfect waterfront lot to build your dream custom cottage or home. This property already has a detached garage to store all your water toys and a bunkie ready for your vision. The property's beach area is its highlight. Offering direct access to the lake with your own private double dockage, perfect for mooring boats, swimming, sunbathing or simply enjoying the peaceful ambiance of the water. Completing this waterfront package is the 4 season private road access. (id:54532)
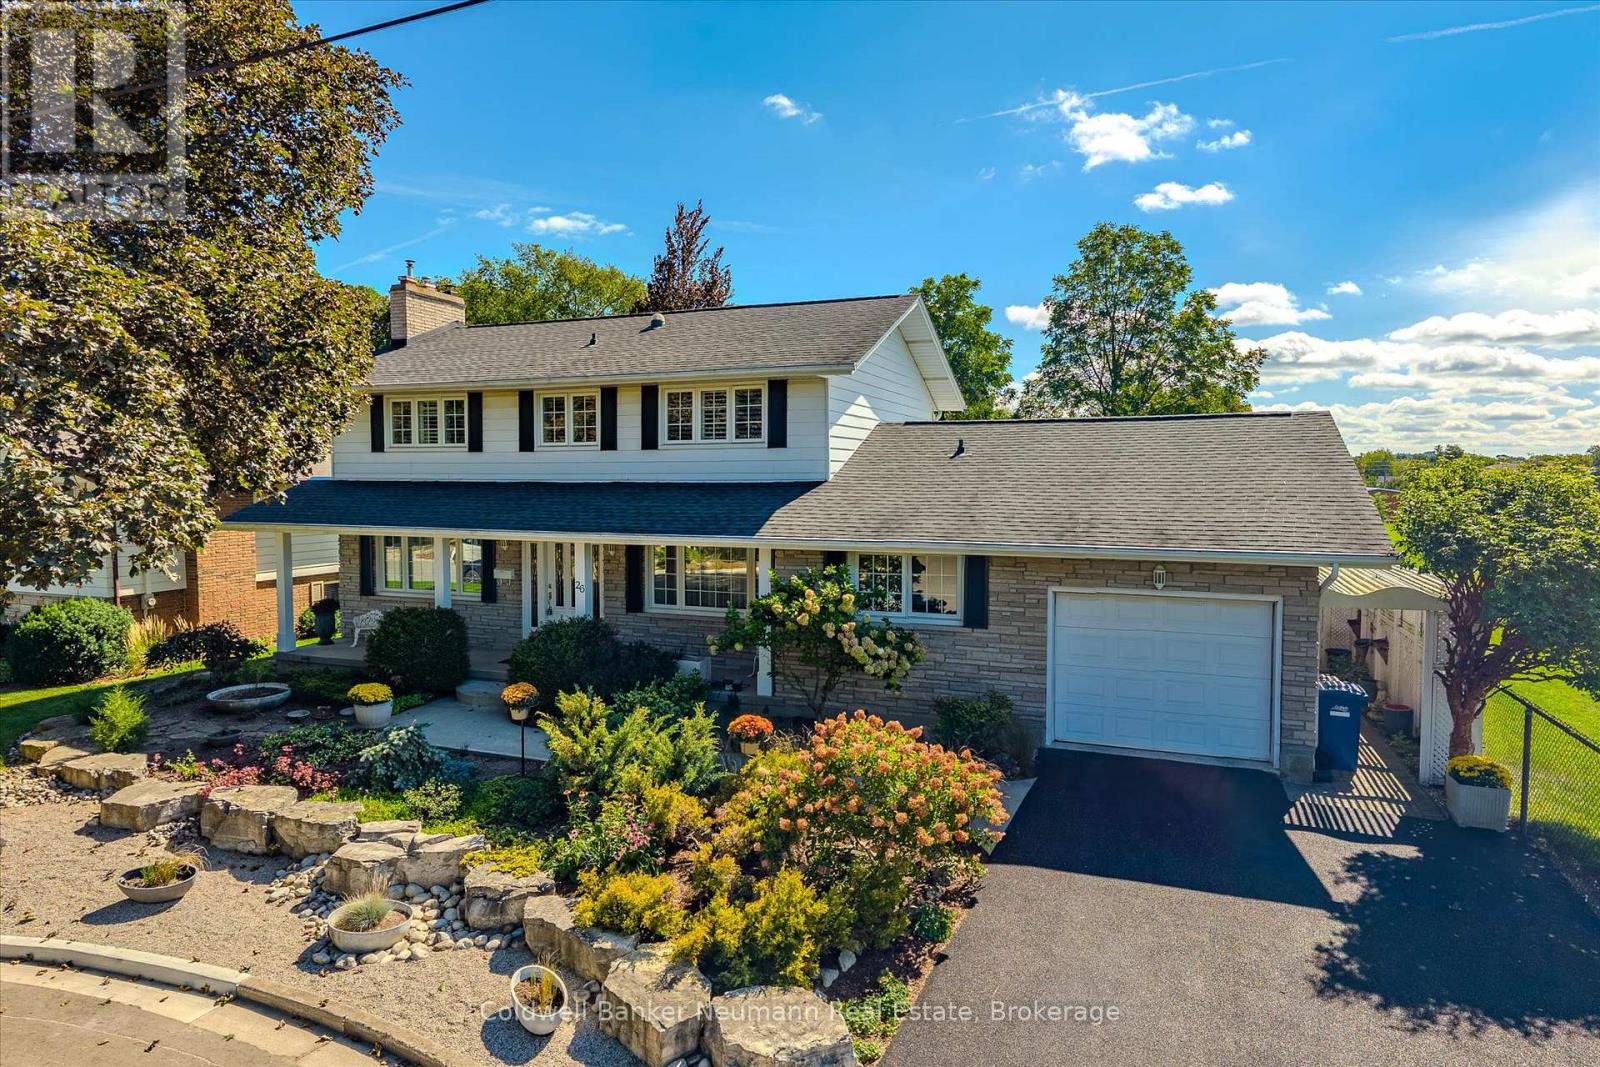
26 Maplewood Drive
Guelph, Ontario
Tucked at the very end of a quiet cul-de-sac in Guelph's Old University neighbourhood, 26 Maplewood Dr sits on an extraordinary 78 x 144 ft lot right next to a park. Walk through the park to Guelph Community Christian School, Centennial CVI and College Heights. The home has over 2,070 sq ft above grade plus 1,050 sq ft of finished basement, for more than 3,100 sq ft of living space. The main floor has a traditional layout with dedicated rooms for every part of life. The large living room has crown moulding and hardwood floors, with room to entertain, unwind and have a good conversation. A formal dining room with wainscoting sits next to the eat-in kitchen, where a bay window overlooks the yard. The family room off the kitchen is the spot for movie nights. It has built-in cabinetry and a walkout to the backyard. A main floor laundry room and 2-pc powder room complete this level. Upstairs there are 4 bedrooms, including a primary with a 2-pc ensuite, plus a 4-pc main bath. The finished basement adds a large rec room, an office/flex space, a den, a shower-only bath and a tonne of storage, including a cold room. Outside is where this property stands apart. Mature trees, an inground pool, an interlock patio and a pond with a water feature make a private backyard retreat. There's a single-car garage, parking for 2 more in the driveway and ample parking in the cul-de-sac. It's central to everything Guelph offers, with quick access to Stone Road Mall, downtown, the University of Guelph, the Hanlon and all major amenities. Lots this size, on a cul-de-sac next to a park, don't come up often in this part of the city. (id:54532)
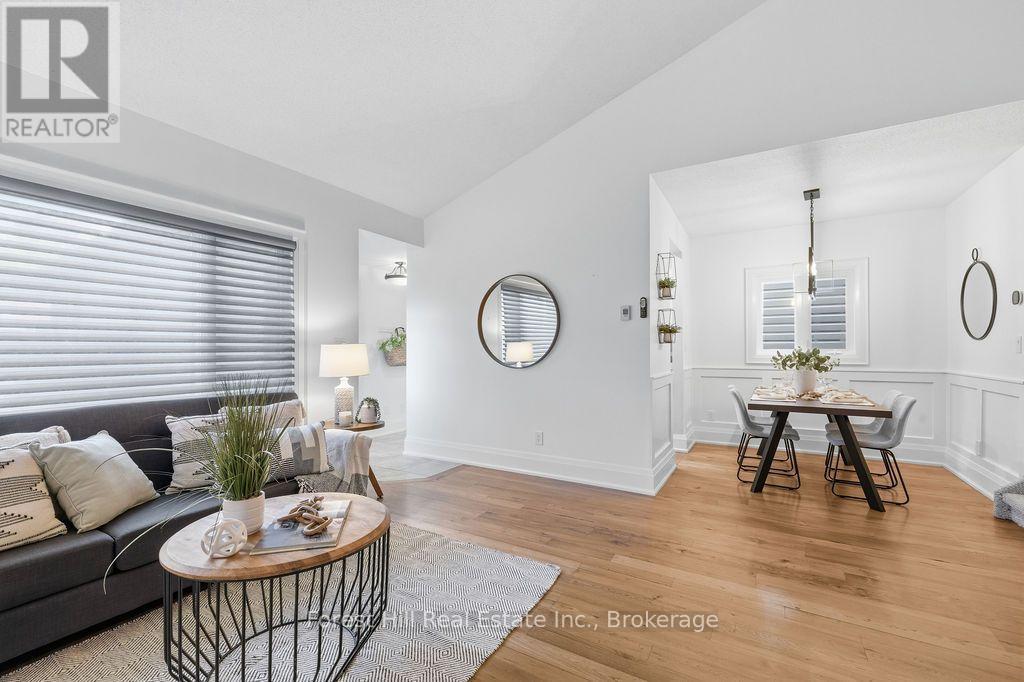
21 Sabrina Park Drive
Huntsville, Ontario
Welcome to 21 Sabrina Park Drive, a surprisingly spacious 3-bedroom, 2-bathroom backsplit offering approximately 1,500 sq. ft. of living space in a convenient Huntsville location. Freshly painted throughout the main living areas and bedrooms, this home is ready for its next chapter. The main level features a bright living room with gas fireplace, dining area and kitchen with heated floors. The former attached garage has been converted by previous owners into additional bonus space with its own separate entrance. While this area could use some TLC, it offers great potential for a home gym, office, studio, workshop or additional storage. Upstairs you will find three bedrooms and a full 4 bathroom, while the bright lower level adds even more usable space with a large family room, laundry, storage, utility room and 2-piece bath. Outside, there is a storage shed, double-wide driveway and a fully fenced backyard with room for kids, pets or summer entertaining. There is also a private deck off the main living space, perfect for outdoor dining with family and friends. Municipal water and sewer, natural gas and a location within walking distance of downtown Huntsville and public schools add to your everyday convenience. Whether you are a first-time buyer looking for room to grow, an investor searching for a practical rental property, or simply looking for more space without leaving town, 21 Sabrina Park Drive is well worth a look. (id:54532)
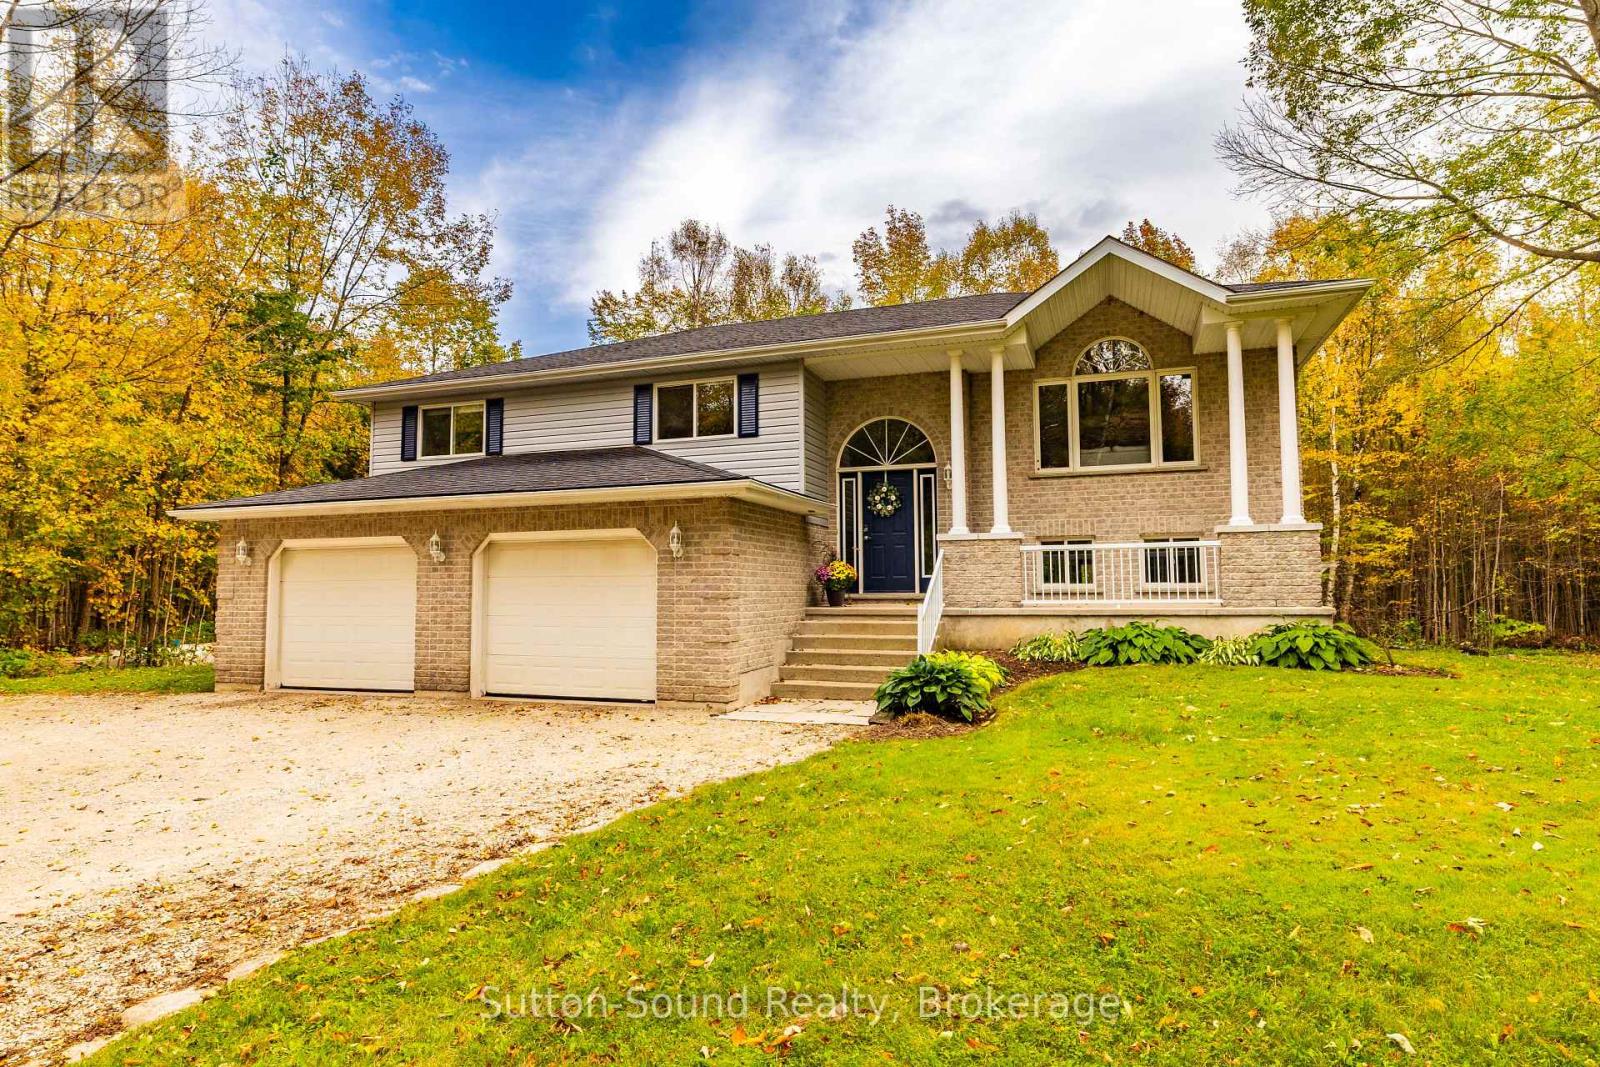
143712 15 Side Road
Meaford, Ontario
Country Living at Its Finest. Welcome to your own piece of country paradise! Set on 2 acres at the end of the road, this spacious property offers privacy, room to grow, and plenty of space for family, hobbies, and country living. Built for a big family, this bright and welcoming home features 5 good-sized bedrooms, 3 full bathrooms, and a large main-floor laundry room. The kitchen offers lots of oak cabinetry, stainless steel appliances, and a convenient pantry cupboard. Natural light fills the home, creating a warm and inviting atmosphere. Patio doors off the dining room lead to a multi-tiered deck overlooking the 27' round, 4' deep above-ground saltwater pool. Solar panels help heat the pool, while the large covered portion of the back deck provides the perfect spot for BBQs and outdoor gatherings all year long. The property also features a concrete pad beneath the deck and in front of the lower level walkout. For the hobbyist, tradesperson, or toy enthusiast, the large shop 45' X 28' is a standout feature. With 12' and 8' garage doors and a mezzanine, there is plenty of room for working, storing equipment, or showcasing your toy collection. The shop floor has PEX piping in three zones, ready for in-floor heating once the building is insulated and the heating system is installed. Nature lovers will appreciate the unopened road allowance running from the property all the way to Foster Nature Preserve, offering a wonderful connection to the surrounding countryside. A great place to run your ATV or snowmobile. If you're looking for space, privacy, recreation, and a fantastic shop, this property has it all. Come experience country living at its finest! (id:54532)
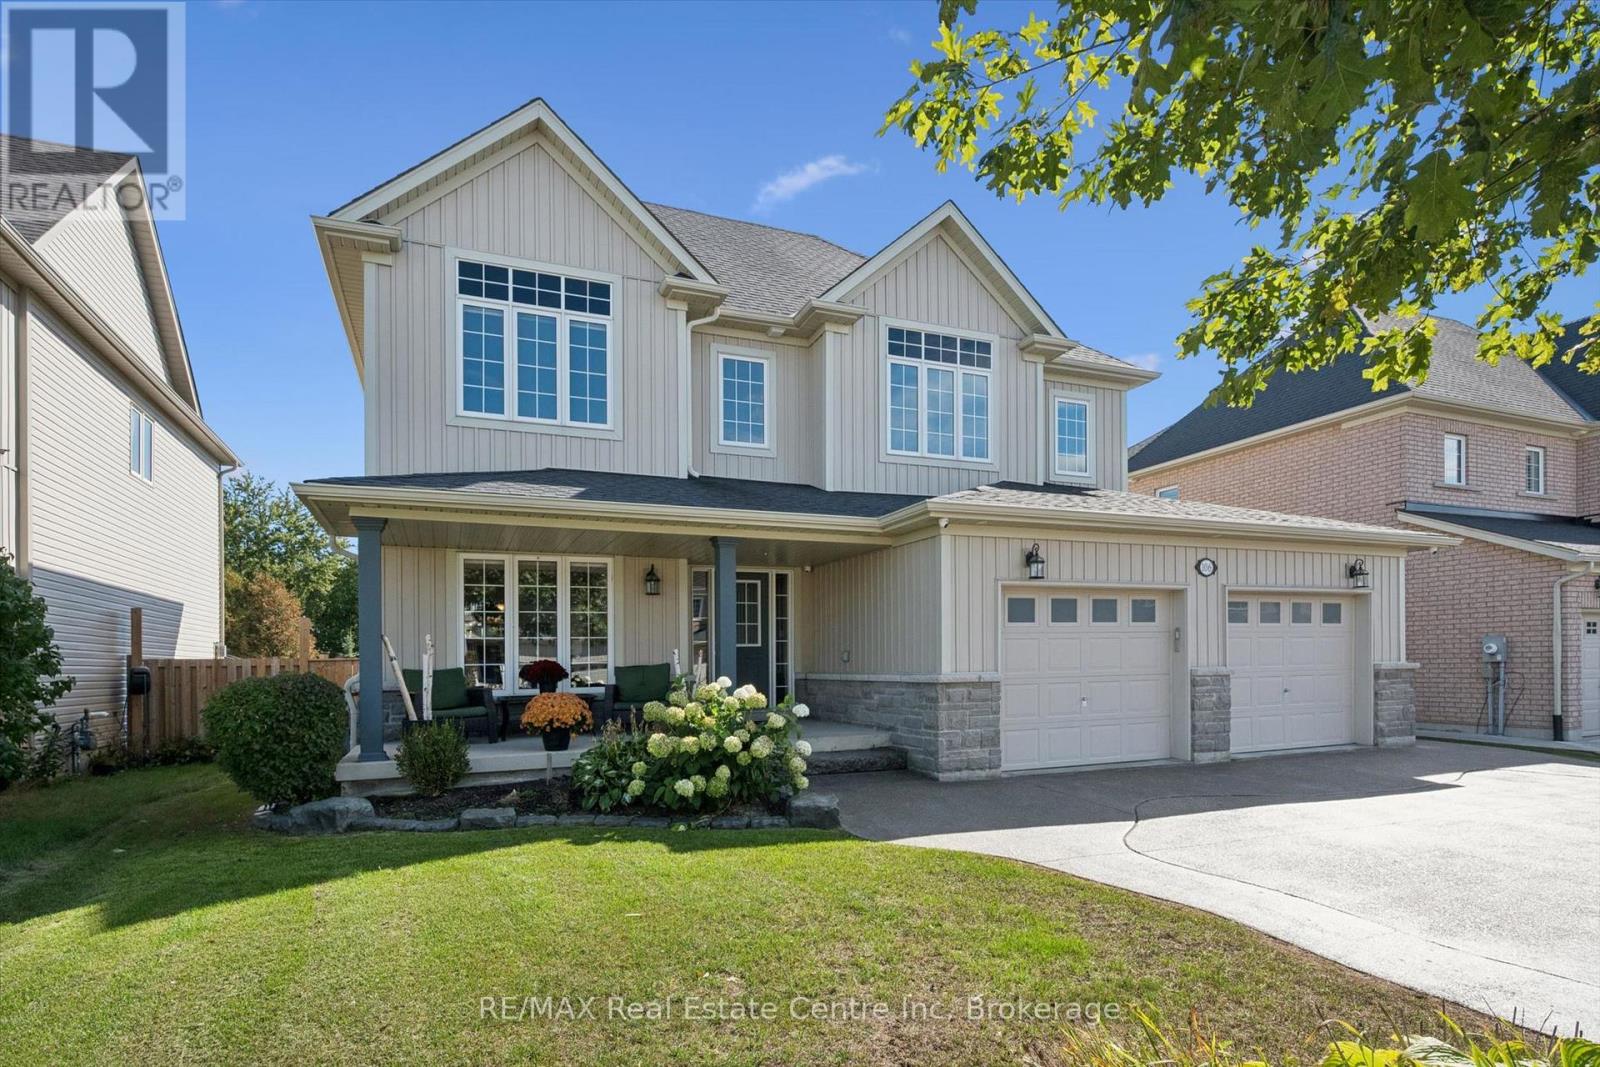
106 Ryan Street
Centre Wellington, Ontario
A true DREAM HOME! Prepare to be impressed by this large 2 storey with your own PRIVATE RESORT BACKYARD. Offering 4 Beds, 4 Baths and 2600sqft on an enormous lot, there is space for everyone. Impressive curb appeal with tasteful landscaping & charming front porch with stone accents first greets you upon arrival. Once inside the generous foyer with curved oak staircase leads you to the large open concept formal living/dining room with hardwood, potlights and large windows. The heart of the home is the expansive upgraded kitchen. Here you'll find SS appliances, quartz counters, tasteful backsplash & the biggest island you could imagine complete with separate beverage fridge. Open concept to the main floor family room with hardwood, builtins and gas fireplace provides for easy living. You'll be amazed by the views over your own private oasis yard from the back of this exquisite home. A+ mud room with builtins. The second floor features 4 huge bedrms, all with ensuite privileges. 2 bedrms have private ensuites & 2 share a jack-and-jill bath. The primary suite is second to none with walkin closet & spa-like ensuite with large soaker tub, spacious glass + tile walkin shower plus double sinks. Second floor laundry completes this impressive level. The basement is waiting for your ideas with large windows, a full bath roughin plus SEPARATE WALK UP ENTRY for all kinds of possibilities (in-law suite or multi-generational living?). Even the garage here is premium! Enlarged to be significantly bigger than a typical double garage & fully drywalled. If all this isn't enough, the backyard is truly jaw dropping. Here you'll soak in the lap of luxury with a private inground pool with waterfall fire feature wall, waterfall hot tub, fire pit, covered outdoor kitchen with builtin appliances, generous patio area, large pool house + huge lot with the right amount of grass space. Massive concrete driveway fits 4+ cars. Situated in a quiet ideal neighbourhood. This is a must see! (id:54532)
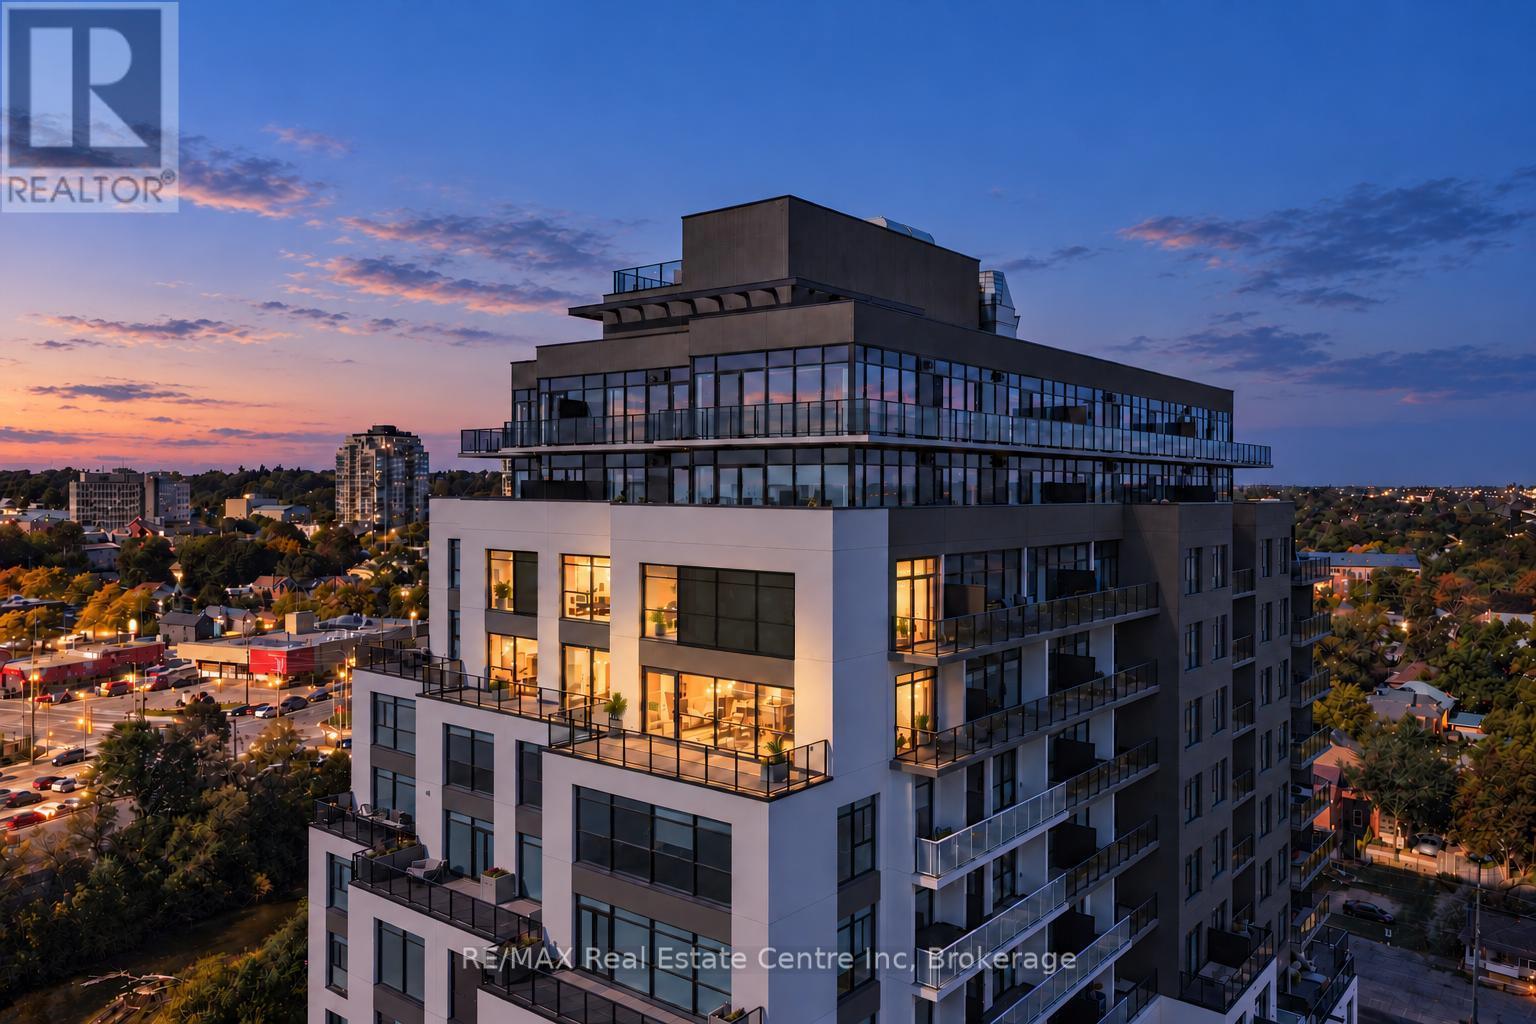
1104 - 71 Wyndham Street S
Guelph, Ontario
Wow! There is nothing else like this marquee condo in Guelph! Unique 2 storey corner unit with premium SW exposure. The layout presents more like a traditional home than a condo featuring a massive 2710 sq ft, 3 bdrms, 2.5 baths, & 2 large flex spaces. Floor to ceiling windows plus an additional 565 sq ft terrace/balcony space put the river, parklands, covered bridge, Cutten Club & basilica views on full display. Nearly $150,000 in upgrades makes the interior just as remarkable as the views. 2 storey foyer with oak staircase & cascading RH crystal chandelier welcomes you in. Luxury custom chef's kitchen featuring premium built-in appliances (see attachment for details), large island, & butler's pantry with granite counters/ backsplash provide the tools to cook & entertain on a grand scale. Expansive open LR/DR includes oversized fireplace, stunning views plus access to outdoor spaces. 3 outdoor entries on this level offer space for gardening, sun/sunsets, outdoor dining & relaxation. Downstairs flex space would make a great den or formal dining room. Upstairs primary bdrm offers a fireplace, his-&-hers closets & sliding door to private balcony. Ensuite W/dbl vanity, granite counters, soaker tub & glass shower. 2 add'l bdrms offer large windows W/beautiful views, plus a 4pc bath & laundry. Upstairs light-filled flex space would make a great office, gym or relaxation space. Generous wall space throughout unit to accommodate art & statement furniture. Ample storage including 2 W/I storage spaces, linen closet plus separate large storage locker. 2 ground floor parking spaces (one oversized). Well appointed building amenities include gym, 2 lounges W/bars & billiards, library, golf simulator & guest suite. Walking distance to parks, GO train and downtown amenities. Pet friendly. Come see how this downsizers' dream (but family friendly unit) can meet your every need! Photos have been virtually staged (id:54532)
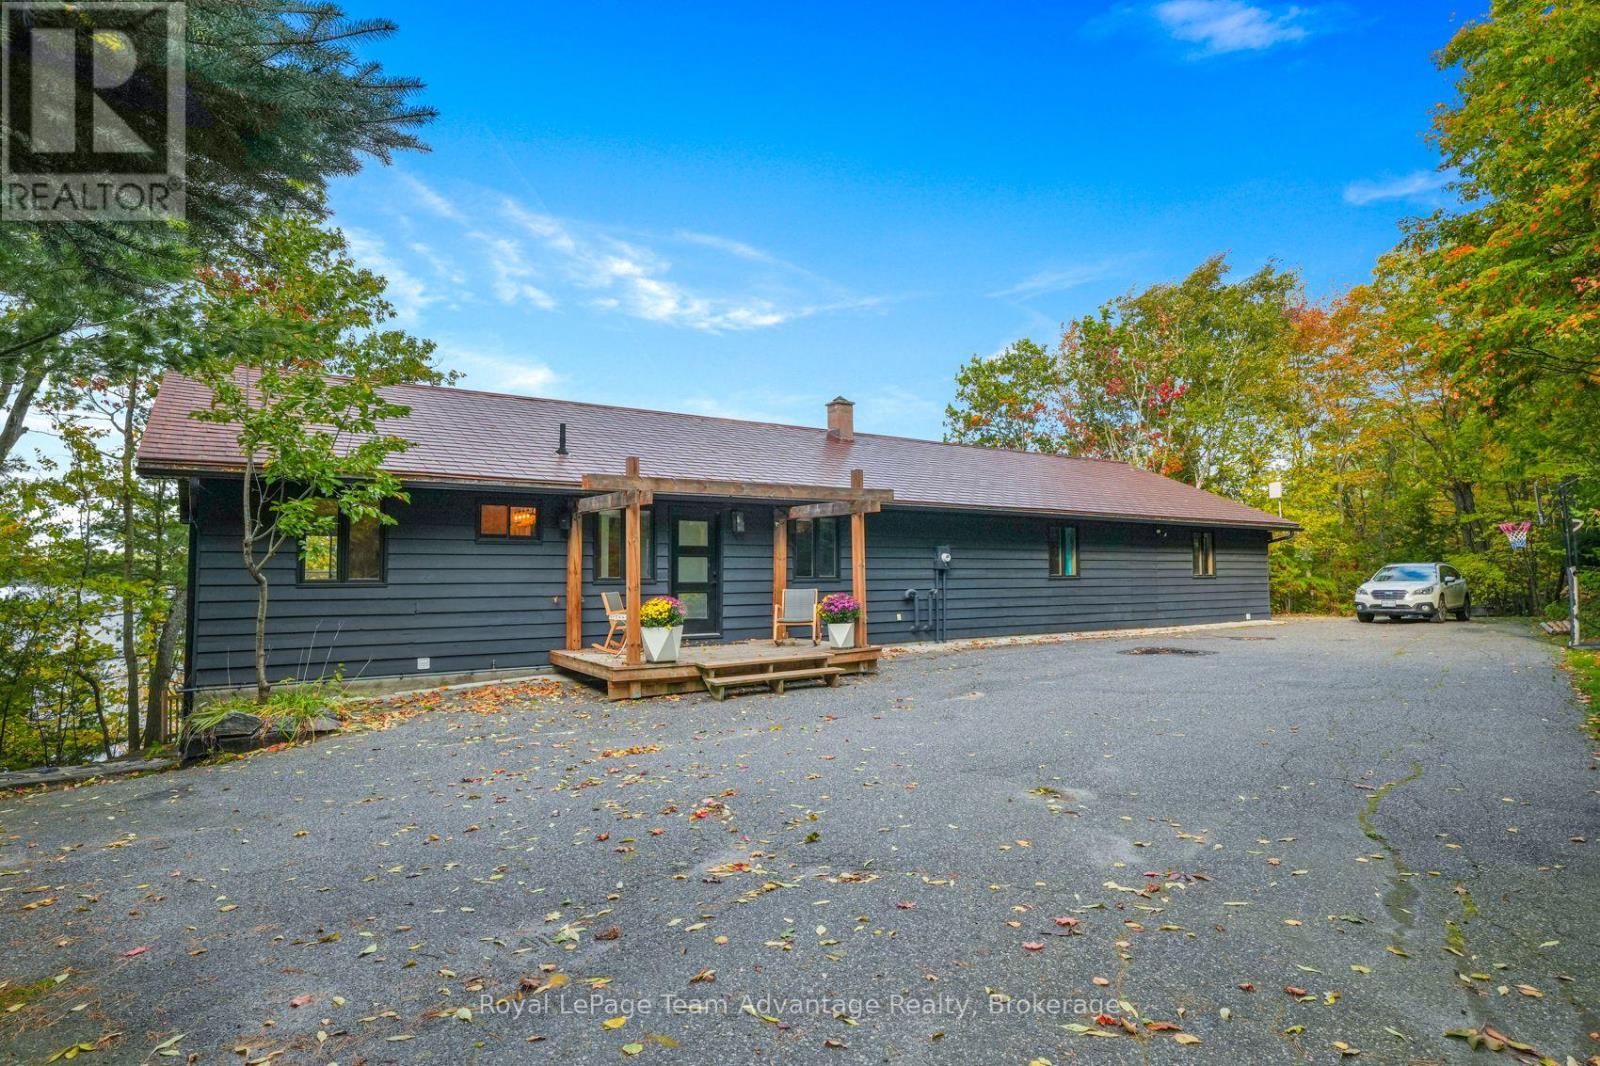
6 & 8 Mill Heights Road
Mcdougall, Ontario
Some waterfront properties are all about the cottage. This one is about having the space to make the whole property an experience. With 11 acres and 500 ft of shoreline on Mill Lake, there is an impressive amount of room to enjoy both keeping the view and surrounding privacy connected to the living spaces. High ceilings add to the sense of openness and the open-concept layout makes it easy to gather, entertain and spend time together. With two full levels of living space, there is also plenty or room for family and friends to spread out. A finished walkout lower level for a turnkey cottage or a year-round waterfront home. Outside is where the property really begins to open up. Paths and stairs lead down both sides towards the shoreline with multiple places to sit, gather and take in the views along the way. Mill Lake offers deep water, good boating and fishing, while trails through the back of the property provide even more space to explore and enjoy the privacy. It feels removed from the everyday, yet Parry Sound is only about five minutes away - an important advantage for anyone who wants the waterfront lifestyle without giving up the privacy. For a family looking for privacy, space for guests, time on the water and plenty to enjoy beyond the shoreline, this is a property that offers much more than a place to spend the weekend. (id:54532)
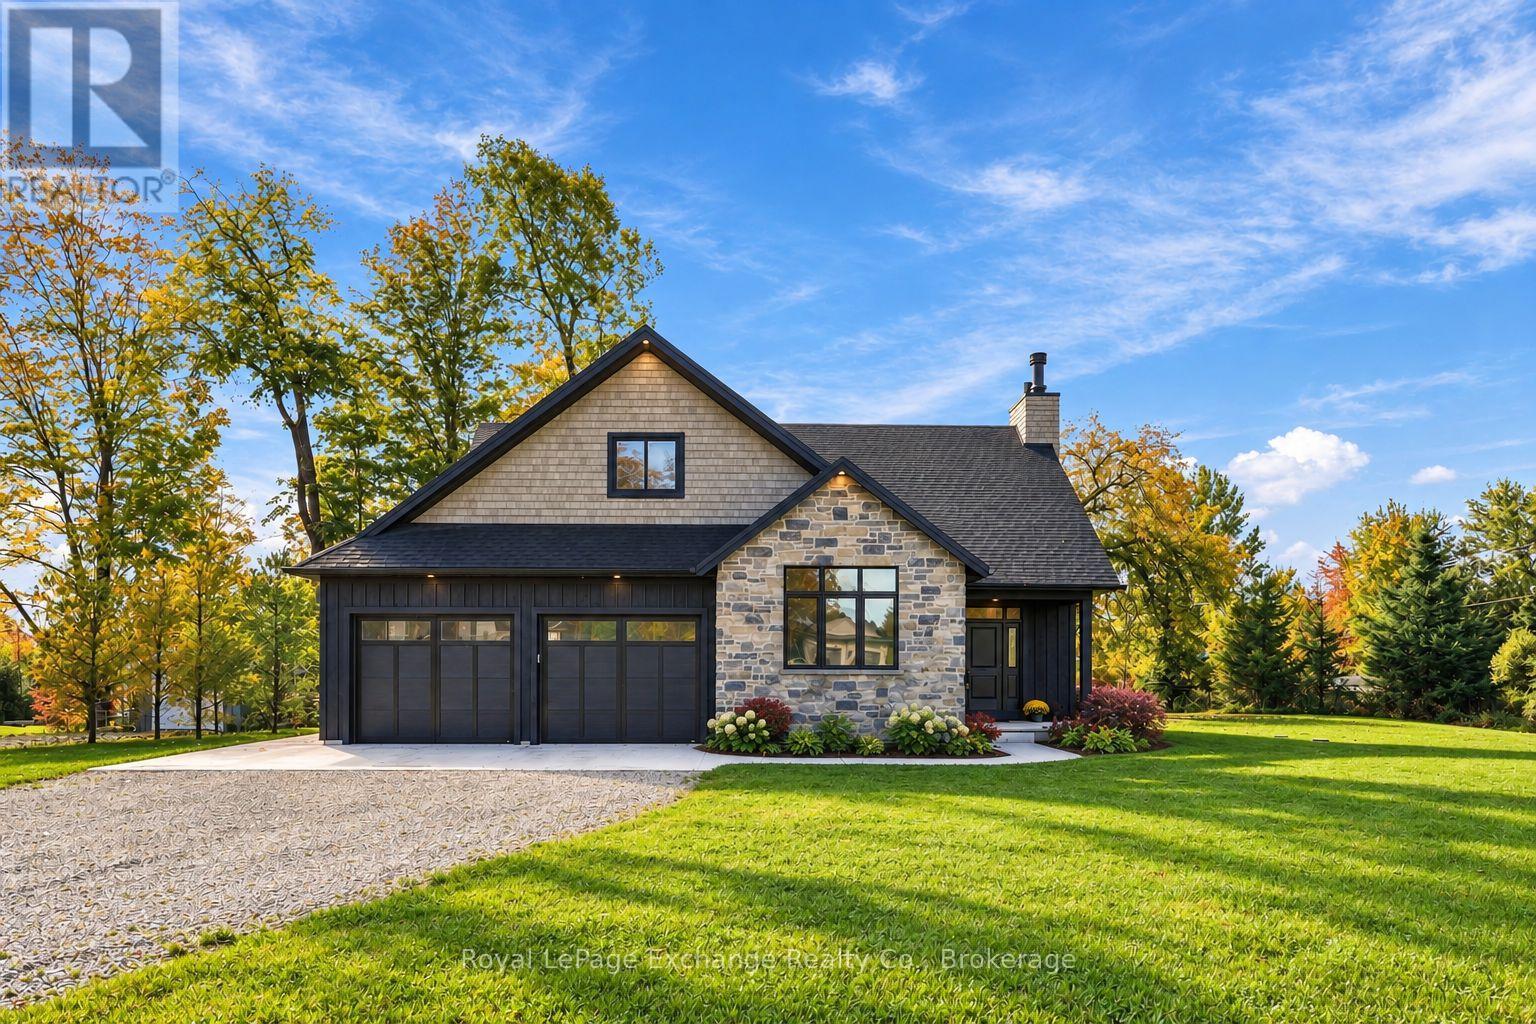
104 Butternut Court
Grey Highlands, Ontario
Never lived in and custom built, 104 Butternut Court is one of just twelve residences tucked into Beaver Valley Woodlands, a private cul-de-sac enclave in one of Grey County's most sought-after four-season destinations. Set on 1.37 private acres, ownership also includes exclusive use of 16 acres of private conservation land shared among the twelve residences. Inside, approximately 3,500 sq. ft. of finished living space spans three levels with five bedrooms and four bathrooms. Soaring vaulted ceilings bring drama to the main living space, while a sculptural glass-and-steel staircase becomes a work of art in its own right. White oak hardwood, oversized windows, a reclaimed wood mantel and wood-burning fireplace add warmth to the clean architectural lines, while natural stone grounds the contemporary exterior. Superior quality extends beyond the finishes, with upgraded insulation throughout the entire home and soundproofing in all interior walls and floors. The finished lower level features heated polished concrete floors, a gym/flex room, two additional bedrooms and a large recreation area. The 19' x 19' covered porch extends the living space into the private, mature surroundings, equally suited to summer mornings and evenings after a day on the slopes. The oversized heated garage features epoxy floors and plenty of room for four-season gear. CAT5 wiring to every bedroom and the office adds convenience for remote work, streaming and gaming. Beaver Valley Ski Club is less than five minutes away, while Markdale and Flesherton keep everyday amenities close. From skiing and hiking to cycling, golf, Georgian Bay and the Blue Mountains, this is a move-in ready home built for the way people come here to live. Brand new and waiting for you, 104 Butternut Court could be your next move. (id:54532)
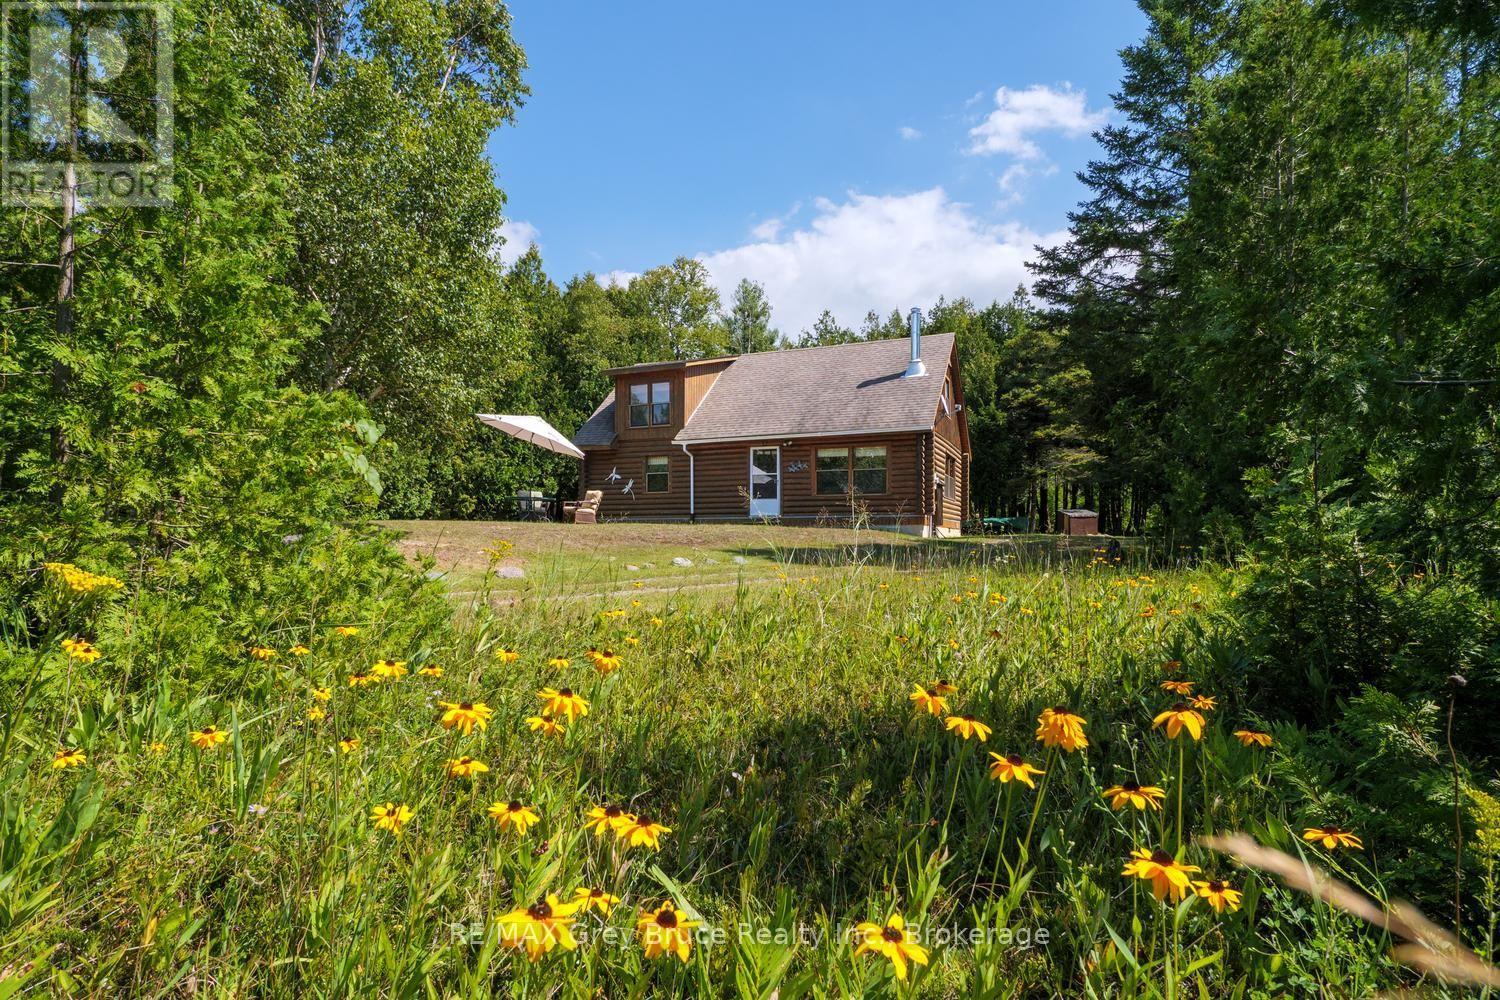
281 Shoreline Avenue
South Bruce Peninsula, Ontario
Along the sandy shores of North Oliphant, on the beautiful Lake Huron, this distinctive Frontier log home occupies a private and expansive setting in one of the area's most sought-after natural environments. The shoreline is a destination for kiteboarders, boaters, swimmers, paddlers and fishermen, while the sunsets over the water are nothing short of extraordinary. The home offers two main-floor bedrooms and a charming loft bedroom overlooking the great room, where soaring cathedral ceilings and a woodstove create a sense of warmth and simplicity that suits the setting perfectly. The property encompasses two roll numbers, including a rear lot with frontage on the road behind, providing exceptional privacy, solitude, and additional possibilities for the future. Enjoy the company of your forest friends and the quiet beauty of a property immersed in nature. The generous lot size offers room to expand and the opportunity to shape the landscape to your preference-open the property to enhance the water views or preserve the natural surroundings and remarkable privacy that already exist. This is a property with space, character and possibilities, set against the sandy shoreline and world-class sunsets of North Oliphant. Two roll numbers under one PIN. Second roll # is 410254001832705 , 24 Caroline Cres zoned RU2 (id:54532)
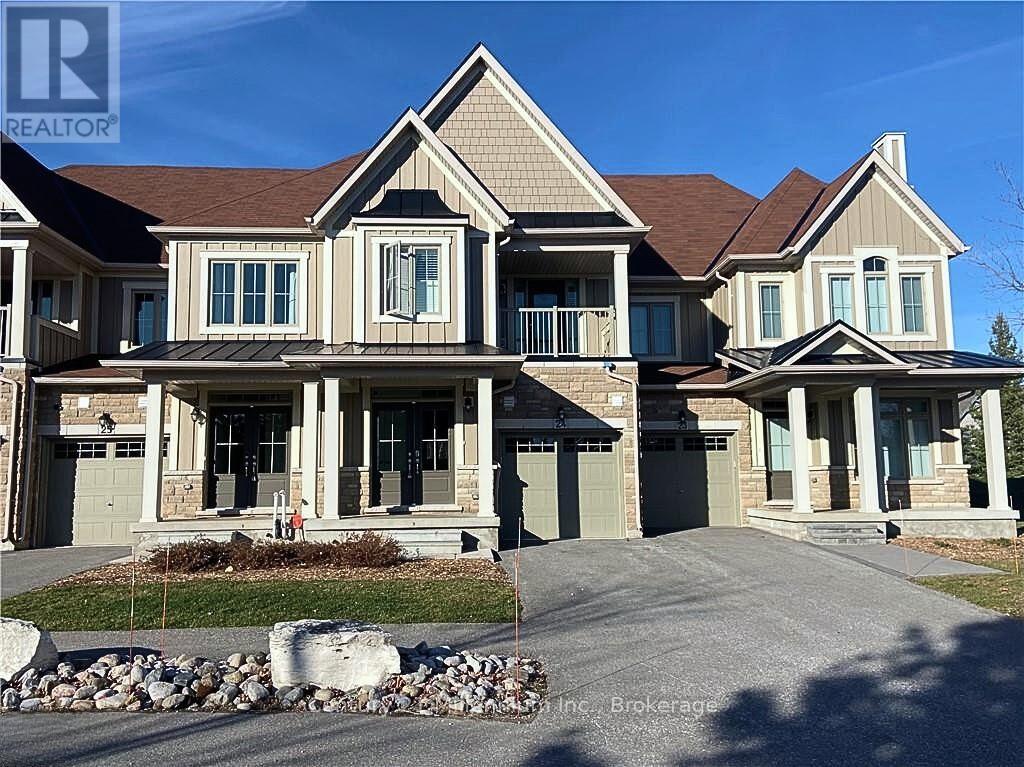
24 - 171 Snowbridge Way
Blue Mountains, Ontario
Blue Mountain seasonal rental in sought-after Snowbridge! Available for both a fall getaway or the full 4-month ski season. This spacious, fully furnished 3-bedroom, 3-bathroom townhome features an abundance of natural light and beautiful mountain views. Enjoy a cozy reading nook with a two-way gas fireplace, plus an open-concept great room that flows out to a patio with BBQ. Upstairs features a generous primary suite with a 5-piece ensuite, alongside two additional bedrooms and a full 4-piece bath. Enjoy effortless access to Blue Mountain Village via the on-demand shuttle or a scenic 15-minute walk to dining, shopping, and year-round festivities. Rates & Availability: Fall Rental (October - Nov 30, 2026): $2,800/month + utilities/damage/cleaning deposit. RENTED FOR SKI SEASON. Rental application, references, and tenant liability insurance required prior to occupancy. Pets will be considered. (id:54532)
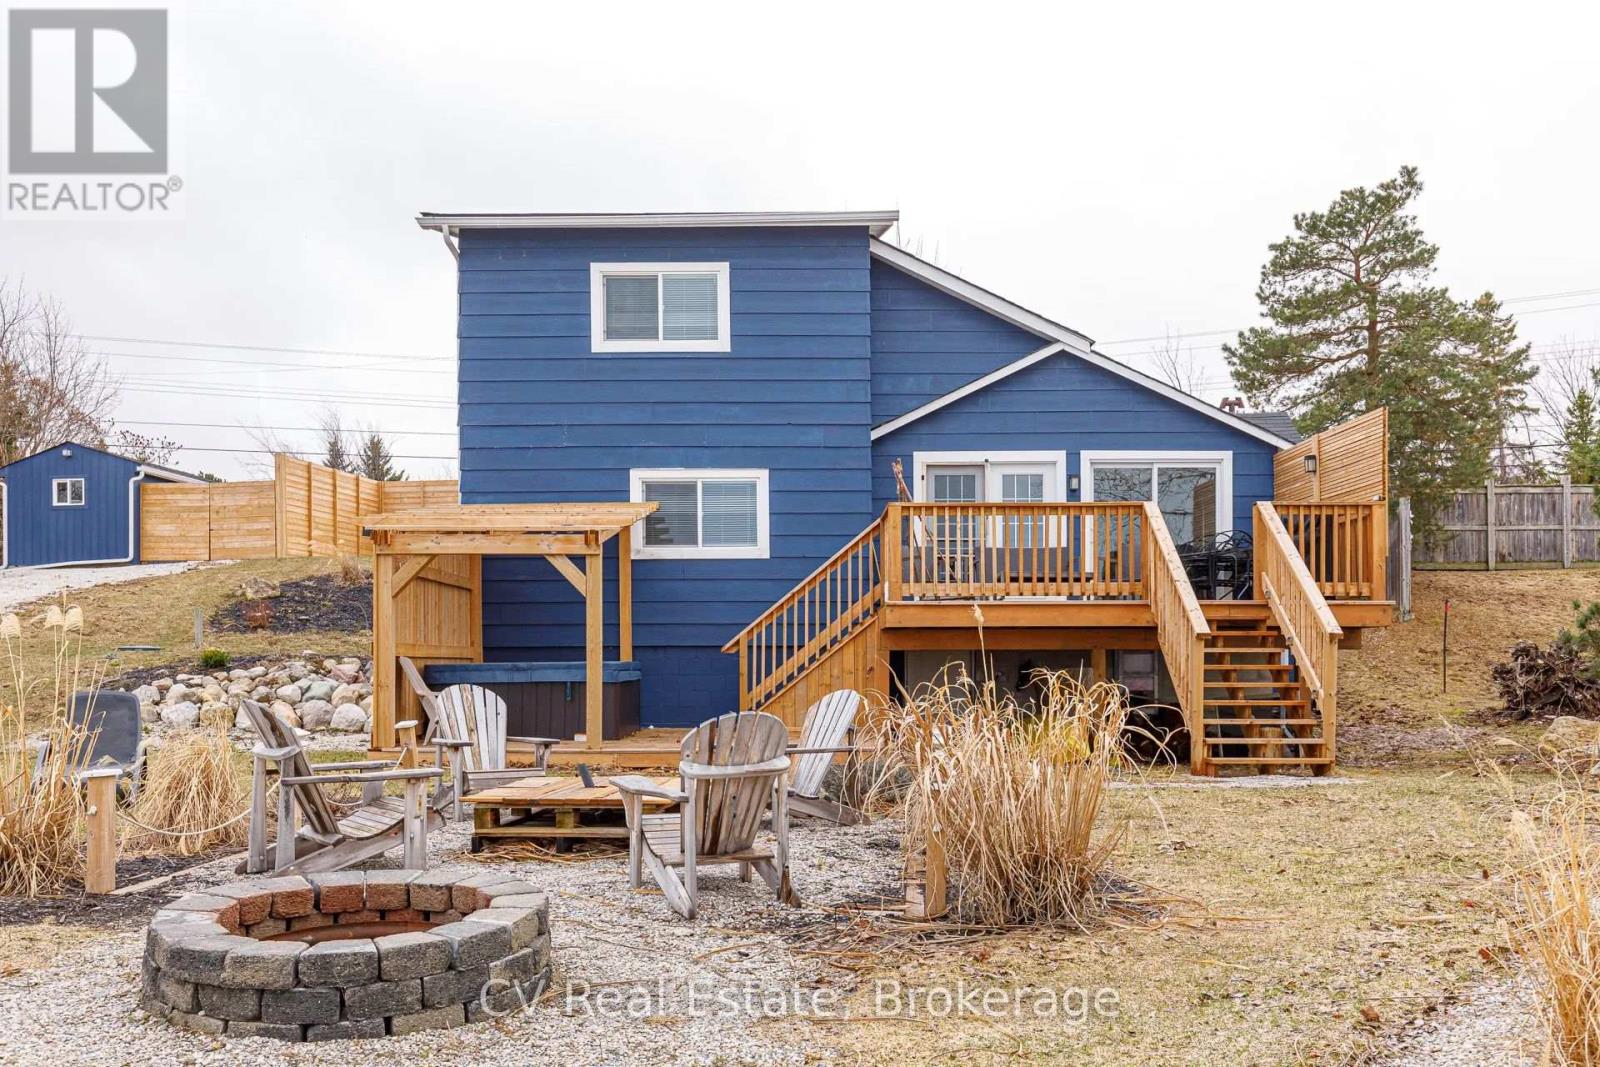
209583 26 Highway
Blue Mountains, Ontario
Bayside Blue: Private Georgian Bay Waterfront with Beach and Hot Tub, 8 Minutes to Blue Mountain. FURNISHED SEASONAL/SKI SEASON RENTAL ($18,000) OR MINIMUM 6-MONTH RENTAL ($3,975/month). Bayside Blue is a private waterfront cottage on the Georgian Bay shoreline, 8 minutes from Blue Mountain Village and 13 minutes from Collingwood. Three bedrooms, two bathrooms, sleeps 6, parking for up to 3 vehicles. First tracks at Blue, last run at four, and you're back at the cottage by quarter past with the hot tub already warm. That is the winter here. Big windows that stay bright through February, a fire pit out back for clear cold nights, and a living room that earns its keep the moment the boots come off. Ski season eight minutes up the road, and a stretch of frozen bay out the window that most people only ever see from the highway. When the ice goes out, the same deck opens onto your own beach. Kayaking, fishing, shoreline walks, and coffee over the water while the light comes up across the bay. Steaks on the deck grill while the sun drops behind the point. Spring recharge, summer escape, autumn colour, ski season. The house works in all four. Fully furnished and heated, with a well-equipped kitchen and a natural gas barbecue on the deck. Included: WiFi, laundry, linens. Available for the 2026/27-December 1st to March 31st- ski season.Utilities and snow removal extra. (id:54532)
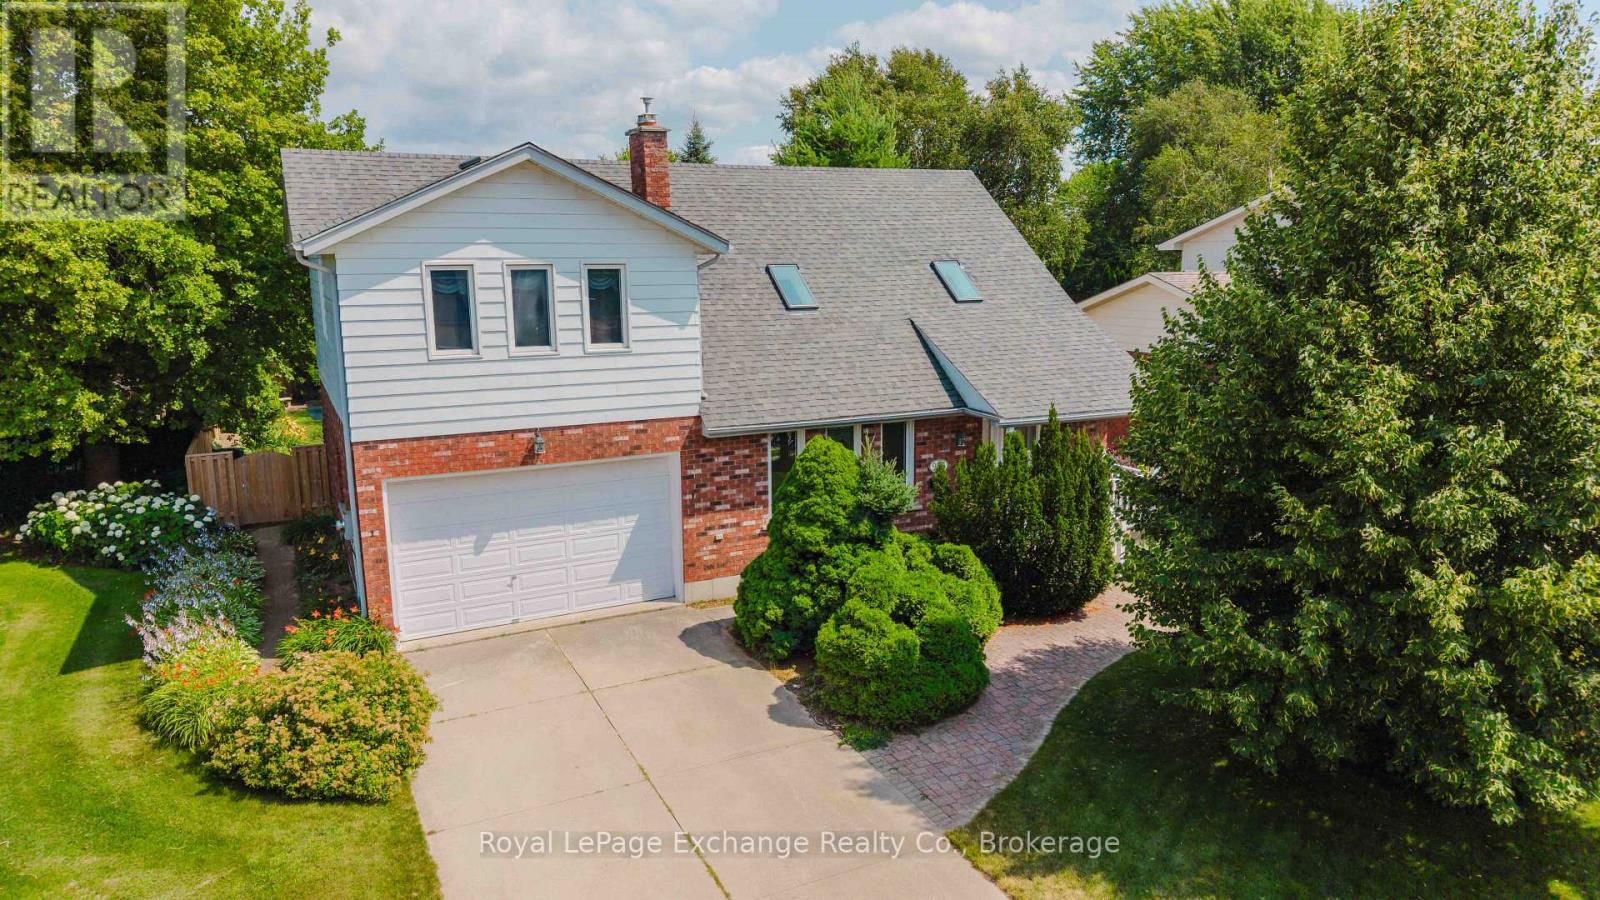
953 Parkwood Drive
Saugeen Shores, Ontario
Located on a quiet, tree-lined street surrounded by mature landscaping and beautifully maintained homes, this spacious family home offers an incredible opportunity to update and personalize to your own taste. The bright, open-concept layout features a welcoming living room with a gas fireplace and skylight, a separate dining room, an eat-in kitchen, convenient main-floor laundry, a 2-piece powder room, and a cedar-lined sunroom addition filled with natural light. The sunroom opens onto the deck and overlooks the beautifully treed backyard, complete with an in-ground lawn irrigation system and a spacious garden shed. Upstairs, you'll find a generous primary suite featuring its own gas fireplace, walk-in closet, and private 3-piece ensuite with a whirlpool tub, as well as two additional bedrooms and a 4-piece bathroom, all overlooking the living room below. The finished lower level offers even more living space with a rec room featuring a fireplace ready for the insert of your choice, a pass-through bar, games room, utility room, and direct stair access to the attached double-car garage. Available for immediate possession, this well-designed home offers exceptional space, a desirable location, and endless potential to create the home you've always envisioned. (id:54532)
15 Victoria Street W
Seguin, Ontario
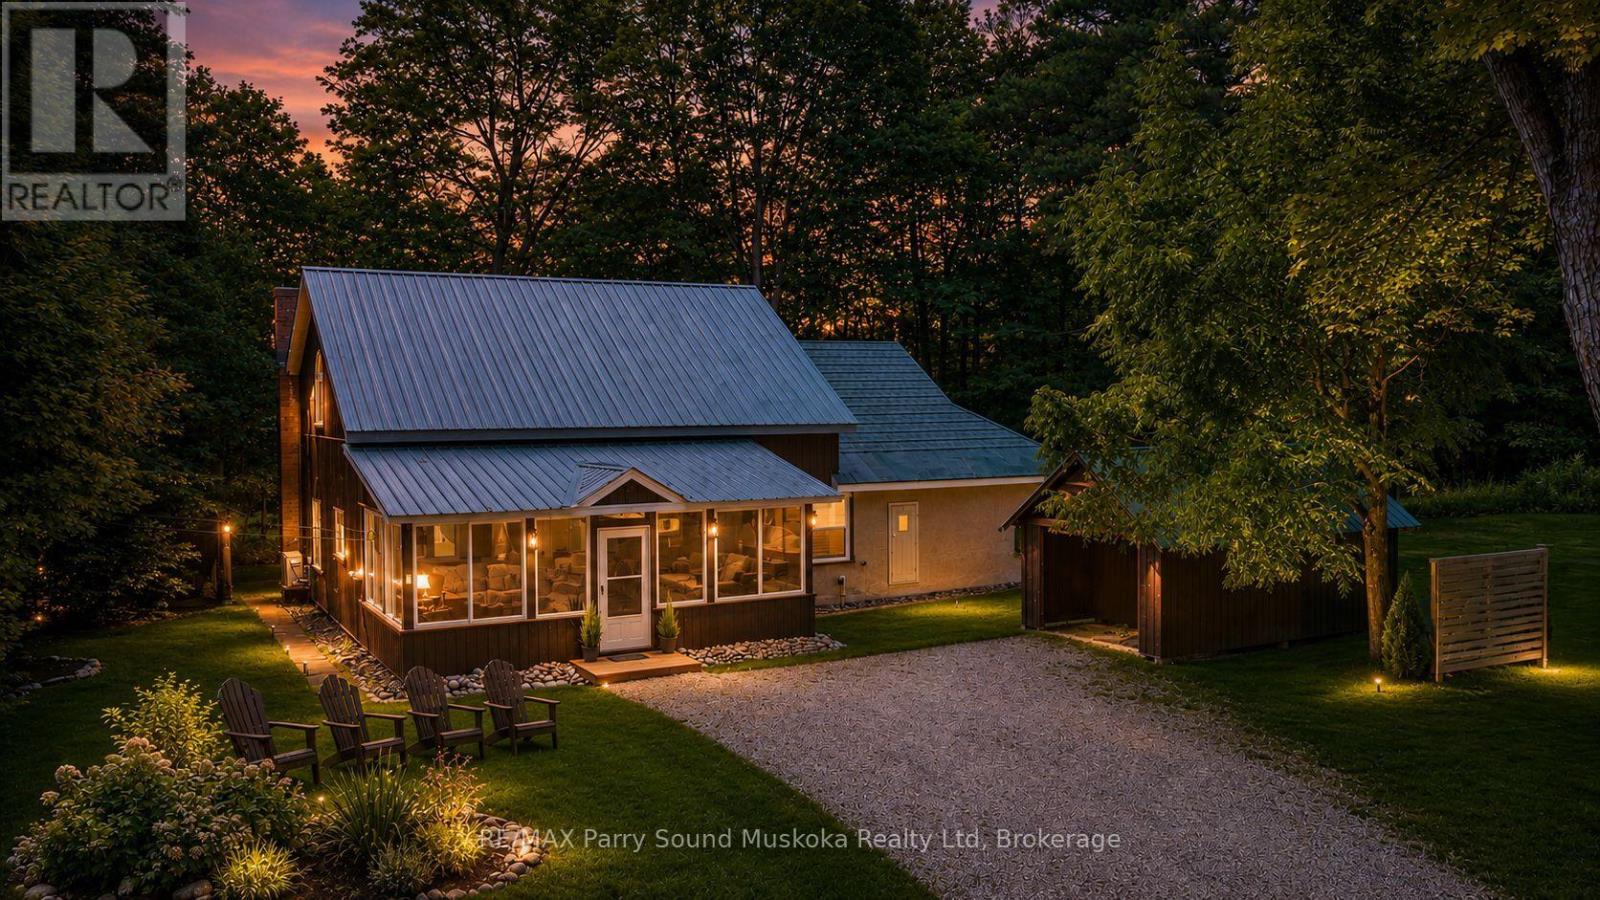
CLASSIC HERITAGE CHARACTER HOME in RENOWNED VILLAGE of ROSSEAU! Lovingly Updated throughout with in the last 5 years, Imagine over 2400 sq ft blending Old World Charm & History with Quality Modern Conveniences, Extensive 1500 sq ft addition created in 1987, Spanning two spacious levels, Captivating Great Room with Vaulted Ceilings, 2 Classic stone fireplaces (airtight wood stove + convenient propane gas), 3 bedrooms, 2 upgraded baths, Custom kitchen boasts Italian porcelain tile flooring, Abundance of cabinetry, Quality stainless appliances, Improvements include: New Pacific Energy wood burning stove in the great room, Quality Daikin Heat pump 24,000 btu, Upgraded Luxury Vinyl flooring, Custom oak staircase & railings lead to large upper level family/media room, 3rd bedroom + loft, New LED pot lighting, Updated ceiling fans & lighting, Custom cabinets & oak bench in spacious foyer, New windows, Upgraded Spray foam Insulation, Restored maple flooring in original part of home, Relax in the Large Muskoka Room overlooking GORGEOUS, PRIVATE 3/4 ACRE landscaped setting, Stunning perennial gardens, DESIRABLE DETACHED DOUBLE GARAGE w/hydro + Vintage workshop w/hydro, Make family memories around the fire pit, Country Setting Steps from Rosseau's Vibrant Waterfront, Sandy Beach, Walk to 'Crossroads' Fine Dining, 'Rosseau Pizzaria' overlooking the lake, Enjoy 'Rosseau General Store' for all your needs, Marina, THIS IS AN AMAZING OPPORTUNITY as a Muskoka Home, Cottage Retreat or Investment property, Also available to purchase is your own 'Boat House on Lake Rosseau' moments from the property (MLS # X13626572 ), Adjacent lot also available (MLS# X13875170) for investment or extra privacy. Muskoka Cottage Life can be yours Year Round! (id:54532)
125 - 125 Fairway Court
Blue Mountains, Ontario
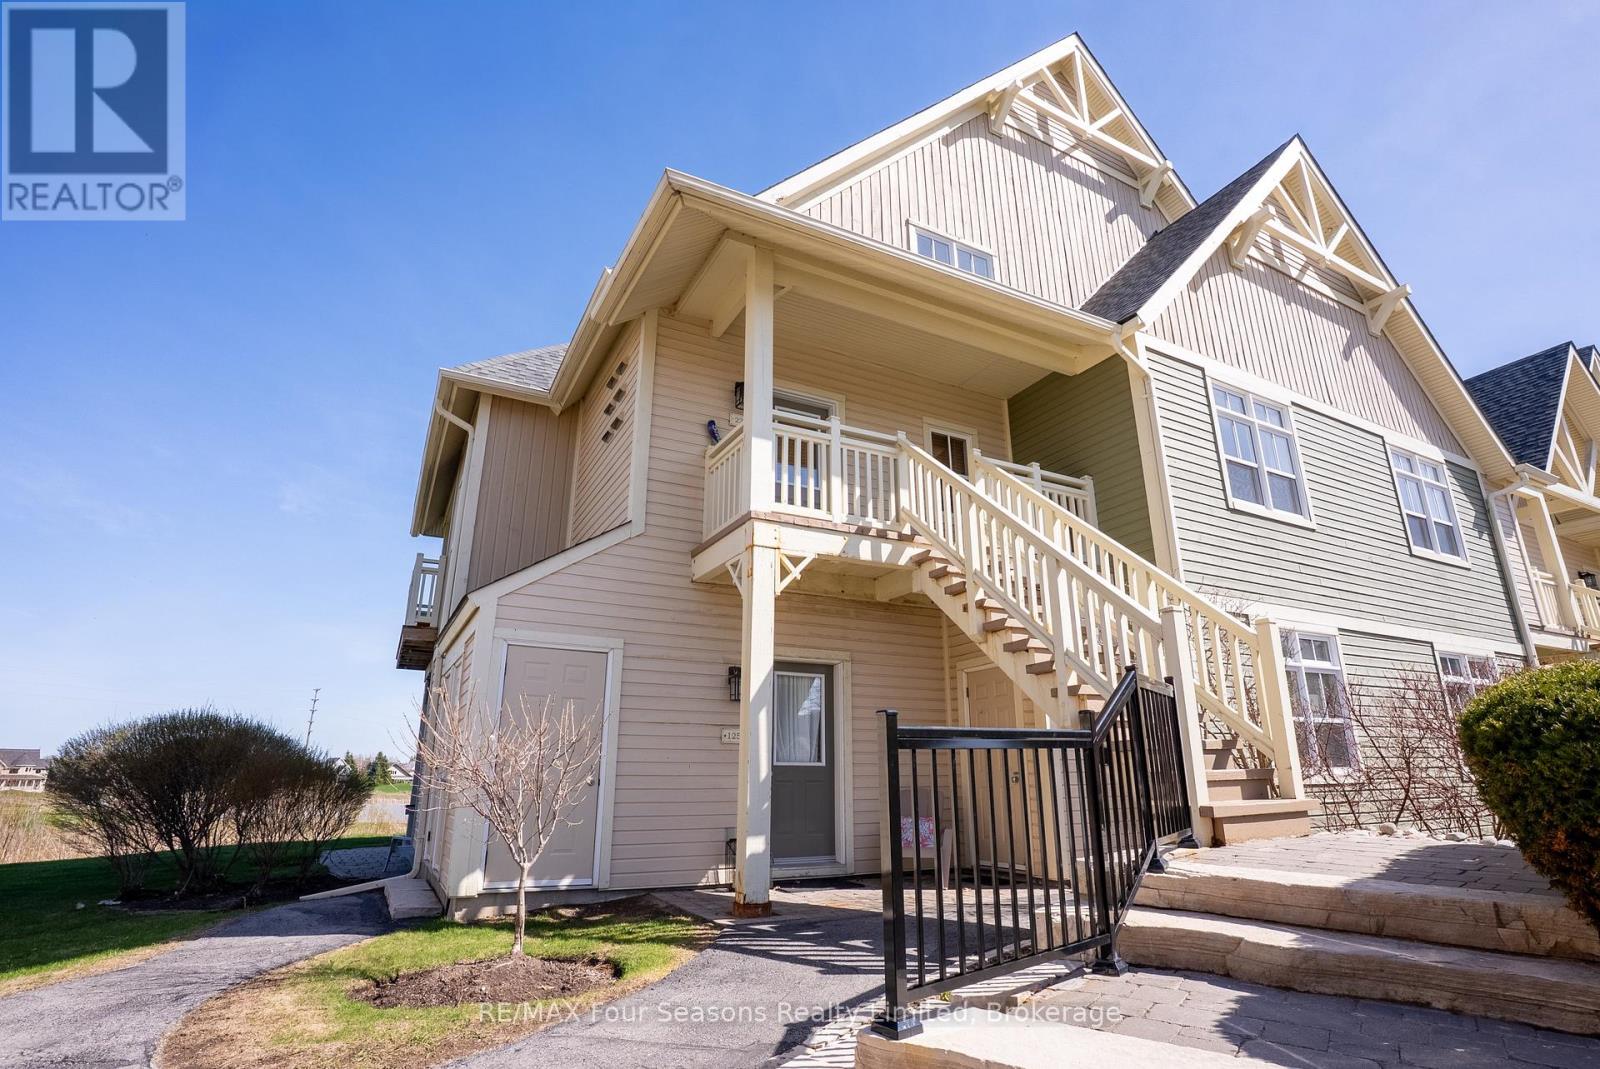
4 MONTH WINTER RENTAL or month of November $3,200 including utilities. Bright and beautifully located, walking distance to Blue Mountain Village and backing onto Monterra Golf. With an outdoor seasonal pool and year-round hot tub just steps away this furnished 2-bedroom ground floor end-unit condo offers peaceful views overlooking the pond and 18th tee. Open-concept layout, 9-foot ceilings and large windows throughout. The cozy great room features a gas fireplace and walk-out to the private patio, perfect for enjoying a BBQ, relaxing or entertaining, while taking in the scenery. A spacious dining area provides plenty of room for family meals and hosting guests.The bright primary bedroom overlooks the course and includes a 3-piece ensuite, while the second generously sized bedroom offers two closets and excellent storage. Additional exterior storage just outside the door provides convenient space for bikes, skis, and all your recreational equipment. Ideally located within walking distance to Blue Mountain Village, with its restaurants, shops, skiing, golf, hiking, and biking trails, or take the "on demand shuttle"! This is the perfect getaway. NO SMOKING permitted. (id:54532)
545 Main Street E
North Perth, Ontario
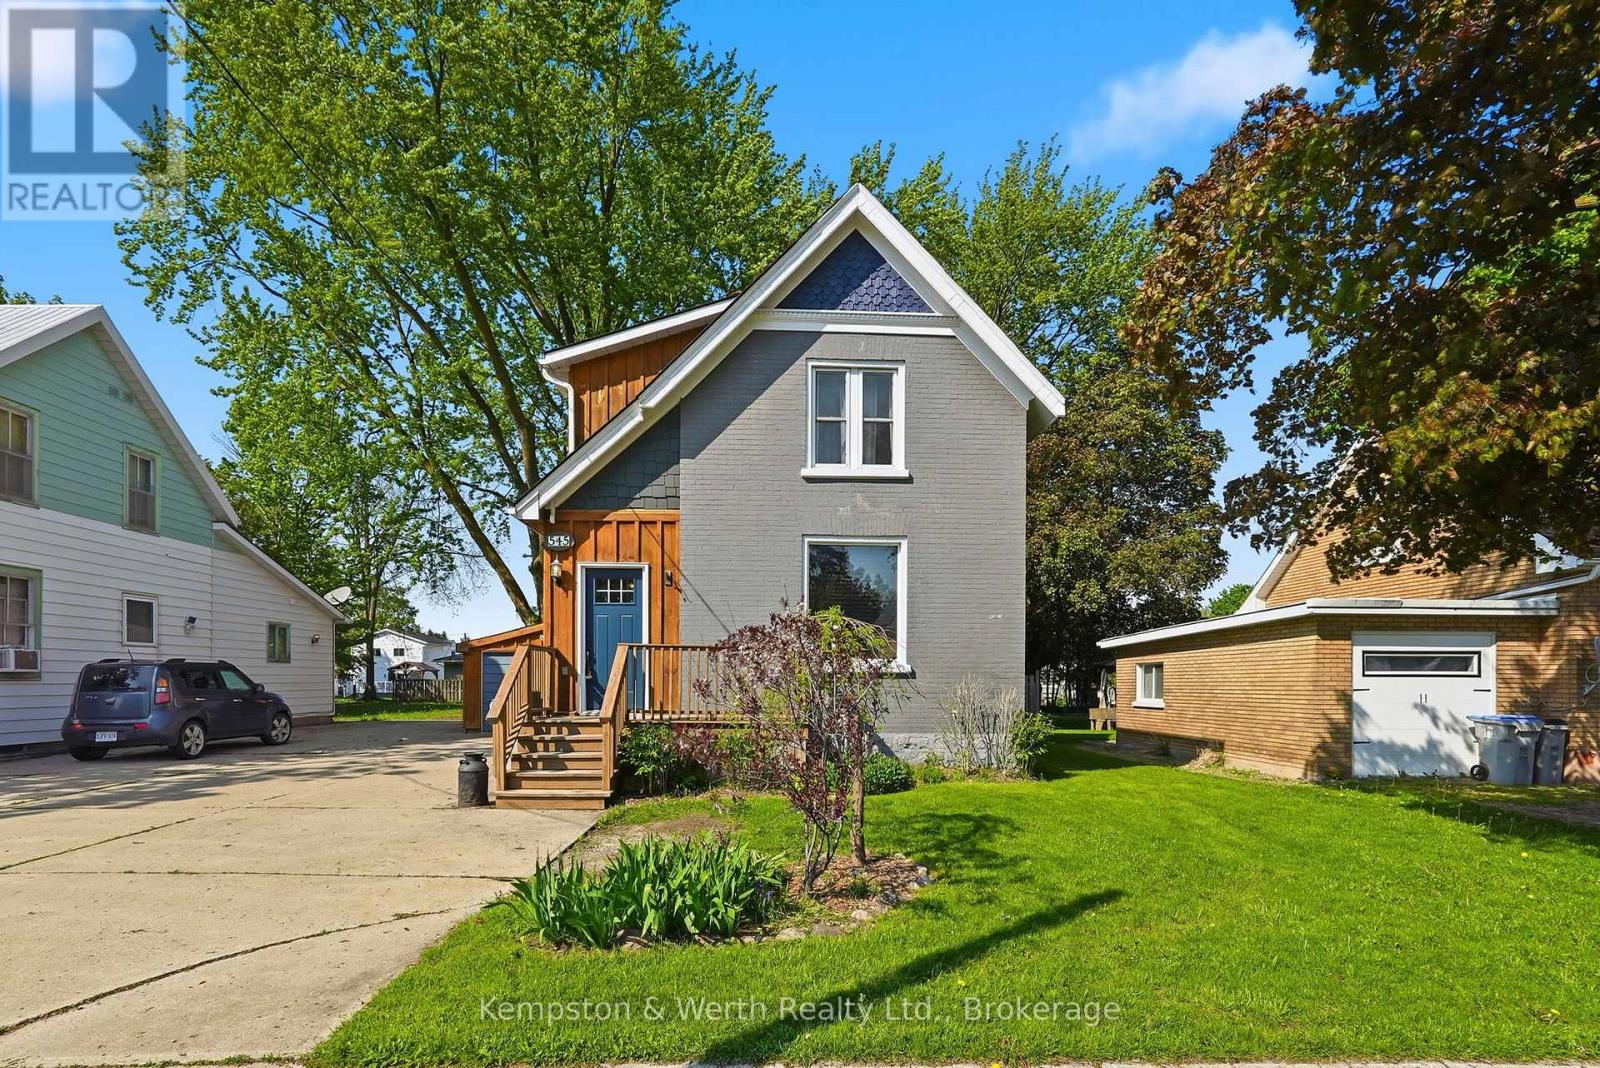
Welcome to this charming family home in the heart of Listowel! This beautifully maintained 3 bedroom, 2 bathroom century home offers the perfect blend of comfort, character and convenience. Step inside to find stunning hardwood flooring throughout, creating a warm and timeless feel across the home. The functional layout features main floor laundry for everyday ease, while the cozy loft area provides the perfect hangout space for kids. Outside, enjoy the fully fenced backyard, ideal for kids, pets and summer entertaining. Located within walking distance of Eastdale public school and the local high school, this home make busy family mornings a breeze. Plus, you're only a couple blocks from downtown Listowel which offers plenty of great shopping, dinning and other great amenities. If you are searching for the perfect family home, this once checks all the boxes! (id:54532)
71 Edward Street
Penetanguishene, Ontario
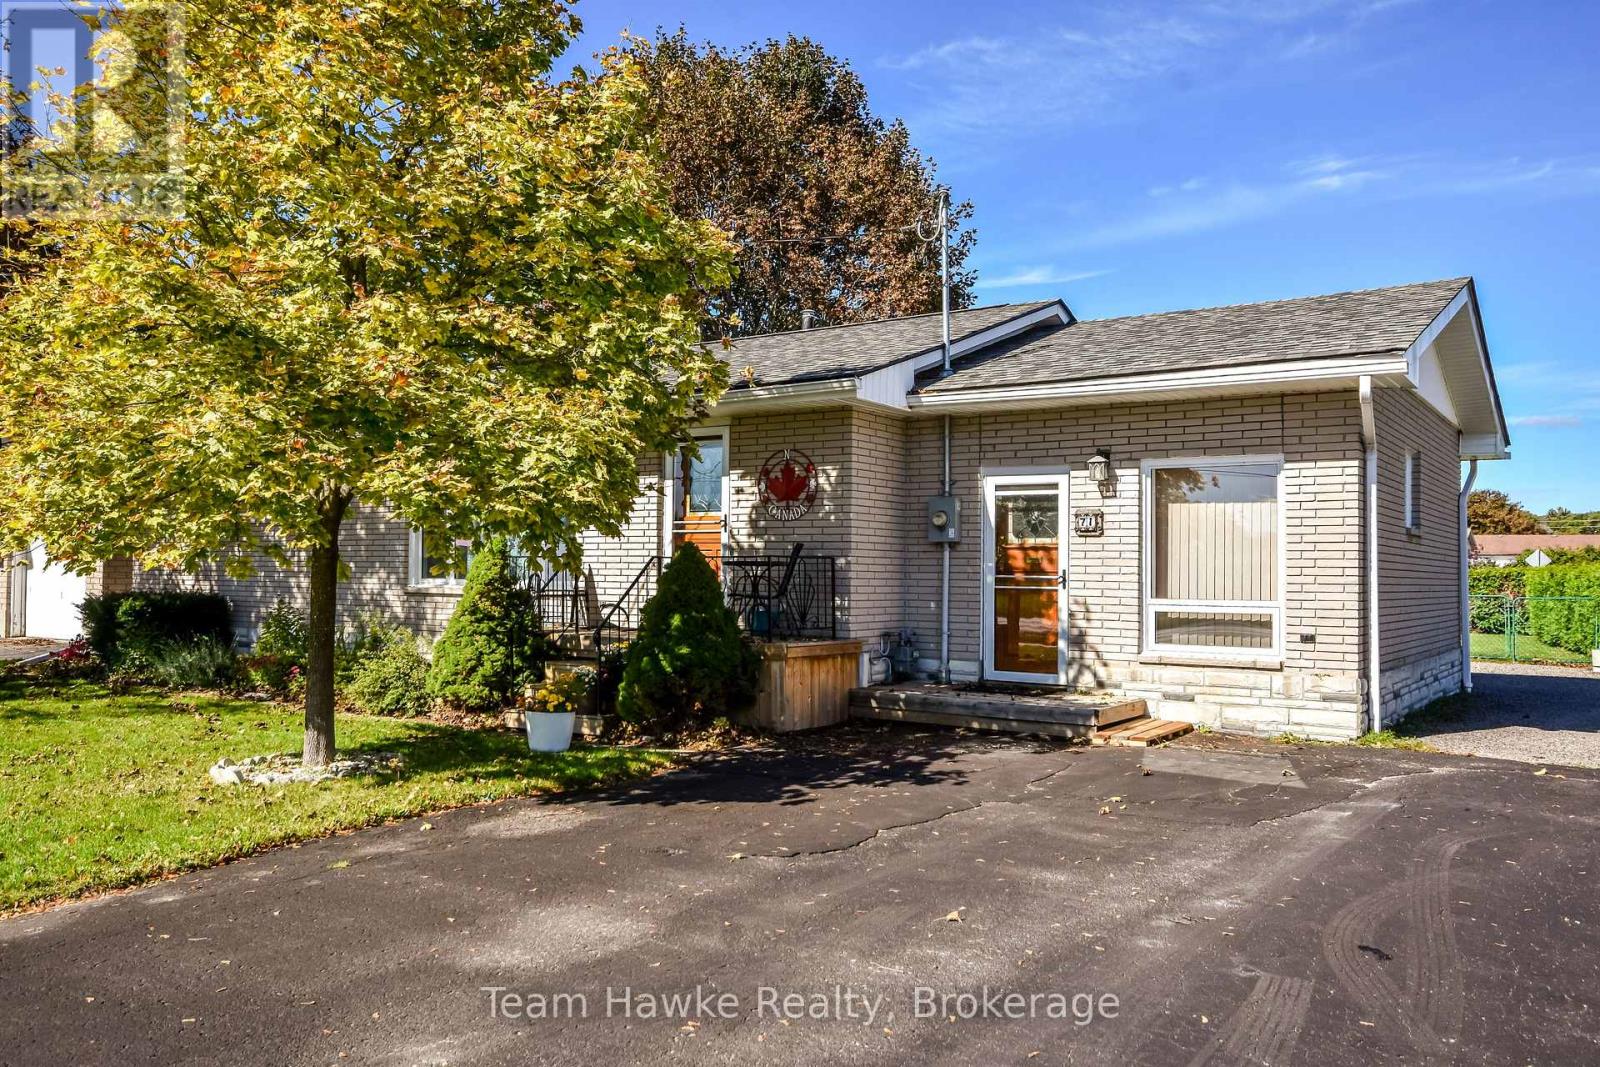
Welcome to this well-cared-for 3-bedroom, 3-bathroom home offering a flexible layout in a convenient Penetanguishene location. The upper level features two bedrooms, including a primary bedroom with a private ensuite, hardwood flooring throughout, crown moulding and sculptured ceilings in the living room, and a gas fireplace in the family room for added comfort. The lower level includes a legal 1-bedroom apartment completed in 2018, with its own private entrance, dedicated parking, and a second gas fireplace, making it a great option for extended family, guests, or additional living space. The home has seen many improvements in recent years, including newer appliances, a furnace replaced in 2021, and a roof completed in 2020. Located within walking distance to shops, services, parks, and other local amenities, this property offers a practical combination of comfort, updates, and versatility. (id:54532)
1001 - 24 Ramblings Way
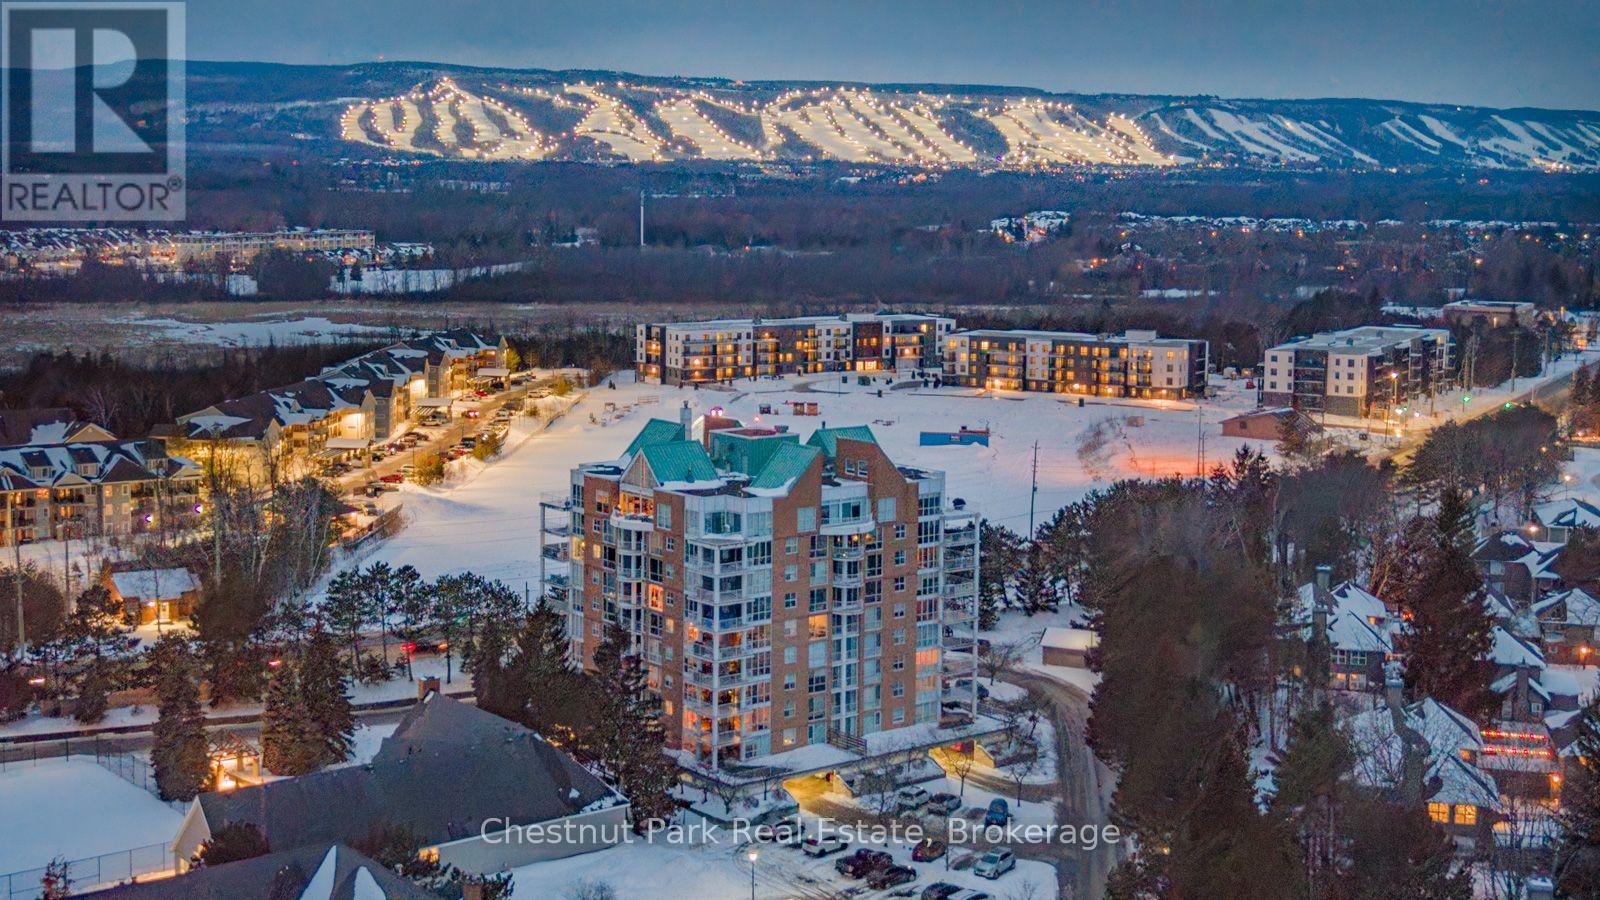
Collingwood, Ontario
SEASONAL LEASE ONLY. Flexible dates Available from November 1, 2026 to April 11th, 2027. Ski season Dec. 11/26 to Apr.11/27 for $12,000. + utilities + damage/utility deposit OR flexible $3,000./month + utilities + $3,000.00 damage/utility deposit. Experience premier penthouse living at its finest in this breathtaking 1894 sq.ft. condo offering panoramic views of the Escarpment, ski hills, Georgian Bay and the iconic Lighthouse Island. This is the tallest penthouse in this Southern Georgian Bay area and truly makes a statement. Includes 2 deeded, covered parking spaces with inside entry to the building and premium amenities are all included, saving you money on outside services you'd pay for separately. Forget monthly gym memberships or driving in town for recreation - everything is right here. Enjoy the indoor pool, sauna, squash and fitness centre plus social lounges and more. This is a home designed for comfort and a worry-free lifestyle. Floor-to-ceiling windows in the living room and bedrooms flood the space with natural light and frame the changing scenery like works of art. The open-concept kitchen, dining and living areas are perfect for entertaining, complete with a Napoleon gas fireplace. The primary suite offers a private deck, gas fireplace, office/sitting area, spacious walk-in closet, and a beautifully updated 3 pc ensuite. The home captures the western sunsets while a versatile loft space, reached by a circular staircase is ideal as a home office, yoga studio or quiet hideaway. Please note that some of the furniture in the video has been removed. The guest bedroom is empty and the owners will provide either twin beds or a queen bed for the rental period. The owners will provide one set of linens and towels for each bedroom/bathroom. damage/utility deposit. Rental application, insurance and references required. This is a rare opportunity to rent a property that simplifies life, while offering the best of Collingwood living. (id:54532)
16 - 224 Blueski George Crescent
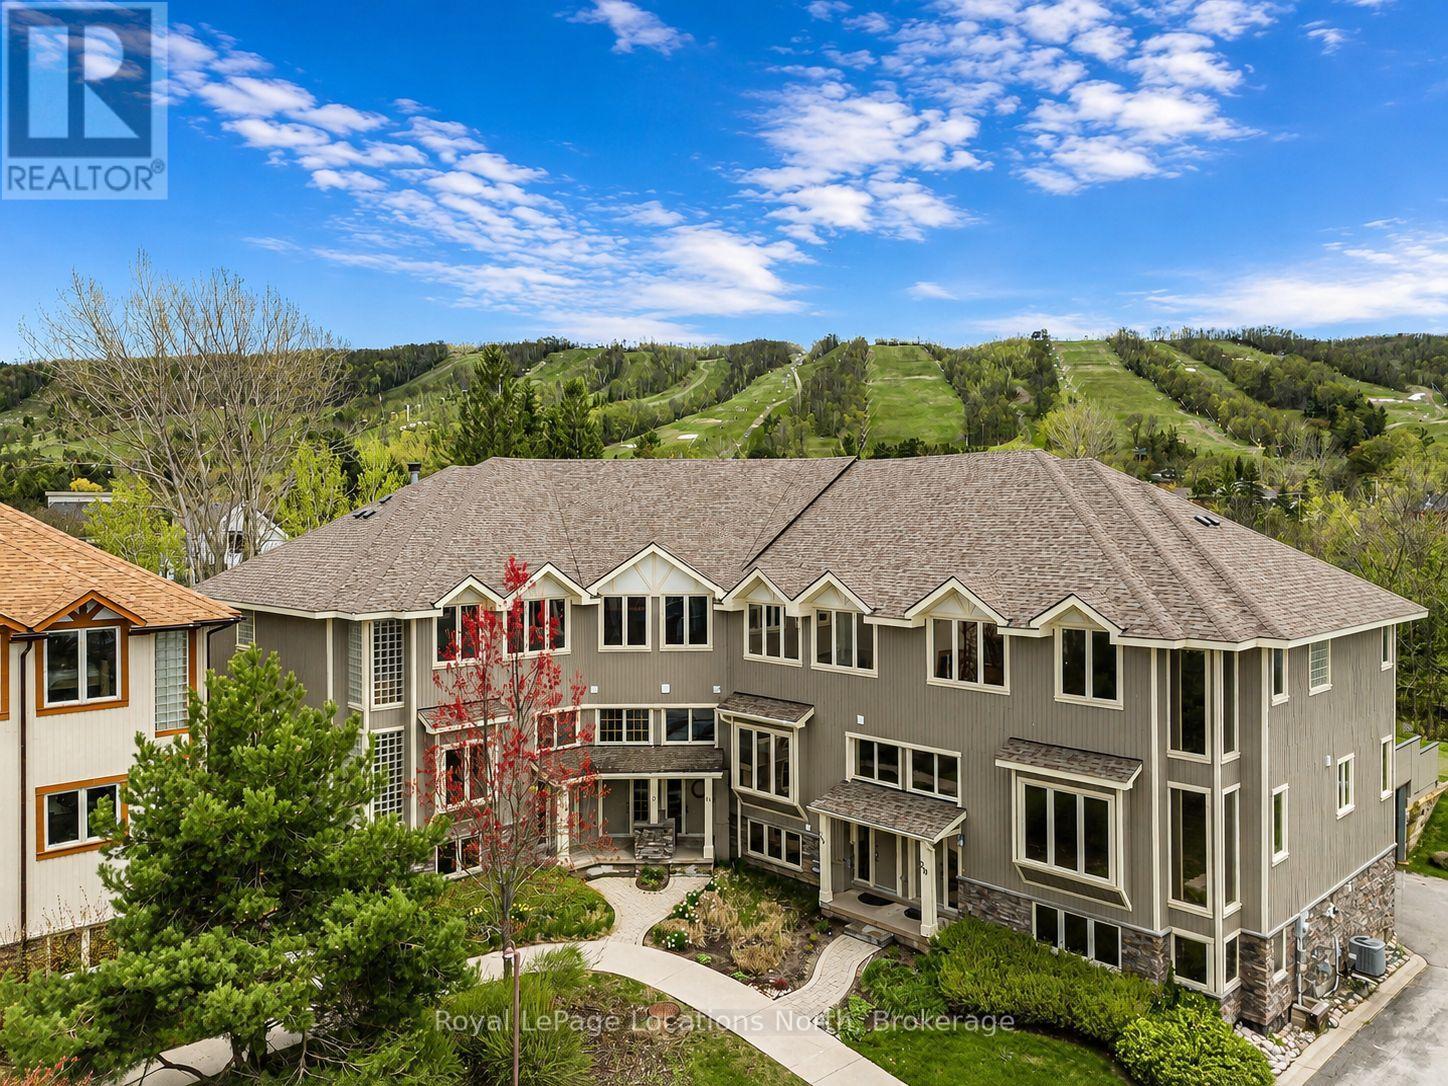
Blue Mountains, Ontario
Tucked among mature trees and ideally situated steps from Craigleith Ski Club and minutes to Blue Mountain, Collingwood, Thornbury, golf, trails, tennis courts, and Georgian Bay, this 3-bedroom end-unit freehold townhome offers the ideal four-season lifestyle. Blending timeless chalet character with functional family design, the home features soaring 19-foot cathedral ceilings, expansive windows that flood the open-concept living space with natural light, wood finishes throughout, and a stunning stone wood-burning fireplace anchoring the great room. The kitchen features granite countertops, stainless steel appliances, and a large island overlooking the bright living and dining area - an ideal setting for entertaining and gathering with family and friends. Sliding doors lead to the oversized private deck with a hot tub hookup, gas BBQ hookup, direct trail access, and a peaceful treed backdrop. One of only two units in the complex to offer a separate detached deck, this outdoor space is a standout feature of the home and perfect for relaxing apres-ski or enjoying summer evenings outdoors. The thoughtfully designed layout includes a versatile main floor den or third bedroom, spacious upper-level primary suite with ensuite bath and two generous closets, additional guest bedroom, an upper loft area ideal for a home office or reading nook, and a finished lower-level. Complete with a private double garage, seasonal Escarpment views, and access to the community outdoor pool, this is an exceptional opportunity to enjoy the best of Southern Georgian Bay living - whether as a weekend retreat or full-time home. (id:54532)
601 - 150 Water Street N
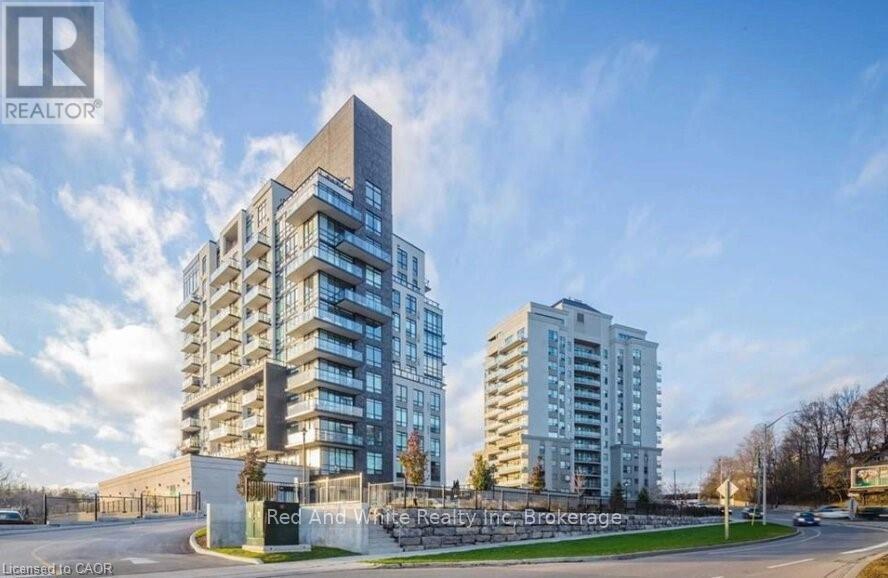
Cambridge, Ontario
WELCOME TO 150 WATER STREET NORTH UNIT 601! This desirable condo is in the heart of downtown Cambridge along the Grand River. Step into the modern, open concept layout, featuring a high-end kitchen with granite counters, stainless steel appliances (Dishwasher: 2026, Fridge: 2024, Stove: 2024), and spacious breakfast bar. The stylish living room includes a rustic accent wall with a walkout to the balcony with views of the Grand River. Just off of the living room is your master bedroom with a large floor to ceiling window allowing for lots of natural light. The condo also offers a bright 4 piece bathroom and in-suite laundry. Unit includes 1 Underground Parking Space & 1 Surface Parking Space (Currently being rented out). The building amenities include an exercise room, party room and visitor parking. Nestled near the vibrant Gaslight District, charming restaurants, and the Mill of Cambridge, you'll also have immediate access to the scenic waterfront trail which leads to the Paris trail system. Within minutes to the city core of Galt, schools, shopping, restaurants and much more for you to enjoy! Don't miss this opportunity. Book your showing today! (id:54532)
184 Main Street
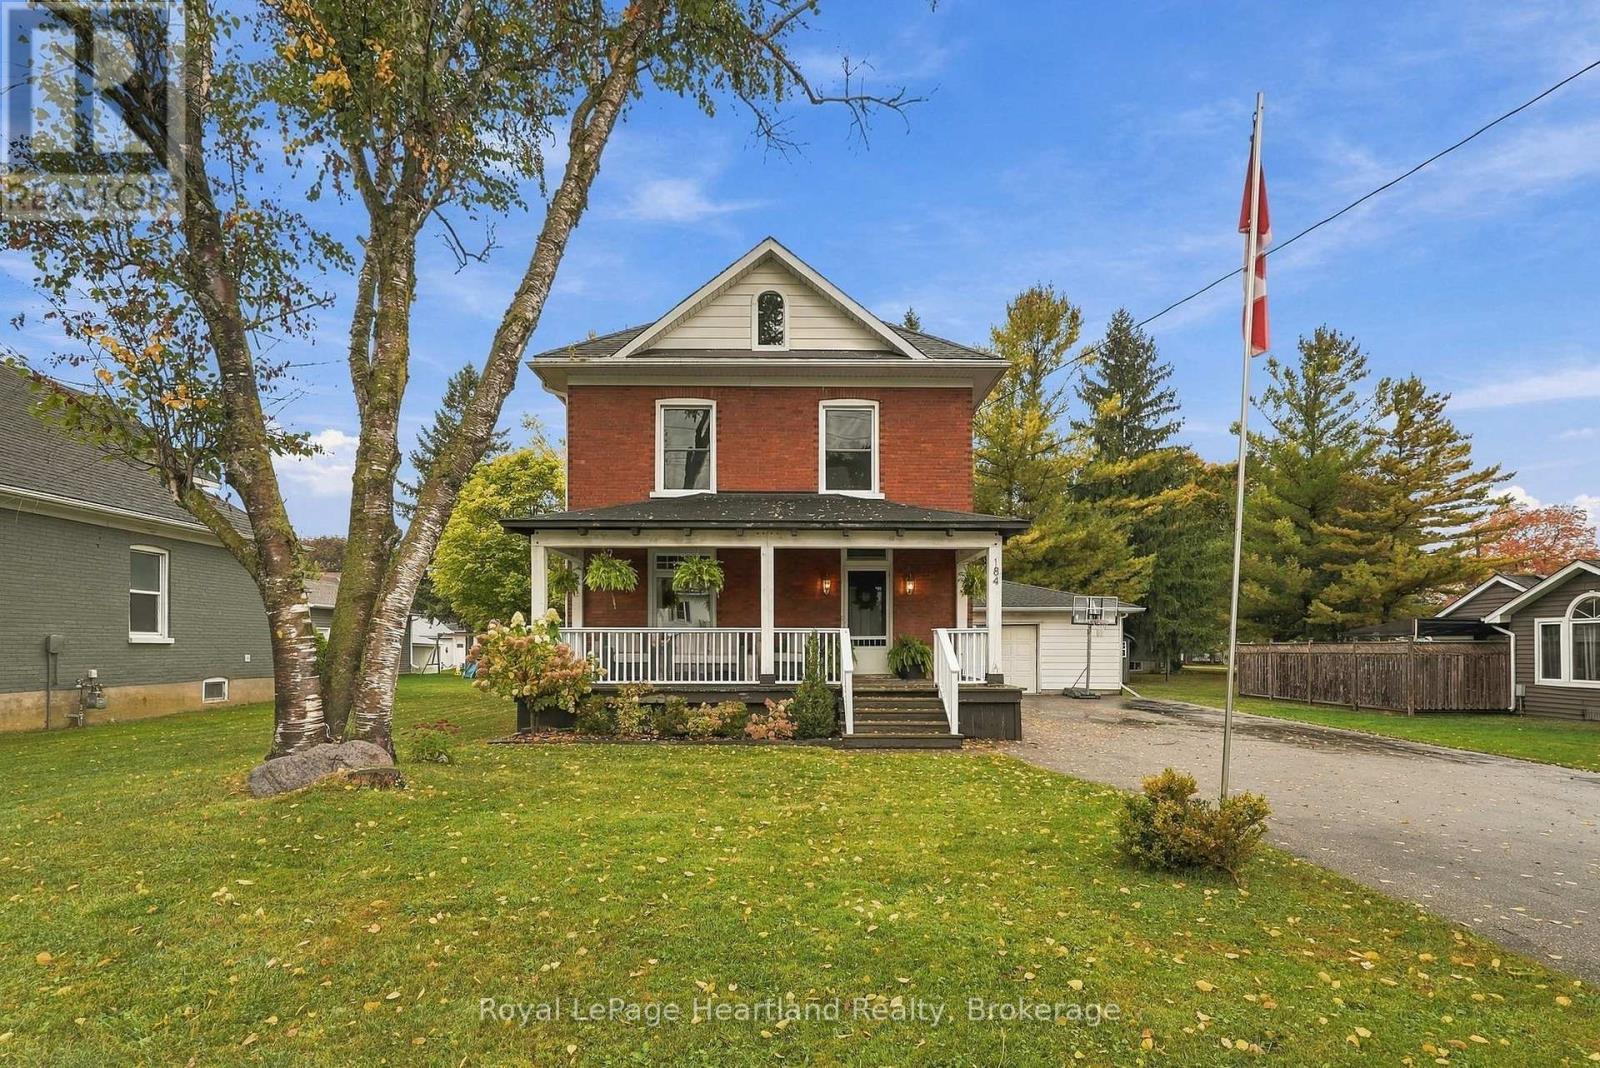
North Perth, Ontario
Welcome Home to This 4 bedroom, 2 full bath, 2 story home boasting with character and charm that is tastefully complemented with modern updates including a beautifully renovated family room featuring gorgeous built-ins encompassing a welcoming gas fireplace and massive glass sliders leading you out to your spacious back deck & yard - allowing for the perfect blended space for making memories with family & friends. Between the attached 1 1/2 car garage and double wide driveway with parking for 6+ vehicles - you'll find endless space to play road hockey, basketball, or simply park your cars or tinker on projects. Everyone will immediately feel at home as they enter through one of two large foyers leading you to either of 2 family rooms, a well designed kitchen that is pulled together with a formal dining room. You will find 4 well-sized bedrooms all pouring with natural light & an updated 4 pc bath on the second floor. While storage and a little extra space for relaxing, kids toys or a home gym or office can be taken advantage of in the unfinished basement. It's time to start making memories on your very own covered front porch while soaking in the beautiful ambiance and atmosphere this home and property envelope you in. Call Your REALTOR Today To Get You Moving To 184 Main St, Atwood. (id:54532)