1001 - 24 Ramblings Way Collingwood, Ontario L9Y 5C6

$3,000 Monthly
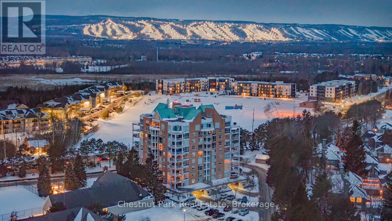
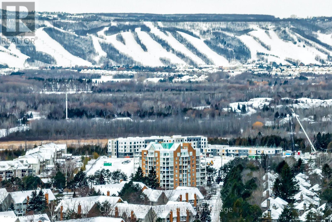
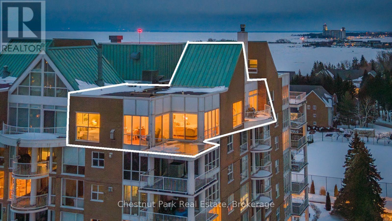
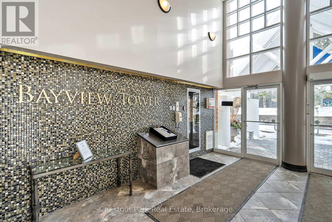
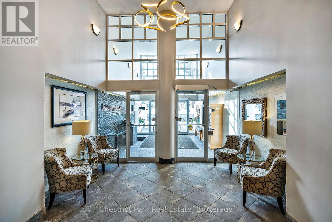
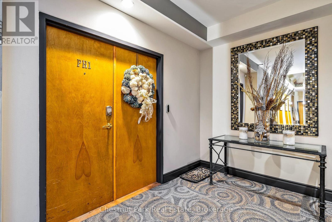
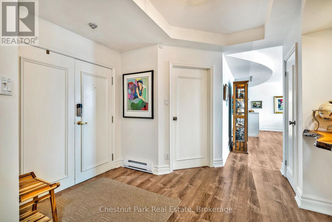
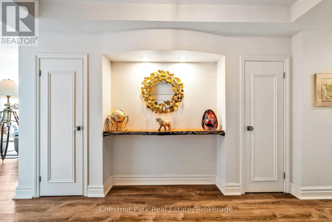
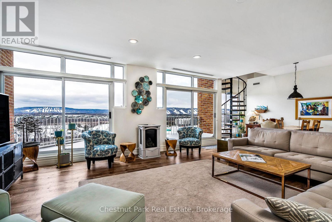
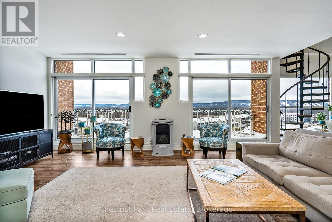
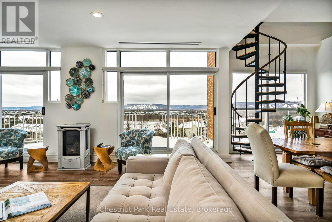
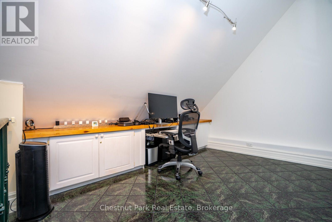
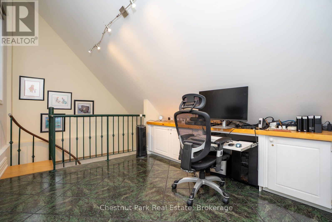
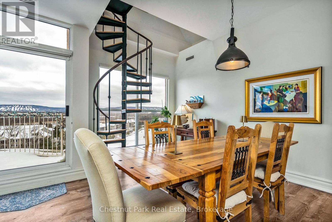
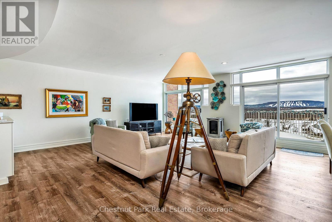
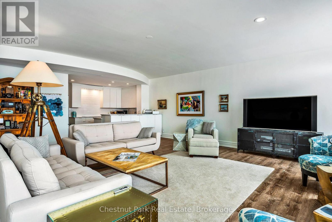
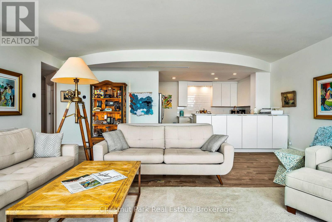
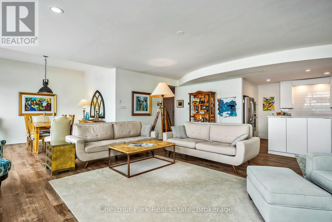
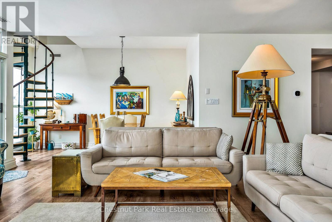
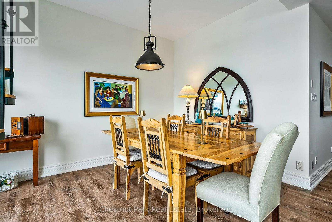
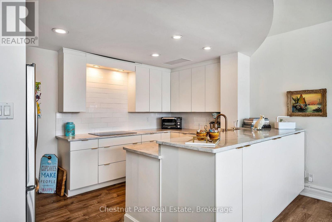
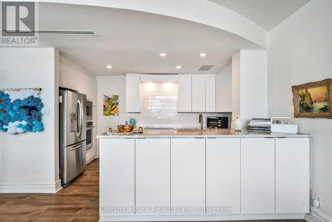
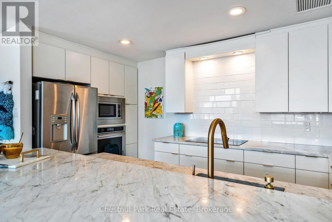
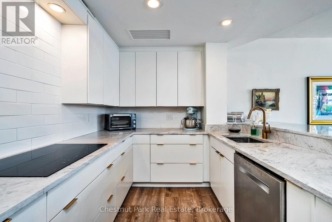
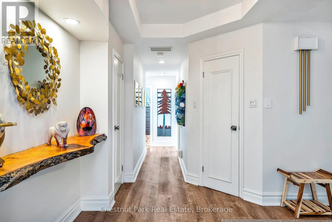
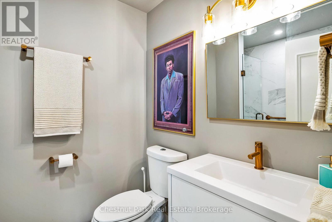
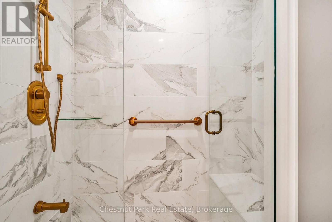
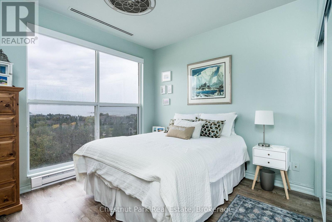
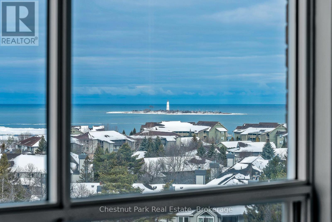
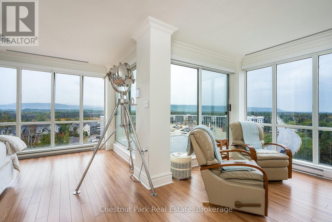
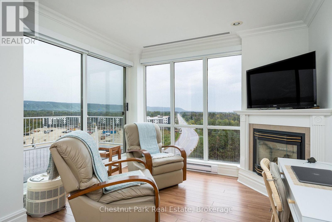
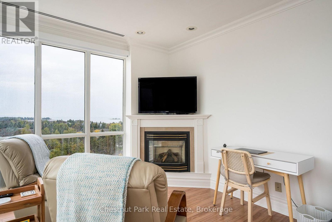
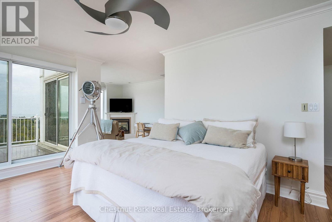
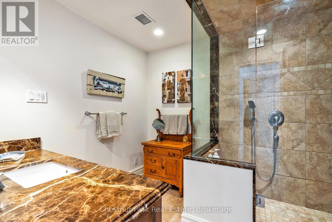
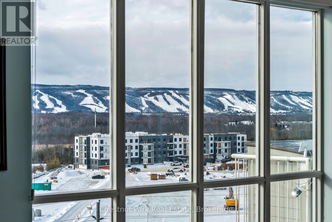
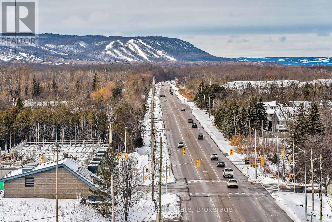
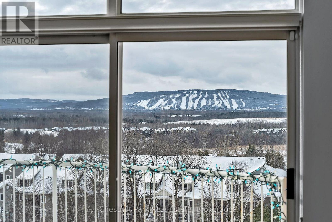
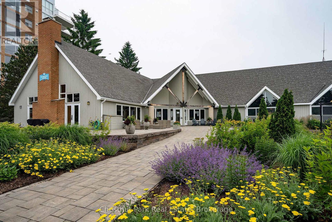
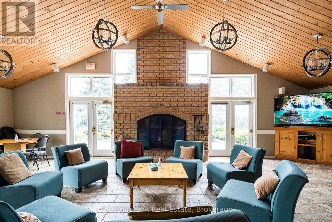
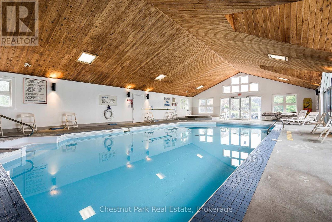
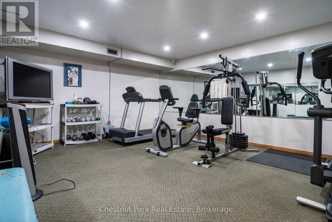
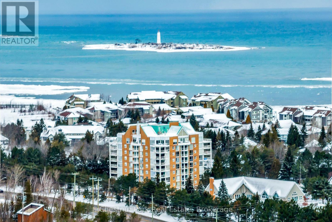
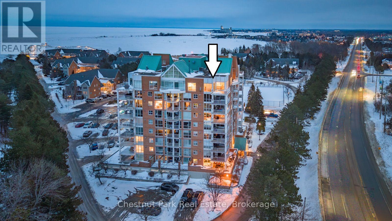
SEASONAL LEASE ONLY. Flexible dates Available from November 1, 2026 to April 11th, 2027. Ski season Dec. 11/26 to Apr.11/27 for $12,000. + utilities + damage/utility deposit OR flexible $3,000./month + utilities + $3,000.00 damage/utility deposit. Experience premier penthouse living at its finest in this breathtaking 1894 sq.ft. condo offering panoramic views of the Escarpment, ski hills, Georgian Bay and the iconic Lighthouse Island. This is the tallest penthouse in this Southern Georgian Bay area and truly makes a statement. Includes 2 deeded, covered parking spaces with inside entry to the building and premium amenities are all included, saving you money on outside services you'd pay for separately. Forget monthly gym memberships or driving in town for recreation - everything is right here. Enjoy the indoor pool, sauna, squash and fitness centre plus social lounges and more. This is a home designed for comfort and a worry-free lifestyle. Floor-to-ceiling windows in the living room and bedrooms flood the space with natural light and frame the changing scenery like works of art. The open-concept kitchen, dining and living areas are perfect for entertaining, complete with a Napoleon gas fireplace. The primary suite offers a private deck, gas fireplace, office/sitting area, spacious walk-in closet, and a beautifully updated 3 pc ensuite. The home captures the western sunsets while a versatile loft space, reached by a circular staircase is ideal as a home office, yoga studio or quiet hideaway. Please note that some of the furniture in the video has been removed. The guest bedroom is empty and the owners will provide either twin beds or a queen bed for the rental period. The owners will provide one set of linens and towels for each bedroom/bathroom. damage/utility deposit. Rental application, insurance and references required. This is a rare opportunity to rent a property that simplifies life, while offering the best of Collingwood living. (id:54532)
Property Details
| MLS® Number | S13873734 |
| Property Type | Single Family |
| Community Name | Collingwood |
| Amenities Near By | Public Transit, Ski Area, Marina |
| Community Features | Pets Allowed With Restrictions, Community Centre |
| Easement | Sub Division Covenants |
| Features | Elevator, Wheelchair Access, Balcony, Level, In Suite Laundry |
| Parking Space Total | 2 |
| Pool Type | Indoor Pool |
| Structure | Clubhouse, Squash & Raquet Court, Deck, Breakwater |
| View Type | View, Lake View, Mountain View, View Of Water |
| Water Front Name | Georgian Bay |
| Water Front Type | Waterfront |
Building
| Bathroom Total | 2 |
| Bedrooms Above Ground | 2 |
| Bedrooms Total | 2 |
| Age | 31 To 50 Years |
| Amenities | Exercise Centre, Fireplace(s), Separate Heating Controls |
| Appliances | Oven - Built-in, Range, Intercom, Water Heater |
| Basement Type | None |
| Cooling Type | Central Air Conditioning, Air Exchanger |
| Exterior Finish | Brick |
| Fire Protection | Controlled Entry, Alarm System, Smoke Detectors |
| Fireplace Present | Yes |
| Flooring Type | Vinyl, Tile |
| Foundation Type | Concrete |
| Heating Fuel | Natural Gas |
| Heating Type | Forced Air |
| Stories Total | 2 |
| Size Interior | 1,800 - 1,999 Sqft |
| Type | Apartment |
Parking
| Attached Garage | |
| Garage | |
| Covered | |
| Inside Entry |
Land
| Access Type | Water Access, Marina Docking, Private Docking, Year-round Access |
| Acreage | No |
| Land Amenities | Public Transit, Ski Area, Marina |
| Landscape Features | Landscaped |
Rooms
| Level | Type | Length | Width | Dimensions |
|---|---|---|---|---|
| Second Level | Office | 2.69 m | 3.97 m | 2.69 m x 3.97 m |
| Main Level | Foyer | 4.06 m | 3.37 m | 4.06 m x 3.37 m |
| Main Level | Bathroom | 2.59 m | 3.12 m | 2.59 m x 3.12 m |
| Main Level | Living Room | 6.43 m | 6.72 m | 6.43 m x 6.72 m |
| Main Level | Dining Room | 3.07 m | 4.32 m | 3.07 m x 4.32 m |
| Main Level | Kitchen | 4.2 m | 2.94 m | 4.2 m x 2.94 m |
| Main Level | Laundry Room | 8.9 m | 7.4 m | 8.9 m x 7.4 m |
| Main Level | Other | 1.76 m | 1.86 m | 1.76 m x 1.86 m |
| Main Level | Bathroom | 2.69 m | 1.86 m | 2.69 m x 1.86 m |
| Main Level | Bedroom 2 | 3.84 m | 3.72 m | 3.84 m x 3.72 m |
| Main Level | Office | 4.77 m | 3.34 m | 4.77 m x 3.34 m |
| Main Level | Primary Bedroom | 5.8 m | 3.68 m | 5.8 m x 3.68 m |
https://www.realtor.ca/real-estate/30377530/1001-24-ramblings-way-collingwood-collingwood
Contact Us
Contact us for more information
Barb Picot
Salesperson
www.thepicotteam.com/
www.facebook.com/#!/pages/Barb-Picot-and-Ron-Picot-Sales-Representatives/141198892604584
Ron Picot
Salesperson

Sotheby's International Realty Canada,
Brokerage
243 Hurontario St,
Collingwood, ON L9Y 2M1
Office: 705 416 1499













































































The trademarks REALTOR®, REALTORS®, and the REALTOR® logo are controlled by The Canadian Real Estate Association (CREA) and identify real estate professionals who are members of CREA. The trademarks MLS®, Multiple Listing Service® and the associated logos are owned by The Canadian Real Estate Association (CREA) and identify the quality of services provided by real estate professionals who are members of CREA. The trademark DDF® is owned by The Canadian Real Estate Association (CREA) and identifies CREA's Data Distribution Facility (DDF®)
October 07 2026 08:58:28
The Lakelands Association of REALTORS®
Chestnut Park Real Estate