
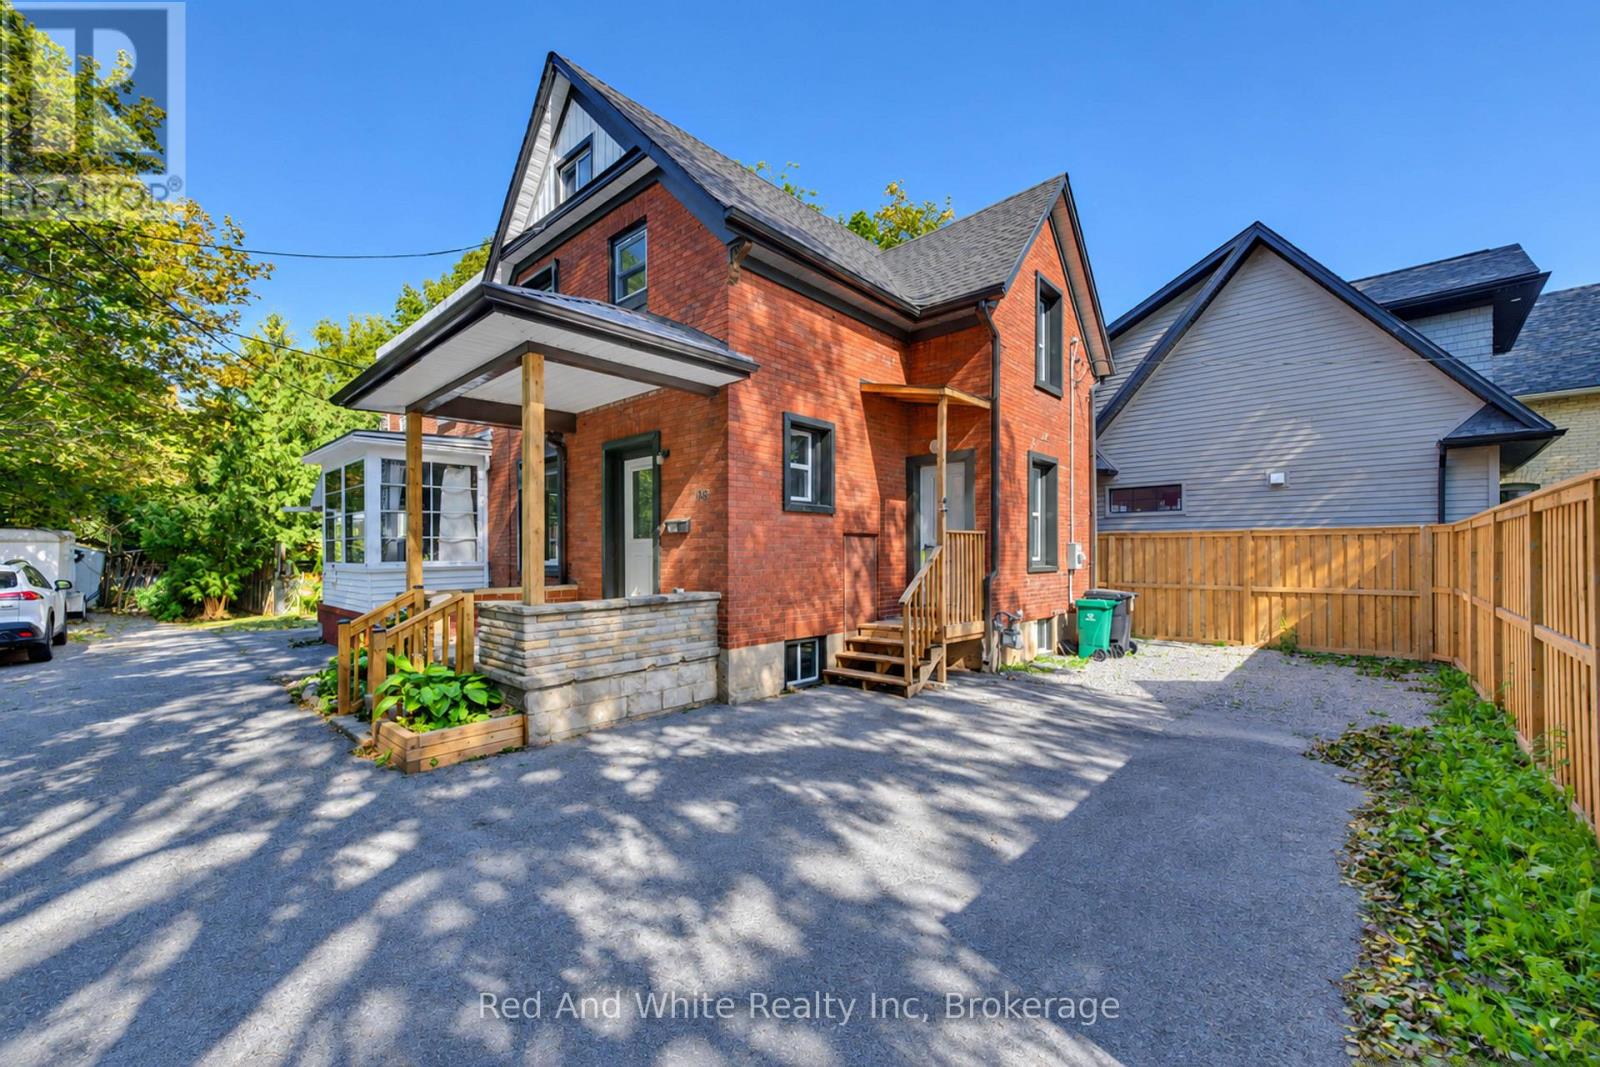
18 Miehm Place
Kitchener, Ontario
WELCOME TO 18 MIEHM PLACE! Completely reimagined from the studs out, this exceptional semi-detached home offers the perfect blend of timeless quality and modern living. Extensively renovated with care and attention to detail, virtually every aspect of the home has been updated, giving you the peace of mind and comfort of a much newer home while retaining the solid construction and character of an established neighbourhood. With new wiring, new plumbing, new windows, new doors and more than we can mention here, this home has been thoughtfully transformed to meet today's lifestyle. The bright, contemporary interior features stylish finishes, functional living spaces, and a move-in ready design that requires nothing more than unpacking your boxes. Whether you're a first-time buyer, growing family, or savvy investor, you'll appreciate the craftsmanship, low-maintenance living, and outstanding value this property offers. Ideally located in a desirable Kitchener neighbourhood close to schools, parks, shopping, public transit, and major commuter routes, this turnkey home is a rare opportunity to own a beautifully renovated property without the work, delays, or expense of completing the renovations yourself. TAKE ADVANTAGE OF THIS OPPORTUNITY AND COME SEE IT TODAY! (id:54532)
165 Bechtel Street W
Kitchener, Ontario
Bright and Spacious 3-Bedroom Basement Apartment for Rent!Located at 165 Bechtel Drive in the highly desirable Pioneer Tower/Doon area of Kitchener N2P 1W4. This stunning home is completely move-in ready. $2,000/month plus utilities. (Electricity + 50% Water and Gas with upper unit) Free wifi. 3 spacious bedrooms with large windows. Freshly painted and professionally cleaned throughout, Ample surface parking spaces included.The highlight of this property is the private, walk-out covered deck. Step outside to enjoy your morning coffee or unwind after a long day while overlooking a good sized, lush, and very green backyard. It is the perfect peaceful retreat.Nestled in a quiet, family-friendly neighbourhood, this home offers unbeatable convenience. Quick 2-minute drive to Highway 401, Minutes from Conestoga College (Doon Campus), Close to Deer Ridge Centre, Pioneer Park Shopping Centre, grocery stores, and restaurants. Steps away from scenic Grand River walking trails, golf courses, and local parks.This beautiful unit perfectly blends comfort, convenience, and nature. Don't miss out! Contact us today to schedule your private viewing. (id:54532)
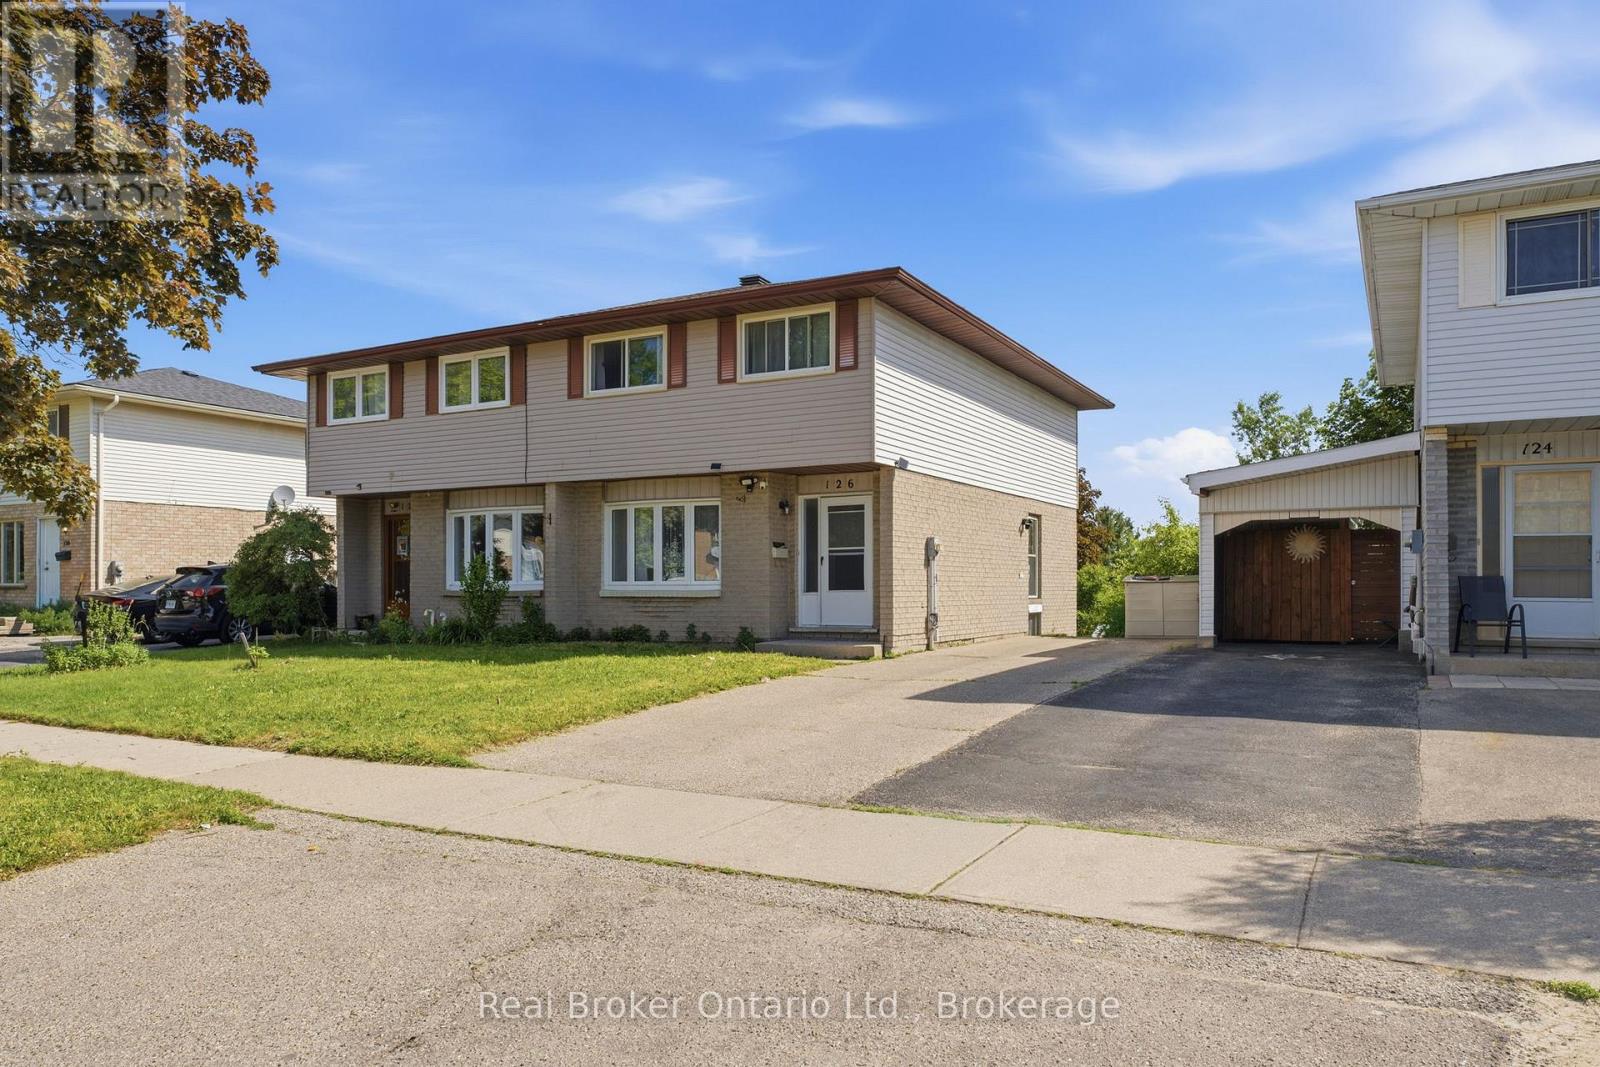
126 Dinison Crescent
Kitchener, Ontario
Welcome to 126 Dinison Crescent, a rare 4-bedroom semi-detached home in a desirable, family-friendly neighbourhood. Offering 4 bedrooms, 3 bathrooms, a finished walk-out basement, and excellent in-law potential, this home is a great opportunity for growing families, investors, or buyers looking for flexible living space. The main floor features a functional layout with a bright living area, eat-in kitchen, and convenient access to the upper level and lower level. Upstairs, you will find four bedrooms, providing plenty of space for family, guests, or a home office. The finished basement offers additional living space, a bathroom, laundry area, and walk-out access to the backyard, creating great potential for extended family or a separate living setup. Additional features include new windows, a newer roof, some updated flooring, a separate side entrance, and a private backyard. Located within walking distance to Sunrise Centre, close to shopping, schools, parks, public transit, Highway 7/8, and Highway 401, this home offers both convenience and value. Don't miss this rare opportunity to own a 4-bedroom semi with a finished walk-out basement in a well-connected location! (id:54532)
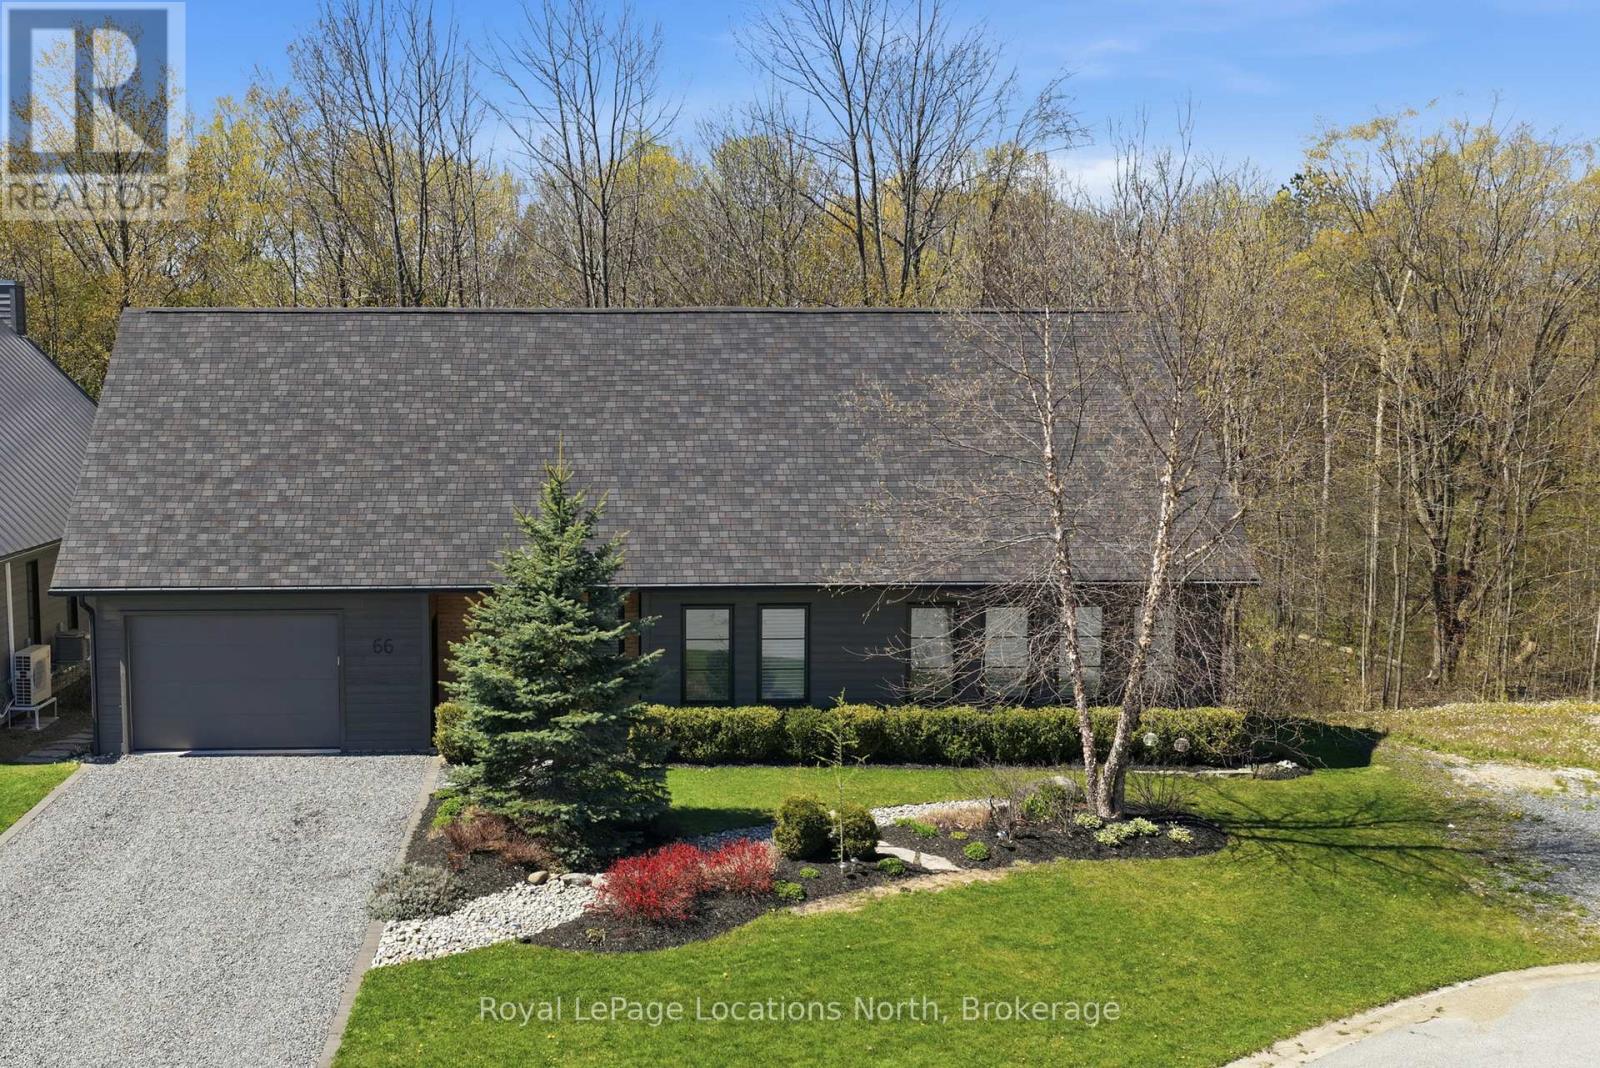
66 Gordon Crescent
Meaford, Ontario
Tucked at the end of a quiet cul-de-sac and backing onto a beautiful treed ravine, this home offers an incredible sense of privacy while keeping you close to everything Meaford has to offer. Inside, oversized windows bring in an abundance of natural light and draw your eye to the trees beyond. The home features three bedrooms, including a main floor primary suite with its own deck overlooking the forest. Above the garage, a large bonus room provides valuable extra space for a home office, media room, fitness studio, creative space, or whatever works best for you.But it's outside where this property really shines. The backyard is a true oasis-private, peaceful and surprisingly low maintenance. An expansive deck extends the living space outdoors and blends into the surrounding trees, giving you plenty of room to entertain, dine outside, or simply relax with a coffee and listen to the birds.Designed with passive solar principles, the home makes the most of natural light throughout the seasons. The house itself offers plenty of opportunity to add your own personal style over time, but the setting, privacy and mature natural surroundings are already here-and those are much harder to find.It feels tucked away from it all, yet shops, restaurants, trails and everyday amenities are just minutes away. A unique opportunity to enjoy nature, privacy and in-town living all in one very special Meaford property. (id:54532)
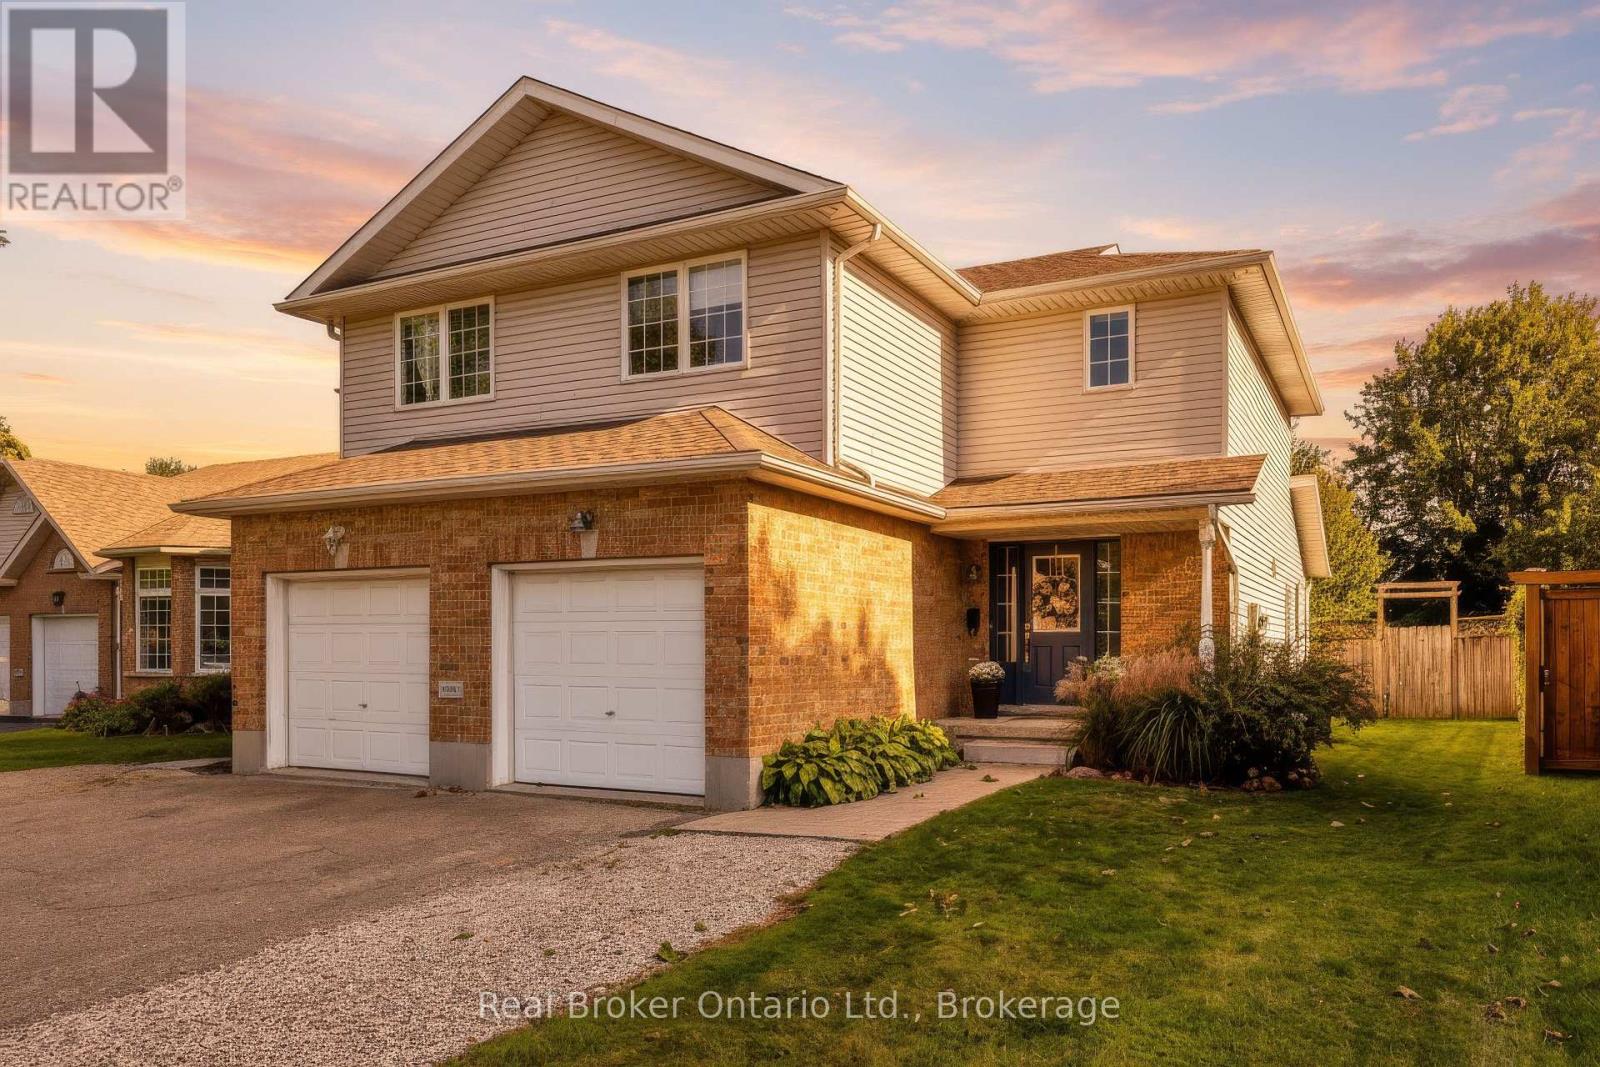
91 York Street E
Centre Wellington, Ontario
Welcome to a beautifully maintained Semi in the southeast end of Elora, within walking distance to Granwood Park, perfect for new and growing families. With an open-concept living room and kitchen space, this home feels bright and inviting the moment you walk in! Upstairs, you will find 3 bedrooms and a 4-piece bathroom. The basement is fully finished with a 2-piece bathroom, giving you even more recreational space. Updated roof, new water heater and washing machine. (id:54532)
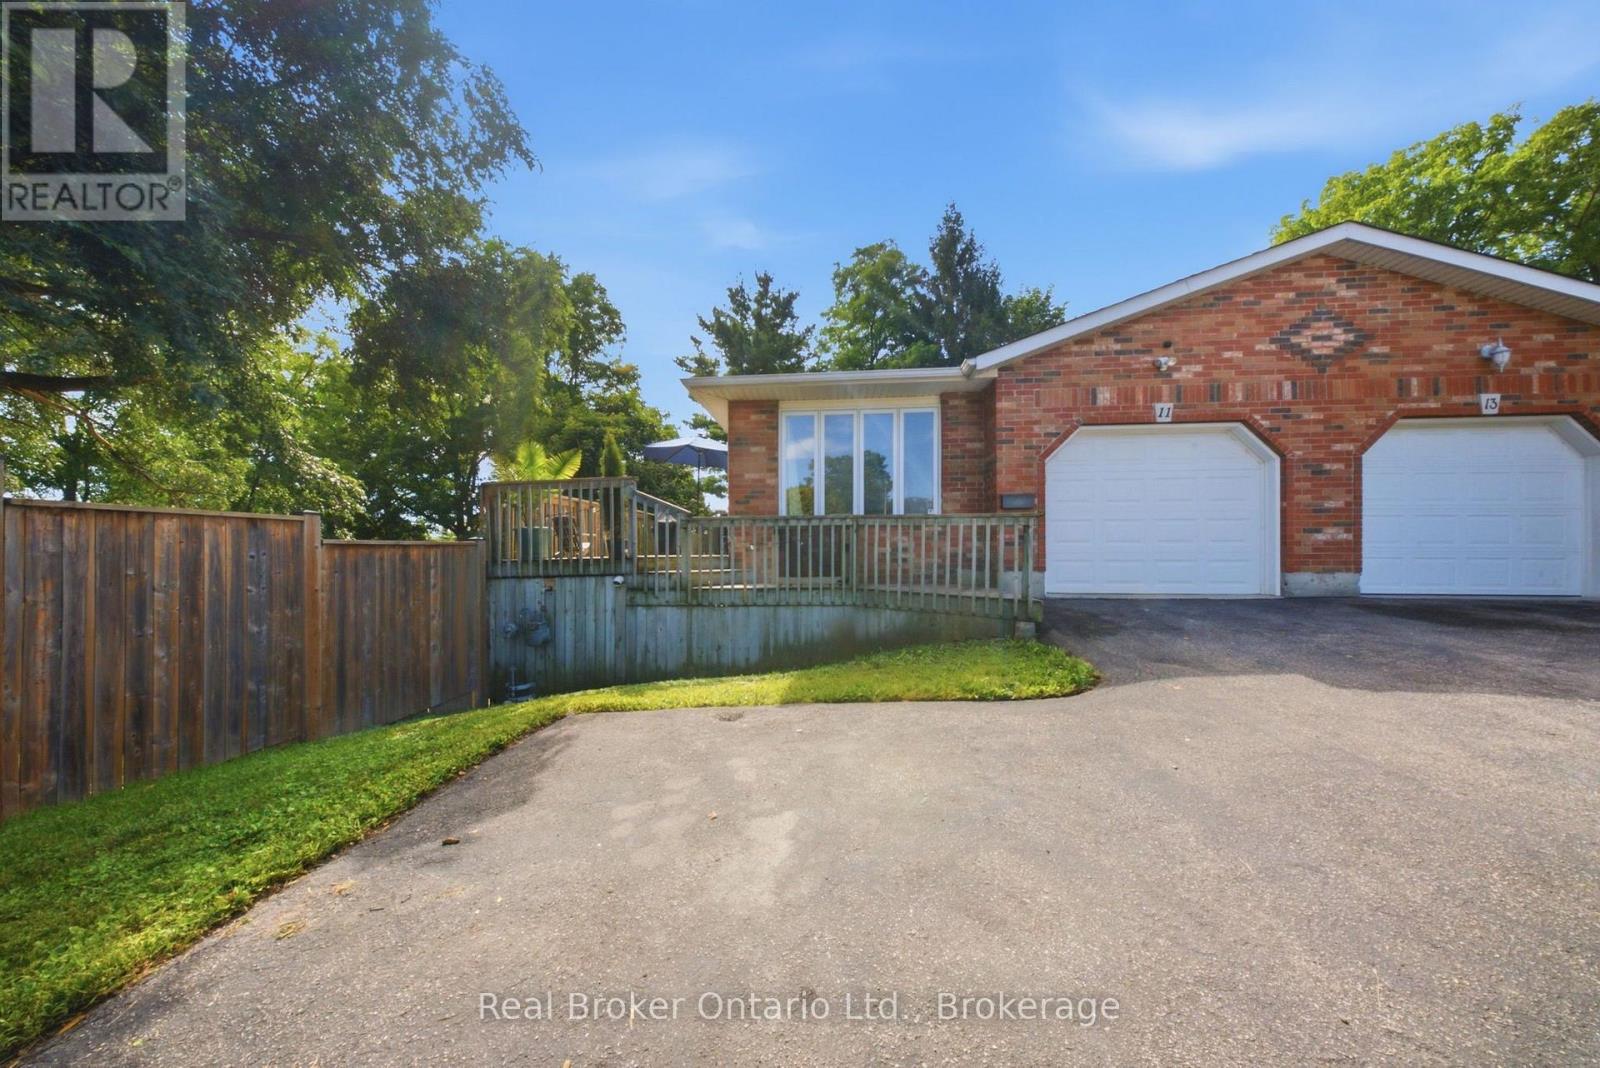
11 Dundas Street W
Brant, Ontario
There's an infinite number of reasons why so many people choose to call Paris home. Maybe it's the picturesque views, the charming downtown, the trails, the shops, the people. There's just a certain je ne sais quoi. 11 Dundas Street West could be your opportunity to call Paris home. This charming semi features so much space, starting outside with the enormous side yard oasis that has so much room for activities. Head inside to the living room and dining room that flows into the kitchen, and finishes with two generously sized bedrooms, main floor laundry, and your family bathroom. Head downstairs to the large and in charge rec room that features a walk-out to the large yard, a three-piece bathroom, plenty of storage space, a utility room, and the third bedroom. This home is perfectly situated, walking distance to downtown, with quick and easy access to the highway. This house could be your next home. Don't delay, call your realtor today. (id:54532)
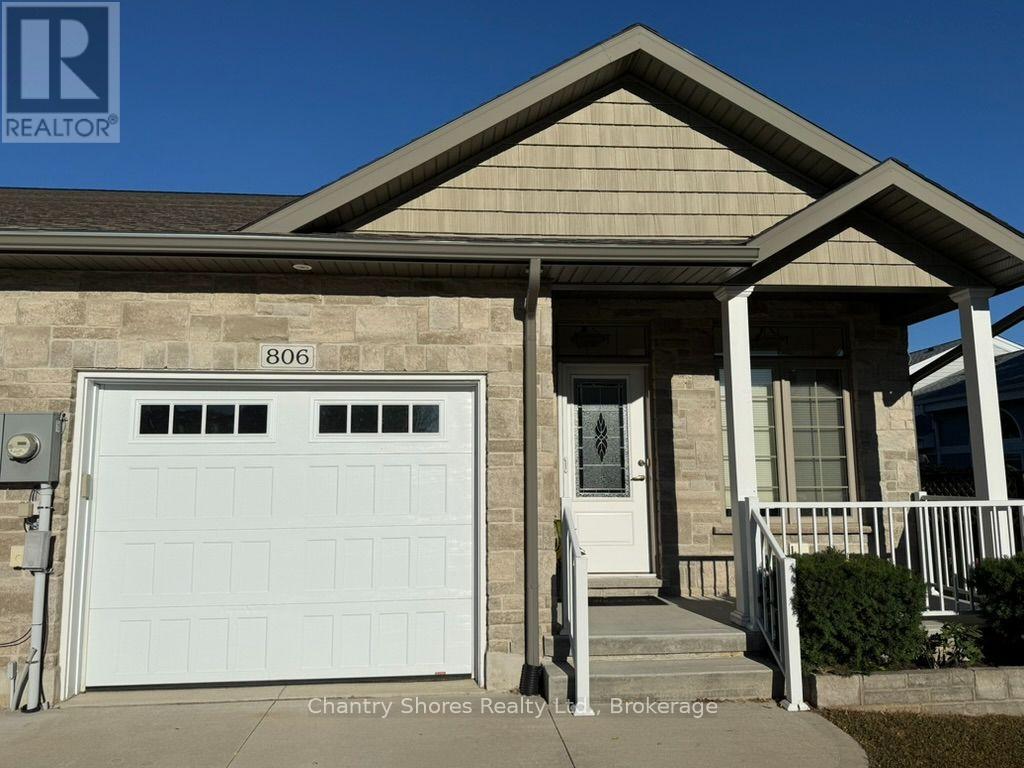
806 Arlington Street
Saugeen Shores, Ontario
Welcome to this exceptional 2017-built freehold bungalow townhome end unit, offering 1,273 sq. ft. of thoughtfully designed main-floor living plus a beautifully finished lower level. Ideally situated in the heart of Port Elgin, this home backs onto the scenic Saugeen Rail Trail and is just a short walk to Eastwood Park and downtown. The bright and inviting main floor features a spacious living room, open-concept kitchen and dining area with breakfast bar, and a walkout to a covered deck overlooking the backyard. The spacious primary bedroom offers a walk-in closet and luxurious 5-piece ensuite with soaker tub and separate shower. A convenient powder room, laundry/mudroom, and direct access to the 22' x 11'2" garage complete the main level. The finished lower level provides impressive additional living space, featuring an oversized family room with gas fireplace, a generous second bedroom with walk-in closet and access to a 3-piece bathroom, plus an additional finished space for a third bedroom, home office, hobby room or gym. As an end unit this level offers plenty of windows front to back. Ample storage completes this versatile level. With three bathrooms, a beautifully finished interior, bungalow convenience, generous additional living space, and an outstanding location, this home offers an ideal combination of comfort, lifestyle and low-maintenance living. Perfect for retirees, downsizers, or professionals seeking a quality home in one of Port Elgin's most convenient locations. Nothing to do but move in and enjoy! (id:54532)
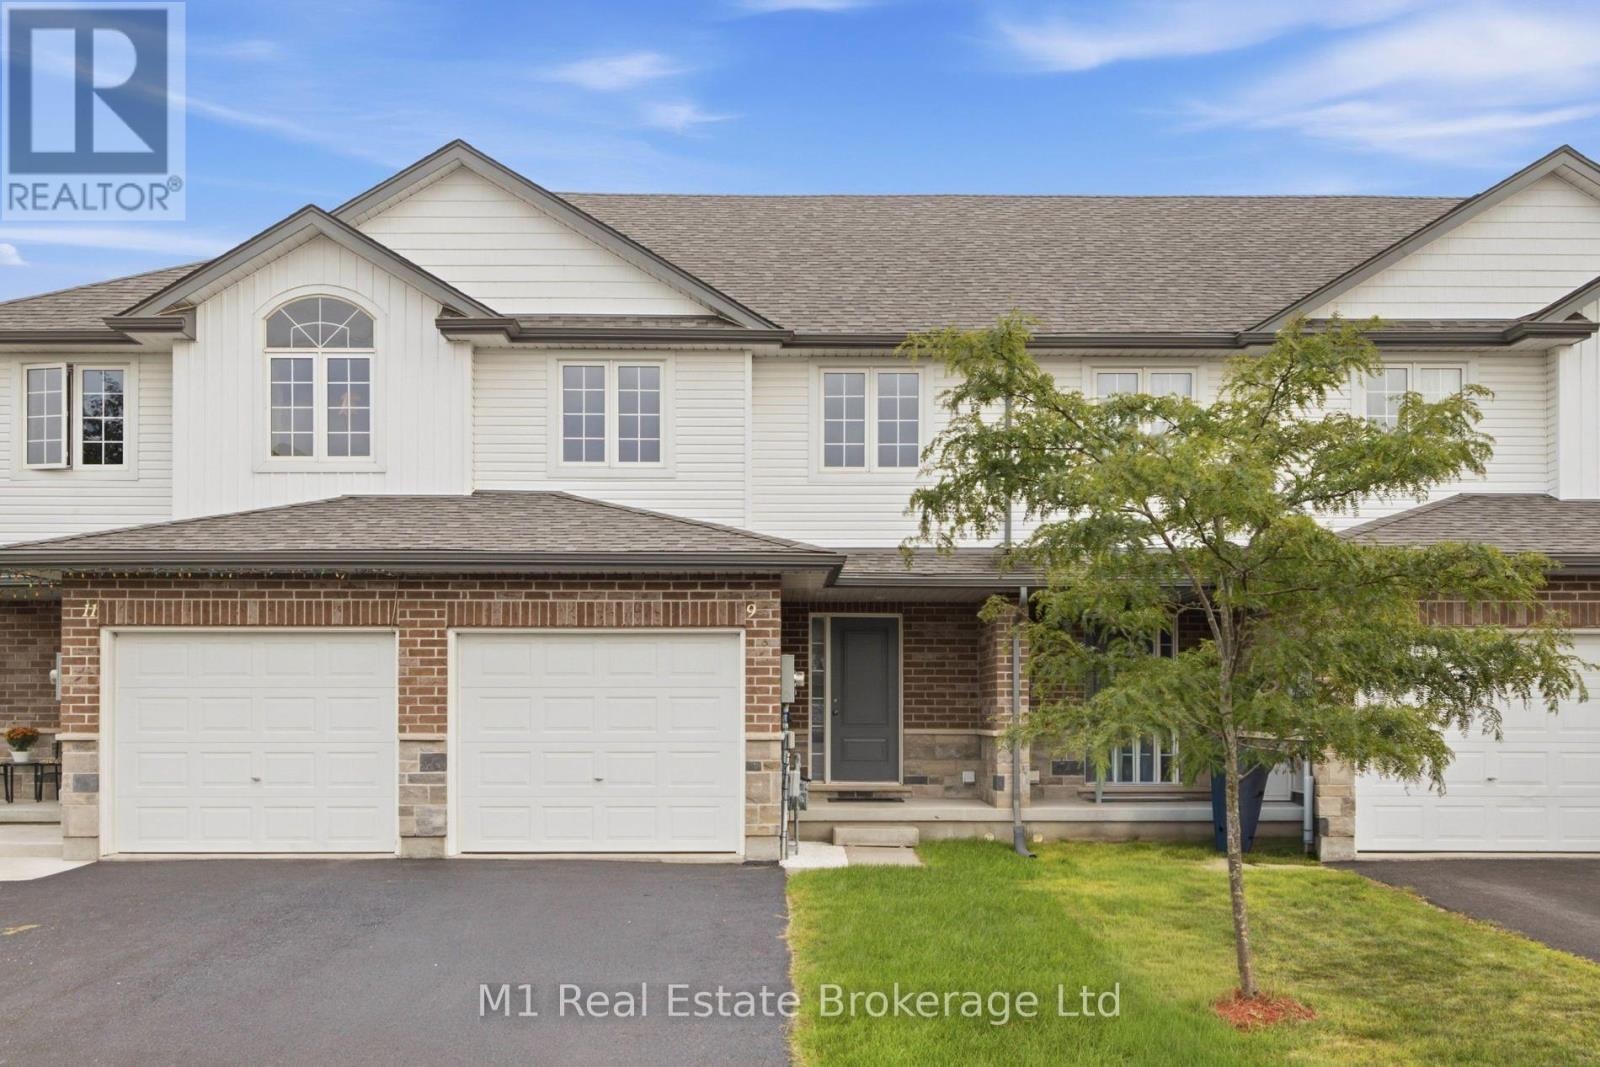
9 Marshall Drive
Guelph, Ontario
You just found a total gem at 9 Marshall Drive, sitting right on one of the most desirable streets in Guelph's east end! Spanning almost 1,500 square feet of immaculate living space, this entire home has been freshly and professionally painted from top to bottom. Step inside the bright living room featuring brand-new LVP flooring, leading into a layout made for real life with a main floor powder room for guests. You'll love the convenience of three full washrooms, including one downstairs in a basement space that's completely ready for you to finish off a 4th bedroom. Commuters and students will love the location-it's just a short bus ride or an easy 10-minute drive to the University of Guelph, and under 45 minutes to Mississauga! Complete with an attached garage and a huge driveway with space to park two full-size trucks, this move-in-ready home checks every single box. Opportunities on this street don't last long-schedule your private tour today! (id:54532)
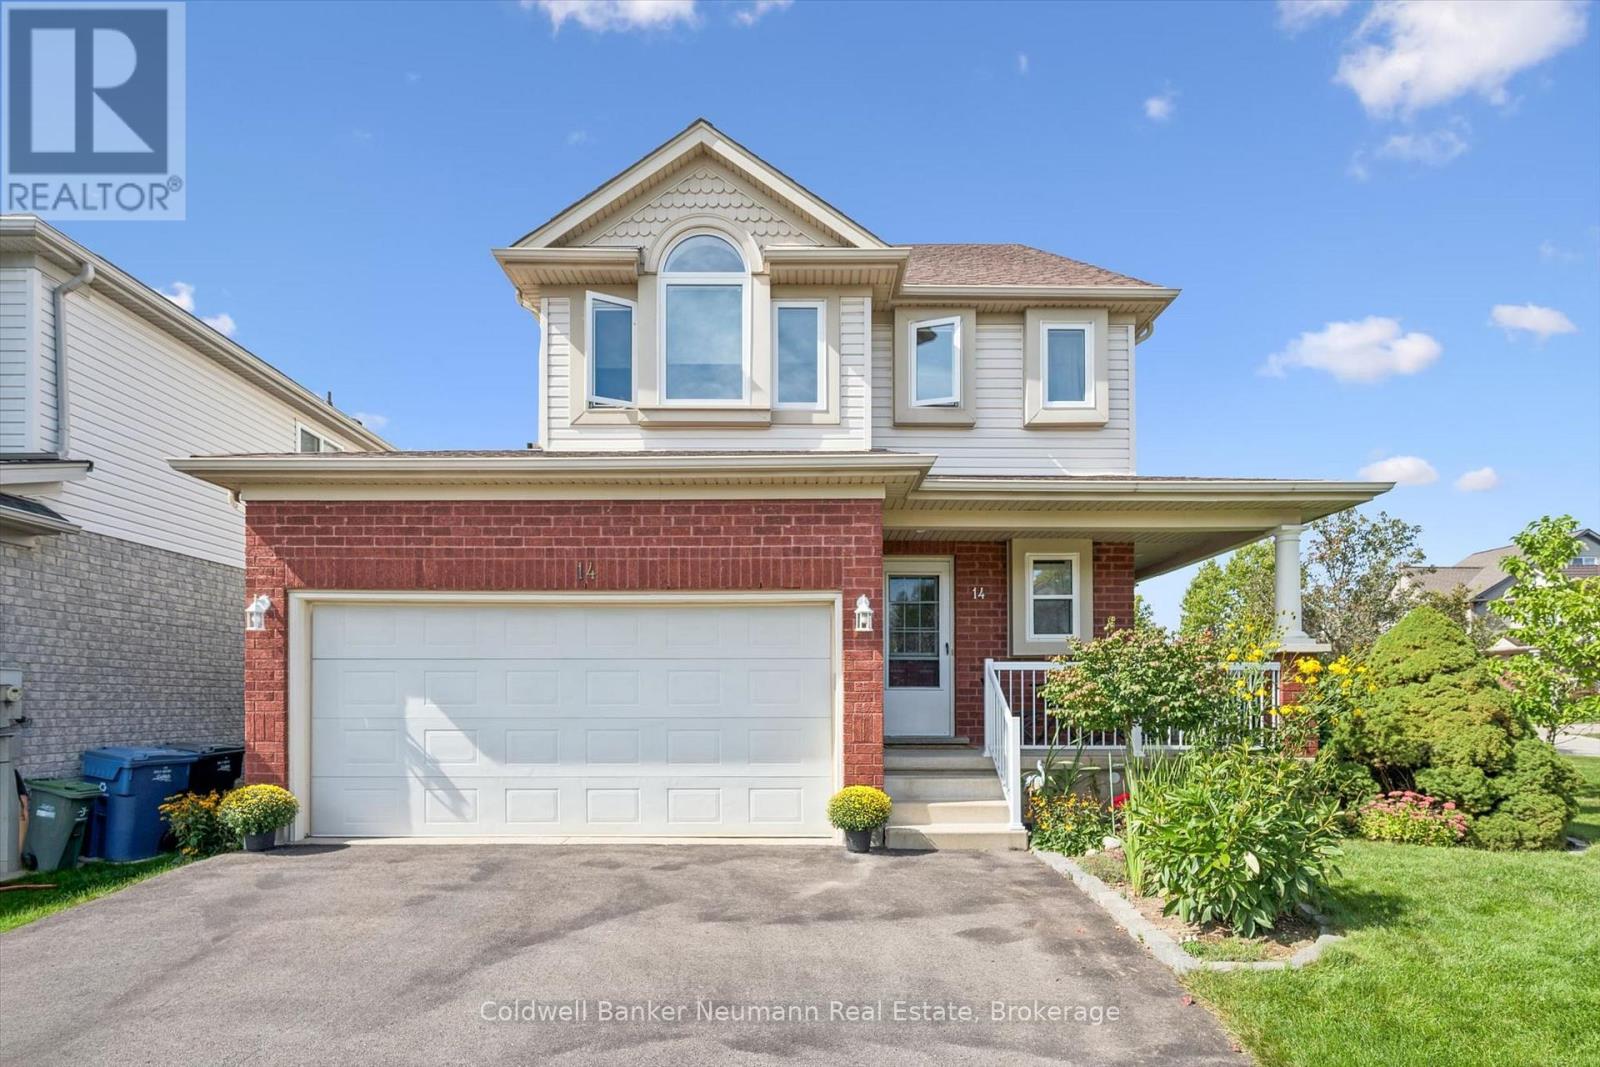
14 Wilton Road
Guelph, Ontario
A third level loft, a fenced backyard and a deck made for entertaining, welcome to 14 Wilton Rd in Guelph. Step past the covered front porch and mature gardens into a bright main floor with a fireplace in the living room, a handy powder room and an eat in kitchen with white cabinetry and stainless steel appliances. The sunny dining area opens through sliding doors to a deck overlooking the lawn, garden beds and mature trees, perfect for weeknight barbecues and summer evenings. Upstairs are three bedrooms and two full bathrooms, including a primary retreat with a three piece ensuite. The third level loft is the standout, ready to be a family room, work from home studio, playroom or guest suite. The unfinished lower level with a recreation area, utility room, cold room and storage is a blank canvas for a gym, hobby space or future finishing. Located in Guelph's north end, you are close to walking and biking trails and the Guelph Lake Conservation Area, making weekend outings easy. Attached garage with inside entry and driveway parking. Book your private showing today. (id:54532)
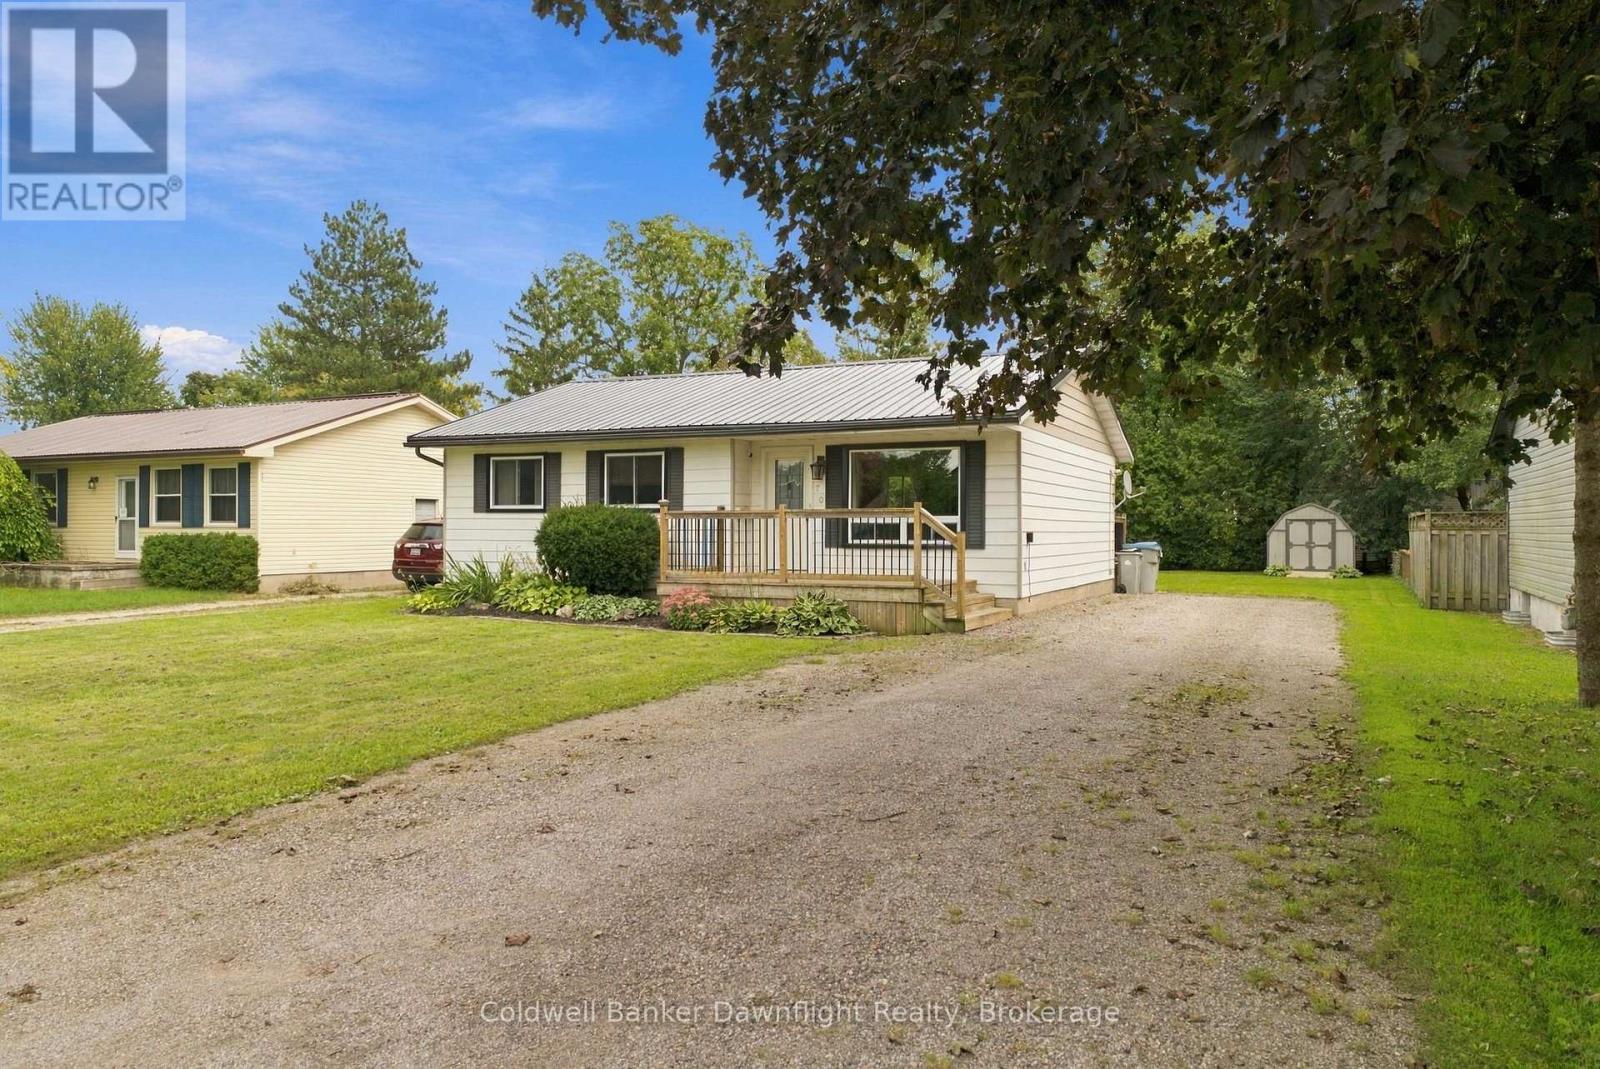
170 Jarvis Street S
Huron East, Ontario
Tucked onto a quiet, low traffic street in Seaforth, 170 Jarvis Street is a 3 bedroom bungalow with an open main living space, plenty of parking and a 59 x 148 ft lot with a backyard that gives you plenty of room to enjoy.A wooden front deck welcomes you into the home, where the layout opens up right from the front door. A large living room window brings in plenty of natural light, while the living room, dining space and kitchen all connect, making the main floor feel comfortable and open. The solid cherry kitchen offers plenty of counter and prep space, with the dining area close by and direct access out to the back deck for summer BBQs and backyard dinners.All three bedrooms are tucked together down the hall, along with the 4 piece bathroom featuring a tiled tub and shower surround. The primary bedroom also has built in wood storage that adds some character and practical extra space.Downstairs, the unfinished basement keeps your options open. There's already laundry, a cold room and plenty of additional space for storage, a workshop, workout area or whatever makes sense for how you live. Bigger updates include a new roof in 2025 and updated electrical panel in 2026.Outside, fencing runs along both sides of the yard, while mature cedar trees create a natural backdrop at the rear. With two storage sheds and lots of open lawn, there's room for vegetable gardens, flower beds, a campfire, kids or pets. The double wide driveway gives you plenty of room for multiple vehicles without having to shuffle cars around.The ball diamonds, park and dog park are all nearby, while Seaforth offers the everyday essentials along with a local bakery, restaurants and small shops that make it easy to support local. A comfortable home with a good sized lot, practical layout and room to make it your own. (id:54532)
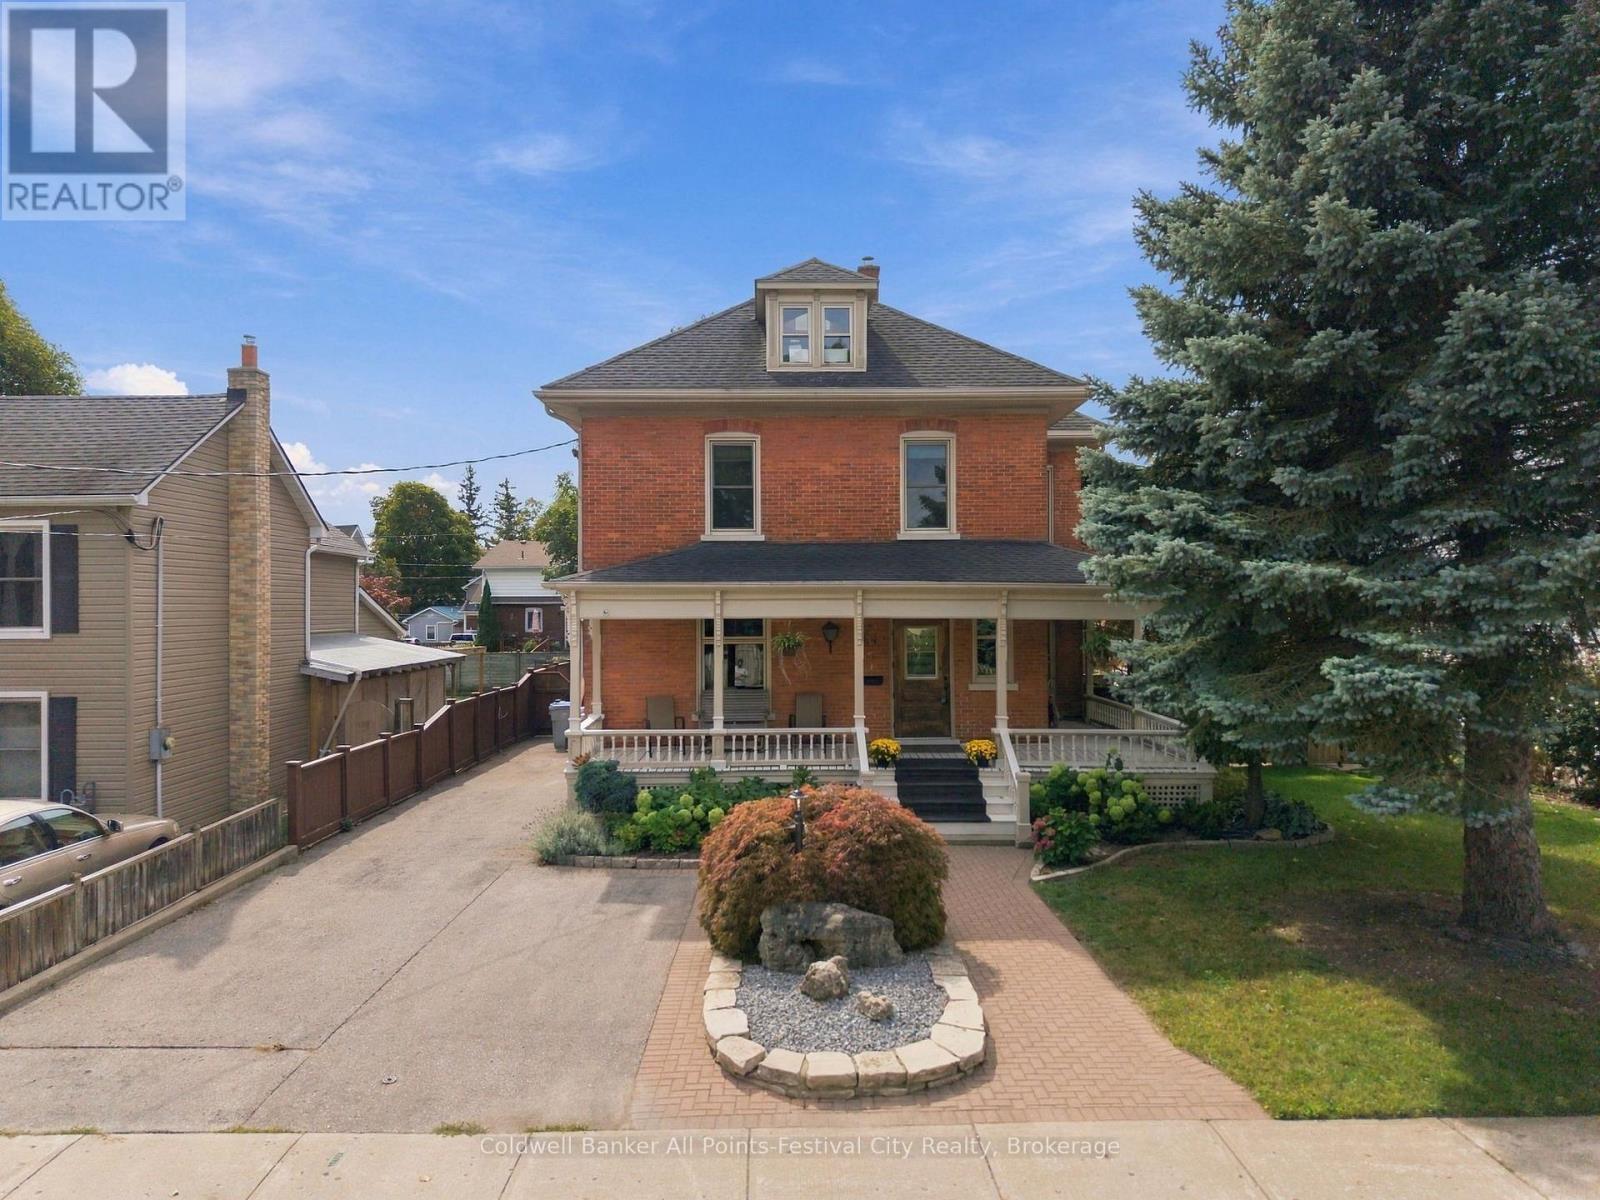
44 Trafalgar Street
Goderich, Ontario
Exceptional character, incredible space, and outstanding value in the heart of Goderich! Welcome to 44 Trafalgar St, an impressive 2.5-storey century home located just two blocks from the downtown core of Goderich and along the beautiful shores of Lake Huron. Offering an exceptional amount of living space, timeless character, and extensive updates, this property delivers an impressive combination of lifestyle and value. From the moment you arrive, the stately curb appeal and picturesque wrap-around porch - complete with a unique Goderich stained-glass feature - set the tone for this special home. Inside, you'll find generously sized rooms, timeless character, and thoughtful updates throughout. The main floor features a spacious kitchen with dining area, cozy sitting area, welcoming living room, and 2-piece bath. New hard-surface countertops and fresh paint throughout provide a beautifully refreshed feel. The second floor offers three bedrooms, including a spacious primary suite with a luxurious 4-piece ensuite and soaker tub. A charming hallway reading nook with floor-to-ceiling bookshelves adds even more character, while the additional bedrooms share a 4-piece bath with a classic clawfoot tub.The third floor offers incredible versatility, with the potential for two additional bedrooms, a private home office, studio, or creative retreat. A 2-piece bath and bright studio with exposed brick accents complete this level. The finished basement adds even more usable space with a sizable office or recreation area. Outside, enjoy the new multi-level backyard deck, perfect for entertaining, relaxing, or enjoying the outdoors. Recent improvements include new hard-surface countertops, fresh paint throughout, an updated furnace, sewer line to the street, and a natural gas generator - just some of the many updates this home has to offer..Too many updates to list - come see the space, character, location, and value for yourself! (id:54532)
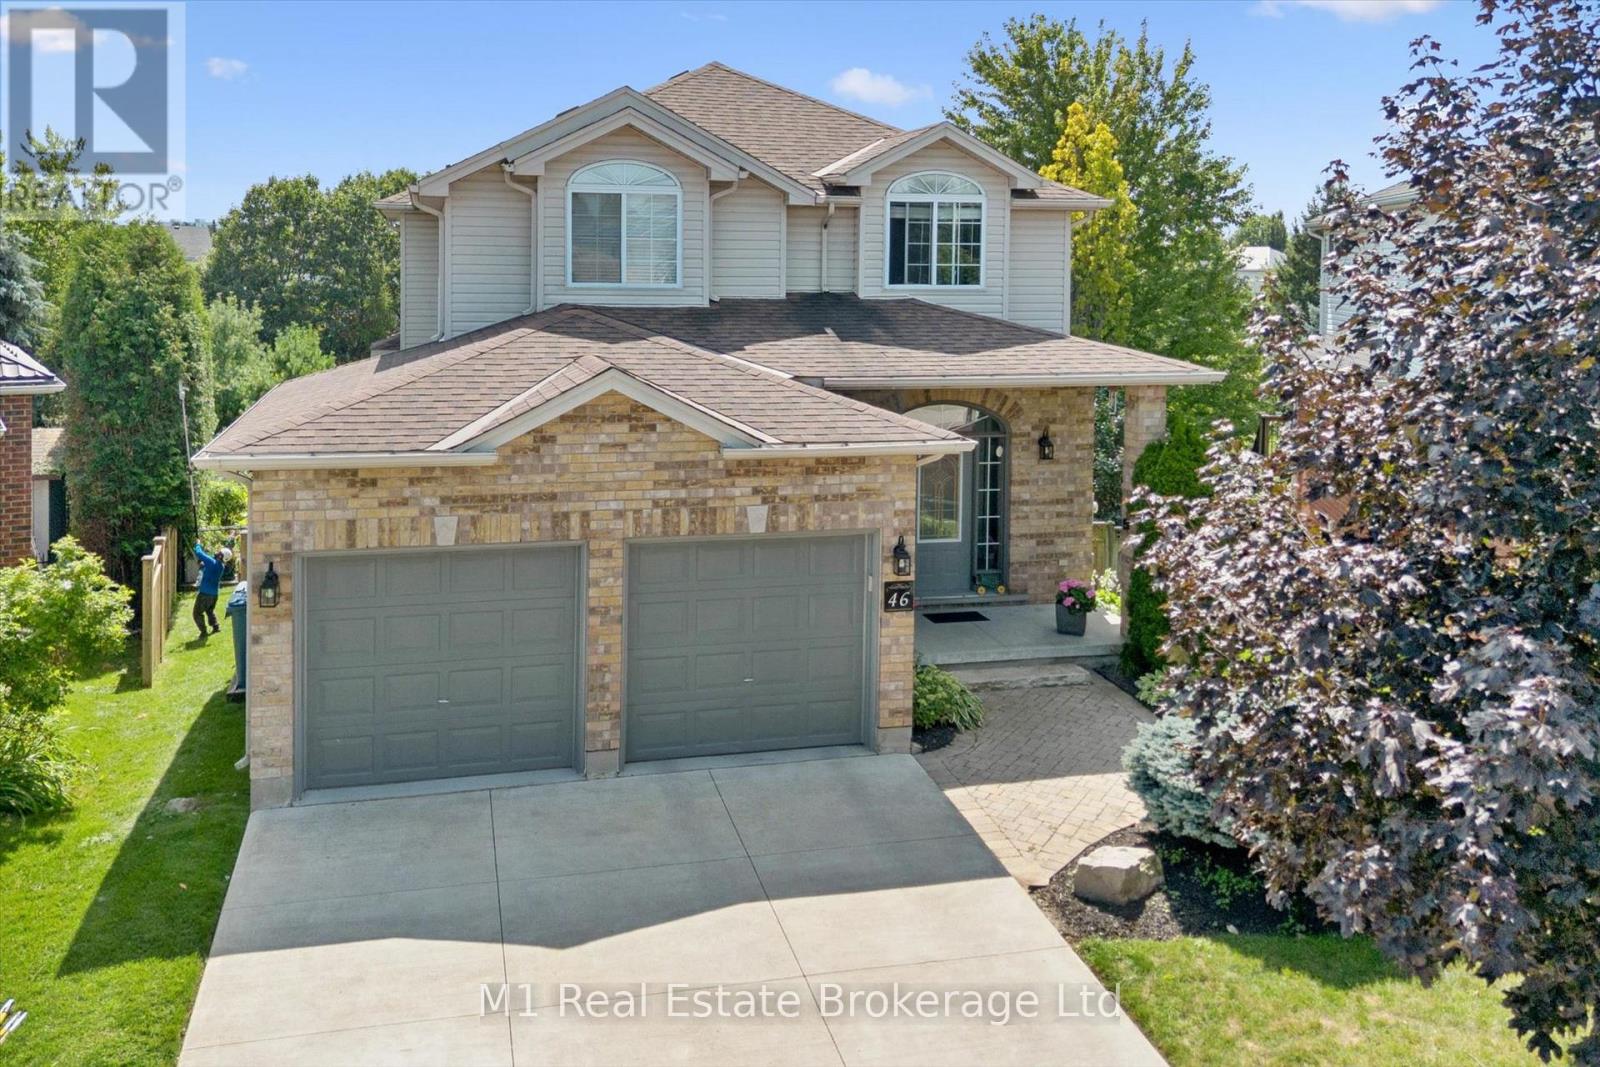
46 Paulstown Crescent
Guelph, Ontario
Welcome to 46 Paulstown Crescent, an exceptionally well-maintained family home offering over 3,400 sq. ft. of finished living space on a spacious pie-shaped lot in Guelph's desirable south end. With 6 bedrooms and 4 bathrooms, this home offers an impressive amount of space and flexibility for growing or multi-generational families. The walkout basement provides excellent potential for a future in-law suite, while the concrete double-wide driveway adds plenty of parking and great curb appeal.The backyard is where this property truly stands apart. The oversized pie-shaped lot backs directly onto the Gosling Gardens trail system, creating a private setting with convenient access to neighbourhood walking trails. Spend summer days around the inground saltwater pool, entertain family and friends, or simply enjoy having a backyard that feels like your own private retreat.Pride of ownership is evident throughout, with the home having been extremely well cared for and maintained. Located in a sought-after south-end neighbourhood close to parks, schools, shopping, restaurants and everyday amenities, with convenient access to the University of Guelph, Highway 6 and Highway 401. With its combination of finished living space, six bedrooms, walkout basement, pool, oversized lot and trail access, 46 Paulstown Crescent offers a rare package in one of Guelph's most convenient family-friendly locations. (id:54532)