
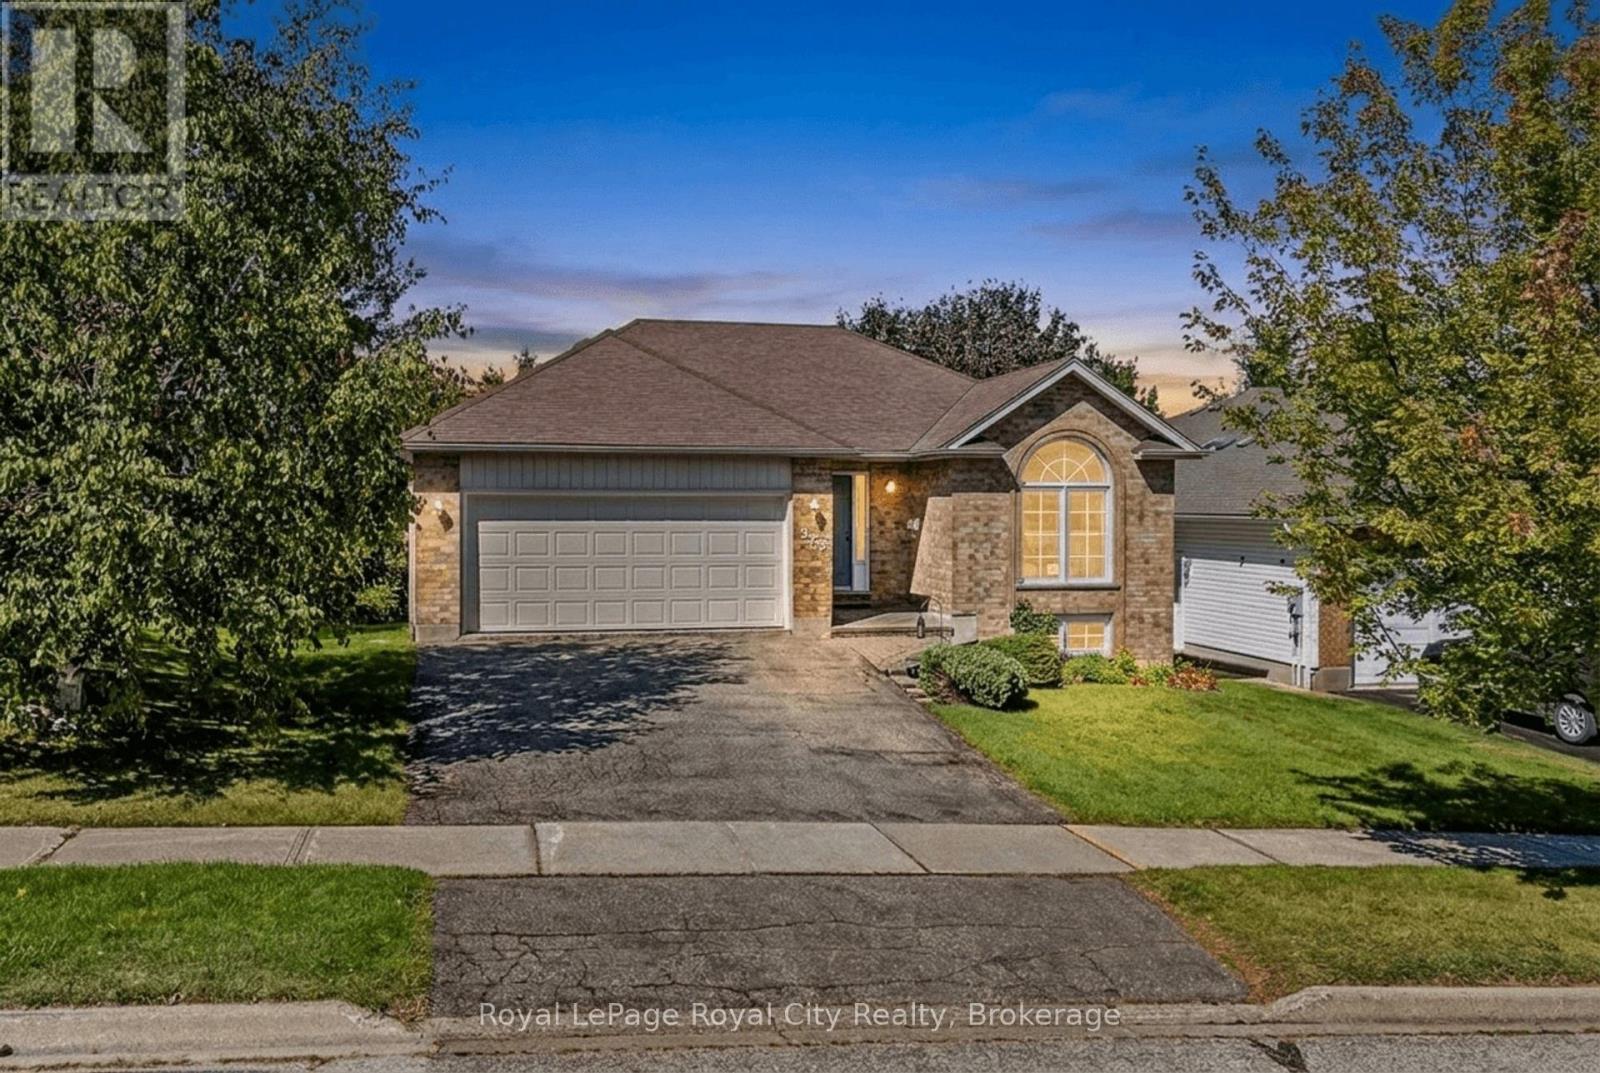
589 Harvey Street
Centre Wellington, Ontario
Cherished by its original owner since new, 589 Harvey Street is being offered for the first time to a new owner. This well-cared-for brick bungalow has been lovingly maintained over the years and offers a wonderful opportunity to make a home of your own in a mature Fergus neighbourhood. The inviting main floor features a bright and comfortable layout with three bedrooms, a spacious living and dining area anchored by a gas fireplace, and a bright kitchen with a dedicated breakfast area overlooking the front yard. A wonderful enclosed three-season room extends the living space and provides a peaceful spot to enjoy the views of the mature gardens and rear yard. Step outside to the patio and beautifully established backyard, offering plenty of space to relax, garden and enjoy the outdoors. The attached double-car garage adds both convenience and functionality. The finished lower level provides additional living space with a generous recreation room and second bathroom, while the remaining unfinished area offers excellent storage and potential for a workshop, hobby space or future finishing. There is a genuine sense of pride of ownership throughout this home. After decades of memories, the original owner is ready to pass the keys to the next chapter. A well-loved home, a beautiful setting and an opportunity to make it your own. (id:54532)
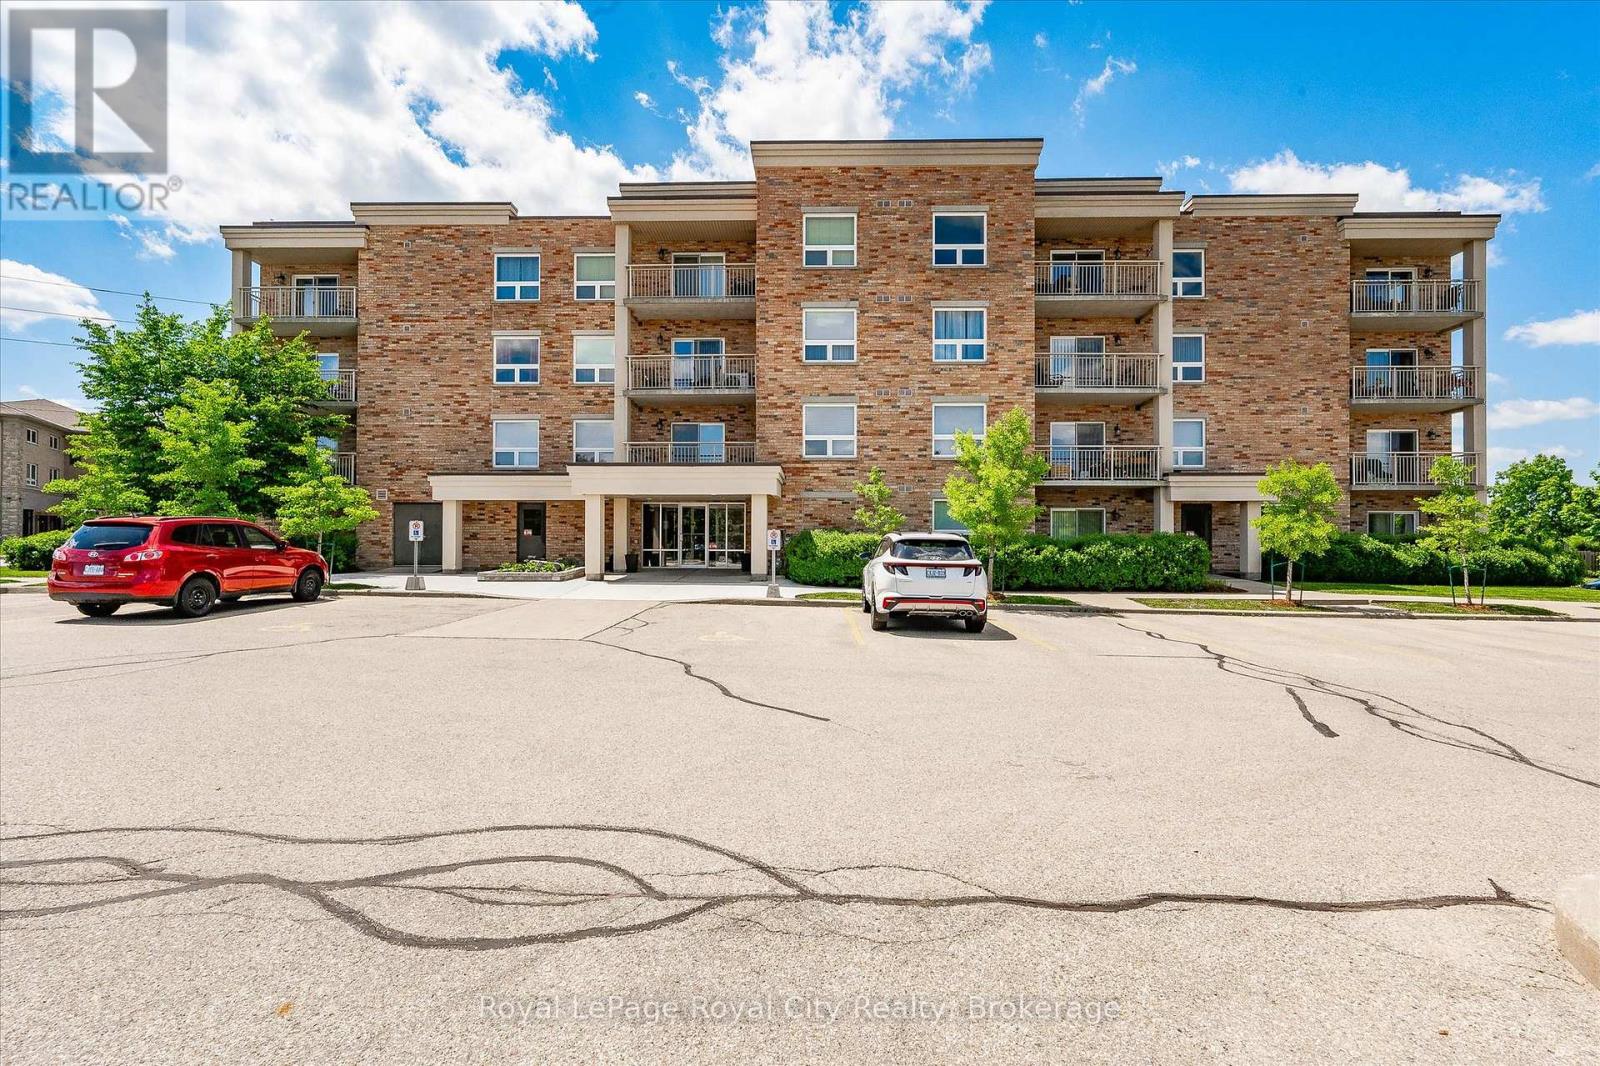
101 - 901 Paisley Drive
Guelph, Ontario
Bright, Beautiful & Immaculately Maintained in Guelph's Desirable West End! Welcome to this charming one-bedroom main-floor condo, lovingly cared for by its original owner and immaculately maintained from day one. Bright, spacious and welcoming, this is a home that has been genuinely loved, and it shows. The open-concept kitchen, dining and living area offers an easy, comfortable flow for everyday living and entertaining, with large windows filling the space with natural light. Enjoy the added comfort of heated floors throughout the entryway, kitchen and bathroom. Step outside and enjoy your own lovely outdoor space surrounded by mature trees and beautiful greenery. It's the perfect spot to enjoy your morning coffee, relax with a book or simply unwind and enjoy the peaceful surroundings. And the location? It's hard to beat. Walk to shops, restaurants and everyday conveniences, with public transit, highway access and Costco all close by. Need additional parking? There is also an opportunity to rent an additional parking space if needed. Whether you're a first-time buyer, downsizing or simply looking for a beautiful, low-maintenance home in a fantastic location, this one is worth a look! (id:54532)
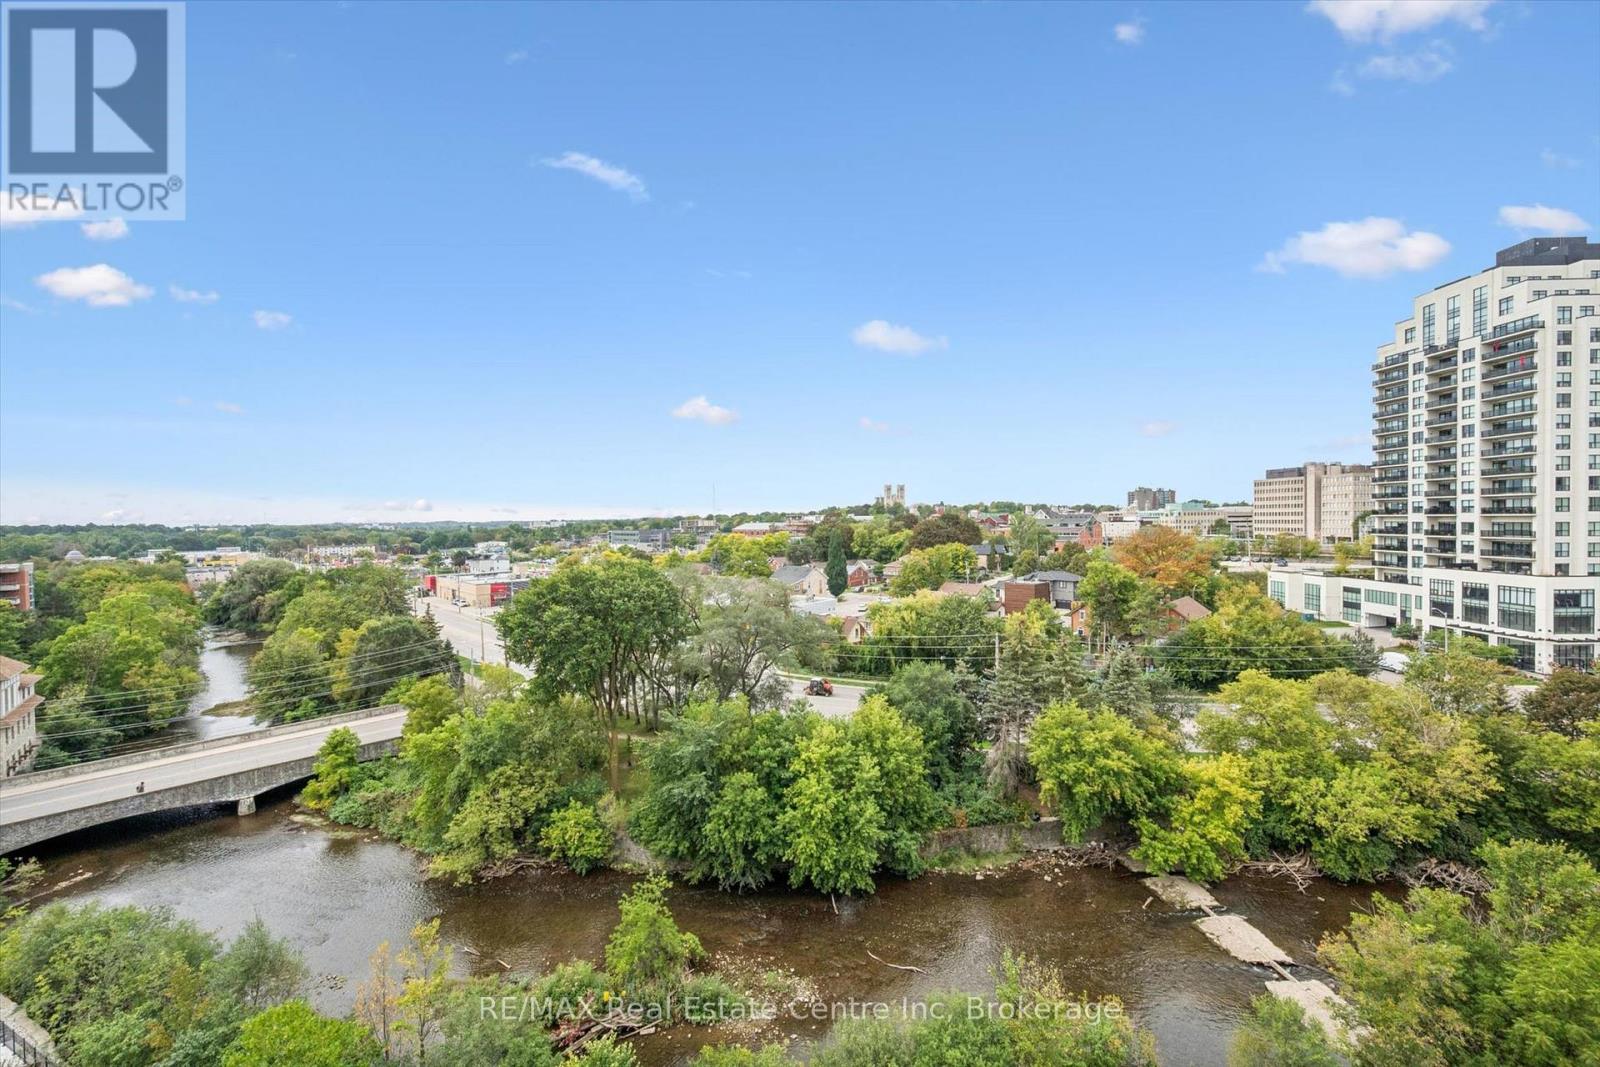
806 - 73 Arthur Street S
Guelph, Ontario
Breathtaking views, thoughtfully designed living space and uncompromised quality. This exceptional corner suite at The Copper Club offers a combination rarely found in downtown Guelph. With 2 bedrooms + den, 3 bathrooms, two oversized balconies and two underground parking spaces, this impressive, carpet-free residence is surrounded by spectacular views of the Speed River, downtown skyline and the iconic Basilica of Our Lady Immaculate. Step inside and the views immediately take center stage. Expansive windows wrap the suite in natural light, while the open-concept floor plan offers generous space for both everyday living and entertaining. The spacious great room and dedicated dining area are complemented by a versatile den, ideal for a home office, reading room or quiet retreat. The primary suite is equally impressive, featuring a luxurious ensuite and multiple closets for exceptional storage. A spacious second bedroom with it's own full bathroom provide comfort and privacy for family or overnight guests. Two over-sized balconies extend along two sides of the suite, creating multiple outdoor living areas and offering sweeping, uninterrupted views. Enjoy your morning coffee overlooking the Speed River, entertain outdoors on a summer evening, or simply sit back and watch the sun set over the city. Two underground parking spaces and a private storage locker add another level of convenience and are a rare find in downtown condo living. Located in Guelph's renowned Metalworks community, residents enjoy an outstanding collection of amenities including a fitness center, stylish resident lounges, party and entertainment spaces, guest accommodations, pet spa, landscaped courtyards, outdoor BBQ areas and the signature River Walk along the banks of the Speed River. For buyers looking for exceptional views, generous living space and a downtown lifestyle without compromise, this remarkable corner suite deserves to be seen. (id:54532)
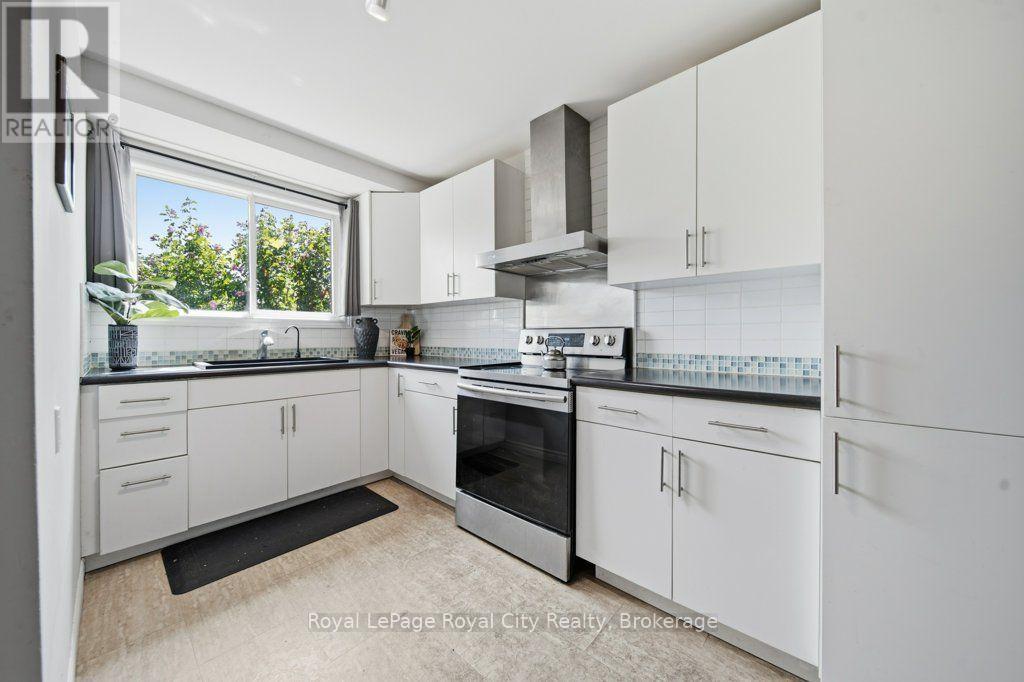
31 - 35 Rhonda Road
Guelph, Ontario
Welcome to 35 Rhonda Road Unit 31, a rare split-level townhome nestled in a peaceful, family-friendly complex in West Guelph! Perfect for young professionals, first-time buyers, or growing families, this 3-bedroom, 2-bathroom home combines a functional layout with a prime location. Step inside to an open-concept main floor flooded with natural light from large windows. The inviting living room centers around a cozy gas fireplace and features direct walkout access to your private backyard patio, ideal for summer BBQs and outdoor relaxing. Downstairs, the finished basement offers extra living space alongside generous storage solutions. Situated right across the street from Margaret Greene Park, your backyard extends to tennis courts, soccer fields, playgrounds, a splash pad, and scenic walking trails. Enjoy the best of West End living with quick access to Costco, grocery stores, local schools, West End Community Centre, Guelph Transit routes, and convenient access to the Hanlon Parkway for commuters! (id:54532)
102 Queen Street
Guelph, Ontario
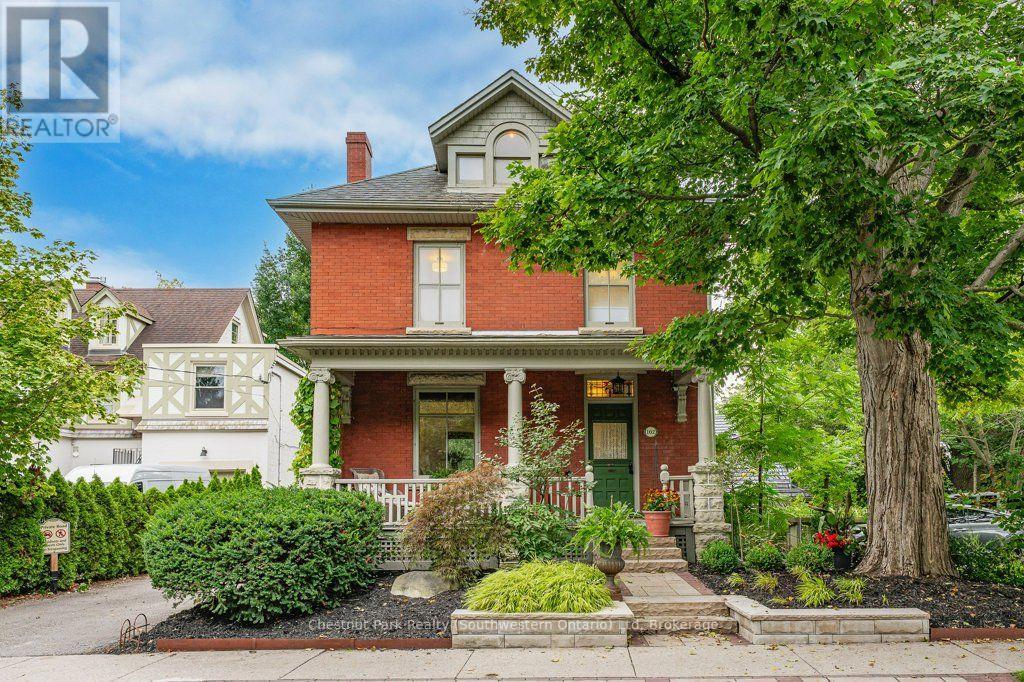
102 Queen St is a renovated character home filled with love by the same family for over 35 years. Tucked away on the quiet end of Queen Street, in prestigious St. George's Park, this home offers timeless warmth on a tree-lined street where neighbours know each other by name, and local favourites like With the Grain bakery, river trails, and top-rated schools are a short stroll away. Your tour begins with an iconic front porch where you can sit and watch the world go by. Stepping inside the foyer, you are welcomed by the newer hardwood floors and fresh paint that can be found throughout most of the home. Head into the renovated eat-in kitchen, with quartz countertops, a tile backsplash, convection cooktop, wall oven, and an abundance of cabinetry. Off the kitchen, the bright, inviting living room features pocket doors to divide it from the formal dining room, offering sightlines from the front porch to the fully landscaped yard. An updated 2-piece bath (2023) conveniently completes this floor. Upstairs, you will find 3 spacious bedrooms, a new bath (2025) with a custom glass shower, and laundry. And the sunlit attic offers endless possibilities-a primary suite with a walk-in closet and ensuite, or a playroom and home office. The unfinished walk-up basement offers equal potential for a future in-law suite, rec room or home office with existing bathroom and laundry rough-ins. Classic charm paired with modern function encompasses what this home has to offer-with over $200K in recent updates including plumbing, a complete electrical overhaul with knob-and-tube removed, a roof (~2020), and a newer furnace with heat pump AC (2025). The backyard is a landscaped, zero-lawn oasis with a pond, waterfall, lounge deck and privacy fencing, leaving you time to do the things you enjoy. Minutes to downtown Guelph, great restaurants and coffee shops, 24/7 street parking and space for a future driveway-this prime location is unbeatable. Walkable, move-in ready, charming and affordable (id:54532)
381191 Concession 4 Ndr Concession
West Grey, Ontario
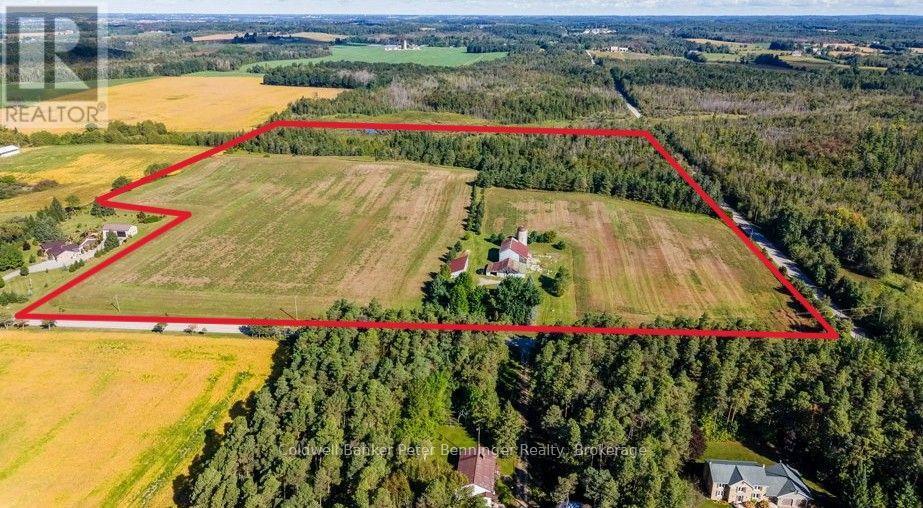
Unique 51.6 acre farm along Habermehl Creek with scenic trails, wildlife, and seven ponds. The updated 3 bedroom, 2 bath farmhouse features hardwood floors, granite countertops, upgraded insulation and windows, and a hy grade metal roof. Enjoy outdoor living on the large 12' x 31' deck overlooking the property.Follow the trails to your cozy 12' x 10' bunkie with a dock overlooking one of seven ponds and a fire pit for your own private getaway just a trail from the main house.The property offers 22 workable acres available to the Buyer on closing, a 64' x 27' drive shed, original 56' x 43' barn (hydro and water) with silo, 40' x 43' workshop, and 40' x 16.5' carport. Just 5 minutes to Hanover, this efficient, low cost property delivers privacy, versatility, and endless opportunity. (id:54532)
86 Edwards Street
Guelph, Ontario
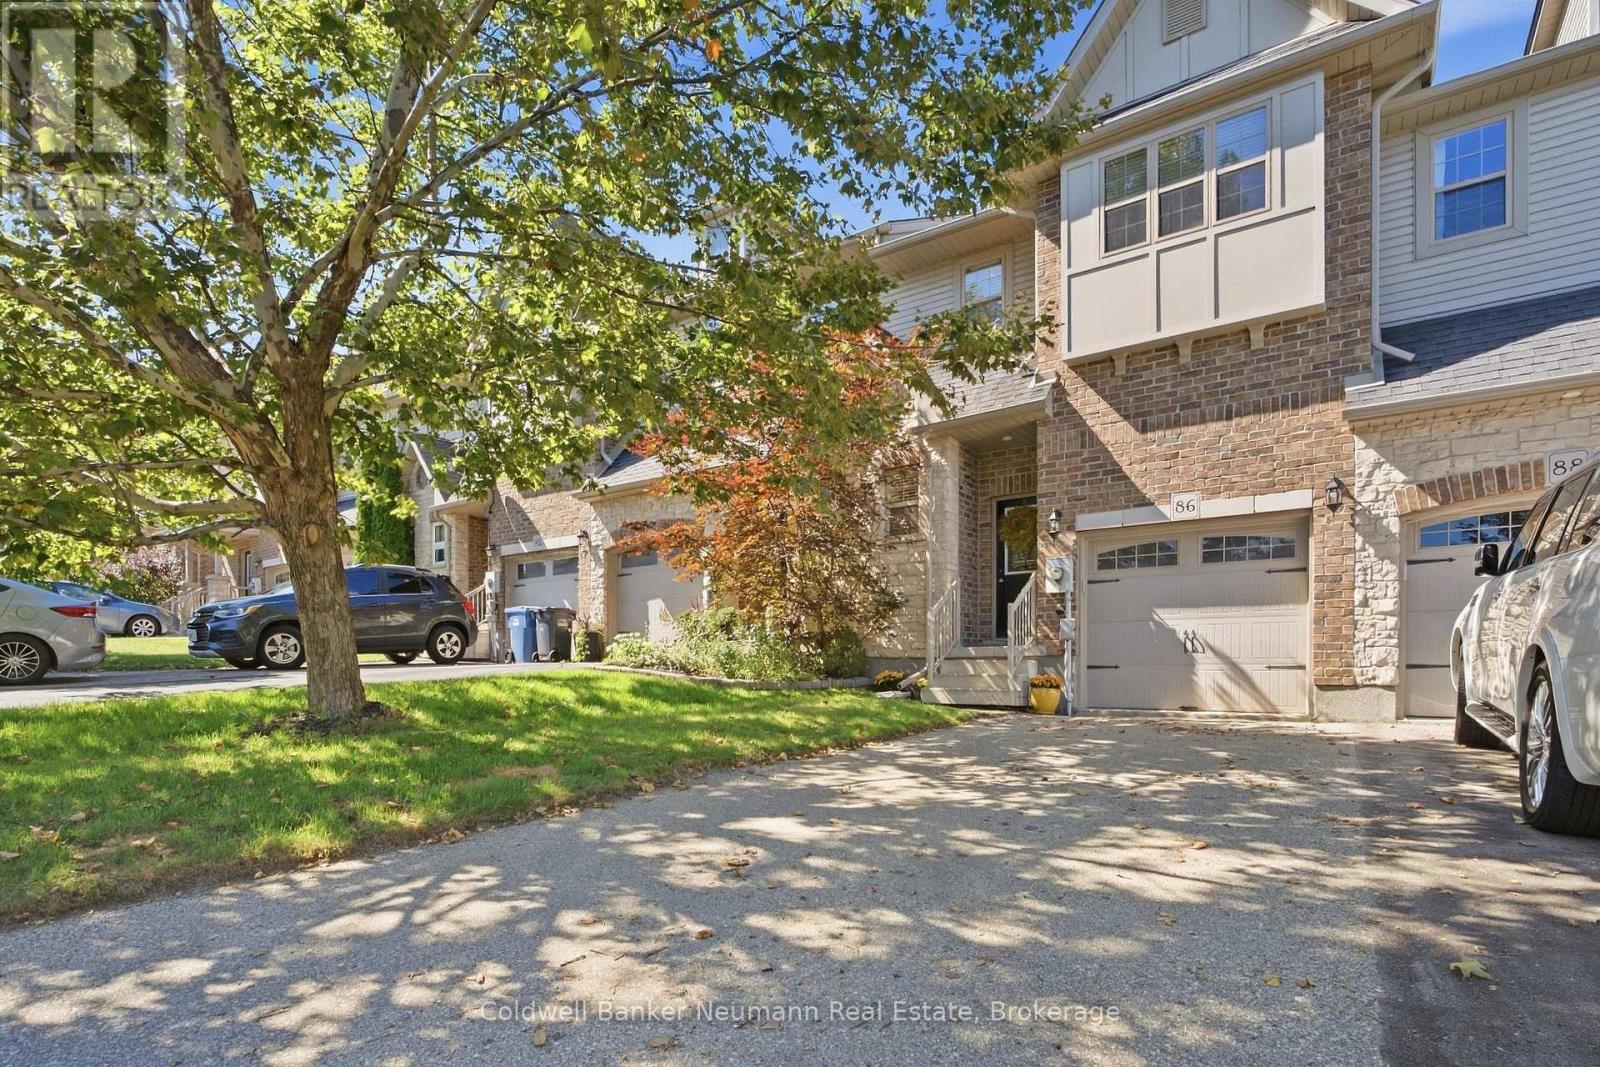
Welcome to 86 Edwards St, a 1,431 sq ft townhome built by Granite Homes in a fantastic Guelph location. This well-designed layout offers three bedrooms and 1.5 baths, with an open-concept main floor designed for comfortable family life. The main level features a spacious living room, a bright dinette, and a functional kitchen with plenty of counter space. A powder room and covered porch entry round out the main floor. Upgraded features include trim above the main floor doorways, upgraded 41 ounce carpet, pre-finished oak hardwood, and pot lights with a dimmer switch in the living room. Upstairs, the primary bedroom impresses with a walk-in closet and a window seat, while two additional bedrooms share a luxury bathroom complete with a soaker tub and separate shower. A dedicated laundry closet on this level adds everyday convenience. The unfinished basement offers excellent storage and future potential, with rough-ins already in place for a future three-piece bathroom and central vac. Ideally located close to schools, parks, and trails, with shopping and grocery stores just 6 minutes away, this home is perfect for families and commuters alike. Don't miss your chance to make 86 Edwards St your next home. (id:54532)
96 Timber Creek Crescent
Cambridge, Ontario
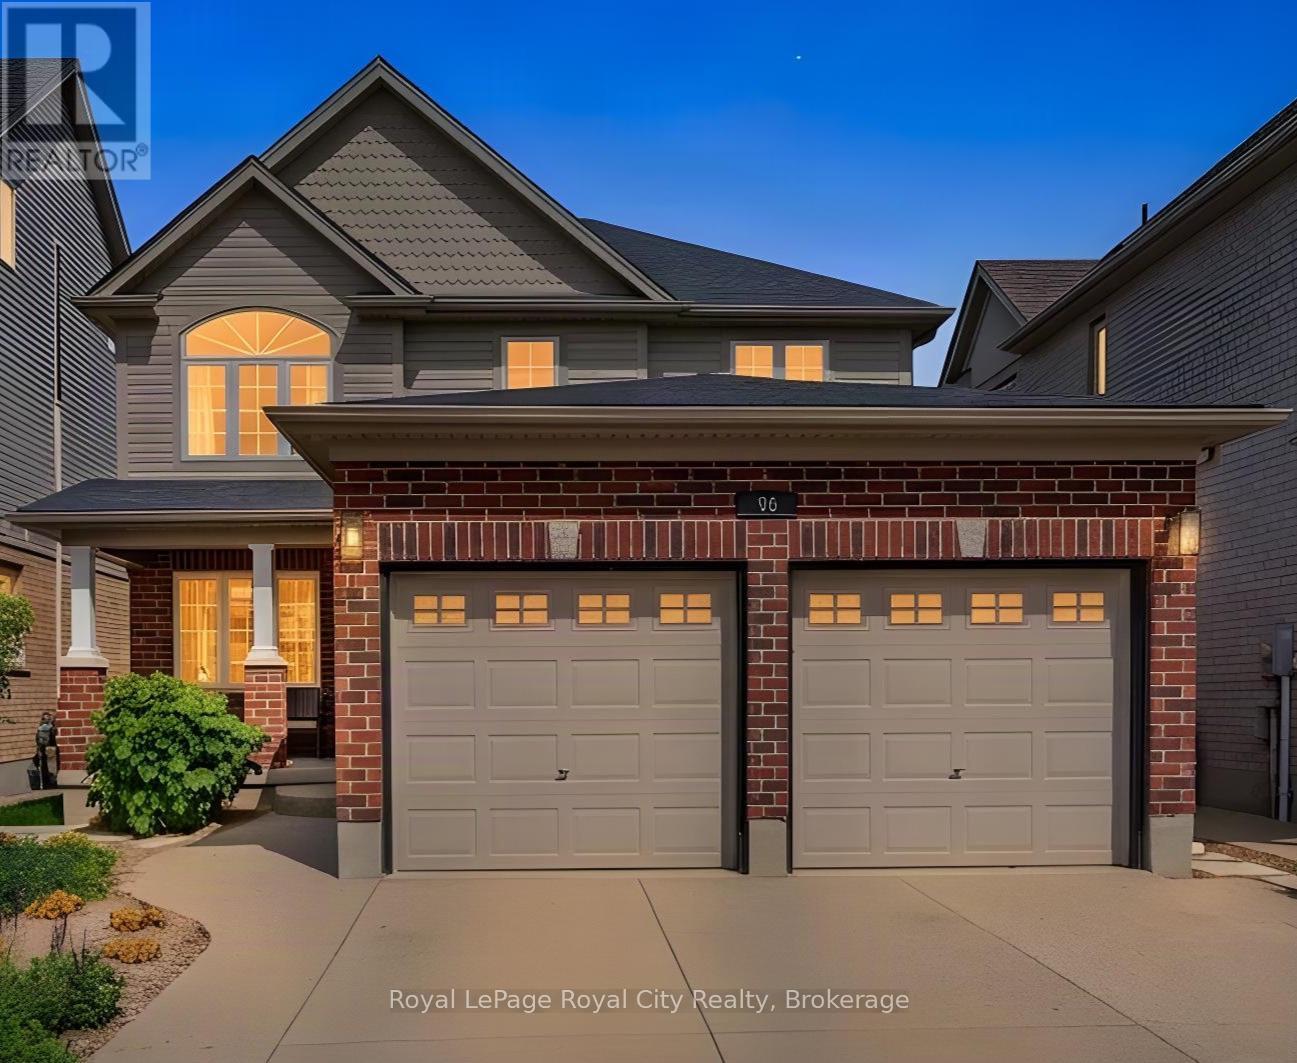
Welcome to 96 Timber Creek Crescent, located in the rarely offered Sawmill Creek development of East Cambridge. This one owner home has been tastefully upgraded with a gorgeous backyard built for entertaining or relaxing and taking in a hot summer day (with irrigation system for both flower beds and lawn, front and rear). The basement was refinished and refined in 2020 with a beautiful electric fireplace and dry bar to add to the inviting nature of this home; and also features a bedroom with lots of natural light and a 3-piece bathroom for guests. The main floor of the property utilizes a more traditional layout with a large, sun-filled dining room and an open concept eat-in kitchen and living room to maximize time with family. Upstairs you will find the primary suite is a true retreat , offering a large 19x12 layout, walk in closet, and a private ensuite. Three more generous bedrooms share a 4 piece bathroom, and upper level laundry means no more hauling loads up and down the stairs. Located just two doors down from Timber Creek Park, kids and friends that visit have additional space to get outside and play just steps away. Convenient garage access to the mud room makes winters that much more bearable. This 5 bedroom, 4 bathroom property, with a new roof installed in 2026, is perfect for buyers who want the keys to an absolutely immaculate home with no "to-do" list after closing. There is school bus pick up at the end of the walk way by the park (2 doors down) for all territory elementary schools including the Islamic school. Book your private tour before it's gone. (id:54532)
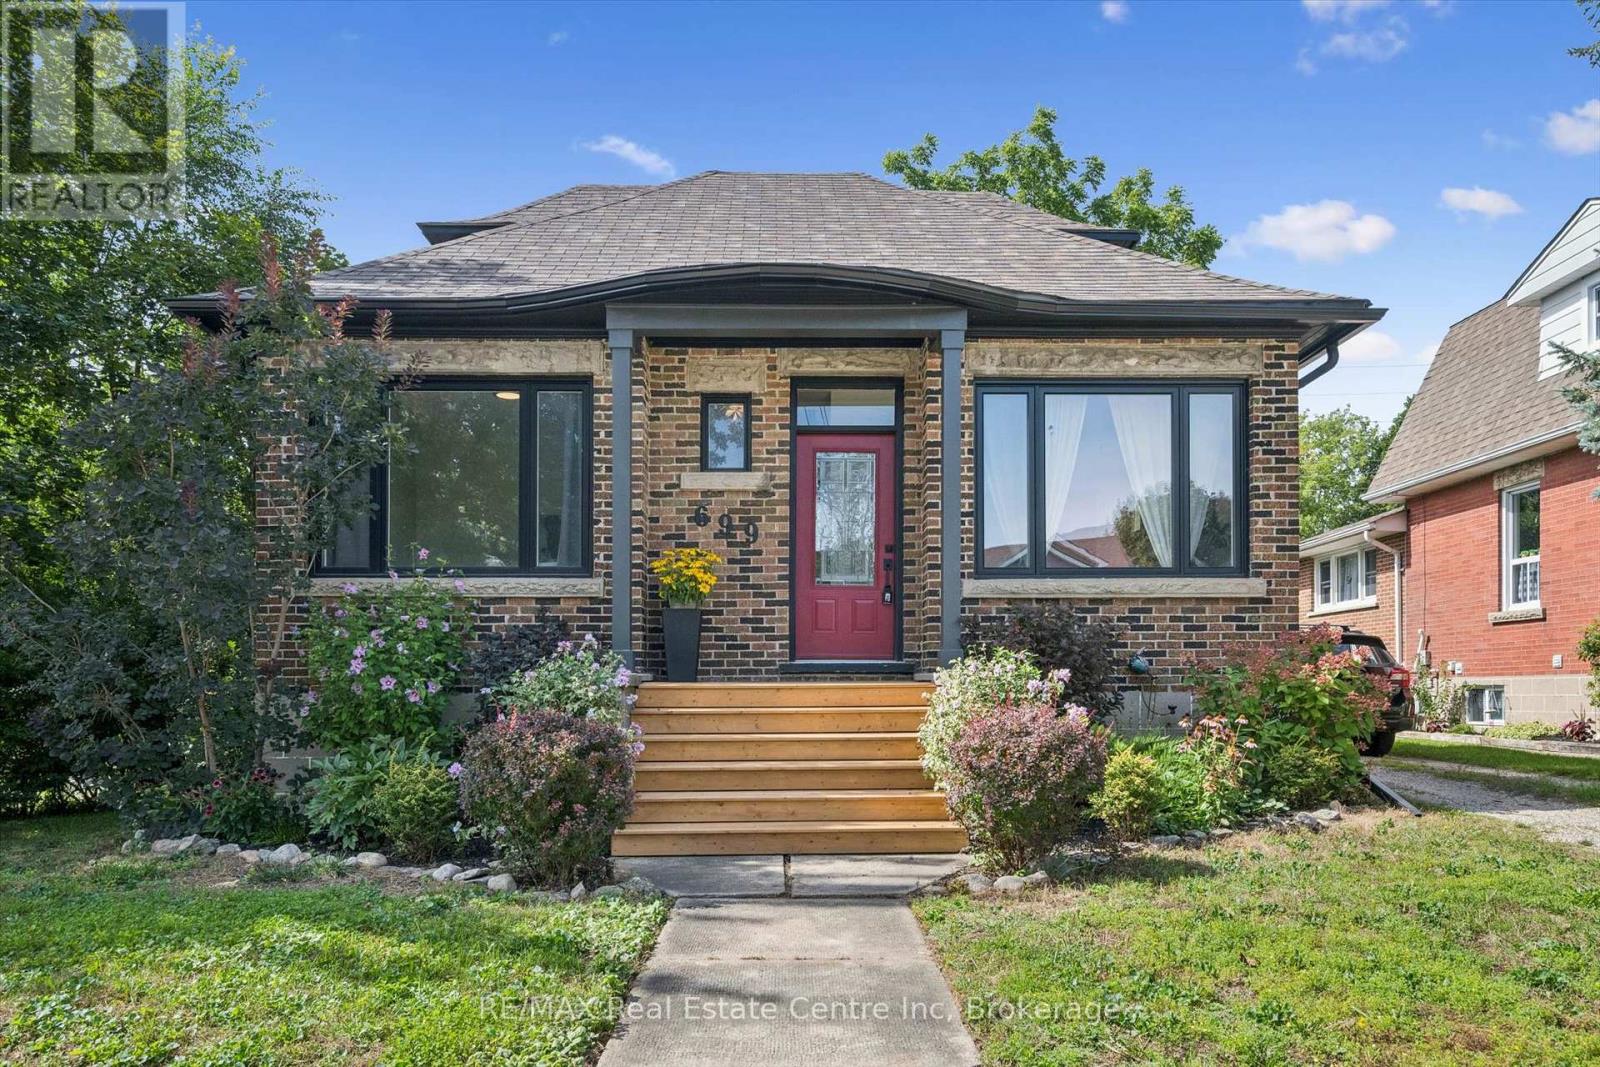
699 St Andrew Street W
Centre Wellington, Ontario
Welcome to 699 St. Andrew Street West, a warm and welcoming 1925 brick home where original character, comfortable living, perfect location and a warm, inviting setting come together. Set on an impressive 68 x 135-foot property, this charming 1-storey home offers over 1,100 sq. ft, three bedrooms, a 4 pce renovated bath, detached garage and 3 car driveway. Beautiful hardwood floors, 9 ft ceilings, substantial wood trim, oversized doorways and a handsome staircase bring warmth and personality to the bright, inviting interior. The sun-filled living room flows easily into the separate dining room, creating comfortable spaces for everyday life and entertaining. The cheerful kitchen offers generous cabinetry, ample workspace, and offers a walkout to a beautiful sun porch overlooking views of the surrounding greenery.A main-floor bedroom provides valuable flexibility as a guest room, nursery, home office or convenient one-level sleeping space. Upstairs, two additional bedrooms feature hardwood flooring, abundant natural light and charming rooflines that give each room its own character. The full unfinished, full height, basement provides plenty of laundry, storage and workshop space, along with possibilities for the future.Two porches extend the home's living space and provide places to enjoy a quiet morning, welcome guests or unwind. Outside, the rear deck overlooks a deep, mature yard with room for children, pets, gardens and summer gatherings. The garage and long driveway add practical parking and storage.With central air, forced-air gas heating and flexible possession, this home offers comfort now and potential for years to come. Located near parks, schools, the hospital, recreation and arts facilities, direct river access steps away, and the shops, restaurants and character of downtown Fergus. A special opportunity for first-time buyers, young families, downsizers or anyone who appreciates the enduring warmth of a character home on a generous in-town lot. (id:54532)
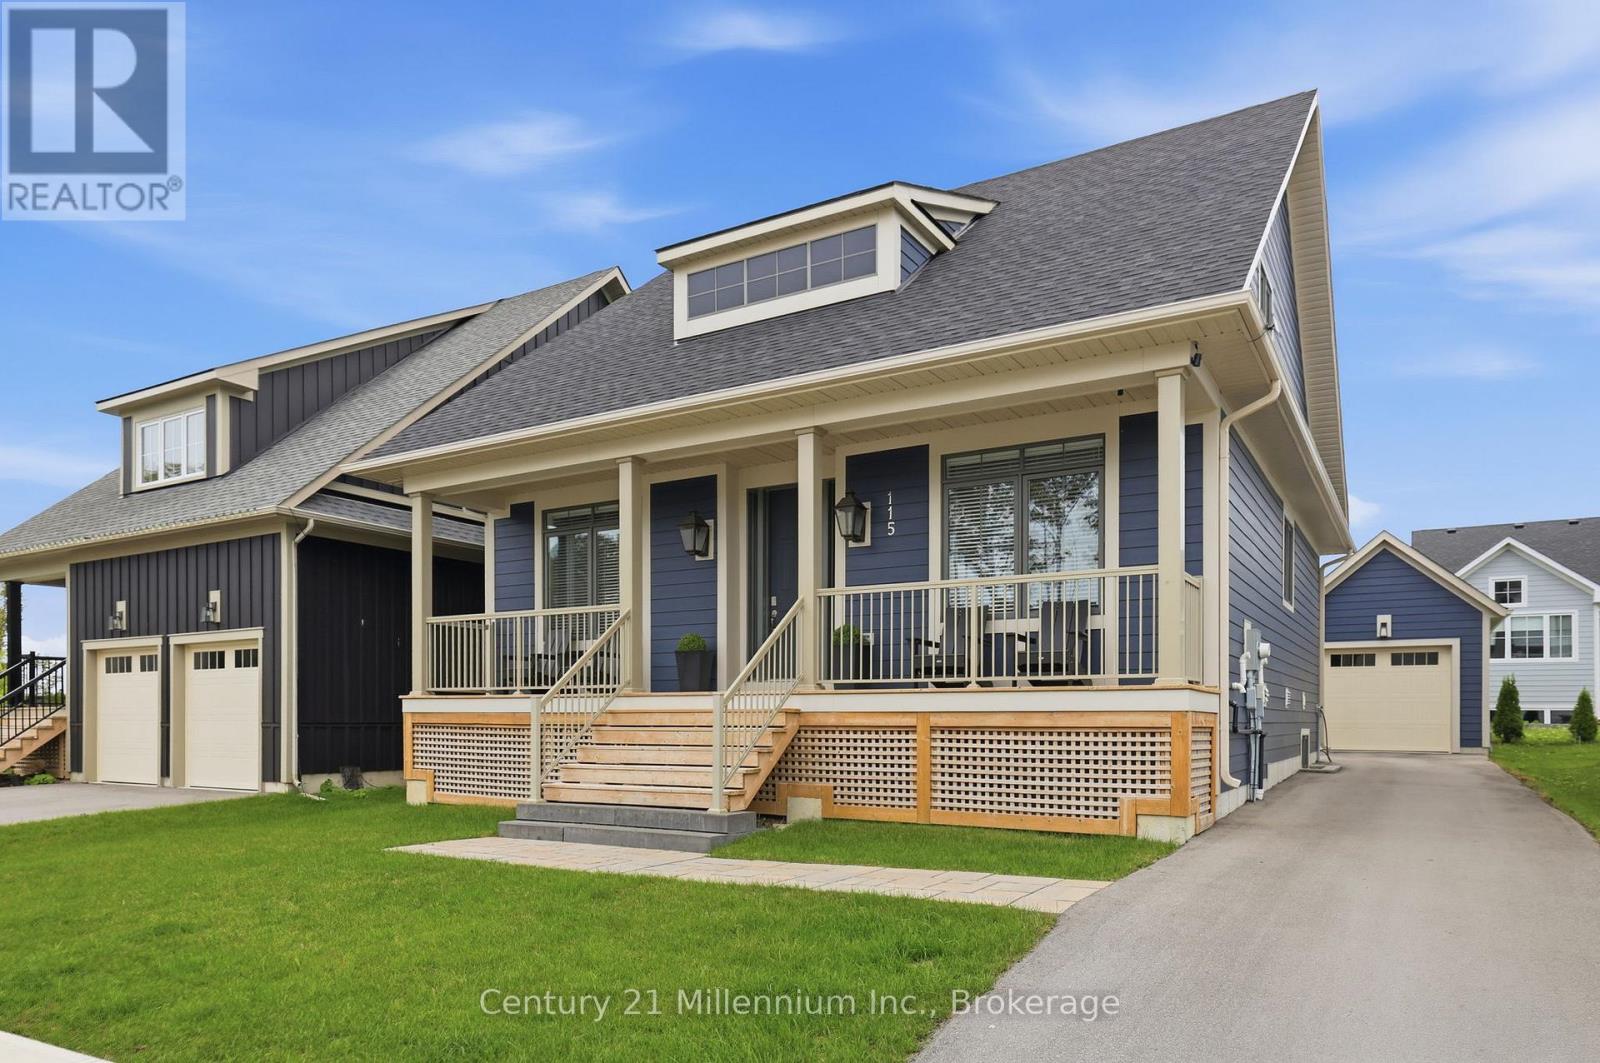
115 Courtland Street
Blue Mountains, Ontario
Elevated in every detail, this 6-bedroom, 4-bath Beausoleil model is a masterclass in refined living, where every finish has been carefully considered. Anchored by a soaring great room featuring a dramatic floor-to-ceiling stone fireplace, every space invites connection, and every detail supports effortless entertaining. The chef-inspired kitchen is complete with a premium gas range, oversized breakfast bar, upgraded cabinetry, LED valance lighting, pot lights and stone counters.The main-floor primary suite offers a private, spa-inspired retreat complete with soaker tub, double sinks and heated floors. A versatile den or second bedroom and main-floor laundry add convenience. Upstairs, two well-appointed bedrooms and a full bath provide ideal separation for family or guests. The main floor and upper level feature luxury vinyl plank flooring that blends timeless design with contemporary comfort. The 'open to below' plan leads to a fully finished lower level with expansive windows, a second fireplace, a generous recreation space, two additional bedrooms, and a full bath with heated floors. Outdoors, the detached garage enhances both function and ease of living. As a Windfall resident, enjoy exclusive access to The Shed - a private, year-round amenity centre with a heated pool, hot tub, sauna, fitness studio, and clubhouse. This is a rare opportunity to secure a sophisticated four-season lifestyle in one of the region's most sought-after communities. Golf in the summer. Trails just outside your door. A visit to Scandinave Spa Blue Mountain when you need to fully disconnect. A quiet morning by Georgian Bay or peaceful walk on the trails remind you why you made the move. Hit the slopes right after closing: this home includes two 2026/2027 IKON Passes, providing access to Blue Mountain plus entry to over 70 global ski destinations. (id:54532)
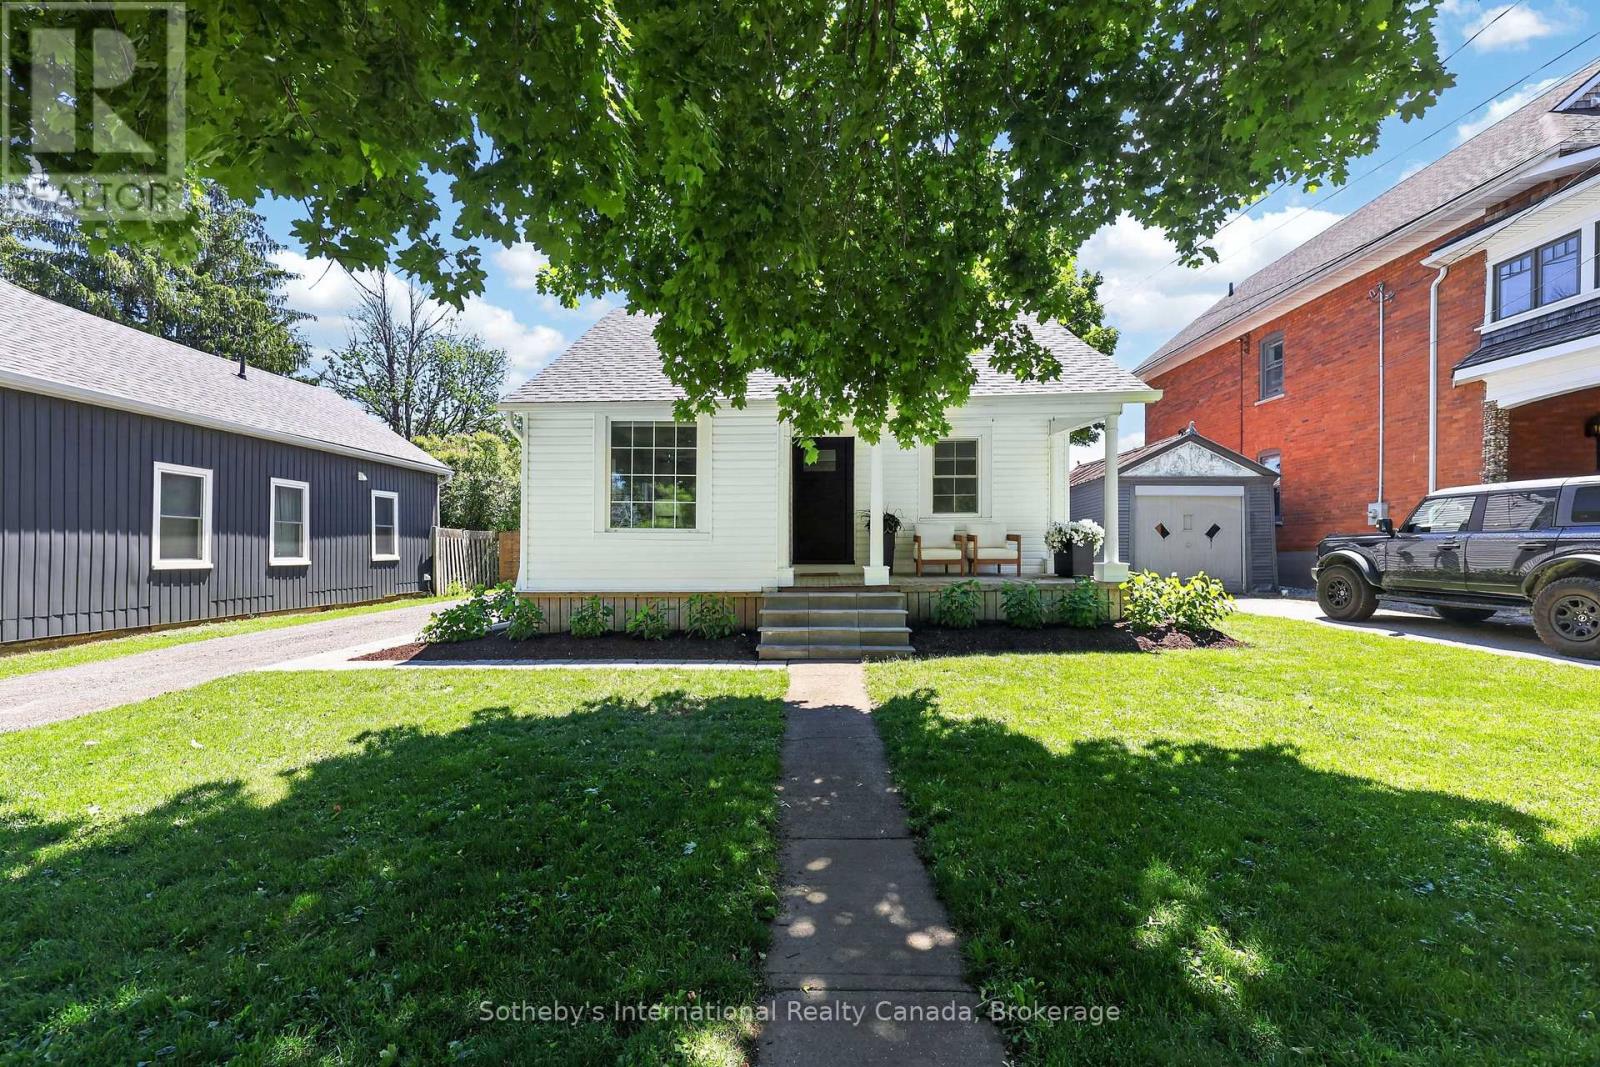
131 Bruce Street S
Blue Mountains, Ontario
Walk to Georgian Bay waterfront, downtown Thornbury, marina, beaches, boutique shopping and restaurants. Just under 1900 sq ft of living space, this beautifully updated home offers the perfect alternative to condo living with the space, privacy and convenience buyers are searching for. Just minutes to Blue Mountain ski clubs, golf, hiking and year-round recreation, this is an exceptional full-time residence, weekend retreat or investment opportunity. Designed for easy main-floor living, the home offers a spacious primary bedroom with a private ensuite, powder room, and laundry adding everyday convenience. The renovated kitchen features newer appliances and opens to both casual and formal dining areas, making it ideal for entertaining. The inviting living room showcases a gas fireplace with a stone surround, custom shiplap accents and sliding barn doors. Upstairs, four additional bedrooms and a full bathroom provide outstanding flexibility for guests, grandchildren or extended family. From the street, the home is pleasantly unassuming but opens into an impressively spacious interior. Professionally landscaped grounds, mature trees and a private backyard create a peaceful outdoor setting. The detached single-car garage/workshop with hydro offers excellent storage for vehicles, bikes, skis and golf equipment. Whether you're searching for a low-maintenance home, a bungalow alternative, ski property or four-season escape close to the waterfront, this exceptional Thornbury home delivers outstanding lifestyle and value. (id:54532)
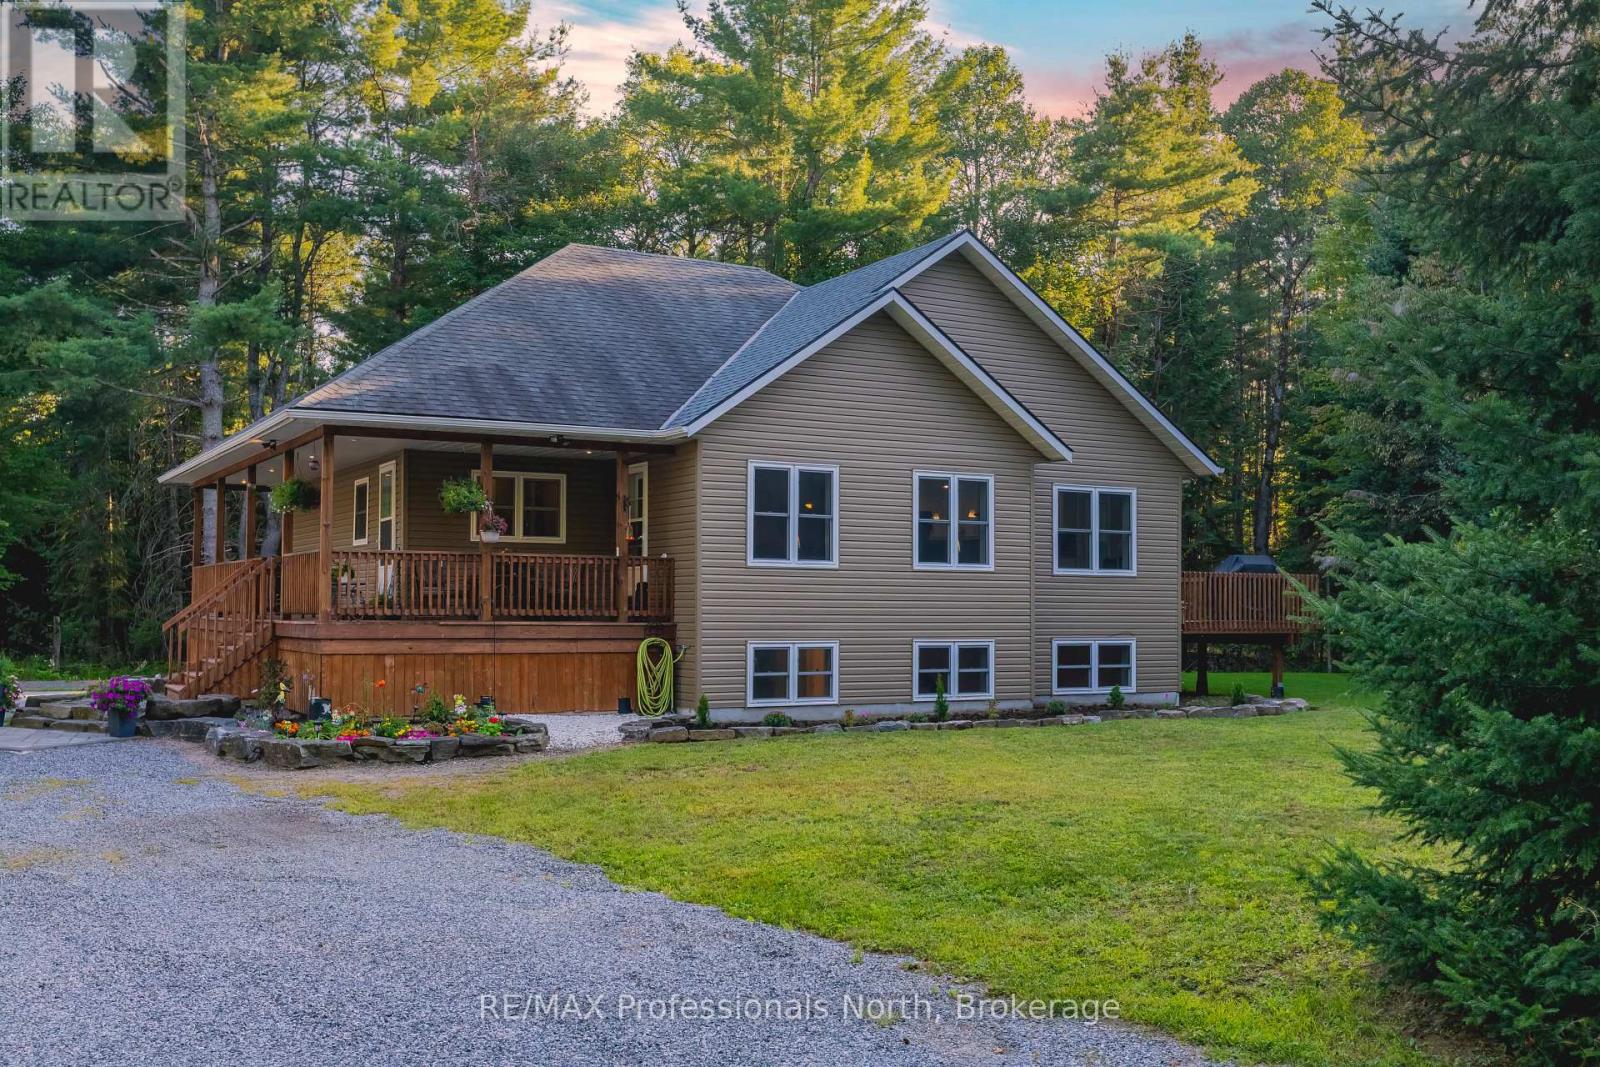
419 South Mary Lake Road
Huntsville, Ontario
Nestled on 10 private acres along South Mary Lake Road in picturesque Port Sydney, this custom 2013-built home offers the perfect balance of rural privacy, superior build quality, and ideal community proximity. Engineered with Insulated Concrete Form (ICF) construction for both the home and the detached garage, this property delivers exceptional energy efficiency, structural durability, and peaceful soundproofing year-round. Inside, the welcoming four-bedroom design features a bright, open-concept layout that flows effortlessly between the living and dining spaces, ideal for both everyday family life and entertaining. Outdoor enthusiasts will love being just minutes from the waters of Mary Lake and the local golf course. Complete with a massive detached ICF garage and a dedicated ATV storage shed ready for trail gear, recreational toys, or workshop projects, this home delivers the complete Muskoka package. (id:54532)