
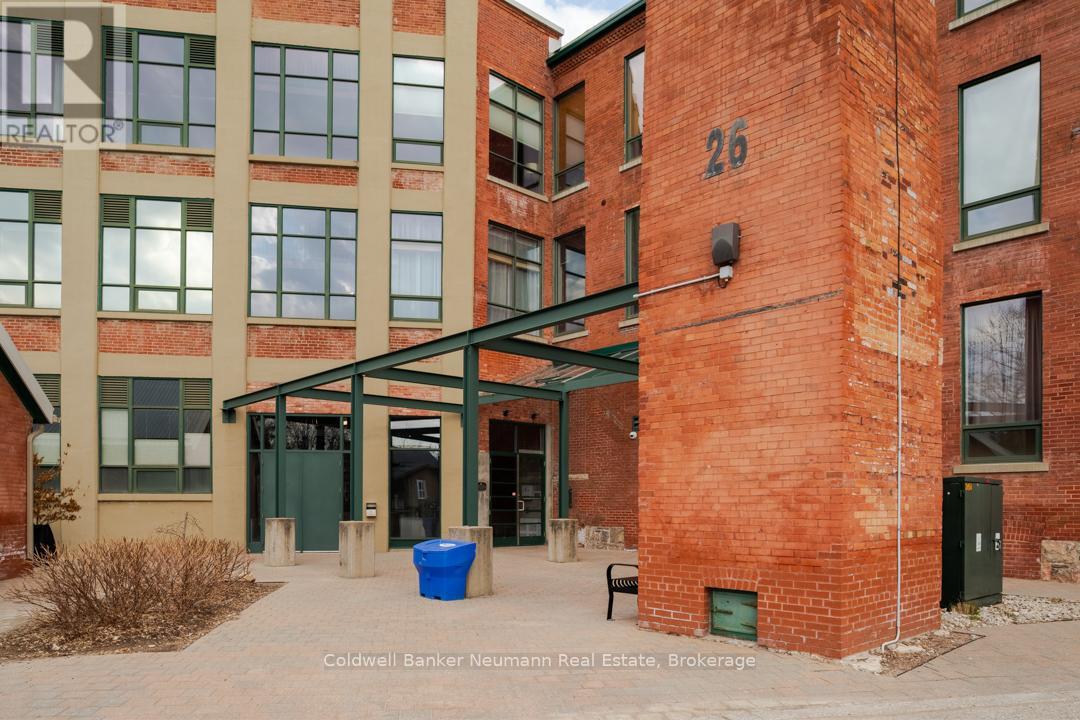
221 - 26 Ontario Street
Guelph, Ontario
Experience true loft living in the heart of Guelph's vibrant and historic St. Patrick's Ward. This beautifully designed one-bedroom unit offers 700 sq. ft. of character, charm, and comfort in the award-winning Mill Lofts conversion at 26 Ontario Street.Originally built in 1902 as a spinning mill, the building was transformed between 2003-2004 into 78 boutique residential lofts-carefully preserving its industrial heritage while adding modern sophistication.Inside, you'll find exposed brick, soaring wood-plank ceilings, and oversized windows that flood the space with natural light. The open-concept layout includes an updated kitchen with contemporary finishes, a spacious bedroom retreat, and a cozy living area perfect for relaxing or entertaining.Additional conveniences include:* A designated parking spot* A private storage locker* Condo fees that include heat and water* Average hydro costs of approximately $85/month* Access to a rustic party/meeting room in a separate building on-site* Surface parking for residents and visitorsStep outside and you're just a short walk from downtown Guelph's GO/Train and Transit hub, parks, trails, the farmer's market, boutique shops, pubs, and restaurants. The Ward is one of Guelph's most desirable neighbourhoods-known for its culture, community spirit, and unique urban lifestyle.Units in this building range from 515 sq. ft. studios to two-storey, 1,225 sq. ft. lofts, each showcasing exposed brick, original mechanical features, hardwood accents, and large industrial windows.Don't miss your chance to make this exceptional loft your home. Call today for more details or to schedule a private viewing. (id:54532)
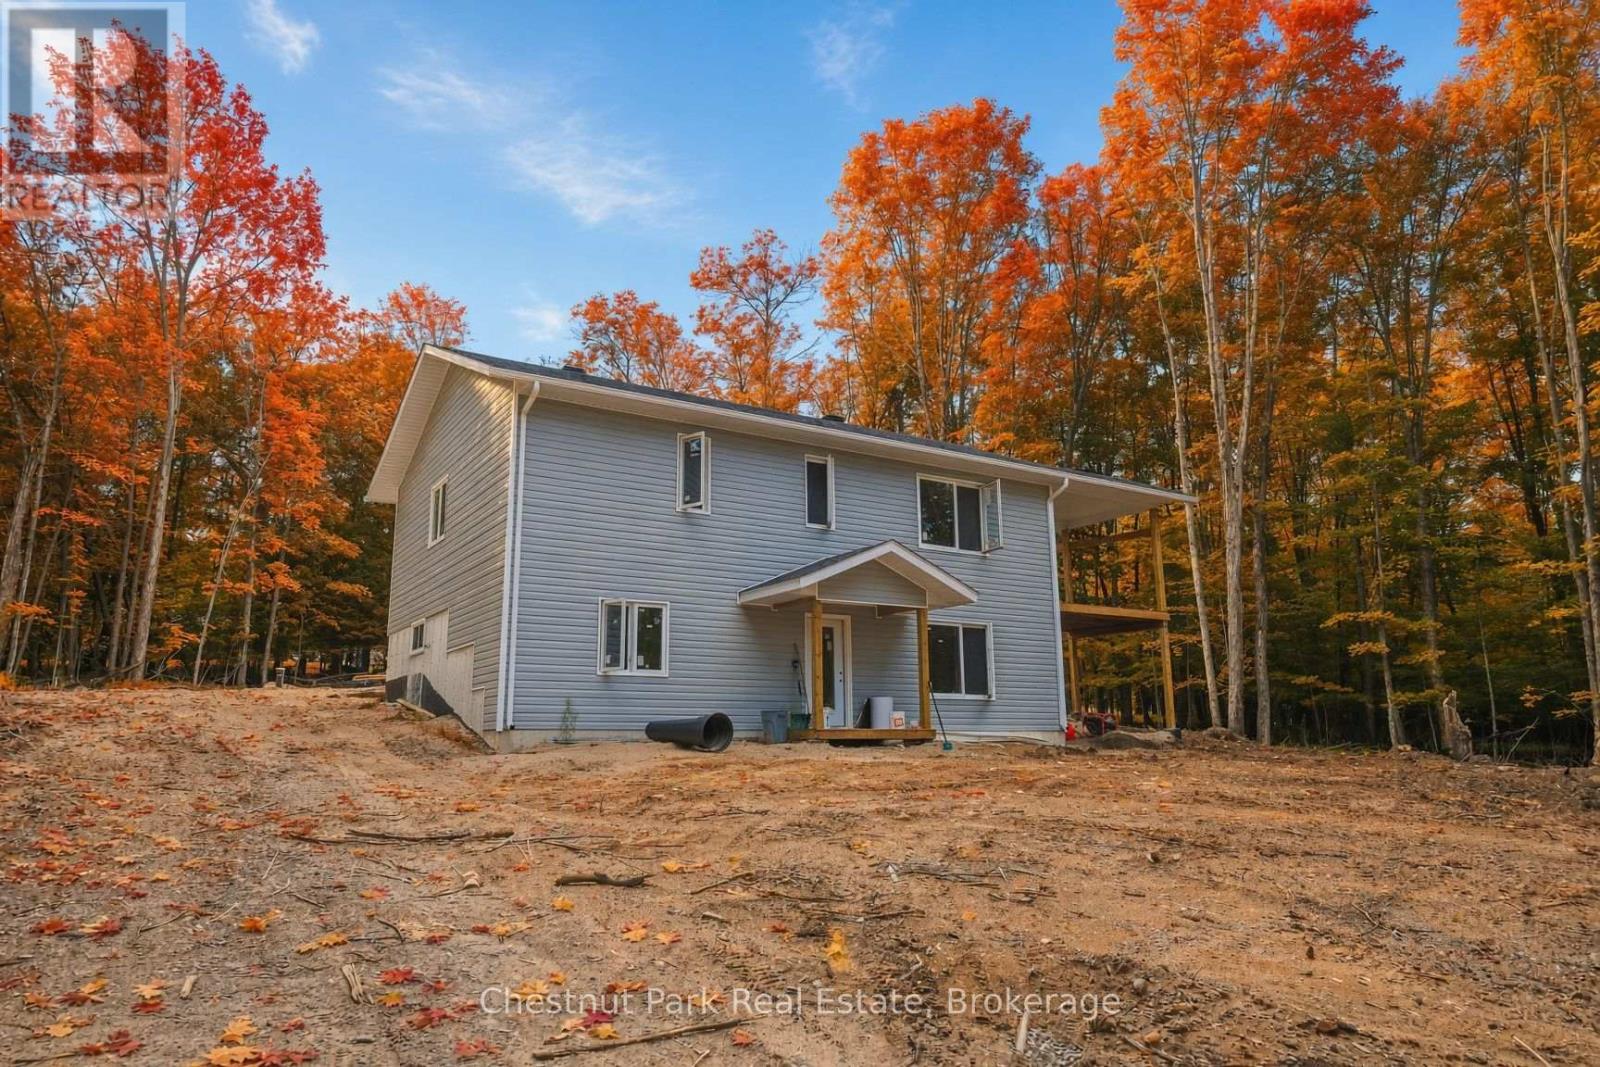
23 Maple Ridge Road
Nipissing, Ontario
Maple Ridge Road is a quiet, family friendly, cul de sac, with over sized, treed lots and seasonal skyline views of Lake Nipissing. This custom home is being built by a local reputable builder in the area whom has other homes for sale at various stages of completion. Choose your own finishes here! Buy now and have your say in how this custom home will be finished on the inside. Choose your flooring, tile, bathroom vanities, wall paint colours and light fixures. Kitchen is already built in a beautiful mint/grey colour with oak island and gold fixtures. This 4 bedroom, 3 bathroom, 1 storey with walk out basement, covered deck off the kitchen, insulated garage and fully finished basement is projected to be complete by mid October 2026. (id:54532)
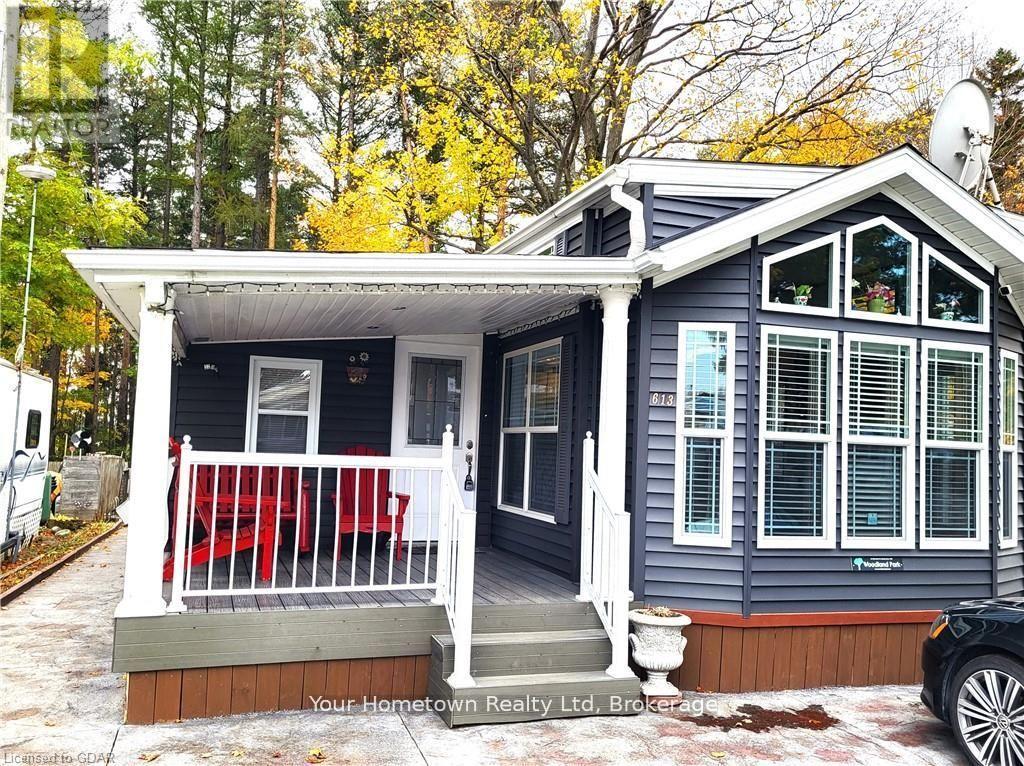
613 Oak Crescent
Centre Wellington, Ontario
Absolutely stunning. This seasonal unit has everything you can think of and more. From the top with the high and detailed ceiling to the very bottom where there is a cement pad and extra storage. Inside the beautiful kitchen has a large island and quartz counters. Lots of storage through out the home and even more outside in the shed. This home backs right onto the woods to the lake, you have your own private path to the water. Check out the photos! (id:54532)
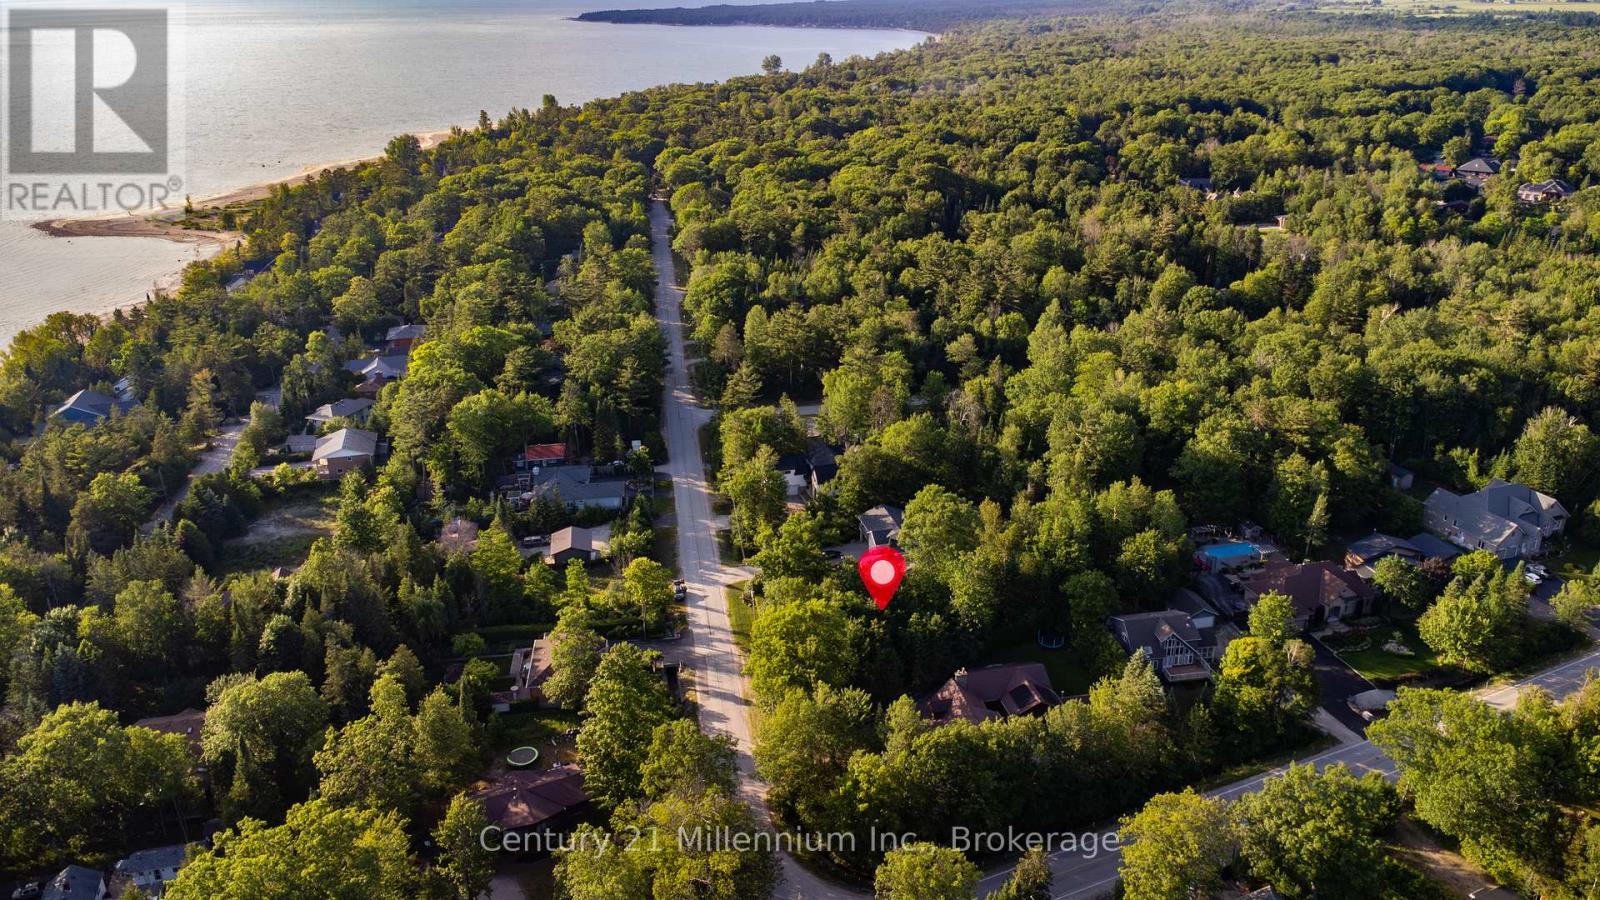
Part 6 Cedarlane Drive
Wasaga Beach, Ontario
Great opportunity to build custom home on large lot in quiet area. Just steps to the beach! Water/sewer at lot line paid in full. (id:54532)
4109 Road 164
West Perth, Ontario
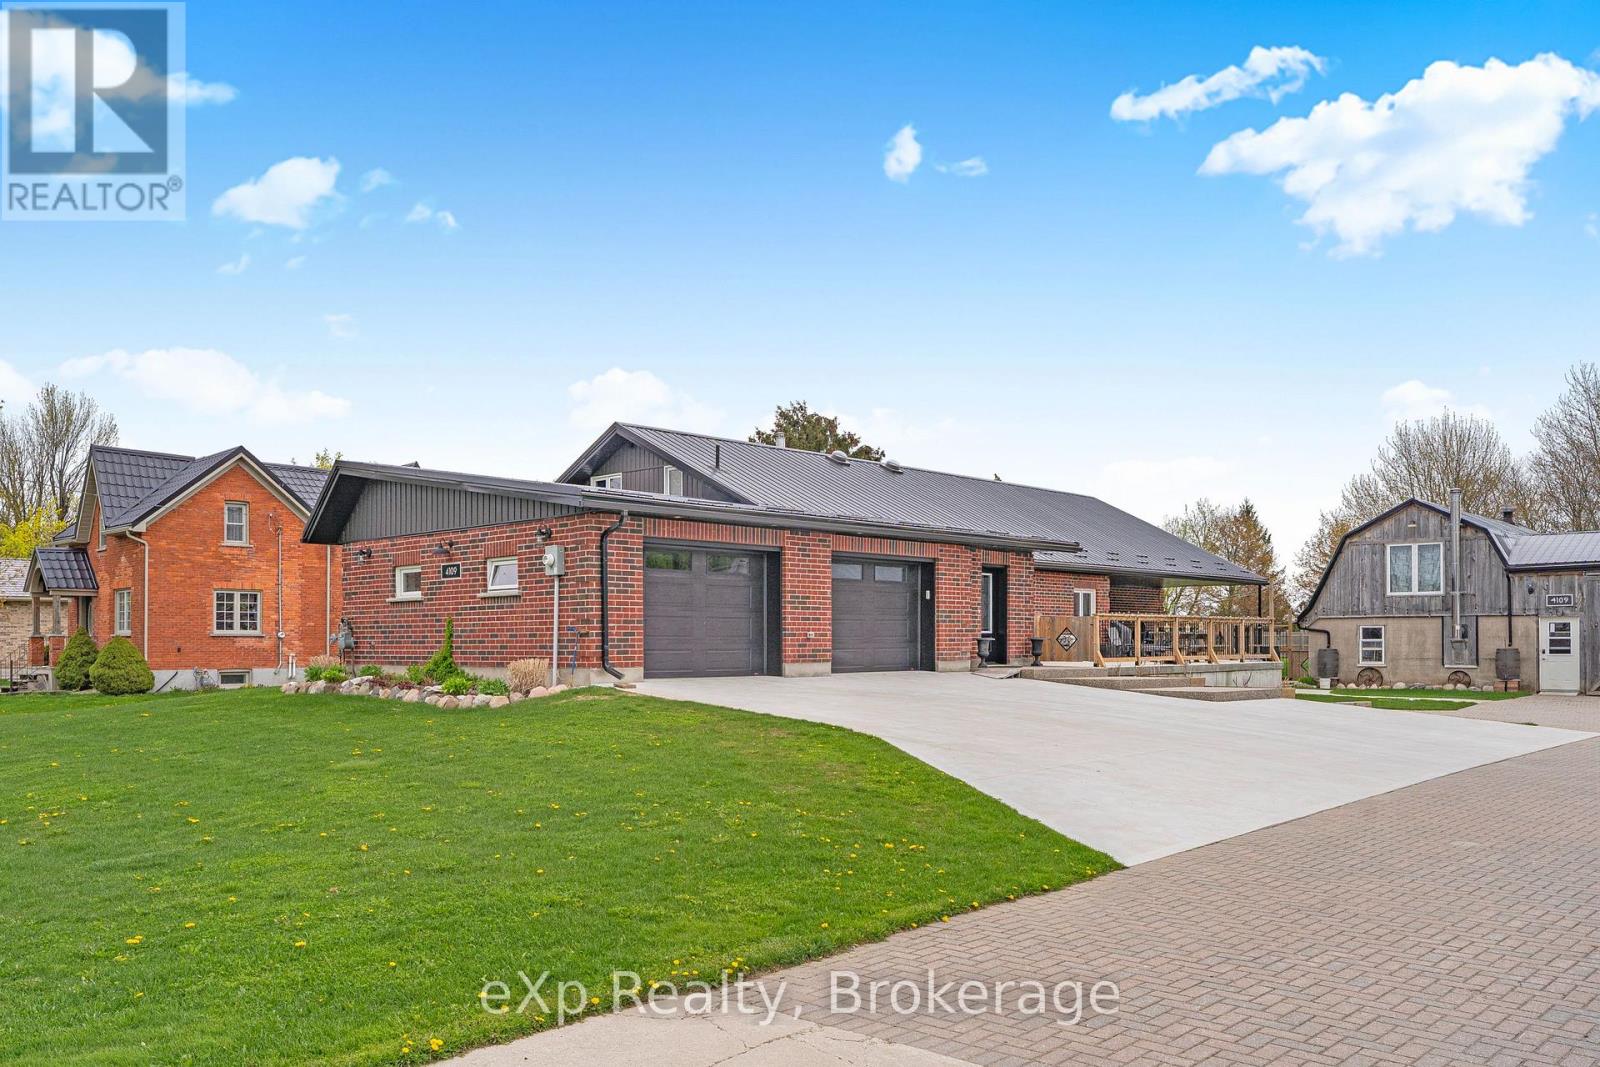
Exceptional space, quality construction, and thoughtful design come together in this impressive 3,400+ sq ft home offering comfort, versatility, and plenty of room to grow. Featuring 4 bedrooms plus a flexible area that could accommodate an in-law or granny suite setup, the layout provides excellent options for multi-generational living, guests, a home office, or additional living space.Built with durable ICF construction and topped with a metal roof, this home is designed with long-term durability and efficiency in mind. In-floor heating throughout the entire main floor provides consistent comfort, while the wheelchair-accessible layout adds practicality and ease of living. Two strategically placed sun tunnels bring additional natural light into the home, while two reverse-osmosis water systems provide added convenience.Outside, the fully fenced yard offers plenty of room to enjoy the property, while the large garage and additional barn provide exceptional space for storage, hobbies, equipment, or a workshop. A Level 2 EV charger adds a modern touch, and for those looking for a little country living. A unique property offering substantial living space, flexible accommodations, quality construction, and a lifestyle that combines modern convenience with country-style living. (id:54532)
10 Inverness Street N
Kincardine, Ontario
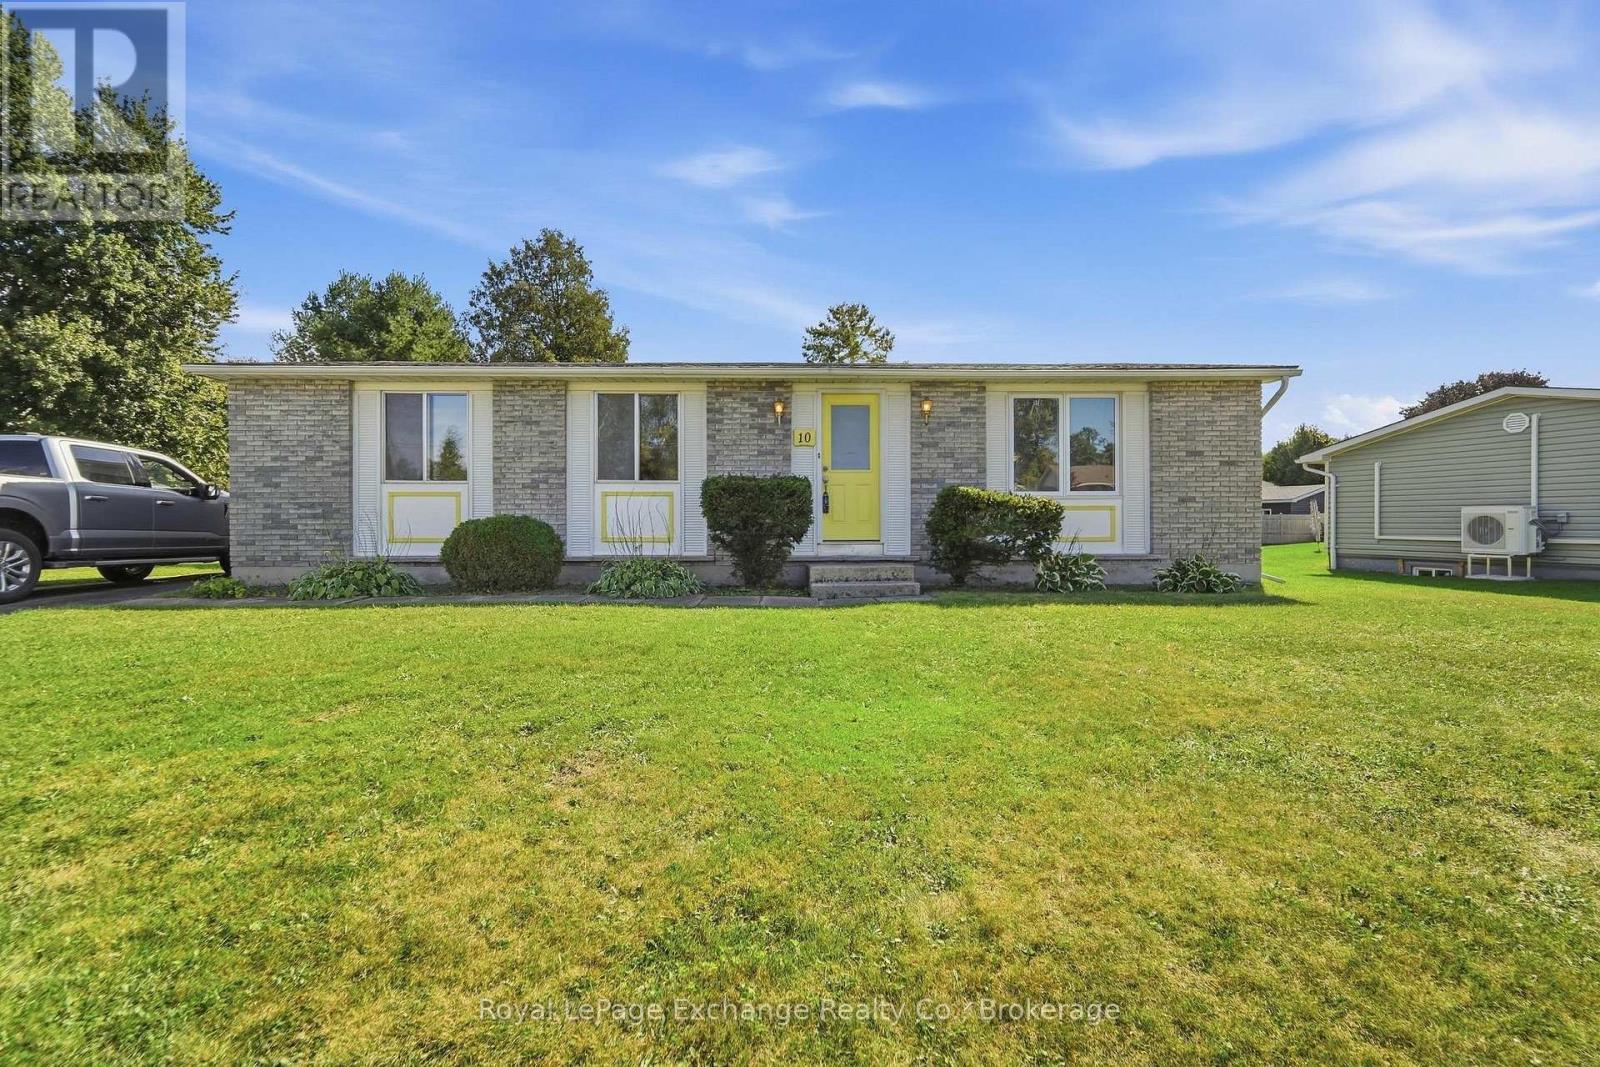
Nothing to do but move in and start living. Tucked away in an incredible location just one block from the sandy beach and two blocks from the park and golf course, this beautifully renovated bungalow offers the perfect blend of effortless comfort and laid-back charm. Step inside to a thoughtfully refreshed main level featuring a spacious kitchen, inviting dining area, and bright living room-an ideal setting for slow mornings, dinner with friends, and evenings spent making memories. Downstairs, the fully finished lower level offers even more space to settle in and enjoy, with a large, completely renovated recreation room ready for game nights, movie marathons, and everything in between. A dedicated office and convenient laundry room complete the lower level.With its turnkey finish, generous living spaces, and enviable location just (id:54532)
11 Osler Pines Drive
Clearview, Ontario
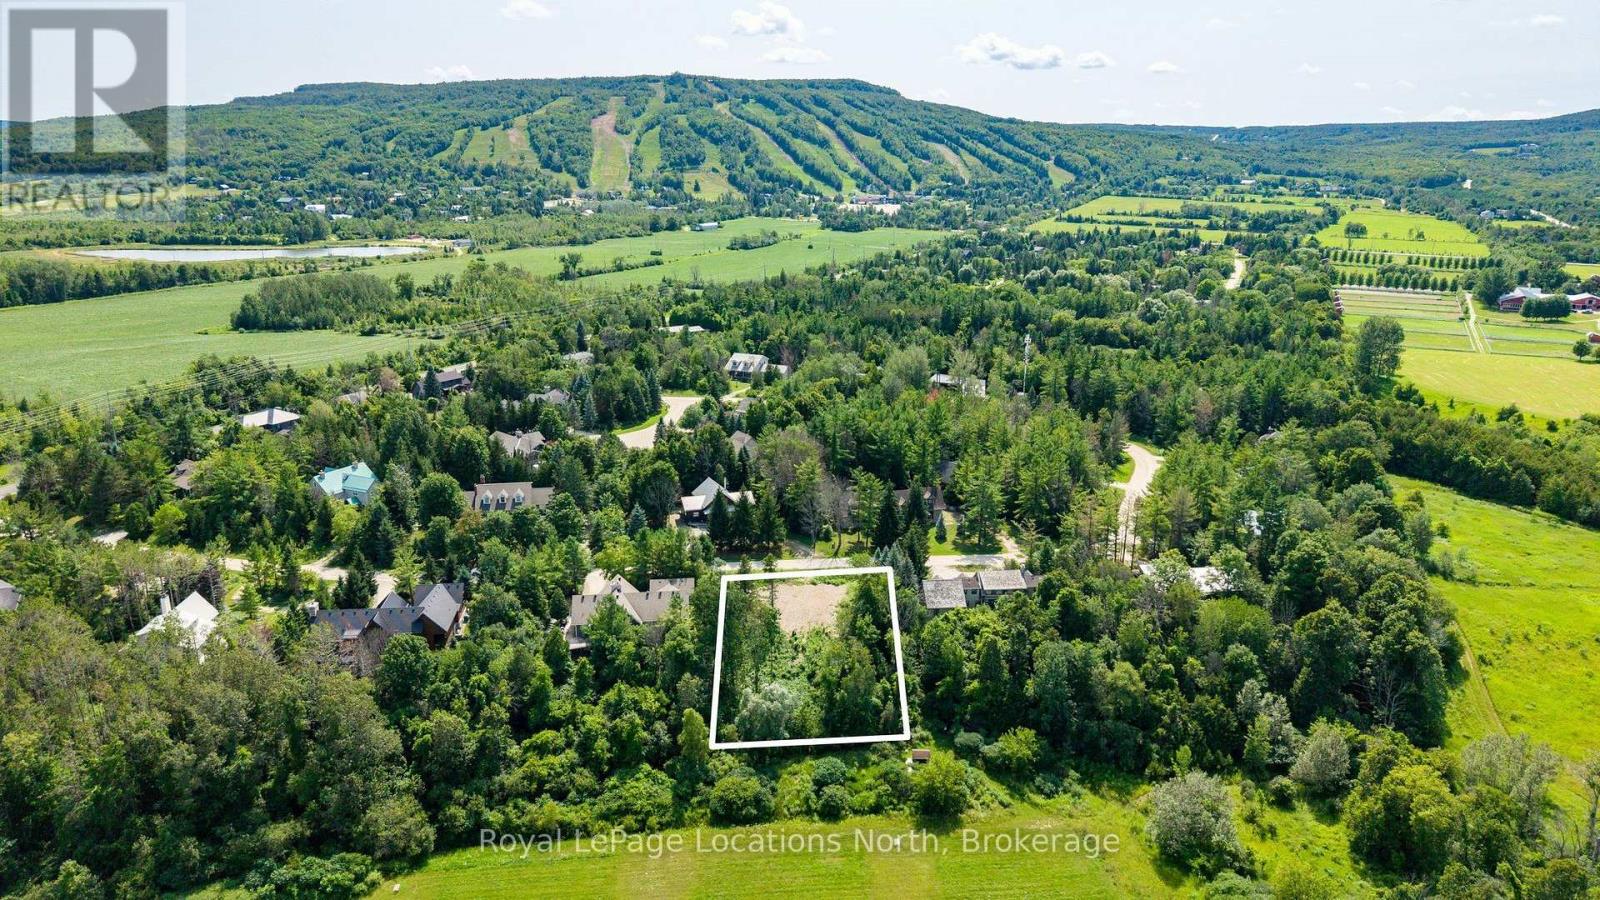
Build your dream retreat in one of the most sought-after locations at Osler Bluff Ski Club. This premium vacant lot offers a rare opportunity to fast-track your plans, with geotechnical work completed, the site cleared and graded, and a full set of architectural plans for a stunning 4,050 sq. ft. chalet already approved by Osler Bluff Ski Club Ltd. The thoughtfully designed home features two levels with a lower-level walkout, ideal for entertaining family and friends after a day on the slopes. Approved plans may be viewed through the listing agent for qualified buyers. The purchaser would inherit the existing License to Construct, and upon completion of the home, receive a License to Occupy. Or, if you prefer, design your own custom chalet (subject to Osler Bluff approvals). Whether you're chasing first tracks in the winter or embracing the area's four-season outdoor lifestyle, this exceptional property offers the perfect opportunity to create a legacy retreat in one of Ontario's premier private ski communities.Buyer must be a member or become a member of Osler Bluff Ski Club in order to obtain a license to build and a license to occupy the premises. The summer club at Osler offers the opportunity for camps, tennis, pickle ball and swimming. The summer club is an additional amenity with additional fees outside of the winter club. Mountain biking, golf, nordic skiing and an array of year round activities at your doorstep. Monthly fees take care of water, sewer, road maintenance, shuttle bus to the slopes during the ski season. (id:54532)
400 Keller Drive
Midland, Ontario
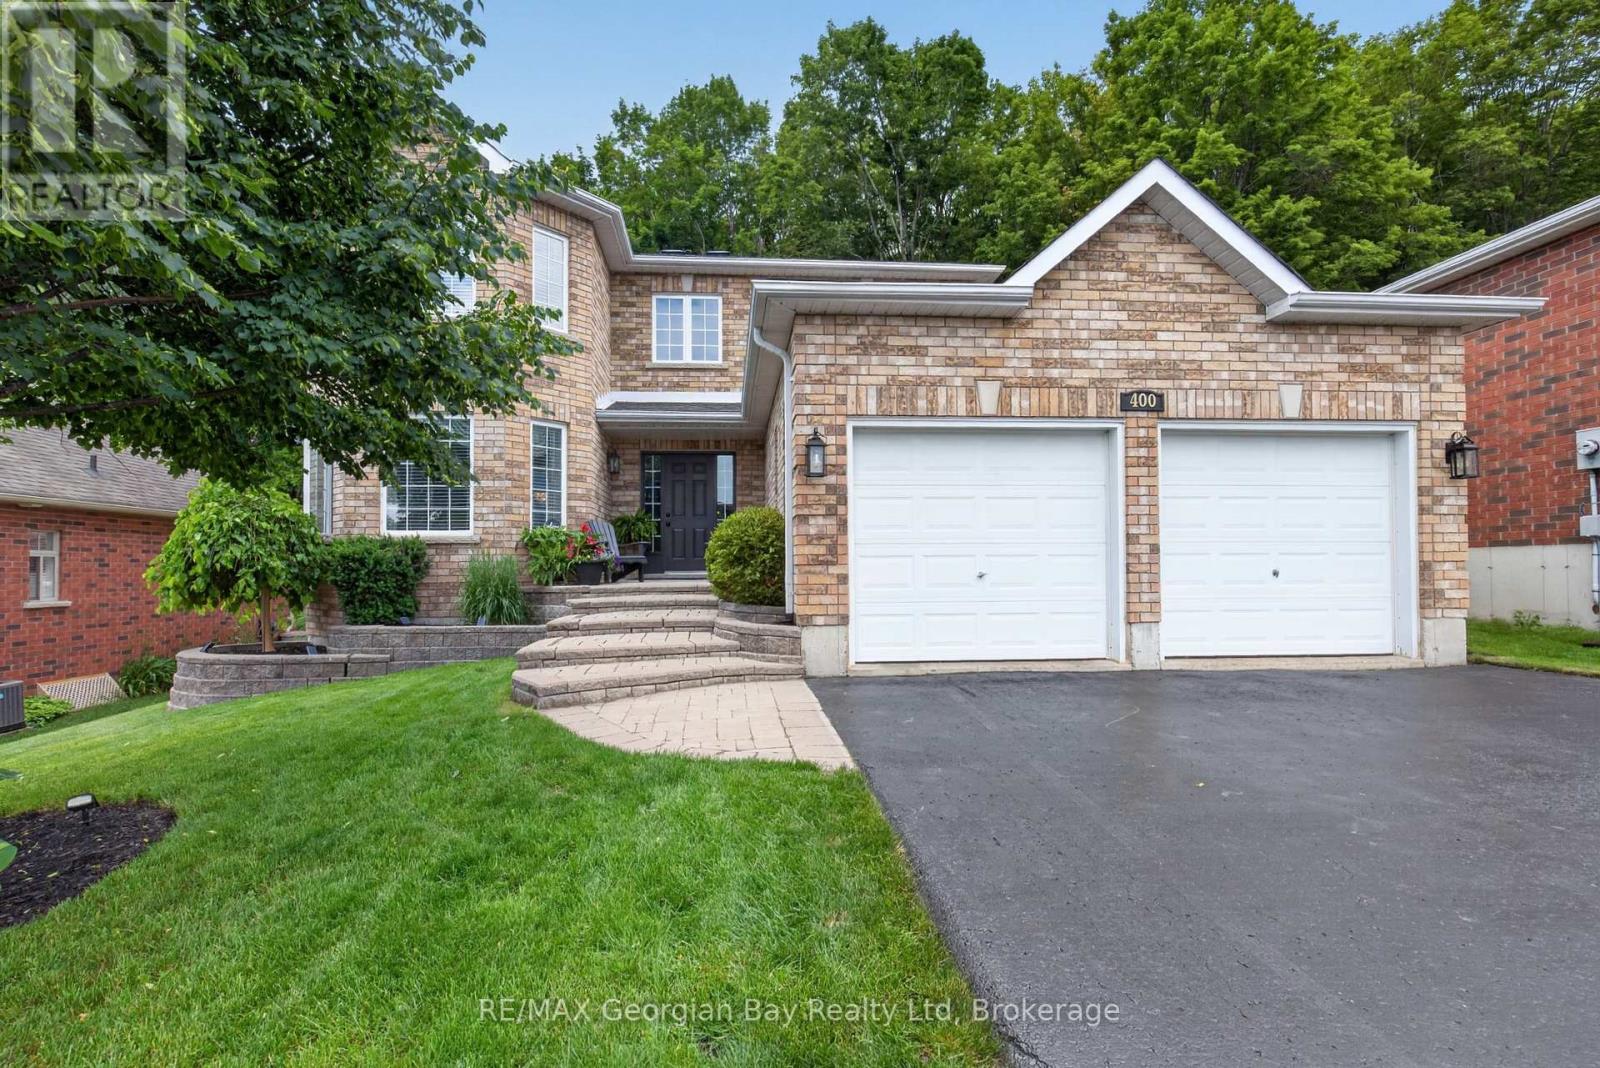
Welcome to 400 Keller Drive in Midland's desirable West end, an exceptional executive or family home ideally located close to all amenities, Little Lake Park, and the beautiful shores of Georgian Bay. This well-maintained all-brick home offers impressive living spaces, a private backyard, and a fantastic layout designed for comfortable family living. Featuring 4+ bedrooms and 3 bathrooms, the home includes an oversized primary suite complete with a walk-in closet and ensuite bathroom. The main floor offers a functional kitchen with pantry, dining and living areas, and a sunken family room highlighted by a cozy gas fireplace. Gas heating and central air provide year-round comfort throughout the home. Step outside to the private backyard and walk out to the deck, creating the perfect setting for entertaining family and friends. Additional highlights include a double car garage, paved driveway, and beautifully landscaped grounds with interlock stone accents. A fantastic opportunity to own a spacious home in one of Midland's most sought-after neighbourhoods. (id:54532)
Tbd Glamor Lake Road
Highlands East, Ontario
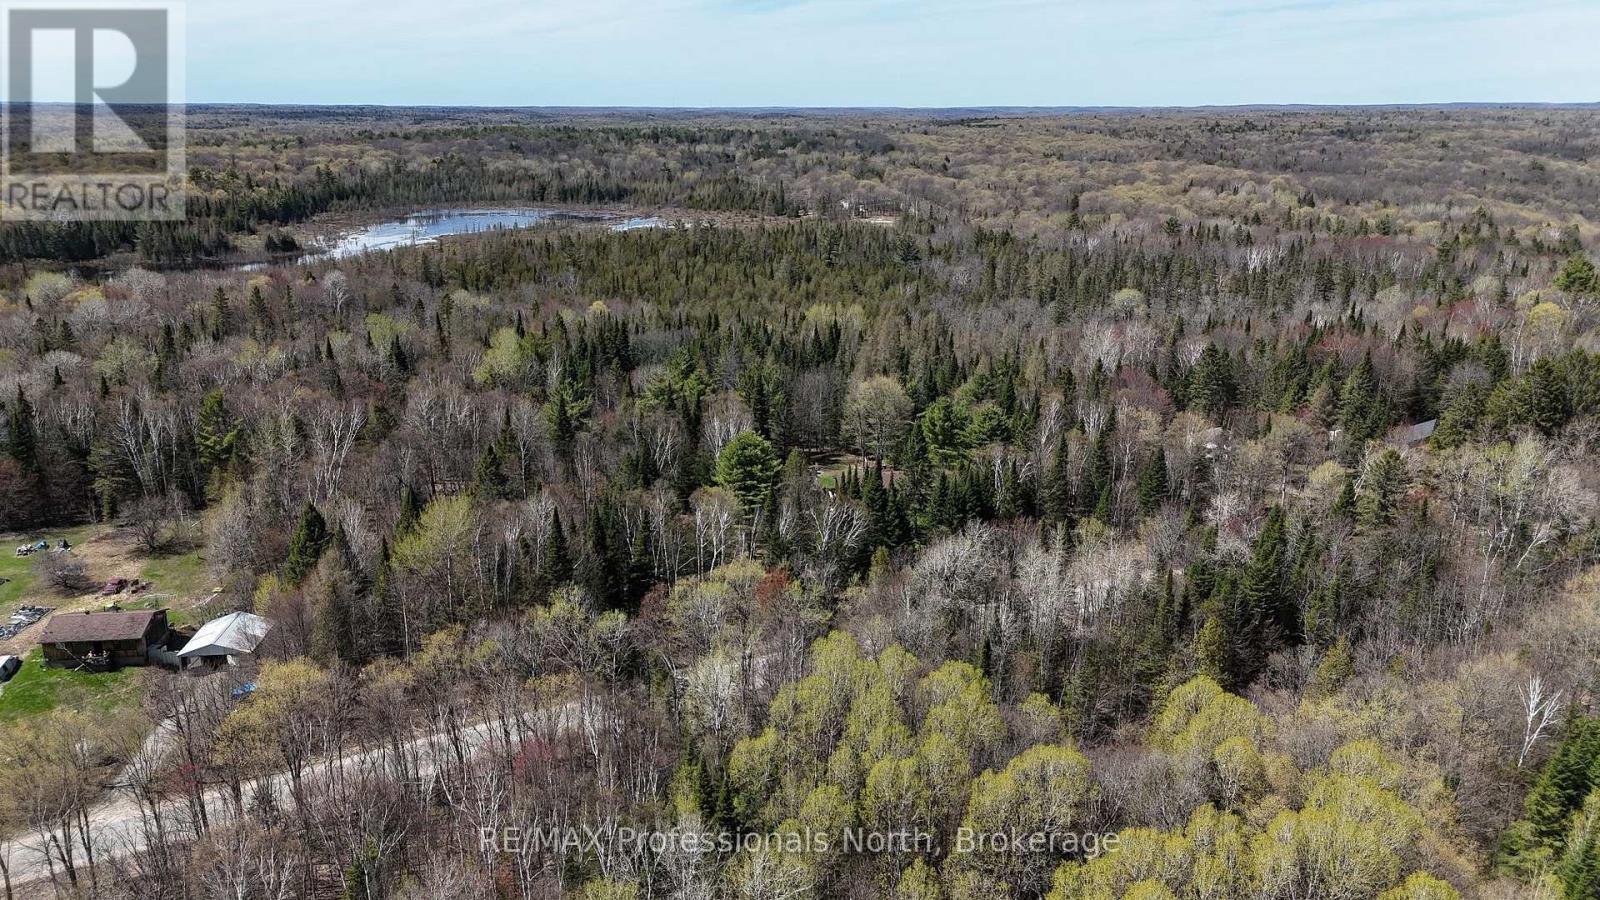
Discover the perfect setting for your future home on this beautiful 7.9-acre property located on Glamor Lake Road, just outside the community of Gooderham. Offering approximately 275 feet of frontage on a year-round municipally maintained road, this mostly level, well-treed parcel provides the privacy and space to create the home or country retreat you've been envisioning. Surrounded by mature forest, the property offers multiple potential building sites, allowing you to design a layout that maximizes both privacy and the natural landscape. Hydro and other services are available at the road, and the property is conveniently located on a school bus route. Spend your summers enjoying nearby Glamor Lake and Little Glamor Lake, where public access and a lakeside park provide opportunities for swimming, paddling, fishing, and relaxing by the water. The Village of Haliburton is just 20 minutes away, offering grocery stores, restaurants, schools, healthcare services, shopping, golf, and year-round community events. For even more amenities, Peterborough is approximately an hour's drive, providing additional shopping, dining, and services. Whether you're looking to build your forever home or invest in a piece of the Haliburton Highlands, this scenic acreage offers an outstanding opportunity to enjoy privacy, nature, and convenient access to nearby communities. (id:54532)
1114 River Haven Road N
Bracebridge, Ontario
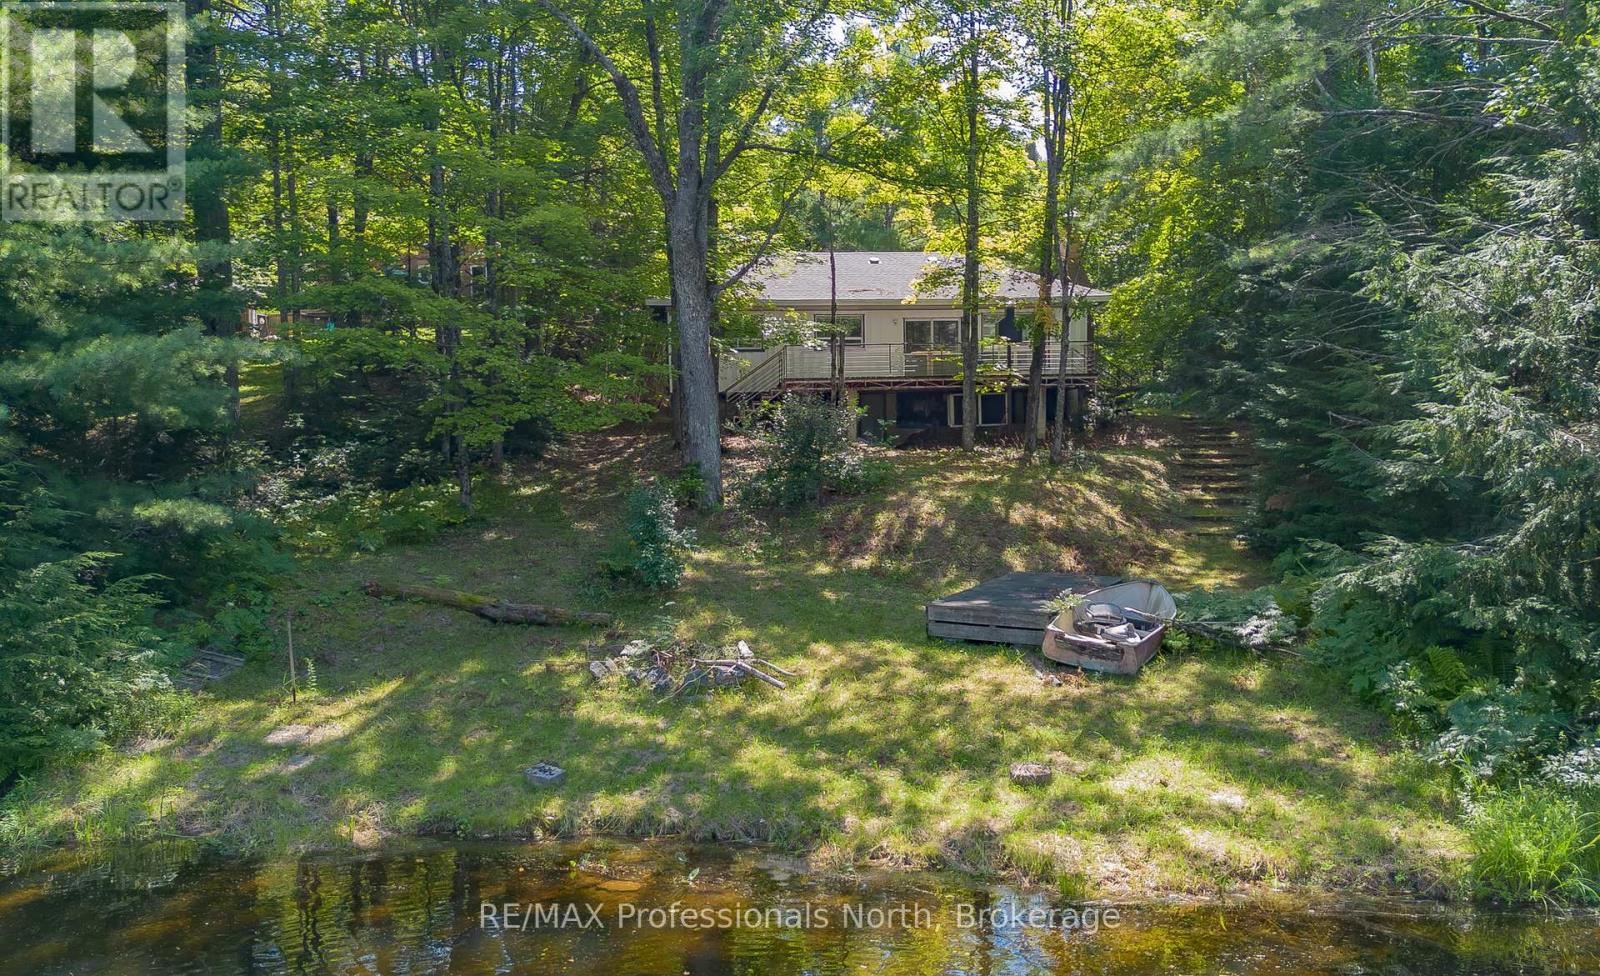
Discover the ultimate blend of natural serenity, classic Muskokan charm, and outstanding investment potential along the picturesque banks of the Muskoka River. Nestled on a generous, level 0.57-acre lot featuring 100 feet of pristine, private water frontage, this three-bedroom riverside property offers an exceptional canvas for buyers ready to bring their own vision and personal aesthetic. Freshly painted in a bright, neutral palette and featuring a clean, solid layout, this home or four-season cottage is turnkey-ready while leaving ample opportunity to create a tailored modern sanctuary. The main living space opens directly onto an expansive, full-width deck designed for seamless indoor-outdoor living. Spend your mornings sipping coffee while watching the river's gentle currents, or host vibrant summer gatherings under a blanket of stars.Whether you're morning-coffee-on-the-dock or sunset-wine-on-the-deck people, this property delivers the quintessential Muskoka lifestyle. Conveniently located near local amenities yet privately tucked away in a quiet river bend, it's not just a property-it's the backdrop for your family's best memories. Bring your contractor, your design ideas, and your appreciation for waterfront living-come see why life is better by the river. (id:54532)
Unit B - 373 Peel Street
Collingwood, Ontario
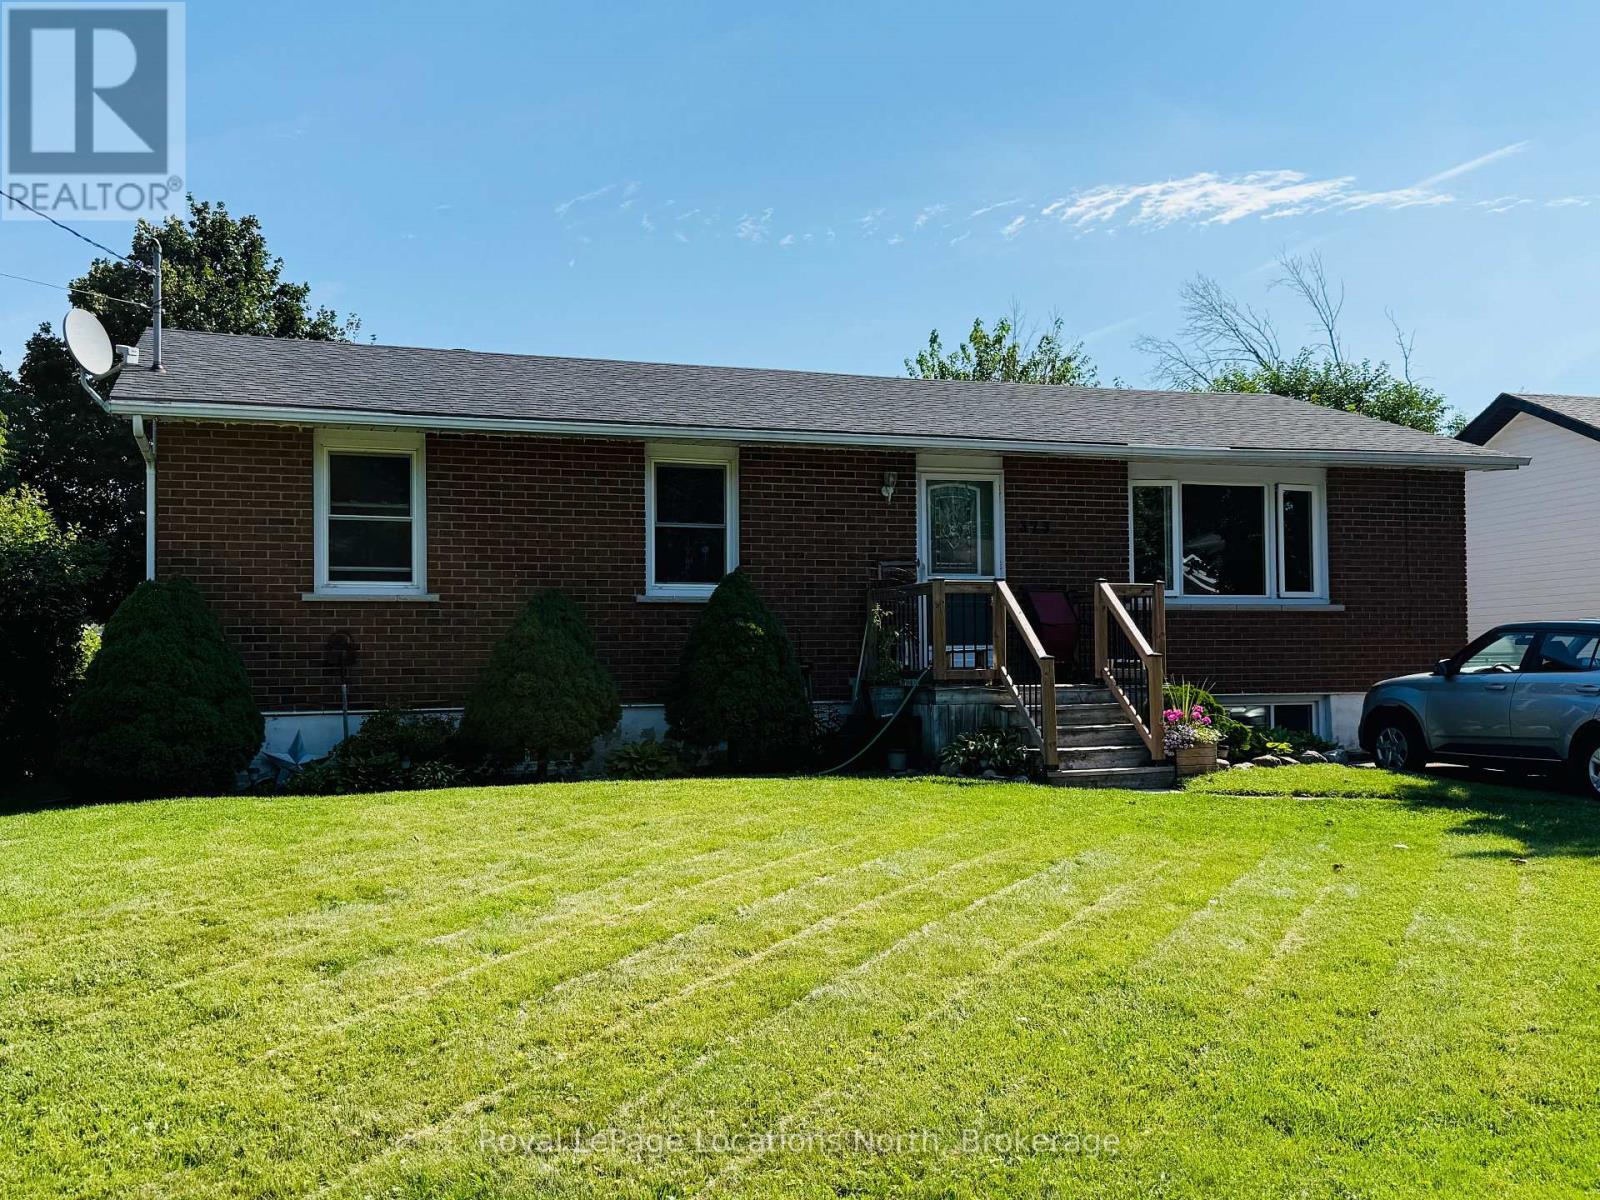
One Bedroom + Den. Welcome to 373 Peel Street, Collingwood - a exceptionally spacious, ~1,000 sq. ft. lower-level residence offered as an annual lease. Ideally suited for a single professional, this well-appointed home combines privacy, functional living space, and an unbeatable central location.Featuring a dedicated private entrance, the functional layout offers a bright 1-bedroom space plus a versatile den, ideal for a quiet home office or additional storage. The living area is generously sized, flowing seamlessly toward a well-equipped kitchen featuring a fridge and stove. Enjoy the convenience of a private, full in-suite laundry room equipped with a washer and dryer, alongside a clean 3-piece bathroom.Outside, tenants have access to a shared backyard space perfect for enjoying the warmer months. Located just minutes from Collingwood General and Marine Hospital, downtown shops, dining, and trail networks, this property offers both quiet comfort and daily convenience. Inclusive of Utilities (id:54532)
283 Albert Street
Central Huron, Ontario
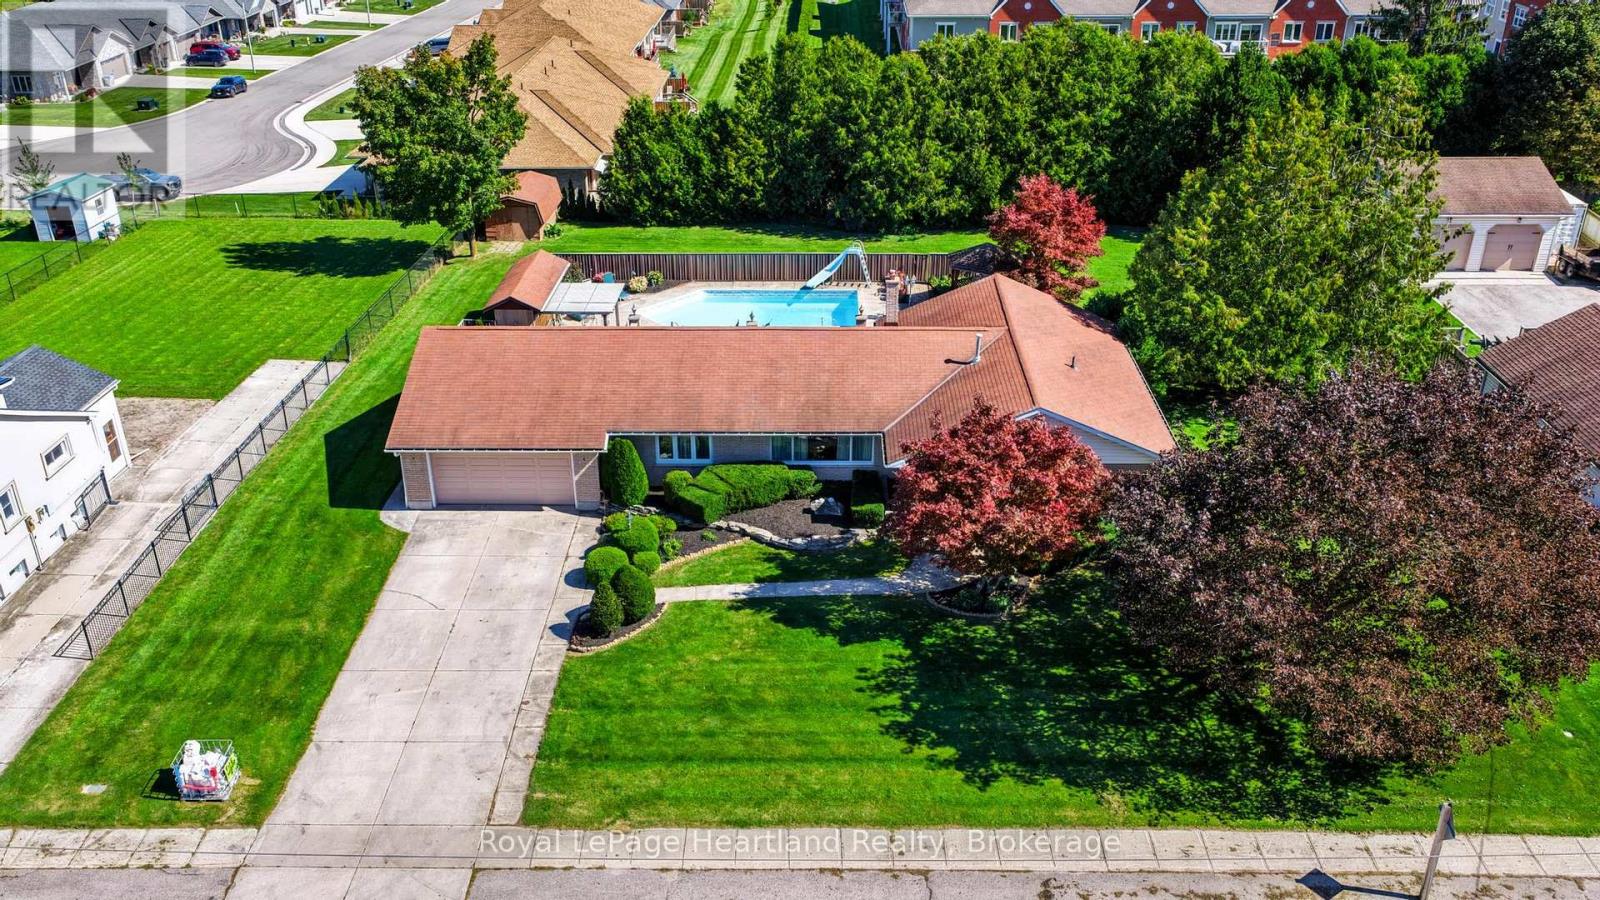
Sprawling 4-bedroom brick ranch situated on a massive double lot (132' x 165') featuring an in-ground pool and an attached double garage. The main level offers an updated kitchen with granite countertops, a formal dining room, a front living room, and a cozy recreation room with a gas fireplace. Double patio doors lead to a spacious concrete patio overlooking the private backyard pool. Designed with a smart layout, the north wing features a 4th bedroom/office, main-floor laundry, and a 2-piece bath, while the south wing hosts 3 comfortable bedrooms and a 4-piece bath. The fully finished basement adds incredible bonus space with a games room, bar area, family room, 2-piece bath, plus ample room for a workshop and storage. Ideal for multi-generational living or a growing family looking for spacious main-floor living! (id:54532)