
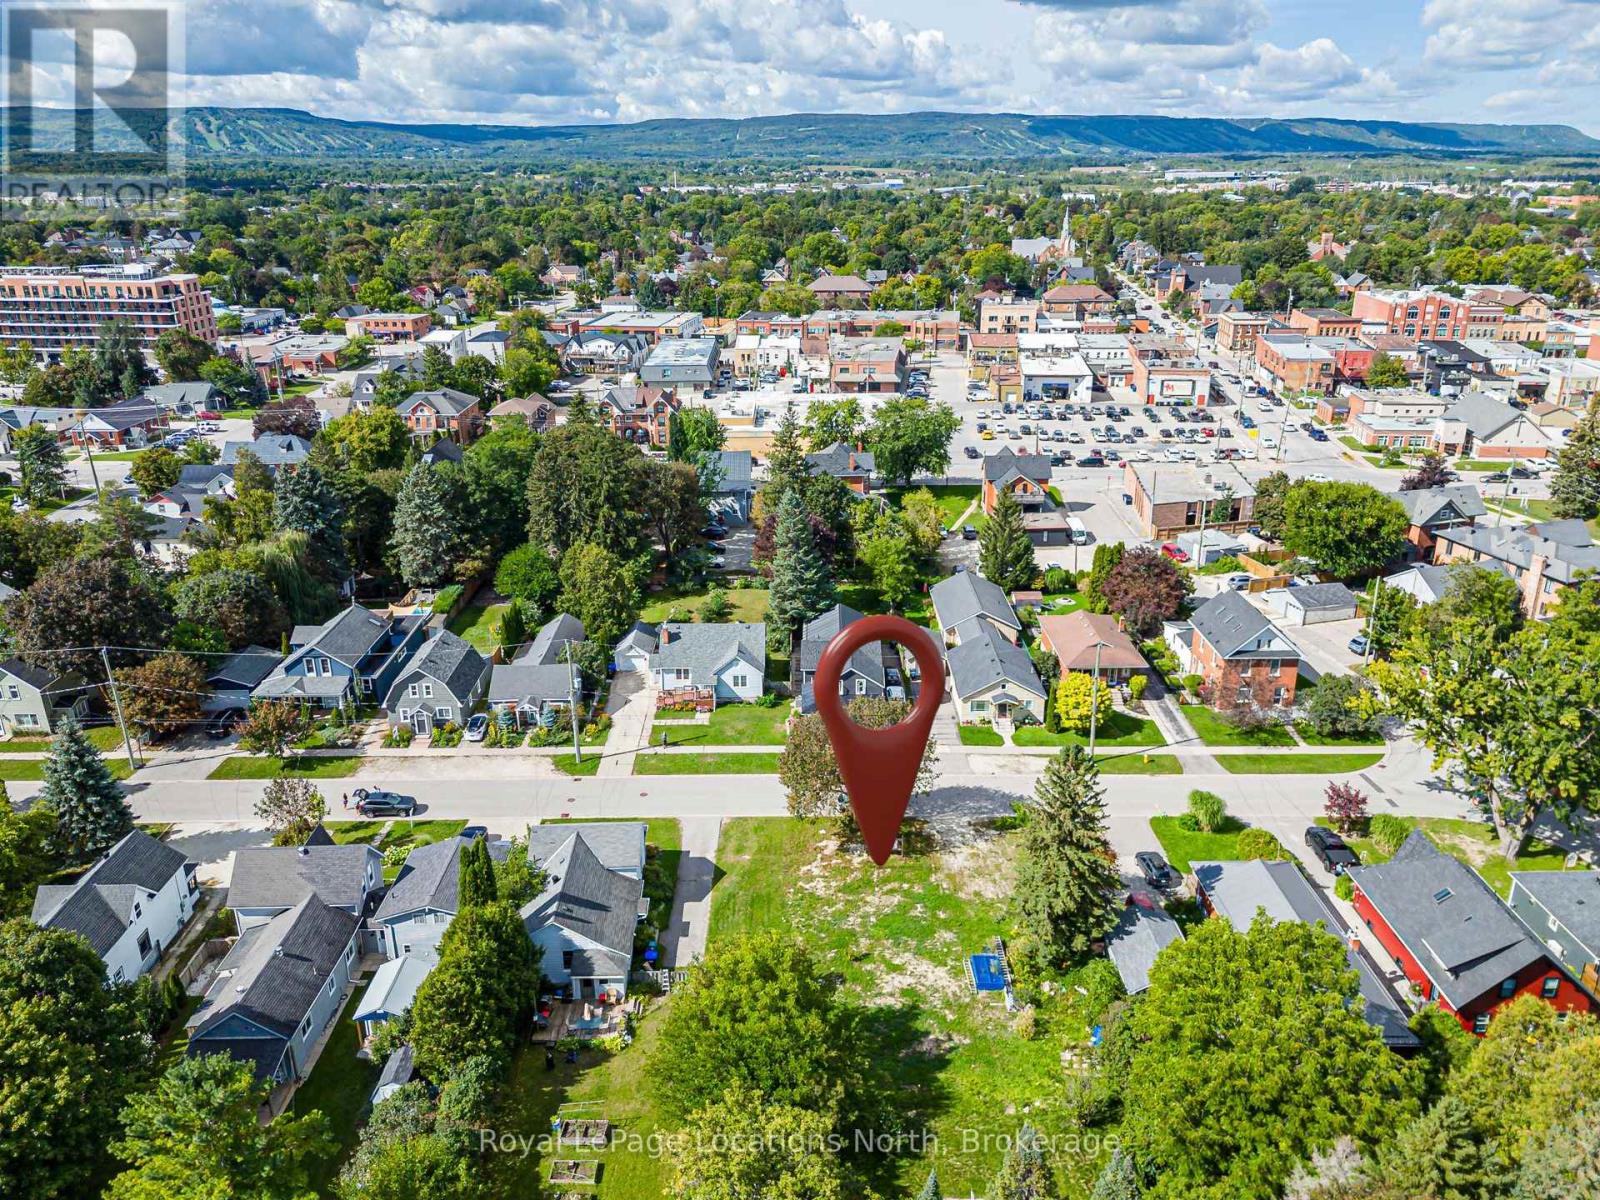
23 Market Street
Collingwood, Ontario
A rare opportunity to acquire vacant commercial land in the heart of downtown Collingwood. Zoned C1 - Downtown Core Commercial, this property offers exceptional flexibility for investors, developers and business owners looking to create a distinctive project within Collingwood's vibrant downtown. The C1 zoning permits a broad range of uses, including retail, restaurants, professional and business offices, personal services, medical offices, galleries, hotels and other commercial opportunities. The zoning also provides potential for residential units within a non-residential building, subject to applicable zoning provisions and municipal approvals. Residential units are permitted above the first storey with separate access from the commercial portion, creating excellent potential for a mixed commercial/residential development. Of particular interest to developers, C1 zoning provides no minimum lot area or frontage requirements, no maximum lot coverage and permits a maximum building height of 12 metres. Ideally situated within walking distance of downtown shops, restaurants, cafés, professional services, the waterfront, harbour and trail system, the property offers an outstanding opportunity to establish a presence in one of Southern Georgian Bay's most desirable four-season communities. With municipal services available at the lot line, 23 Market Street presents a rare opportunity for retail, hospitality, professional space, mixed-use development or a strategic long-term investment in the continued evolution of downtown Collingwood. (id:54532)
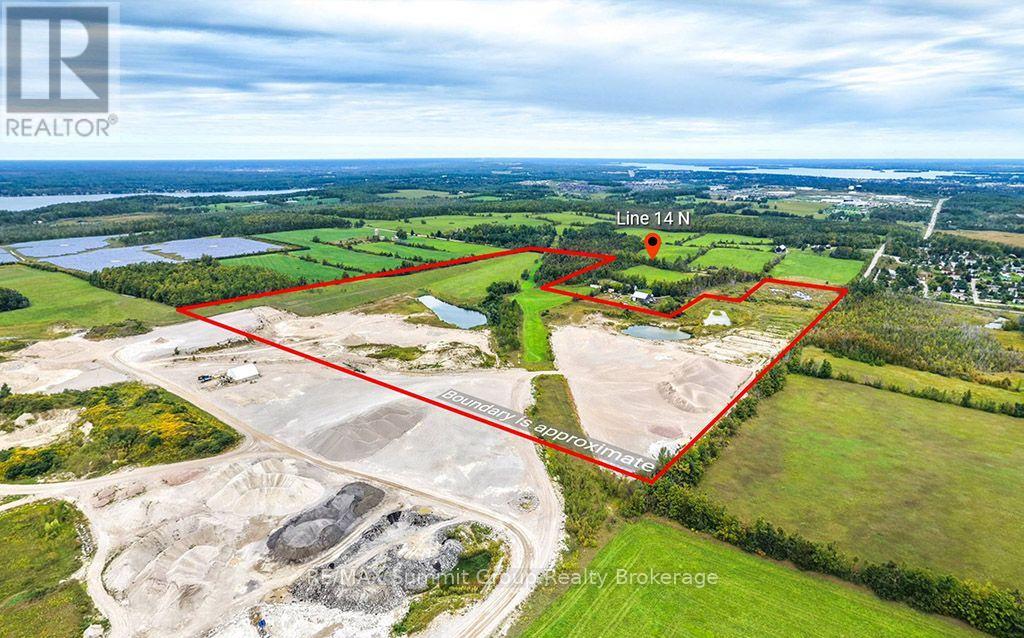
E Pt Lt 9 N Pt Lt 10 Line 14 N
Oro-Medonte, Ontario
A truly unique 87.28-acre property offering income today and exciting possibilities for the future. The location is excellent, just minutes from Orillia and Bass Lake. It is also located just up the road from Fergus Hill Estates. The property includes approximately 20 acres of pasture, 3.5 acres of natural wetland and 2 two-acre ponds. The property is currently leased to Walker Aggregates and used primarily for aggregate washing and processing, providing rental income to help offset the cost of holding the land. The current lease expires in 2030 and includes an option to renew. Envision what the future could hold here, from creating a beautiful country home or hobby farm to establishing a private rural retreat in the years ahead. Future residential access is intended to be from Line 14 North, while the property is currently accessed from Line 13 North. All future uses and development are subject to applicable municipal and regulatory approvals. VIEWINGS ARE STRICTLY BY APPOINTMENT ONLY. ACCESS TO THE PROPERTY WITHOUT A CONFIRMED APPOINTMENT IS NOT PERMITTED. (id:54532)
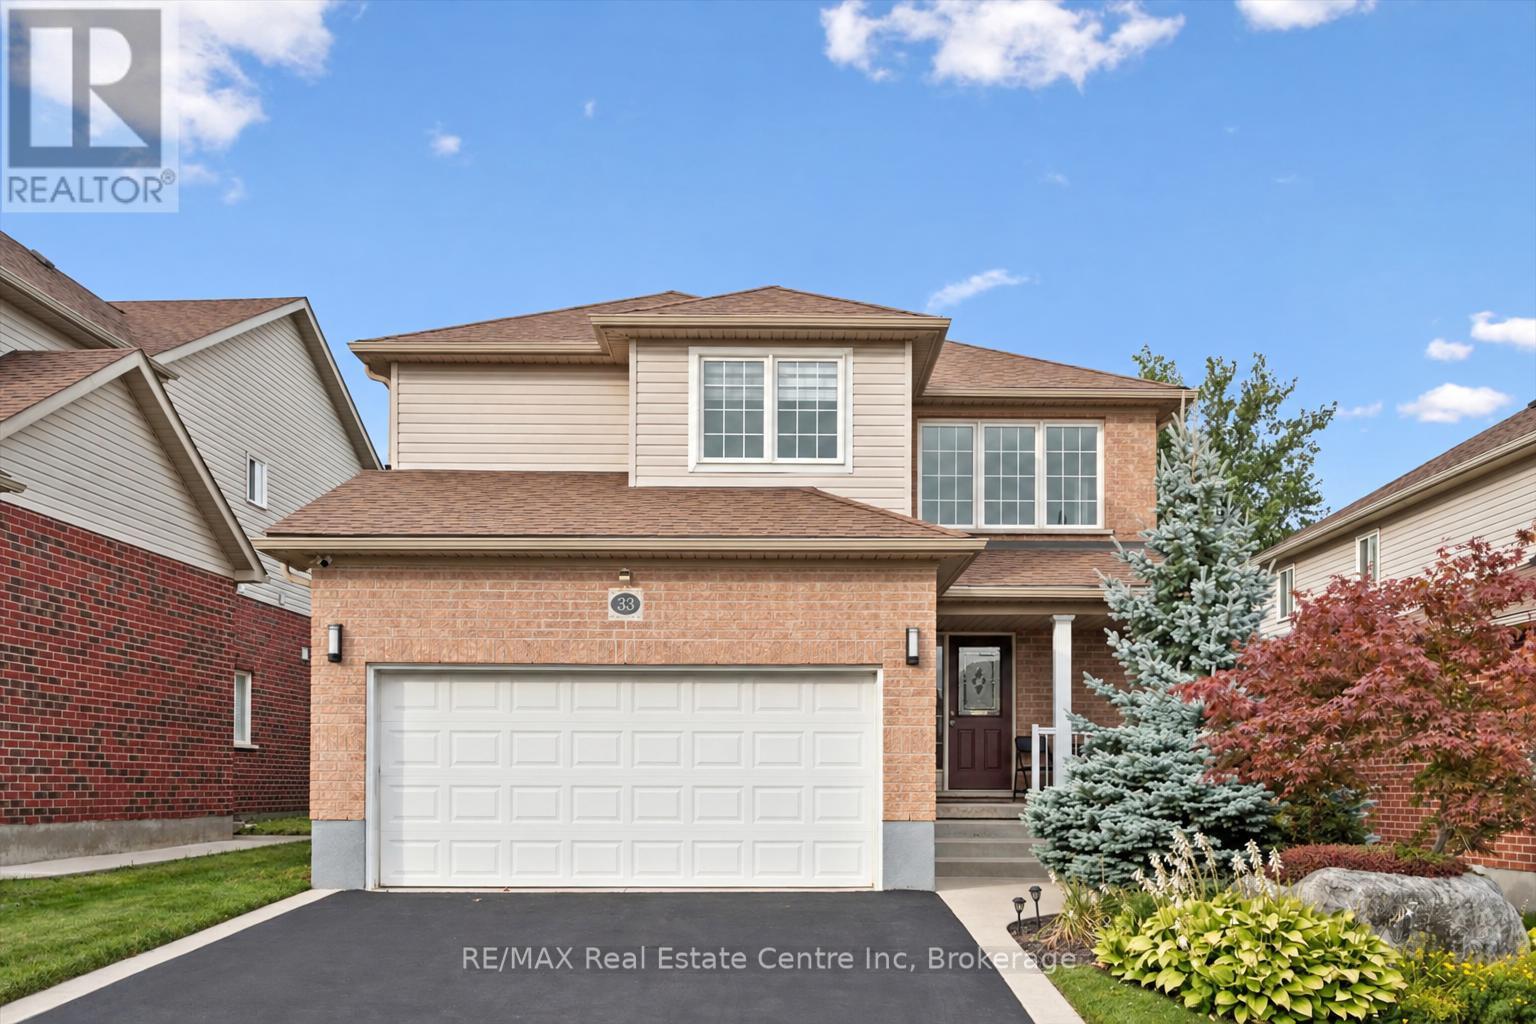
33 Washburn Drive
Guelph, Ontario
Welcome to 33 Washburn Drive, a spacious 4-bedroom home offering 2,240 sqft above grade, a lovely backyard and a quiet, family-friendly setting in Guelph's Grange Hill East neighbourhood! Inside, 9-foot ceilings and a carpet-free interior create a bright, modern feel. Large windows fill the living room and formal dining room with natural light, while hardwood floors and a striking dining room light fixture add warmth and character. The eat-in kitchen offers generous counter and cabinet space, stainless steel appliances including a new 2026 stove, a pantry and an island with seating for casual meals. The breakfast area opens directly to the backyard through an upgraded extra-large patio door, making indoor and outdoor entertaining easy. A convenient powder room and main floor laundry complete the main level. Upstairs, the spacious primary suite features a walk-in closet and a private ensuite with a tub and shower combination. Three additional bedrooms have large windows and ample closet space; two of the bedrooms have their own walk-in closet. A full bathroom with an oversized walk-in shower serves the rest of the upper level. The unfinished basement with 9-foot ceilings offers room to make the space your own and includes a large cold cellar for extra storage. A new water softener was installed just 2 years ago. Outside, the backyard offers space to dine, entertain or simply unwind on the stunning interlocking patio, completed in 2025. A large grassy area gives children and pets plenty of room to play, while beautiful gardens and mature trees create a peaceful setting. An attached double garage and an asphalt driveway with concrete curbs and stairs to the front porch provide ample parking. Summit Ridge Park is around the corner, with Ken Danby Public School and Holy Trinity Catholic Elementary School nearby. Shopping and other everyday amenities are just minutes away, while Guelph Lake Conservation Area offers scenic trails and outdoor activities (id:54532)
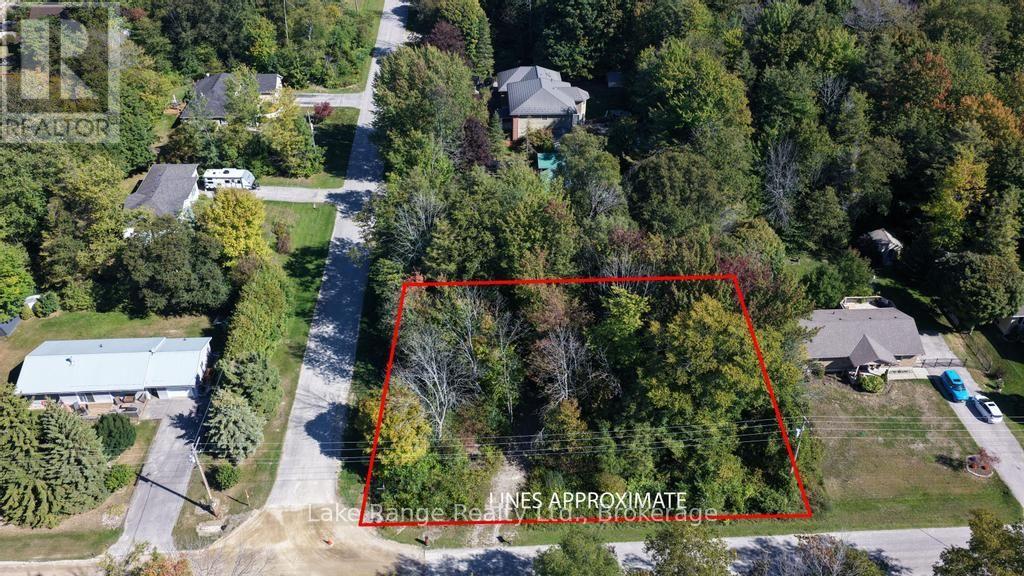
611 Tuscarora Road
Huron-Kinloss, Ontario
Whether you're envisioning a year-round haven or a peaceful summer escape, this hidden gem offers a rare blend of natural seclusion and convenience. The spacious, naturally treed corner lot offers approximately 115.5 ft x 130 ft (0.35 acre). Enjoy the serenity of mature hemlock, birch, and maple trees, with dappled sunlight filtering through the canopy and a natural berm providing an added sense of privacy. The berm and natural contours of the property also create a rare opportunity for inspired architectural design. Imagine a home thoughtfully positioned and elevated above the landscape, cantilevering over the natural contours of the property and immersing you in the surrounding woodland. An existing cut-in driveway provides access to the lot. Municipal water and natural gas services are available in the area. Located at the corner of Tuscarora Road and Onandago Place in the lakeside community of Point Clark, Bruce County, this property is just minutes from the sparkling shores of Lake Huron. Enjoy beautiful beaches, spectacular sunsets, and nearby walking trails, while the shops, restaurants, and amenities of Kincardine are just a short drive away. A rare opportunity to create your own unique home or cottage sanctuary in a naturally beautiful setting, where privacy, nature, and the lake lifestyle come together. (id:54532)
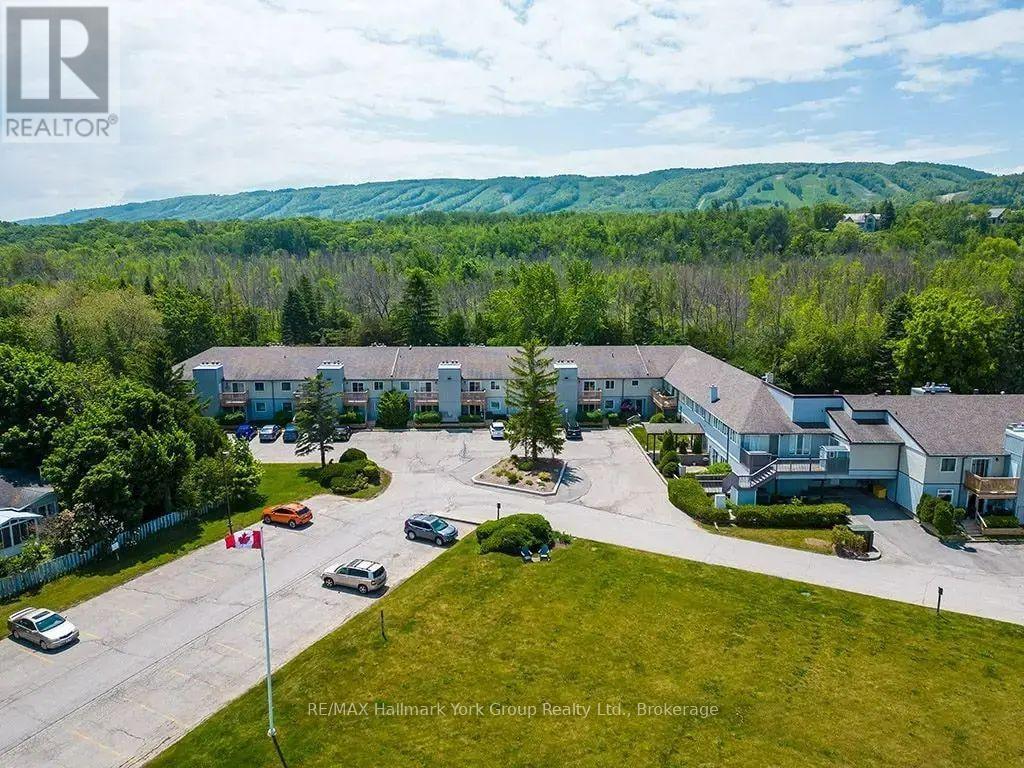
22 - 209472 26 Highway
Blue Mountains, Ontario
Enjoy four-season living in this cozy one-bedroom starter apartment, sitting right on the water's edge with stunning views of Georgian Bay. Available on a 1-year lease, this home puts you close to it all year-round at Craigleith Shores - with resort-style amenities including a seasonal pool, sauna, fitness room, social room, landscaped gardens, and an outdoor firepit. The Georgian Trail is right outside your door for biking, hiking, and paddling all season long, and Craigleith Provincial Park across the road keeps the water within easy reach come summer. When winter rolls around, cozy up by the wood-burning fireplace, with Blue Mountain and the area's ski hills just minutes away. Laundry is on the same floor, and with ample parking, this is easy, low-maintenance living in one of the area's most sought-after recreational settings. (id:54532)
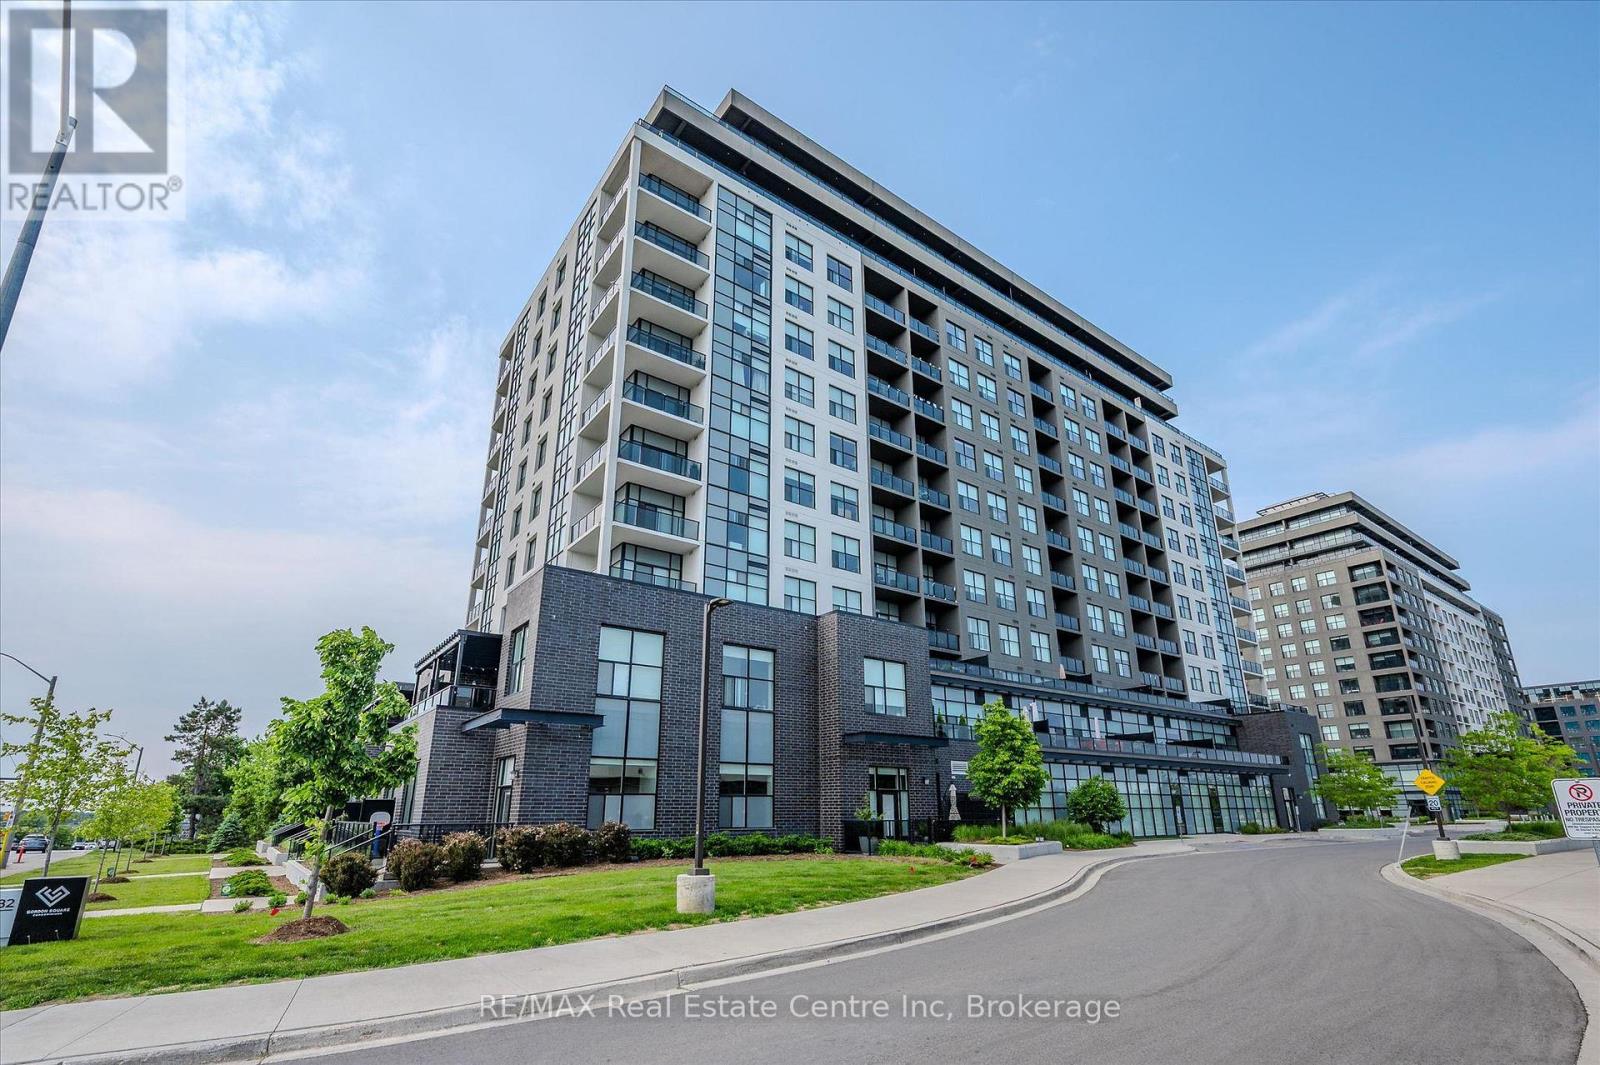
605 - 1878 Gordon Street
Guelph, Ontario
Welcome to 605-1878 Gordon St, a chic 1-bedroom plus den condo offering an impressive 945 sqft of thoughtfully designed living space in a prestigious, amenity-rich building ideally situated in Guelph's vibrant south end! Upon entering, you're greeted by a bright, stylish kitchen featuring crisp white cabinetry, granite countertops, a tiled backsplash, stainless steel appliances and a breakfast bar with seating for casual dining. Designed with entertaining in mind, the generous open-concept layout flows seamlessly into the dining and living area, where elegant crown moulding, floor-to-ceiling windows and a sleek fireplace create a warm and inviting atmosphere. Step outside to the private covered terrace-the perfect spot to enjoy your morning coffee or unwind while taking in the city and treetop views. The spacious primary bedroom offers a large closet and impressive wall-to-wall windows, while the private den with glass French doors provides an ideal home office or flexible bonus space. A stylish 4-piece bathroom features a granite-topped vanity with abundant storage and a tiled tub-and-shower surround. Convenient insuite laundry completes the unit. Residents enjoy an impressive collection of upscale amenities including an expansive fitness centre, private golf simulator and guest suite. The beautifully appointed lounge offers multiple seating areas, a sleek bar, billiards, a fireplace and access to a shared outdoor terrace with panoramic views-an incredible setting to relax, entertain or gather with friends. Surrounded by excellent dining, shopping and entertainment options, this prime location also provides convenient access to Highway 401, the University of Guelph and GO Transit (id:54532)
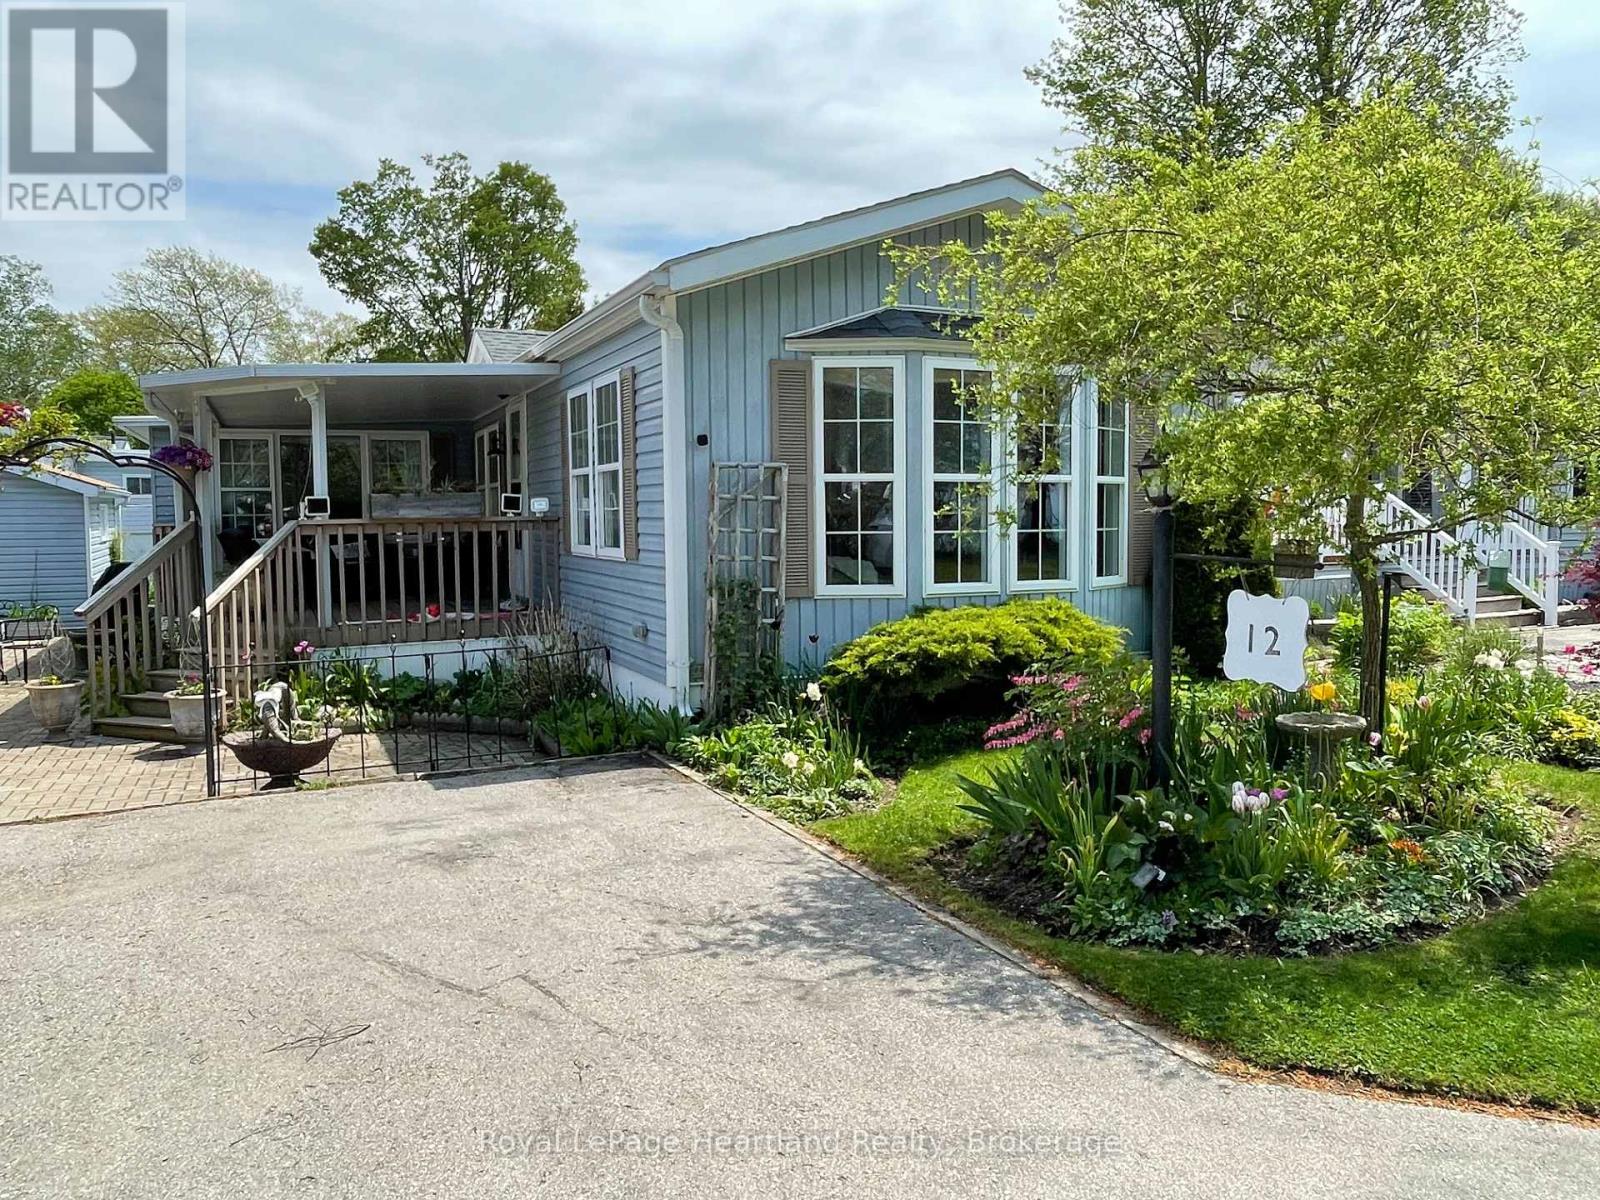
12 Iroquois Lane
Ashfield-Colborne-Wawanosh, Ontario
A rare opportunity to own a lakefront home in the desirable 55+ land lease community; Meneset on the Lake is now available. Enjoy breathtaking, unobstructed views year-round from the covered porch, or relax indoors while watching salt freighters and passing water traffic right from your living room window. Take in all the sounds of the lake from your front deck or wander across the road and sit on the bench with your morning coffee. Entering the home your eyes are drawn to the well designed functional kitchen perfect for those who love to cook or bake, with a spacious dining area ideal for hosting family and friends. There is lots of wall space for treasured side tables. The generous living room lit with natural lighting easily accommodates larger furnishings and cherished pieces. This room will be your favourite space to take in all that lakefront living has to offer. The primary bedroom is tucked at the back of the home, offering peace and privacy, with convenient access to the bathroom. A second bedroom provides comfortable space for guests. An additional room, currently used as a craft space, offers flexibility as a sitting room, home office, or hobby area. Surrounded by beautiful perennial gardens and a shed for all your tools, this home also includes access to a private gated, breathtaking sandy beach, driveable shoreline entry, scenic walking paths, and a nearby golf course. Located just minutes from the Town of Goderich, you'll have easy access to all amenities while enjoying the tranquility of lakeside living. (id:54532)
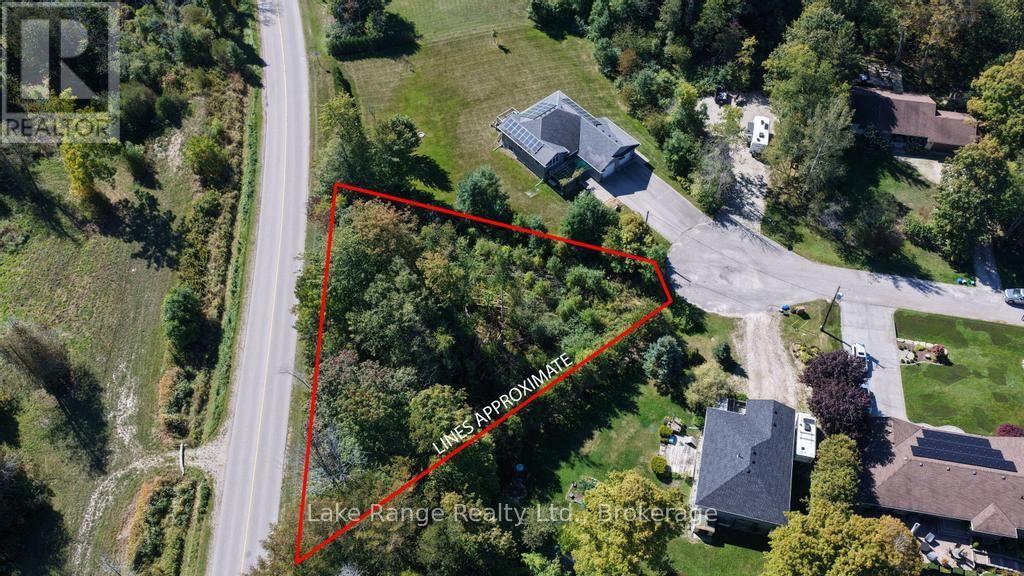
121 Onandago Place
Huron-Kinloss, Ontario
Located on a quiet cul-de-sac in the desirable lakeside community of Point Clark, this spacious lot offers an excellent opportunity to build your dream home or cottage getaway. Enjoy a peaceful setting with some mature trees providing natural privacy and a relaxed atmosphere. Just a 10-minute walk to the sandy beaches and stunning sunsets of Lake Huron, you'll have easy access to everything that makes this area so special. Nearby amenities include a local restaurant, tennis courts, parks, and scenic trails. Conveniently situated just a short drive to Kincardine and Bruce Power, this property is ideal for both year-round living and recreational use. Opportunities like this in established lakeside pockets are becoming increasingly limited- don't miss your chance to build in one of the area's most loved communities. (id:54532)
74 Slalom Drive
Oro-Medonte, Ontario
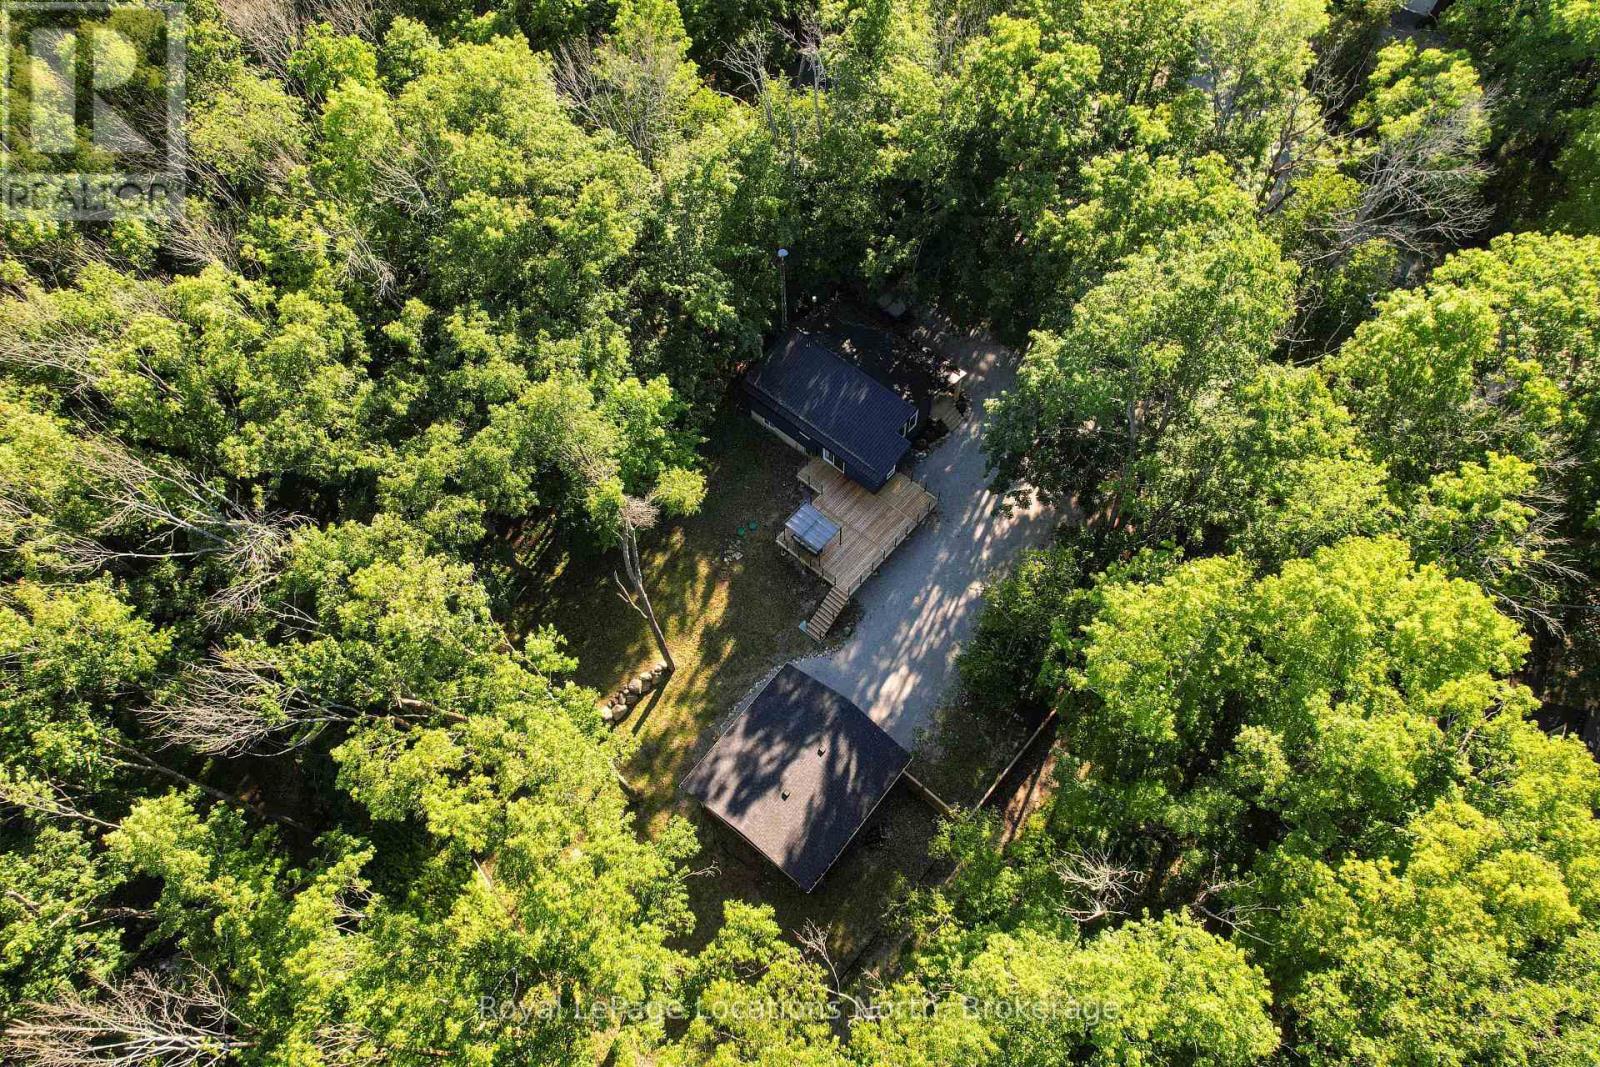
Nestled on a beautifully treed and private 0.6-acre pie-shaped lot in Moonstone, this charming 4-bedroom, 2-bathroom bungalow offers the perfect blend of comfort, functionality, and four-season recreation. Ideally located just minutes from Mount St. Louis Moonstone, trails, and Highway 400, this property provides the tranquility of country living with convenient access to nearby amenities. The bright, open-concept main floor features an updated kitchen with quartz countertops, stainless steel appliances, and seamless flow into the living and dining areas, highlighted by a modern bioethanol fireplace. The recently refinished lower level offers additional living space with two bedrooms and a spacious recreation room, featuring updated flooring, drywall, and finishes throughout. Step outside to enjoy the expansive new deck overlooking the private backyard, surrounded by mature trees and natural beauty. A newly constructed 25' x 27' detached shop offers exceptional space for hobbies, storage, or a workshop and is insulated and roughed-in for gas heat. Recent improvements including fresh gravel in the driveway and a new partial fence add to the property's appeal. Offering privacy, space, and an unbeatable location near skiing and outdoor recreation, this move-in-ready home is ready to be enjoyed year-round. (id:54532)
52 Fairview Crescent
North Perth, Ontario
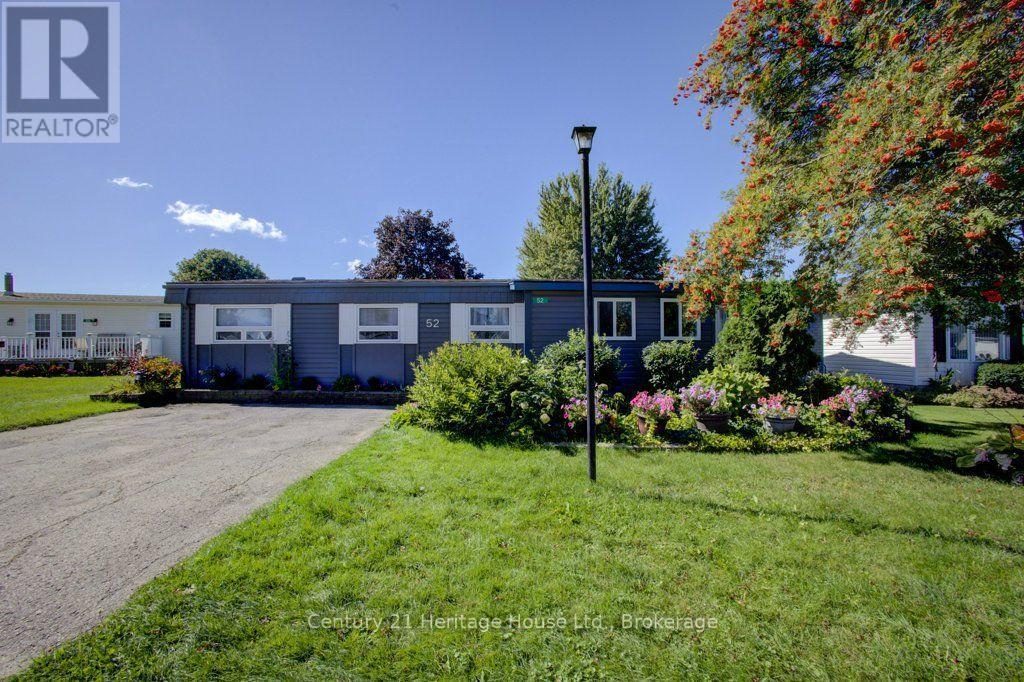
Welcome to 52 Fairview Crescent nestled in the village of Listowel. If you have been looking for a slower lifestyle within a great 55+ community, don't miss out! This beautifully updated 1400 square foot modular home offers comfortable year-round living in a quiet neighbourhood. The 3 bedroom 2 bathroom provides plenty of space for couples, or those looking for a comfortable retreat with the convenience of year-round living. Numerous updates make the home truly move-in ready. The interior features entirely new flooring, appliances, and fixtures all completed in 2025. Outside the roof was re-shingled in 2017 and the home has been freshly painted with new shutters added in 2025 and a re-built back deck with the driveway recently restored in 2026. With its generous living space, quiet surroundings, and extensive recent updates, this property is a wonderful opportunity for anyone seeking a comfortable home with many of the major improvements already taken care of. (id:54532)
444 Vandusen Avenue
Southgate, Ontario
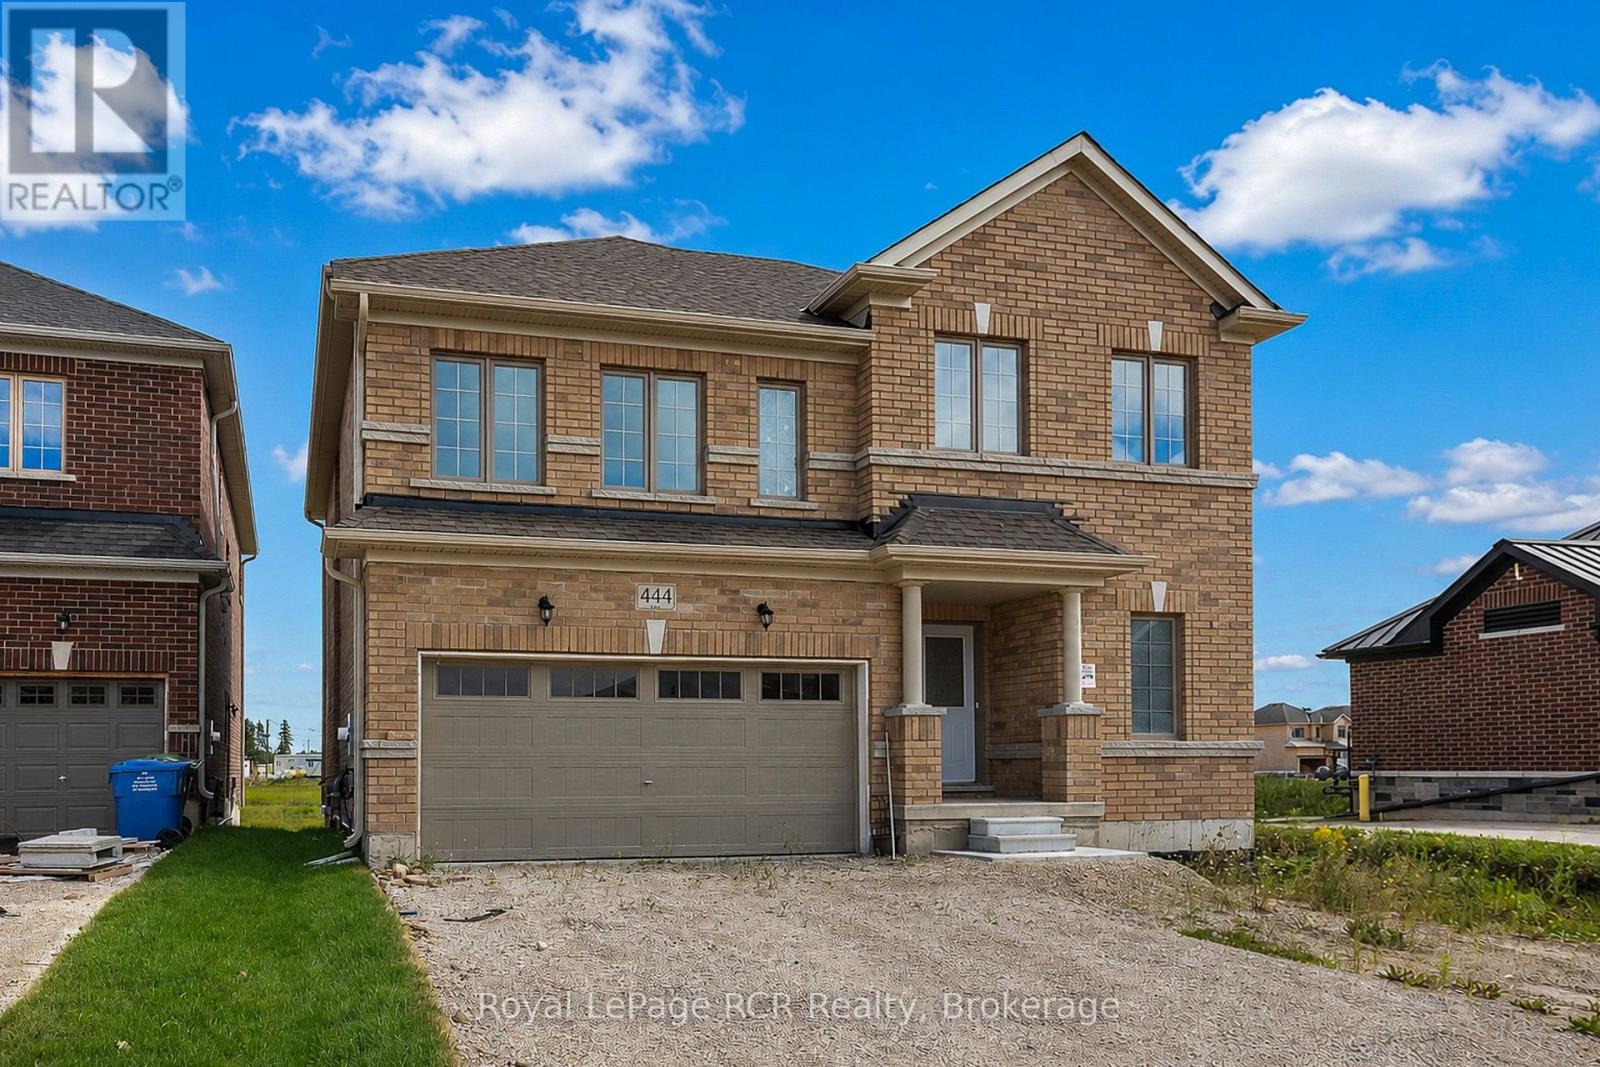
Spacious all-brick family home built in 2024 in the growing town of Dundalk. One of the larger homes, this 2 storey has a great layout with open concept living areas, a large entry closet and powder room. The second level features 4 bedrooms, 2 of which have ensuites and 2 bedrooms sharing a jack-and-jill bath. There is also a spacious laundry room on this level. The basement is a blank slate with lots of good storage and potential for additional living space if required. Driveway parking for 4 plus an attached garage with interior access. Situated in a newer development with immediate access to Highway 10, this home is a great option for those working from home or daily commuters. (id:54532)
55 Conservation Way
Collingwood, Ontario
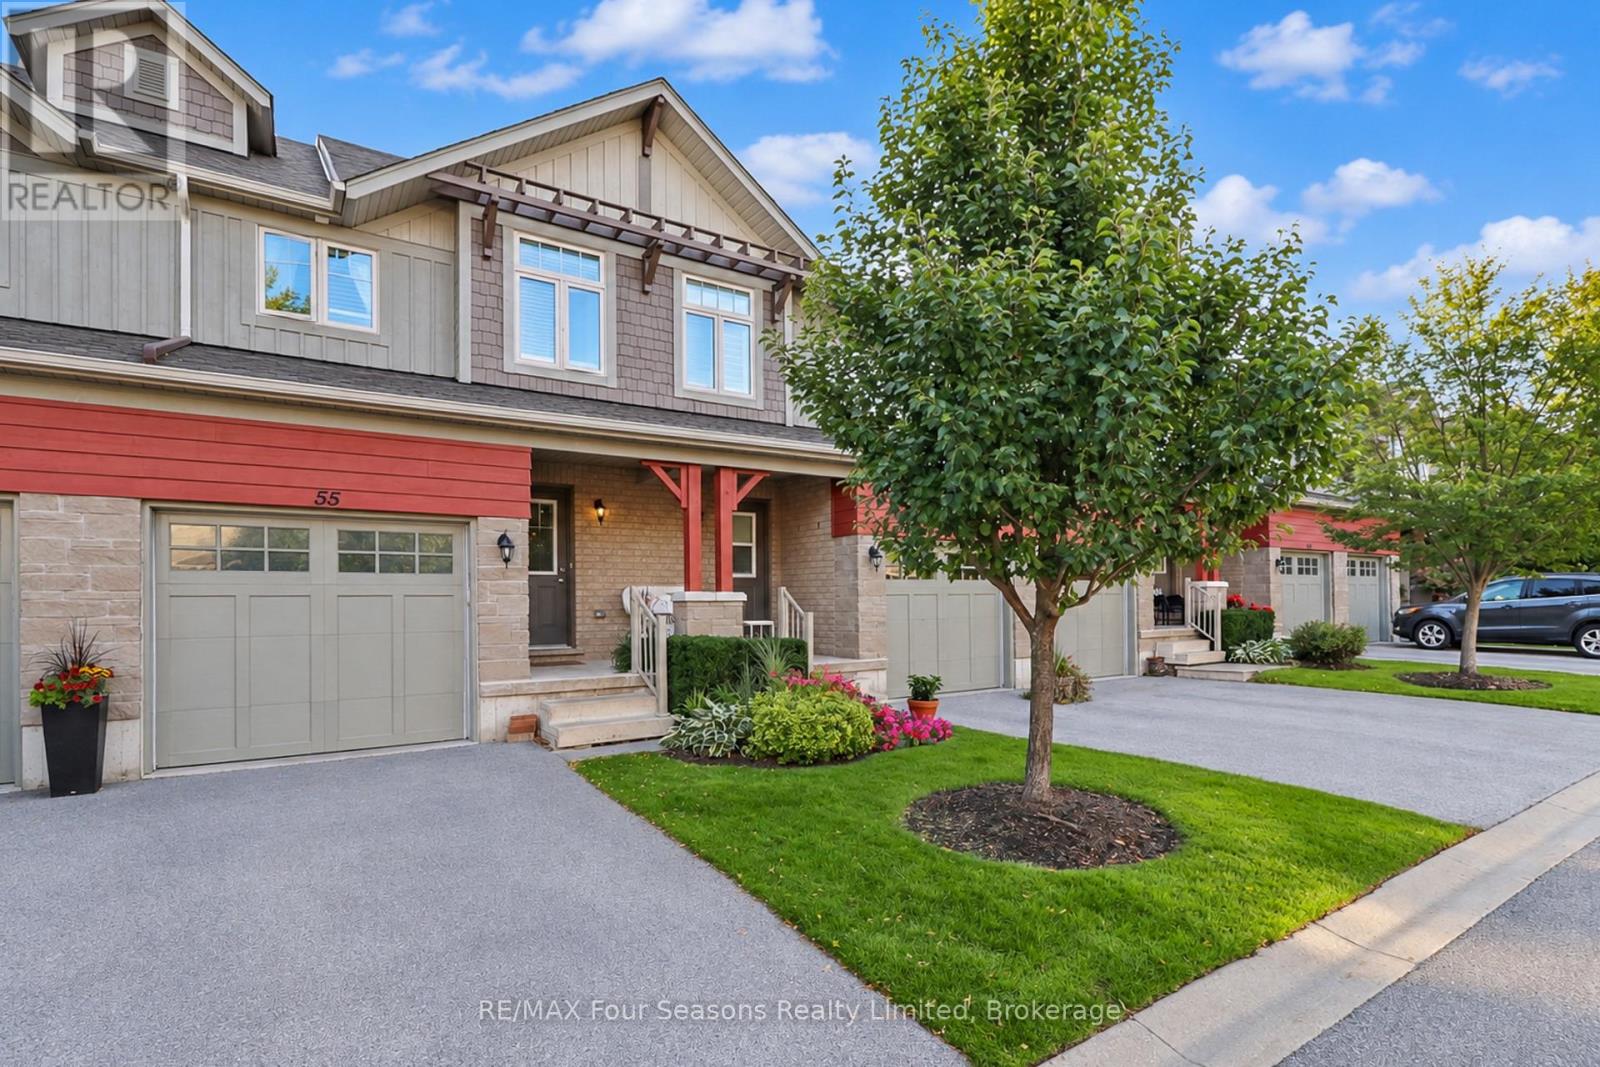
Silver Glen Preserve Townhome backing on to Cranberry Golf Course with coveted WALKOUT lower level. Spacious main level floor plan features a two piece bath, kitchen with stainless appliances, quartz/granite countertop and island, plus dining and living room. Step out on to the balcony overlooking the trees and Cranberry Golf Course. Follow the glass railing staircase to the upstairs where you will discover a lovely primary suite with walk in closet and ensuite with double sinks and shower. Two other bedrooms and a four piece bath on the second floor. The lower level is bright with a walkout to covered patio, another full 3 piece bathroom, storage closets, laundry room (w/bonus laundry sink). Silver Glen is a friendly community and offers access to an onsite Rec Centre with a fitness room, infrared sauna, games room/meeting room and there is a seasonal outdoor pool. (id:54532)