

361 Nelson Street
Stratford, Ontario
A rare opportunity to own a beautifully renovated home with a fully approved detached Accessory Dwelling Unit (ADU) in a quiet, sought-after Stratford neighbourhood. Whether you're looking to generate supplemental rental income to help offset your mortgage, create a private space for aging parents, adult children, guests, or a dedicated home office, this property offers exceptional flexibility.The main residence was completely transformed by a local licensed contracting team between February and July 2026, with all permits pulled and passed. A welcoming entry with custom built-ins opens to bright, open-concept living spaces finished in engineered hardwood. The custom kitchen features quartz countertops, matching backsplash, stainless steel appliances, and plenty of room to gather. Upstairs offers three spacious bedrooms, including a primary suite with a large walk-in closet. A beautiful 5-piece bathroom with a double vanity, standalone soaker tub, custom tiled shower, and second-floor laundry completes the upper level. Originally the property's carriage house, the detached building has been thoughtfully reimagined into a fully self-contained, City-approved ADU. It offers a full kitchen with quartz countertops, skylights, in-floor heating, in-suite laundry, one bedroom, a 3-piece bathroom, and all appliances included. Sliding patio door lead to a private patio and fenced yard, while ample parking and its own civic address (361-2) make it feel like a completely separate home. Set on a 66' x 132' lot, both homes enjoy their own private outdoor spaces. A new asphalt driveway, concrete walkways, hardscaping, grading and drainage improvements, upgraded water and sewer servicing, and countless quality updates reflect the craftsmanship invested throughout. Whether you're searching for your forever home, multigenerational living, or a property that can adapt with your family's changing needs, 361 Nelson Street is a truly rare opportunity. ** This is a linked property.** (id:54532)
3469 Riverdale Drive
Severn, Ontario
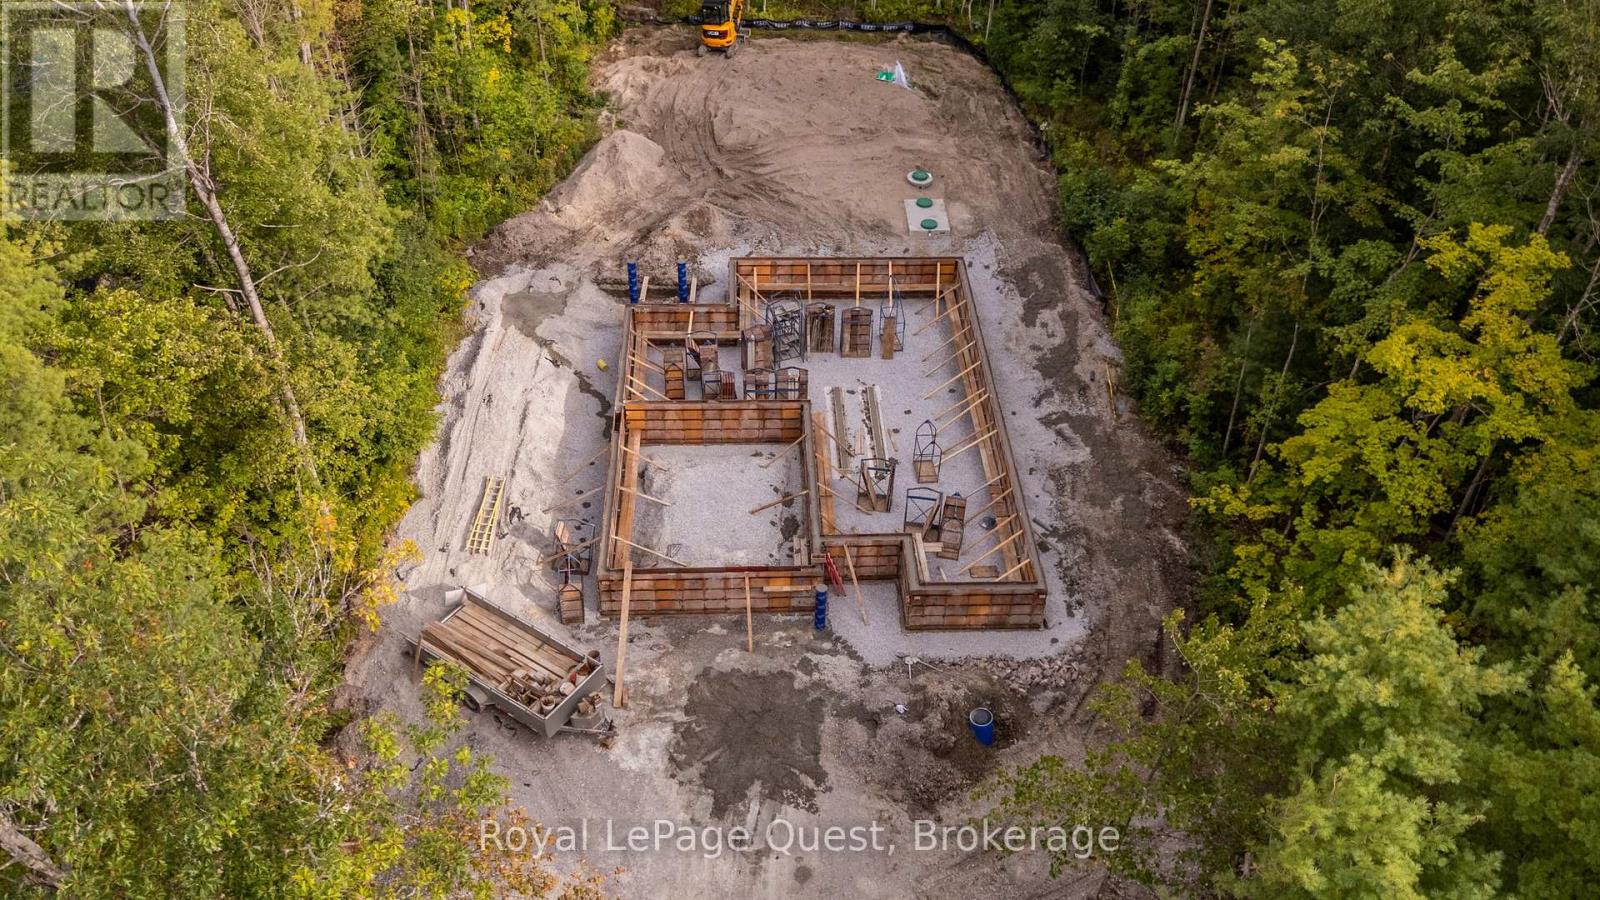
Get in early and pick your colours and finishes!!! This beautiful 3 bedroom, 2-bathroom bungalow is enroute to be finished February 2027!. Thoughtfully designed with modern comfort and everyday functionality in the open layout floorplan, vaulted ceilings, a cozy propane fireplace and premium engineered oak hardwood flooring. The kitchen features a large island and plenty of space to entertain with patio doors opening onto a spacious, low-maintenance composite deck complete with modern black metal railing. Convenient main-floor laundry and an attached interior entry from the double car garage, featuring an impressive 16-foot door. The unfinished basement provides even more potential and will be framed and spray-foam insulated with rough-ins for a future bathroom and bar. Additional features include central air, 200-amp service, BBQ propane line rough-in to the deck. A rare opportunity to enjoy the benefits of a new home, thoughtfully constructed and a touch of your choices to make it your own. This is a well designed floor plan that focuses on quality, function, and long term value. Ideally located just minutes from Washago and a short drive to Orillia, it offers the perfect blend of convenience and tranquility. With deeded access to the stunning Green River just steps away, you can explore miles of pristine waterways. Immerse yourself in nature and become part of the warm, welcoming community of Washago and peace of mind with Tarion Warranty. Pictures shown are of a similar house, same floorplan. (id:54532)
161 Forest Harbour Parkway
Tay, Ontario
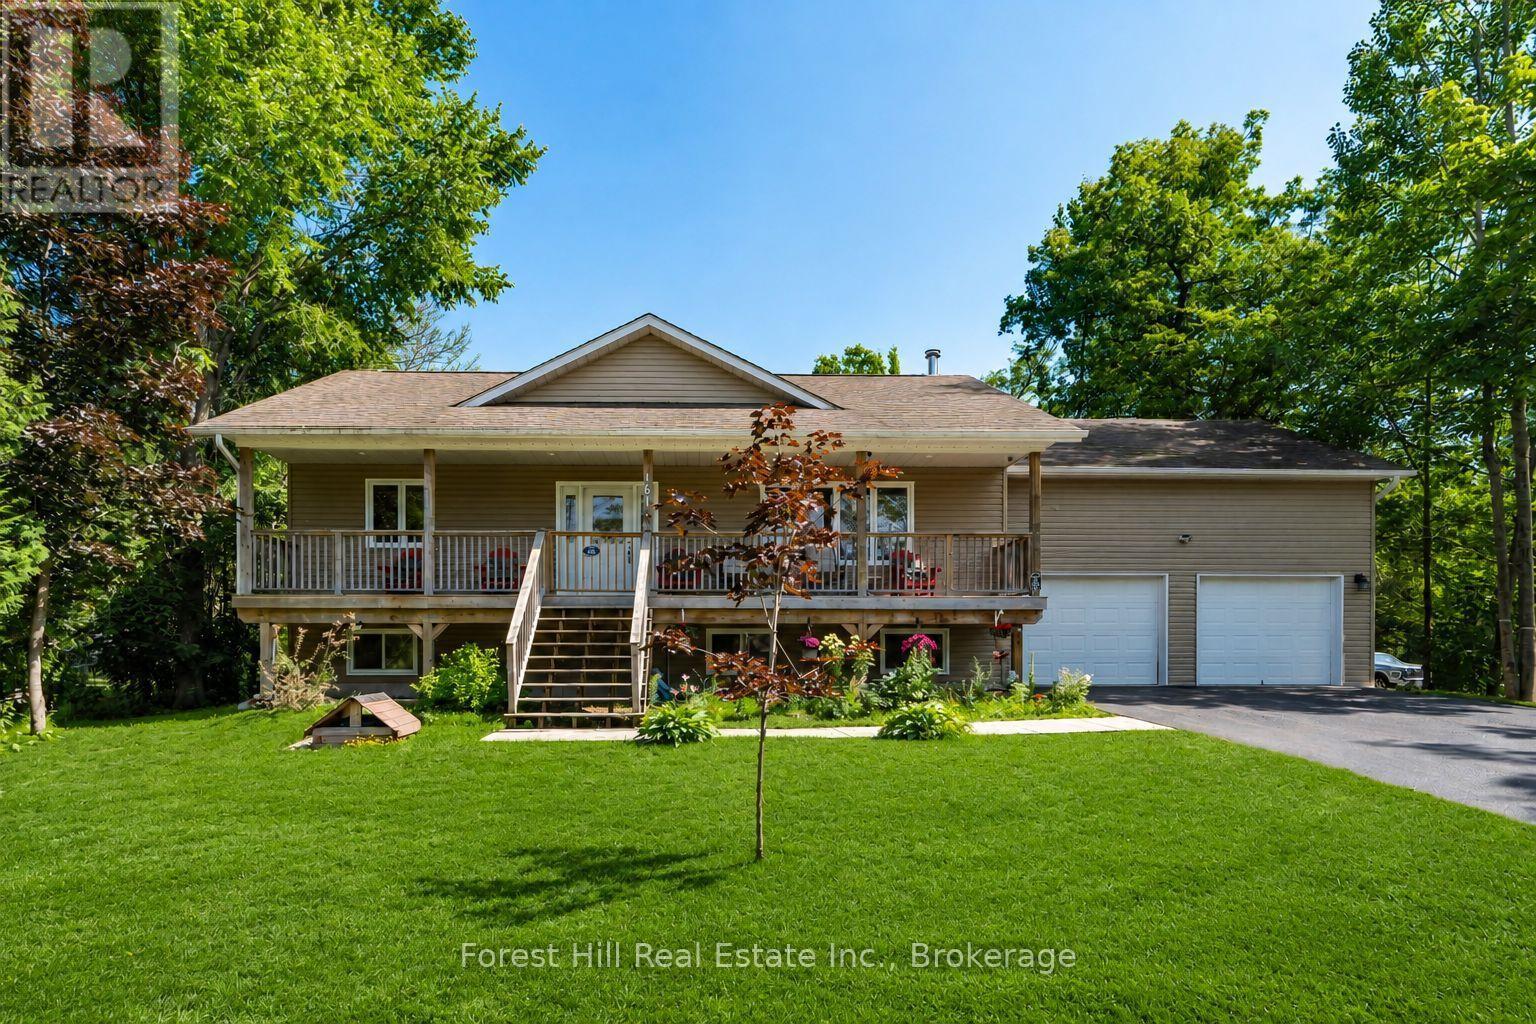
There is a lot of house here for the money! Set on a large lot in the quiet Forest Harbour community, this 4 bedroom, 3 bathroom home offers approximately 2,800 sq. ft. of living space including a finished basement completed in 2025. With a double garage and parking for six more vehicles, there is plenty of room for family, guests, toys and everyday life. The location gives you the quieter Georgian Bay lifestyle without feeling disconnected. Forest Harbour Park, Georgian Bay access and the Tay Trail system are nearby, while Highway 400 is approximately five minutes away. Barrie and Orillia are both within an easy drive, and the GTA is under 90 minutes away. Inside, there is space to spread out, work from home, entertain or simply settle in. Forced air heating, central air conditioning and included appliances make this a practical year round home with plenty of potential to make it your own. The seller has priced the property with one goal in mind: getting it sold. If you have been watching this home, waiting for the right opportunity, or looking for serious value in the area, now is the time to take another look. Bring your ideas. Bring your offer. This home is ready for its next owner. (id:54532)
Lot 11 Craigleith Road
Blue Mountains, Ontario
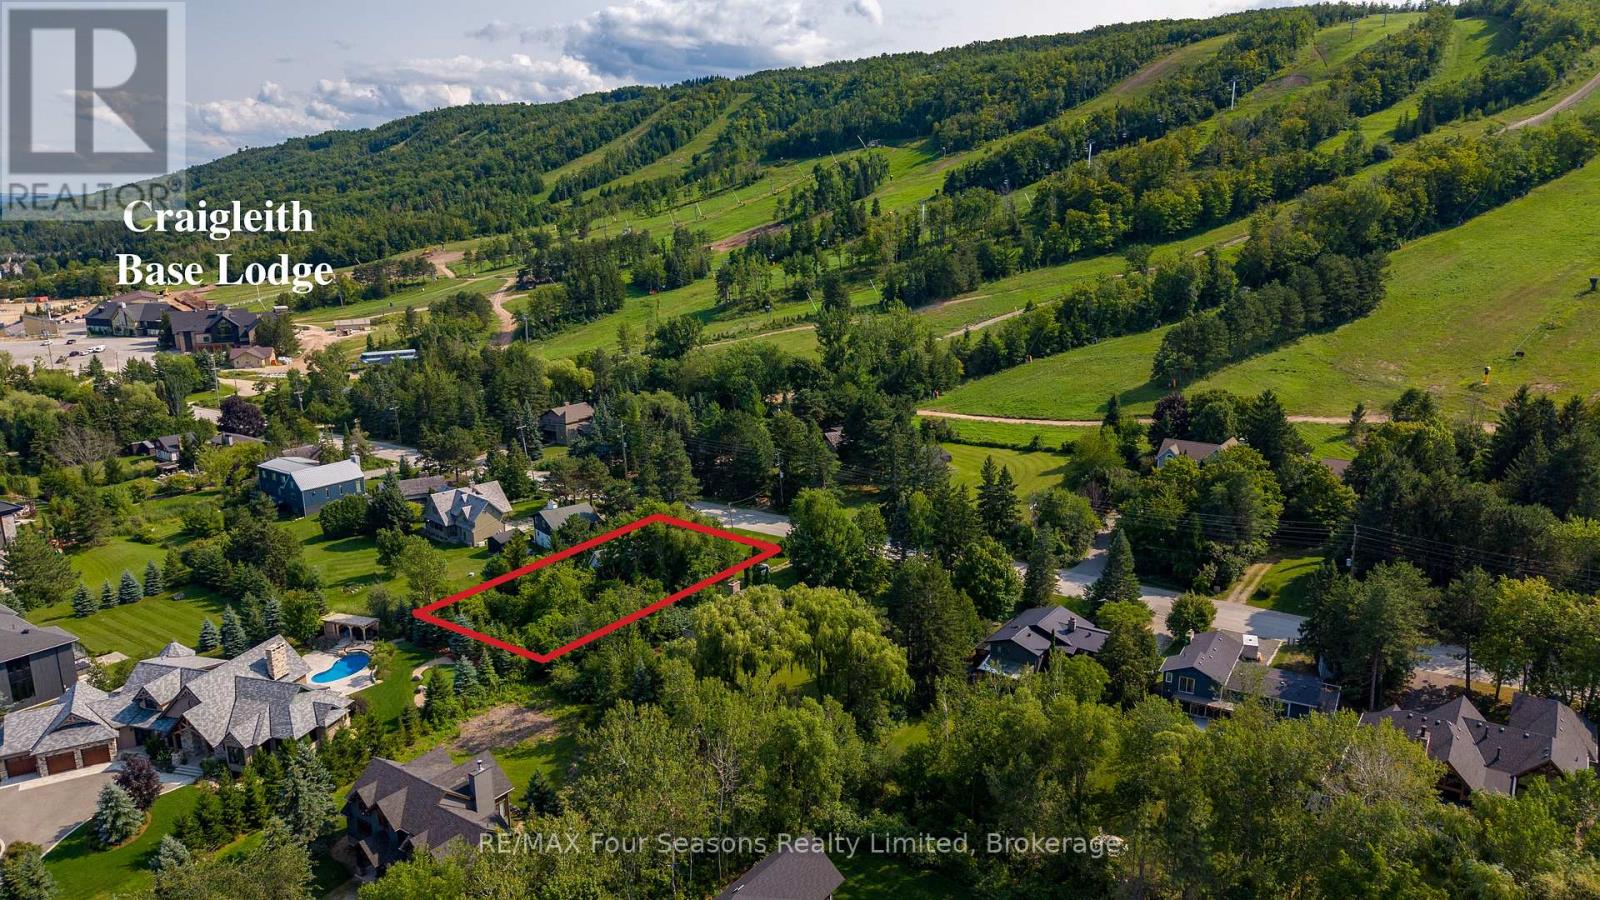
An exceptional opportunity to build your dream ski chalet in one of Craigleith's most sought-after locations. This impressive 80' x 190' vacant lot offers spectacular views of the ski hills and an incredible ski-in/ski-out setting directly across from Craigleith Ski Club. Access to the Funnel Chair is right across the street, while a trail from The Funnel and The Chute allows you to ski through the trail virtually right to your doorstep. Be sure to check out the video showcasing the ski route and just how easy it is to access the Funnel Chair from the property.Ideally positioned between Craigleith's North and South Lodges, both are just a short walk or ski away. This is the kind of location where you can arrive Friday, park the car and not need it again until the drive home Sunday. Skiing, the lodges and the Club are all right at your doorstep.With Blue Mountain, Georgian Bay, golf, hiking and four-season recreation all close by, this is a rare opportunity to create a custom mountain retreat in an irreplaceable location. They simply aren't making any more lots this close to the Club. Bring your vision and build the ultimate Craigleith ski chalet. (id:54532)
361 Tyendinaga Drive N
Saugeen Shores, Ontario
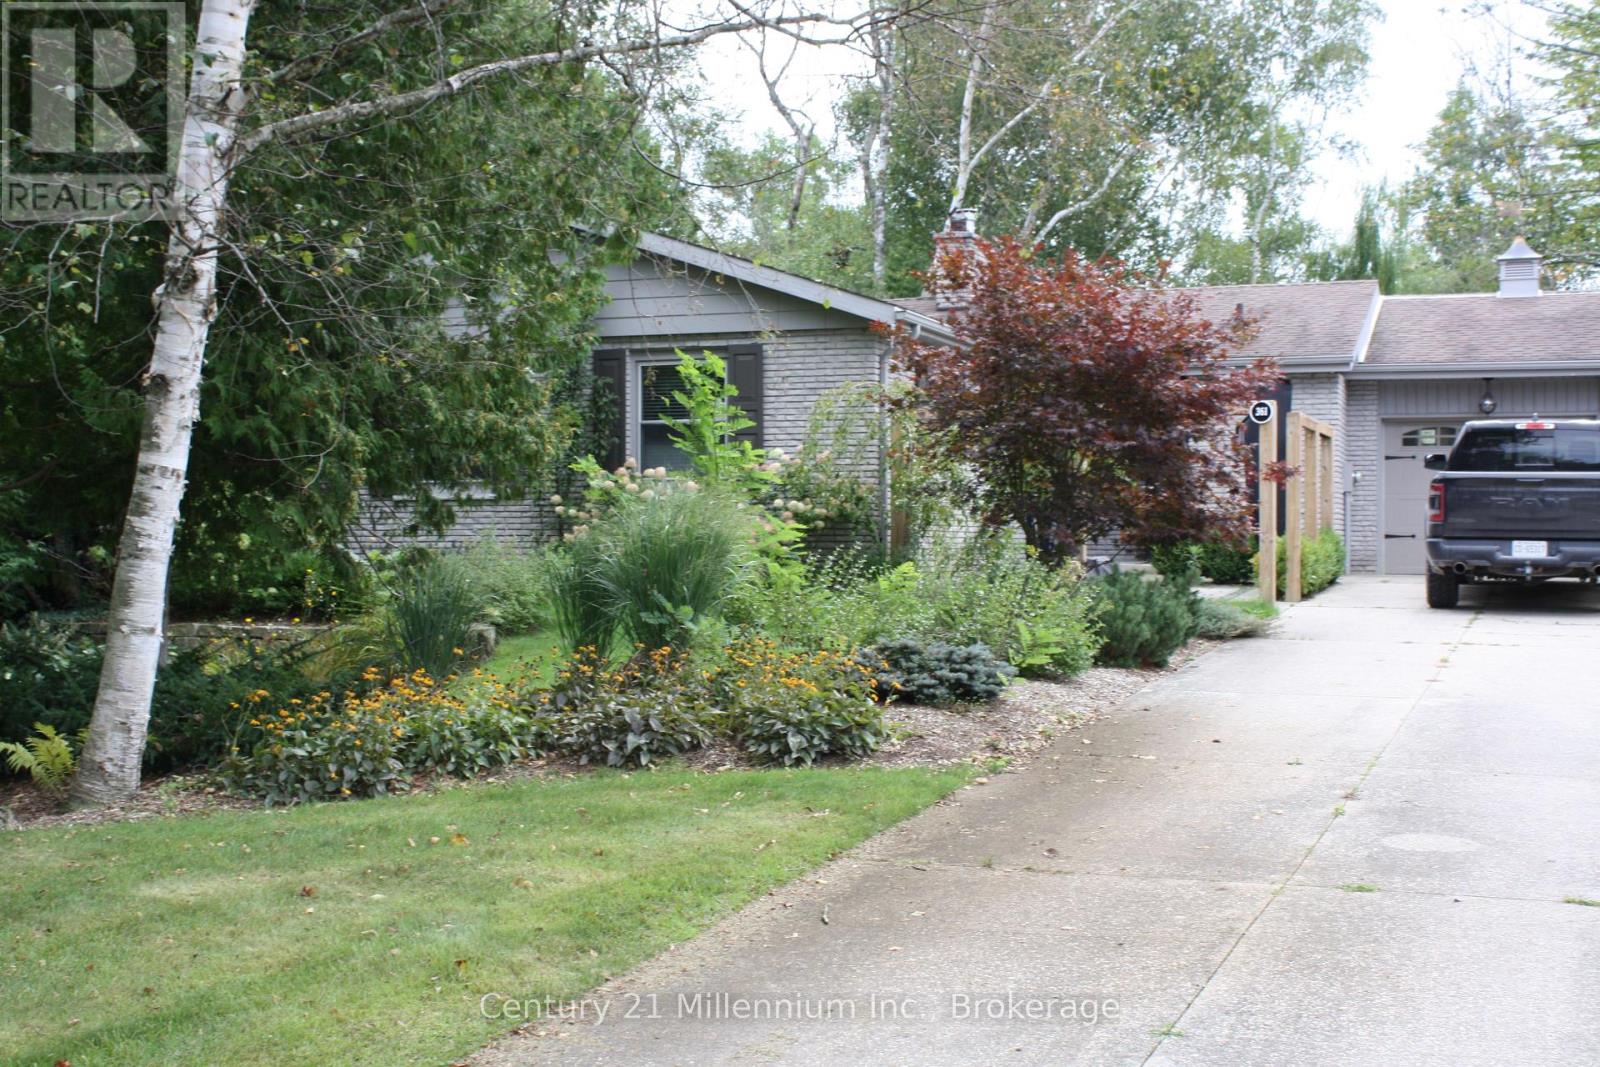
Southampton 3 bedroom bungalow with attached garage for rent. Backing onto the Southampton Golf Club, private and quiet location. Features a large 3 season family room with gas fireplace and spacious yard. Appliances included. Utilities in addition to (not included). Rental uptake application, references and credit check required. Available Oct 1, 2026 to May 31 2027. 1 year rental term may be considered by Vendor. (id:54532)
758335 Girl Guide Road
Georgian Bluffs, Ontario
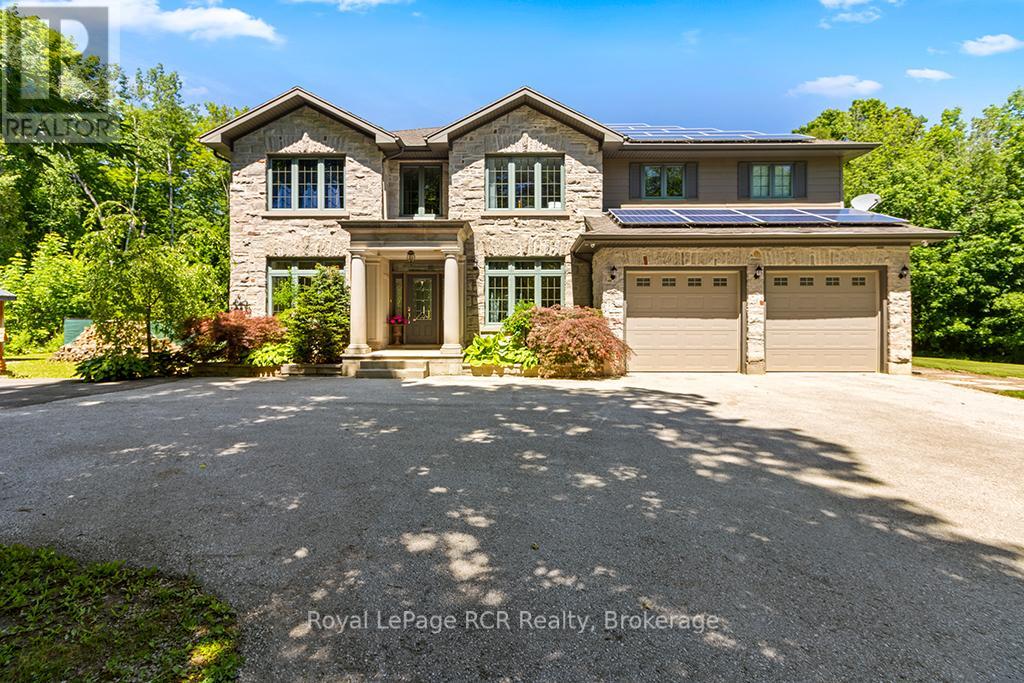
Beyond the grand stone portico lies a private backyard sanctuary that rivals any luxury resort, featuring an eight-foot deep pool, a professional putting green, and a custom pool house with a live-edge bar, swing seating, a change room and an outdoor bathroom completed by the grand stone outdoor fireplace. This outdoor retreat sets the tone for an estate where 5,000 square feet of finished living space blends high-end leisure with the meticulous craftsmanship of a custom-built executive home. The natural stone exterior and premium commercial-grade roofing signal a property built for permanence, while the 10 kW solar panel system and EV-ready (60-amp, 240V service) double-car garage cater to a modern, efficient lifestyle. Inside, the main level unfolds with nine-foot ceilings and natural stone flooring, leading to a bespoke cherry kitchen finished with Brazilian granite countertops and a natural Eramosa stone backsplash, and a 7.5' x 3.5' island with a prep sink. Private main-floor offices (or additional sitting rooms) offer a quiet space, while the upper level serves as a dedicated family wing with five bedrooms, including a guest suite with ensuite and a primary bedroom retreat boasting its own infrared sauna, ensuite with granite finishes, jetted tub and double vanity, and private balcony overlooking the backyard, for your morning coffee. The lower level is equally impressive, featuring a wine cellar, bar for sophisticated entertaining, bedroom, 3-pc bathroom and den. The region's best recreation is right at your doorstep. Georgian Shores Marina is just a quick drive away. Sharpen your short game at home before heading out to Legacy Ridge Golf Club, which is practically in your backyard, or the award-winning waterfront fairways at Cobble Beach Resort, just a scenic ten-minute drive up the coast. When you want to explore the broader peninsula, the iconic white sands of Sauble Beach and the charming gateway town of Wiarton are both an easy drive from home. (id:54532)
103 Laurens Lane
Georgian Bluffs, Ontario
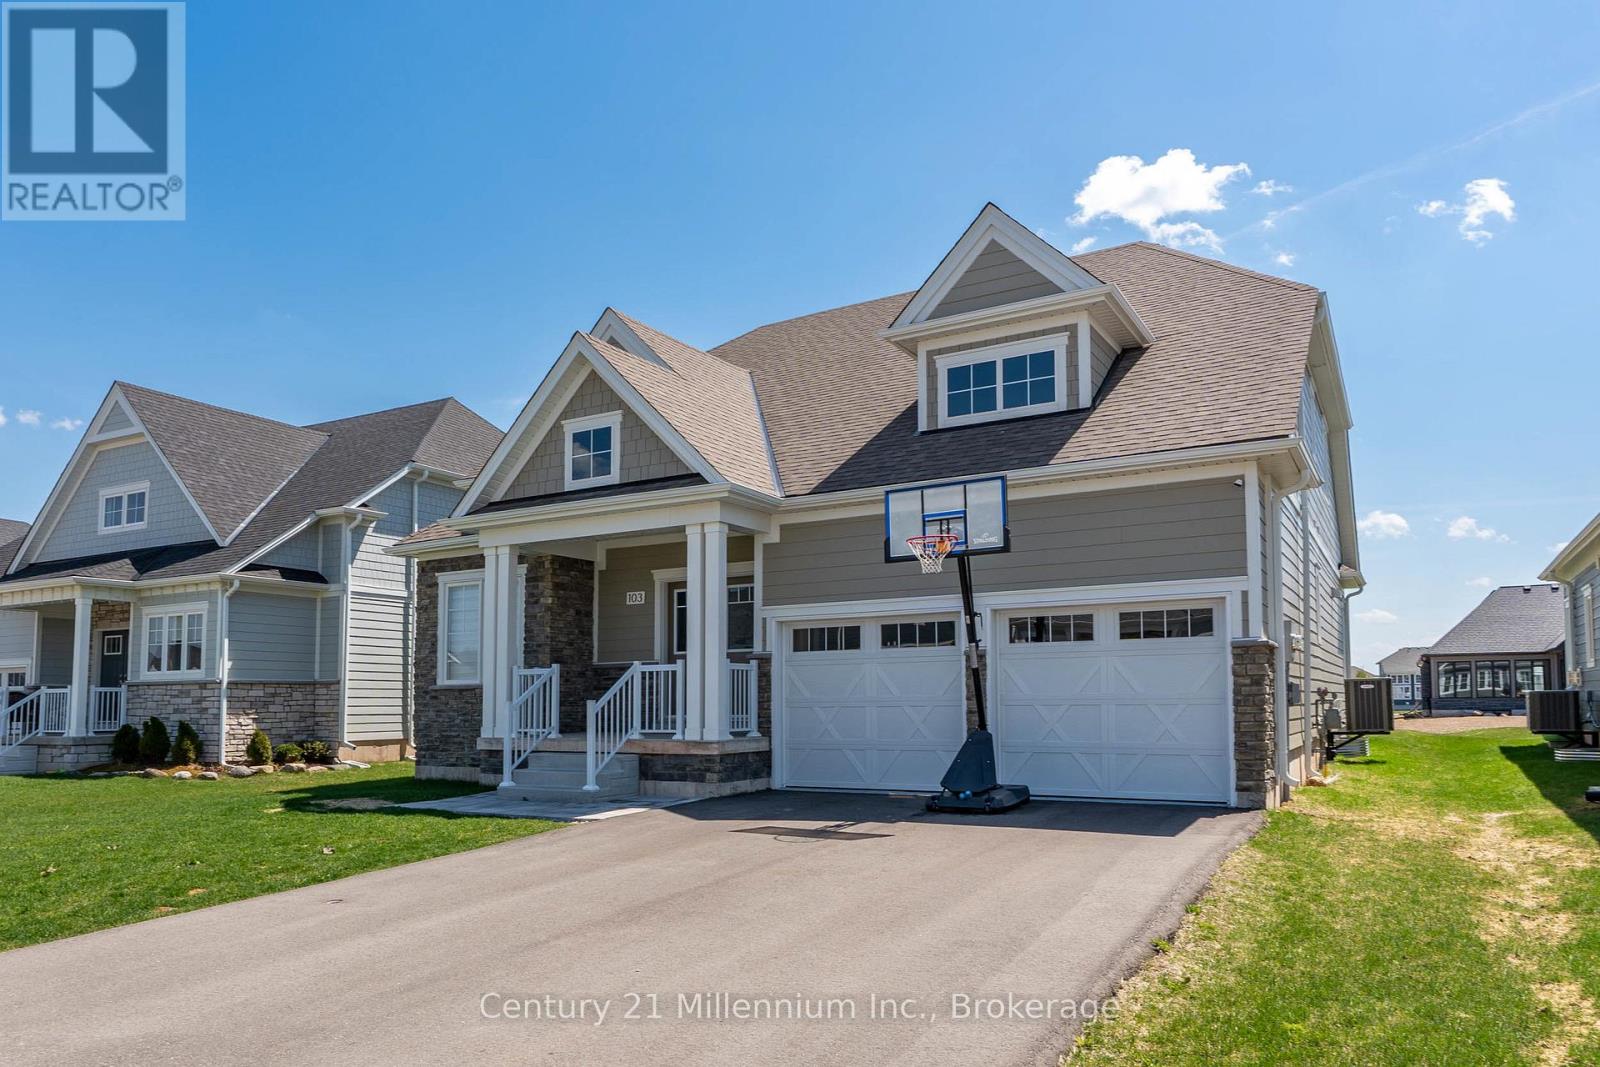
Welcome To Cobble Beach & 103 Laurens Lane, This 2,212 SqFt (Finished) Bungaloft On A Premium Lot Has So Much To Offer. A Welcoming Double-Door Entry Opens To A Large Foyer Highlighted By Pot Lighting, A Double Closet & Upgraded Tile Flooring - Both Stylish & Practical For All Seasons. Off The Foyer, You'll Find A Flexible Den/Office, Perfectly Suited For A Home Workspace Or An Intimate Lounge For Relaxing & Watching TV. The Sun-Filled Great Room Impresses With A 16' Raised Ceiling, A Beautiful Gas Fireplace, Pot Lights & Hardwood Floors. Large Windows Flood The Space With Natural Light, Complemented By Sleek Electric Zebra Blinds. A Great Entertainer's Kitchen Offers A Large Island, Dedicated Water Faucet, Stainless Steel Appliances, Gas Stove & Ample Pantry Space. Just Steps From The Kitchen, The Dining Room Is Wrapped In Windows & Offers A Walk-Out To The Deck, Making It Perfect For Seamless Indoor-Outdoor Entertaining. A True Primary Retreat With Double-Door Entry, A 5-Piece Ensuite, Walk-In Closet Complemented By Double Closets & A Walk-Out To The Deck, Your Private Oasis! The Oak Staircase Leads To A Loft Retreat Complete With A Compact Den/Office Space With Oak Railing Overlooking The Great Room, A Bedroom & A 4-Piece Bath, Providing Ideal Space For A Growing Family Or Guests. A Main Floor Laundry Room With Sink, Cabinetry & Double Closet Connects To A Two Car Garage Featuring Epoxy Floors & Dual 240-Volt Outlets For Simultaneous Electric Vehicle Charging. Need Even More Space? The Lower Level Features A Finished Vestibule With The Rest Awaiting Your Vision, Create A Games Room, Extra Bedrooms, Another Bathroom Or Anything You Desire. Cobble Beach Amenities Include: Golf Course*Golf Simulator*Driving Range*Private Beach Club W/Firepits & Watercraft Storage*Outdoor Pool & Hot Tub*Day Dock*US Open-Style Tennis Courts*Bocce Ball*Beach Volleyball*Fitness Facility*Trails*Cross Country Skiing*Snowshoeing*Restaurant*Patio*Spa. (id:54532)
103 Laurens Lane
Georgian Bluffs, Ontario
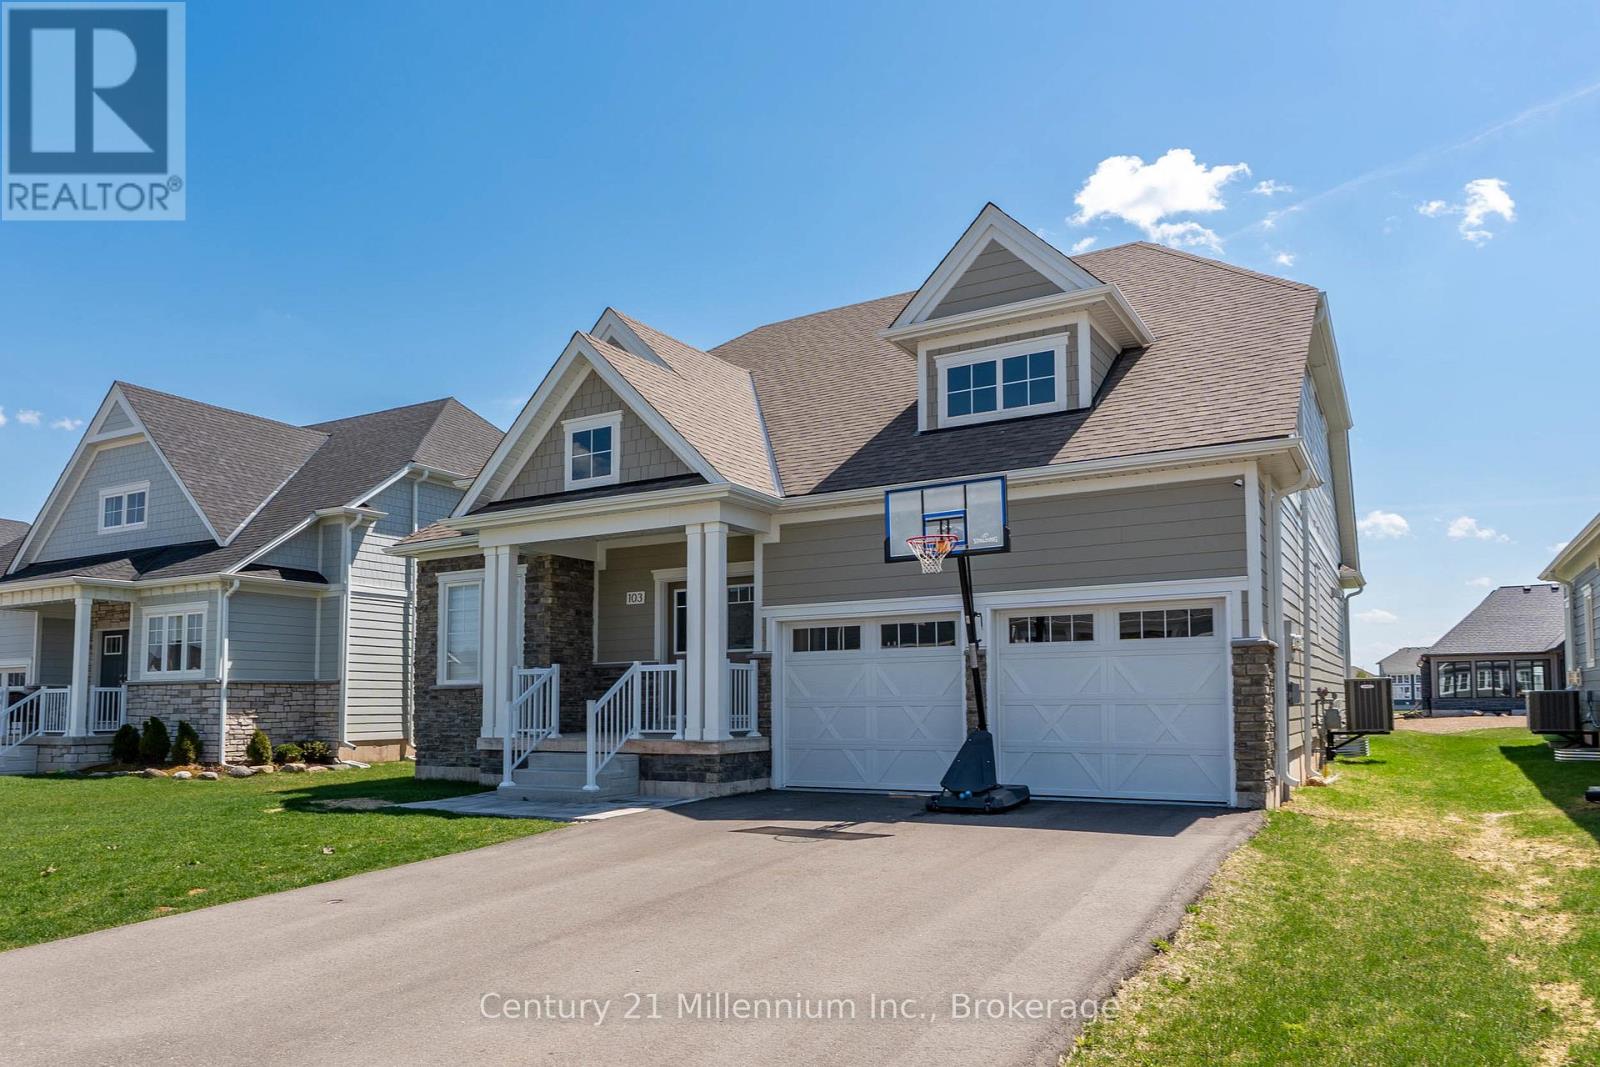
Welcome To Cobble Beach & 103 Laurens Lane, This 2,212 SqFt (Finished) Bungaloft On A Premium Lot Has So Much To Offer. A Welcoming Double-Door Entry Opens To A Large Foyer Highlighted By Pot Lighting, A Double Closet & Upgraded Tile Flooring - Both Stylish & Practical For All Seasons. Off The Foyer, You'll Find A Flexible Den/Office, Perfectly Suited For A Home Workspace Or An Intimate Lounge For Relaxing & Watching TV. The Sun-Filled Great Room Impresses With A 16' Raised Ceiling, A Beautiful Gas Fireplace, Pot Lights & Hardwood Floors. Large Windows Flood The Space With Natural Light, Complemented By Sleek Electric Zebra Blinds. A Great Entertainer's Kitchen Offers A Large Island, Dedicated Water Faucet, Stainless Steel Appliances, Gas Stove & Ample Pantry Space. Just Steps From The Kitchen, The Dining Room Is Wrapped In Windows & Offers A Walk-Out To The Deck, Making It Perfect For Seamless Indoor-Outdoor Entertaining. A True Primary Retreat With Double-Door Entry, A 5-Piece Ensuite, Walk-In Closet Complemented By Double Closets & A Walk-Out To The Deck, Your Private Oasis! The Oak Staircase Leads To A Loft Retreat Complete With A Compact Den/Office Space With Oak Railing Overlooking The Great Room, A Bedroom & A 4-Piece Bath, Providing Ideal Space For A Growing Family Or Guests. A Main Floor Laundry Room With Sink, Cabinetry & Double Closet Connects To A Two Car Garage Featuring Epoxy Floors & Dual 240-Volt Outlets For Simultaneous Electric Vehicle Charging. Need Even More Space? The Lower Level Features A Finished Vestibule With The Rest Awaiting Your Vision, Create A Games Room, Extra Bedrooms, Another Bathroom Or Anything You Desire. Cobble Beach Amenities Include: Golf Course*Golf Simulator*Driving Range*Private Beach Club W/Firepits & Watercraft Storage*Outdoor Pool & Hot Tub*Day Dock*US Open-Style Tennis Courts*Bocce Ball*Beach Volleyball*Fitness Facility*Trails*Cross Country Skiing*Snowshoeing*Restaurant*Patio*Spa. (id:54532)
152 Kincardine Street N
West Grey, Ontario
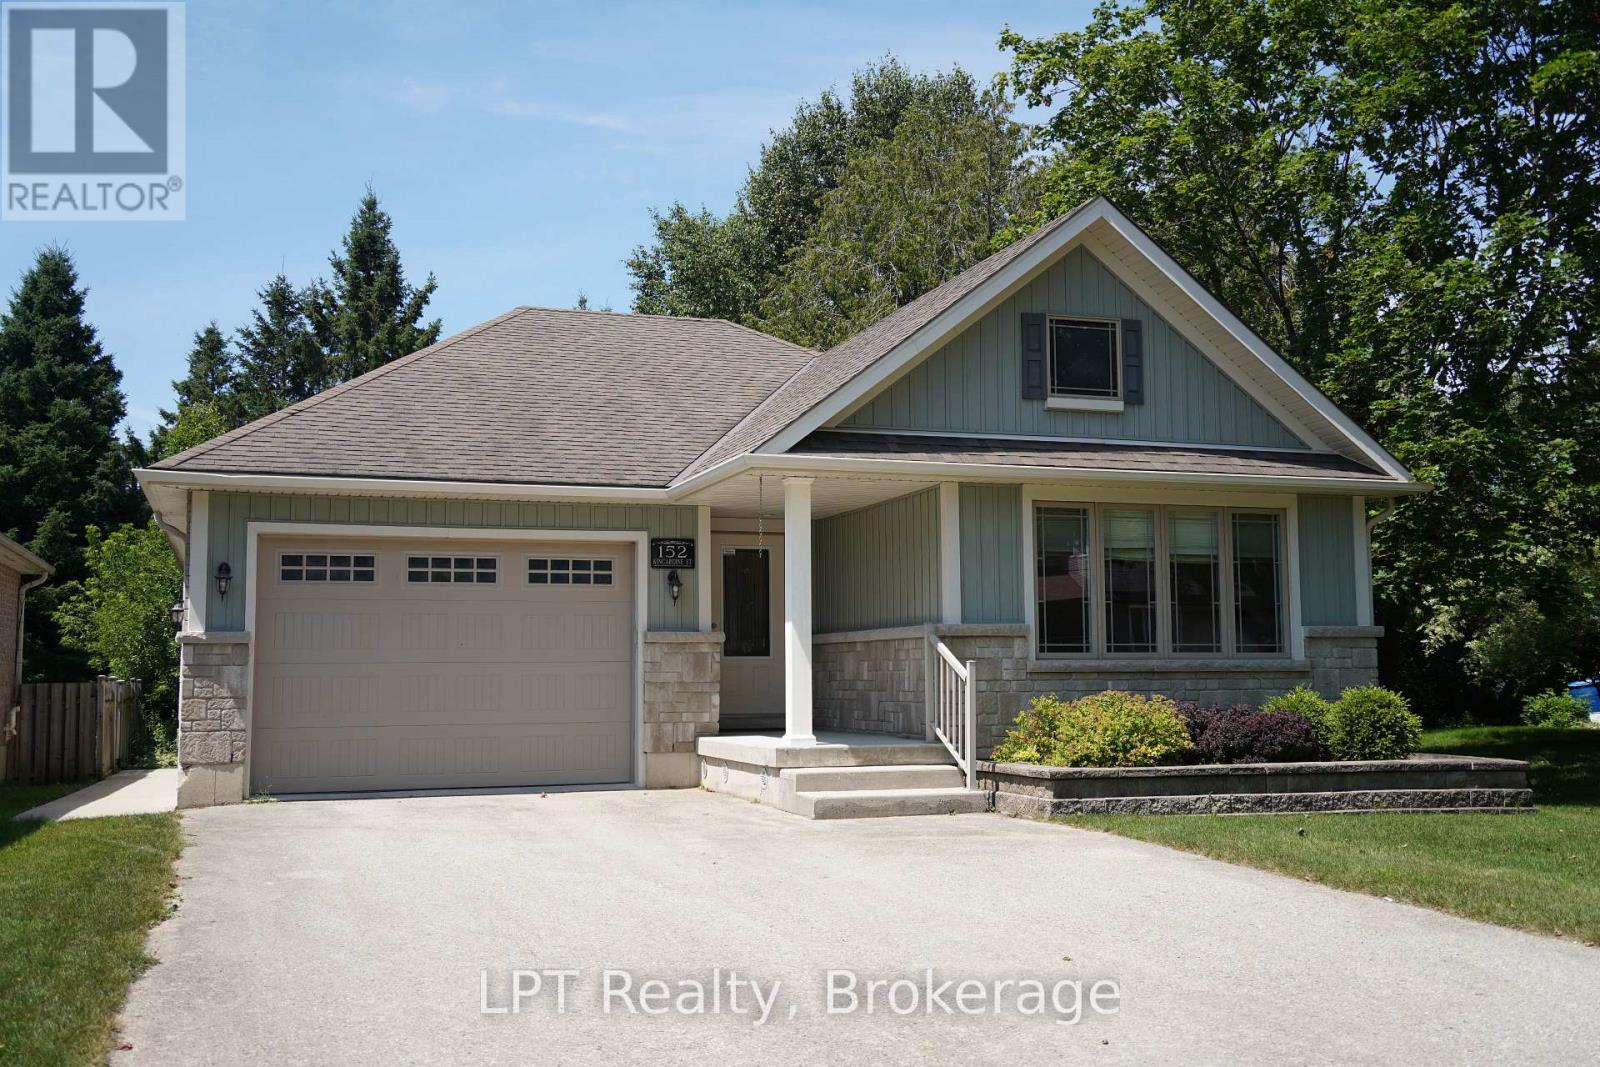
Nestled in the heart of Durham, this inviting home is just steps from local shops, restaurants, schools, parks, and the Saugeen River. The bright and spacious living room floods with natural light, perfect for relaxing or entertaining. Easy access to the outdoors includes a beautiful cedar gazebo and a beautifully landscaped backyard, ideal for enjoying nature and hosting gatherings.The main floor features a large primary bedroom with a walk-in closet, a second bedroom, a three-piece bathroom, and laundry facilities. On the lower level, you'll find a third bedroom, a three-piece bath with a large soaker tub, and a welcoming family room complete with a gas fireplace.An attached garage provides ample space for tools and toys. With walkability to all amenities, this property combines small-town charm with everyday convenience. (id:54532)
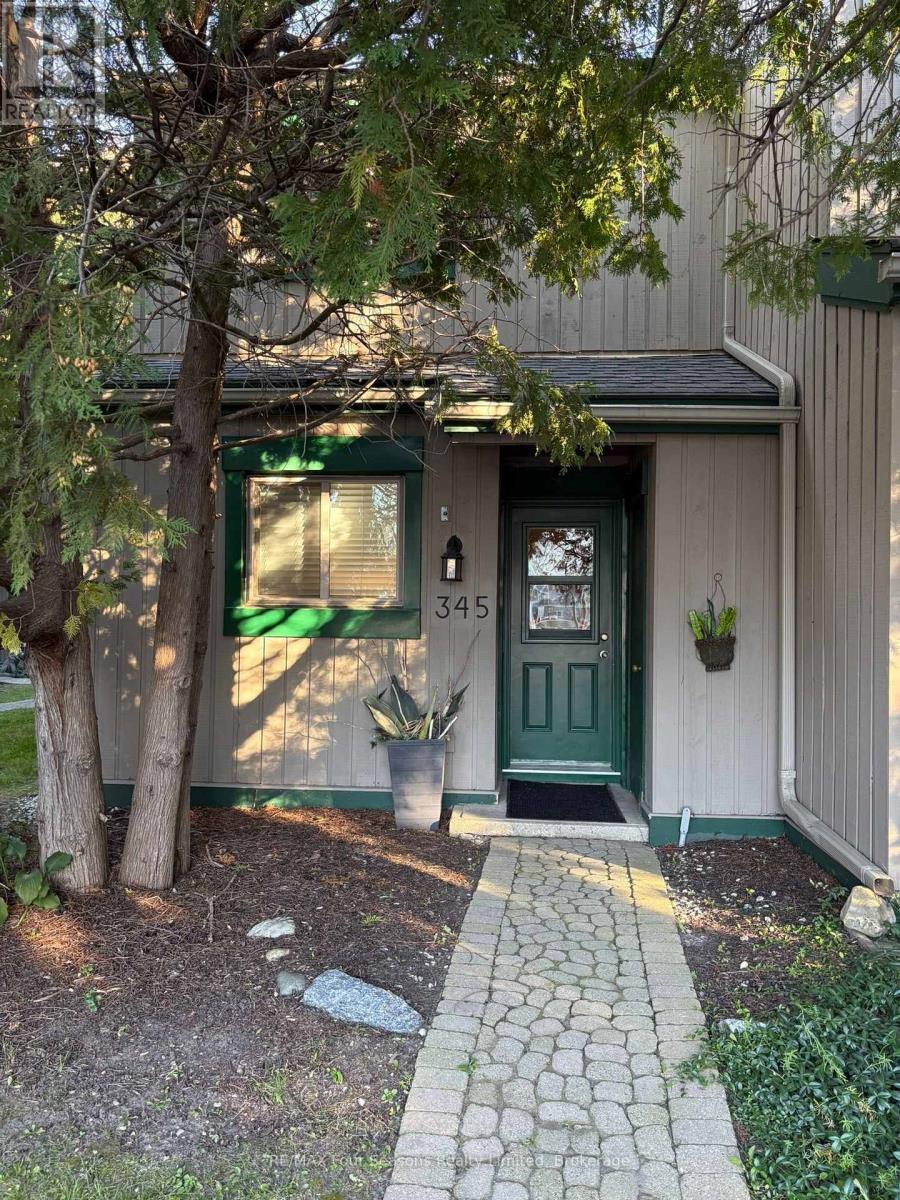
345 - 11 Harbour Street W
Collingwood, Ontario
Enjoy a cozy winter getaway in this fully furnished, turnkey condo in a quiet Collingwood enclave. Available for a ski season lease, this reverse-layout home offers two bedrooms, including a queen primary and a bunk room, plus a bright open-concept kitchen, dining, and living space with vaulted ceilings and a gas fireplace. Unwind after a day on the slopes on the spacious private balcony surrounded by trees, or cozy up by the fire. With updated windows, doors, flooring, and energy-efficient baseboards, the home is comfortable and move-in ready. Ideally located close to Blue Mountain, skiing, trails, downtown Collingwood, restaurants, and shops, making it an excellent home base for the winter season. (id:54532)
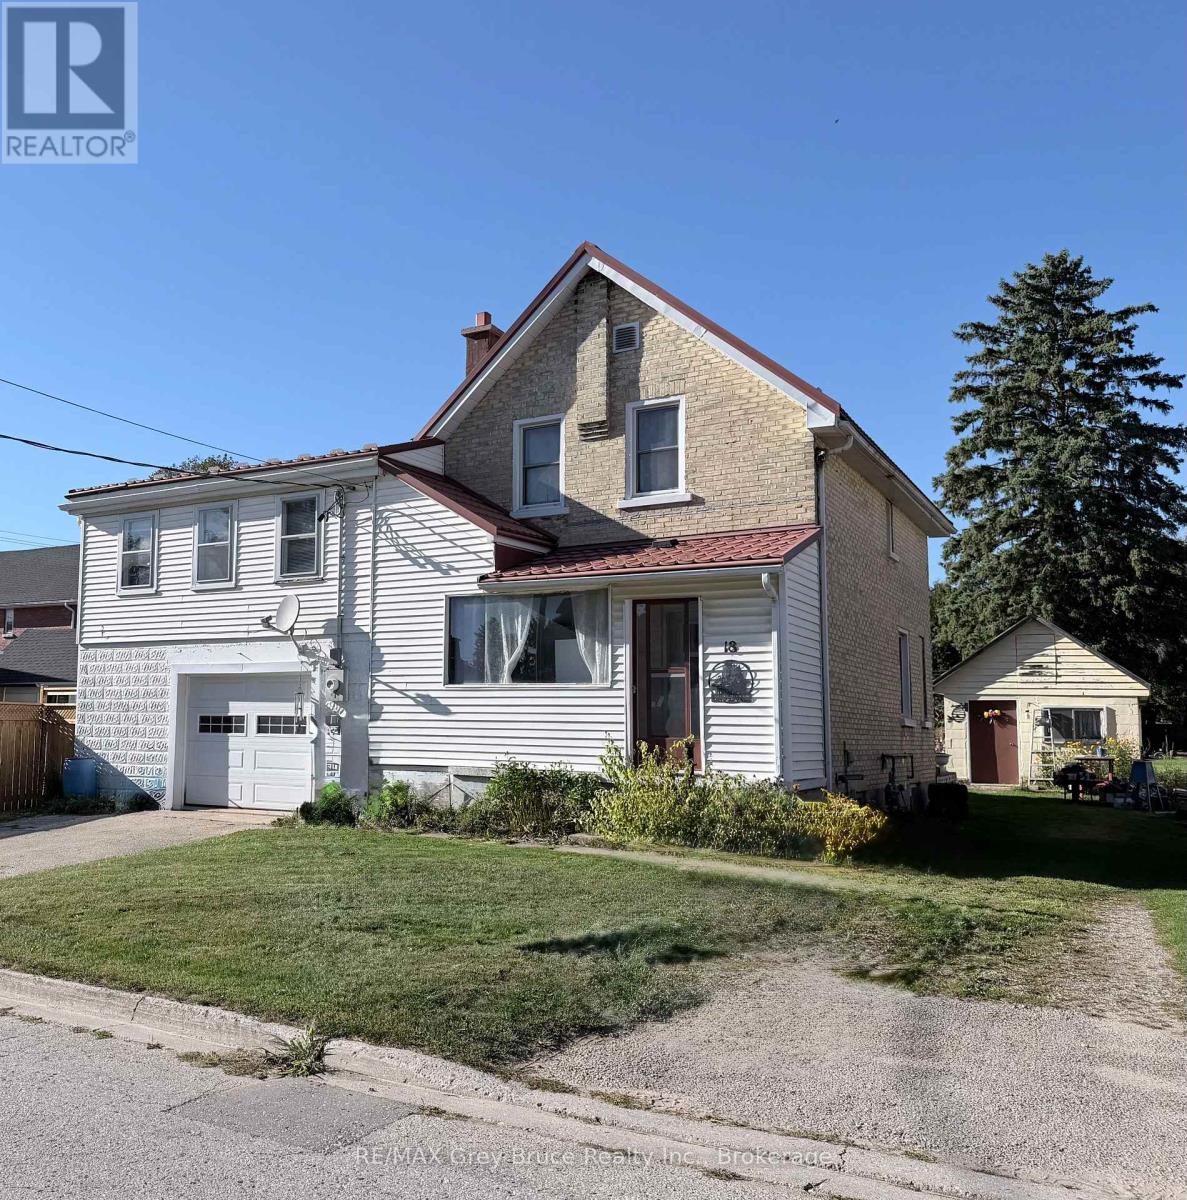
18 12th Street SE Street
Arran-Elderslie, Ontario
Welcome to 18 12th Street SE in Chesley! This inviting 3-bedroom, 1-bathroom home offers comfortable living with plenty of potential. The 1 bedroom, 1 bath space above the garage provides an exciting opportunity to create an in-law suite, guest accommodations, home office or future apartment, subject to the necessary municipal approvals of course! Conveniently located close to Chesley's local amenities, this versatile property is ideal for families, multi-generational living or buyers looking to add value and make a home their own. Book your private showing today and discover the possibilities! (id:54532)
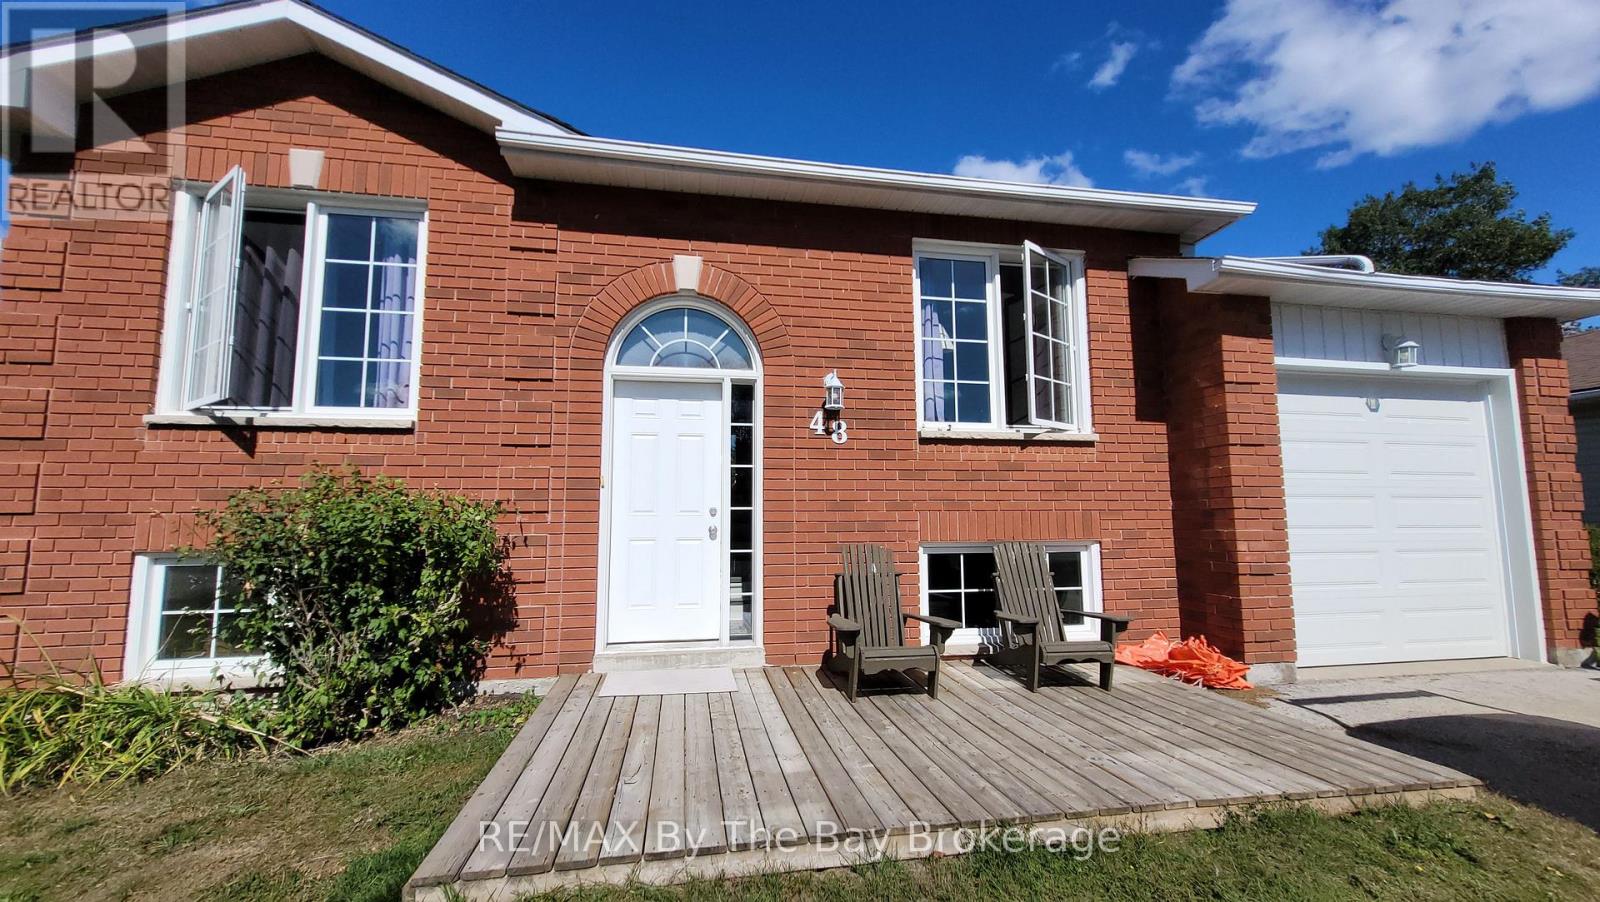
Basement - 48 Caribou Trail
Wasaga Beach, Ontario
Available immediately! Welcome home to this bright and spacious one-bedroom apartment in central Wasaga Beach. Featuring its own separate entrance, private outdoor space for your enjoyment, and convenient in-suite laundry, this apartment offers a comfortable and easy place to call home. Heat, hydro and water are included, making things simple and convenient. Enjoy a great central location close to shops, restaurants, local amenities and the beach. (id:54532)