
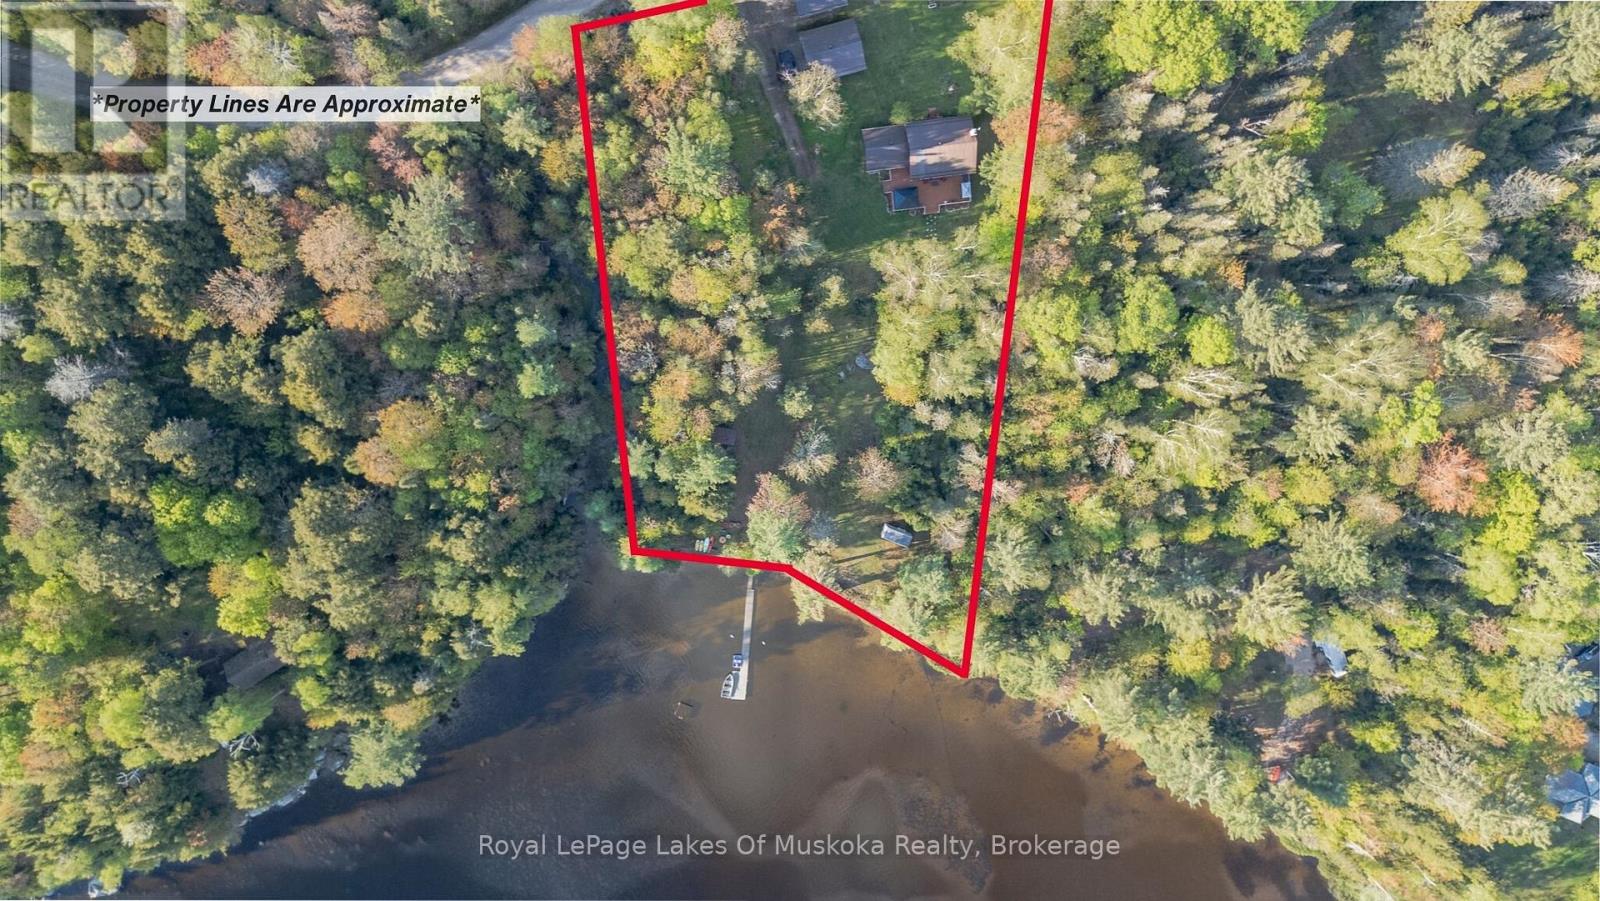
128 Cheer Lake Road
Strong, Ontario
Tucked away in privacy along the peaceful shores of Cheer Lake is this 1675 sq. ft. Cape Cod style, YEAR ROUND HOME OR COTTAGE with sunset exposure and sandy, child friendly shores. This beautiful home contains three good sized bedrooms with the primary bedroom on the main level. Custom kitchen was locally sourced at world renowned "Cutter's Edge" and features solid wood cabinetry and granite countertops with high end appliances included in the sale. Open concept kitchen/dining/living room features a walkout to a huge lakeside deck with more than enough room to entertain family and friends while watching the sun go down across the lake. A huge gazebo adds shelter from the rain when needed. Also on the main level is a desirable family/games room which gives enough inside space for large family dinners if the weather outside isn't cooperating. Lower level features a rec. room, utility/workshop, brand new furnace in 2023, and an amazing, Ontario Hydro approved and installed, automatic home battery backup and monitoring system that provides up to four days of power for the entire home during a power outage. No need for those noisy and bulky generators. This state of the art system also allows you to immediately monitor power usage from your smart phone, and is automatically charged when conventional power is returned. The lot is level with your dock at the shore and you're just a short drive to town for supplies. This property gives you the best of both worlds and allows you to spend an extra day at the cottage working if necessary. Live or cottage year-round on beautiful Cheer Lake which boasts 40% Crown Land surrounding the lake adding to its charm, beauty and distinctiveness. Drive down the road and catch a chance sighting of a Moose or Deer. All is possible in the beautiful Almaguin Highlands and on peaceful Cheer Lake. (id:54532)
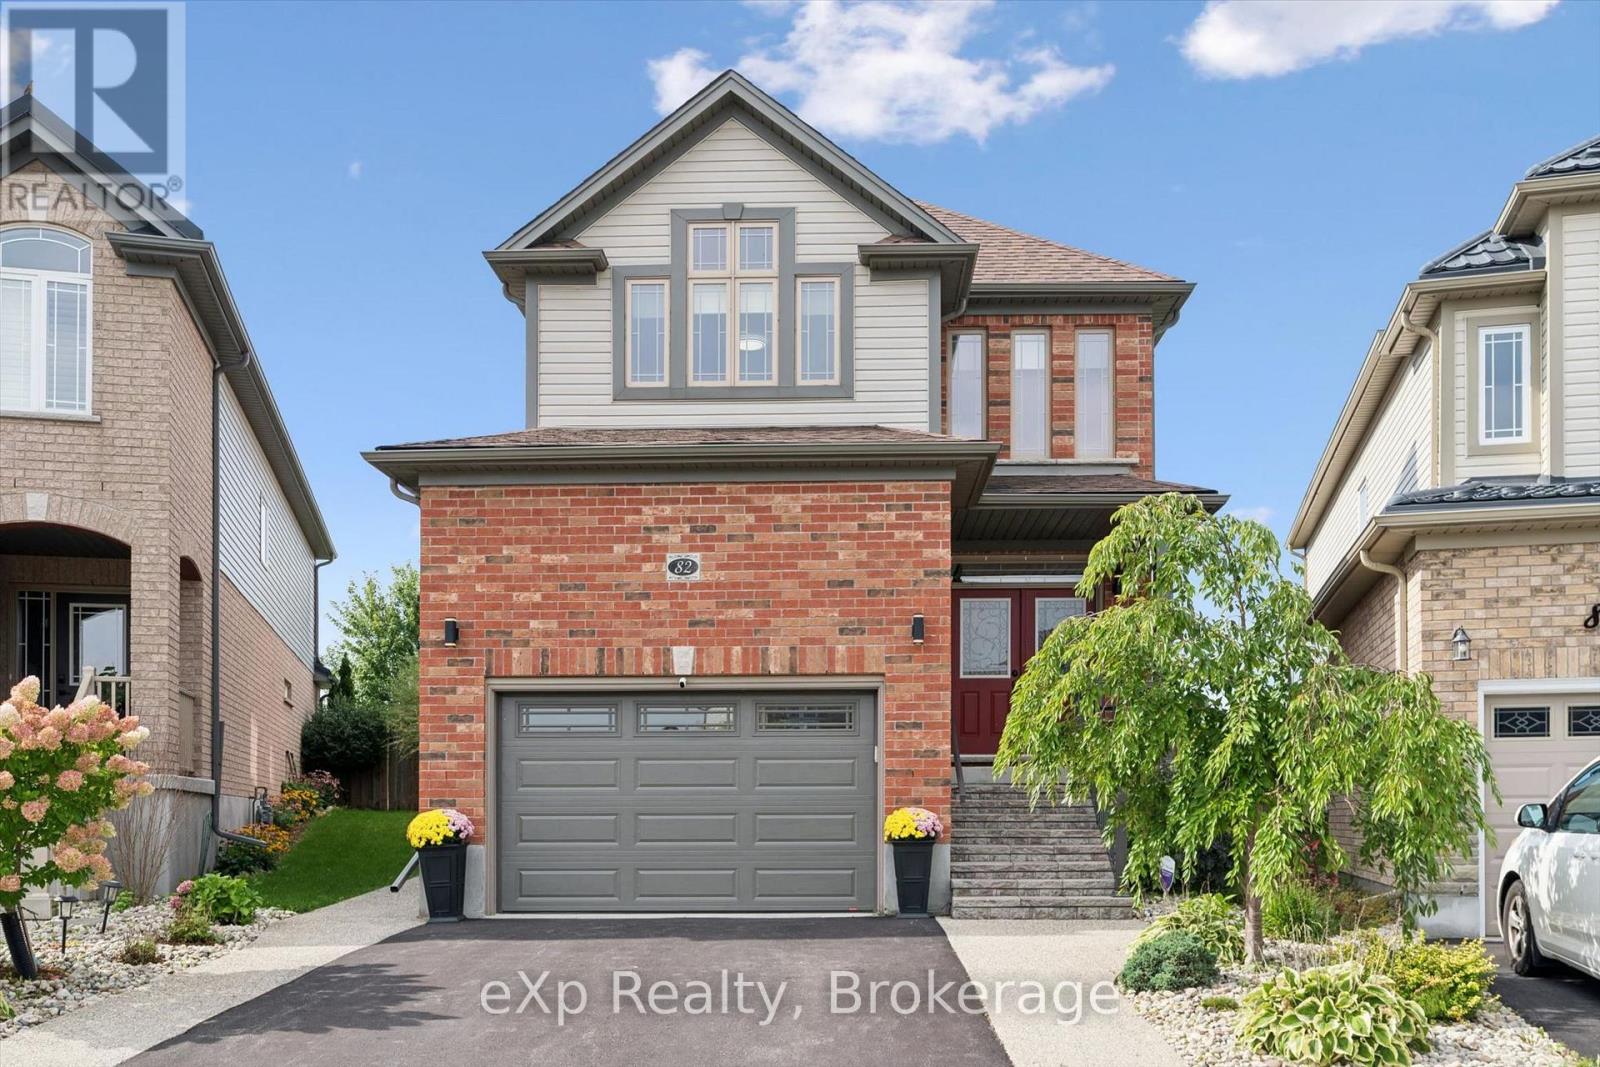
82 Drone Crescent
Guelph, Ontario
Detached home sitting at 2,323 square feet with a custom, three-season sunroom off the back! This Fusion-built home is loaded with upgrades from the moment you pull up. Exposed aggregate concrete walkway, stone steps with upgraded railing lead you to the front door. The main level is wide open with 9 ft ceilings, transom windows, upgraded tile in the formal dining room, 2-piece bathroom and kitchen. The custom kitchen layout is stunning with quartz counters, a large island with granite, and upgraded appliances including a gas stove. The kitchen and dining connect perfectly to the large family room with luxury laminate flooring. The differentiating feature about this home is the sunroom off the rear with a vaulted pine ceiling. This adds flexible living space with lots of windows to enjoy your private backyard that backs onto a quiet sod farm. The backyard is fully fenced and landscaped. A solid wooden staircase leads you upstairs to a second living room that could easily be converted to a fourth bedroom should you desire. You will find the same high-end finishes upstairs. Luxury laminate flooring, three large bedrooms, and two full bathrooms with stone counters. The primary bedroom has a massive walk-in closet and a beautiful ensuite with large walk-in shower. You will also enjoy the very convenient second-level laundry room. Downstairs is wide open, has a bathroom rough-in, and is ready for your finishing touches! The street is very quiet as only the owners drive by, and the area has great schools, shopping, Costco; plus, easy access to the KW region. Updated light and plumbing fixtures, Hunter Douglas blinds, BBQ gas line, insulated garage door (2024), water softener (2023), exterior stairs and railing (2022). (id:54532)
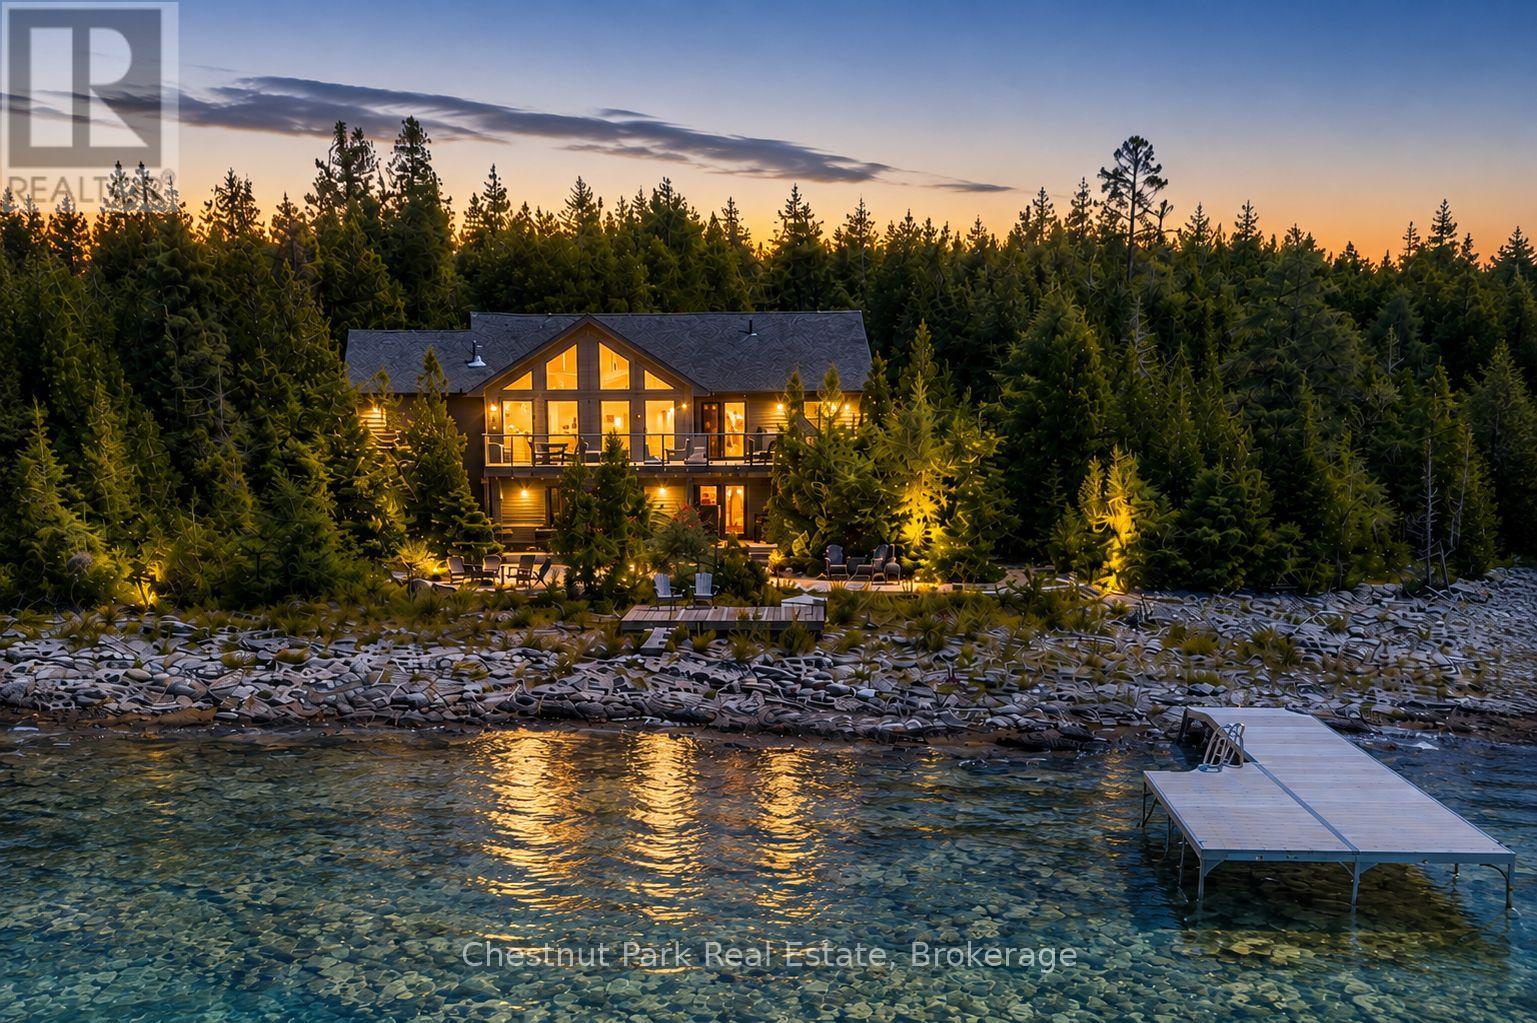
145 Eagle Road
Northern Bruce Peninsula, Ontario
Welcome to your own private slice of Lake Huron paradise, where breathtaking sunsets, crystal-clear waters and unforgettable memories await! This exceptional 4-season waterfront home or cottage offers approximately 100' of pristine shoreline and a perfect blend of luxury, comfort and adventure. Built in 2013 on a durable ICF foundation, this meticulously maintained home was designed to maximize its spectacular waterfront setting. The heart of the home is the stunning great room, where soaring pine vaulted ceilings, a cozy gas fireplace and a wall of floor-to-ceiling windows frame panoramic Lake Huron vistas. The open-concept design flows into the dining area and updated kitchen, featuring quartz countertops, Blanco sink and direct access to an expansive waterfront deck; the perfect space for entertaining. Offering 4 spacious bedrooms and 2 bathrooms, there is plenty of room for everyone to relax. The finished lower level is equally impressive, featuring a sitting area with a custom epoxy live-edge bar, a large recreation/games room with a 2nd gas fireplace, rustic board-and-batten pine accents and direct access to the shoreline and firepit, where evenings are spent under endless stars with the soothing sound of the waves. Outside, multiple decks provide the perfect setting for morning coffee, afternoon lounging or front row seats to spectacular sunsets. Armour stone and pea gravel landscaping create a low-maintenance waterfront setting, while the removable dock (2025), makes boating, swimming, kayaking and fishing effortless. Ideally located a short drive from Tobermory and directly across the road from The Bruce Peninsula National Park, you'll enjoy hiking trails, cycling, nature exploration and all-season recreation right outside your door. Whether you're searching for a luxurious year-round residence, an unforgettable family cottage or an exceptional waterfront investment, this remarkable Bruce Peninsula property offers the lifestyle you've been dreaming of. (id:54532)
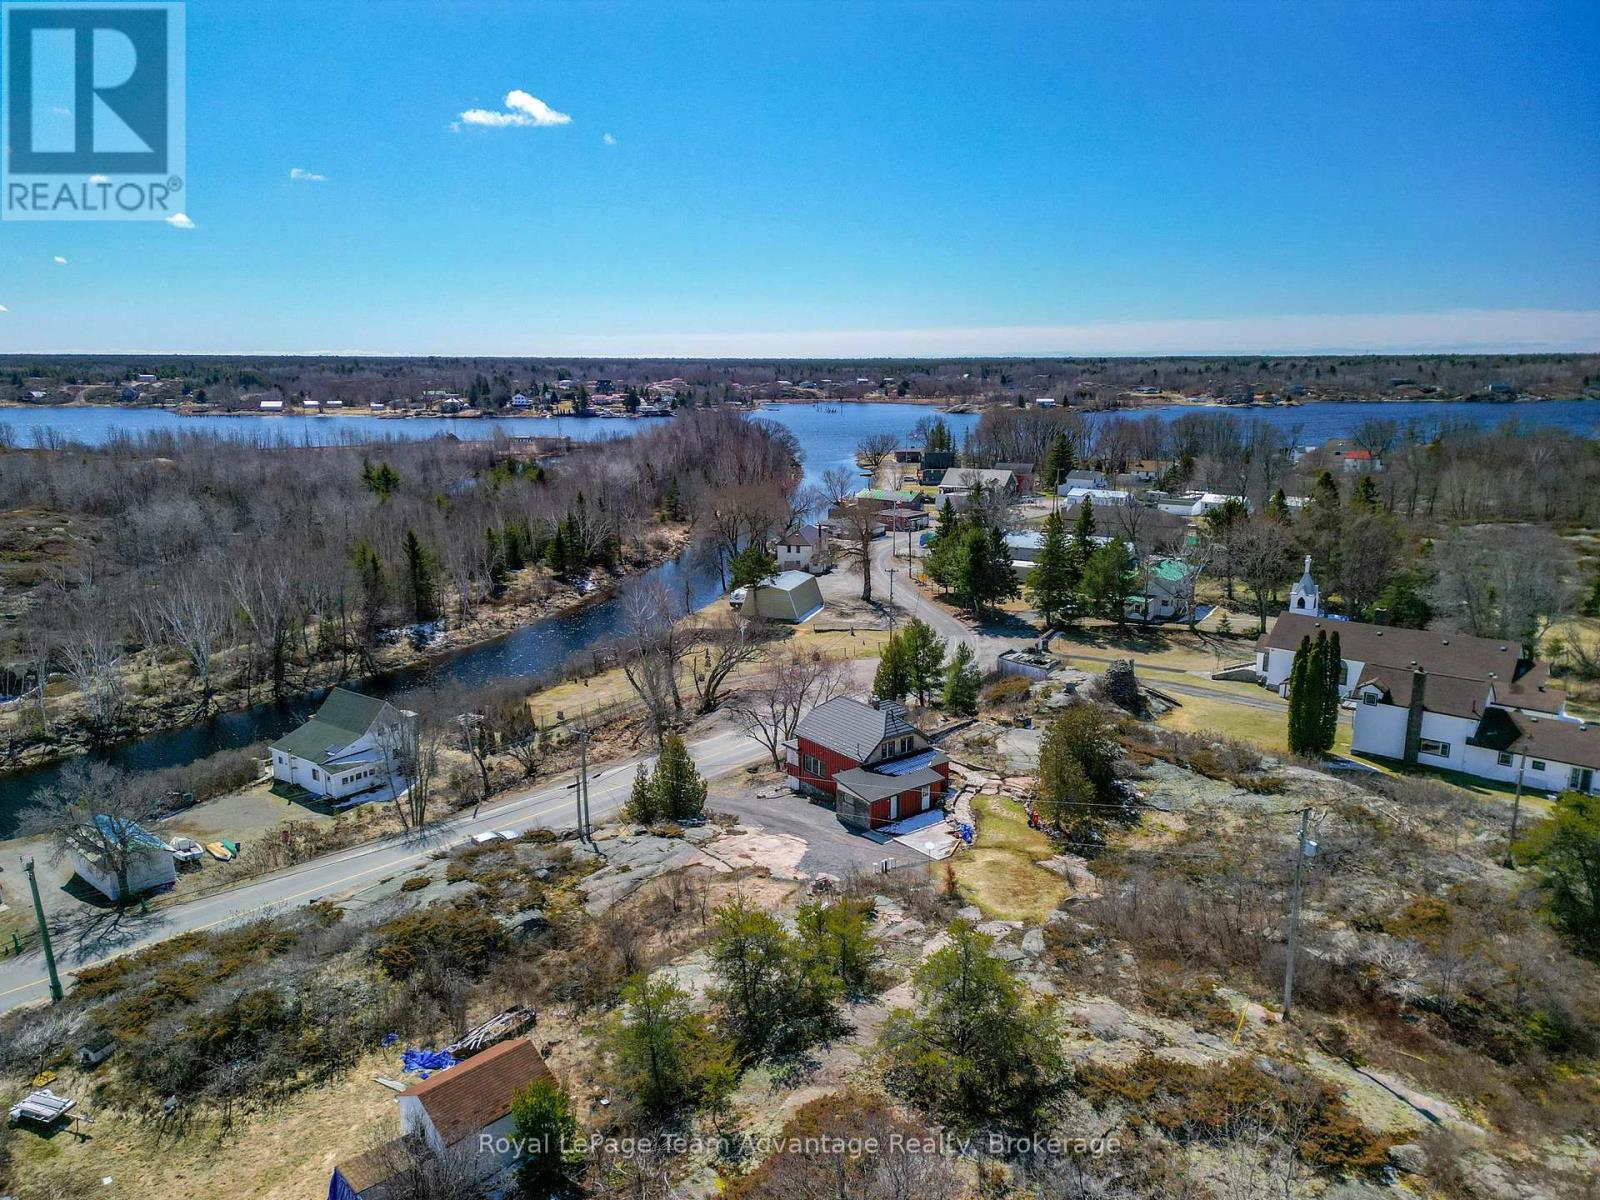
945 Riverside Drive
Parry Sound Remote Area, Ontario
Professionally renovated year-round home/dacha in the heart of Britt, the last drive-to gateway to Georgian Bay's 30,000 islands at the confluence of the Magnetawan and Still Rivers on the Byng Inlet fjord, renowned for world-class wild sailing, full-service marinas, protected docking and canoe/kayak expedition access. Offering approx. 1,480 sq.ft. of finished open living space, this landmark property blends heritage character with quality updates. Features include pine and slate flooring, stamped tin ceilings, impressive stonework and a spacious back deck. The main level offers a combined kitchen, dining and living area plus a glassed-in sun porch for relaxing. The kitchen includes essential appliances and a WETT-certified Elmira wood-burning cookstove meeting Ontario Building Code and insurance standards. A private office with Starlink internet supports work-from-home needs. A 3-pc bath, laundry room, new electricity meter and water softener and heater complete the main floor. Upstairs provides a primary bedroom with semi-private ensuite, a guest bedroom, generous foyer and large walk-in closet. Stone walkways complement the adjacent historic church grounds, mature lilacs and harbor views from the elevated granite outcropping. Road-level parking adds convenience. Britt offers a nursing station, volunteer fire and emergency services, nearby Anishinabek Police Service detachment, public school, library, dining, grocery and liquor store. Nearby Provincial Parks include Grundy Lake, Killarney and Killbear. Located 50 minutes to Parry Sound and 1 hour 15 minutes to Sudbury Airport with major airline partners. Nearby Magnetawan and Shawanaga First Nations offer low-cost gasoline. (id:54532)
161 Town Line Road E
Huntsville, Ontario
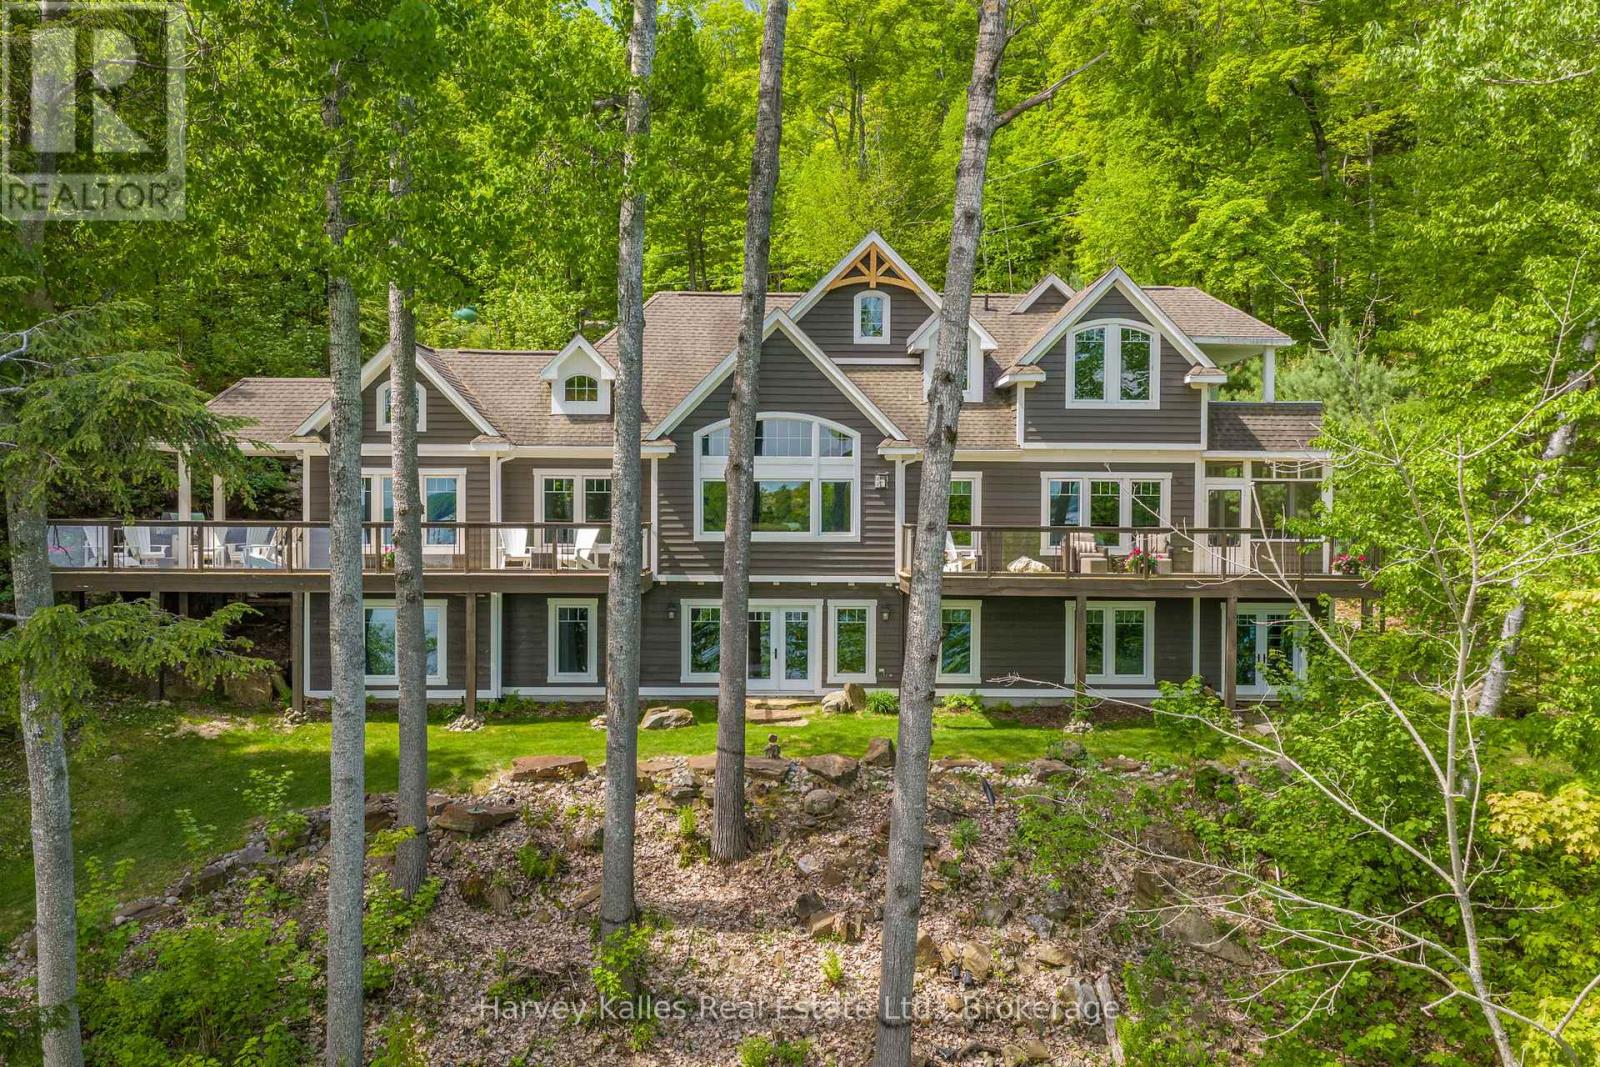
Positioned perfectly on 208' of frontage on Fairy Lake, this custom-built waterfront residence offers a perspective few properties can. From its elevated position, long lake views stretch across the water, creating a constantly evolving backdrop that can be enjoyed from nearly every principal room. What makes the setting even more remarkable is its location. Downtown Huntsville is close enough to reach by foot or a short boat ride, yet the property feels worlds away. Surrounded by mature trees and extensive landscaping, there is a sense of privacy that seems unlikely given its proximity to town. Designed for both everyday living and hosting family and friends, the home features five bedrooms and five bathrooms, including four bedrooms with private ensuite baths. Two of the bedroom suites offer direct walkouts to the outdoors, while the thoughtful separation of sleeping areas provides an uncommon level of privacy for guests. The main living space is designed around the view. Cathedral ceilings and expansive windows draw the outdoors in, while the open-concept layout creates a natural gathering place for entertaining, dining, and relaxing. Whether enjoying a quiet morning coffee or a full house of weekend visitors, the lake remains the focal point. Built with ICF construction and featuring in-floor heating throughout, the home delivers year-round comfort and efficiency. Additional features include on-demand hot water, a backup generator, an irrigation system, fibre internet and beautifully curated grounds highlighted by a cascading waterfall feature that complements the natural landscape. From the dock, explore Huntsville's sought-after four-lake chain, offering miles of boating through Mary, Fairy, Peninsula, and Vernon Lakes. Spend the day on the water, boat into town for dinner, or simply enjoy the ever-changing views from above. A property defined not only by its waterfront, but by the unique vantage point from which it experiences it. (id:54532)
109 - 1 Chamberlain Crescent
Collingwood, Ontario
Welcome to Unit 109 at Dwell Creekside Condos, a bright and well-maintained 2-bedroom, 1-bathroom main-floor condo in Collingwood, built by award winning Devonleigh Homes. This GROUND FLOOR end unit offers added natural light and a tucked-away front hall entrance for an extra sense of privacy. The open-concept kitchen, dining and living area features luxury engineered hardwood and ceramic tile flooring from Georgian Design Centre. The oversized primary bedroom offers plenty of space, while the second bedroom is ideal for guests, an office or den. Enjoy in-suite laundry, a covered north-facing balcony overlooking the landscaped grounds, and a secondary building entrance located close to the unit for easy access to parking. Comfortable, convenient and low-maintenance living in a desirable Collingwood community. Call today for your own private showing! (id:54532)
85042 Bluewater Highway
Ashfield-Colborne-Wawanosh, Ontario
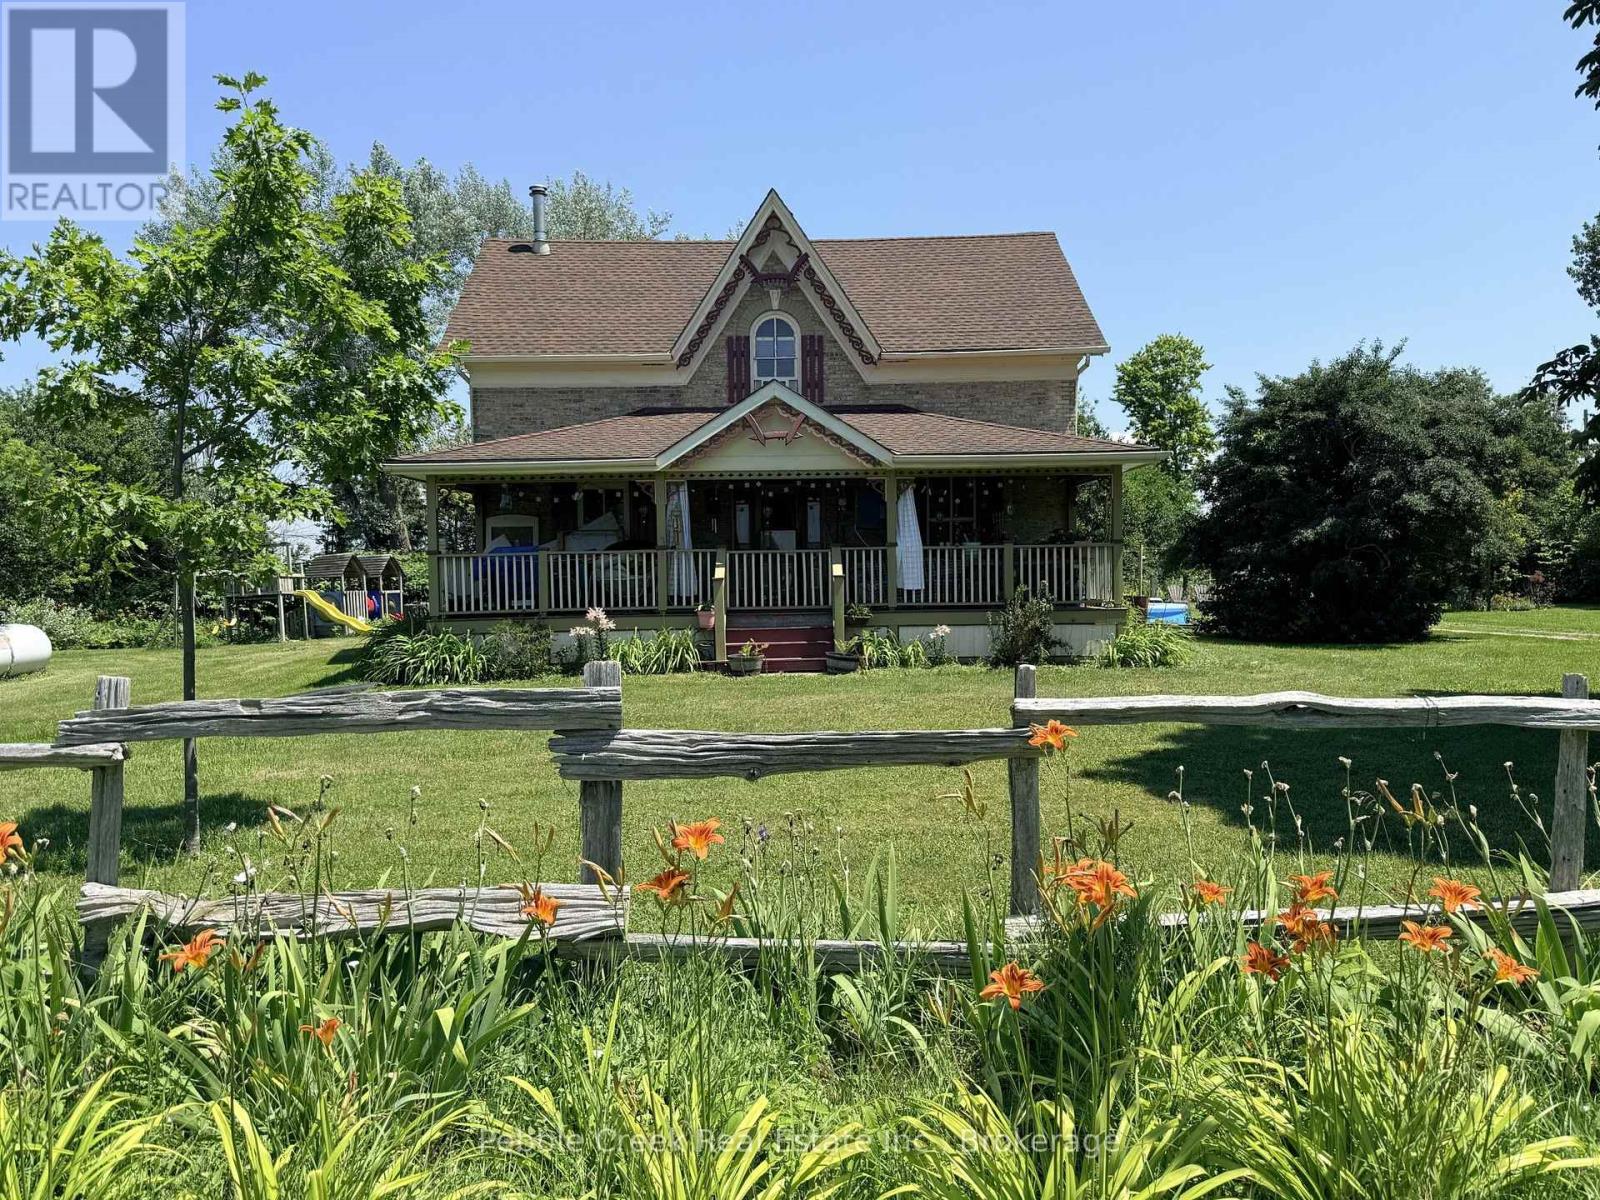
Welcome to country living! This nearly two-acre rural property is zoned AG4 which allows for limited agricultural uses, giving you the potential to operate the little "hobby farm" of your dreams! The stately yellow brick century home offers an enchanting covered front porch, classic center hall plan with original hardwood flooring, large principal rooms, 6+ bedrooms, main floor laundry room and 2.5 baths. Outside, there's a small barn/workshop and paddock area. Also situated on the property are fruit trees and beautiful gardens to roam, allowing you the opportunity to de-stress after a hard day's work! Imagine yourself having morning coffee on the back deck, looking at the sun rise and finishing the day on the front deck admiring the beautiful sunset. You can sit on that very same porch and witness the great storms that take place over the lake. On chilly evenings, you can relax by a warm fire in the living room. Don't miss out by simply waiting for tomorrow to come, by then it maybe too late. This is truly an affordable country estate, centrally located between Goderich and Kincardine with beach access and golf courses just a short drive away! (id:54532)
247 Fergus Street N
Wellington North, Ontario
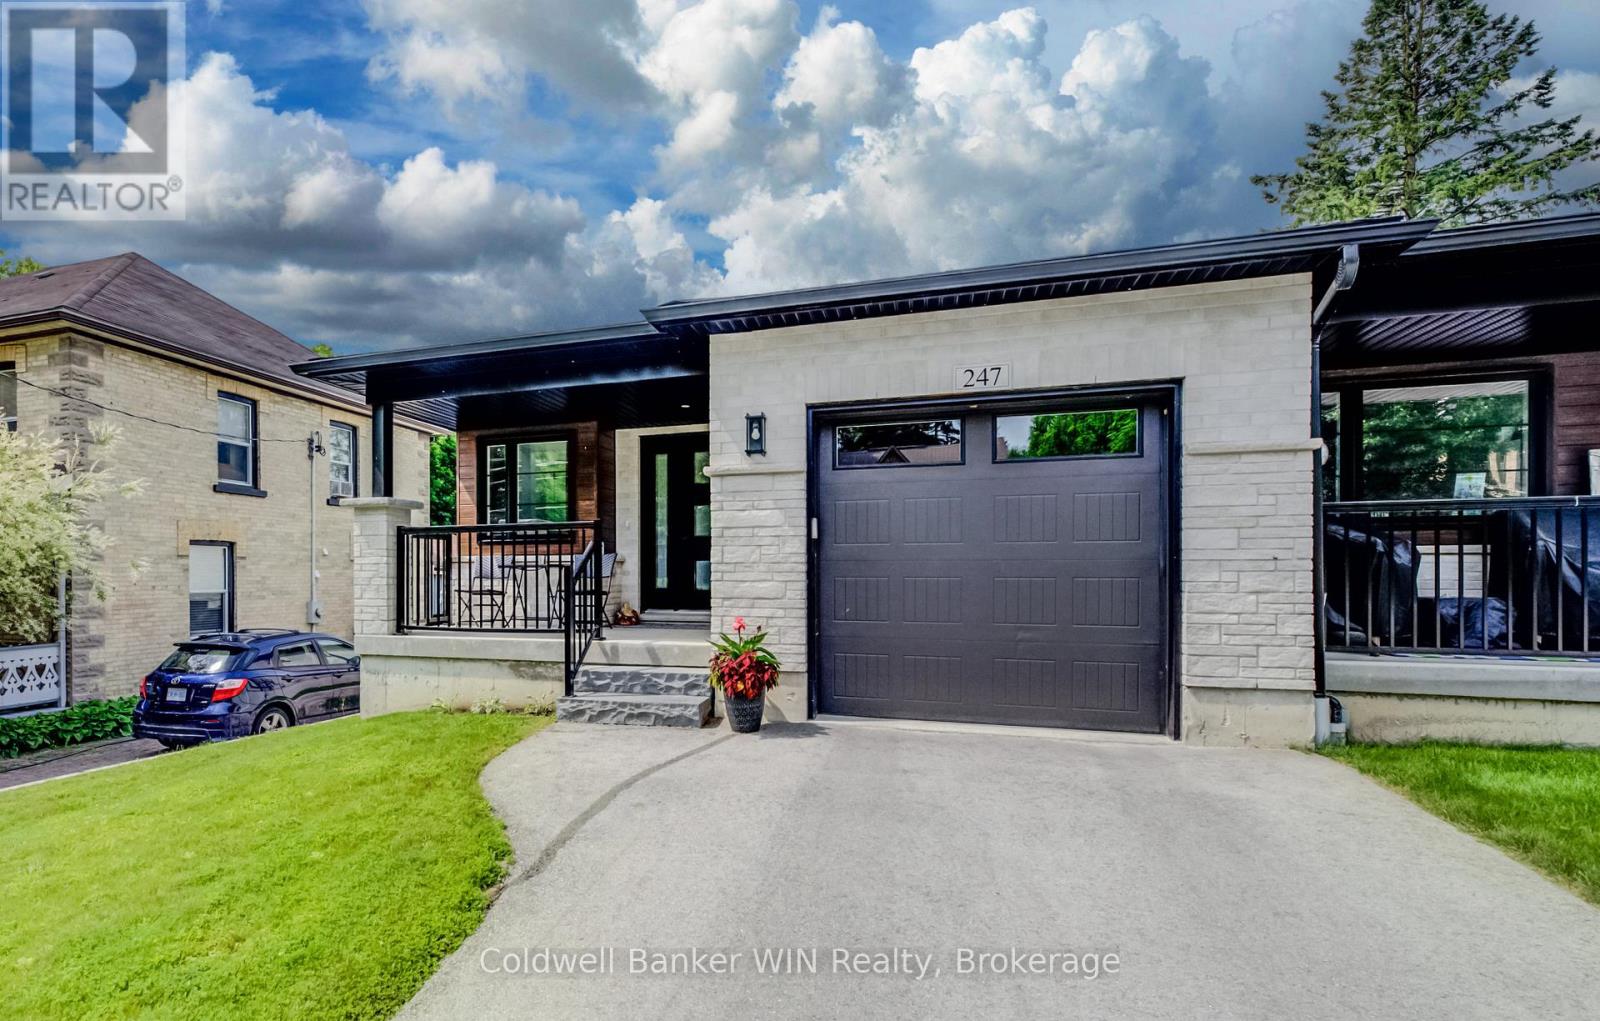
Built in 2022, this beautifully maintained end-unit bungalow townhouse offers the perfect combination of modern design, quality construction, and convenient main-floor living. Ideally located within walking distance of downtown amenities, this home welcomes you with a covered front porch and a spacious foyer that provides the perfect space for greeting guests while keeping everyday clutter neatly tucked away. The bright, open-concept main living area features a stylish kitchen complete with a large island offering seating for three, seamlessly flowing into the dining area and inviting living room. A shiplap-accented electric fireplace creates a warm focal point, while additional side windows, exclusive to the end unit, fill the home with natural light. The spacious primary bedroom includes a walk-in closet and a private 4-piece ensuite. A second bedroom is conveniently located across from the 4-piece main bathroom, while a separate main-floor laundry room enhances the ease of everyday living. The full unfinished basement provides outstanding potential with large egress windows for a future third bedroom, a rough-in for a third bathroom, and plenty of space for a recreation room, storage, and utility area. Step outside to enjoy the covered rear deck overlooking the fully fenced backyard. At approximately 230 feet deep, this impressive lot offers exceptional outdoor space for entertaining, gardening, children, or pets. Completing the property are a paved driveway and an attached single-car garage. This move-in-ready home offers modern comfort, abundant natural light, and endless future potential in an excellent location. (id:54532)
1106 North Pickerel Lake Road
Armour, Ontario
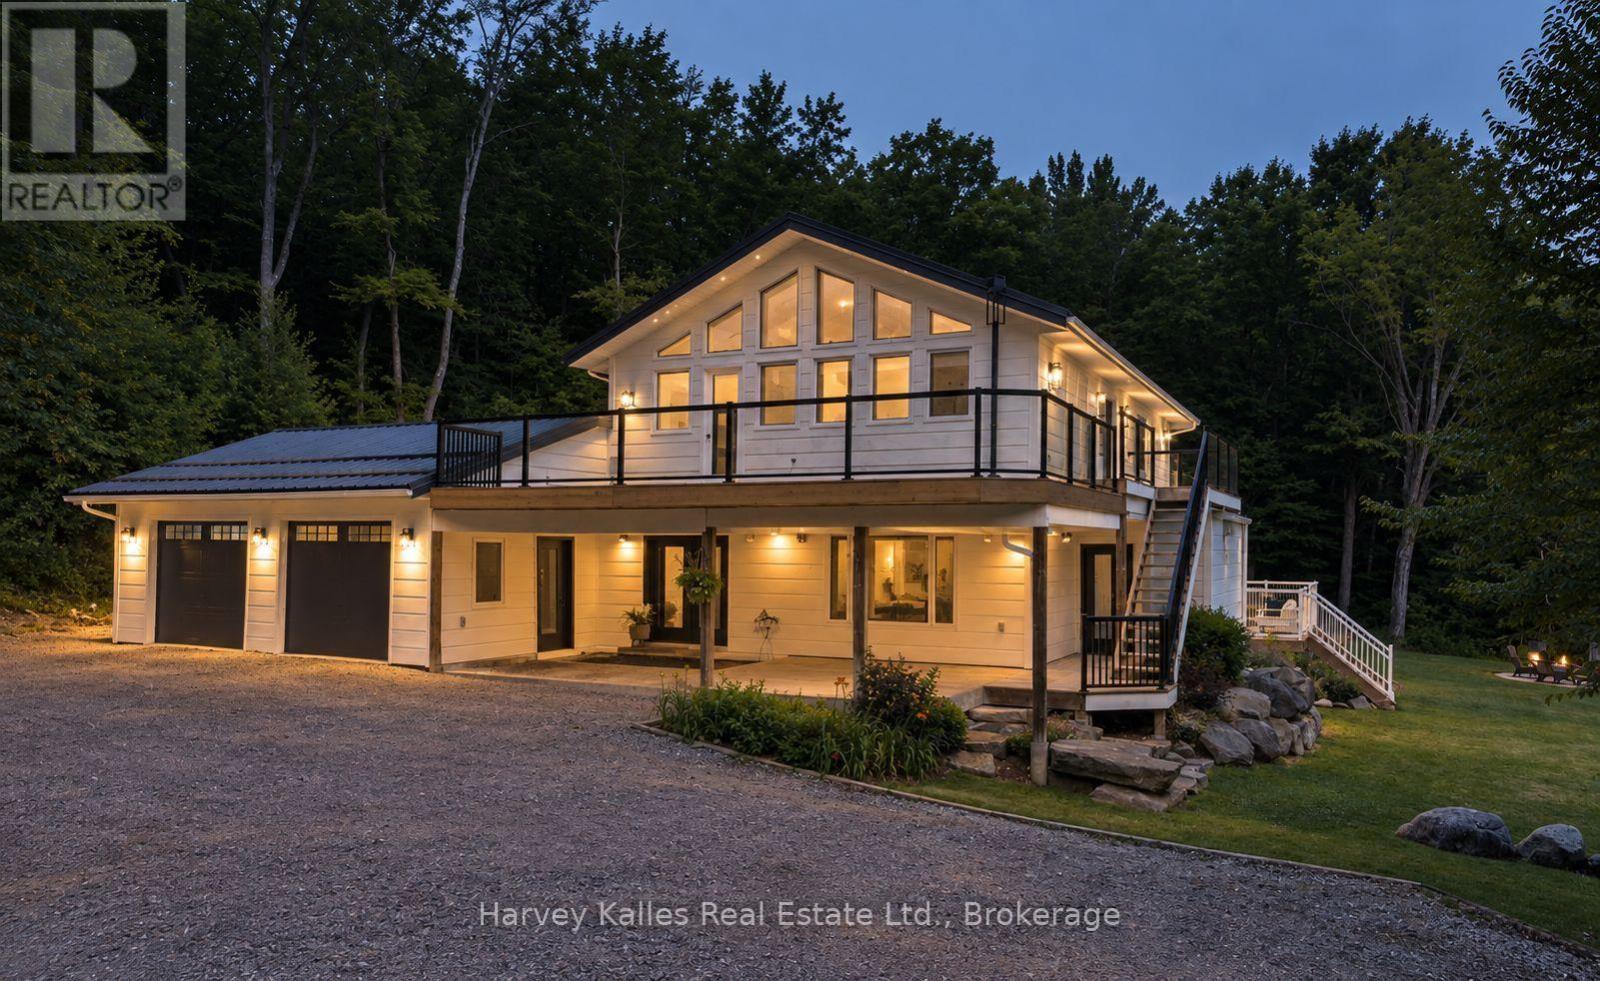
Set well back from the road on 100 acres, this modern country farmhouse offers complete privacy, with trails winding through the property, a rustic cabin tucked into the woods, and room to explore gardening, raising livestock, and enjoying a more self-sufficient lifestyle. Designed with family living in mind, the main floor brings the kitchen, dining, and living spaces together in a functional and connected layout. A modern country kitchen features built-in, high-end appliances, a large island and ample storage, while the dining area opens onto a large deck overlooking a level lawn suited to kids, gatherings, and outdoor entertaining. Warm wood ceilings, a stone fireplace, and a thoughtful mix of modern finishes and country character carry throughout the home. On the second level, four bedrooms are arranged to suit both family living and guests. The primary suite includes vaulted ceilings, a private deck space, a walk-through closet with built-in shelving, a 3-piece ensuite, and laundry. Two children's bedrooms are connected via a walk-through design, with built-in bunk beds in each room and a fun hidden play nook. A fourth guest bedroom features vaulted ceilings and built-in cabinetry, while a 5-piece bathroom includes a soaker tub, a separate shower, and a water closet. The partial basement adds a cozy recreation room with a wet bar, a bright fifth bedroom, and a 3-piece bathroom. The attached, heated two-car garage includes interior entry to the home and a rear overhead door, making it easy to pull vehicles, trailers, lawn equipment, or recreational toys through. From the forest trails and ultimate privacy to the cabin in the woods and the open yard surrounding the home, this property is designed to be enjoyed well beyond its walls. (id:54532)
211 - 727 Grandview Drive
Huntsville, Ontario
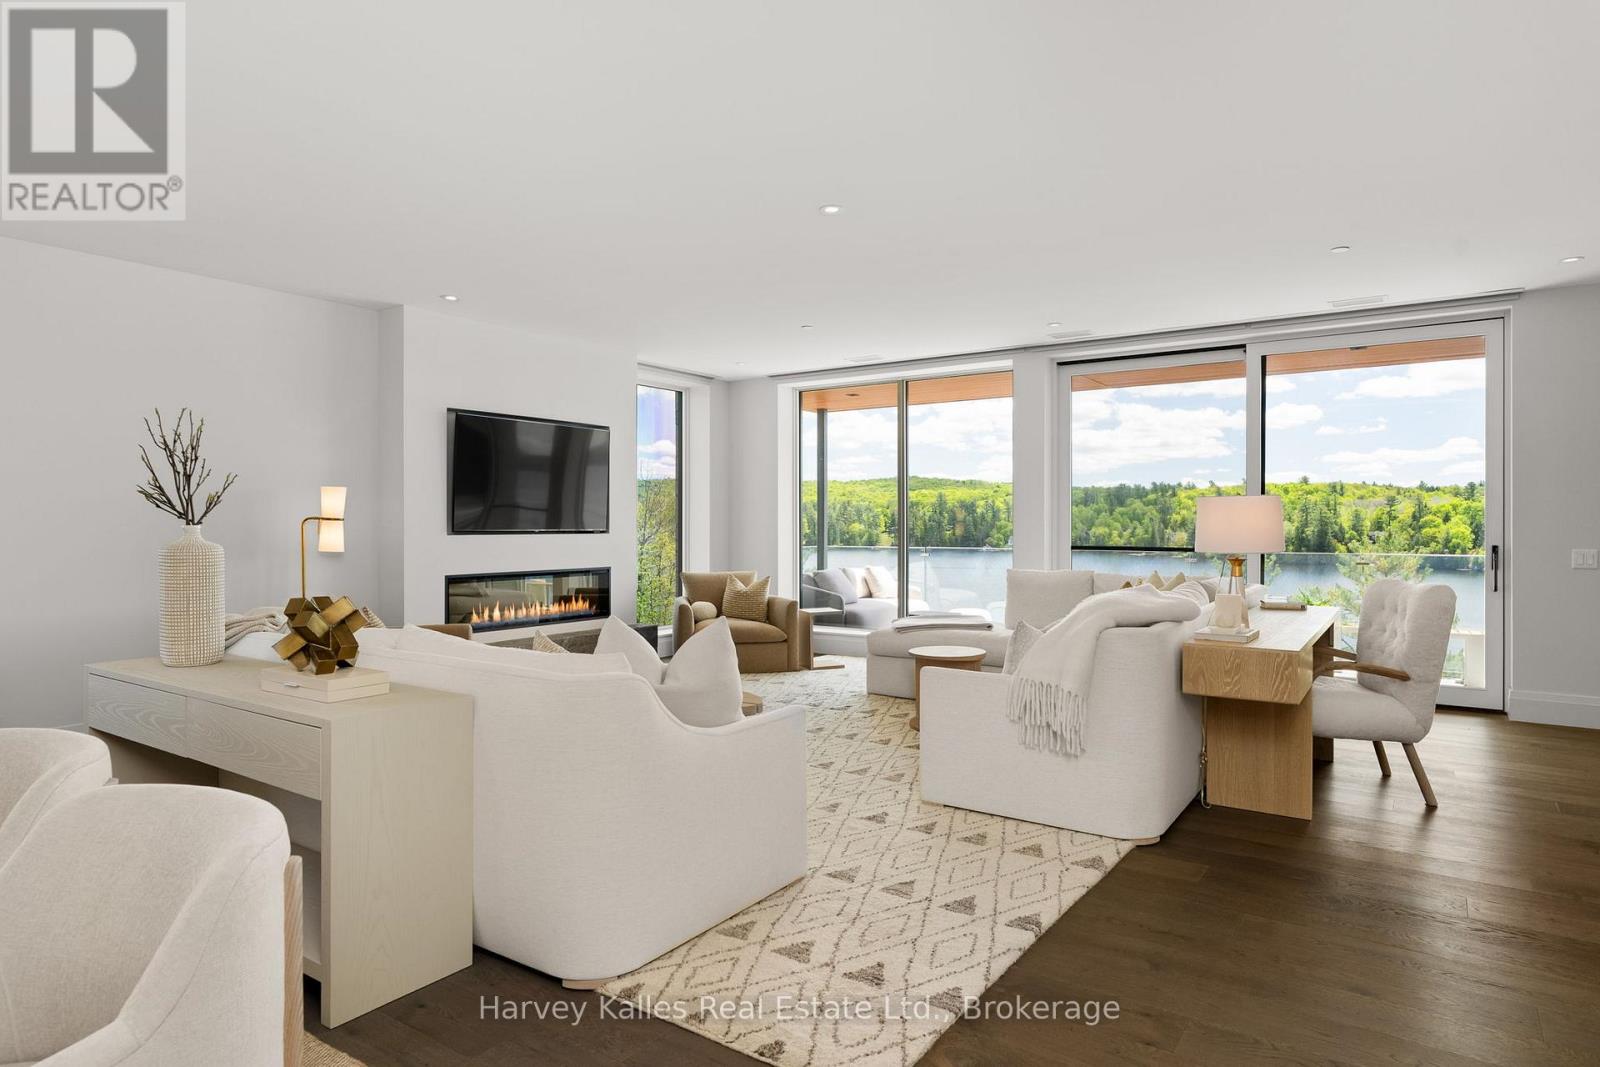
There is a particular kind of luxury defined not by excess, but by ease. This exceptional waterfront residence offers the beauty and privacy of Muskoka living without the demands of cottage ownership. Overlooking Fairy Lake, walls of glass frame stunning long lake views throughout the principal living spaces, while soaring ceilings, wide-plank oak flooring, and thoughtfully selected finishes create an atmosphere that feels sophisticated and welcoming. Designed for gathering, the open-concept kitchen, dining, and living areas flow seamlessly. The kitchen features a full Thermador appliance package, quartz surfaces, a substantial island, custom cabinetry, and a generous butler's pantry that provides exceptional storage and workspace. Floor-to-ceiling tinted windows draw the landscape inward and ensure privacy, while a fireplace anchors the living area. Step outside to a private lakeside balcony with glass railings, a gas BBQ, and ample space for dining and relaxation. The primary suite is privately positioned for lake views, custom-built-in cabinetry, its own fireplace, balcony access, and a spa-inspired ensuite with heated floors, a deep soaker tub, an oversized glass shower, and a separate water closet. Two additional bedrooms offer flexibility for guests, family, or home office use. Additional features include power blinds, extensive custom storage, a well-appointed laundry room, two underground parking spaces, and a private double-steeled locker in the heated garage. Residents of The Longview enjoy an exceptional collection of amenities, including fitness studio, resident lounge and gathering spaces, guest suite, rooftop terrace, perennial gardens, and beautifully maintained walking paths. At the shoreline, 600 feet of frontage on Fairy Lake provides access to private docking opportunities, a sandy beach, a waterfront pool, and the renowned Huntsville 4-lake chain. Refined, low-maintenance, and surrounded by water, this is Muskoka living at its most effortless. (id:54532)
1059 Bona Vista Road
Lake Of Bays, Ontario
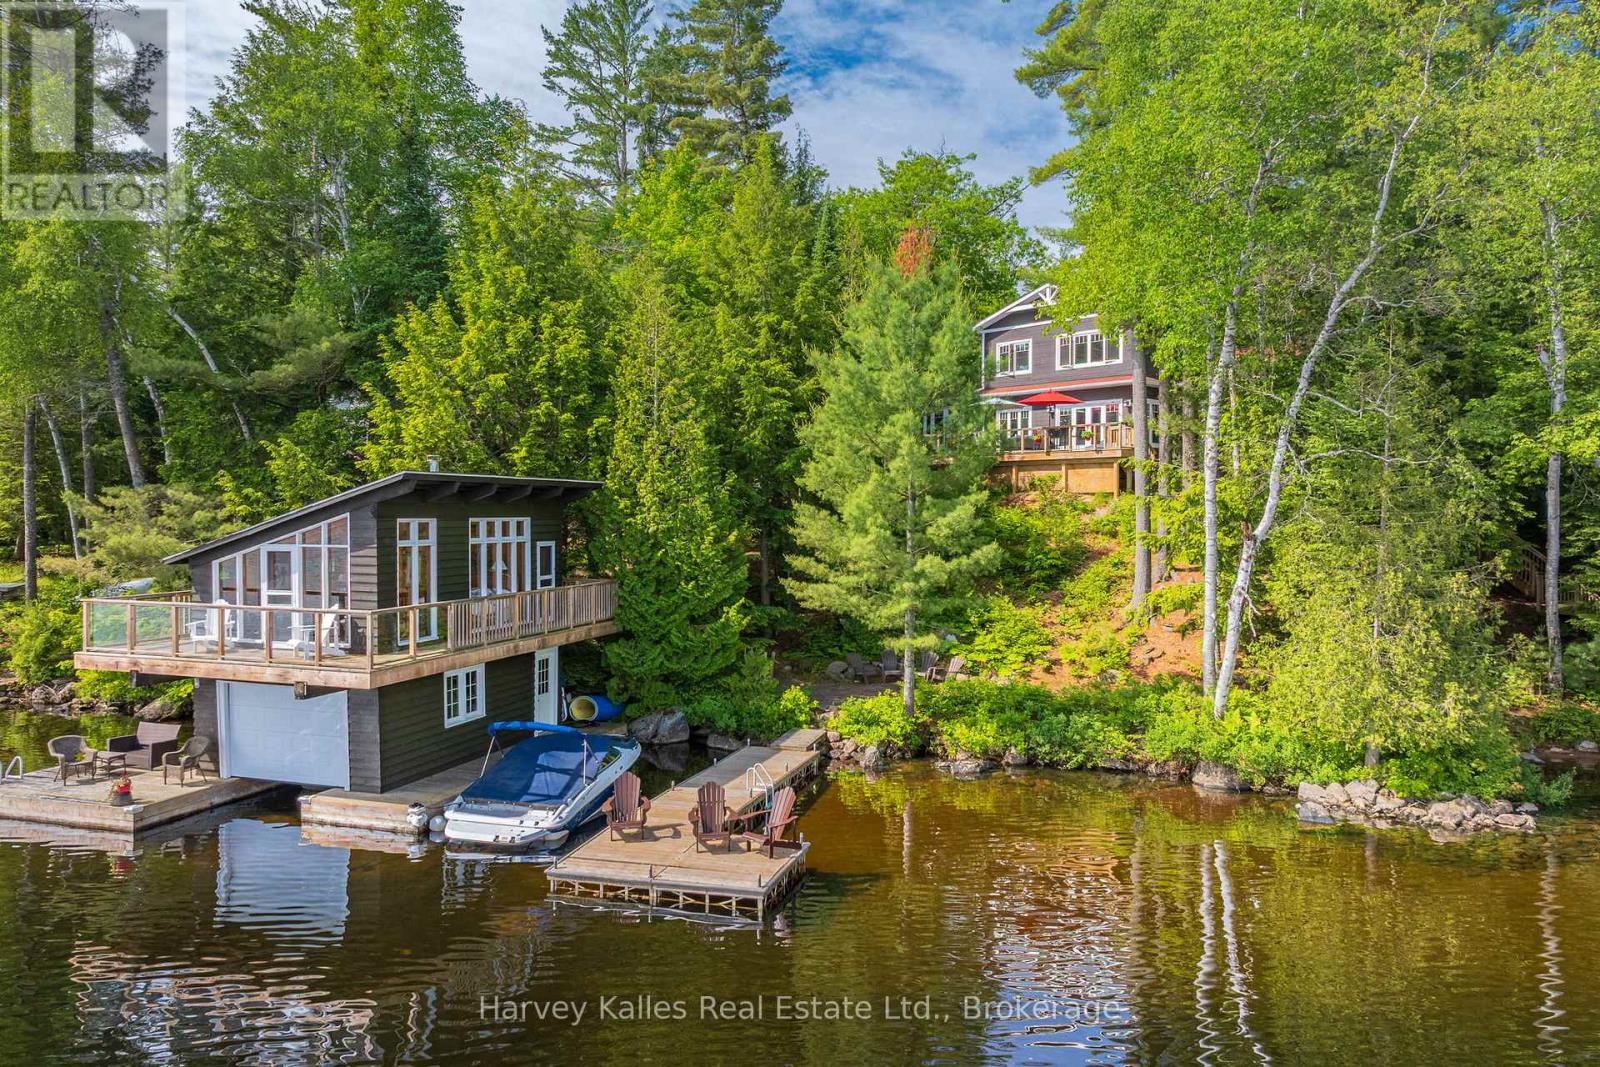
Within the Bona Vista enclave on Lake of Bays, this property reaches from the water back into 35 acres of shared land, owned and reserved for members of the Bona Vista Cottagers Association. Private trails wind through the property to picnic spots overlooking Dreamhaven Lake, walked in summer and snowshoed in winter, and the protected water is well suited to paddling. With 160 feet of frontage on Lake of Bays, the setting moves from forest to shoreline across a single property. Built in 2016 with ICF construction for year-round efficiency, the 1.5-storey home centres on an open-concept living space where expansive windows keep the water in view and a wood-burning fireplace anchors the room after dark. The main floor has a bedroom and full bath for single-level living, with two more bedrooms and a second full bath upstairs. A four-season Muskoka room with a propane fireplace extends the usable space into the colder months. Outside, two separate bunkies add flexible room for guests, hobbies, or storage. At the shoreline, the boathouse is the rare piece: a single-slip, two-storey design with full accommodations above, a 3-piece bathroom, and a private balcony over the water. Two-storey boathouses like this one are no longer permitted on Lake of Bays, which makes the living space at the water's edge something that cannot be replicated on a new build. Set on nearly an acre with year-round access, the property runs on forced air heating, fibre internet, and a drilled well, making it as workable as a full-time residence as it is a four-season retreat. From the trails at the back to the room above the water, it covers ground that few Lake of Bays properties can. (id:54532)
4169 South Portage Road
Huntsville, Ontario
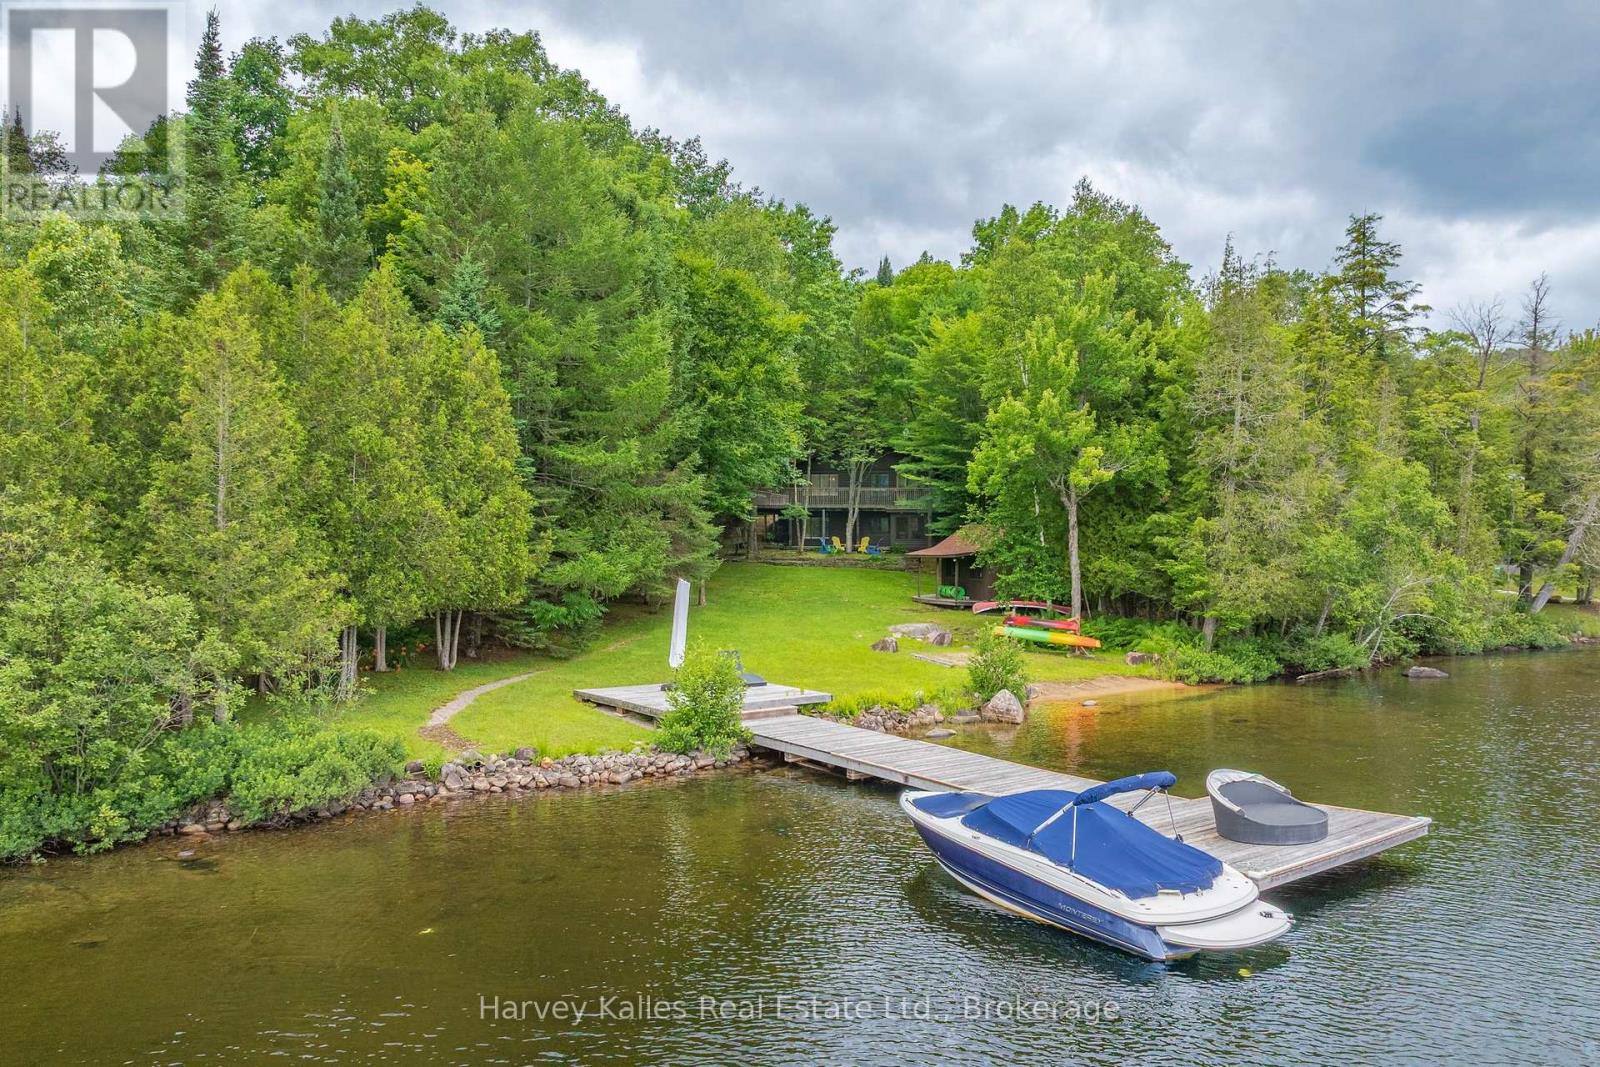
A level lot that stretches from the cottage to the shoreline sets this Lake of Bays property apart. With 145' of frontage, the waterfront includes a great level lot, a sandy beach for easy entry into the lake, and a dock with deeper water, offering a setting that works well for swimming, boating, and spending the day by the water. Set on 0.66 acres in a lively bay, this is a comfortable, well-kept cottage that can be enjoyed as it is or updated over time to reflect your own style. The main-floor kitchen, dining, and living areas feel connected and welcoming, with a walkout to the deck overlooking the lake. Two bedrooms are located on the main floor, including the primary bedroom with ample closet space and a 2-piece ensuite. The walkout lower level adds a third bedroom, full bathroom, a family room, a large recreation space and a screened Muskoka Room. As a bonus, oversized double doors to the exterior make it easy to move larger items in and out. At the shoreline, a lakeside storage cabin keeps equipment, patio furniture, and outdoor gear close to the dock instead of taking up space in the cottage. The level lot provides easy access to the waterfront for all ages, with room to enjoy both the lawn and the beach. Located on a year-round road, the property offers convenient access in every season, just a short drive to Huntsville and Baysville. A Lake of Bays cottage with space to enjoy today and the opportunity to update over time as your plans evolve. (id:54532)