
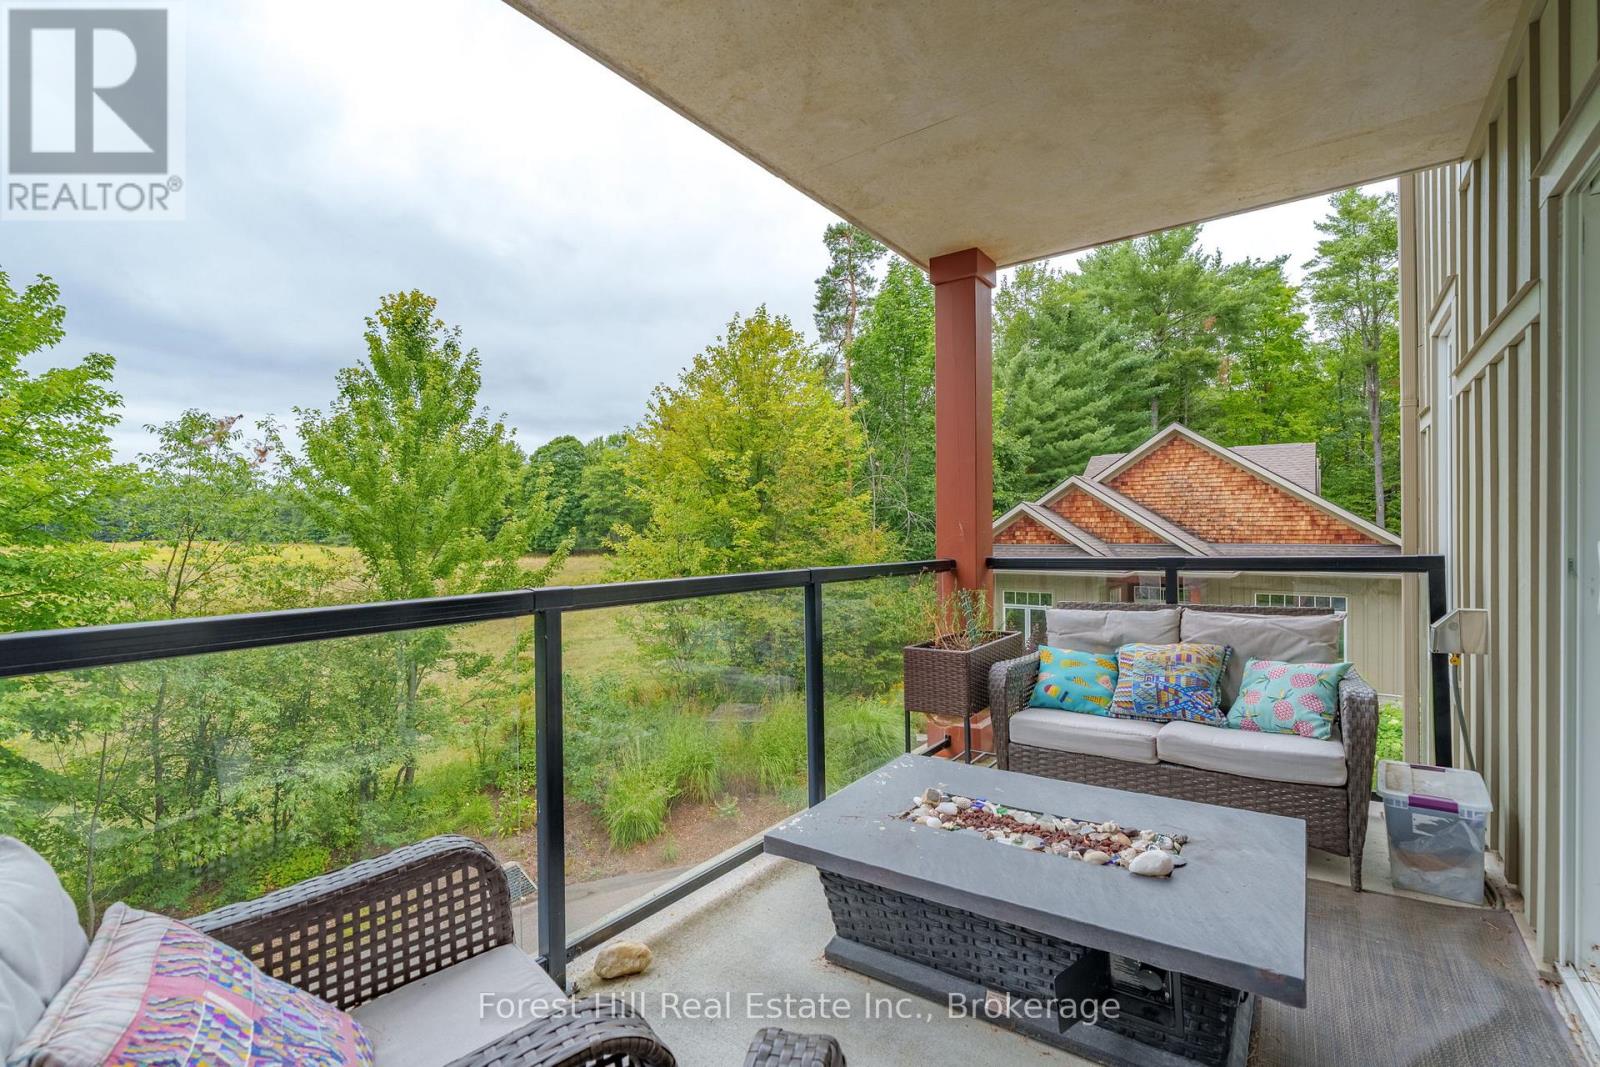
204 - 391c Manitoba Street
Bracebridge, Ontario
Welcome to easy, low-maintenance living in Muskoka. This bright and spacious 2-bedroom, 2-bathroom condo offers a peaceful setting with views over neighbouring fields and the South Muskoka Golf Course beyond.Located on the second floor of a quiet, well-maintained building, the condo features a comfortable and functional layout with generous storage, a large entry closet, pantry, in-suite laundry, and plenty of natural light. Two bedrooms and two full bathrooms provide plenty of flexibility, whether you need space for overnight guests, a home office, or simply room to spread out.Everyday living is made even easier with a dedicated storage locker conveniently located on the same floor as the unit, a designated parking space in the heated underground garage, elevator access, and a garbage chute on each floor. The building is surrounded by landscaped grounds, with walkways maintained throughout the winter.Residents also enjoy access to a welcoming clubhouse with a fitness centre, games room, and community library, adding another layer of convenience and community without the upkeep of a traditional home.Whether you are looking to simplify, spend more time enjoying Muskoka, or find a comfortable home base with less maintenance, this condo offers an easy lifestyle in a peaceful setting, while keeping you close to the shops, restaurants, recreation, and everyday amenities of Bracebridge. (id:54532)
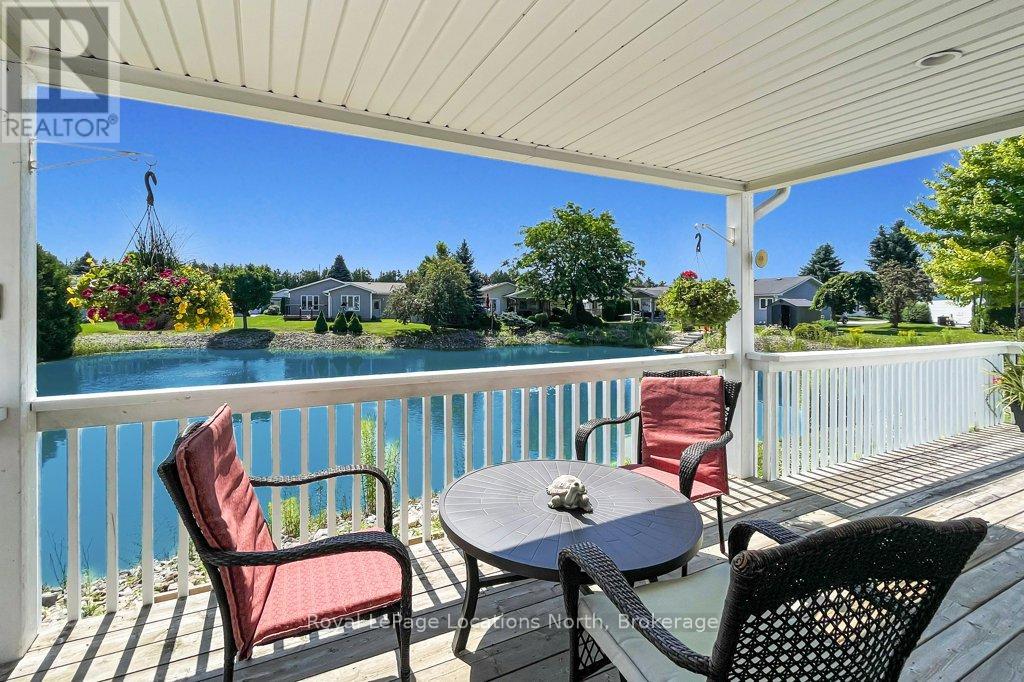
16 Atlantic Avenue
Wasaga Beach, Ontario
Pristine bungalow with pond views, located on a quiet cul-de-sac location in Park Place. This well laid out home features two bedrooms and two bathrooms, including a primary bedroom with ensuite, large entry way and an open concept living, dining and kitchen area with vaulted ceilings. The main highlight of this beautiful home is the walk out to the large, partially covered deck overlooking a tranquil pond. Additional qualities of this well maintained home include gleaming hardwood floors, California shutters, a separate laundry room with a laundry sink and direct access to the oversized attached garage. Roof 2017 Furnace 2018 AC 2026 Driveway 2025 *Park Place offers a variety of amenities in their Community Center including: indoor pool, sauna, billiards room, darts, shuffle board, impressive library plus a separate wood shop, onsite trails and more. Monthly fees to Parkbridge: $1006.16 (which includes: $825 Lease, $39.12 Site tax, $142.04 home tax) (id:54532)
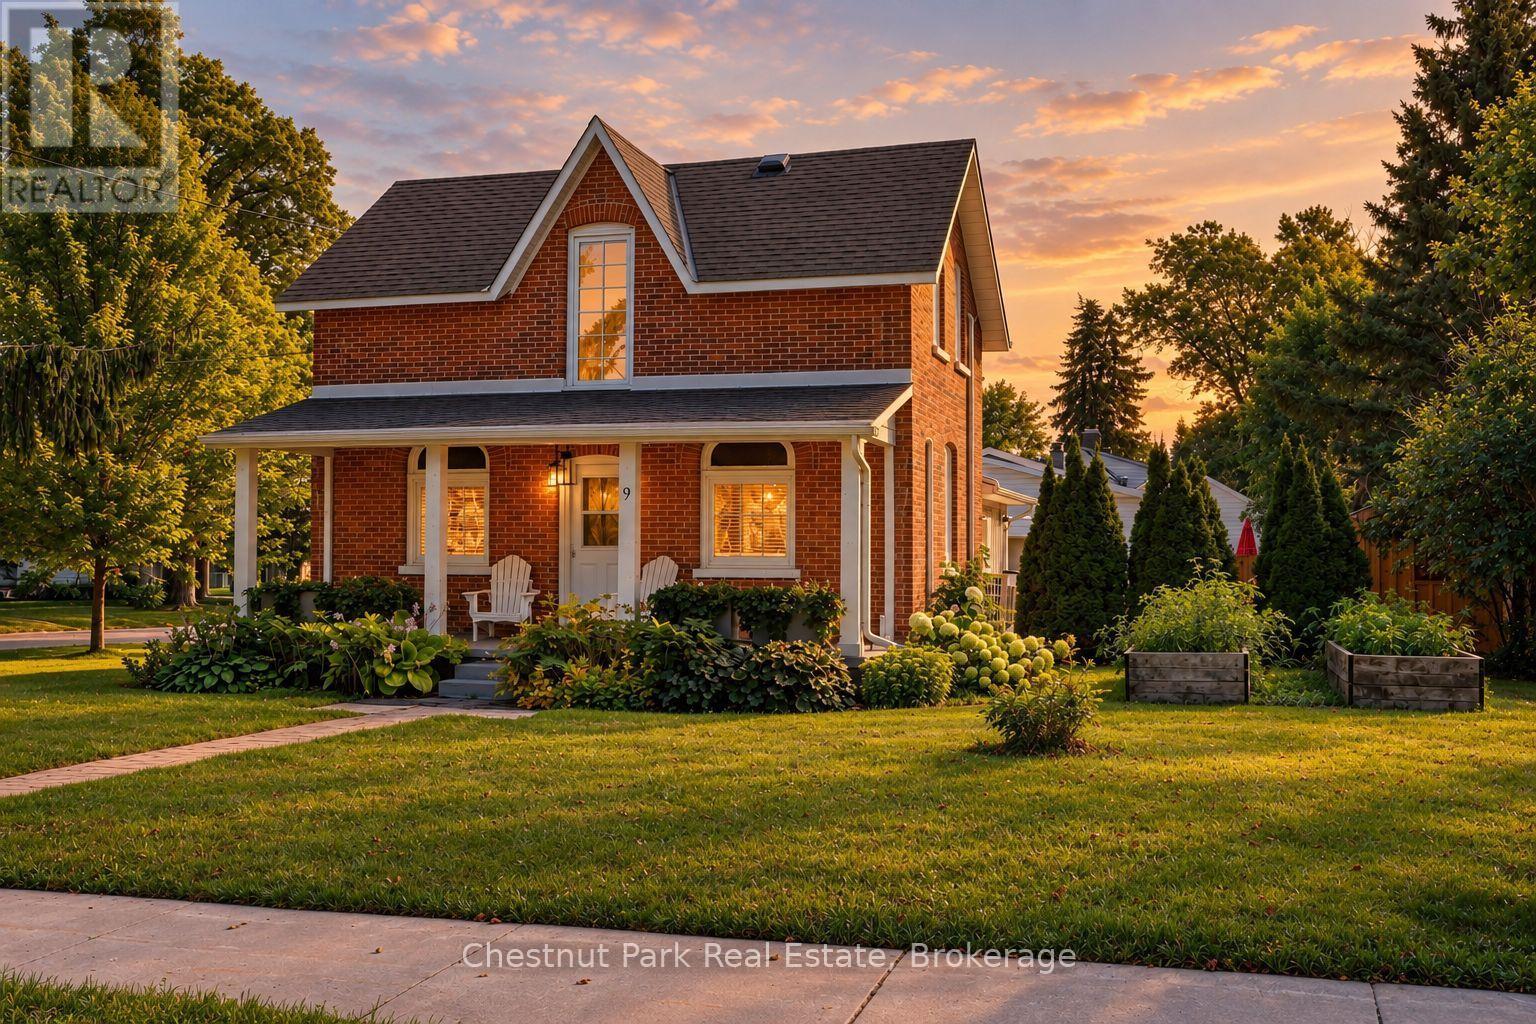
9 Wellington Street E
Clearview, Ontario
Welcome to 9 Wellington Street E, a charming and turnkey century home in the heart of Creemore, just a couple of blocks from the shops, cafés and restaurants of vibrant Mill Street. Set on a mature, tree-lined street, this classic red-brick home combines historic character with thoughtful modern updates and an easy village lifestyle. Inside you'll find bright, comfortable living spaces, exposed brick detailing, a family room with gas fireplace and an updated kitchen featuring dark cabinetry, white countertops, subway tile and stainless steel appliances. With 3 bedrooms and 2 bathrooms, the home works equally well as a full-time residence or weekend retreat. Outside, enjoy a welcoming covered front porch and a large private rear deck with plenty of room for dining, lounging and entertaining. Recent improvements include a new deck, privacy upgrades, new siding, dishwasher, bathroom venting, externally vented range hood, front porch upgrades and a new shed. Private driveway with parking for 2 vehicles. Municipal water and sewer, heat pump providing heating and cooling, high-efficiency electric baseboards and gas fireplace. Walk into downtown Creemore or enjoy easy access to Mad River Golf Club, Devil's Glen, Mansfield, Collingwood and Georgian Bay. An ideal full-time home, four-season weekend escape or potential investment/rental property for those drawn to the area's skiing, golf and outdoor lifestyle. Truly turnkey and ready to enjoy. Furniture may be negotiated separately. Quick close available. (id:54532)
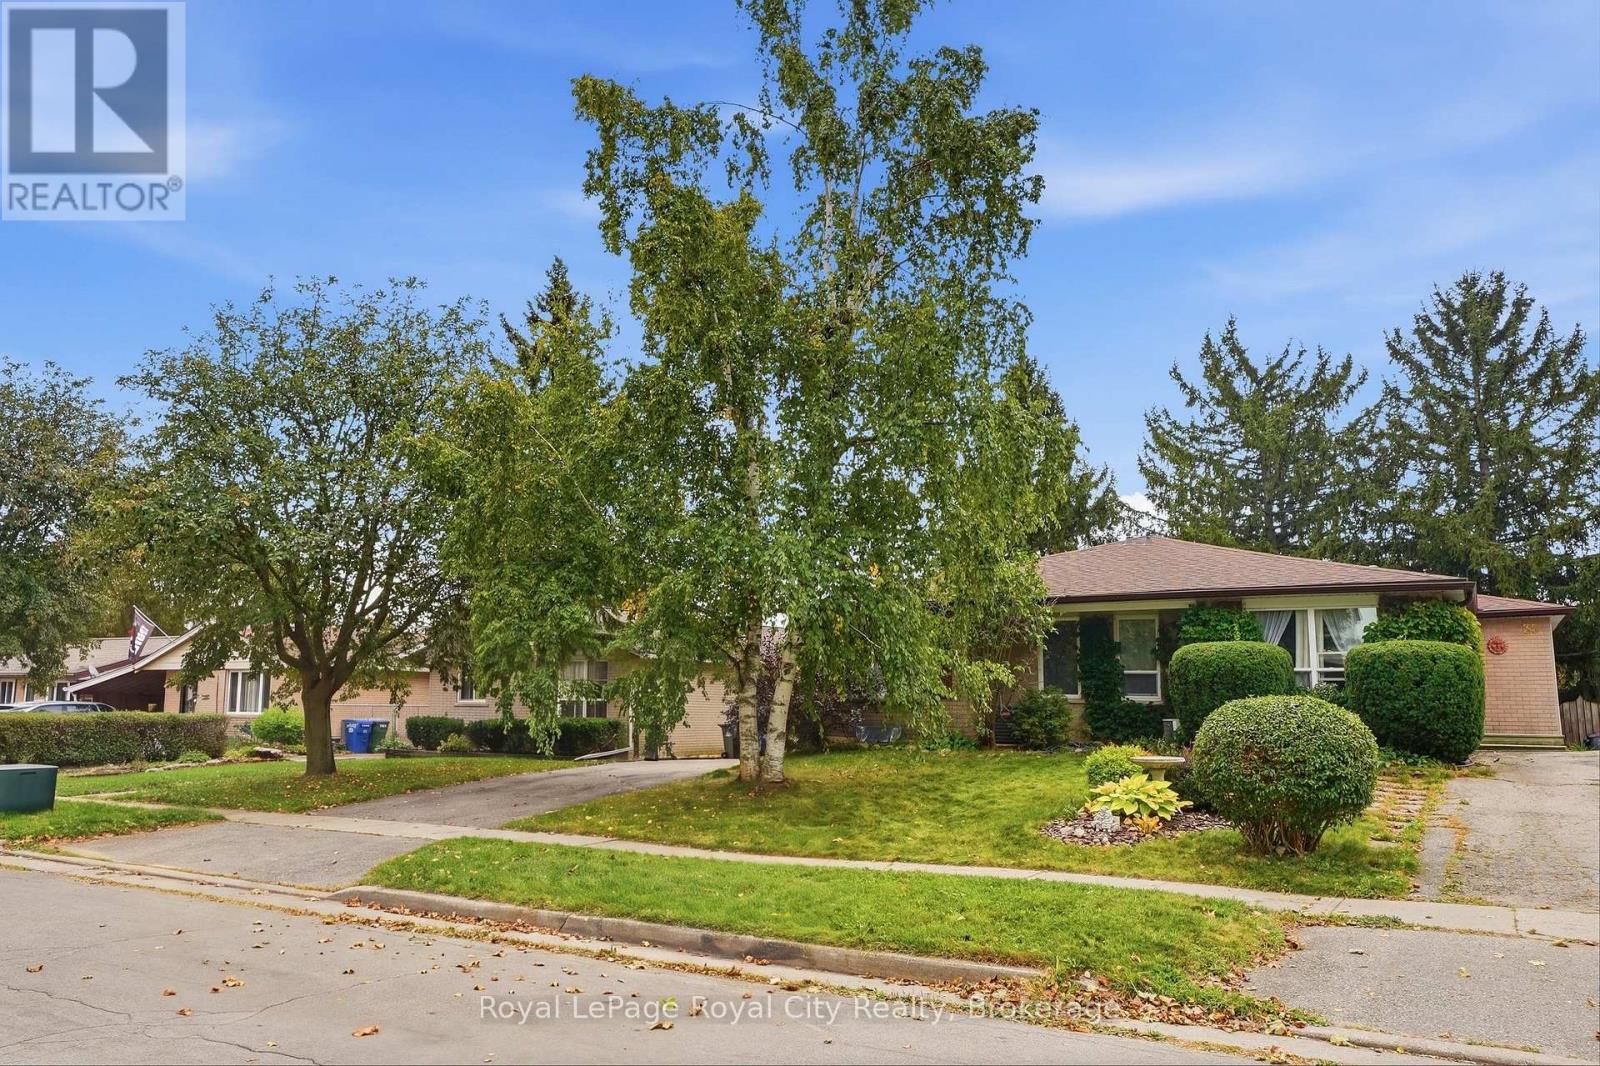
Upper - 37 Mcilwraith Crescent
Guelph, Ontario
Finding a classic brick bungalow that effortlessly balances ease, charm, and space is no easy feat. Welcome to your ideal upper-level retreat on McIlwraith Crescent. Designed for seamless one-floor living, this light-filled three-bedroom home features oversized windows outfitted with sleek California shutters in the main living area, highlighting a traditional and functional layout. The fully updated kitchen serves as the heart of the home, featuring custom cabinetry with abundant storage and smart meal-prep space. Three versatile bedrooms offer flexible setups for rest, a dedicated home office, or a nursery, all paired with a pristine four-piece bathroom.Enjoy the added convenience of your own private, non-shared lower-level laundry room with dedicated storage, giving you all the extra space you need without sacrifice. Outside, convenient tandem driveway parking easily accommodates two vehicles.Situated in Guelph's coveted East End, this location offers an unbeatable lifestyle. Take a short morning stroll over to the Victoria Road Recreation Centre for a workout or a swim, drop the kids off at nearby schools, or wander through local parks on the weekend. You are also just minutes away from downtown Guelph's vibrant independent cafés, local craft breweries, and famous Saturday farmers market, giving you the perfect blend of quiet neighbourhood charm and easy city access. This is single-level living made simple, practical, and stylish. (id:54532)
240 Cumberland Street
Minto, Ontario
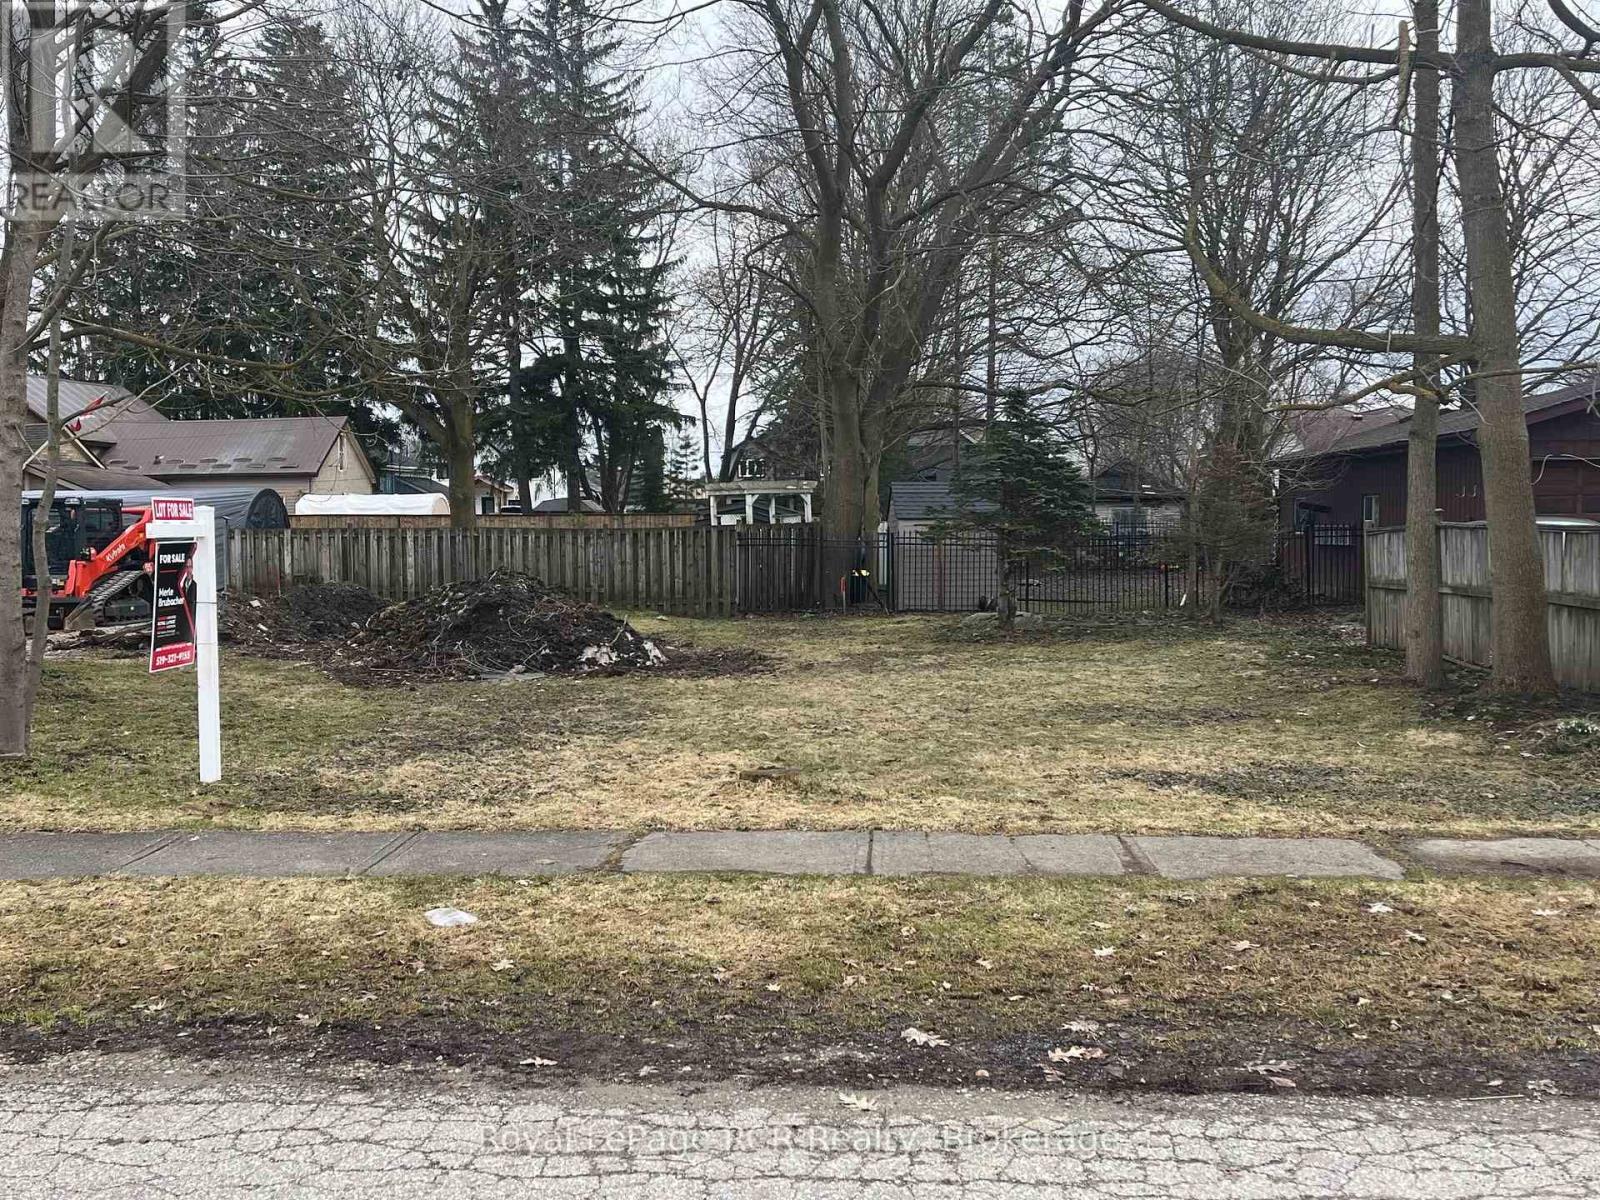
Ready-to-Build Lot in Palmerston Build your custom home in a peaceful, established neighborhood. This clean, level lot (approx. 61.65 ft x 66 ft) offers a manageable footprint and a prime location for your new build or investment in Minto. Municipal water and sewer are available at the street, making site preparation straightforward. You are located just steps from Norwell District Secondary School, local parks, and a short five-minute walk to downtown shops, dining, and the historic Norgan Theatre. Enjoy small-town living with fast access to neighboring hubs, including Listowel in 12 minutes and Fergus or Elora in under 30 minutes. Buyer to perform due diligence regarding building permits, development charges, and hook-up fees with the Town of Minto. Lot is recently severed and address is subject to change. Start planning your build today! (id:54532)
57 - 88 Decorso Drive
Guelph, Ontario
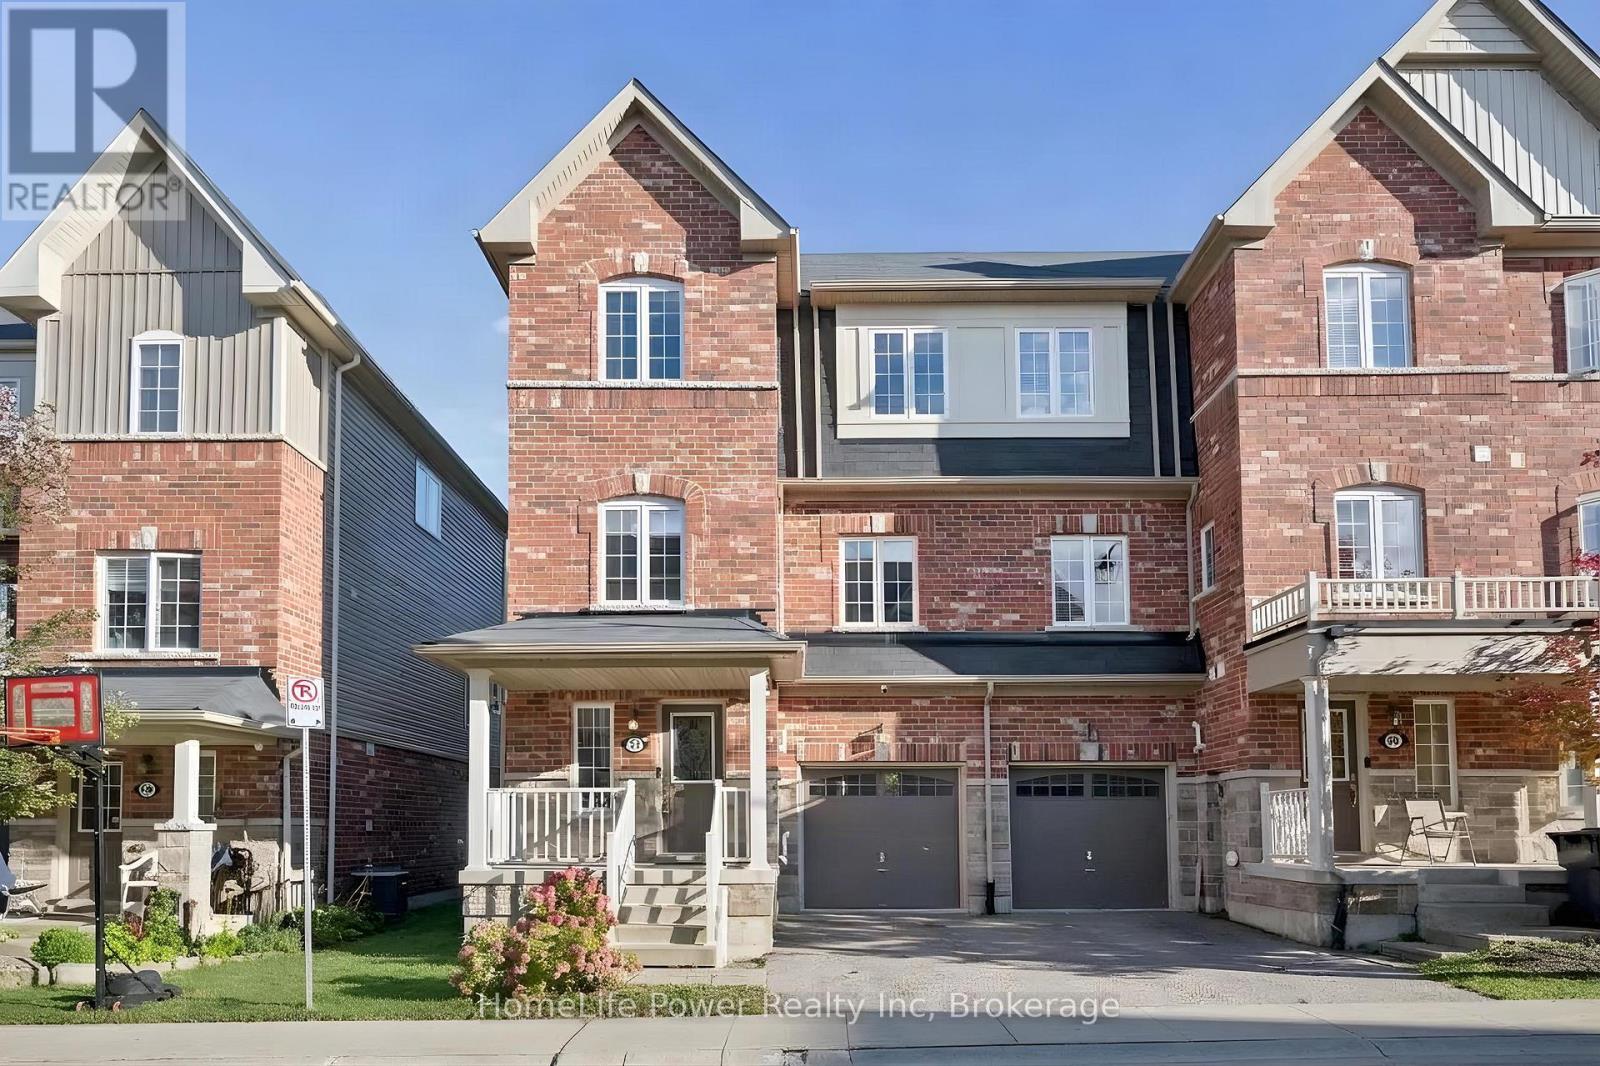
Charming freehold end-unit townhouse in the sought-after Royal Valley community, a modern neighbourhood on Guelph's south end. Residents can enjoy a wide variety of amenities, including retail shops, restaurants, schools, and grocery stores, while still being surrounded by green space, beautiful hiking trails, and the popular Victoria Park East Golf Club. Quick access to major highways and a short commute to the University of Guelph! This beautiful townhouse features an updated kitchen with lots of cabinets, a Living room and a dinette area! On the third floor, you will find 3 bedrooms: The primary Bedroom w/walk-in closet, ensuite, and a Balcony, plus 2 more bedrooms and a Main bath. Main level includes an Den/Officeconvenient for working from home. And for your guests or family members, a 4th bedroom is located in the basement! Book your showing today! (Property is virtually staged) (id:54532)
2 Inveraray Court
Bracebridge, Ontario
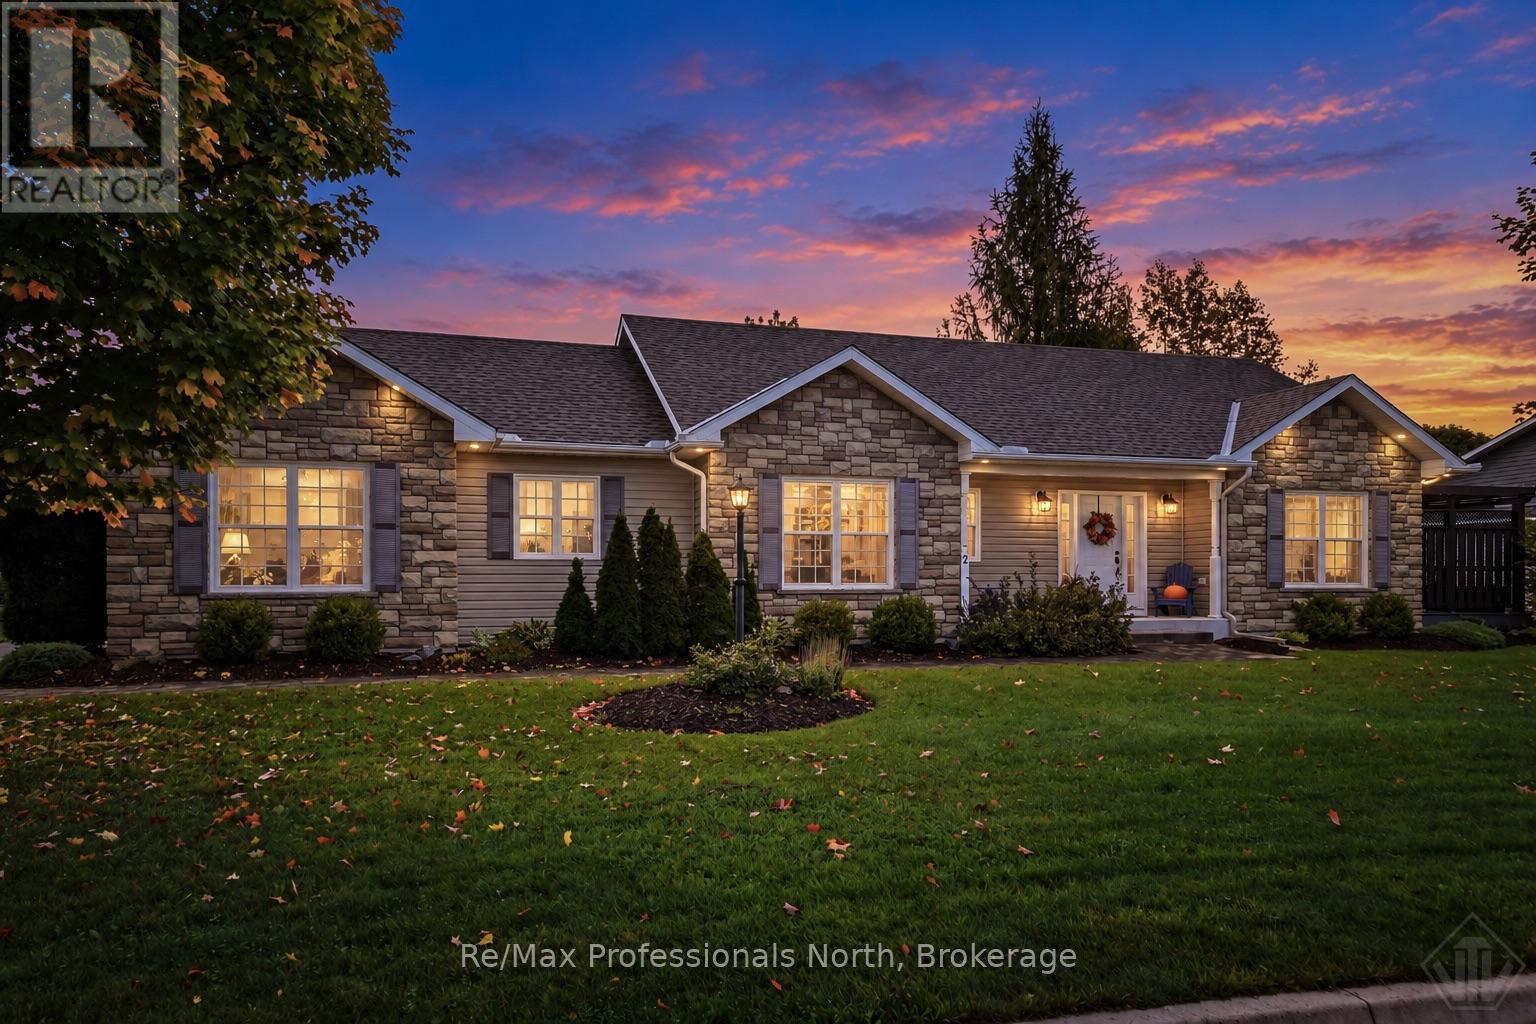
Welcome to this beautifully maintained 1,270 sq. ft. bungalow with 2+1 bedrooms and 2.5 bathrooms in Bracebridge's desirable Inveraray Glen neighbourhood. Freshly painted throughout, this bright and inviting home offers easy one level living with hardwood floors, a spacious foyer, open-concept living and dining areas, and a warm, functional kitchen with under-cabinet lighting. Convenient main-floor laundry, closet lighting throughout, and inside entry from the oversized double garage add to the home's functionality. The main floor features a generous primary suite with walk-in closet and private ensuite, plus a second bedroom and full bath. The finished basement offers excellent additional living space with a large recreation room, 2-piece bathroom, and a third bedroom. Enjoy the outdoors in the spacious backyard, offering plenty of room for children, pets, gardening and entertaining. The composite deck features a hot tub and there are 3 privacy shades creating a relaxing private retreat. Additional features include a roof replaced approximately 2 years ago with a 30-year warranty, central A/C installed August 2025, HRV system, 200-amp service, forced-air natural gas furnace, and town water and sewer. Fresh, move-in ready and thoughtfully maintained, this home offers comfortable living, flexible finished space and fantastic outdoor enjoyment in a sought-after Bracebridge neighbourhood. (id:54532)
130 King Street
Kincardine, Ontario
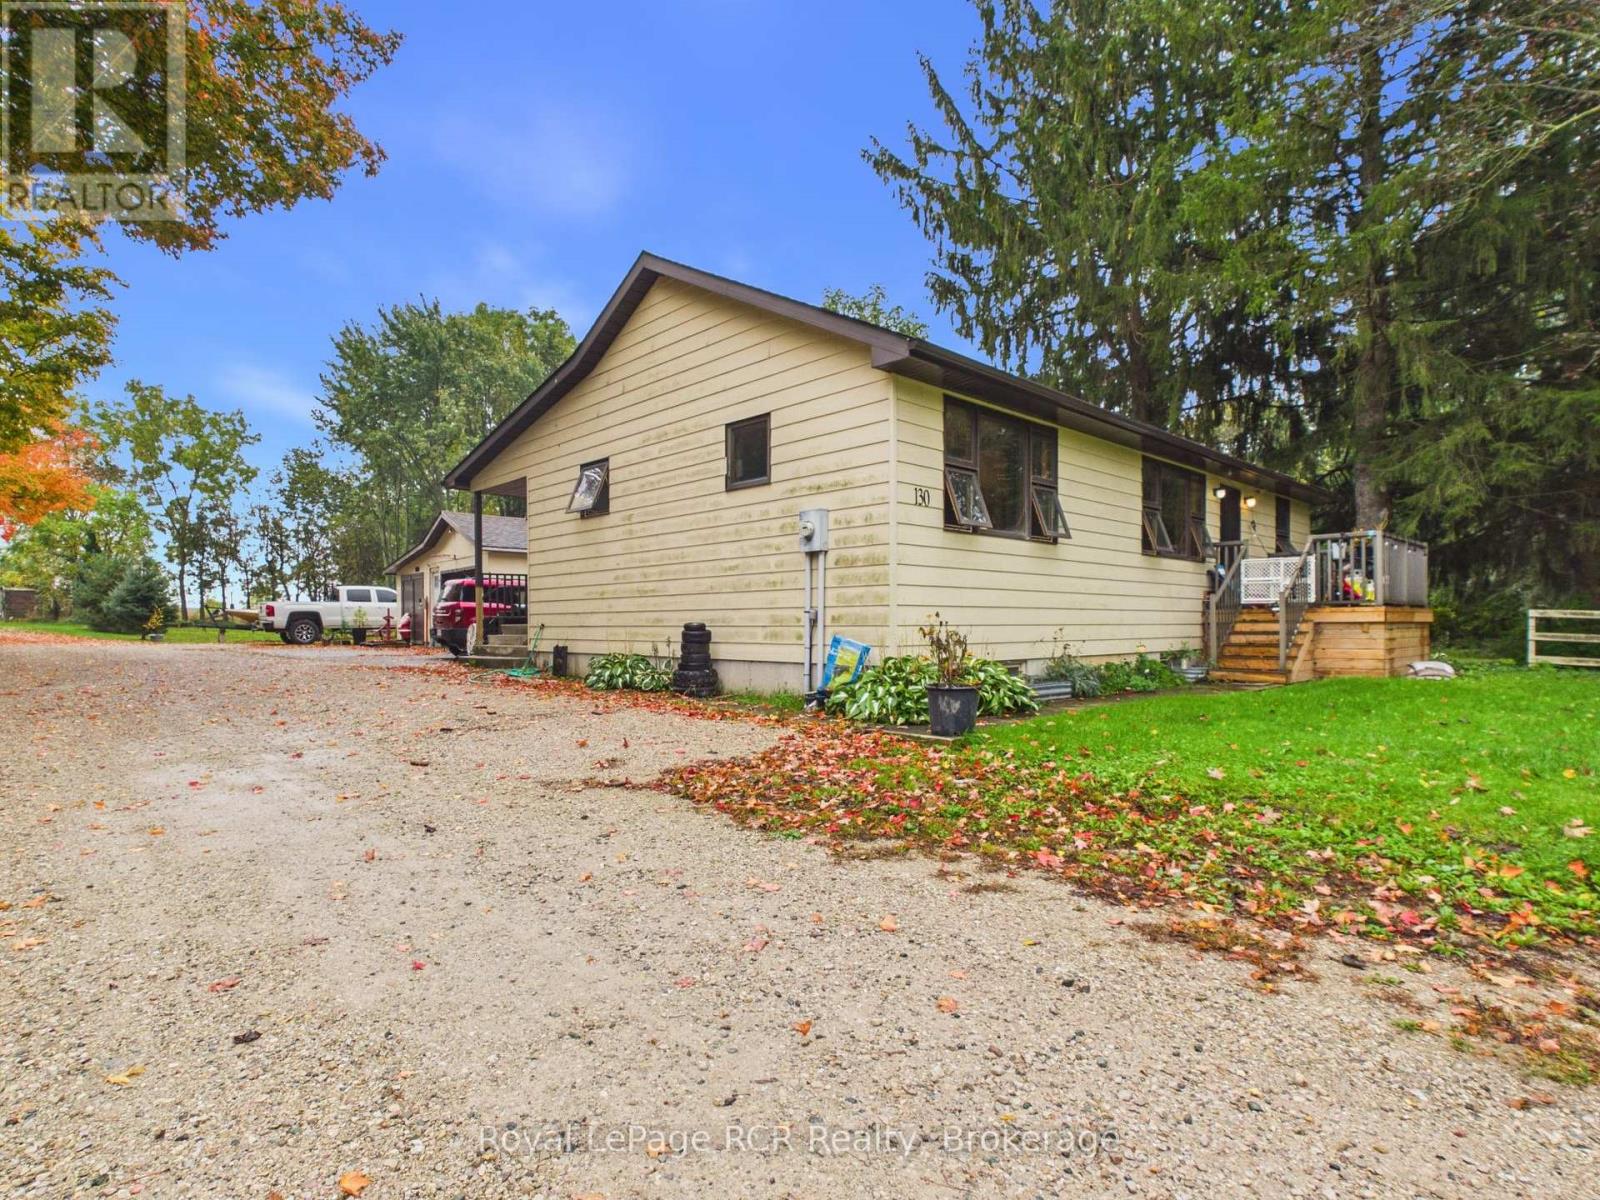
Affordable Tiverton home with detached garage and investment potential. Looking for space, affordability and an opportunity to build equity? This three bedroom home in the village of Tiverton offers plenty of room inside and out, along with a detached shop (15' x 29') and convenient access to Bruce Power. The main floor offers two bedrooms, a three piece bathroom, kitchen, dining room and living room. The full partially finished basement offers a large third bedroom, cold room, roughed in bathroom, utility room and family room. Plenty of storage or workspace. Set on a large yard with lots of outdoor space, the property offers excellent potential for the right buyer. The home requires some work and is being offered "as is", but could be a worthwhile investment with renovations and a vision. The front deck, soffit and eaves have been replaced. Home is heated with a propane furnace. Tiverton offers restaurants, a grocery store, LCBO and pizza restaurant for an added bonus. (id:54532)
50 Woods Road
Carling, Ontario
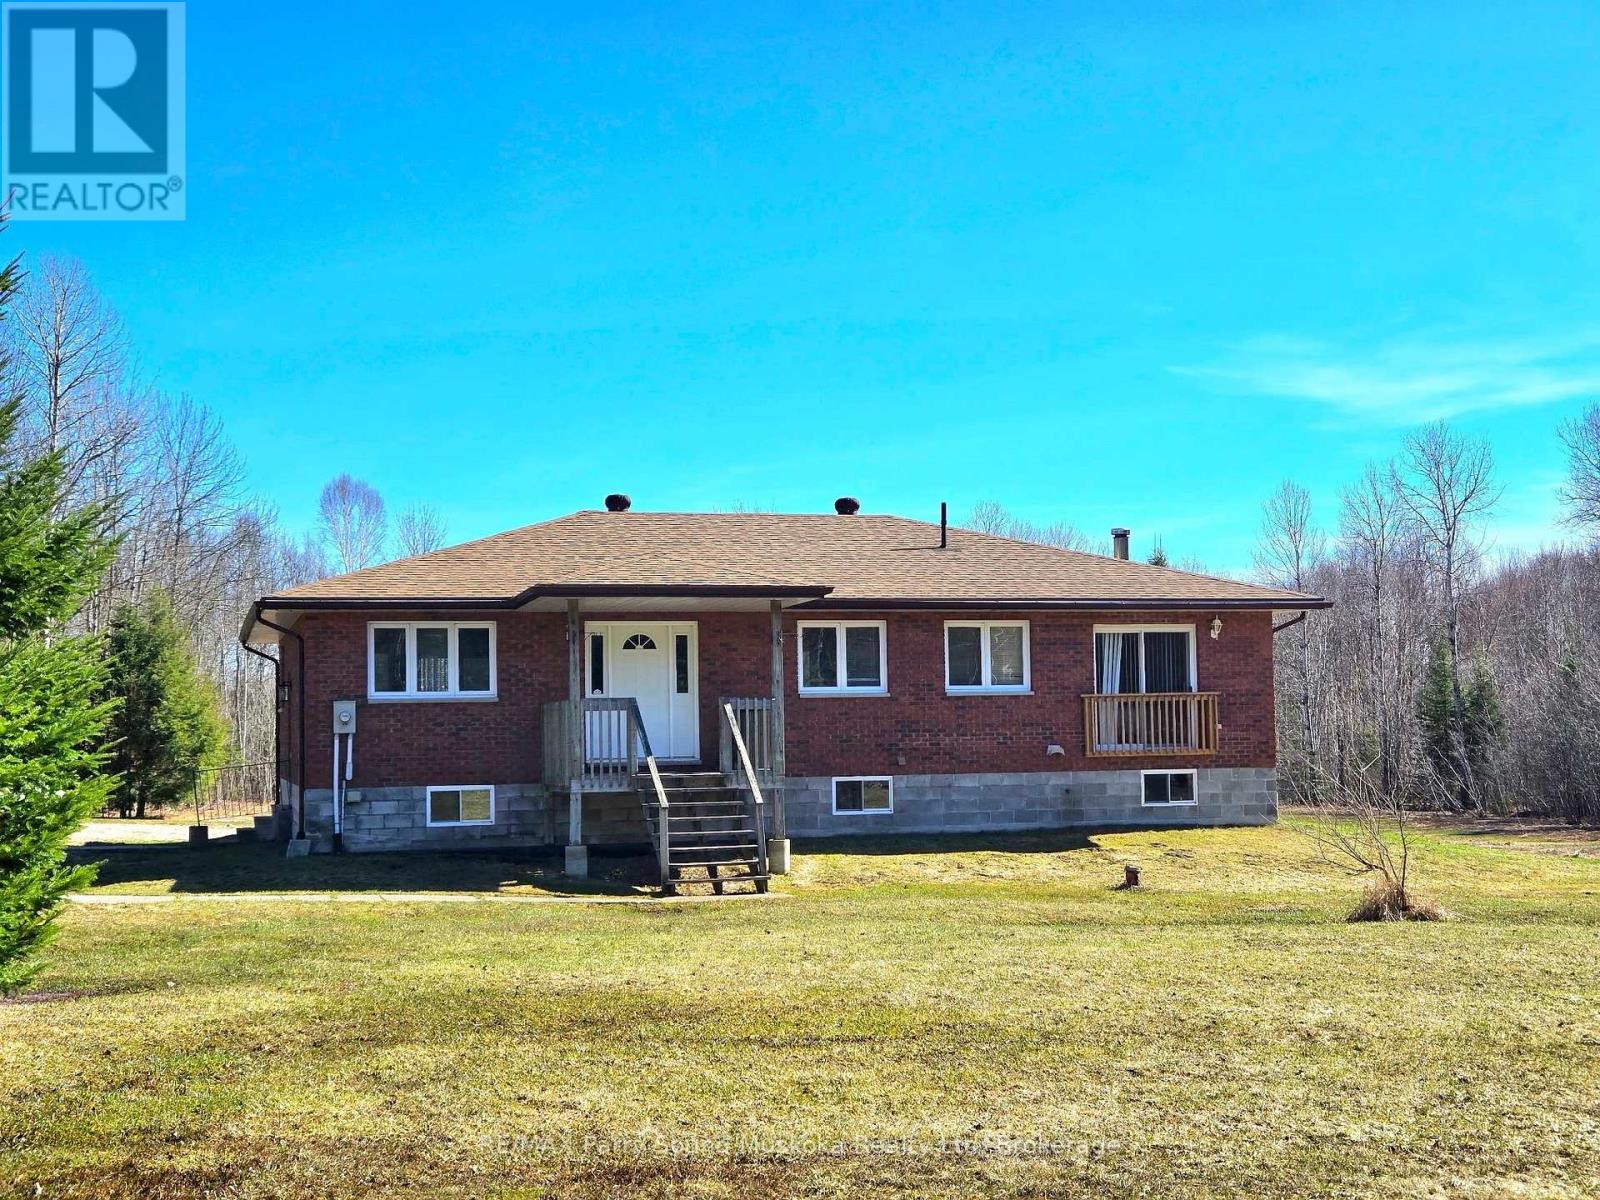
Set on a beautiful and level 5-acre parcel in the Township of Carling, this inviting raised bungalow offers an ideal blend of open space and natural privacy. Much of the land is cleared, creating expansive yard areas perfect for outdoor living, while a border of mature trees surrounds the property and leads to scenic forest trails-ideal for walking and enjoying the outdoors.Inside, the home features a bright, open layout with a spacious kitchen that offers plenty of room for cooking, gathering, and everyday living. Large windows throughout fill the home with natural light, creating a warm and welcoming atmosphere. With three bedrooms and one and a half baths, there's comfortable space for family or guests.The lower level offers a walkout basement that is just two blocks short of full height, providing excellent potential for storage, workshop space, or future finishing tailored to your needs.The property is serviced by a drilled well and offers the practicality of a combination wood and oil heating system, giving you flexibility and efficiency throughout the seasons.Whether you're seeking a full-time home or a peaceful country retreat, this property offers space, privacy, and opportunity in a desirable rural setting. (id:54532)
74 Ahrens Drive
Stratford, Ontario
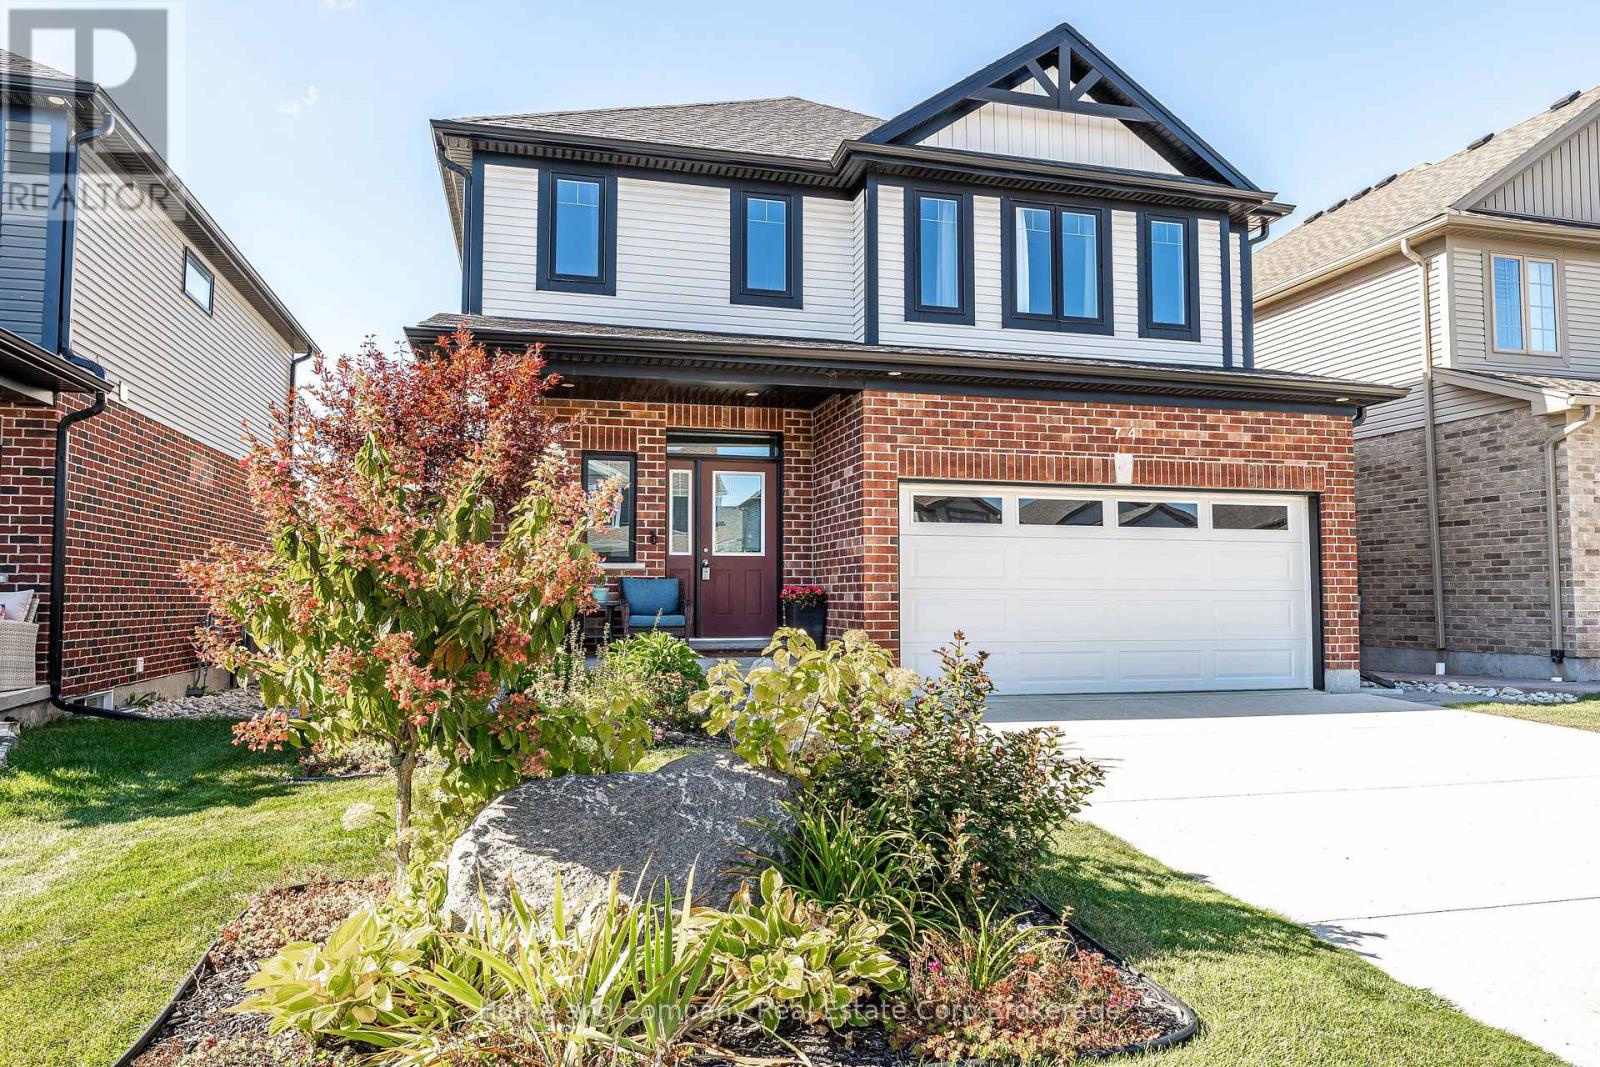
Room to Grow, Gather and Make Memories! Enjoy the best of Stratford's west end in this 8 year old spacious and welcoming Bromberg-built 4-bedroom, 2.5-bath home, thoughtfully designed for comfortable everyday living. Bright, generous principal rooms and an open-concept layout create an easy flow for busy family mornings, relaxed evenings and entertaining friends. The spacious primary suite offers a walk-in closet and private ensuite, while the convenience of upper-level laundry keeps everything close at hand.Step outside to the partially covered back deck and enjoy the peaceful backdrop overlooking a farm field-an ideal spot for morning coffee, summer dinners or simply unwinding at the end of the day. A double attached garage adds plenty of room for vehicles, bikes and storage, while the location puts everything you need within easy reach. With schools, parks, shopping, recreation and all the everyday conveniences of Stratford nearby, this is a home that offers space, comfort and a wonderful lifestyle. Spacious Living, Open Skies and Everyday Convenience. You've waited long enough. Call your REALTOR today to arrange a private viewing. (id:54532)
580 23rd Street W
Owen Sound, Ontario
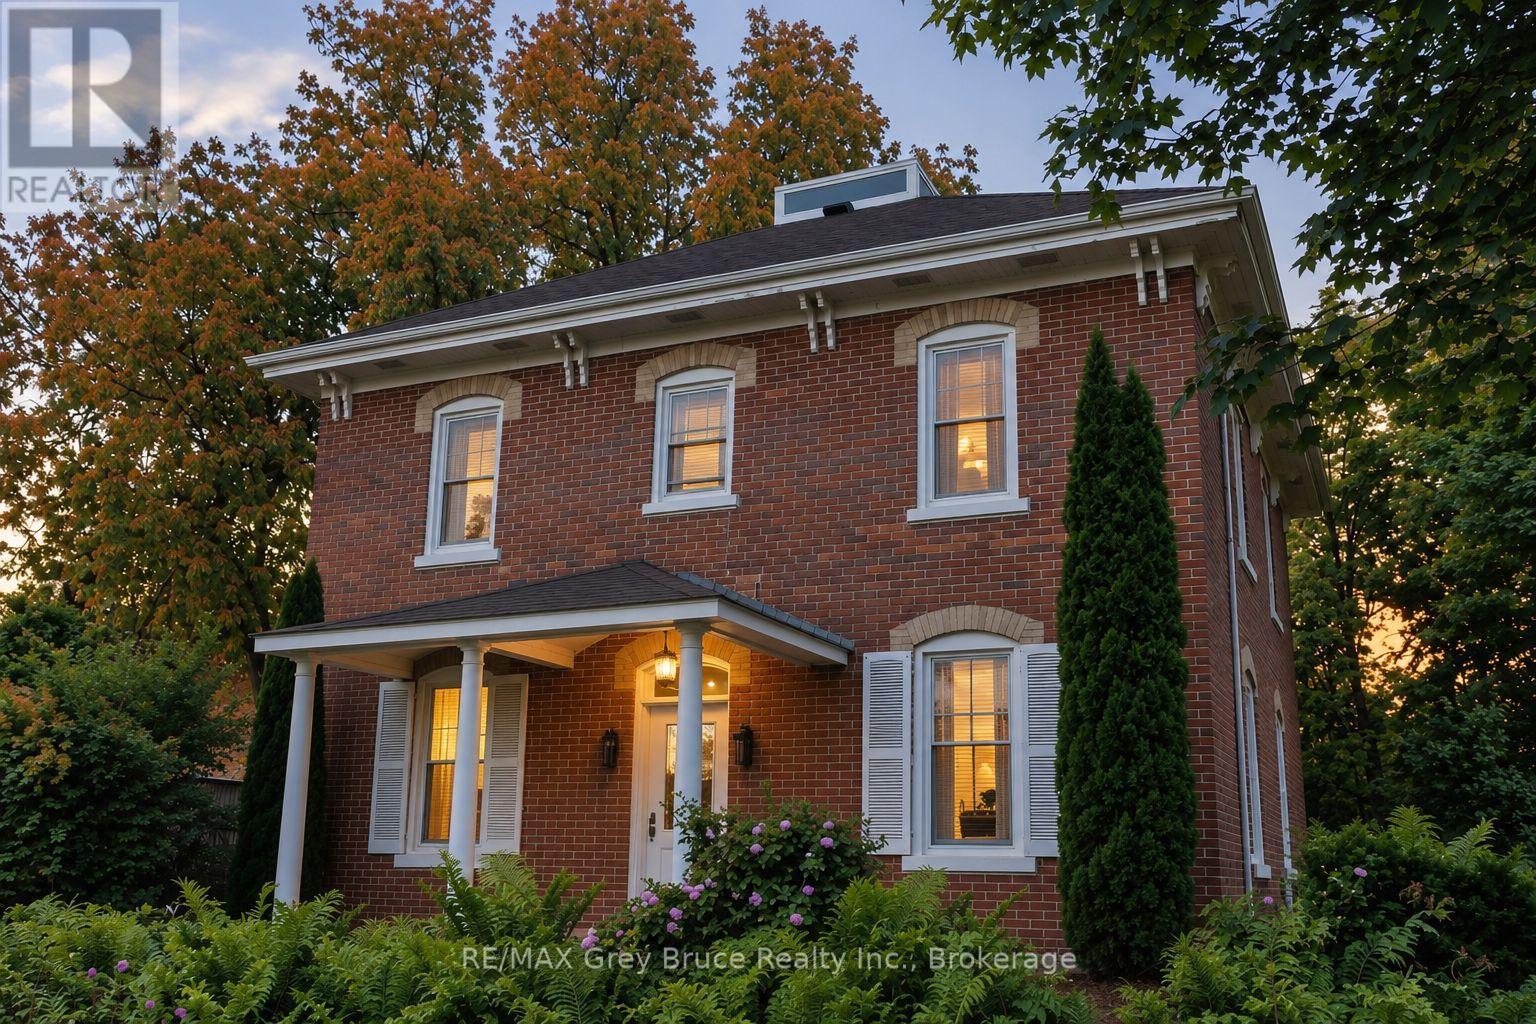
Circa 1889 home is just so inviting! Bursting with character and charm, this home showcases high ceilings, large windows, original woodwork and staircase, and spacious rooms throughout. Sitting on a large, private, tree-filled lot backing onto a ravine, this property feels tucked away while still being a short walk to Kelso Beach. An unopened road allowance beside the property adds even more privacy.The main floor features an updated kitchen with island, formal dining room, cozy living room with natural gas fireplace, den, and a mix of hardwood and ceramic flooring. Four bedrooms are all on the second floor. Outside, there are two covered porches, decks and a seasonal sunroom overlooking the beautifully landscaped yard, complete with pond and waterfall, gazebo and gardens.The finished third floor is a great bonus space with a raised Belvedere-style skylight. The high, dry lower level has a walk-out, plenty of storage and plumbing in place for a future bathroom. Updates include the furnace, electrical, plumbing and windows, plus central vacuum. Lovingly cared for by the same family for over 65 years, this is a special home with a lot of history, privacy and room to enjoy. (id:54532)
104 Laurie's Court
Blue Mountains, Ontario
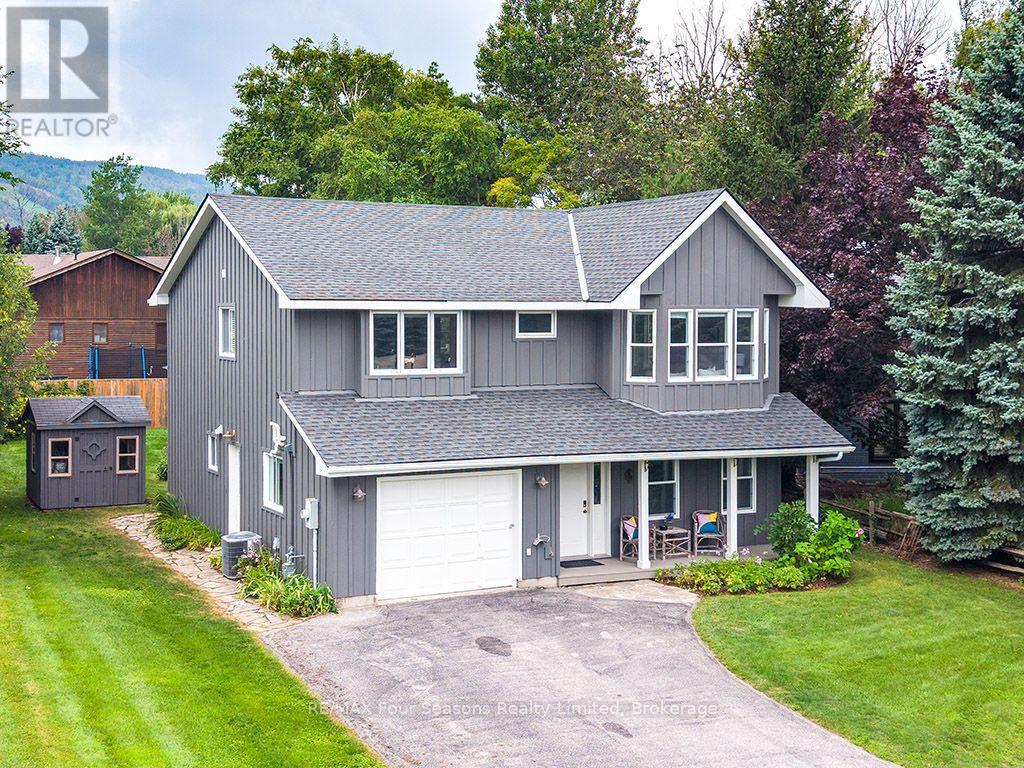
Recently renovated! Move-in ready, this bright and inviting 4-bedroom, 3-bathroom home is tucked away on a quiet cul-de-sac, just steps from Blue Mountain Village and only minutes to ski clubs, beaches, golf, and trails, perfect for year-round living and recreation, and is being offered fully furnished - just bring your clothes! Upstairs, the open-concept kitchen, dining, and living area is filled with natural light and mountain views. Designed with a reverse floor plan to capture the best mountain views, this home has brand new engineered white oak flooring throughout the entire upper level and offers space, comfort, and convenience for today's active lifestyle. The newly redesigned kitchen has tons of space for hosting large family gatherings, boasts granite countertops, new micro-cement backsplash, new windows and direct access to the upper deck for effortless BBQs and dining al fresco while enjoying sunsets over the slopes. The living room's abundance of windows creates a warm and welcoming gathering space. The upper level also hosts the primary suite with a sleek, renovated 3-piece ensuite, plus a second bedroom and an additional 4-piece bathroom. The main level features a spacious recreation room with a cozy gas fireplace, two bedrooms, a full 4-piece bath, and a laundry room, with a walkout to the backyard and patio, ideal for indoor-outdoor living in every season. With all 2100+ square feet above ground, natural light abounds. Outdoor enthusiasts will appreciate the proximity to skiing, hiking, cycling, tennis, and golf, along with the nearby beaches of Georgian Bay. Just 10 minutes to Collingwood, 15 to Thornbury, or a short stroll to Blue Mountain Village for dining, shopping, and entertainment, this property offers the perfect blend of lifestyle and location. (id:54532)