
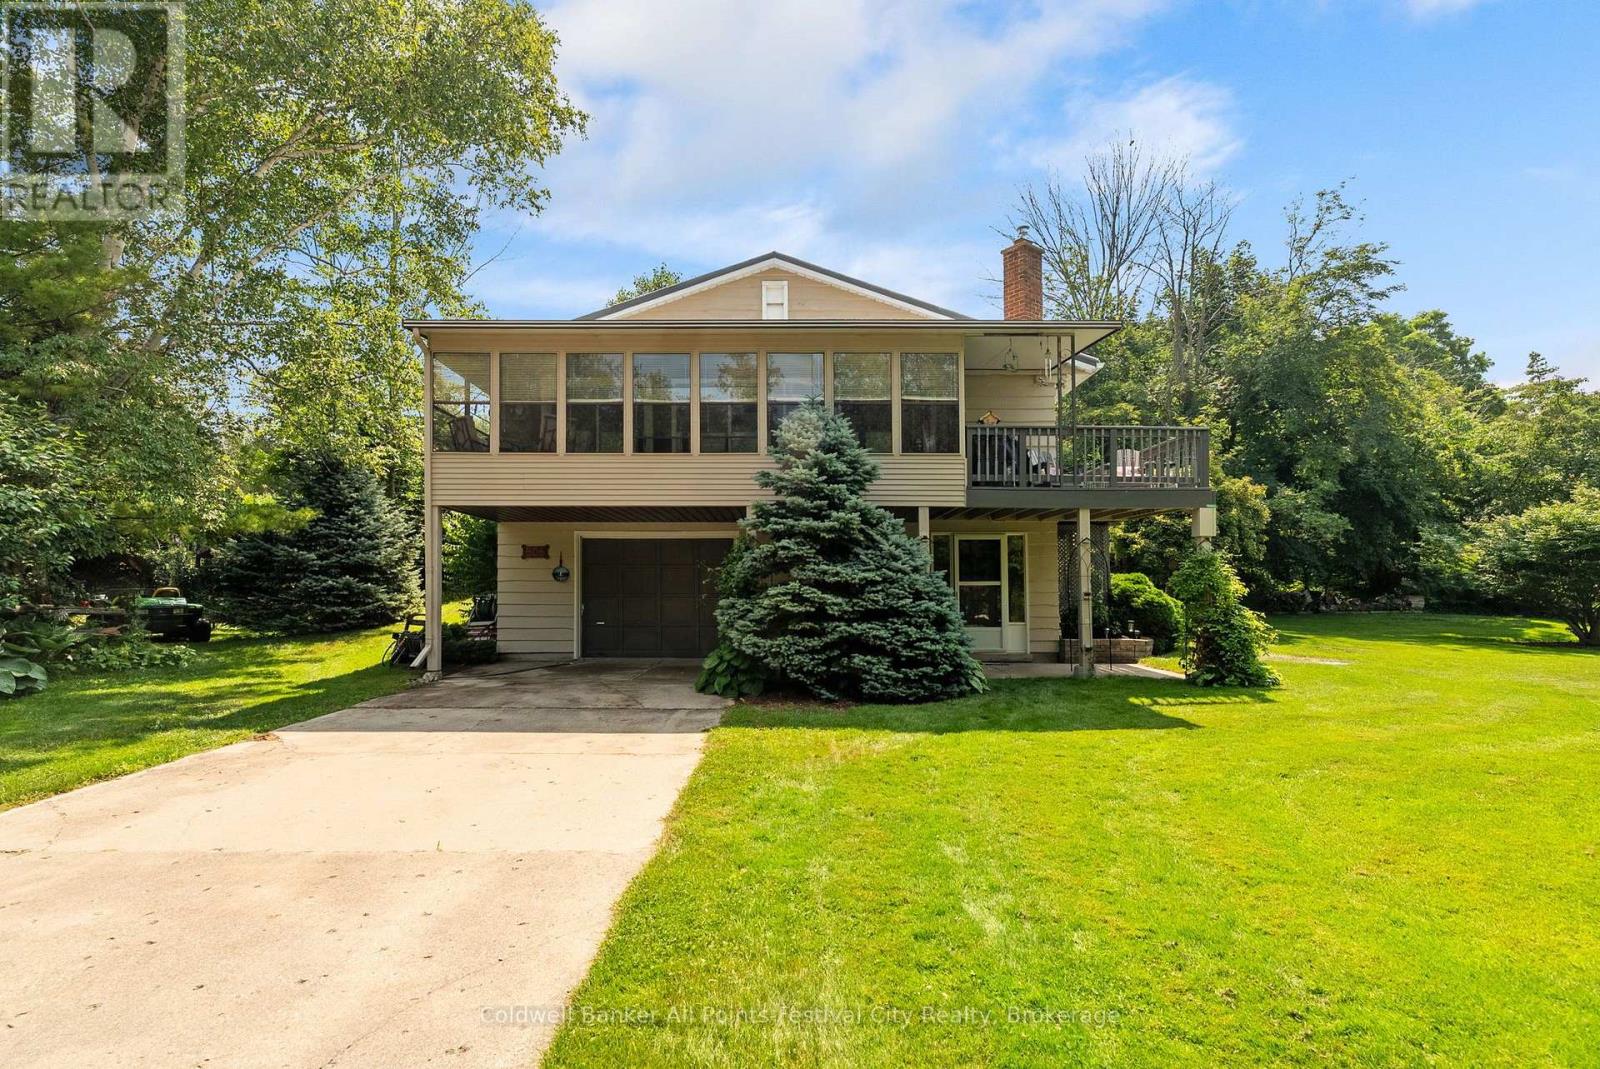
506 Alfred Street
Huron-Kinloss, Ontario
Charming, well-maintained and turn-key property on a quiet, dead-end street just a five minute walk to the lake & marina and two minutes to fishing and kayaking on the Pine River. Located in beautiful Point Clark, this home or cottage features 2 bedrooms, 2 baths plus office or additional bedroom in the lower level. An open-concept living & dining area with pine accents, stunning fireplace, a three-season enclosed sunporch, drive-in garage and deck with natural gas BBQ. Municipal water supply, newly inspected septic system and natural gas furnace. Entertaining family and friends is easy with the oversized lot and plenty of parking. Enjoy a quiet and peaceful setting all year round - call today for more info. (id:54532)
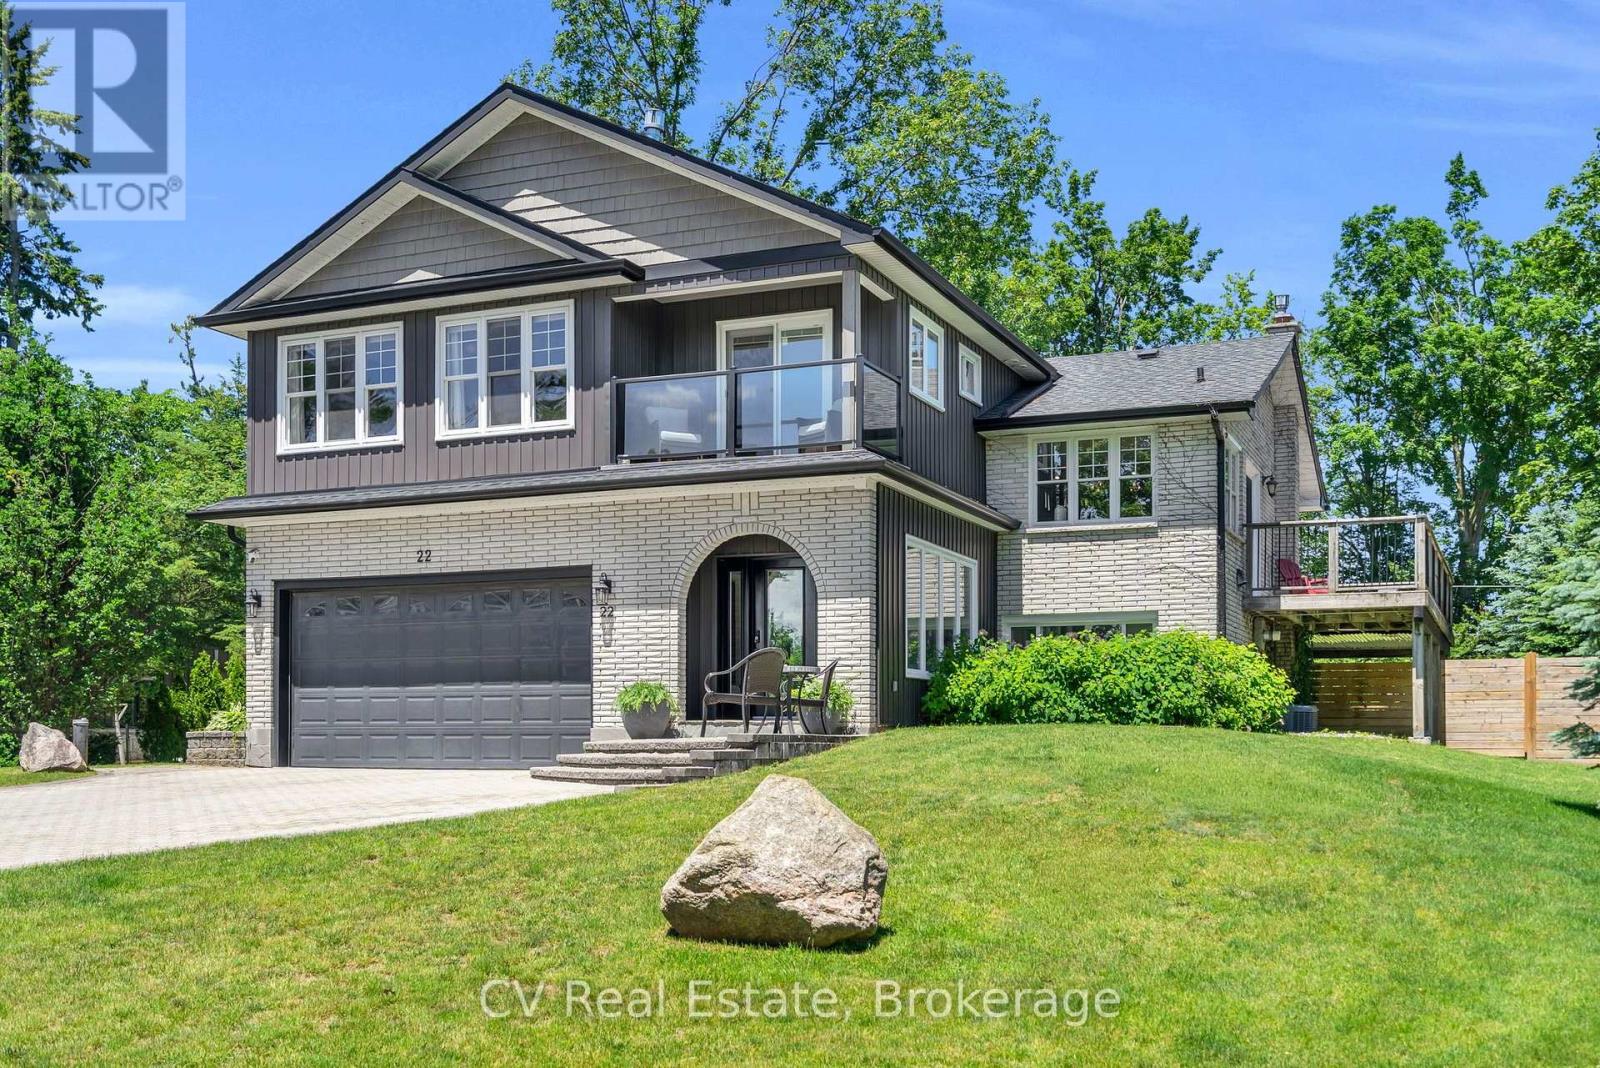
22 Baycrest Drive
Barrie, Ontario
A rare North Shore opportunity where an unbeatable location, waterfront lifestyle, and exciting future potential come together! Set on a rare DOUBLE LOT with TWO road frontages, with a remarkable 25' x 30' heated and insulated shop with 14-foot ceilings, in-floor heating, hydro, gas fireplace, and hoist -- a dream setup for car enthusiasts, hobbyists, entrepreneurs, or home-based businesses. Beautifully updated throughout, the home features open-concept living, oak flooring, a chef-inspired kitchen, a stunning primary retreat addition (2018) with private balcony, lake views & gas fireplace. The finished walkout basement with separate entrance offers incredible flexibility for multigenerational living, extended family, guests, or future income potential. Whether you're seeking a turn-key family home, room for your passions, or a strategic investment in one of Barrie's most desirable neighbourhoods, opportunities like this are exceptionally rare! Just steps from Kempenfelt Bay, the North Shore Trail, beaches, parks, and downtown, this is an opportunity that's becoming increasingly difficult to find. Bonus Generator, parking for 20+ vehicles, additional 16' x 40' Shelter Logic, there are too many great features to list! With potential severance opportunities, the long-term possibilities are exceptional! (id:54532)
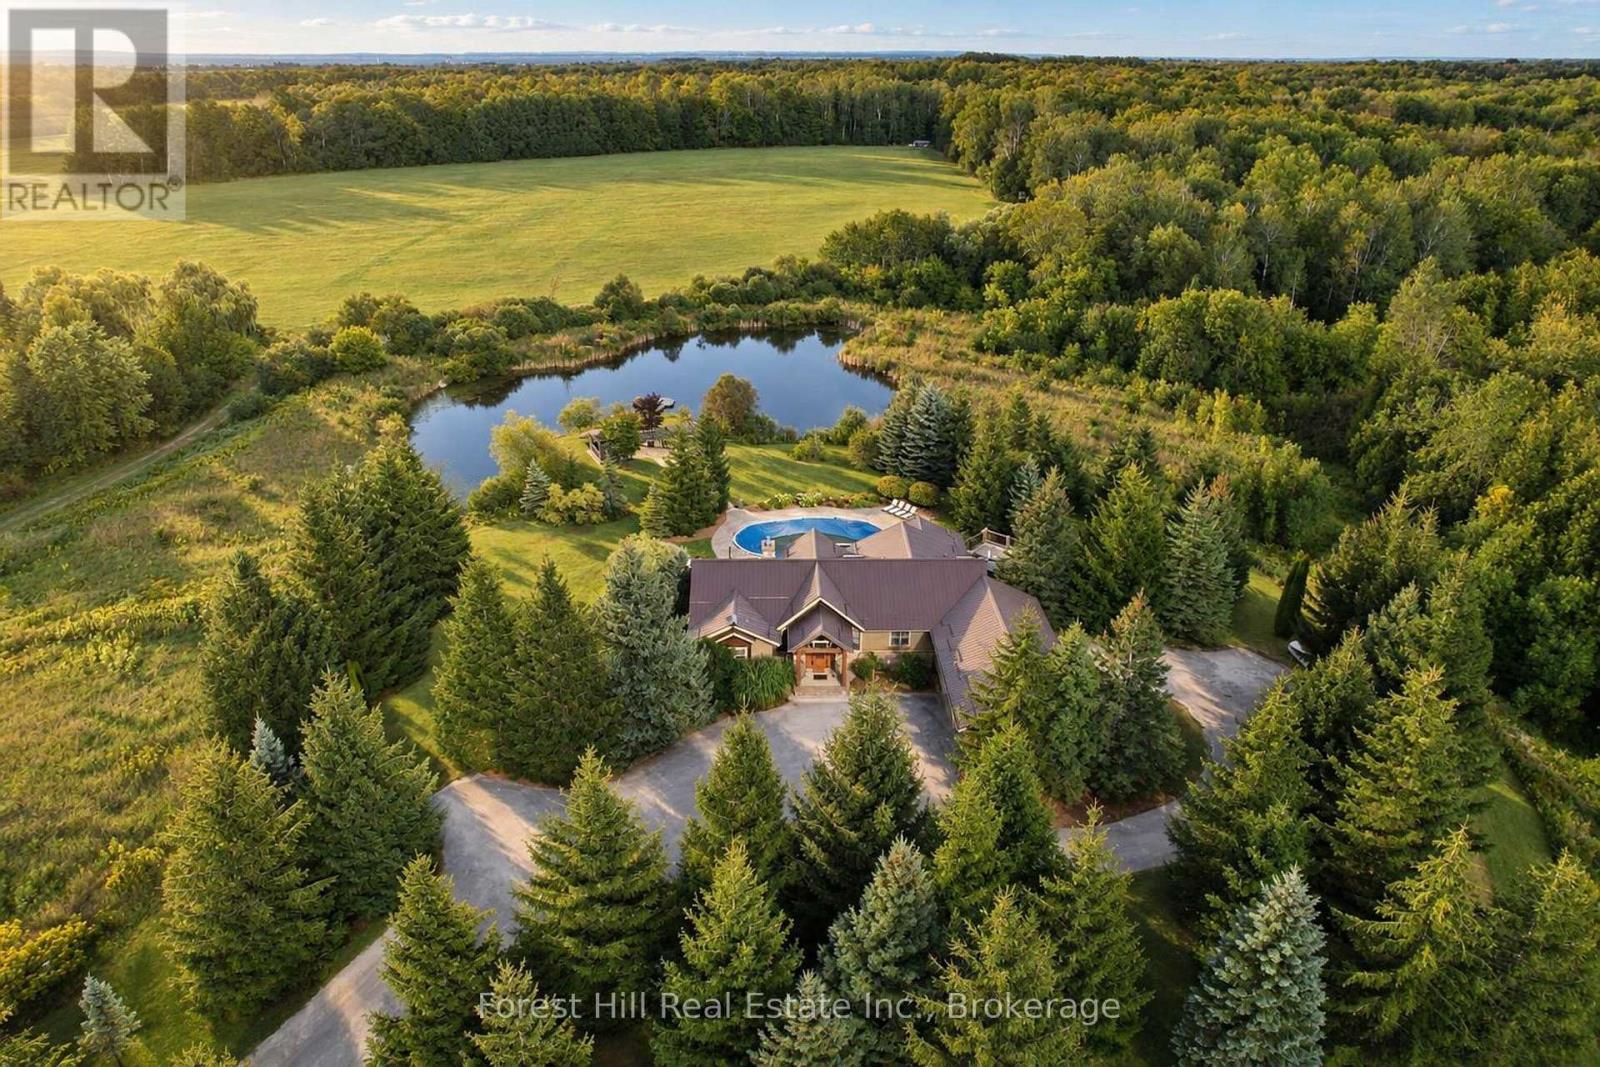
2623 Con 10 N Nottawasaga Side Road N
Clearview, Ontario
Set across 95 acres with commanding views directly toward the ski hills of Osler Bluff, this landmark country estate offers a remarkable combination of scale, privacy and location in the heart of Southern Georgian Bay. Just minutes from downtown Collingwood and neighbouring OslerBrook Golf & Country Club, the property feels wonderfully removed while remaining closely connected to the area's private ski clubs, golf, trails and four-season recreation. At the heart of the estate is a substantial custom-built country residence, thoughtfully designed to take full advantage of its setting. Vaulted wood ceilings, exposed timbers, expansive windows and a stone fireplace bring warmth and architectural character to generous principal rooms, with views across the property creating a constant connection to the landscape. The main level offers three bedrooms, including a generous primary suite, while the home's natural elevation allows the fully finished lower level to walk directly out to grade. Three additional bedrooms, two bathrooms, recreation room, gym and sauna provide exceptional space for family and guests. Beyond the residence, the 95 acres unfold across expansive lawns, a swimming pool and pond, open fields, productive hay fields and more than 30 acres of forest with an extensive trail network. For the equestrian buyer, the facilities include a 14,000 sq. ft. heated barn with nine stalls, an indoor riding arena, tack and feed rooms, wash/grooming stall, hay and equipment storage, water service and separate fenced turnout paddocks. A detailed equestrian dossier is available upon request. For others, the scale and versatility of the space offer tremendous possibilities for recreation, collections, workshop or hobby use. An exceptional four-season estate with the space and setting to make entirely your own. (id:54532)
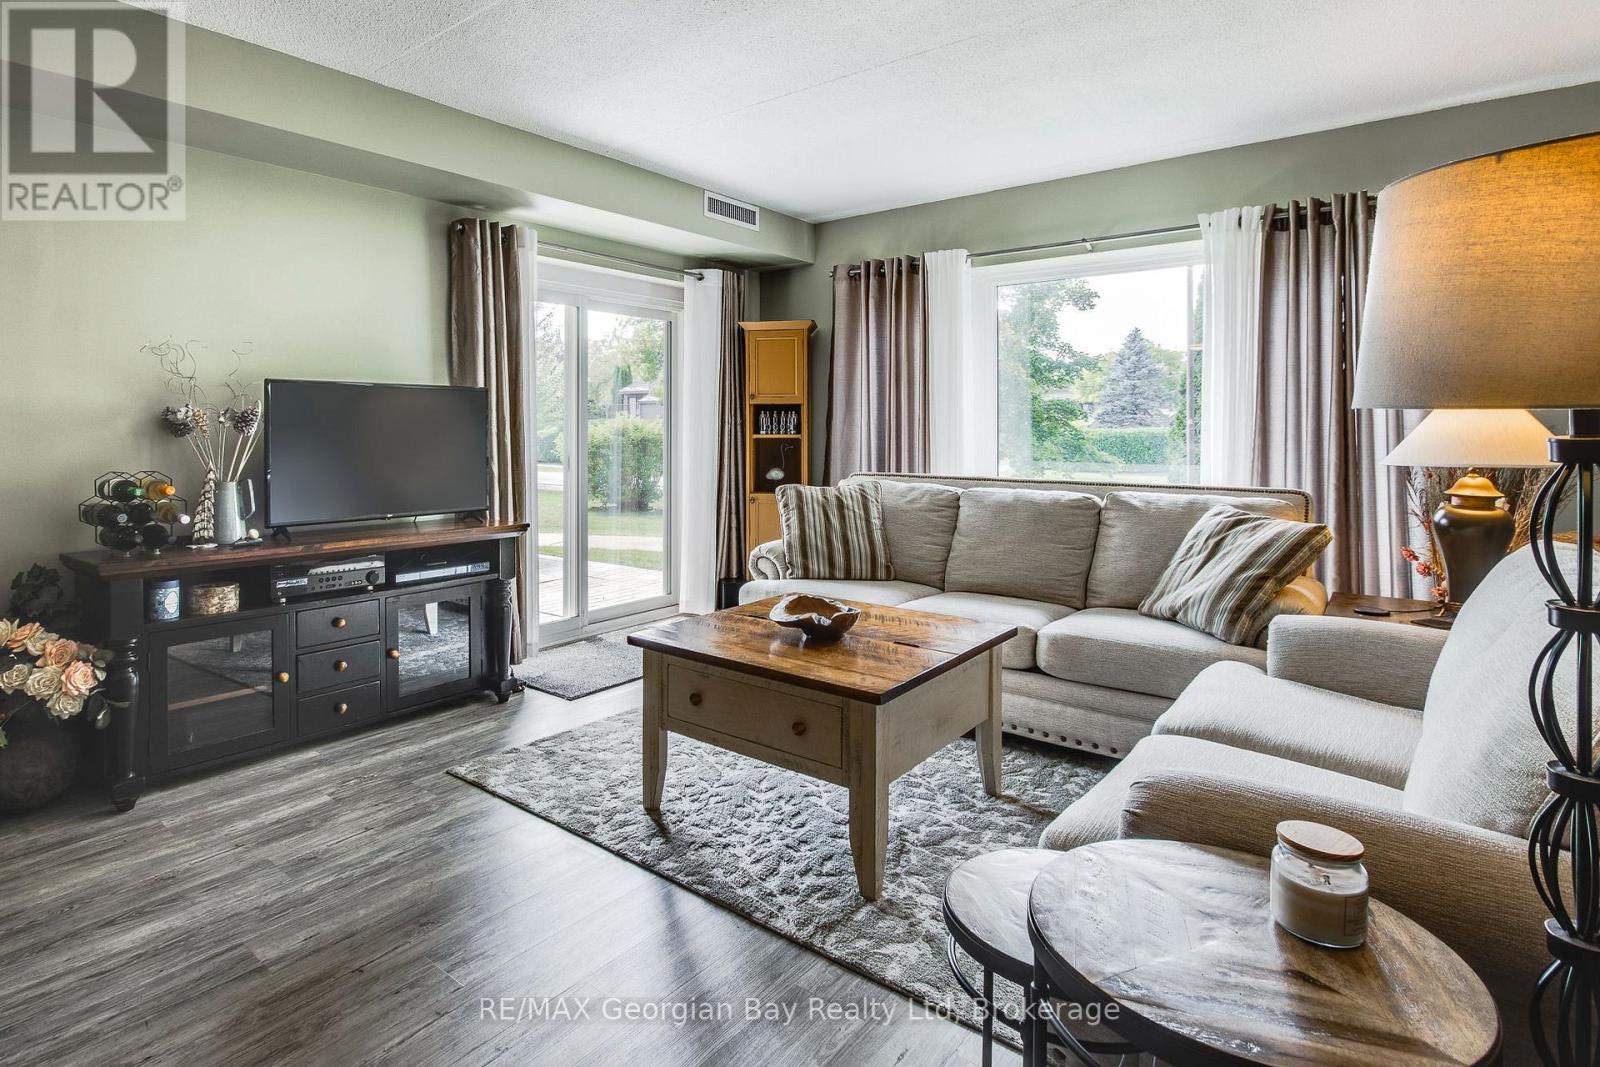
102 - 11 Beck Boulevard
Penetanguishene, Ontario
Private, Enjoyable Suite With Interesting Sight Lines, Garage Parking, Plus A Locker For Your Additional Storage Needs! Here you have full advantage of the quieter end of this well-maintained building, away from the hustle and bustle of the foyers, yet very close to your garage entrance and steps from an extra parking spot outside for guests. Your patio door has keyed-entry for seamless access to the outdoors, great for pets and your active lifestyle so you can come and go directly from your unit instead of relying on an elevator. And your covered patio is a sheltered place with plenty of surrounding greenery and a tranquil feel. You also have the use of a roof-top deck for larger gatherings and barbeques. A neutral decor allows you to personalize the space to suit you, and an efficient floor plan has great views to nature outside your windows. Be situated in White Sands across from Georgian Bay in a desirable Penetanguishene neighbourhood, and a hop-skip-and-jump from our vibrant downtown shops, restaurants, cultural centres... Walk, ride or ski along our beautiful waterfront, for outdoor fun all year around. Close to marinas, curling club, hospital, golf courses and all the other amenities our wonderful shoreline community has to offer you. Minutes to Midland, commuting distance to Barrie, Wasaga Beach, Orillia, and 90 minutes to the Toronto area. Whether this is your first home or a downsize, here is a rare opportunity for you to enjoy care-free condo living at its best! Get it before it's gone! This is a large one bedroom which some couples may find suitable. Note: Potential to rent garage spot to non-garage owner/ historically covers garage portion of condo fee.Brokerage Remarks (id:54532)
71 Gibbard Crescent
Collingwood, Ontario
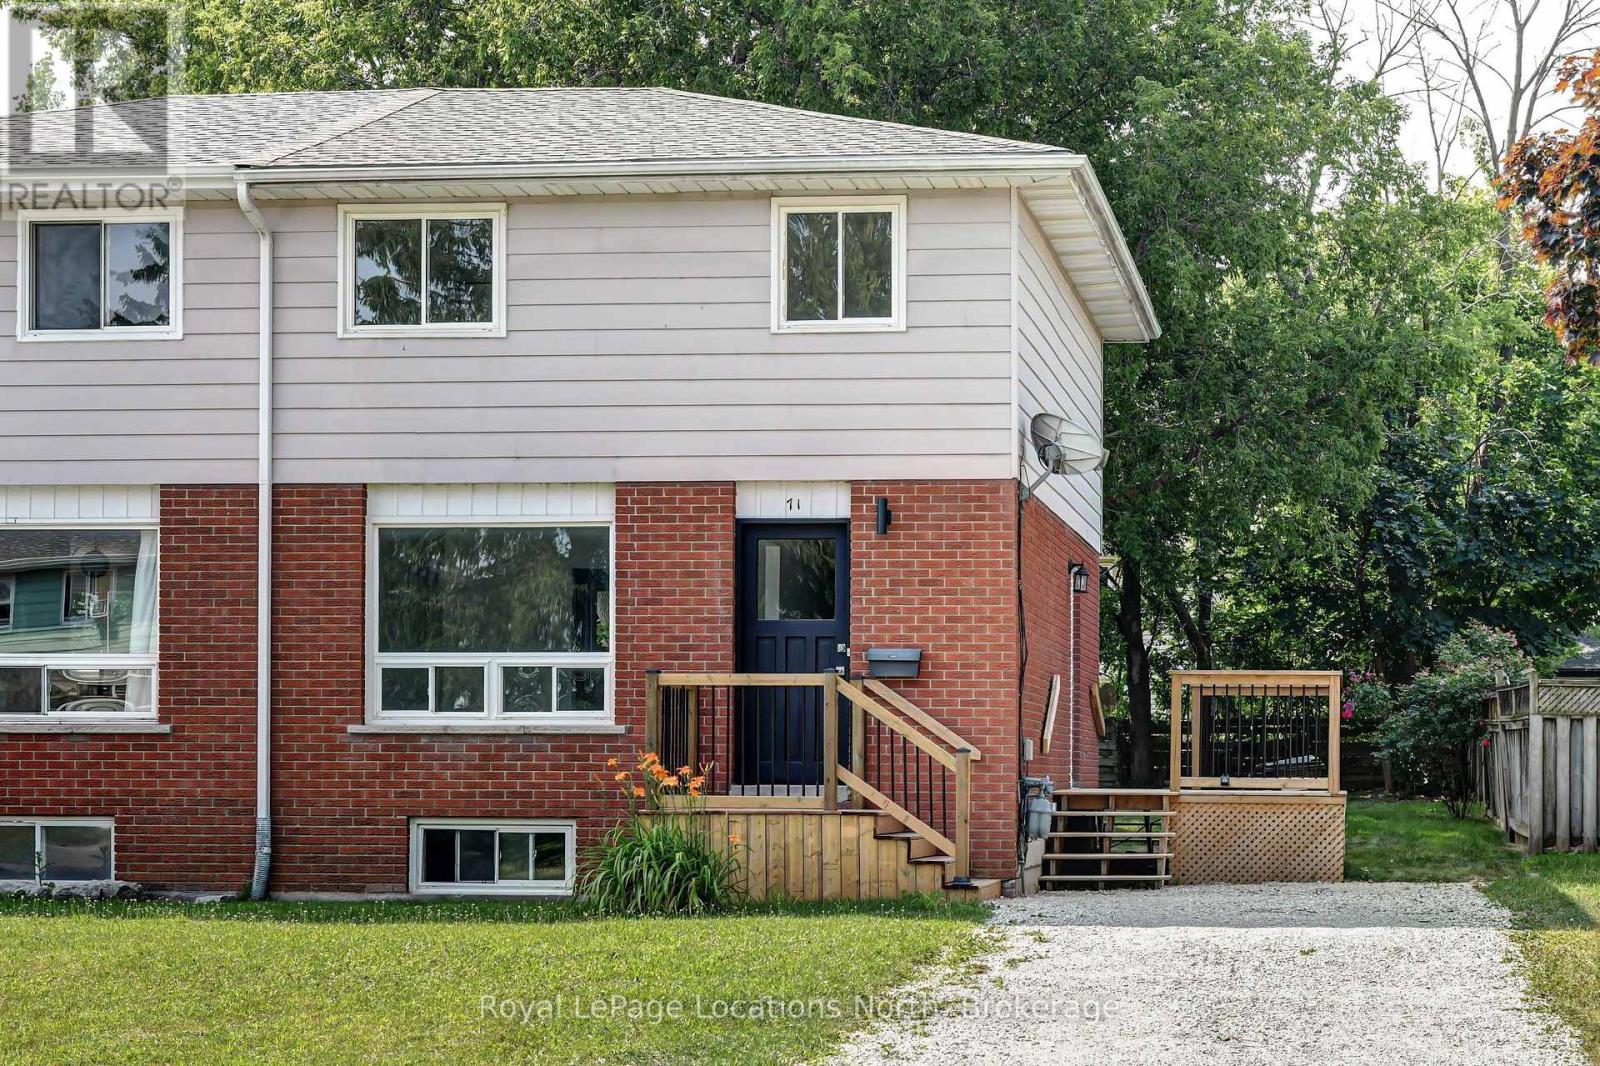
Bright and fresh -- ready for you and your family. This is a two storey semi-detached with three bedrooms on the upper level and living room, kitchen and dining area on the main level. Plus a full unfinished basement. The home has been freshly painted and has new vinyl flooring throughout. It boasts many upgrades including a brand new stainless steel stove and refrigerator, new kitchen counter and renovated bathroom with new fixture. A front and side deck with small rear patio. The yard is fully fenced. This home is centrally located to many amenities. Vacant for quick possession and easy to show. (id:54532)
549 Punkinseed Lane
Georgian Bluffs, Ontario
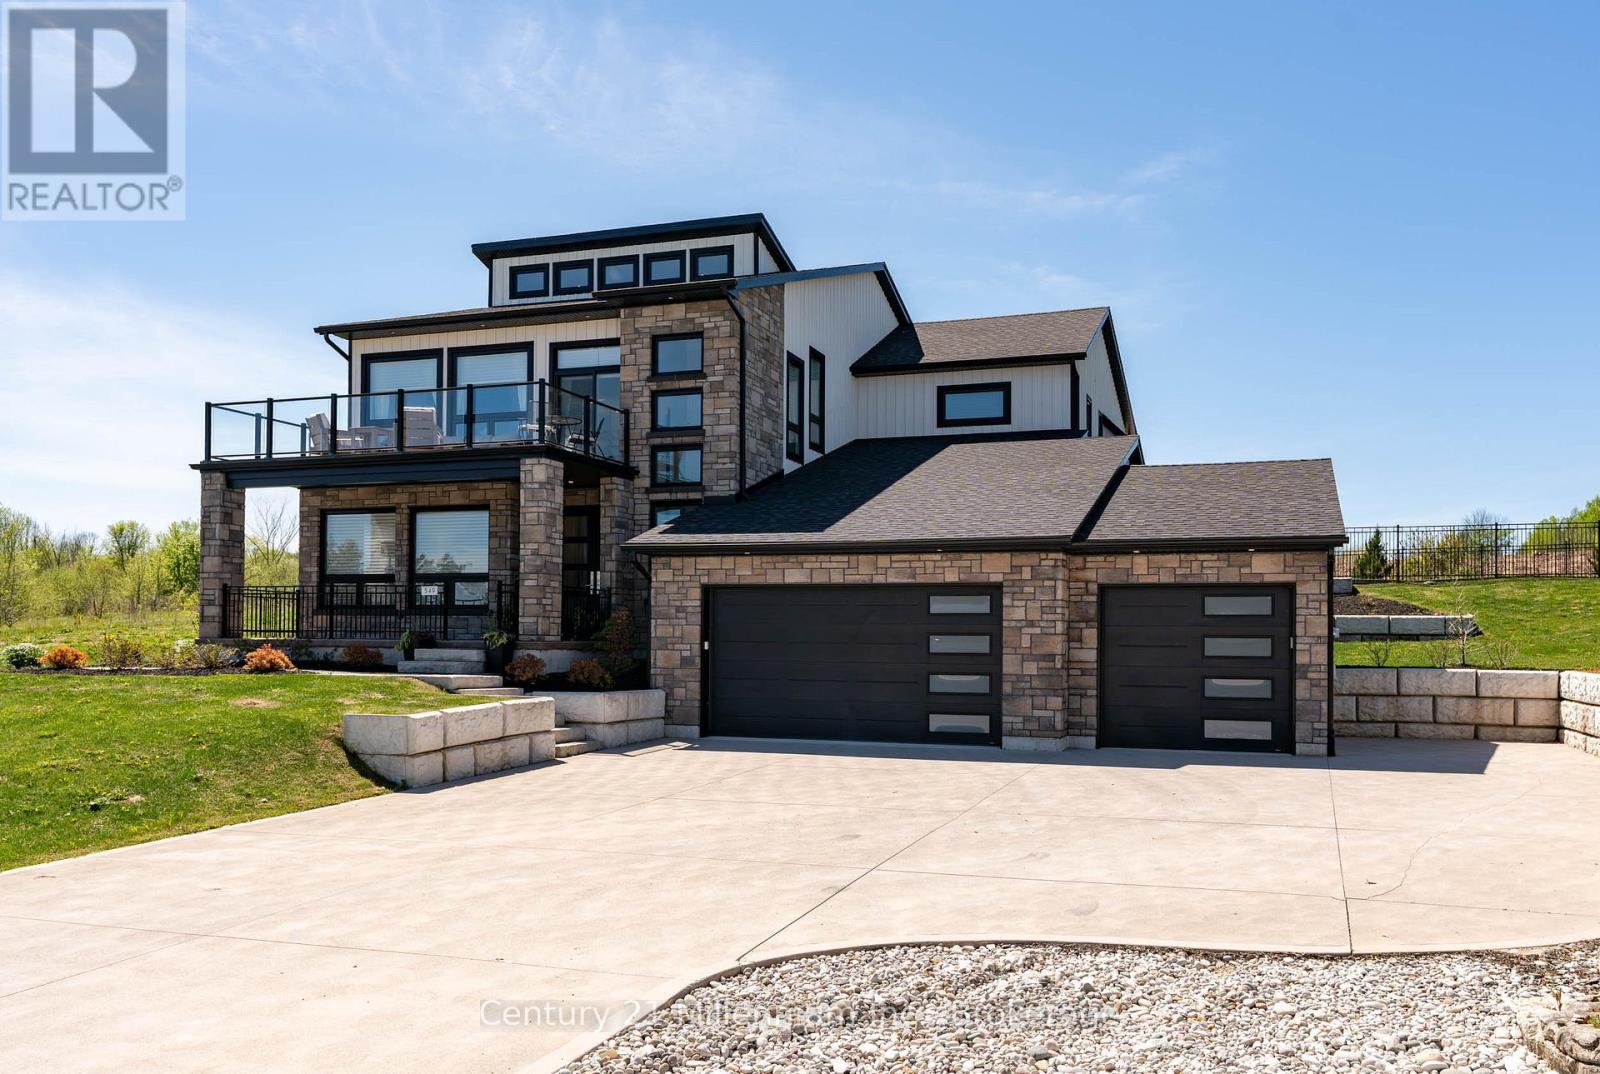
Are you searching for a truly one-of-a-kind custom home in the prestigious Cobble Beach Golf Resort? Dreaming of sweeping Georgian Bay views & the ultimate Ontario four season lifestyle? This remarkable property delivers it all. An impressive double-door entry welcomes you into a bright & inviting main-level family room, featuring wide-plank flooring, expansive windows w/stunning Georgian Bay views & convenient elevator access.The office is designed for both function & style, offering built-ins & heated flrs.This level also features two well appointed bdrms w/heated flrs, including one w/a private 4-piece ensuite, a study nook & a 3-piece bath w/heated flrs & granite counters. Completing this level is a laundry/mud room w/built-in cubbies, custom cabinetry, a dog wash station & direct garage access. The oak & glass staircase leads to the 2nd level great room, set beneath 14' ceilings. This impressive space is anchored by a dramatic floor-to-ceiling stone gas fireplace w/a rustic wood beam mantel & offers access to an expansive east-facing balcony showcasing panoramic Georgian Bay views, complete w/a 2-piece bath & direct elevator access. A chef's dream kitchen boasts a massive island, granite counters, a wall-mounted pot filler, a Wolf six-burner range w/griddle & double ovens, Wolf microwave drawer & range hood, Cove dishwasher & a Sub-Zero refrigeration system w/fridge, freezer & dual-zone wine storage. The dining room features a coffee/beverage station, custom cabinetry, sink, Sub-Zero ice maker & dual Sub-Zero refrigerator drawers. Sliding doors into the 3-season sunroom w/a stone gas fireplace, stamped concrete flrs & access to the pool. Serene primary bdrm offers a cozy gas fireplace, coffered ceilings, a luxurious 5-piece ensuite w/laundry & direct access to the pool. Expansive 3 car heated garage w/insulated flrs, side entry & cement driveway. Professionally landscaped including a 16' x 32' inground pool, fully fenced yard & exterior 2-piece bath. (id:54532)
30 Sparrow Road
Seguin, Ontario
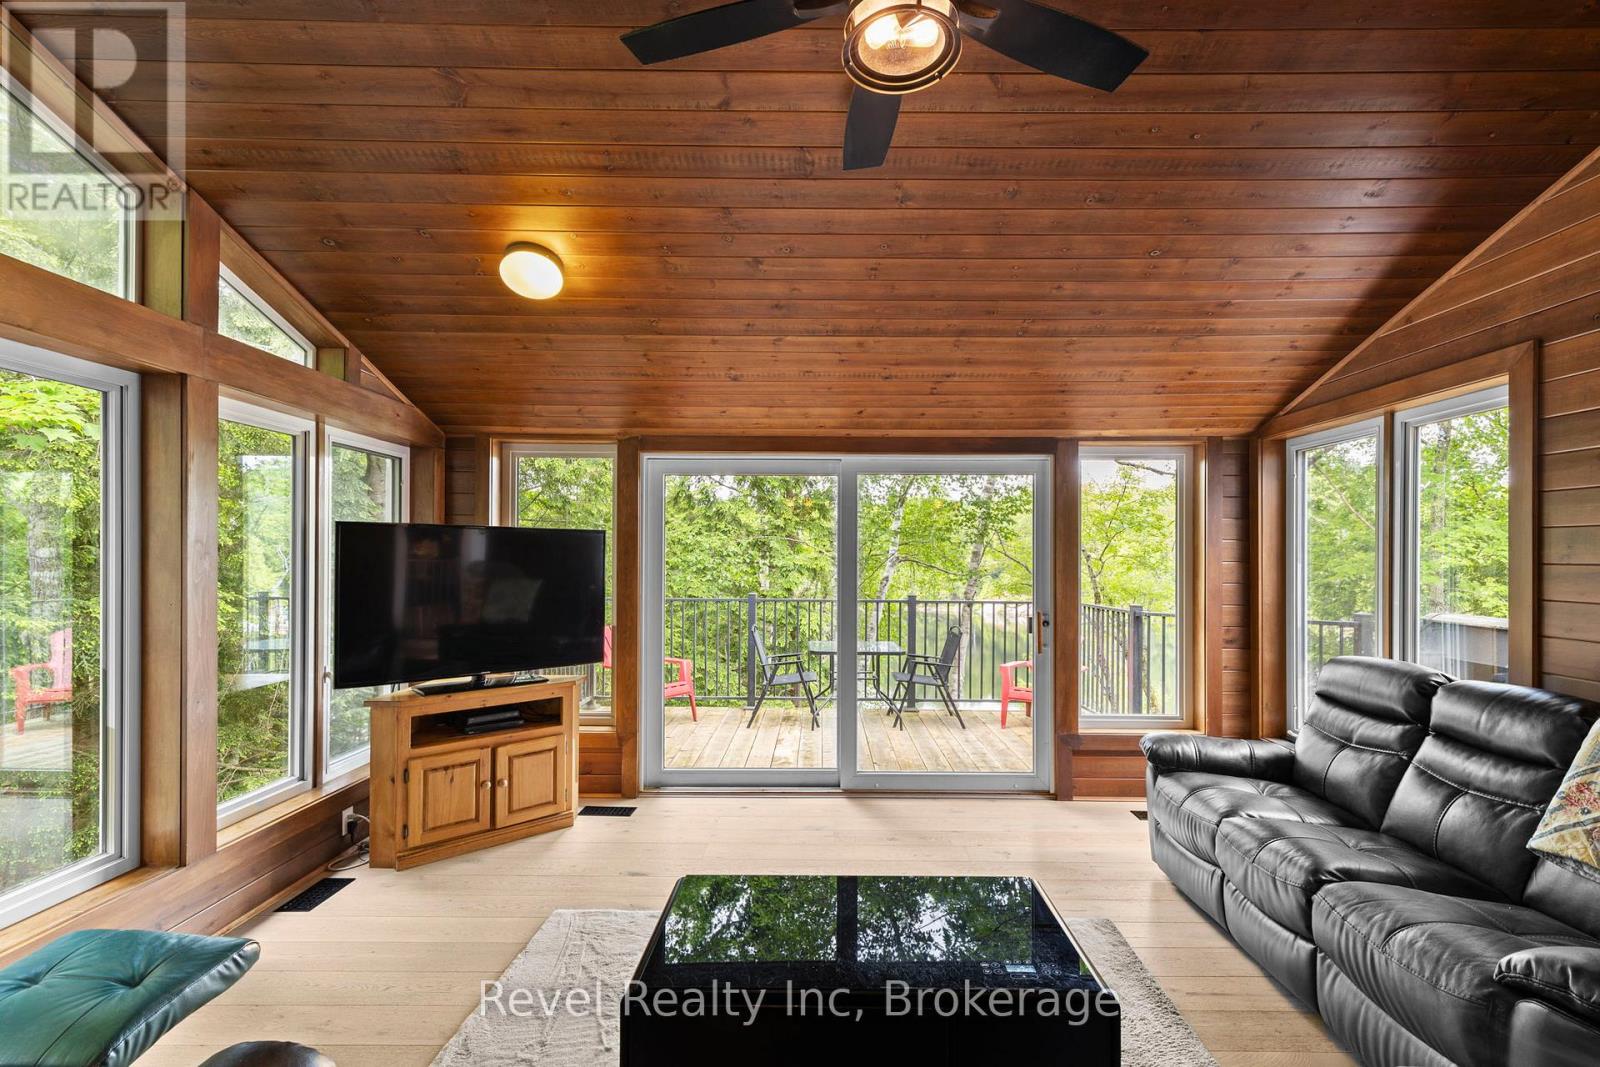
Three hundred feet of private shoreline on Sucker Lake, facing west - which means this stretch of water gets the sunset every single night, front-row, for as long as you own it. This custom-built, 2,681 sq ft home was finished just five years ago, and it was clearly built around that view rather than around a floor plan someone had lying around.Inside, it reads like classic Muskoka done right - soaring ceilings, clean lines, warm wood accents, and windows placed so the lake follows you from room to room. The main floor opens up for both a quiet Tuesday and a full house at Thanksgiving, and it flows straight into a four-season Muskoka room that turns "one more coffee" into an hour you didn't plan for.There's a dedicated movie room for the nights you stay in, and a partially finished lower level that's basically asking you what you want it to be - home gym, spa retreat, wine cellar, take your pick. Outside, the lot slopes gently down to the water, recently finished off with $40,000 in landscaping including a granite path that makes the walk to the lake feel like part of the property, not an afterthought.Four bedrooms, three bathrooms, total privacy on the water, and year-round access minutes from the village of Rosseau and a short drive to Muskoka's best restaurants, golf, and marinas. This is the kind of place that gets handed down, not sold twice (id:54532)
Lot 8 D Line
South Bruce Peninsula, Ontario
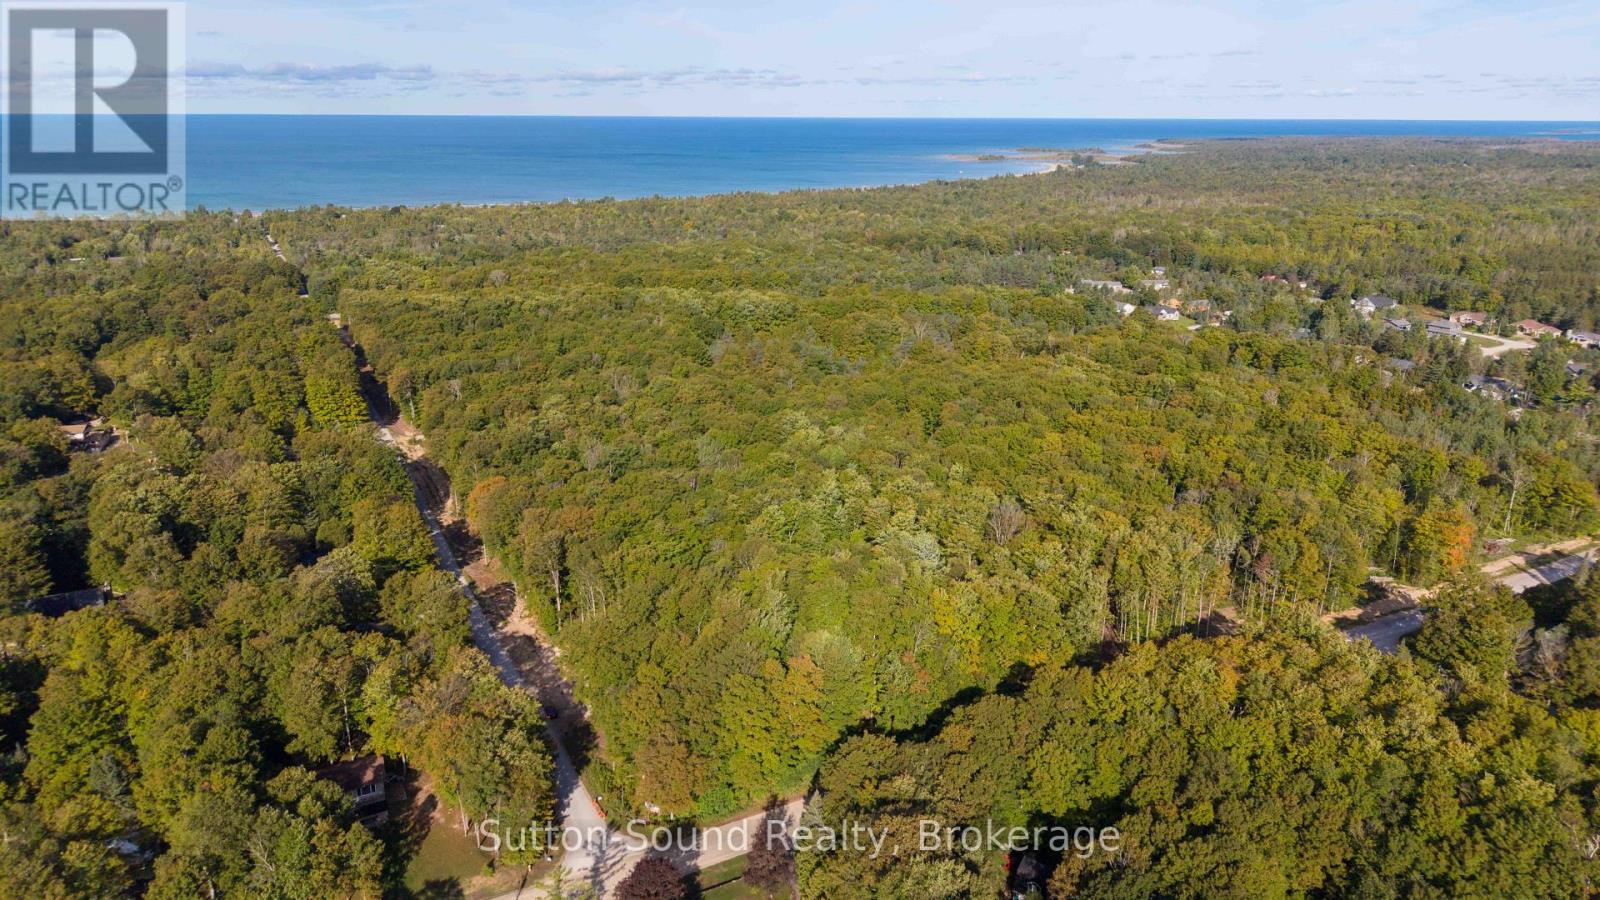
SAUBLE FALLS ESTATES offers Private Estate Sized Residential Building Lots with Architectural Controls and Tree Preservation Planning promoting a standard within this new Neighborhood. Serviced with MUNICIPAL WATER and Natural Gas just a short walk to the shores of Lake Huron boasting a 7 mile stretch of Sand Beach accompanied by the most spectacular Sunsets all year long. Sought after quiet location in close proximity to all of Sauble Beach's many YEAR ROUND Amenities including Library, Restaurants, Full Service Grocery Store, Pharmacy, Health Clinic, Large Home Hardware Building Centre and in close proximity to Hospital. Excellent opportunity for the Active Lifestyle/Outdoor Enthusiasts with Hiking/Cross Country Ski trails, Snowmobile/ATV Trails, and of course numerous areas perfect for Cycling/Walking/Jogging right at your doorstep. (id:54532)
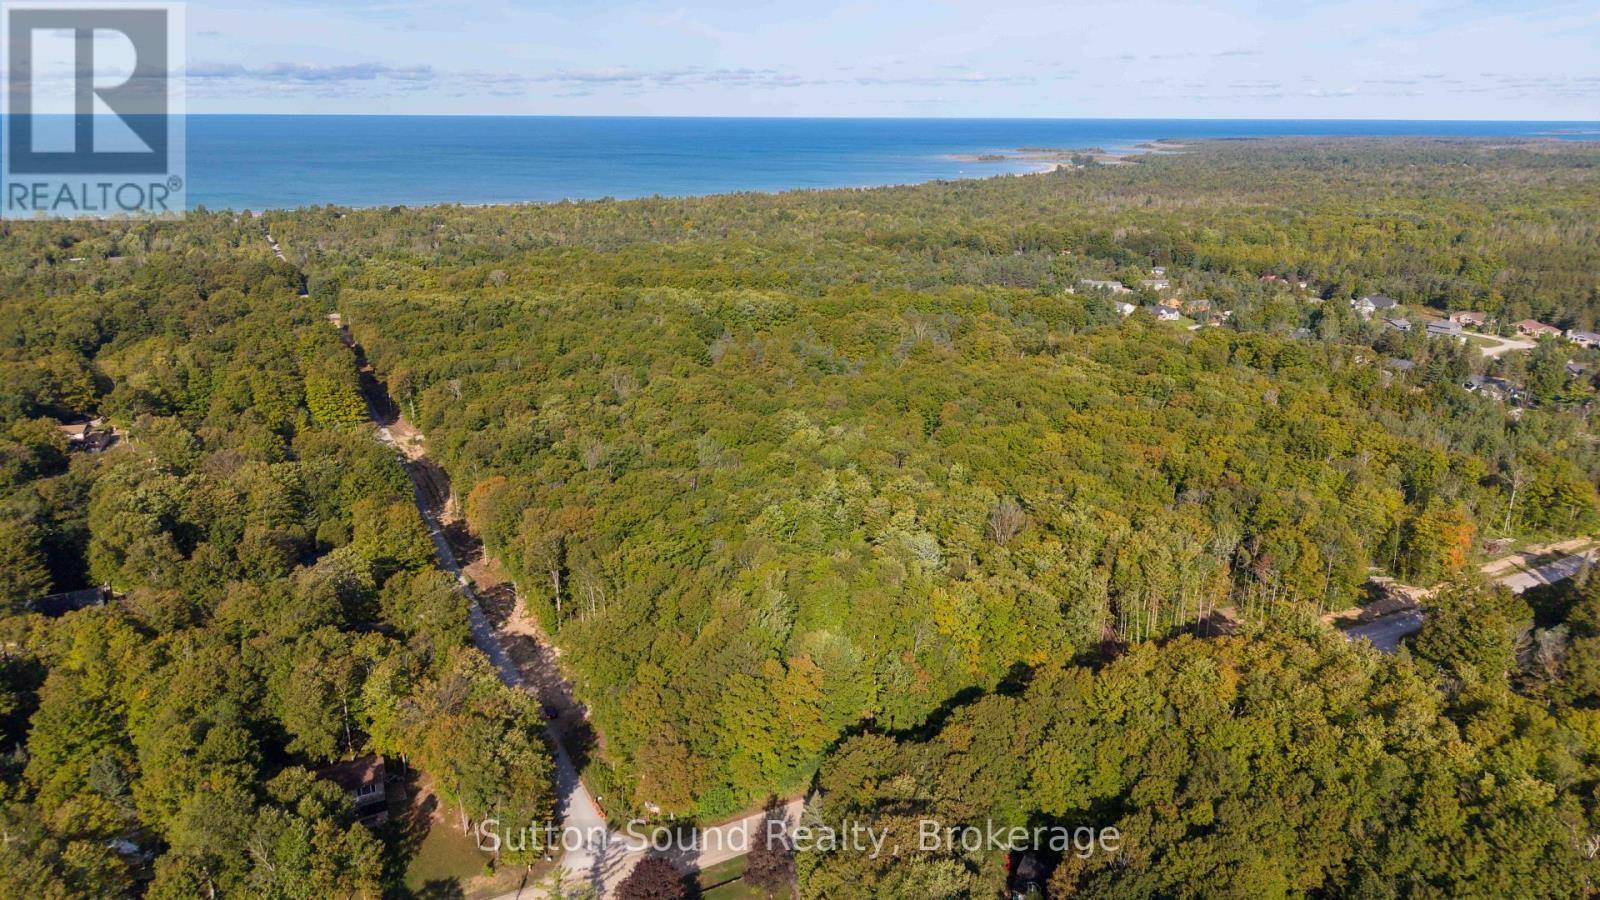
Lot 13 5th Street
South Bruce Peninsula, Ontario
SAUBLE FALLS ESTATES offers Private Estate Sized Residential Building Lots with Architectural Controls and Tree Preservation Planning promoting a standard within this new Neighborhood. Serviced with MUNICIPAL WATER and Natural Gas just a short walk to the shores of Lake Huron boasting a 7 mile stretch of Sand Beach accompanied by the most spectacular Sunsets all year long. Sought after quiet location in close proximity to all of Sauble Beach's many YEAR ROUND Amenities including Library, Restaurants, Full Service Grocery Store, Pharmacy, Health Clinic, Large Home Hardware Building Centre and in close proximity to Hospital. Excellent opportunity for the Active Lifestyle/Outdoor Enthusiasts with Hiking/Cross Country Ski trails, Snowmobile/ATV Trails, and of course numerous areas perfect for Cycling/Walking/Jogging right at your doorstep. (id:54532)
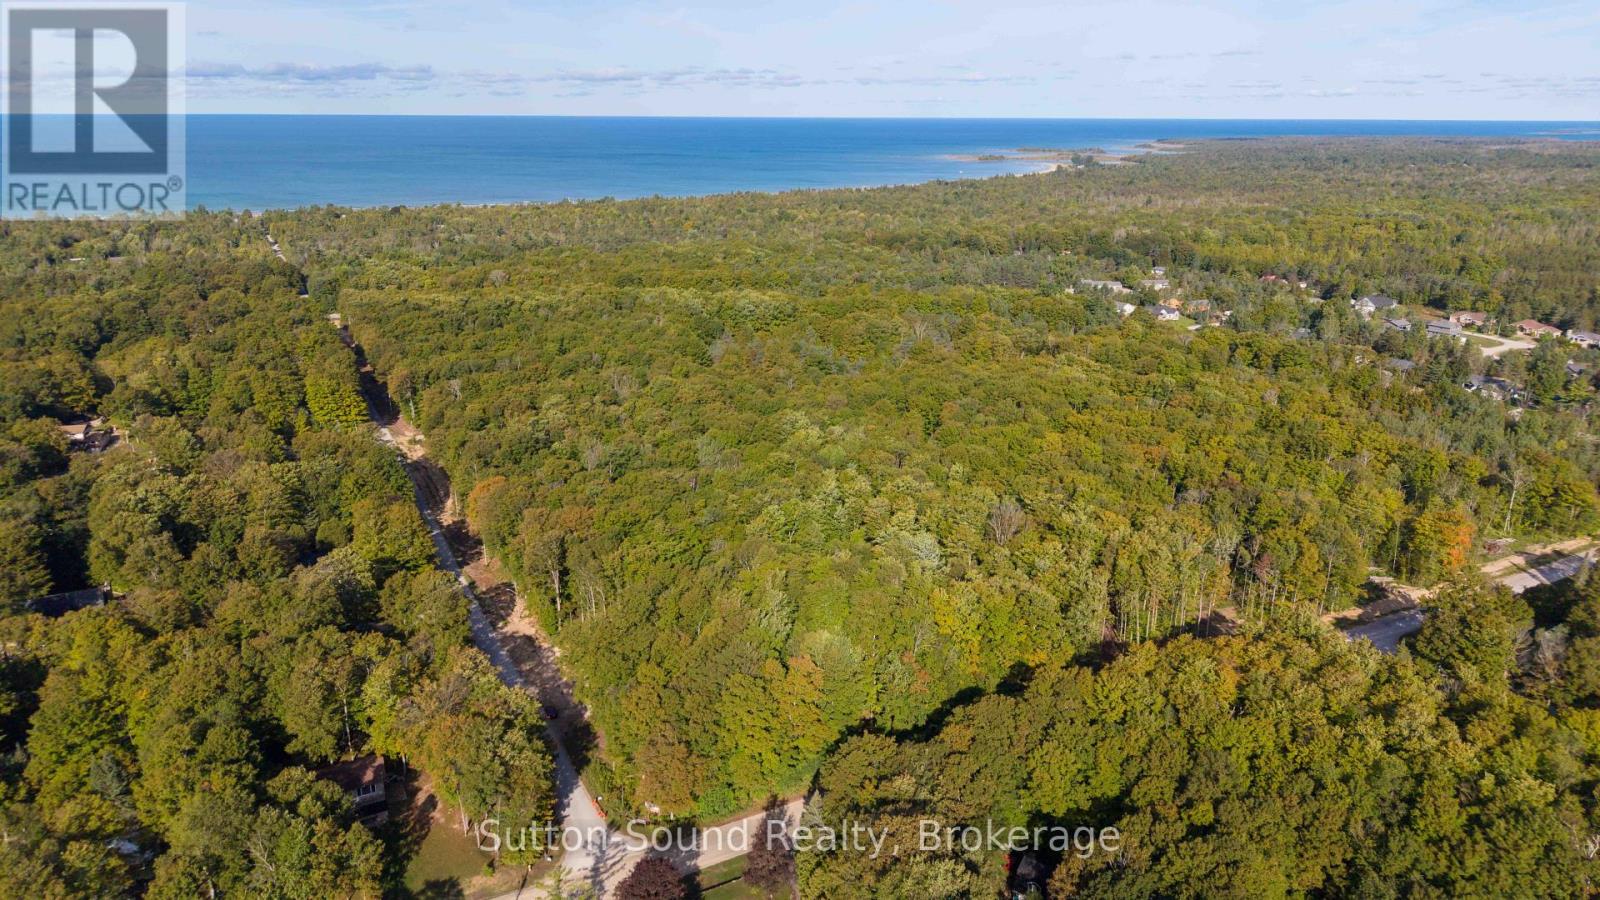
Lot 10 D Line
South Bruce Peninsula, Ontario
SAUBLE FALLS ESTATES offers Private Estate Sized Residential Building Lots with Architectural Controls and Tree Preservation Planning promoting a standard within this new Neighborhood. Serviced with MUNICIPAL WATER and Natural Gas just a short walk to the shores of Lake Huron boasting a 7 mile stretch of Sand Beach accompanied by the most spectacular Sunsets all year long. Sought after quiet location in close proximity to all of Sauble Beach's many YEAR ROUND Amenities including Library, Restaurants, Full Service Grocery Store, Pharmacy, Health Clinic, Large Home Hardware Building Centre and in close proximity to Hospital. Excellent opportunity for the Active Lifestyle/Outdoor Enthusiasts with Hiking/Cross Country Ski trails, Snowmobile/ATV Trails, and of course numerous areas perfect for Cycling/Walking/Jogging right at your doorstep. Ask your Realtor for more information. (id:54532)
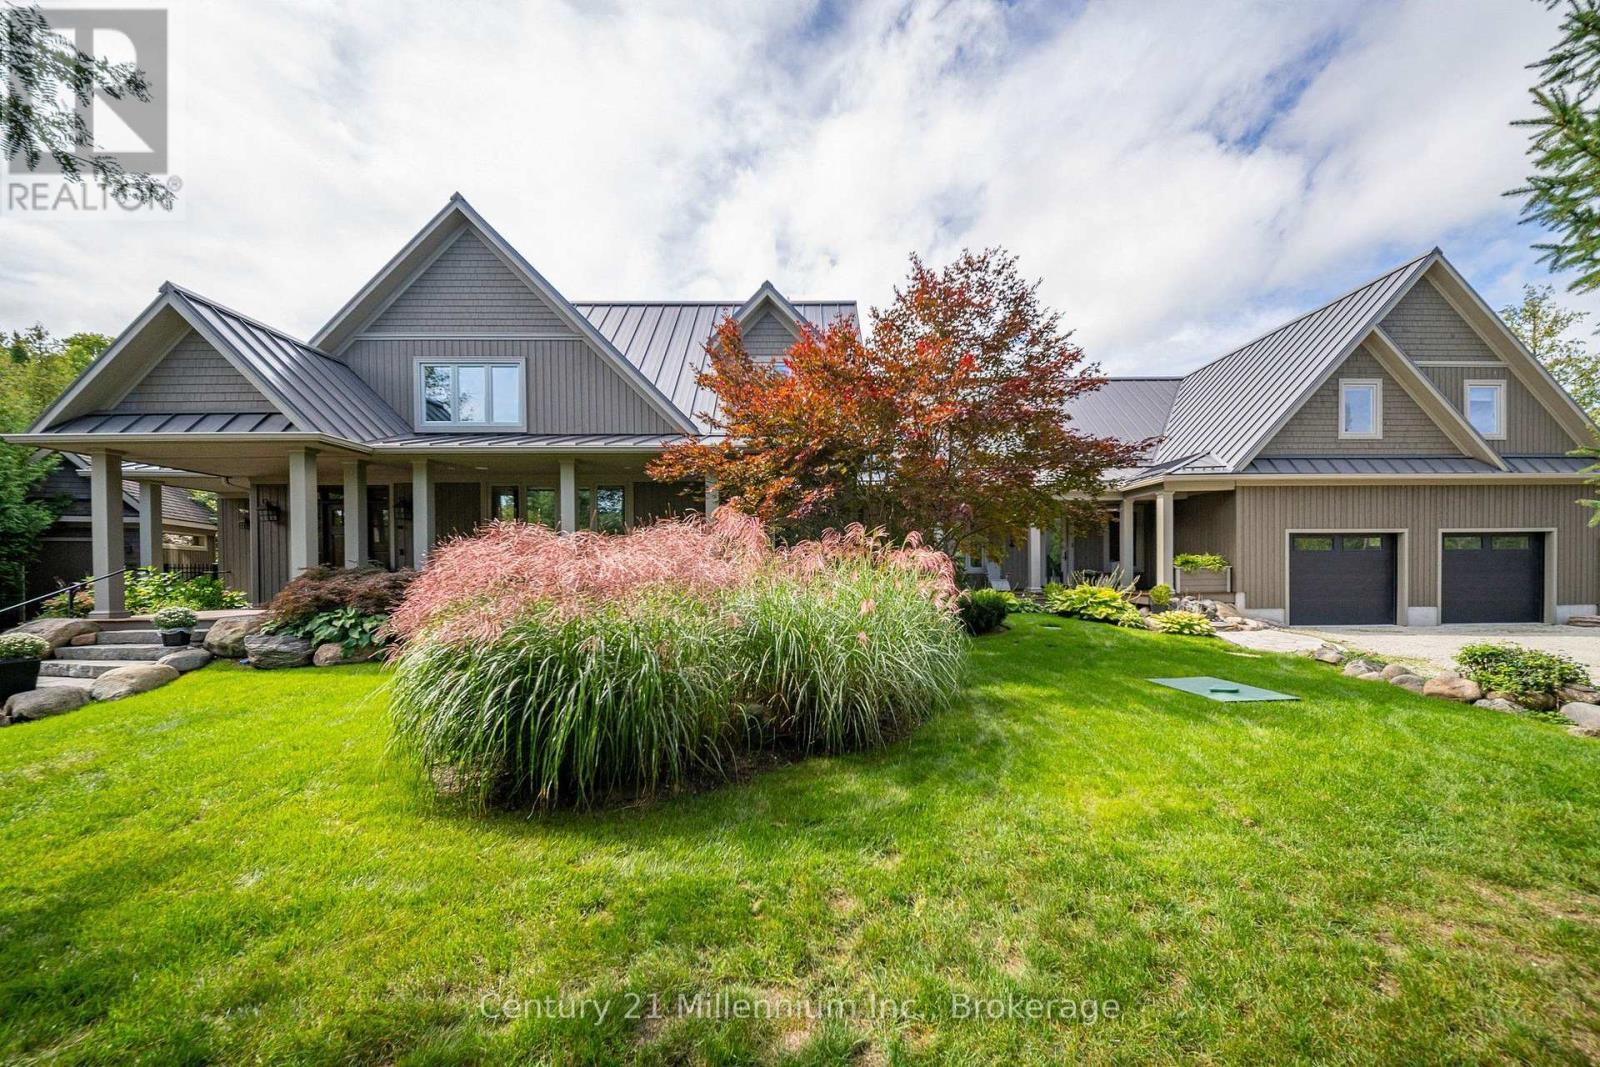
140-142 Cameron Street
Blue Mountains, Ontario
A truly exceptional Thornbury residence set on two full lots, backing onto green space and positioned on one of the area's most sought after streets. With deeded access to Georgian Bay across the street, the property offers natural beauty, privacy and convenience, just minutes from Lora Bay Golf and a short walk or drive to Thornbury for immediate needs and fine dining. Rarely does a property offer this versatility, privacy and lifestyle appeal in such a coveted setting. Originally built in 2012, the two-storey residence was expanded in 2021 with a beautifully designed one-and-a-half-storey addition, seamlessly connected by a central hallway. Together, the two wings create an extraordinary home with multiple distinct living spaces, offering flexibility for family living, multigenerational arrangements or effortless entertaining. The home has 6 bedrooms, a private den, TV room, 5 full baths & 2 PDR rooms complemented by two 2nd floor laundry areas, 2 mudrooms and abundant storage. At the heart of the original home, the beautifully appointed kitchen has a walk-in pantry & is open to the dining and living areas. The newer addition introduces a second living & entertaining space, complete with custom bar and walkouts to the rear grounds. 3 gas fireplaces add warmth and character throughout the home. Outside, the grounds have been landscaped for both relaxation and entertaining. Extensive wood decking, gardens, 2 garden sheds, a 20x40 saltwater pool & hot tub create an outdoor retreat, backing onto green space offering tranquility and natural beauty. A 3 car garage, 2 driveways & parking for 10 cars provide convenience for residents and guests. Additional features include a whole-home backup generator. The home is located near both downhill & cross-country skiing, making it an outstanding four-season retreat. This is a rare opportunity to own such a versatile residence in a private, protected setting with amenities and lifestyle that are increasingly difficult to find. (id:54532)
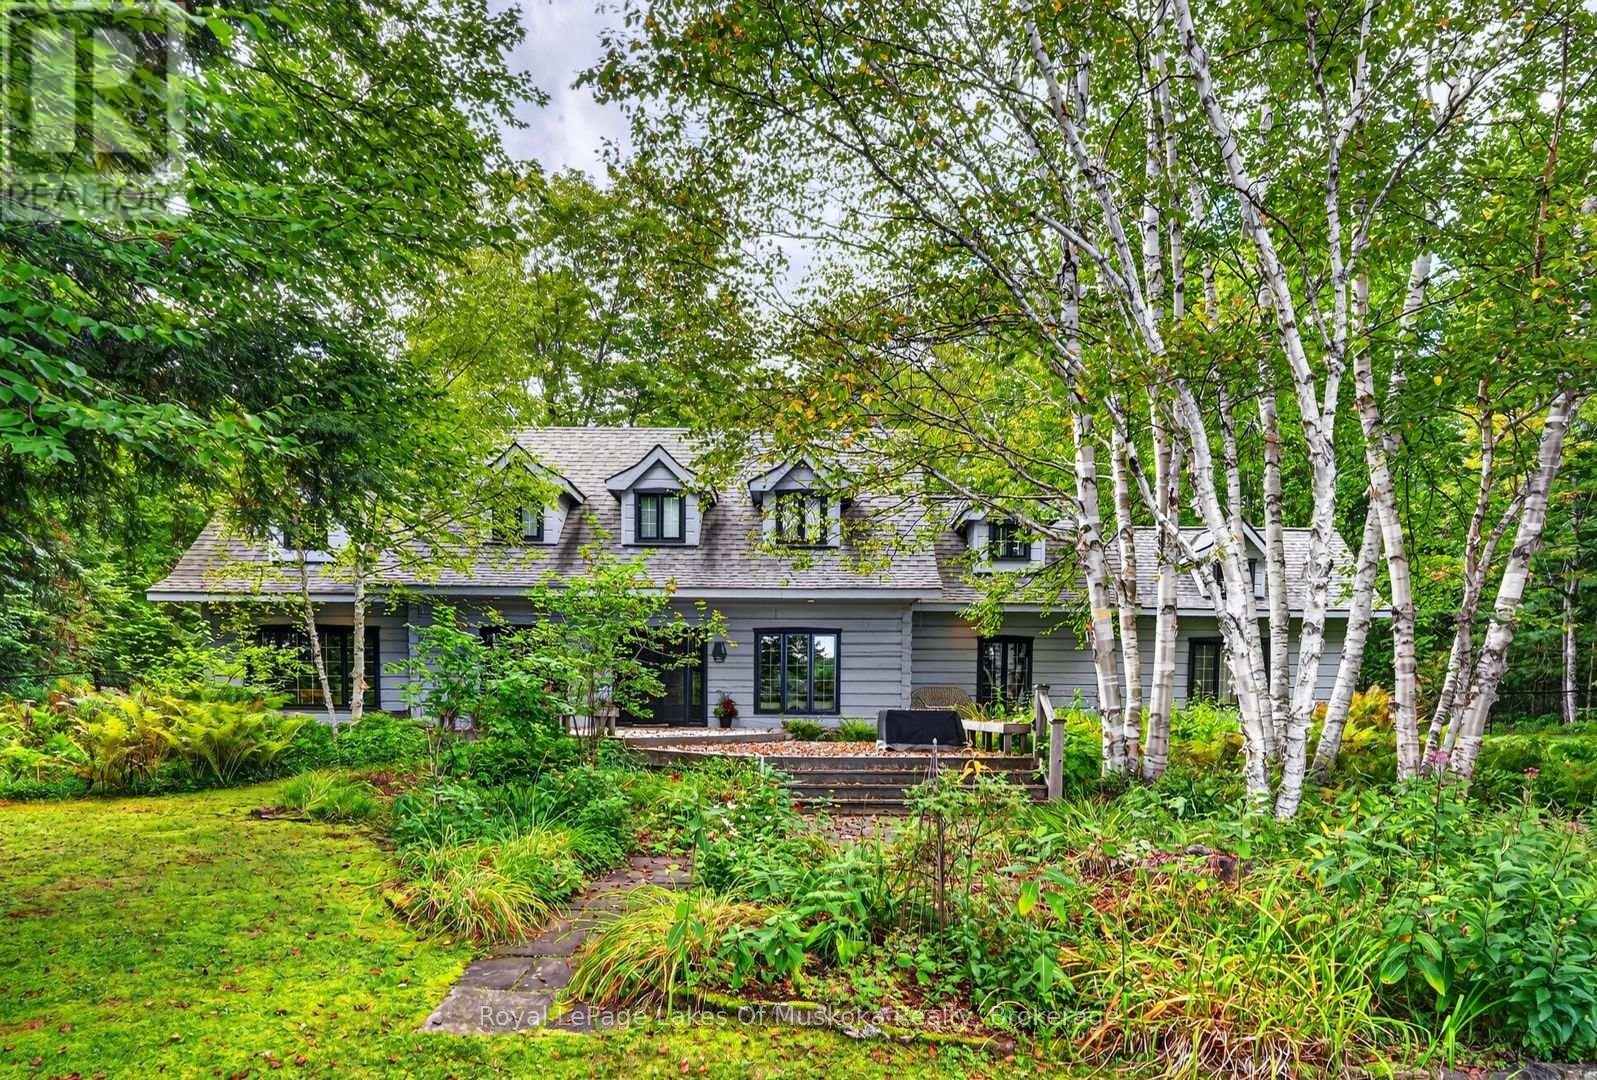
3 - 1041 Kells Bay Road
Lake Of Bays, Ontario
A one-of-a-kind offering on sought-after Rebecca Lake. Set on an impressive, level 4-acre double lot with 477 feet of beautiful shoreline, with natural waterfront & sandy beach areas, this distinguished 4-bedrm, 4-bathrm residence combines exceptional privacy, quality craftsmanship and modern comfort in a remarkable Muskoka setting. Built by True North Log & Timber, the home celebrates the warmth & character of log construction while incorporating thoughtful design, quality finishes & modern conveniences. The open-concept layout connects beautifully with the outdoor spaces. A private boat launch provides convenient lake access, while connected Rebecca and Bella Lks offer wonderful exploring. Main-floor primary suite retreat with lake views, vaulted ceilings & fireplace. Upstairs, 3 bedrms & two bathrms provide comfortable accommodation for family & guests. A spectacular family rm is one of the home's standout spaces, featuring vaulted ceilings, hemlock in-floor heating, a dramatic floor-to-ceiling wood-burning fireplace and windows on three sides framing the lake. The living rm combines classic Muskoka character with modern elegance, anchored by an impressive double-sided wood-burning fireplace. A gourmet kitchen provides a welcoming & functional gathering place. Additional features include in-floor heating throughout the main level and upper bathrms. Professional landscaping incorporates flagstone walkways, cedar decking, driveway pavers and gardens that complement the surroundings. Garage with carport, drive-through doors, with an EV charger. Well, maintained & reflecting pride in ownership. A retreat for every season, spend relaxing summer days on the dock, swimming from the sandy beach, playing games on the expansive lawn and boating Rebecca & Bella Lakes, to crisp winter days outdoors followed by cozy evenings by the fire. Most furnishings are included, allowing you to arrive, settle in & begin enjoying this property. (id:54532)