
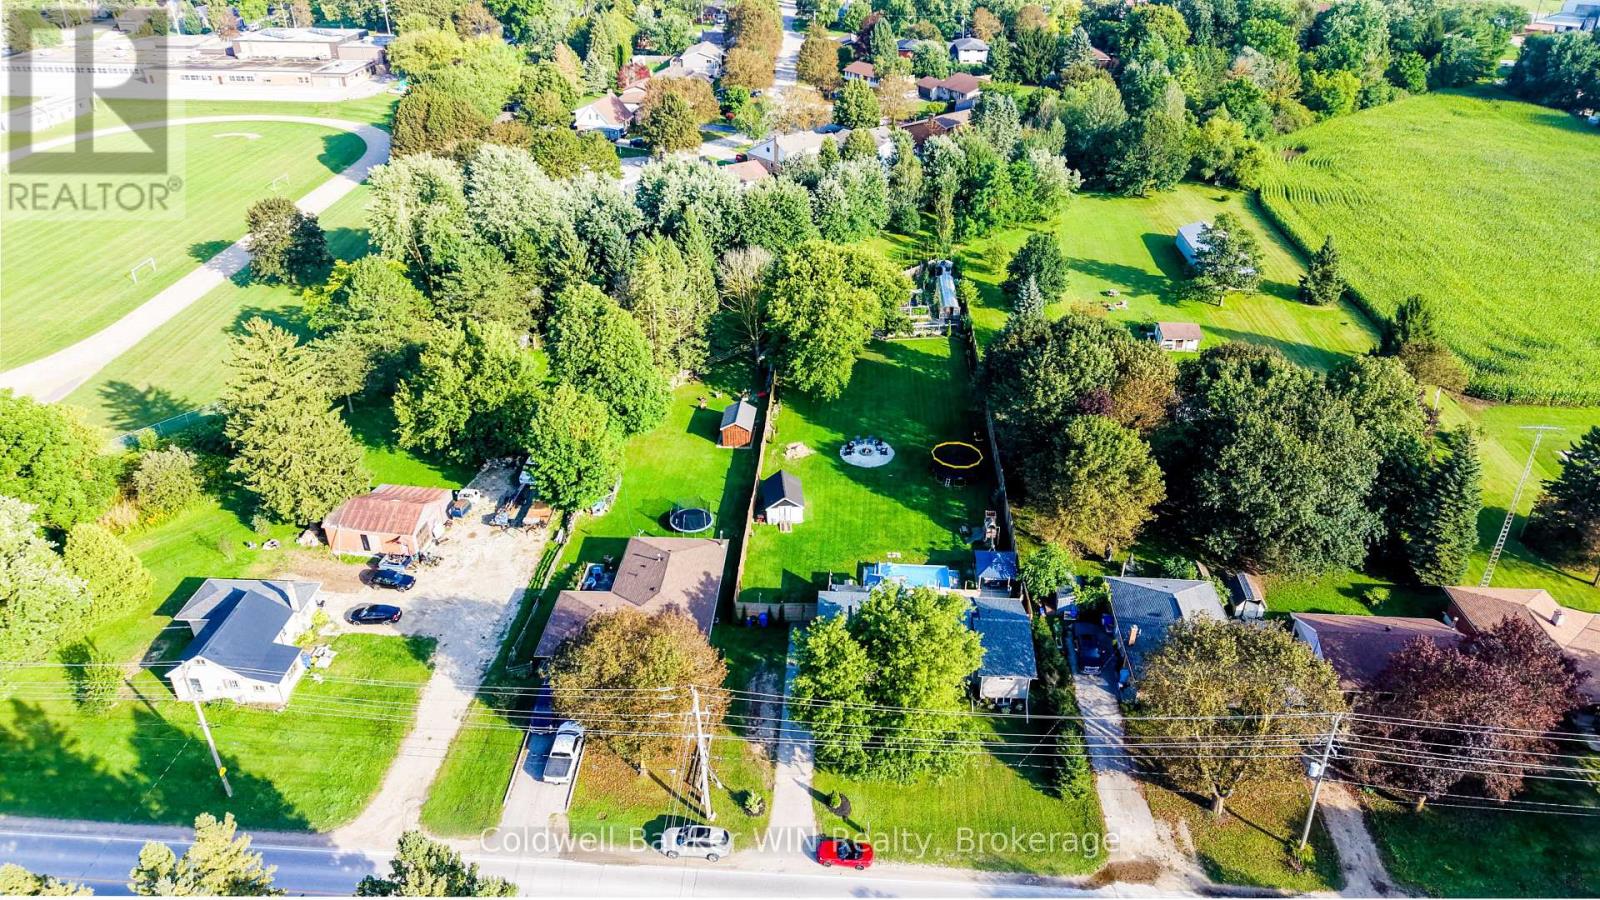
340 Sligo Road W
Wellington North, Ontario
You won't believe this backyard is in town. Set on a rare 90 x 373 foot lot, this bungalow comes with a backyard that has to be seen to be believed. Start with the deck, where a saltwater pool and hot tub make this the spot for every summer gathering. There's a fire pit for evenings with friends, a playset and wide-open grass for the kids (or a full soccer game), and a massive garden with a greenhouse for anyone who loves to grow their own. Inside, the updates are just as impressive. Over the past 6 years this home has seen a kitchen renovation, bathroom renovation, new flooring, new windows, added insulation, and a new furnace and AC. When first entering the home you'll step inside to a large mudroom, the perfect spot to shed jackets and shoes before heading into the open concept main floor. The dining room walks straight out to the backyard, keeping the indoor and outdoor space connected. The primary bedroom is a true retreat, with a walk-in closet and a beautiful ensuite featuring a soaker tub and tiled shower, plus its own walk-out to the backyard for easy access to the hot tub after a long day. A second bedroom and 4-piece bath complete the main floor. Downstairs, the finished basement adds even more room to grow into. You'll find two additional bedrooms, a rec room for movie nights or games, a laundry area, and a large den that flexes as a workout space, hobby room, or storage - whatever fits your life. All this and still steps from downtown shopping and the Mount Forest and District Sports Complex. Move-in ready, with nothing left to do but enjoy the yard. (id:54532)
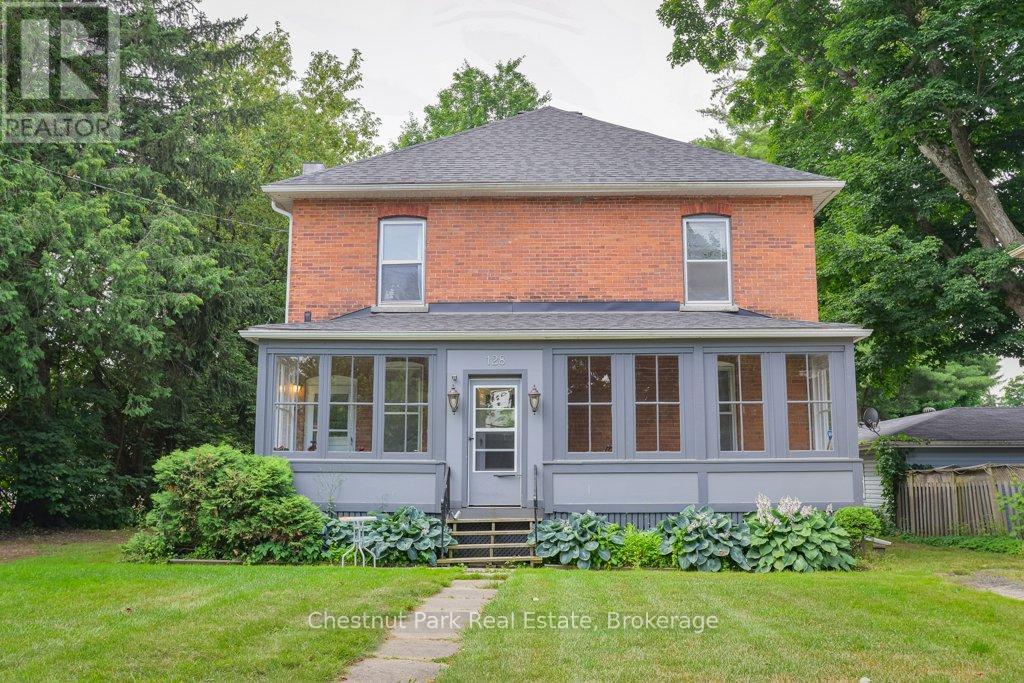
128 James Street
Bracebridge, Ontario
Legal duplex in the heart of downtown Bracebridge, just a short walk to shops, restaurants, schools, parks, and all local amenities. This charming century brick home offers two spacious, self-contained apartments of approximately 1,200 sq. ft. each, making it an excellent investment opportunity. The main floor features a bright two-bedroom plus den apartment with a sunporch, 4-piece bath, private entrance, and its own laundry. The upper apartment offers three bedrooms, a sunporch, 4-piece bath, private entrance, and separate laundry. Both units are separately metered, with natural gas service, two furnaces, and two hot water tanks. Tenants pay their own heat and hydro. Additional features include two private driveways, shingles replaced in 2021, and established tenants. (id:54532)
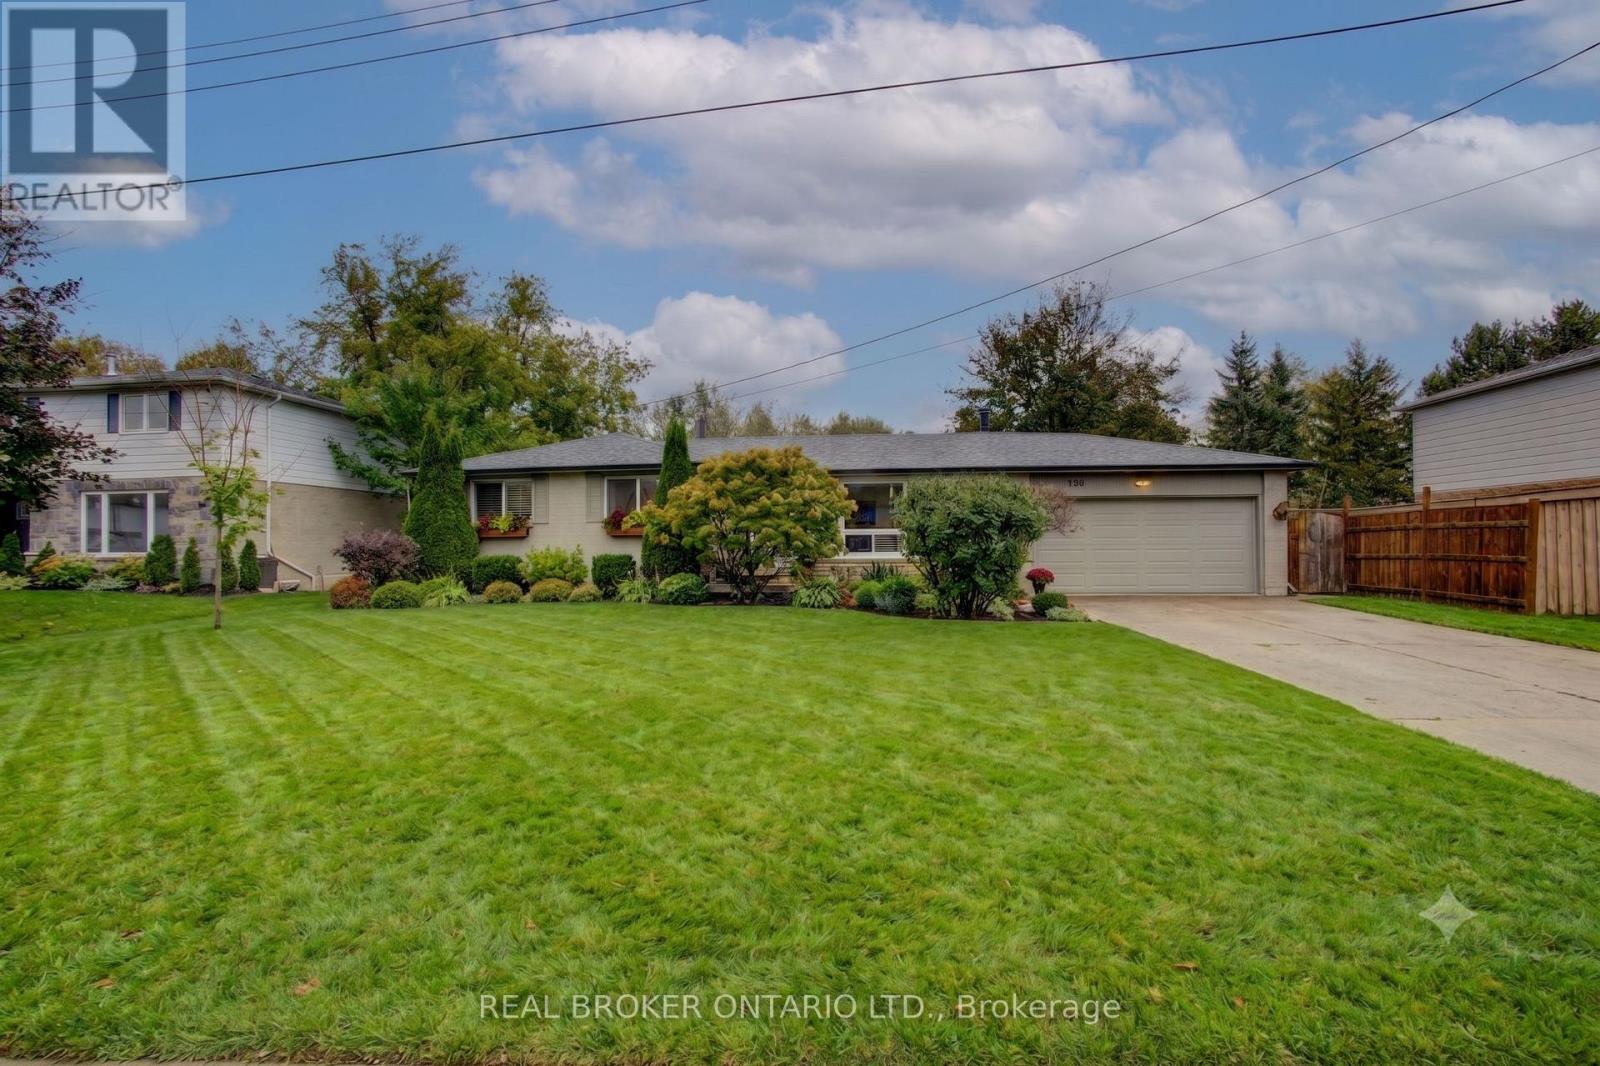
124 Muriel Street
Shelburne, Ontario
Spacious and functional 4-bedroom, 3-bathroom bungalow located in a family-friendly neighbourhood close to parks, schools, and everyday amenities.The main level features a welcoming foyer, open-concept living and dining area, and a bright living room highlighted by a large picture window (2025) that fills the space with natural light. The kitchen offers ample counter space, modern cabinetry, and a window overlooking the fully fenced backyard. Three large bedrooms are conveniently located on the main floor.The fully finished lower level offers excellent versatility with a private primary bedroom including two spacious closets and a 3-piece ensuite. The lower level also features large recreation room, dedicated office space, and a 2-piece bathroom - ideal for extended family living or in-law potential. Enjoy outdoor living with a generous deck, patio, and fully fenced yard - perfect for children and pets.Additional highlights include a double-car garage and concrete driveway with parking for up to six vehicles.Move-in ready with exceptional space and flexibility for growing or multi-generational families. (id:54532)
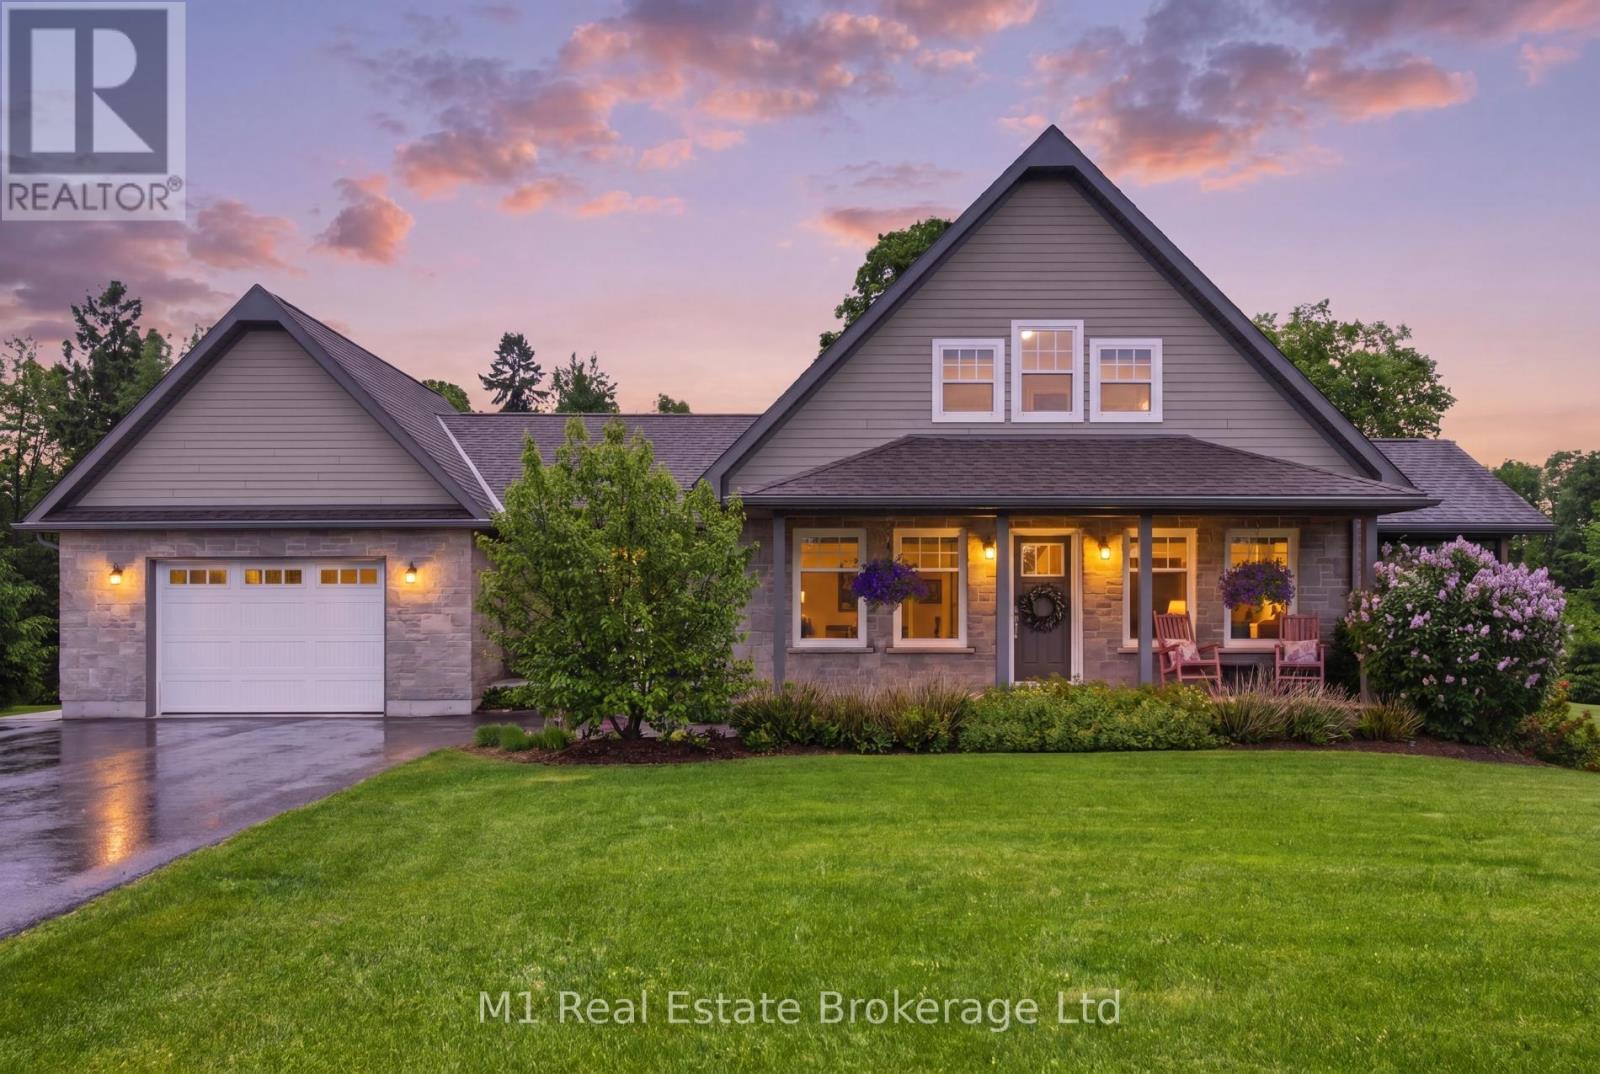
156 Highland Drive
West Grey, Ontario
Welcome to 156 Highland Drive, where refined country living meets the peaceful beauty of Highland Estates. Set on a beautifully landscaped 1.28-acre property, this meticulously maintained bungaloft offers 2,377 sq. ft. of thoughtfully designed living space above grade, plus a partially finished walkout basement ready for your personal vision. Designed for both everyday comfort and effortless entertaining, the home features a spacious main floor primary suite, convenient main floor laundry, and three bedrooms with three bathrooms. The bright, open-concept layout is complemented by expansive windows that bring the outdoors in, while the walkout lower level offers endless potential to create additional living space, a home gym, games room, or guest suite. Outdoor living is truly the highlight of this exceptional property. The covered deck is an extension of the home-perfect for morning coffee, family dinners, or relaxing rain or shine and is sure to become your favourite place to unwind. Just off the foyer, you'll find a private covered hot tub (2021) retreat, offering year-round relaxation. Evenings are best spent gathered around the firepit under a canopy of stars, surrounded by mature landscaping that provides both beauty and privacy. A paved driveway adds convenience and excellent curb appeal. Fitted with Fibre internet! Nestled in the sought-after Highland Estates community, this home offers the perfect balance of privacy and connection. A short 20 Minute dr to Beaver Valley Ski club. Residents enjoy quiet estate-sized lots and easy access to IrishLake, where boating, kayaking, canoeing, fishing, and swimming can be enjoyed throughout the warmer months. Outdoor enthusiasts will also appreciate the nearby Bruce Trail, local walking trails, cycling routes, and the year-round recreation that Grey County is known for, while the amenities of Markdale and Flesherton are just a short drive away.This is more than a home-it's a lifestyle defined by comfort and nature. (id:54532)
314 - 105 Bagot Street
Guelph, Ontario
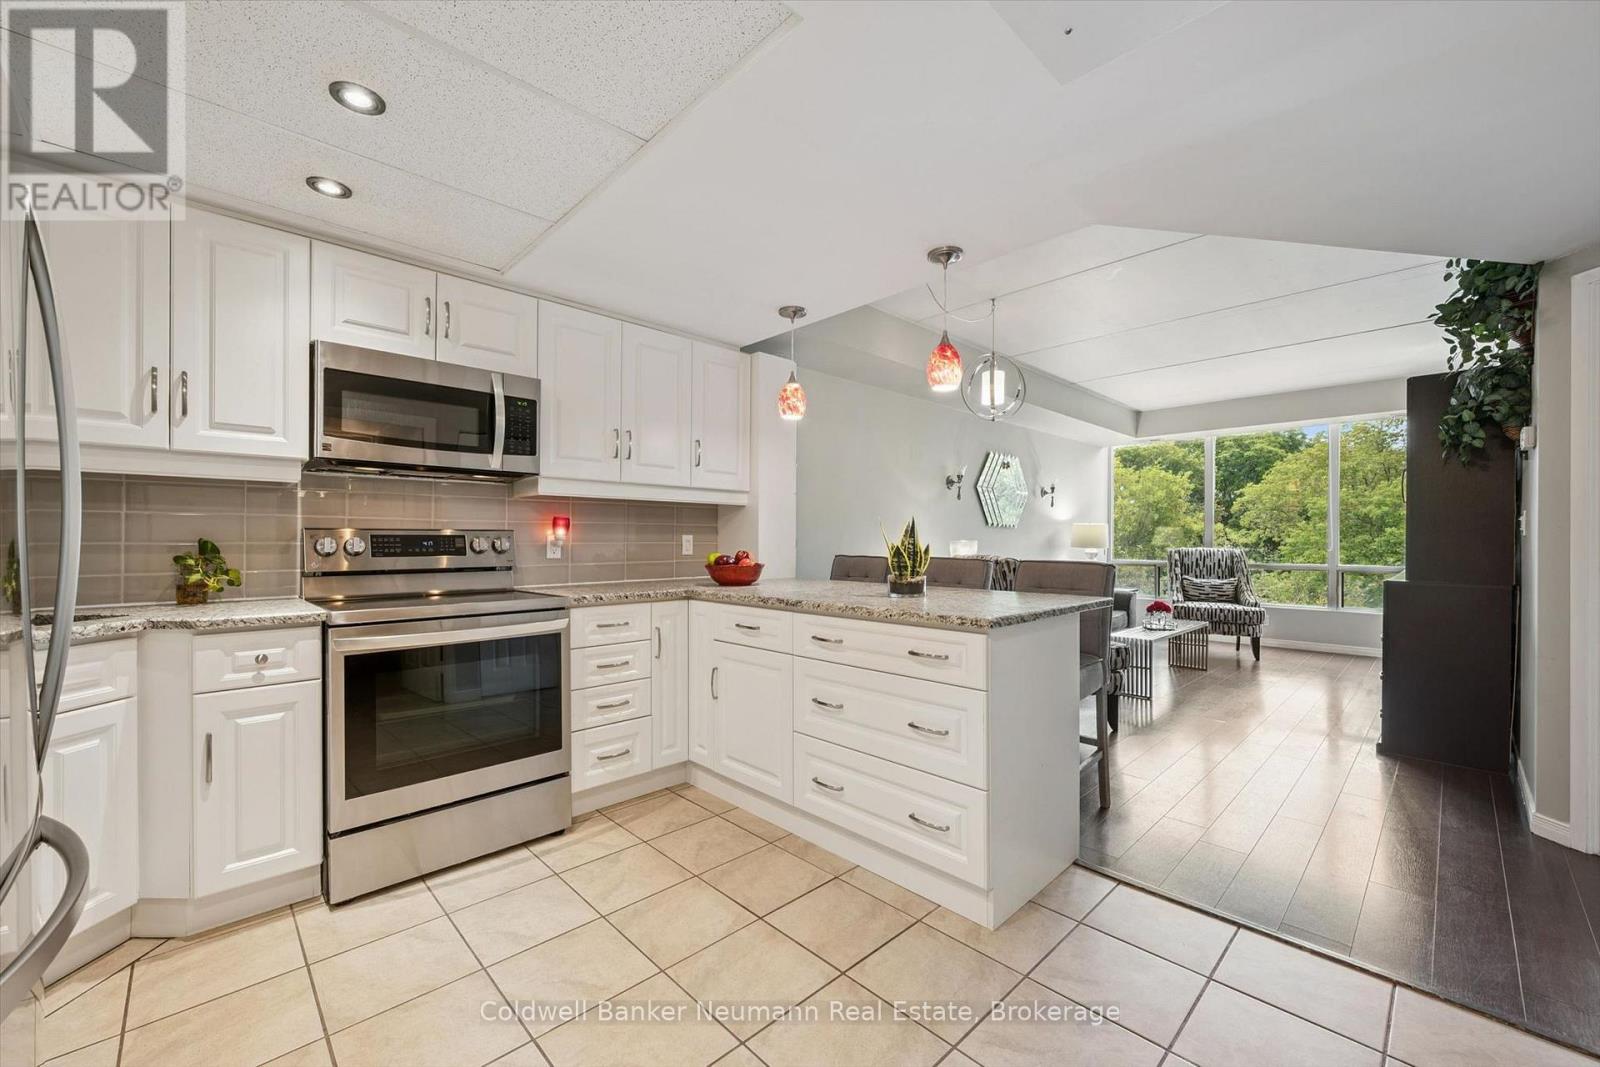
Welcome to Unit 314 at 105 Bagot Street, a sun-filled sanctuary in Guelph's vibrant Junction community where affordability meets effortless, modern style. Tucked into a quiet, meticulously maintained building with a warm neighbourhood feel, this 638-square-foot, one-bedroom, one-bathroom gem offers an exceptional opportunity for first-time buyers, downsizers, or savvy investors. Step into a pristine, carpet-free interior bathed in an abundance of natural light. Modernized in 2017, the fully updated kitchen boasts gleaming granite countertops, fresh paint, a modern refrigerator, and a newer stove. The design features a functional breakfast bar peninsula, perfect for pulling up a few stools for casual dining or morning coffee. Year-round climate control and daily comfort come standard thanks to an updated air flow system installed in 2017 that provides both central heating and central air. Enjoy the ultimate everyday luxury of in-suite laundry, eliminating any trips to a shared laundry room. When it is time to unwind, step onto your private balcony through convenient double access from both the bedroom and living room. Here, peaceful views of mature, towering trees replace typical views of parking lots, creating a quiet backdrop for your evening breeze. Convenience extends far beyond your front door. The unit includes an assigned parking space, an exclusive basement storage locker, and condo fees that cover water, building maintenance, and snow removal for total peace of mind. Located just steps from local shopping, groceries, and transit lines, everything you need is right at your fingertips. Turn-key, stylish, and remarkably low-maintenance, this home truly shows like a dream and is ready for its next owner. (id:54532)
30 St James Place
Wasaga Beach, Ontario
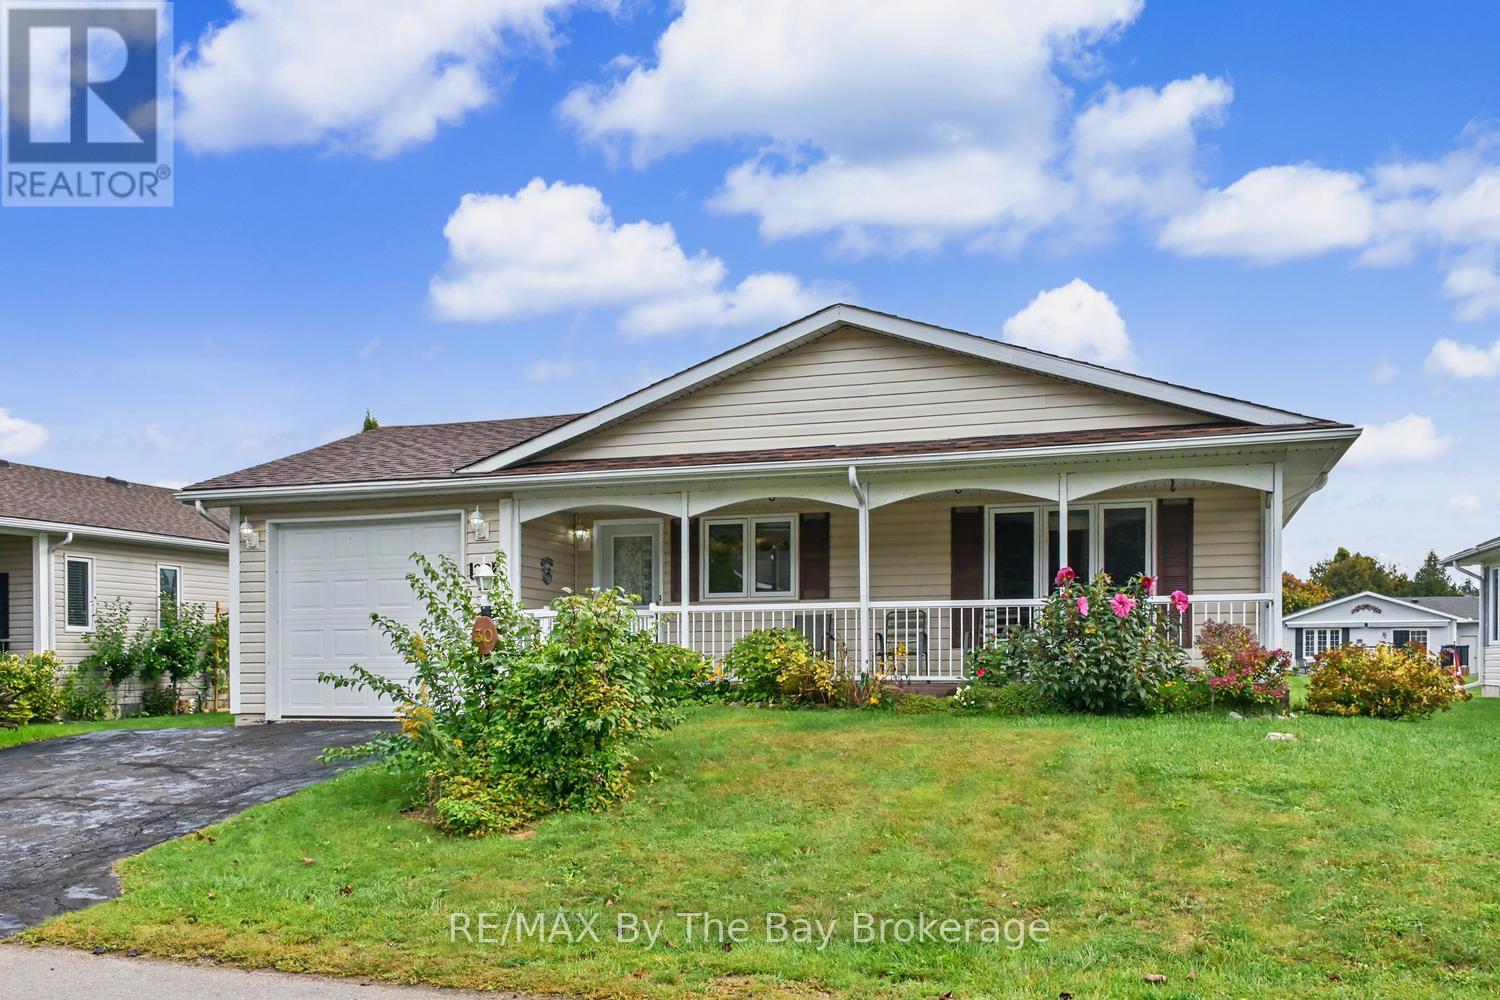
Welcome to 30 St. James Place, offering a peaceful pond-side setting in Park Place, Wasaga Beach's popular 55+ adult lifestyle community. Enjoy relaxing views over the pond from the back deck-a wonderful spot for morning coffee, reading a book or simply enjoying the natural surroundings. Inside, the spacious eat-in kitchen features a centre island with plenty of room for everyday meals and entertaining. The bright living room has a vaulted ceiling and large windows that fill the space with natural light. The primary bedroom includes a convenient 2-piece ensuite. The second bedroom is currently being used as a den and features a walkout to the back deck overlooking the pond, making it a particularly inviting place to relax and enjoy the view. Simply add a door to easily convert the space back to a second bedroom. A covered front porch provides another comfortable outdoor sitting area, while the single garage with inside entry adds everyday convenience. Park Place offers an active and welcoming 55+ adult lifestyle with plenty of opportunities to stay active, socialize or simply enjoy a more relaxed pace. Residents have access to a recreation centre with an indoor pool, fitness centre, billiards, library, woodworking shop and multipurpose spaces, along with a variety of social and recreational activities. With its beautiful pond setting, comfortable layout and access to the many amenities of Park Place, 30 St. James Place is a wonderful opportunity to enjoy an easygoing lifestyle in Wasaga Beach. Furnace 2012 (id:54532)
159 Paradise Lane
Carling, Ontario
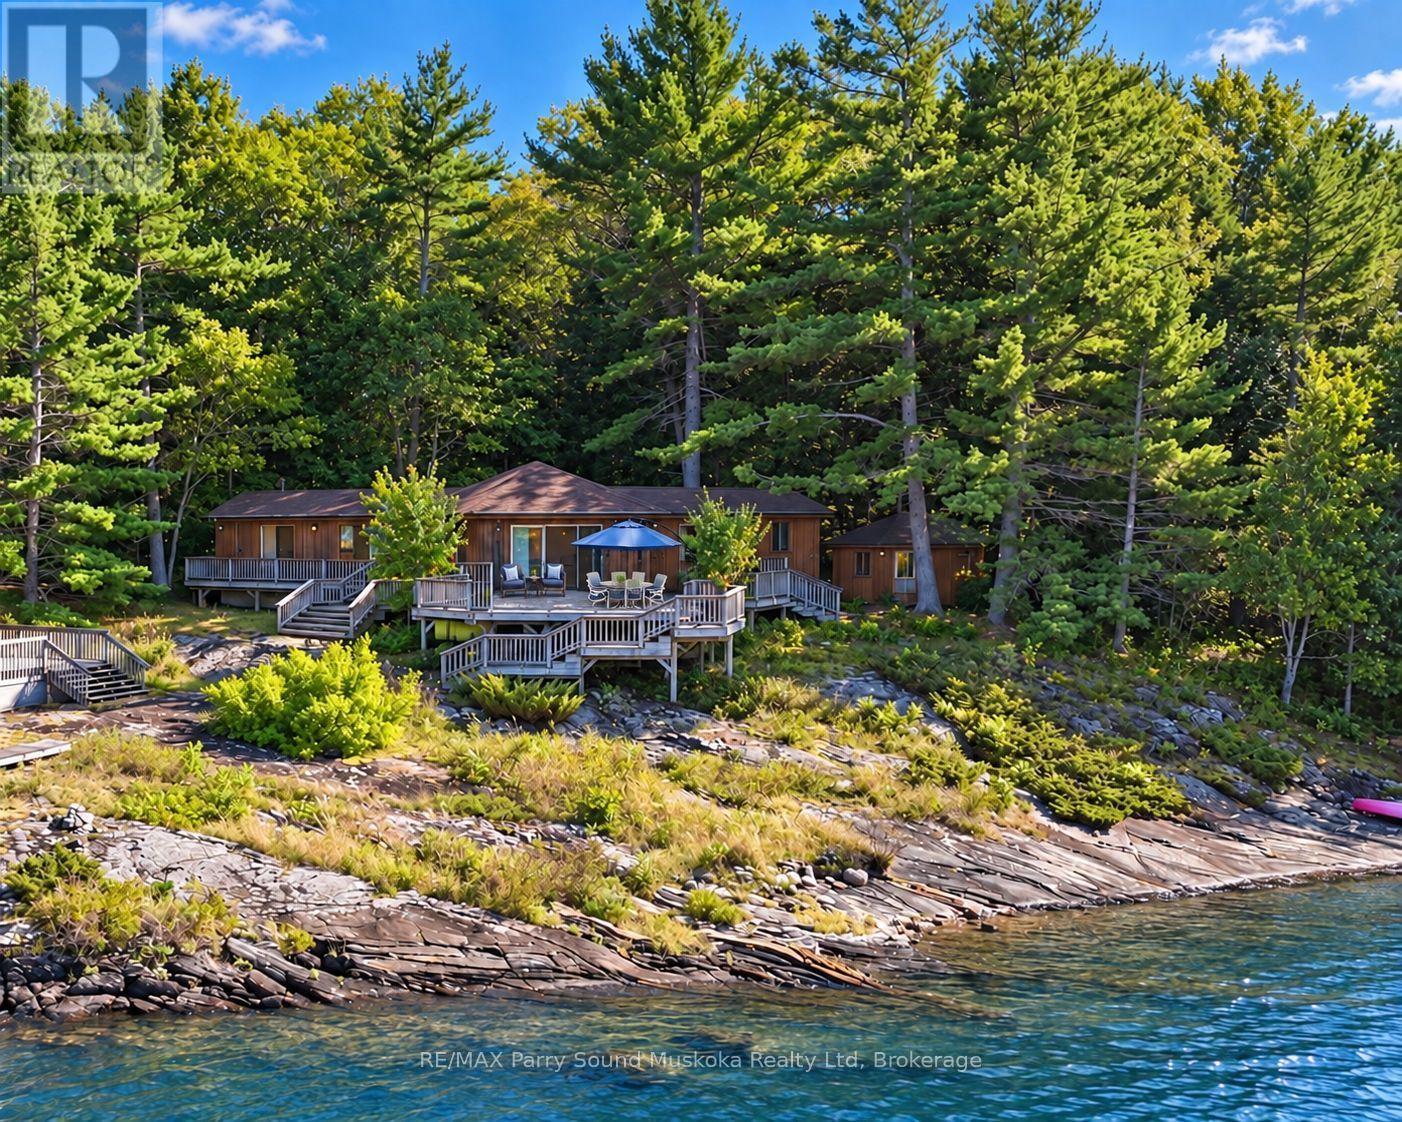
A charming, spacious, loved & very well-maintained 2-bedroom, 2-bathroom, drive-to bungalow cottage w/ bunkie, set along the shores of Georgian Bay. Canadian Shield terrain, pristine shoreline, blue skies & colourful sunsets. Warm wood flooring, wood ceilings & wood walls create a classic cottage feel throughout, complemented by cathedral ceiling & large windows that bring in plenty of natural light. The spacious open-concept kitchen, living room & dining room measures approx. 21.8 x 20.0 ft, creating one large central gathering space for entertaining, family meals & time together. Plenty of closet & storage space. Large primary bedroom privatotely positioned in its own wing w/ a spacious 3-piece ensuite. A second wing offers another generous bedroom& 3-piece bathroom, allowing family & guests their own space & quiet time in the evenings. Walk out to the spacious deck for outdoor dining, relaxing & sunset-filled skies. The waterfront features a white-sand beach, gentle walk-in entry for children & pets, smooth Canadian Shield shoreline & clear, sparkling fresh Georgian Bay water ideal for swimming. Sheltered from wind, it offers a protected area for swimming, boating, fishing, kayaking & paddleboarding, w/ approx. 14-20+ ft of water at the dock area. The bunkie provides additional overflow guest space & houses the laundry. UV filtration, septic pumped September 2026, Lakeland fibre internet, 2021 roof upgrades & exterior re-staining in 2022. Explore Killbear Provincial Park, the world-famous 30,000 Islands & nearby Parry Sound for dining, shopping, the Charles W. Stockey Centre, Bobby Orr Hall of Fame, festivals & entertainment. A great location for boat watching & basking in the sun. This cottage is on leased land. Click on the media arrow for video. (id:54532)
418 - 121 Mary Street
Clearview, Ontario
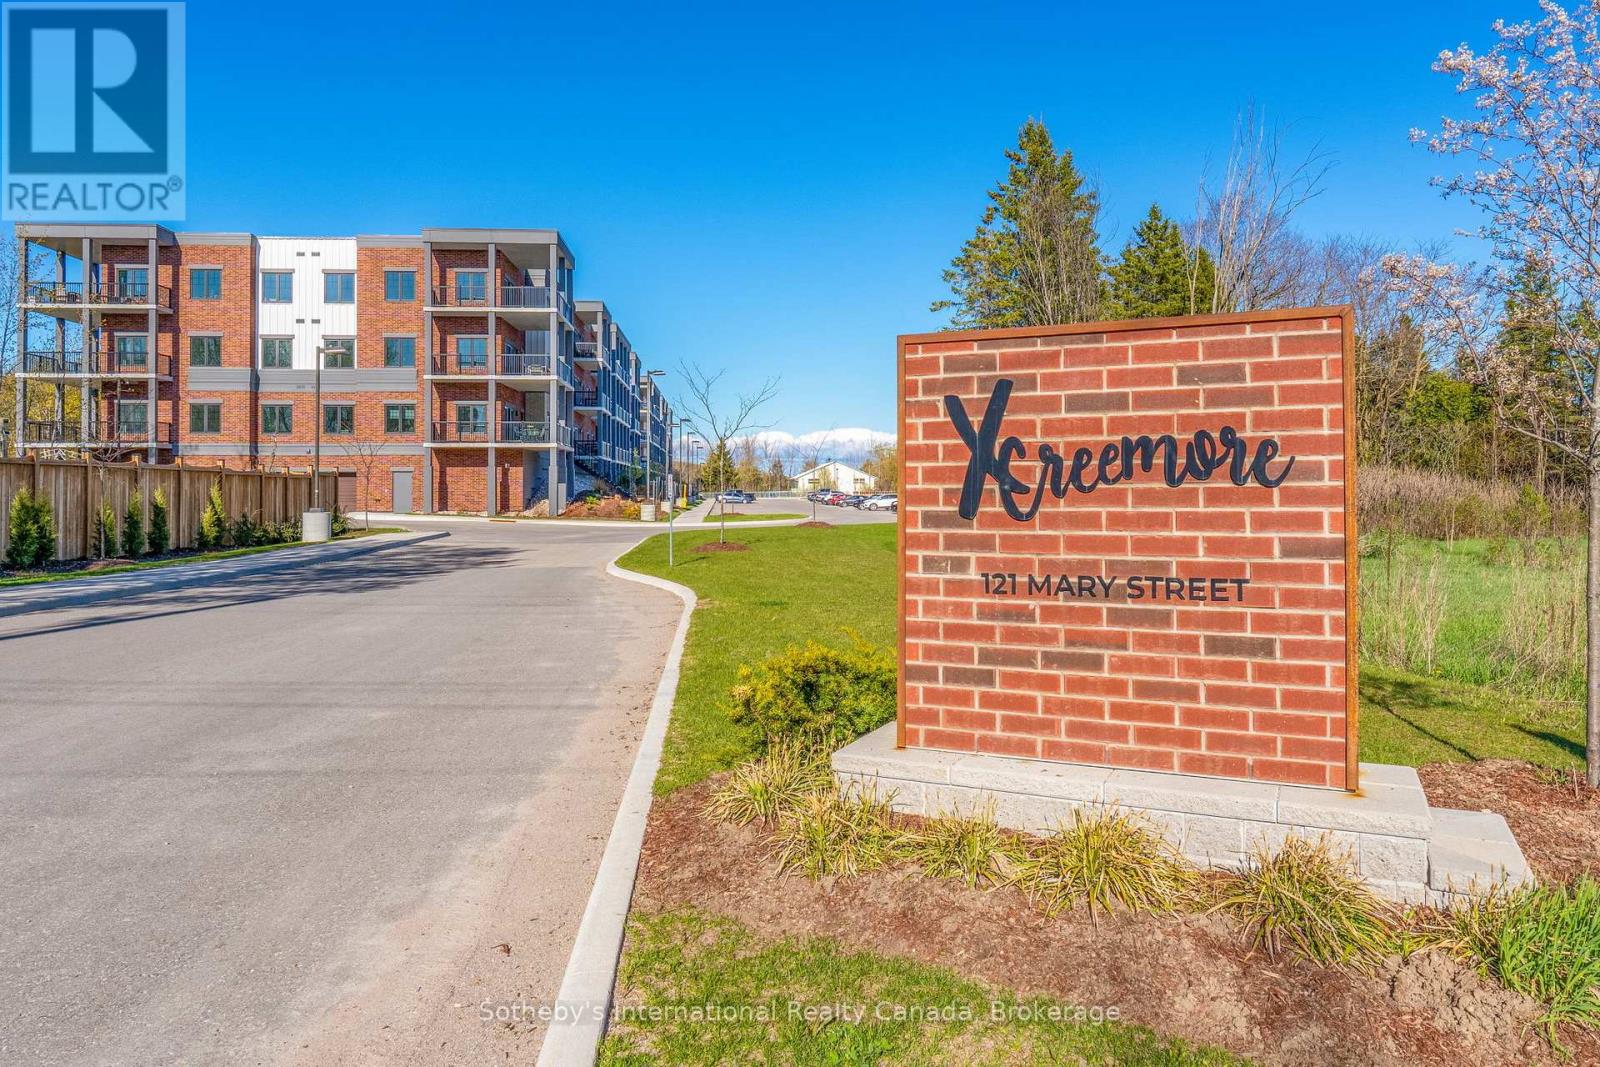
Available for lease in the heart of Creemore! This brand-new 1,025 sq/ft condo offers 2 bedrooms, 2 bathrooms, and a bright open-concept layout designed for comfortable, low-maintenance living. Featuring nearly 10-ft ceilings, dedicated dining and living spaces, and large windows throughout, this condo is filled with natural light while showcasing peaceful forest views and stunning sunsets. The modern kitchen features quartz countertops, a breakfast bar, custom tilework, and brand-new stainless steel appliances. The spacious primary bedroom includes his and hers closets and a stylish 3-piece ensuite with a glass walk-in shower. A second bedroom and full bathroom provide flexibility for guests, family, or a home office. This thoughtfully designed unit also features a separate utility/laundry room with a stackable washer and dryer, along with plenty of additional storage space throughout. Step out through the patio doors to a large covered balcony overlooking mature trees and scenic sunset views, offering exceptional privacy and tranquility. Quiet, private, and beautifully finished, this condo offers an exceptional leasing opportunity for those seeking carefree living in a welcoming community. This boutique 4-storey building offers an elevator, fitness center, party room, gazebo, and visitor parking. The unit also includes underground heated parking and a storage locker. Enjoy a walkable lifestyle just steps to parks, tennis courts, schools, cafés, restaurants, shops, trails, the Mad River, and the renowned Creemore Springs Brewery. Conveniently located close to Collingwood, Blue Mountain, and Wasaga Beach, with easy access to Airport Rd and Hwy 89 for commuting to the GTA. Ideal for professionals, downsizers, or anyone seeking four-season living with the convenience of condo leasing. (id:54532)
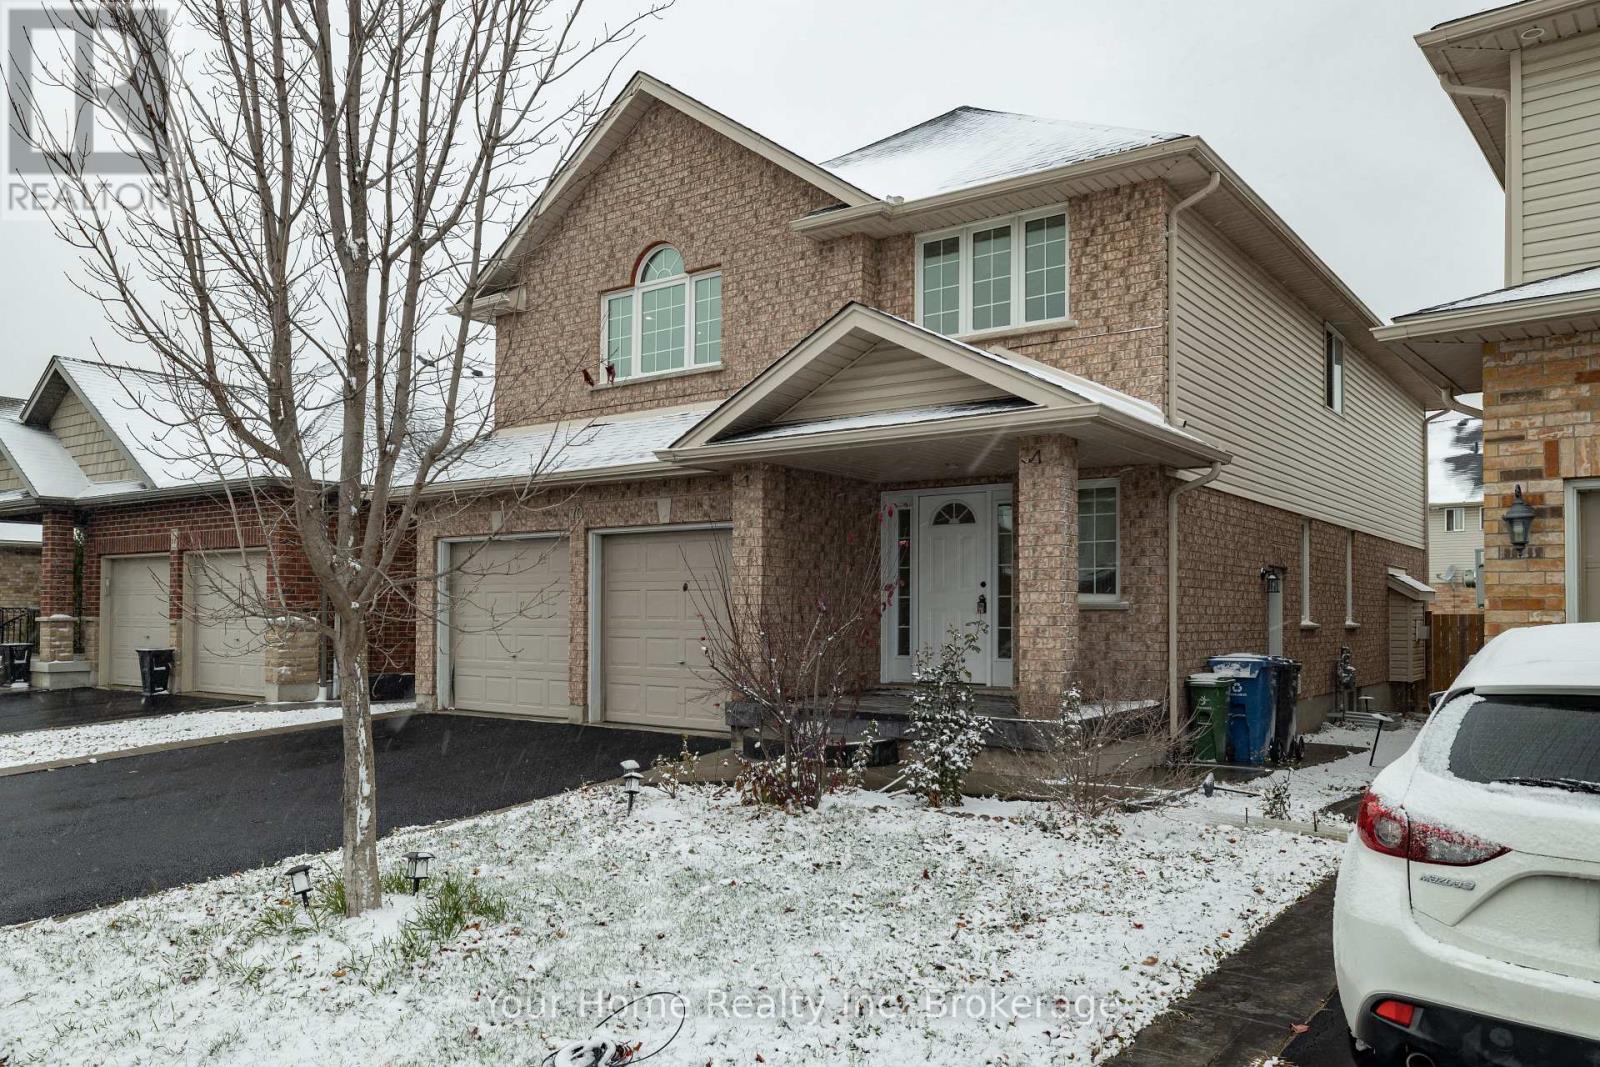
Basement - 70 Bard Boulevard
Guelph, Ontario
Beautifully finished one-bedroom basement unit with a separate private entrance. Exclusive use of one parking space one the driveway. Open-concept kitchen and living area, stone counters in the kitchen and bathroom, a four-piece bathroom and in-suite laundry. Located in Guelph's south end, close to shopping, public transit, parks and walking trails, with convenient access to Highway 401. No yard privileges. No smoking. Rent is $1,850 per month plus one-third (1/3)of utilities when upstairs occupied. Available November 1, 2026. (id:54532)
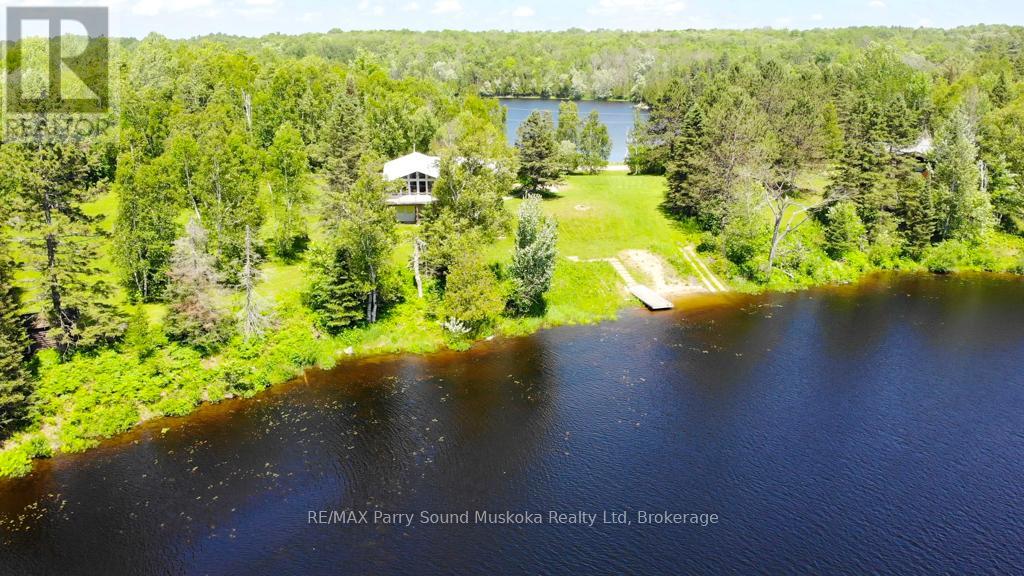
3 Magnet Road
Magnetawan, Ontario
Enjoy four-season waterfront living on just over an acre with 176 feet of shoreline and a sandy beach ideal for playing and swimming. A private boat launch provides easy access for boating, cruising, water sports, and fishing. Southwest exposure offers beautiful afternoon sun and sunset views, while water views extend across both sides of the road, creating a peaceful waterfront setting. The wraparound deck features a fully screened sunroom and BBQ connected to a propane hookup. Inside, the open-concept living and dining area features vaulted ceilings, a gas fireplace, and large windows showcasing the waterfront views. The main floor offers three bedrooms, a 3-piece bathroom, and convenient laundry facilities. The full walkout basement has 9-foot ceilings, double-door access, and plenty of storage space. Additional features: furnace with central air conditioning, LifeBreath system, on-demand hot water, and heated exterior steps. Located on a municipally maintained cul-de-sac, the property is just a short drive from the village of Magnetawan for local shops and dining. A public boat launch to Ahmic Lake is only minutes away, offering access to the larger lake system for a day of cruising. Whether enjoyed as a year-round home or cottage getaway, this property offers a peaceful waterfront lifestyle. (id:54532)
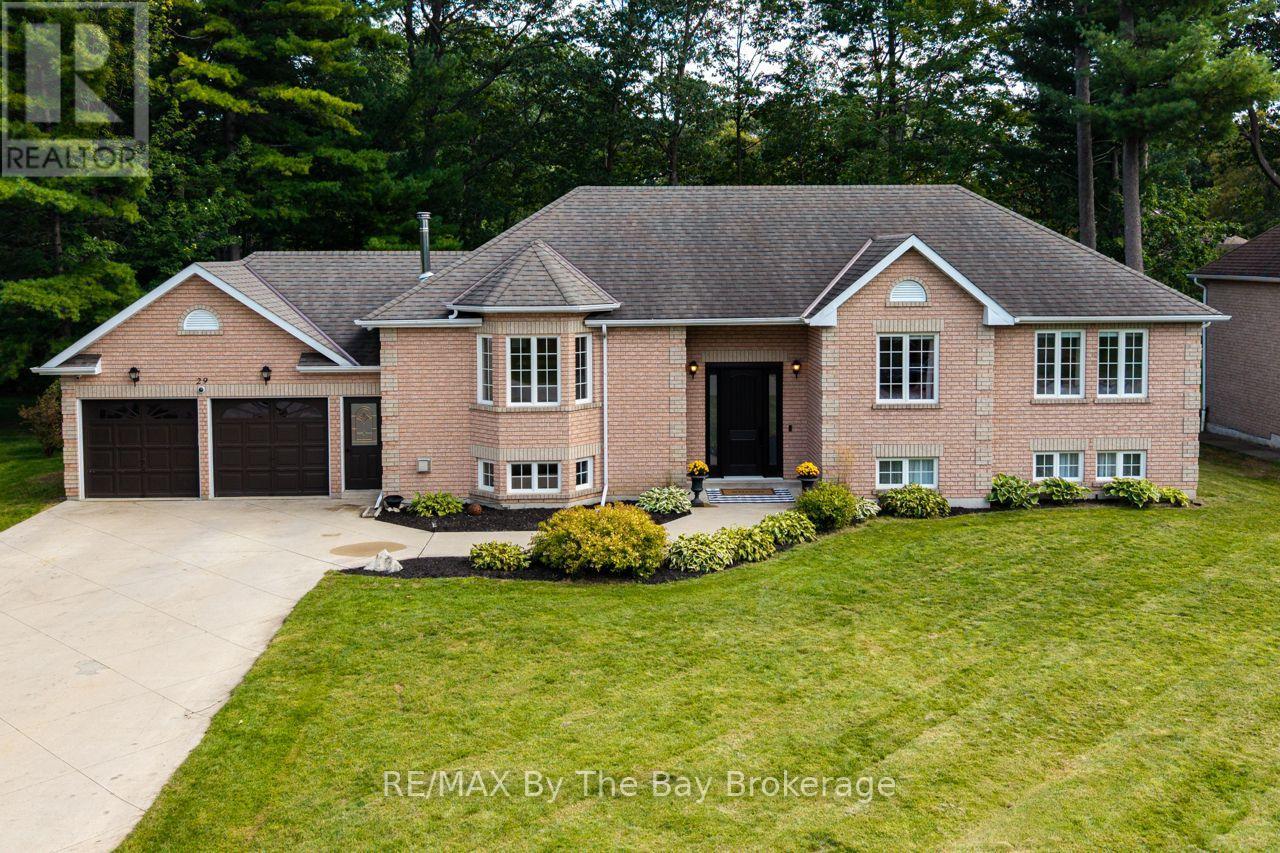
29 Downer Crescent
Wasaga Beach, Ontario
Beautifully renovated from top to bottom on the main level, this stylish 4+ bedroom, 2 bath home combines modern finishes with comfortable family living. The main floor has been completely updated with a gorgeous modern island kitchen, new flooring throughout and a fresh, open-concept layout connecting the kitchen, dining and living areas. Double doors off the dining area lead to a spacious two-tier deck with a beautiful post-construction gazebo and fire pit, creating an ideal outdoor space for entertaining and relaxing. A cozy woodstove adds warmth to the inviting living space, while three large bedrooms and a beautifully updated 4-piece bath complete the main level. The lower level offers excellent in-law capability with a 1+ bedroom layout, kitchenette, rec room with a gas woodstove, 3-piece bath and plenty of storage. Situated on a beautiful parklike lot with a double attached garage and ideally located close to Marlwood Golf Course, the beach, shopping and dining, this is a move-in-ready home with plenty of flexible living space. (id:54532)
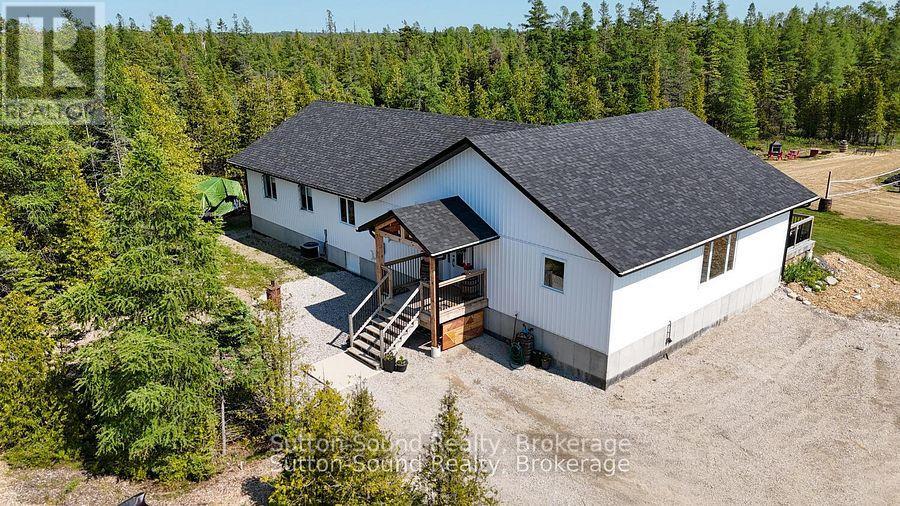
107 Whiskey Harbour Road
Northern Bruce Peninsula, Ontario
Set on 5 private acres on the beautiful Bruce Peninsula, this custom-built modern farmhouse offers an exceptional blend of privacy, natural beauty and refined country living. Surrounded by panoramic forest views and private trails, this thoughtfully designed home offers both everyday comfort and effortless entertaining.Featuring 6 bedrooms and 2.5 bathrooms, the bright open-concept interior showcases soaring vaulted ceilings, exposed wood beams, solid wood doors and locally milled finishes that add warmth and character throughout. The heart of the home is the impressive chef's kitchen, complete with an 8-burner built-in propane range with double ovens, Canadian-made cabinetry, oversized walk-in pantry, custom live-edge shelving and bar, plus plenty of functional storage.The spacious primary suite is a peaceful retreat with a walk-in closet and spa-inspired ensuite featuring a relaxing soaker tub. A versatile laundry room and office offer additional functionality, with walkout access to the beautiful covered back porch - ideal for family gatherings, entertaining or simply enjoying the surrounding forest and acreage.Outside, private trails, expansive green space and room to create a future detached garage or shop provide endless possibilities. High-speed internet allows for seamless modern living while enjoying the privacy and tranquility of the countryside.Located close to the stunning shores of Lake Huron and just minutes from Whiskey Harbour and Pike Bay access, you'll have endless opportunities to enjoy beaches, nature and breathtaking sunsets. Approximately 15 minutes to Lions Head, 20 minutes to Wiarton and 45 minutes to Tobermory.A truly special property offering the perfect balance of modern luxury, privacy and Bruce Peninsula living. (id:54532)