
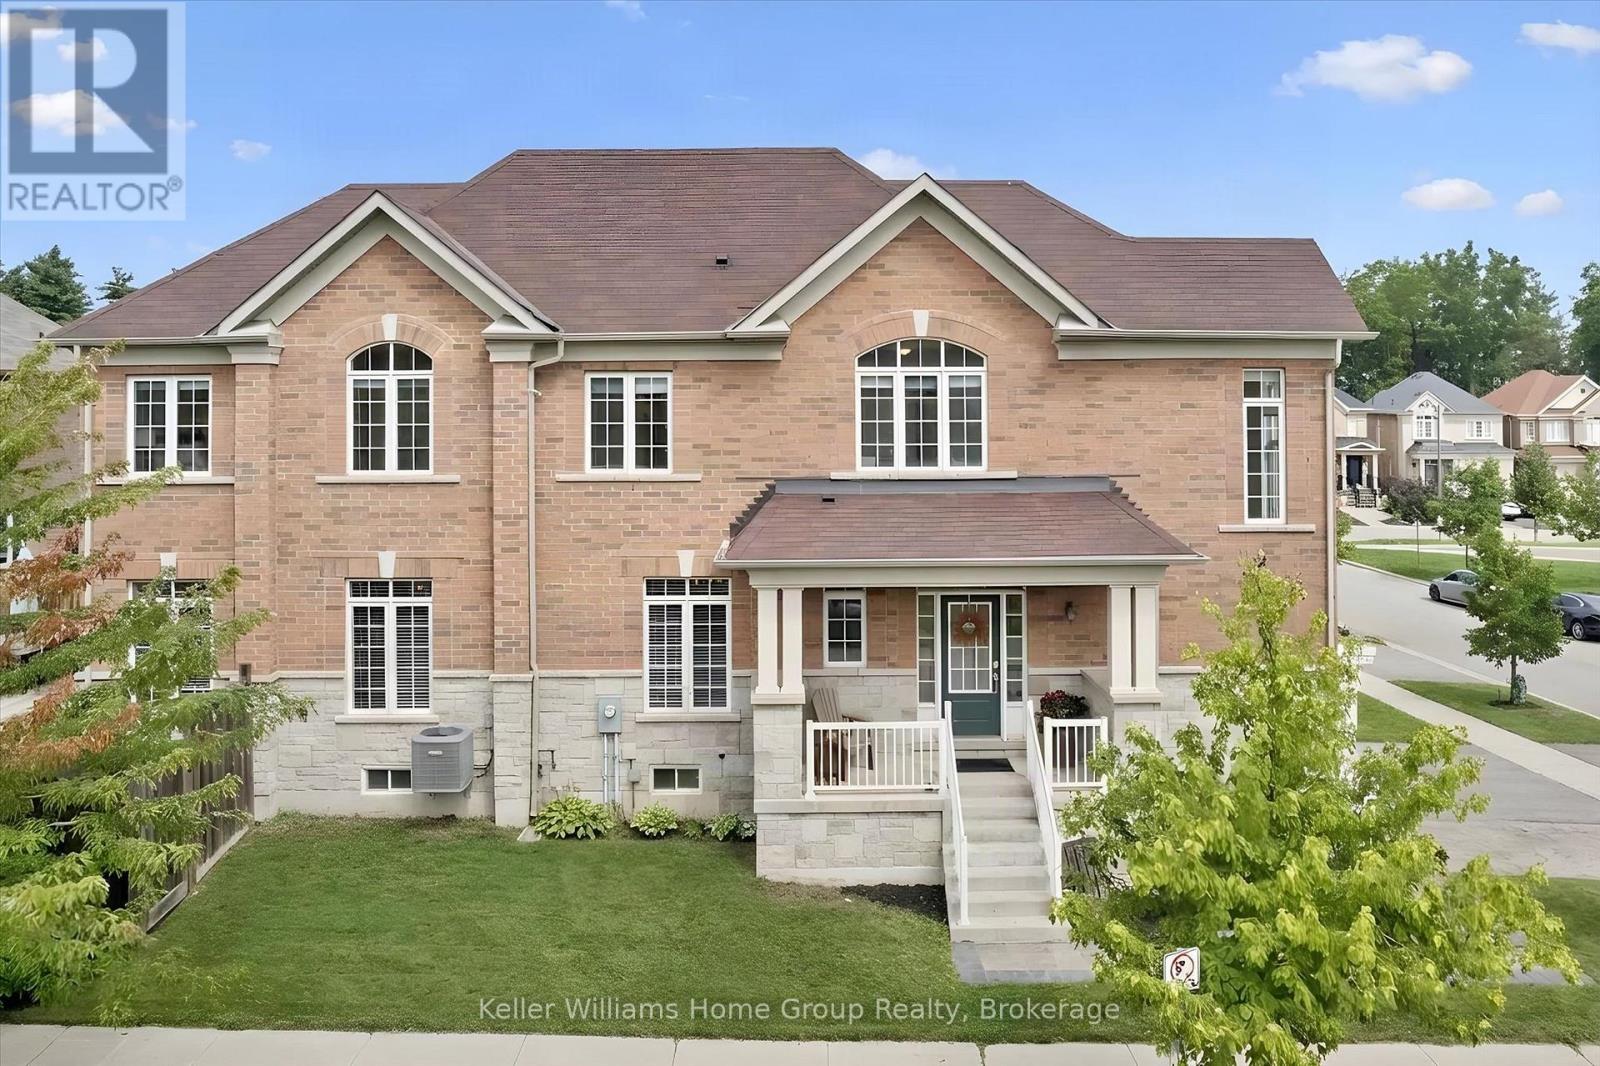
61 Ridgegate Crescent
Halton Hills, Ontario
Amazing South-Facing End Unit Townhome with Oodles of Natural light! Make this modern,spacious home with four bedrooms and four baths become the setting for the next chapter of your life. These original owners have loved the location of the trail, the park right across thestreet, the soaring 9' ceilings, and the open concept granite and stainless kitchen and living area with easy access to deck and fenced yard and the main floor bonus storage space above the attached garage.This plus-size "Augusta" model in the Enclaves of Upper Canada is packed with features - a just-finished basement entertainment space with natural wood trim as well as office nook and full bathroom; an open concept hardwood floor main floor that also has a separate dining space and an upper floor with primary suite, three more bedrooms and the fourth bathroom. Outside enjoy interlocking walkway, a sitting front porch, a plus size driveway and attached garage that allows parking for three and a fully fenced back yard with deck and shed. (id:54532)
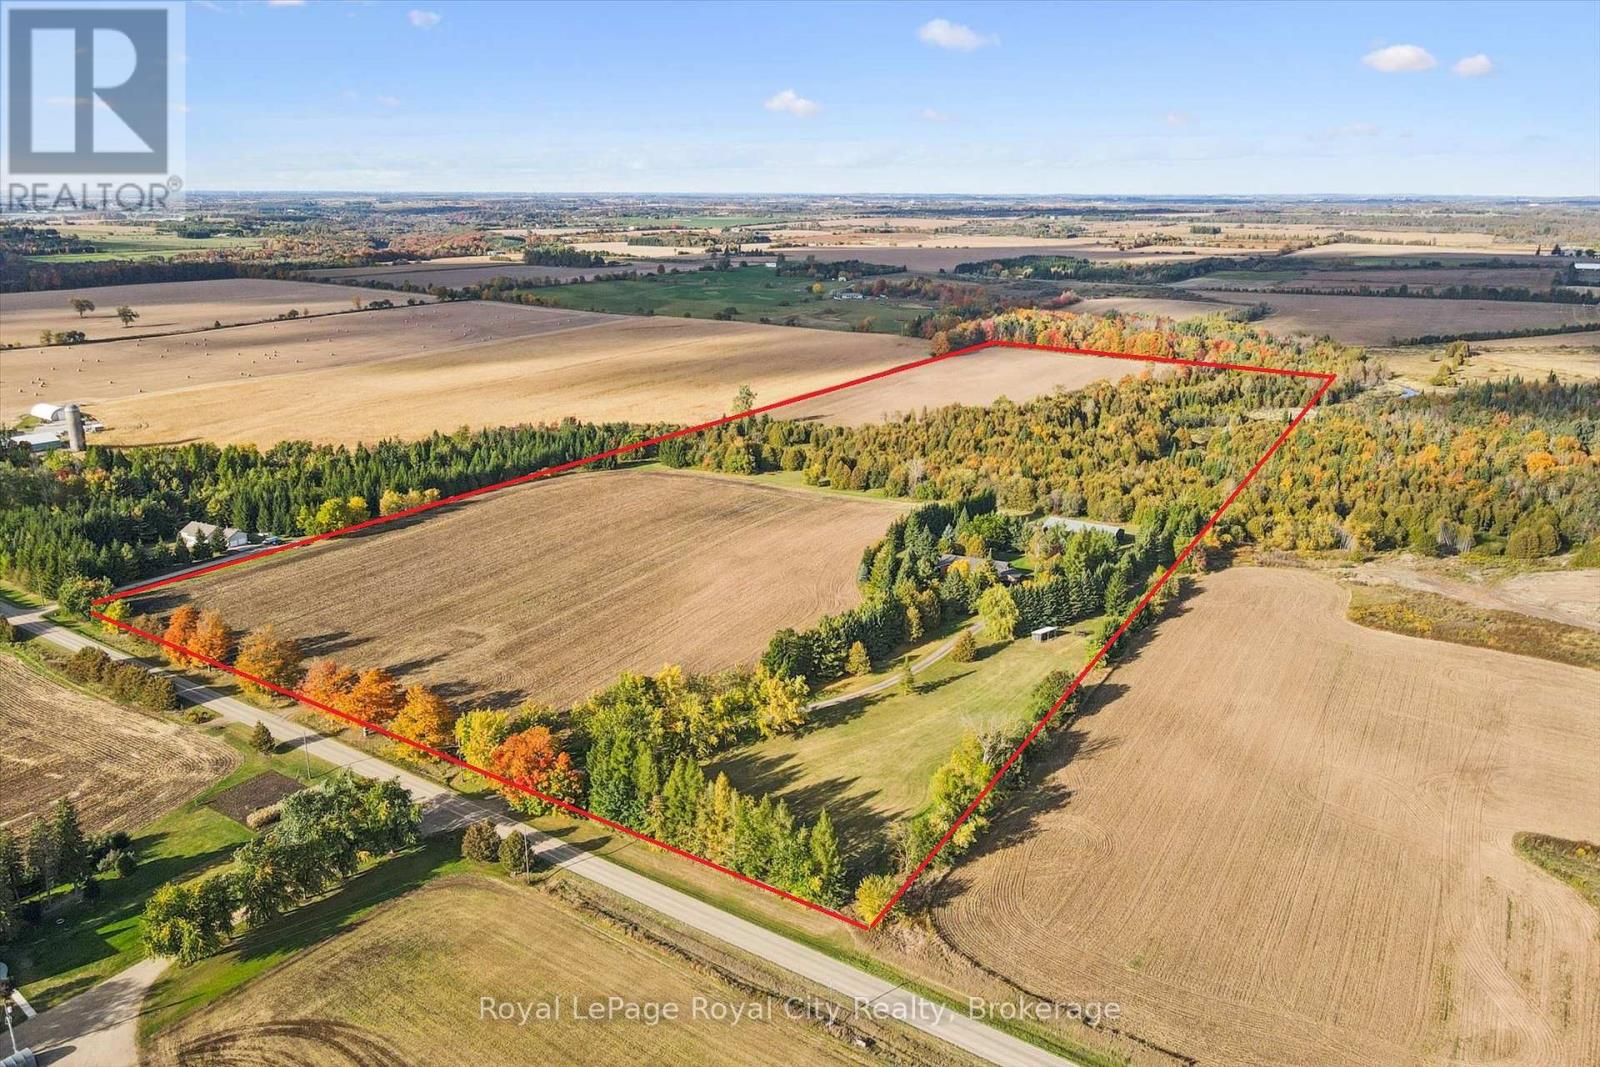
152043 12th Line
East Garafraxa, Ontario
A winding, lighted driveway welcomes you to this spacious bungalow, offering more than 5,000 sq. ft. of finished living space across two levels and set on over 50 acres of mixed farmland and natural landscape, plus a 40' x 84' shop/storage building ideal for the hobby farmer, contractor, collector or anyone needing serious space. Approximately 25 acres are workable and partially tile-drained. A creek crosses through the property, creating a sanctuary for deer, wild turkeys and other wildlife. The main level features hardwood flooring, a sunken family room, a living room with a wood-burning fireplace and patio doors that lead to the back deck. The primary bedroom includes a walk-in closet, private balcony and 4-piece ensuite with jetted tub. The finished lower level offers excellent flexibility with TWO self-contained in-law suites, each with its own separate entrance. With three updated kitchens and two laundry rooms, the home offers great potential for multi-generational living, extended family, or additional income. Notable improvements include a Hy-Grade metal roof (2008), triple-pane windows (2019), new deck (2020), updated pot lighting and a heated parking pad for easier winter maintenance. A unique opportunity combining a substantial home, income potential, impressive outbuildings and over 50 acres of beautiful countryside. (id:54532)

102 - 57 Conroy Crescent
Guelph, Ontario
Affordable studio (bedroom/living room combo) apartment located in Guelph's desirable South End, conveniently situated on the direct University bus route (Route 15). This well-maintained, 12-unit building backs onto Crane Park, offering a beautiful green space with direct stair access from the rear of the parking lot; perfect for enjoying nature close to home. Rent includes heat, hydro, hot and cold water, as well as one parking space. Tenants are welcome to install their own air conditioning unit for an annual fee of $100. The unit was freshly painted and updated with new flooring in June 2022. Public transit to the University of Guelph is available just around the corner on College Avenue, while Stone Road Mall, shopping, restaurants, and other amenities are only minutes away by car. The building is non-smoking and pet restrictions apply in accordance with the building's Rules and Regulations: no dogs permitted; one cat is allowed. A shared laundry room and storage locker are conveniently located on the same floor as the unit. (id:54532)
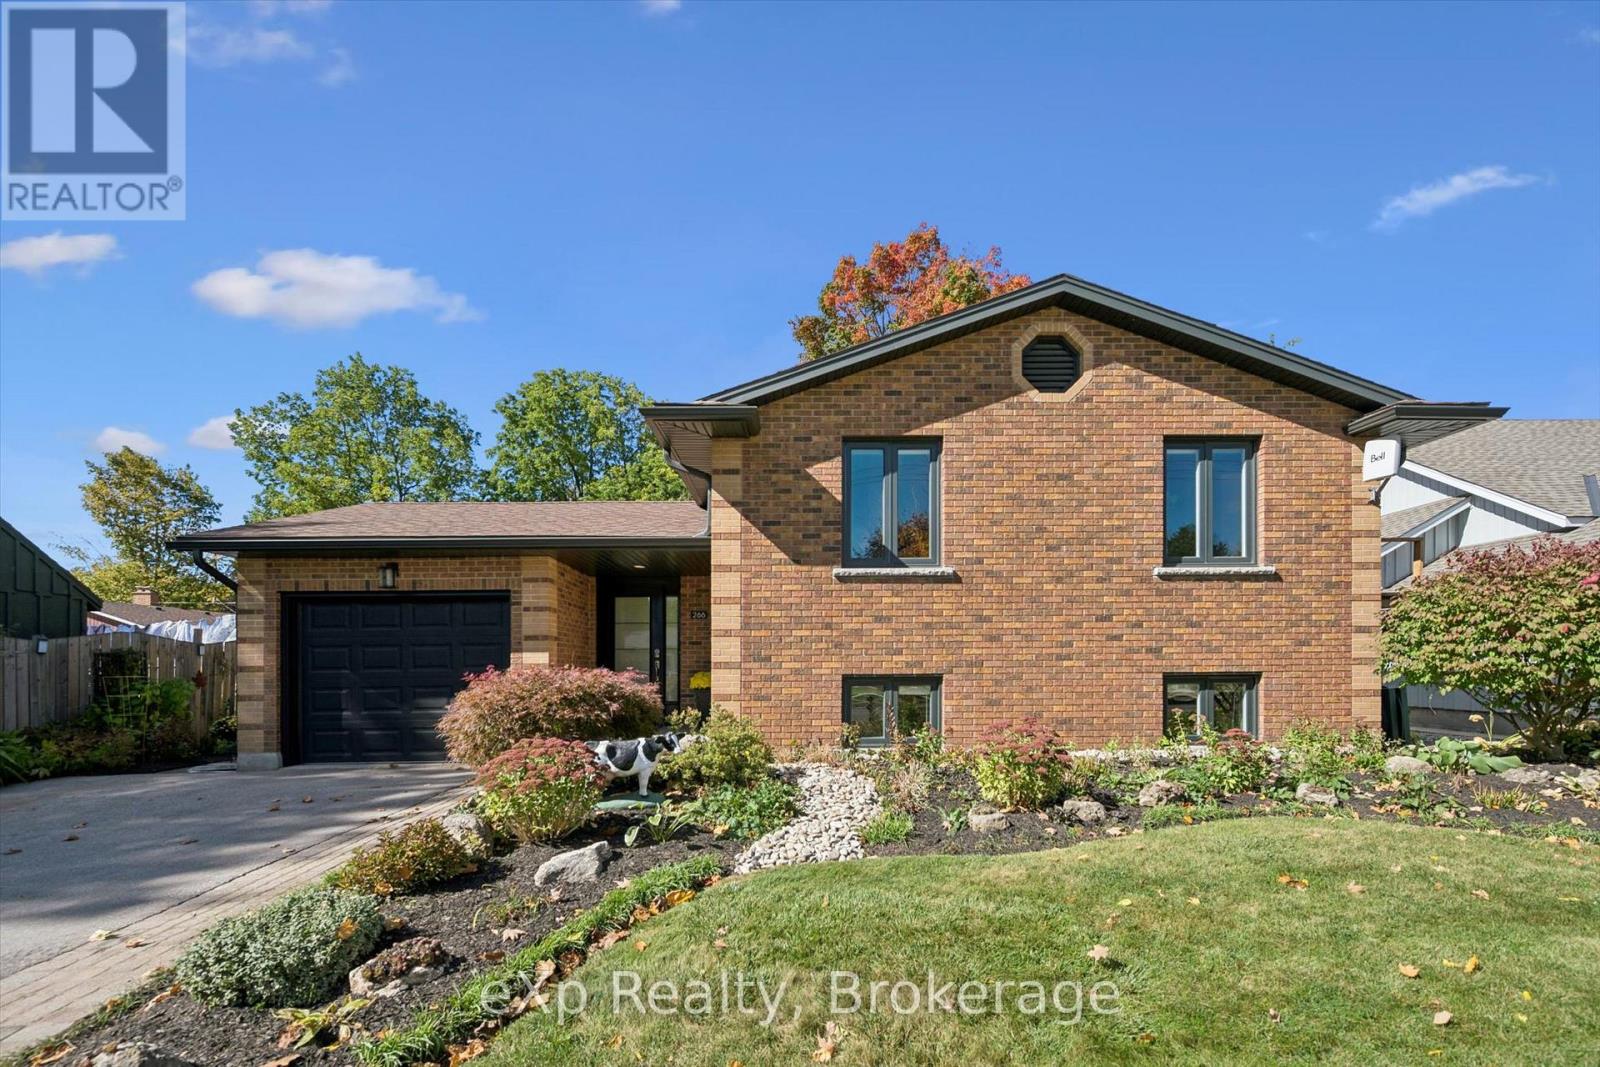
266 Colborne Street
Centre Wellington, Ontario
Location, space and opportunity all come together in this fantastic 5-bedroom home! Featuring 2 full bathrooms, a private yard and parking for 5, this home offers plenty of room for the whole family. Numerous updates throughout make it move-in ready, while the separate entrance opens the door to endless possibilities for additional living space, a home office, in-law setup or potential rental income. Best of all, you're within walking distance to downtown shops, restaurants and beautiful trails. A great opportunity in a fantastic location! (id:54532)
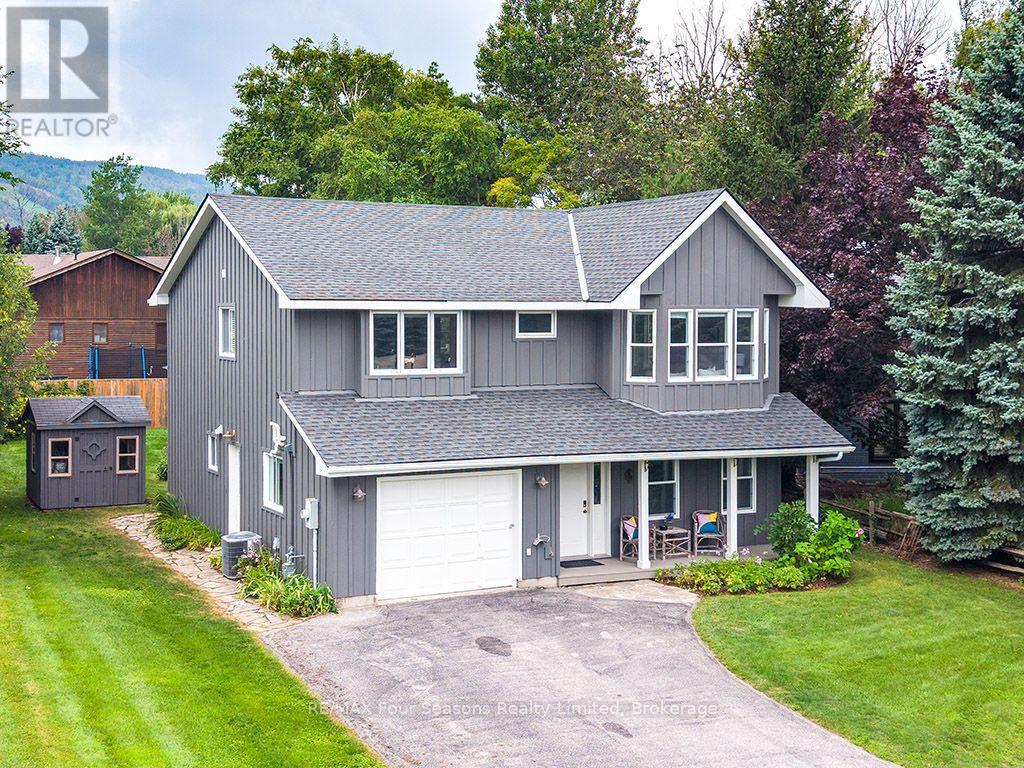
104 Laurie's Court
Blue Mountains, Ontario
Recently renovated! Move-in ready, this bright and inviting 4-bedroom, 3-bathroom home is tucked away on a quiet cul-de-sac, just steps from Blue Mountain Village and only minutes to ski clubs, beaches, golf, and trails, perfect for year-round living and recreation, and is being offered fully furnished - just bring your clothes! Upstairs, the open-concept kitchen, dining, and living area is filled with natural light and mountain views. Designed with a reverse floor plan to capture the best mountain views, this home has brand new engineered white oak flooring throughout the entire upper level and offers space, comfort, and convenience for today's active lifestyle. The newly redesigned kitchen has tons of space for hosting large family gatherings, boasts granite countertops, new micro-cement backsplash, new windows and direct access to the upper deck for effortless BBQs and dining al fresco while enjoying sunsets over the slopes. The living room's abundance of windows creates a warm and welcoming gathering space. The upper level also hosts the primary suite with a sleek, renovated 3-piece ensuite, plus a second bedroom and an additional 4-piece bathroom. The main level features a spacious recreation room with a cozy gas fireplace, two bedrooms, a full 4-piece bath, and a laundry room, with a walkout to the backyard and patio, ideal for indoor-outdoor living in every season. With all 2100+ square feet above ground, natural light abounds. Outdoor enthusiasts will appreciate the proximity to skiing, hiking, cycling, tennis, and golf, along with the nearby beaches of Georgian Bay. Just 10 minutes to Collingwood, 15 to Thornbury, or a short stroll to Blue Mountain Village for dining, shopping, and entertainment, this property offers the perfect blend of lifestyle and location. (id:54532)
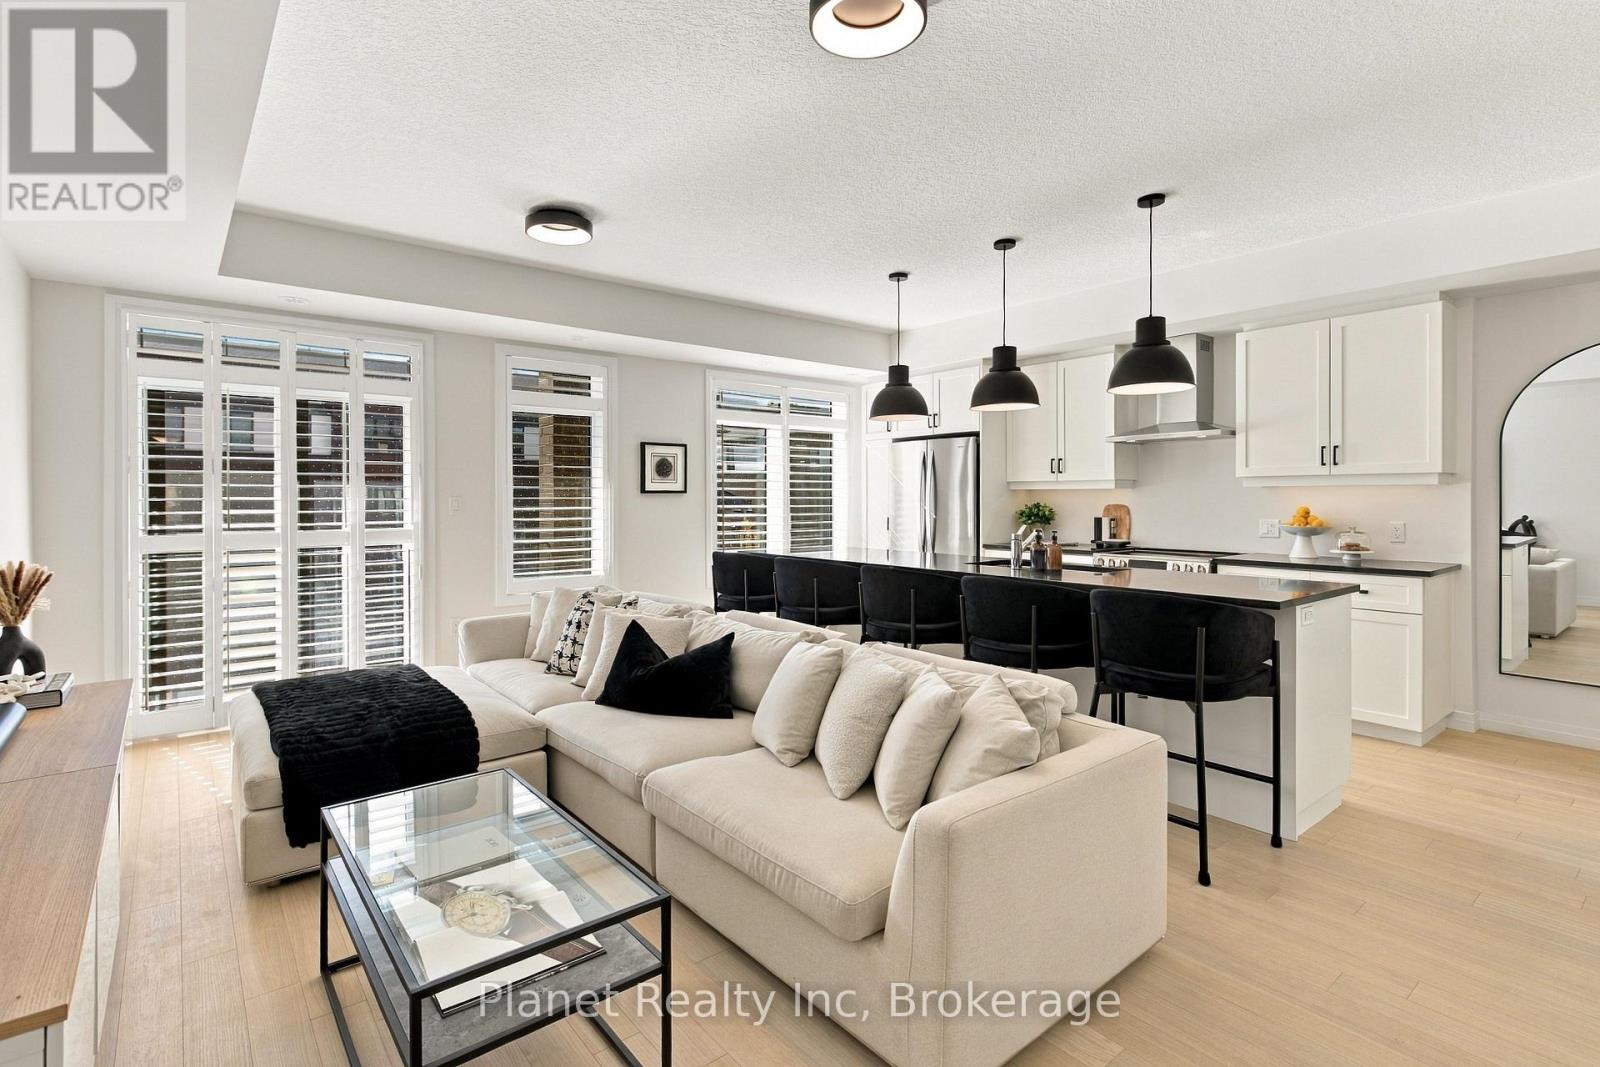
79 Thatcher Drive
Guelph, Ontario
Refined, sun-filled and effortlessly modern, welcome to Alister at Solterra by Fusion Homes in South Guelph. This move-in-ready Topaz model townhome pairs thoughtful architecture with over $50k in carefully selected upgrades, creating a home that feels elevated from the moment you step inside. Set against a southwest exposure, natural light moves beautifully through both levels of this open-concept floorplan. Hardwood flooring spans the main and second floors, while two private balconies invite you to step outside and take in the evening light and spectacular sunsets. At the heart of the home, the kitchen is designed to be both beautiful and functional, with soft-close cabinetry, stone countertops, a stainless-steel appliance suite and a generous island finished with striking new pendant lighting. The open-concept living and dining areas extend seamlessly from the kitchen, creating an inviting space for everyday living or entertaining. Upstairs, the spacious primary bedroom offers a walk-in closet with custom built-ins and direct access to its own private balcony. The ensuite features a sleek, step-in tiled shower, while the second four-piece bath is finished with upgraded shower tile and stone countertops. A second bedroom provides flexibility for guests, a home office or workout space. With two bedrooms, two-and-a-half baths, a main-floor powder room and conveniently located stacked laundry, every detail has been considered for modern, low-maintenance living. Tucked into South Guelph's highly desirable Solterra community, Alister places you minutes from the University of Guelph, Shopping, Restaurants, 401, public transit, parks, trails and some of the area's finest golf courses. Contemporary design, exceptional upgrades, sunset views and a polished, turn-key home - what more could you need? (id:54532)
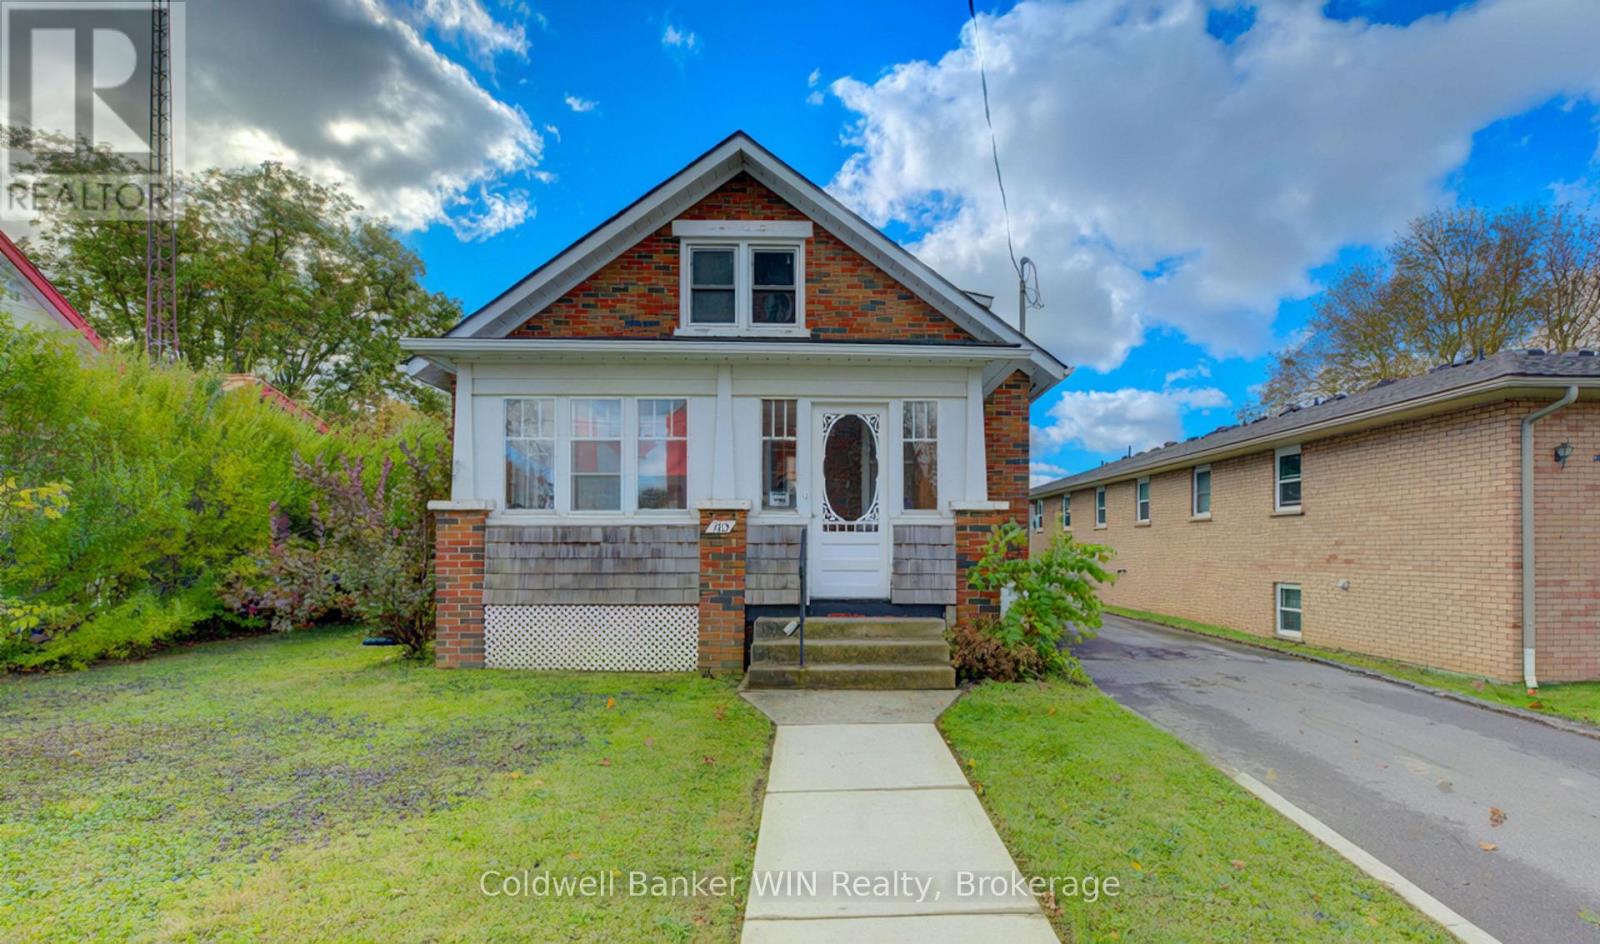
160 Queen Street E
Wellington North, Ontario
Why pay rent when you can put your money towards your own mortgage? And, if you or your partner are first time Buyers, you don't pay Land Transfer Tax when you buy. For little more than rent for a comparable home you can find yourself in this comfortable 2 bedroom home. Besides the galley kitchen and dining area the ground floor plan includes 2 family entertainment areas as well as an enclosed playroom/exercise room at the rear. The enclosed front porch/sun room provides a welcoming entranceway. It is large enough to hold a stroller and children's toys as well as a providing a large area for family and guests to shake off the snow or rain on those stormy days. You'll find the family washroom and 2 bedrooms on the upper level. A wooden deck overlooks the spacious, partially fenced rear yard. The detached garage offers room for your vehicle, storage or use as a workshop. Interior upgrades include an updated electrical service and flooring. (id:54532)
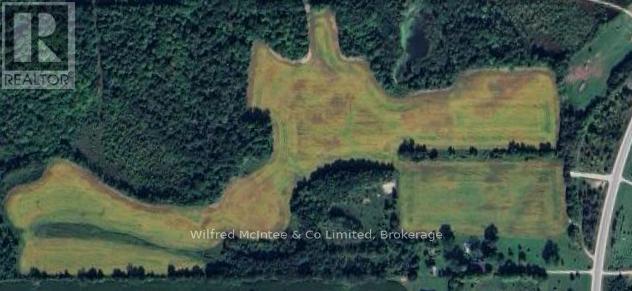
316864 Hwy 6
Chatsworth, Ontario
94.23 acres with 48 acres workable and balance bush. Fronting on Hwy 6 just South of Chatsworth. Enjoyable mix of forest, pond and 48 acres productive crop land with some random tiling and osprey loam soil. Good wide driveway in for equipment access and future building potential. Adjacent 55 acres with 26 workable and good barn (well, septic, hydro and internet all connected), on north property boundary also available. (id:54532)
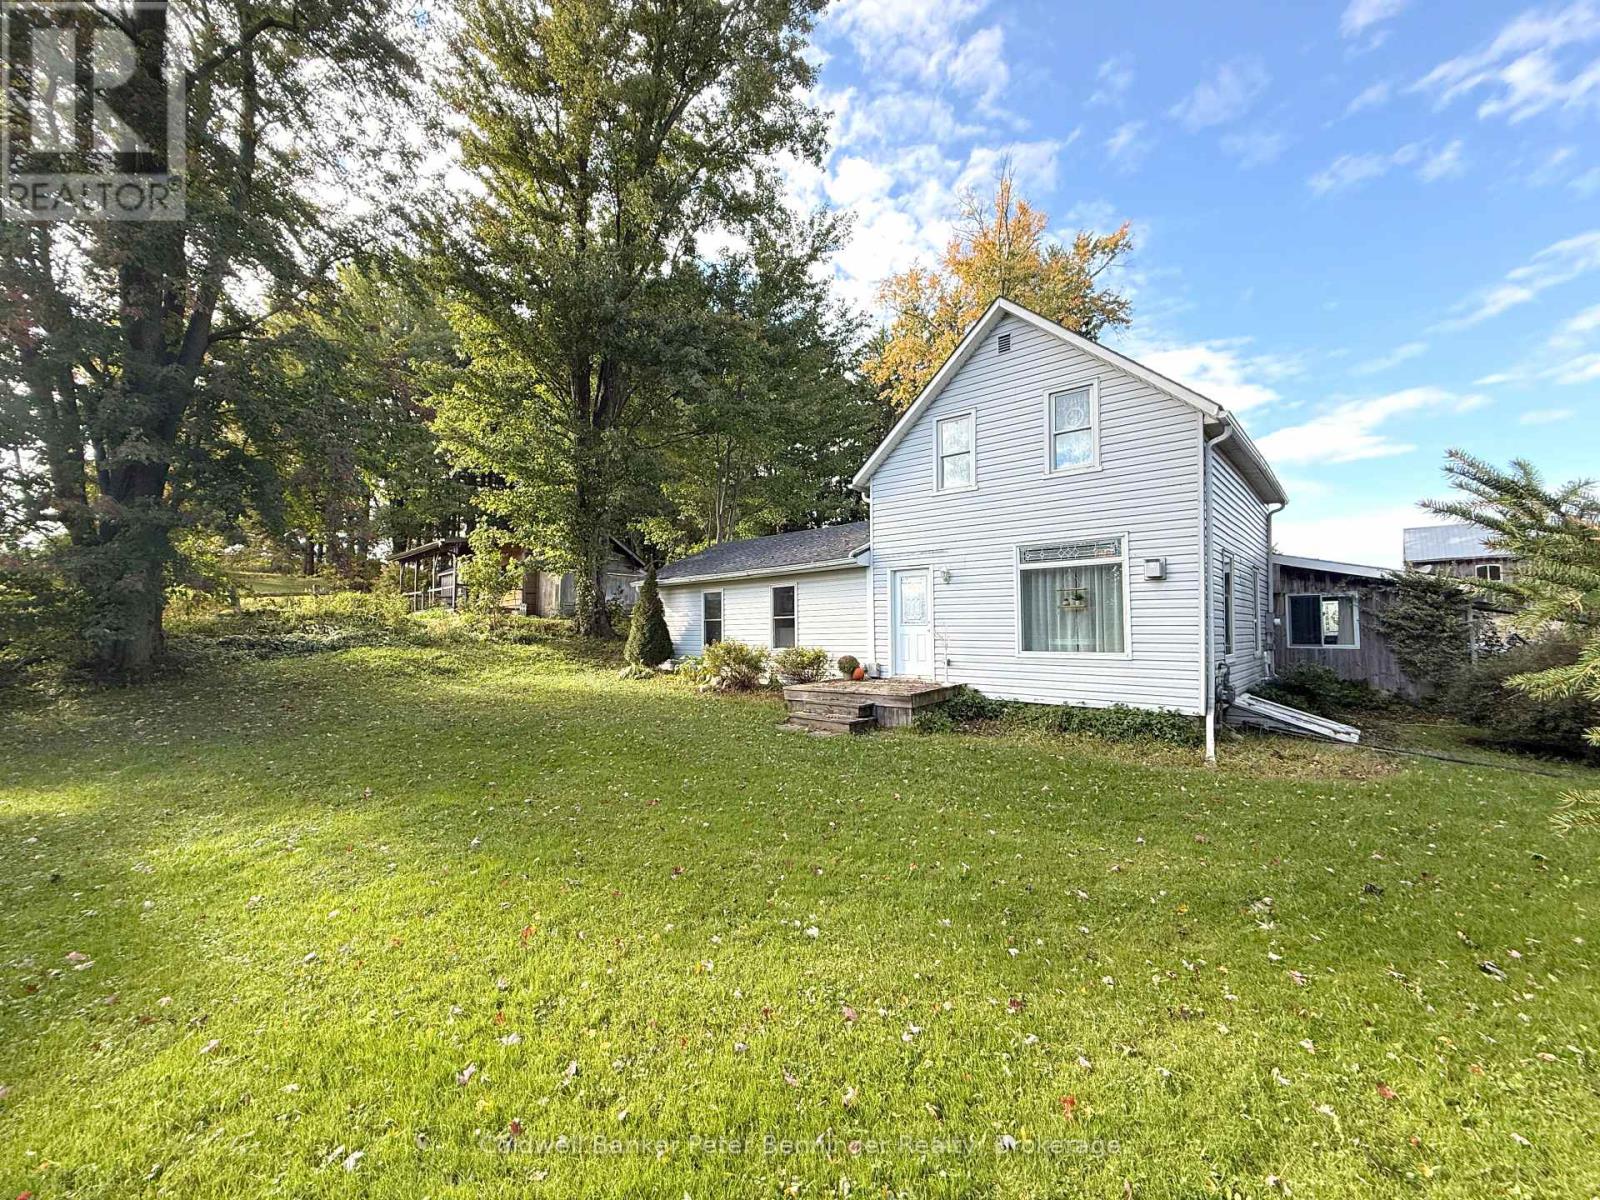
158 Bruce Rd 17 Road
Arran-Elderslie, Ontario
Experience the best of country living on this beautifully equipped 4-acre hobby farm, just outside Tara. Offering a perfect balance of rural charm, functionality and manageable acreage, this property is ready to welcome its new owners to a lifestyle of fresh air, open spaces and endless possibilities. Perfectly set up for horse enthusiasts, the property features an outdoor riding arena, 4 fenced paddocks, pasture, a spacious barn with room for multiple stalls & hay storage, as well as a tranquil pond. Expansive open fields, beautiful sunsets and a riding trail create a picturesque country setting with plenty of privacy. Beyond the equestrian amenities, there's room for gardens complemented by existing young fruit trees making it perfect for homesteading. The property is further enhanced by a second barn featuring a sizeable workshop & additional storage, along with a double garage offering indoor parking & extra workspace. Both buildings are insulated & heated, providing excellent year-round functionality for equipment, hobbies and projects. The inviting 1.5-storey home offers 3 bedrooms, 2 bathrooms and a bright, open-concept kitchen, living and dining area, featuring a natural gas fireplace for cozy evenings. With natural gas, forced air heating & a comfortable, manageable layout, the home is well suited to families, couples or anyone looking to embrace a simpler country lifestyle. This unique property also offers a secondary dwelling, perfect for an in-law suite, long-term rental or a lucrative Air BnB. The beautifully rustic 1 bedroom cabin is complete with its own kitchen, 3 pc. bath, laundry, & more. With room to roam, space to grow and the freedom to create a lifestyle of your own, this property offers all the charm of country living without the responsibility of a large acreage. Whether you're dreaming of a hobby horse farm, starting your own homestead, or simply a little more room to breathe, it has everything you need to make your dreams come true! (id:54532)
115 Riverwalk Place
Guelph/eramosa, Ontario
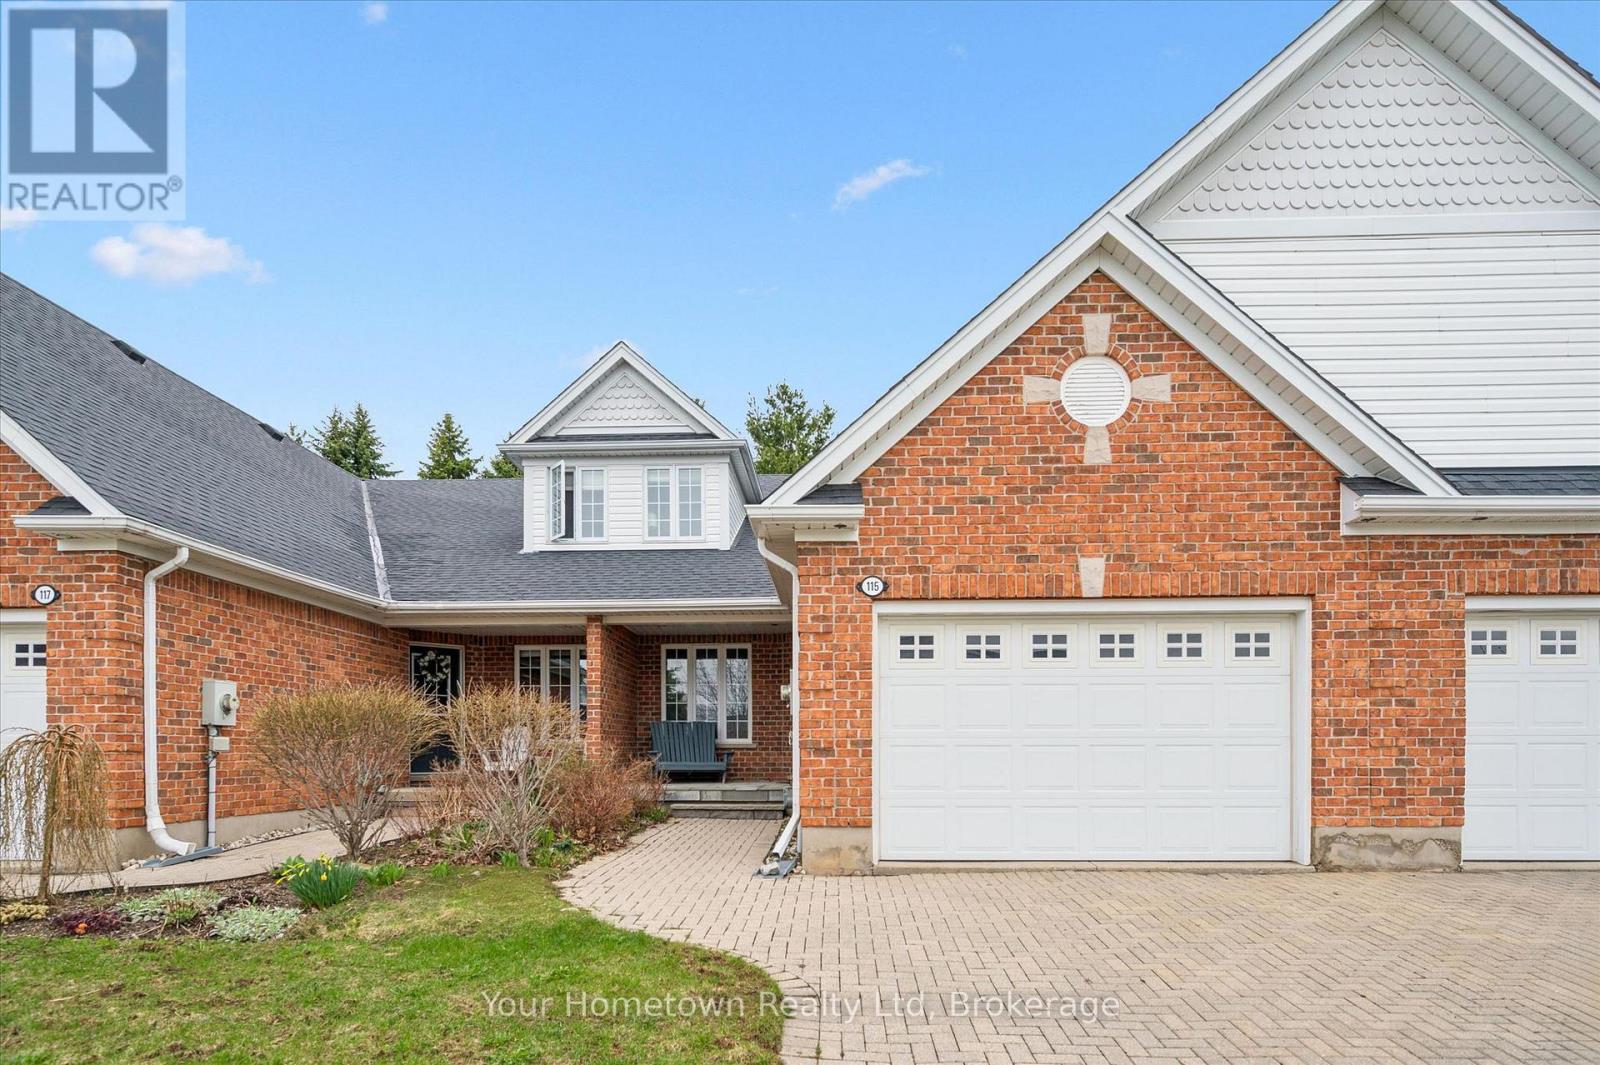
Worry-free living meets generous space in this beautifully appointed bungaloft - ideal for downsizers who don't want to compromise. Located in the Riverwalk Place community in charming Rockwood, this former model home showcases quality craftsmanship by Charleston Homes. A stone porch patio off the brick driveway - maintained for you in the winter - offers a warm welcome. Inside, the main floor features ceramic tile and hardwood flooring. The bright and airy living room boasts soaring cathedral ceilings, a stunning two-storey window wall, and a cozy gas fireplace. The main floor primary bedroom includes hardwood flooring, a spacious walk-in closet, and ensuite access to a four-piece bathroom. The large eat-in kitchen offers ample cabinetry and counter space, perfect for everyday living and entertaining. Upstairs, you'll find a second bedroom, a generous sitting area with skylight, a lofted office space, and a four-piece bathroom - an ideal retreat for guests or extended family. The finished basement adds even more versatility, with a spacious rec room and dedicated hobby area offering endless possibilities. Yes, the ping pong table can stay! Step outside to a private deck overlooking beautifully landscaped gardens - your own peaceful escape. All of this just minutes from downtown Rockwood and conveniently close to major routes for an easy commute. (id:54532)
584077 Beachville Road
South-West Oxford, Ontario
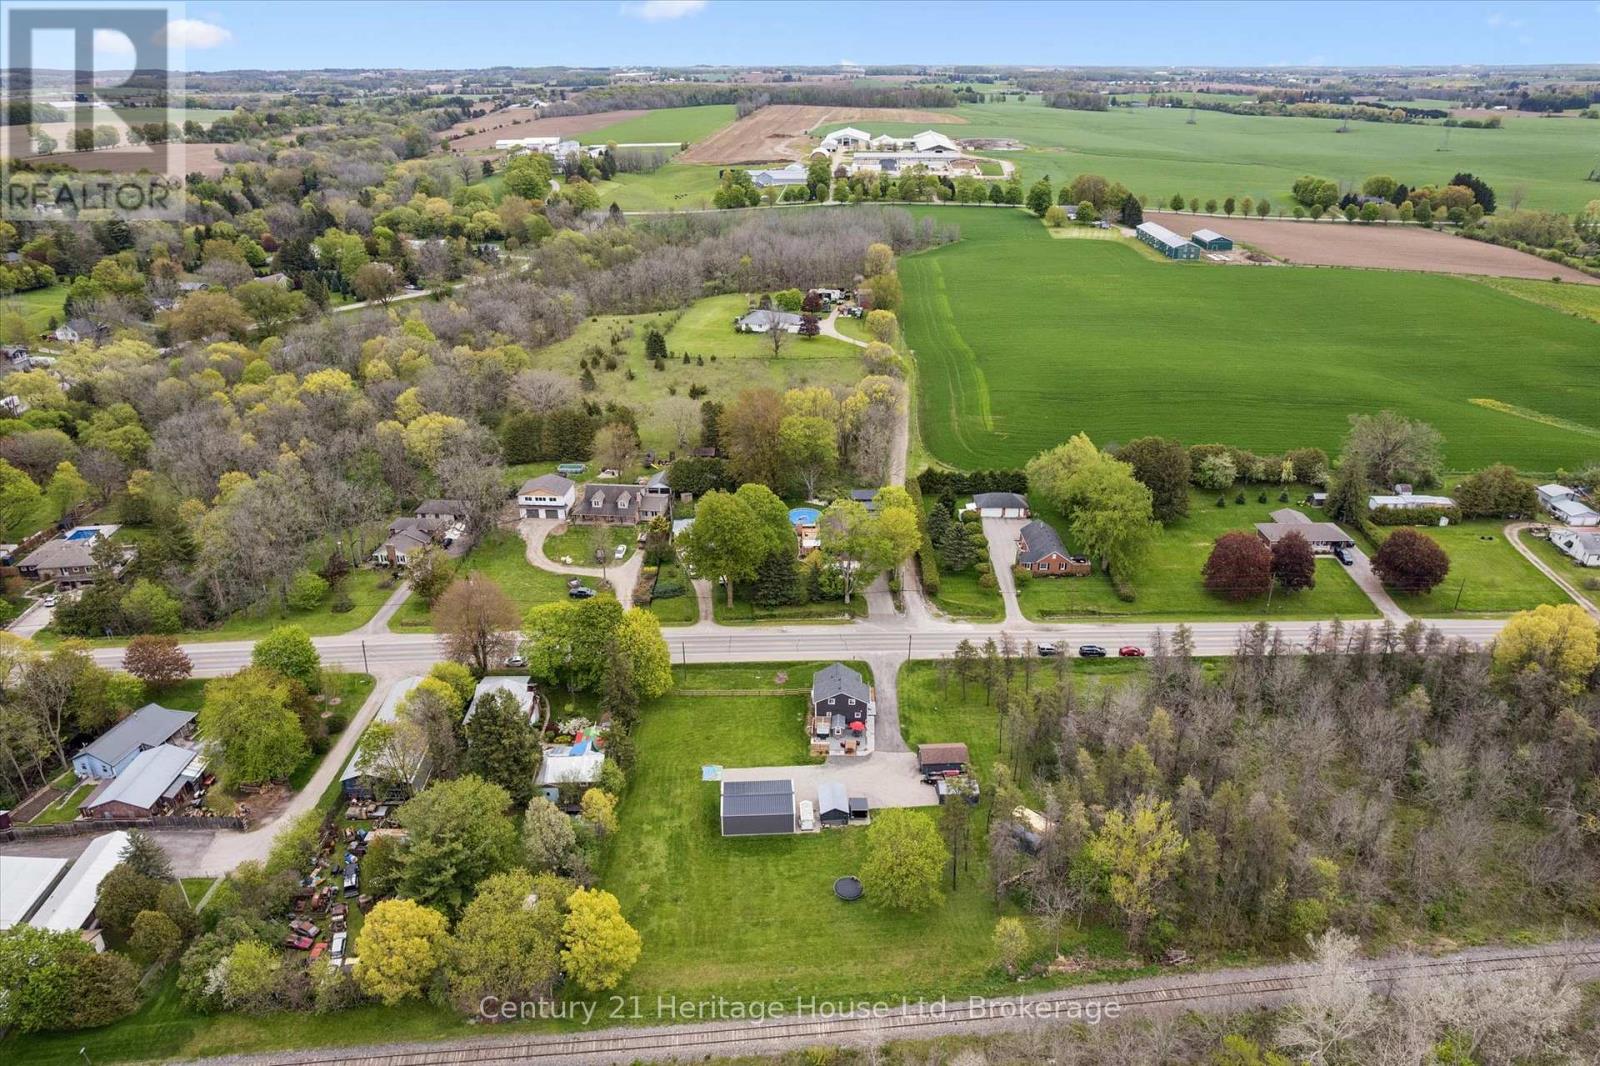
Where country meets convenience! Completely redone between 2020 & 2023 including septic tank & well recertification; this 1-acre property is perfect for play & relaxation, & has room for your home office too. Two single detached garages, one measuring 22ft x 15ft AND A SECOND that is 19ft by nearly 12ft. The spectacular shop offers nearly 900sf! It's spray insulated & has 2 garage doors with openers. The house is beautifully finished in thoughtful decor, with a smart layout that makes this nearly 1700 sq ft space feel like a whole lot more. Entering this welcoming home you will find a bright & airy space that leads you to the eat in Kitchen. Stainless appliances, under cabinet lighting & a window to gaze out on to the expansive yard. The Livingroom is a perfect for entertaining, complete with an Office space, if you need it, or use the entire space as Livingroom. Also here is the 4 pc family bath with tub. The Primary bedroom provides plenty of space for a king-sized bed & there are also two closets. Continuing on is a fantastic 2nd bedroom that measures nearly 22ft by 12ft, giving lots of space for a King or Queen bed plus office space. The third bedroom measures nearly 12ft by 12ft with closet plus a 2nd closet space ideal for storage it measures nearly 5.5ft by 3.5ft. Finally, to finish off the second level is a 2-pc bath. Laundry & utility are located in the Basement which is 27ft by 14ft, currently unfinished. OUTSIDE! The private rear deck is ready for your outdoor dining, a spot for extra seating, an ultra-quiet corner where the hot tub awaits you & a built-in bar level table top, just the right spot to unwind & take in the backyard. From here you can also see the firepit, just waiting for you to enjoy cool evenings gathered around with family. Also important to know is that you are all set with a Generac generator. Nicely located near shopping, restaurants, golf, parks, playgrounds, Centreville Pond & Conservation Area and Beachville Trails & 401/403. (id:54532)
59 Princess Street
Stratford, Ontario
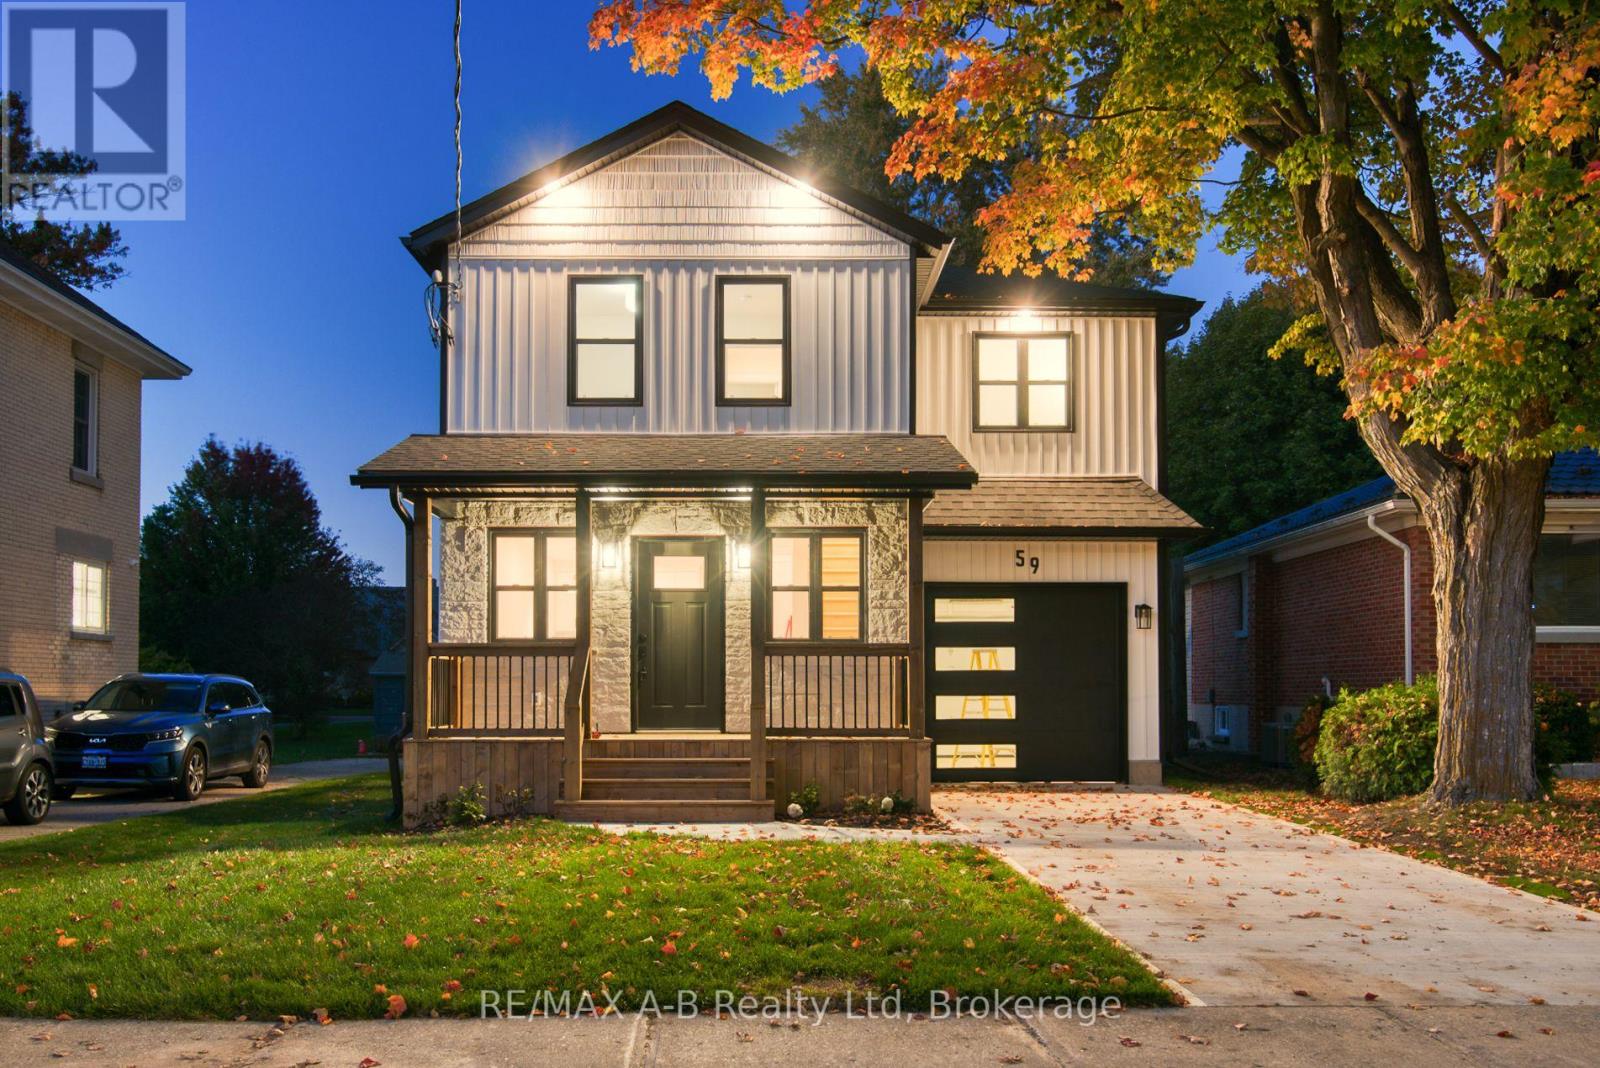
A Truly Exceptional Home - Where Character, Luxury & Lifestyle Come TogetherMagnificently renovated and thoughtfully enhanced with a stunning architectural addition, this remarkable home is truly one of a kind. Set on beautiful Princess Street, this exceptional property places you just moments from the lake, park, charming city centre, renowned theatres and some of the area's finest restaurants.From the moment you step inside, you'll appreciate the impressive design, generous living spaces and attention to detail throughout. The spacious kitchen provides the perfect setting for everyday living and entertaining, while the main-floor family room is a spectacular gathering space, featuring a striking stone fireplace and walkout to the deck.Step outside and discover one of this home's most extraordinary features - an incredibly private 178-foot-deep backyard, offering an abundance of space, tranquility and endless possibilities for outdoor entertaining, gardening and relaxation. It is a rare oasis in such a convenient location.The upper level offers a private retreat with three generously sized bedrooms and two full bathrooms, complemented by beautiful views overlooking the expansive backyard.A convenient drive-through garage adds exceptional versatility and opens the door to numerous possibilities for storage, hobbies or additional workspace.With extensive updates completed throughout both the interior and exterior, this home offers not only exceptional style and character, but also the peace of mind that comes with a property that has been thoughtfully improved.This is far more than a house - it is a distinctive home with personality, space, privacy and an enviable location.Come experience it for yourself. Fall in love with the setting, the design and the possibilities - and make this extraordinary home your own. (id:54532)
117 Hayward Court
Guelph/eramosa, Ontario
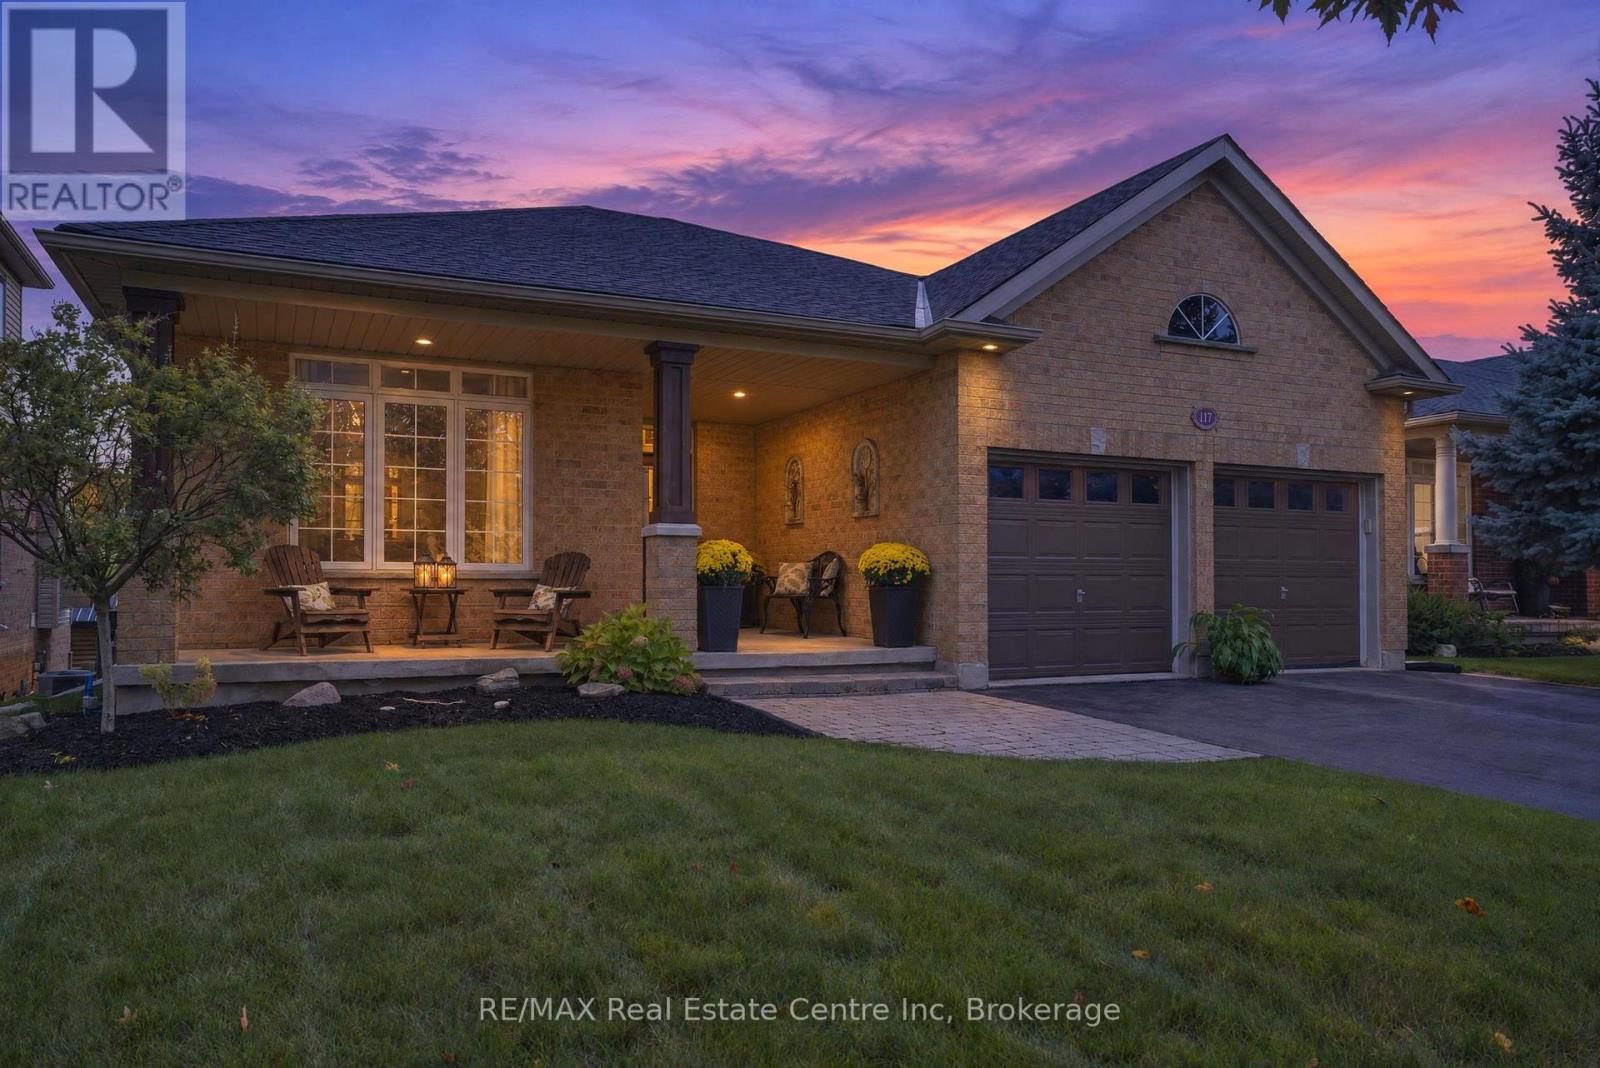
Welcome to this beautiful bungalow tucked away on a private cul-de-sac in Rockwood, Ontario, offering peaceful surroundings and picturesque pond views. This spacious 6-bedroom home features a bright, inviting layout with quality finishes and an abundance of natural light throughout. The main floor offers a generous living room, elegant formal dining room, well-appointed kitchen, and spacious bedrooms, including a large primary retreat with a private ensuite. Step outside onto the expansive walk-out deck and enjoy serene views overlooking the pond; perfect for morning coffee, entertaining, or simply relaxing in a tranquil setting.The fully finished walk-out basement provides exceptional additional living space, featuring a large recreation room, additional bedrooms, and a full bathroom, making it ideal for a growing family, guests, or flexible living arrangements.Complete with a double-car garage, ample parking, and a quiet, desirable setting, this home combines space, comfort, and privacy in one of Rockwood's most appealing locations. A wonderful opportunity to enjoy peaceful living while remaining close to local amenities and everything Rockwood has to offer. (id:54532)
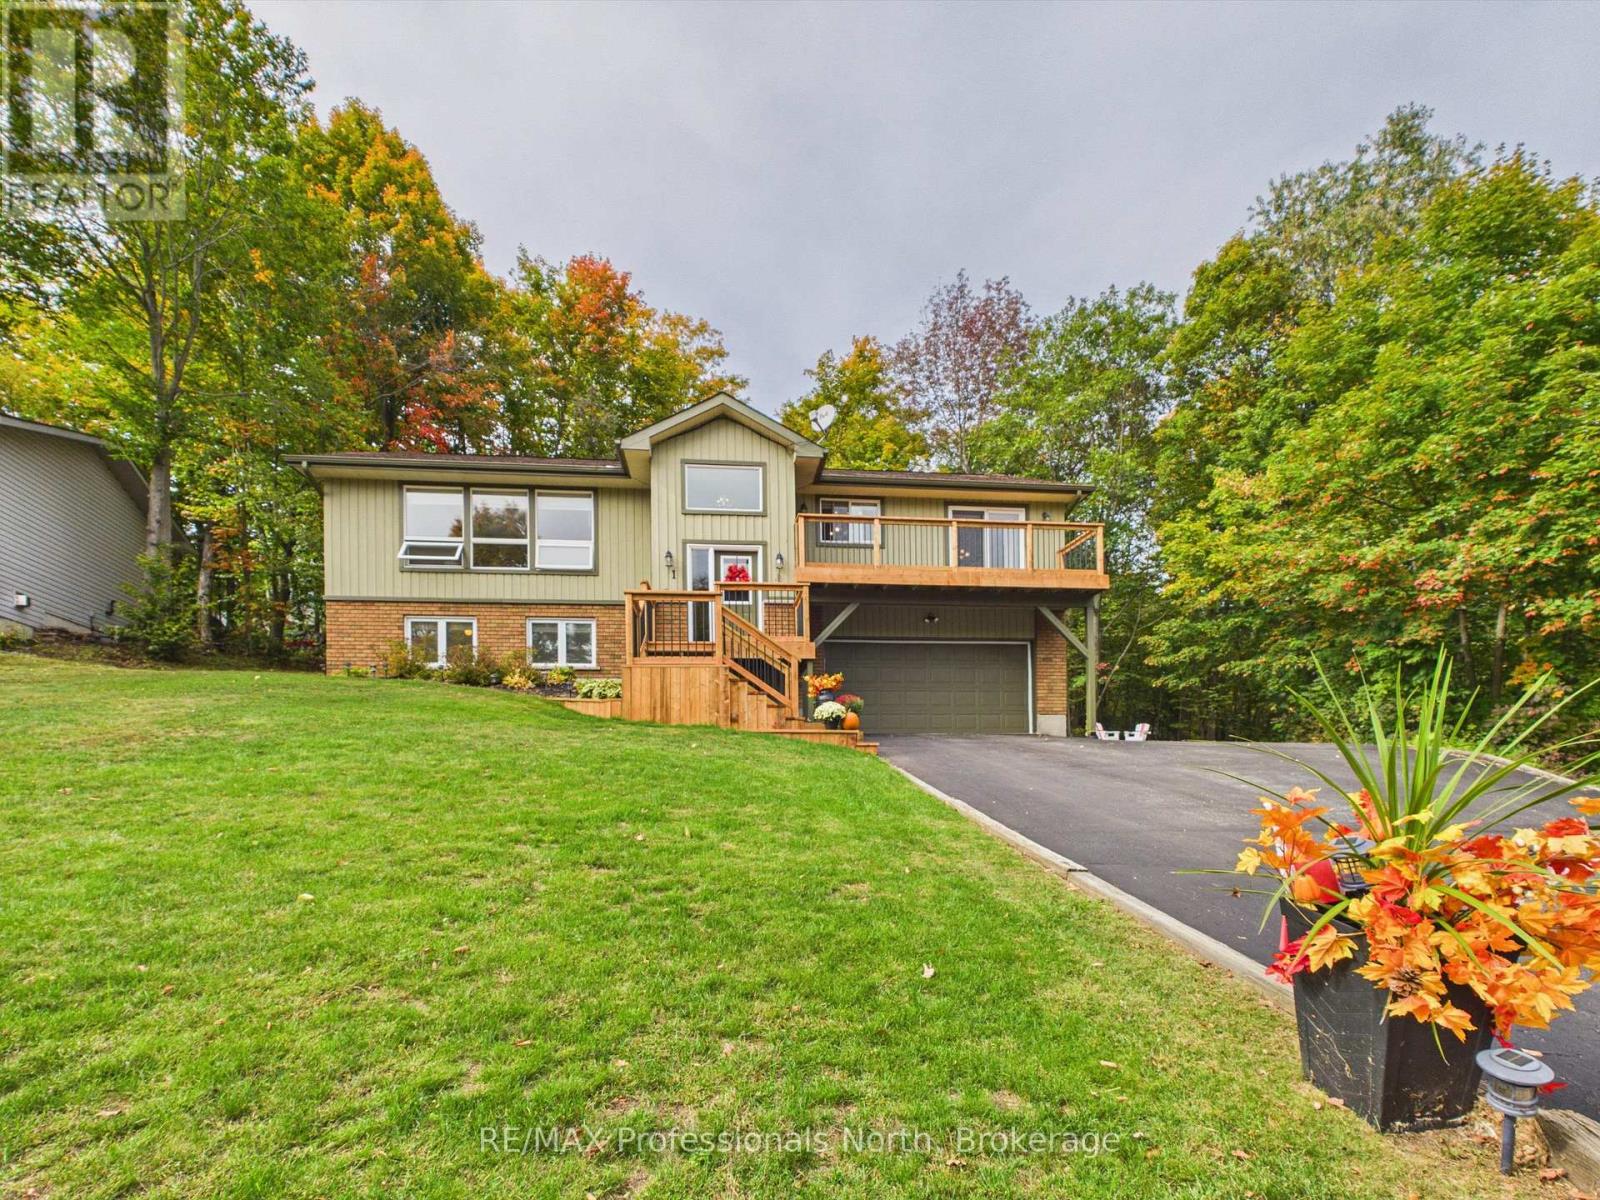
1 Crestview Drive
Huntsville, Ontario
Welcome to 1 Crestview Drive! This spacious and well-maintained 2+1 bedroom, 3-bathroom home offers generous living areas and an ideal setting for a busy family. The main floor features a sun-drenched, east-facing living room, while the spacious kitchen and dining area provide plenty of room for everyday family living and entertaining. A comfortable den with walkout access to the back deck adds valuable additional living space and flexibility.Additional features include a large double-car garage with ample room for vehicles and storage, along with a private, tree-lined backyard that backs onto green space. Outdoor improvements include a recently renovated back deck and a newly replaced front balcony and stairs, completed this year.The location is hard to beat, with convenient access to local schools, parks, beaches, boat launches, recreation facilities and downtown Huntsville. Whether you're heading to school, work, the lake or into town, everything is close at hand. A practical and highly desirable location for an active family looking for space, convenience and a great place to call home. (id:54532)
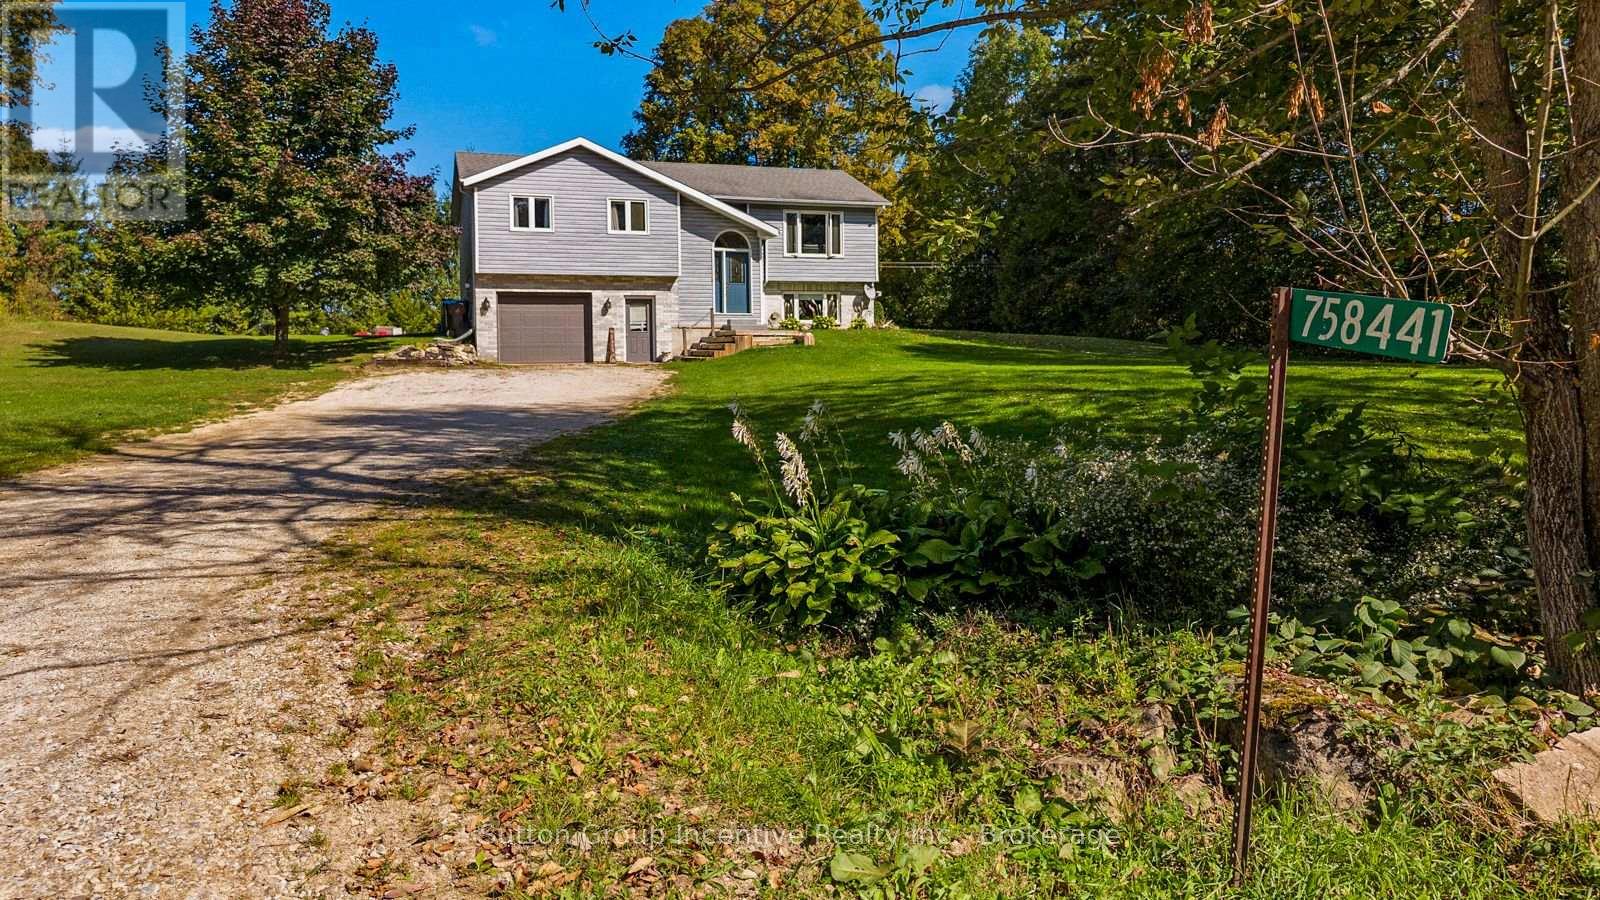
758441 Girl Guide Road
Georgian Bluffs, Ontario
This fantastic home sits on 2 acres+ of the most beautiful land in the county. A lovely and recently updated raised bungalow presents the best of country living in this charming 3-bedroom, 2-bathroom home on the very desirable Girl Guide Rd. Nestled in a community of estate homes, this is your chance to buy into a sought after neighbourhood. As you enter, you're greeted by a bright, open-entry way. Stepping up into the spacious living room that flows effortlessly into the dining area and recently renovated kitchen / living room, ideal for family meals and entertaining. The primary bedroom offers a peaceful sanctuary, two additional well-sized bedrooms provide versatility for family, guests, or a home office. Large windows throughout the home fill the space with natural light and showcase the beautiful views of your expansive property. Step outside to enjoy your newly constructed back deck, perfect for soaking in the serene surroundings. The property is bordered by mature trees, walking distance to the trail system, surrounded by farmland and a community of fine homes. 10 minutes to Owen Sound, you are both right in the heart of the country and close to every amenity the city has to offer. Room for gardening, outdoor activities or simply enjoying nature, the possibilities are endless. The full basement has potential for further development an in-law suite with separate entrance. Quick closing is a plus! Don't miss this opportunity to have your perfect country home for your family. (id:54532)
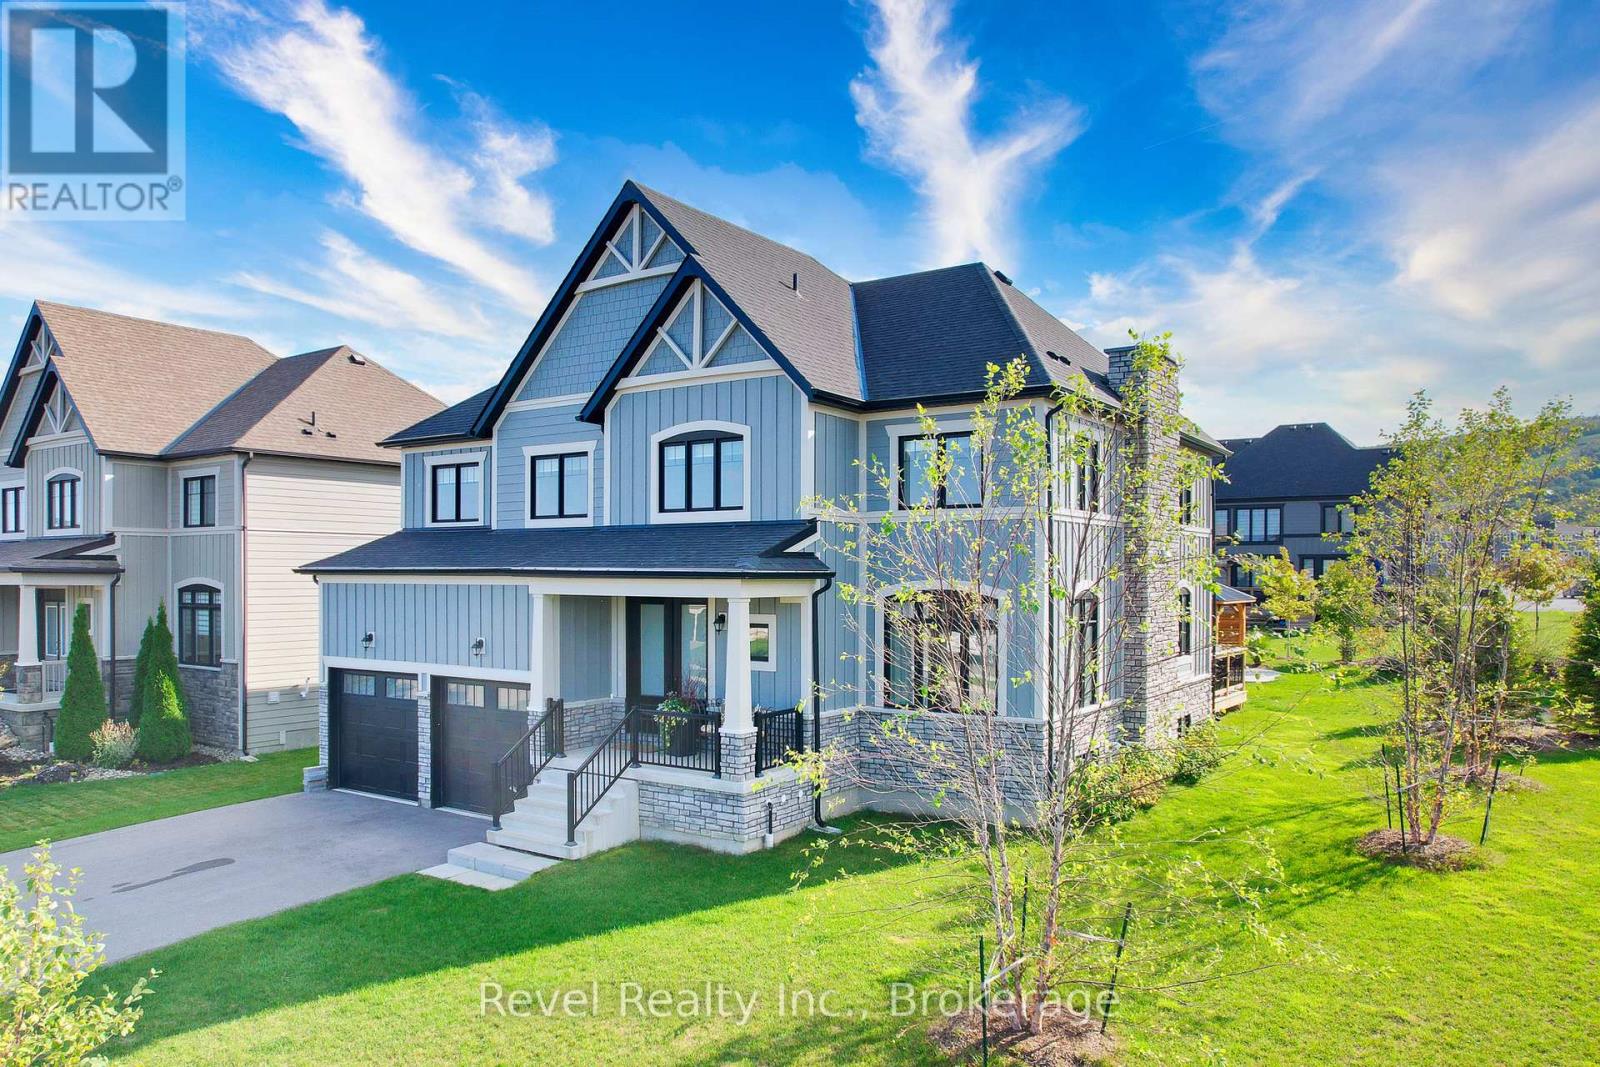
101 Reed Way
Blue Mountains, Ontario
Welcome to 101 Reed Way, Blue Mountain. Where modern elegance meets mountain-side living. This beautifully appointed 6-bedroom, 5-bathroom home offers more than 3,500 sq. ft. of finished living space on a coveted corner lot, just minutes from the heart of Blue Mountain Village. Every detail has been thoughtfully designed, decorated, and upgraded to create a retreat that balances warmth, sophistication, and functionality. The great room is truly the heart of the home, with soaring ceilings, a feature stone fireplace with rough-hewn beam and built-in shelves, and floor-to-ceiling windows framing spectacular hill views. The chef's kitchen features quartz countertops, custom cabinetry, stainless steel appliances, designer lighting, a servery, and a walk-in pantry, making it perfect for entertaining after a day on the slopes or golf course. Upstairs, the primary suite is a sanctuary with breathtaking views and a spa-like ensuite, while the fully finished lower level offers a spacious rec room, two bedrooms, and a luxurious steam shower for ultimate relaxation. Step outside to enjoy a professionally landscaped yard featuring a custom-built post-and-beam gazebo with a metal roof, raised garden beds, mature trees, and a charming shed for extra storage. The expansive deck provides yet another vantage point for soaking in the natural beauty of the Blue Mountains. Additional highlights include upgraded oak hardwood floors, custom blinds, a double-car garage with EV rough in, main-floor laundry, a smart sound system, energy-efficient design, and part of the remaining Tarion warranty. As a member of the Blue Mountain Village Association (BMVA), you'll also enjoy year-round benefits, including on-call shuttle service, exclusive discounts at local shops and restaurants, and special privileges throughout the village. This is more than a home, it's a lifestyle. Whether hosting friends, gathering with family, or retreating to your own sanctuary, 101 Reed Way truly has it all. (id:54532)
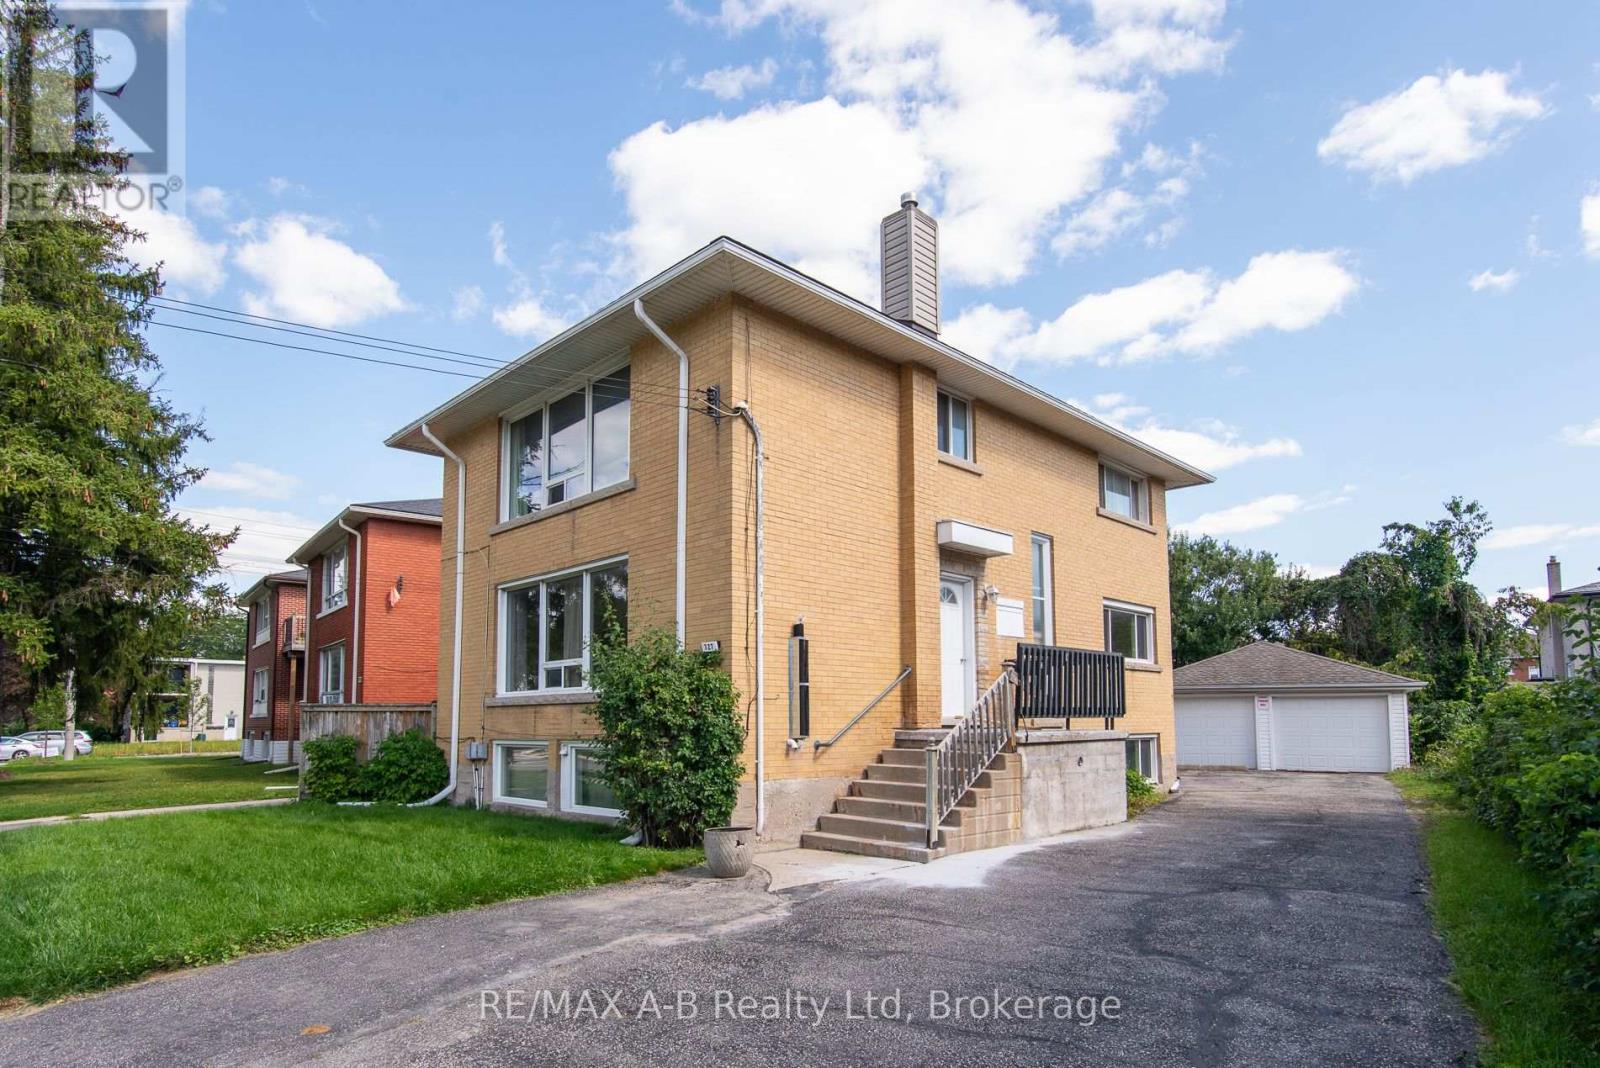
727 Frederick Street
Kitchener, Ontario
Exceptional Investment Opportunity - Purpose-Built Triplex on Frederick Street! This Solid brick purpose-built triplex offering an outstanding opportunity for investors, first-time buyers, or those looking to build long-term wealth through real estate. Ideally situated on a large lot with almost 65 feet of frontage, this well-maintained property features three generously sized units: two spacious 2-bedroom units and one 1-bedroom unit. The property offers excellent functionality with FOUR separate hydro meters, plenty of parking, and a large 2-car garage currently utilized by the landlord, providing valuable additional storage and convenience. The building is fire-coded and has benefited from important updates, including an updated electrical breaker panel in 2024 and a newer gas furnace installed in 2023.An ideal opportunity to live in one unit while having rental income from the other two, or rent all three units and add this income-producing property to your investment portfolio. The generous lot, solid brick construction, multiple units, parking, and garage make this a particularly attractive opportunity for business-minded investors. Located close to Downtown Kitchener, LRT, major highways, parks, shopping, restaurants, and everyday amenities, offering both convenience for tenants and strong appeal for future investment. Whether you're looking to start building your real estate portfolio, expand an existing one, or create an opportunity for future financial freedom, this property deserves your attention. Opportunities like this don't come along every day - book your private viewing today! .Two car detached garage with remote automatic garage door openers. Projected income over $67,000. (id:54532)
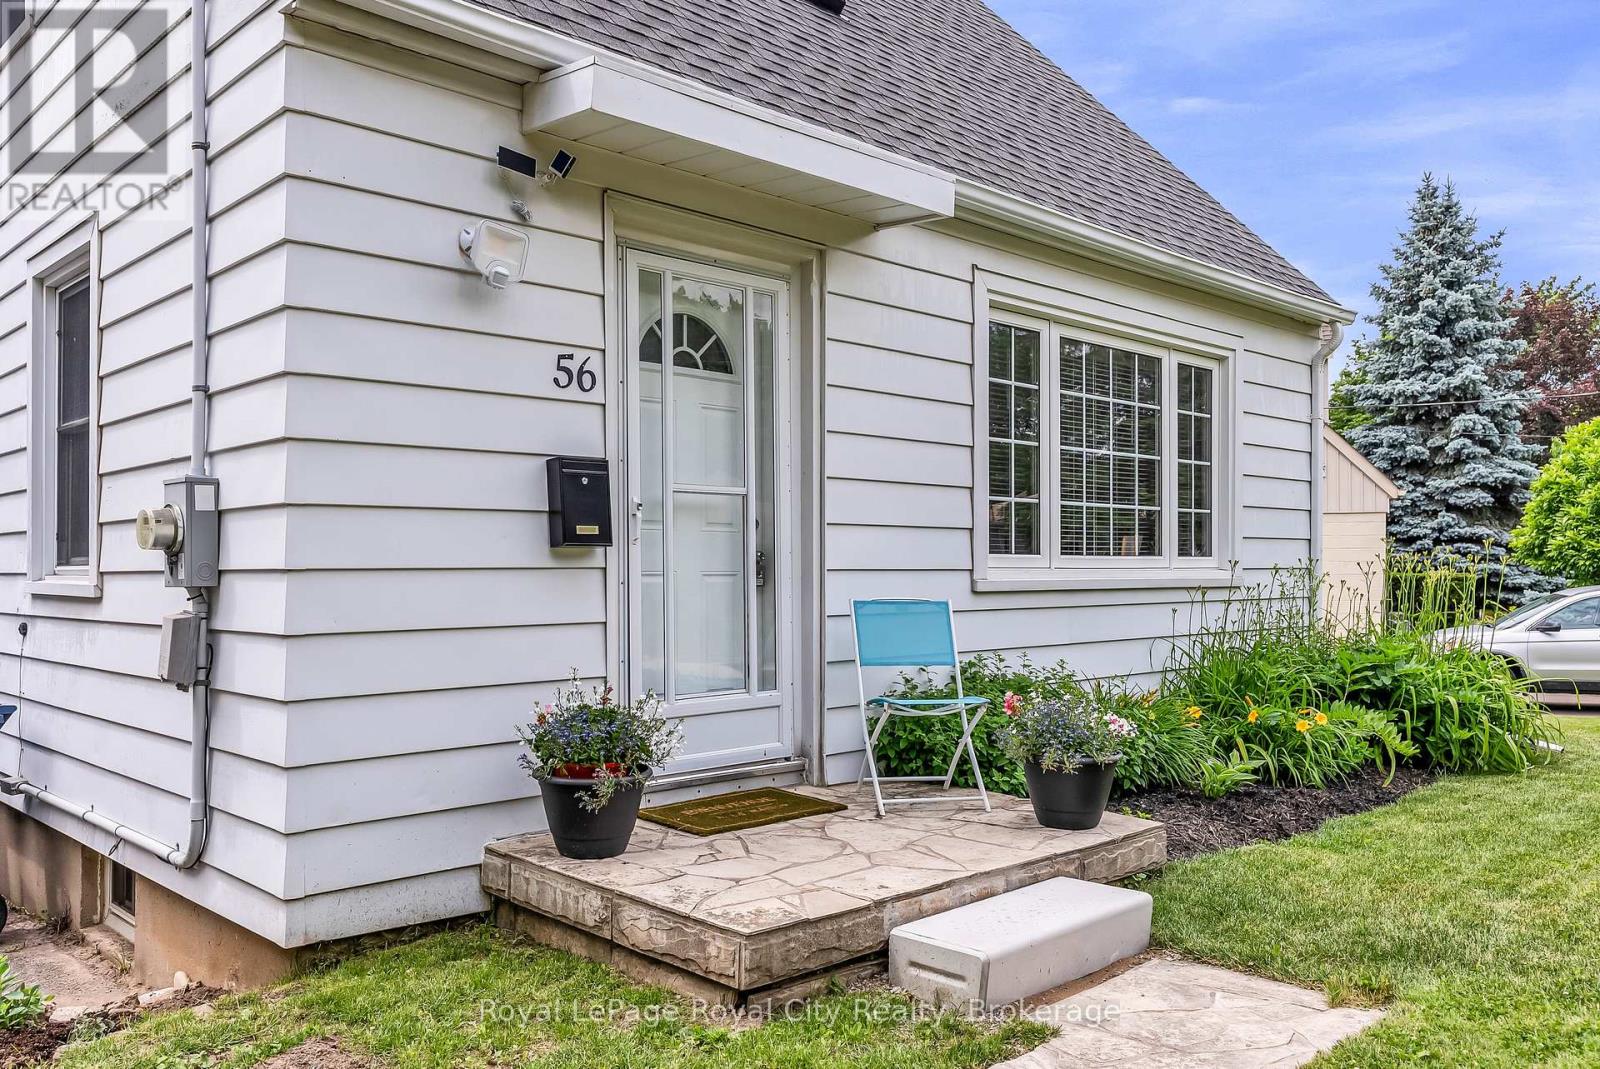
56 Winston Crescent
Guelph, Ontario
Super cute post-war story-and-a-half nestled in the highly desirable St. George's Park neighborhood. A short walk to downtown shops, restaurants, and the GO Station, plus nearby groceries, gym, pickleball and tennis courts right in St. Georges park. Families will love being in the sought-after King George School catchment area for French Immersion. Carpet free & Easy to maintain, this home features a bright living room with a large picture window, an inviting kitchen, a main-floor bedroom, and two additional bedrooms upstairs. The finished lower level offers a spacious rec room and a dedicated home office space. Situated on an impressive 87-foot wide lot offers expansion potential for the house or garage, the property also includes a cozy covered back deck (8'8" x 9'8"), a single driveway with parking for up to 5 cars, efficient gas heating, and a roof re-shingled in 2022. Excellent condition throughout-don't miss this wonderful home in a great neighbourhood. (id:54532)
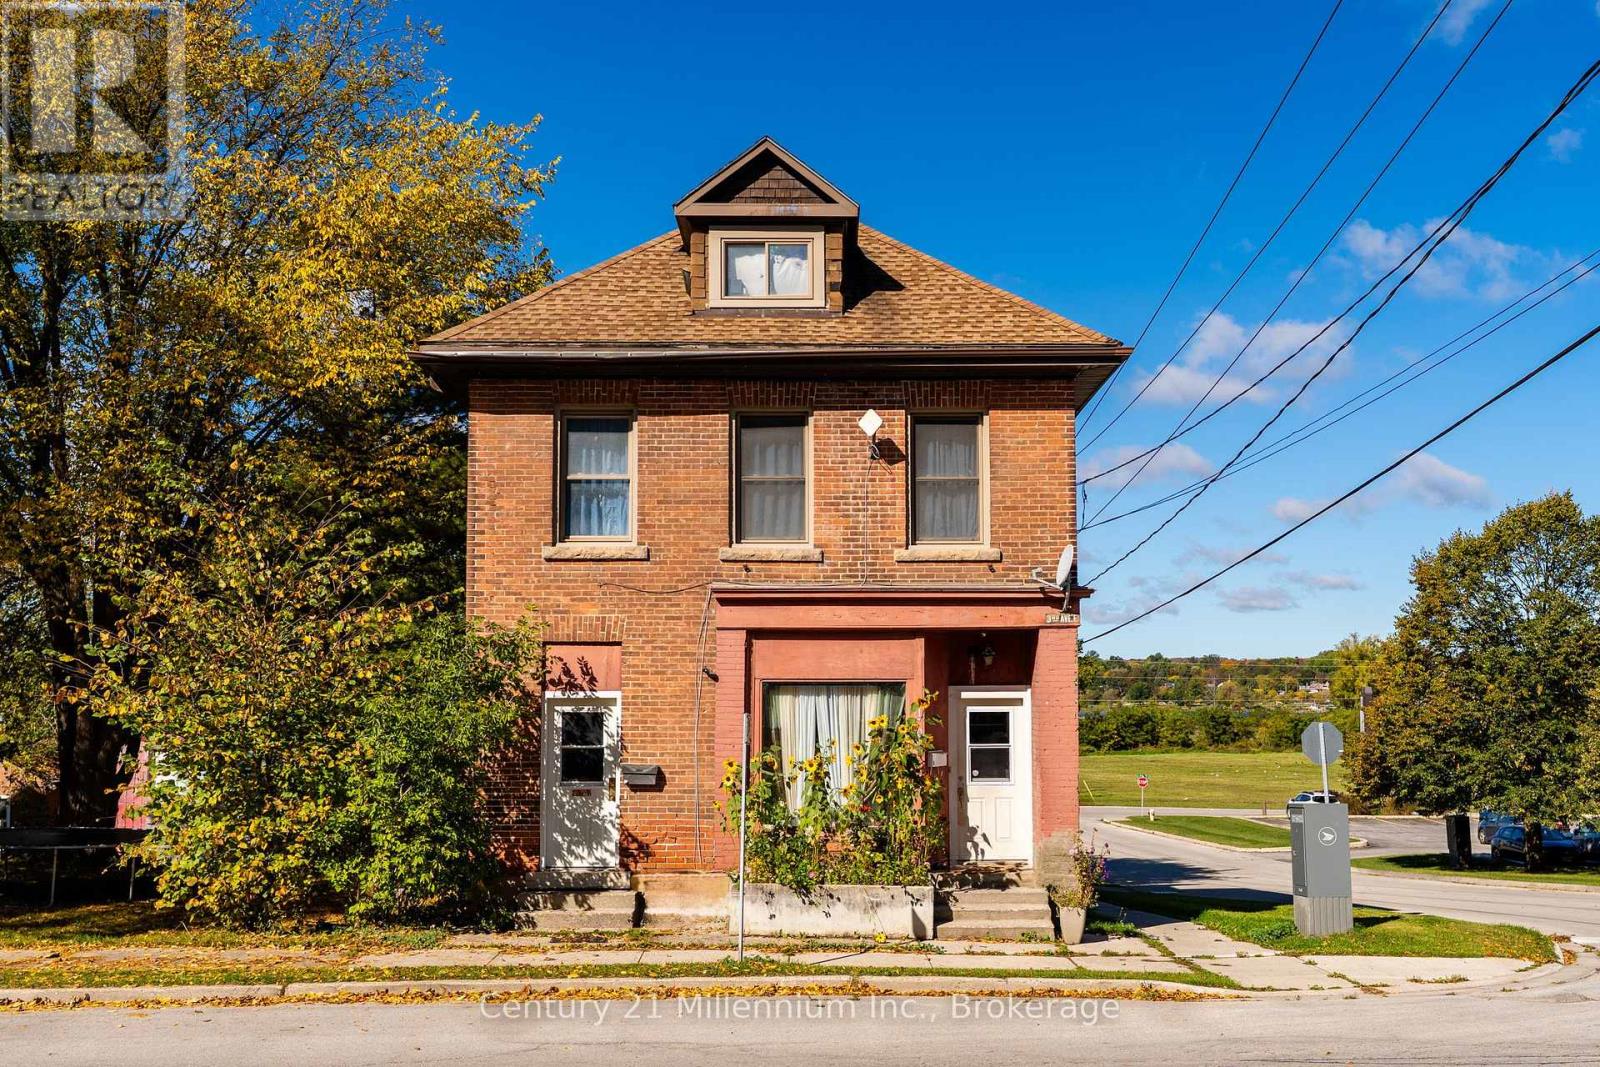
1700 3rd Avenue E
Owen Sound, Ontario
Affordable duplex investment opportunity in Owen Sound with built-in upside potential. Situated on a large in-town lot, this property features two spacious three-bedroom units, a walkout basement with future potential, and a detached barn/workshop building with MC zoning the possibilities are interesting. One unit was extensively renovated in 2022 with updated flooring, kitchen, bathroom, and finishes throughout, while the building's electrical system was also completely updated in 2022. This unit is currently rented at $1,600 per month inclusive.The other three-bedroom unit could be vacant on closing, providing an excellent opportunity for an investor to renovate and set market rent, or for an owner-occupier looking to offset living costs. The unit requires updating, including flooring, kitchen improvements, and some ceiling repairs.A unique feature of this property is the existing billboard lease generating approximately $800 per year in additional income. The detached barn/workshop offers additional storage or workspace but will require renovation and updating. The walkout basement adds another layer of potential for buyers looking to maximize the property's utility and long-term value.With strong income potential, a unit ready for improvement, billboard revenue, and multiple opportunities to add value, this property is well suited for investors, contractors, or buyers looking to build equity through renovations. (id:54532)
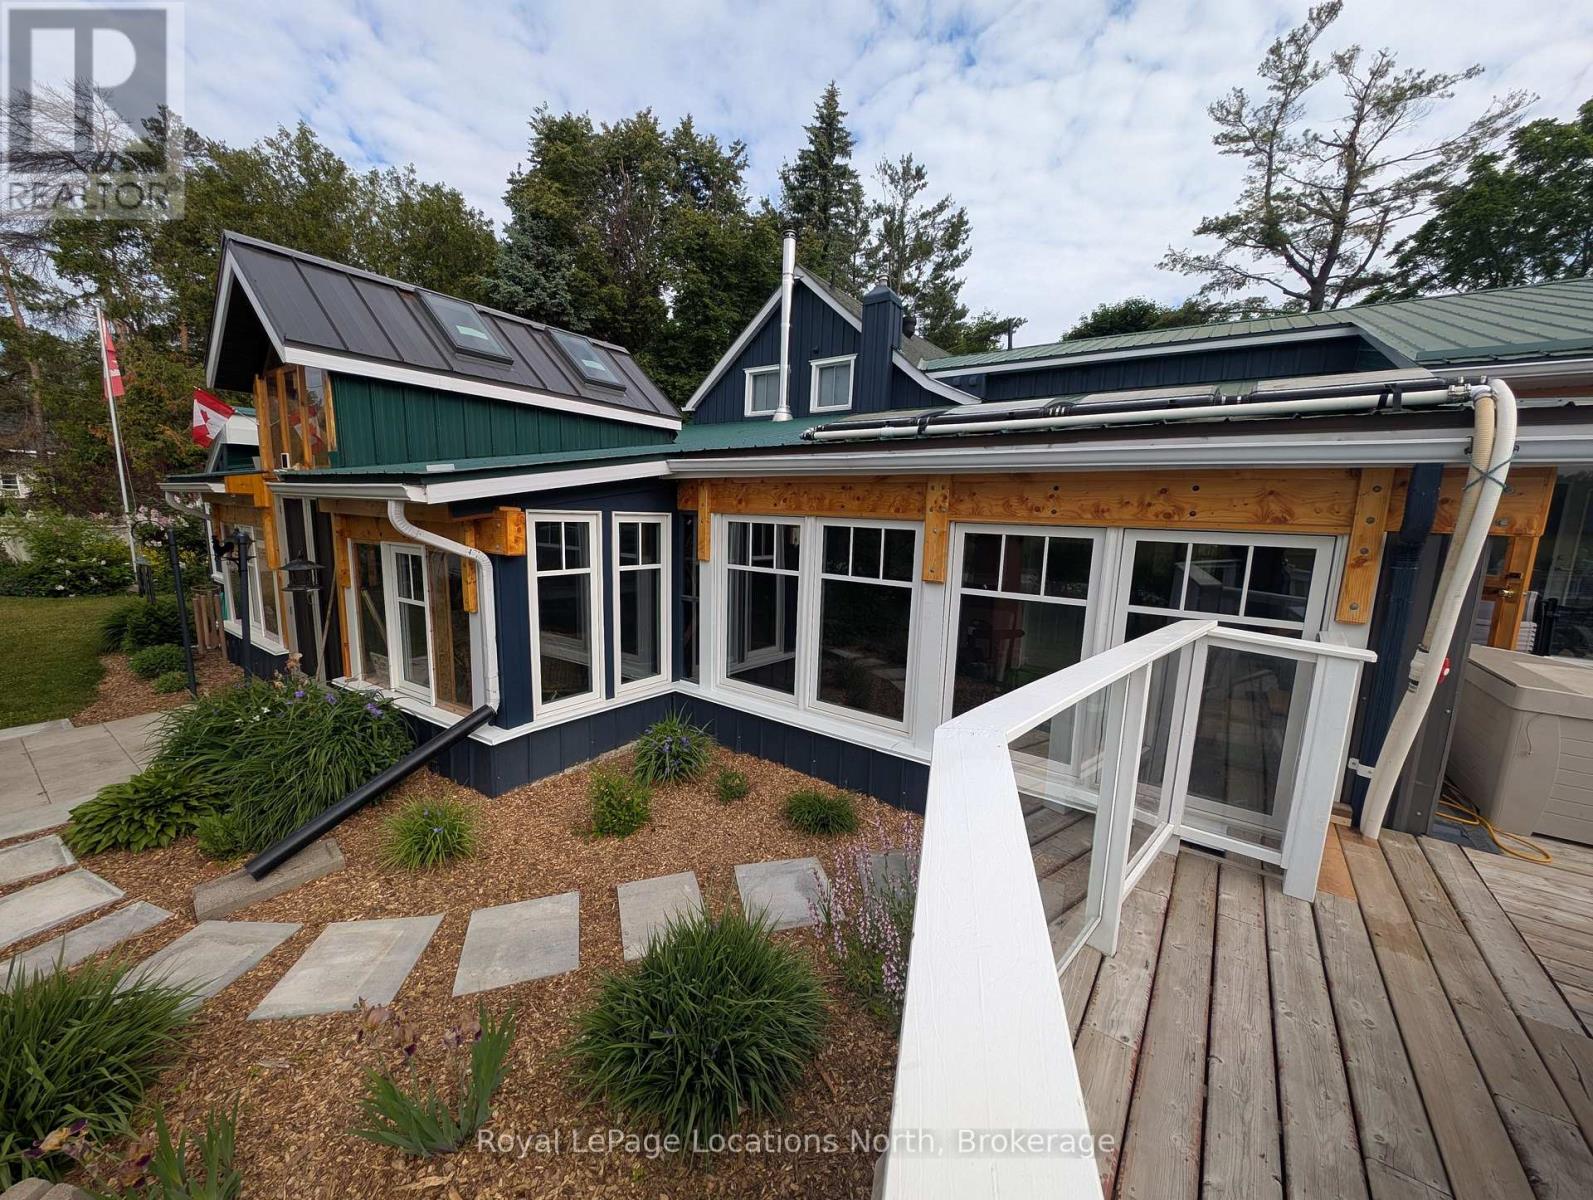
236 Phillips Street
Clearview, Ontario
LIVE TOGETHER. LIVE INDEPENDENTLY. MAKE THE MOST OF HOME. This home is lived in, loved and designed for families of all ages in mind. Finding a home that truly works for an extended family is difficult. Finding one with a fully self-contained legal accessory apartment, private entrances, soundproofing between living spaces, a detached workshop, pool and an oversized private lot on a deadend street is exceptionally rare.This unique property offers the flexibility to bring family closer while still giving everyone their own space. The accessory apartment features a private ramped entrance and covered porch, making it ideal for seniors, extended family or additional rental income. Soundproofing between the living spaces provides an added level of privacy.The main home offers 4 bedrooms, 4 washrooms and predominantly one-level living, along with a spacious country-style eat-in kitchen, custom wood finishes, handcrafted details and a certified woodstove. A beautiful 578 sq. ft. enclosed front porch provides another wonderful space to relax and enjoy the property.Outside, you'll find an impressive 139.99' x 211' lot on a quiet dead-end street that feels wonderfully private and almost country-like. Enjoy the 15' x 30' above-ground pool with large wraparound deck, generous firepit area, fruit and flowering trees, easy-care gardens and plenty of parking for vehicles, trailers and RVs.The detached insulated workshop is large enough for a full-size truck, with plenty of additional space for tools, equipment and hobbies.Whether you're looking for a multigenerational home, space for aging parents or adult children, rental potential, or simply lots of space to live, work and enjoy the outdoors, this property offers possibilities that are hard to find under one roof. Beaches and outdoor recreation are just a short drive away.A rare opportunity to keep family close while maintaining privacy, independence and plenty of room to enjoy life. (id:54532)
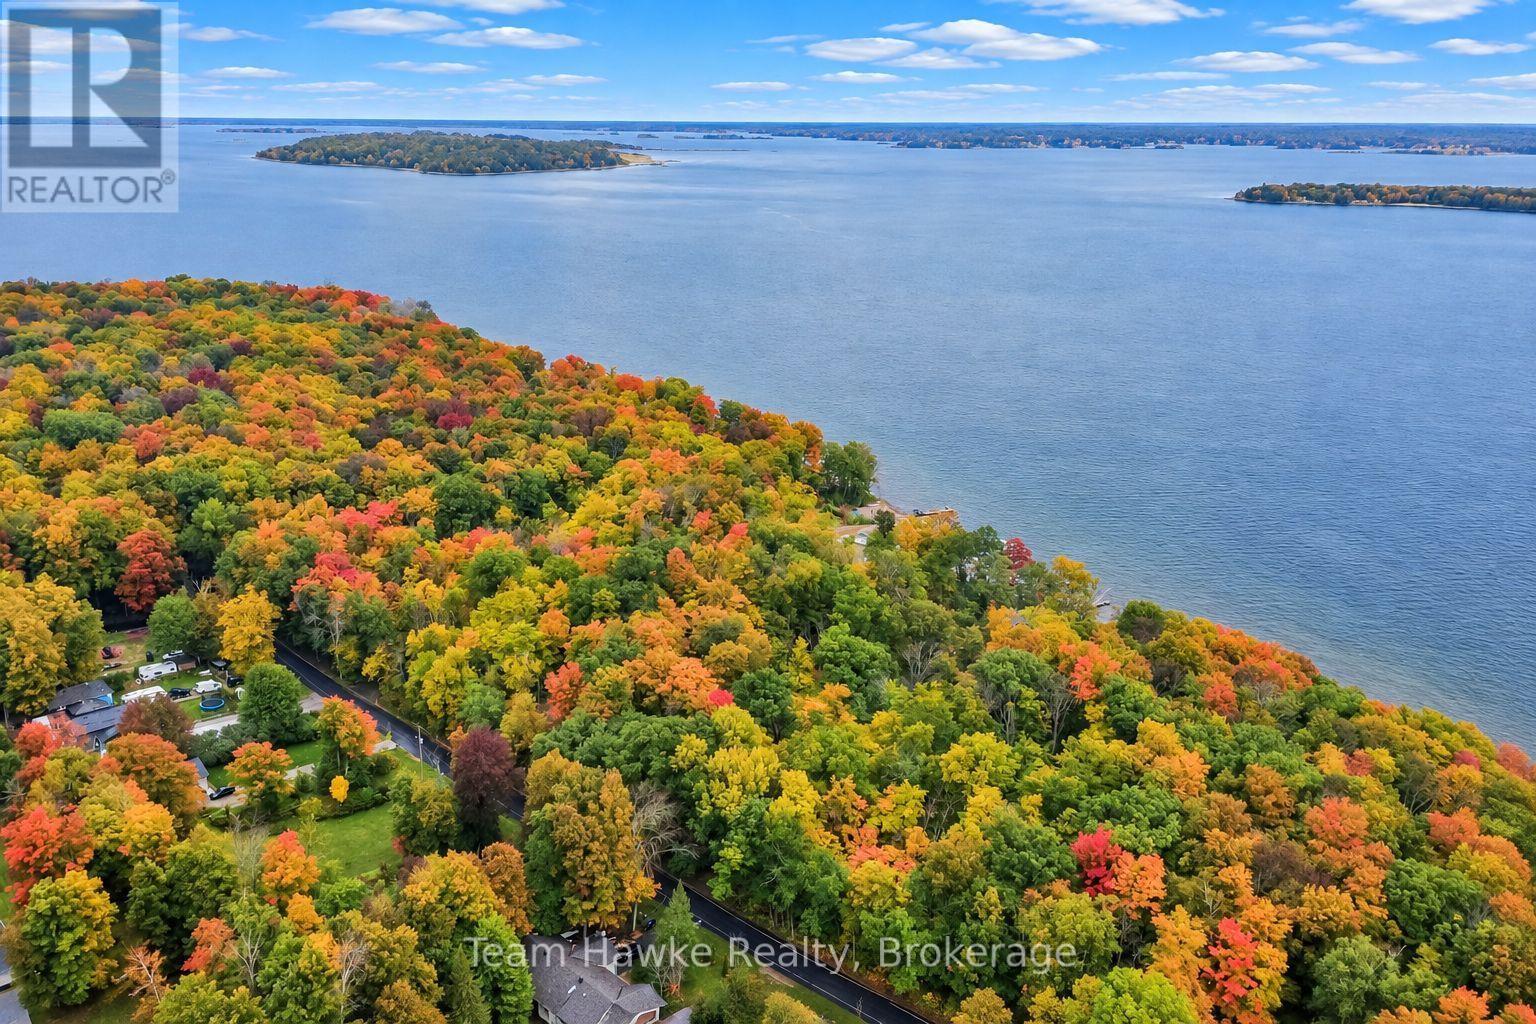
56 Mcarthur Drive
Penetanguishene, Ontario
Excellent Opportunity on the Shores of Beautiful Penetanguishene! Build your dream getaway on this cleared and ready to develop vacant lot, ideally located directly across from the beautiful waters of Georgian Bay. With beaches within walking distance, this property offers an incredible opportunity to enjoy the area now while planning for the future. The property currently features a 10' x 10' cedar lined bunkie complete with storage, a compact refrigerator, and a comfortable sitting deck with exterior deck-box storage. The lot is already equipped with 100-amp hydro service and an RV-style electrical connection, providing added convenience whether you're using the property recreationally or preparing for future development. Ideal for out of town boaters, the properties secured cabins could be used for winter storage. Cleared, serviced, and ready to build, this is a fantastic opportunity for anyone looking to create a seasonal retreat, future home, or simply enjoy a peaceful property close to Georgian Bay and Penetanguishene's beautiful beaches. Don't miss this opportunity to own your own piece of cottage country! (id:54532)
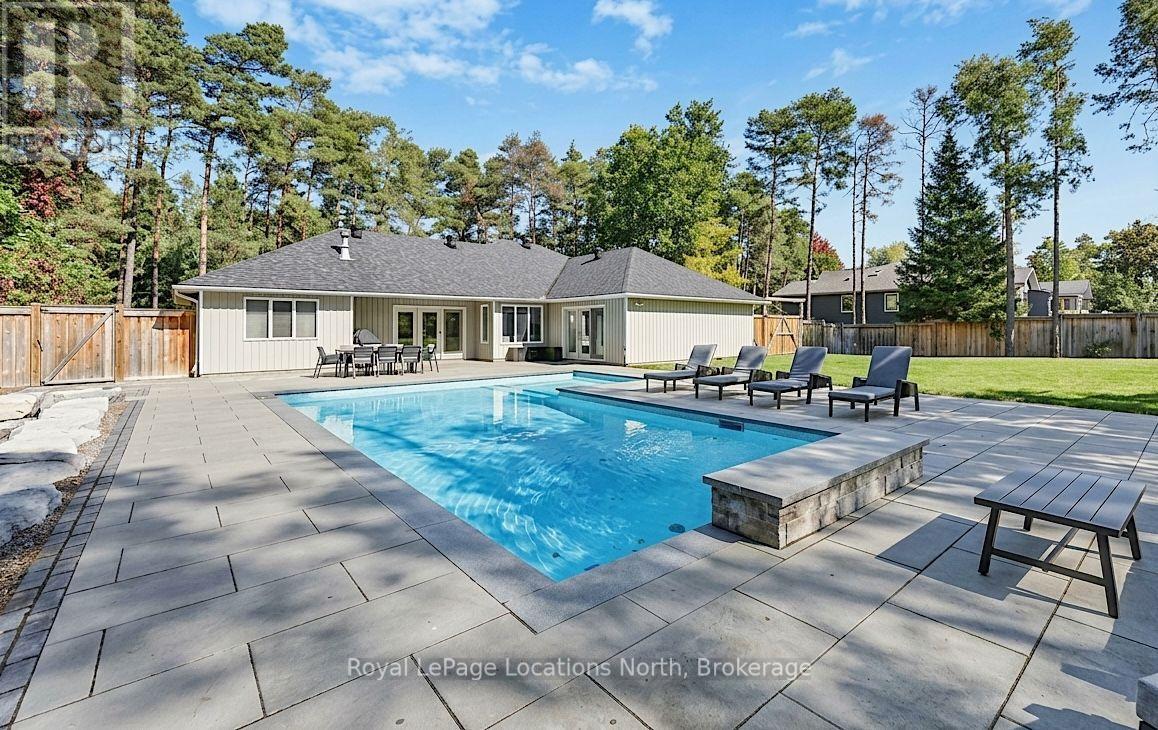
39 Forest Drive
Collingwood, Ontario
Private 3-Bedroom Bungalow on an Incredible 3/4 Acre Lot in Sought After Collingwood! Set on an exceptional 3/4 acre property, this well looked after 3 bedroom, 2 bathroom bungalow offers a rare combination of space, privacy, mature surroundings and year-round recreation. The fully private backyard is a true showstopper, featuring a spectacular 36' x 16' pool with an L-shaped wading area, extensive landscaping and fencing-all completed in 2022. Inside, the home is filled with natural light and features a bright, open-concept layout connecting the kitchen and family room. New vinyl flooring has been installed throughout much of the home, while the family room offers a cozy gas fireplace. Enjoy direct access to the Georgian Trail from the backyard, providing year-round opportunities for walking, cycling, snowshoeing and more. The area's renowned ski clubs including The Blue Mountains are just minutes away, making this an ideal four-season location. Practical upgrades include a partial new septic system installed in 2022 and sized to accommodate a future addition, plus a rear-yard irrigation system with new lines and sprinkler heads installed in 2022.Year-round comfort is provided by radiant in-floor heating throughout the home and garage, central air conditioning, hot water on demand and an electric furnace. Natural gas and existing ductwork are available, making it an easy option to install a natural gas forced-air furnace in the future. A mature, private setting with a resort-style backyard, Georgian Trail access and nearby ski clubs-this is a rare opportunity to enjoy Collingwood's four-season lifestyle with room to enjoy now and potential to grow. (id:54532)
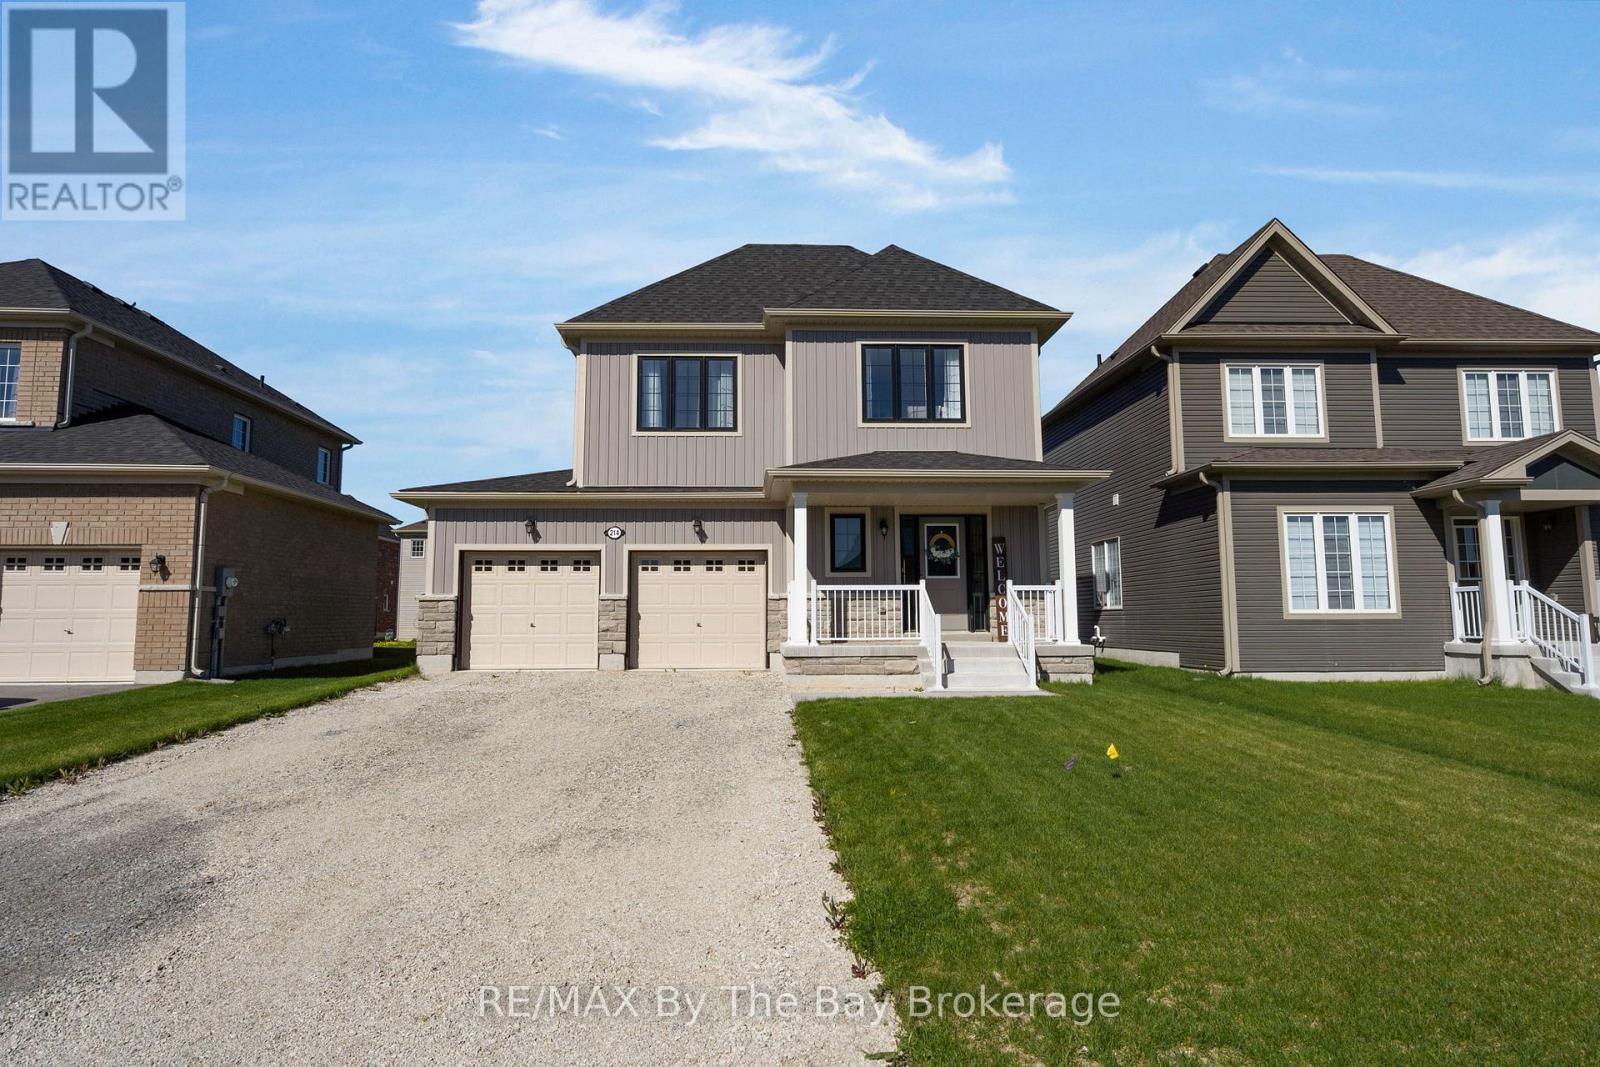
214 Cubitt Street
Clearview, Ontario
Welcome Home To This Beautiful Never Lived In Detached Home! This MacPherson Built Alexandra Model Showcases An Open-Concept Main Living Area With 1633 Square Feet Above Grade Of Finished Living Space. Large Dining Room Perfect For Entertaining, High Ceilings and Lots Of Natural Light. Enjoy The Open Concept Kitchen and Living Room with Brand New Stainless Steel Appliances, Gas Fireplace and Walk Out To Deck and Backyard. Inside Entry From Double Car Garage. This Home Offers 4 Spacious Bedrooms and Three Bathrooms. Primary Bedroom Has Walk-In Closet and Ensuite With Upgraded Shower Glass Door. Driveway Paved (2026), A/C (2026) Close Proximity To Collingwood, Wasaga Beach, Angus, and Barrie. Family Friendly Neighbourhood With Walking Distance To Amenities and Eco Park. (id:54532)
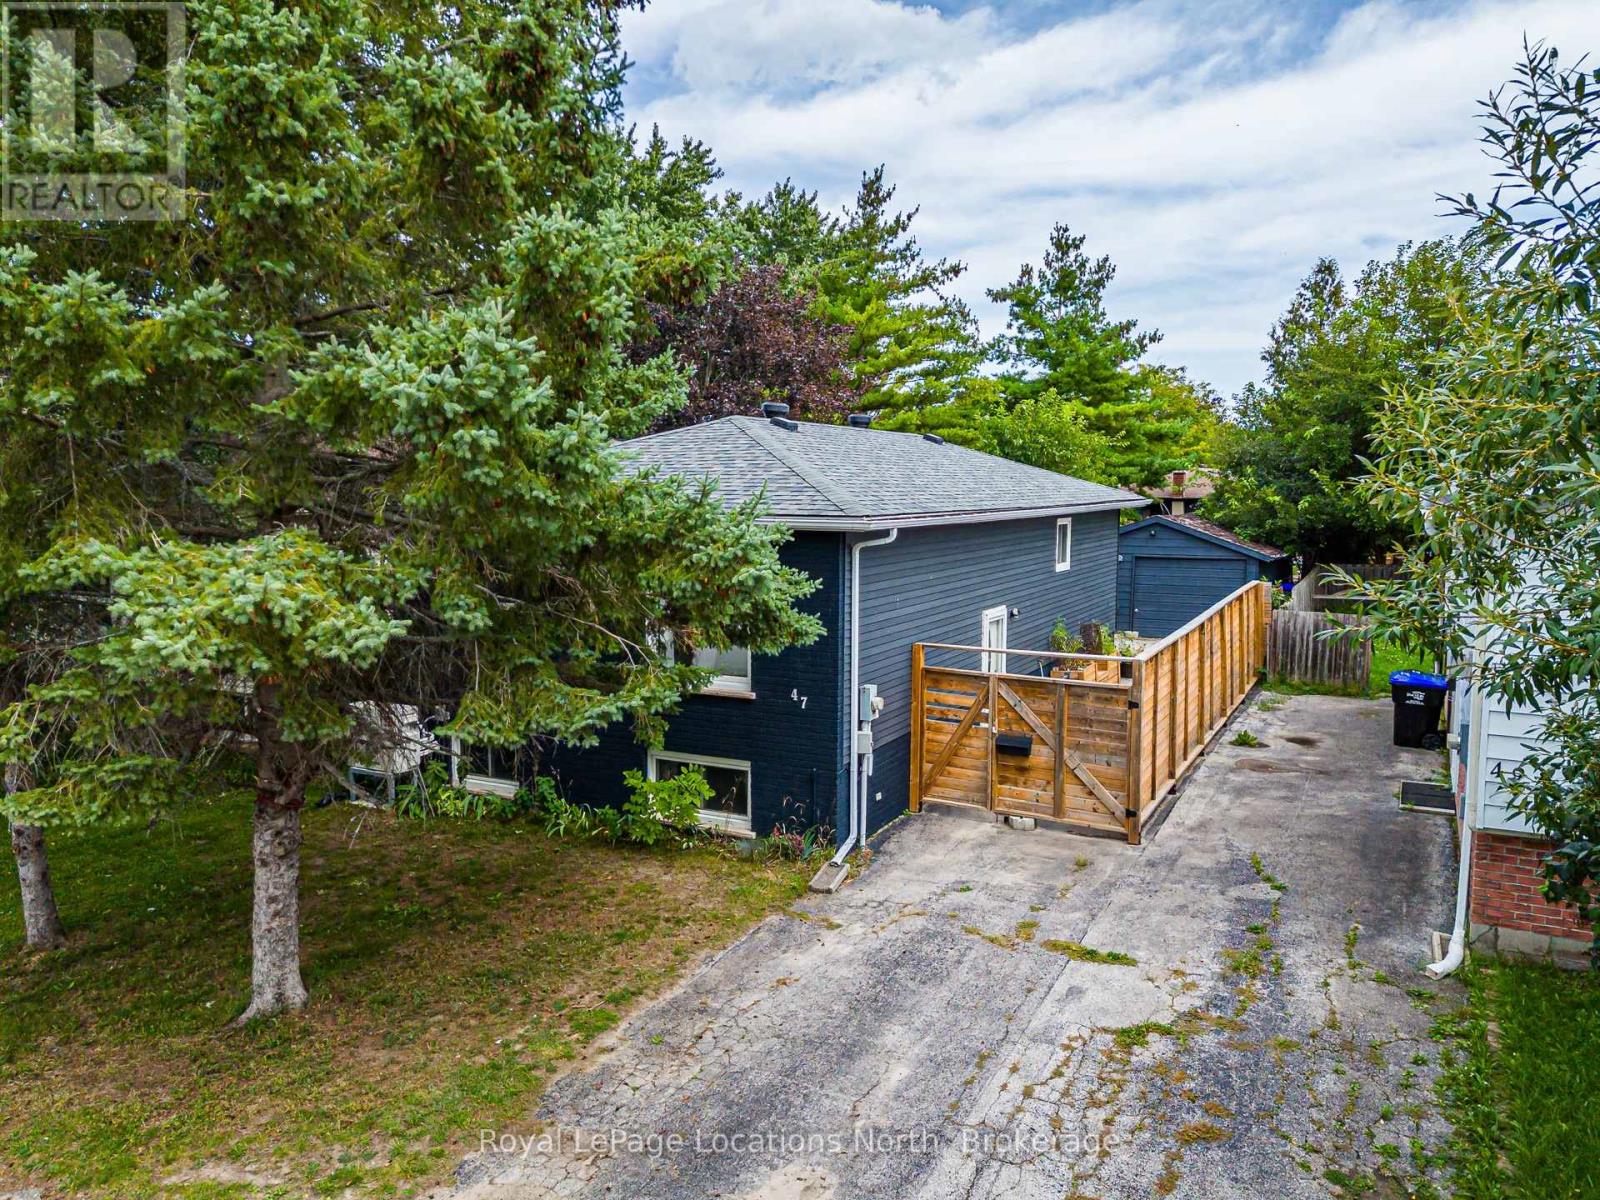
47 Courtice Crescent
Collingwood, Ontario
Great updated three + 1 bedroom raised bungalow in an established Collingwood neighbourhood with detached garage. Close to schools, parks, trails and shopping. Recent updates include new flooring, interior and exterior paint, heat pump/AC with 3 heads, new roof, new owned hot water heater, updated main bathroom, custom built-in storage unit and driveway fencing and gate . Bright open concept kitchen/living/dining. Large lower level windows provide ample natural light for spacious and versatile finished basement. Move-in and enjoy this well located and easy to maintain home. (id:54532)
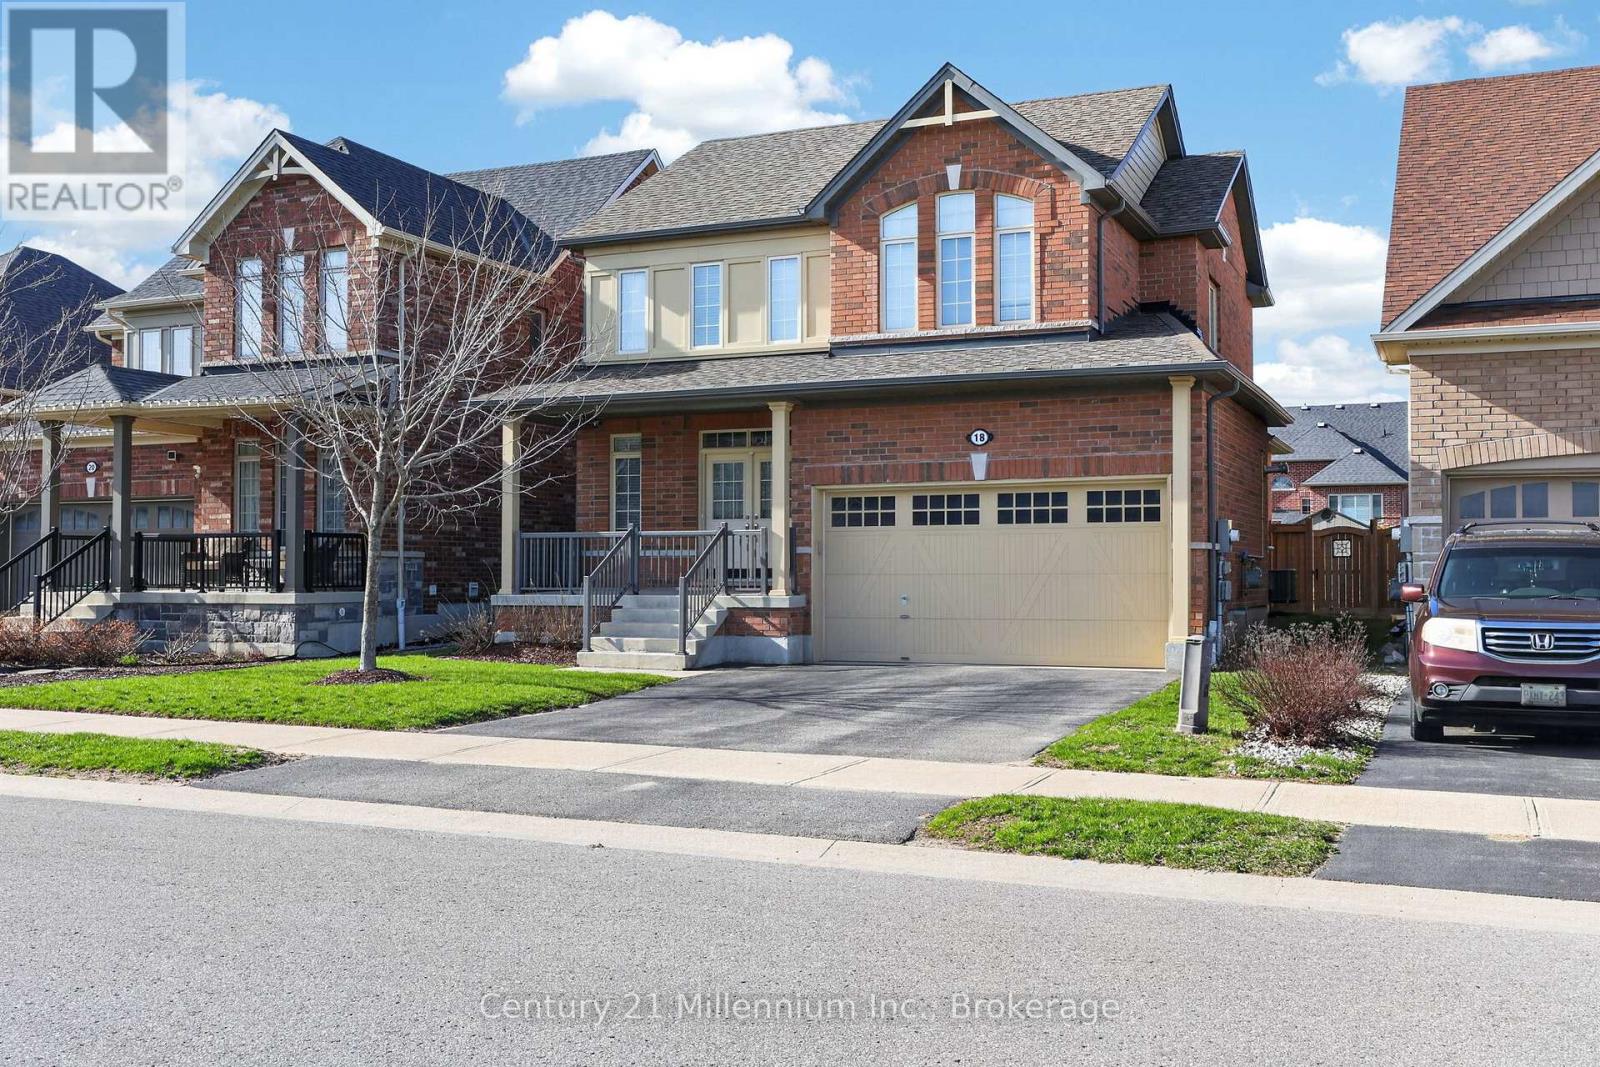
18 Marks Road
Springwater, Ontario
Welcome to 18 Marks Road, A bright & spacious 2-car garage detached 1900 sqft home situated on a generous 42' x 141' lot in desirable Stonemanor Woods, Springwater. Featuring an attractive brick exterior with a large covered front porch, this home offers great curb appeal and functional living space. The main floor boasts a welcoming atmosphere with large windows and plenty of natural light. The kitchen offers ample cabinetry, a center island and flows seamlessly into the backyard-perfect for everyday living and entertaining. The upper level includes three generously-sized bedrooms and a 4 -piece bathroom. Additionally the primary bedroom features a walk-in closet and a private 4-piece ensuite. Additional highlights include direct access to the garage and a family-friendly location just steps to a nearby park. Close to schools, supermarkets, shopping, golf courses, and just minutes to Snow Valley Ski Resort (id:54532)
Pl 20 Concession 18 W
Tiny, Ontario
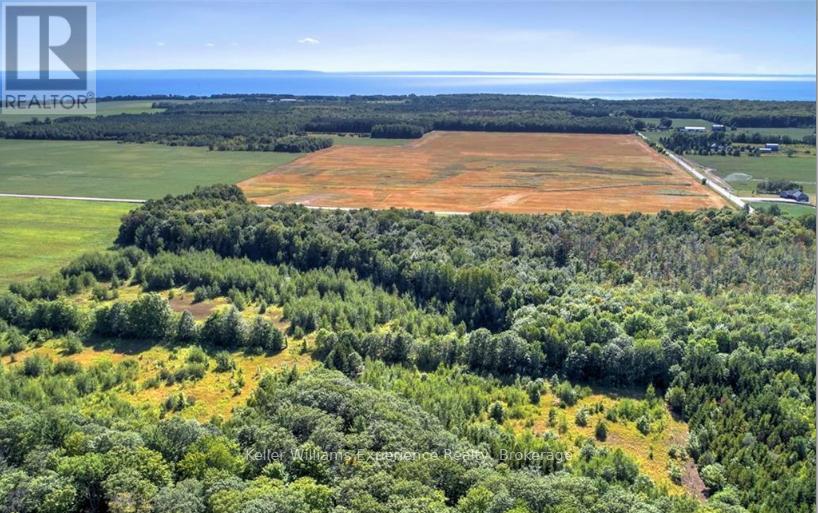
Discover the perfect blend of natural beauty and privacy with this exceptional 26 plus acre parcel located near Lafontaine and Thunder Beach in the Township of Tiny. Surrounded by nature and fronting onto over 400 acres of county forest, this unique property offers a peaceful, wildlife-rich setting that's ideal for those seeking tranquillity and outdoor adventure. The land is flat and dry, featuring a mix of cleared open space and wooded forest. Whether you're looking to enjoy horseback riding, hiking, or snowmobiling, this property provides endless possibilities. A dug well with a generator-powered pump system is already in place, and the site is accessible via a designated recreational facility road. While currently not serviced for year-round municipal access, the owner previously arranged seasonal snow removal to maintain winter access. The property is zoned RU-H2, and any potential development or changes in use would require due diligence by the buyer, including confirmation of zoning regulations and road access possibilities with the Township of Tiny. This property is being sold "as is" with no warranties or representations from the seller. Buyers are fully responsible for conducting their own investigations regarding permitted uses, services, and access. (id:54532)
27 Rosewood Avenue
Springwater, Ontario
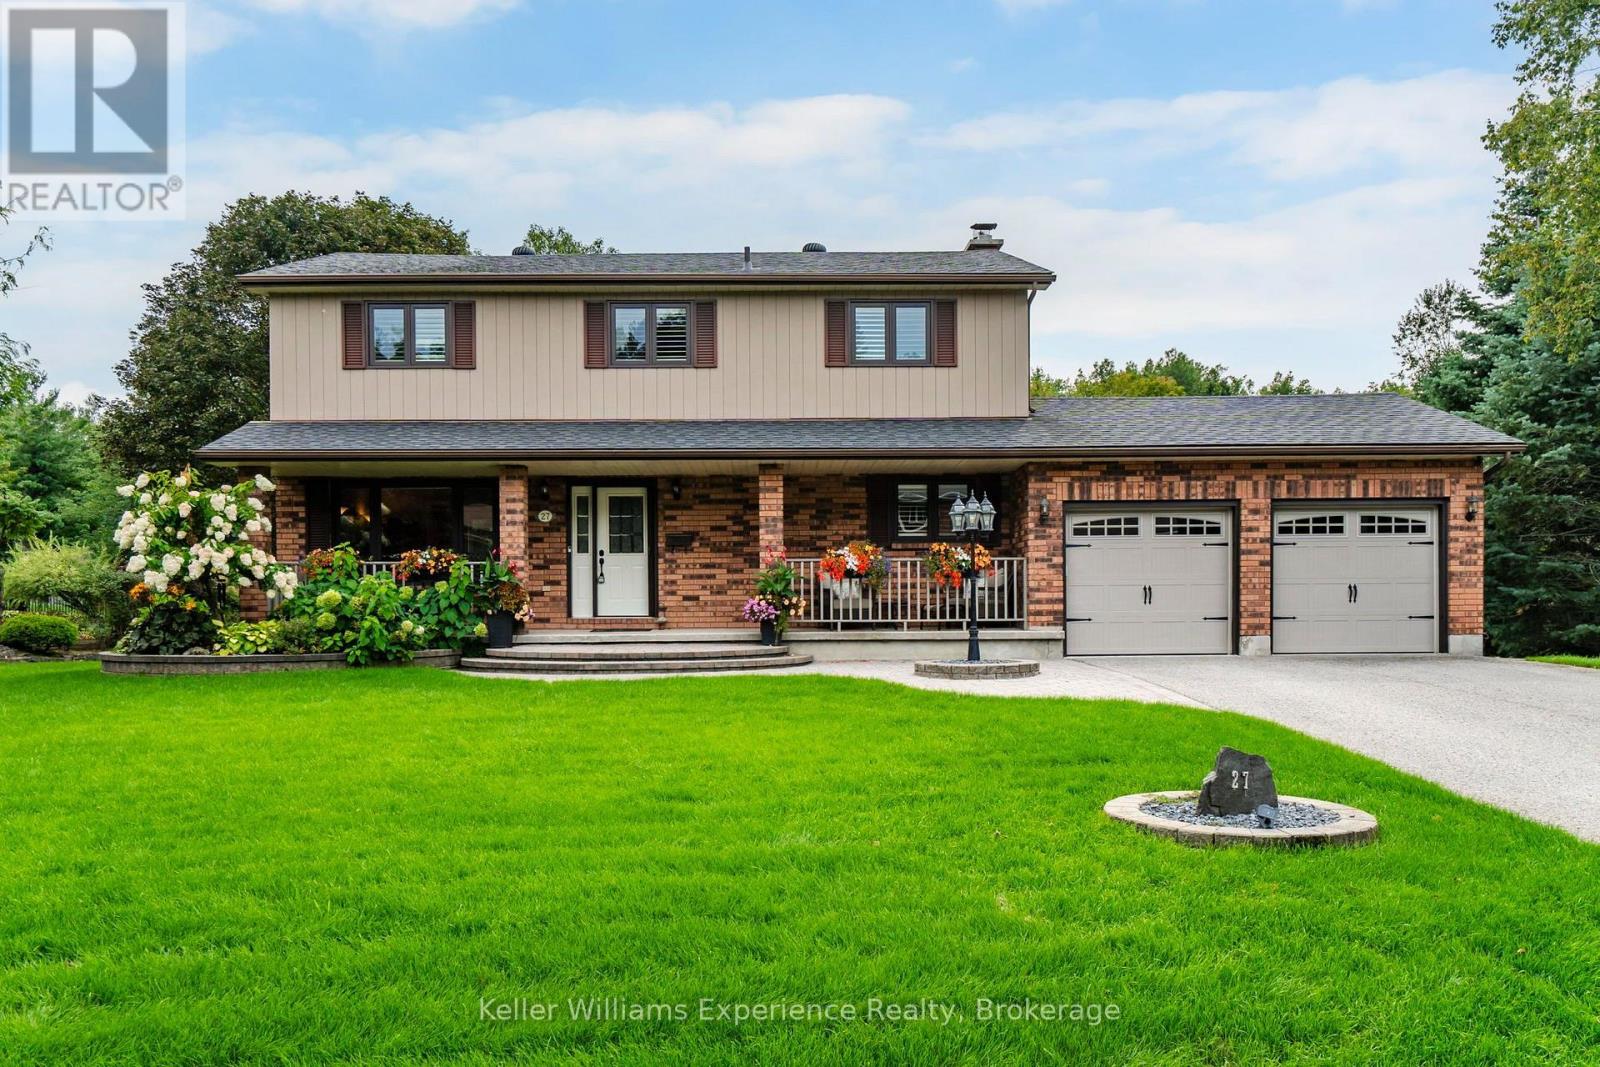
You will Love this stunning Two-Storey Executive home in the sought-after Midhurst area offering the perfect blend of comfort, space, and convenience for professionals and large families. This home features 4 spacious bedrooms and 2.5 baths, the home boasts an extra-large primary suite with an updated ensuite and walk in closet, Large Kitchen with Island with ample cupboard and prep space and beautiful hardwood floors throughout the main level. Enjoy cozy evenings with a main floor living room, family room with gas fireplace and the convenience of main floor laundry. The fully finished basement with an a second gas fireplace provides additional living space with rec room, office space and tons of storage, while upgrades like a built-in Generac generator, central vac, Owned on demand HWT, some automatic blinds, water softener, central air, built in sprinkler system, and natural gas BBQ hookup add exceptional value. Situated on a large, landscaped lot on a quiet street, this very private property also includes an attached inside entry double car garage with showroom-quality garage floor and storage needs. Ideally located just a short drive to shopping, entertainment, skiing, parks, and schools, this home truly checks all the boxes. (id:54532)
580 23rd Street W
Owen Sound, Ontario
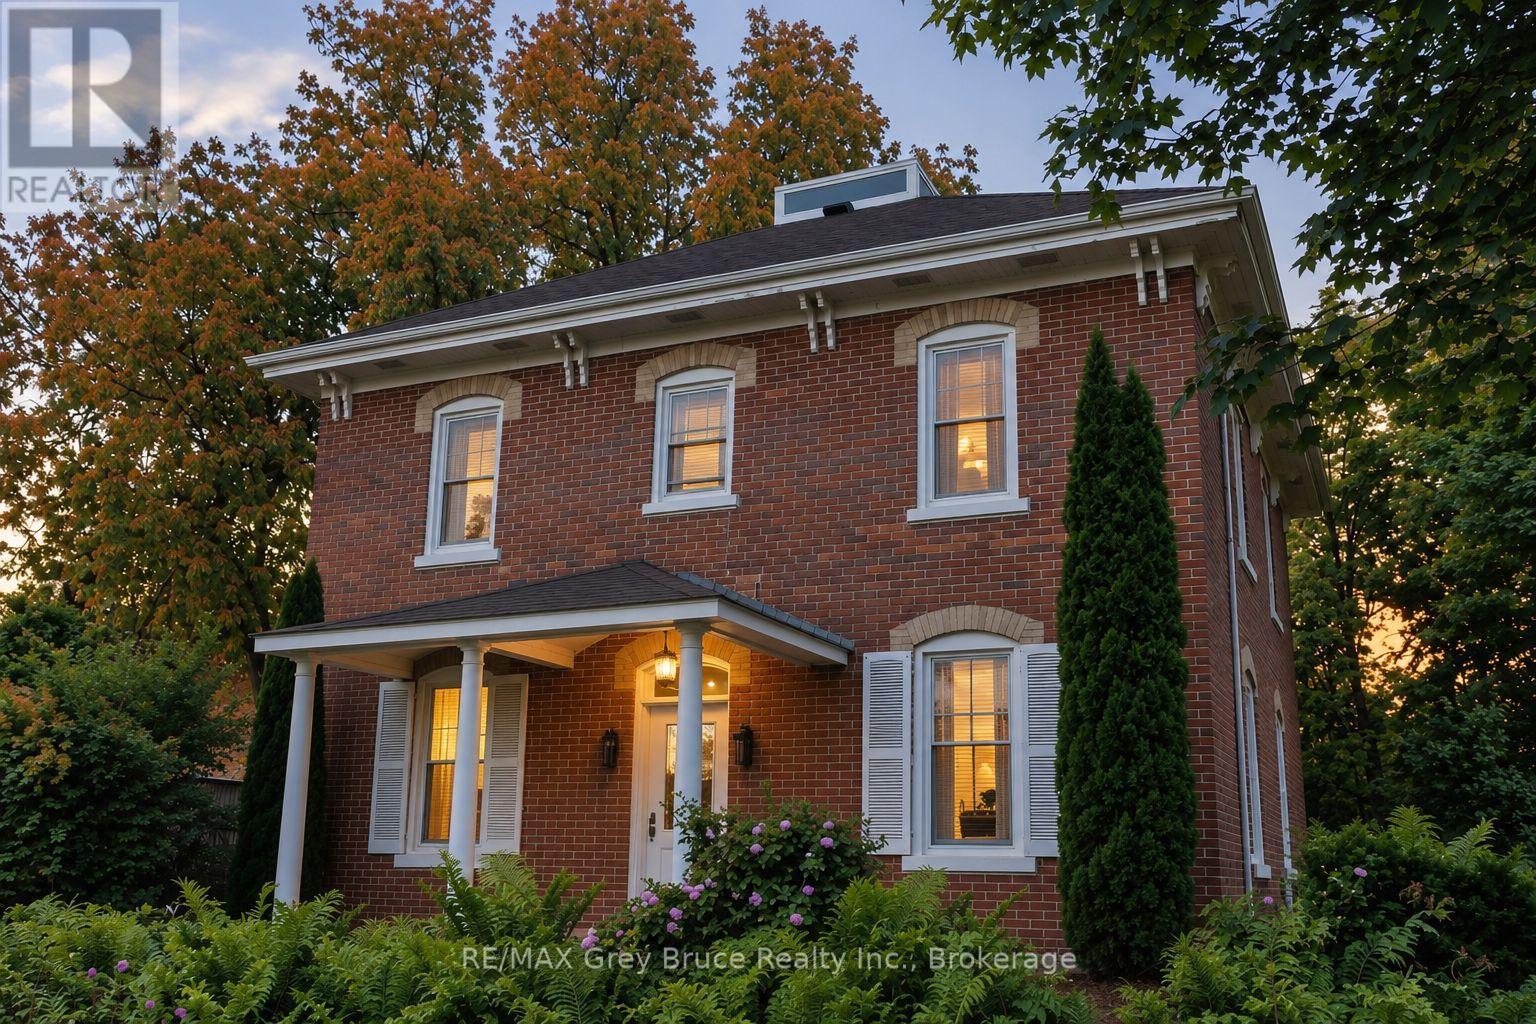
Circa 1889 home is just so inviting! Bursting with character and charm, this home showcases high ceilings, large windows, original woodwork and staircase, and spacious rooms throughout. Sitting on a large, private, tree-filled lot backing onto a ravine, this property feels tucked away while still being a short walk to Kelso Beach. An unopened road allowance beside the property adds even more privacy.The main floor features an updated kitchen with island, formal dining room, cozy living room with natural gas fireplace, den, and a mix of hardwood and ceramic flooring. Four bedrooms are all on the second floor. Outside, there are two covered porches, decks and a seasonal sunroom overlooking the beautifully landscaped yard, complete with pond and waterfall, gazebo and gardens.The finished third floor is a great bonus space with a raised Belvedere-style skylight. The high, dry lower level has a walk-out, plenty of storage and plumbing in place for a future bathroom. Updates include the furnace, electrical, plumbing and windows, plus central vacuum. Lovingly cared for by the same family for over 65 years, this is a special home with a lot of history, privacy and room to enjoy. (id:54532)
3 - 91135 Belmore Line
Morris Turnberry, Ontario
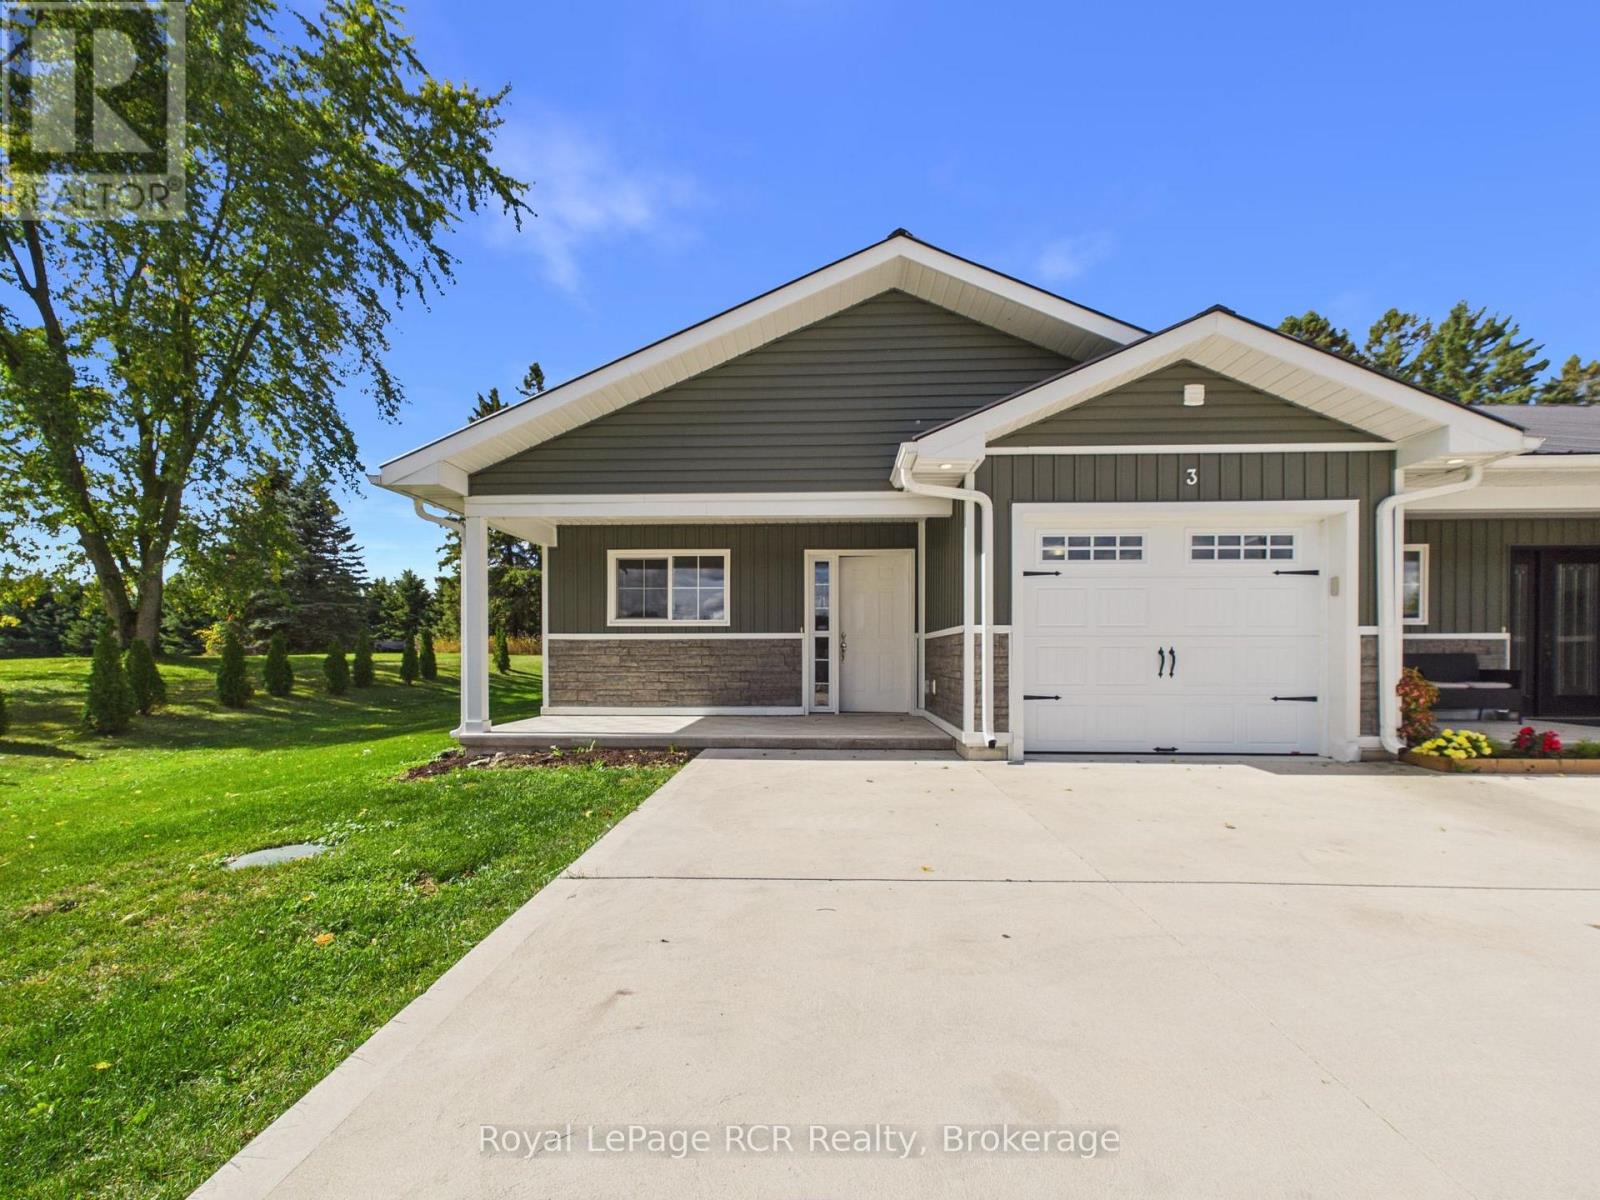
Enjoy comfortable, low-maintenance living in this charming two-bedroom rental in Belmore, available for $2,000 per month plus heat and hydro.The thoughtfully designed, zero-step layout offers convenient accessibility and an open-concept living space that feels bright, spacious, and welcoming. Durable vinyl flooring runs throughout, providing a clean, modern look with easy upkeep.The primary bedroom is a private retreat, complete with two generous closets and its own 3-piece ensuite. A second bedroom offers flexibility for family, guests, a home office, or hobby space.The well-equipped kitchen includes a refrigerator, stove, and dishwasher, while the in-unit washer and dryer add everyday convenience. Stay comfortable through every season with in-floor heating and a wall-mounted air conditioning unit.Outside, you'll appreciate the single-car garage, cement driveway, and private cement patio-ideal for morning coffee, barbecuing, or relaxing outdoors. Lawn cutting and snow removal are handled by the landlord, so you can enjoy the property without the added maintenance.A comfortable, practical, and well-appointed place to call home-book your viewing and discover all that this Belmore rental has to offer. (id:54532)
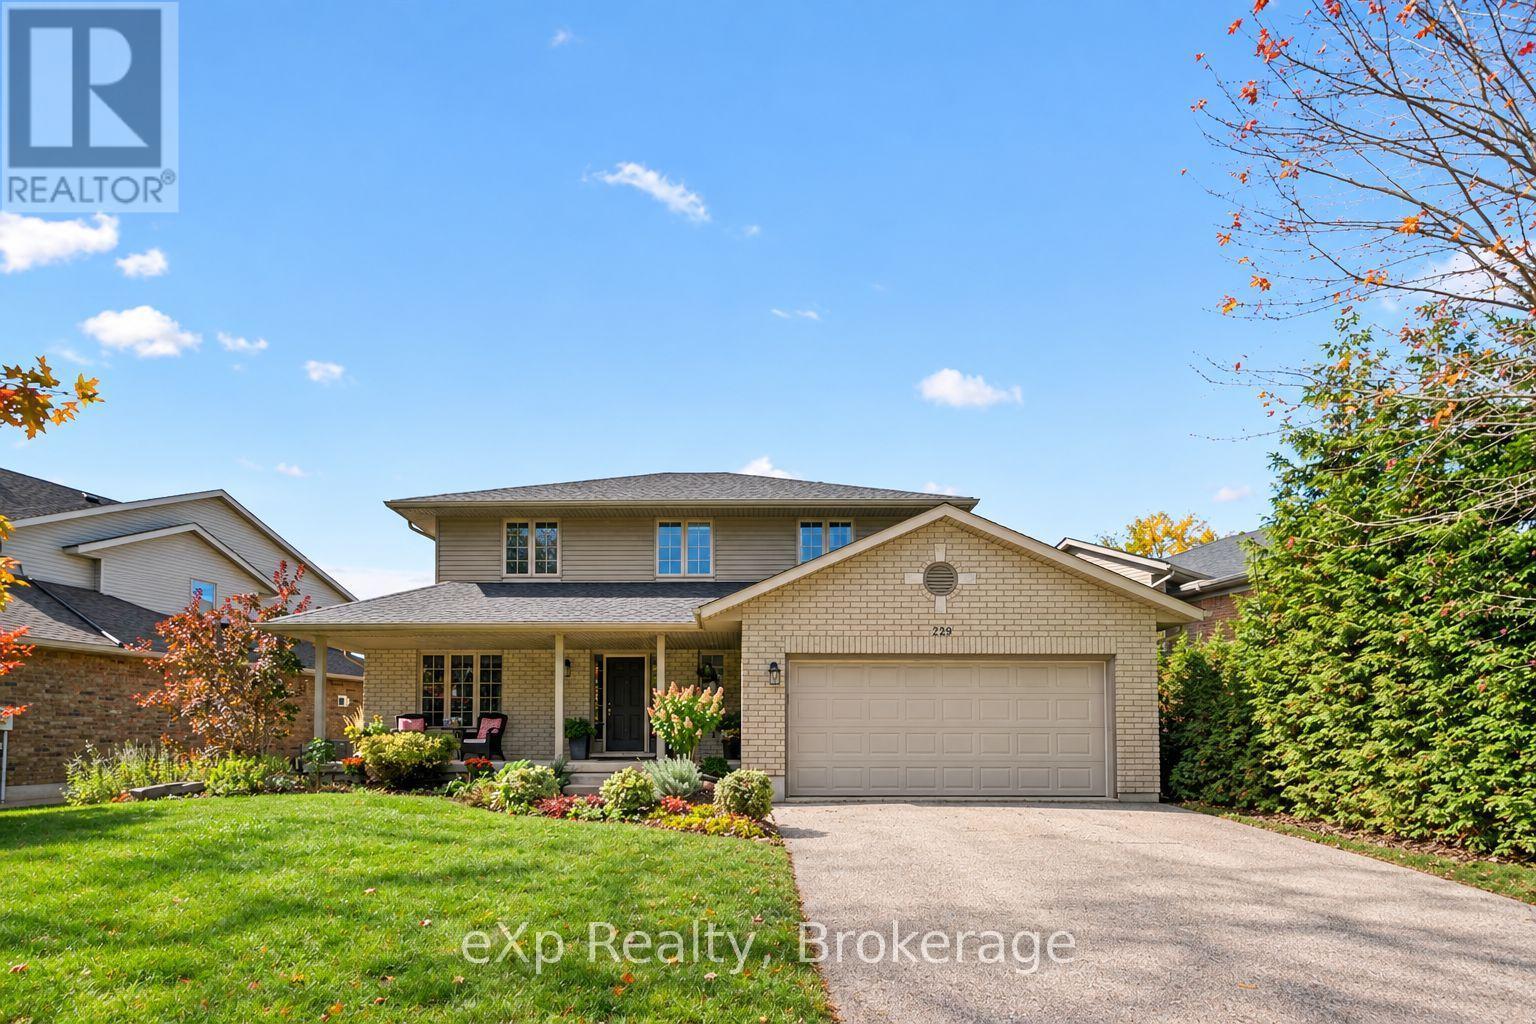
128 Keating Drive
Centre Wellington, Ontario
Welcome to this beautifully appointed Elora home, perfectly suited for today's family! This spacious 4-bedroom, 4-bathroom two-storey offers plenty of room to live, work and grow, with a finished basement providing even more valuable living space. The main floor features a dedicated home office, ideal for working from home. Enjoy 4-car parking and a great family-friendly neighbourhood just minutes from Elora's shops, restaurants, schools and parks. A wonderful opportunity to enjoy everything Elora has to offer! (id:54532)
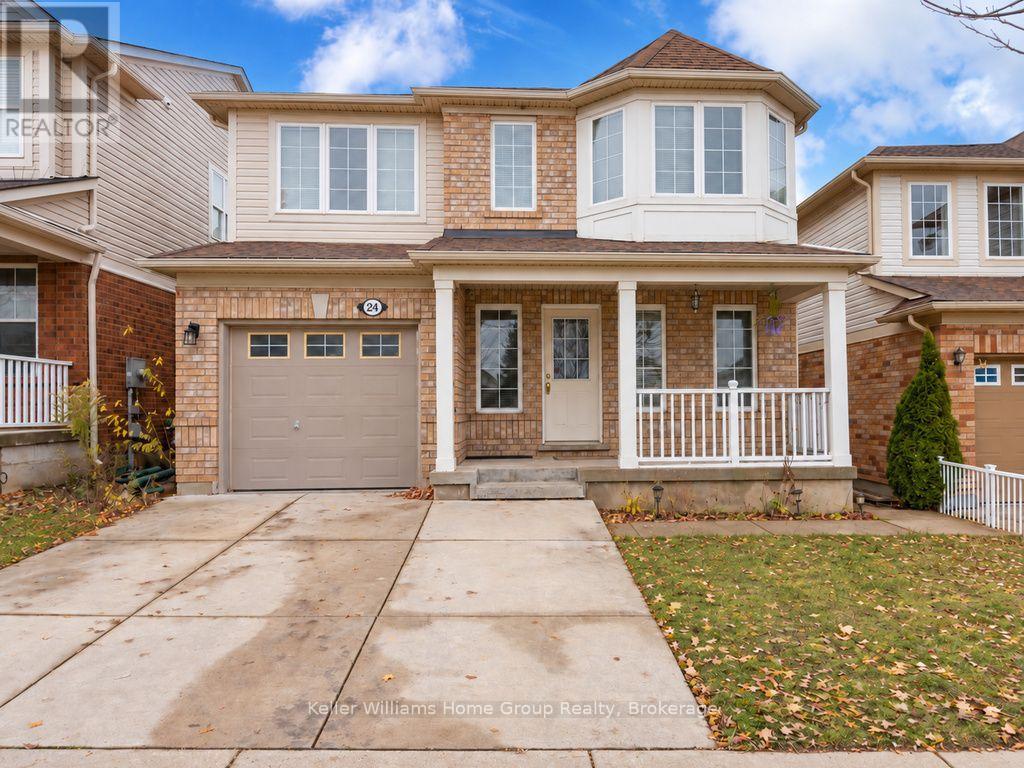
Upper - 24 Baintree Way
Cambridge, Ontario
Enjoy uninterrupted views over green space from this bright and spacious 3 bed, 2.5 bath two-story home. From the moment you step onto the covered front porch, this home pulls you in with the promise of comfort, light, and room to breathe. Sun pours through the open concept main floor that features a spacious kitchen with Stainless Steel appliances, a breakfast bar and built-in seating in the dining room. A gas fireplace is visible from the living room, dining room, and kitchen. A second family room and a convenient powder room complete the main level, along with a walkout to your patio and low-maintenance yard. It's the kind of layout that keeps everyone connected, whether you're cooking, relaxing, or hosting. Upstairs, you will find three spacious bedrooms and a dedicated laundry room. The primary suite offers a little sanctuary of its own, complete with incredible views, a generous walk-in closet, and a relaxing 4-piece ensuite with a separate shower and deep soaker tub. The additional bedrooms are connected by a shared Jack-and-Jill bathroom-ideal for kids, siblings, or guests who appreciate a bit of privacy. Backing onto walking trails, 24 Baintree Way is located minutes from the 401, shopping, schools, great dining and everything this popular North Galt neighbourhood has to offer. (id:54532)
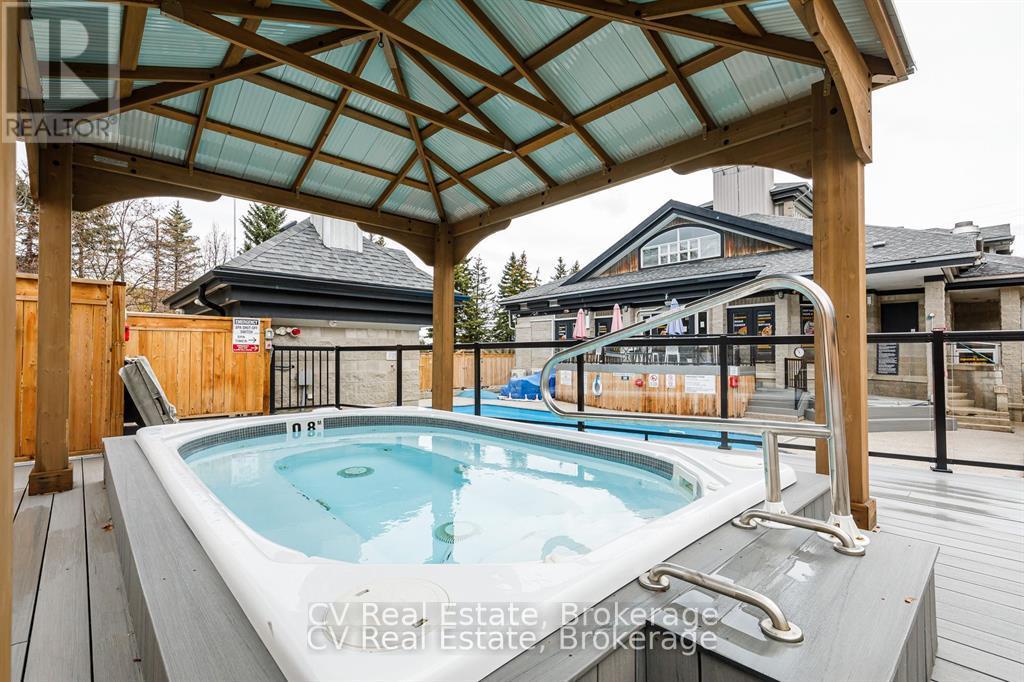
404 - 796468 Grey 19 Road
Blue Mountains, Ontario
INVESTOR ALERT: Secure a premier, high-performance revenue producer in the heart of North Creek Resort. This "Day 1" ready asset is a proven powerhouse currently managed by Property Valet, boasting a massive established guest base and an impressive $22,137.56 in gross revenue from January to September 2026 alone. On a powerful upward trajectory, this studio offers the ultimate combination of strong investment returns and personal four-season enjoyment. Boasting a premier slope-side location, you are steps from the North Chair for true ski-in/ski-out access and right beside the Toronto Ski Club. The suite shows beautifully with premium upgrades, including new flooring and a cozy fireplace. It is sold 100% turnkey, fully furnished, and equipped to comfortably sleep four guests with a queen bed and a pull-out couch. Currently approved for short-term accommodations (STA). Resort-style living is completely seamless here. Exceptional amenities are right at your fingertips, including year-round hot tubs, a seasonal heated pool, tennis/pickleball courts, community BBQs, overnight security, and the popular on-site "Indian Spice" restaurant. Condo maintenance fees offer incredible value, covering water, Rogers Ignite TV, unlimited high-speed internet, and snow removal right to your door. For effortless access to the area's best attractions, a free shuttle service to Blue Mountain Village shopping, private beach, and dining stops right at your doorstep. Please note that a 0.5% BMVA entry fee is payable on closing by the buyer, a special assessment is in place until 2027, but the owner will pay it in full on closing, and HST is applicable to the sale price (but deferrable for GST/HST registrants). Don't miss this rare opportunity to acquire a high-yield ski property in Ontario's premier resort destination! (id:54532)
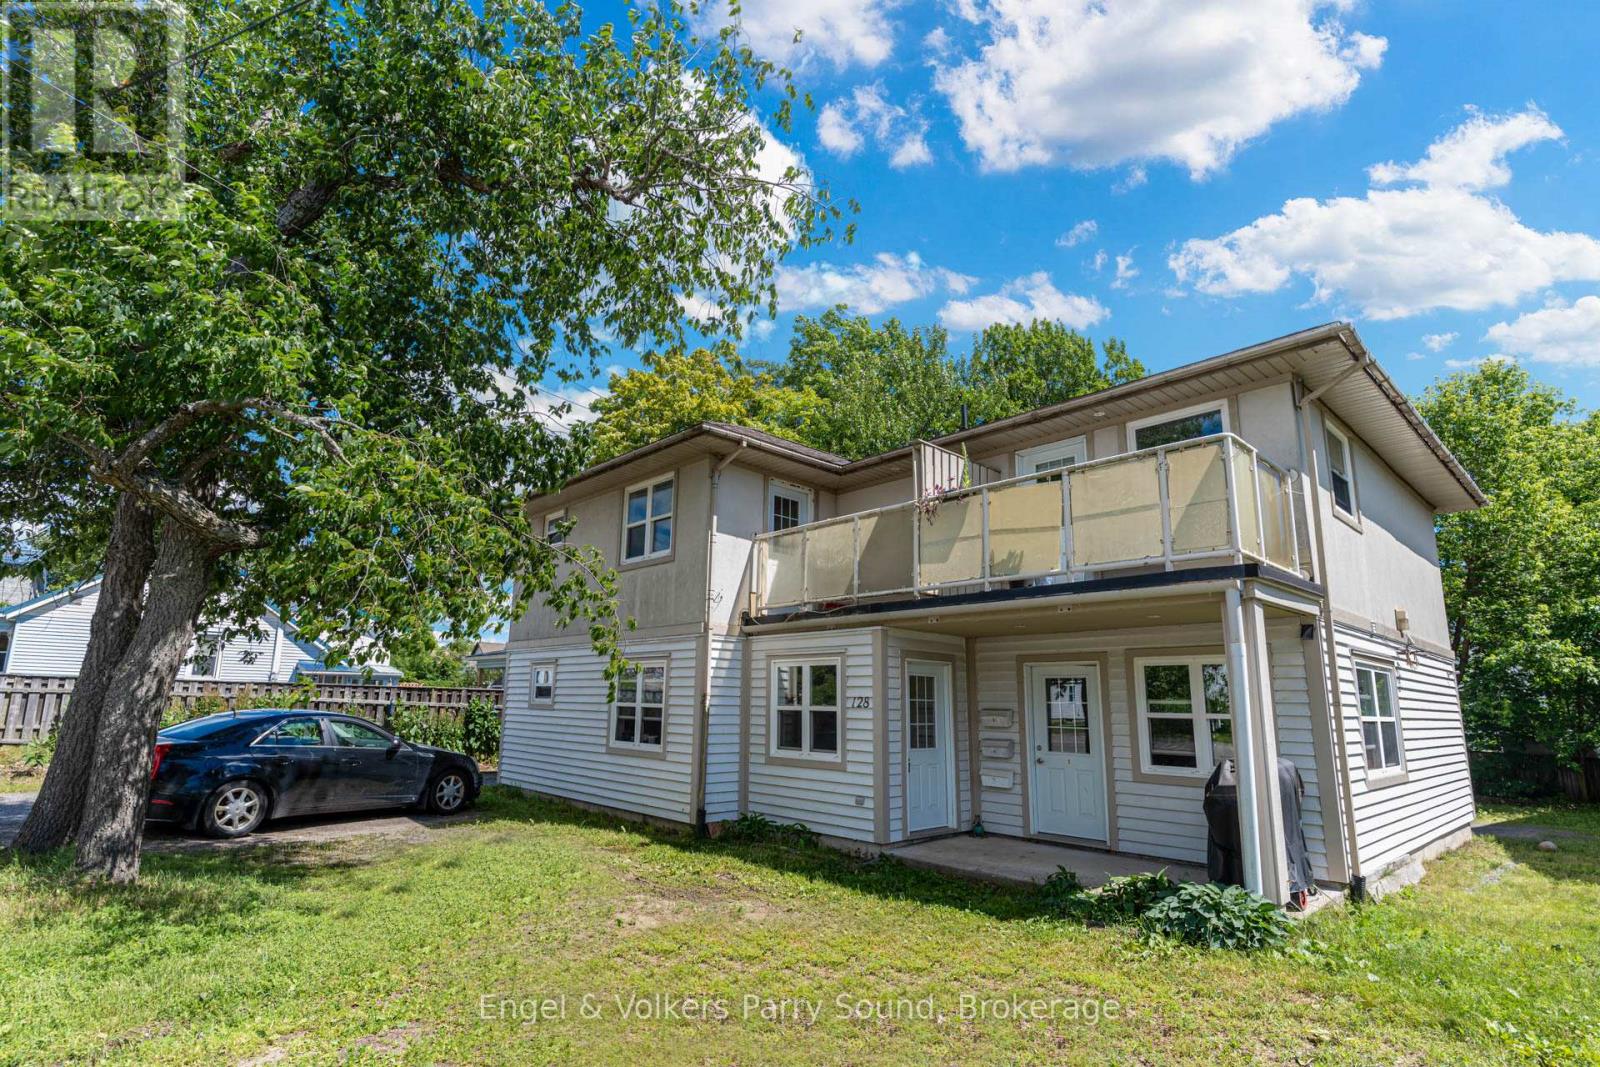
128 Isabella Street
Parry Sound, Ontario
Turnkey Triplex Investment in Prime Parry Sound Location - Welcome to 128 Isabella Street, a rare opportunity to acquire a fully leased triplex located just steps from the new Parry Sound High School and minutes from local amenities. Purpose-built in 2005, this modern and well-maintained property features three spacious two-bedroom units, each offering approximately 900 square feet of comfortable living space. With two ground-level units and one upper-level unit, the layout provides both privacy and convenience for tenants. Each unit is separately metered for hydro, allowing for simplified utility management and improved efficiency. Ample on-site parking adds to tenant appeal and ease of access. Currently generating consistent rental income with all units leased, this property delivers immediate cash flow and long-term investment security. Whether you're a seasoned investor or just starting to build your portfolio, 128 Isabella Street represents a smart, low-maintenance opportunity in one of Parry Sounds most desirable neighbourhoods close to schools, green spaces and the natural beauty of Georgian Bay. (id:54532)
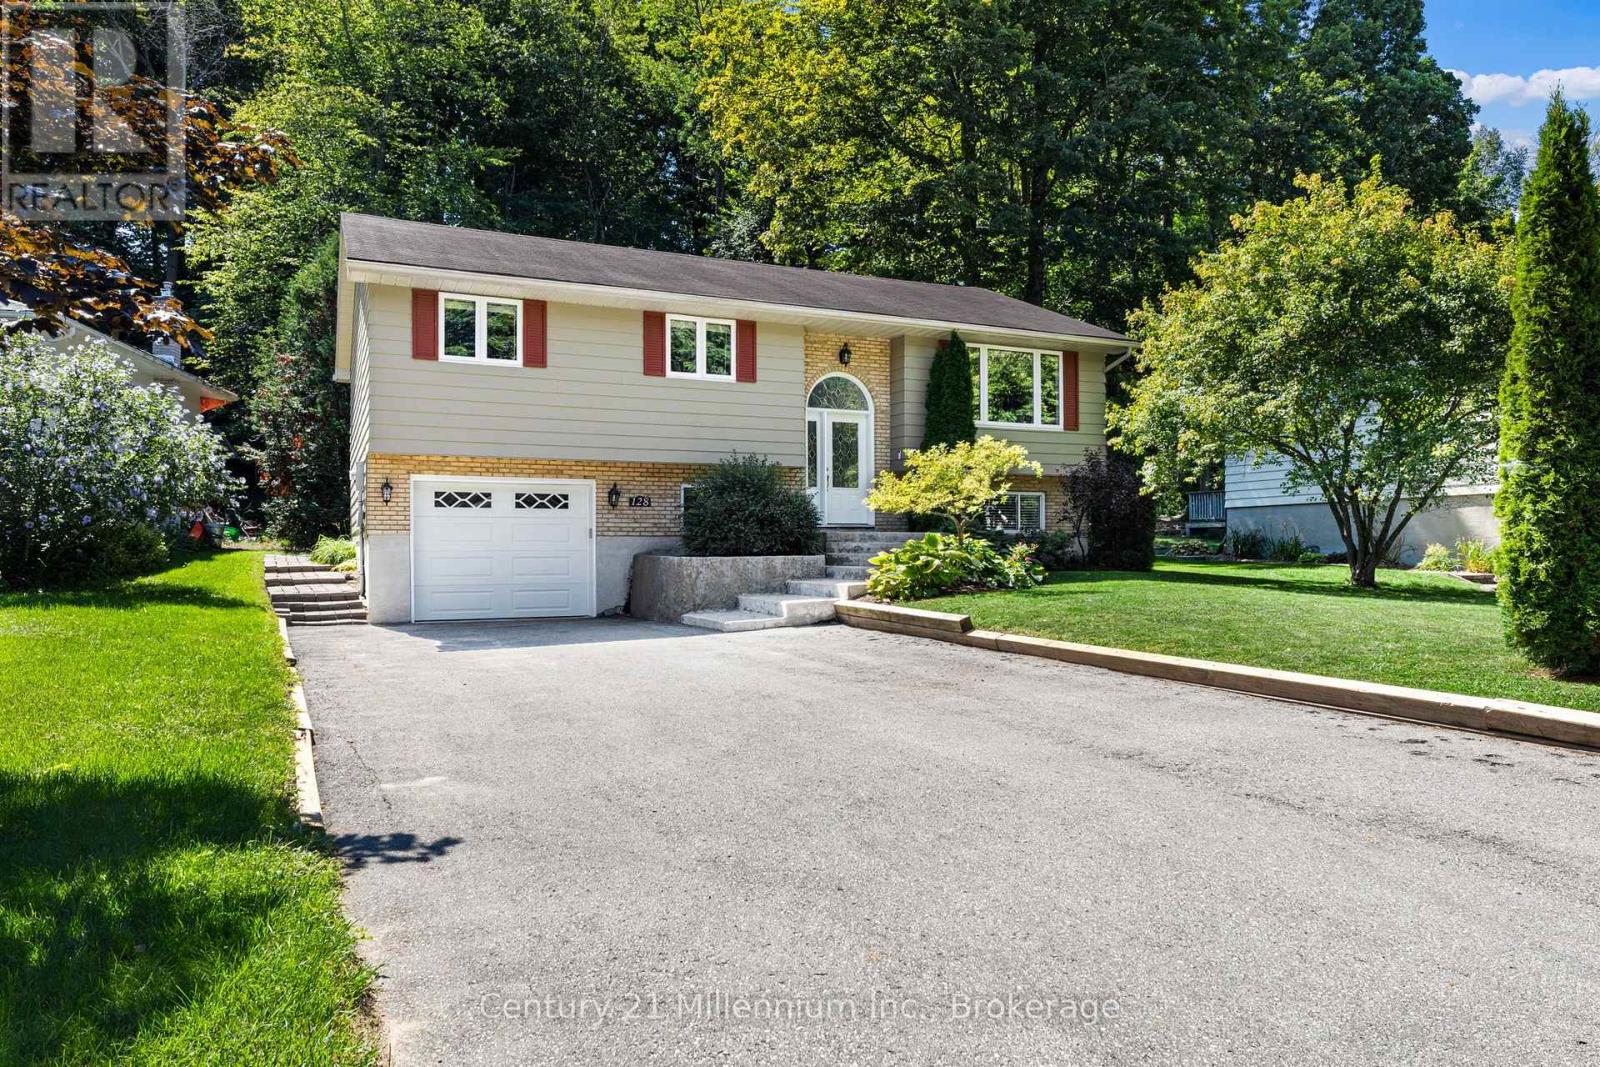
128 Parklane Crescent
Meaford, Ontario
Welcome to 128 Parklane Crescent, nestled in the highly sought-after Beachvale neighbourhood of Meaford! This beautifully maintained raised bungalow is perfectly positioned on a premium lot backing onto green space. Just a short walk to the beach, parks, trails and waterfront, this is a location that truly delivers the best of Meaford living. Inside, the home has been lovingly cared for and offers a warm, inviting atmosphere with generous windows and a comfortable living room complete with a classic fireplace. Step outside and enjoy the 19-foot deck, creating the perfect space for morning coffee, summer entertaining or relaxing while taking in the tranquil backyard setting. With no homes directly behind you, the green-space backdrop provides an added sense of privacy that is hard to find. (id:54532)
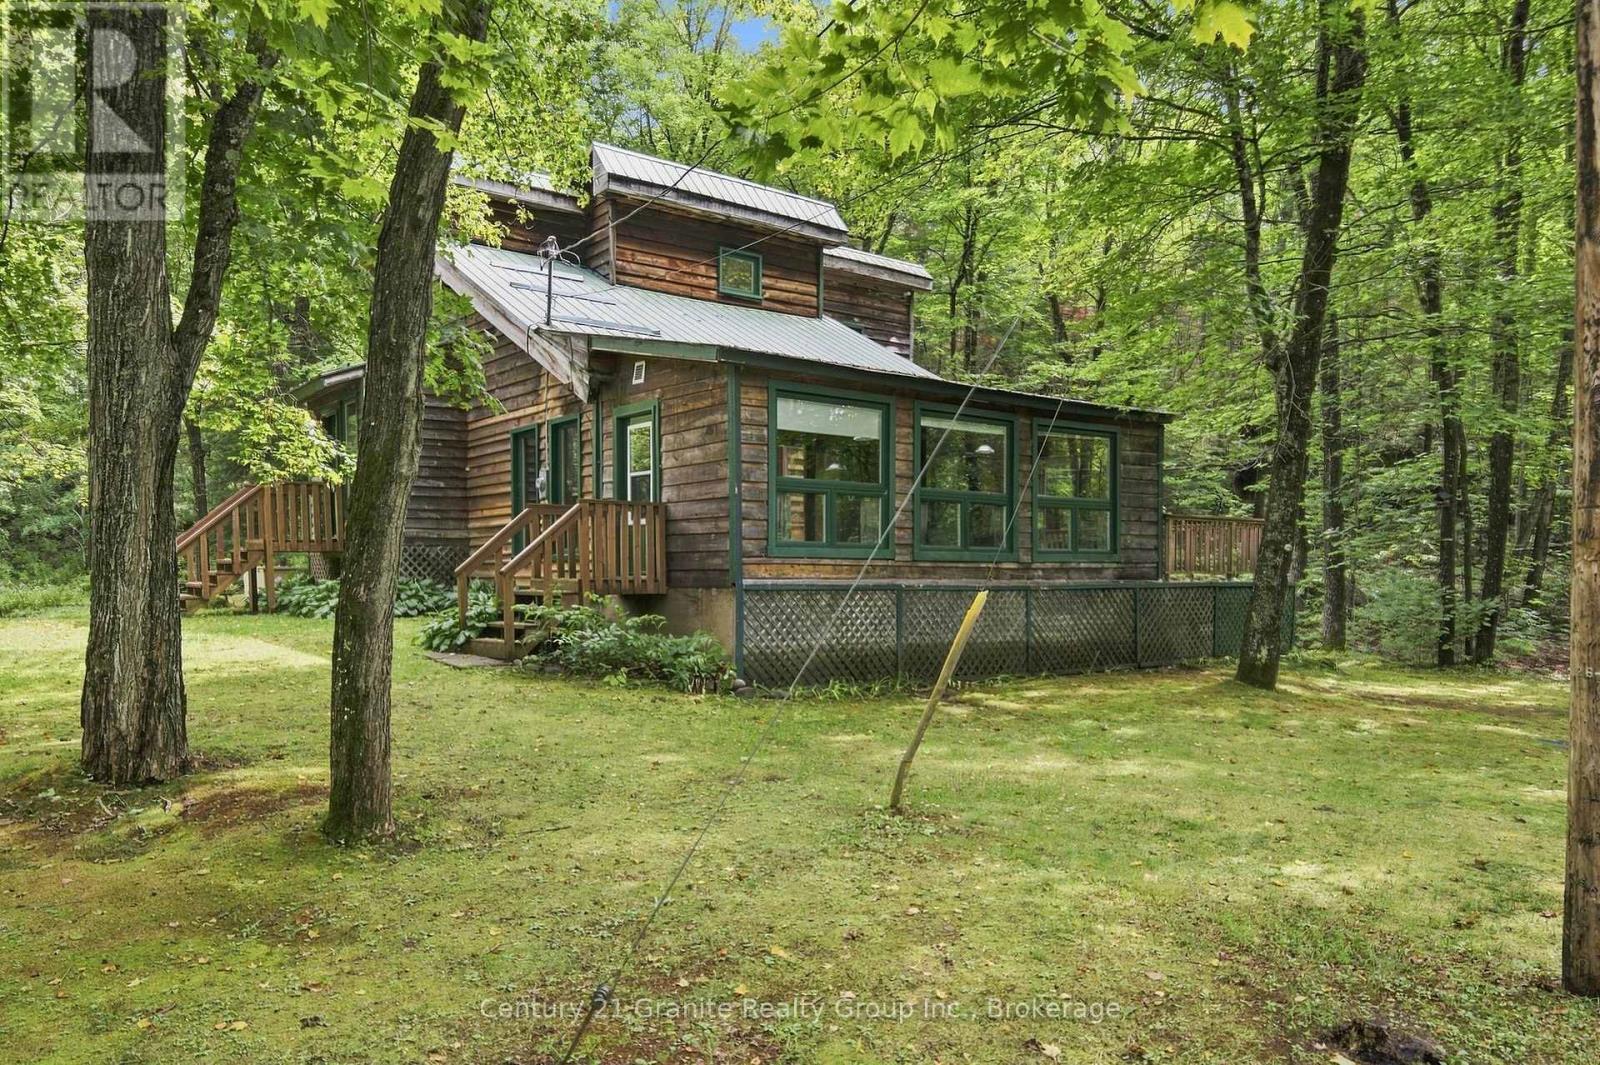
1131 Kanawa Lane
Algonquin Highlands, Ontario
Tucked into the trees on over an acre of private land - with more than 50 acres of Ministry land right next door - this inviting 3-bedroom home offers the kind of peace and space that's getting harder to find. From the moment you arrive, the natural wood siding and unmistakable 1970's modern architecture give this home a warm, timeless character all its own. Step through the door and you're greeted by walls of windows that fill the home with natural light and frame the surrounding forest like a living painting. At the heart of it all is a large sunken living room with a dramatic loft ceiling, anchored by a cozy propane fireplace. Just off the living space, a large sunroom invites you to soak in the scenery in every season, whether you're sipping morning coffee or watching the snow fall. The home is heated by an efficient oil furnace, and downstairs you'll find a full-height walk-out basement - unfinished and ready for your vision. The fully wired Generac backup ensures uninterrupted power during outages. Outside is where this property truly shines. The home is surrounded by forest, with numerous open, flat areas and a large outdoor deck perfect for relaxing, entertaining, or simply taking in the quiet. A garden shed offers extra storage, while the garage with attached carport keeps vehicles and gear protected year-round. Best of all, this property comes with deeded access to Kushog Lake, complete with a dock and a sandy beach - ideal for swimming, paddling, or mooring the boat. As part of a two-lake chain, you'll enjoy miles of boating and water recreation right at your fingertips. Winter lovers will appreciate the close proximity to snowmobile trails, making this a true four-season home. Whether you're searching for an idyllic year-round home or just a recreational escape, this property offers the rare combination of privacy, natural beauty, and outdoor adventure - all wrapped up in a home full of character and light. Come experience the warmth for yourself. (id:54532)
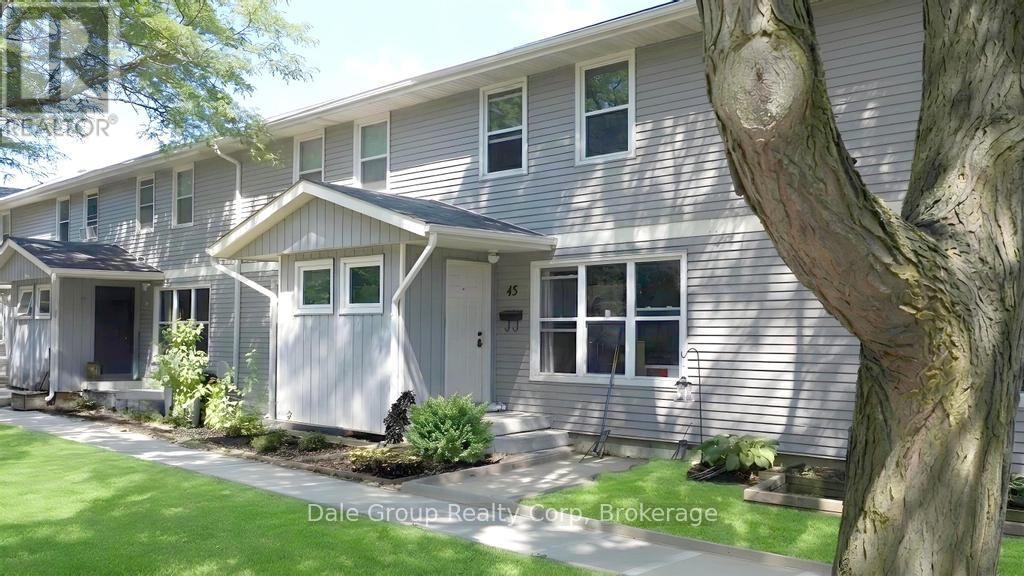
45 - 45 St Charles Street
Huron East, Ontario
Affordable, easy living awaits in this clean and tidy 3-bedroom condo offering exceptional value and low-maintenance ownership. Ideal for first-time buyers, downsizers, or investors, this move-in-ready home has seen many recent updates, including kitchen cabinets and all carpeting replaced approximately 2 years ago, main floor flooring updated within the past 2 years, and a new owned water heater installed in May 2026. The monthly condo fee of $405 provides excellent peace of mind and includes grass cutting, water charges, and maintenance of the exterior of the home, including the roof, siding, doors, and windows. Enjoy a convenient location within walking distance to the local recreation facility featuring an indoor pool, fitness centre, and curling club near by, while beautiful Lake Huron and it's sandy beaches are just a 20-minute drive away. Offering comfort, convenience, and affordability, this well-maintained home has nothing left to do but move in and enjoy. (id:54532)

2011 North Shore Road
Algonquin Highlands, Ontario
Located directly across from beautiful Maple Lake, this property offers recreational appeal, LAKE ACCESS, and plenty of opportunity to build equity. Enjoy boating, fishing, and swimming with a private dock located on the waterfront side of North Shore Road. The existing home is ready for someone with vision. Whether you're a renovator, investor, first-time buyer, cottage enthusiast, or looking for a property where you can add value, there is plenty of potential here. Use it as a year-round residence, weekend getaway, family cottage, or investment property. A large storage shed and full unfinished basement provide plenty of space for tools, equipment, and recreational gear. Located approximately midway between Minden and Haliburton, you'll enjoy a peaceful cottage-country setting with convenient access to shopping, dining, services, and amenities. **Don't overlook this opportunity - Maple Lake access, potential to build equity, and Vendor Take-Back financing all in one package! VTB available OAC - rates negotiable.** (id:54532)
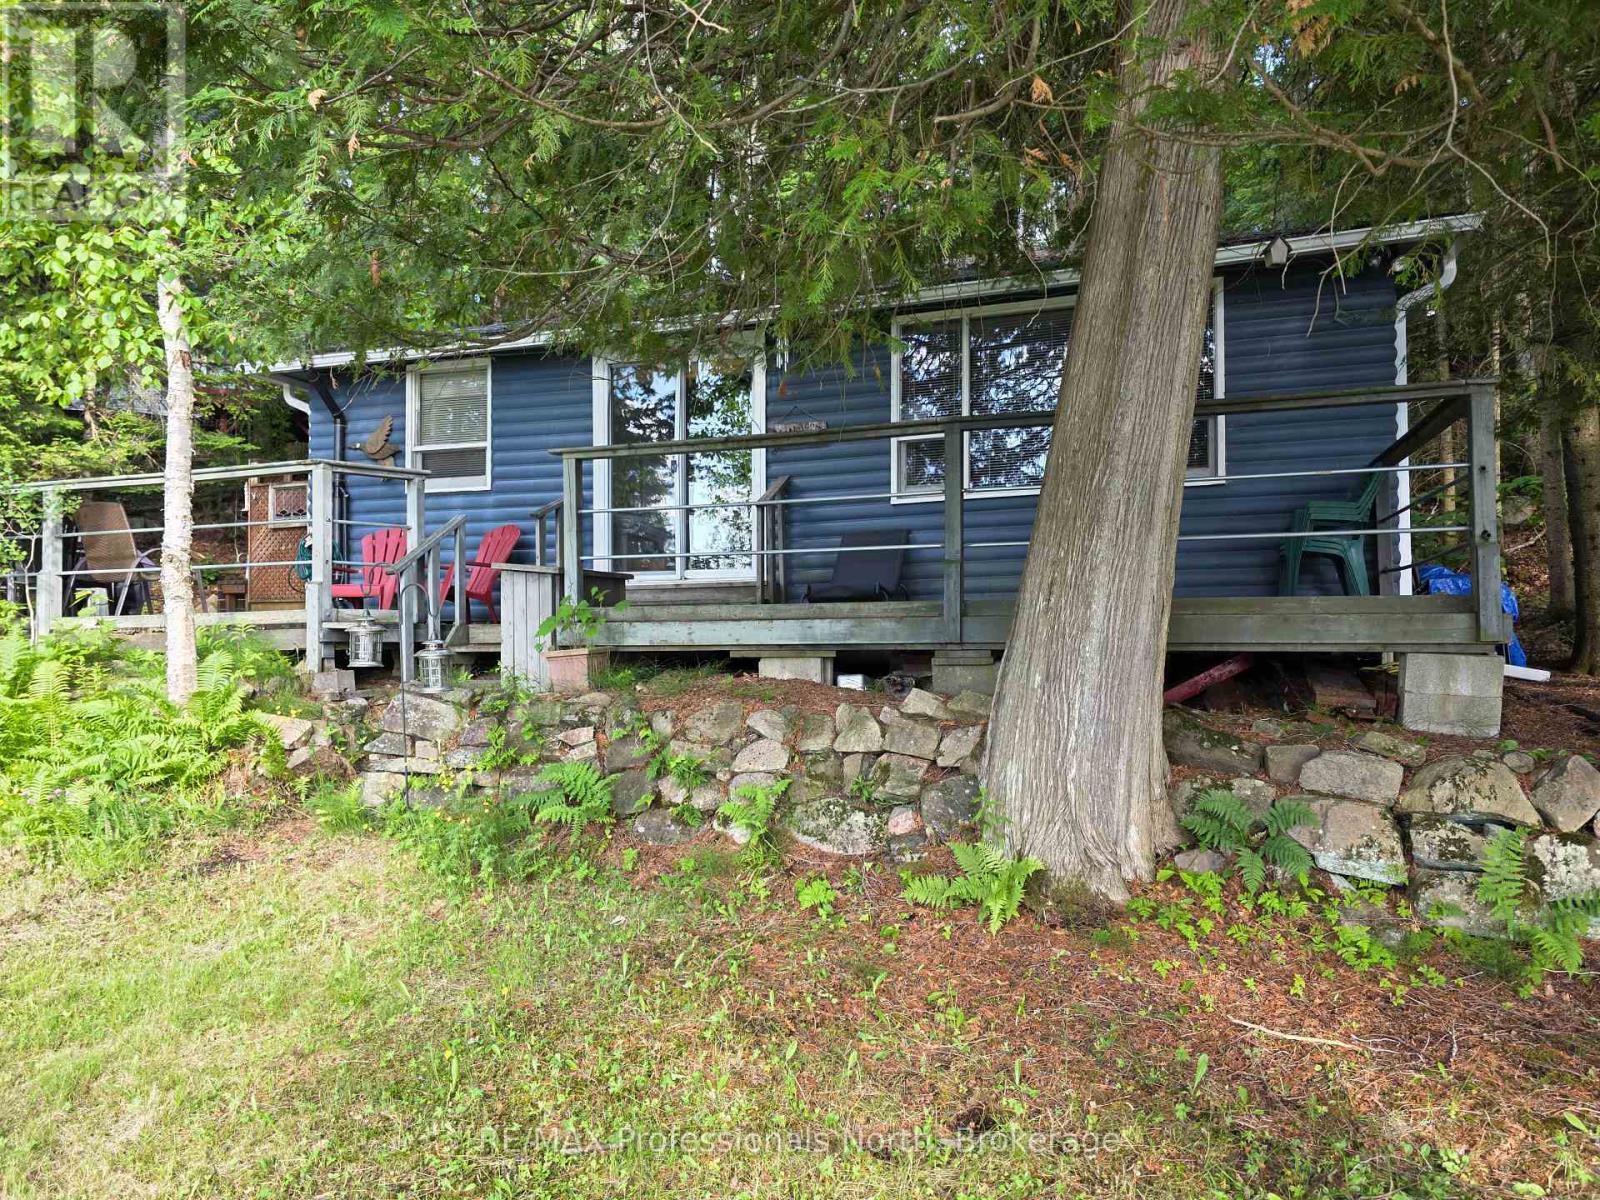
1131 Sharon Lake Drive
Minden Hills, Ontario
Ever have the urge to grab your fishing pole or your paddle board and just disappear for a few days? Here is the spot! This 3 season cottage with sought-after Western exposure is made for that quiet getaway. Sitting on the shore of Sharon Lake, a small, quiet lake just outside of Minden, this cottage is meant for decompressing and getting away from it all. Built in 1962, the cottage is like stepping back in time. You cannot beat the location - 7 minutes from Minden, 5 minutes from Carnarvon, and close to the Highway 35 corridor for quick weekend travel. Check out all the activities and amenities that the Haliburton Highlands has to offer. (id:54532)
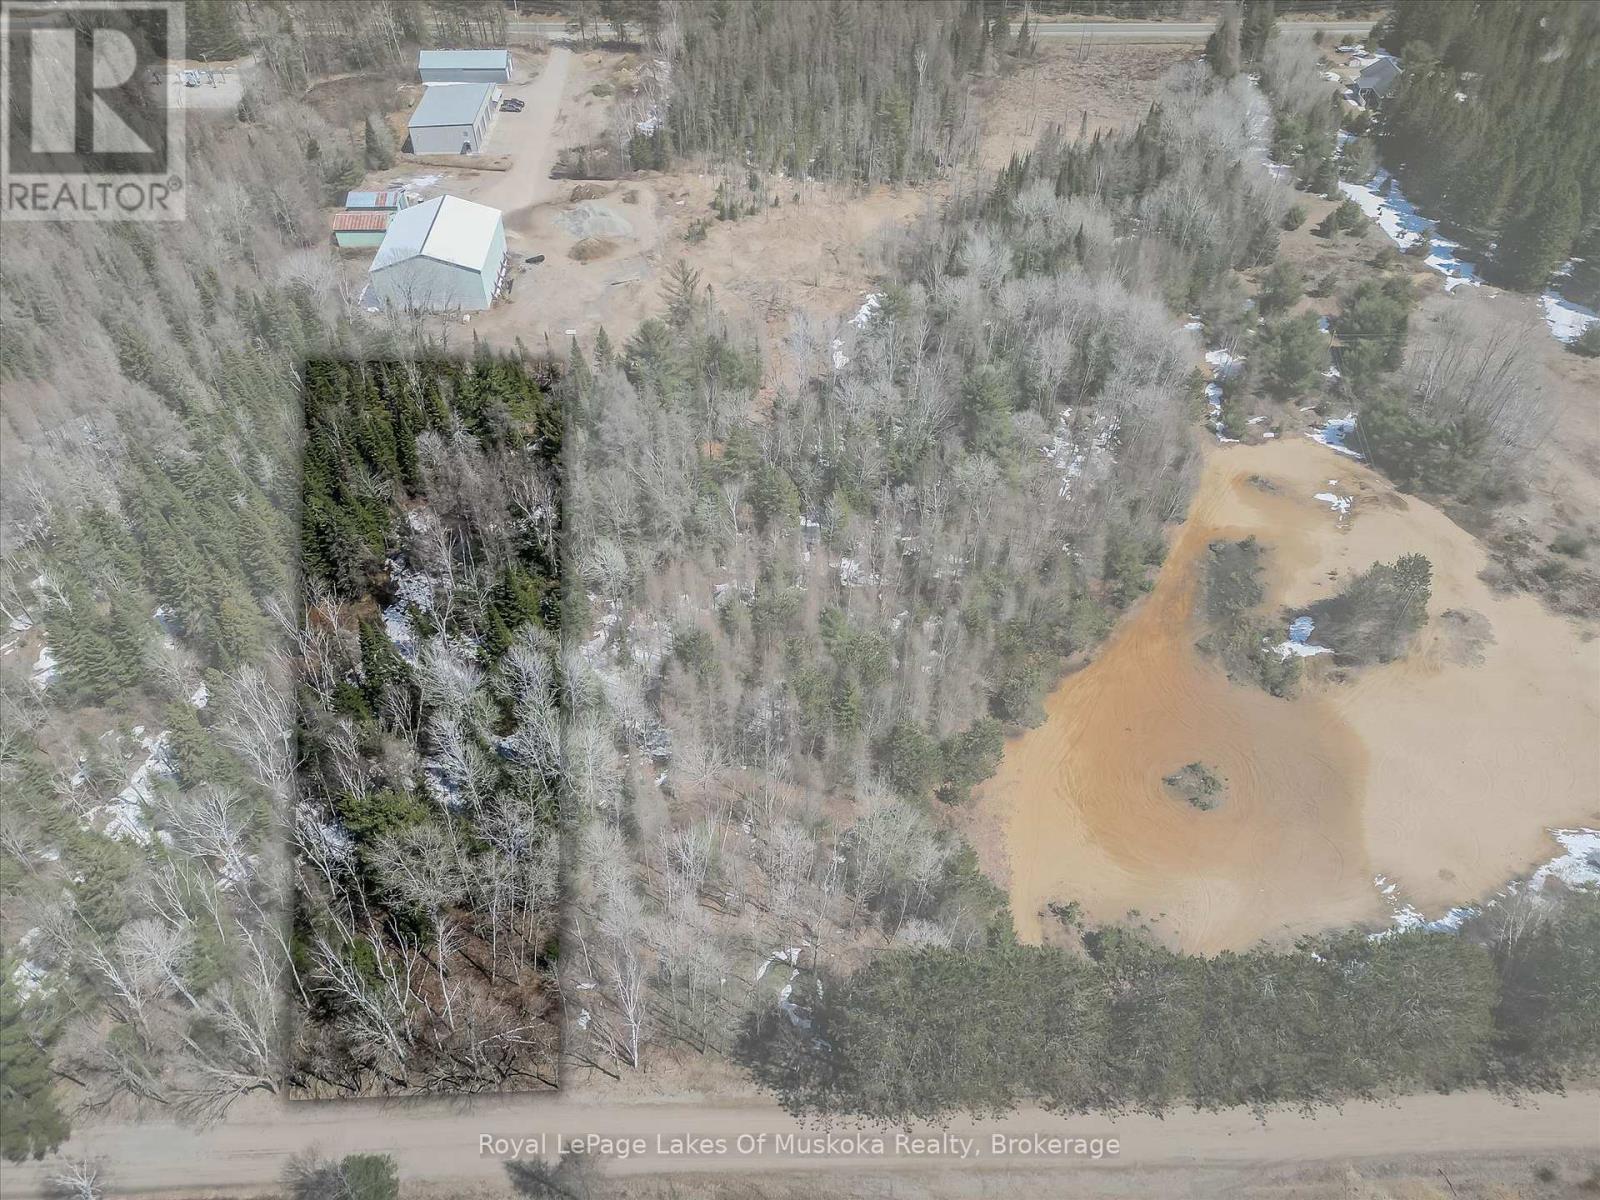
9 - Part 6 Of Part Of Lot 18 Concession
Lake Of Bays, Ontario
Quintessential Muskoka Estate Building Lot in the Quaint Town of Baysville. This Newly Severed Building lot offers 9.9 Acres of Natural Muskoka Landscape. Entrance Permit is Approved by Township. Minutes to the Amenities of Baysville including Restaurants, Beaches, Boat Launch and Snowmobile Trails. Twenty Short Minutes to either Huntsville or Bracebridge. Hydro is at Road. High Speed Internet Available. Sellers are Home Builders and can Build to Suit or Buyers Can Choose their Own Builder. Fantastic Quiet Dead End Location to Build your Dream Home in Magical Muskoka. (id:54532)
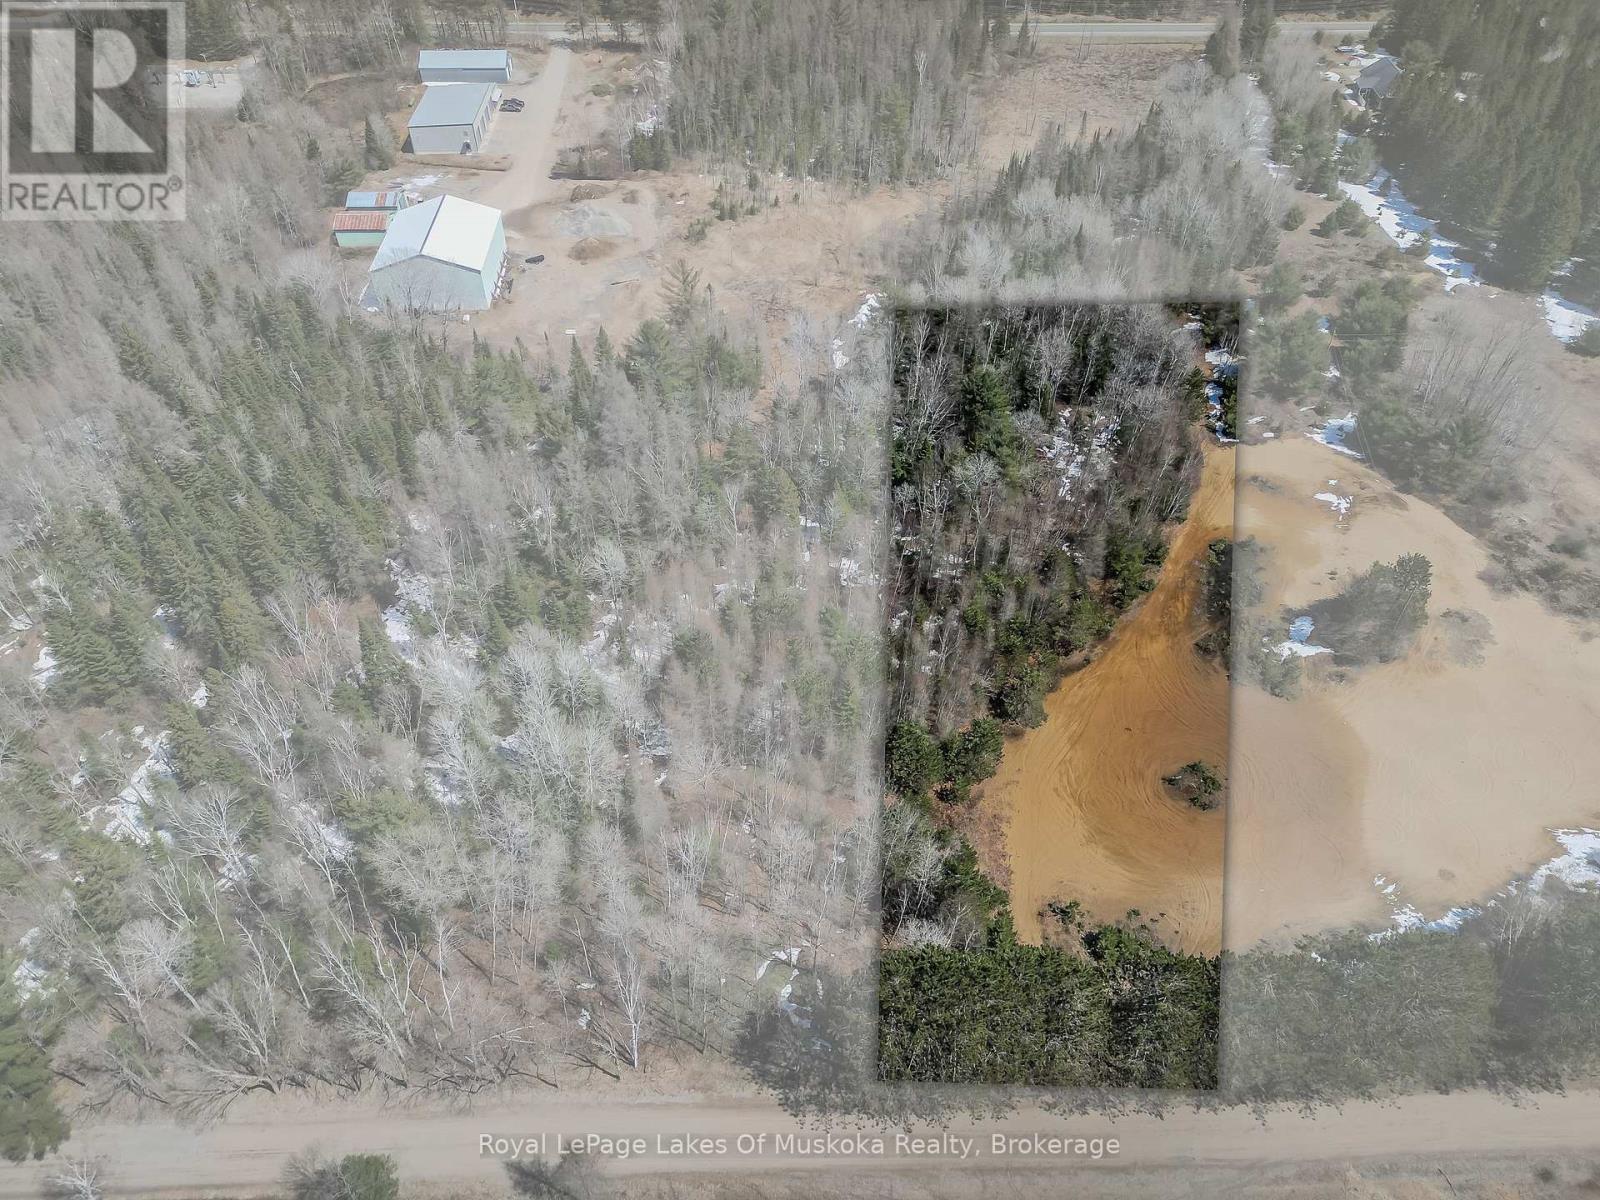
9 - Part 3 Of Part Of Lot 18 Concession
Lake Of Bays, Ontario
Quintessential Muskoka Estate Building Lot in the Quaint Town of Baysville. This Newly Severed Building lot offers 2.01 Acres of Natural Muskoka Landscape. Entrance Permit is Approved by Township. Minutes to the Amenities of Baysville including Restaurants, Beaches, Boat Launch and Snowmobile Trails. Twenty Short Minutes to either Huntsville or Bracebridge. Hydro is at Road. High Speed Internet Available. Sellers are Home Builders and can Build to Suit or Buyers Can Choose their Own Builder. Fantastic Quiet Dead End Location to Build your Dream Home in Magical Muskoka. (id:54532)
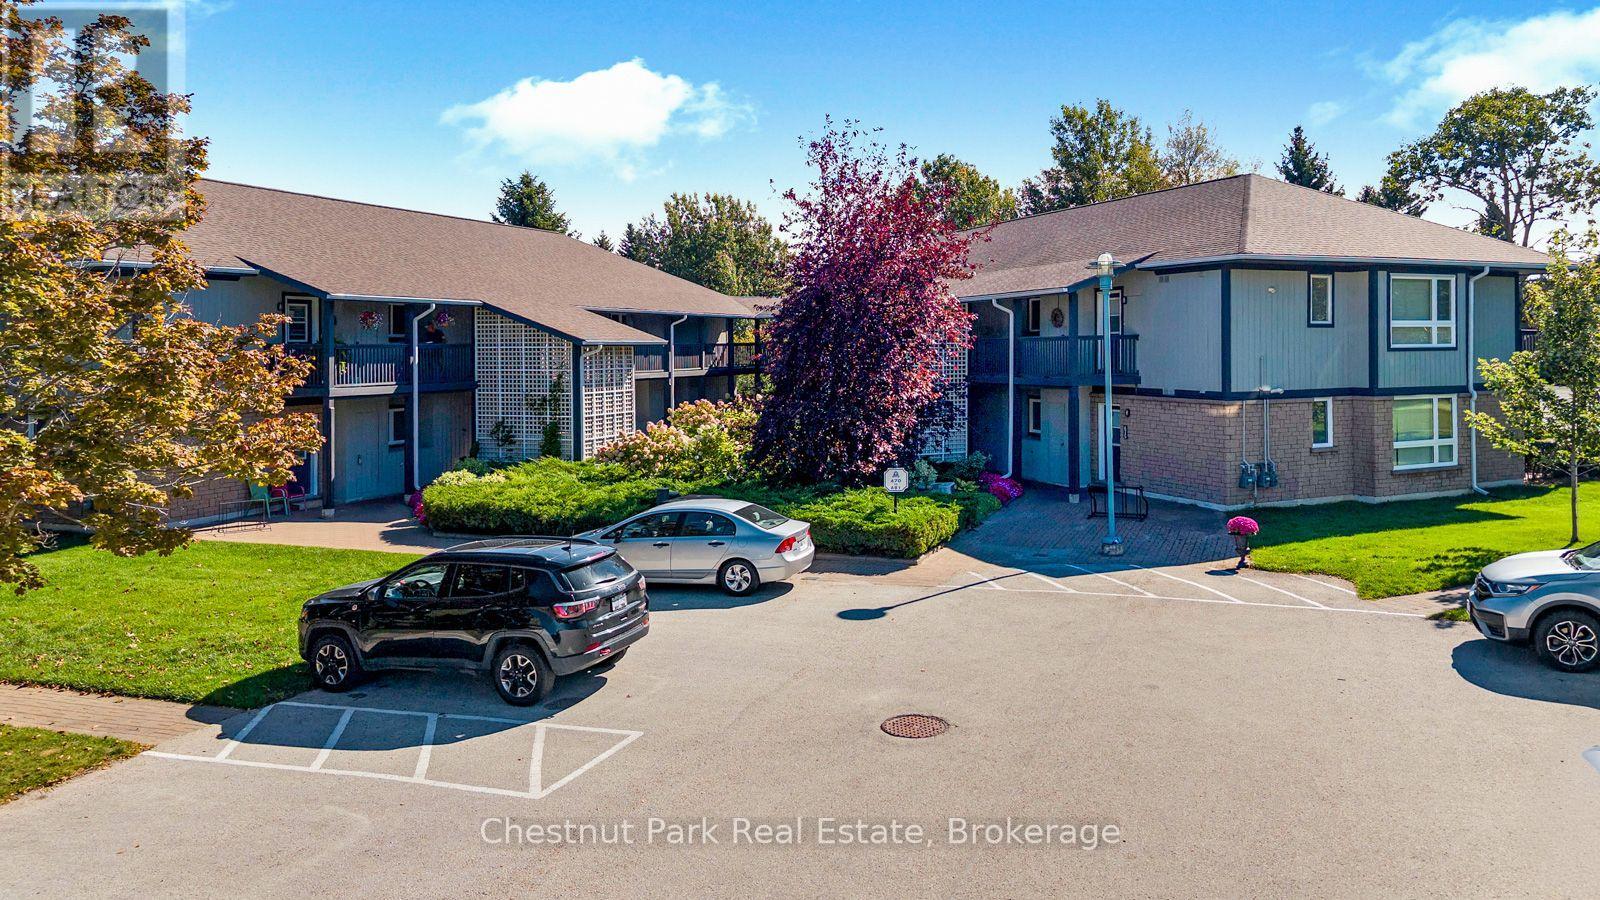
678 Johnston Park Avenue
Collingwood, Ontario
Indulge in the vibrant lifestyle offered by Lighthouse Point Yacht & Tennis Club, an exquisite waterfront haven spanning more than 125 lush acres, teeming with an extensive array of luxury amenities. Whether for full-time living or recreational use, move in immediately and be settled for the winter ski season. Step into the second level "Clipper" model featuring 1160 sq. ft. of living space with 3 bedrooms and 2 baths. A north west facing spacious patio overlooks the tennis courts and outdoor pool and connects to the open floor plan dining/kitchen and living rooms featuring a cozy gas fireplace for those cooler evenings. The open-concept kitchen, complete with a breakfast bar has access to the laundry/utility room with extra pantry storage. Your serenity awaits in the primary bedroom, equipped with a 3-piece ensuite, while the 2 additional guest bedrooms enjoy a separate 4-piece bathroom. Abundant outside locker storage by the unit door provides space for bikes, golf clubs and water toys. Access to the pristine waters of Georgian Bay, and an exclusive Yacht Club dedicated to slip owners should you wish to look into a boat slip at a separate cost, for your boat. The resort-like experience continues with access to 9 tennis courts, 4 pickleball courts, 2 outdoor swimming pools, 2 sandy beaches, over a mile of winding nature trails, 10 acres of protected natural beauty, marina facilities, and a 1600 sq.ft. recreation center that houses an indoor pool, rejuvenating spas, a sauna, well-equipped gym, games room, library, inviting outdoor patio seating, a social room graced by a grand piano, and more. Just a short drive to Blue Mountain and local area private ski clubs and golf courses. Live the waterfront community lifestyle at Lighthouse Point just minutes to Collingwood's downtown shops and restaurants. (id:54532)
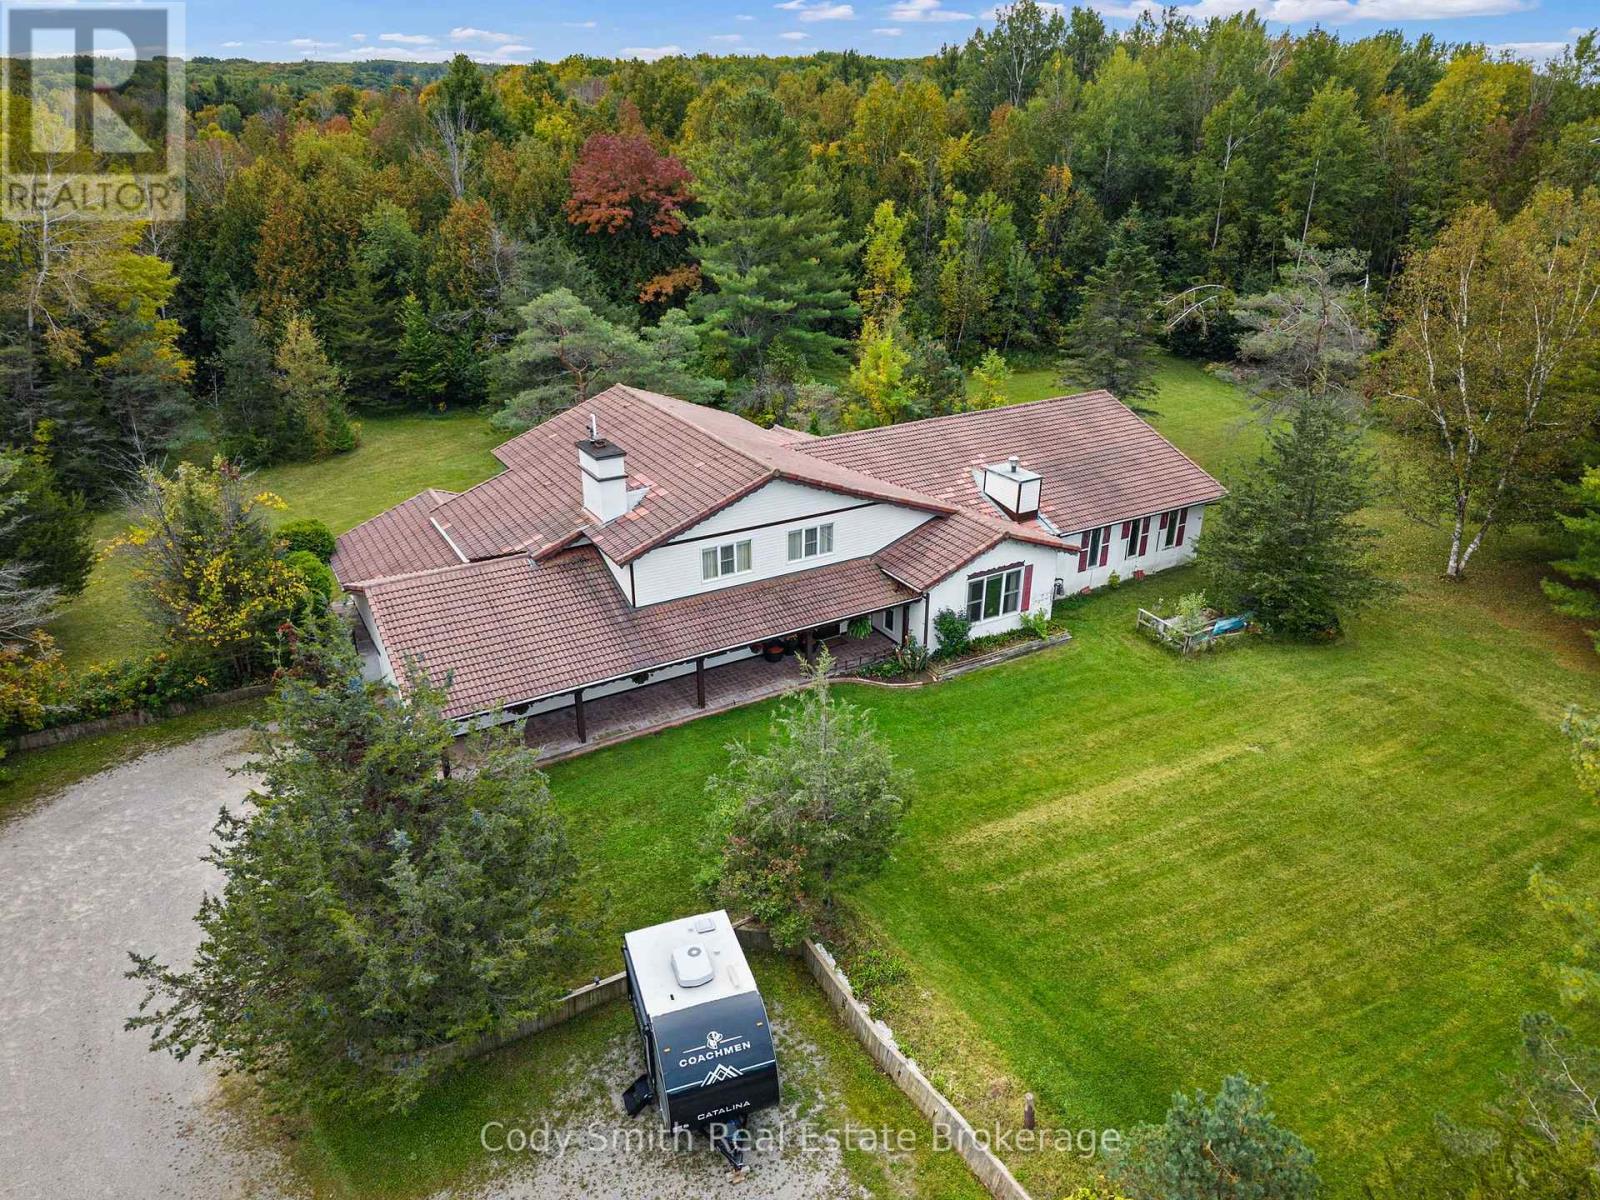
2080 Sandhill Road
Tay, Ontario
One-of-a-kind property on just over 11 acres conveniently located minutes to Midland, Orillia & Barrie w/easy access to Hwy. 400. Built in 1983, the distinctive European-inspired 2 Storey home offers a spacious & versatile layout w/4 Bdrms, 3 Baths & attached Garage. Spacious Foyer w/staircase to upper level welcomes you into this unique home. Large Family rm. w/soaring wood-clad ceiling & Gas Fireplace, formal Dining rm. & a generous Eat In Kitchen w/centre island & walkout to patio area. An additional Living rm./Den w/woodburning Fireplace. The Sunroom leads to an indoor pool enclosure offering incredible potential to become a true year-round retreat. With repair & updating, imagine entertaining family & friends poolside. Main floor also offers in-law potential, w/separate entry, Bedroom, 4pc. Bath & adjoining Office/Studio area that could potentially be converted to additional Kitchen/Living space. Upstairs you will find 3 spacious Bedrooms, incl. Primary Suite w/Walk-in Closet & 4pc. Ensuite, plus an additional 5pc. Bath w/double vanity. The large unfinished Basement provides plenty of utility & storage space. Forced-air Gas heat services the main level, w/radiant electric ceiling heat on the 2nd floor. Outside, the expansive acreage, mature trees & generous parking provide plenty of space to enjoy. The detached heated Garage/Shop offers high ceilings, office space & excellent room for vehicles, equipment, hobbies or storage. Adding to the appeal, a communications tower & billboard located on the property currently generate rental income, and the C4 Zoning offers opportunity for your business to run from home. A truly distinctive country property offering substantial living space, acreage, excellent outbuildings & tremendous potential for a buyer ready to make it their own. Year round area activities include Skiing, Kayaking, Golfing & Hiking, plus access to OFSC trail just up the road & the Tay Shore Trail along Georgian Bay is close by. (id:54532)
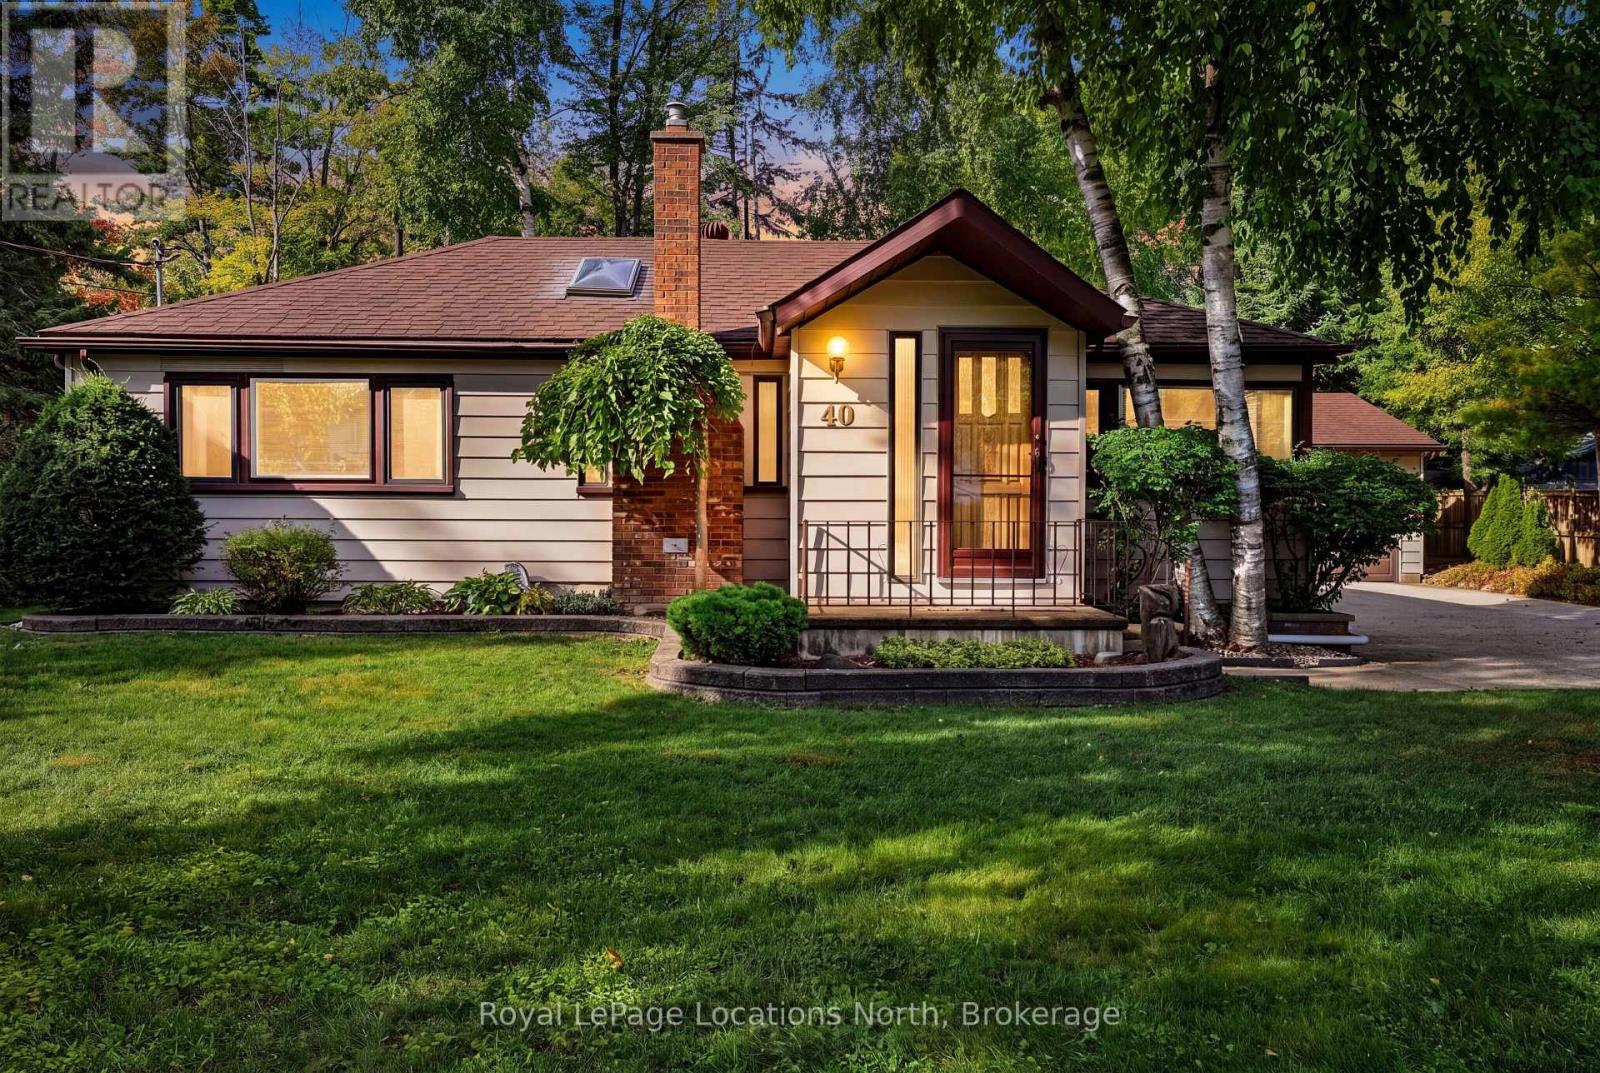
40 58th Street S
Wasaga Beach, Ontario
Welcome to 40 58th Street South-a beautifully maintained 1,227 sq. ft. home that delivers the quintessential Georgian Bay lifestyle. Featuring 2 bright bedrooms, a versatile private den/office, a 4-piece bathroom, and soaring vaulted ceilings that create an open, airy feel, this home welcomes you the moment you walk in. Situated on an expansive 100' x 147' lot, the property offers a private, park-like yard enveloped by mature trees, lush greenery, and manicured gardens. It features a rare detached 2-car garage and parking for 8 vehicles -ideal for boats, trailers, and guests. The home is being sold completely turnkey and move-in ready, with all furniture and household contents included. Located in Wasaga's desirable West End, this property is just a short walk to the quiet shores and sunsets of Beach Area 6, with quick access to Collingwood, Blue Mountain, and Barrie. It truly is an authentic Wasaga Beach four-season retreat. (id:54532)
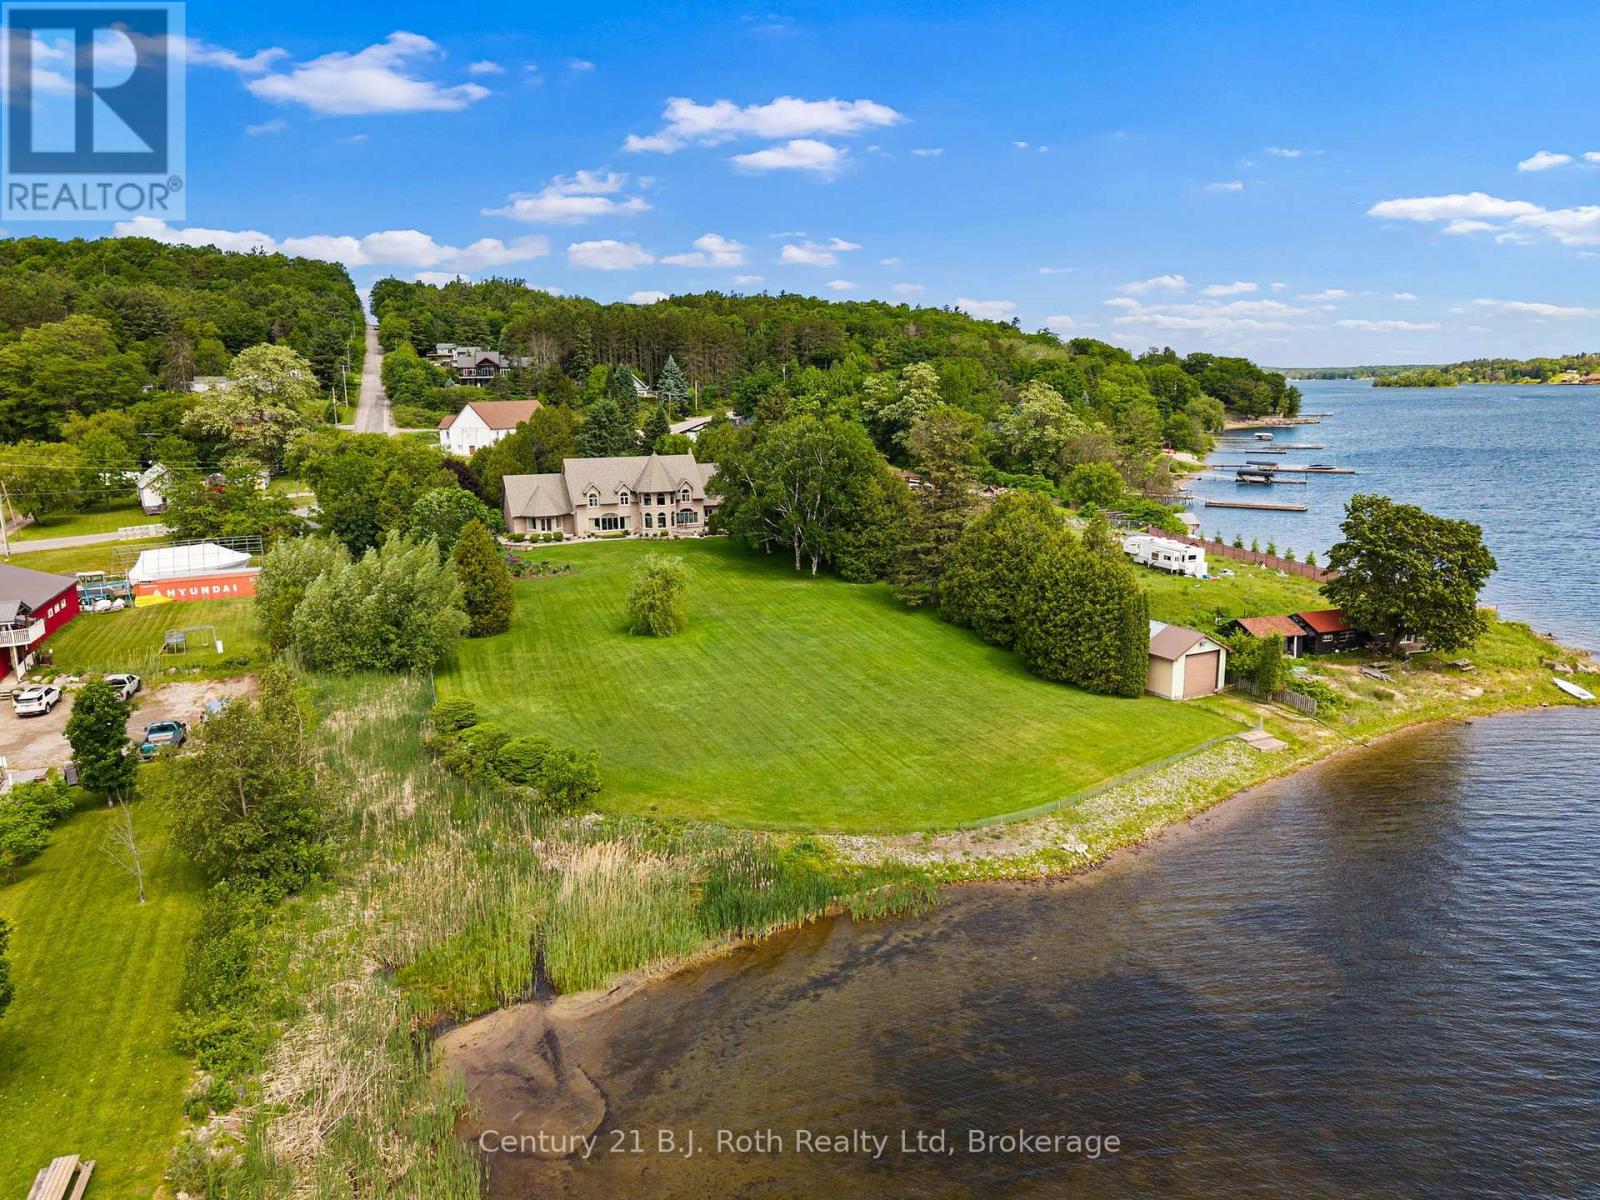
339 Champlain Road
Penetanguishene, Ontario
This is one of a kind! Some properties simply exist in a category of their own. This extraordinary waterfront estate along the shores of Georgian Bay is precisely that - an irreplaceable waterfront property. Spanning just over two acres of private, meticulously manicured grounds, the estate boasts nearly 240 feet of shoreline along Penetanguishene Harbour. It offers a rare sense of scale and privacy that is almost impossible to find today. The residence itself feels like something out of a storybook. Dramatic rooflines, soaring peaks, expansive windows, and graceful arches establish an immediate sense of permanence and romance. Inside, you will find over 6,000 square feet of beautifully proportioned living space designed to draw the outdoors in. The home features three bedrooms, a dedicated hobby room, and a spectacular second-floor lookout that frames panoramic views of the water. For effortless convenience, a separate recreation room walk-up connects the basement directly to the garage. Outside, the estate transforms into a private sanctuary. Mature trees, tailored stonework, and expansive lawns lead down to the water, while a massive rear patio serves as the ultimate backdrop for entertaining or watching the sunrise. The property is exceptionally well-equipped for an active lakeside lifestyle, featuring both an attached two-car garage and a detached two-car garage. Down by the water, you will find a private boathouse alongside ample room to install a custom dock. Practical features include an 8-zone underground sprinkler system feeds directly from the lake via the boathouse, keeping the lawns vibrant and a dedicated gas line is ready for your outdoor BBQ setup and backup battery for the sump pump. This is more than just a home; it is a rare alignment of architecture, land, and water. Opportunities like this do not come around twice. (id:54532)

60 Barr Street
Collingwood, Ontario
Situated in the established Creekside community, this 3-bedroom freehold townhome offers a comfortable, well-balanced layout that's easy to live in. The main floor is open but defined, with the kitchen, dining, and living spaces flowing together and a linear electric fireplace as the focal point. Thoughtful updates throughout include flooring and appliances, plus custom cabinetry in the primary and a refreshed main bath, while still leaving space to personalize. Upstairs is straightforward and functional, with three well-proportioned bedrooms that can flex depending on what you need - kids, guests, or a proper work-from-home setup. The finished lower level adds valuable extra space - ideal for a rec room, gym, or a more private hangout. Out back, it's all been simplified in the best way with a deck, patio, and no grass to worry about - so you can spend more time out on the trails or at the hill instead of keeping up with maintenance. With easy access to parks, the trail system, historic downtown Collingwood and Blue Mountain it's a location that makes sense year-round. An ideal fit whether you are first-time buyers, young families, or anyone looking to simplify without giving up space or convenience. (id:54532)

3 Minnesota Street
Collingwood, Ontario
Built in 1901, 3 Minnesota Street is a beautifully restored piece of Collingwood history, ideally located on the corner of Minnesota and Rodney Street just steps from downtown shops, restaurants, parks, schools, and waterfront trails. This impressive 6 bedroom, 4 bathroom home blends timeless character with thoughtful modern updates, offering a rare opportunity to own a truly special in-town property. Rich in charm and craftsmanship, the home showcases incredible original details throughout, including stunning millwork and trim, stained glass accents, original pocket doors, and an original cast iron pedestal tub. Every room reflects the care and attention that has gone into preserving the home's historic elegance while creating a warm and functional living space for today's lifestyle. Over the years, the property has been extensively updated with major improvements already completed. The electrical system has been entirely replaced with a 200 amp service, including substantial electrical feed to the basement workshop to support larger woodworking equipment. All plumbing supply lines have been upgraded to copper. The wrap-around porch was completely rebuilt in 2018/2019, and the 2019 roof features a durable low-maintenance synthetic slate-style roofing material that complements the home's historic character. Steeped in local history and once connected to Collingwood's early industrial growth, this remarkable home offers the perfect blend of heritage, charm, and modern peace of mind in one of the town's most walkable and desirable areas. (id:54532)
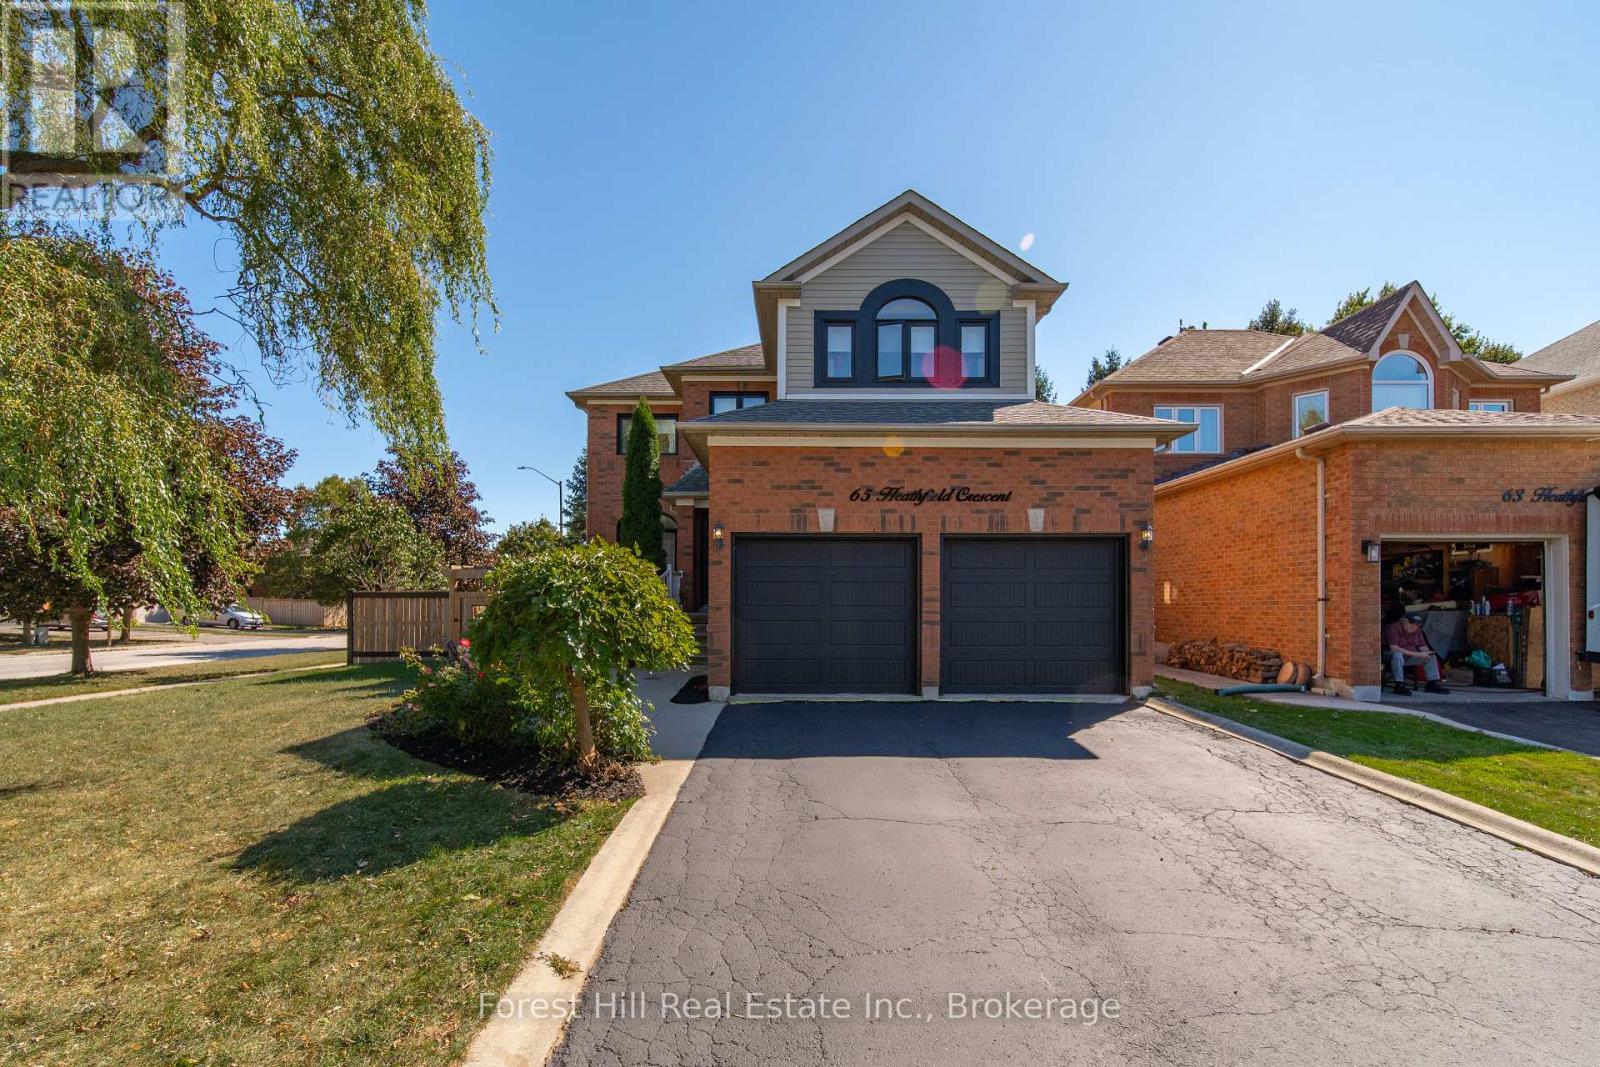
65 Heathfield Crescent
Hamilton, Ontario
Tucked on a quiet, private crescent and backing onto park and greenspace, 65 Heathfield Crescent is the Waterdown family home you've been waiting for. Pour a coffee, step onto your private deck, and watch the kids play at the park just beyond your fully fenced yard. This 4 bed, 3 bath home is flooded with natural light and has been thoughtfully updated where it counts. The 2022 kitchen features gleaming quartz countertops, flowing into hardwood floors (2022) throughout. The main bath was fully redone in 2022, and the big-ticket items are handled: roof, furnace and AC (2018), plus new fence and washer/dryer (2022). Then there is Waterdown. Stroll the historic village core for boutique shopping, cafes and local restaurants. Hike the Bruce Trail, chase waterfalls at Smokey Hollow and explore the Niagara Escarpment right out your door. Great schools, a true small-town community feel, and quick access to Hwy 403, 407, QEW and Aldershot GO for an easy commute to Burlington, Hamilton and Toronto. Small-town charm. Big-city access. A backyard that opens onto the park. This is the one. (id:54532)
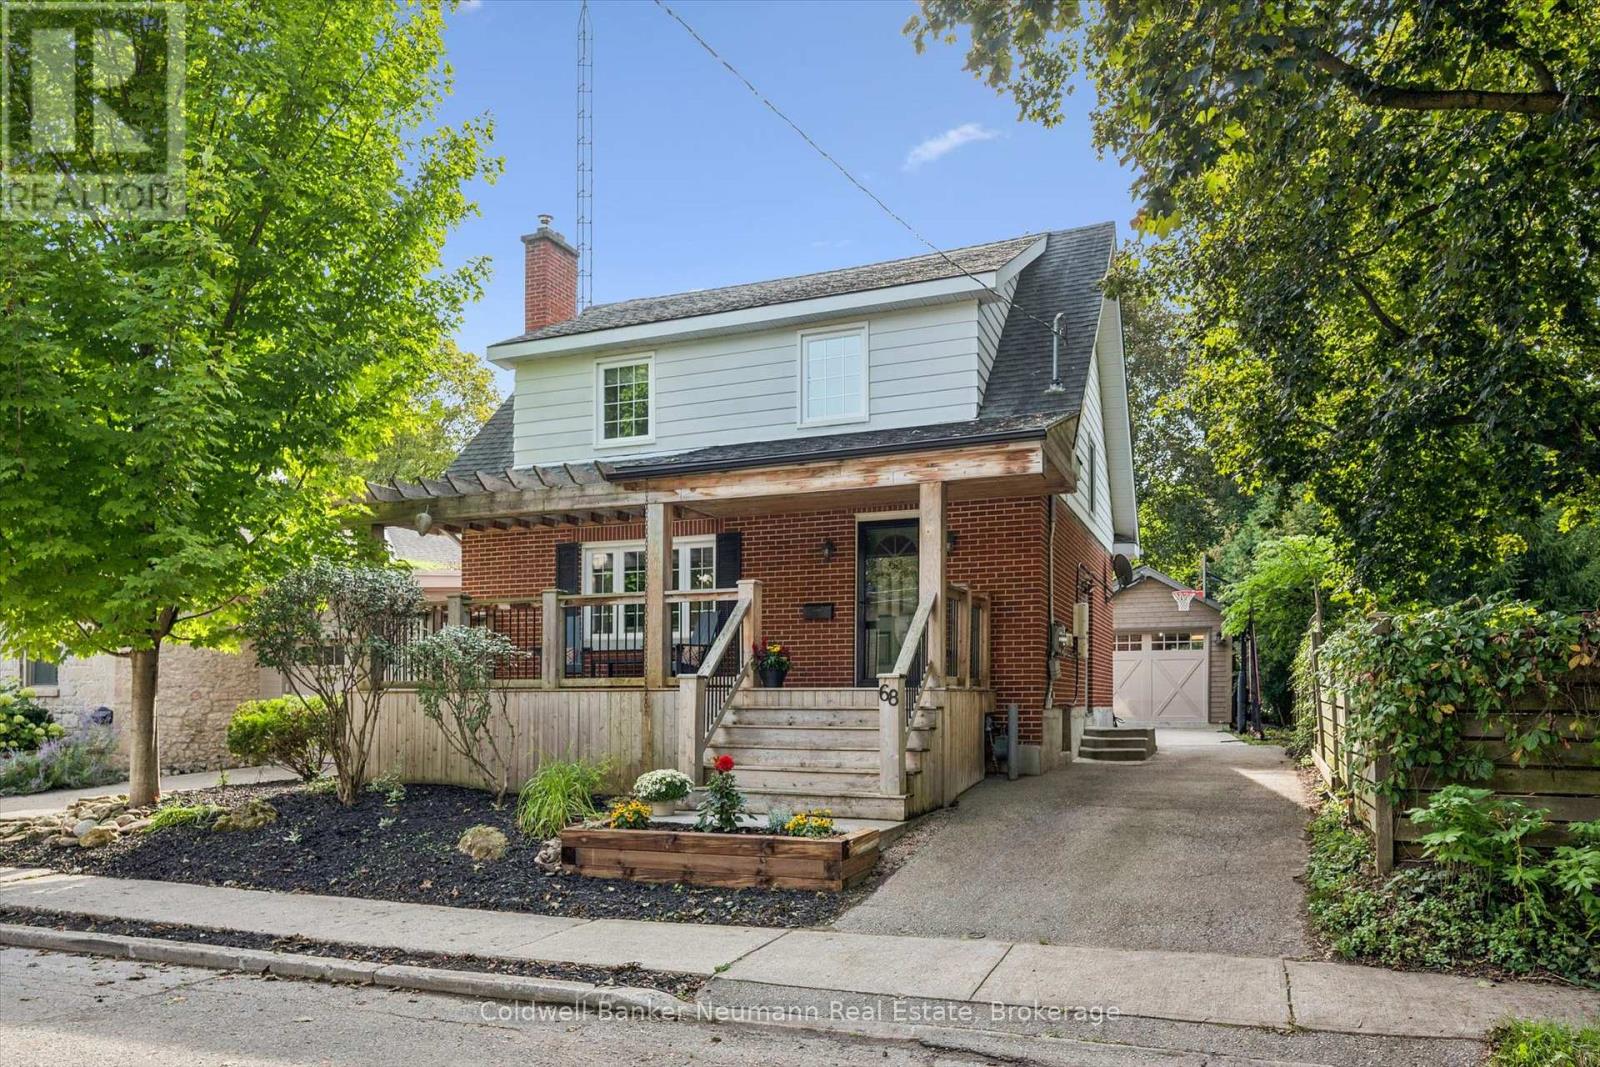
68 Albert Street
Guelph, Ontario
Welcome to this beautifully updated home in Guelph's coveted Old University neighbourhood, ideally located just steps from Downtown and picturesque Royal City Park, where the Speed and Eramosa Rivers meet. The main level features a stylish newer kitchen, spacious living room, and inviting dining area with sliding doors opening to the deck and private rear yard. Upstairs offers three bedrooms, an updated bathroom, and beautiful hardwood flooring throughout. The finished basement provides additional living space, a separate entrance, and a convenient 3-piece bathroom, offering excellent flexibility for a family room, home office, or guest space. A newer detached garage with a side roll-up door adds exceptional versatility, perfect for a workshop, studio, recreation space, or hobby area. The private backyard is enhanced by a year-round swim spa, creating your own relaxing retreat at home. An added bonus is the solar panel system, generating approximately $1,800 in annual income. (id:54532)