
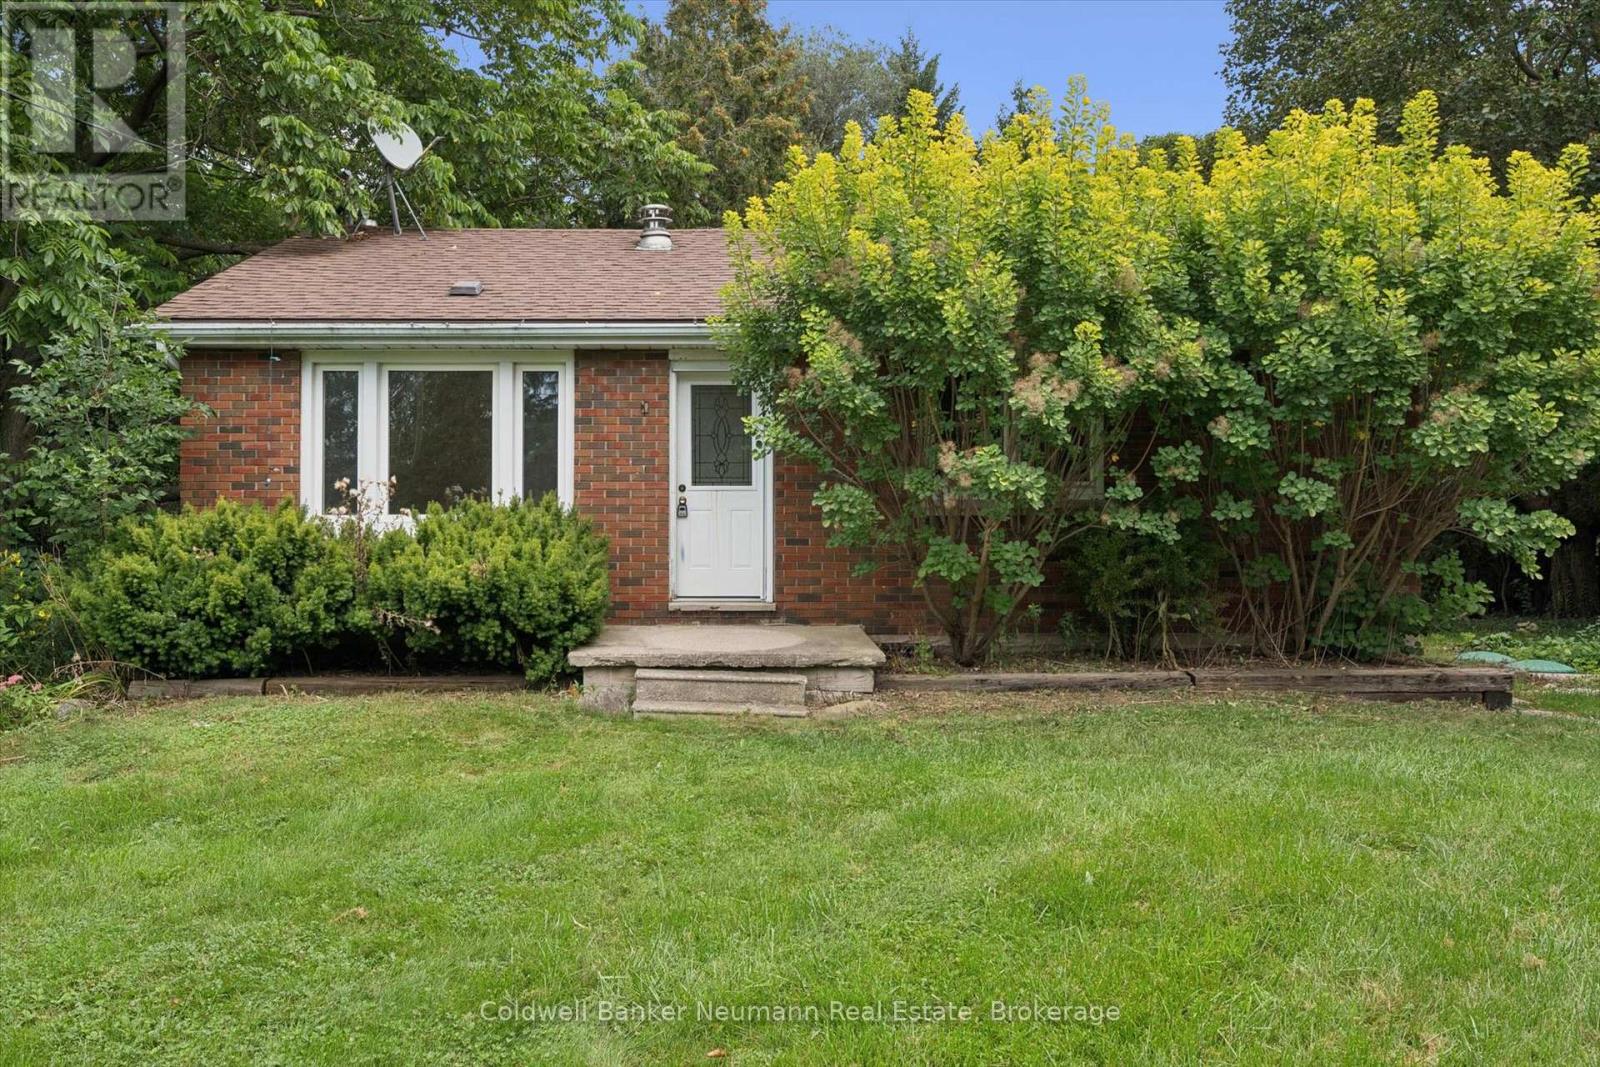
7241 Wellington Rd 21 Road
Centre Wellington, Ontario
Situated in the hamlet of Inverhaugh on Road 21, this 980 ft2 3 bedroom bungalow situated on a .4 acre lot, built in 1964 is in need of a new chapter in its life and is being sold "as is where is". An exceptional opportunity awaits for a young Family or renovator, Ideally located with easy access to Elora Gorge Park, Elora, Fergus, KW and Guelph. (id:54532)
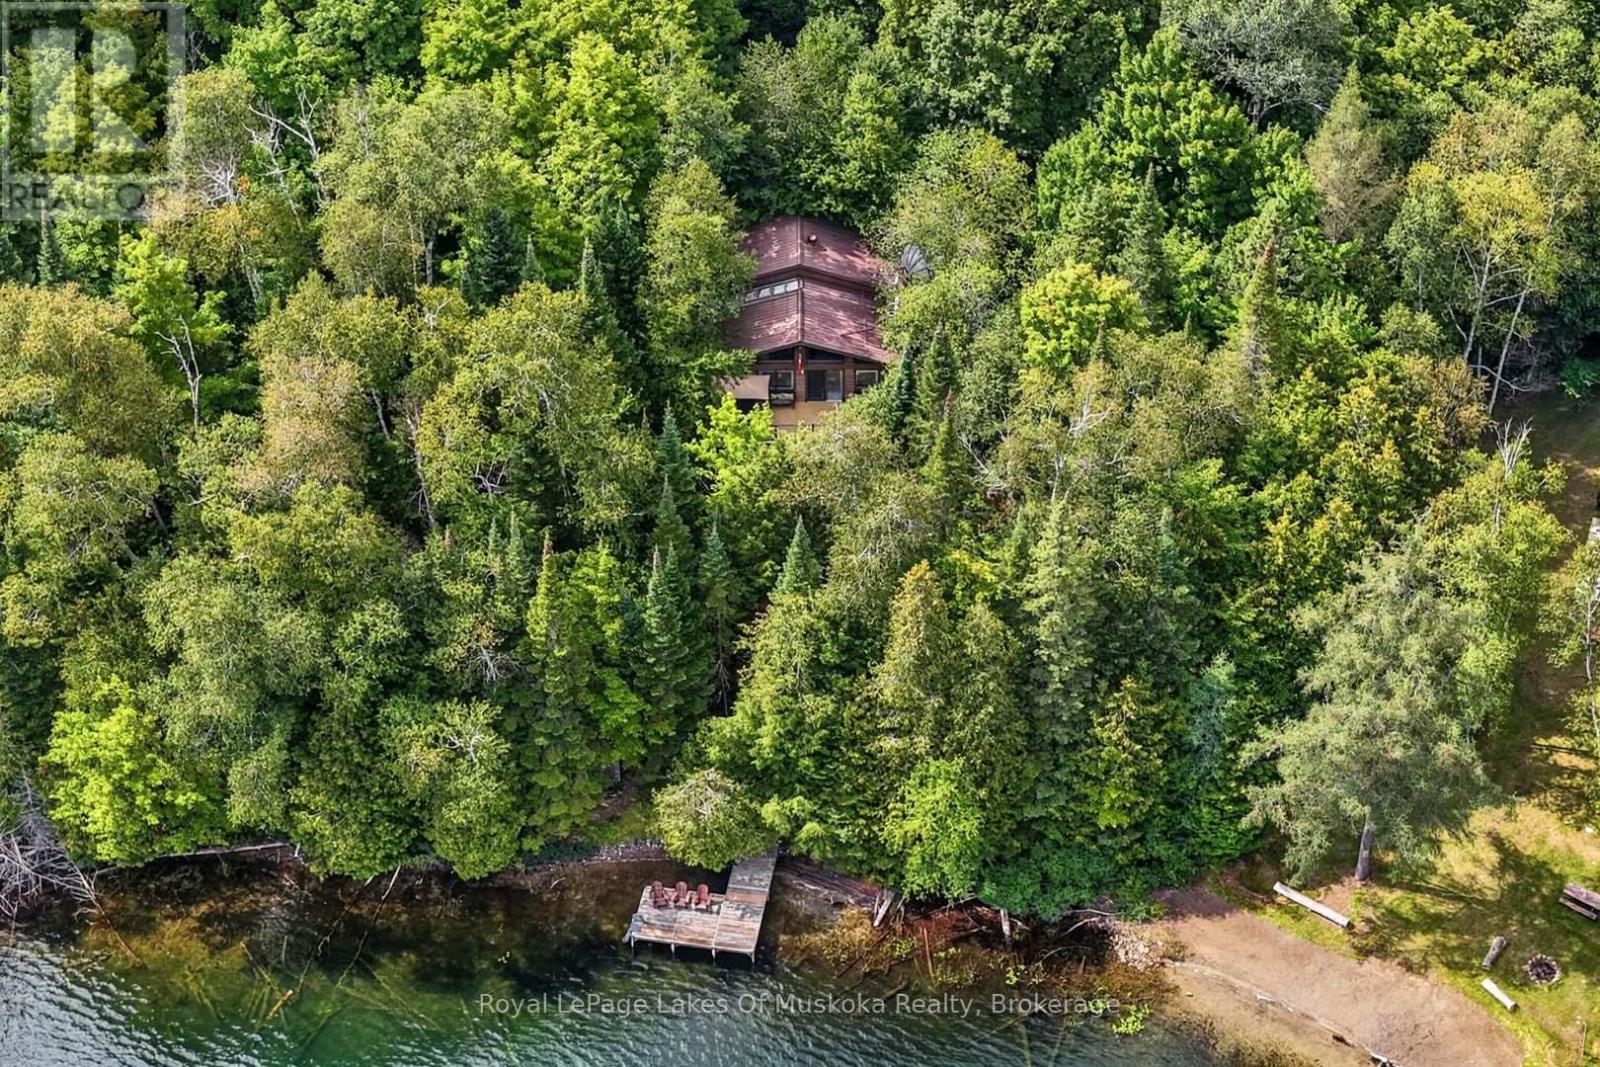
969 Echo Ridge Road
Kearney, Ontario
Public Open House Sunday Oct 11th noon to 2pm. Beautiful year round lakefront home or cottage is move in ready with immediate occupancy available to enjoy the beautiful fall colours, fishing, ATV trails, snowmobiling, ice fishing, Santa water ski show, Kearney dog sled races, X country ski trails and so much more! Great privacy with no neighbours in view from your recreational residence. The dock is distant from others and your view is absolutely breathtaking over this pristine clear and clean lake. The shoreline is sandy and shallow with deep enough water at the end of the dock for parking a boat. The home/cottage features quintessential open concept living, dining and kitchen. Fabulous window wall overlooking the lake and a large deck for bbqing, dining , lounging. The open concept primary rooms boast hardwood floors and vaulted pine ceilings with exposed beams. The attractive airtight woodstove in the living room area creates beautiful ambiance and acts as a very efficient secondary heat source. There are 3 bedrooms and 2 attractive bathrooms (one on each level). The walk in lower level is mostly finished and has a large family room ideal for family and friends to gather. The lower level has a 3 piece bathroom/laundry, an office space and a large walk in closet for your outdoor gear. A workshop and storage area could have another use if a buyer finishes it to suit themselves. A screened in room running the length of the residence with shutters for the off season. An outdoor shower, free standing sauna and a beautiful hot tub in a gazebo complete this amazing package. Also including all of the good quality and attractive furnishings (everything on site is included).The adjacent vacant property is 13 acres and a natural berm gives you guaranteed privacy from any future development. This property has a winding driveway bringing you to a totally private building site. Hot water on demand. Generator included. Steel roof installed 2006. (id:54532)
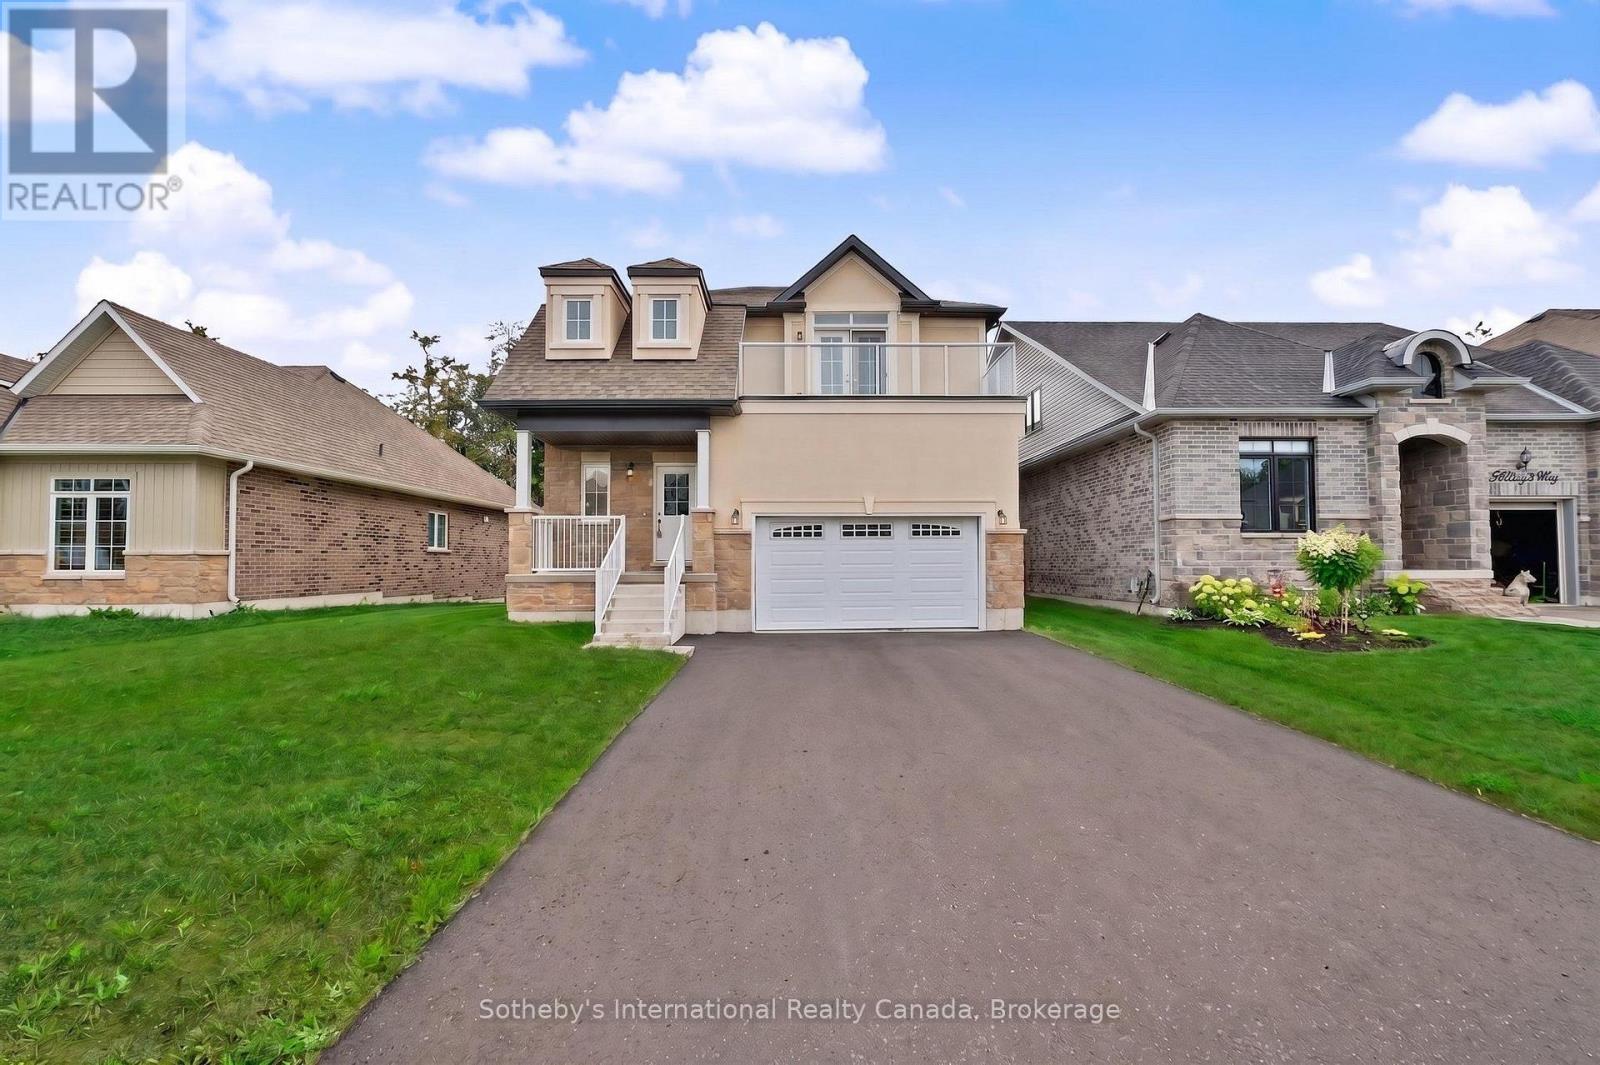
9 Hillcroft Way
Kawartha Lakes, Ontario
Brand new detached home on a premium 49' x 100' lot at The Stars in Bobcaygeon! Welcome to Lot 25, featuring the impressive 2,415 sq. ft. Altair model with an added private balcony off the primary bedroom. Enjoy the relaxed Bobcaygeon lifestyle, where small-town charm meets the beauty of the Kawartha Lakes. The bright, open-concept main floor is designed for modern living, with the kitchen, breakfast area and family room flowing seamlessly together, creating an ideal space for everyday family life and entertaining. A separate dining room provides additional space for hosting family and friends. Upstairs, the primary bedroom suite is a true highlight of the home, offering two full walk-in closets, an impressive 5-piece ensuite and walkout to the private balcony. With two generously sized walk-in closets, one could easily be used as a dedicated dressing room, changing room or makeup room, creating a luxurious and functional retreat. Three additional bedrooms, a full main bath and convenient second-floor laundry complete the upper level. Spend your days exploring the waterfront, boating the Trent-Severn Waterway, enjoying local shops and restaurants, or simply taking in the slower pace and natural surroundings this desirable community is known for. Just minutes from downtown Bobcaygeon, this is an exceptional opportunity to enjoy a brand new home, a premium-sized lot and everything cottage country living has to offer. Ask about other models for sale in the same subdivision. *** Vendor Take Back Mortgage up to $100,000 @ 0% for 2 years possible. Closing costs capped at $2,000. (id:54532)
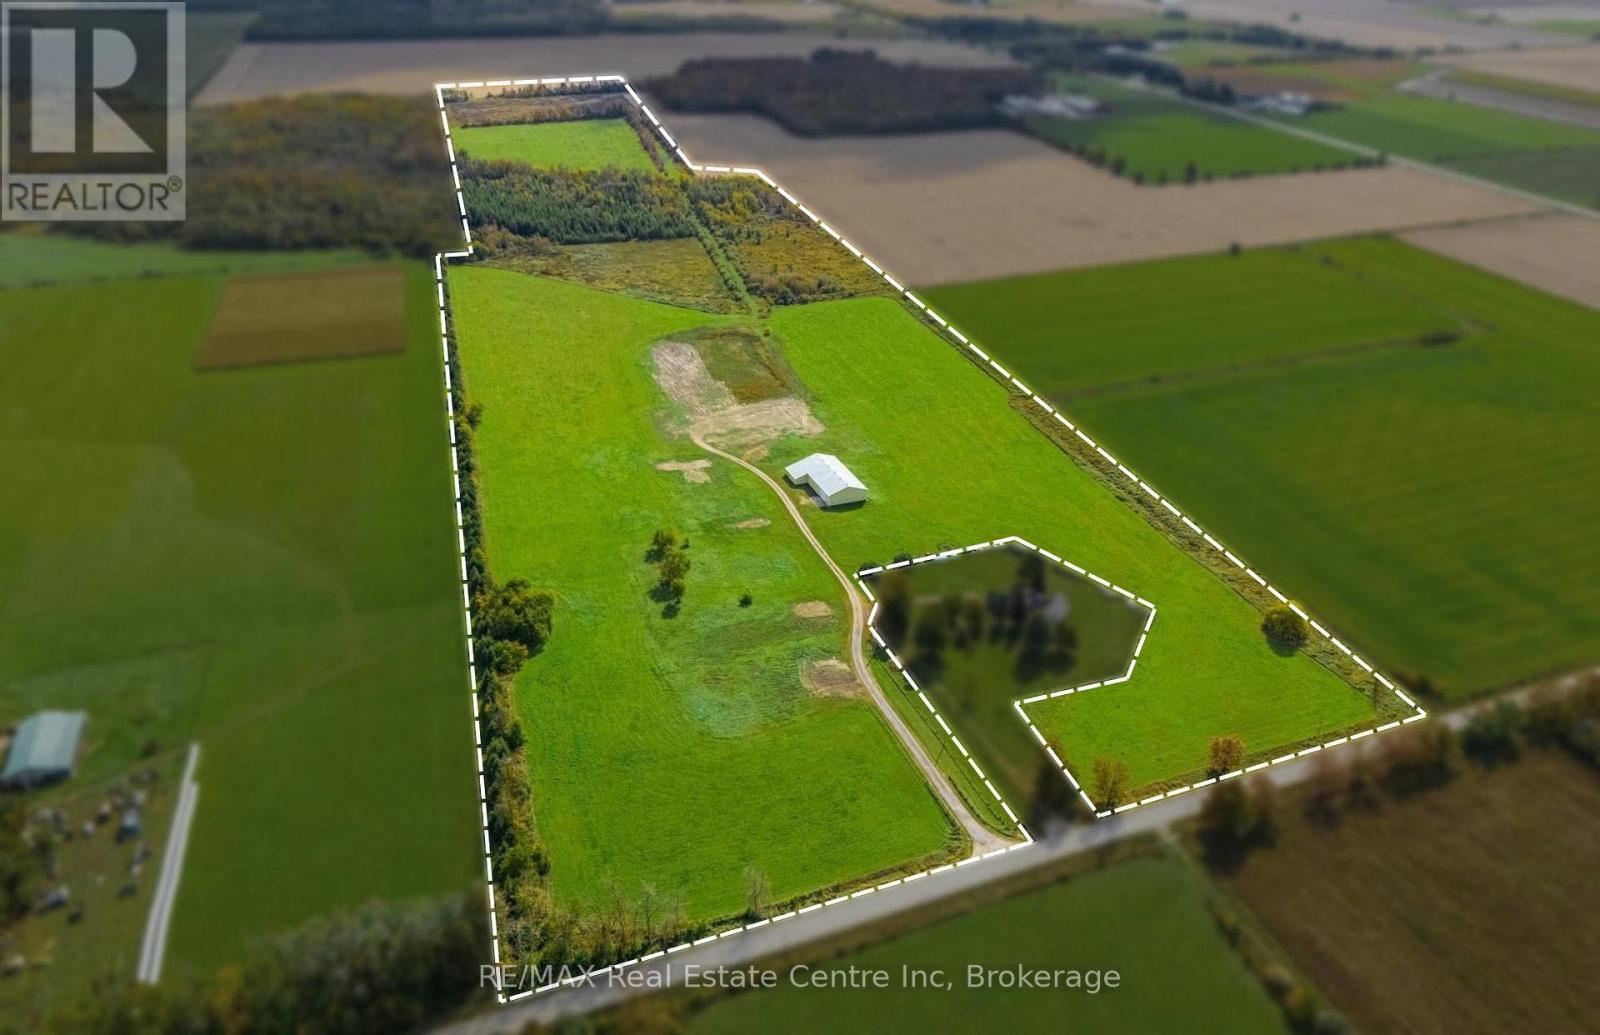
8449 Line 2
Wellington North, Ontario
Expand your agricultural operation with this 87-acre farm property, offering approximately 52 workable acres, a substantial agricultural building and access via a private gravel laneway from a paved road. The 52 workable acres include approximately 48 acres which are ready for cultivation, with a further 4 acres requiring fertilization. An additional 10 acres have the potential to be brought back into workable condition through excavation and soil rehabilitation, creating an opportunity to increase the cultivated acreage to 62 acres. An impressive 8,000 sq. ft. shed provides extensive covered storage for farm machinery, implements and supplies. Also ideal for firewood or hay storage. Features include 26 ft peak ceiling, 15 ft walls, three wide-scale 14 ft. height doors allowing convenient access for large equipment. A portion of the shed is 2,500 sq. ft and features insulated walls and concrete flooring for temperature-sensitive materials. The property is 10 minutes to Arthur, Grand Valley, Amaranth and 20 minutes to Fergus, Orangeville, Caledon and 30 minutes to Guelph, Drayton, Elmira, Listowel, Palmerston, Mt Forest, Shelburne. This property is an excellent opportunity for cash croppers seeking additional land with substantial equipment storage in a convenient rural location (id:54532)
201 - 25 Beaver Street S
Blue Mountains, Ontario
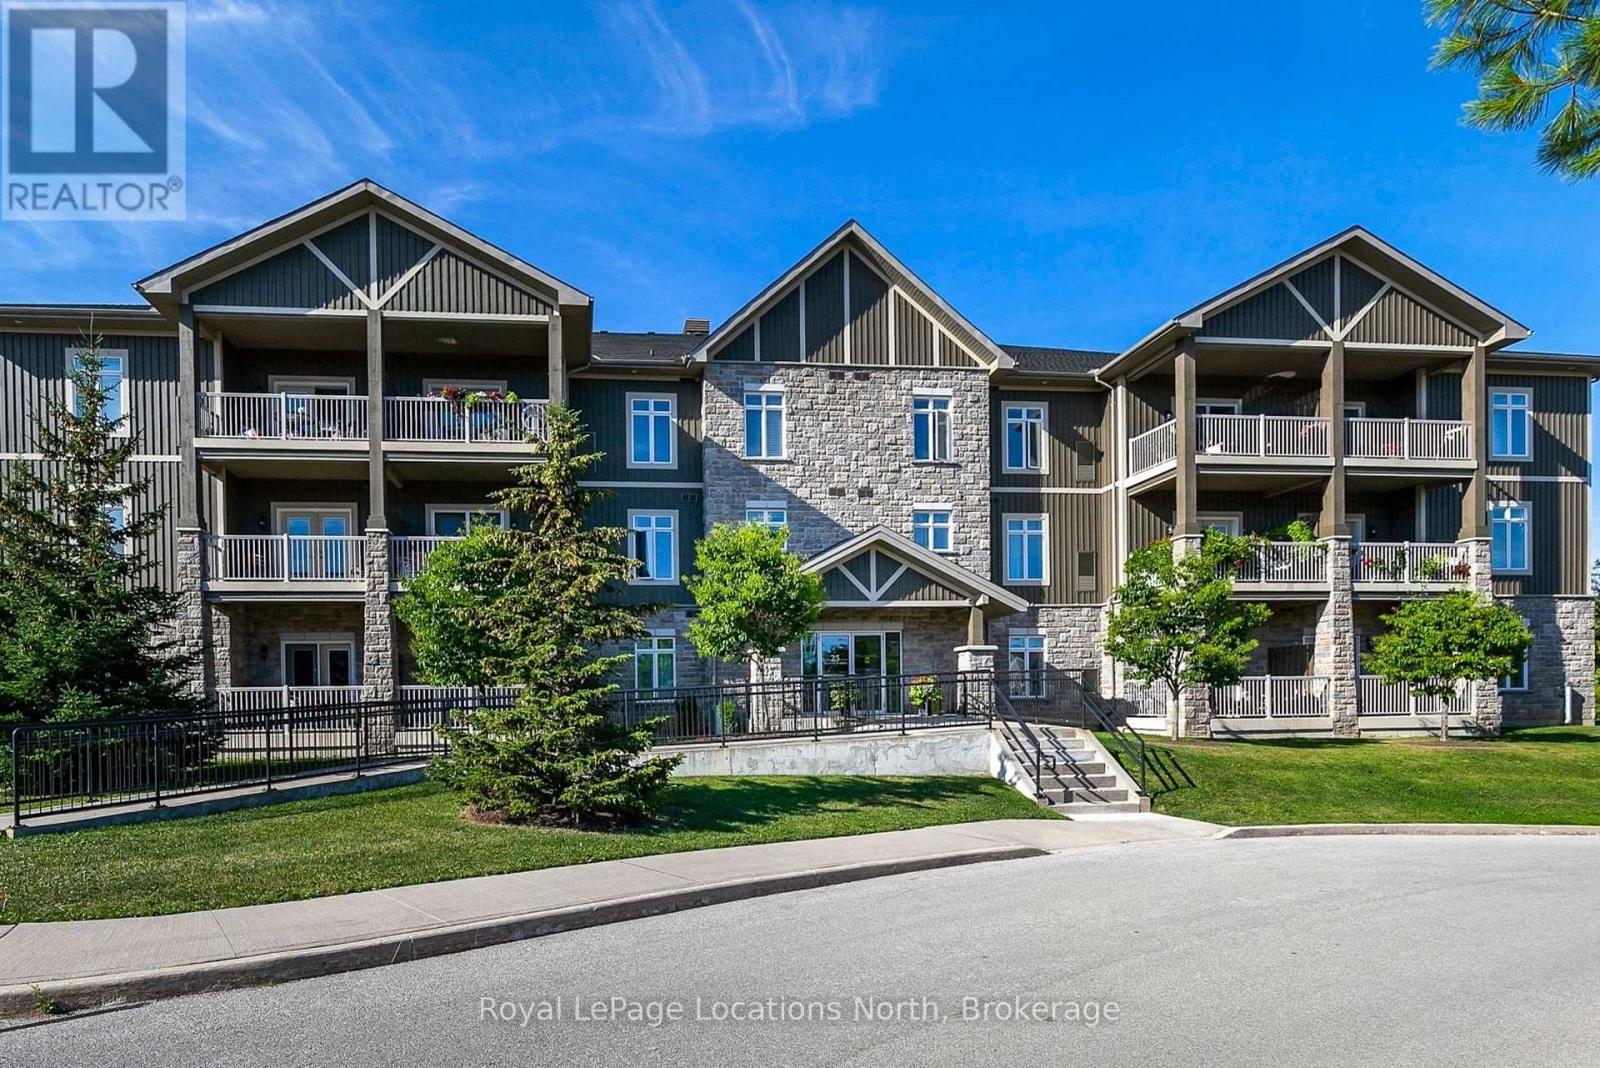
Welcome to Thornbury and the Condos of Far Hill's. Located in the heart of town and walking distance to parks, recreation, shopping and many great restaurants. This 1440 SQ FT corner unit is located on the second floor and offers an open concept layout with large principal rooms. The dining and living room area feature hardwood flooring, natural lighting and a walkout to your private balcony. The two bedroom, two bathroom unit includes in-suite laundry. The spacious primary bedroom features a five piece ensuite with separate shower and soaker tub. Some of the amenities that come with this unit include a club house with a recreation area, gym, pool, tennis and pickle ball courts. The underground parking spot has an over sized locker for storage. (id:54532)
18 - 80 Burns Drive
Guelph, Ontario
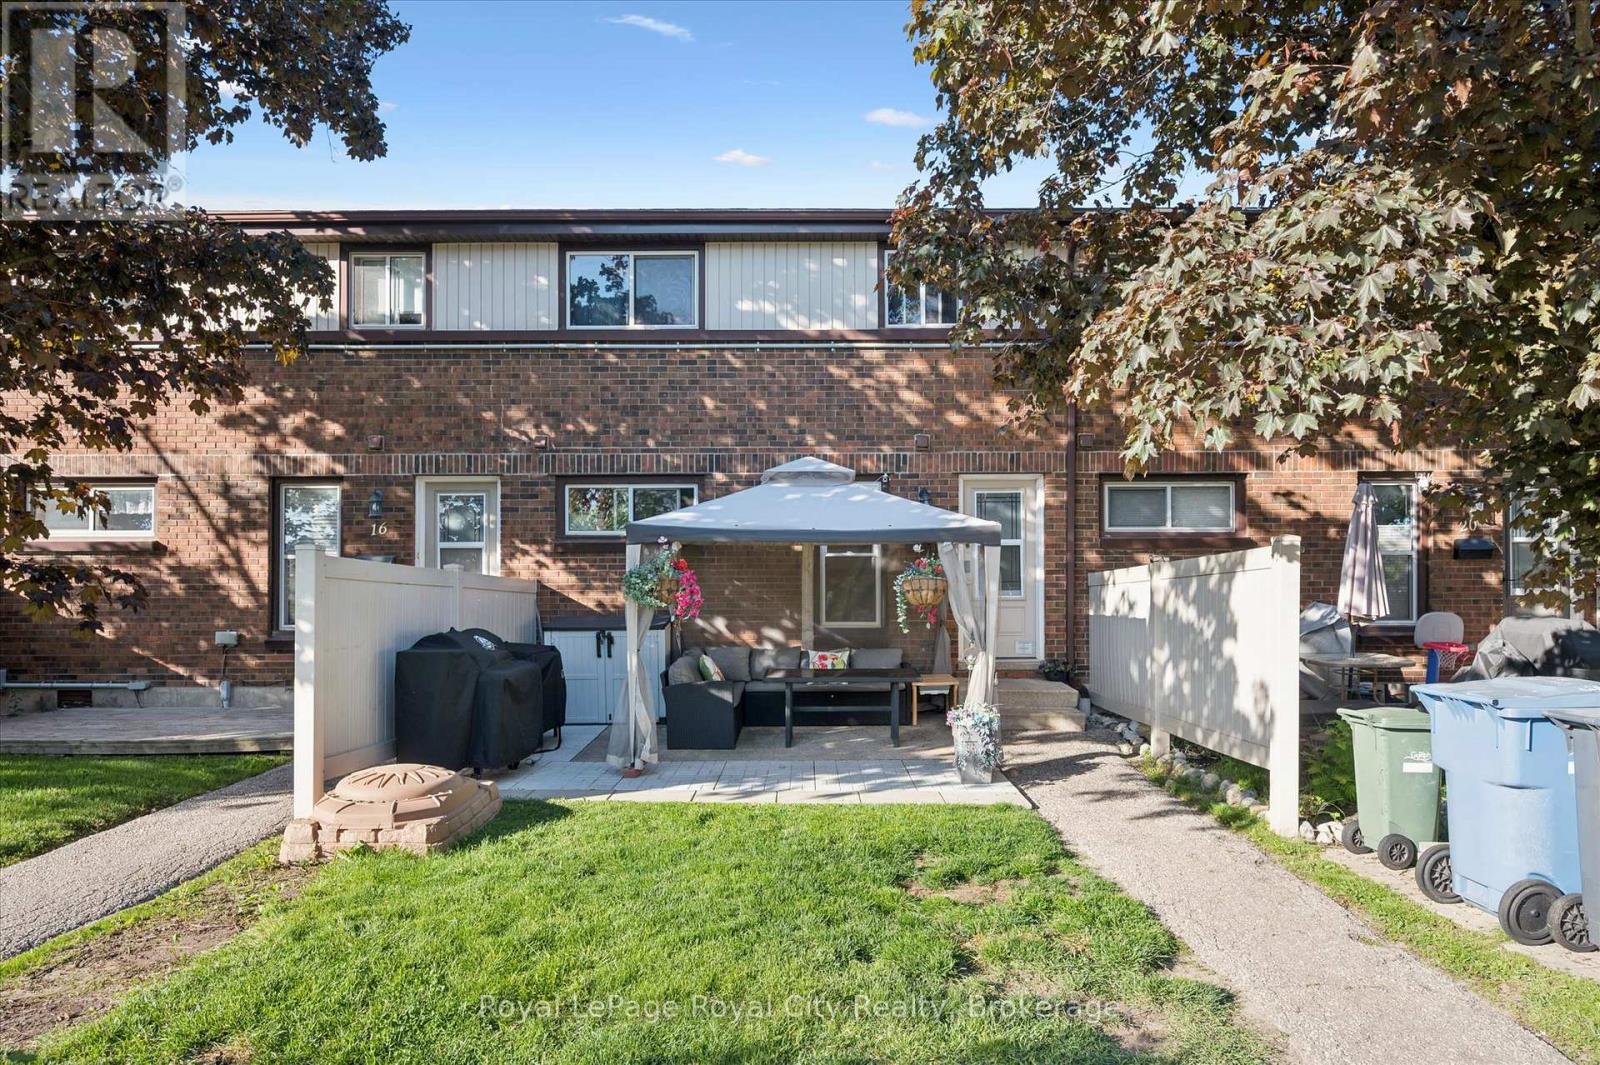
MAKE YOURSELF A HOME OWNER WITH THIS ONE! This is a beautiful low-maintenance stacked townhouse in the Riverside Park neighbourhood. Step inside to discover a bright, thoughtfully designed layout that maximizes space and natural light. The home features two spacious, well-appointed bedrooms with ample closet space, sharing a clean and contemporary 4-piece bathroom. What truly sets this property apart is the exceptional outdoor living spaces. Rare for townhouse living, this unit boasts two distinct outdoor areas to enjoy. Sip your morning coffee in peace on your private balcony, and when it's time to host friends and family, step out onto your extended ground level patio. It is the ultimate setup for summer barbecues, outdoor dining, and lounging in the sunshine. Come see for yourself! (id:54532)

70 - 824 Woolwich Street
Guelph, Ontario
Discover modern, low-maintenance living at Northside, Guelph's most exciting new community by award-winning Granite Homes. This stylish 1,106 sq. ft. stacked townhome offers the perfect blend of comfort, convenience, and value, with Summer 2027 occupancy and the opportunity to take advantage of the GST/HST New Housing rebate savings. Designed for contemporary living, this two-storey home features two spacious bedrooms, two bathrooms, 9-foot ceilings, luxury vinyl plank flooring, quartz countertops throughout, stainless steel kitchen appliances, and an included washer and dryer. Enjoy outdoor living with two private balconies, while flexible parking options accommodate one or two vehicles. Northside combines peaceful suburban living with exceptional urban accessibility. Residents will enjoy a large community park and outdoor amenity spaces, along with a highly convenient location next to grocery stores, shopping, and restaurants at SmartCentres Guelph. Commuters will appreciate easy access to public transit, including the 99 Express route to Downtown Guelph and the University of Guelph. Nature lovers can explore nearby Riverside Park and the extensive Guelph trail network, all just minutes from home. Whether you're a first-time buyer, investor, or downsizer, this is an outstanding opportunity to own a brand-new home in a growing and well-connected community. (id:54532)
89 - 824 Woolwich Street
Guelph, Ontario
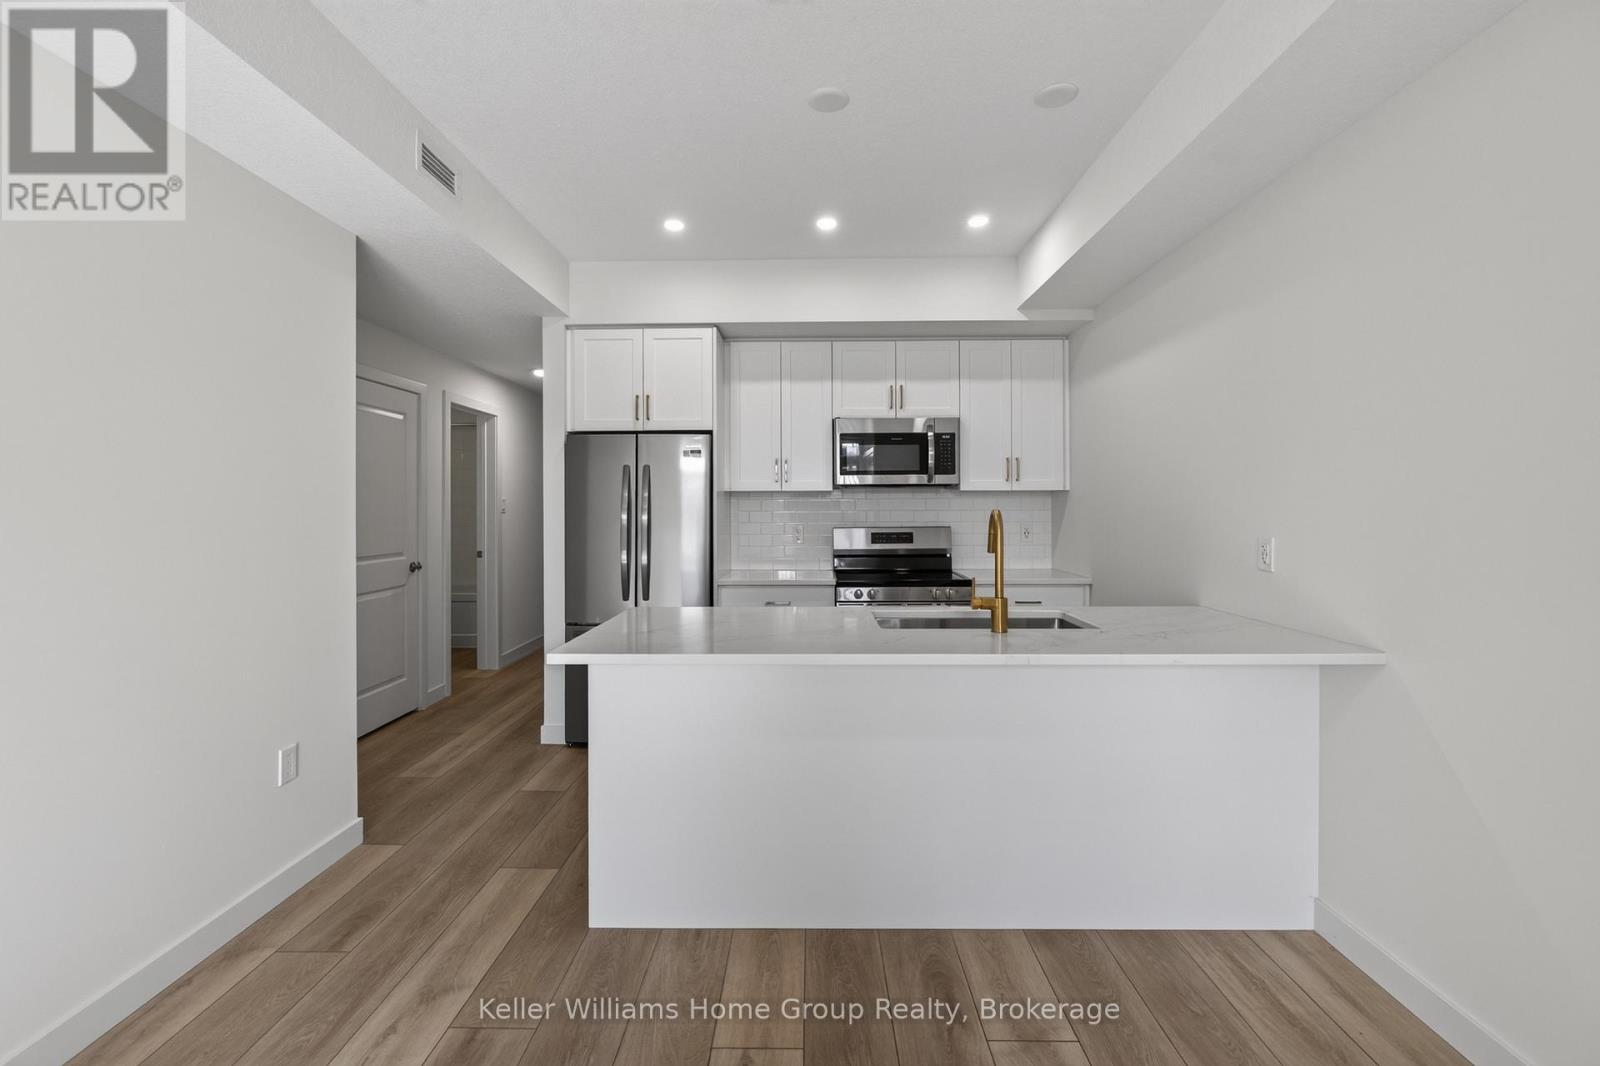
Take advantage of HST/GST rebate savings with this Move-In Ready Terrace Level home in Guelph's sought after Northside community. Offering 900 sq.ft. of smartly planned living space, this stylish stacked townhome features 2 generous bedrooms and 2 contemporary bathrooms. One leased parking space with 2 years of free parking included. Interior finishes include 9 ft. ceilings, luxury vinyl plank flooring, quartz countertops, custom cabinetry, and a complete 6-piece appliance package. Step outside to your private terrace and enjoy the convenience of an exclusive storage room. Built by award-winning Granite Homes, Northside is perfectly situated beside SmartCentres in North Guelph, close to grocery stores, restaurants, shopping, Riverside Park, scenic trails, and public transit, including the 99 Express to Go Train Station and the University of Guelph. Residents will also appreciate the outdoor amenity space and flexible parking options for one or two vehicles. Move in with confidence, backed by Tarion warranty coverage plus an additional one-year warranty from Granite Homes. Some images are virtually staged photos of similar model units. (id:54532)
1345 Highway 118 East
Bracebridge, Ontario
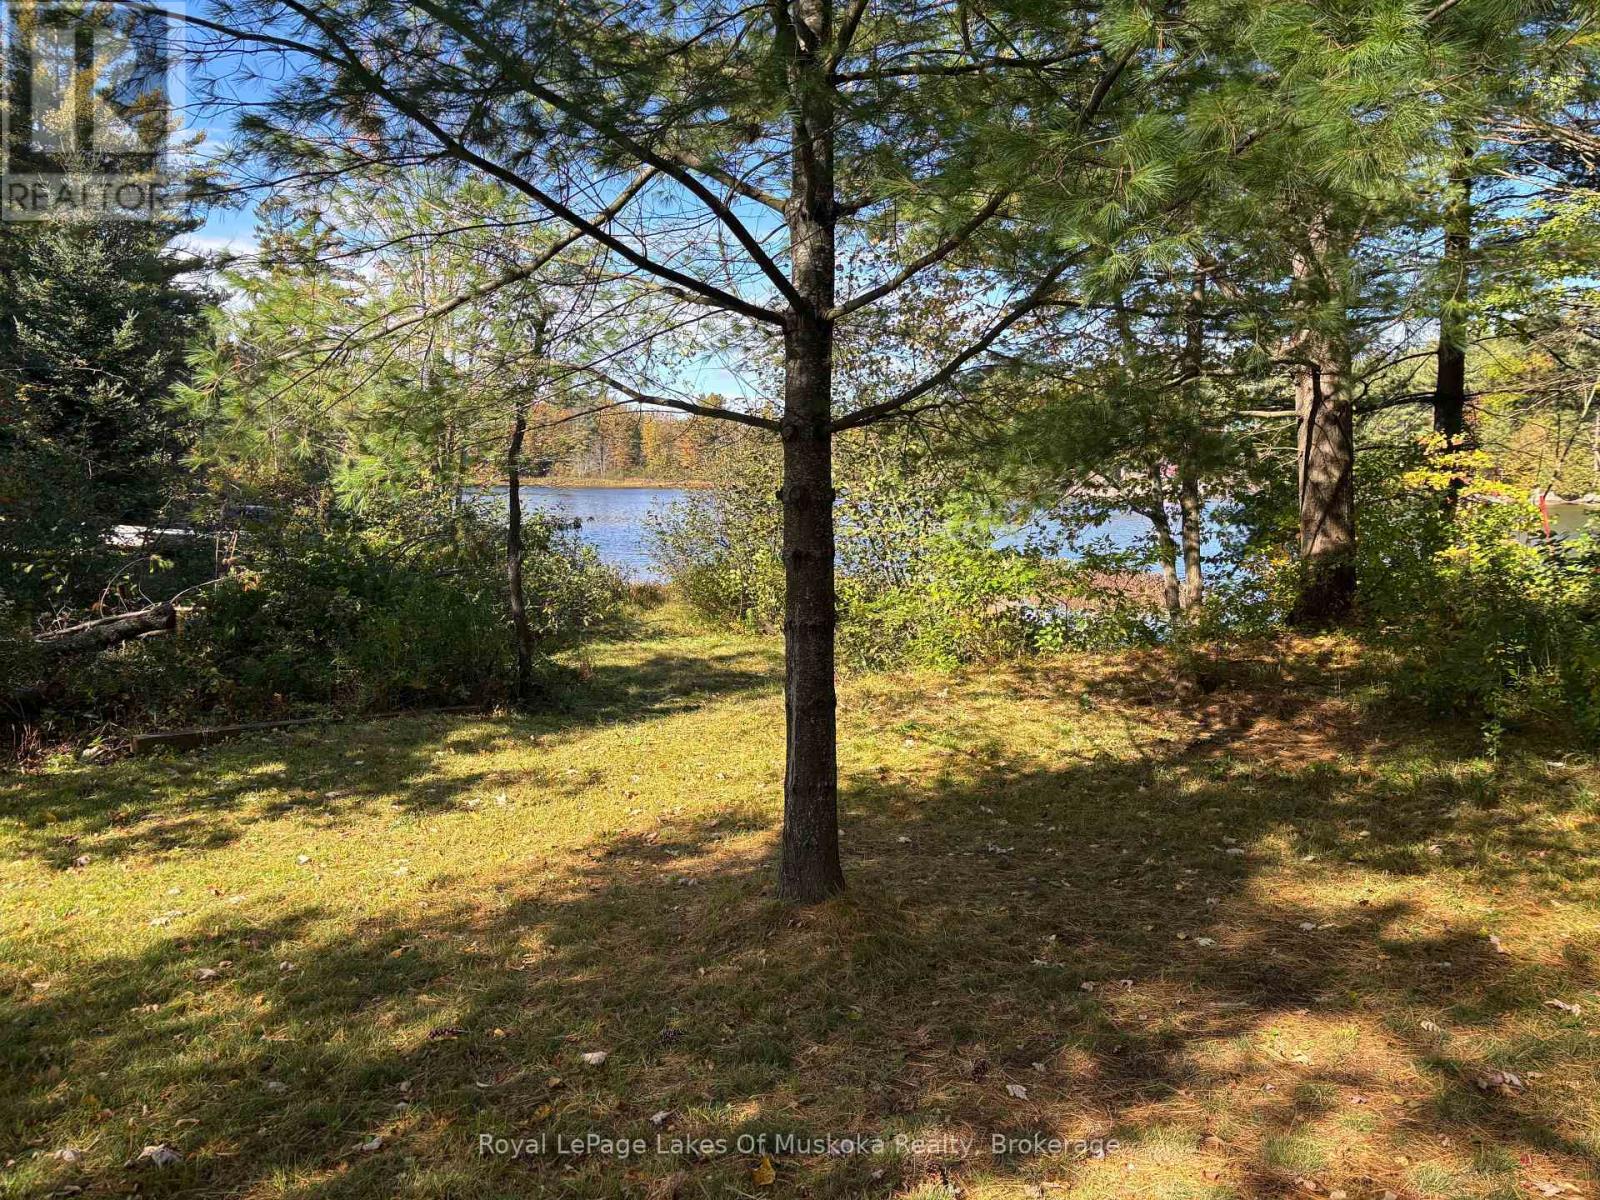
Build your home on this vacant lot along the scenic Muskoka River. Enjoy the perfect blend of year round recreation and daily convenience with convenient year-round road access and direct boating access to Spence Lake. Whether you want to fish, swim, or simply soak up the sunshine from your own private waterfront. (id:54532)
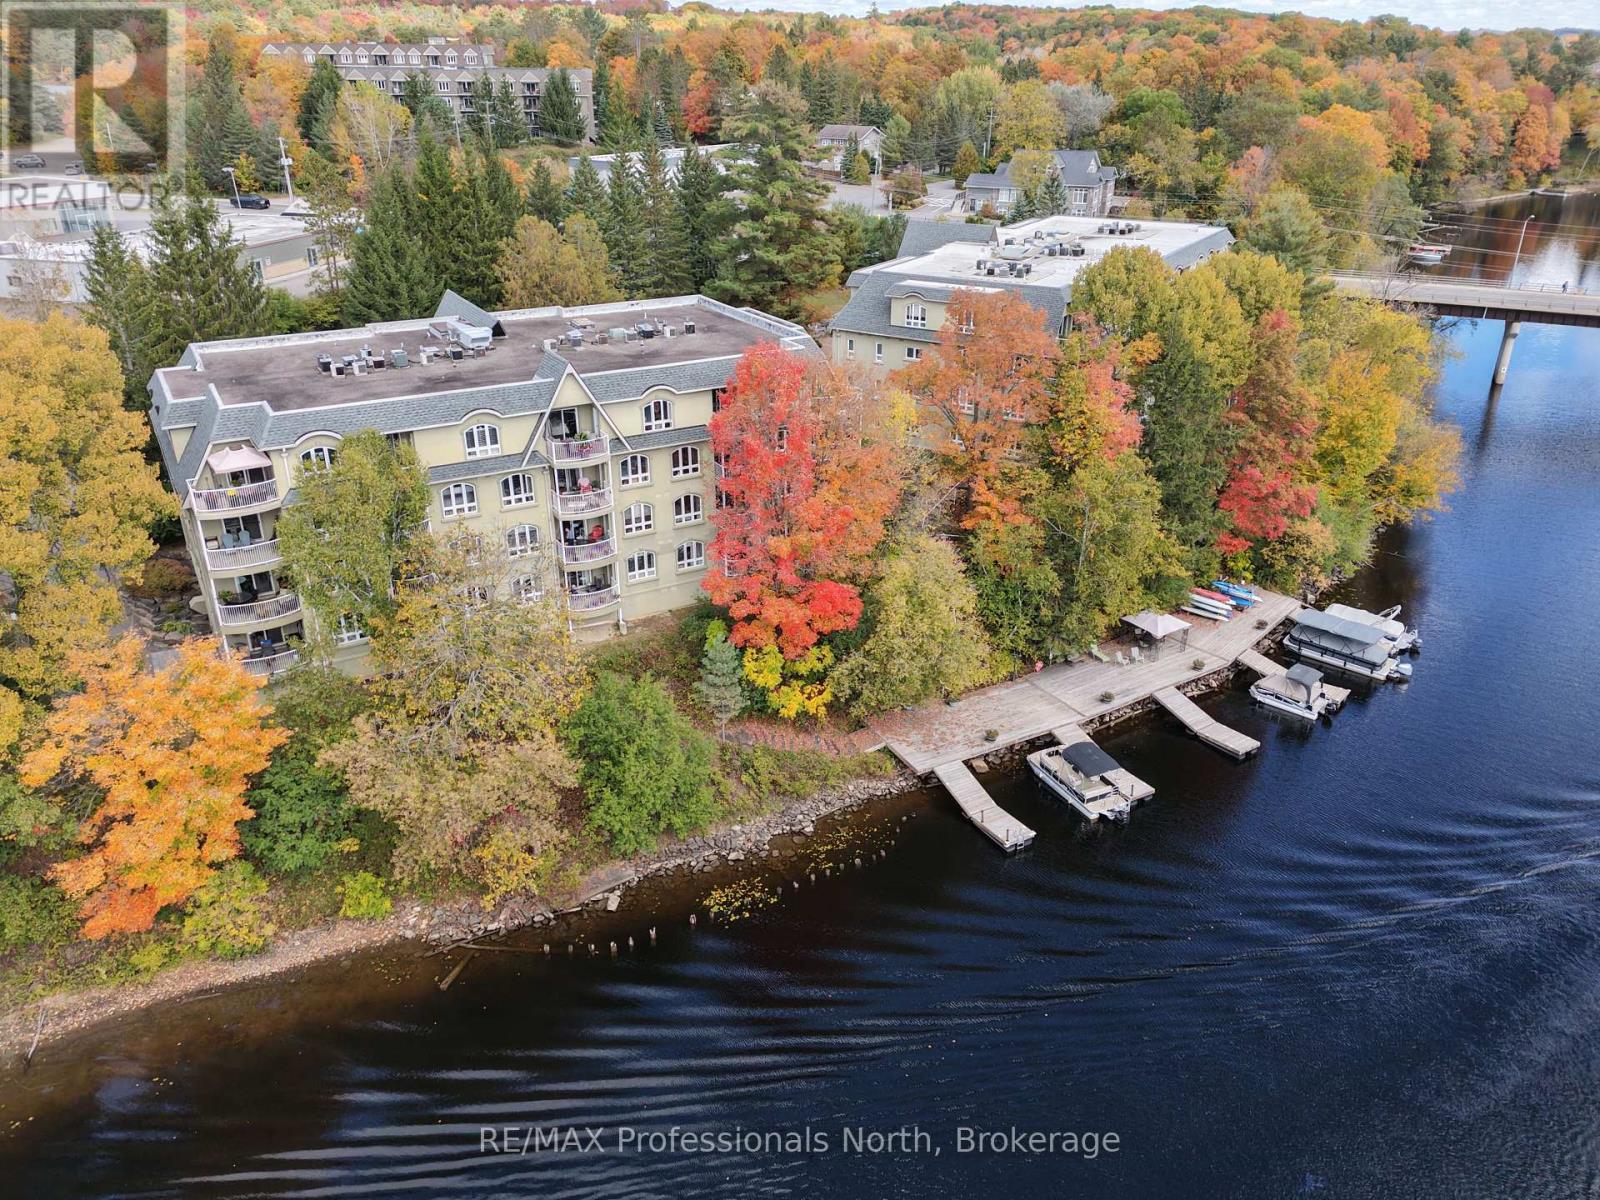
204 - 35 Dairy Lane W
Huntsville, Ontario
Enjoy waterfront living in the heart of Huntsville with this bright and spacious 1,053 sq. ft. condo overlooking the river connecting Lake Vernon and Fairy Lake. Large windows fill the unit with natural light while offering beautiful views across the water toward Hunters Bay Trail. The well-designed layout features two bedrooms, two bathrooms, in-suite laundry, efficient gas heating, and a generous living area with direct access to the waterfront balcony. Both bedrooms also open onto the balcony, creating multiple places to step outside and enjoy the river views. Underground parking adds year-round convenience, while the building offers a welcoming community and active social atmosphere. Just minutes from Downtown Huntsville, you'll have shopping, dining, entertainment, trails, and everyday amenities close at hand while still enjoying the peaceful setting of life along the water. Currently the best-priced condo in town, this is an inviting opportunity to enjoy the convenience of downtown living with the beauty of Muskoka waterfront right outside your door. (id:54532)
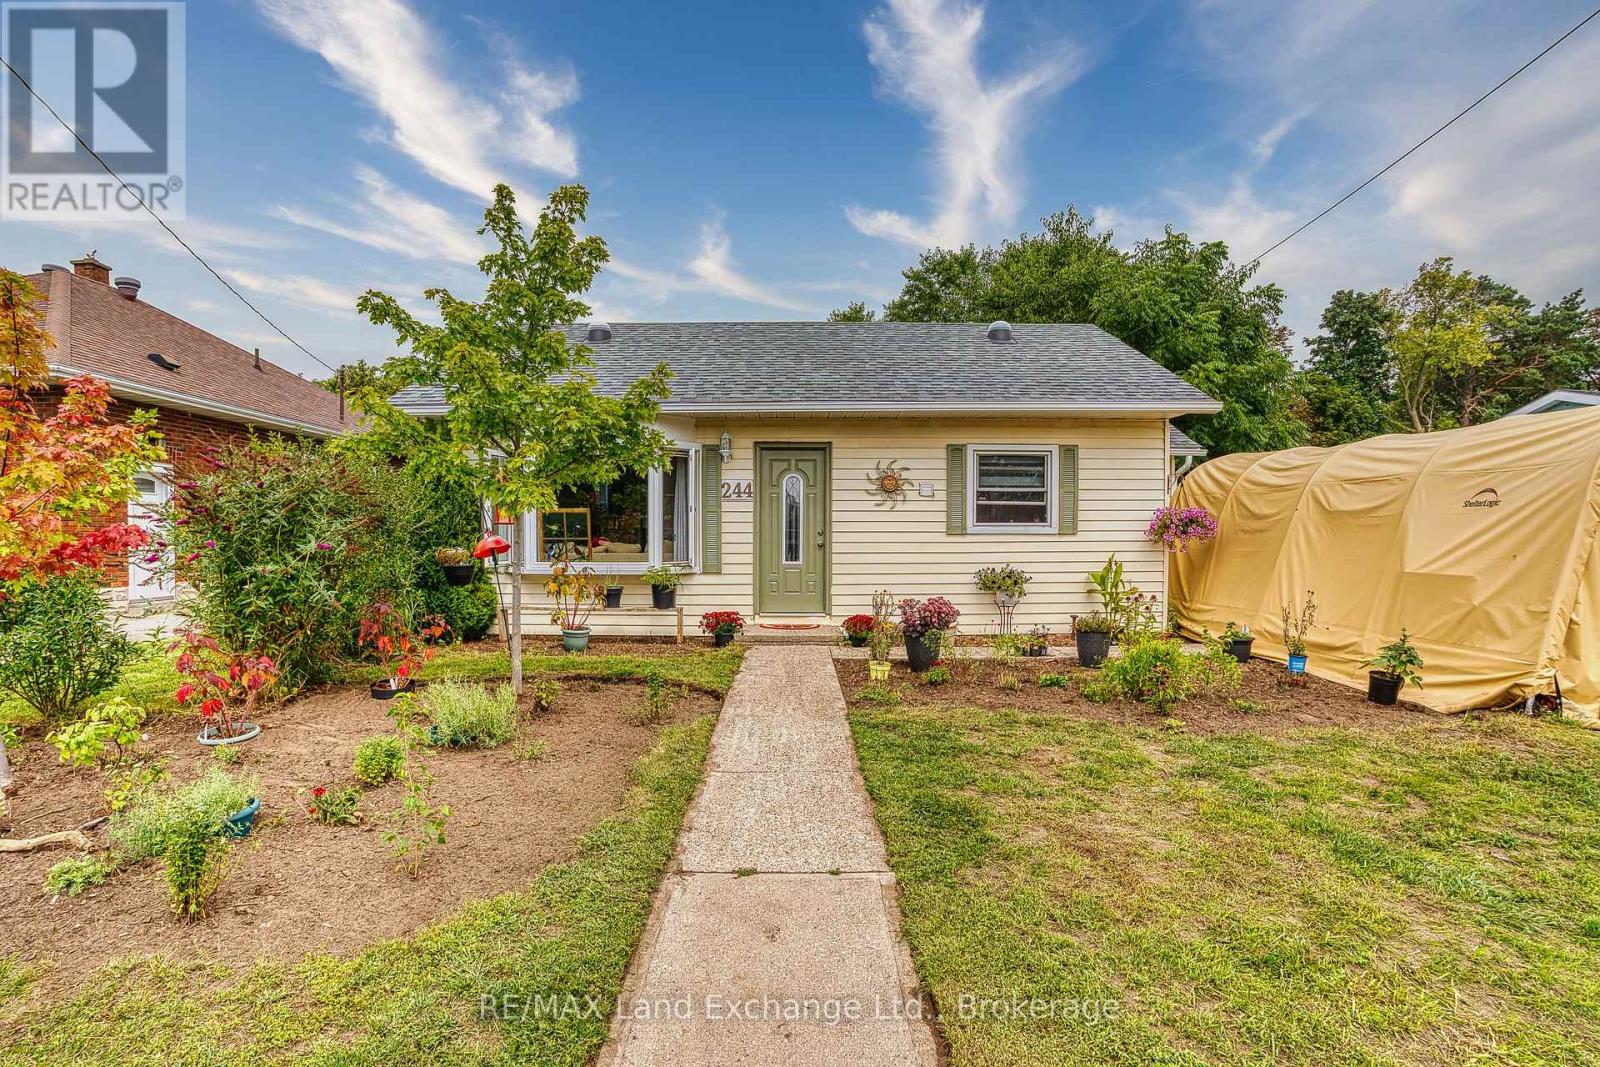
244 Clarendon Street
Saugeen Shores, Ontario
Tucked into the heart of Southampton, this charming little yellow bungalow is full of warmth, character, and possibility! Offering two bedrooms and a bright, inviting layout, this well-cared-for home is an appealing option whether you're searching for a year-round residence, a weekend escape near the lake, an investment property, or an opportunity to step into the market. Inside, the open-concept living, dining and kitchen area creates a comfortable space to gather, with a natural gas fireplace adding both warmth and coziness alongside the existing baseboard heating. Just off the primary bedroom, a bright three-season sunroom offers a lovely bonus space to enjoy your morning coffee, curl up with a book, or simply relax and take in the backyard views. Sliding doors lead directly outside to the deck and fully fenced, private yard. Surrounded by mature hedging, the backyard feels like its own little retreat, with plenty of room for gardening, outdoor dining, pets, or summer afternoons spent in the sunshine. Those with a green thumb will especially appreciate the opportunity to make the gardens their own! A detached storage building provides additional space for tools, bikes, seasonal items, or hobby projects, while the four-foot crawl space is conveniently accessed through the sunroom. Best of all is the location. Set in the core of Southampton, you're close to the shops, restaurants, parks, the harbour, GC Huston Elementary School, Fairy Lake and the beautiful Lake Huron shoreline that make this community such a special place to call home. Spend your days exploring town, heading to the beach, tending the garden, or simply enjoying the slower pace of life that Southampton is known for. Cute, comfortable and wonderfully located, this sweet bungalow offers an exciting opportunity to enjoy everything Southampton has to offer - whether you're here for the weekends, the summers, or for good. (id:54532)

2011 North Shore Road
Algonquin Highlands, Ontario
Located directly across from beautiful Maple Lake, this property offers recreational appeal, LAKE ACCESS, and plenty of opportunity to build equity. Enjoy boating, fishing, and swimming with a private dock located on the waterfront side of North Shore Road. The existing home is ready for someone with vision. Whether you're a renovator, investor, first-time buyer, cottage enthusiast, or looking for a property where you can add value, there is plenty of potential here. Use it as a year-round residence, weekend getaway, family cottage, or investment property. A large storage shed and full unfinished basement provide plenty of space for tools, equipment, and recreational gear. Located approximately midway between Minden and Haliburton, you'll enjoy a peaceful cottage-country setting with convenient access to shopping, dining, services, and amenities. **Don't overlook this opportunity - Maple Lake access, potential to build equity, and Vendor Take-Back financing all in one package! VTB available OAC - rates negotiable.** (id:54532)