
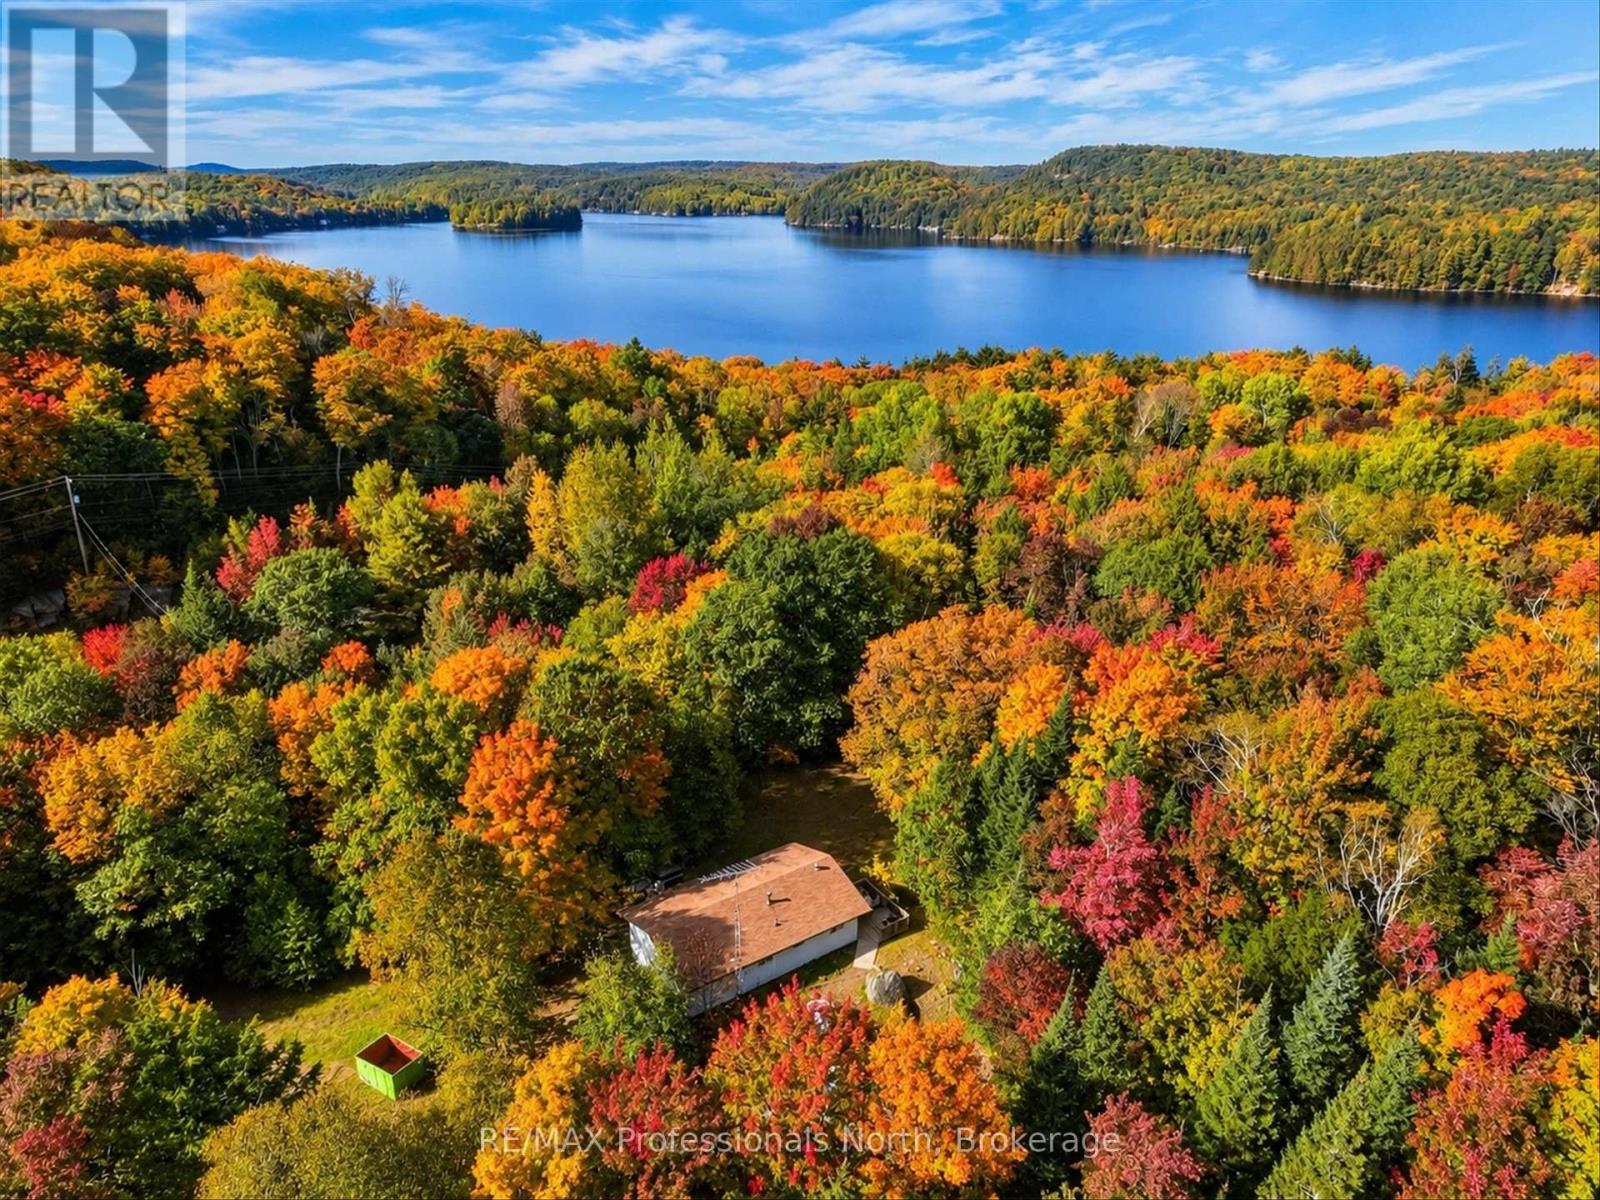
5110 Muskoka 117 Road
Lake Of Bays, Ontario
Bring your tools, your vision and your plans for life in Muskoka! Set on a beautiful, densely wooded property close to Dorset, this two-bedroom, two-bathroom home offers privacy, room to play and an opportunity to make it your own. The home requires repairs and updating, making it an appealing project for a handy buyer or renovator looking to build equity in a peaceful setting. Tall basement ceilings provide exciting potential for additional living space, with possibilities for a future walkout or in-law accommodation, subject to applicable approvals. A double-car garage equipped with an oil furnace adds useful space for vehicles, hobbies or tackling your next project. Outside, enjoy the natural surroundings and space for family gatherings, gardening and outdoor fun. Dorset's shops, dining, Lake of Bays recreation, walking trails and iconic lookout tower add to the lifestyle appeal. For buyers ready to roll up their sleeves, this property offers the setting and potential to create something special. (id:54532)
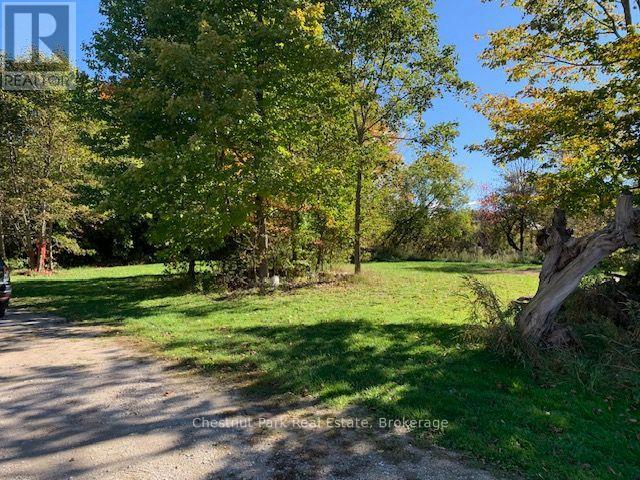
110 Church Street
Chatsworth, Ontario
Discover the beauty and tranquility of Walters Falls with this exceptional vacant building lot, offering approximately half an acre of picturesque property. Surrounded by the natural charm of the area, this partially cleared lot provides a wonderful opportunity to create your own private retreat or build the home you've always envisioned. The property offers a beautiful sense of character, with a peaceful setting that captures the best of country living while remaining connected to the community and amenities of Walters Falls. Whether you're looking to build a year-round residence, weekend getaway, or investment property, this unique 1/2 acre, corner lot parcel offers plenty of potential. Enjoy the changing seasons, fresh country air, and the timeless appeal of a small-town setting. A rare opportunity to secure a piece of beautiful Walters Falls and bring your vision to life. The Village offers natural gas, municipal water and a vibrant local Community Centre. Don't miss the chance to explore everything this charming property has to offer! (id:54532)
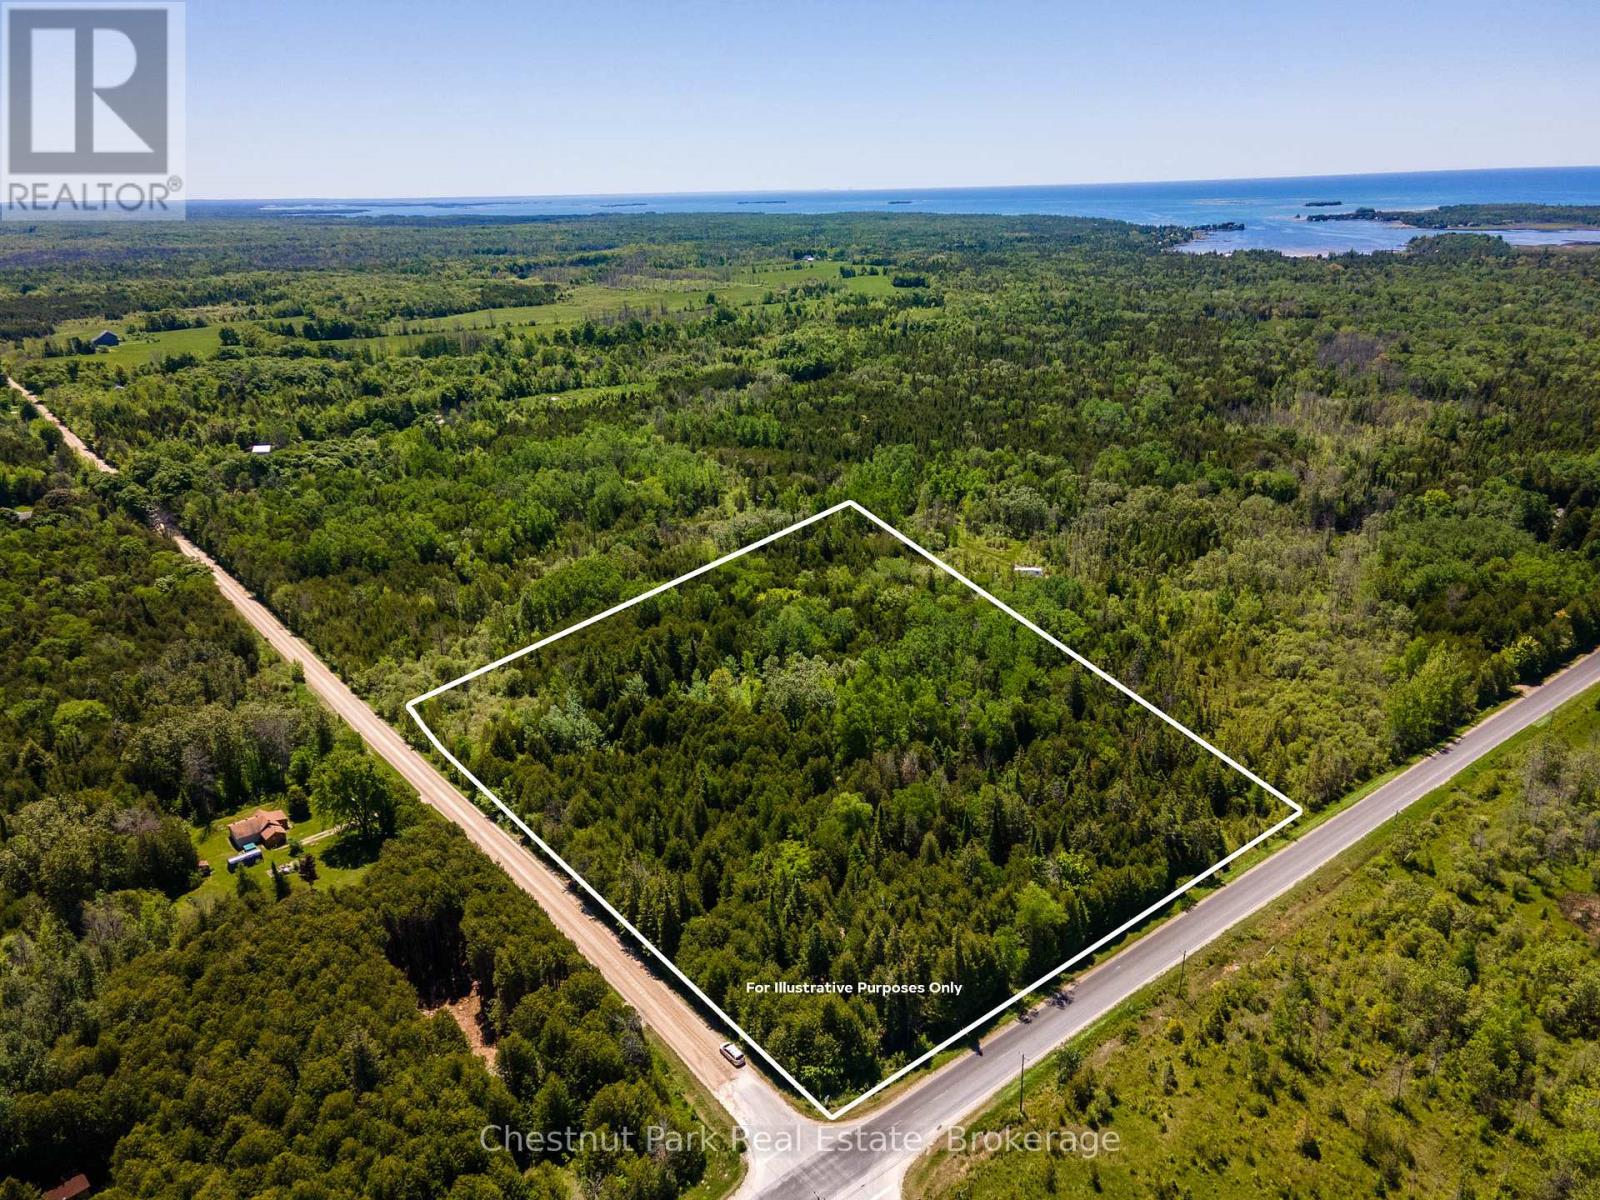
Pt Lt5 3
Northern Bruce Peninsula, Ontario
Nestled near the serene shores of Pike Bay, this picturesque 5-acre vacant lot offers a captivating canvas for your dream escape. Surrounded by lush foliage, this well-treed corner parcel provides both privacy and tranquility. Conveniently located just moments from Highway 6, accessibility is effortless, promising seamless journeys to nearby amenities and adventures. Embrace the opportunity to craft your ideal retreat amidst the natural beauty of this sought-after locale. (id:54532)
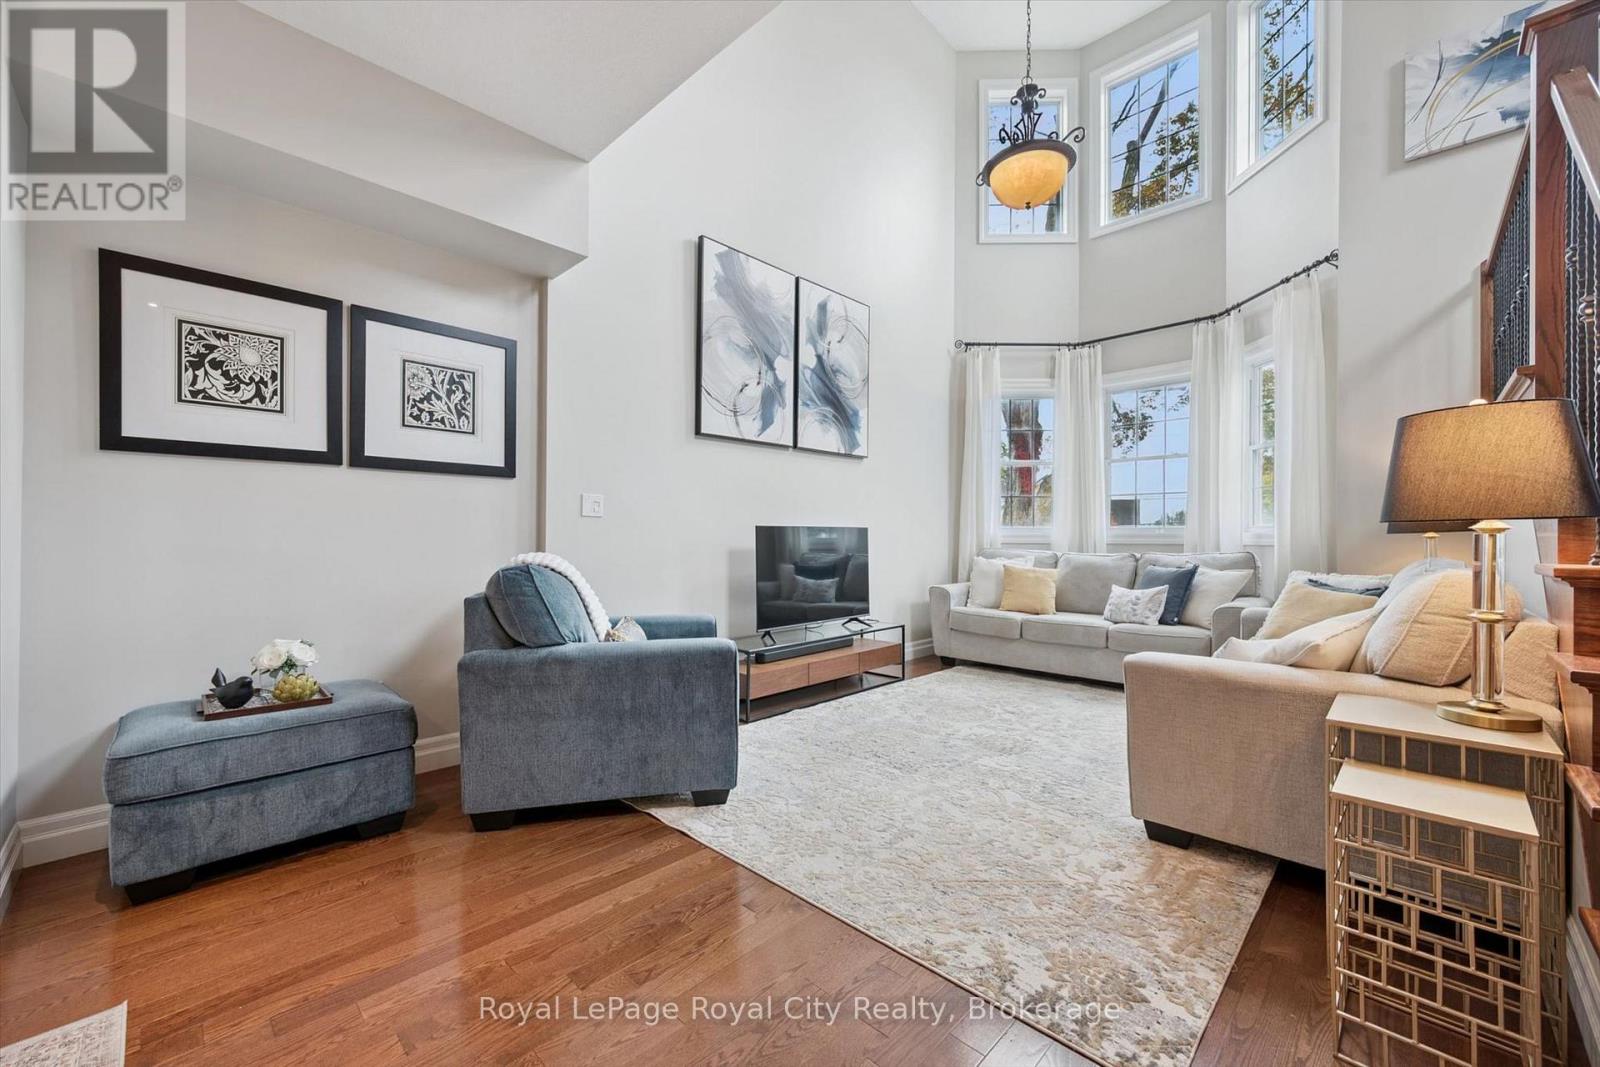
6 - 12 Glasgow Street S
Guelph, Ontario
Welcome to this bright and spacious end-unit home in one of Guelph's most convenient locations, just minutes from downtown. With an abundance of windows and natural light, this home offers a wonderful combination of character, functionality and modern updates, all within easy walking distance of shops, restaurants, cafés, Exhibition Park and the farmers' market. The main floor features a welcoming updated kitchen with a large pantry, separate dining area with natural gas fireplace and generous living room highlighted by an impressive 20-foot ceiling with a matching bank of upper windows. Nine-foot ceilings continue throughout the remaining living spaces, including the finished basement, creating an airy and open feel throughout the home. Upstairs, you'll find two bedrooms, including a spacious primary with double patio doors opening to a private balcony, walk-in closet and ensuite bathroom. The finished basement provides additional living space with a third bedroom, 4-piece bathroom and new flooring. Enjoy sitting on the private 19 x 9 foot second floor covered balcony at the back of the house or on the interlocking patio in the front. Double garage with inside access and 2 car driveway add to the convenience of this unit. Now is your opportunity to live in this friendly, well-managed downtown complex. (id:54532)
7 Baby Lake Road
Seguin, Ontario
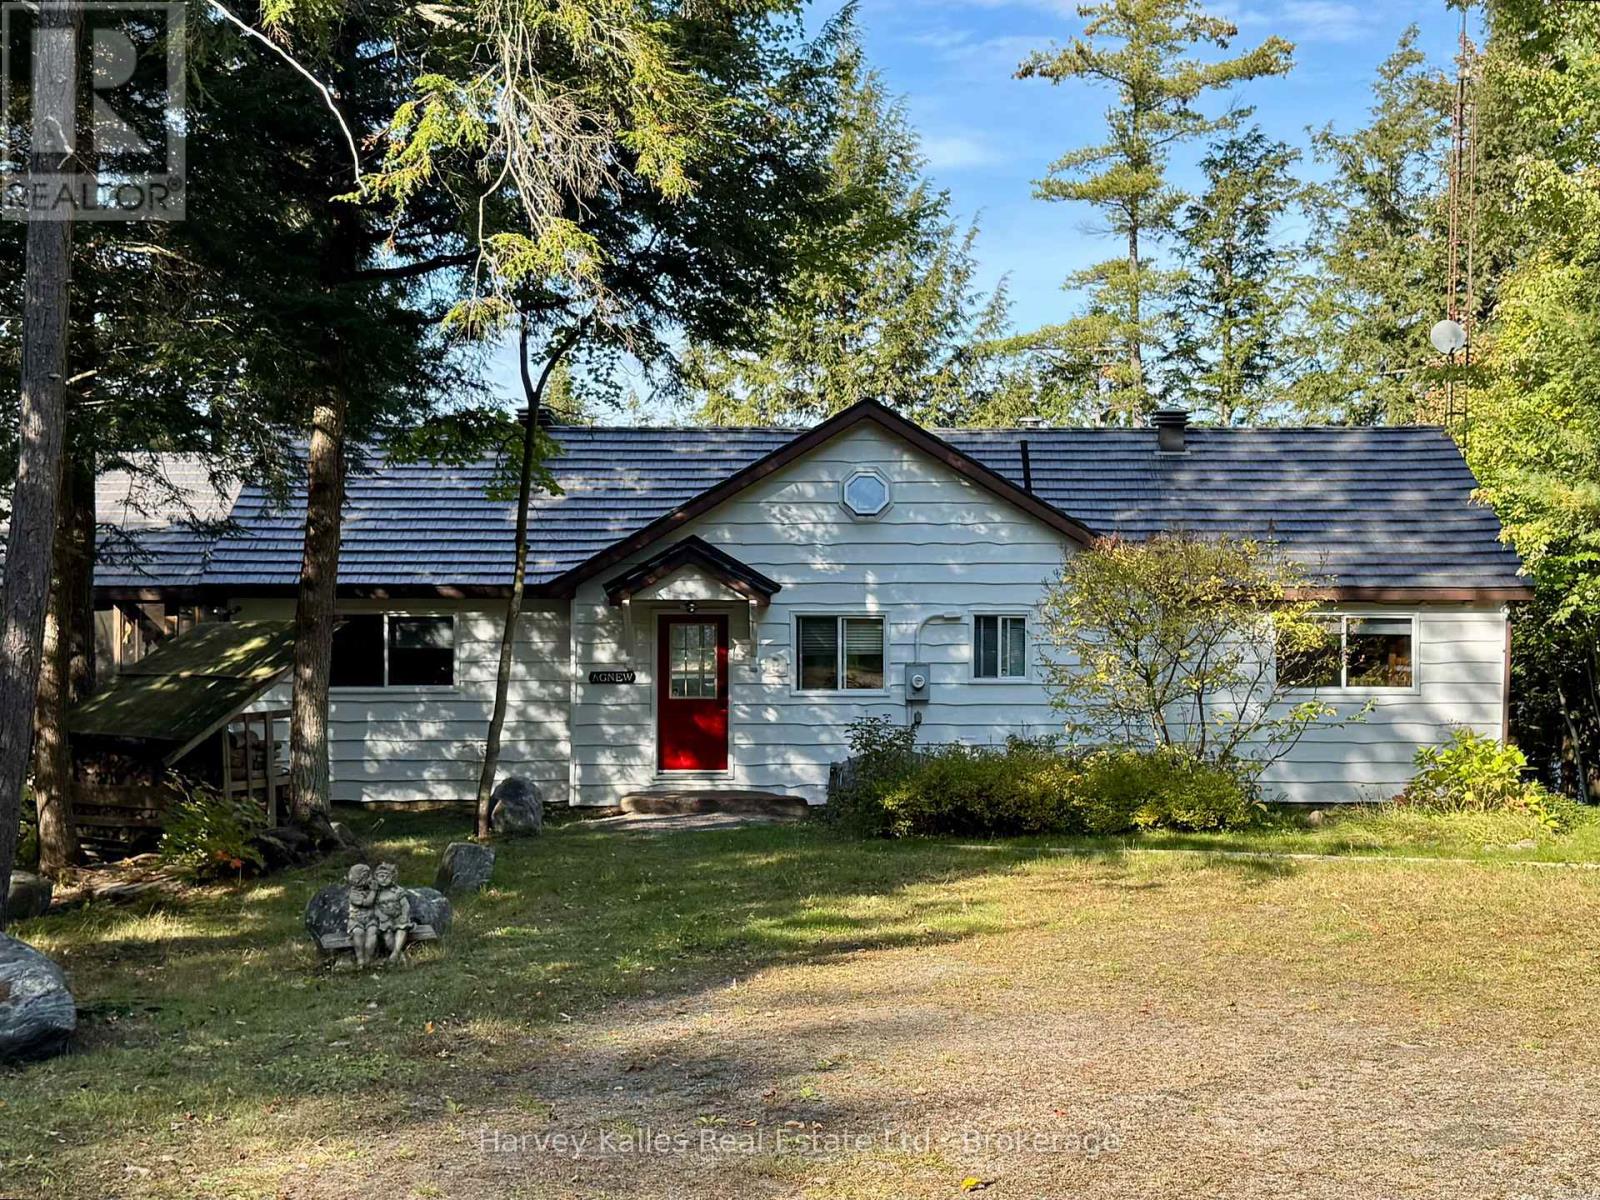
Welcome to the kind of cottage that makes it easy to enjoy life at the lake in every season. Set on 240 feet of waterfront on peaceful Baby Lake, this inviting one-level getaway offers an easygoing lifestyle with the bonus of deeded access to a dock on nearby Clear Lake, giving you the best of both worlds. Enjoy the quiet charm of a smaller lake for paddling, swimming and skating in the colder months, then head over to Clear Lake for bigger boating adventures and excellent fishing. When winter arrives, a nearby OFSC snowmobile trail opens the door to miles of trail riding from the property. Inside, soaring cathedral ceilings and an impressive expanse of windows fill the open-concept living spaces with natural light and provide elevated lake views. With three bedrooms and two bathrooms, this year-round home or cottage offers space for family and friends, while the screened Muskoka Room provides a comfortable spot for morning coffee, board games, or relaxing after a day outdoors. Stone steps lead to the shoreline where you'll find a dock ready for swimming, paddling, fishing and enjoying the changing seasons, along with a small sandy entry that's perfect for kids to splash and explore. An oversized detached garage offers plenty of room for vehicles, winter boat storage, water toys and cottage gear, and the level approach to the property makes arrivals and unloading refreshingly easy. Being sold mostly turn-key, you can start enjoying cottage life from day one without the expense and hassle of furnishing a second home. You can update and personalize the property over time, making it an exciting chance to create a place that reflects your family's style and traditions. If you've been waiting for waterfront property that works just as well for summer on the water as it does for fall weekends, winter snowmobiling and springtime at the lake, this could be the start of your next chapter. (id:54532)
40 Bishop Court
Guelph, Ontario
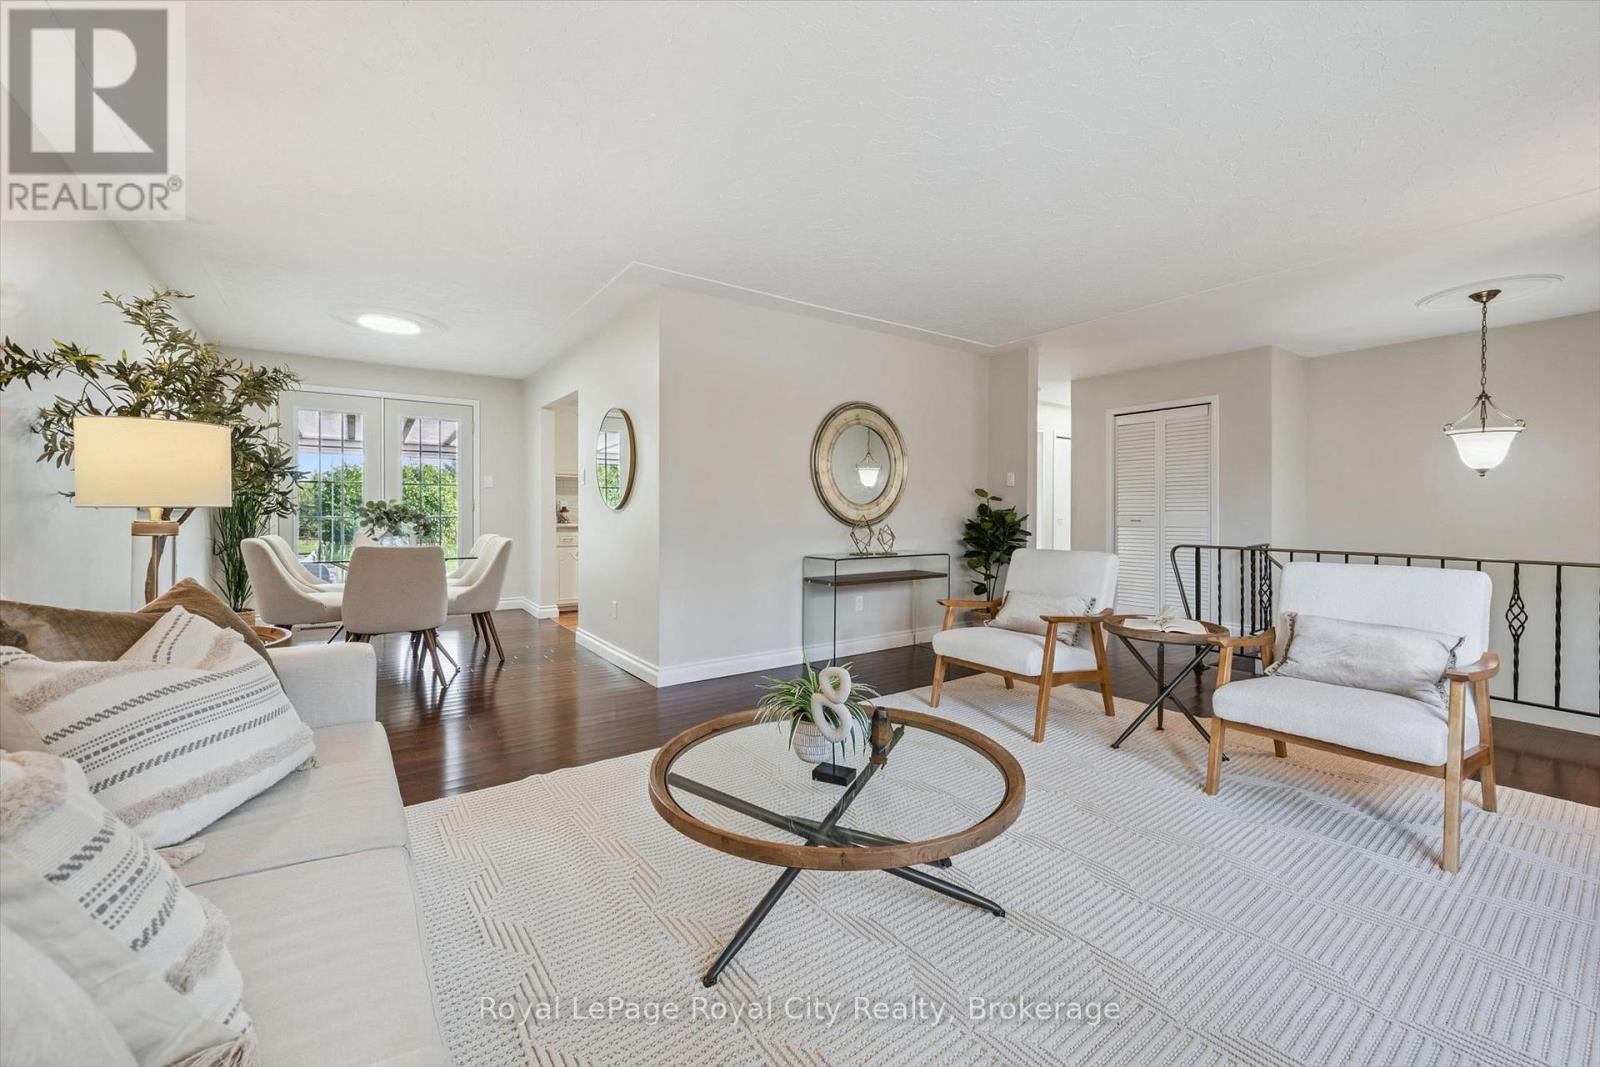
Welcome to this beautifully maintained raised bungalow offering over 1,250 sq. ft. of living space plus a fully finished lower level, all set on an impressive lot stretching over 150' deep! The bright and spacious main floor features updated hardwood flooring throughout the living and dining rooms. Just off the dining area is a charming sunroom overlooking the expansive backyard, which provides a wonderful spot to relax with your morning coffee. Three generously sized bedrooms and a 4-piece bathroom complete the main level. The fully finished lower level adds plenty of additional living space and features a large recreation room highlighted by a brick corner gas fireplace. With a 3-piece bathroom just down the hall, this space also offers excellent flexibility for a fourth bedroom, guest suite or additional family living area. Convenient inside access from the attached garage is another great feature. Situated in a mature neighbourhood surrounded by large trees, you'll enjoy convenient access to the Hanlon Expressway, excellent schools, the University of Guelph and all the shopping, restaurants and amenities Guelph's south end has to offer. A spacious home, an exceptional backyard and a convenient location all in one well-maintained property! (id:54532)
8397 Wellington 22 Road
Guelph/eramosa, Ontario
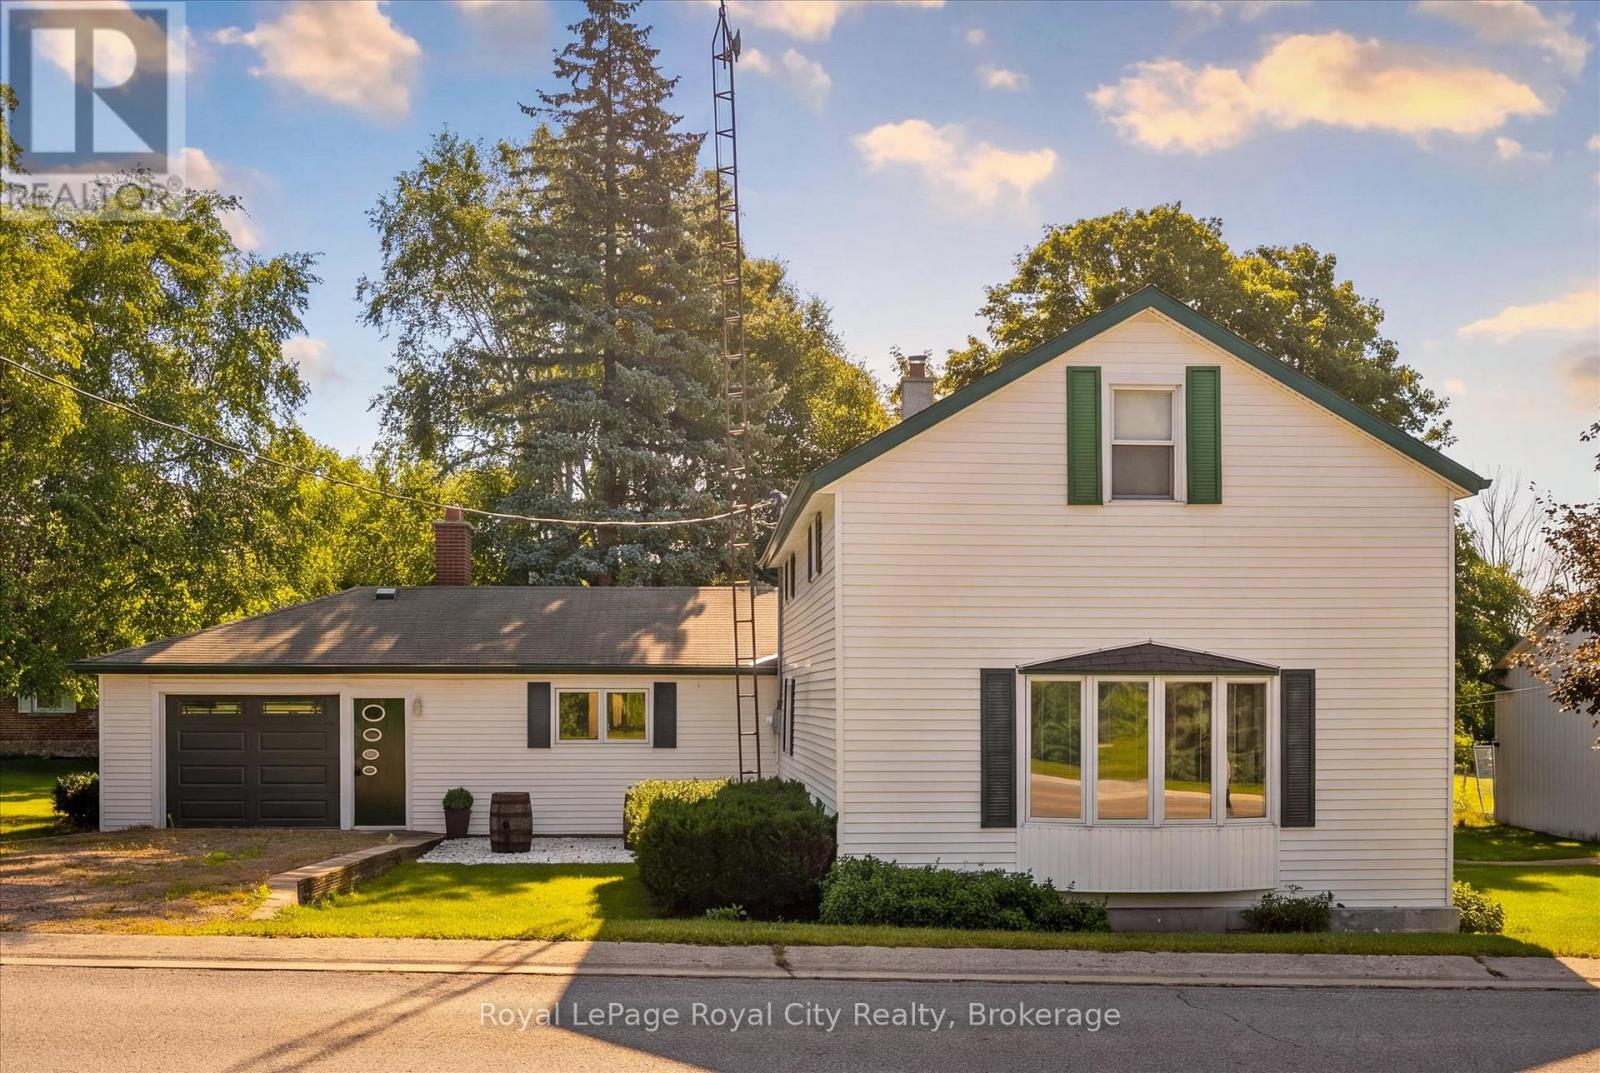
If you're looking for a country property with a serious garage, workshop and storage space, this one stands out. Set on a spacious 1-ACRE lot, the property offers an oversized attached garage, a large detached 2+ car shop with new garage doors (2023), plus a separate barn-giving you exceptional space for vehicles, ATVs, snowmobiles, trailers, tools and all your toys. If you never seem to have enough space in your garage or shop, this property has what you're looking for. The 1-acre setting provides plenty of room to enjoy country living, whether that means growing your own vegetables, creating expansive gardens, having a backyard fire or simply enjoying more space and privacy. The renovated 2-storey farmhouse complements the property with a comfortable, updated interior and hidden mechanicals. Recent improvements include new flooring throughout (2024), a beautiful new kitchen (2024) and updated baths. The combined living/dining room features a wood-burning fireplace for cooler nights, while a family room with a built-in office nook and a renovated 4-piece bathroom complete the main floor. Upstairs are three bedrooms and an updated 3-piece bathroom with a glass shower. A large deck overlooks the property and provides a great place to relax. An updated well, new septic system (2020) and 200 Amp electrical service round out the package. An acre in the country, a renovated farmhouse and, most importantly, the garage, shop and additional storage space for all of your toys is exactly what you've been looking for. (id:54532)
5 Flicker Lane
Mcdougall, Ontario
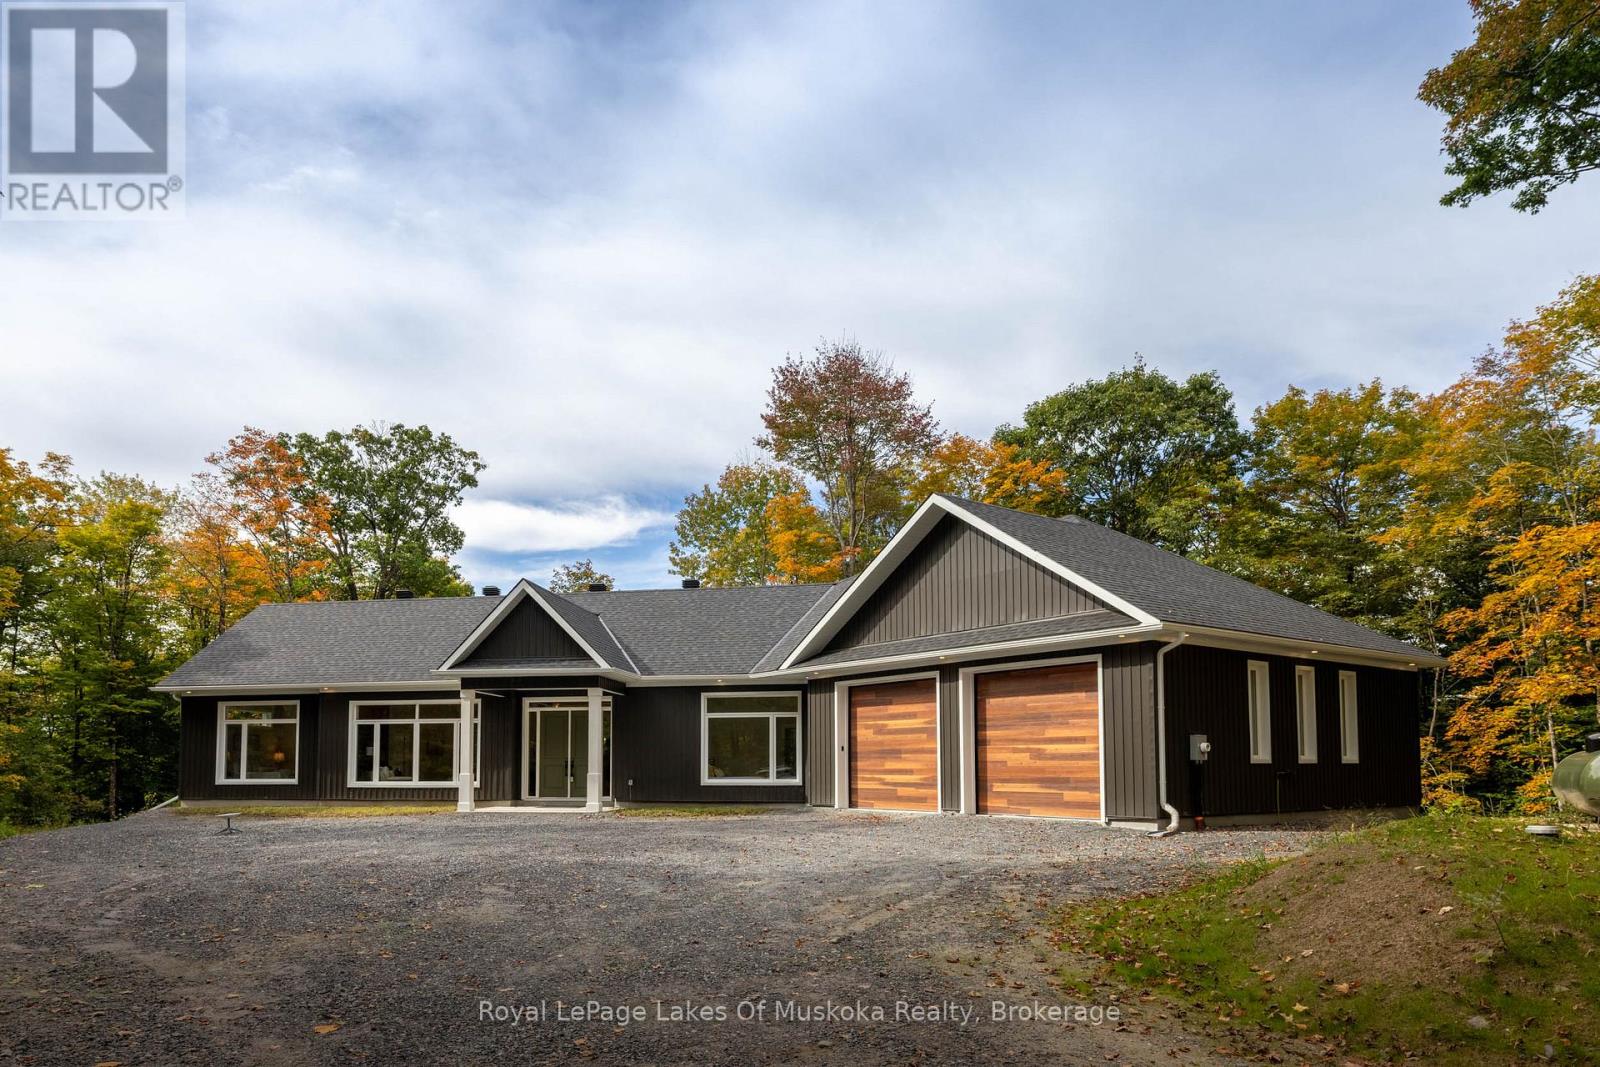
Welcome to this exceptional newly built Net Zero home, completed in 2025/2026 and set on 3.5 private acres in a peaceful country setting close to several nearby lakes. Thoughtfully designed for energy efficiency, comfort, and modern living, this stunning 3-bedroom, 2.5-bath bungalow offers over-the-top quality and impressive attention to detail throughout. The bright, open-concept living space features soaring 10-foot ceilings, oversized windows that fill the home with natural light, and a beautiful electric fireplace that creates a warm focal point in the living room. The chef-inspired kitchen is sure to impress with a 36-inch gas stove, an expansive 5' x 9' island with storage on both sides, a beverage fridge and microwave, and plenty of workspace for cooking and entertaining. The spacious primary suite includes a walk-in closet and a luxurious ensuite featuring a relaxing soaker tub. Two additional bedrooms and a well-designed layout make this home ideal for families, retirees, or those seeking one-level living. Enjoy the outdoors from the 300 sq. ft. covered rear deck or the welcoming 100 sq. ft. covered front entry. The property offers a private yard with a fire pit and plenty of room to explore and enjoy nature. A massive 1,000 sq. ft. attached garage provides ample space for vehicles, recreational equipment, and storage.Efficient propane in-floor heating is complemented by a heat pump that provides air conditioning and supplemental heating during the shoulder seasons. Located on a seasonal road that is maintained year-round by full-time neighbouring residents, this property offers the perfect balance of privacy and accessibility. A rare opportunity to own a modern, energy-efficient home on acreage in a desirable location close to lakes and outdoor recreation. (id:54532)
23 Bluejay Court
Brockton, Ontario
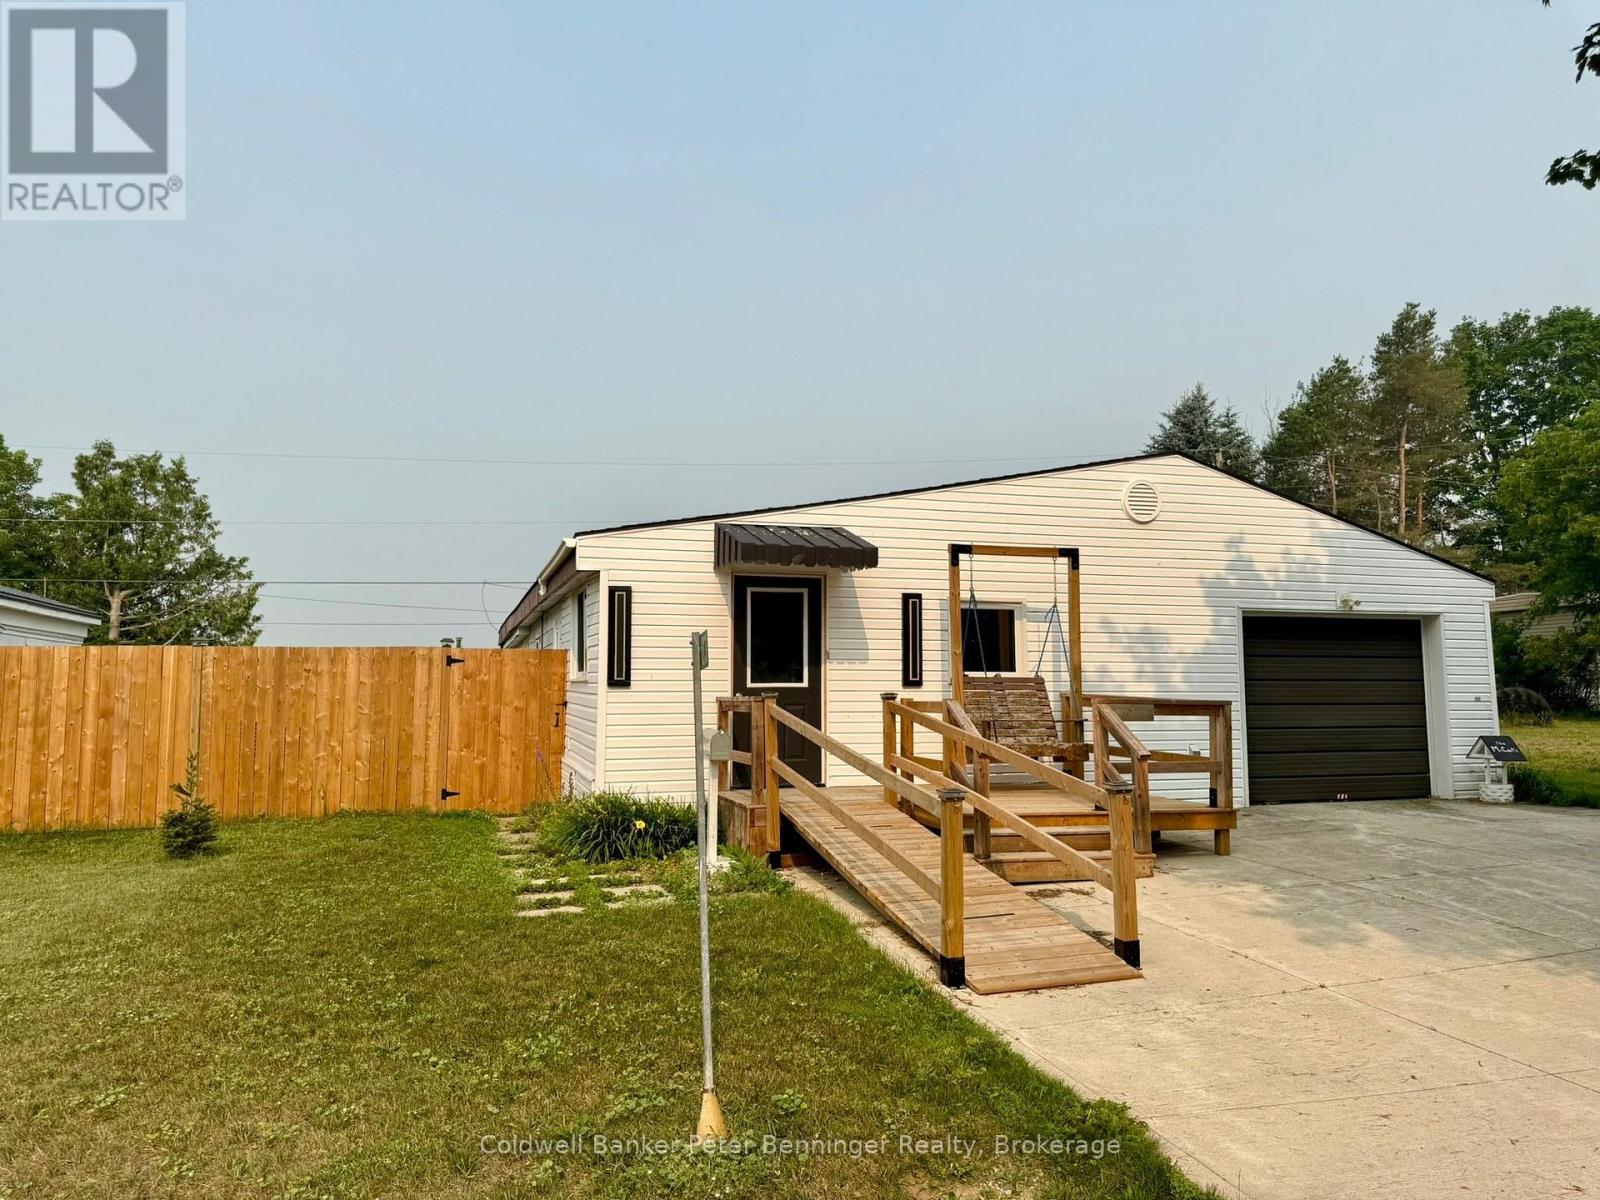
23 Bluejay Court is a resale mobile home situated within the well established Country Village Mobile Home Park. A land lease community in which the Buyer purchases the home structure while the lot is leased from the park owner on a monthly lease. Monthly lease is $346.65 + $23 (water testing) and $61.32 (property tax) Total is $430.97. Immediate possession is possible. Over 1200 sq. ft. of living space and a large attached garage/workshop. Step into the enclosed front porch that leads to a spacious mudroom, which opens to the family room. Continue to the recently renovated kitchen which has a natural gas stove, built in dishwasher and side by side refrigerator. Primary bedroom has a 2pc en suite and walk in closet. Main 4pc bath has been updated. There is also a living room with an exit to the fenced side yard, beyond the fence the rear yard offers a view of the country side. Utilities run approximately $116/month for gas, $101 for hydro equal billing. (Sellers health requires home to be warm) The attached garage has a separate furnace, newer front deck with ramp, double wide concrete driveway, replaced windows and good flooring. Home shows very well. Call for your personal viewing. (id:54532)

300 Auden Road
Guelph, Ontario
Welcome to this charming bungalow set on a beautifully treed lot, offering privacy, curb appeal, and an inviting place to call home. Complete with an attached garage and a functional layout, this home is ideal for families, downsizers, or anyone seeking comfortable living in a convenient location. The main level features an updated kitchen with modern finishes, perfect for everyday living and entertaining. A spacious full-size dining room provides plenty of space for family meals and gatherings. The primary bedroom offers an ensuite privilege to the main bathroom, creating a comfortable retreat, while a second bedroom completes the main floor. The fully finished basement extends your living space with an additional bedroom, a versatile gym or office, a convenient 2-piece bathroom, and a large recreation room ideal for relaxing, entertaining, or hobbies. Located close to parks, schools, the recreation centre, shopping, amenities, and public transportation, this home offers the perfect blend of comfort, function, and convenience. (id:54532)

47 Wissler Ridge
Centre Wellington, Ontario
Perched alongside the tranquil Irvine River on nearly 3/4 of an acre at the end of a private road, 47 Wissler Ridge is a rare opportunity within one of the area's most exclusive hidden enclaves, offering a property few ever discover. Nestled among distinguished executive estate homes in prestigious Salem Springs, this remarkable property offers exceptional privacy just 5 minutes from the charming shops, restaurants, and culture of downtown Elora, with convenient access to Guelph, KW and surrounding areas. Framed by mature trees, protected natural green space, the serene backdrop of the Irvine River, and a private riverside walking trail, the setting is nothing short of breathtaking. The backyard is a private resort, anchored by a stunning saltwater infinity pool, hot tub, poolside bar, expansive patios & decking, outdoor gas fireplace, surround sound, and multiple spaces to lounge, dine, and entertain. The home is equally impressive, offering over 5,000 square feet of beautifully finished living space with a thoughtfully designed floorplan and curated finishes throughout. Highlights include a luxurious main-floor primary retreat with 6pc. ensuite and walk-in closet, a private home office with inspiring views, soaring ceilings and expansive windows that flood the home with natural light while seamlessly connecting indoor and outdoor living. The fully finished walkout lower level offers exceptional versatility, featuring a beautifully appointed two-bedroom in-law suite with full kitchen & island overlooking the backyard oasis - ideal for multigenerational living, extended guests or private accommodations. This level also includes expansive recreation & entertainment space with projection screen, abundant storage and direct walk-up access to the oversized 3 car garage. More than a home, this is a private estate lifestyle in one of the areas most coveted hidden addresses, where the only passing traffic is arriving guests, and every day feels like a luxury resort escape. (id:54532)
303 - 8 Brandy Lane Drive
Collingwood, Ontario
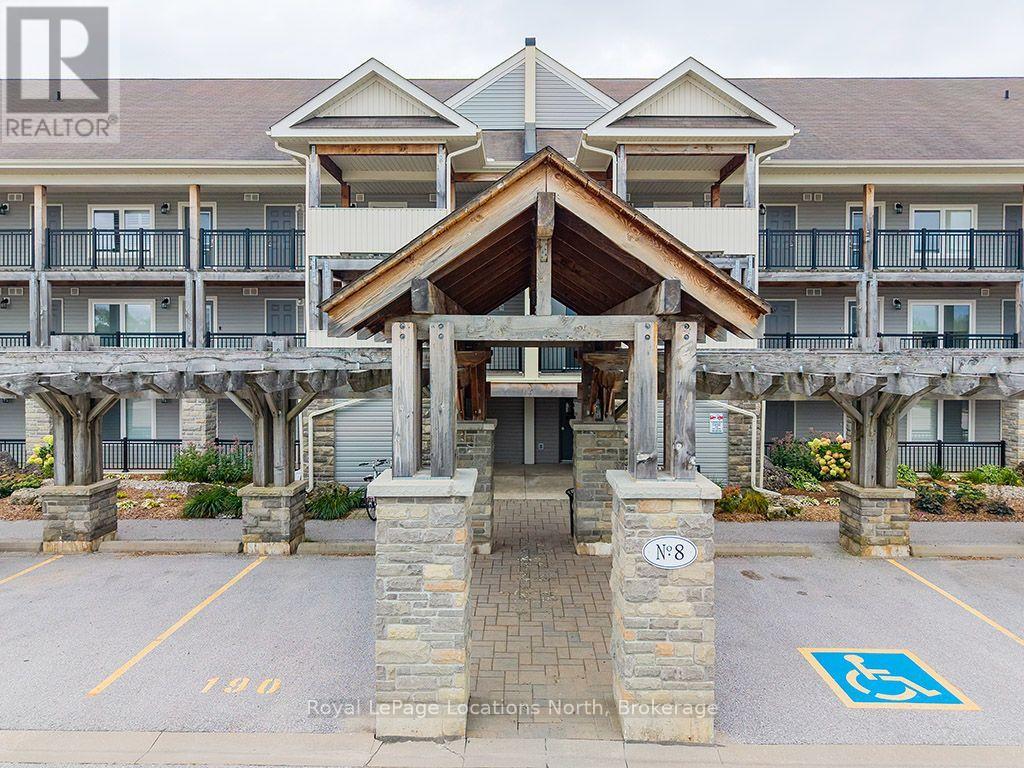
The perfect Wyldewood modern condo backing onto green space and the Collingwood trail! Live the Collingwood lifestyle or the perfect weekend retreat in this stylish 3-bedroom, 2-bath condo in the sought-after Wyldewood community. With an open-concept layout, stainless steel appliances, granite counters, and a gas fireplace, this home is designed for both comfort and convenience. The private covered balcony with its gorgeous green space and mountain views is ideal for year-round relaxation and entertaining. The spacious primary suite includes a 4-piece ensuite, while the second bedroom and loft 3rd bedroom/den offer versatility and flexibility for guests or a home office. In-suite laundry, central air, and elevator access add everyday ease, along with a dedicated parking space and storage locker right outside your door. Wyldewood residents enjoy a heated year-round outdoor pool and direct access to the area's scenic trails. Just minutes to Georgian Bay, downtown Collingwood, Blue Mountain, and dining, shopping, restaurants and recreational amenities, this condo is the perfect full time or part-time home for those seeking a balanced, four-season lifestyle. (id:54532)