
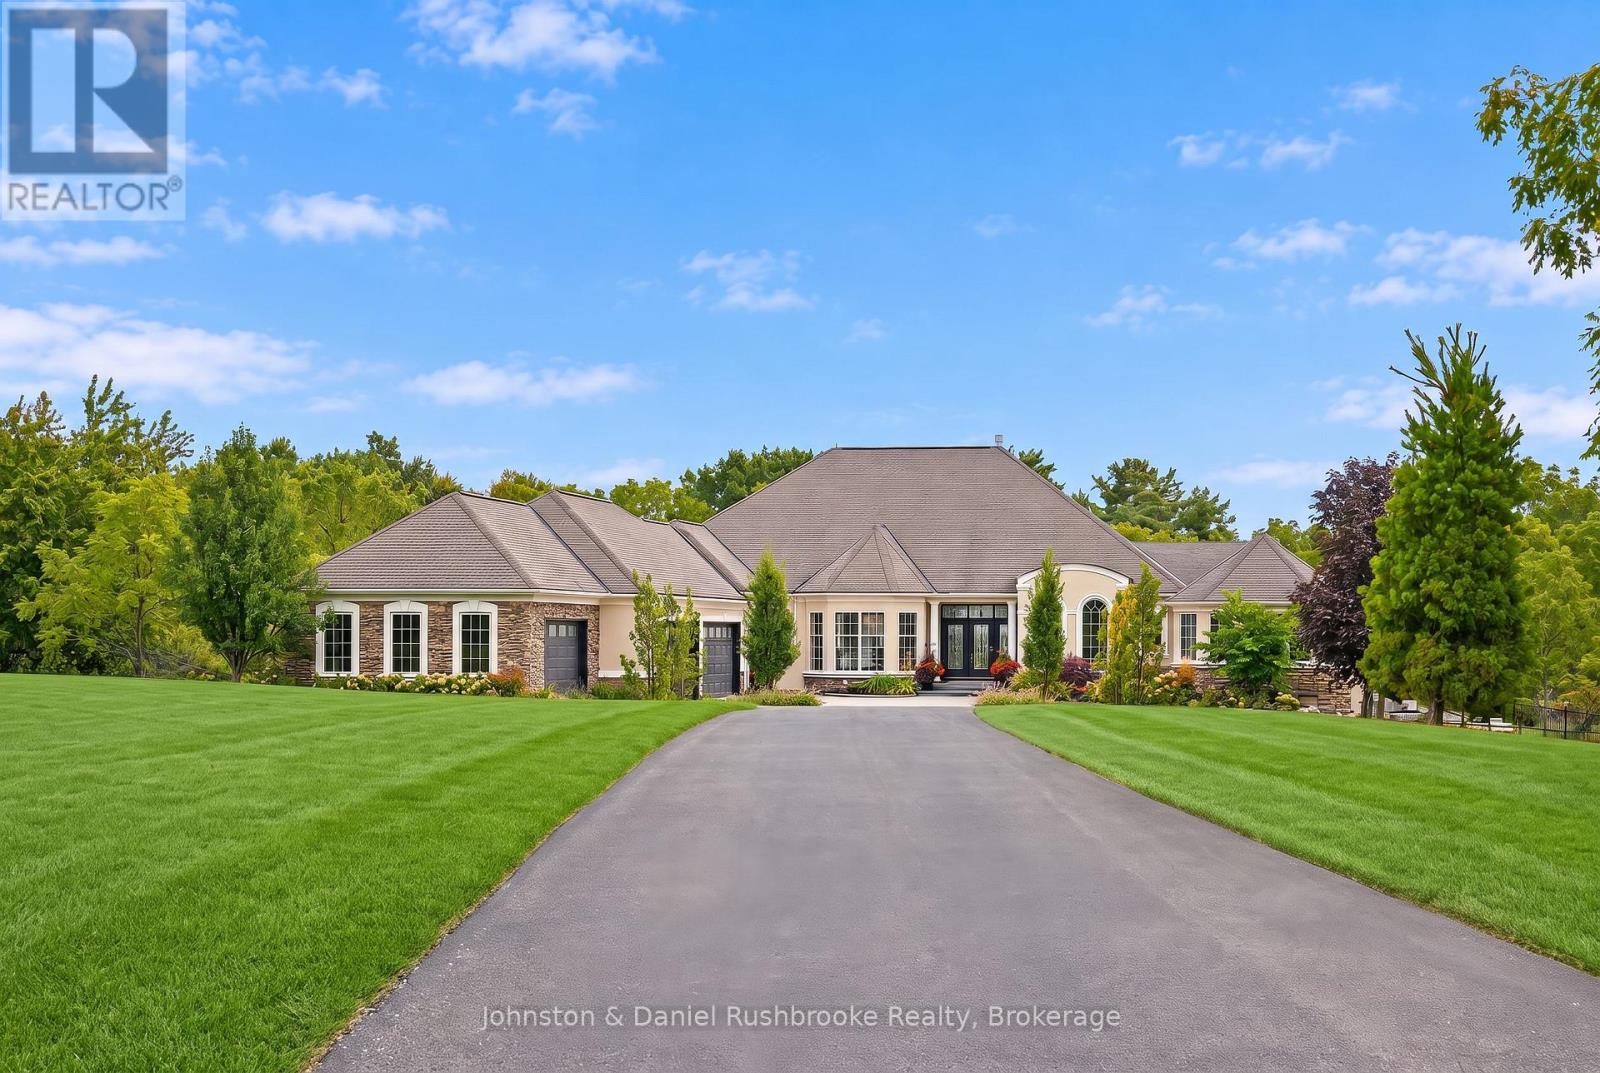
1936 Haist Street
Pelham, Ontario
In the heart of Niagara's wine country offering premiere privacy ,1936 Haist St. showcases a spectacular estate nestled into a rare 19.2 sweeping acres with sprawling lawns & stunning Carolinian forests -the perfect setting for this exquisite freshly updated 7,500 sq ft bungalow in Fonthill.The 4 bed/5 bath residence blends architectural distinction, modern innovation, and a serene resort-style setting! Arriving via a winding drive be delighted by the views of your stylish, classic contemporary stone & stucco home complete with an attached 5 car garage (65 ft wide)plus a detached (45 ft long x18 ft)garage-both with heat pump heating and cooling.Open concept layout-over 4000 sq ft main level living surrounded by an array of floor to ceiling windows, seamlessly integrating indoors to the outdoors.Each room flows gracefully; grand foyer to the gracious living and dining room to the generous kitchen and on to the spacious family room, all overlooking the backyard oasis! Chef's kitchen features top-of-the-line appliances, expansive dining island, quartz countertops, custom cabinetry/2 pantries.Main floor primary bedroom opens to the hot tub deck/pool area and features a stunning fireplace, luxurious ensuite and a coveted massive dressing room w laundry .Spacious office is adjacent to this area.The bright lower level offers 3 bedrooms(2 w. ensuites), walk out family room w kitchen, theatre room, 5th bthrm and 2nd laundry. Outdoors will "wow" with a massive pool featuring a stone wall/waterfall and beach entry! Pool house has a 2 pce. bath, outdoor shower, change room plus huge covered lounge area surrounded by extensive terraces.Smart technology, surveillance systems , extensive outdoor lighting and a 27KW generator-the entire home functions impeccably.Numerous updates have been completed! Perfectly positioned in the area, this golfer's paradise offers an unmatched proximity to 2 exclusive private golf clubs: Lookout Point and The Hawk Golf Club.A true family oasis! (id:54532)
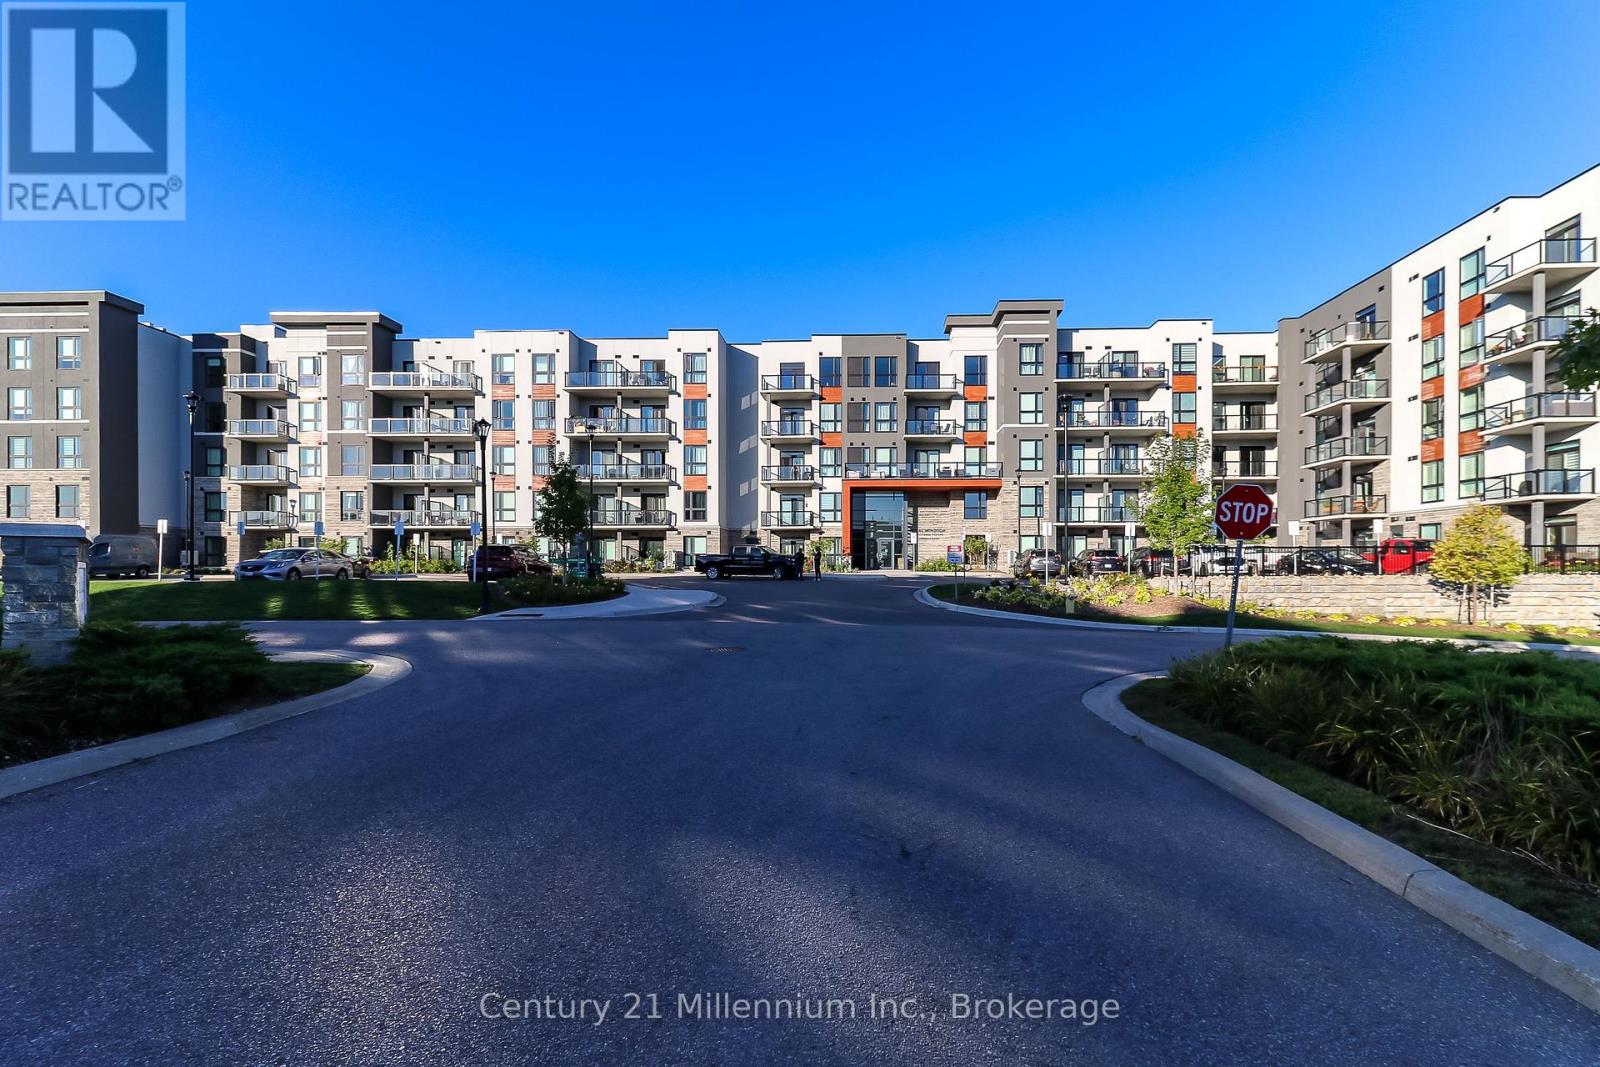
306 - 4 Kimberly Lane
Collingwood, Ontario
Welcome to this beautiful 1-bedroom, 1-bathroom condo in the desirable Royal Windsor community. This bright and move-in-ready unit offers a comfortable, modern living space with a generous balcony, perfect for enjoying your morning coffee or unwinding at the end of the day. The unit also includes 1 parking space and a private storage locker for added convenience. Ideally located just minutes from Downtown Collingwood and Blue Mountain Village, you'll have easy access to restaurants, shops, trails, skiing, golf, and everything the area has to offer. Residents of Royal Windsor also enjoy an impressive selection of amenities, including a rooftop lounge, fitness center, community room, elevator, indoor pool, and golf simulator.Whether you're looking for a full-time home or a weekend retreat, this condo offers a fantastic combination of modern living, convenience, and lifestyle. (id:54532)
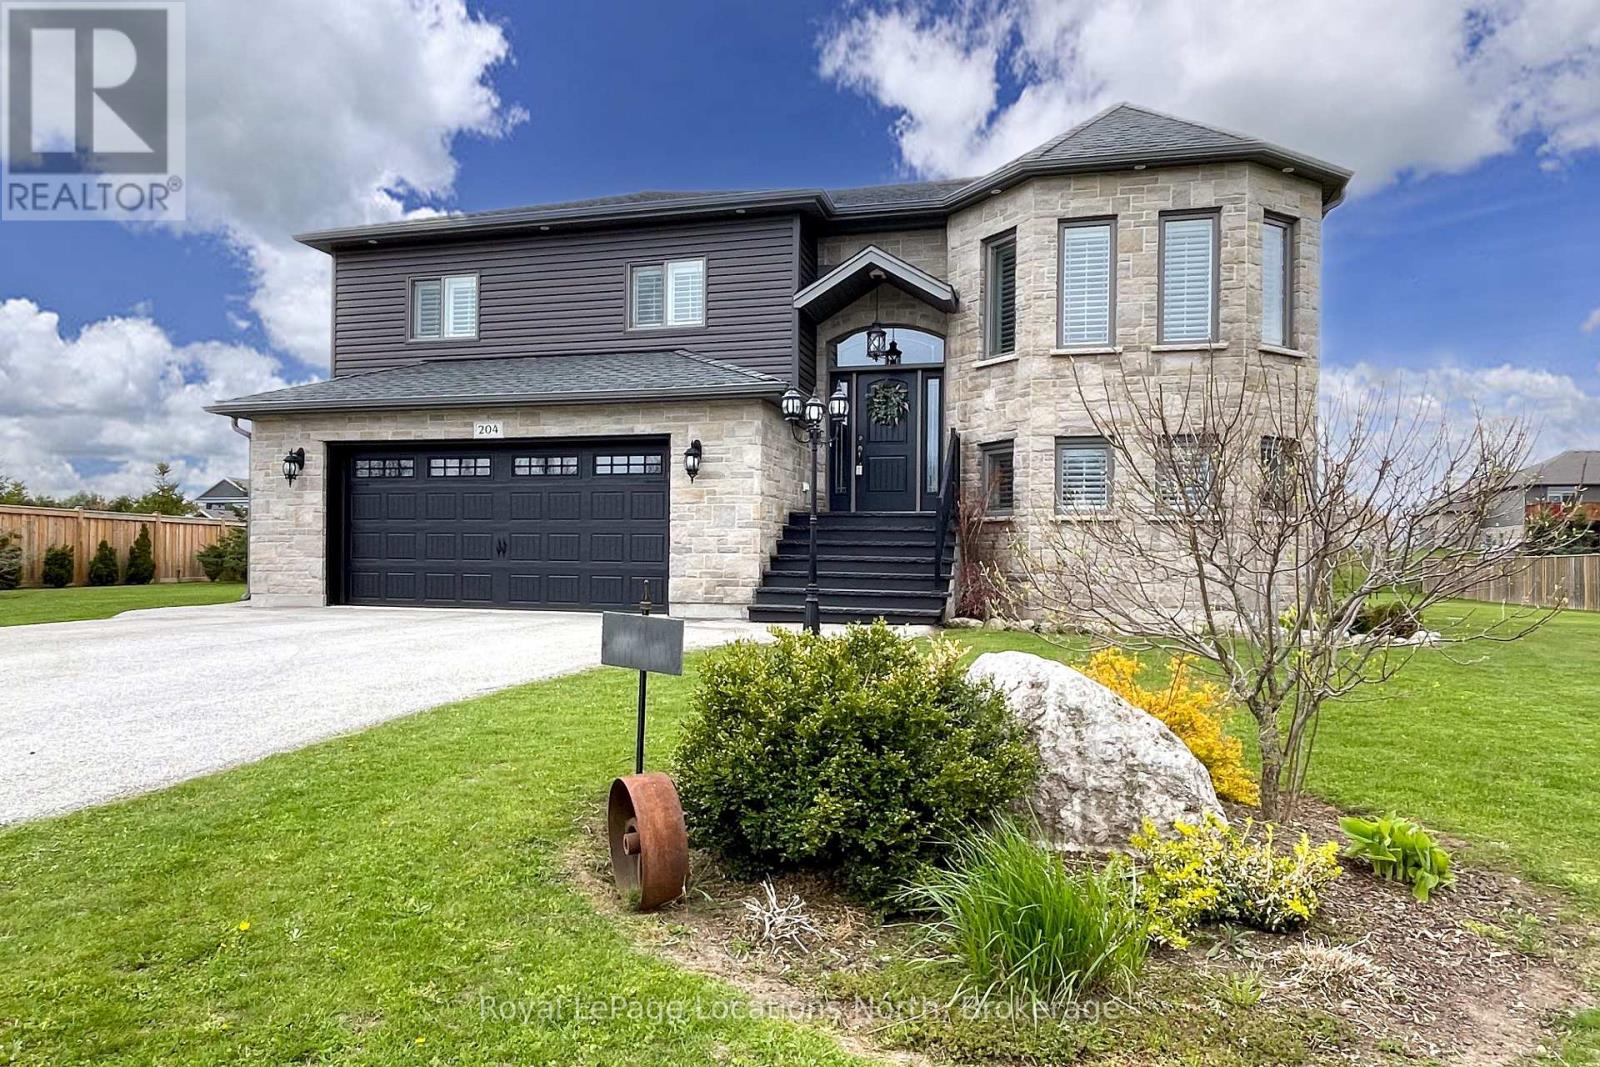
204 Mactay Drive
Chatsworth, Ontario
Exceptional Executive raised bungalow on over half an acre with many upgrades including 9ft ceilings on both upper and lower levels. Functional kitchen with black stainless steel appliances and quartz countertops, open to both living and dining room with patio door that leads to the expansive upper deck. Primary Bedroom with 4pc Ensuite, 2 additional bedrooms and a second 4pc bath complete the main level. Downstairs, a fully finished basement, with gas fireplace and walkout to the rear yard, laundry room with an additional door leading to the rear yard, a fourth bedroom and 3pc bath. Inside entry to the double car heated garage. Imported Black Volcanic Live Edge Steps with custom tiled landing leads to the front door with upgraded exterior hanging lantern. Large garden shed, fire pit in the yard that is fenced on three sides. The property exudes pride of ownership and is sure to please. 10 minutes to Owen Sound and convenient access to Hwy 6 and Hwy 10. (id:54532)
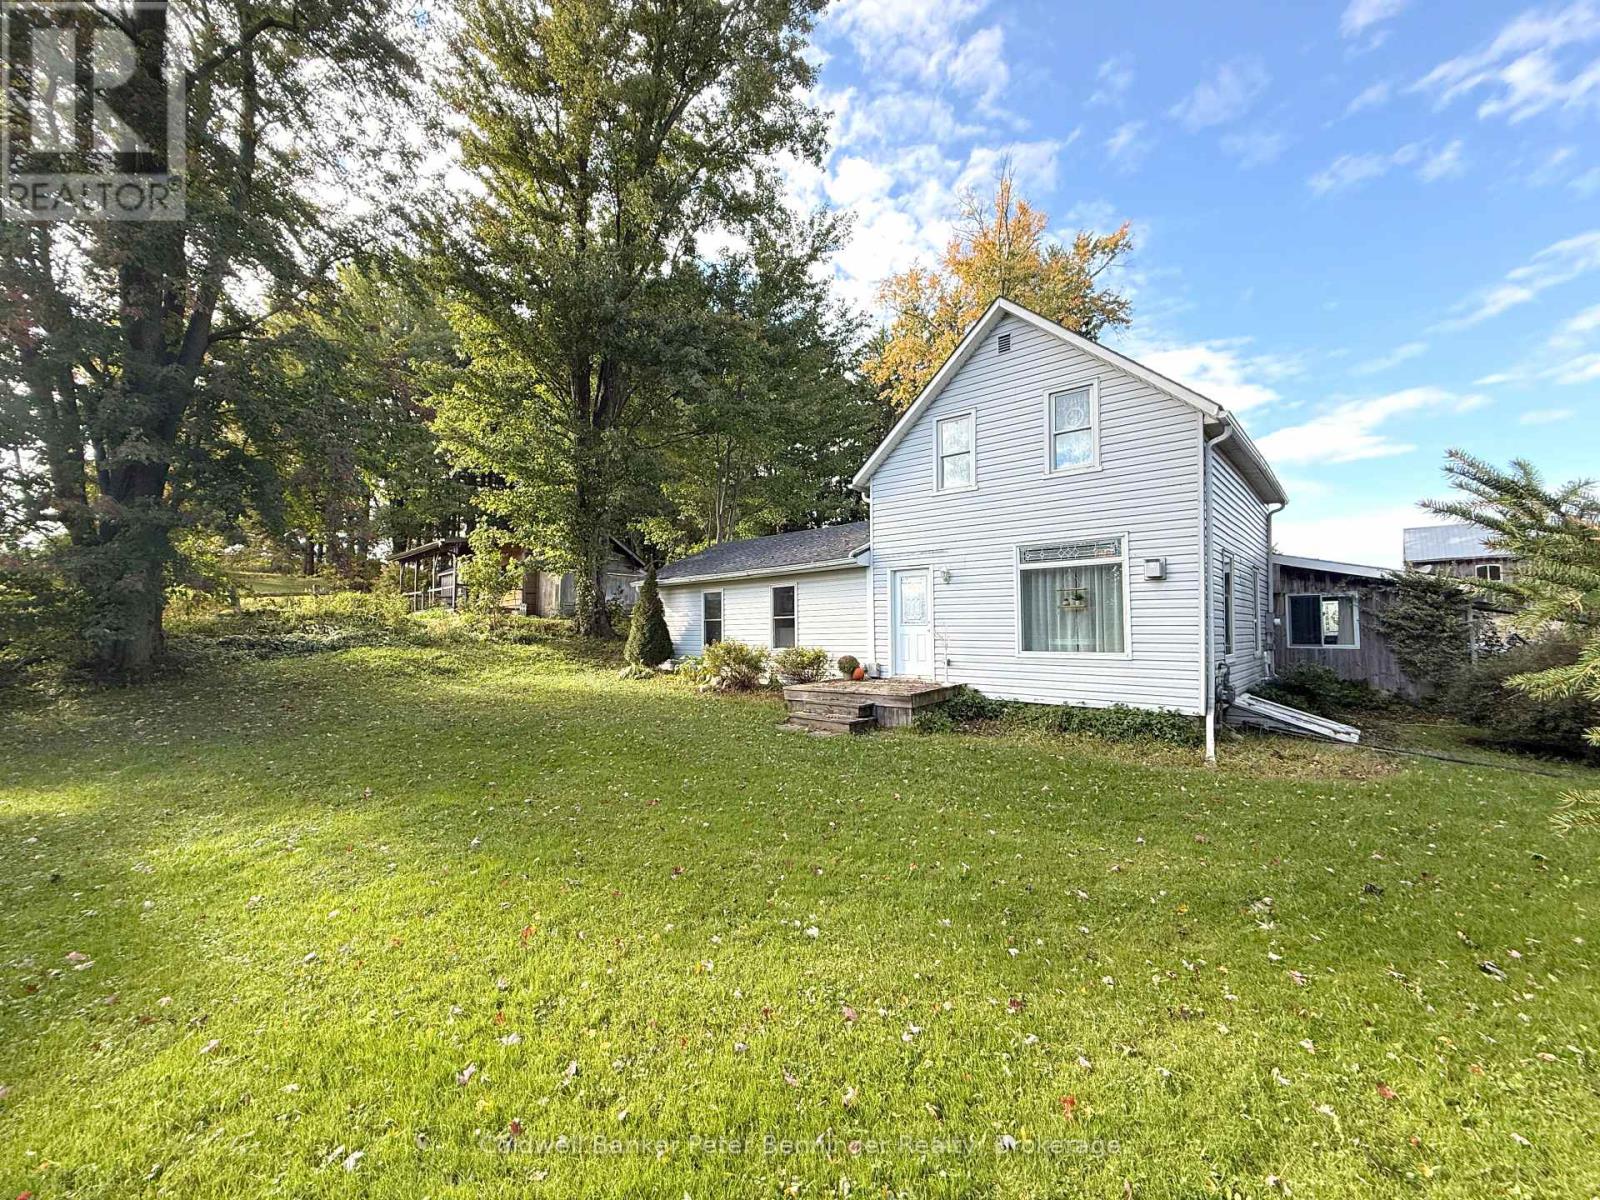
158 Bruce Rd 17 Road
Arran-Elderslie, Ontario
Experience the best of country living on this beautifully equipped 4-acre hobby farm, just outside Tara. Offering a perfect balance of rural charm, functionality and manageable acreage, this property is ready to welcome its new owners to a lifestyle of fresh air, open spaces and endless possibilities. Perfectly set up for horse enthusiasts, the property features an outdoor riding arena, 4 fenced paddocks, pasture, a spacious barn with room for multiple stalls & hay storage, as well as a tranquil pond. Expansive open fields, beautiful sunsets and a riding trail create a picturesque country setting with plenty of privacy. Beyond the equestrian amenities, there's room for gardens complemented by existing young fruit trees making it perfect for homesteading. The property is further enhanced by a second barn featuring a sizeable workshop & additional storage, along with a double garage offering indoor parking & extra workspace. Both buildings are insulated & heated, providing excellent year-round functionality for equipment, hobbies and projects. The inviting 1.5-storey home offers 3 bedrooms, 2 bathrooms and a bright, open-concept kitchen, living and dining area, featuring a natural gas fireplace for cozy evenings. With natural gas, forced air heating & a comfortable, manageable layout, the home is well suited to families, couples or anyone looking to embrace a simpler country lifestyle. This unique property also offers a secondary dwelling, perfect for an in-law suite, long-term rental or a lucrative Air BnB. The beautifully rustic 1 bedroom cabin is complete with its own kitchen, 3 pc. bath, laundry, & more. With room to roam, space to grow and the freedom to create a lifestyle of your own, this property offers all the charm of country living without the responsibility of a large acreage. Whether you're dreaming of a hobby horse farm, starting your own homestead, or simply a little more room to breathe, it has everything you need to make your dreams come true! (id:54532)
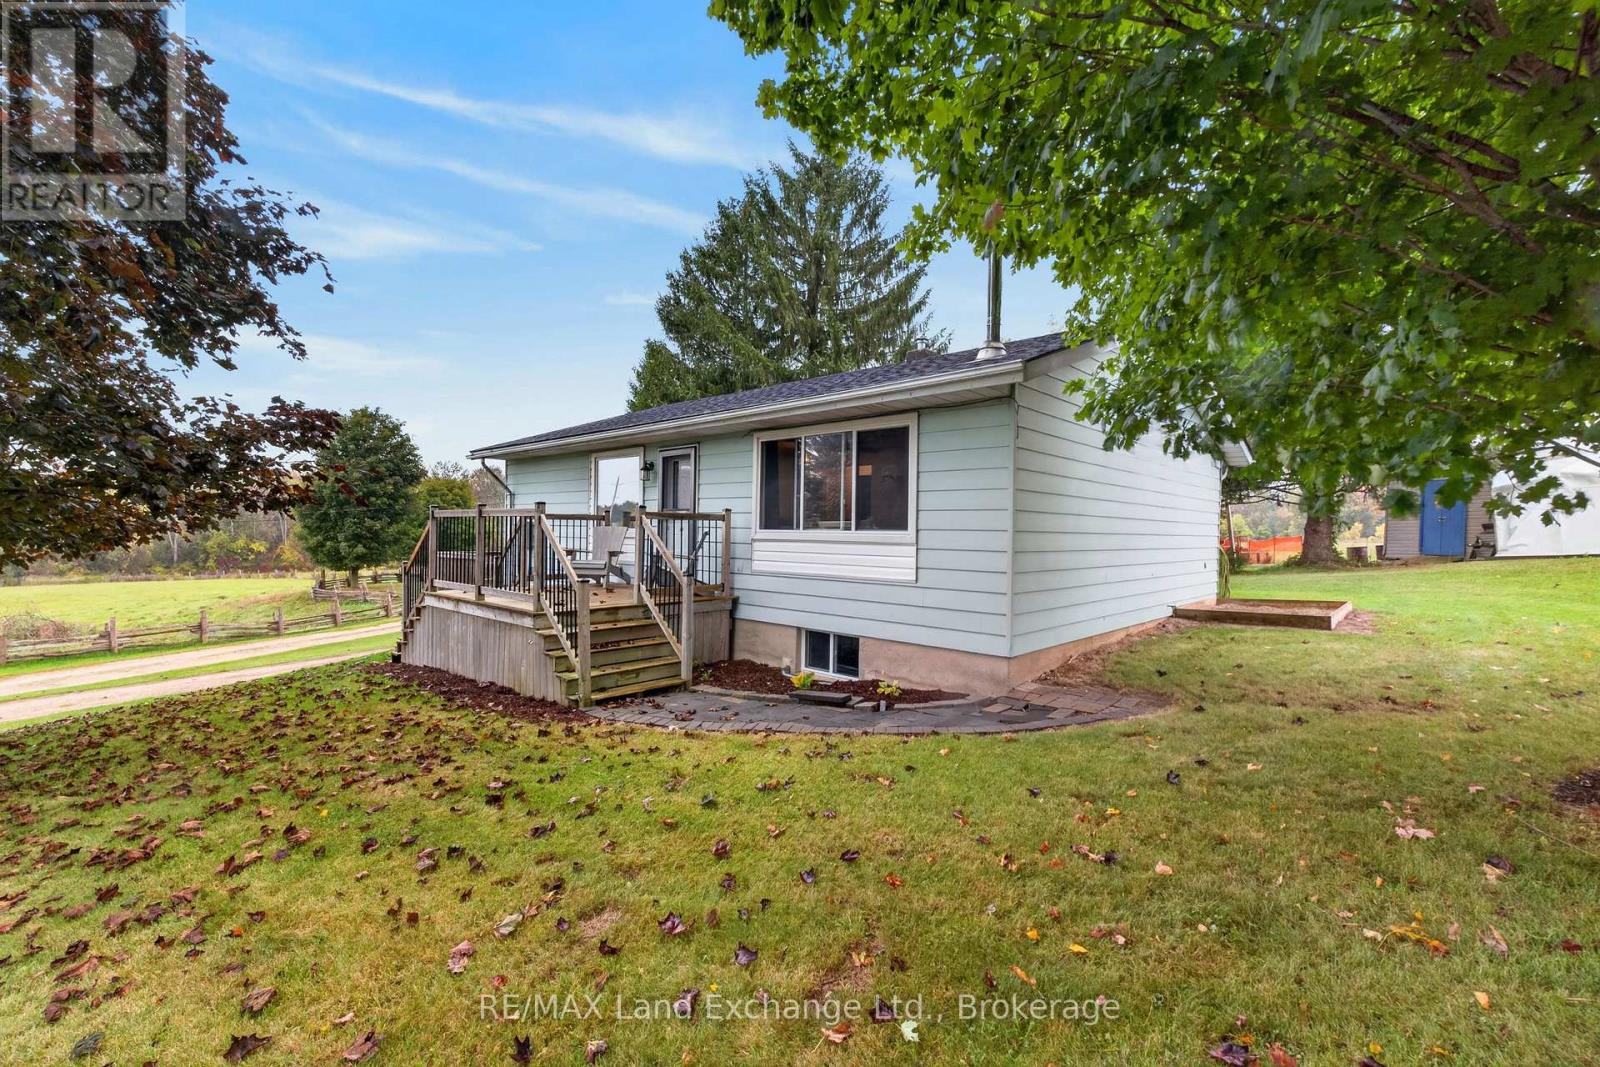
3400 Highway 9 Highway
Brockton, Ontario
This charming two bedroom, one bathroom home is the perfect place to call your own, whether your first time home buyers, looking to downsize or just simply wanting a great investment property. An amazing location on Highway 9 perfectly positioned close to Kincardine, Teeswater, Walkerton and Bruce Power so you are never far from where you need to be while allowing you to enjoy the benefits of country living. This open concept home has good size bedrooms, privacy and beautiful mature trees with lots of outdoor living space on the multiple decks. The woodstove will keep you toasty warm in the winter months. You do not want to miss this great opportunity. Book your private showing and come take a look today. (id:54532)
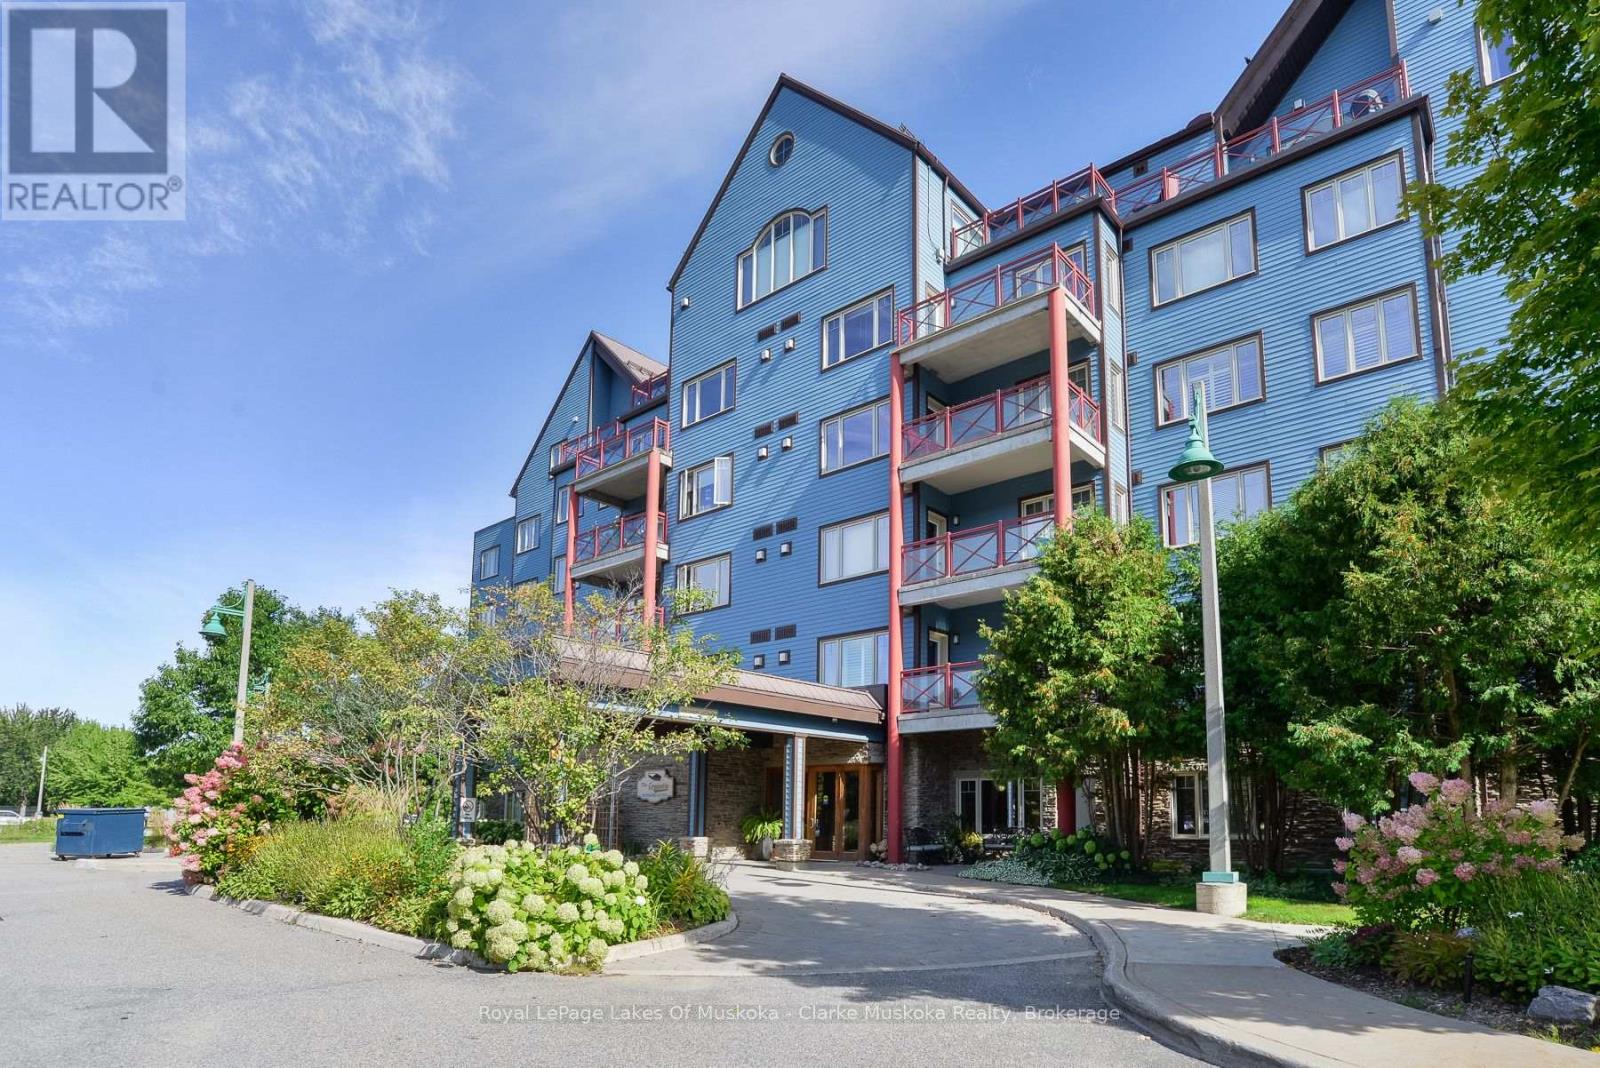
504 - 130 Steamship Bay Road
Gravenhurst, Ontario
Welcome to 130 Steamship Bay Road, this inviting 2-bedroom, 2-bathroom condo is ideally situated in the heart of Gravenhurst, offering a low-maintenance lifestyle just steps from the waterfront and Muskoka Wharf. Enjoy morning walks along the boardwalk, afternoons on the golf course at nearby Muskoka Bay Resort, and evenings exploring the area's many restaurants, cafés, shops, and local attractions. Located just minutes from downtown Gravenhurst and surrounded by some of Muskoka's most celebrated lakes, golf courses, marinas, and recreational opportunities, this property is perfectly suited as a year-round home, weekend getaway, or investment opportunity. Experience the best of Muskoka living with convenience, recreation, and natural beauty all within reach of 130 Steamship Bay Road. (id:54532)
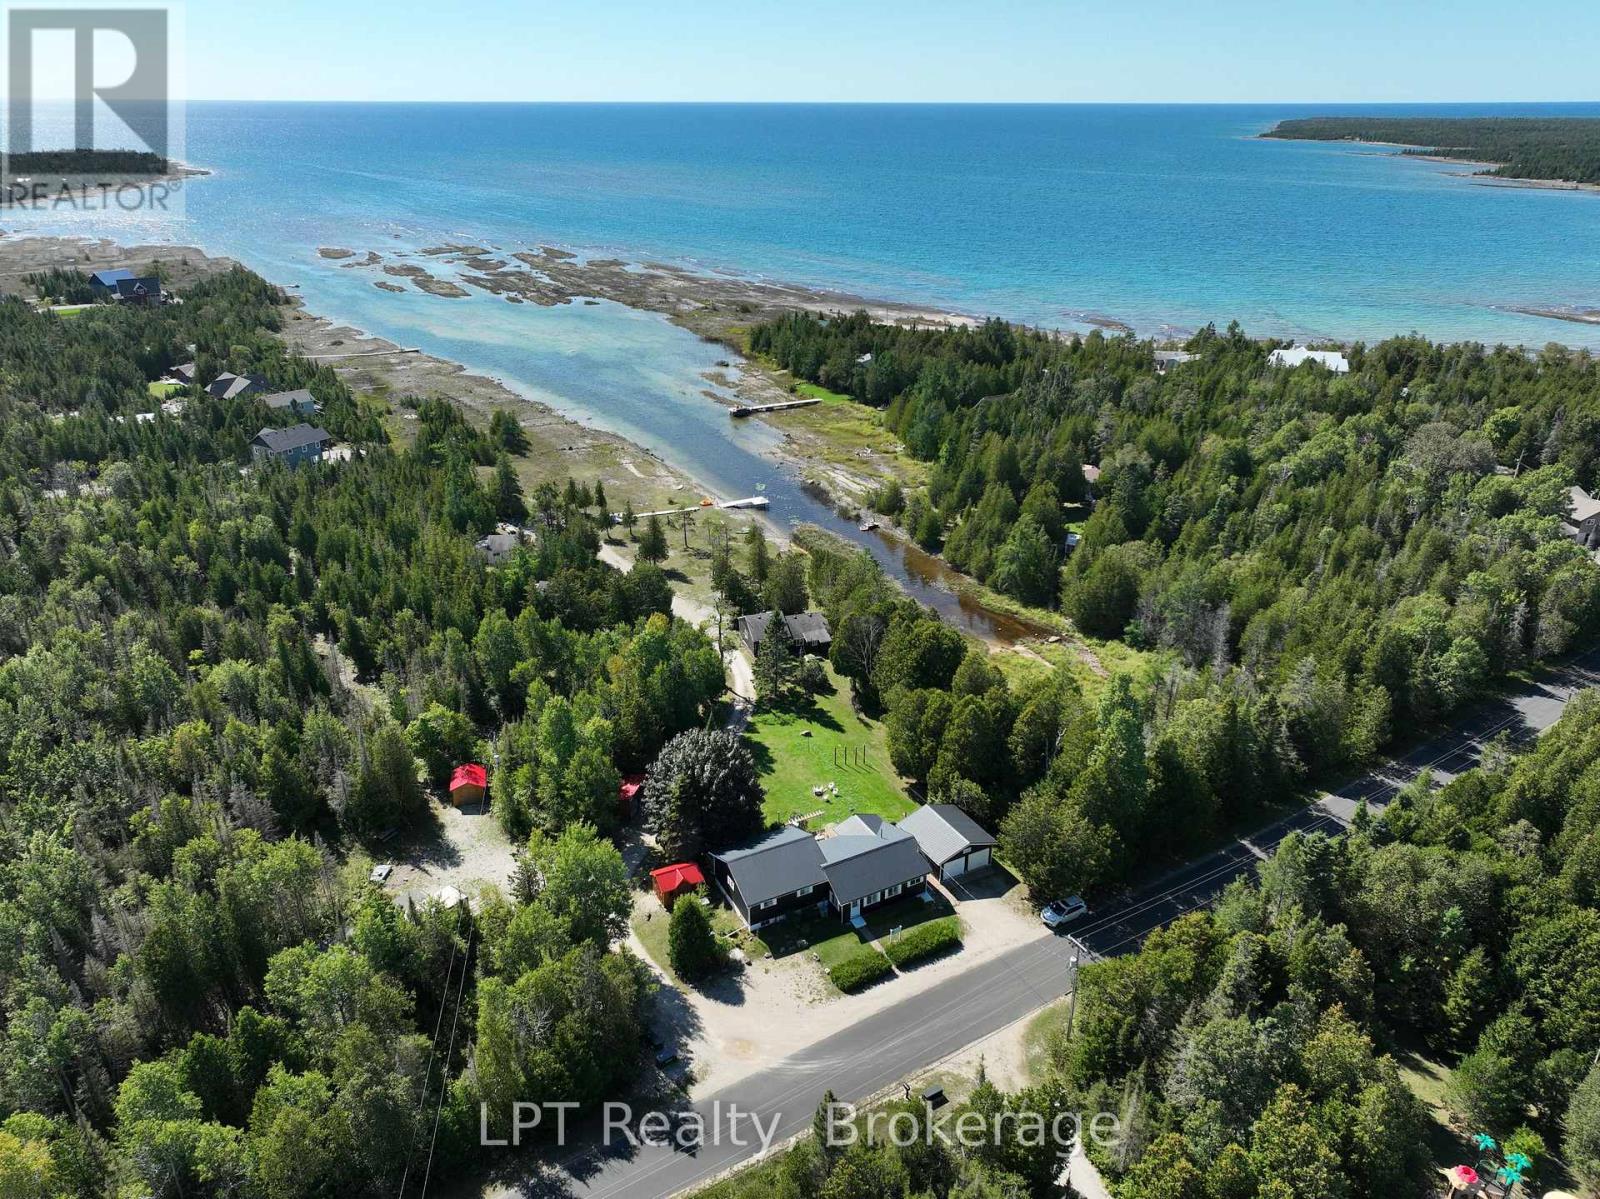
468 Warner Bay Road
Northern Bruce Peninsula, Ontario
Your Tobermory Waterfront Retirement Dream Awaits! Imagine a lifestyle where every day revolves around the water. This exceptional Tobermory waterfront property offers pristine Lake Huron shoreline, five thoughtfully updated cottages, and a main house for comfortable year-round living. Perfect for those approaching semi-retirement or seeking a more relaxed pace of life, this unique property offers the best of both worlds. Enjoy the comfort of the main house throughout the winter, then embrace cottage living during the warmer months. Wake up to the sound of the waves, enjoy morning coffee overlooking the water, spend sun-filled afternoons swimming, boating, or simply relaxing along the shoreline, and end each day with breathtaking sunsets over Lake Huron. With five cottages, there is plenty of room to welcome family and friends, create a private multi-generational retreat, or enjoy your own peaceful summer escape. When you're not using the cottages yourself, the existing accommodations also offer potential for short-term rental income, providing an opportunity to offset ownership costs while enjoying this remarkable waterfront setting. Located in the iconic Tobermory area, surrounded by crystal-clear waters, breathtaking natural beauty, and endless recreational opportunities, this is more than a waterfront property. It's an opportunity to create a lifestyle centered around relaxation, freedom, and the simple pleasure of living by the water. Enjoy the comfort of home in the winter. Embrace cottage life in the summer. Make every season a reason to love where you live. (id:54532)
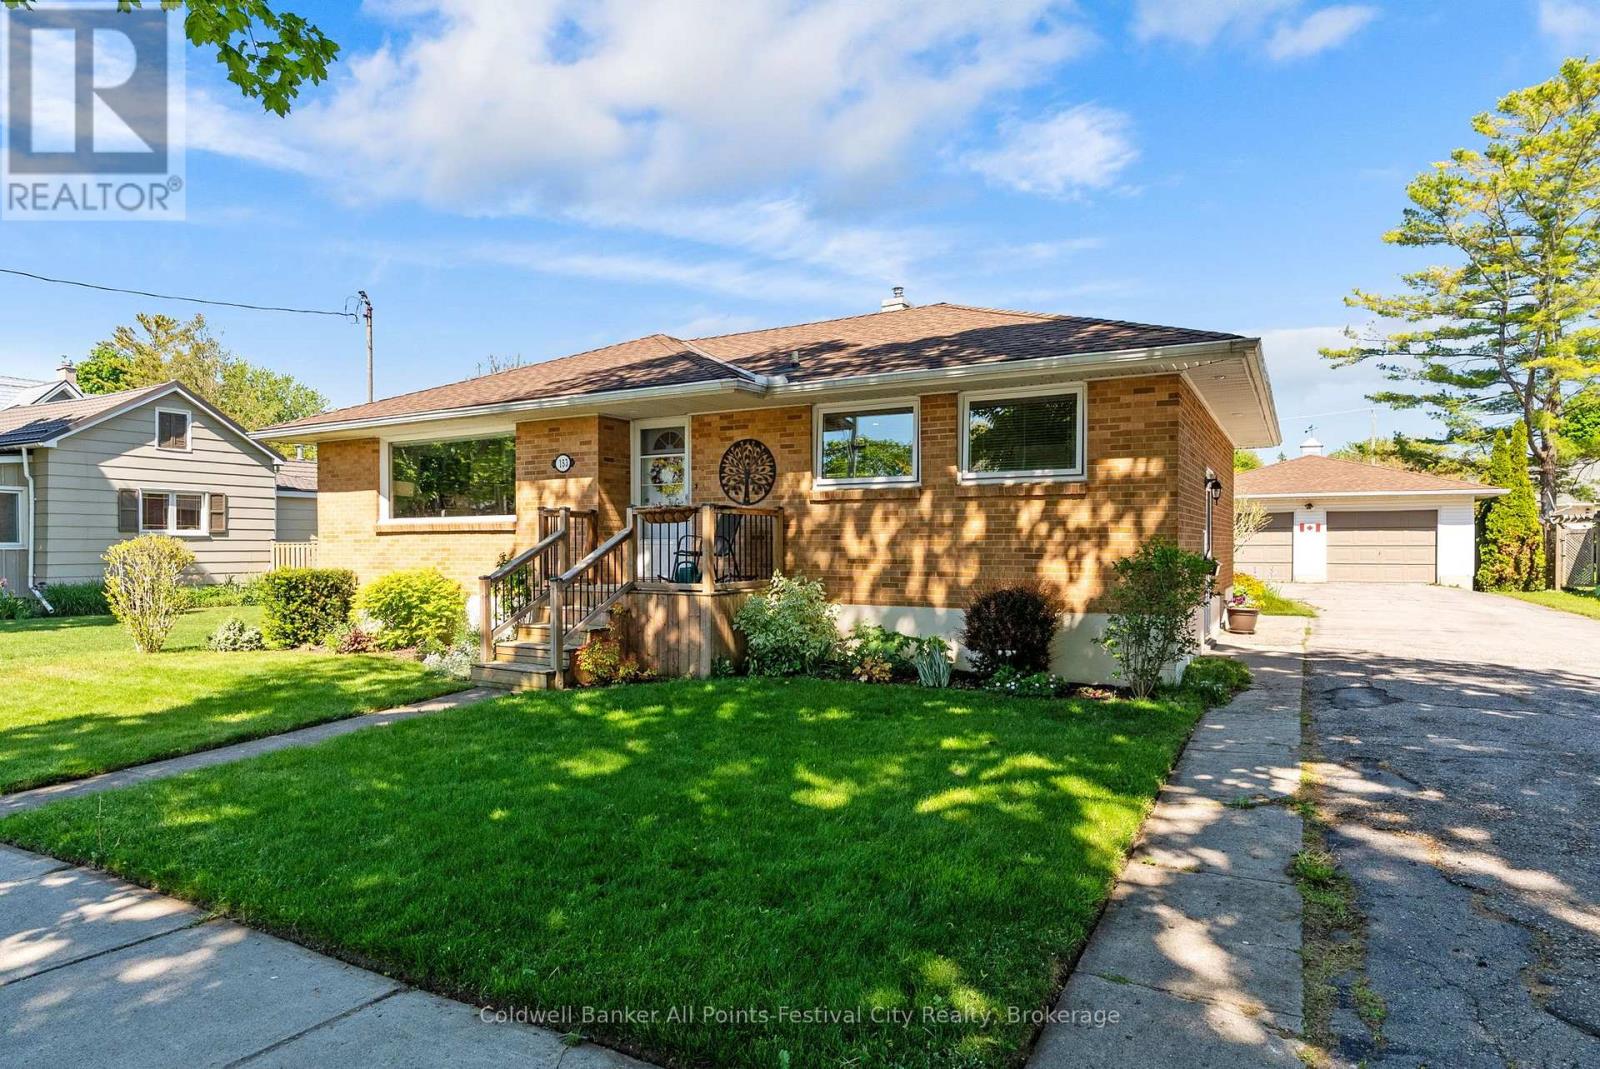
153 Warren Street
Goderich, Ontario
153 Warren Street delivers the trifecta buyers are searching for - a sought-after west end Goderich location, a solid brick bungalow, and undeniable pride of ownership throughout. From the moment you arrive, the curb appeal shines with beautifully curated gardens and in-ground irrigation system, a fenced backyard, and an expansive driveway leading to a double car garage complete with a bonus workshop space perfect for hobbies, projects, or extra storage. Inside, this well-maintained home offers bright and inviting living spaces including 2 main floor bedrooms, an updated 4-piece bathroom, a kitchen lined with windows that flood the space with natural light, separate dining area, and an open concept living room ideal for gathering with family and friends. The relaxing sunroom area is the perfect spot to unwind and leads directly to the back deck and private backyard retreat.The lower level adds even more living space with an additional bedroom, rec room, laundry area, utility room, and storage room. Plenty of space for guests, hobbies, or seasonal storage. Located just a short walk to Goderich Downtown, Butterfly Park and as well the stairway leading down to the shores of Lake Huron where sunsets are second to none, this home offers the lifestyle so many are looking for. 153 Warren Street checks all the right boxes - book your private showing today. (id:54532)
A - 340 Nelson Street
Kincardine, Ontario
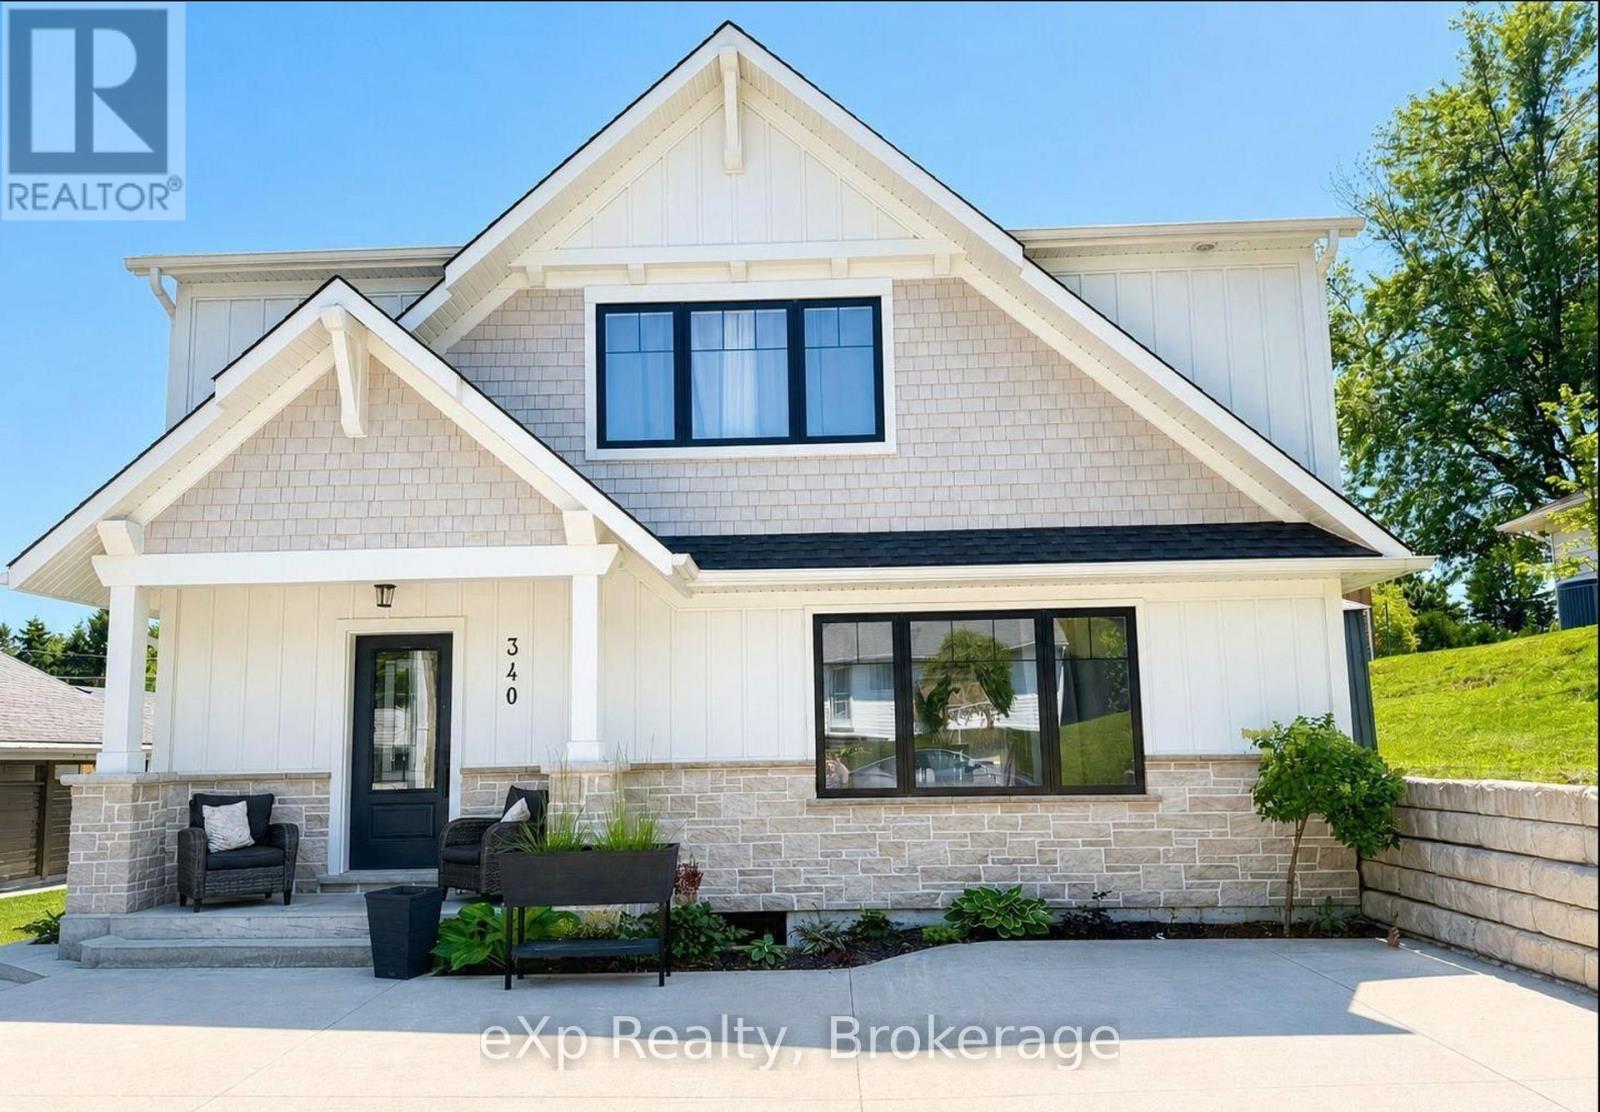
A 3-bedroom house for rent. Located in the heart of downtown Kincardine, within walking distance to shopping, restaurants, schools, parks, and the lake. Offering a bright, modern design, this home features an open-concept kitchen, living, and dining area that is perfect for everyday living. A convenient 2-piece powder room completes the main level, while patio doors off the dining area to the patio. The upper level offers three spacious bedrooms, including a generous primary suite complete with a walk-in closet and a luxurious 5-piece ensuite bathroom. A full main bathroom serves the additional bedrooms. Tenant responsible for heat, hydro, water/sewer, cable, internet, and snow removal. Lawn maintenance is included. The unit is available September 1, 2026. Prospective tenants must provide a completed rental application, letter of employment, credit check, references, and first and last month's rent. (id:54532)
Lot 26 Giants Tomb Island
Tiny, Ontario
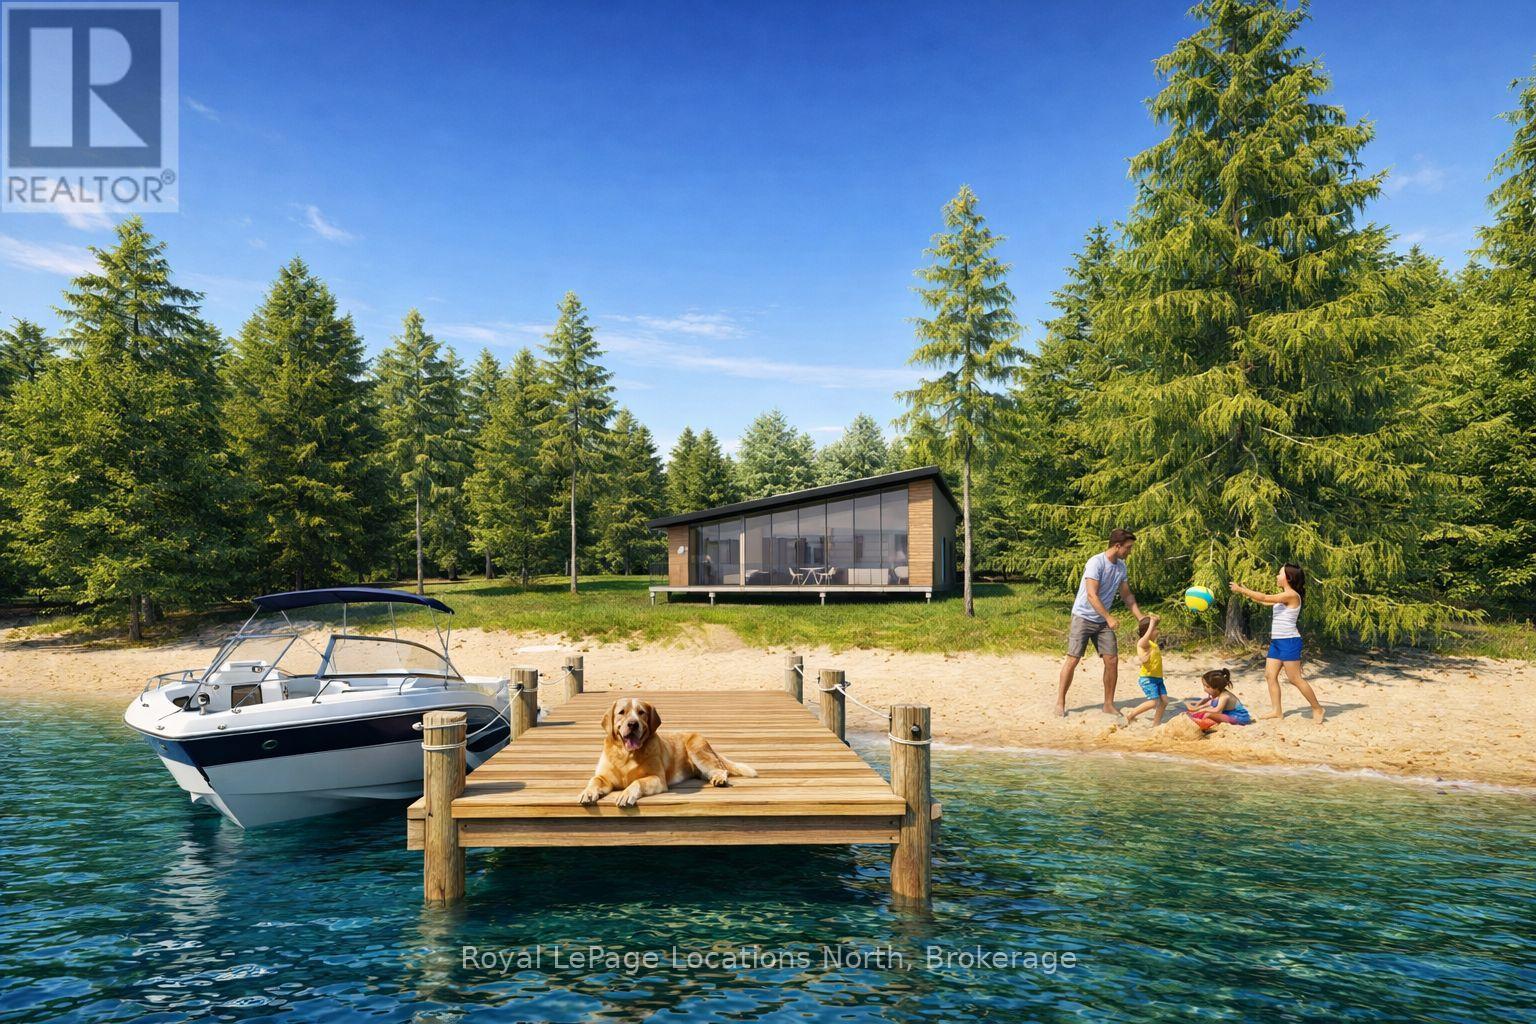
**Luxury Off-Grid Living: A Modern Masterpiece on Giant's Tomb Island** Discover the pinnacle of island exclusivity on the protected leeward side of Giant's Tomb Island. This TO BE BUILT 1,470 sq. ft. contemporary cottage offers a rare opportunity to own a sustainable sanctuary in southern Georgian Bay, adjacent to the pristine wilderness of Awenda Provincial Park. The "Shed Roof", one of two designs, is a triumph of modern aesthetics and functional island living. A full-height glazing wall spans the lake-facing façade, capturing uninterrupted, panoramic views of the bay's turquoise waters. The home is engineered for a seamless indoor-outdoor lifestyle, featuring a true beachfront walkout design that leads from the living space directly to a full-width deck and your own private shoreline. At the heart of the home is an expansive open-concept Great Room, perfectly designed for entertaining. The chef-Inspired kitchen features a central social island and a walk-in pantry for effortless storage. A private primary bedroom suite is a secluded retreat situated in the right wing, ensuring maximum privacy from guest areas. Two other well-proportioned bedrooms in the left wing share a full bath. A centrally located den serves as the perfect home office or overflow sleeping area. Embrace off-grid independence and self-sufficiency with a state-of-the-art rooftop solar power system, complete with an inverter and battery storage. This smart-home-ready build includes high-performance energy-efficient glazing, a modern septic system, and fully pressurized domestic water systems, ensuring luxury comfort in a remote setting. The Ultimate Georgian Bay Retreat. Experience the rugged beauty of granite boulders and crystal-clear water from a home designed to blend into the natural environment. Pick one of three lots and customize your vision of island luxury. **All home imagery is conceptual** (id:54532)
309 - 1 Hume Street
Collingwood, Ontario
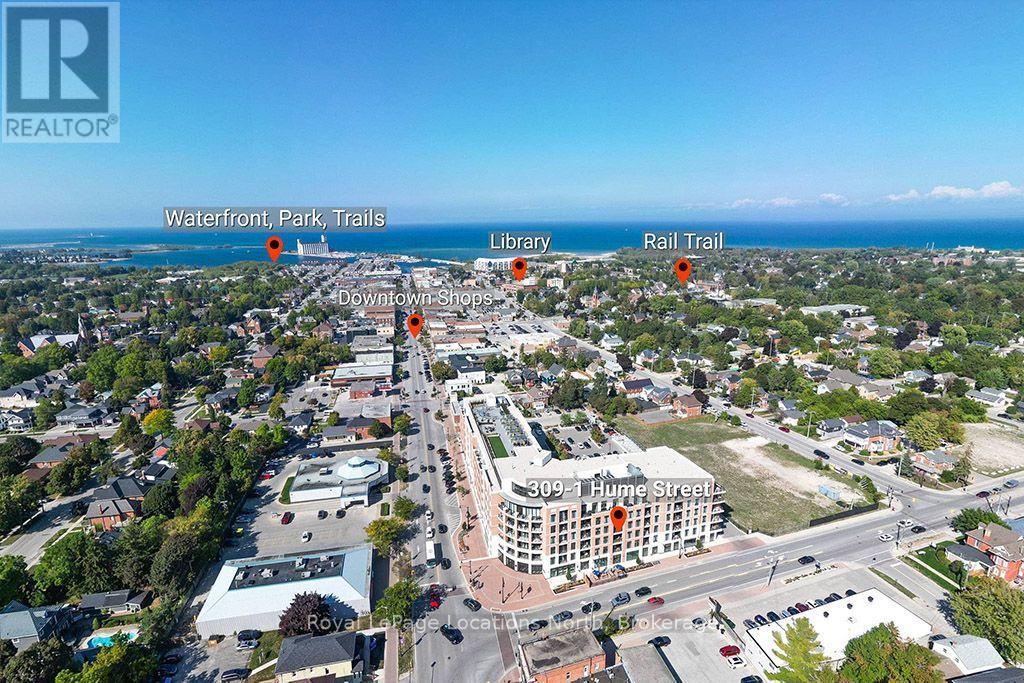
Welcome to Monaco. Beautiful appointed south-facing two-bedroom, two-bathroom residence offers modern luxury, thoughtful design & convenience. Bright and spacious, this home is ideal for those seeking a refined, low-maintenance lifestyle. A generous living room is filled with natural light & opens to a private balcony, perfect place to enjoy your morning coffee, unwind with an evening refreshment or entertain friends. The modern kitchen is stylish and functional, featuring quartz countertops, custom cabinetry and stainless-steel appliances. A separate dining area with built-in cabinetry provides additional storage and an elegant space for entertaining. The dining area also offers the flexibility to function as a home office when needed. The primary bedroom is a private retreat, complete with a walk-in closet & beautifully appointed four-piece ensuite. A second bedroom features walk-in closet and provides flexibility for guests or a dedicated home office. A second four-piece bathroom conveniently serves the additional bedroom & living areas. In-suite laundry is discreetly tucked away in a dedicated closet. Monaco residents enjoy impressive amenities: Rooftop terrace, featuring lounge area, BBQ spaces, fire pit, water feature. The rooftop provides an exceptional outdoor setting with views of Collingwood, Georgian Bay and Blue Mountains. The well-equipped fitness room has one of the best views in Collingwood. Bicycle storage, visitor parking, Wi-Fi-enabled common areas and a virtual concierge system. (id:54532)
416 - 91 Raglan Street
Collingwood, Ontario
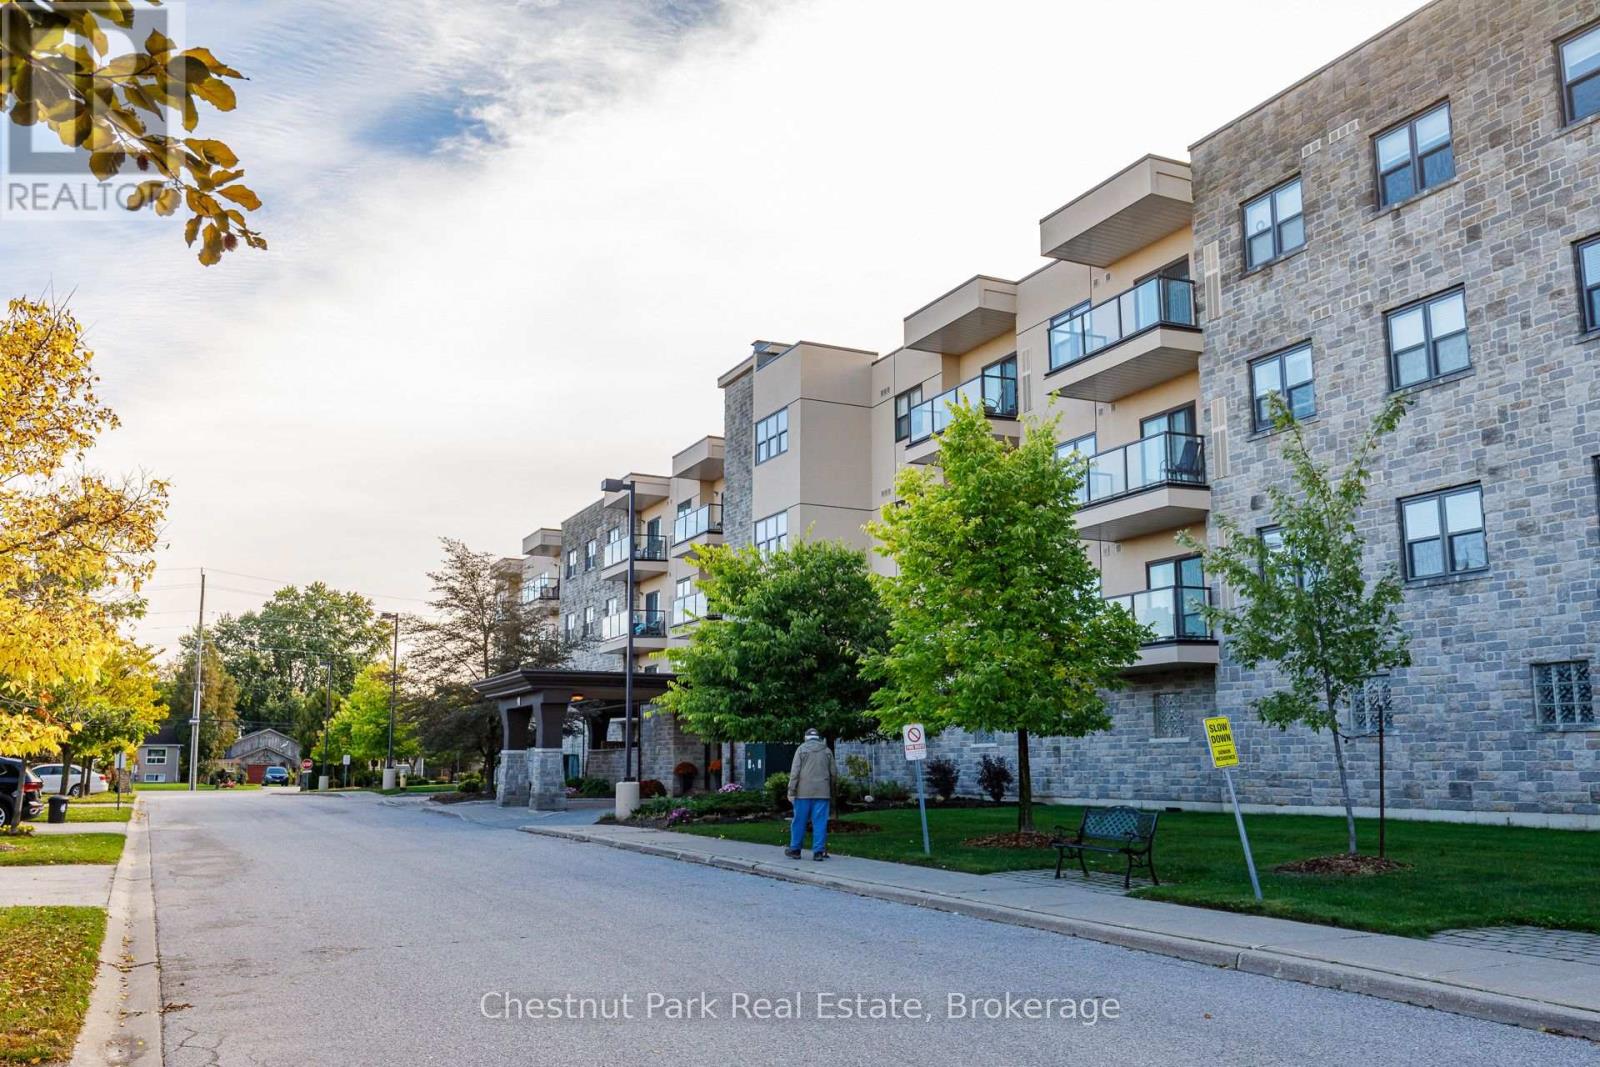
Enjoy comfortable, carefree living with beautiful water and Escarpment views in the highly sought-after Raglan Village retirement community. This spacious two-bedroom plus den condominium offers a bright and functional layout, ideal for those looking to enjoy a relaxed, low-maintenance lifestyle with an impressive selection of amenities right at their doorstep. The open-concept living and dining area is filled with natural light and extends to a private balcony, where you can sit back and take in the scenic views of the water and Niagara Escarpment. The kitchen offers plenty of workspace and storage and flows easily into the main living area, creating a comfortable space for both everyday living and entertaining. Both bedrooms are generously sized, with the primary bedroom featuring its own ensuite bathroom with a walk-in shower. A separate den provides valuable additional living space and is perfect for a home office, reading room, TV room, formal dining room, or hobby space. Additional features include heated underground parking and a dedicated storage locker. Residents of Raglan Village enjoy access to an excellent range of amenities, including a saltwater indoor exercise pool, fitness centre, library, cozy bistro, and full-service restaurant. Condo fees include water, sewer, basic home phone, internet, and cable. Ideally located just minutes from shopping, restaurants, healthcare services, and recreation, Raglan Village offers a welcoming community atmosphere and an easy, convenient lifestyle. A wonderful opportunity to make this spacious condo your own while enjoying all the benefits of this desirable retirement community. (id:54532)