
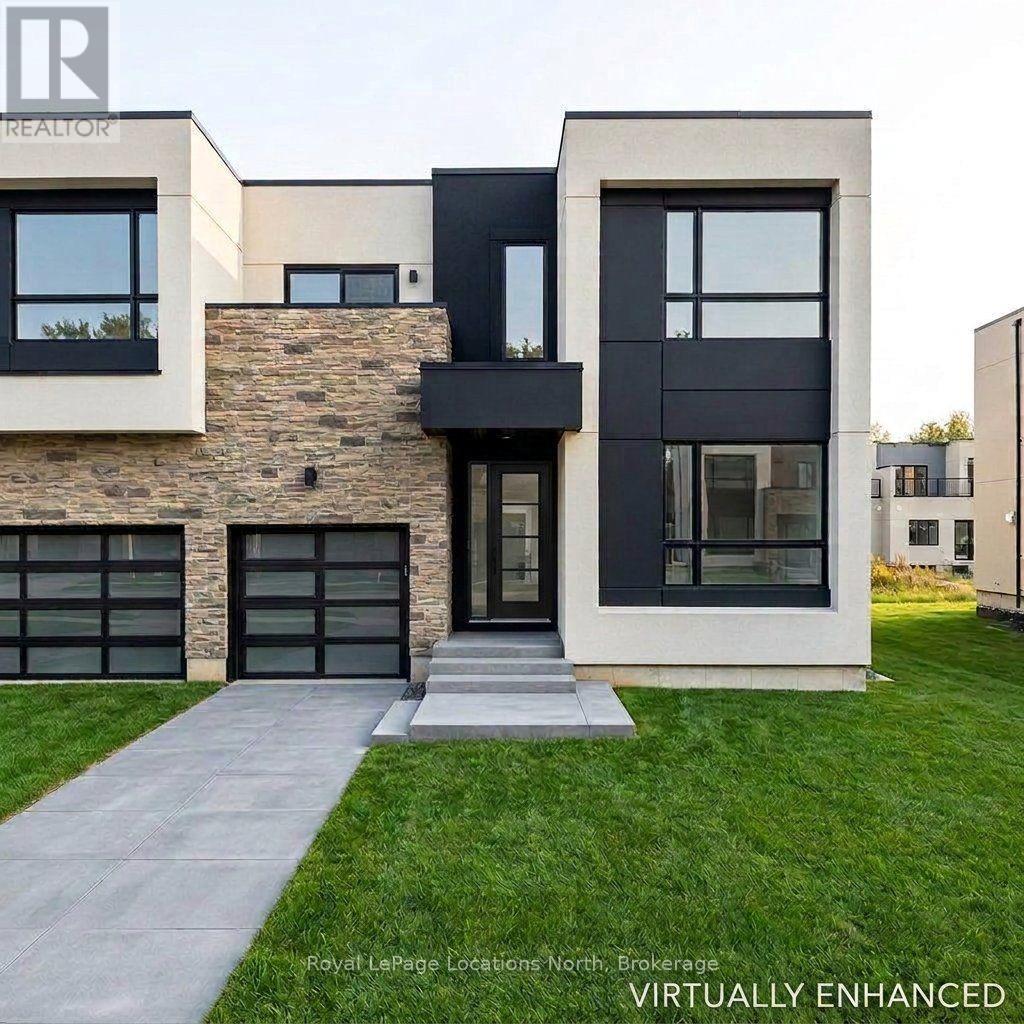
127 Yvonne Crescent
Blue Mountains, Ontario
EXCEPTIONAL BRAND-NEW LEASE OPPORTUNITY IN THE BLUE MOUNTAINS - $3,000/MONTH (ANNUAL). **The main level showcases soaring vaulted ceilings, oversized windows, and an airy open-concept layout anchored by a cozy fireplace. The upgraded kitchen features stainless steel appliances and stylish modern finishes. Enjoy the convenience of main-floor living with a generous primary retreat complete with a walk-in closet and private 3-piece ensuite, plus a separate 2-piece powder room. ***Upstairs, find two additional spacious bedrooms, a full 4-piece bathroom, dedicated second-floor laundry, and a versatile loft ideal for a home office or secondary lounge.Complete with an attached single-car garage with inside entry, private driveway, and a full unfinished basement providing exceptional storage for skis, bikes, and outdoor gear. Enjoy refined four-season living at the base of Blue Mountain in this contemporary, brand-new semi-detached home featuring over 1,700 sq. ft. of bright, upgraded living space. Perfectly situated between Scandinave Spa and Monterra Golf Course-and just minutes to Blue Mountain Village, hiking/biking trails, and Georgian Bay. **Move-in ready with immediate possession available.**Note: Annual lease term ($3,000/month + utilities). Furnace and Rinnai tankless water heater are rentals. Rental application, full credit report, employment letter, and references required. Non-smoking. Some photos have been virtually staged/enhanced for visualization purposes. (id:54532)
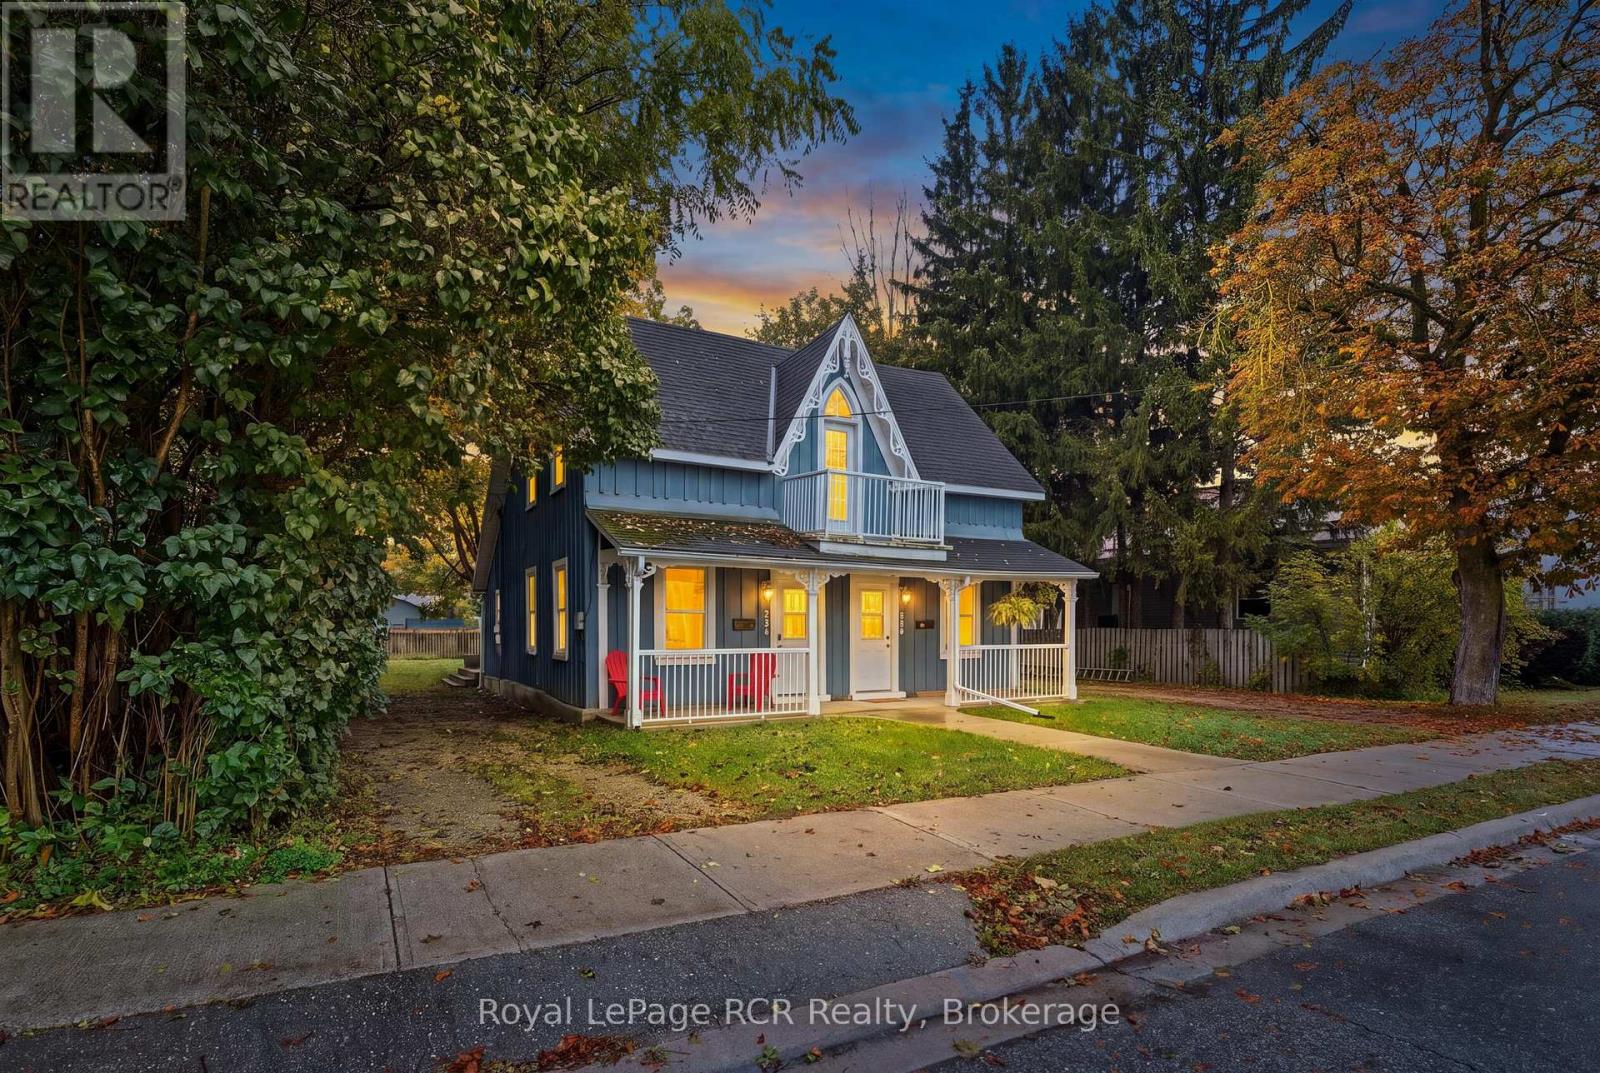
234 Elma Street E
North Perth, Ontario
Affordable Listowel Semi-Detached Welcome to a turnkey, low-maintenance home that makes smart ownership effortless. The functional main level features an efficient kitchen flowing into a bright living area, along with main-floor laundry and a full four-piece bath for maximum daily convenience. Upstairs, you will find two private bedrooms separated from the main living space.Outside, enjoy summer relaxation or room for pets in your fully wooden-fenced backyard. Additional highlights include a clean, unfinished basement perfect for seasonal storage, and updated mechanicals to keep monthly heating and utility costs low. Situated in a quiet, established neighborhood close to parks, dining, and downtown amenities, this move-in-ready property is a fantastic alternative to renting. Schedule your private tour today! (id:54532)
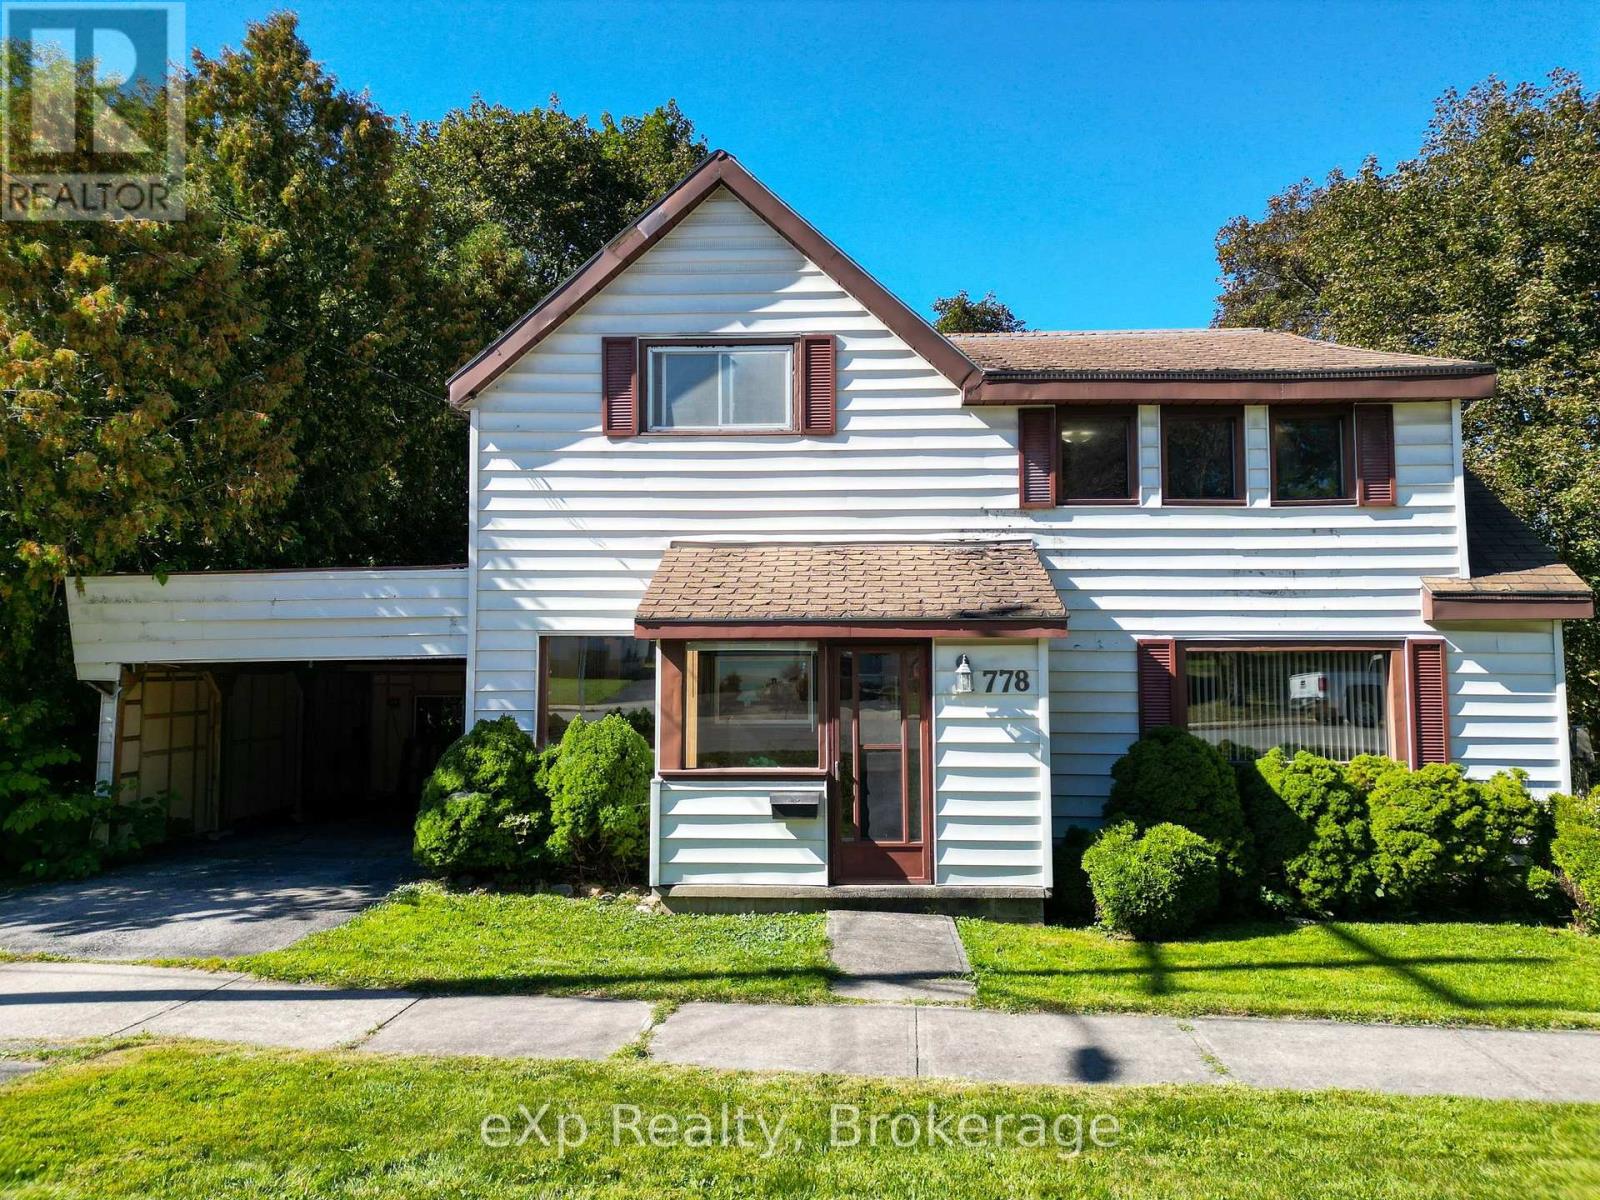
778 8th Avenue E
Owen Sound, Ontario
Welcome to this wonderful opportunity to make this four-bedroom Owen Sound home yours. It offers a classic layout with the added benefit of the primary bedroom and a four-piece bathroom conveniently located on the main floor. Upon entering, you will notice high ceilings and custom wood details crafted by the previous owner, an avid woodworker who built the solid oak kitchen cabinets. The kitchen connects to a dining room ideal for entertaining and cooking family meals, while the cozy living room features a large bay window that fills the space with natural light. An ample-sized laundry room and mudroom provide excellent functionality with convenient access to both the backyard and the attached carport. Upstairs, you will find three additional bedrooms, offering plenty of space for a growing family, guests, or a home office. Outside, the property uniquely features two separate laneways. One leads to the carport and the other provides access to a large driveshed in the backyard. The yard also includes a woodworking shop for hobbyists or extra workspace, while still leaving plenty of green space to enjoy. This home is ready for your updates, offering an exciting chance to add your personal style and adapt it to your family's needs. With its practical layout, useful outbuildings, and family-friendly design, this is the perfect place to create your next chapter. (id:54532)
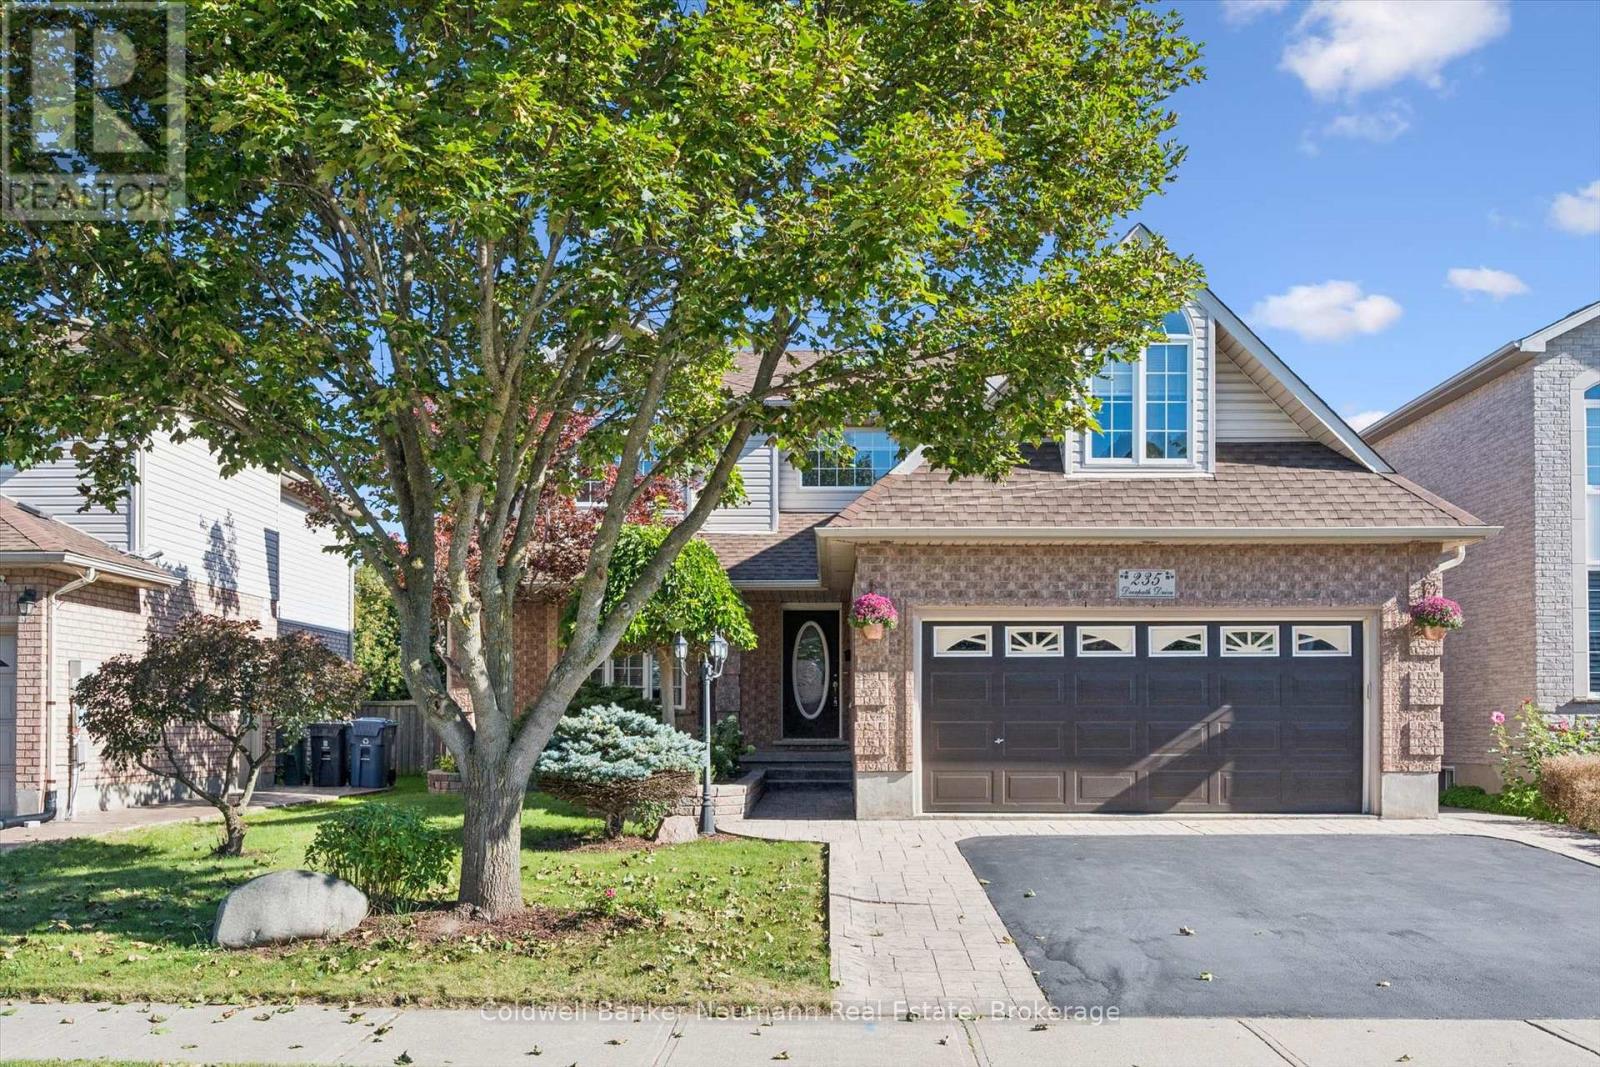
235 Deerpath Drive
Guelph, Ontario
Located in the highly desirable West End, renowned for its outstanding schools, parks, and quiet neighbourhood charm, this exceptional home offers over 3,600 sq. ft. of beautifully refreshed living space. The curb appeal immediately welcomes you with a newly resealed double driveway framed by elegant stamped concrete walkways.Inside, the main level features a massive living room with new luxury vinyl plank flooring, a dedicated dining room, a convenient 2-piece bath, and a sunlit breakfast nook filled with natural light. The well-appointed kitchen includes a brand-new smooth-top electric range and range hood. Upstairs, the second floor hosts 3 bedrooms and 2 full baths, featuring a primary suite complete with a private 3-piece ensuite and a large walk-in closet with brand-new shelving. This level also includes a flexible bonus room above the steel-insulated double garage, ideal for a playroom or home office. Freshly painted in soft neutral tones, the entire home shines with select new lighting, updated blinds, all-new plumbing fixtures, a new HRV system, and extra electrical outlets throughout.What truly sets this property apart is its ideal setup for multi-generational living or buyers looking for a mortgage helper without sacrificing personal space. Half of the basement houses a vacant, legal 1-bedroom apartment with its own private entrance, while the remaining partially finished lower level is reserved exclusively for the homeowner. This extra space includes a bedroom, a dedicated laundry area equipped with a new washer and dryer, a bathroom rough-in, and a large rec room for further family enjoyment, providing an incredible layout that standard multi-unit properties simply cannot offer. Out back, the fully fenced backyard features a stamped concrete patio with a gas BBQ hookup and a solid storage shed on a poured concrete pad, creating a wonderful setting for a private outdoor retreat. (id:54532)

39 Ridgewood Avenue
Guelph, Ontario
Cute as a button and full of personality, 39 Ridgewood Avenue is the kind of home that just feels good the moment you arrive! Tucked beneath the canopy of mature trees on an established Guelph street, this charming home pairs character with thoughtful updates and a surprisingly versatile layout. Step inside to warm hardwood floors and a bright, inviting main living space where large windows bring in plenty of natural light, while the rich green ceiling adds just the right amount of personality. The updated kitchen is both stylish and functional, featuring sleek cabinetry, subway tile backsplash, stainless steel appliances and plenty of workspace, with room to sit down together for everyday meals. Bright and comfortable bedrooms and an updated bathroom round out the living spaces above grade, but there is more here than meets the eye! The fully finished basement, complete with a separate entrance, provides valuable additional living space and exciting in-law suite potential-perfect for extended family, guests, a home office or simply extra room to spread out. Outside, the backyard feels like its own little retreat, surrounded by mature trees and offering multiple deck and patio areas for summer dinners, morning coffee and evenings outside, along with garden beds and a screened gazebo. With its unmistakable charm, updated interior, flexible finished basement and beautiful tree-lined setting, 39 Ridgewood Avenue is proof that good things really do come in cute little packages! (id:54532)
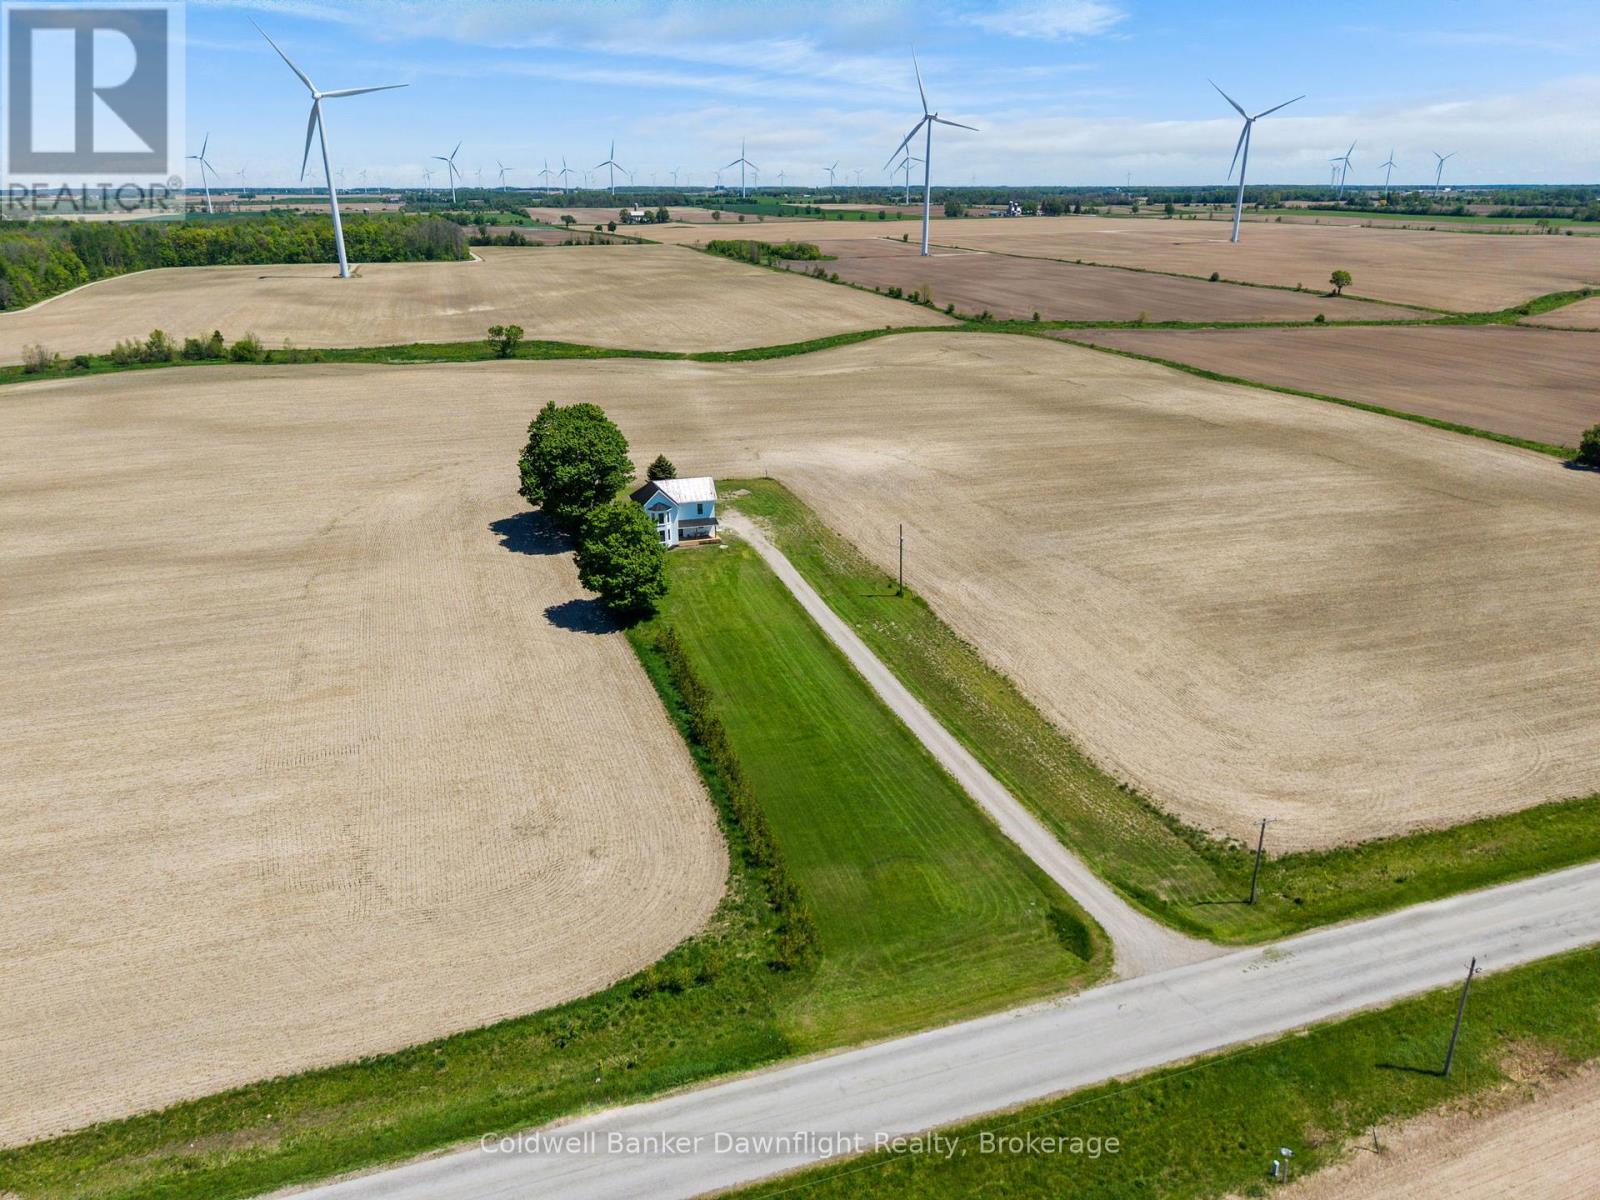
728 North Line
Kincardine, Ontario
Set down a long private laneway off a paved country road and surrounded by open farmers fields on 1.3 acres. This beautifully updated 3 bedroom, 2 bathroom home with an attached garage offers modern country living just 22 minutes to Bruce Power and 11 minutes to the sandy beaches and amenities of Kincardine and Lake Huron. The white painted brick exterior, black trimmed windows, and covered front porch create an inviting first impression. Inside, you're welcomed by high ceilings, bright spaces, and timeless white, black, and gold finishes throughout. The kitchen is designed for both style and function with granite countertops, a custom range hood, gold pot filler, farmhouse sink, wood island with a built in dishwasher, storage, and plenty of prep space. Direct access from the garage into the kitchen makes everyday living easy. The open concept living and dining area features large bay windows, an electric fireplace feature wall, and access to the backyard deck, creating a bright and comfortable space for gathering with family and friends. Upstairs, you'll find three spacious bedrooms, additional storage, and a stunning 5 piece bathroom with double sinks, gold finishes, custom countertops, a tiled shower and tub combination, and large windows that fill the room with natural light. The primary bedroom offers space for a king sized bed, a sitting area by the bay windows, and a large closet. Beyond the cosmetic updates, this home also offers the peace of mind buyers are looking for with drywall throughout, spray foam insulation, metal roof, windows (2025), hot water heater (2025), dishwasher (2026), and an updated backyard deck (2026). Outside, the property offers plenty of room to expand, entertain, or simply enjoy the peaceful countryside setting surrounded by open farm fields. Located just 11 minutes from Kincardine, you'll have easy access to local shops, grocery stores, scenic trails, year round events, and the breathtaking sunsets Lake Huron is known for. (id:54532)
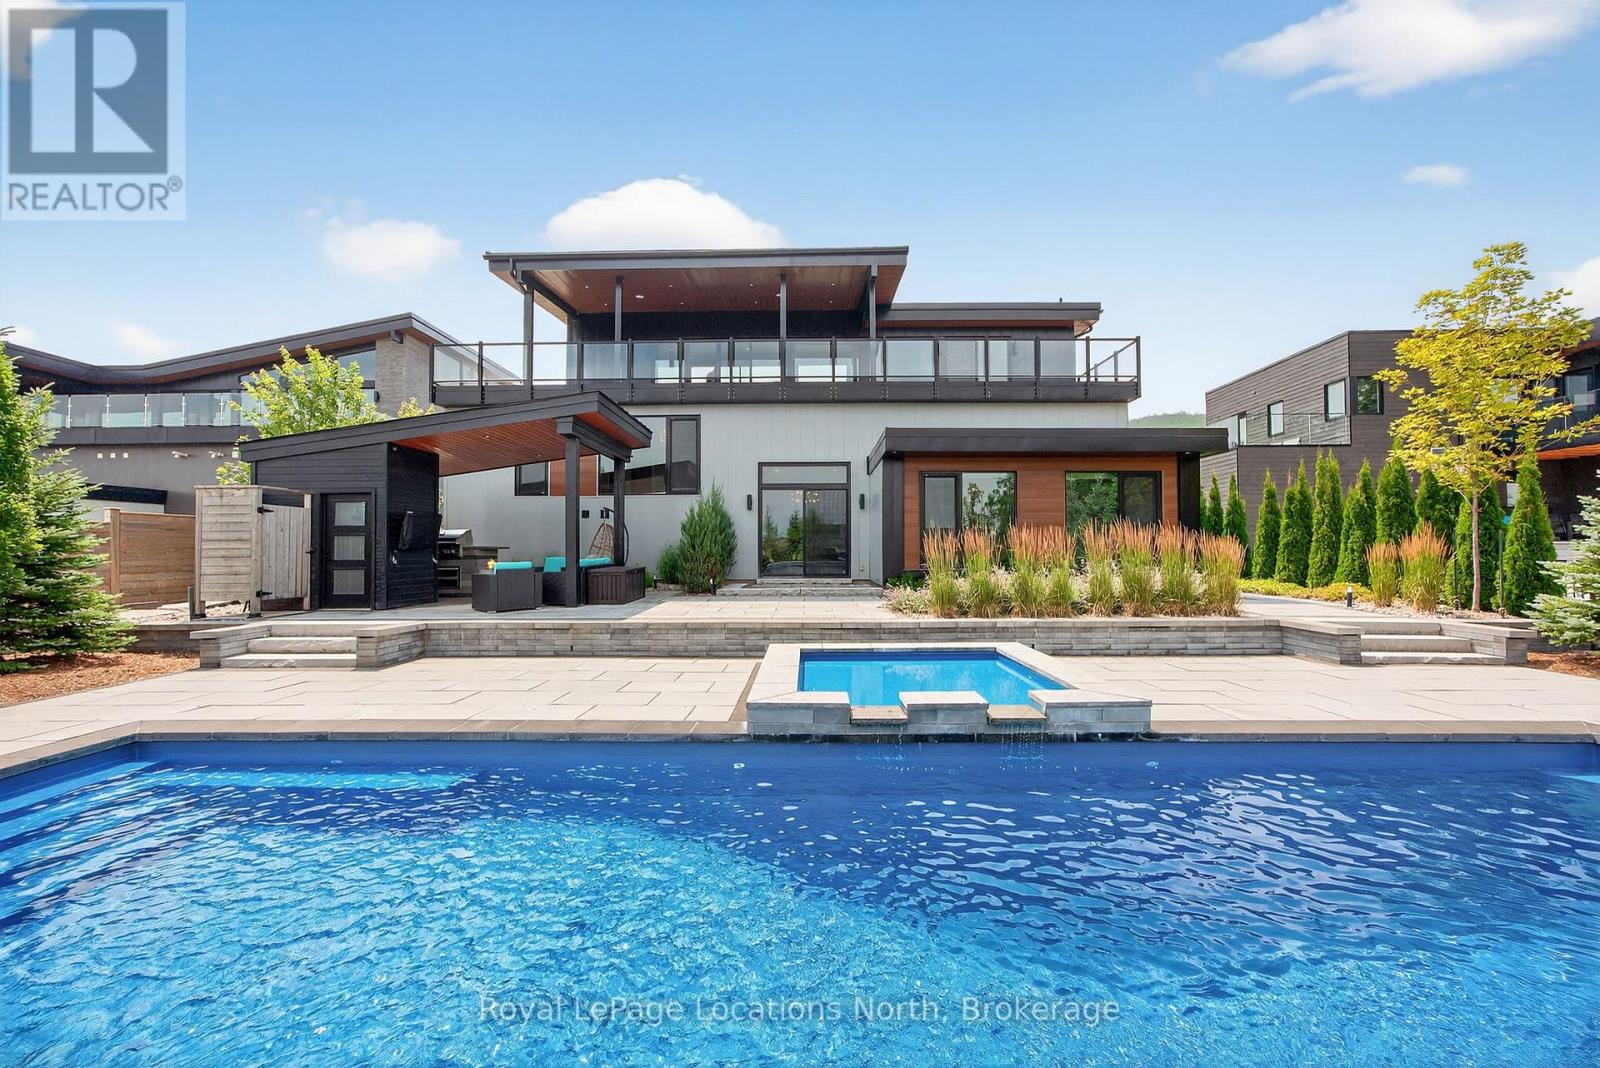
116 Courchevel Crescent
Blue Mountains, Ontario
Discover the epitome of luxury living at this exquisite 5-bedroom, 3.5-bath custom-built home in Nipissing Ridge III, Blue Mountains. Boasting approximately 3,800 sq. ft. of sophisticated living space, this property offers unparalleled panoramic views of the Escarpment, ski hills, and Georgian Bay. Experience seamless indoor-outdoor living with over 1,200 sq. ft. of outdoor porcelain tile terraces, indoor and outdoor speakers, a classic cabana featuring an outdoor kitchen, and a stunning saltwater pool with a waterfall. The gourmet kitchen, featuring high-end appliances and an expansive island, is perfectly positioned to capture magnificent views. The main floor has a majestic foyer and has three bedrooms and two bathrooms. The primary bedroom overlooks the beautifully landscaped backyard and pool. It has a spa inspired 4 pce ensuite and a large walk in closet. The two additional bedrooms are spacious, with views of the ski hills, and share a 5-piece bathroom. The lower level offers in-floor heating, a spacious mudroom, two guest bedrooms, a three-piece bathroom, and a family room with a wet bar and walkout. Other features are a spacious 2.5 car garage with direct access to 1000sqft of heated storage, indoor and outdoor speakers throughout, top of the line heat pump and air steam humidifier, a grocery lift, a commercial grade Ubiquiti home network to keep your electronics connected and for your convenience a grocery lift connecting the mudroom to the kitchen. This sought-after location provides direct access to Craigleith/Alpine Ski Clubs and Nipissing Ridge Tennis Courts. Enjoy an active lifestyle with proximity to Blue Mountain skiing, fine dining, select shops, private ski clubs, the Georgian Trail for hiking and biking, and numerous exclusive and public golf courses. This is more than a home; it's a lifestyle between the escarpment and Georgian Bay. (id:54532)

37 Prince Street
Minden Hills, Ontario
Easy living in the heart of the Village of Minden. This 3 bedroom home is perfectly located within walking distance to all amenities: shops, restaurants, parks, and more, making it a great option for families, retirees or investors. The main level offers a bright and open layout with two bedrooms and a full bathroom, ideal for everyday living. Downstairs you'll find a fully self-contained in-law suite with its own separate entrance, featuring a bedroom, living area, kitchenette, and bathroom. Perfect for extended family, guests or potential rental income. The lower level also includes a convenient, easily accessible shared laundry area. Outside, there's a detached single car garage and a large, level yard to enjoy without a lot of upkeep. Whether you're looking for a home with income potential or a flexible layout for multi-generational living, this property offers plenty of possibilities in a fantastic in-town location! (id:54532)
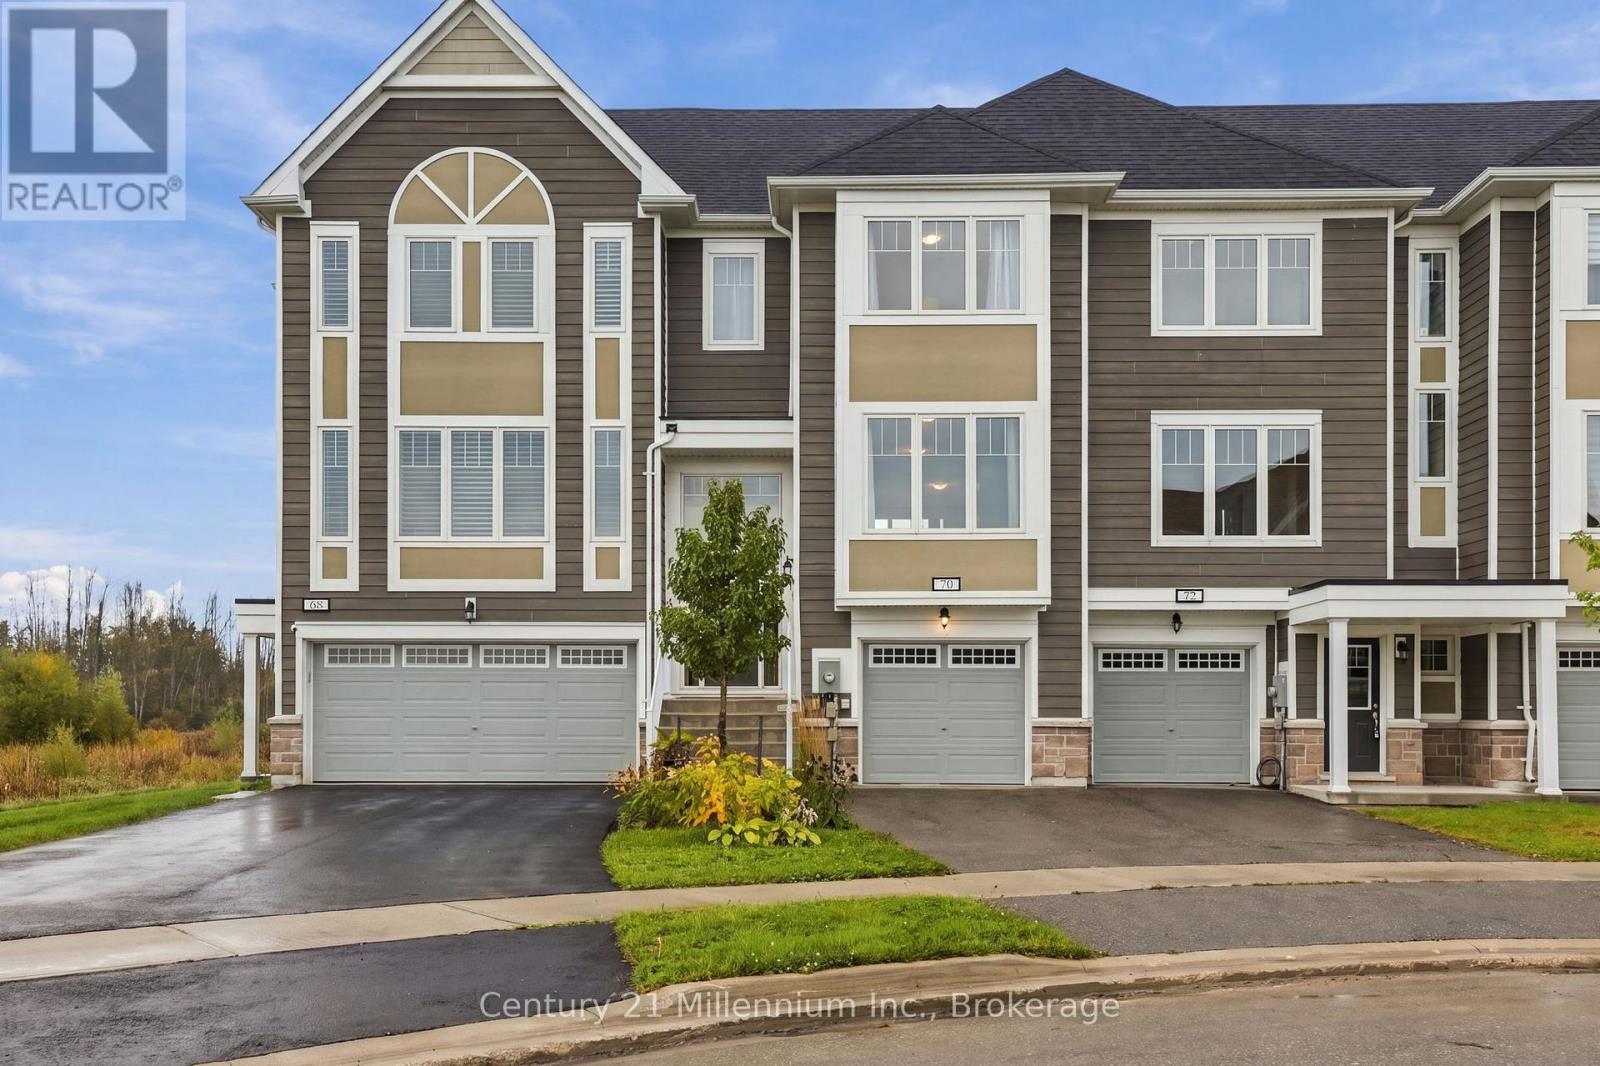
70 Sandhill Crane Drive
Wasaga Beach, Ontario
Welcome to 70 Sandhill Crane Drive, a beautifully maintained three-story townhome in the desirable Georgian Sands community on the east end of Wasaga Beach. Backing onto the golf course, this bright and spacious "Horizon" model offers a thoughtful layout with modern finishes and plenty of room to live and entertain. The main level features an open-concept kitchen with stainless steel appliances and a large island, flowing seamlessly into the dining area and sun-filled living room. Convenient main-floor laundry adds to the functionality of the space. The lower level offers additional flexible living space with walkout access to the backyard, along with a rough-in for a Rancilio espresso machine - an ideal setup for coffee enthusiasts. The attached garage is equipped with a 220V EV charger, adding everyday convenience for electric vehicle owners. Upstairs, the spacious primary bedroom features a four-piece en-suite and a large, light-filled walk-in closet. Two additional well-sized bedrooms and a second full bathroom complete the upper level. Available for an annual lease, this home offers a comfortable blend of modern living, thoughtful features and an excellent location within Georgian Sands, with the golf course right outside your door and the best of Wasaga Beach just minutes away. (id:54532)
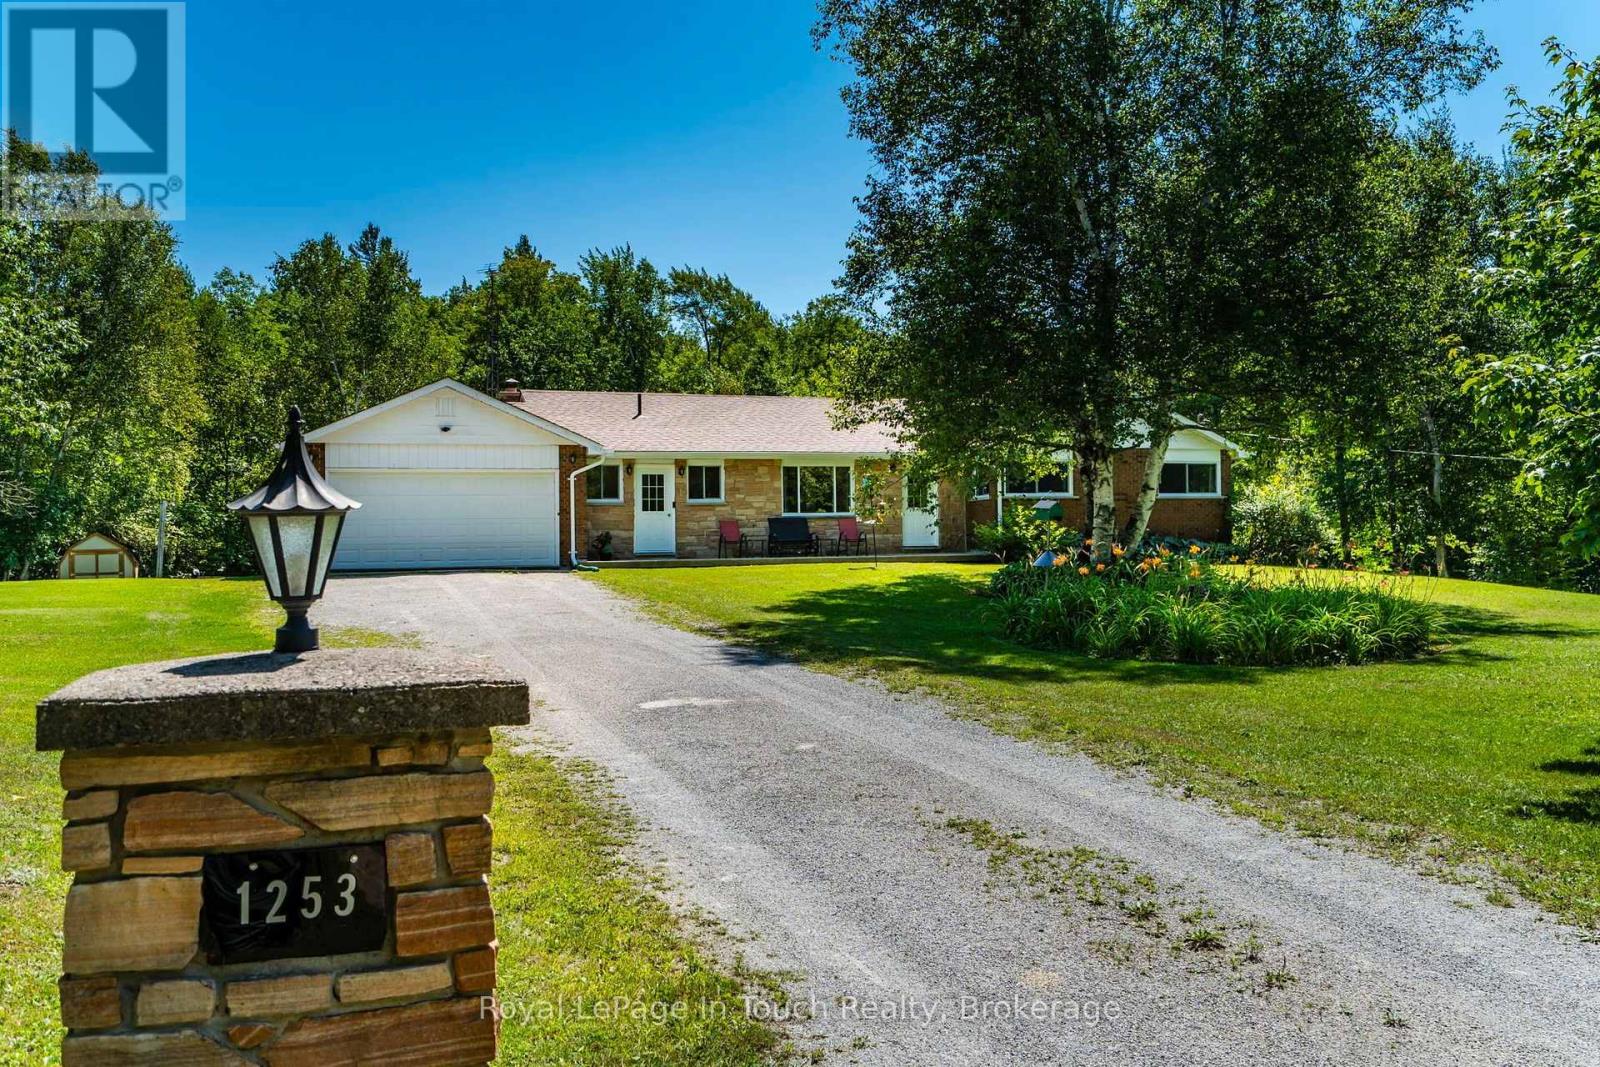
1253 Kitchen Side Road
Severn, Ontario
First time offered for sale in over 50 years! There is something truly special about a home that has been loved for generations, and 1253 Kitchen Side Rd. is exactly that. This cherished property has been lovingly maintained by the same family for more than five decades, reflecting a deep sense of care, pride and connection to the land, including a lifetime of memories.Set on approximately 97+ acres, this beautiful all-brick bungalow offers privacy, natural beauty and the opportunity to enjoy country living in its truest form. The home features a functional layout with three spacious bedrooms, one 4-piece bath and one 2-piece bath, with abundant natural light throughout. The main floor offers a comfortable family room with a walkout to the patio and outdoor living area, along with two wood-burning fireplaces that add warmth and character. The attached garage provides convenient inside entry, while the full unfinished basement offers excellent storage and future potential, along with a brand-new walkup to the backyard. The land is truly the heart of this property. Approximately 30 acres consist of a beaver flood/wetland area, with water depths reaching approximately 6-8 feet depending on weather conditions. Trails throughout the property create endless opportunities for recreation, hiking, hunting, exploring and enjoying the surroundings. Nature is everywhere here, with the property providing habitat for Trumpeter Swans, Great Blue Herons, Canada Geese, ducks and beavers.There is an incredible sense of privacy and space, while still having the comforts of a well-loved and thoughtfully updated family home. The property is also enrolled in the Managed Forest Tax Incentive Program (MFTIP), offering significant property tax savings for the new owner, subject to program requirements.After more than 50 years of family life, this well-loved property is ready for its next chapter. A rare opportunity to make your own memories on a truly special piece of land. (id:54532)
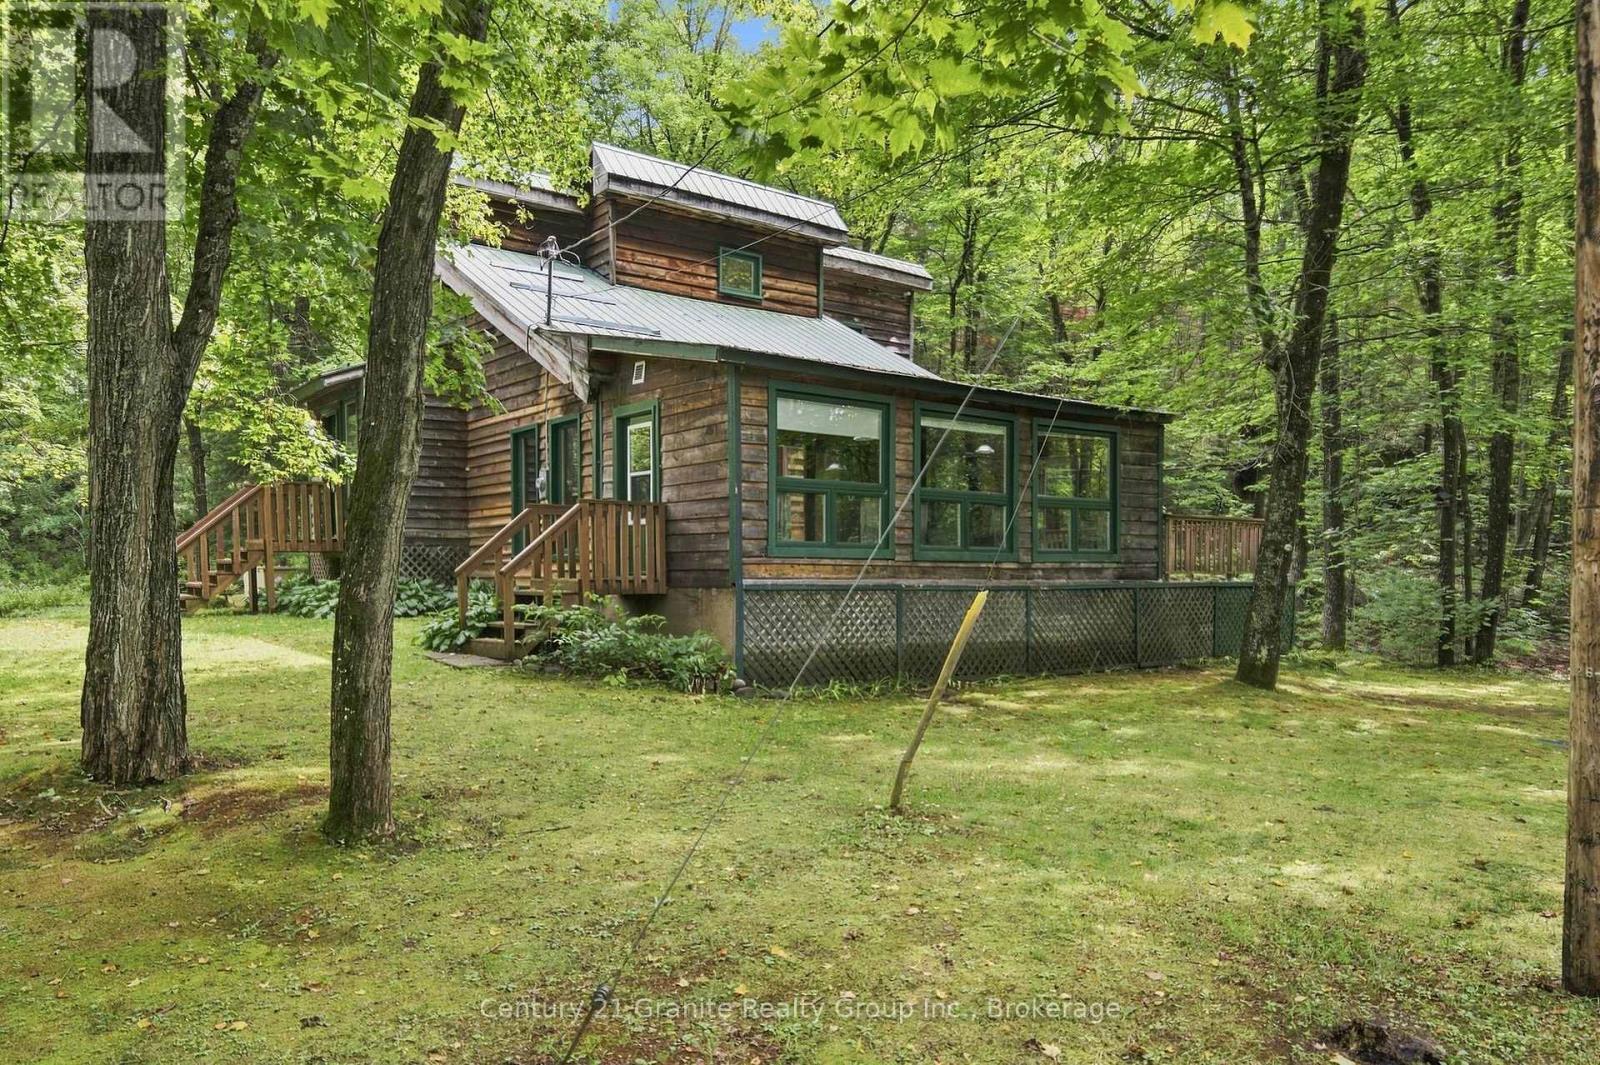
1131 Kanawa Lane
Algonquin Highlands, Ontario
Tucked into the trees on over an acre of private land - with more than 50 acres of Ministry land right next door - this inviting 3-bedroom home offers the kind of peace and space that's getting harder to find. From the moment you arrive, the natural wood siding and unmistakable 1970's modern architecture give this home a warm, timeless character all its own. Step through the door and you're greeted by walls of windows that fill the home with natural light and frame the surrounding forest like a living painting. At the heart of it all is a large sunken living room with a dramatic loft ceiling, anchored by a cozy propane fireplace. Just off the living space, a large sunroom invites you to soak in the scenery in every season, whether you're sipping morning coffee or watching the snow fall. The home is heated by an efficient oil furnace, and downstairs you'll find a full-height walk-out basement - unfinished and ready for your vision. The fully wired Generac backup ensures uninterrupted power during outages. Outside is where this property truly shines. The home is surrounded by forest, with numerous open, flat areas and a large outdoor deck perfect for relaxing, entertaining, or simply taking in the quiet. A garden shed offers extra storage, while the garage with attached carport keeps vehicles and gear protected year-round. Best of all, this property comes with deeded access to Kushog Lake, complete with a dock and a sandy beach - ideal for swimming, paddling, or mooring the boat. As part of a two-lake chain, you'll enjoy miles of boating and water recreation right at your fingertips. Winter lovers will appreciate the close proximity to snowmobile trails, making this a true four-season home. Whether you're searching for an idyllic year-round home or just a recreational escape, this property offers the rare combination of privacy, natural beauty, and outdoor adventure - all wrapped up in a home full of character and light. Come experience the warmth for yourself. (id:54532)
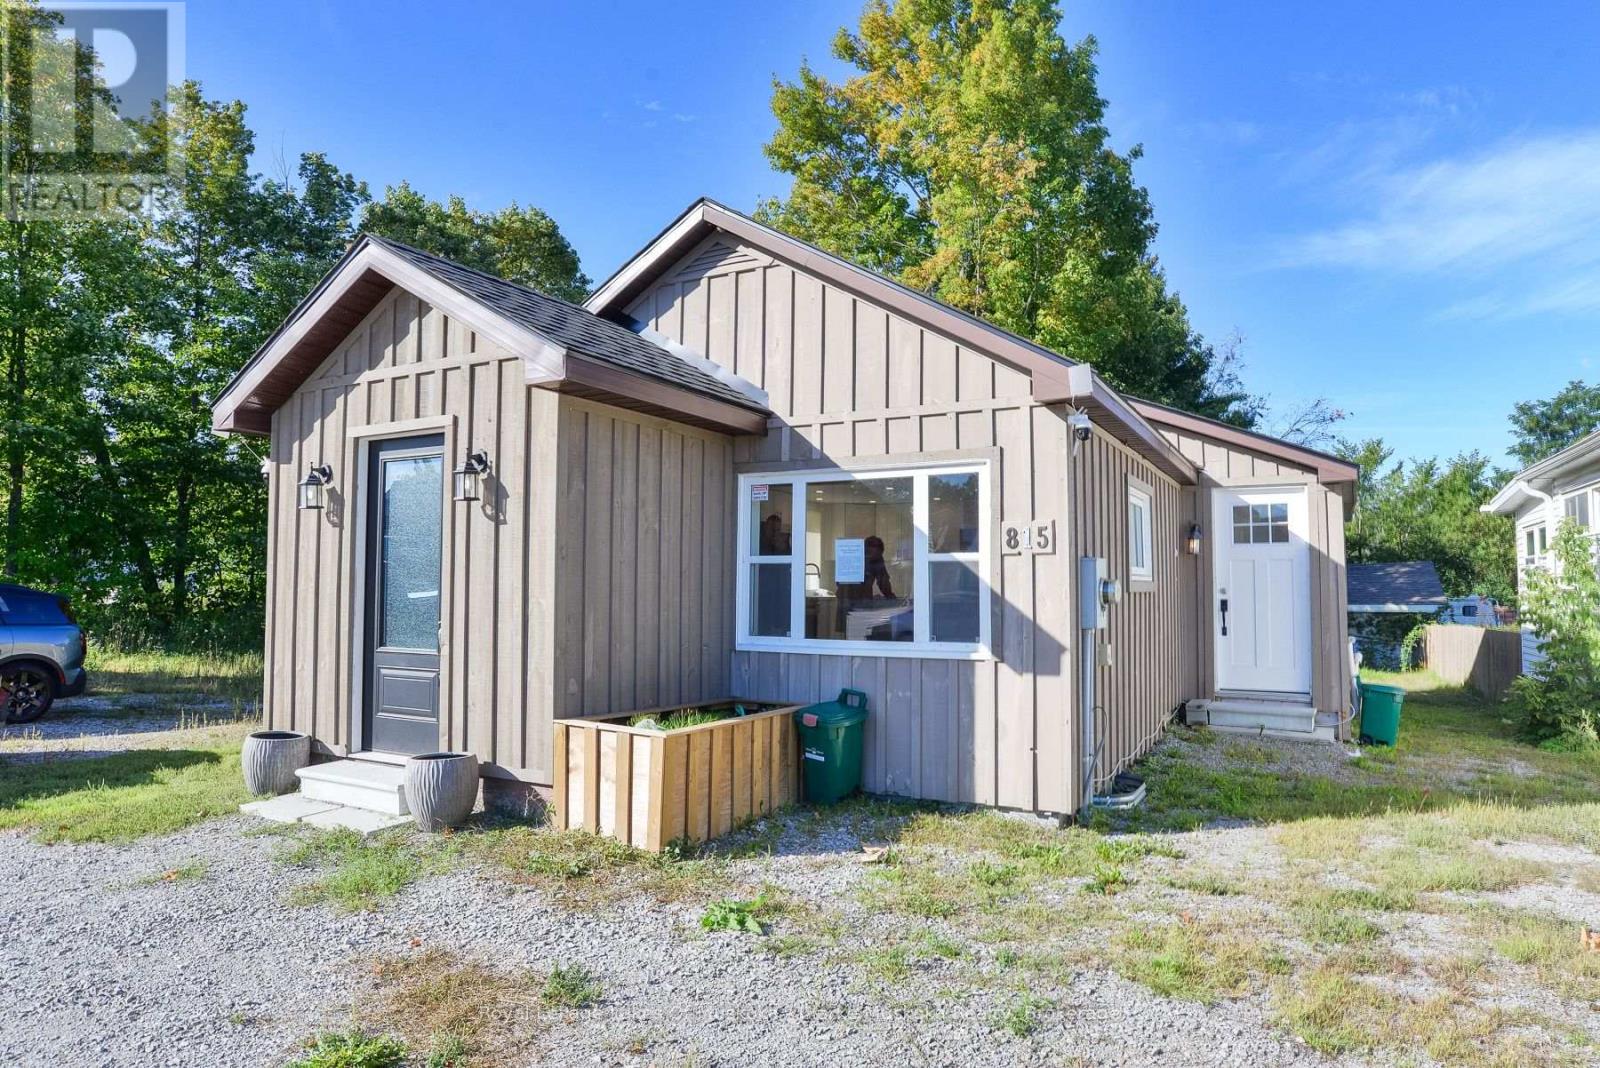
815 Muskoka Road S
Gravenhurst, Ontario
Commercially zoned and ideally located in the heart of Gravenhurst, this in-town bungalow offers outstanding potential for investors, business owners, or those seeking a convenient residential property on full municipal services. The home features approximately 755 sq. ft. of living space, 2 bedrooms, 1 bathroom, and a fully finished basement. Recent updates include added blown-in insulation, a forced-air furnace, and an updated roof. Situated in a high-exposure location with excellent visibility, the property is within walking distance of schools, shops, restaurants, and other amenities, with quick access to Highway 11. A versatile opportunity in a growing Muskoka community. (id:54532)