
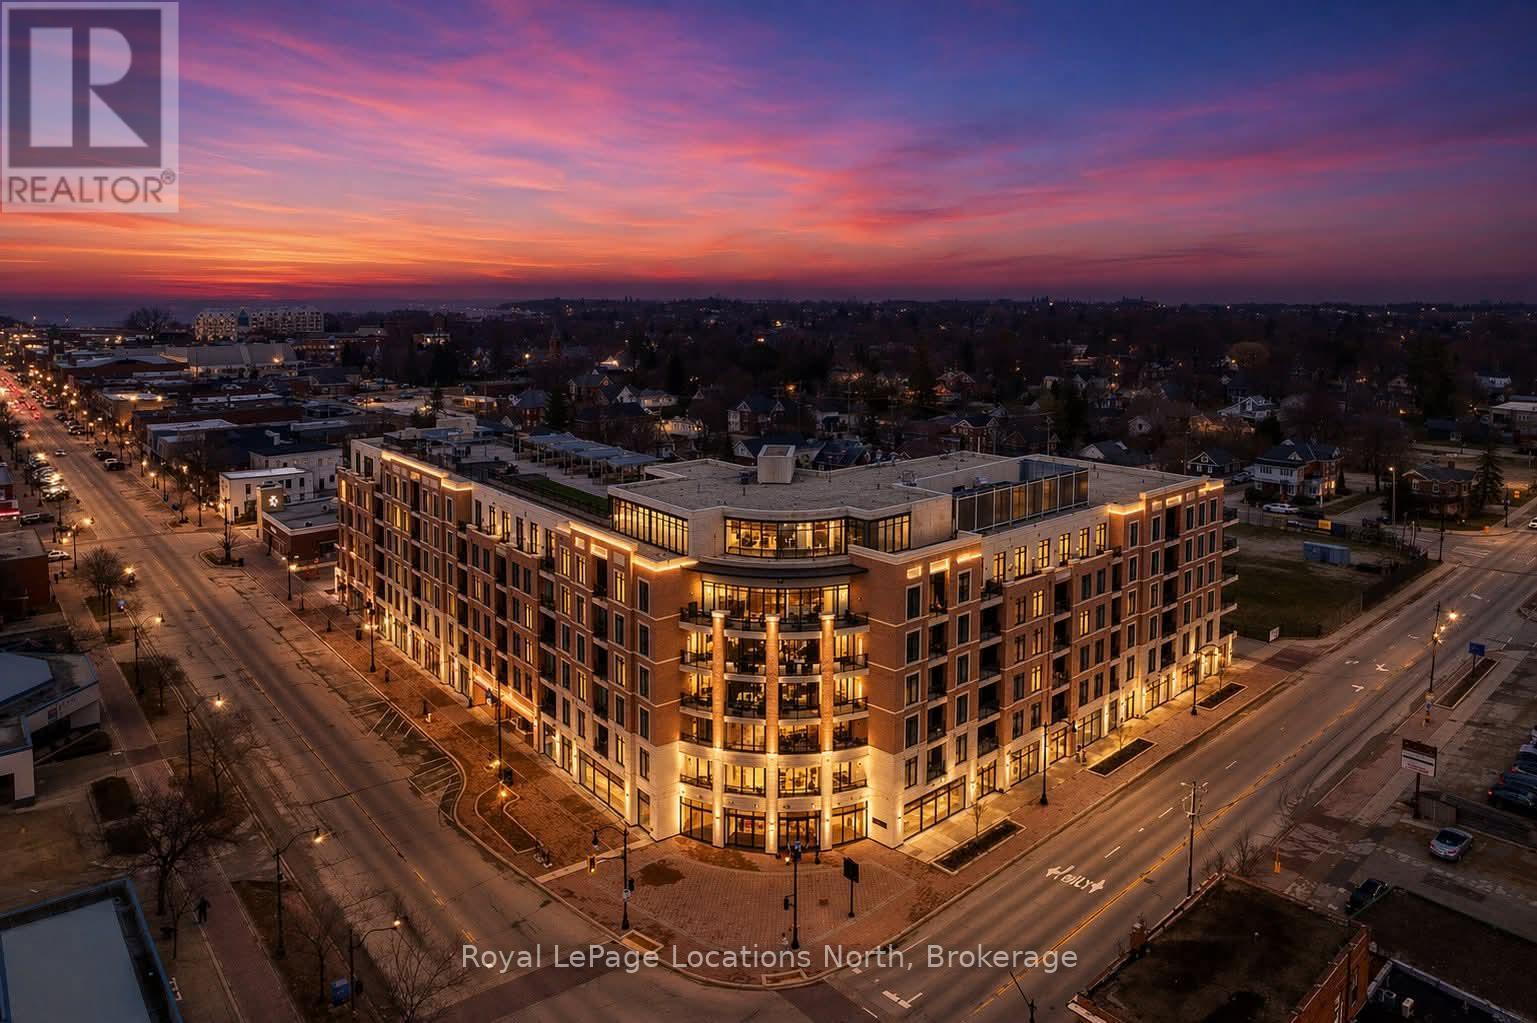
501 - 1 Hume Street
Collingwood, Ontario
Luxury Downtown Living with EV Parking | Monaco Collingwood Live in the heart of downtown Collingwood in this beautifully upgraded 5th-floor suite at Monaco. This rare 2-bedroom, 3-bathroom layout features two private ensuites plus a guest powder room. With over $40,000 in upgrades and a premium parking space complete with an EV charger, this bright, open-concept unit is designed for modern living. Soaring 10-foot smooth ceilings, oversized windows, and neutral finishes create a light-filled, welcoming space. The kitchen is thoughtfully designed, featuring quartz countertops, extended cabinetry, a full pantry with pull-outs, two banks of pot drawers, stainless steel appliances, and a built-in microwave. Each bedroom offers its own private ensuite, while the additional powder room adds added functionality. Thoughtful details like pot lights with dimmers, laminate flooring throughout, and full-size front-loading laundry enhance the comfort of the home. Step out onto the open-air balcony to enjoy your morning coffee or unwind in the evening.Residents of Monaco enjoy exceptional amenities, including a rooftop fitness centre and terrace with BBQs, fire pit, waterfall, and dining areas. Additional features include a stylish lounge with kitchen, bicycle storage, visitor parking, Wi-Fi-enabled common areas, and a virtual concierge system with the One Valet app. Located just steps from the waterfront, restaurants, boutique shops, cafes, and everyday essentials, with Gordons Market, a Pilates studio, and Bone & Biscuit right in the building-this is true walkable lifestyle living in one of Collingwood's most desirable locations. Includes parking with EV charger and storage locker. Available immediately. (id:54532)
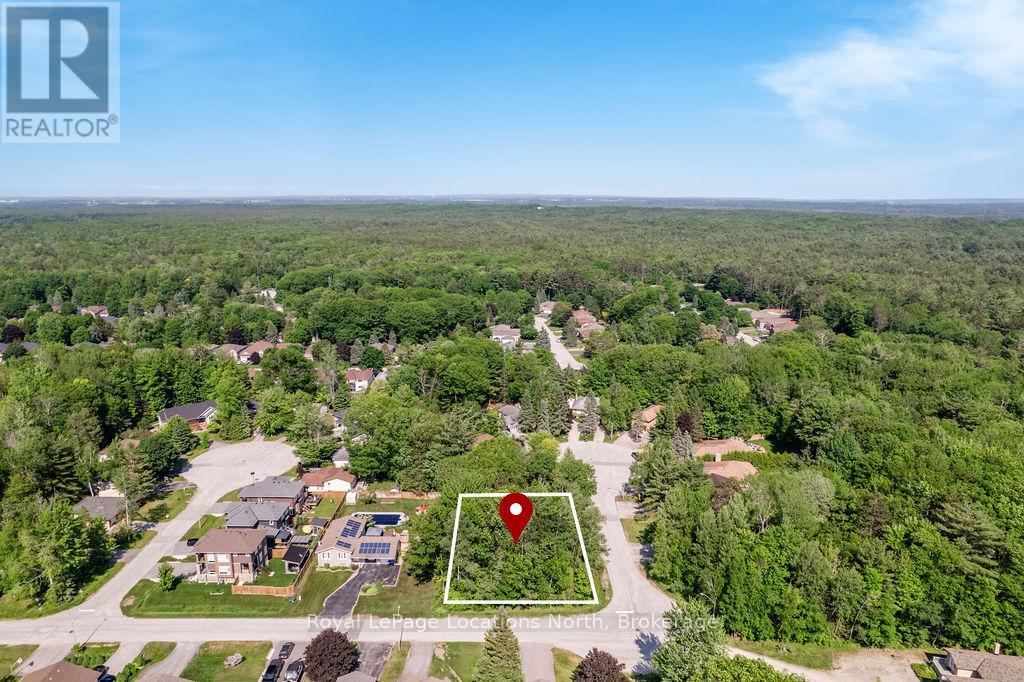
7 Smallman Drive
Wasaga Beach, Ontario
Rare Opportunity Prime Corner Lot in Quiet, Established Area - Build your dream home or explore the potential for severance with this exceptional 100 x 150 ft vacant corner lot, one of the last available in this peaceful, sought-after neighbourhood. Surrounded by mature trees and located on a quiet, dead-end street, this oversized parcel offers both privacy and flexibility for a custom build or development project. Whether you're envisioning a custom home or two or three separate homes (buyer to complete due diligence for severance), the possibilities here are wide open. Don't miss this rare chance to invest in a serene setting with limited future availability. Wasaga Beach is a great community to raise a family or come to to retire. Come join the beach life! (id:54532)
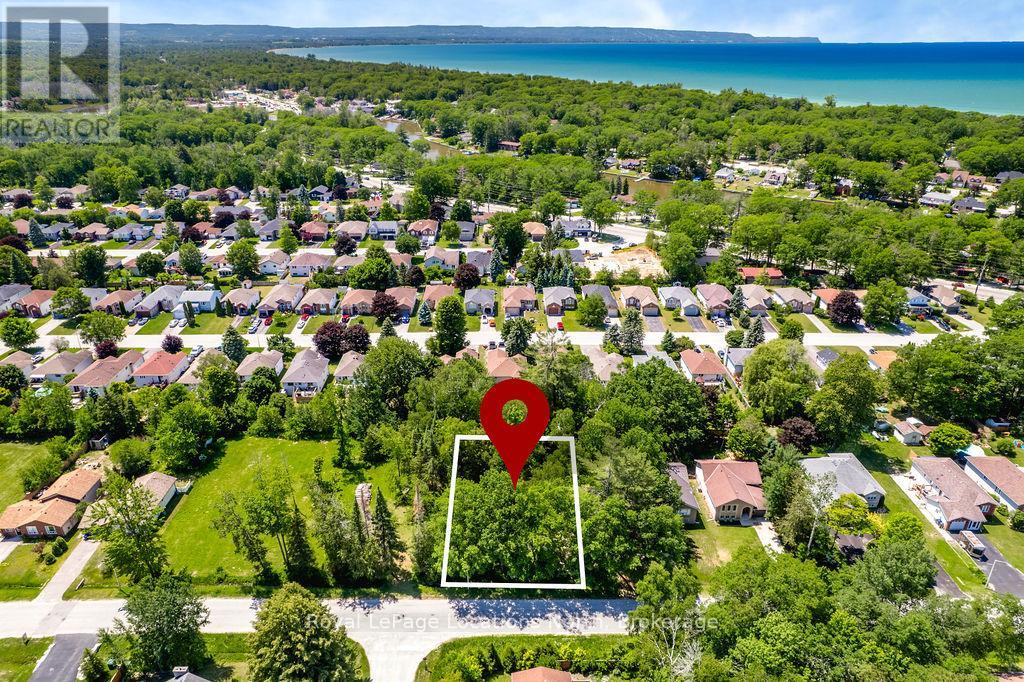
88 Smallman Drive
Wasaga Beach, Ontario
RARE 100 FT FRONTAGE - AN INCREDIBLE OPPORTUNITY IN WASAGA BEACH!Finding a 100 ft x 150 ft building lot in Wasaga Beach is becoming increasingly rare. Offering twice the frontage of many lots in the area, this beautifully treed property provides endless possibilities to build the home you've always envisioned, while still having plenty of space for a pool, detached garage, workshop, or simply enjoying your own private backyard.With one municipal service already connected, you'll save both time and money when you're ready to build.Located in a desirable, established neighbourhood just minutes from Beach Area 3, shopping, restaurants, schools, parks, golf courses, and walking trails, you'll have everything you need close by while still enjoying the peaceful feel of this beautiful setting. Whether you're planning to build your forever home, a seasonal getaway, or simply looking for a smart investment, lots with 100 feet of frontage at this price are exceptionally hard to find. This property represents outstanding value in one of Wasaga Beach's fastest-growing communities. Don't miss your chance to secure one of the best-priced oversized building lots available and bring your dream home to life in one of Ontario's most sought-after beach towns. (id:54532)
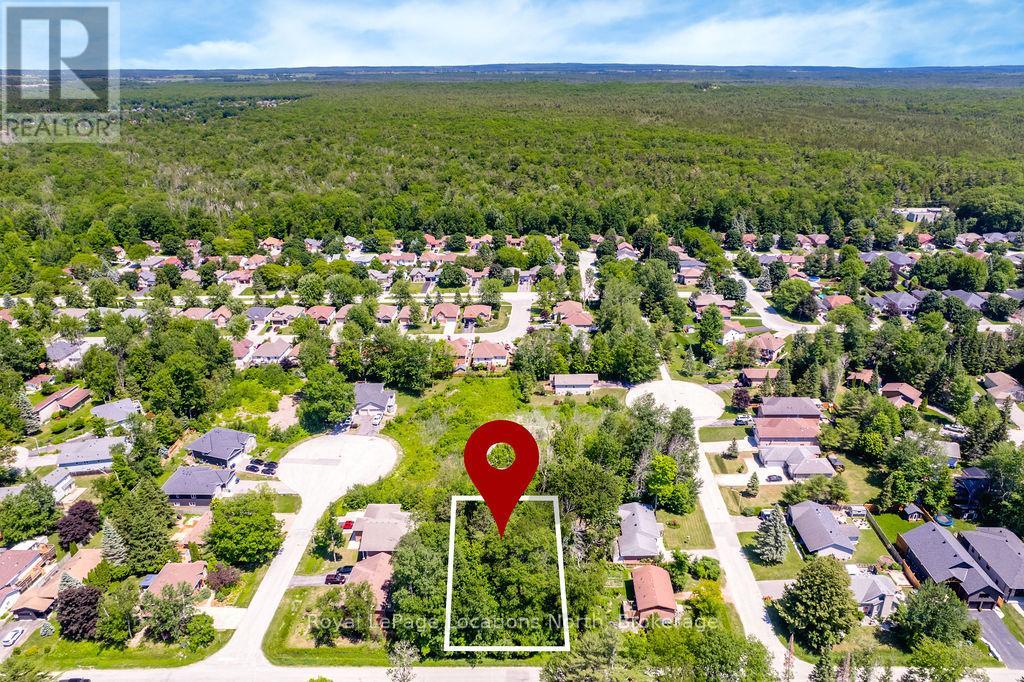
79 Smallman Drive
Wasaga Beach, Ontario
Finding a 100 ft x 150 ft building lot in Wasaga Beach is becoming increasingly difficult, making this property an exceptional opportunity for buyers looking for space, privacy, and long-term value. With twice the frontage of many residential lots, you'll have the flexibility to design a home that truly stands out while still leaving room for a pool, detached garage, workshop, or expansive outdoor living space. Best of all, it's priced to sell, making it one of the best values for an oversized lot in the area. Surrounded by mature trees, this property offers a beautiful natural setting while still providing the convenience of municipal services, with one service already connected to help simplify the building process and reduce upfront costs.Whether you're ready to build now or planning for the future, this property is ideally located just minutes from Beach Area 3, shopping, restaurants, schools, parks, golf courses, and walking trails. Everything you need is close by while still enjoying the quiet feel of an established neighbourhood.Wasaga Beach continues to grow, making vacant land like this an increasingly valuable investment. Large parcels with 100 feet of frontage are rarely available, especially at this price point. Don't miss your chance to secure an oversized lot in one of Ontario's fastest-growing waterfront communities before it's gone. (id:54532)
545 Oxbow Park Drive
Wasaga Beach, Ontario
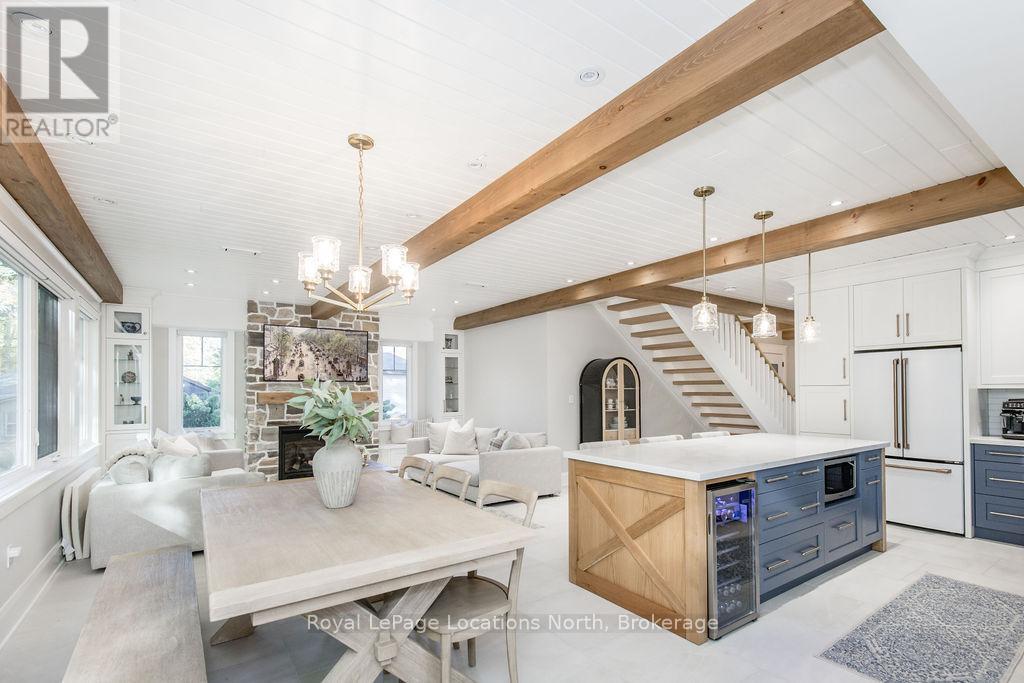
LUXURY LOW-MAINTENANCE LIVING WITH HEATED DRIVEWAY & WALKWAYS - A rare offering in beautiful Wasaga Beach, this stunning custom-built 2023, 3 bed, 3 bath home showcases exceptional craftsmanship, backing onto protected land & sitting directly across from the river. Designed w/ a mix of modern luxury & timeless century-home character, this home is built for effortless year-round living. The heated driveway & walkways mean no shovelling or salt, while hydronic in-floor heating, spray-foam insulation, a high-efficiency boiler system, motorized blinds, smart home system, security cameras, & a hard-wired generator deliver true energy efficiency & peace of mind.Inside, the bright open-concept layout features wall-to-wall windows overlooking the forest, flooding the space w/ natural light. Large mouldings, custom doors, aged wood ceiling beams, tongue-and-groove ceilings, wide-plank white oak hardwood, & a custom-built stone fireplace bring warmth & texture throughout. The dining area sits beside large windows, while the custom kitchen is a true showpiece, featuring a large quartz island, blue & white cabinetry, full quartz backsplash, mini wine fridge, & a high-end signature line of Wi-Fi-enabled appliances, combining elegance & smart convenience.Upstairs, hardwood stairs lead to spacious bedrooms, each w/ shiplap ceilings, skylights, designer wallpaper accents, custom walk-in closets, & built-in desks. The primary suite feels like a retreat, w/ a cozy fireplace, luxurious ensuite featuring a floating tub, double quartz sinks, black cabinetry, & a walk-in closet w/ custom cabinetry & make-up desk perfect for getting ready for the day.Storage is everywhere - inside entry to the garage w/ epoxy flooring, custom built-ins, & extra-high ceilings that allow for a mezzanine for additional storage.Outdoors, enjoy a built-in BBQ, rubberized patio surfacing w/ hot tub hook-up, sprinkler system, & tranquil forest backdrop w/ cedar trees surrounding the patio for privacy. (id:54532)
18 Bassett Street
Collingwood, Ontario
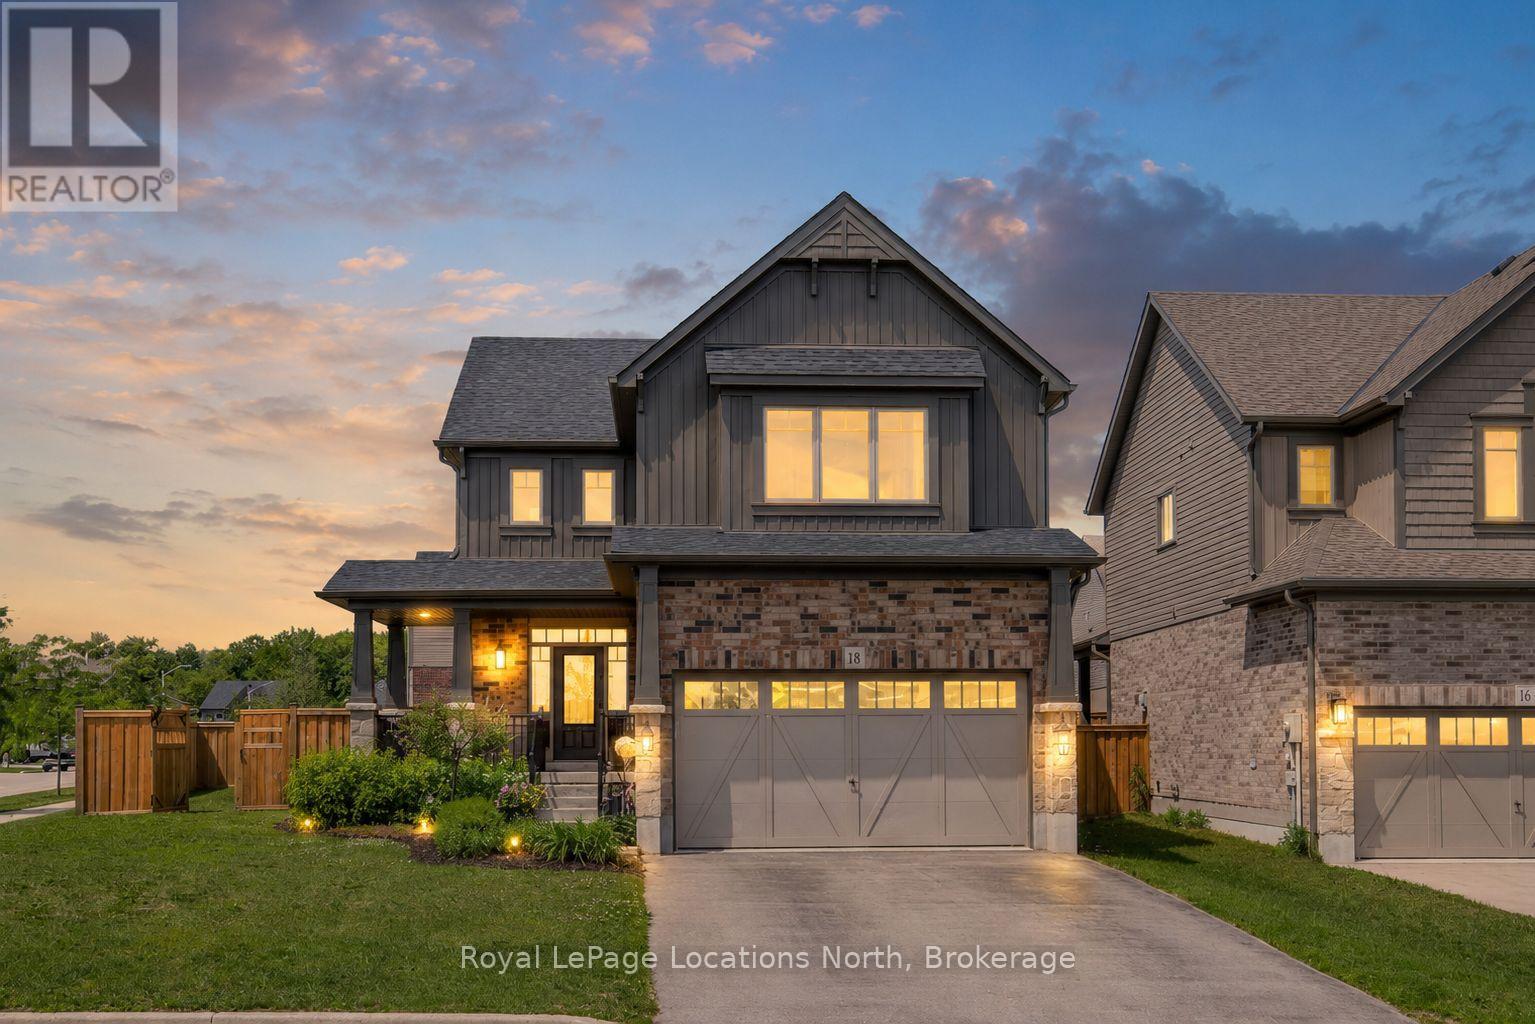
IN LAW SUITE-Welcome to this beautifully maintained family home offering approximately 2,900 sq. ft. of finished living space, ideally situated on a fully fenced corner lot in a desirable family-friendly neighbourhood. With 4 bedrooms on the second floor, a finished lower-level in-law suite and a versatile main-floor office that can also serve as a bedroom or formal dining room, this home provides exceptional flexibility for growing and multi-generational families.The main floor features a spacious foyer, 9-ft ceilings, hardwood flooring, pot lights, modern black hardware, and a bright living room anchored by a cozy gas fireplace. The well-appointed kitchen offers extended cabinetry, black stainless steel appliances, laminate countertops, black hardware and a walkout to the backyard, creating the perfect space for everyday living and entertaining. Upstairs, you'll find four spacious bedrooms, convenient second-floor laundry, and a stunning primary retreat with vaulted ceilings and a beautifully upgraded 5PC ensuite featuring double sinks, a floating soaker tub, and a tiled walk-in shower with black-framed glass enclosure. The fully finished lower level adds approximately 800 sq. ft. of additional living space and is ideal for extended family or guests. Complete with a bedroom, kitchenette, gas fireplace, 3PC bathroom with walk-in shower, dual laundry unit, large windows and a cold room, this level offers excellent in-law suite potential. Step outside and enjoy your private, fully fenced backyard featuring tiered decks completed in 2024 and a gazebo, creating the perfect setting for outdoor entertaining and family gatherings. Additional features include a brick exterior, custom blinds throughout, wood staircase, double-car garage with inside entry and a functional layout. Offering space, versatility and thoughtful upgrades throughout, this move-in ready home is one you won't want to miss. Beautiful park close by and the best of Collingwood's walking trails. (id:54532)
675 Stewart Street
Peterborough, Ontario
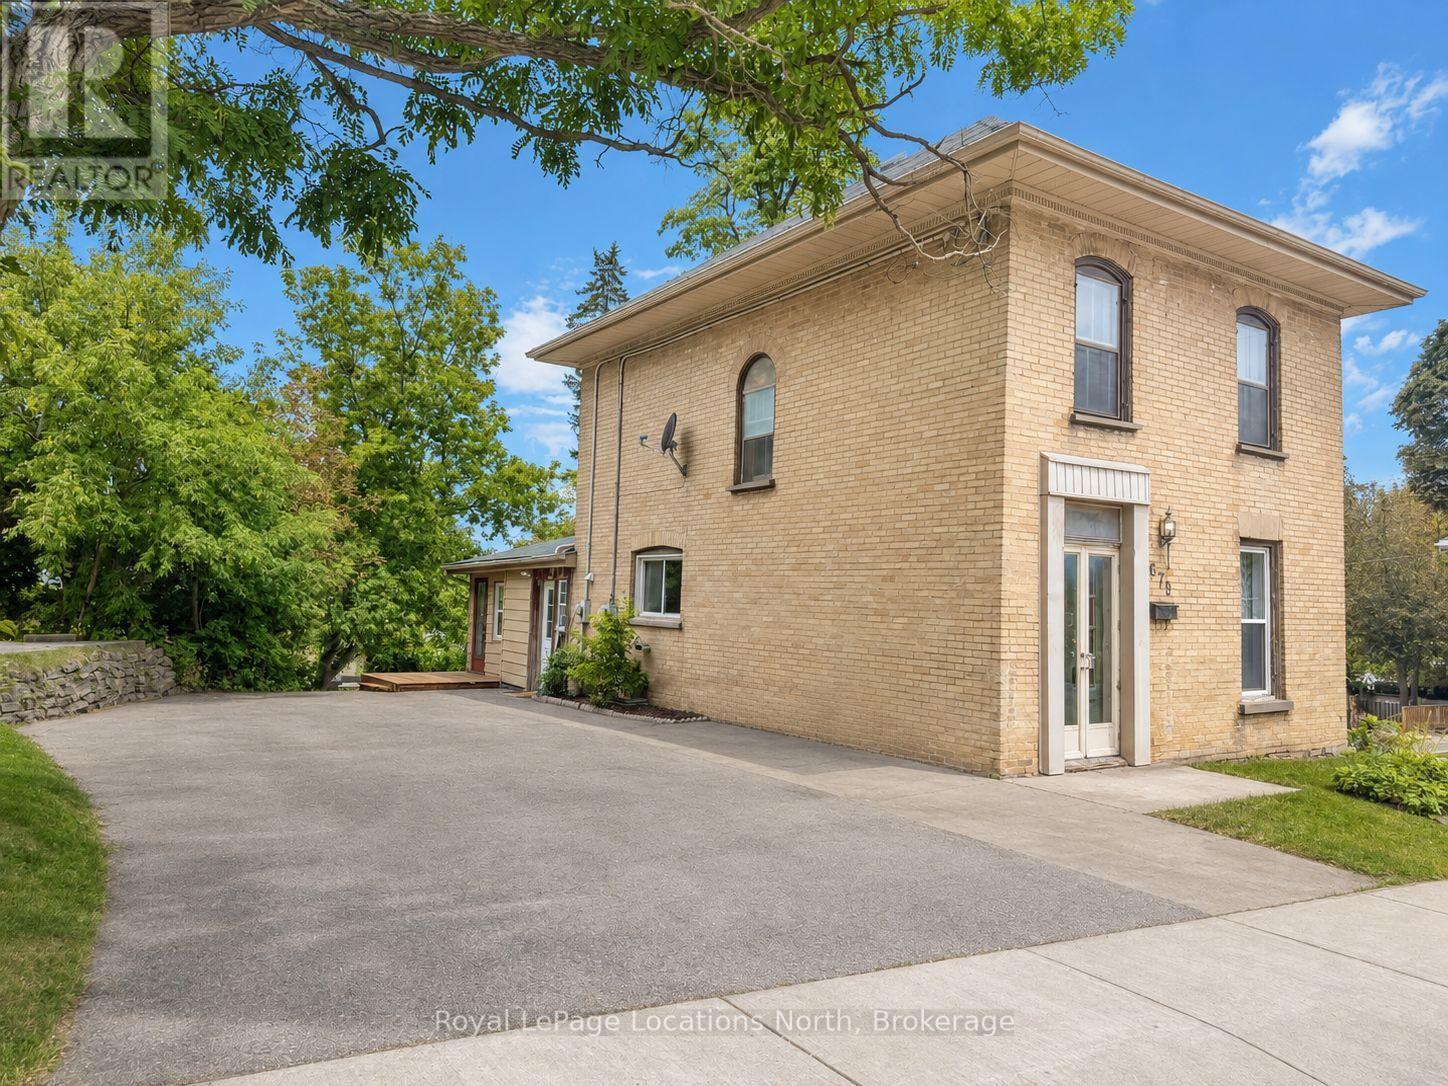
Don't miss out on this beautiful century brick duplex full of preserved character and charm, offering a cash-flow investment opportunity or the opportunity to own a home with rental income to help offset the costs of ownership. The home has been thoughtfully updated while maintaining its original character, including new flooring in the main house kitchen and bathroom, new appliances throughout, fresh paint, updated lighting, new hot water heater, and most windows updated. The accessory apartment will be vacant in December, providing flexibility for an owner-occupier, new tenant, or investor. Ideally located just steps from the Trent Express, trail system, public transit, and a variety of amenities. The property offers parking for six vehicles in the driveway and features 4 bedrooms and 1 bathroom in the main home, plus a beautiful accessory apartment at the rear of the property.With its central location, convenience, and abundance of original character, this is a fantastic opportunity for investors or owner-occupiers alike. The main house is fully tenanted, with quality tenants and leases in place through May 2027. (id:54532)
349 - 190 Jozo Weider Boulevard
Blue Mountains, Ontario
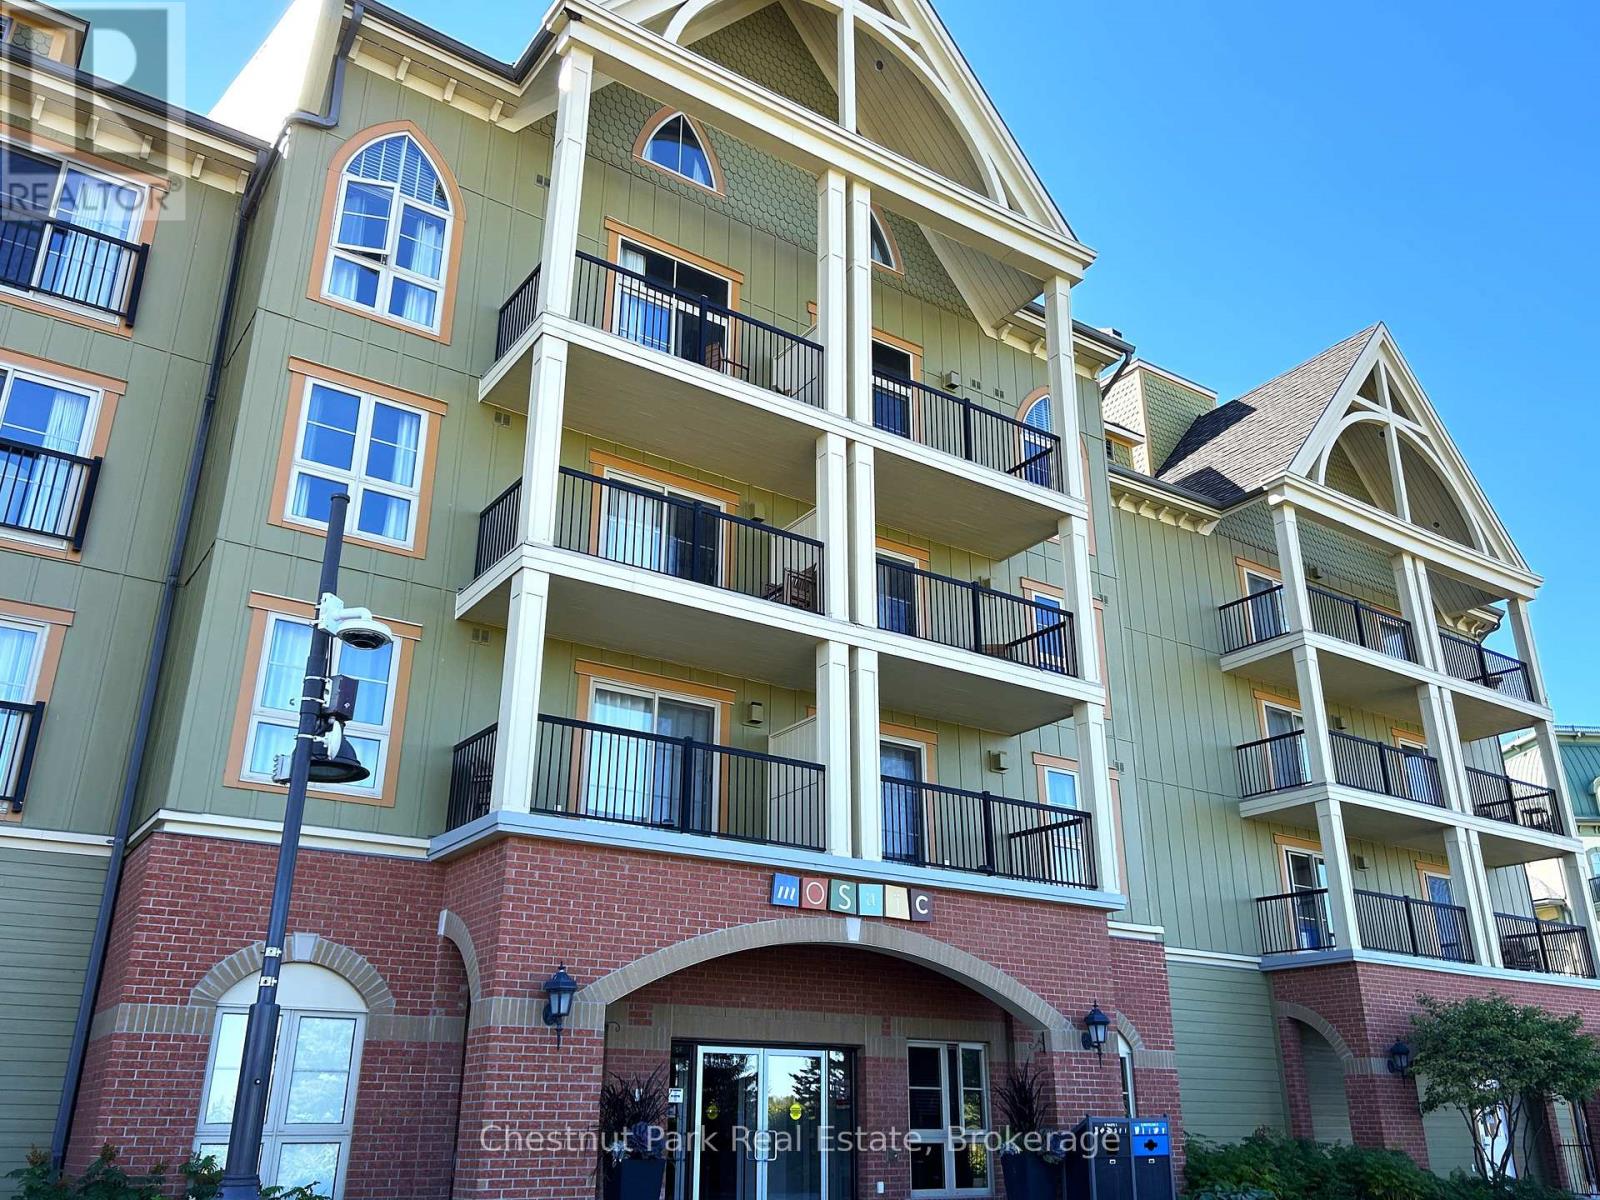
This 698 sq.ft. completely refurbished, oversized one-bedroom suite at the popular Mosaic at Blue resort in Blue Mountain is a rare offering, it is one of only three such units in the entire building. Situated on the 3rd floor, this is the largest one-bedroom floor plan, designed to maximize space and comfort, offering a large primary bedroom with room enough to allow for a blow-up mattress for the kids to sleep on, while you are enjoying or entertaining in the spacious living area plus a large entrance foyer for ski gear and equipment. This unit recently underwent a total refurbishment (fall 2025) featuring modern furnishings, new carpeting, and updated amenities including quartz countertops and a standup shower. The balcony provides views towards the Monterra Golf Course, pond, and distant views of Georgian Bay. Mosaic's unique amenities include an in-suite owner's locker and dedicated ski locker off the lobby. Mosaic is a boutique-inspired residence, providing a quieter, upscale atmosphere while remaining just steps from the Village pedestrian heart. Added features include a year-round heated outdoor pool with adjoining lap pool, a large free-form hot tub, a well-equipped fitness room and an indoor sauna. Direct access to the Sunset Grill from the lobby. Located at the entrance to Water Street, offering easy access to the Village Conference Centre. This suite offers lifestyle and investment as it is part of a fully managed rental program that generates revenue to offset operating costs, allowing for up to 10 days of personal use per month. The rental pool structure means revenue is shared even if the specific unit is not rented, providing consistent income potential. BMVA (Blue Mountain Village Association) fees apply, covering the marketing and maintenance of the village. This turn-key property is an ideal chalet or cottage alternative, offering a blend of personal enjoyment and investment income. HST may be applicable or deferred. An ideal family resort home! (id:54532)
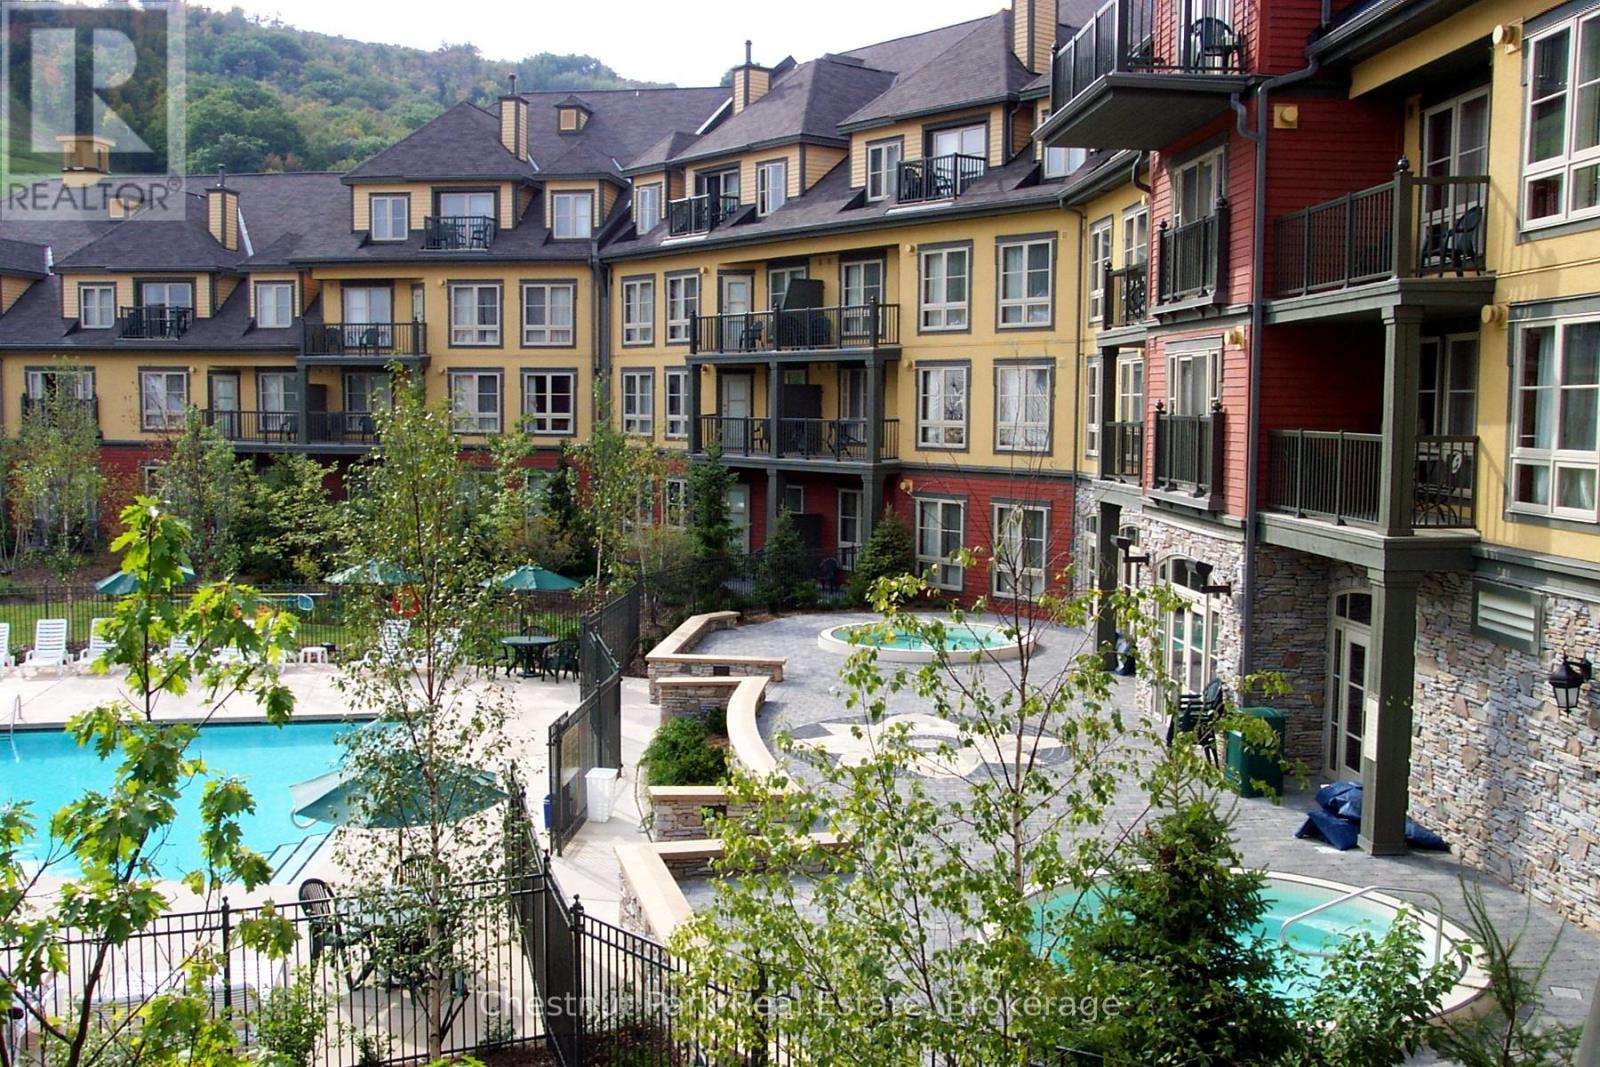
449 - 156 Jozo Weider Boulevard
Blue Mountains, Ontario
Top floor, end unit, 2 bedroom, 2 bath resort home in the desirable Grand Georgian! The full kitchen allows families to dine in and enjoy the privacy of your own space, when not eating out, in one of the many fabulous Village restaurants. This unit provides sleeping for up to 6, with king bed in primary room, queen in second bedroom and pull out in living room. A large balcony of this 4th floor condo, off the living area, is perfect for watching the many events that take place in the Events Plaza. This property was beautifully updated just a few years ago, including the Main Lobby of the building and offers a very welcoming atmosphere. Amenities include a seasonal outdoor swimming pool, 2 year round hot tubs, an indoor sauna and exercise room as well as a large Owners private meeting room right off the lobby. A heated underground parking area, owner's ski locker plus an owners in-unit lock up closet are added assets. Ownership opportunity provides a fully managed, turn key rental program for short term rental allowing owners to generate income to offset operating costs, while still having the benefit of booking personal use for up to 10 days per month. The Grand Georgian is located right in the center of the Village and has direct access from one exit right out to the action, only steps to the ski hills, trails and numerous shops, boutiques, bars and dining options. BMVA Entry fee on closing. Annual fees $1.08 per sq. ft. annually. HST applicable but can be deferred. (id:54532)
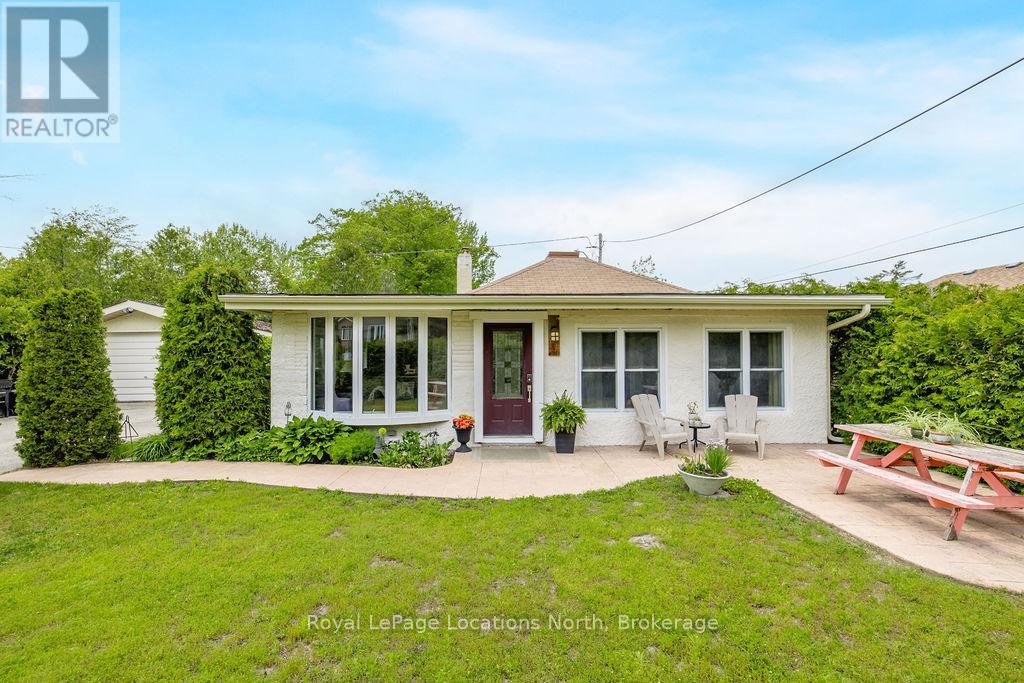
34 Glenwood Drive
Wasaga Beach, Ontario
Steps to Beach Area 1. Short-Term Rental Zoning. Fully Furnished. Opportunities like this don't come around often. A fully renovated, fully furnished bungalow steps from Wasaga's Beach Area 1, with short-term rental zoning that lets the property pay for a significant portion of itself while you're not using it. Enjoy it as your cottage getaway, rent it when you're away, and let the income work for you. This is the rare find where lifestyle and smart investing go hand in hand.And it works for every chapter of life. First-time buyers get a fully updated, move-in ready home in a prime beach community without starting from scratch. Retirees get the perfect one-level layout with no stairs, heated floors, main-floor laundry, and a low-maintenance lifestyle steps from the water. Completely turn-key down to the pots, pans, dishes, decor, and cruiser bikes. Bring your luggage, nothing else.Taken back to the studs and fully rebuilt with all new plumbing, electrical, spray foam insulation, Lennox furnace, A/C, and an owned tankless hot water heater. Inside you'll find 3 bedrooms, 2 bathrooms, vaulted shiplap ceilings, a cozy gas fireplace, pot lights throughout, and a bright white kitchen with granite countertops. The primary bedroom features a queen bed with 12 built-in storage drawers and a custom walk-in closet. Heated floors in both bathrooms and the walk-in closet. Main-floor laundry throughout for true one-level living.Outside, the property is tucked behind mature hedges with gated driveway access, a fully fenced yard, outdoor shower, patio for BBQs, fire pit, attached carport, shed, and a one-car garage with an over-sized door previously serviced with water and heat.Walk to the beach in minutes. Walk to shops and restaurants. New arena and library just 5 minutes away. Own the cottage life. Let it pay its own way. Retire in the perfect ranch bungalow. Perfect first-time home. (id:54532)
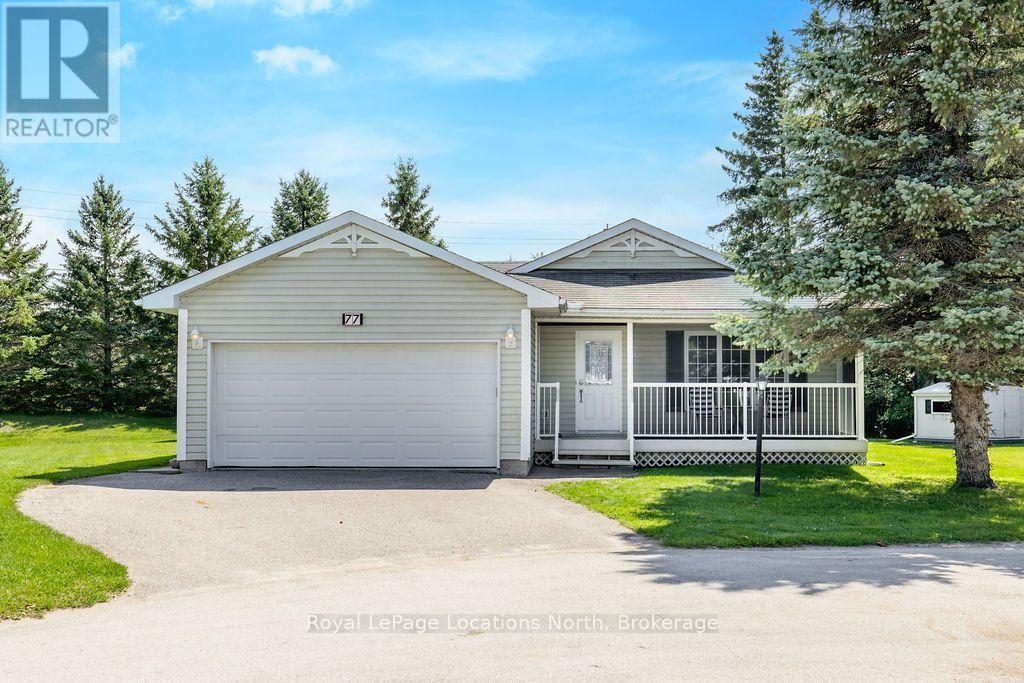
77 Pennsylvania Avenue
Wasaga Beach, Ontario
Welcome to one of the largest and most lovingly cared-for homes in this sought-after 55+ adult lifestyle community. Offered for the first time by the original owners, this ranch bungalow lives entirely on one level with no stairs. Originally built as an expanded version of the community's model home, it offers more square footage than most and sits on a rare pie-shaped lot giving you added privacy. Inside you will find a large eat-in kitchen with breakfast bar and stainless steel appliances + gas stove, flowing into a spacious living room with surround sound. The sunroom offers a walk-out to the back patio and with a Murphy bed setup. Two oversized bedrooms include a primary suite with private ensuite and a large walk-in closet, while the second bedroom offers great closet space and fits king bed plus sitting room. A second full bathroom with in-closet laundry adds convenience, and a crawl space accessed through the primary bedroom closet provides extra storage. Outside, the covered, screened-in front porch is a true standout. Featuring remote-controlled screens that raise and lower at the touch of a button, it is the perfect spot to spend your mornings with a cup of coffee and your evenings winding down outdoors, bug free and sheltered from the sun and rain. Enjoy the fresh air in every season without ever swatting a mosquito. The 1.5 car garage offers inside entry, and the driveway fits two additional vehicles.The clubhouse is the heart of the neighbourhood, hosting dinners, dances, themed parties, and community barbecues. Social calendars stay full with card tournaments (Euchre, Bridge, Poker, and Cribbage), billiards, darts and craft groups. For those staying active, you will find line dancing, aerobics, aquasize classes and fitness rooms, all just steps from your front door. Ideal for downsizers, snowbirds and anyone ready to trade yard work and stairs for friendship, fitness and fun in a welcoming community where every day feels like a getaway. (id:54532)
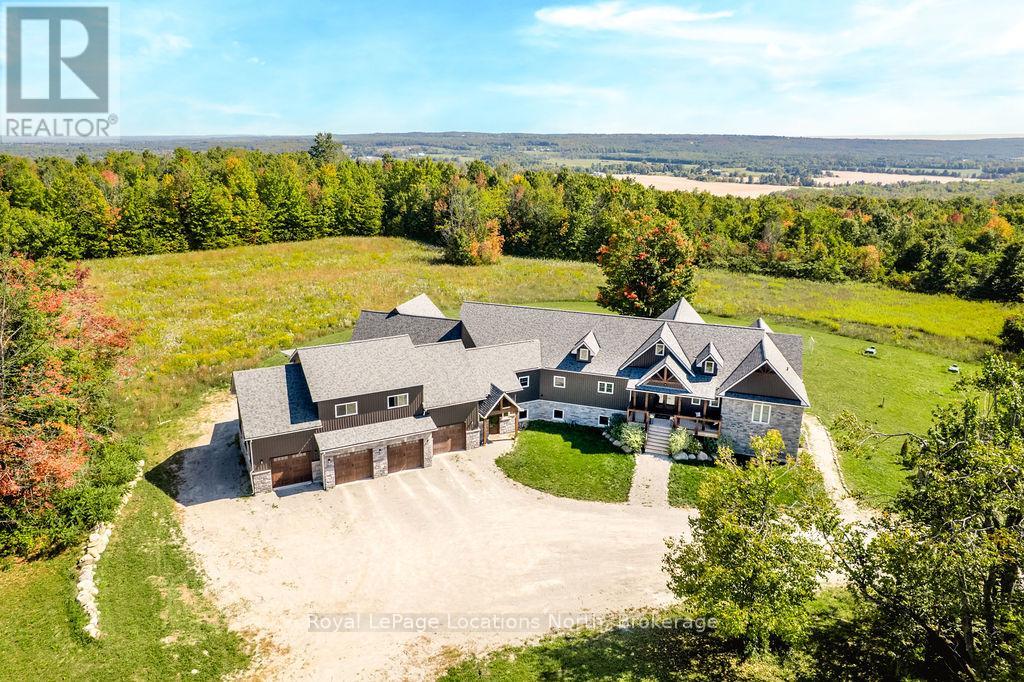
5385 8 Line N
Oro-Medonte, Ontario
FAMILY COMPOUND | Built in 2022, this expansive 9,000 sqft estate on 100 acres is ideal for multi-generational living, family compound use, or rental income potential. The property includes a custom main residence, a legal ranch-style accessory apartment with private laundry & a self-contained loft suite above a heated 4-car garage, offering exceptional flexibility. A grand foyer flows into a stunning living room featuring floor-to-ceiling windows & expansive panoramic views of the acreage. The main home features 3+2 bedrooms, 3 full & 2 half bathrooms, 9' ceilings & engineered hardwood throughout the main level. The great room showcases 19' vaulted ceilings with walk-out access to a covered deck overlooking the pool.The chef's kitchen & formal dining area are designed for entertaining, complete with quartz countertops, oversized custom island, double farmhouse sink, and premium stainless steel appliances. The primary suite is a private retreat with deck access, dual walk-in closets & a spa-inspired 5-piece ensuite featuring a soaker tub, walk-in shower, dual quartz vanity & private water closet.The walk-out lower level includes a large recreation room, two additional bedrooms & a dedicated salon with powder room, ideal for a home business, studio, or professional workspace, finished with durable vinyl plank flooring.The legal accessory apartment offers vaulted ceilings, an open-concept layout, quartz kitchen counters, private covered deck & in-suite laundry - perfect for extended family or income-generating rental use. The loft suite includes a bedroom, 4-piece bath, kitchenette & private deck for guests or independent living.The heated 4-car garage features 10' and 14' ceilings, ideal for car enthusiasts, storage, or workshop use. Outdoors, the 100-acre property supports hiking trails, hobby farming, recreational use, or a private nature retreat. Enjoy a resort-style outdoor setting with a heated 20' x 40' saltwater pool, multiple decks & expansive green space. (id:54532)