

3 Minnesota Street
Collingwood, Ontario
Built in 1901, 3 Minnesota Street is a beautifully restored piece of Collingwood history, ideally located on the corner of Minnesota and Rodney Street just steps from downtown shops, restaurants, parks, schools, and waterfront trails. This impressive 6 bedroom, 4 bathroom home blends timeless character with thoughtful modern updates, offering a rare opportunity to own a truly special in-town property. Rich in charm and craftsmanship, the home showcases incredible original details throughout, including stunning millwork and trim, stained glass accents, original pocket doors, and an original cast iron pedestal tub. Every room reflects the care and attention that has gone into preserving the home's historic elegance while creating a warm and functional living space for today's lifestyle. Over the years, the property has been extensively updated with major improvements already completed. The electrical system has been entirely replaced with a 200 amp service, including substantial electrical feed to the basement workshop to support larger woodworking equipment. All plumbing supply lines have been upgraded to copper. The wrap-around porch was completely rebuilt in 2018/2019, and the 2019 roof features a durable low-maintenance synthetic slate-style roofing material that complements the home's historic character. Steeped in local history and once connected to Collingwood's early industrial growth, this remarkable home offers the perfect blend of heritage, charm, and modern peace of mind in one of the town's most walkable and desirable areas. (id:54532)
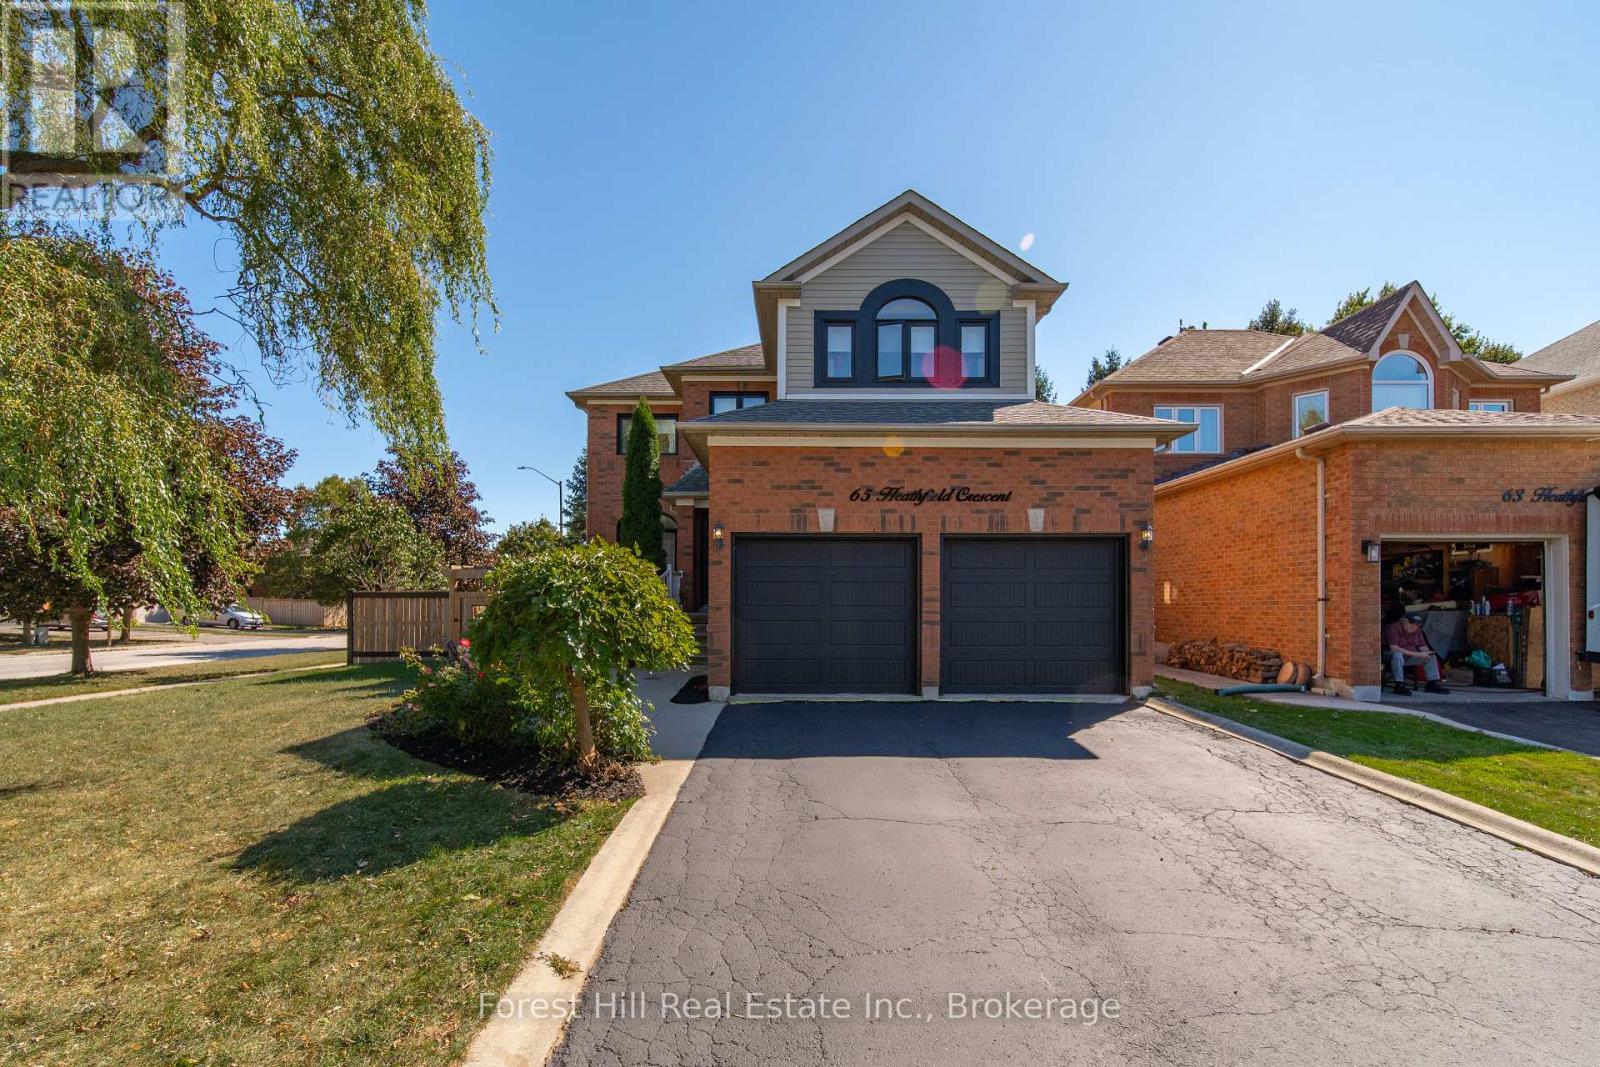
65 Heathfield Crescent
Hamilton, Ontario
Tucked on a quiet, private crescent and backing onto park and greenspace, 65 Heathfield Crescent is the Waterdown family home you've been waiting for. Pour a coffee, step onto your private deck, and watch the kids play at the park just beyond your fully fenced yard. This 4 bed, 3 bath home is flooded with natural light and has been thoughtfully updated where it counts. The 2022 kitchen features gleaming quartz countertops, flowing into hardwood floors (2022) throughout. The main bath was fully redone in 2022, and the big-ticket items are handled: roof, furnace and AC (2018), plus new fence and washer/dryer (2022). Then there is Waterdown. Stroll the historic village core for boutique shopping, cafes and local restaurants. Hike the Bruce Trail, chase waterfalls at Smokey Hollow and explore the Niagara Escarpment right out your door. Great schools, a true small-town community feel, and quick access to Hwy 403, 407, QEW and Aldershot GO for an easy commute to Burlington, Hamilton and Toronto. Small-town charm. Big-city access. A backyard that opens onto the park. This is the one. (id:54532)
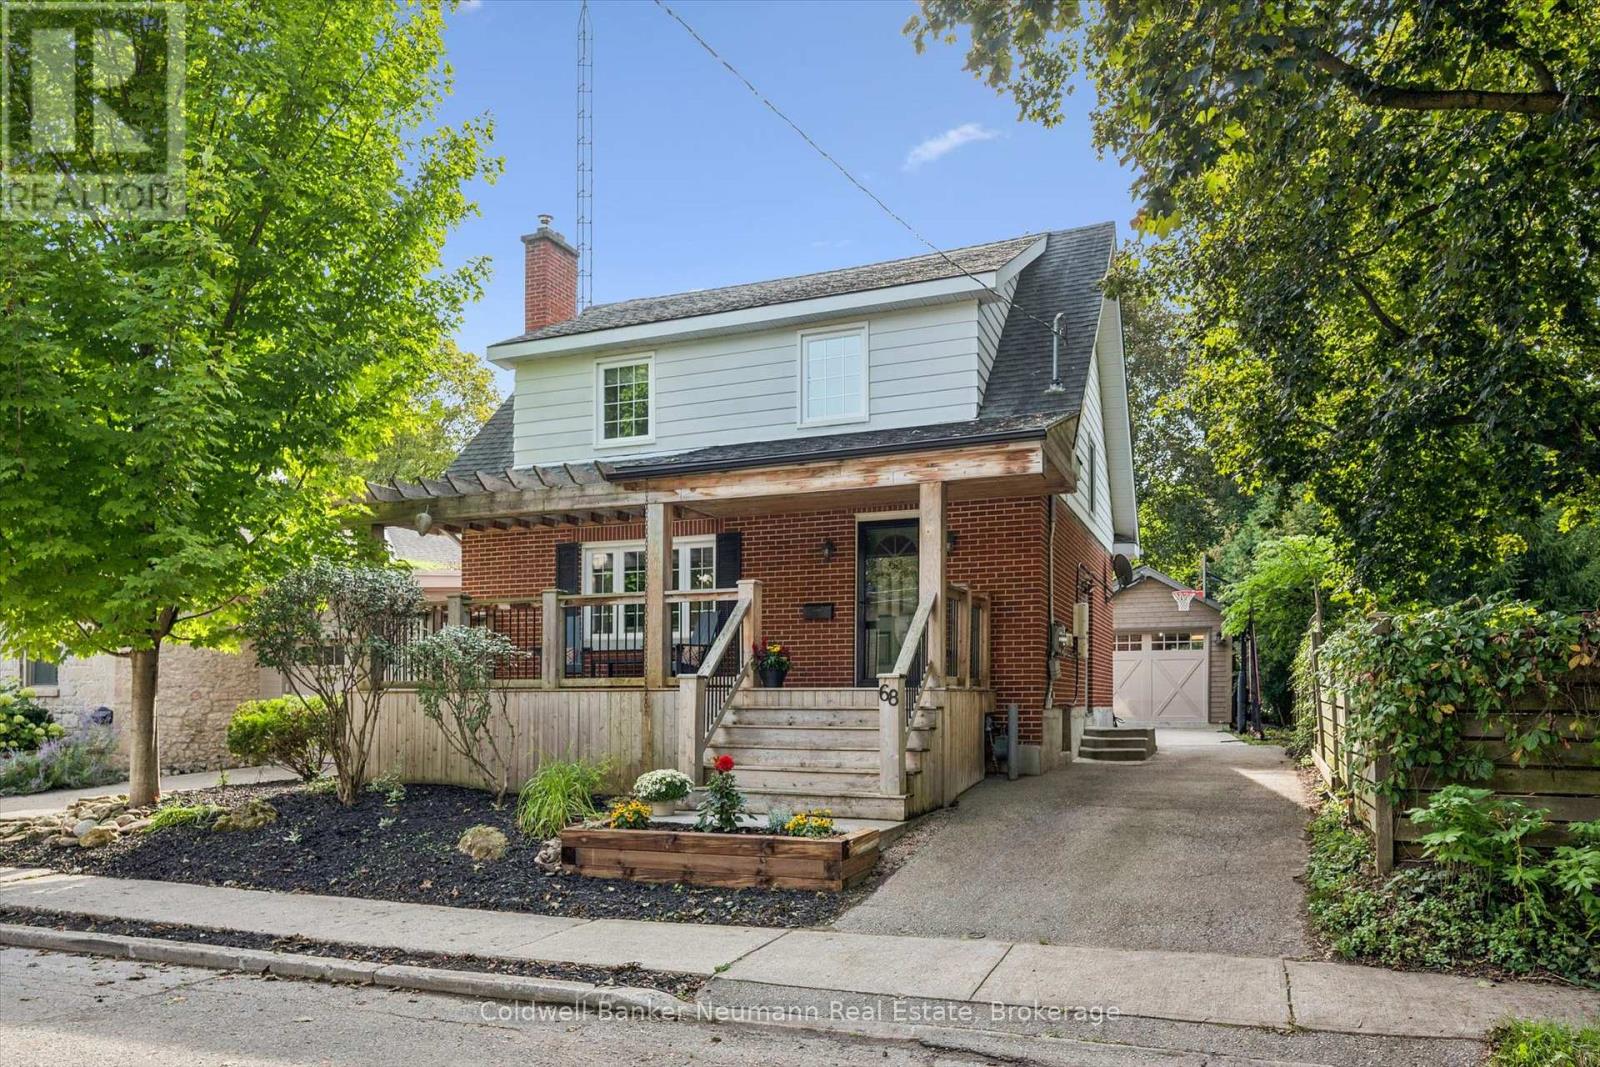
68 Albert Street
Guelph, Ontario
Welcome to this beautifully updated home in Guelph's coveted Old University neighbourhood, ideally located just steps from Downtown and picturesque Royal City Park, where the Speed and Eramosa Rivers meet. The main level features a stylish newer kitchen, spacious living room, and inviting dining area with sliding doors opening to the deck and private rear yard. Upstairs offers three bedrooms, an updated bathroom, and beautiful hardwood flooring throughout. The finished basement provides additional living space, a separate entrance, and a convenient 3-piece bathroom, offering excellent flexibility for a family room, home office, or guest space. A newer detached garage with a side roll-up door adds exceptional versatility, perfect for a workshop, studio, recreation space, or hobby area. The private backyard is enhanced by a year-round swim spa, creating your own relaxing retreat at home. An added bonus is the solar panel system, generating approximately $1,800 in annual income. (id:54532)
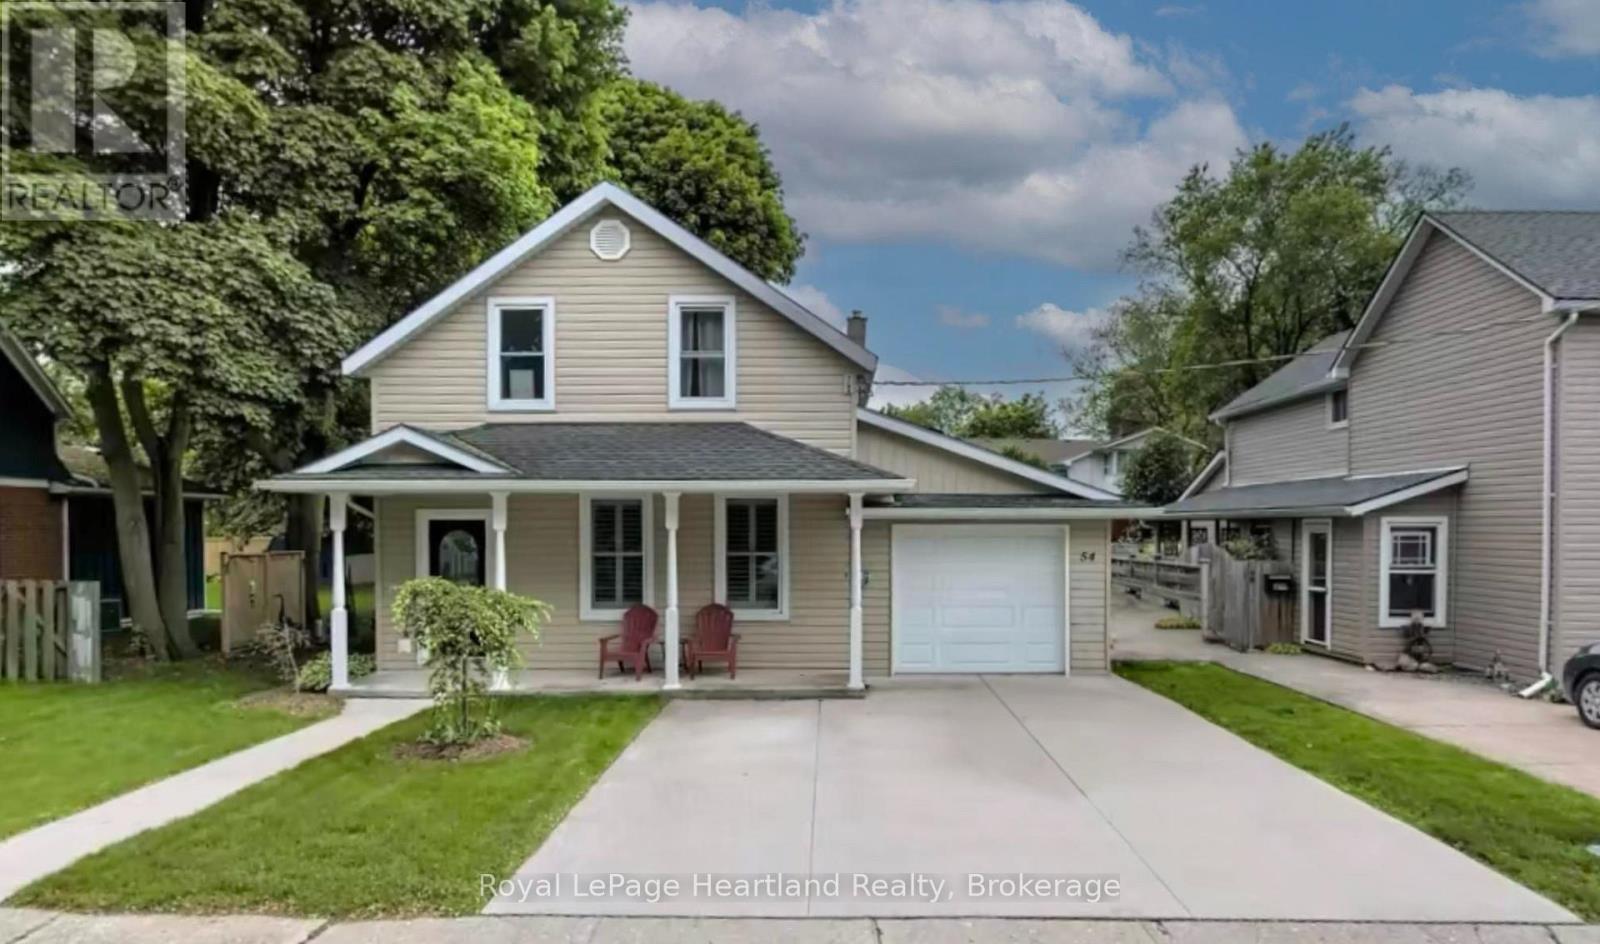
54 Trafalgar Street
Goderich, Ontario
Nestled in a quiet, desirable neighbourhood just a short stroll from historic downtown Goderich, this impeccably maintained 1-3/4 storey residence offers true turn-key living where all you need to do is move right in. A charming covered front porch greets you upon arrival, providing the perfect cozy retreat for your morning coffee or evening chats with neighbours. Step inside to find a light-filled dining room that connects seamlessly to the main living spaces. The inviting living room features a stylish tray ceiling with a built-in media alcove, while an adjacent den offers fantastic versatility as a secondary TV room, dedicated home office, or functional mudroom with direct access to the attached single-car garage. The heart of the home is the expansive kitchen, complete with updated appliances, extensive counter space, plenty of cabinetry, and a sit-up peninsula ideal for quick meals and casual entertaining. Direct access to the rear deck makes outdoor grilling effortless, while a full bathroom and a conveniently located main-floor laundry area round out this level. Upstairs, the home continues to impress with three generously proportioned bedrooms, including a primary suite complete with a walk-in closet and a private three-piece ensuite. The real highlight is the outdoor sanctuary in the backyard, fully fenced and beautifully landscaped to create a haven for both children and pets. Here, you can relax or host guests on the durable composite deck, gather around the built-in fire pit, or take in the tranquility of the custom water feature. A double-wide concrete driveway and a handy garden storage shed easily satisfy all your parking and practical storage needs. Located within easy walking distance of local parks, splash pads, boutique shopping, dining, markets, and annual community festivals, this exceptional property delivers the complete Goderich lifestyle. (id:54532)
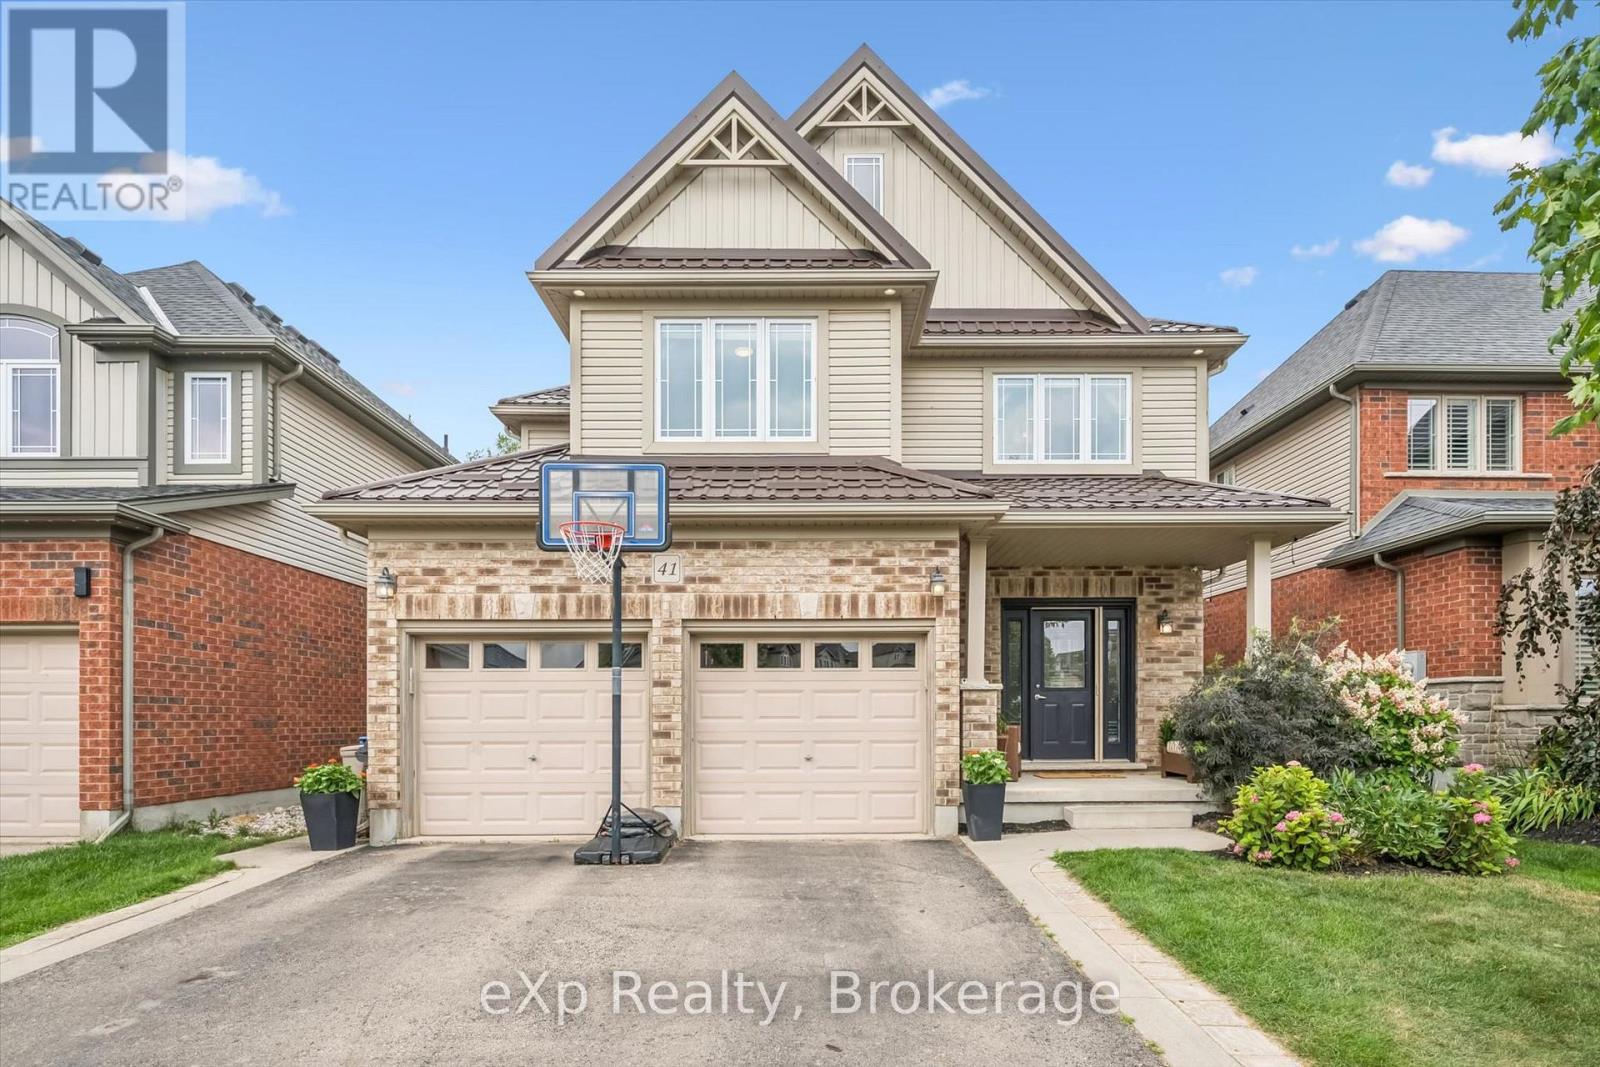
41 Westra Drive
Guelph, Ontario
Built by Fusion Homes on a walkout lot backing onto greenspace! Four bedrooms upstairs plus a legal, one-bedroom basement apartment. The main level has 9 ft. ceilings, pot lights, an inviting entryway with a 2-piece bathroom near the door, formal dining room with hardwood flooring and a family room with large windows overlooking the backyard. The kitchen has ample cabinetry, an island complete with a breakfast bar and a dinette with glass sliders leading to the backyard. There is also a very convenient main level laundry. Upstairs has four bedrooms and two full bathrooms - the primary has a massive walk-in closet and windows overlooking the private greenspace. The luxurious ensuite has double sinks, a huge soaker tub, and a walk-in shower with ceramic tile and a bevelled glass door. The basement was completed in 2022 and includes a family room with vinyl flooring and a wet bar that is part of the main house. Additionally, there is a fully contained, one-bedroom apartment. The bedroom is quite large with double closet doors, kitchen with fridge and cooktop, three-piece bathroom featuring walk-in shower with subway tile surround and private laundry. A rear door provides entry/exit to the apartment, featuring a concrete landing and stairs leading toward the front of the house. The backyard has a two-tiered deck, a nice grass area and no rear neighbours! The forest behind the home also has walking trails that lead to the neighbourhood park. Located in the west end of Guelph near Costco, shopping, schools; and easy access to the Hanlon Parkway and highways leading to Cambridge and Kitchener. Other notable features: Metal Roof (2020), double car garage, double wide driveway with concrete and patio stone border, owned water softener. (id:54532)
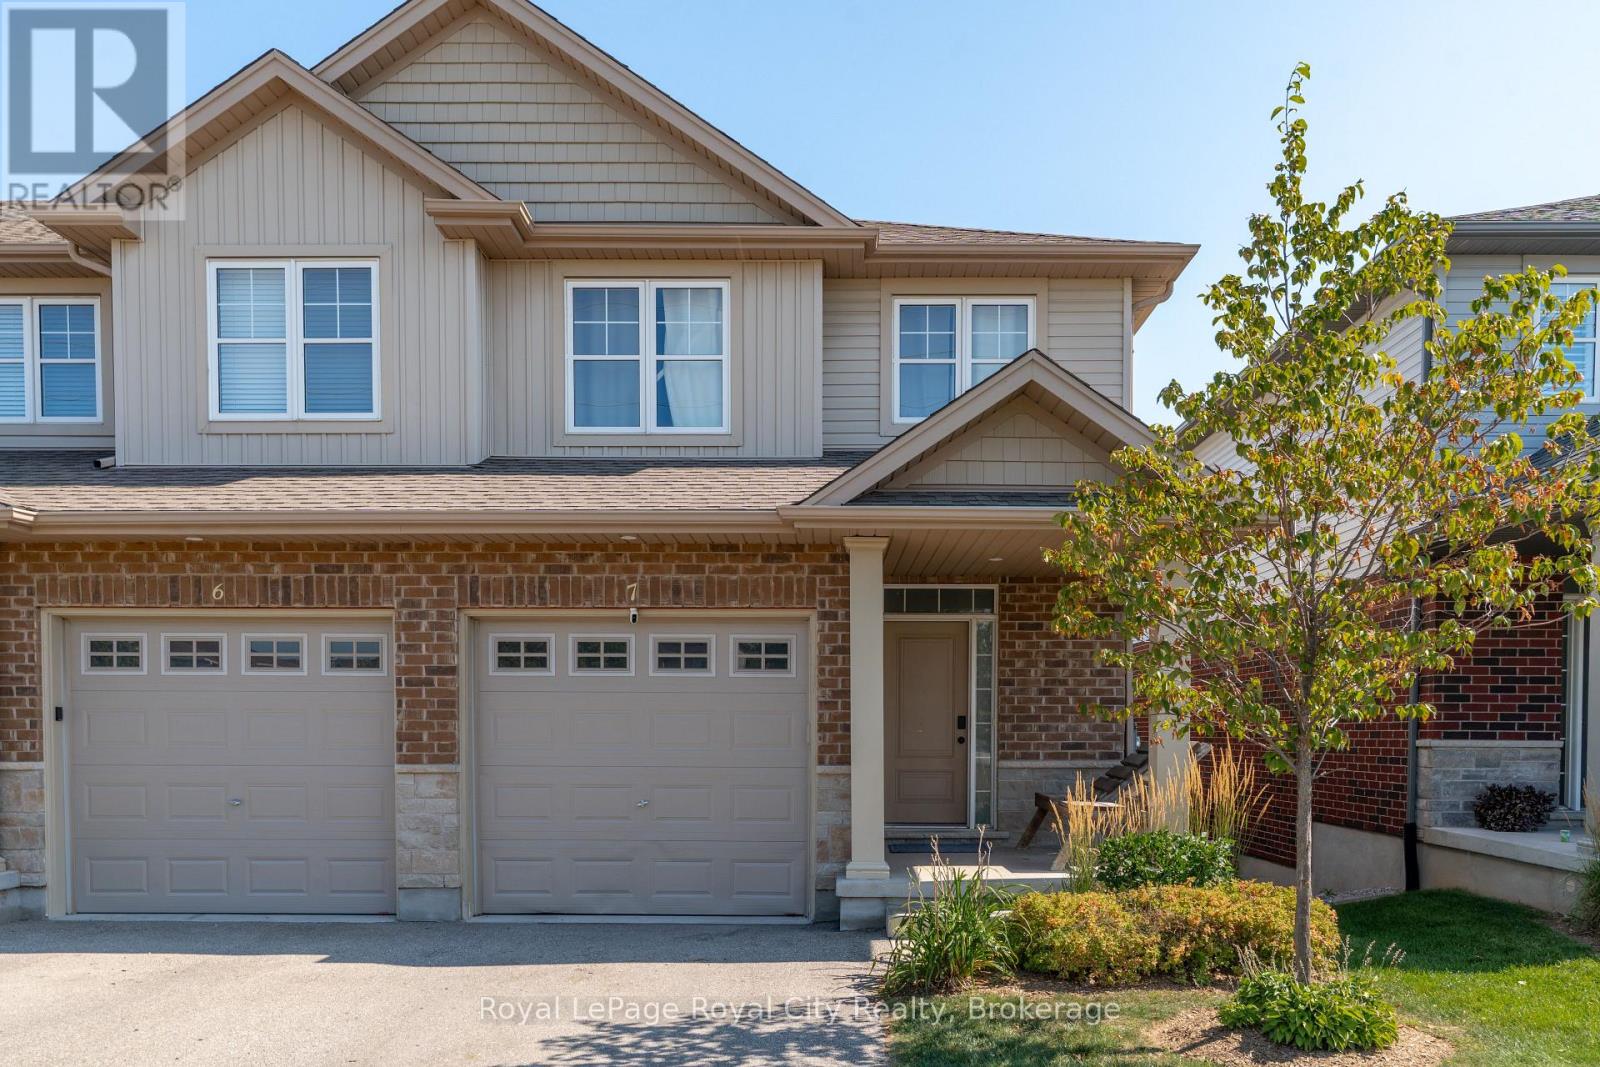
7 - 269 Watson Parkway N
Guelph, Ontario
Welcome to 269 Watson Parkway North #7, a beautifully maintained end-unit townhome offering rare privacy and picturesque views in Guelph's highly desirable East End. Backing onto greenspace with a fully finished walkout basement, this home blends comfort, convenience, and style in one exceptional package. Step inside to find 9-foot ceilings, an open-concept layout, and generous natural light flowing throughout the kitchen into the living and dining area as you make your way onto the back deck. With 3 spacious bedrooms and 4 bathrooms, this home provides ample room for families, professionals, or anyone seeking a thoughtfully designed space with modern functionality. The walkout basement expands your living options, perfect for a recreation room, or home office. Enjoy being just minutes from parks, walking trails, schools, shopping, and everyday amenities, all while living in a quiet, friendly community.A rare offering in a prime location-move-in ready and designed for effortless living. (id:54532)
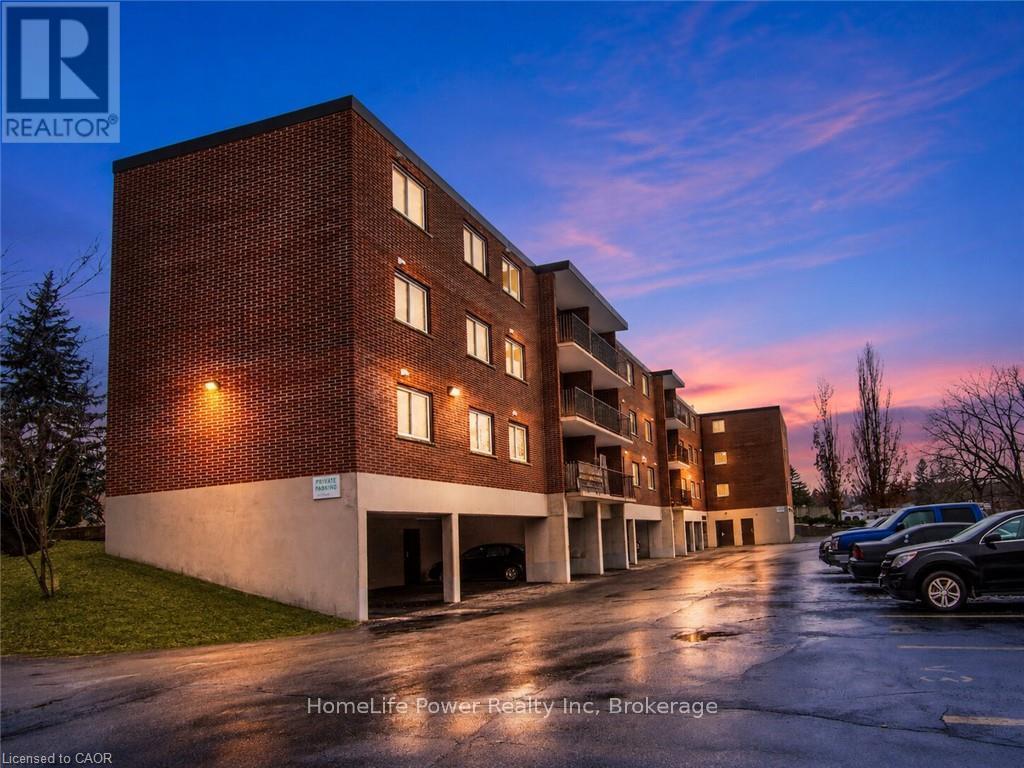
303 - 4 Avalon Place
Kitchener, Ontario
This recently remodeled 3-bedroom residence is an ideal fit for first-time homebuyers, those looking to downsize, or savvy investors. Step into the inviting layout featuring a generous living room and dinette area, seamlessly connected to a covered balcony overlooking the serene greenspace of Meinzinger Park. Perfect for unwinding after a busy day or soaking in the picturesque surroundings. The modernized kitchen boasts ample storage, stainless steel appliances including a fridge and dishwasher, elegant countertops, and a tasteful tiled backsplash. With updated flooring throughout, each room flows effortlessly into the next. This unit offers three spacious bedrooms and a well-appointed 4-piece bathroom. Included with the unit are a 4x6 owned storage locker and an exclusive parking spot. Conveniently situated near the expressway and just a brief 10-minute drive from Downtown Kitchener, this condo offers both comfort and accessibility. Don't miss out on this incredible opportunity for affordable homeownership in Kitchener! (id:54532)
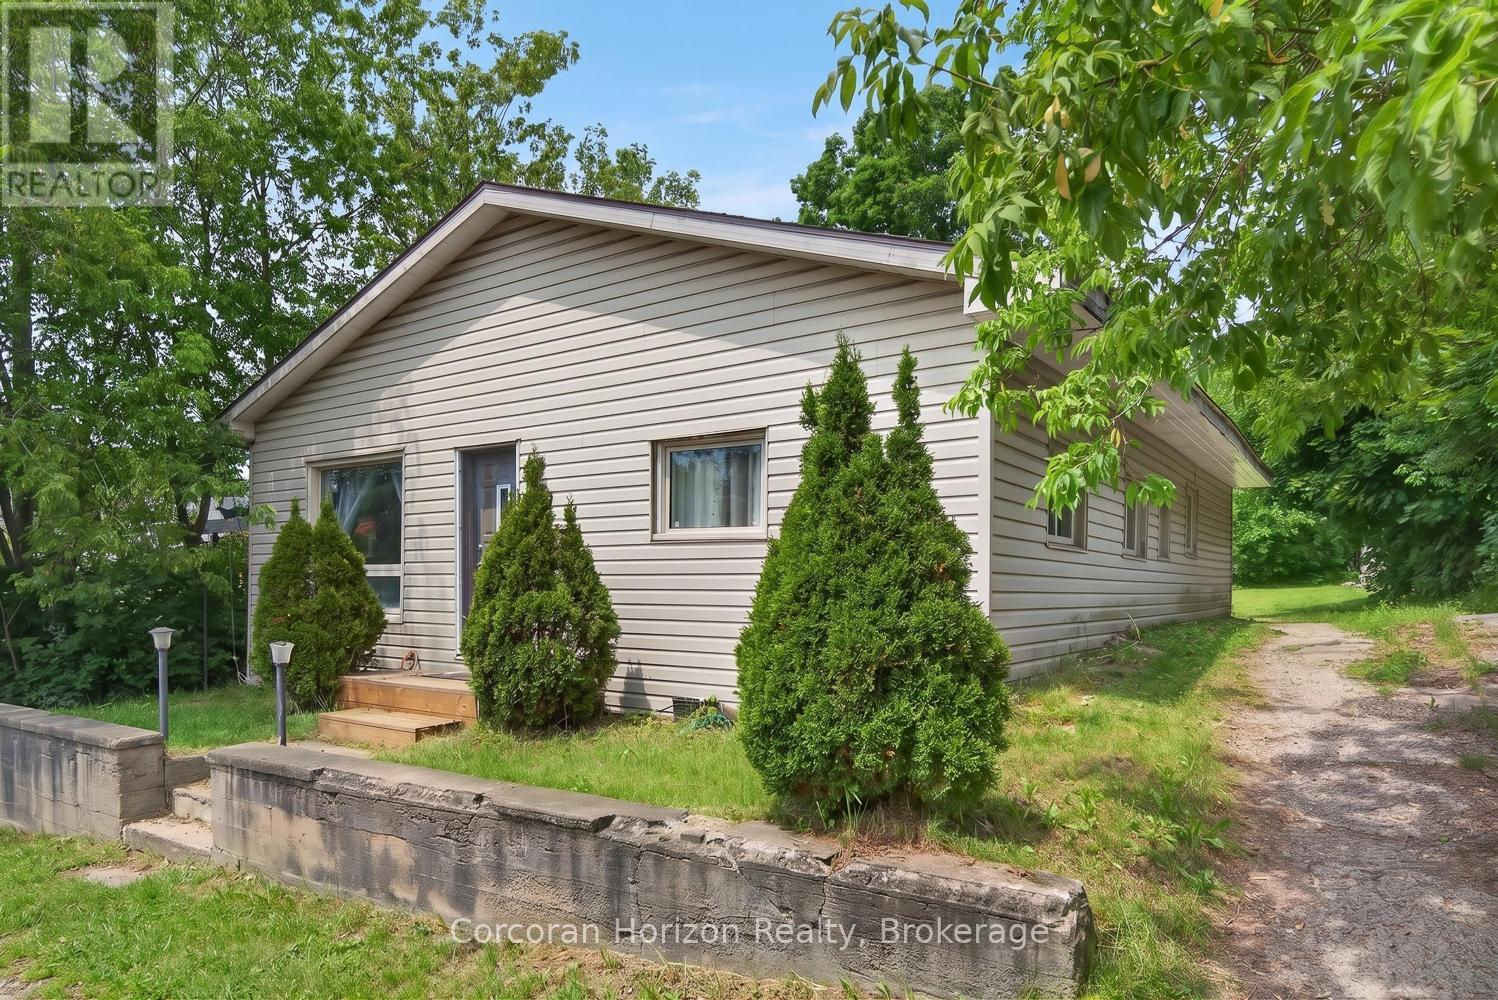
20 Parry Sound Road
Parry Sound, Ontario
Will carry for less than rent! Attention to first time buyers, investors or anyone looking to downsize. This 3 bedroom, one bathroom home needs some TLC but the potential is great. This could be your opportunity to get your foot into the real estate market. Situated on a good sized lot and slated for a new sidewalk to be installed soon and is a short walk to Georgian Bay. The newer kitchen with a farmhouse sink, cabinets and a countertop that is heat and cut resistant would be ideal for those looking to entertain. There is a deck out the back to enjoy the peace and quiet after a busy day. There isn't much available for under $300K so don't wait - call to book your appointment. (id:54532)
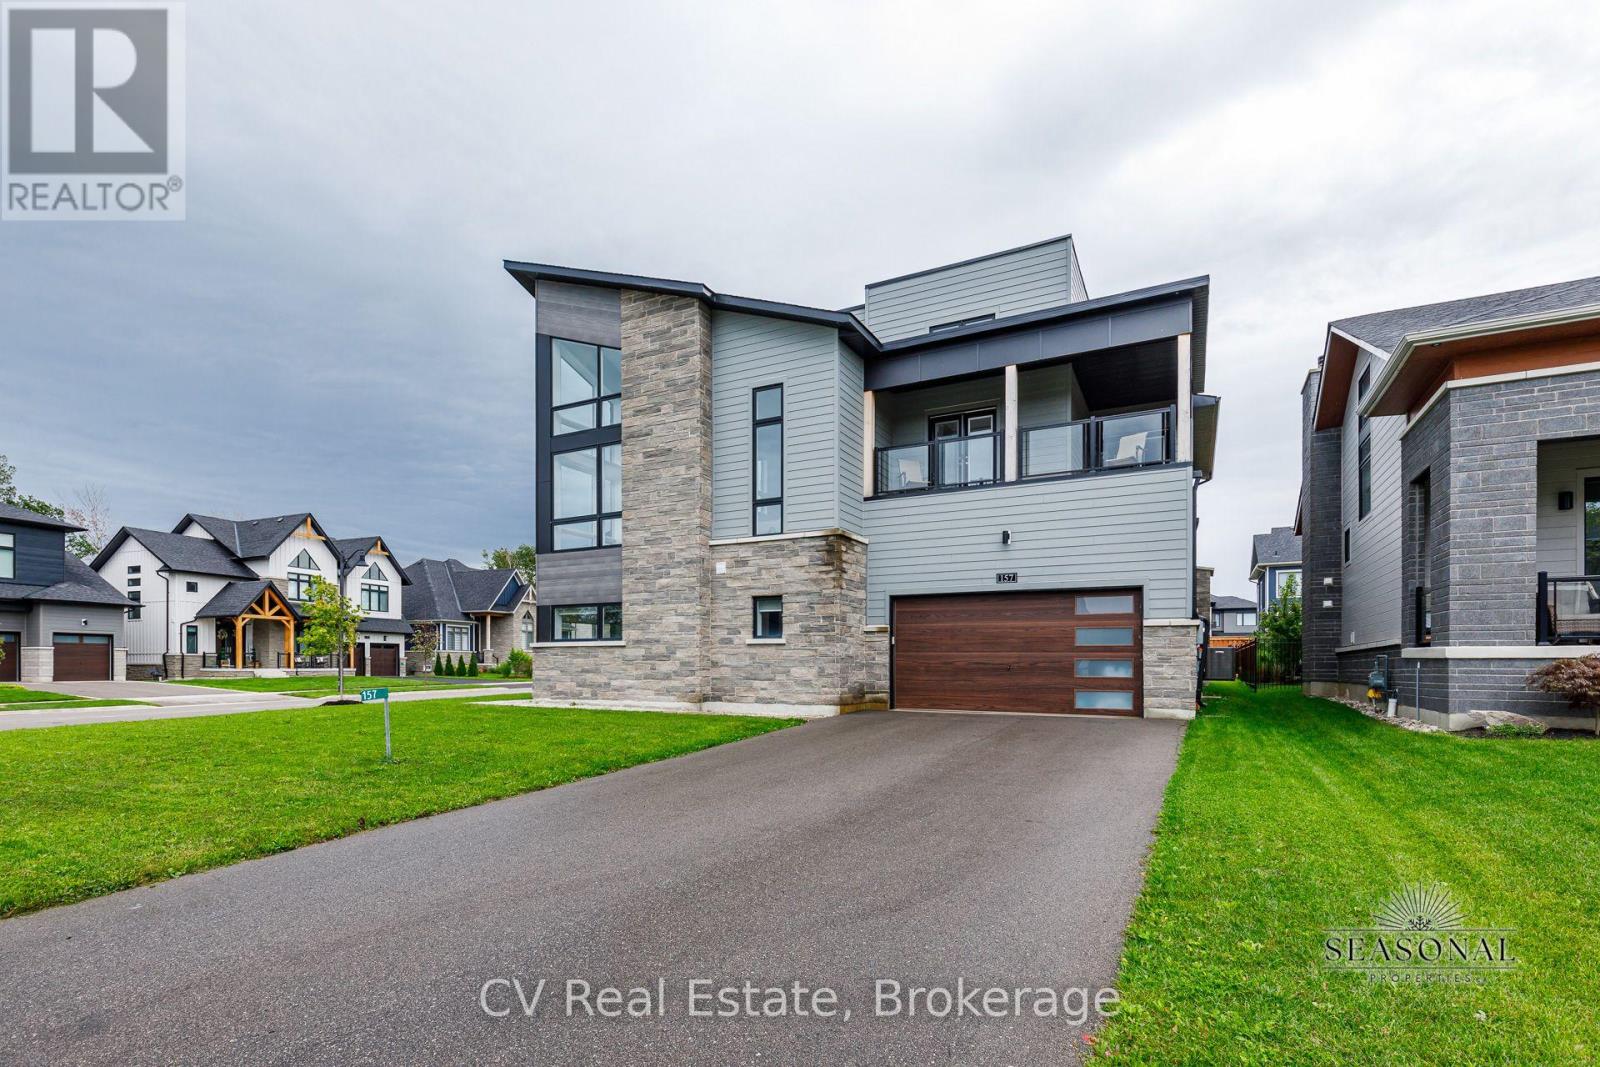
157 Springside Crescent
Blue Mountains, Ontario
Welcome to this fantastic, light-filled home offering over 5,100 sq ft of thoughtfully finished living space, positioned on a premium corner lot in a quiet area of the subdivision. Featuring soaring ceilings, massive windows, and light hardwood flooring throughout, this home is designed to be enjoyed. The open concept, layout, seamlessly connects the kitchen, dining, and living areas, highlighted by spacious dining room or second sitting room, perfect for any type of entertaining. Upstairs you will find generously size bedrooms, several with private balconies, a convenient second-floor laundry room, and a large games room, along with a versatile bonus space that is ideal for a home office or wine room. The primary suite offers a peaceful retreat with oversized windows, a walk-in closet, and large private ensuite bathroom. The fully finished basement adds valuable living space, complete with a large recreation area, additional bedroom, and full bathroom the shower. The oversize mudroom and large two-car garage offer ample storage, while the expansive corner lot provides endless outdoor potential - perfect for a pool, sport court, or both. Included in the price is a valuable upgrade package: quartz countertops throughout (including laundry), glass shower-front enclosures, under-mount sinks, upgraded toilets, hardwood flooring in bedrooms to match, epoxy garage floors, pressure-treated fencing with two gates, and faucet & lighting installation service. This fantastic home is a rare opportunity to own a bright, spacious home on a large lot, offering incredible value and a peaceful setting. This home belongs to the Blue Mountain Village Association. Call the Blue Mountain shuttle to your door step, enjoy the Private Blue Mountain beach and take advantage of the discounts on season ski passes dining, shopping and more! Book your showing today! (id:54532)
3 - 1220 Parker's Point Road
Gravenhurst, Ontario
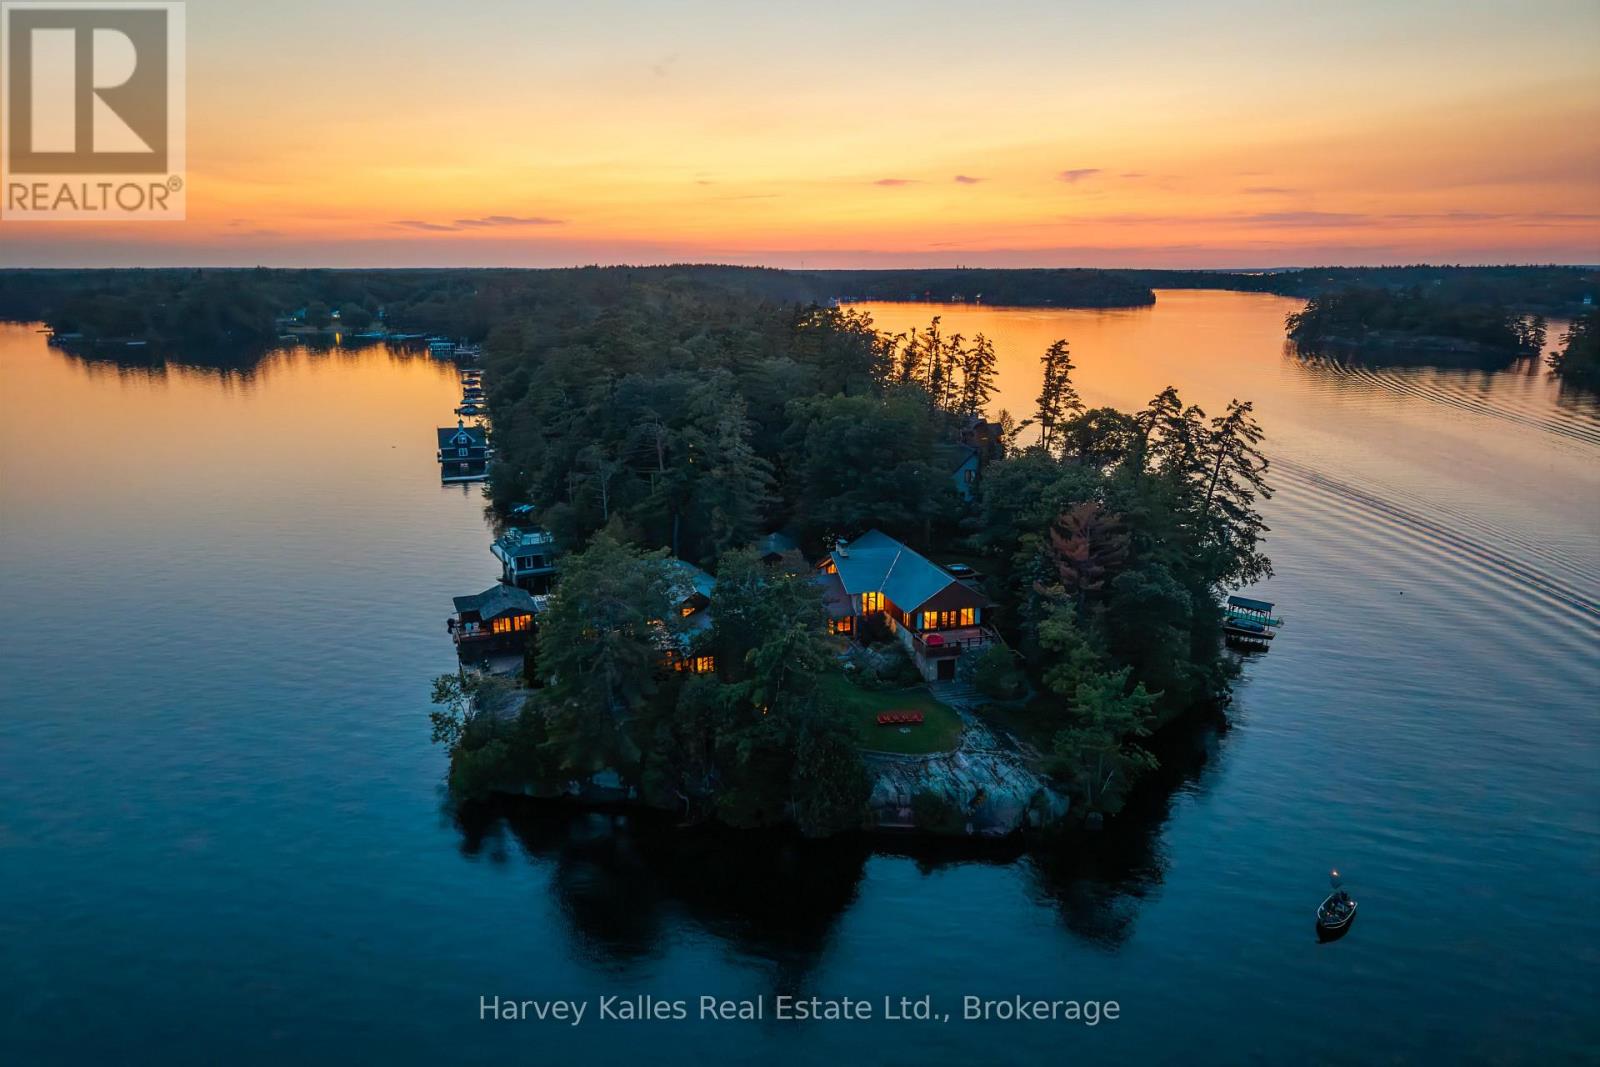
Exquisite 8 bedroom Sunrise to Sunset family compound on a 549 foot (assessed) Landmark point of land on Lake Muskoka. Where architecture and natural contours unite to both stand out and blend in with the surroundings. Architecturally designed by award winning Jerome Markson, the sprawling 6,100+ sq. ft. timelessly elegant, classic 6 bedroom Principal cottage affords lake views from every room thanks to clever design acumen, a brilliant water's edge footprint, and a contemporary interior infused by famed designer Debra Salmoni. Anchored by 4 handsome wood-burning stone fireplaces, enveloped in walls of glass, and enhanced by modern touches such as SubZero & Wolf kitchen appliances, the main floor is as comfortable for a couple as it is accommodating for a crowd. 3 defined sitting areas, including the Great Room with its dramatic exposed granite, flow seamlessly to the exterior with open and closed porches and terraces wrapping the point and following the sun from sunup to sundown. The chef's kitchen is the heart of the home with a banquet, and separate bar island, winter & summer dining areas, mudroom, 2 principal bedroom suites, a gymnasium with shower & sauna, and secluded hot tub terrace. Immaculately manicured grounds, landscaped with stone paths, concentrated on the more than 270 degrees of views including Steamships & sunsets from the large dock and grandfathered 2-slip 2-storey 2-bedroom boathouse. Complete w/full back-up generator, 2-car garage with covered stone breezeway, paved drive, woodshed, and more. Being marketed & sold mostly furnished and equipped, with all the modern comforts including central air, this is truly a "something for everyone" hideaway showcasing the beauty and serenity of the Muskoka Lakes whilst being central to shopping, dining, golf, and ease of access at the end of a year round municipal road under 2 hours to Toronto. For the Connoisseur of finer holdings, this is a first class package in every regard. A rare & exemplary offerin (id:54532)
1227 2nd Avenue S
Native Leased Lands, Ontario
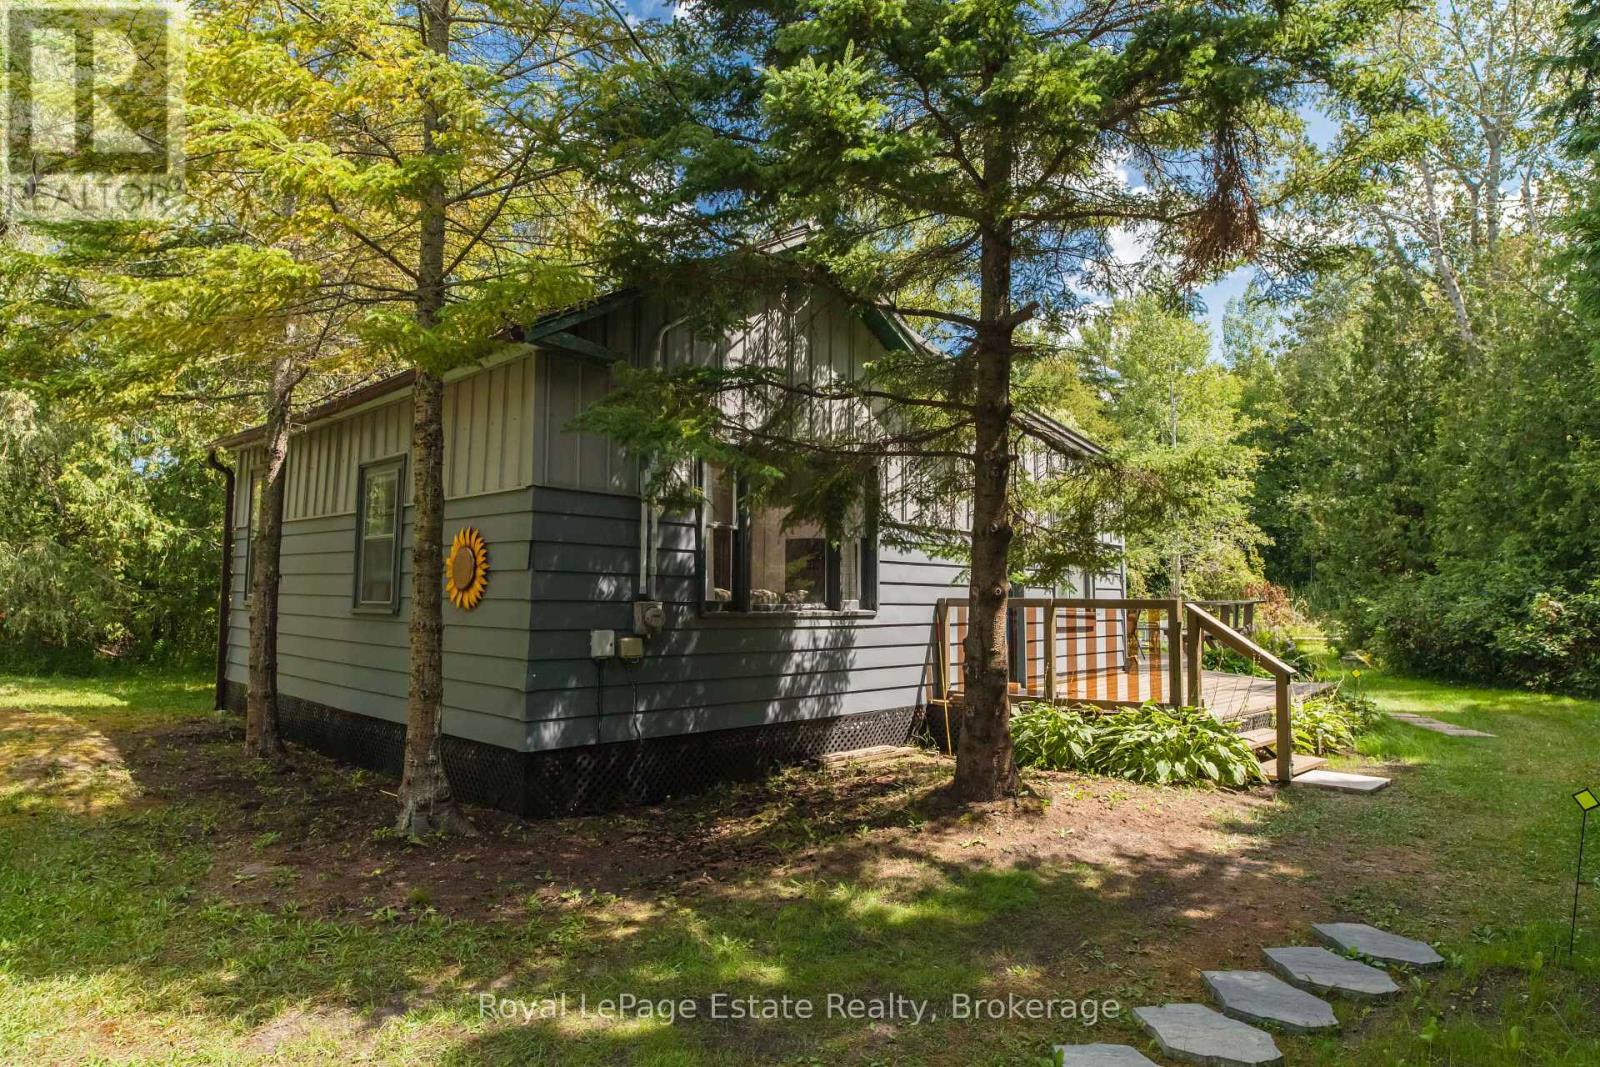
WELCOME TO YOUR PRIVATE BEACH TOWN GETAWAY! This spacious 3-bedroom, 1-bath seasonal cottage sits on a large lot and offers plenty of room to relax, entertain, and enjoy the outdoors. Ideally located just steps away from the Sandy French Bay beach, grab your beach towel and sunscreen and spend the day soaking up the sun! This property is the perfect spot for summer memories with family and friends. Whether you're looking for a weekend escape, a family cottage, or a place to enjoy the carefree beach lifestyle, this charming retreat has plenty of potential. Just pack your beach bag and start enjoying cottage life! Located on Leased Land, Lease Fee annually $6300.00 and Service fee annually $1300.00. (id:54532)
360 Yellow Birch Crescent
Blue Mountains, Ontario
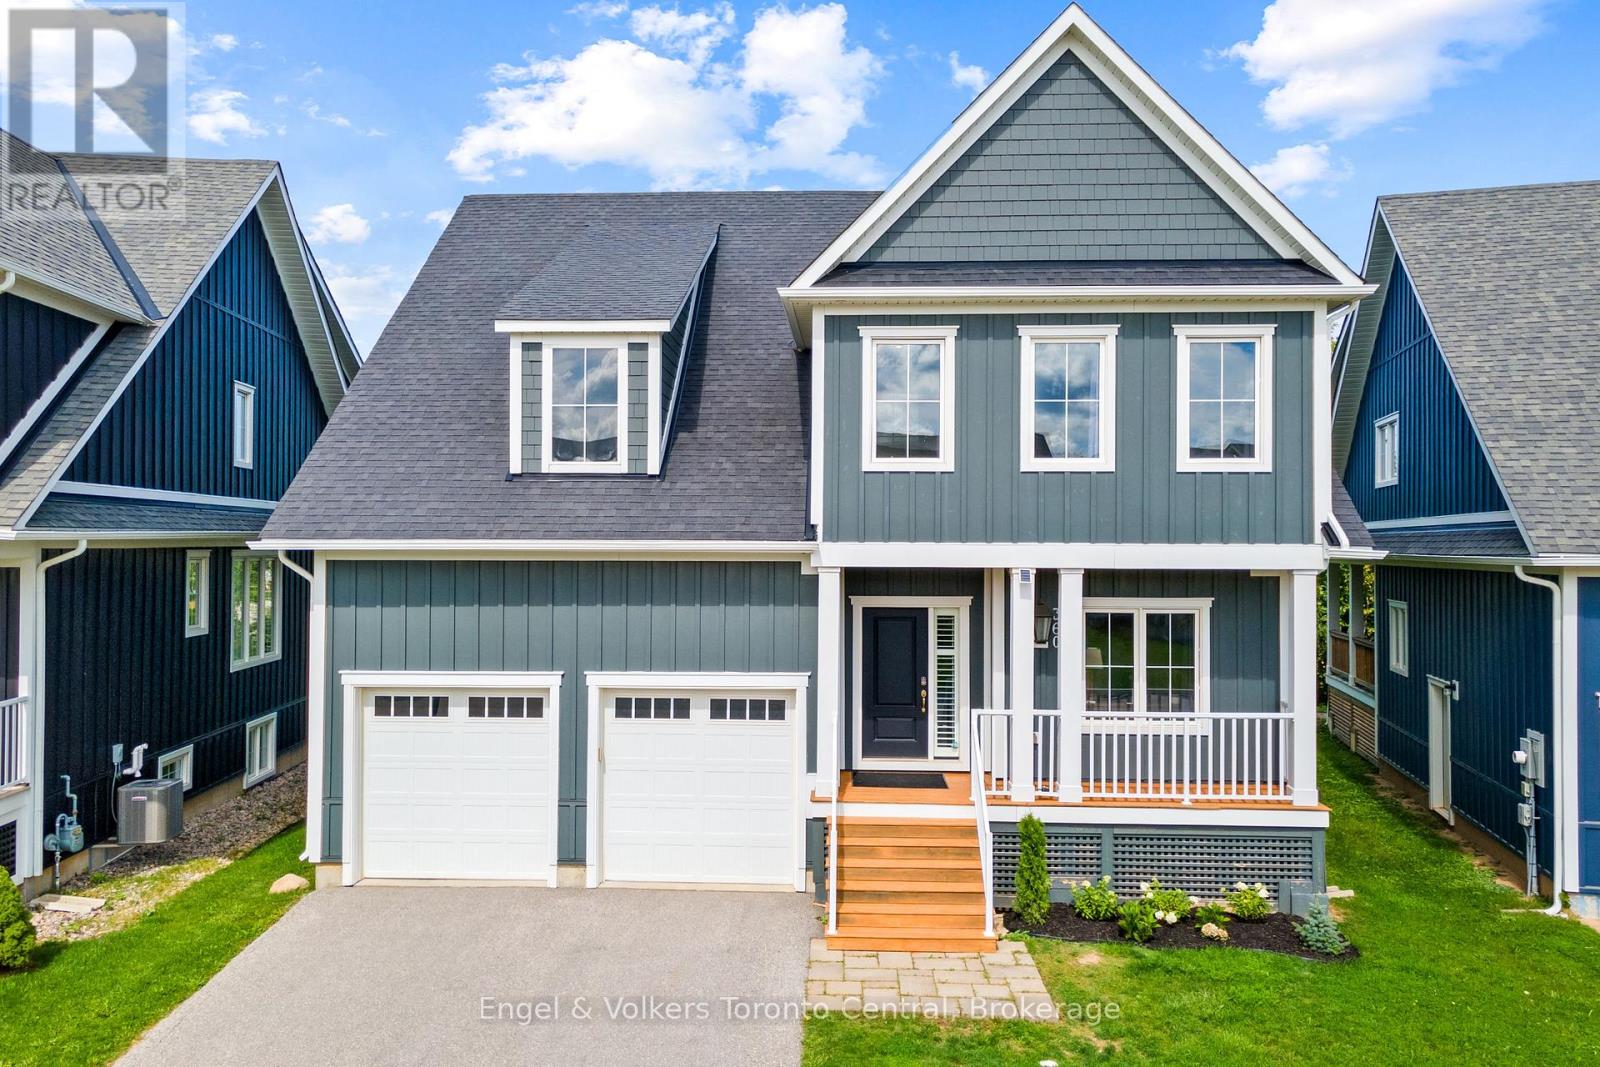
STUNNING 7-BEDROOM, 4.5-BATHROOM WINDFALL CHURCHILL MODEL BEING SOLD TURNKEY!! Looking for the perfect four-season home close to the ski trails and Blue Mountain Resort? This spacious Churchill model offers exceptional space, comfort, and style for family, friends, and entertaining. The bright main floor features 9-foot ceilings, large kitchen with corner pantry and island, oversized windows, and an open-concept layout filled with natural light. Coffered ceilings add beautiful architectural detail. The main floor also features a versatile office or bedroom with a convenient 2-piece bathroom, ideal for guests or working from home. The inviting great room showcases a beautiful stone gas fireplace with a reclaimed wood timber mantel, creating a warm mountain-inspired atmosphere. Deluxe laminate flooring flows throughout the home, including the bedrooms. The newly finished recreation room provides even more living space and includes two additional bedrooms and a full bathroom, making it ideal for guests, children, teenagers, or extended family. Step outside to enjoy the covered porch and a generous backyard backing onto a walking trail and green corridor. Mature trees and shrubs create a private, peaceful setting, while the backyard offers picturesque mountain views and plenty of space for outdoor living. Windfall residents enjoy exclusive access to The Shed, located just minutes away is a four-season amenity centre featuring a year-round swimming pool, hot tub, sauna, fitness room, and gathering room-the perfect place to relax and connect with the community. Ideally located minutes from Blue Mountain Resort, skiing, hiking, biking, golf, beaches, and year-round attractions, this exceptional home offers the perfect combination of space, privacy, resort amenities, and four-season living. (id:54532)