

222431 Derby-Keppel Townline
Georgian Bluffs, Ontario
Imagine coming home along a quiet 3 km paved dead-end road, then winding your way through a miniature forest to a property surrounded by seasoned neighbours and the peaceful beauty of nature.What more could you ask for than an incredible main-floor kitchen overlooking the garden, designed with plenty of room to share the cooking and enjoy family time together? With oodles of cupboard space, porcelain tile flooring, and beautiful quartz countertops, this kitchen is both practical and inviting.A sweet formal living or dining area provides the perfect setting for entertaining and family gatherings. The main floor also offers a full, spa-like bathroom and two additional bedrooms, one featuring its own ensuite.Be prepared to be amazed by the spectacular family room-a space simply filled with memories waiting to be made. The current owners have chosen to use the lower level as their primary suite, complete with an ensuite and an impressive 10-foot-long walk-in closet.And it doesn't stop there! There is additional space for an office, plus a fantastic games and bar area that is sure to become a favourite gathering spot for family and friends.Outside, discover two acres of glorious private space, partially landscaped with lawn and partially forested-it is absolutely magical. The composite deck just off the kitchen, complete with a gazebo, provides wonderful additional living space during the warmer months. Whether you're birdwatching with your morning coffee or enjoying time with the children and grandchildren, this is a property designed for making memories.A peaceful setting, wonderful living spaces, and room for everyone-this is country living at its finest. (id:54532)

34 - 42 Lowes Road W
Guelph, Ontario
Thoughtfully positioned on the corner of the block, this brand-new end-unit stacked townhome delivers 980 square feet of bright, contemporary living in South Guelph's desirable Argyle Village. The multi-level floor plan opens into an airy main level framed by high ceilings and extra side windows that draw in continuous natural light. At the center of the home is a modern kitchen detailed with sleek quartz countertops, stainless steel appliances, and ample cabinet storage, transitioning smoothly into the dining and living areas. A discreet main-floor powder room, a separate utility space with in-suite laundry, and walk-out access to a private balcony complete this level. Durable, carpet-free flooring runs across both primary living floors, with carpeting limited strictly to the entry and connecting stairs. The upper level features two well-sized bedrooms with generous closet space and a full four-piece bathroom. Complete with a dedicated surface parking spot, this low-maintenance property is situated moments from University of Guelph transit lines, local shopping, dining, and scenic trails. (id:54532)
33 Maple Avenue
Dysart Et Al, Ontario
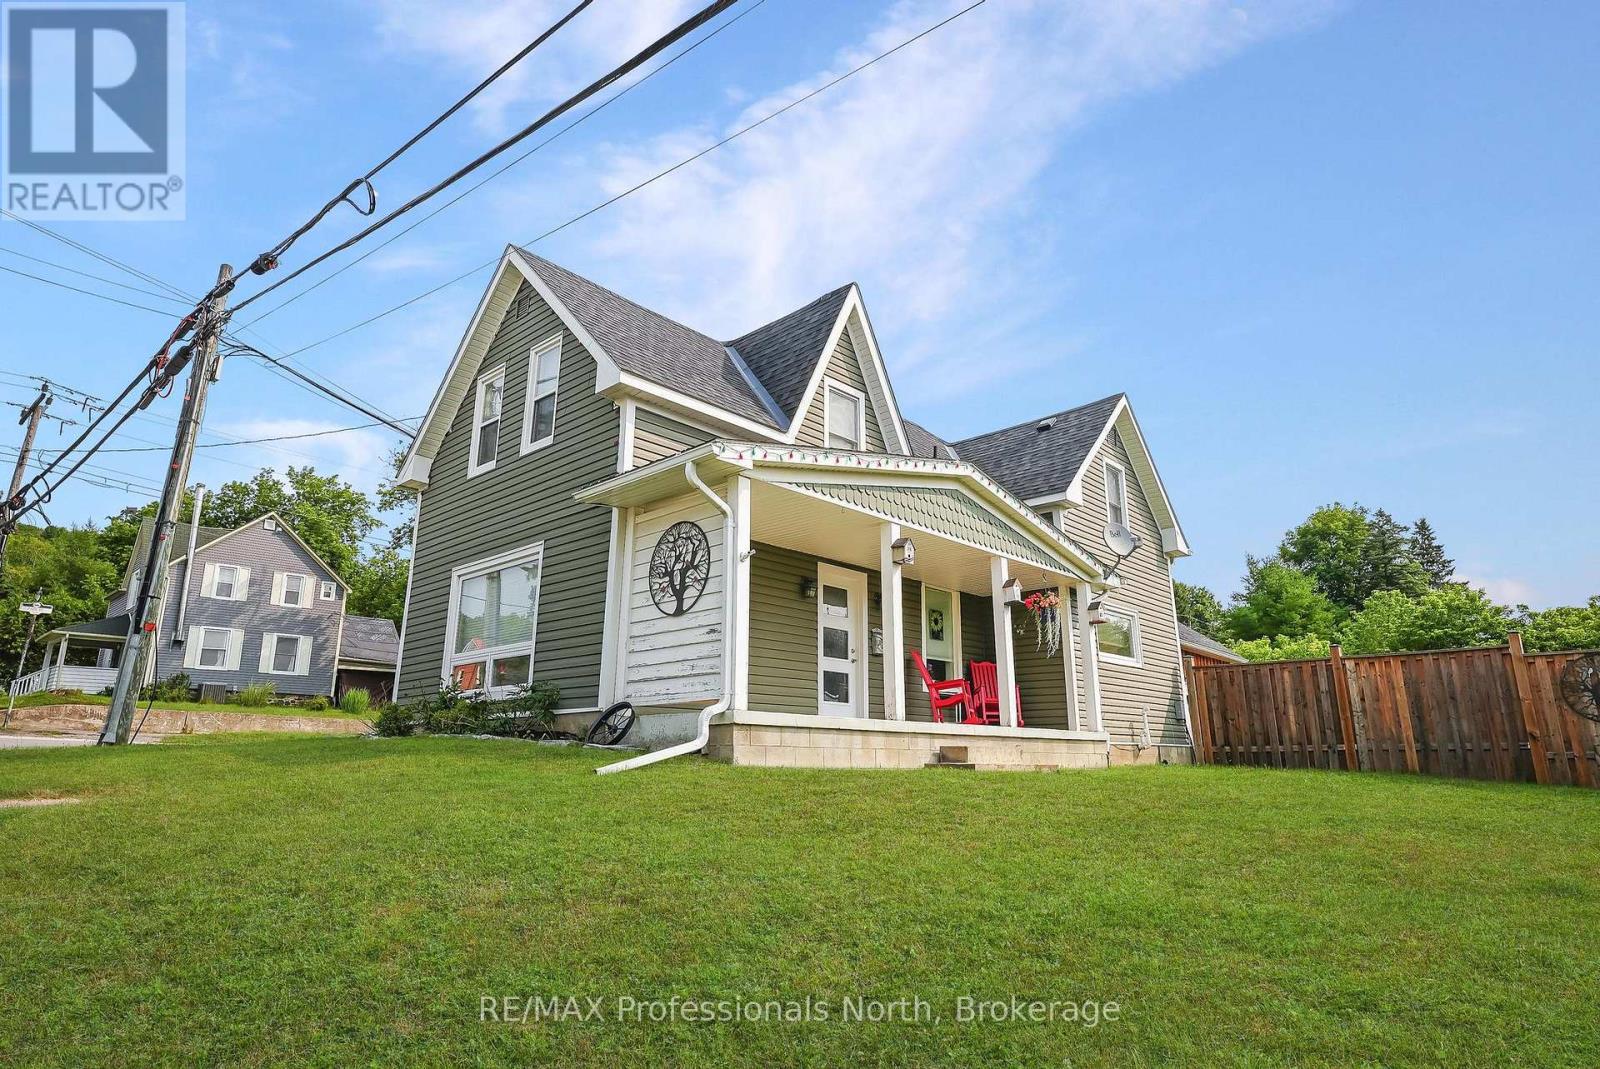
The best of all worlds - a 3 bdrm., 2 bath spacious home within walking distance of everything. Walk into Haliburton, to the Library, great shopping, or walk across the street to Rotary Beach, Rotary Park, tennis courts and more. It's the perfect location. Inside the house you will find two dining areas - one in the kitchen, then one in the dining/living area. A walkout takes you into the back yard, that has been split into two areas - one gives you complete privacy with a hot tub, the other opens onto Highland Street so you can watch what is happening in town. New fixtures and upgrades throughout the home provide that updated look that everyone wants while keeping the charm and ambiance of a piece of Haliburton's history. The attached garage provides a great workshop area, and the oversized shed in the backyard is invaluable. This perfect family home awaits it's new owners. Don't miss it! (id:54532)
300394 Grey Road 170 Road
Georgian Bluffs, Ontario
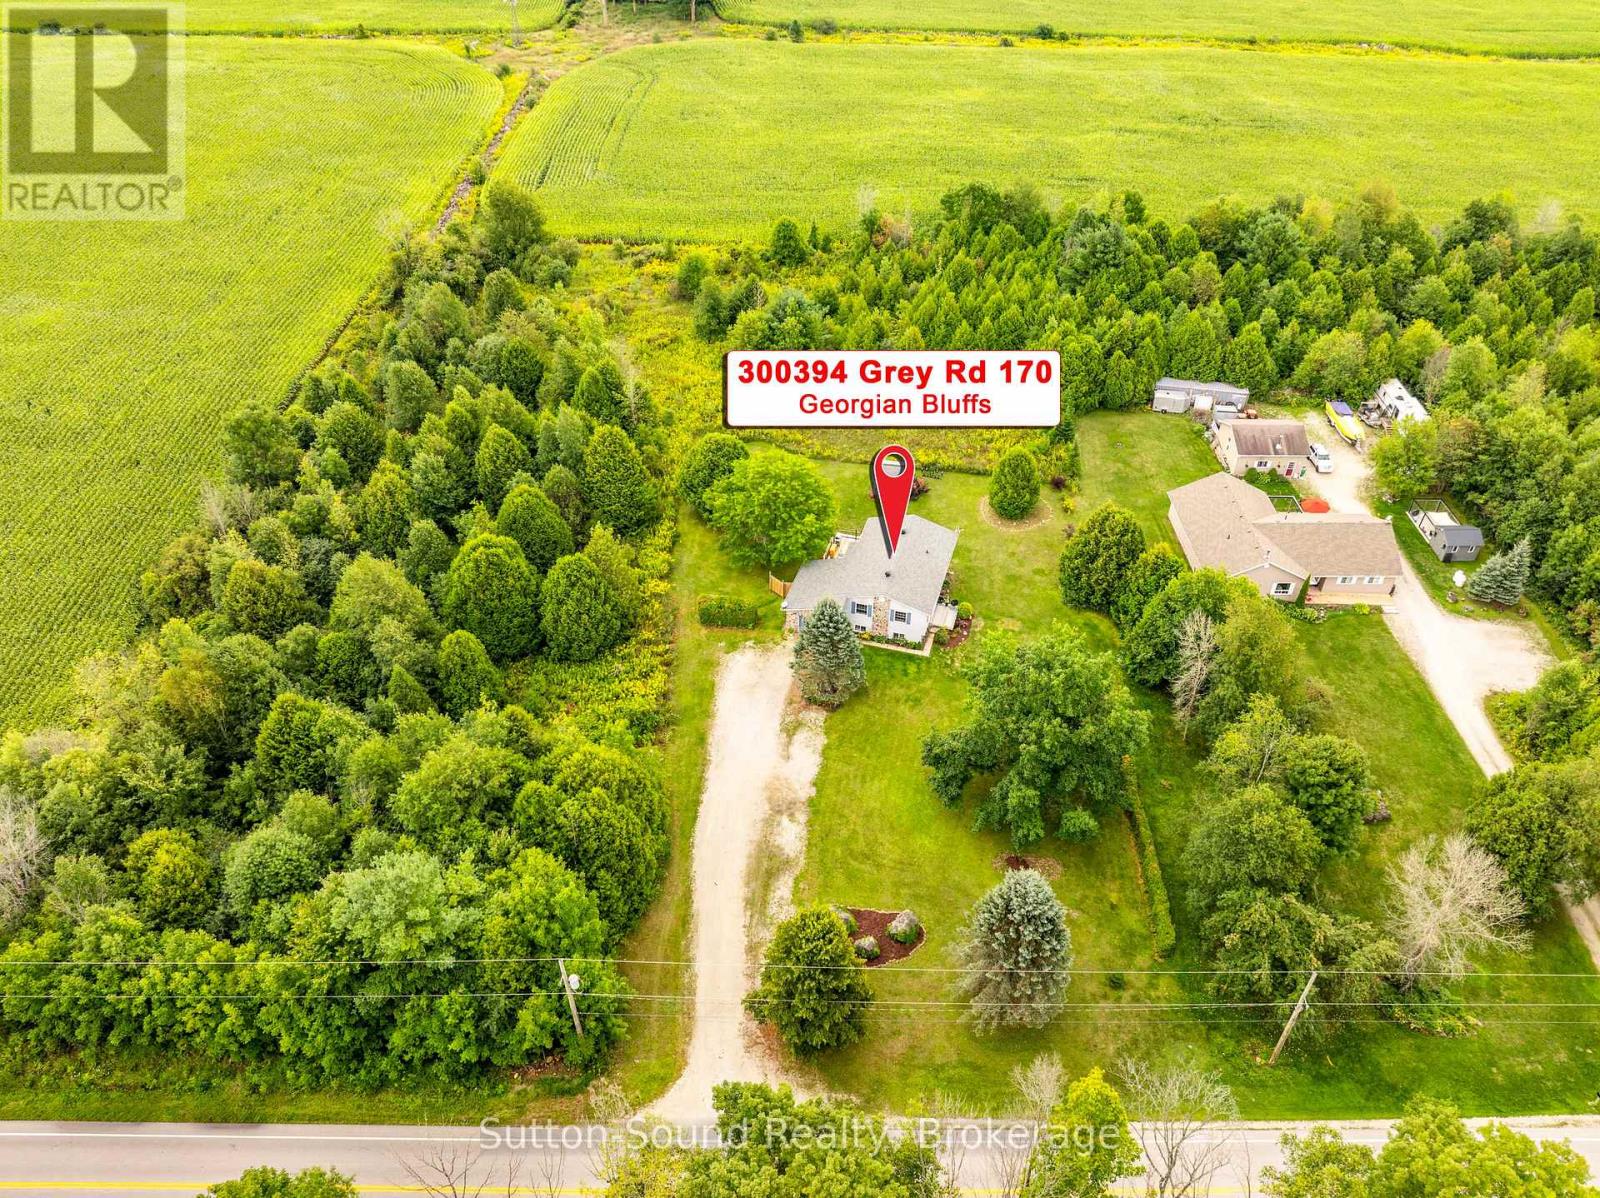
Privacy, Space & Country Living Near Shallow Lake. Welcome to this affordable and inviting 2+1 bedroom raised bungalow, ideally situated on a spacious 1-acre property just outside Shallow Lake. Set on a paved country road and surrounded by nature, this home offers the perfect blend of privacy, space and convenience for families, first-time buyers or those looking for a peaceful rural lifestyle. The main level features two bedrooms, a full bathroom with laundry and a comfortable layout designed for everyday family living. The finished lower level adds valuable living space with a third bedroom, half bathroom and recreation room-ideal for a growing family, home office, guest space or entertaining. Enjoy the peace and privacy of your own acre of land, with 700 acres of conservation land directly across the road, providing endless opportunities to enjoy the outdoors. At the same time, you're only minutes from the amenities of Shallow Lake and approximately a 15-minute drive to Owen Sound. The home is equipped with a new propane furnace installed in 2019 and a cold climate heat pump/AC added in 2025, making the home economical to run and keeping your monthly costs low. Roof shingles replaced in 2022 with transferable warranty. If you're looking for a great family home that offers room to grow, plenty of privacy and an affordable price point, this property is well worth a look. (id:54532)
1076 French Bay Road
Native Leased Lands, Ontario
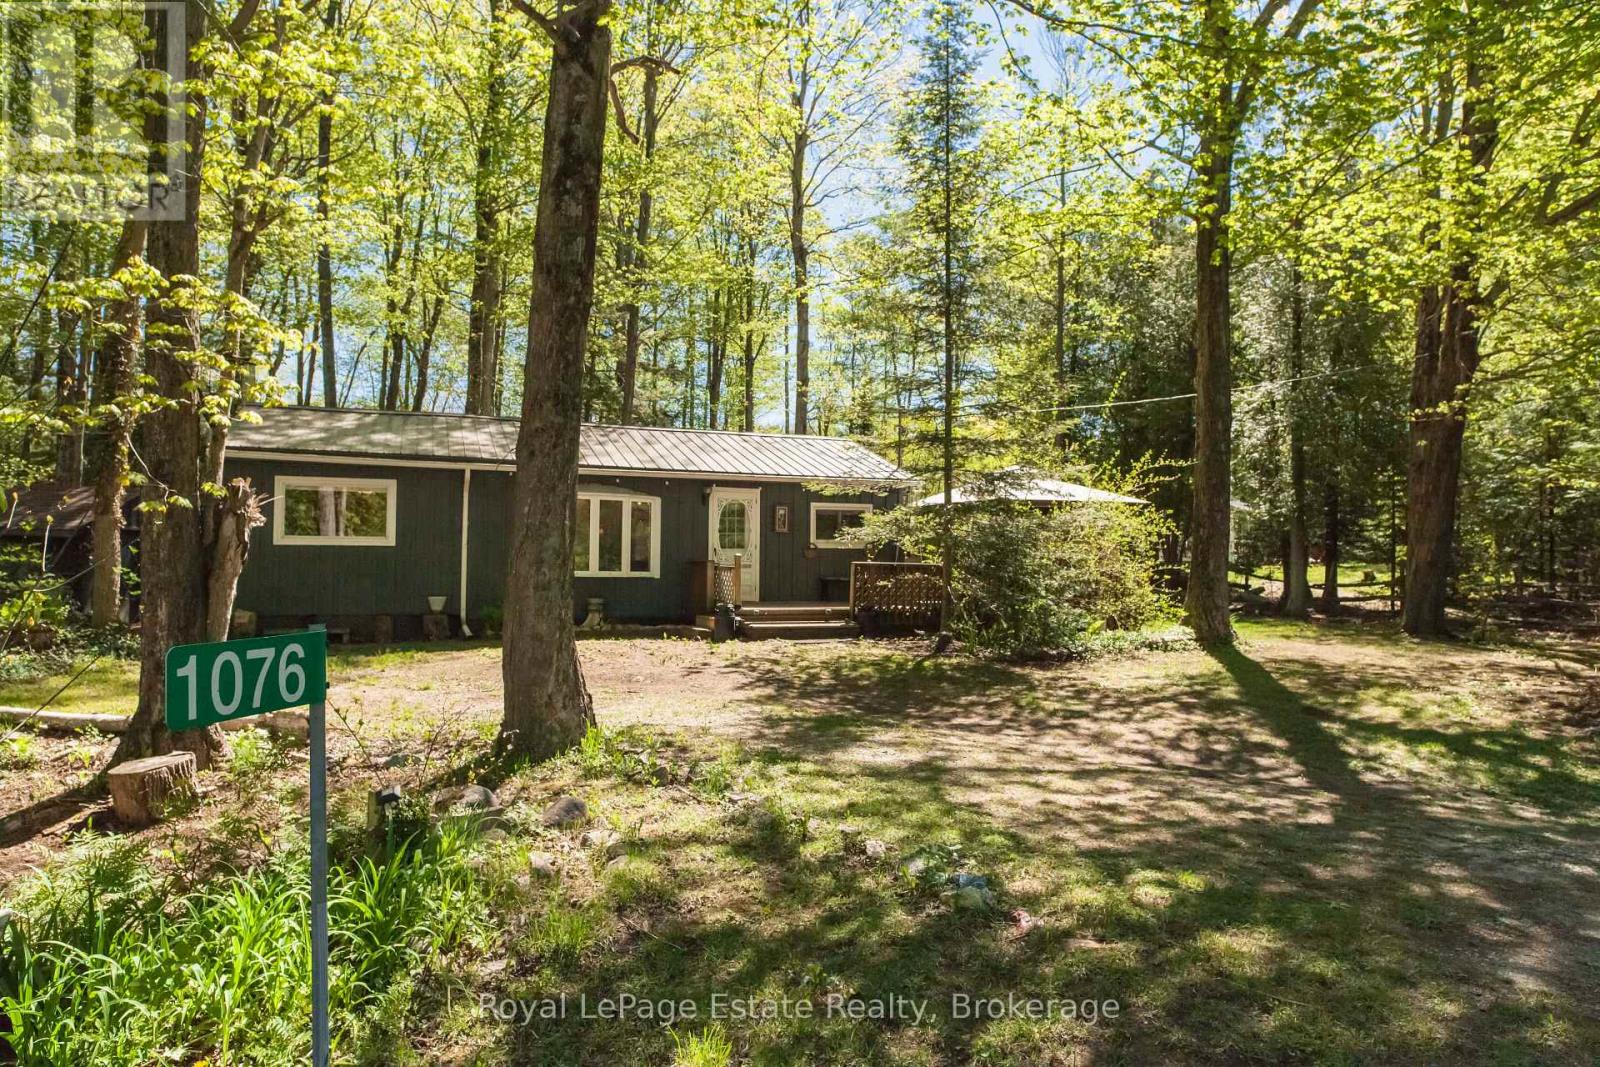
YOUR PERFECT SUMMER GETAWAY! Tucked away on French Bay Road, just a short walk to the sandy shores of Lake Huron you will find this charming 4 Bedroom, 1 Bath Cottage. Full of character and charm, the large living space and eat in kitchen provides plenty of comfort for all of your family and friends to enjoy. The large windows and sliding doors create a bright living space while offering seamless access to the generous outdoor space. With mature trees and peaceful natural scenery, you can spend your nights by the fire while listening to the sounds of the waves just a few steps away. Recent updates include the Septic System, Metal roof, and updated Bathroom. Whether you're looking for a family cottage or a weekend retreat, this turn key property is ready for you to start making your summer memories! Located on Leased Land with an annual lease of $5,250 plus a Service Fee of $1300. (id:54532)

Unit 123 - 383 Mcnabb Street
Saugeen Shores, Ontario
With its cheerful butter-yellow exterior and crisp white accents, this Colonial-inspired, two-storey home offers a seamless blend of country charm and breezy, outdoor-focused living, standing out as a gem within the Lakeside community. The main floor honours an open-concept design with living and dining areas anchored by a classic wood-burning fireplace. This inviting space is built for effortless connection, featuring three sets of elegant French doors that open to the deep front verandah. These exterior transitions greatly expand your living area during the warmer months, and can allow the fresh lake breeze to flow freely throughout the home. Adjacent to the living space, the well-proportioned kitchen offers ample room for the home chef and a comfortable layout for casual morning coffee. Practicality is equally prioritized with a bright home office/laundry room which overlooks a private, well-established backyard that slopes into the ravine. Accessed by a split staircase, the second floor is dedicated entirely to rest and relaxation, boasting a unique architectural layout rarely found in modern builds. All three spacious bedrooms act as private sanctuaries, each featuring direct access to the upper-level verandahs. This elevated gallery allows you to step outside the moment you wake up to enjoy the birdsong and mature foliage framing the property. The primary suite further enhances this retreat-like feel with its own private ensuite. The experience continues outside with a light-filled artist's studio designed to inspire creativity, along with multiple tranquil seating areas where you can take in the fragrant gardens and watch the local wildlife. This four-season home is over 1500 square feet and invites you to embrace a slower, more intentional pace of life just a short stroll from the sandy shores of Lake Huron where you can watch the famous spectacular sunsets. Nearby downtown Southampton offers a mix of arts, culture, cafes and boutiques to explore. (id:54532)
9 - Part 4 Of Part Of Lot 18 Concession
Lake Of Bays, Ontario
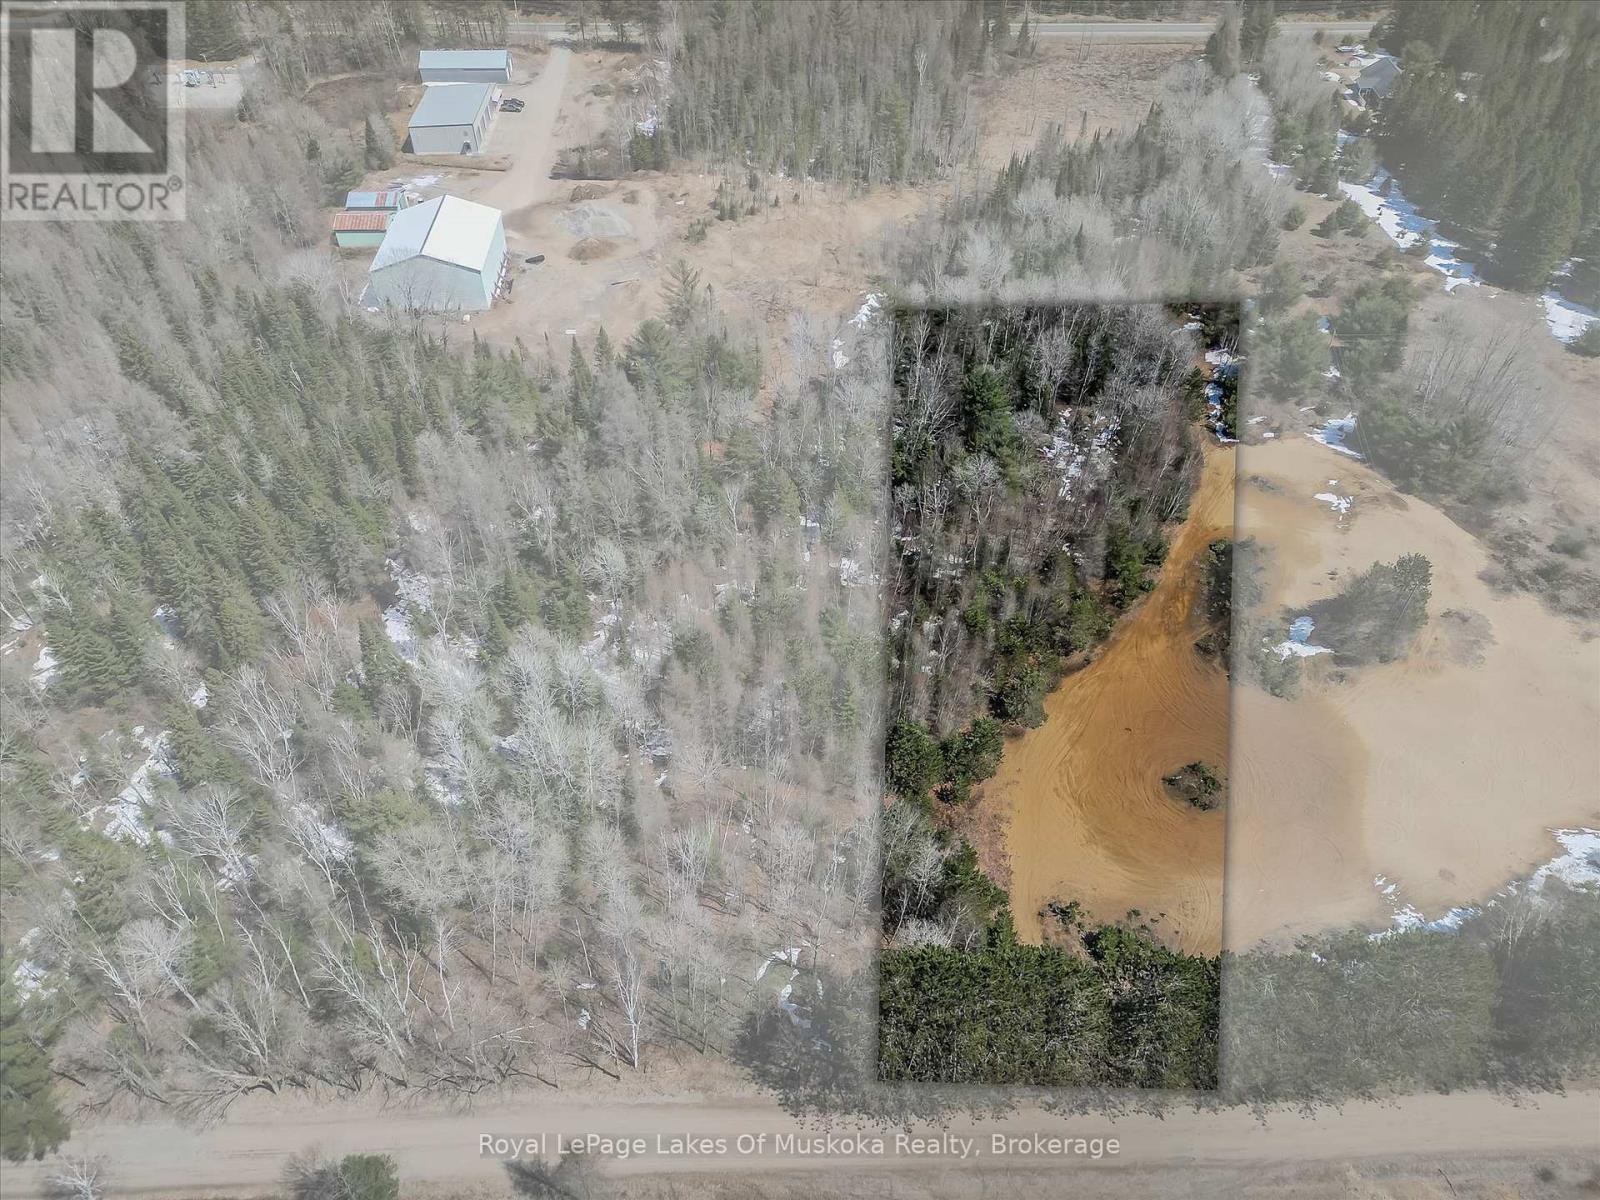
Quintessential Muskoka Estate Building Lot in the Quaint Town of Baysville. This Newly Severed Building lot offers 2.06 Acres of Natural Muskoka Landscape. Entrance Permit is Approved by Township. Minutes to the Amenities of Baysville including Restaurants, Beaches, Boat Launch and Snowmobile Trails. Twenty Short Minutes to either Huntsville or Bracebridge. Hydro is at Road. High Speed Internet Available. Sellers are Home Builders and can Build to Suit or Buyers Can Choose their Own Builder. Fantastic Quiet Dead End Location to Build your Dream Home in Magical Muskoka. (id:54532)
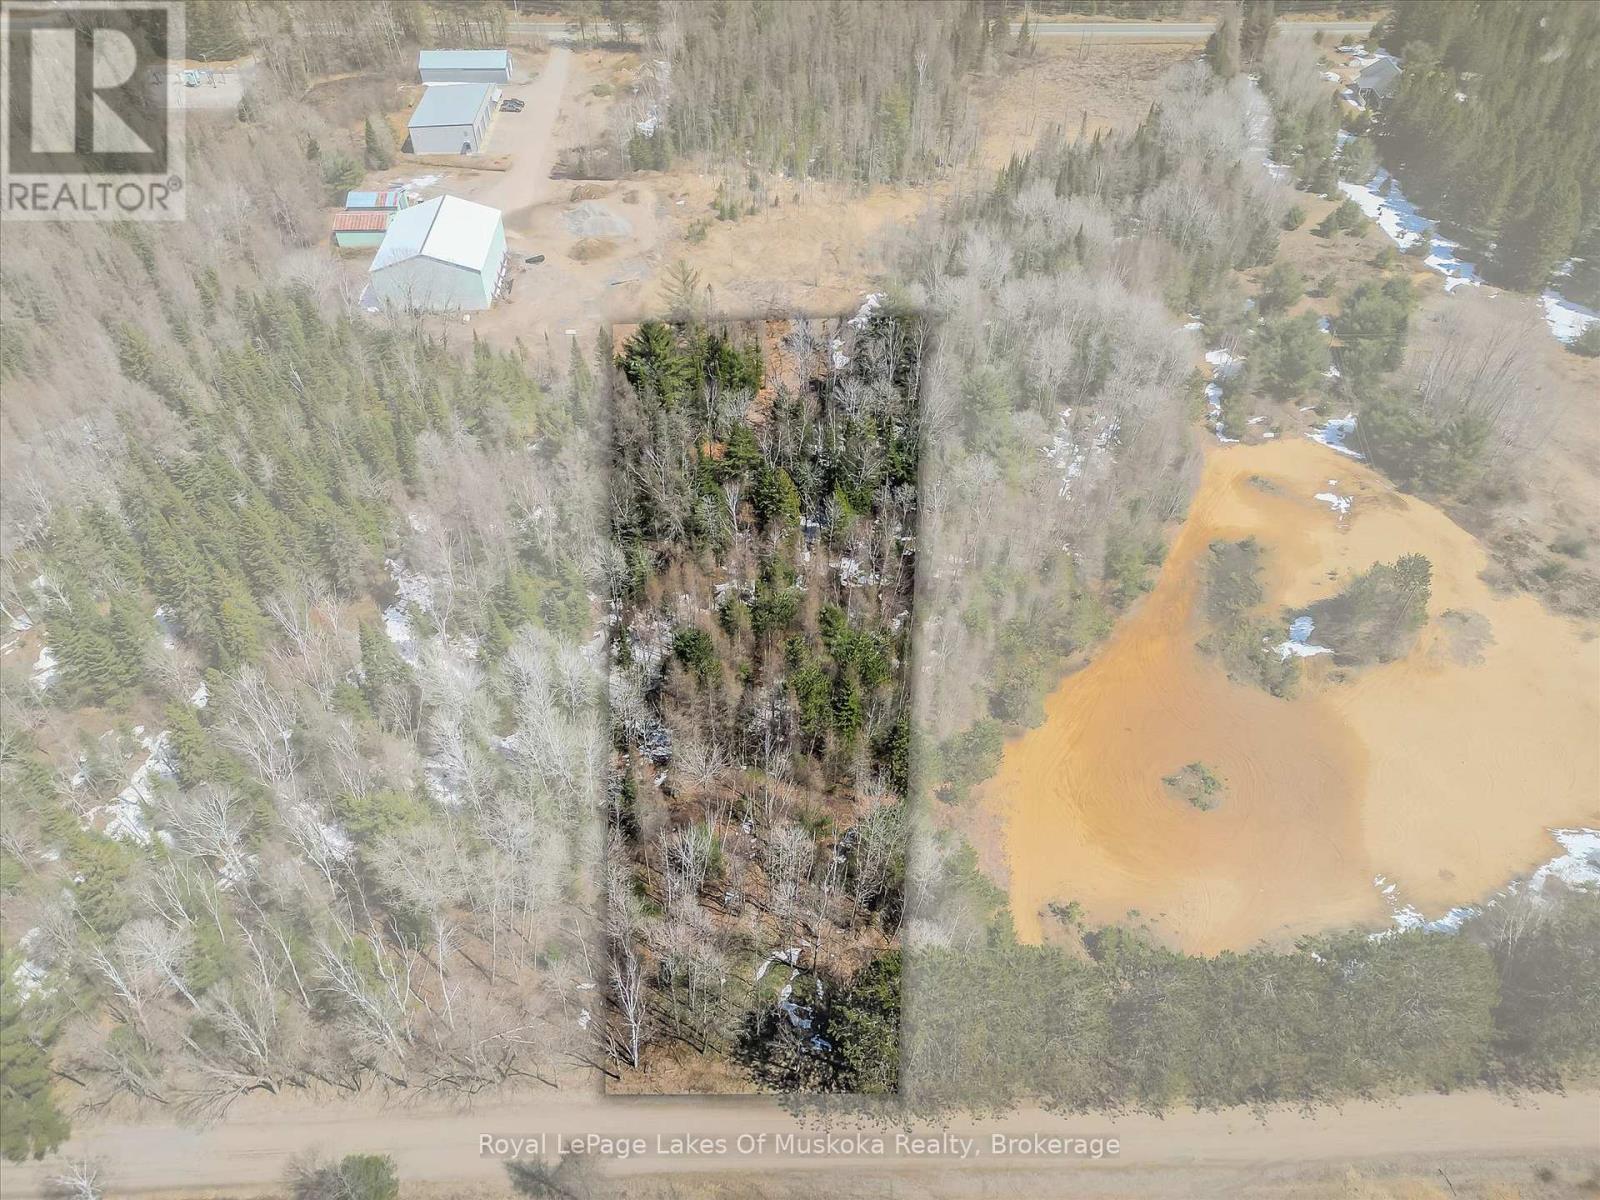
9 - Part 5 Of Part Of Lot 18 Concession
Lake Of Bays, Ontario
Quintessential Muskoka Estate Building Lot in the Quaint Town of Baysville. This Newly Severed Building lot offers 2.08 Acres of Natural Muskoka Landscape. Entrance Permit is Approved by Township. Minutes to the Amenities of Baysville including Restaurants, Beaches, Boat Launch and Snowmobile Trails. Twenty Short Minutes to either Huntsville or Bracebridge. Hydro is at Road. High Speed Internet Available. Sellers are Home Builders and can Build to Suit or Buyers Can Choose their Own Builder. Fantastic Quiet Dead End Location to Build your Dream Home in Magical Muskoka. (id:54532)
1753 Northshore Road
Algonquin Highlands, Ontario
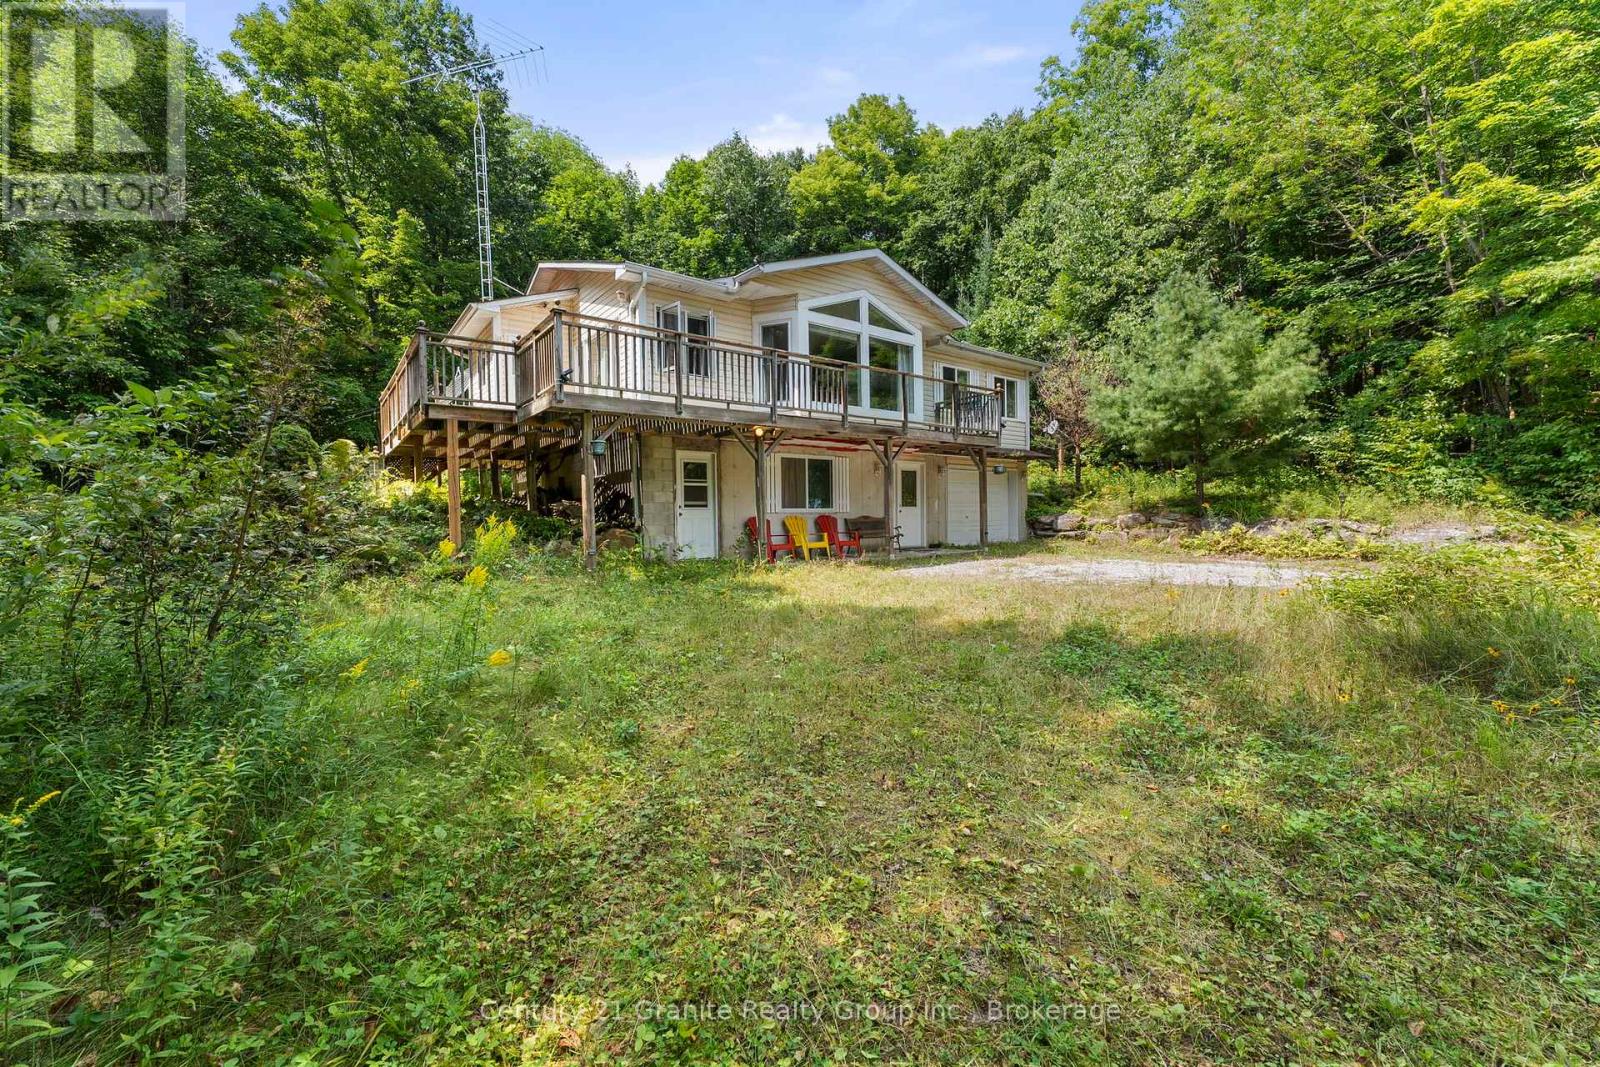
Your Gateway to the Highlands: A Custom Retreat on a 3-Lake Chain. Live where you play in this charming country retreat, perfectly positioned on over three acres of lush, private acreage. Situated on a year-round municipal road, this property offers a fantastic lifestyle balance, located just minutes from local downhill skiing, quality golf courses, and an extensive network of snowmobile trails. The land itself is a natural masterpiece, featuring 3.28 acres of private hiking trails and an expansive front yard designed for family fun and outdoor gatherings. Water enthusiasts will fall in love with the easy access to Maple Lake, where years of enjoyment await at the hard-sand shoreline. As part of a popular three-lake chain including Pine and Green Lakes, this location is a favorite for those seeking excellent swimming and productive fishing for Lake Trout, Bass, and Pickerel. The home is a bright and airy custom-built Royal Home that frames scenic lake views through large, sun-filled windows. The open-concept interior flows seamlessly from the kitchen to the living areas, while the convenient walk-out lower level expands your living space directly into nature's embrace. Practicality meets peace of mind with a dedicated RV parking building, a backup solar system, and updated shingles from 2021. Whether you are spending your days on the water or your evenings exploring your private forest, this property offers a rare blend of outdoor recreation and cozy country comfort. (id:54532)
7772 Island 1810/bone Island
Georgian Bay, Ontario
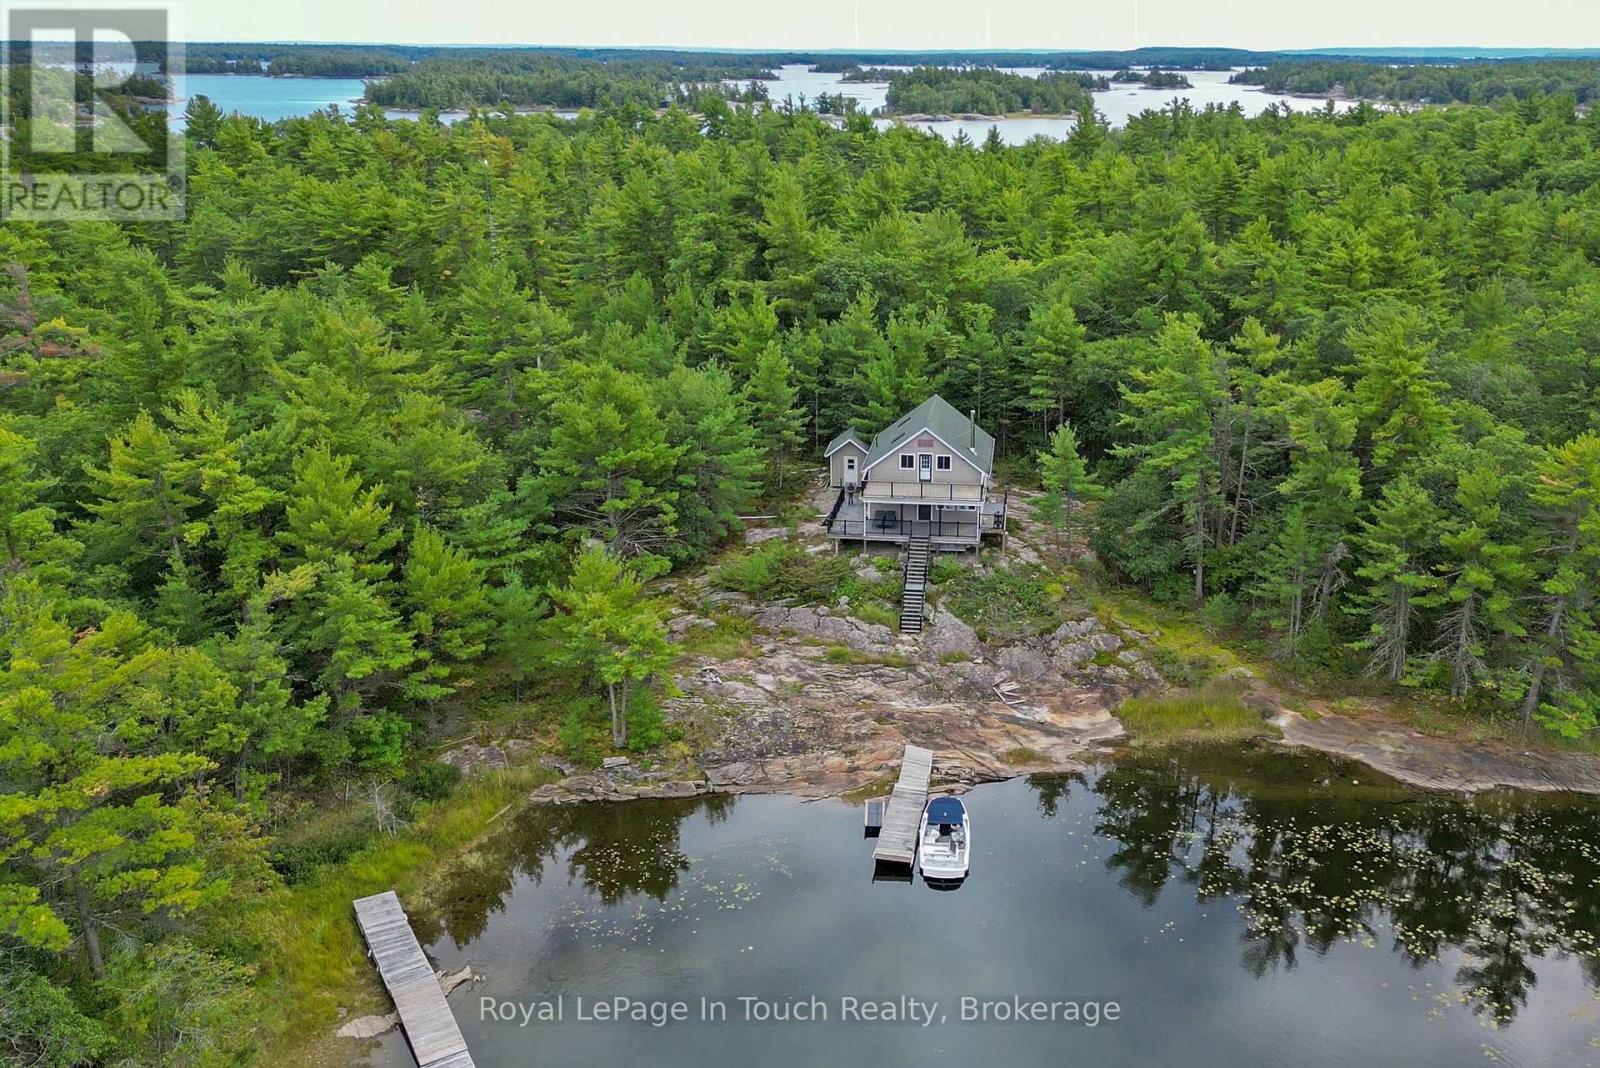
Just 15 minutes by boat from Honey Harbour, and you'll arrive in this secluded bay on Bone Island in Georgian Bay. Featuring 1,100 feet of shoreline and 6.7 acres of granite and mature forest, the only other property in this inlet is part of Beausoleil Island National Park. The open concept chalet style cottage is constructed with large wooden beams for a warm feel. The main floor has a modern kitchen with butcher block countertops and stainless steel appliances, a living room with airtight woodstove, backed by a stone wall, 2 bedrooms and washroom. Upstairs, there's a large loft area which is currently used for additional sleeping as well as a separate sitting area, and a deck overlooking the bay. The main deck wraps around the cottage and offers serenity and expansive views. (id:54532)
401 - 65 Bayberry Drive
Guelph, Ontario
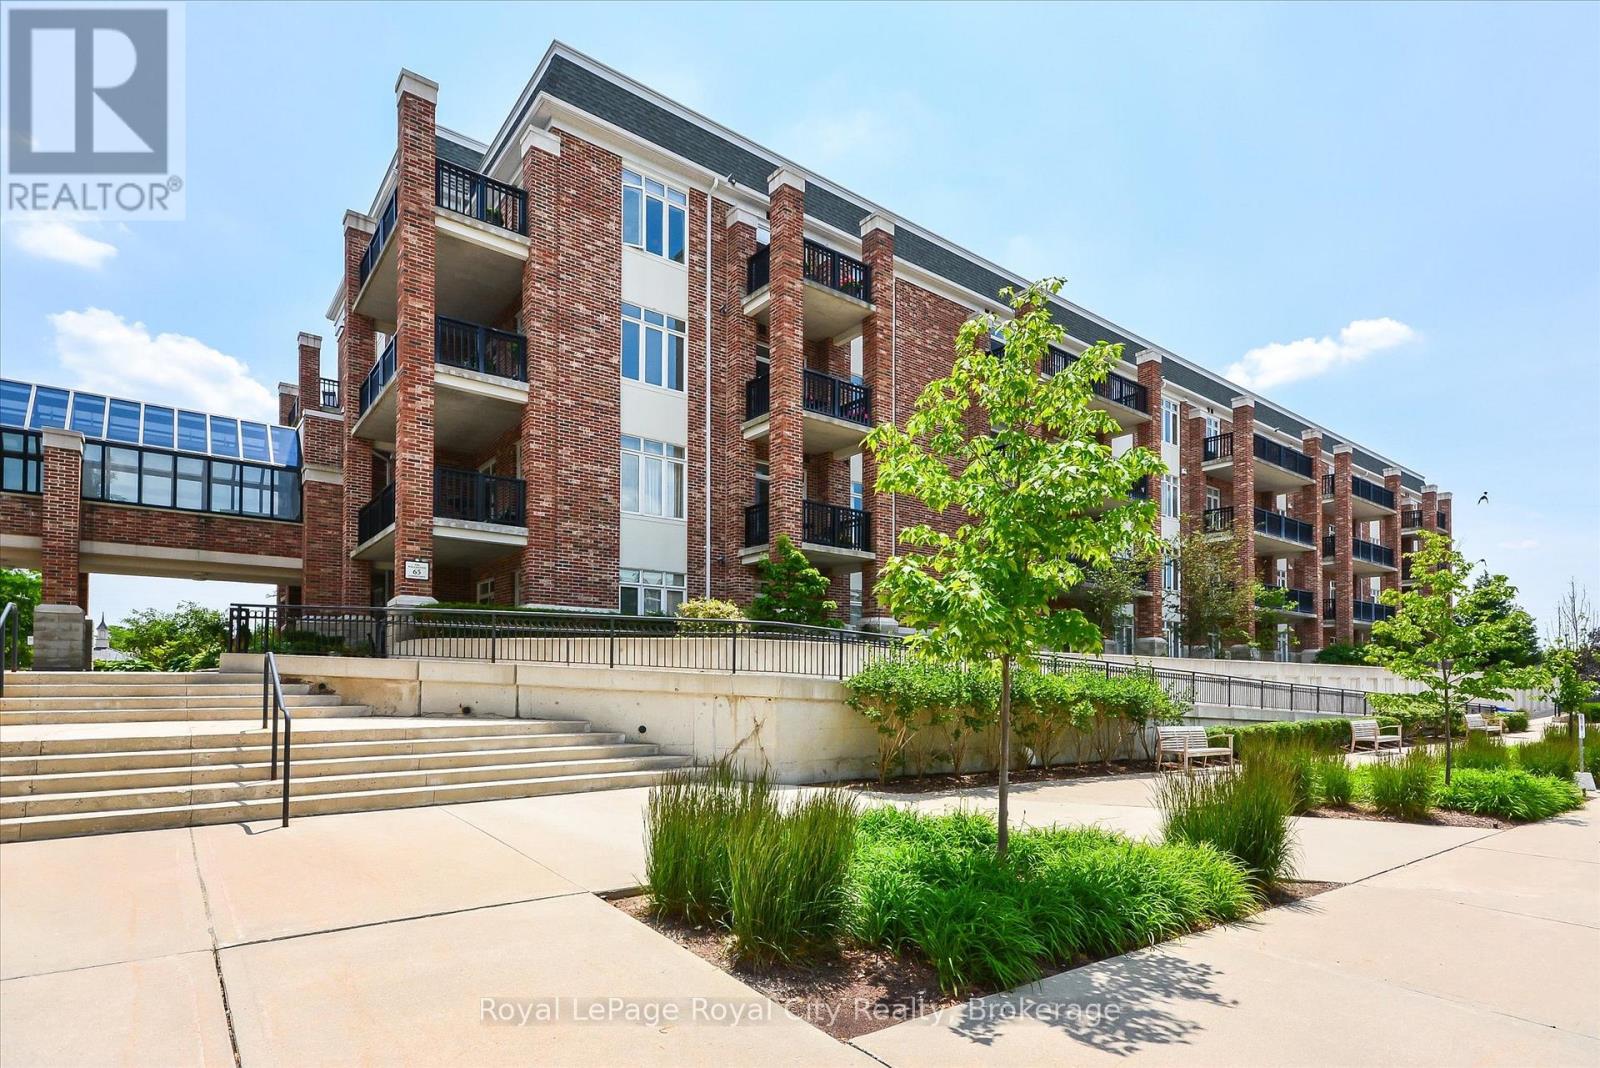
Welcome to the Wellington Suites at the Village by the Arboretum, a premier 55+ community in the heart of Guelph, thoughtfully designed with retirement living in mind. This spacious 1,354 square foot suite offers an exceptional lifestyle in one of the city's most unique and vibrant communities. Featuring two generously sized bedrooms, including a primary suite complete with a walk-in closet and a private three-piece ensuite with a convenient step-in shower. A second full four-piece bathroom provides comfort and flexibility for guests or visiting family. The open-concept kitchen is equipped with a breakfast bar and flows seamlessly into the bright and inviting living room, which is bathed in natural light from large windows and features sliding doors that lead to a private south-facing balcony overlooking the serene courtyard. Additional highlights include beautiful hardwood flooring throughout the main living area, an in-suite laundry room, and a bonus room that can serve as a home office, pantry, or extra storage space. A large storage locker adds to the practicality, while the exclusively owned underground parking space located right next to the elevator provides ease of access directly to the fourth floor. Life at the Village is about so much more than just your home - it's about living well every day. This exceptional adult community offers an impressive community canter, with amenities designed for connection, wellness, and fun. Residents enjoy access to an indoor pool, hot tub, sauna, tennis courts, putting greens, and a billiards room. The Village Centre also hosts over 100 hobby and interest groups, along with fitness classes, social clubs, and community events. Plus, everyday convenience is right at your doorstep with on-site services including a pharmacy, doctors office, and LifeLabs. The Village isn't just a place to live - its a lifestyle in one of Guelphs most sought-after adult communities. (id:54532)
72231 Ausable Line
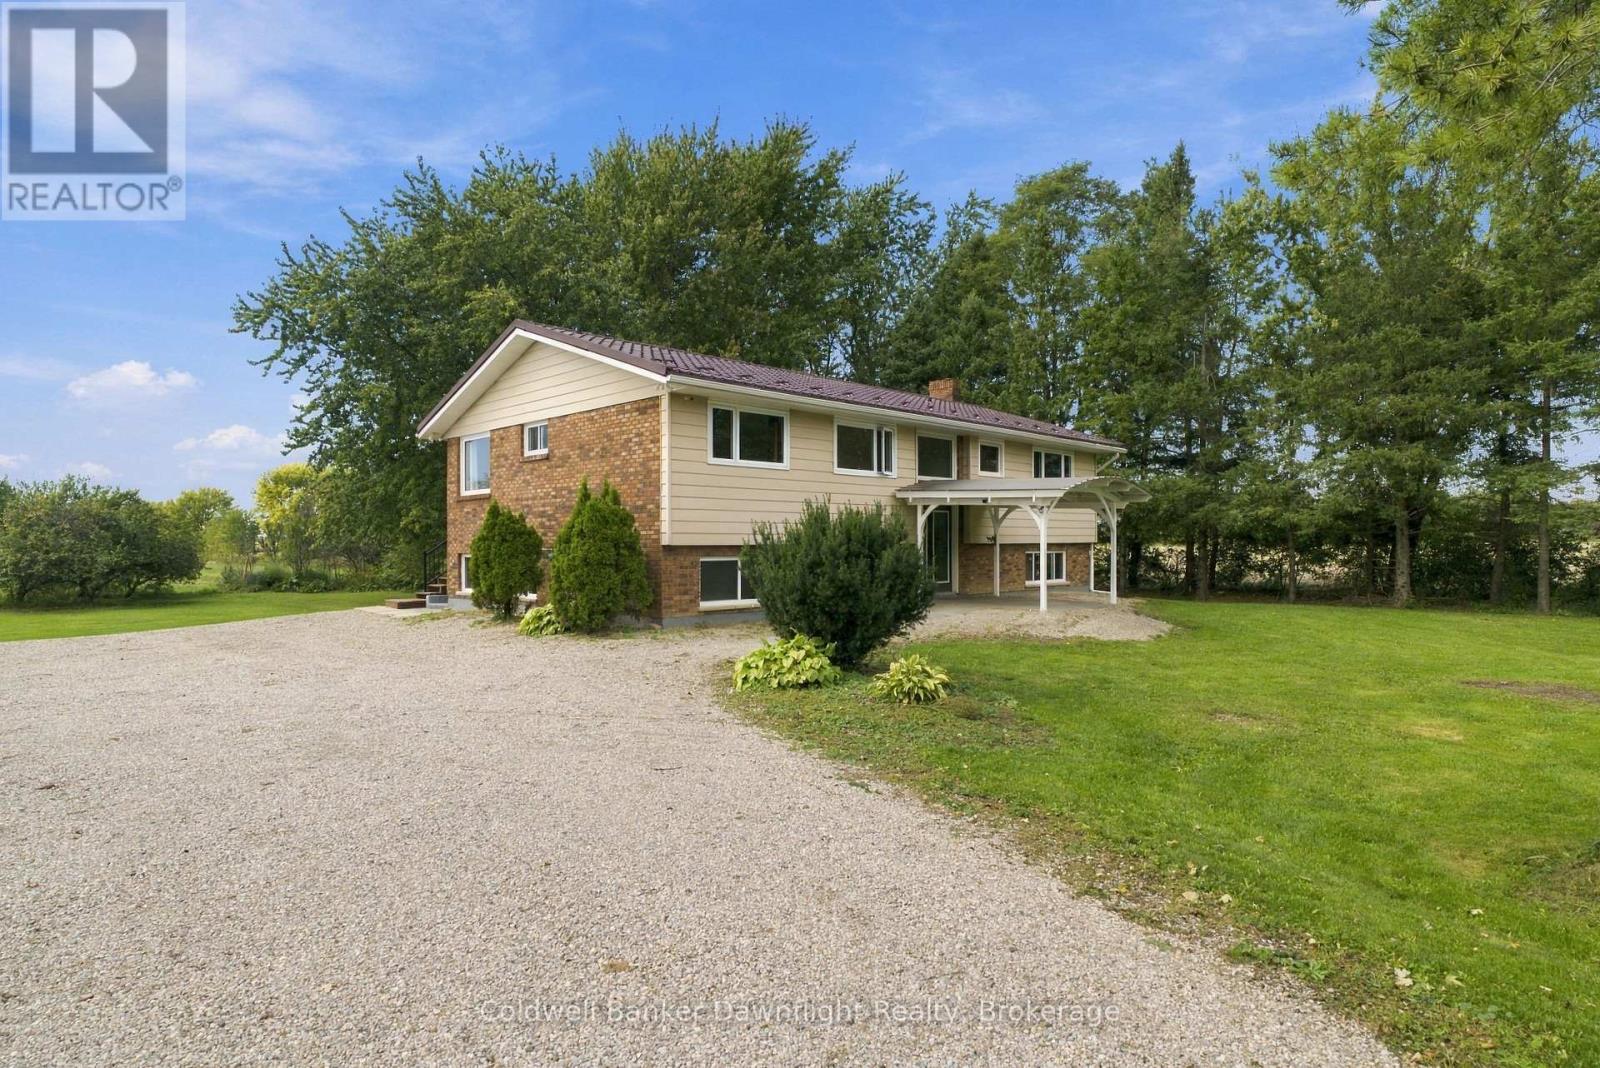
Bluewater, Ontario
Welcome to 72231 Ausable Line, where space, privacy and possibility come together on 50+ acres in the Municipality of Bluewater. Set amid open countryside and expansive rural views, this distinctive property offers the freedom of country living along with a spacious family home and an impressive collection of outbuildings. Inside, the home provides plenty of room to spread out, including a walkout basement, and has benefited from a number of recent improvements including several replacement windows and exterior doors, new flooring, a new primary bedroom ensuite and a 10' 29' rear deck. Step outside and the versatility of this property really begins to show. A large pole barn/shop, 22' 22' workshop and three horse stalls provide exceptional space for equipment, storage, hobbies, animals and more. Whether your vision is enjoying the privacy and room of a rural lifestyle or simply having the space to pursue the things you enjoy, this is a property with plenty to explore. The property includes AG1 zoning along with NE1 and NE2 areas. Buyers are encouraged to review the available zoning information and confirm their intended uses with the Municipality of Bluewater. With 50+ acres, substantial outbuildings, a spacious home and room to make the property your own, 72231 Ausable Line offers a combination of space and versatility that's increasingly hard to find. (id:54532)