
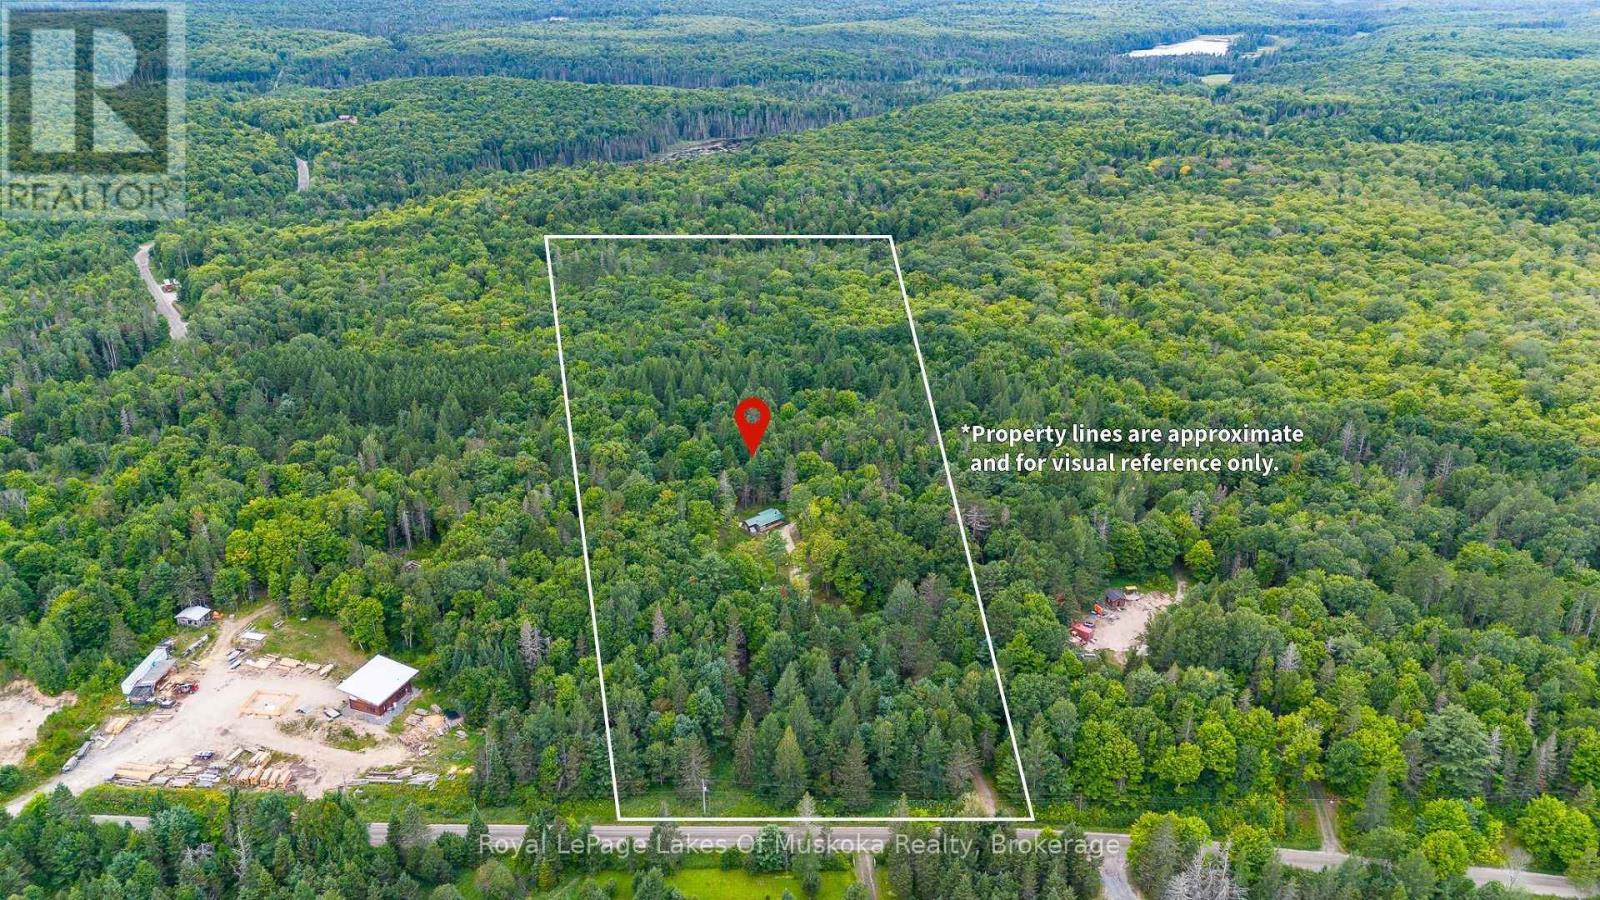
88 Rye Road
Parry Sound Remote Area, Ontario
Escape the everyday and discover your own peaceful oasis tucked well back from the year round road and surrounded by mixed bush, mature sugar maples, Canadian Shield outcroppings, and trails throughout the property. A winding, tree-lined driveway welcomes you to this private retreat, where nature and tranquility are at your doorstep. The seasonal mobile home features a spacious full-size screened porch-perfect for morning coffee, a glass of wine, and enjoying the sights and sounds of the forest and the forced air heating and wood stove extend the season for ultimate enjoyment. This property can offer exciting potential for a year-round home, allowing you to create your ideal country lifestyle. Unorganized township makes construction approvals easy. A second trailer and charming 10' x 20' insulated Mennonite-built Bunkie provide additional space for family, friends, or guests, with potential for future Airbnb or rental accommodations. For those dreaming of a hobby farm or more self-sufficient lifestyle, the property is already well equipped with a 10' x 14' insulated barn/coop, insulated 8' x 12' shed/livestock building, four insulated 8' x 4' huts/dog houses, two woodsheds, and fenced-in paddocks. Bring your animals, start a garden, create a home-based business, or simply enjoy the freedom and space that country living provides. Outdoor enthusiasts will appreciate being just minutes from public access to Deer, Eagle, and Spring Lakes which offer boating, fishing, swimming, and endless opportunities to explore the area. Adding to the appeal, a new septic system and 200-amp electrical service were installed in 2021.Whether you envision a future private year-round country home, a charming hobby farm, a peaceful family retreat, or a unique Airbnb getaway, this property offers the space, privacy, and natural beauty to bring your vision to life. Come explore the possibilities and start creating the lifestyle you've been dreaming of. (id:54532)
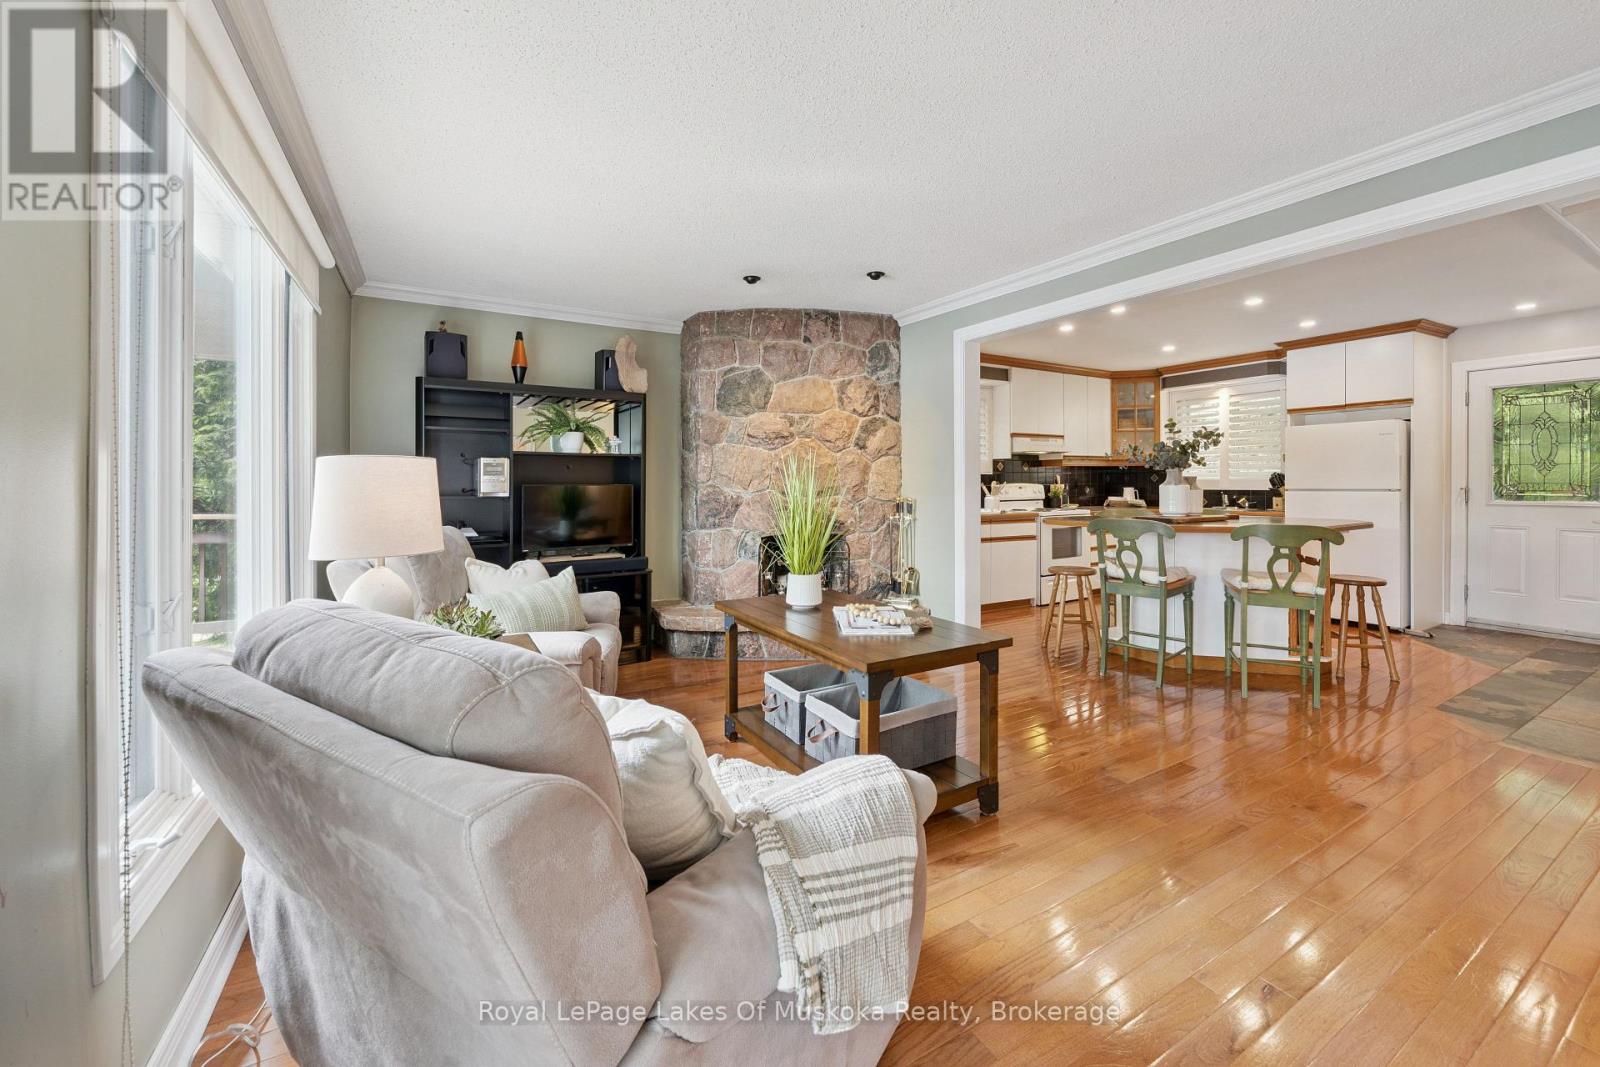
1082 Kawagama Lake Road
Algonquin Highlands, Ontario
If your ideal cottage combines great waterfront and proximity to restaurants , coffee shops and other amenities, this property might be perfect for you. The location on Lake of Bays near the Village of Dorset makes it ideal as a year round home or four season recreational property. You can walk to Dorset within minutes for a cappucino or browse Robinson's General Store, enjoy dinner on the water or visit the LCBO- all by boat if you like! ATV and snowmobile trails are right around the corner. The in-town pharmacy and health hub are appealing to seniors and families alike. And of course you have all the recreational opportunities that Lake of Bays has to offer. The lot is gently sloped to the lake. There is 129 feet of sandy shoreline that's perfect for swimmers of all ages. The southeast exposure ensures sun from early in the morning till late in the day. You can keep an eye on the kids from either the dock or the deck overlooking the lake. The cottage is a solid structure with 1648 square feet of finished living space. The skill of the stonemason who originally built the cottage is reflected in both the beautiful stone exterior and the two stone fireplaces. There are 2 bedrooms and a full bath on the main floor while the lower level features a spacious guest suite, full bathroom and family room. It is fully winterized and ready for you to enjoy. (id:54532)
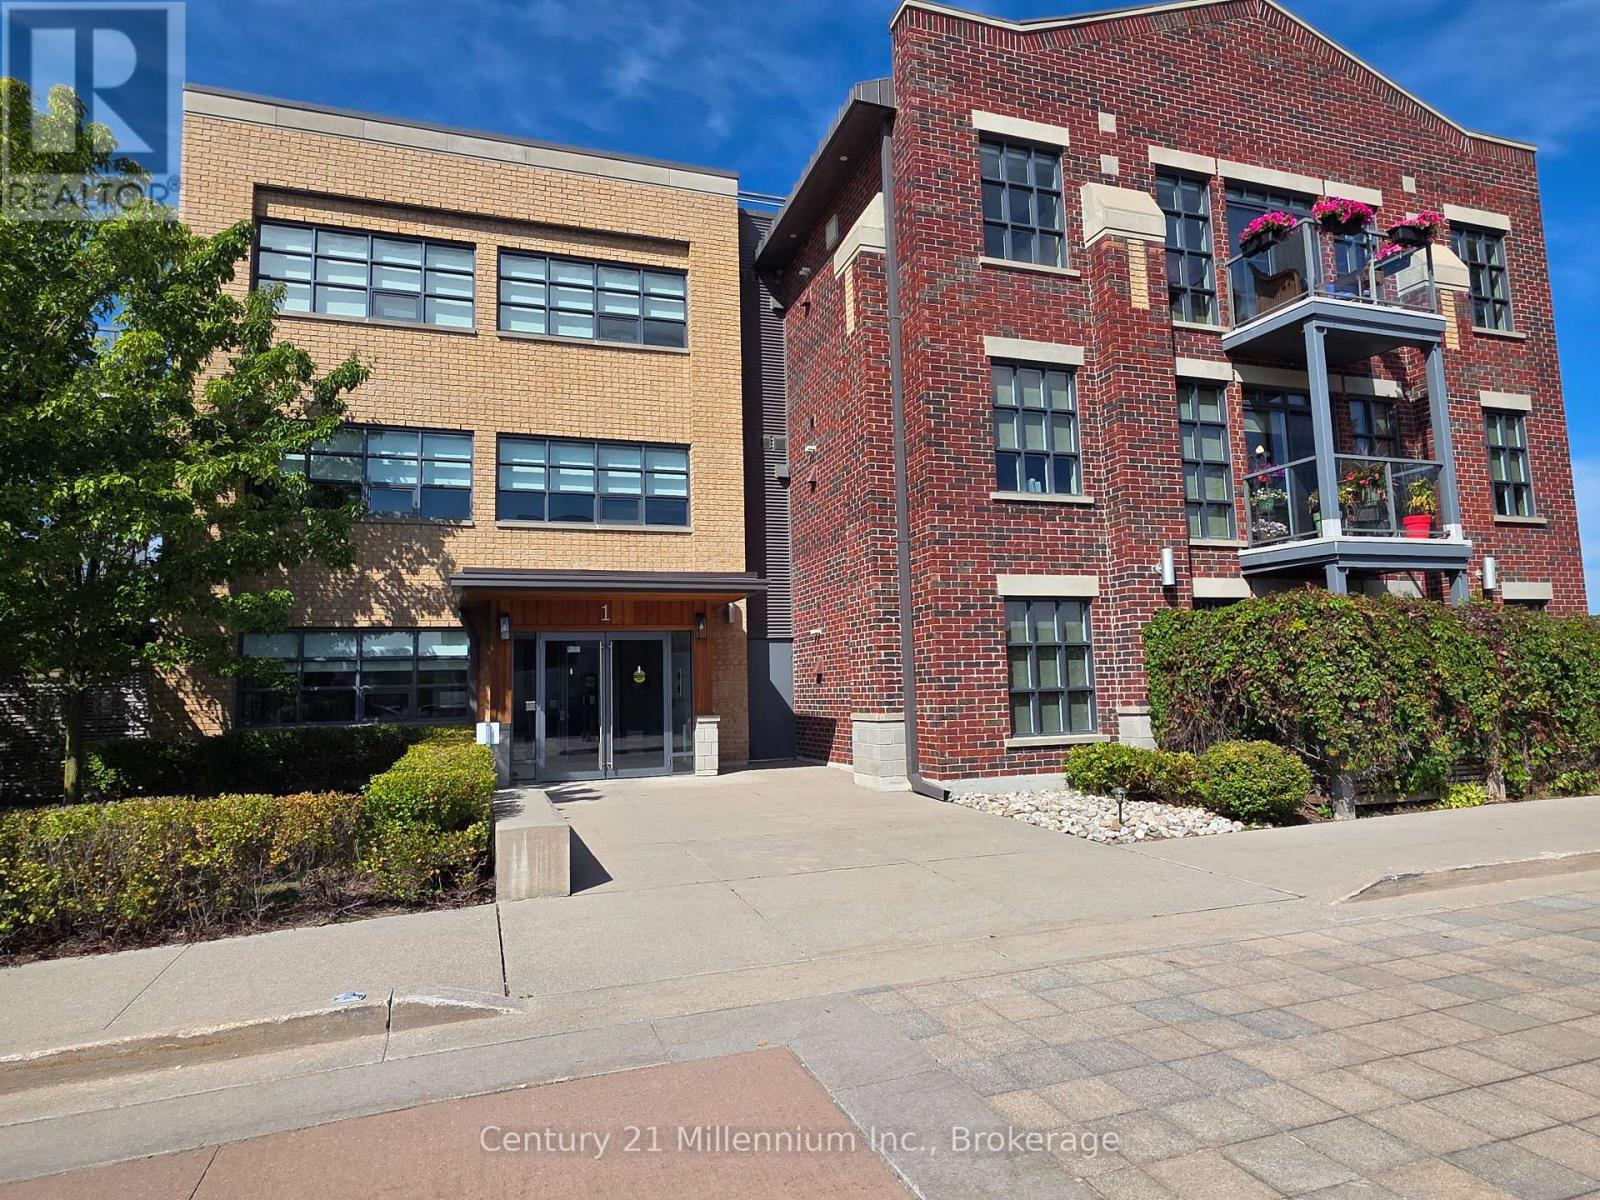
203 - 1 Shipyard Lane
Collingwood, Ontario
Winter Seasonal Rental! Spacious 1-bedroom + den, 1 1/2-bathroom condo just steps from downtown. Only 10 minutes to ski hills and 2 minutes to walking trails. Features include a primary bedroom with ensuite and walk-in closet, underground parking, elevator access, and a party room with BBQ. Available for a 4-month ski season rental. Perfect for enjoying all that Collingwood has to offer! (id:54532)
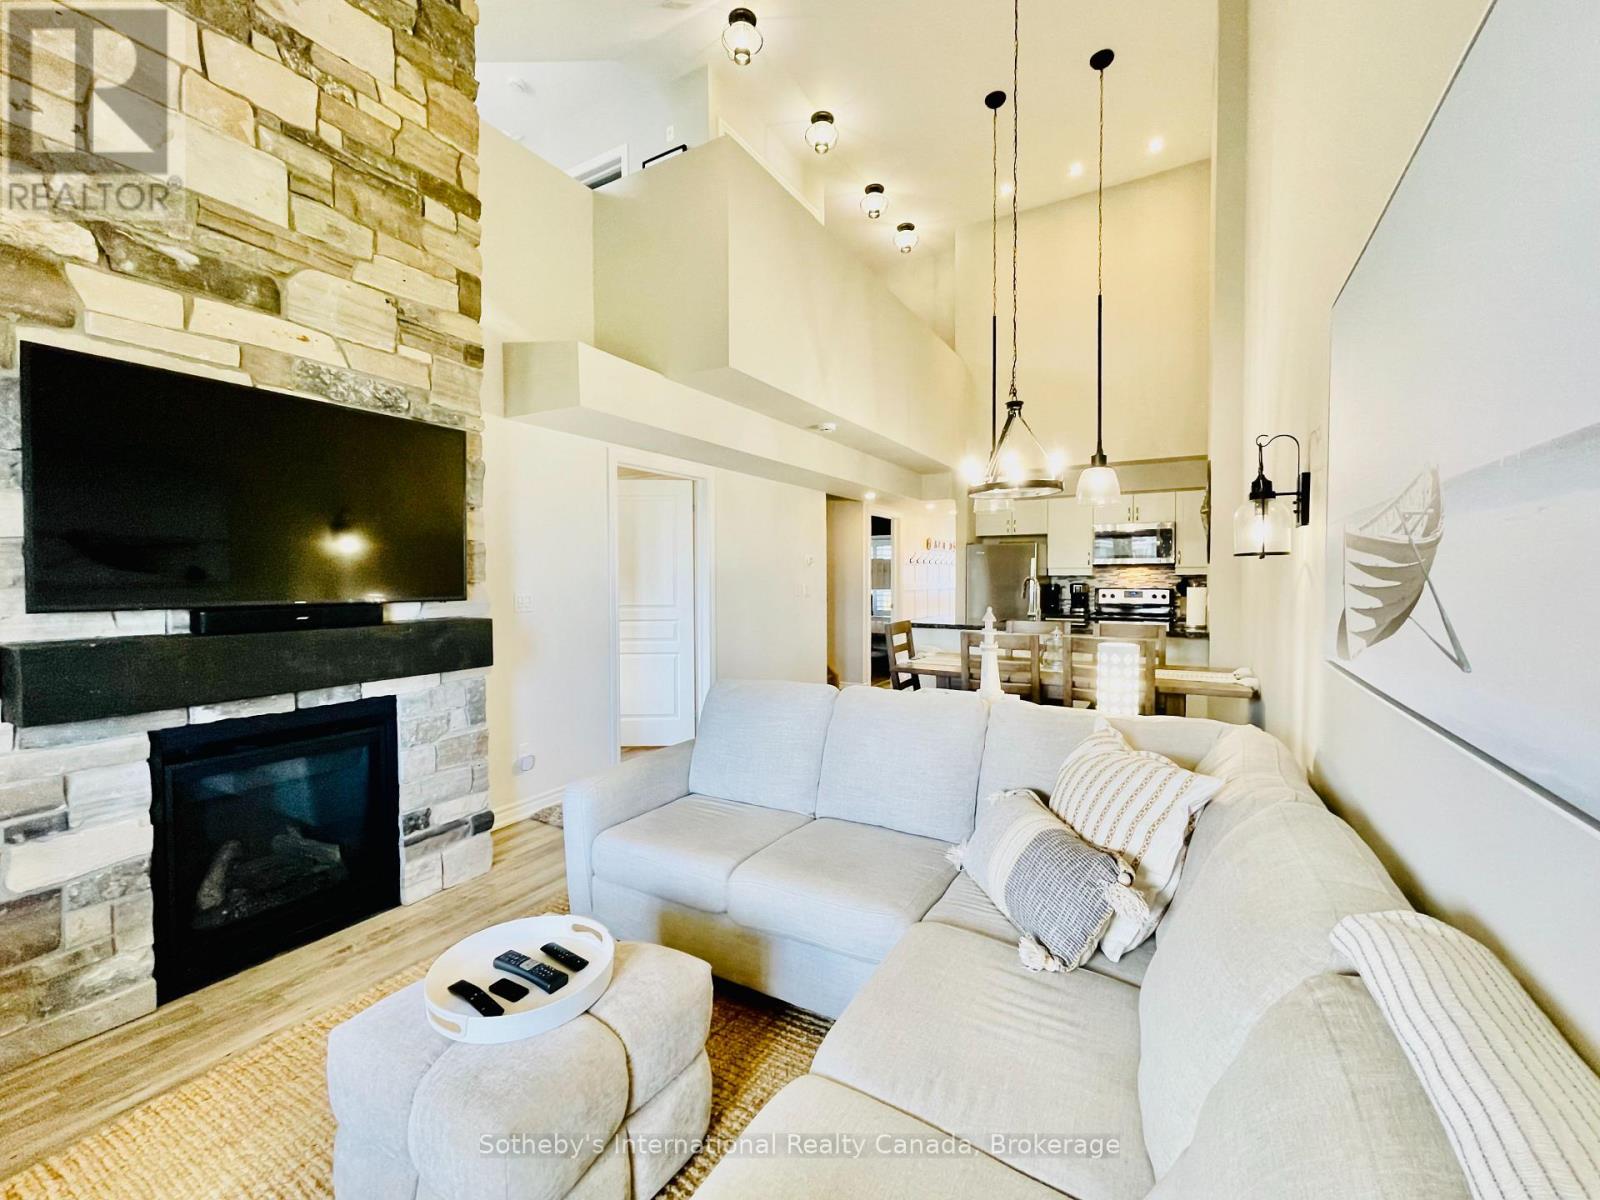
306 - 7 Anchorage Crescent
Collingwood, Ontario
Luxury furnished seasonal lease in Collingwood's sought-after Wyldewood Cove waterfront community. An immaculate top-floor condo with refined finishes and stunning Georgian Bay views. This spacious, chalet-style retreat offers 3 bedrooms, 2.5 bathrooms and a bright, open-concept layout with soaring cathedral ceilings, a gas fireplace and a second living area in the loft. Enjoy the convenience of a main-floor primary bedroom with ensuite, an additional main-floor bedroom and a modern kitchen featuring granite island countertops and stainless steel appliances. Step onto the covered balcony to take in the water views, entertain or unwind after a day on the slopes. An outdoor storage locker adds practical convenience.Community amenities include a year-round heated outdoor pool, clubhouse, dock and waterfront pergola. Close to Blue Mountain and local ski clubs, scenic trails, golf, downtown Collingwood shops and restaurants, this luxury seasonal rental is an ideal for a Georgian Bay getaway. Fully furnished and ready to enjoy-arrive, settle in and embrace four-season living. Not available for annual rent or summer 2027. Utilities in addition to rent. No pets and non smoking policy. Lease price is for a 4 month period. Start and end dates are flexible from October 9th 2026 through June 30th 2027. (id:54532)
9 - 100 Frederick Drive
Guelph, Ontario
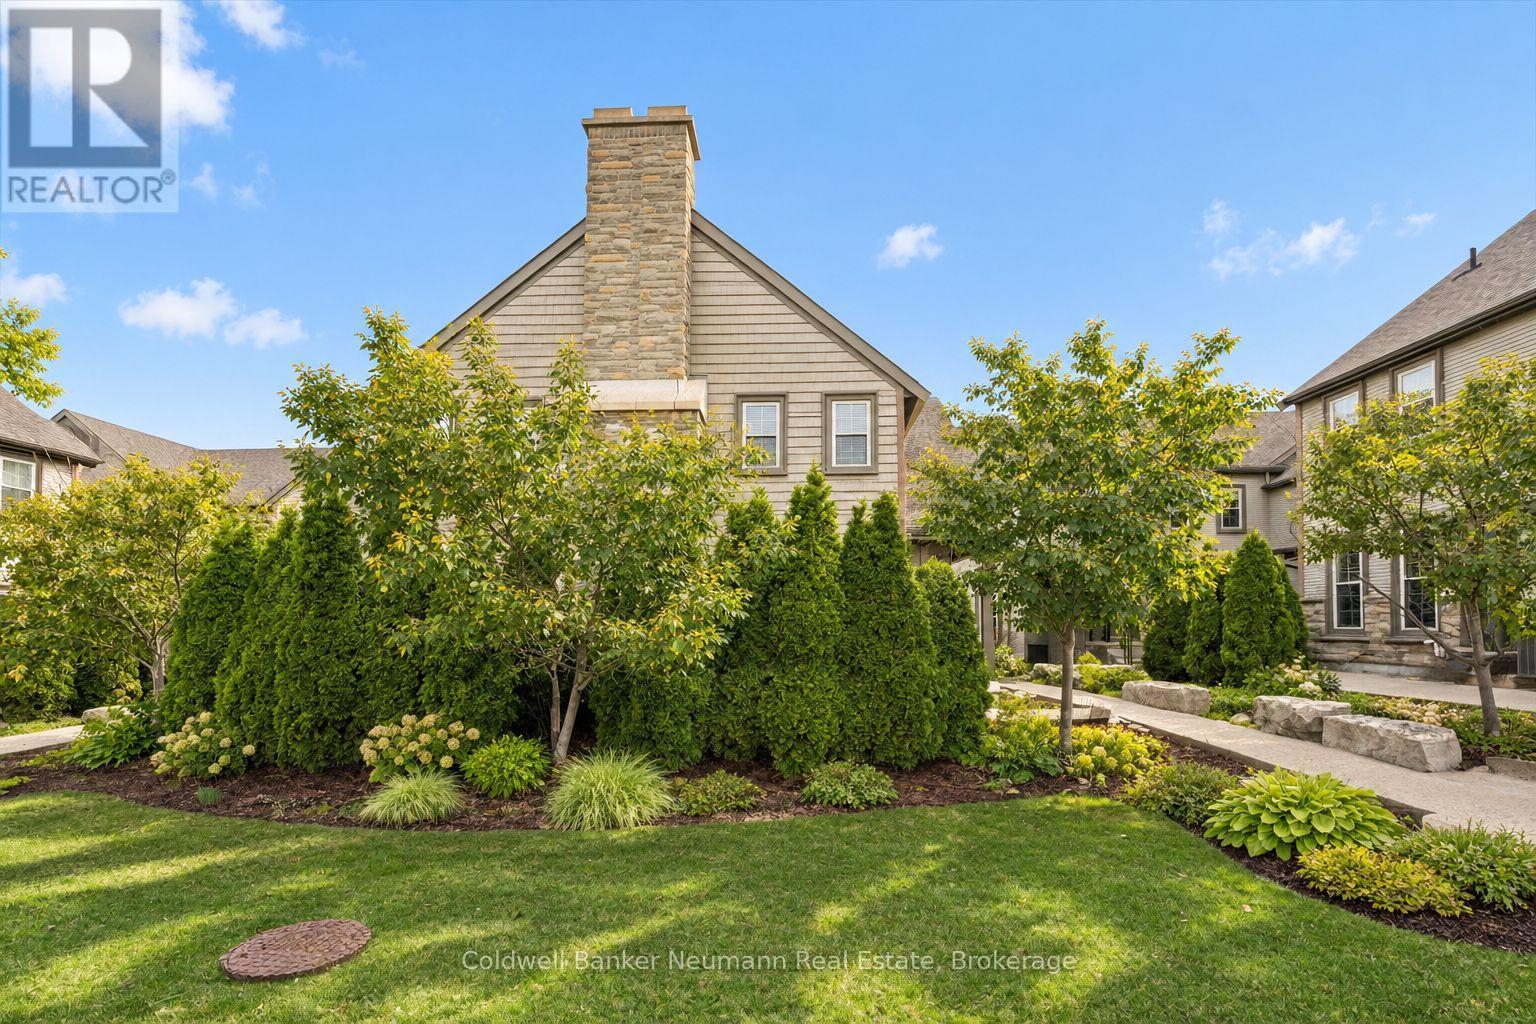
*FREE MONTHLY MAINTENANCE FEES UNTIL THE END OF 2027*. Immaculately maintained and move in ready, this 1310 sq ft townhouse offers comfortable, low maintenance living in a desirable south end Guelph community. Set in a beautifully landscaped complex, this bright and well kept home provides a functional layout with plenty of space for everyday living.The main floor features an open concept living and dining area with large windows, maple hardwood and ceramic flooring. The upgraded kitchen includes granite countertops, ceramic backsplash and newer appliances. The living and dining areas extend to a private patio with gas BBQ hookup, ideal for easy outdoor dining and relaxing. A 2 pcs powder room completes the main level. Upstairs are 2 spacious bedrooms, a large 5 pcs bathroom (2 sinks) and a versatile den, perfect for a home office. The fully finished basement provides additional living space with a Murphy bed, gas fireplace, 4 pcs bathroom with heated floors and excellent storage. Use this level as a third bedroom, guest suite, in-law space or potential rental accommodation. Additional features include central air, HRV system, sump pump, covered front porch and newer appliances. Furnace and air conditioner replaced in 2020; water softener added in 2023. TWO PARKING SPACES provide added convenience and flexibility. Located in a family friendly south end neighbourhood close to parks, trails, excellent schools, shopping, restaurants and entertainment. Easy access to Highway 6, Highway 401 and GO Transit makes commuting convenient. A fantastic option for anyone looking for a beautiful, worry free, fully finished, low-maintenance home. (id:54532)
51 Wilson Street
Minto, Ontario
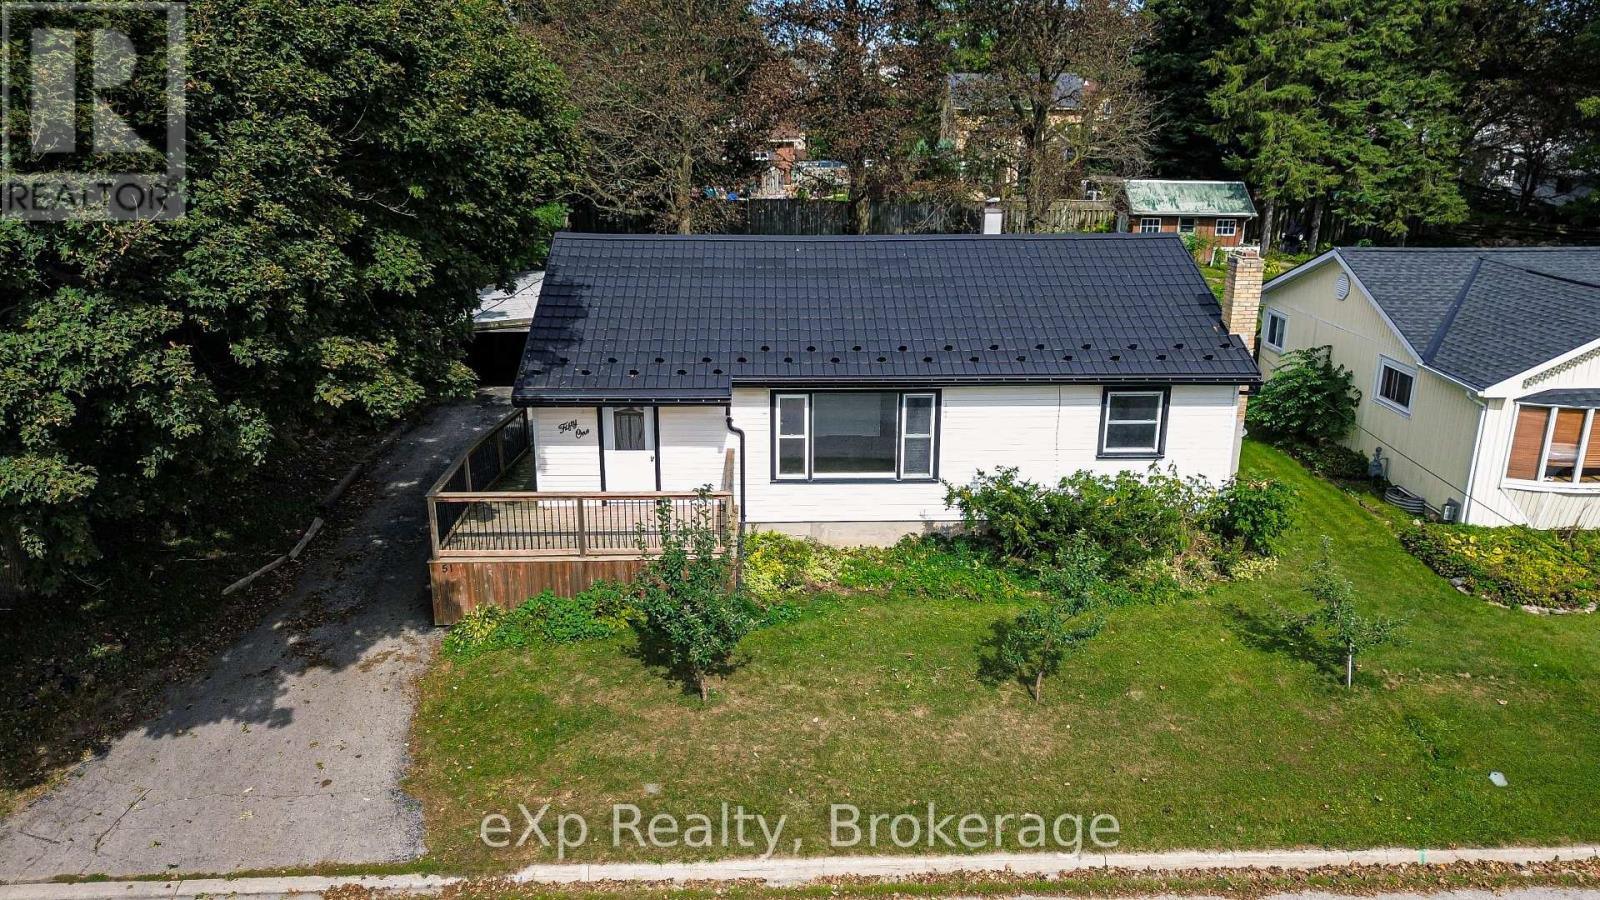
Thoughtfully updated from top to bottom, this three-bedroom, two-bathroom bungalow offers excellent value, flexible living space and several helpful accessibility features-all on a quiet dead-end street at the edge of Harriston.The bright main level features fresh paint, new flooring and a brand-new eat-in kitchen that opens comfortably to the living room. A ramped front entrance, extra-wide front door and beautifully tiled roll-in shower help make everyday living more accessible.The finished lower level adds plenty of versatility with a spacious family room, bonus room, kitchenette, full bathroom and modern laundry area-ideal for hobbies, guests or additional living space.Many of the important updates have already been completed, including a new furnace in 2022; main-floor bathroom renovation in 2024; lower-level bathroom and laundry renovations, sewage ejector pump, and plumbing and electrical upgrades in 2024; new eavestroughing and snow guards in 2025; and a new kitchen in 2026 and new insulation added to basement and attic in 2026. A durable Hy-Grade steel roof adds even more long-term value.Outside, enjoy a private, fully fenced 66' 132' lot with mature trees, a carport and an attached garden shed. With extensive improvements, one-floor living and room to spread out downstairs, this move-in-ready bungalow deserves a closer look. (id:54532)
299 Mallory Beach Road
South Bruce Peninsula, Ontario
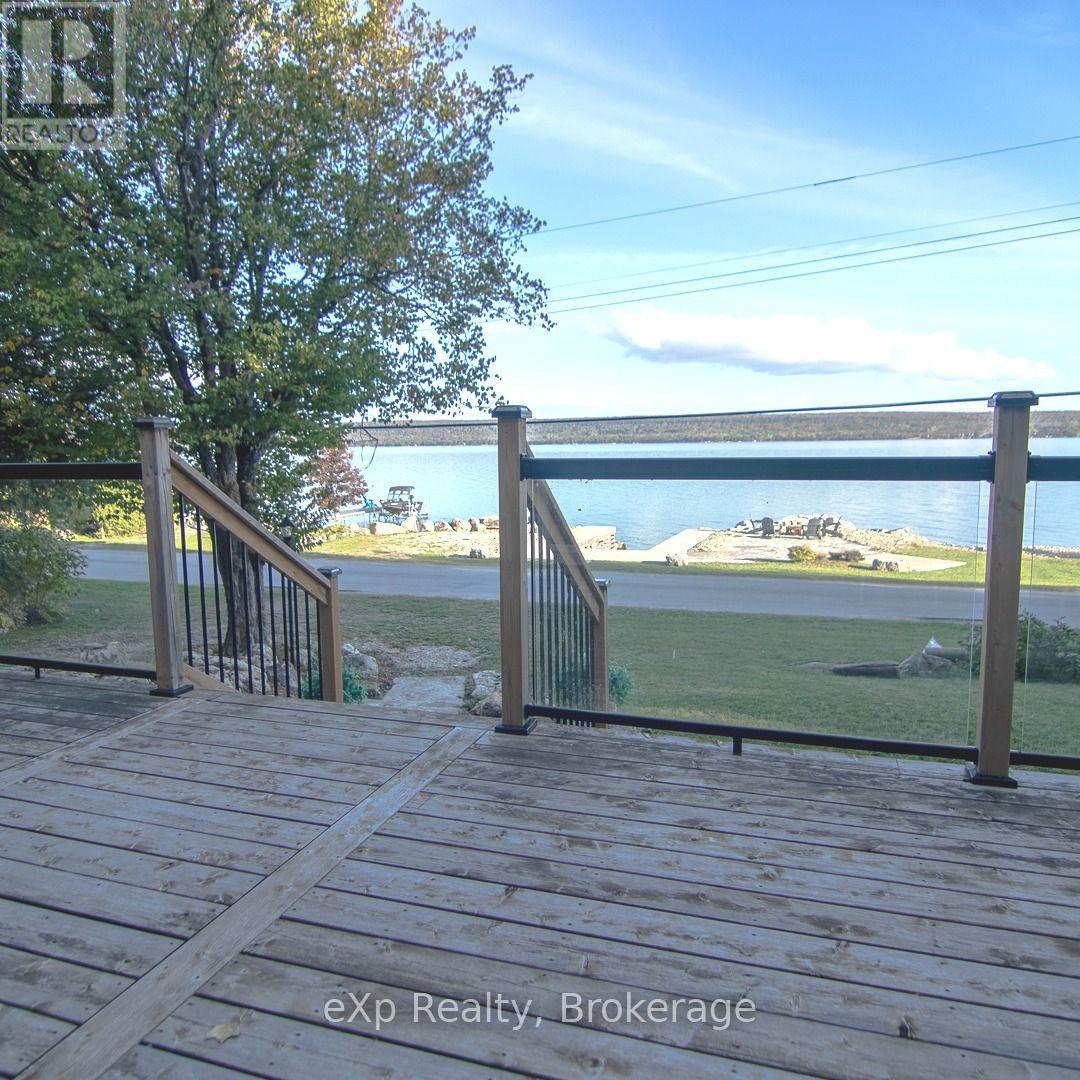
Welcome to your charming Georgian Bay retreat! This quaint 2-bedroom, 3-season cottage may be cozy in size, but it's big on memories and spring-to-fall enjoyment. Offered fully turn-key, it's ready for you to arrive, unpack and immediately embrace everything cottage life has to offer. Begin your mornings on the deck, watching the sunrise over the clear waters of Georgian Bay. Just across the road, your own waterfront area invites endless adventures, from swimming and boating to kayaking and paddle boarding. A private concrete slip provides convenient access for launching and accommodating your favourite water toys.After a day on the bay, gather around the campfire by the water, surrounded by beautiful ledgerock landscaping and the peaceful sights and sounds of the shoreline. Whether you're seeking relaxing weekends, fun-filled family vacations or a special place to build lasting traditions, this inviting cottage offers the perfect setting for making unforgettable memories throughout the seasons. (id:54532)
105 - 6 Brandy Lane Drive
Collingwood, Ontario
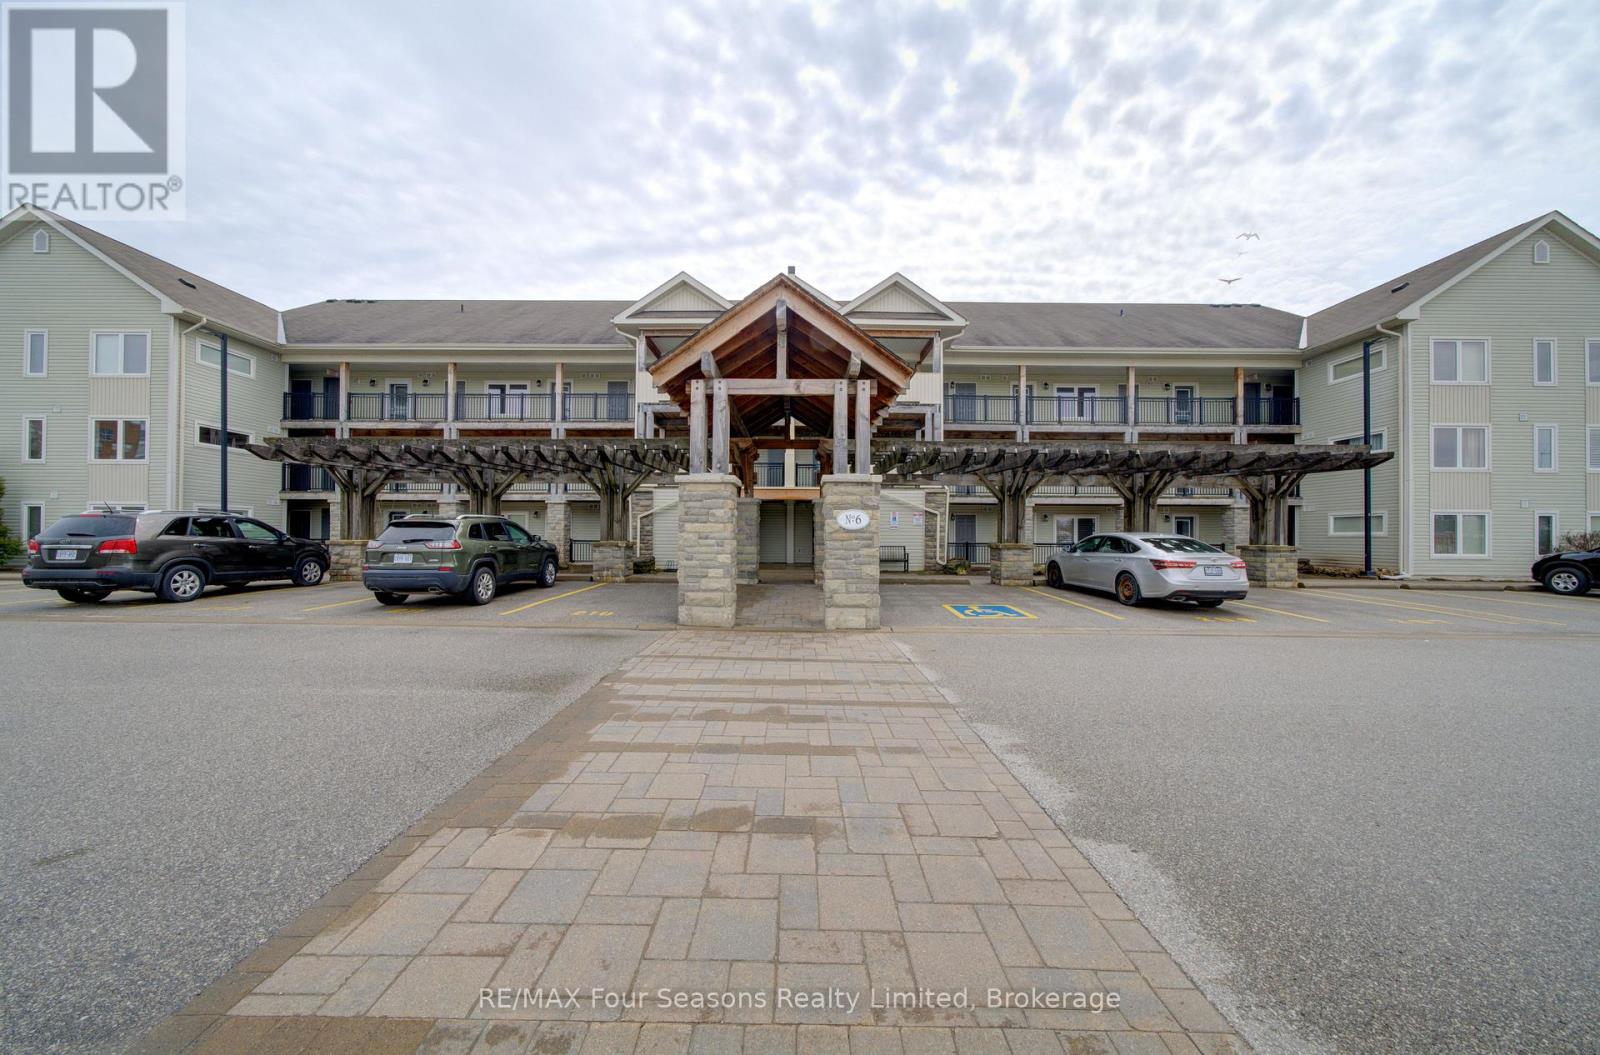
ANNUAL RENTAL - Can be Furnished or Unfurnished. Welcome to this beautiful main-floor condo offering the perfect blend of comfort, convenience, and the Georgian Bay lifestyle. Backing onto the Georgian Trail, this home is ideally situated in a quiet community just minutes from the waterfront, ski hills, shopping, and dining spots! Features ~ Designed with both everyday living and entertaining in mind, the open-concept layout features a spacious kitchen with a large island overlooking the living area, complete with a cozy gas fireplace. Step outside to your covered porch with a private gate providing direct access to the trail, plus a gas BBQ hookup. The floor plan includes a versatile den, perfect for a home office or reading nook, a convenient powder room, in-suite laundry, a hall closet, and a heated storage room. California shutters throughout add timeless style and privacy. Additional highlights include a heated storage locker located just outside your front door and access to the building's year-round outdoor pool, offering resort-style amenities in every season. This is your chance to enjoy the best of Southern Georgian Bay! (id:54532)
836 Victoria Street
Midland, Ontario
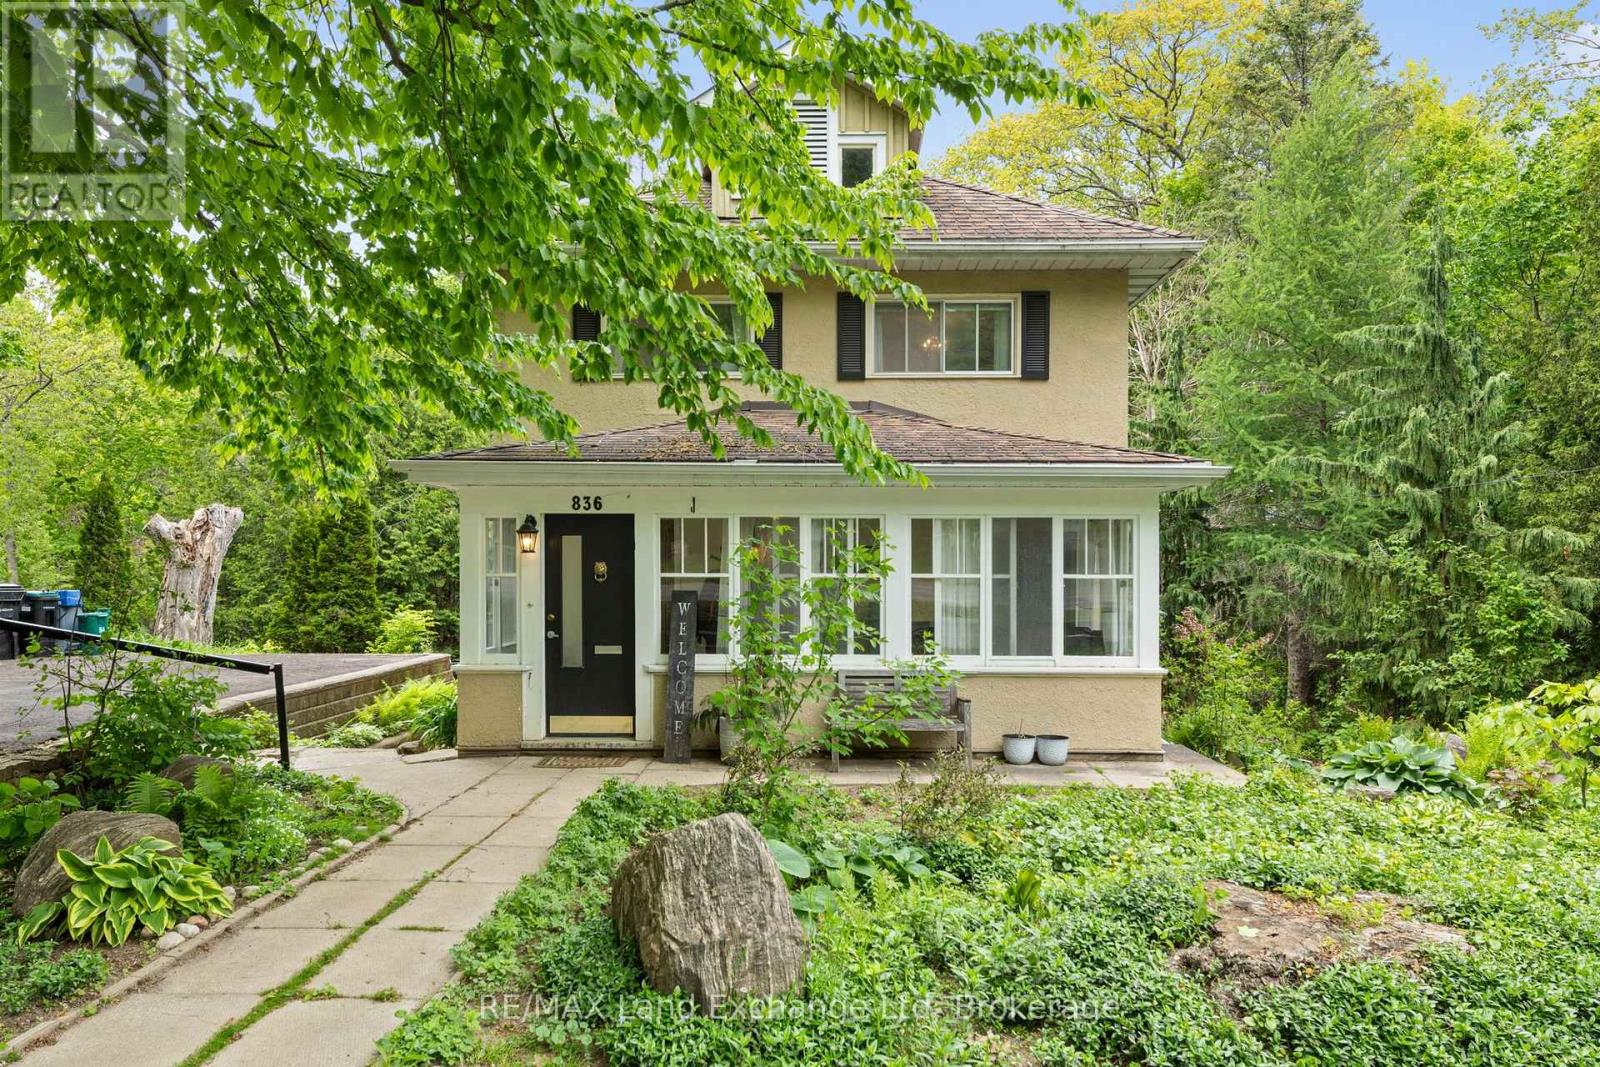
Welcome to 836 Victoria Street, a peaceful retreat in the beautiful lakeside town of Midland. Envision a century home that offers the potential to grow with you or your family. This beautiful move in ready home with 3 bedrooms can also offer so much more! The potential to customize and design a beautiful master suite with private balcony, or simply a roof top terrace for entertaining can be set on an existing load bearing roof top. This unique space offers breath taking views of the bay when leaves have fallen. Set on one of the community's most desirable streets, this lovingly maintained home sits on a private-acre lot surrounded by mature perennial gardens - the perfect backdrop for enjoying the slower, scenic rhythm of life near the water. Step inside to bright, inviting spaces that feel connected to the outdoors. The sunroom is a favorite spot for soaking in quiet mornings or unwinding at the end of the day, offering a cozy place to enjoy the fresh lake air. Large windows throughout the main level frame views of the property's lush greenery and seasonal colors, bringing the beauty of Midland's natural surroundings right into your living space. Walk out from the basement gives opportunity for separate rental income, or creating a warm and inviting den. Hardwood floors add warmth and character, while the built-in office space and cabinetry provide a practical touch for those who balance work with time spent enjoying the waterfront trails, marinas, and parks just moments away. (id:54532)
118 George Mcrae Road
Blue Mountains, Ontario
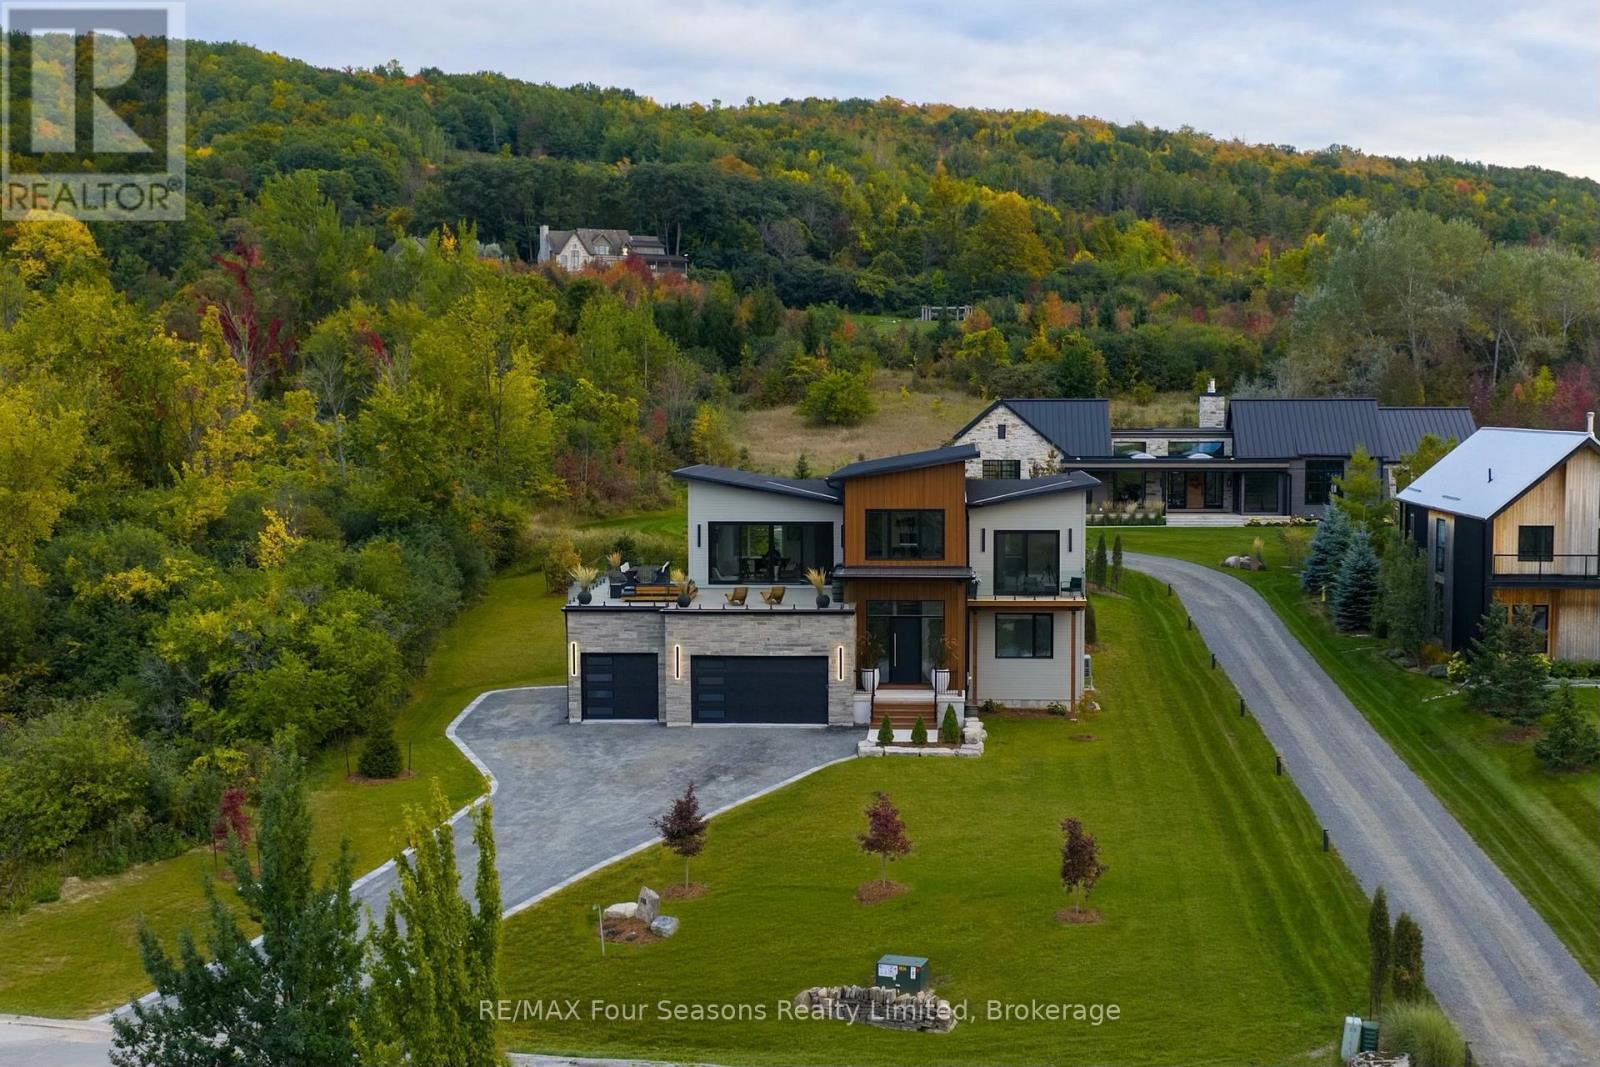
Set high on the hillside overlooking Georgian Bay, this custom-built six-bedroom, seven-bathroom residence by Steve Young Construction offers a four-season setting adjacent to the The Georgian Peaks Club and with golf cart access to The Georgian Bay Club. Expansive windows and seamless indoor-outdoor spaces frame panoramic views of Georgian Bay and the Escarpment, while a permanent Greenbelt along the east side provides privacy and a natural sense of seclusion. Inside, the second level is designed around a custom walnut kitchen with integrated appliances and a generous pantry, opening to spacious living and dining areas. Floor-to-ceiling sliding glass doors lead to north-facing balconies from both the living room and primary suite. The primary features two walk-in closets and a luxurious six-piece ensuite. A private office and powder room complete the upper level. The main floor is centred around an open-concept living space with four walk-outs to the rear deck, extending the living space outdoors with a sauna and hot tub. An ensuite bedroom, two additional bedrooms and bathrooms, a mudroom and laundry room with direct access to the three-car garage complete the main level. The fully finished lower level features 9' ceilings and offers two additional bedrooms and bathrooms, as well as generous areas for a home theatre and gym. Thoughtfully designed for both everyday living and effortless entertaining, this Ridge Estates residence pairs distinguished architecture and Georgian Bay sunsets with direct access to the area's most renowned amenities. (id:54532)
417057 Tenth Line
Blue Mountains, Ontario
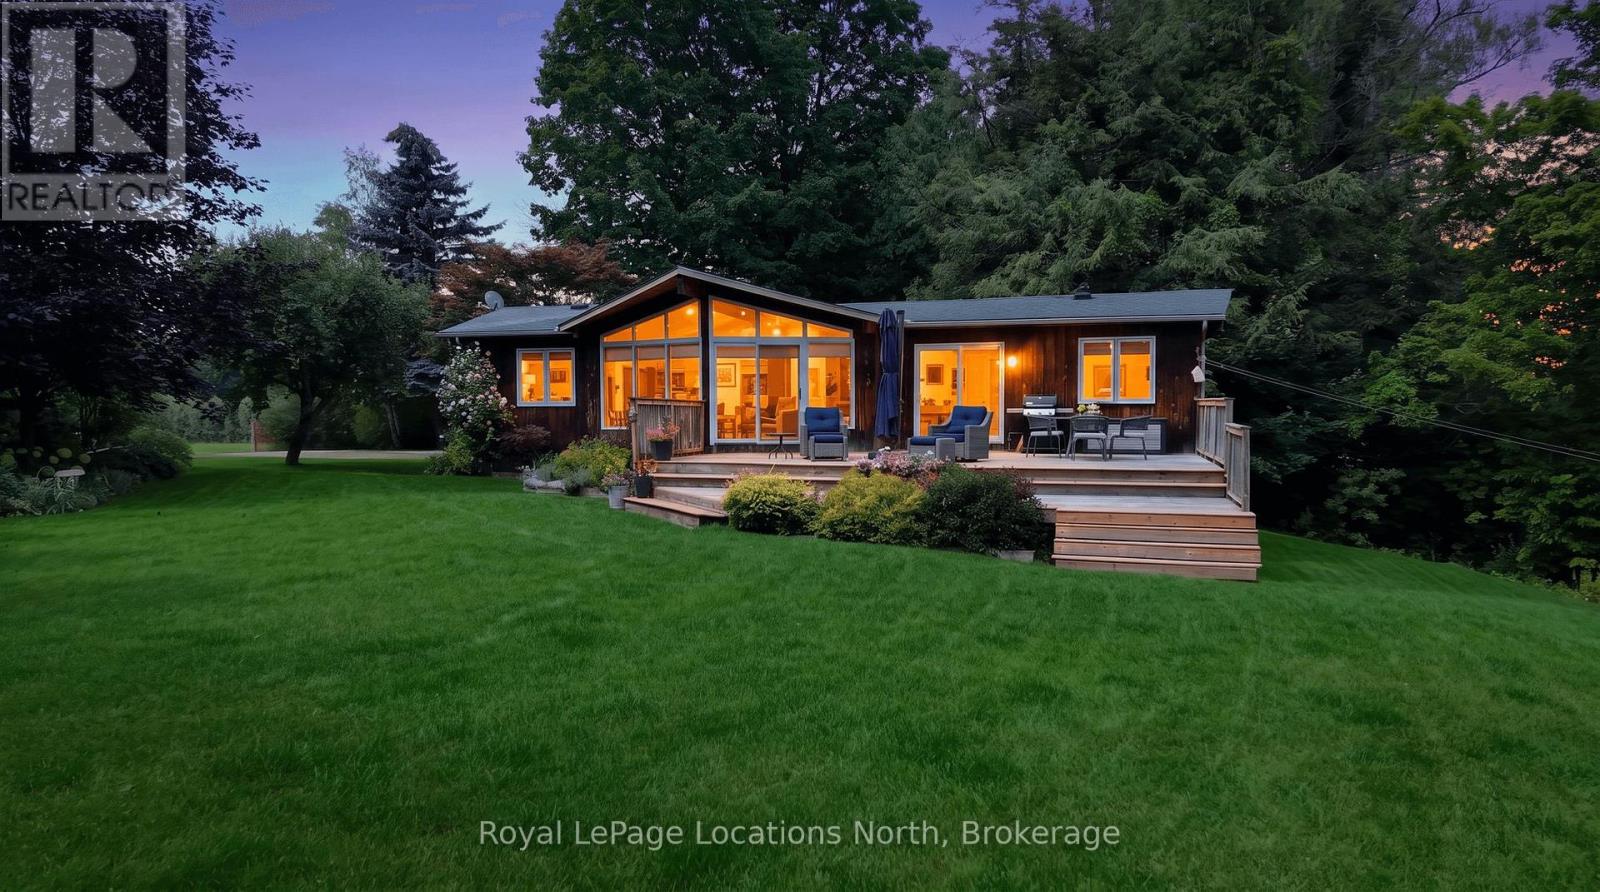
Surrounded by mature trees and beautifully established gardens, this inviting three-bedroom home feels like a private country retreat in the heart of The Blue Mountains - yet downtown Thornbury is just a four-minute drive away. Enjoy easy access to its charming shops, cafés and restaurants, the waterfront, harbour, parks and the relaxed small-town atmosphere that makes Thornbury such a desirable place to call home. A broad lawn and expansive tiered deck create wonderful outdoor living space, while the surrounding countryside adds to the peaceful setting. Inside, the home is filled with warmth and character. Wood vaulted ceilings extend through the living room, dining room, kitchen and all three bedrooms, while the spacious living room is defined by an impressive wall of windows rising into the vaulted roofline. A gas fireplace set against a stone backdrop adds to the relaxed chalet feel. Sliding doors from both the living and dining rooms open directly to the deck, creating an effortless flow outdoors for entertaining, summer meals or quiet mornings surrounded by nature. The bright kitchen offers generous cabinetry, a large window over the sink and a breakfast bar connecting it to the main living spaces. All three bedrooms, a three-piece bath and laundry are conveniently located on the main level for comfortable one-floor living. Below, substantial unfinished space provides excellent storage and additional possibilities. Warm, welcoming and wonderfully connected to nature, this is an appealing full-time home or four-season escape close to skiing, hiking, cycling, Georgian Bay and everything that makes The Blue Mountains such a special place to live. (id:54532)
164 King Street
Guelph, Ontario
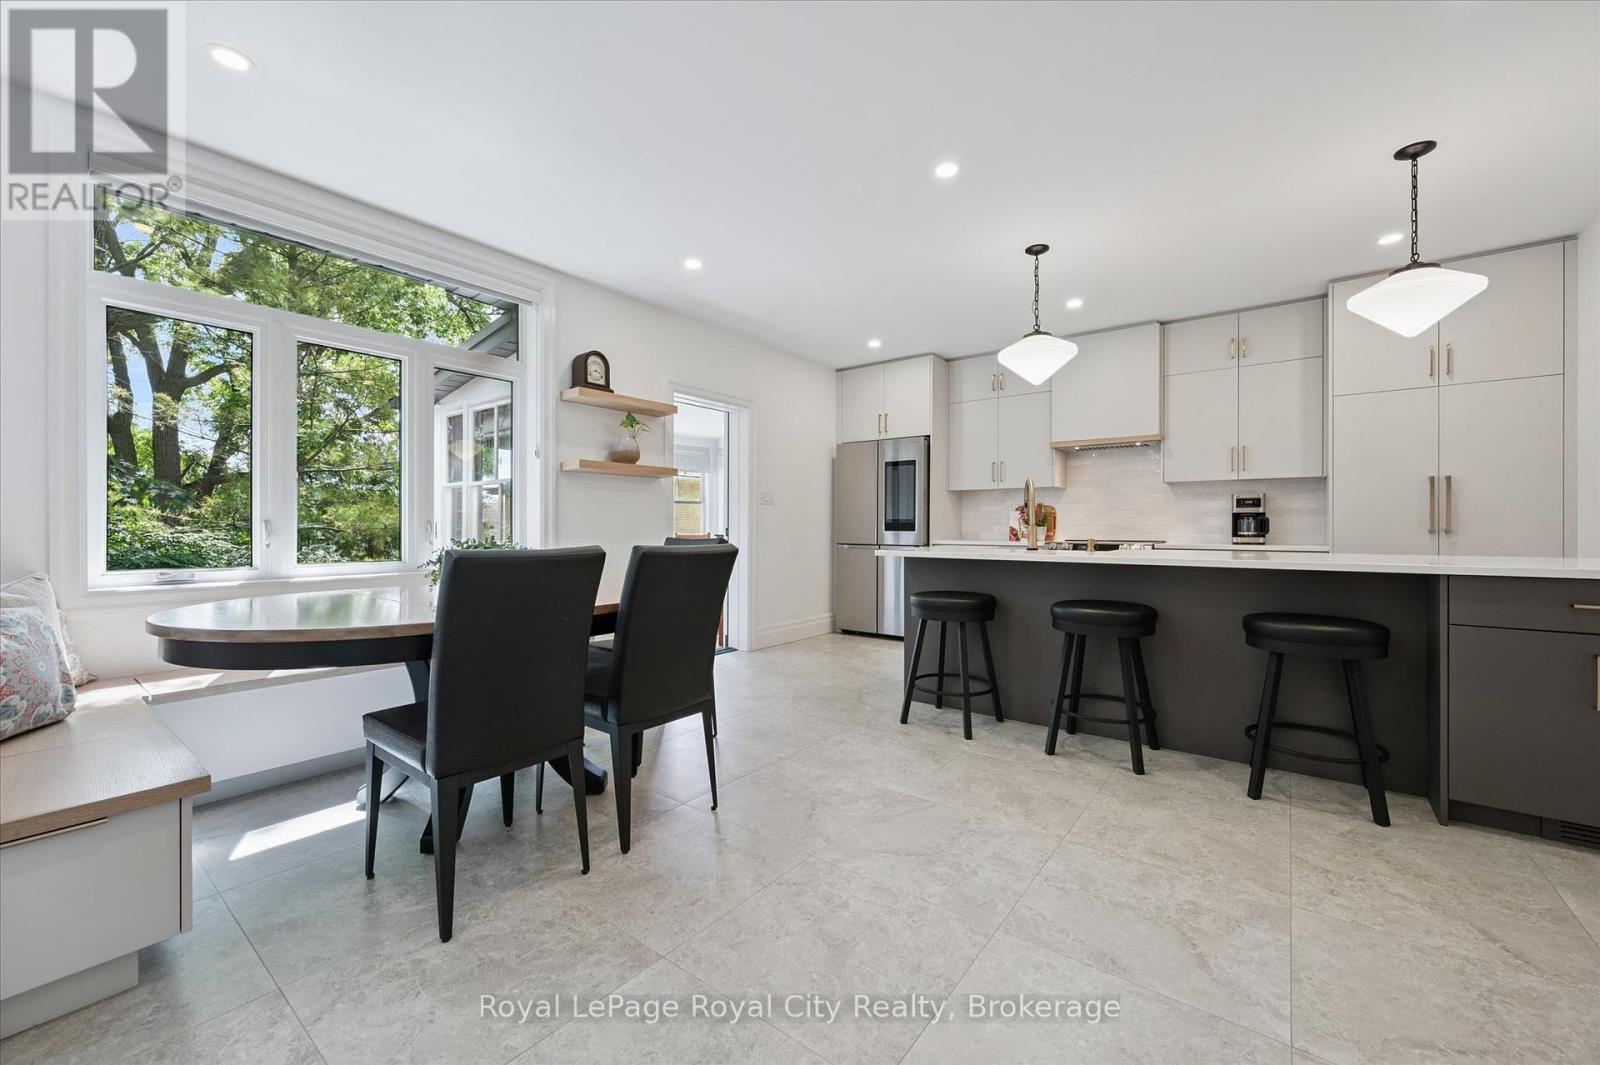
Welcome to this charming circa-1900 bungalow, beautifully situated on one of the area's most picturesque tree-lined streets. Rich in character and thoughtfully updated throughout, this inviting 2-bedroom home offers the perfect blend of historic charm and modern comfort. Ideally located just steps from the hospital and within easy walking distance of downtown shops, cafés, restaurants, parks, and everyday amenities, the location is as appealing as the home itself. At the heart of the home is a stunning custom-renovated kitchen, designed for both functionality and gathering with family and friends. Heated floors in the front entrance, kitchen, and bathroom add a touch of everyday luxury and year-round comfort. Recent upgrades, including a new roof and new windows, provide peace of mind and make this home truly move-in ready. The finished lower-level room offers exceptional flexibility, serving equally well as a cozy family room, home office, fitness space, or guest retreat. A convenient walkout leads to a private backyard patio-an ideal setting for morning coffee, summer evenings, entertaining, or simply relaxing in a peaceful outdoor space. Whether you're a first-time buyer, professional, downsizer, or anyone seeking a walkable lifestyle, this special property offers a rare opportunity to enjoy the warmth and character of a bygone era with all the conveniences of modern living. With full time year round parking also available on street right in front of the house additional parking is not an issue. Full of charm, thoughtful updates, and an undeniable sense of home, this is a property you'll be proud to call your own. (id:54532)
339 Daniel Crescent
Centre Wellington, Ontario
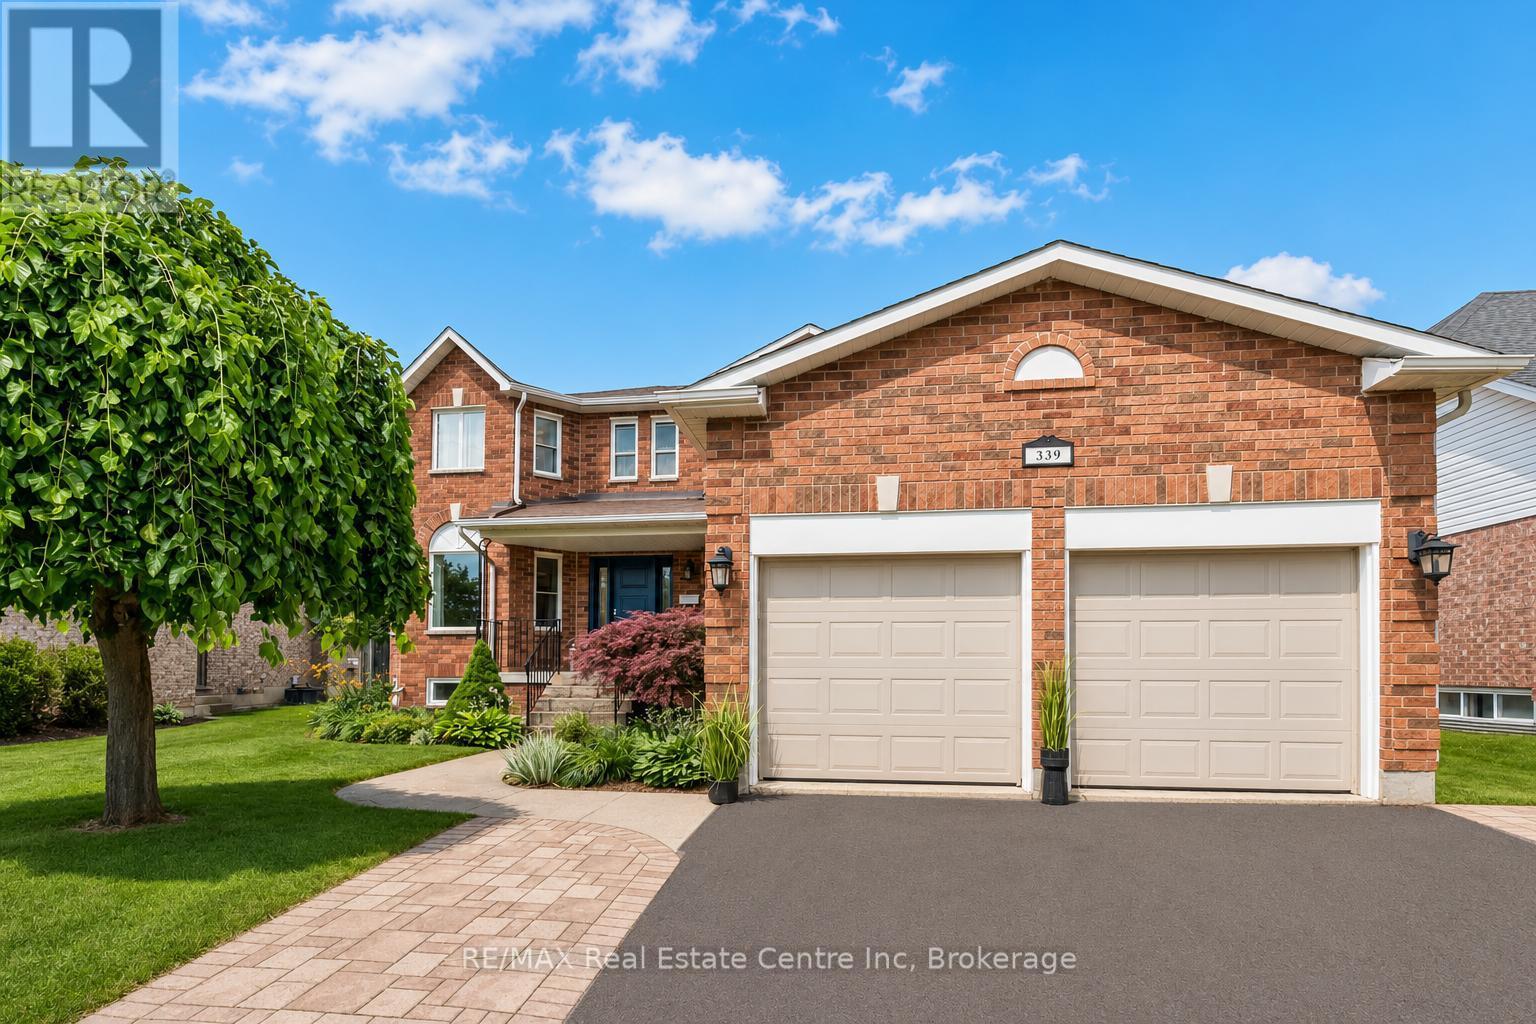
339 Daniel Cres is a spacious 5-bedroom, 3.5-bathroom home offering 3,766 sqft of finished living space including a versatile IN-LAW SUITE! Ideally situated just steps from a neighbourhood park & St. Mary Catholic School, this wonderful home is also within walking distance of Elora's downtown core. A generous foyer welcomes you with an elegant curved solid oak staircase setting the tone for the spacious interior. Bright living& dining room W/hardwood floors, elegant crown moulding & multiple windows. Spacious kitchen offers white cabinetry, tiled backsplash, S/S appliances, reverse osmosis system & large window above the sink overlooking the backyard. It opens into sun-filled breakfast area surrounded by windows W/sliding glass doors leading to backyard. Adjoining family room offers hardwood floors & charming gas fireplace. Modern 2pc bath completes main level. Upstairs, grand dbl doors introduce the expansive primary bedroom W/multiple large windows, W/I closet & ensuite W/dbl-sink vanity, soaker tub & W/I glass shower. 3 add'l bedrooms offer large windows & ample closet space, while a well-appointed 4pc bath offers oversized vanity & shower/tub. Finished lower level provides exceptional flexibility W/separate entrance, spacious rec room, 2nd kitchen, bedroom, modern bathroom & lots of storage. This is an ideal setup for in-laws, extended family or older kids seeking privacy. Several major components have been recently updated: newer furnace & AC W/electronic air cleaner, new washer/dryer 2025 along with most of the exterior windows & doors. Outside a large 2-tiered deck is perfect for entertaining & unwinding while overlooking the spacious fully fenced backyard, lined with picturesque gardens. It offers a secure place for kids & pets to play while mature trees & tall wood fencing provide privacy & just the right amount of shade. With its generous living space, flexible lower-level suite & family-friendly location, this wonderful home is ready for its next chapter (id:54532)
223 Margaret Avenue
Kitchener, Ontario
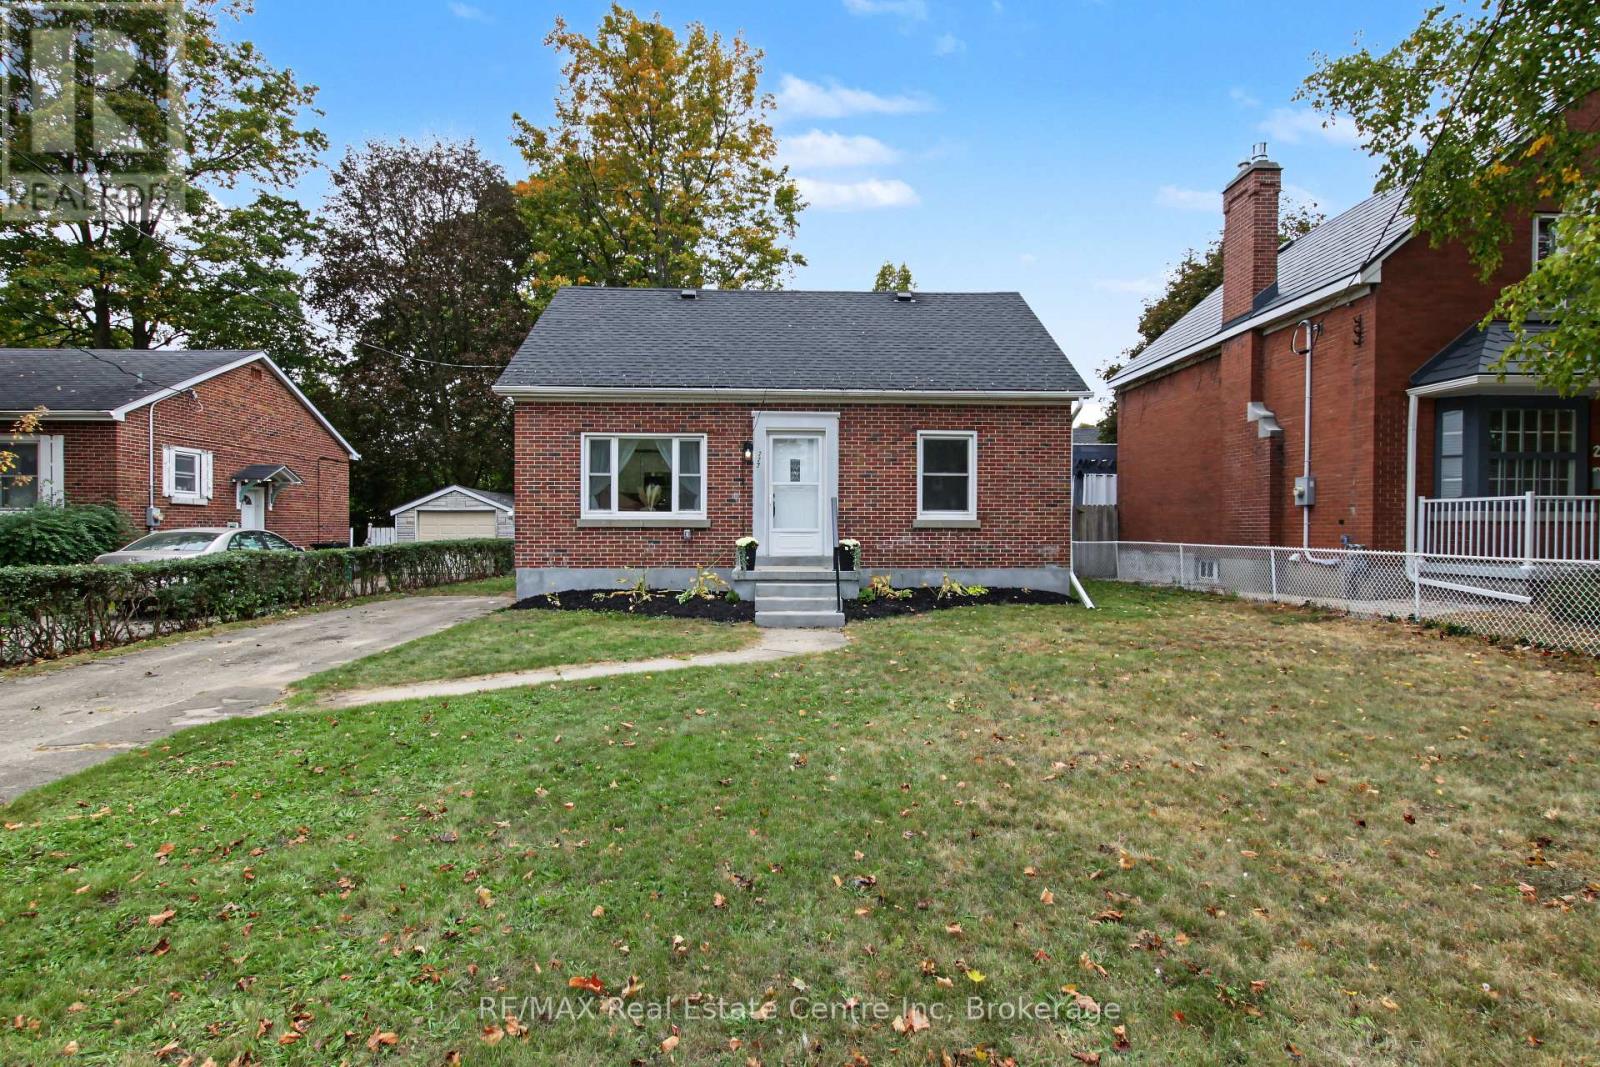
Welcome to 223 Margaret Ave, where extensive renovations, thoughtful design and a fantastic location come together! This impressive all brick 4+1 bedroom, 2 full bathroom home sits on a generous 50 foot wide lot and offers beautifully updated living space from top to bottom. Step inside and you will immediately appreciate the inviting open concept main floor, featuring a gorgeous renovated kitchen and bright living area. The kitchen is designed with both everyday living and entertaining in mind, offering loads of prep space, quartz counters, an oversized pantry, soft close cabinetry, two spice racks, a fantastic island and plenty of pot lights. A new walkout provides easy access to the backyard and deck, creating a seamless connection between indoor and outdoor living. The main floor also features two bedrooms and a beautifully finished new 4 piece bathroom. Upstairs, you will find two additional bedrooms along with convenient attic storage. The fully finished basement adds even more versatility with a spacious family room, fifth bedroom with egress window, new laundry room and a beautifully finished 3 piece bathroom. All appliances included! The extensive list of updates includes lighting, electrical wiring, flooring, kitchen, both bathrooms, several windows, upgraded insulation, forced air gas furnace, central air conditioning, water heater and doors, allowing you to move in and enjoy without taking on a long renovation list. Located just minutes from downtown Kitchener and Uptown Waterloo, with easy access to Breithaupt Centre, the Spur Line Trail, public transit, schools and everyday amenities. Beautifully renovated, wonderfully located and offering plenty of space for you to enjoy! 223 Margaret Ave is one you will want to see! (id:54532)
26 Cann Street
Huntsville, Ontario
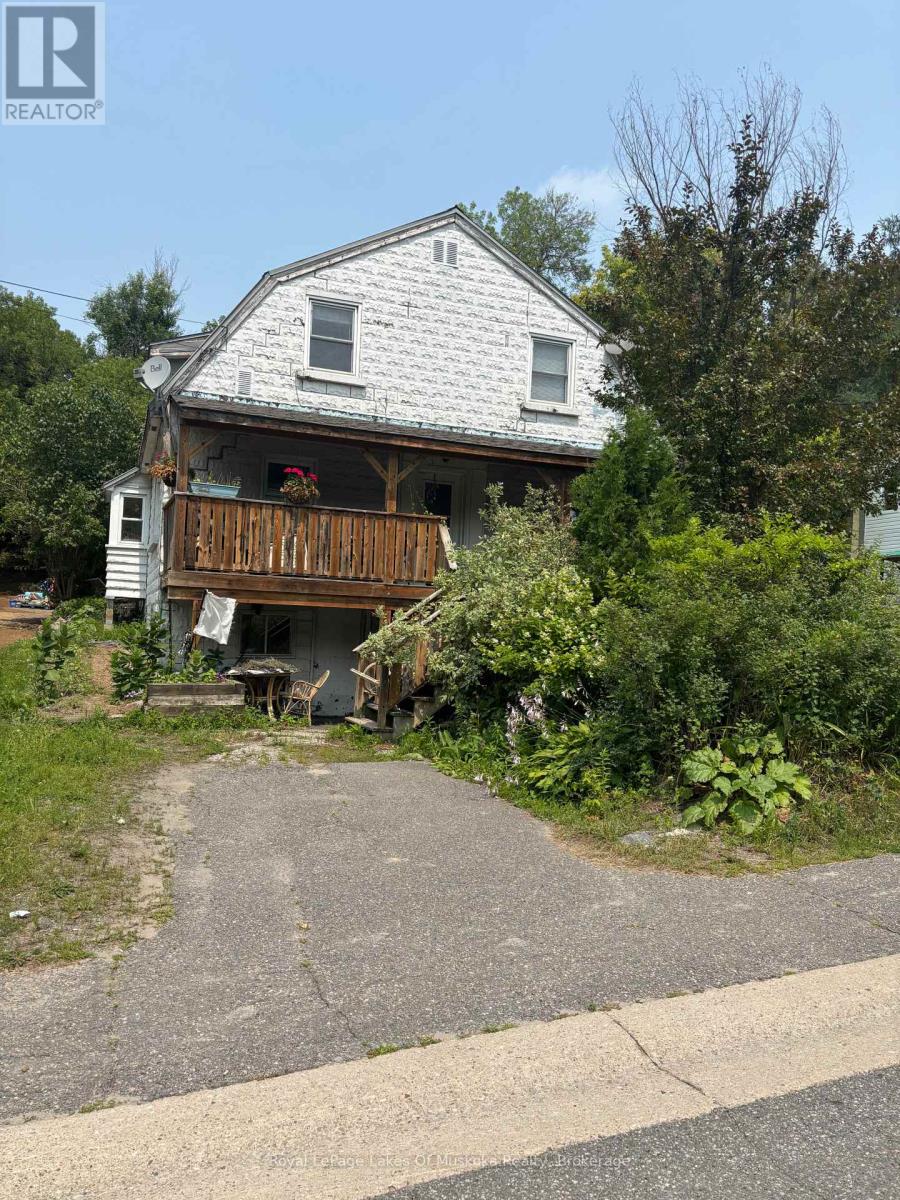
Location meets opportunity! This versatile downtown property is perfect for investors or buyers seeking a savvy mortgage helper. The main floor features a spacious 2-bedroom, 4-piece bath layout designed for comfortable living. Upstairs, the beautifully clean and bright second unit offers 2 additional bedrooms bathed in excellent natural light. Situated just steps from local shopping, dining, and entertainment, this location guarantees high tenant demand and effortless walkability. Live in one and rent the other, or lease both to maximize cash flow (id:54532)
1015 Kelson Road
Minden Hills, Ontario
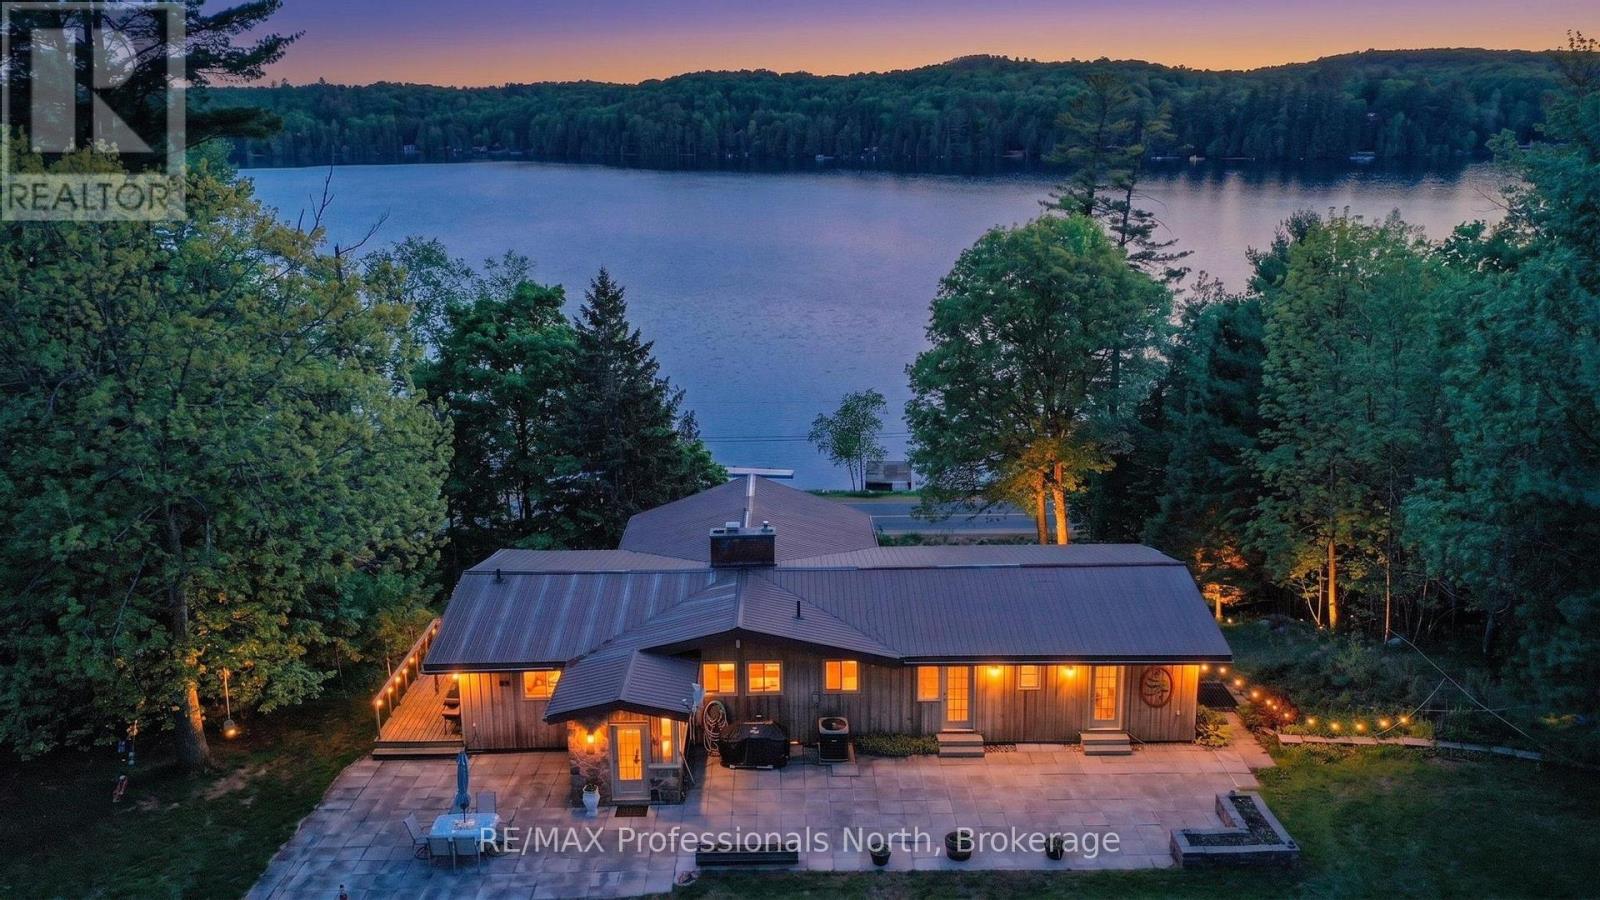
Welcome to this exceptional 2.467 acre property offering access to Kashagawigamog Lake just across the road, where stunning water views and a true four-season lifestyle come together. This spacious home features approximately 2,100 square feet on the main level, with three generously sized bedrooms, including a primary suite complete with a private 4-piece ensuite. A second 4-piece bathroom serves the main floor, providing both comfort and convenience for family and guests. The large kitchen is a standout feature, showcasing rich-toned cabinetry and ample counter space, perfect for cooking, entertaining, and gathering. Expansive windows throughout the home capture beautiful views of the lake, creating a bright and inviting atmosphere. Enjoy indoor-outdoor living with identical 24' x 6' sunrooms on both the upper and lower levels, along with open lakeside decks that offer the perfect setting to relax and take in the scenery. The fully finished basement adds incredible versatility, featuring a retro-style bar and kitchenette area, two additional rooms that could be used as bedrooms, a 4-piece bathroom, and multiple walkouts which is ideal for extended family, guests, or potential in-law living. Outside, the property continues to impress with a 38' x 24' three-car garage complete with a loft above. The loft includes a kitchenette, living area, two bedrooms, and a bathroom (currently not in use), offering excellent potential for guest accommodations or additional living space. For hobbyists, entrepreneurs, or those in need of extra storage, the impressive 60' x 40' steel workshop provides endless possibilities. With lake access, expansive living space, multiple outbuildings, and incredible flexibility, this property is a rare opportunity to enjoy both lifestyle and functionality in one remarkable package. (id:54532)
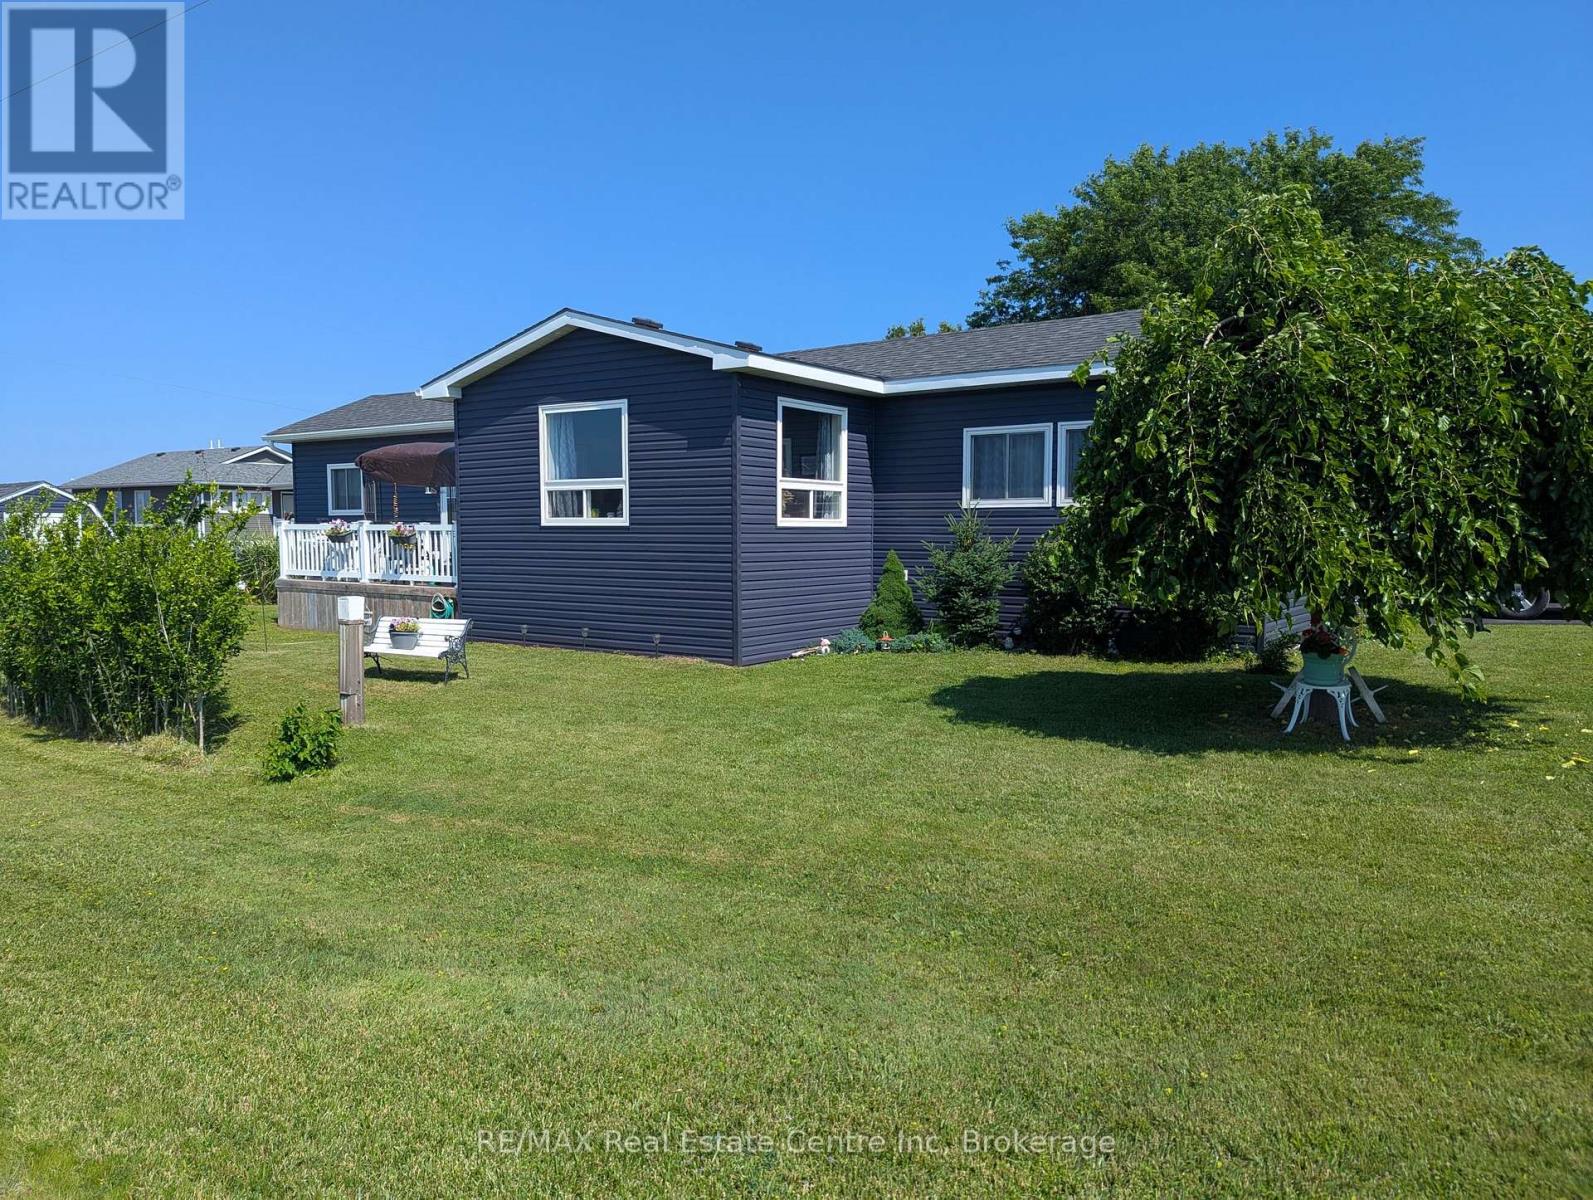
27 Cranberry Drive
Ashfield-Colborne-Wawanosh, Ontario
RELISTED at a great new price! Why pay those expensive cottage prices when you can own your year round home at the lake for a fraction of the price! This Stunning two bedroom modular bungalow located in the beautiful community of Huron Haven Goderich features a vast open concept with sun-room, breakfast bar and cozy dining room set up. Located on one of the largest and nicest lots on an end street with nothing blocking your view. Take advantage of the double asphalt driveway, storage shed, chi-mania burn pit and an entertainment size deck for all those friends "dropping in" to enjoy those incredible sunsets on lake Huron. Absolutely nothing needing updating here with the roof, windows, doors, kitchen, flooring throughout, furnace and central air all replaced in 2021 and even a new dishwasher that has never been used. natural gas is at the property line if you would rather hook up and than use propane. The community features are swimming and a paved roads to the path down to the private beach. Head down and enjoy the day or watch National Geographic claimed one of the best sunsets in all of the world. if you are looking for an inexpensive way to retire to the lake then we need to talk VERY SOON! (id:54532)
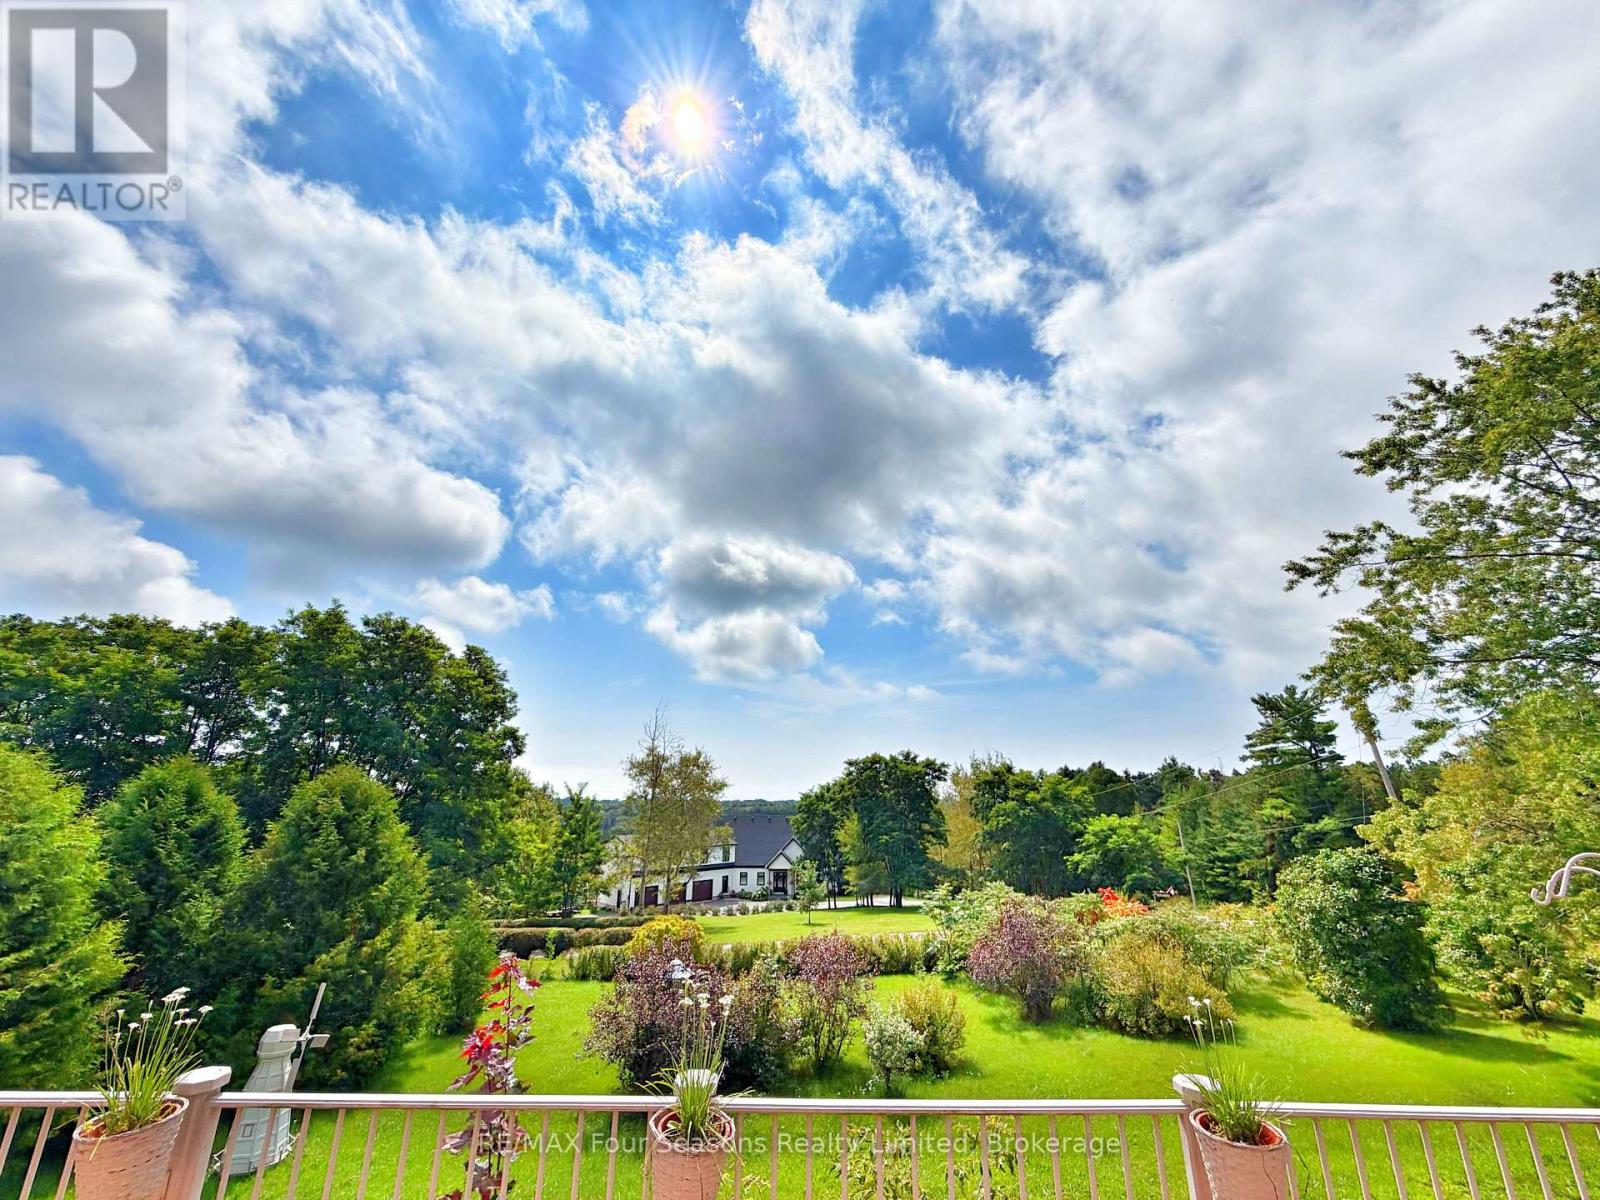
247 Jackson Drive
Cramahe, Ontario
PRICE IMPROVEMENT! UNOBSTRUCTED LAKE ONTARIO VIEWS ON 0.62 ACRES. Set high on a scenic hillside, 247 Jackson Drive offers something increasingly difficult to find at this price point: space, privacy and remarkable long-range views of Lake Ontario. A circular driveway welcomes you to this four-bedroom, two-bath home surrounded by mature trees, expansive lawn and a peaceful country setting. Inside, large windows take full advantage of the elevated position, filling the home with natural light while keeping the lake and surrounding landscape in view. One of the home's standout spaces is the impressive 25 foot sunroom, a relaxed, light filled retreat for morning coffee, entertaining or simply watching the changing skies over Lake Ontario. The main level offers comfortable living and dining areas, an eat-in kitchen and three bedrooms, while the walkout lower level adds another bedroom, full bathroom, family room and separate entrance-providing excellent flexibility for an In-Law Suite, guests, extended family, a home office or recreation space. Outside is where this property truly distinguishes itself. Enjoy approximately 0.62 acres with room to garden, entertain and unwind, a spacious elevated deck overlooking the landscape and lake beyond, an attached garage, huge circular drive and parking for family and guests. Minutes from Colborne and Highway 401, yet surrounded by the quiet and open space of rural Cramahe. Four bedrooms. 0.62 acres. An elevated country setting. And unobstructed views stretching all the way to Lake Ontario.Come see why 247 Jackson Drive is about much more than the house-it's the view, the land and the lifestyle. ** This is a linked property.** (id:54532)
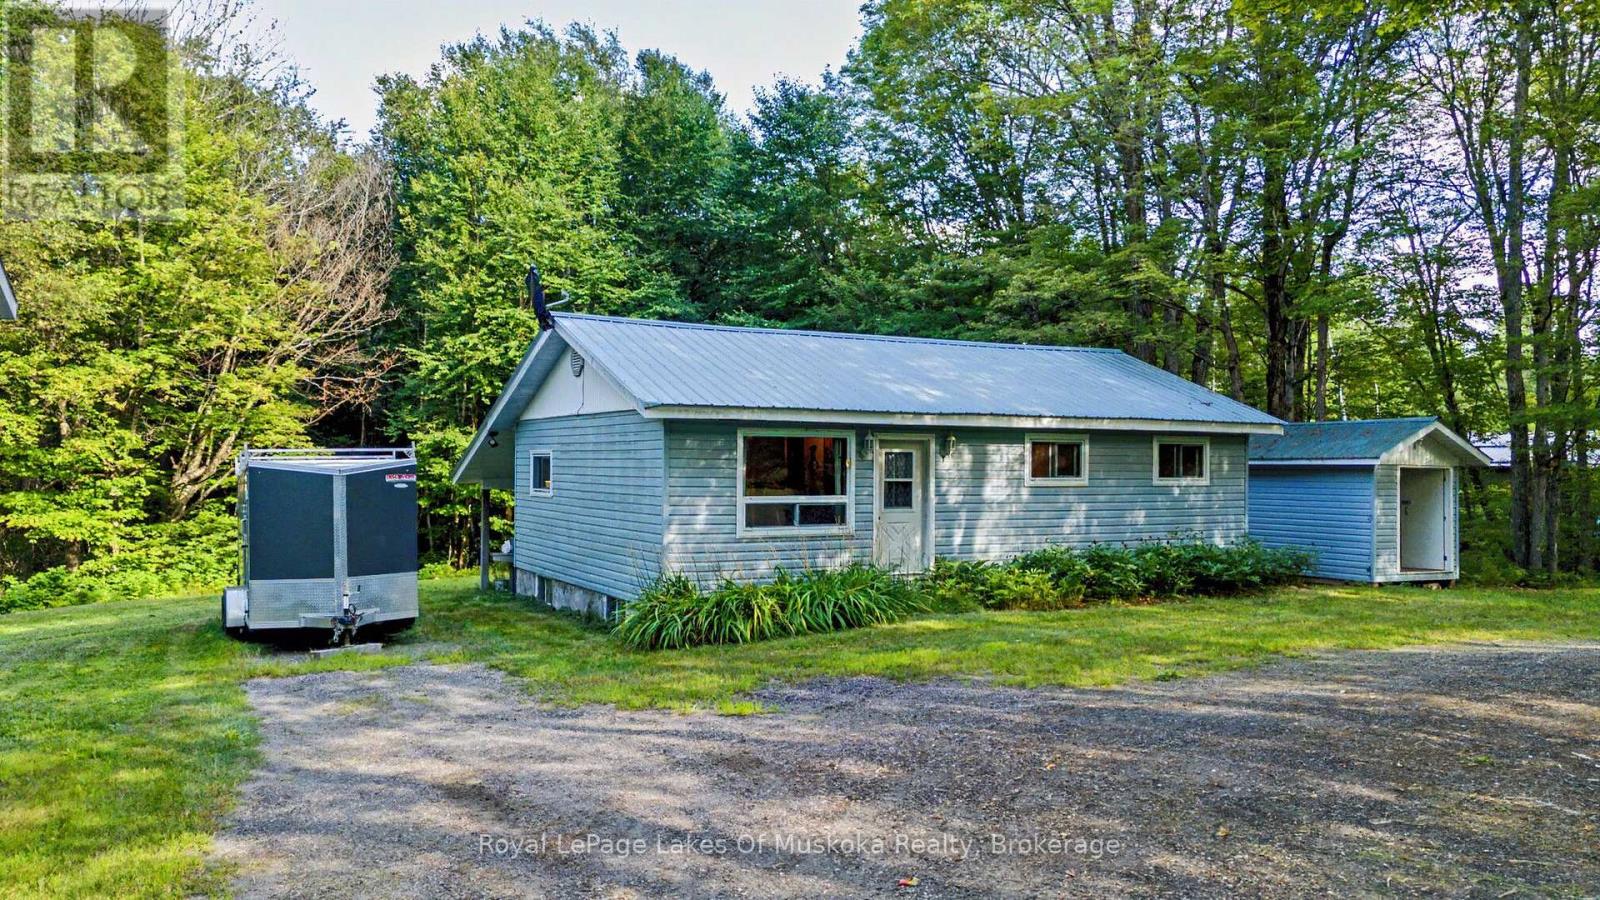
722 South Horn Lk Road
Armour, Ontario
Twenty-five forested acres on a quiet road, just ten minutes from Burk's Falls and about 35 minutes from Huntsville. Close enough to town for groceries, schools, and everyday errands, but far enough out that you feel like you're in the bush - because you are. The property has severance potential, which opens up options down the road - whether you want to sell off a parcel, bring family onto the land, or simply hold it. The raised bungalow has three bedrooms and an updated bathroom on the main floor, along with a living room and kitchen. It's move-in ready, but with some love it could really shine - the bones are there and it's ready for you to put your own stamp on it. Downstairs, the finished basement has a large family room with built-in surround sound, a laundry room, and a workshop. The garage is the standout. It's extra tall with a metal roof, a workshop at the back, and a carport - 426 square feet in the main bay and another 356 square feet in the workshop. Whether you need space for equipment, vehicles, a side project, or all three, this one covers it. The property is already wired with a Generlink plug and comes with the generator - enough to power the whole house, so power outages aren't a concern. On 25 acres of bush, that kind of backup matters. If you've been looking for room to breathe and explore, this one's worth a look. (id:54532)
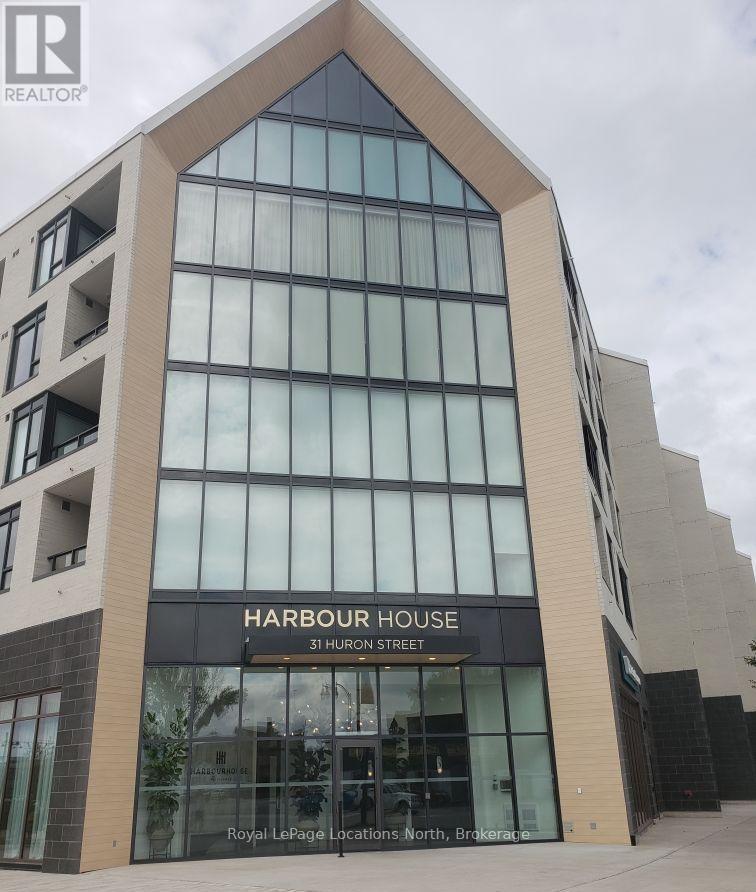
207 - 31 Huron Street
Collingwood, Ontario
Welcome to Harbour House. Located in a prime area of Collingwood, this new construction condo is walking distance to downtown shopping, restaurants and Georgian Bay. The amenities that are offered are second to none with Guest suites, Gym, Pet wash station and Gear wash station. The upper terrace features a BBQ area, Lounge area and a Recreation room and Meeting room. Enjoy Collingwood at it's best! (id:54532)
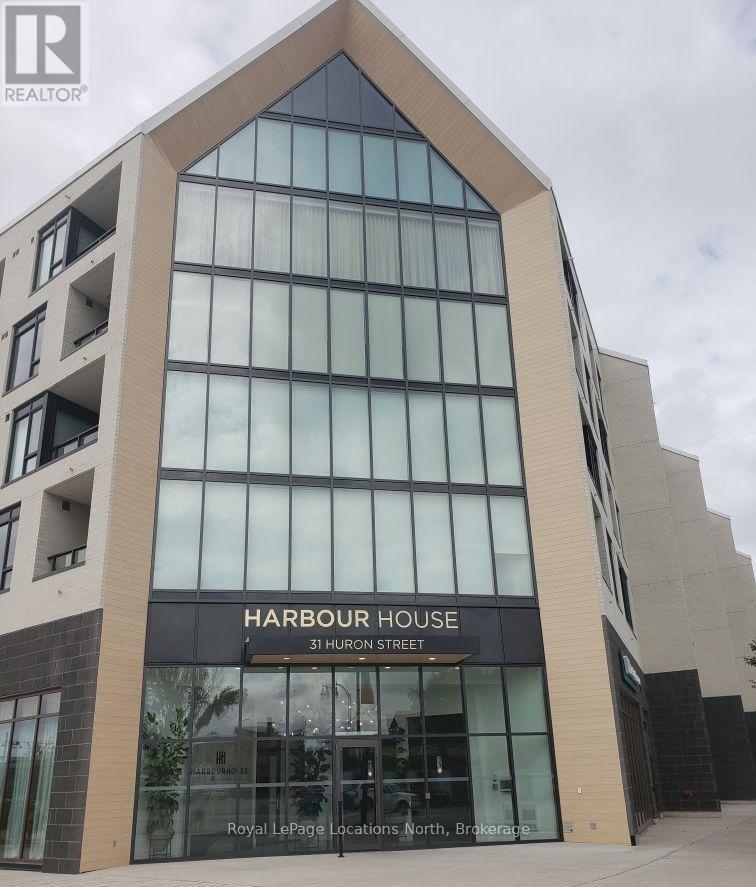
410 - 31 Huron Street
Collingwood, Ontario
Welcome to Harbour House. Located in a prime area of Collingwood, this new construction condo is walking distance to downtown shopping, restaurants and Georgian Bay. The amenities that are offered are second to none with Guest suites, Gym, Pet wash station and Gear wash station. The upper terrace features a BBQ area, Lounge area and a Recreation room and Meeting room. Enjoy Collingwood at it's best! (id:54532)
267 Spruce Street
Clearview, Ontario
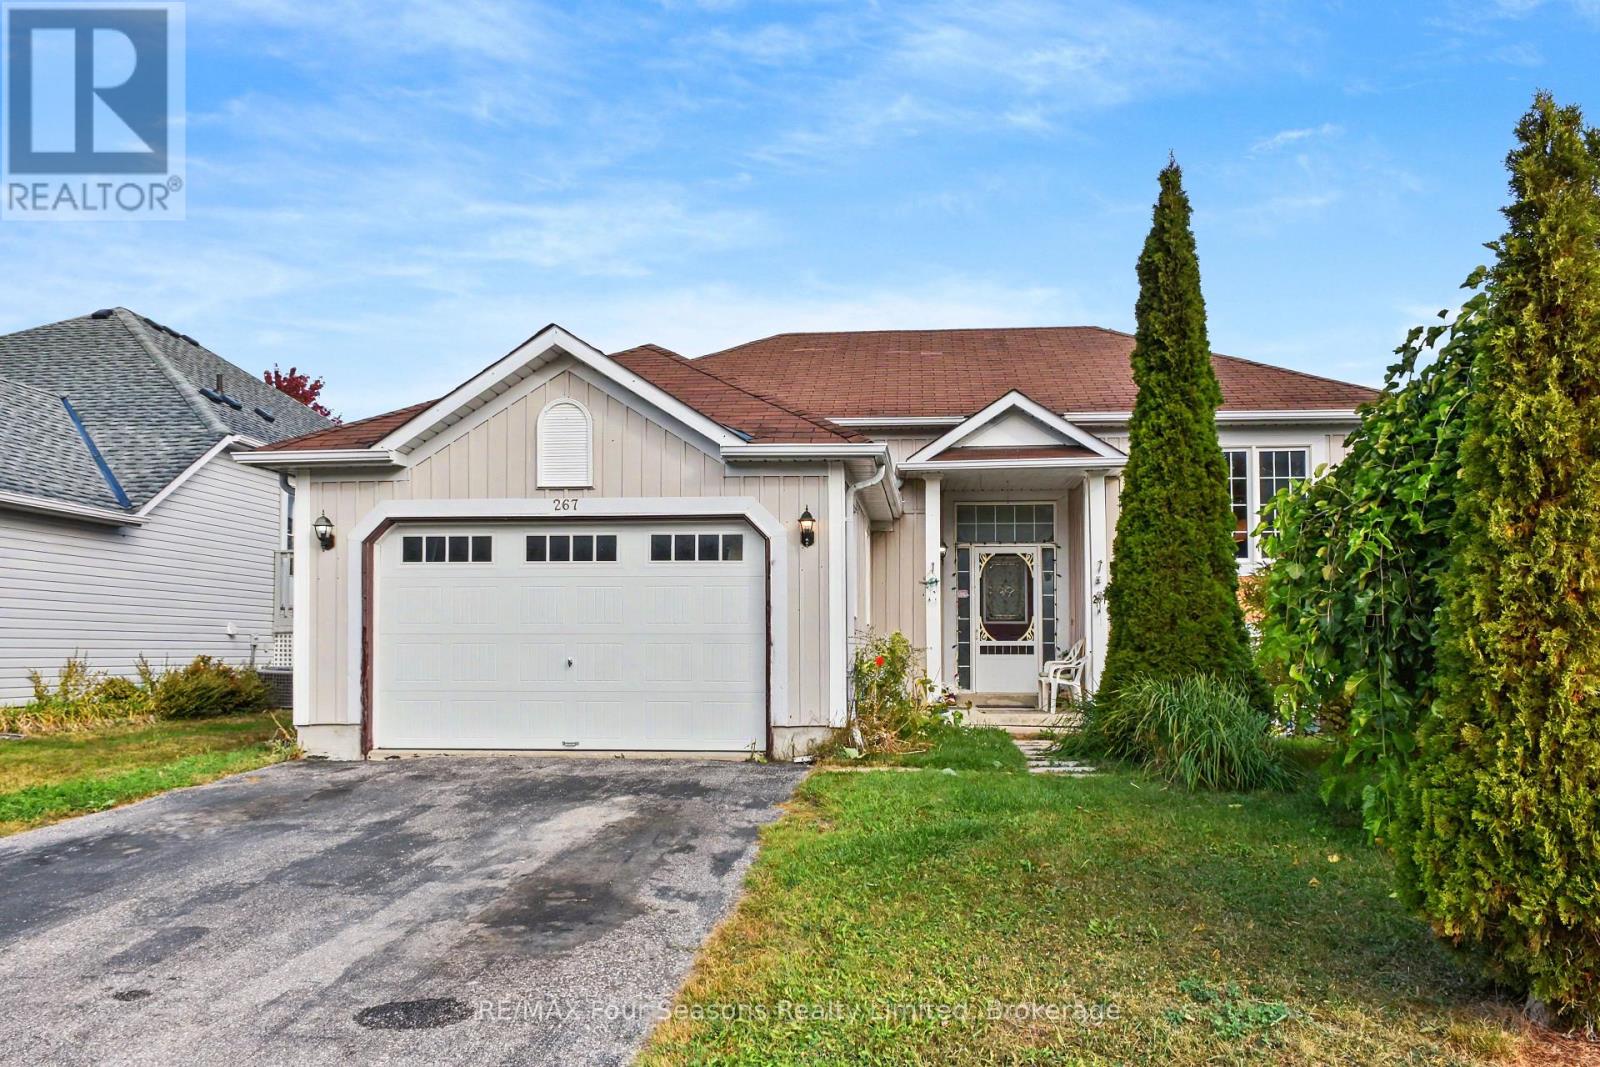
Welcome to 267 Spruce Street in the Villages of Stayner! This versatile home features two separate living areas with kitchens and a fully fenced backyard, offering an excellent setup for families, dog lovers, and extended family or those seeking in-law suite potential. The main level offers inside entry from the 1.5-car garage, a living room, eat-in kitchen, primary bedroom with ensuite, two additional bedrooms and a 4-piece bathroom. Recent updates include new kitchen countertops and range hood. A new furnace, AC unit and hot water heater are also under contract, with the seller willing to buy out the contracts. The lower level includes a bedroom, spacious living room, separate den, kitchen/laundry area and 3-piece bathroom, providing a comfortable and private space for family or guests. A walk-in closet and ample crawl-space storage add convenience. The backyard features a new deck, established greenery and cherry trees, creating a private outdoor space for relaxing and entertaining. Ideally located near the community centre, arena and library, with downtown Stayner's restaurants and shops just over a 15-minute walk away. The upper level is ready for some TLC and offers an opportunity to add your own finishing touches and personal style. 267 Spruce Street offers plenty of options for buyers looking for a home that can adapt to their needs. (id:54532)
9 - 7 Silver Point Road
Seguin, Ontario
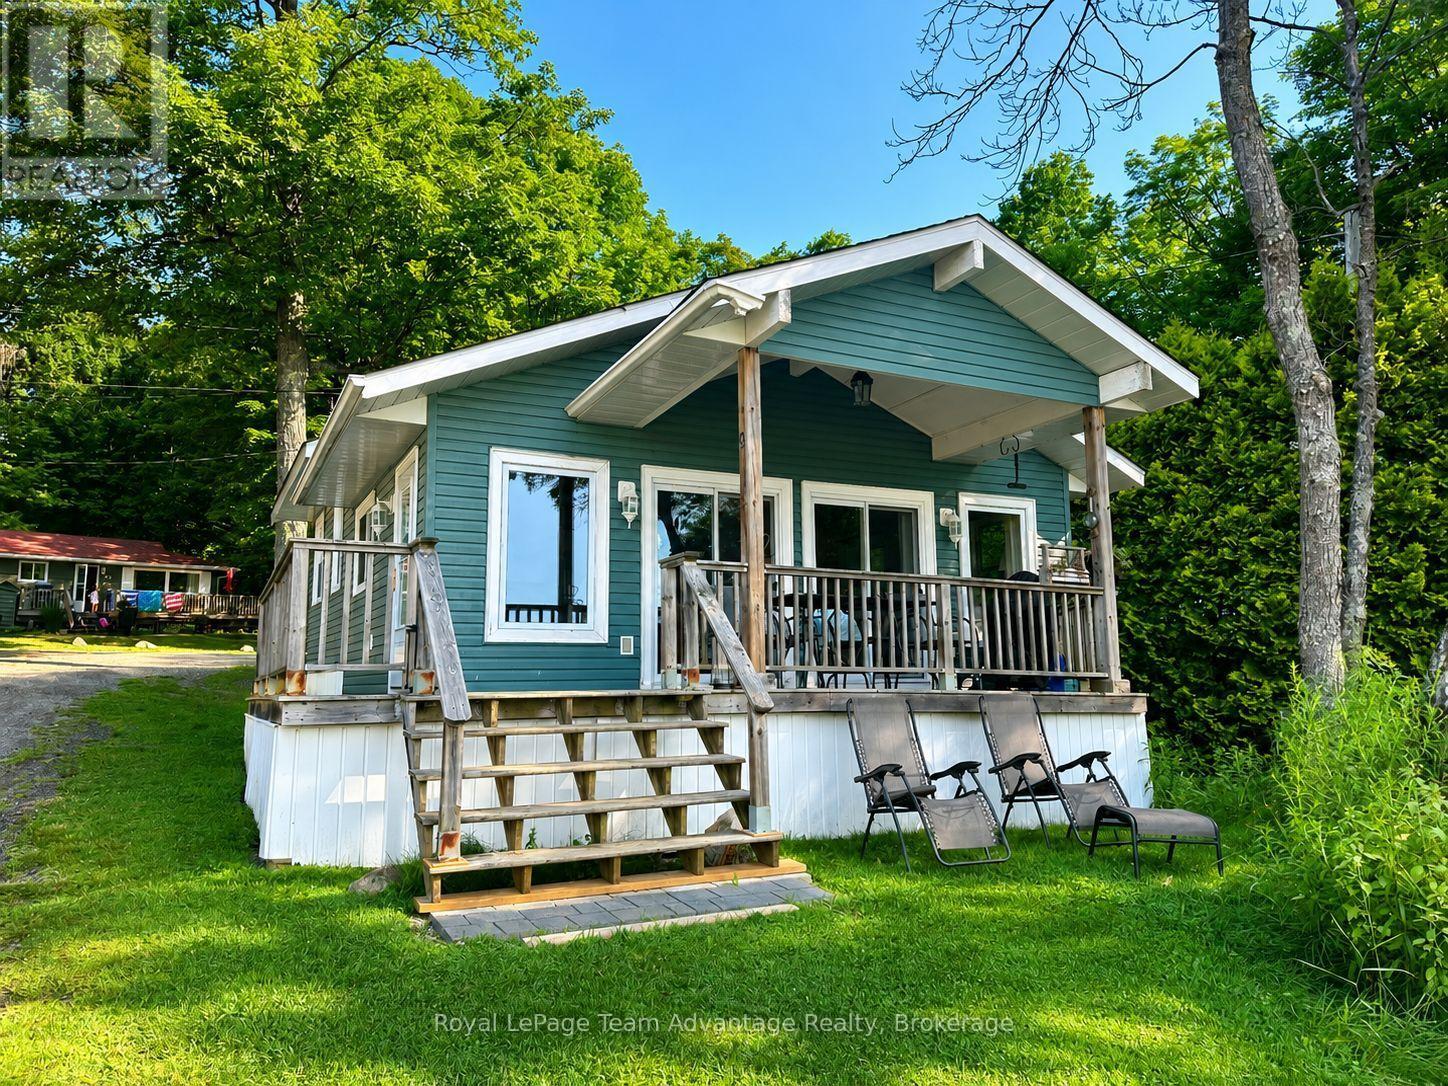
INCOME-PRODUCING WATERFRONT OPPORTUNITY ON BEAUTIFUL SILVER LAKE. This cottage presents a different approach to recreational real estate-combining year-round personal enjoyment with proven income potential. Ownership is structured through the purchase of shares in the corporation that owns the resort. Rather than taking on the full cost and responsibility of a traditional standalone cottage, owners share many of the major expenses and maintenance obligations through the cooperative structure. For Buyers who understand alternative real estate ownership, this offers a practical, lower-maintenance way to participate in waterfront property. Built in 2013, the well-maintained 2-bedroom, 1-bathroom cottage is suitable for year-round use and has an established rental history. Current rental income is approximately $24,000 annually, representing an approximate 6% gross yield based on the $400,000 asking price, with rental demand extending beyond the summer season. Monthly maintenance fees are $800mth and cover many of the significant ongoing ownership expenses, including property taxes, insurance, internet, cable, waste removal, landscaping, water, septic maintenance and care of the resort grounds. Professional management further reduces the day-to-day responsibilities typically associated with cottage and short-term rental ownership. When you're using the property yourself, the setting delivers everything you would expect, including a sandy shoreline, private dock, direct lake access, swimming, boating and four-season recreation. For an investor, entrepreneur or recreational-property buyer looking beyond the conventional cottage model, this is an opportunity to acquire an interest in an established waterfront resort community with a proven rental history, year-round income potential and significantly reduced maintenance responsibilities. ANNUAL INCOME | YEAR-ROUND USE | COOPERATIVE OWNERSHIP | PROFESSIONALLY MANAGED (id:54532)
609 - 31 Huron Street
Collingwood, Ontario
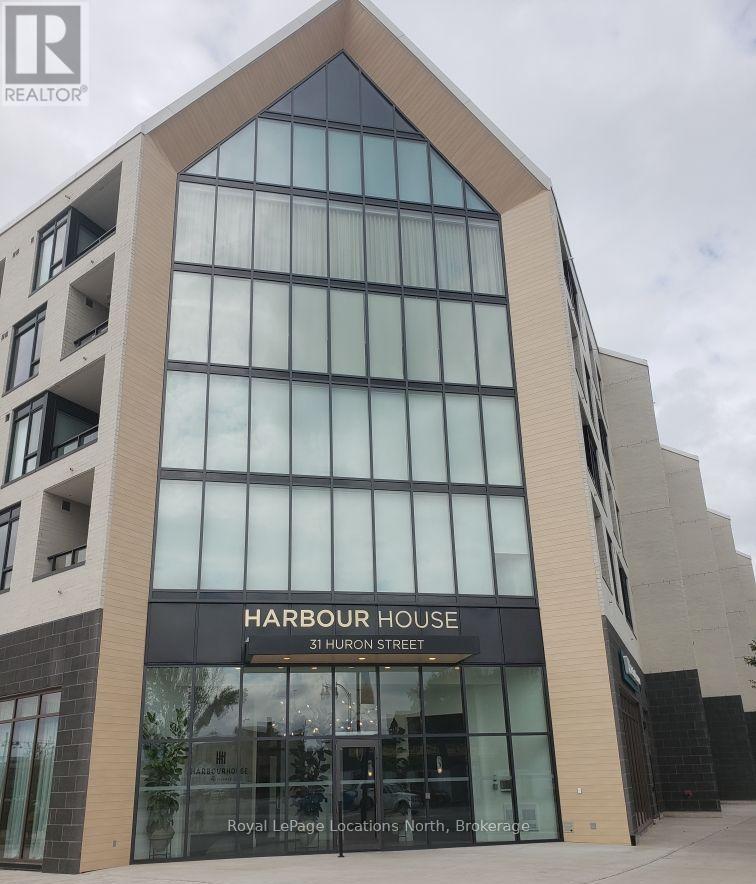
Welcome to Harbour House. Located in a prime area of Collingwood, this new construction condo is walking distance to downtown shopping, restaurants and Georgian Bay. The amenities that are offered are second to none with Guest suites, Gym, Pet wash station and Gear wash station. The upper terrace features a BBQ area, Lounge area and a Recreation room and Meeting room. Enjoy Collingwood at it's best! (id:54532)