
56 Belgrove Crescent
Tiny, Ontario
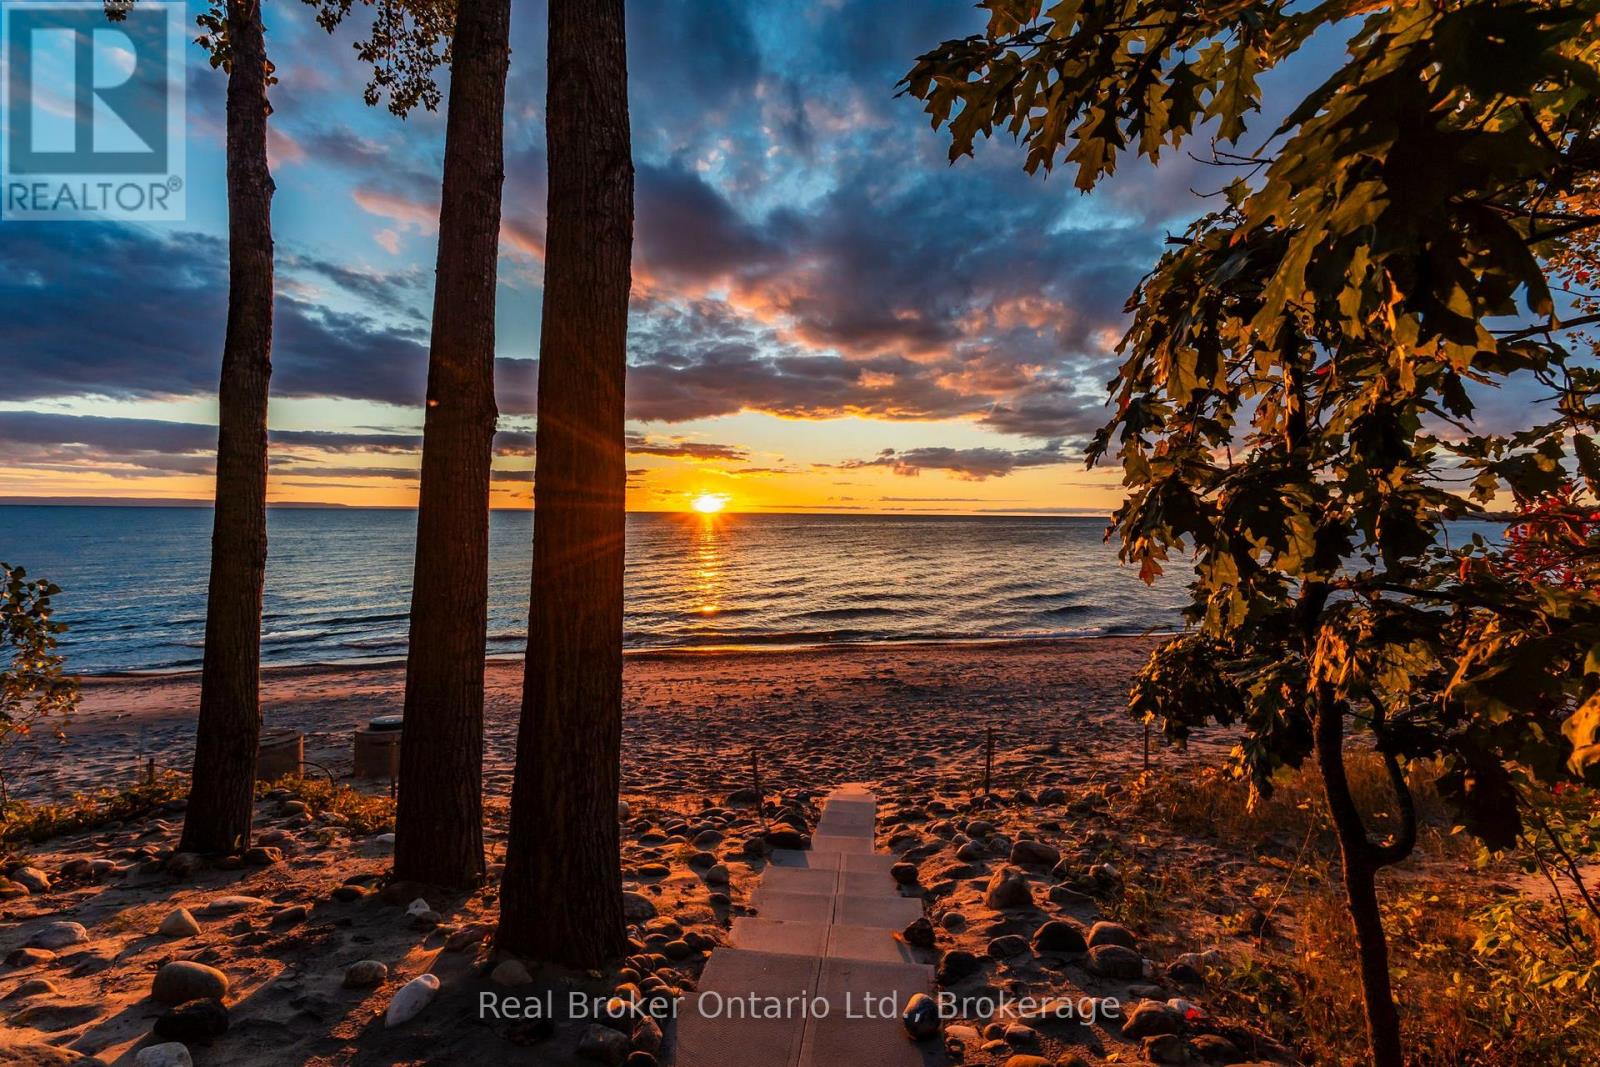
A rare opportunity to own one of only 22 exclusive waterfront properties along Tiny's Beautiful Ardmore and Balm Beach shores. From the moment you arrive, experience the warm NW breeze and open-water views stretching toward the horizon creating an almost ocean-like sense of space that feels more like a coastal retreat than a traditional home or cottage. Three separate outdoor seating areas capture the ever-changing beauty of the water and sky, while the spectacular oversized composite deck offers a front-row seat to unforgettable sunsets. Inside, walls of windows bring the waterfront beach views indoors, with vibrant evening skies reflected throughout the residence in warm, captivating colour. The water-facing primary bedroom invites you to fall asleep to the gentle rhythm of waves and wake to breathtaking views. The beautifully appointed living room features soaring vaulted ceilings, custom cabinetry and a powerful gas fireplace, creating a warm cozy atmosphere for intimate evenings or relaxed gatherings in year round comfort. The sunroom's versatile space is surrounded by natural light and water views, with a private window seat/sleeping nook and king size daybed that adds extra sleeping space for family and friends. With 3 bedrooms this residence comfortably accommodates family and friends while maintaining intimate spaces for quiet escapes. Steps to the beach you can spend the day playing in the sand, swimming or pull out your paddle board, kayak or canoe to enjoy the open water. When you day is done rinse off in the outdoor shower and enjoy a barbeque and relax around an open fire on the deck as the sunsets over the pristine shores and the water glows. Recent improvements include beautifully landscaped decks and steps, new garden, parking, outdoor shower and lower shed retaining walls among other updates. This is not simply a home or cottage-it is a rare waterfront lifestyle. Come for the view. Stay for the sunsets, and memories to last a lifetime. (id:54532)
18 Robbie Way
Collingwood, Ontario
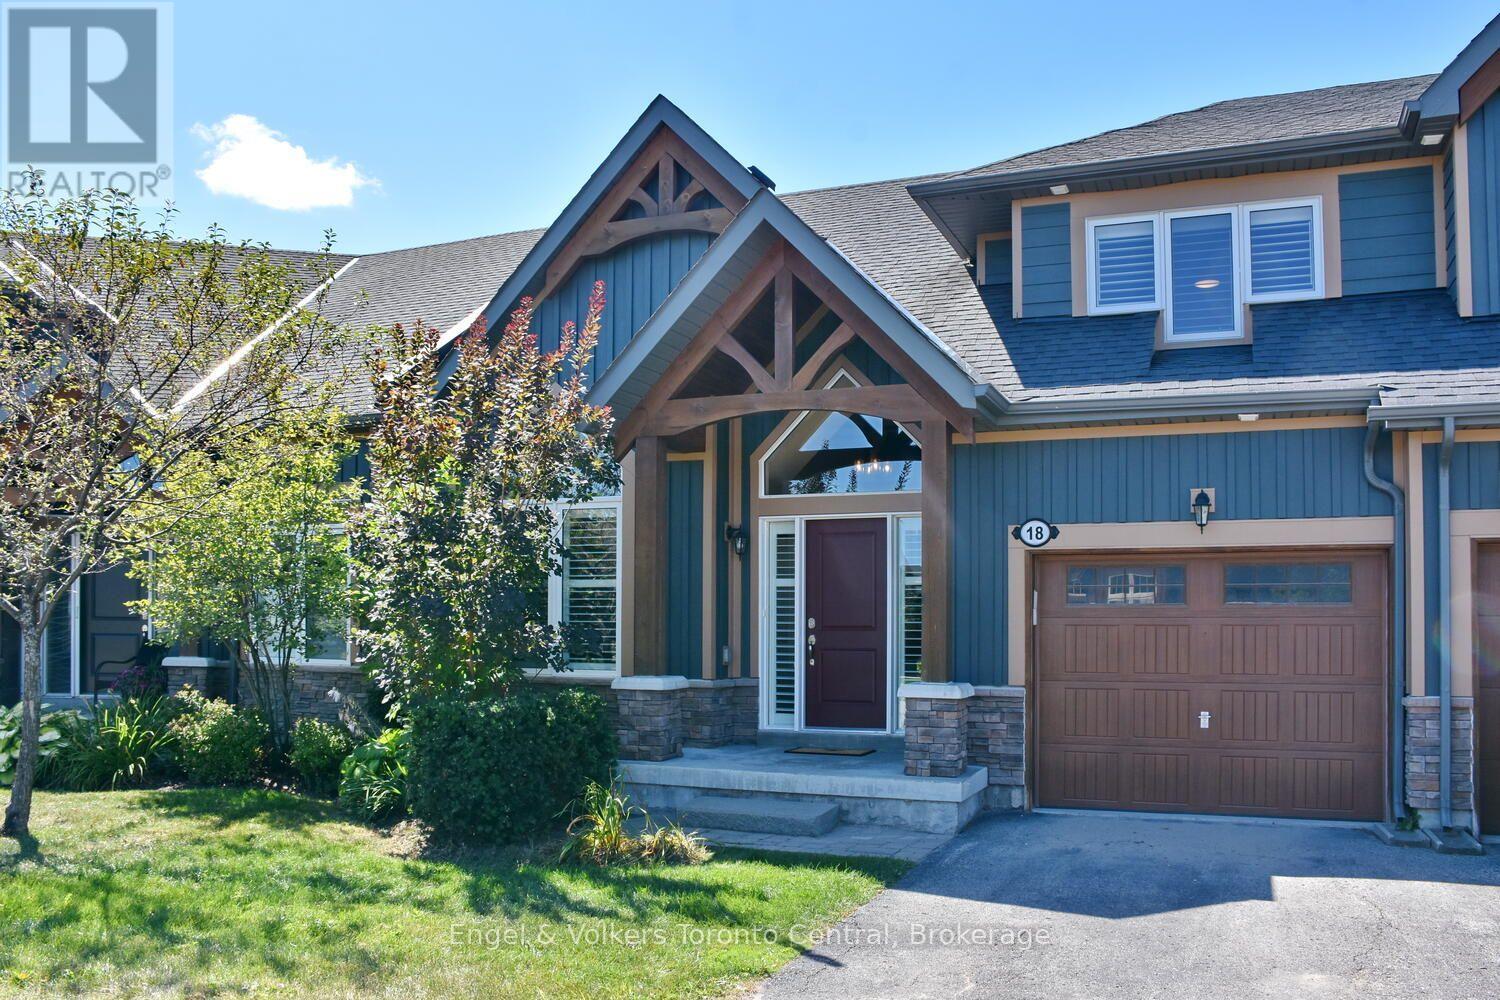
RARELY OFFERED bungaloft townhome. Perfectly situated on the 14th fairway at Cranberry golf course this 3 bedroom and 3 ensuite bath will please the most discerning Buyers with all the upgrades and renovations. As you enter one will be awed by the custom built floating staircase. Continuing on into the spacious great room with vaulted ceilings and gas fireplace. The mantel is reclaimed from a local historical farm along with matching beam light fixture over centre island. The oversized windows look out to your private deck with all day sun and el fresco dinning. Chefs kitchen with centre island, granite countertops, stainless steel appliances and beverage bar and a spacious dining area for family gatherings. Main floor primary bedroom with vaulted ceilings and ensuite bathroom. Ensuite showcases an oversized glass shower. Second bedroom with ensuite bath completes the main floor. Upstairs the loft / office space overlooks the great room. Guest bedroom with ensuite. Upgraded hardwood floors through out. Lower level walk out basement to your private hot tub. Situated in a small quiet enclave of homes close to skiing, golf, biking trails and all Collingwood has to offer. Beautiful home and offering. (id:54532)
74 Telfer Road
Collingwood, Ontario
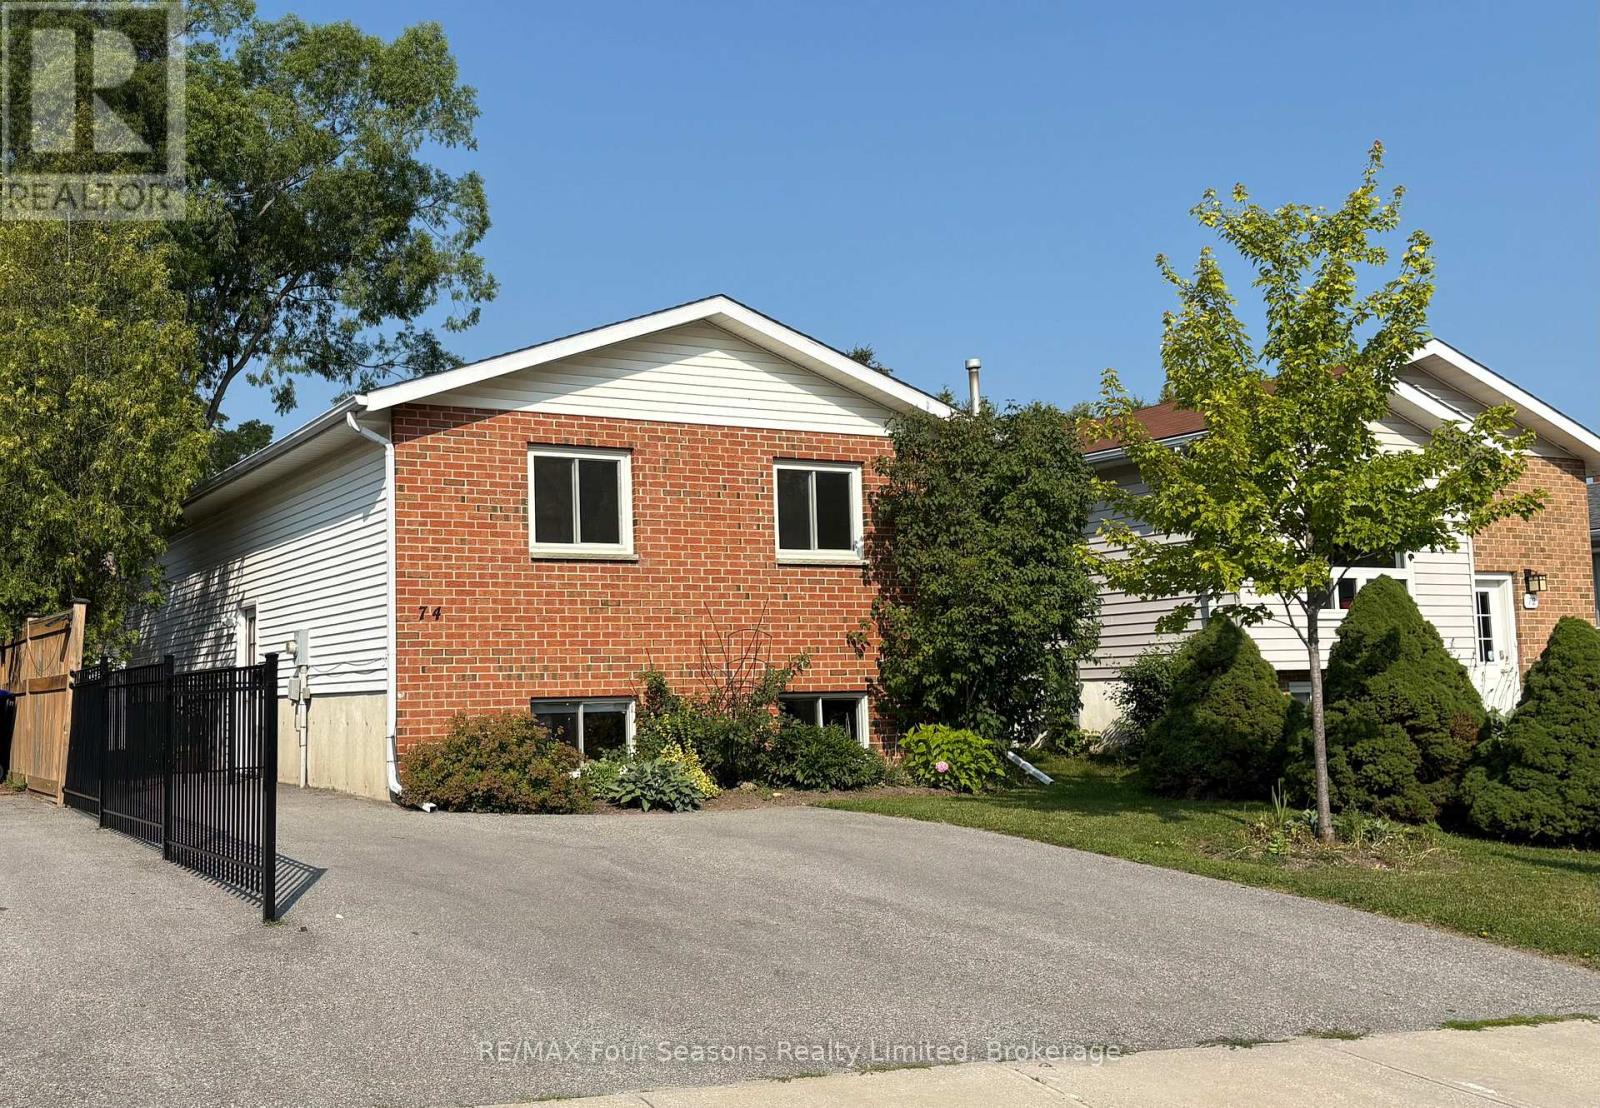
MANY UPGRADES & EXCELLENT LOCATION!! Beautifully maintained 4 Bedroom, 2 bathroom raised bungalow with over 1700 sq ft. of living space. Thoughtfully designed main-floor living-ideal for growing families or those seeking flexible space. The bright, fully updated CUSTOM KITCHEN (2024) serves as the heart of the home, featuring a modern undermount sink, elegant QUARTZ countertops, under-cabinet lighting, and a built-in microwave-perfectly blending style and functionality. The fully finished basement is complete with a spacious rec room centered around a cozy gas-burning stove-perfect for movie nights or entertaining. Two additional bedrooms and a convenient 2 piece bath offers versatility for guests, teens, or a home office setup. 12 x 14 ft composite deck with LOTS of BUILT-IN storage underneath. Step outside to a FULLY FENCED BACKYARD designed for both relaxation and play. The 10X12ft Shed offers additional storage space, ideal for your outdoor equipment or garden supplies. Enjoy peace of mind with major UPGRADES already completed. Located in a well-established, FAMILY-FRIENDLY neighbourhood, close to SCHOOLS, SHOPPING, PUBLIC TRANSIT and SCENIC WALKING TRAILS. This MOVE-IN-READY home offers the perfect combination of comfort, convenience, and long-term value. Don't miss your chance to call this exceptional property home! (id:54532)
104 Butternut Court
Grey Highlands, Ontario
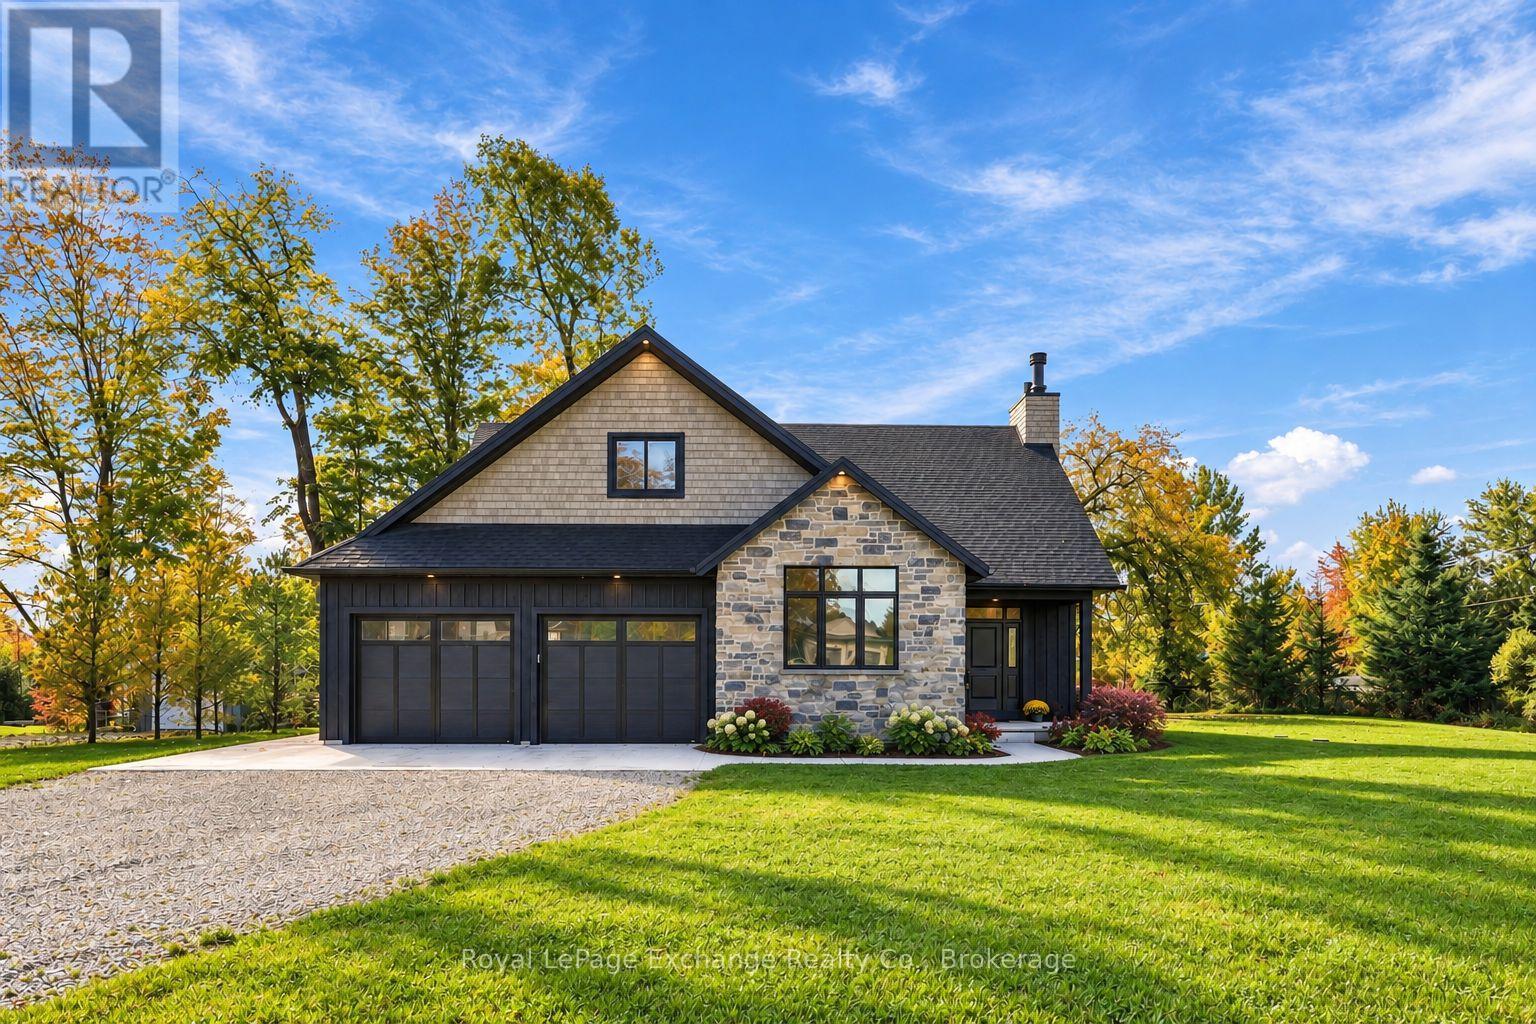
Never lived in and custom built, 104 Butternut Court is one of just twelve residences tucked into Beaver Valley Woodlands, a private cul-de-sac enclave in one of Grey County's most sought-after four-season destinations. Set on 1.37 private acres, ownership also includes exclusive use of 16 acres of private conservation land shared among the twelve residences. Inside, approximately 3,500 sq. ft. of finished living space spans three levels with five bedrooms and four bathrooms. Soaring vaulted ceilings bring drama to the main living space, while a sculptural glass-and-steel staircase becomes a work of art in its own right. White oak hardwood, oversized windows, a reclaimed wood mantel and wood-burning fireplace add warmth to the clean architectural lines, while natural stone grounds the contemporary exterior. Superior quality extends beyond the finishes, with upgraded insulation throughout the entire home and soundproofing in all interior walls and floors. The finished lower level features heated polished concrete floors, a gym/flex room, two additional bedrooms and a large recreation area. The 19' x 19' covered porch extends the living space into the private, mature surroundings, equally suited to summer mornings and evenings after a day on the slopes. The oversized heated garage features epoxy floors and plenty of room for four-season gear. CAT5 wiring to every bedroom and the office adds convenience for remote work, streaming and gaming. Beaver Valley Ski Club is less than five minutes away, while Markdale and Flesherton keep everyday amenities close. From skiing and hiking to cycling, golf, Georgian Bay and the Blue Mountains, this is a move-in ready home built for the way people come here to live. Brand new and waiting for you, 104 Butternut Court could be your next move. (id:54532)
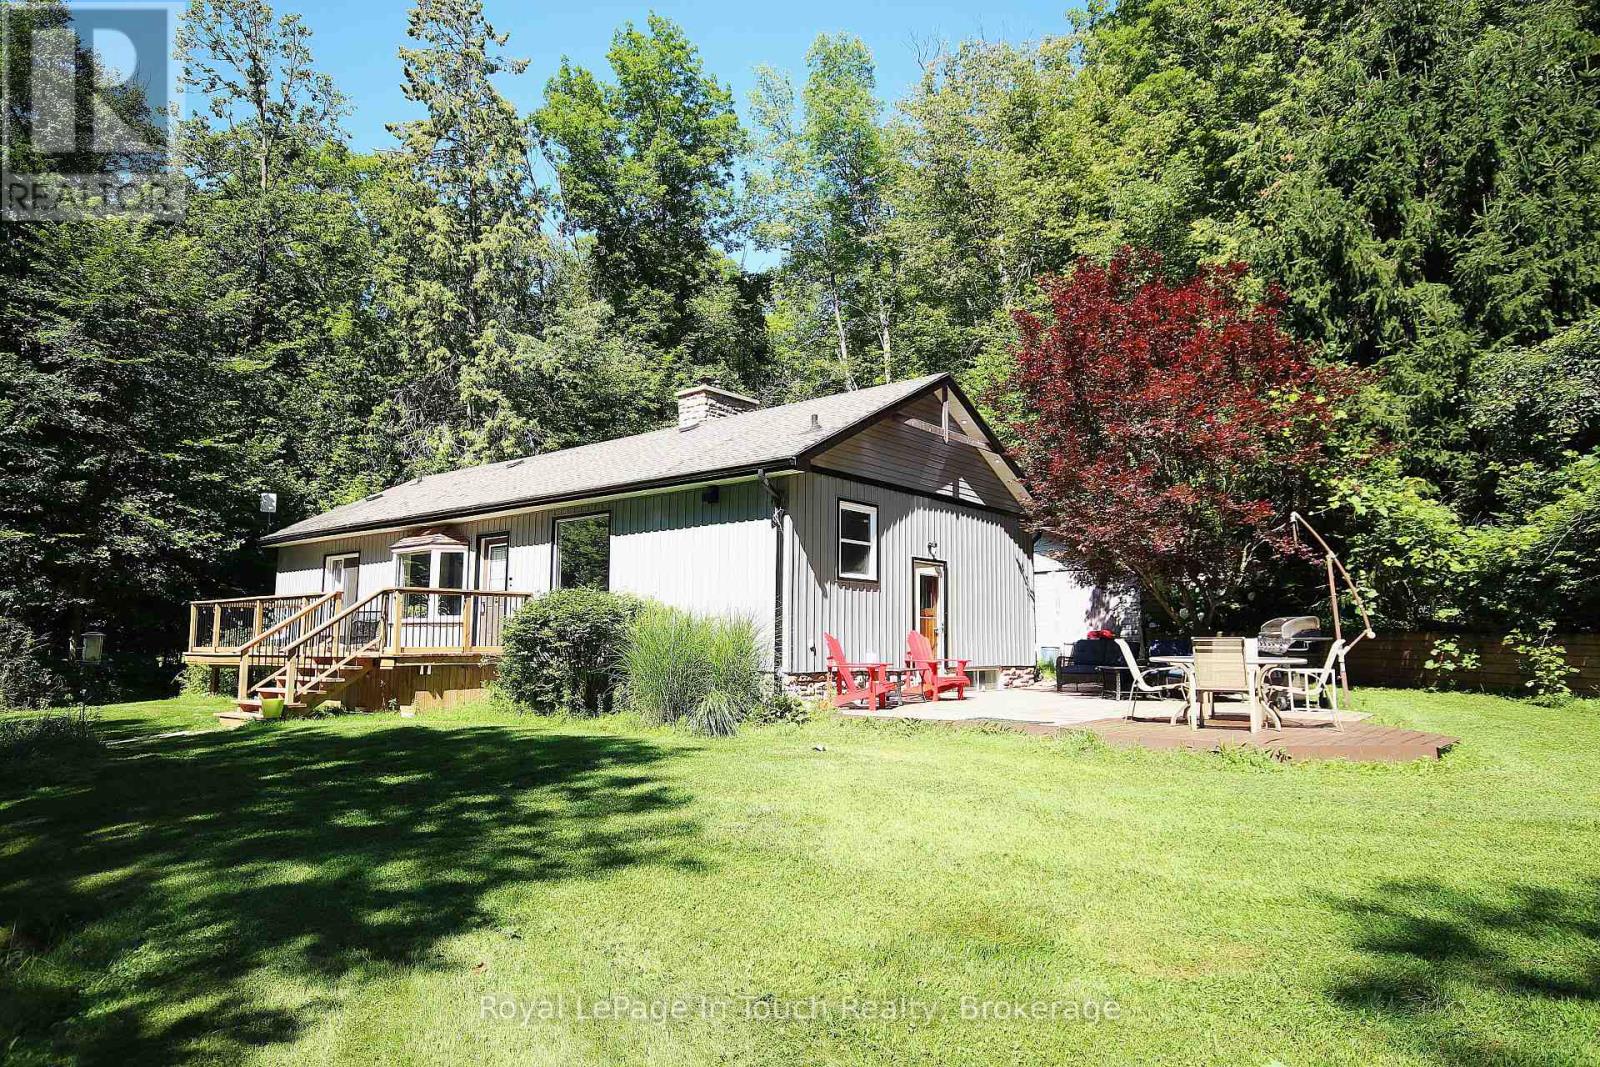
18 Shady Glen Lane
Mono, Ontario
Country charm meets modern comfort at this serene 3-bedroom, 3-bath bungalow on 3.4 private acres,nestled in the heart of beautiful Hockley Valley, just 15 minutes to Orangeville or Alliston. Step inside to abright, open living space designed to bring the outdoors in. The living room offers a walkout to one ofseveral decks and sitting areas, perfect for relaxing or entertaining. Each of the two main-floor bedroomsalso features its own walkout, creating a seamless connection between indoor comfort and the surroundingnatural landscape. The main floor offers welcoming living and dining areas and a well-planned kitchenoverlooking the property. Downstairs, the finished lower level provides flexible space for a family room,guest suite, or home office - complete with a convenient 2-piece bathroom. Decks (2025), A/C (2024).Outside, enjoy multiple decks and peaceful sitting areas for outdoor dining, morning coffee, or quietreflection. Mature trees, open lawns, and a gentle stream make this property a private retreat in everyseason. Moments from Windrush Winery, Adamo Estate Winery, the famous Hockley General Store. Call today to view this great home & location!! (id:54532)
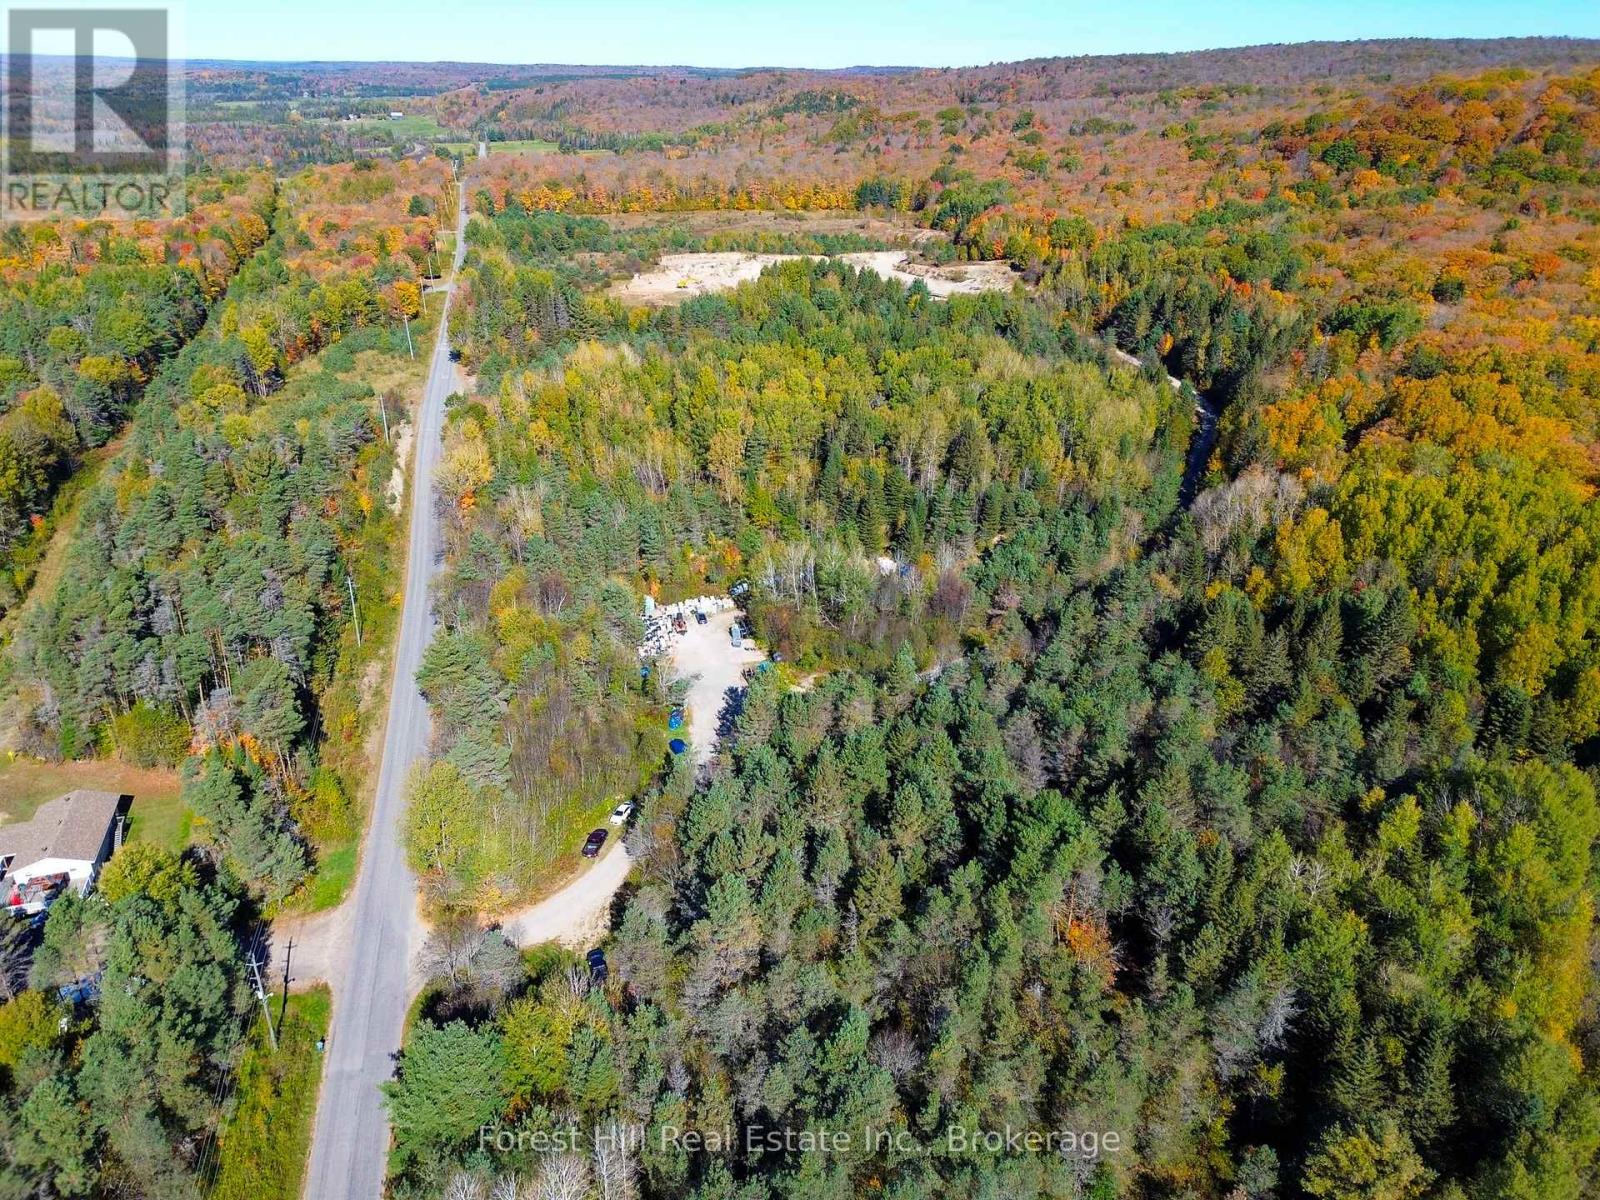
63 Leggets Road
Armour, Ontario
RARE CLASS A - CATEGORY 3 LICENSED SAND PIT in the Township of Armour, offering approximately 60 acres in a strategic location with convenient access to the Exit #252 Highway 11 corridor and the Burk's Falls/Almaguin market. An increasingly difficult type of property to reproduce, considering the professional studies, regulatory approvals, public consultation, time and expense associated with establishing a new Class A aggregate operation. The existing licence and approved site plan provide a significant advantage for an aggregate, excavation, construction or infrastructure operator.Original professional hydrogeological investigation included a water-well survey, geological review and five test pits across the licensed property. Test pits extended approximately 17-18 feet and documented predominantly fine and silty sand, with some fine-to-medium sand. All five were dry upon completion and no bedrock was reported in the test-pit logs. Letter Of Opinion A large percentage of the extraction area has already been cleared of original-growth trees, with portions previously stripped, significantly reducing the initial clearing and site-preparation work required before extraction. Operational/table land is retained near the Leggett Road entrance, providing useful working area for a future operation.The material has historically been utilized primarily for backfill, septic mantling and general fill applications. An exceptional opportunity to acquire an established Class A licensed aggregate property rather than undertake the considerable cost, time and uncertainty involved in attempting to license a new site. Buyer to complete their own due diligence regarding aggregate quantity, quality, licensing, permitted extraction and intended use. (id:54532)
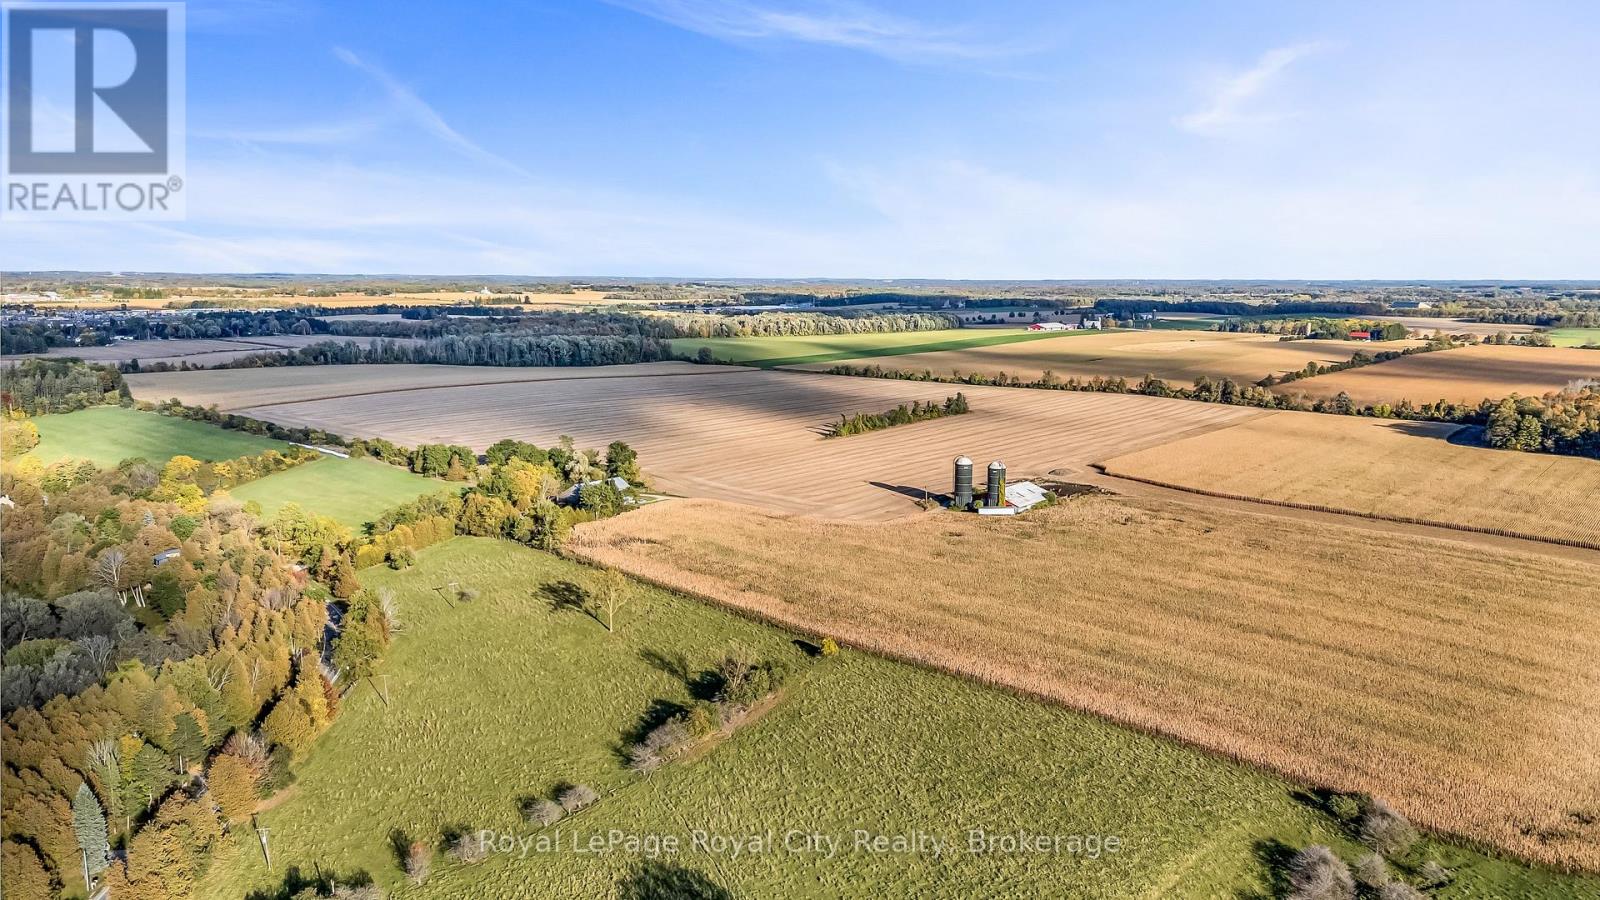
533 South River Road
Centre Wellington, Ontario
An extraordinary opportunity to secure 104.27 prime acres ideally positioned on prestigious South River Road, directly between the expanding urban boundaries of Fergus and Elora. Currently zoned Agricultural, this substantial land parcel offers active farm/agricultural potential alongside exceptional long-term strategic investment value. Situated in one of Wellington County's fastest-growing corridors, the property enjoys prime road frontage, immediate proximity to local amenities, and seamless access to both historic downtown Elora and vibrant Fergus. A rare canvas for agricultural pursuits, land banking, or future growth potential in Centre Wellington. (id:54532)
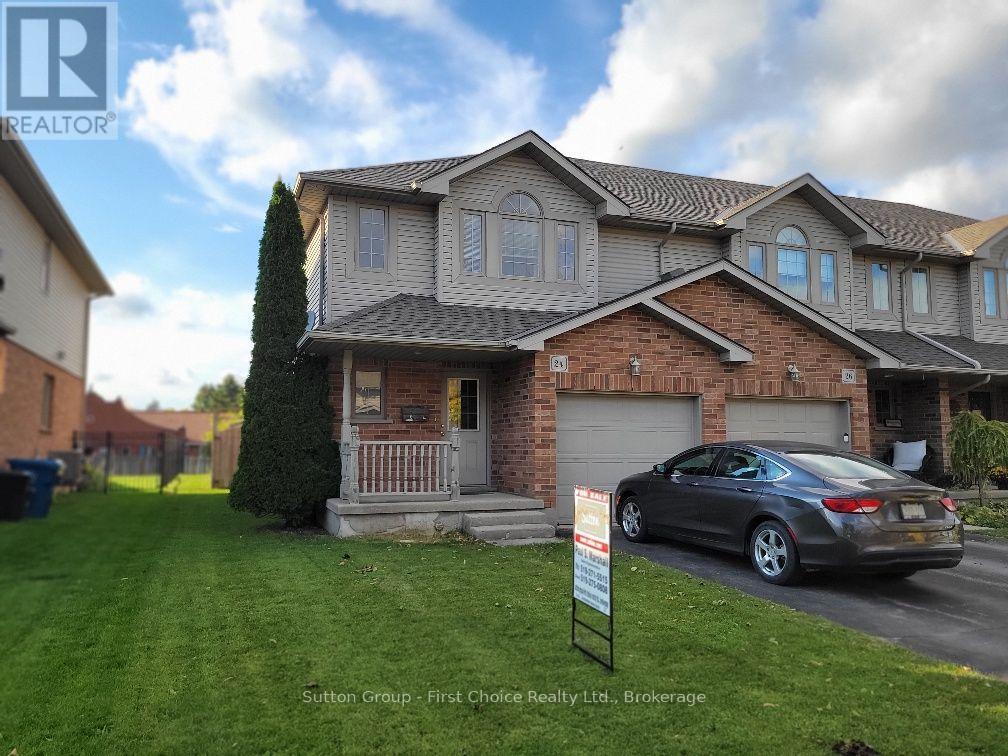
24 Hyde Road
Stratford, Ontario
This will make a wonderful 1st time home for a new family or ideal semi retired. (id:54532)
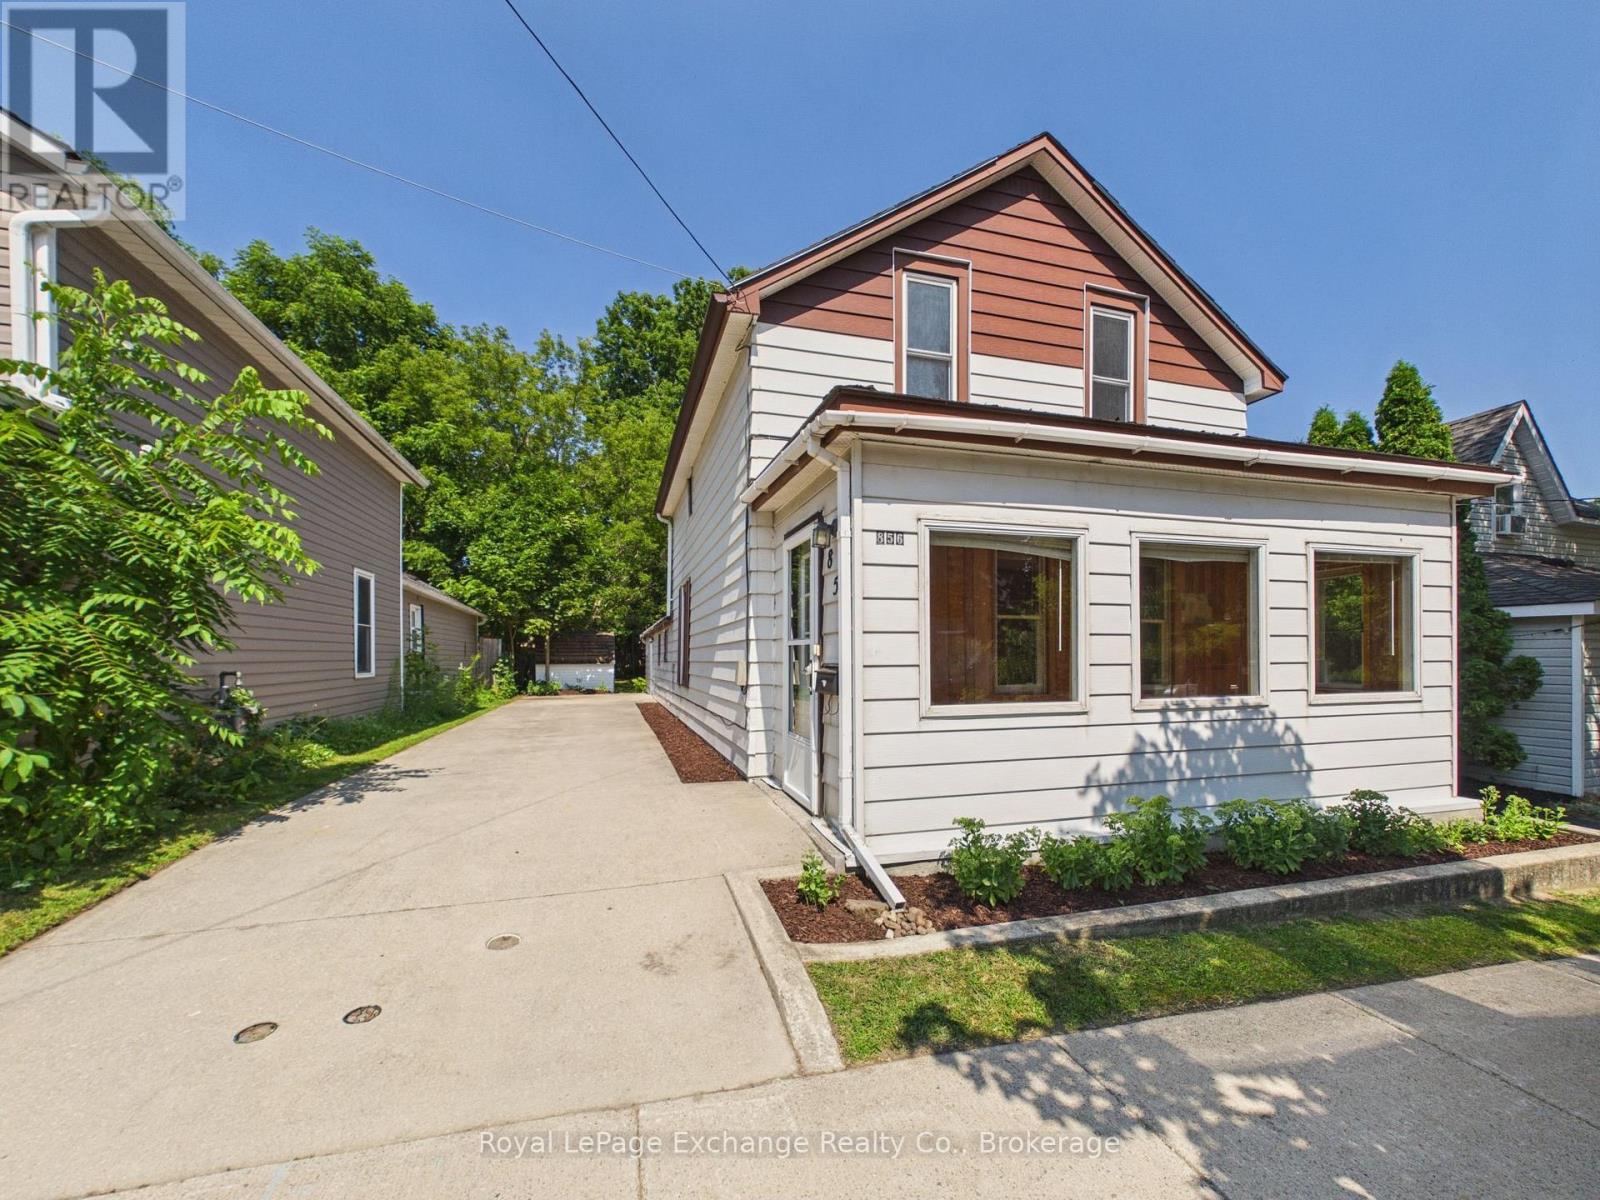
856 Olde Victoria Street
Kincardine, Ontario
1.5-storey home offers 2 bedrooms and 2 bathrooms ideally located to downtown Kincardine local shops, restaurants and waterfront. Whether you're an investor, renovator, or buyer looking for a project to make your own, this property offers plenty of potential. (id:54532)
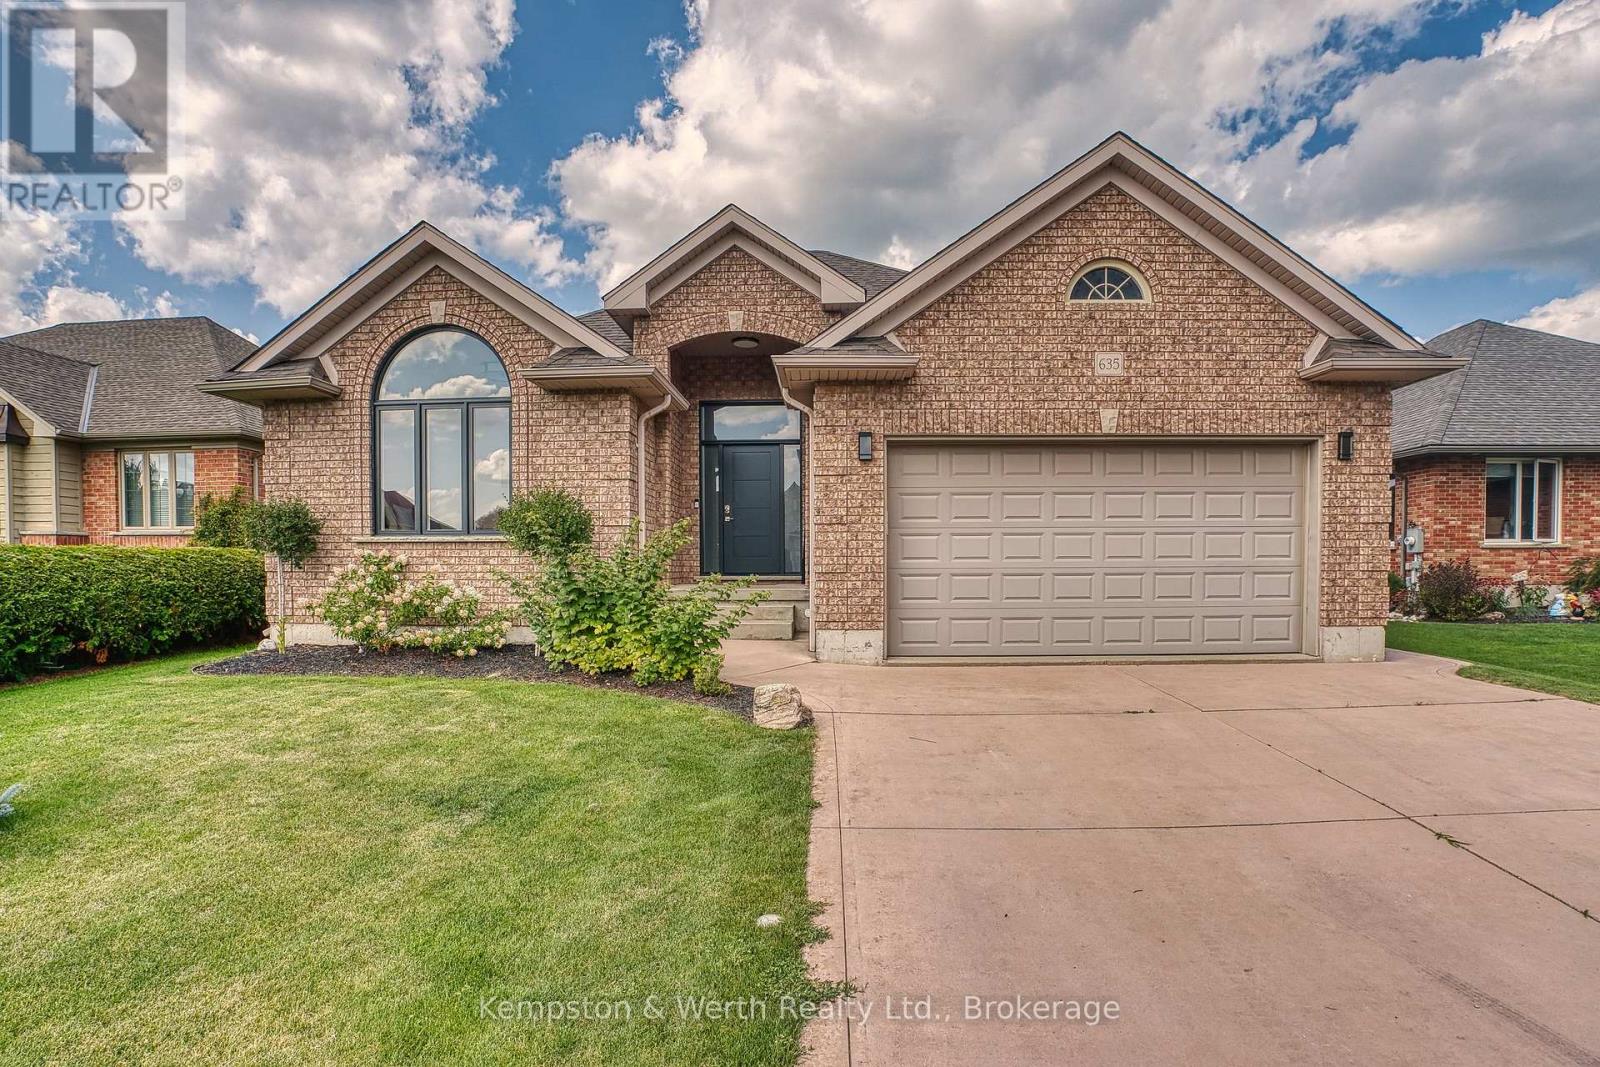
635 Riverview Drive
North Perth, Ontario
Welcome to 635 Riverview Drive, a fantastic opportunity to call one of Listowel's desirable neighbourhoods home. This inviting property offers a great combination of comfortable living space, functionality and a location that puts you close to everything Listowel has to offer. Outside, enjoy your own private space to relax, entertain or let the kids play. The property offers the ideal balance of neighbourhood living with access to the walking trail from the backyard. 3+2 bedroom and 2 full bathrooms, this 1652 sqft bungalow has bright natural light throughout, including cathedral ceiling in the living room, gas fireplace, large primary with ensuite and walk-in closet, main floor laundry, double car garage, partially finished basement with rec room, cement drive with plenty of parking, huge custom cement patio with border that lights up at night. Come take a look for yourself, you won't be disappointed! (id:54532)
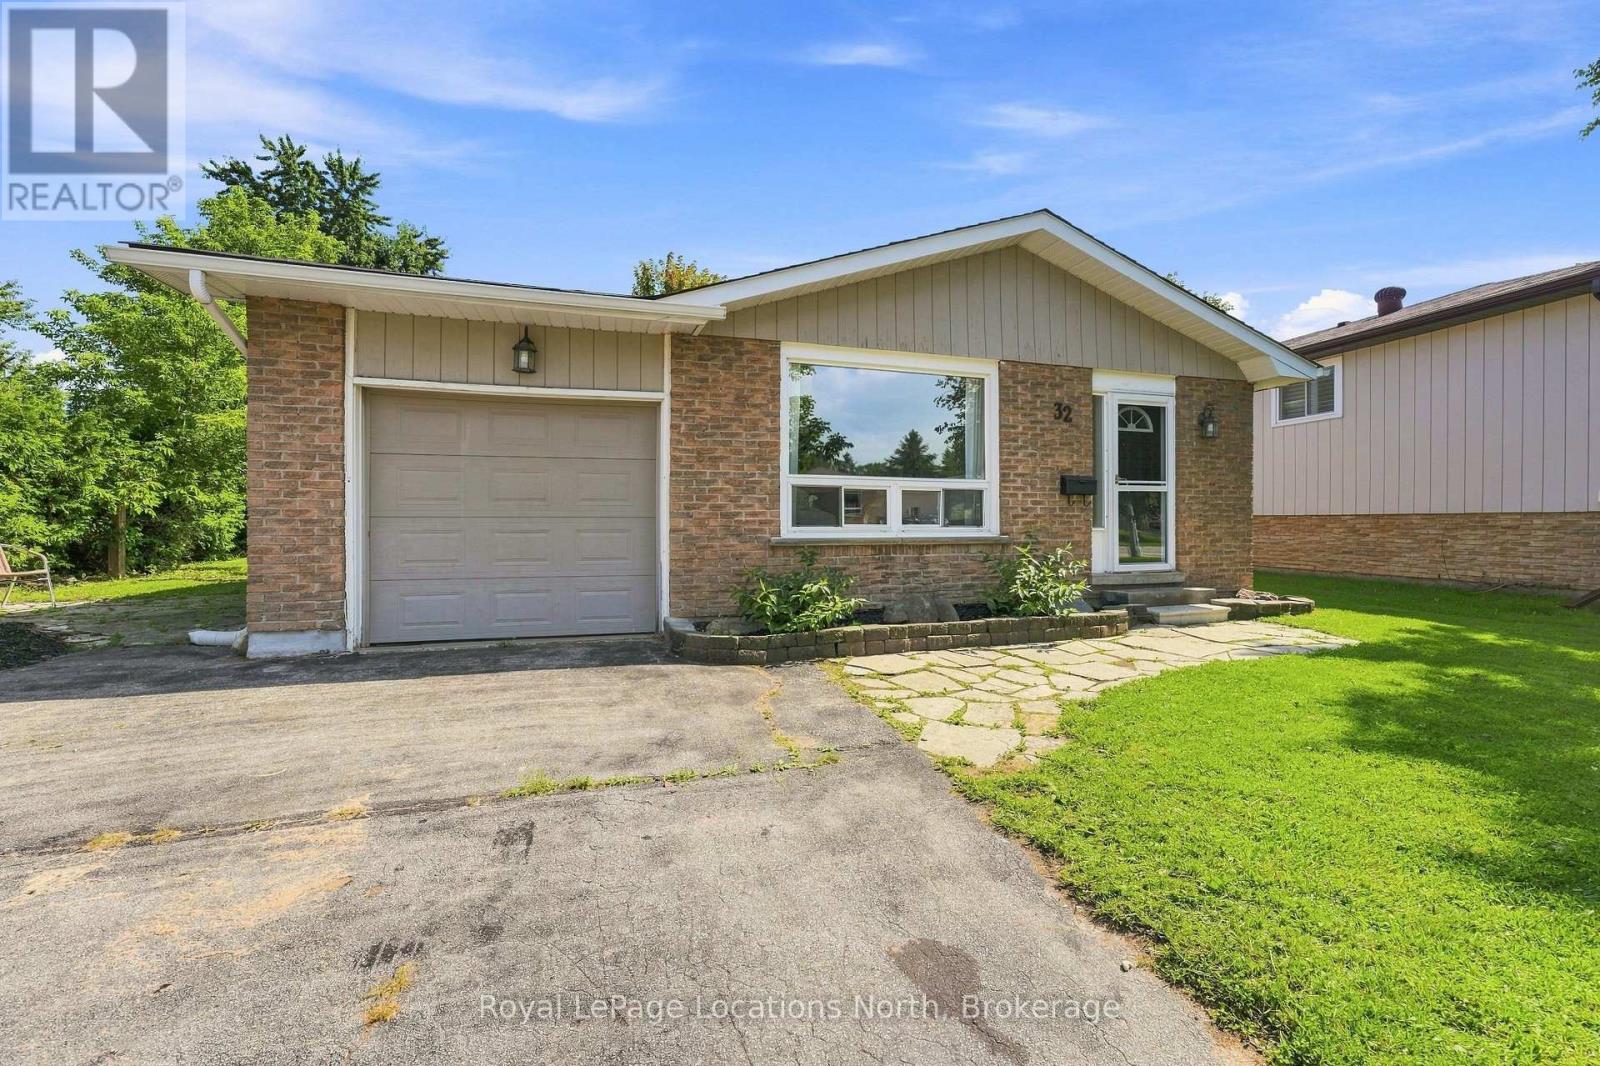
32 Courtice Crescent
Collingwood, Ontario
SEASONAL or ANNUAL RENTAL available immediately! This family home on a large fully fenced lot with garage features 3 bedrooms and 2 bath. The main floor features hardwood flooring in the spacious living room/dining area and all bedrooms, luxury vinyl in the entry, tile flooring in the kitchen (with gas stove), modern finishes, lots of windows allowing for natural light, 3 spacious bedrooms and a 3pc bathroom with glass shower. The natural light from the large windows continues into the basement with spacious rec room, 4pc bath, gas fireplace, modern pot lighting, heated floors and laundry. As a bonus, there is a separate walk-up from the basement to your private backyard with mature trees. The paved driveway offers 4 parking spaces. The home features natural gas forced air, air conditioning and the shingles are new as of June 2026! A short walk to downtown or Collingwood's Trail System. Tenant requirements with any lease agreement must include: Rental Application, References, Proof of Income, Credit Check, First & Last month's rent. Utilities in addition to rent. Also listed For Sale as MLS S13836096. If interested in a seasonal lease, additional utility/security deposit will be applied. (id:54532)
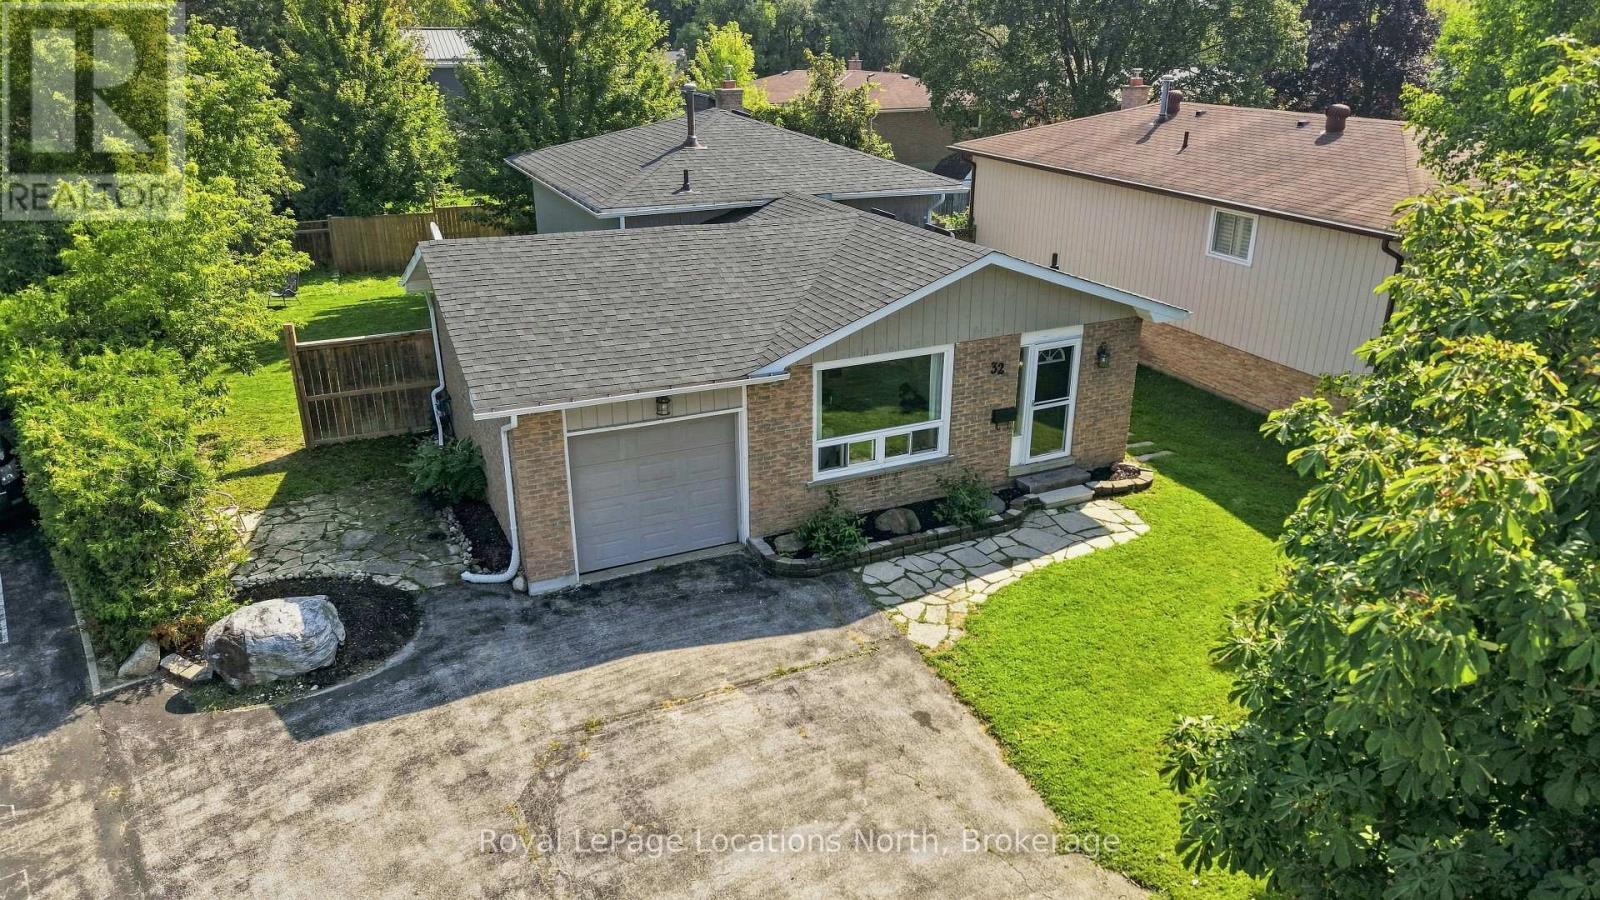
32 Courtice Crescent
Collingwood, Ontario
$579,900 for a single family detached home with garage! 32 Courtice Crescent features 3 bedrooms, 2 bath, large landscaped lot, a main floor featuring hardwood flooring in the spacious living room/dining area and all bedrooms, luxury vinyl in the entry and kitchen (with gas stove), modern finishes, lots of windows allowing for natural light, 3 spacious bedrooms and a 3pc bathroom with glass shower upstairs. The natural light from the large windows continues into the basement with spacious rec room, 4pc bath, gas fireplace, modern pot lighting and laundry. As a bonus, there is a separate walk-up from the basement to your private backyard with mature trees. The paved driveway offers 4 parking spaces and inside the home features natural gas forced air, air conditioning and the shingles are new as of June 2026! A short walk to downtown, Collingwood's Trail System or a short drive to Blue Mountain. Contact your Realtor today to schedule your private tour. (id:54532)