
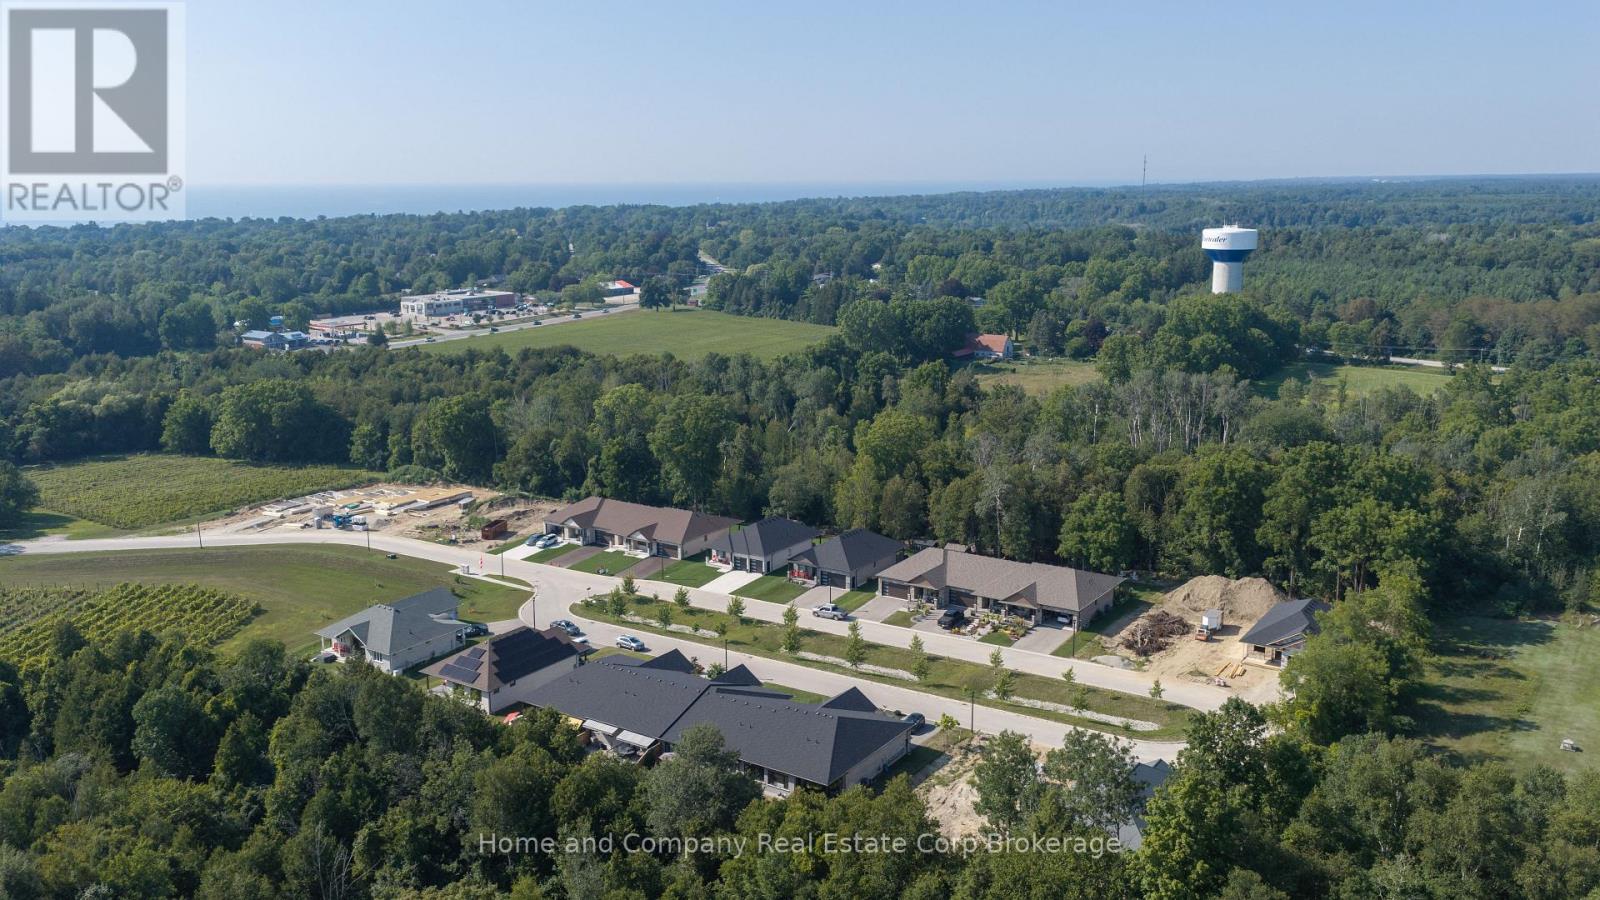
76 Deer Ridge Lane
Bluewater, Ontario
The Chase at Deer Ridge is a picturesque residential community, currently nestled amongst a mature wooded area in the south east portion of Bayfield, a quintessential Ontario Village at the shores of Lake Huron. This special enclave of 23 dwellings, built by Larry Otten Contracting, is well underway it it's development, and includes 13 beautiful Bungalow Townhomes, and 9 Detached Bungalow homes. The detached Bungalow on Lot 5 will be approx. 1,600 sq. ft. on the main level to include a primary bedroom with 5pc ensuite, spacious guest bedroom, next to a 4pc. bathroom. Open concept living/dining/kitchen area, which includes a spacious kitchen island for entertaining, walk-out to lovely covered porch, overlooking greenspace. Main floor laundry and double car garage. Standard upgrades are included: Paved double drive, sodded lot, central air, 2 stage gas furnace, HVAC system, belt driven garage door opener, water softener, and water heater. The finished basement, will include a 4pc Bath, Rec-room and 1 Bedroom with Closet. Please see the attached supplemental documents of House Plans and Lot Plan. The attached floor plans and drawings may not reflect the final construction of the home, based on the Builders choices. (id:54532)
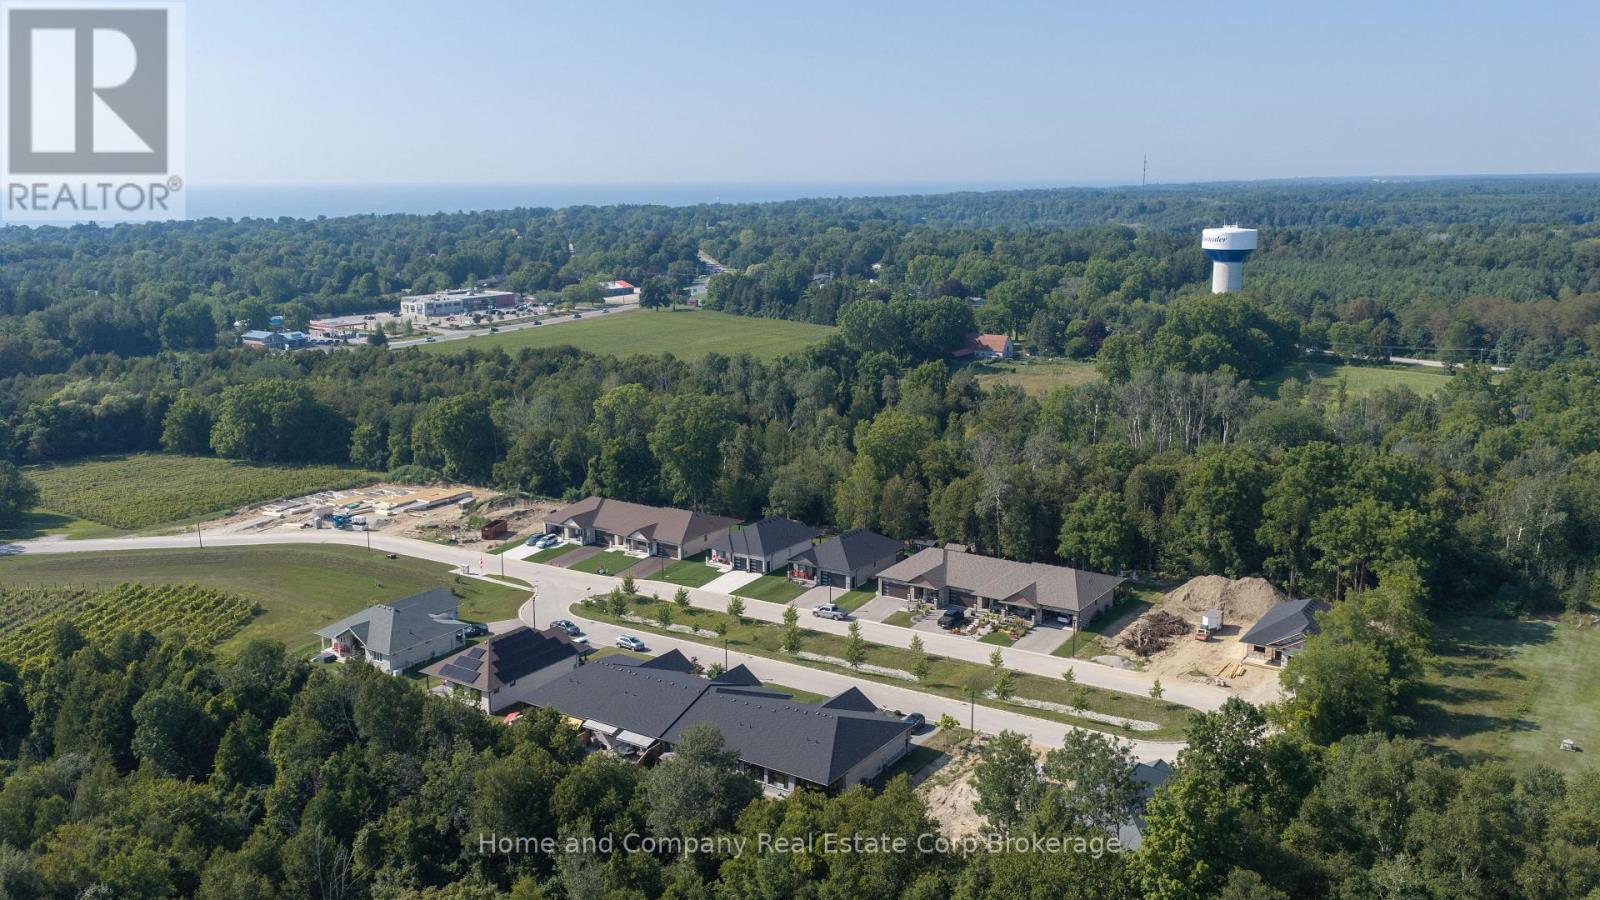
75 Deer Ridge Lane
Bluewater, Ontario
The Chase at Deer Ridge is a picturesque residential community, currently nestled amongst a mature wooded area in the south east portion of Bayfield, a quintessential Ontario Village at the shores of Lake Huron. This special enclave of 23 dwellings, built by Larry Otten Contracting, is well underway it it's development, and includes 13 beautiful Bungalow Townhomes, and 9 Detached Bungalow homes. The detached Bungalow on Lot 8 will be approx. 1,600 sq. ft. on the main level to include a primary bedroom with 5pc ensuite, spacious guest bedroom, next to a 2pc. bathroom. Open concept living/dining/kitchen area, which includes a spacious kitchen island for entertaining, walk-out to lovely covered porch, overlooking greenspace. Main floor laundry and double car garage. Standard upgrades are included: Paved double drive, sodded lot, central air, 2 stage gas furnace, HVAC system, belt driven garage door opener, water softener, and water heater. The finished basement, will include a 4pc Bath, Rec-room and Bedroom with Closet. Please see the attached supplemental documents of House Plans and Lot Plan. The attached floor plans and drawings may not reflect the final construction of the home, based on the Builders choices. (id:54532)
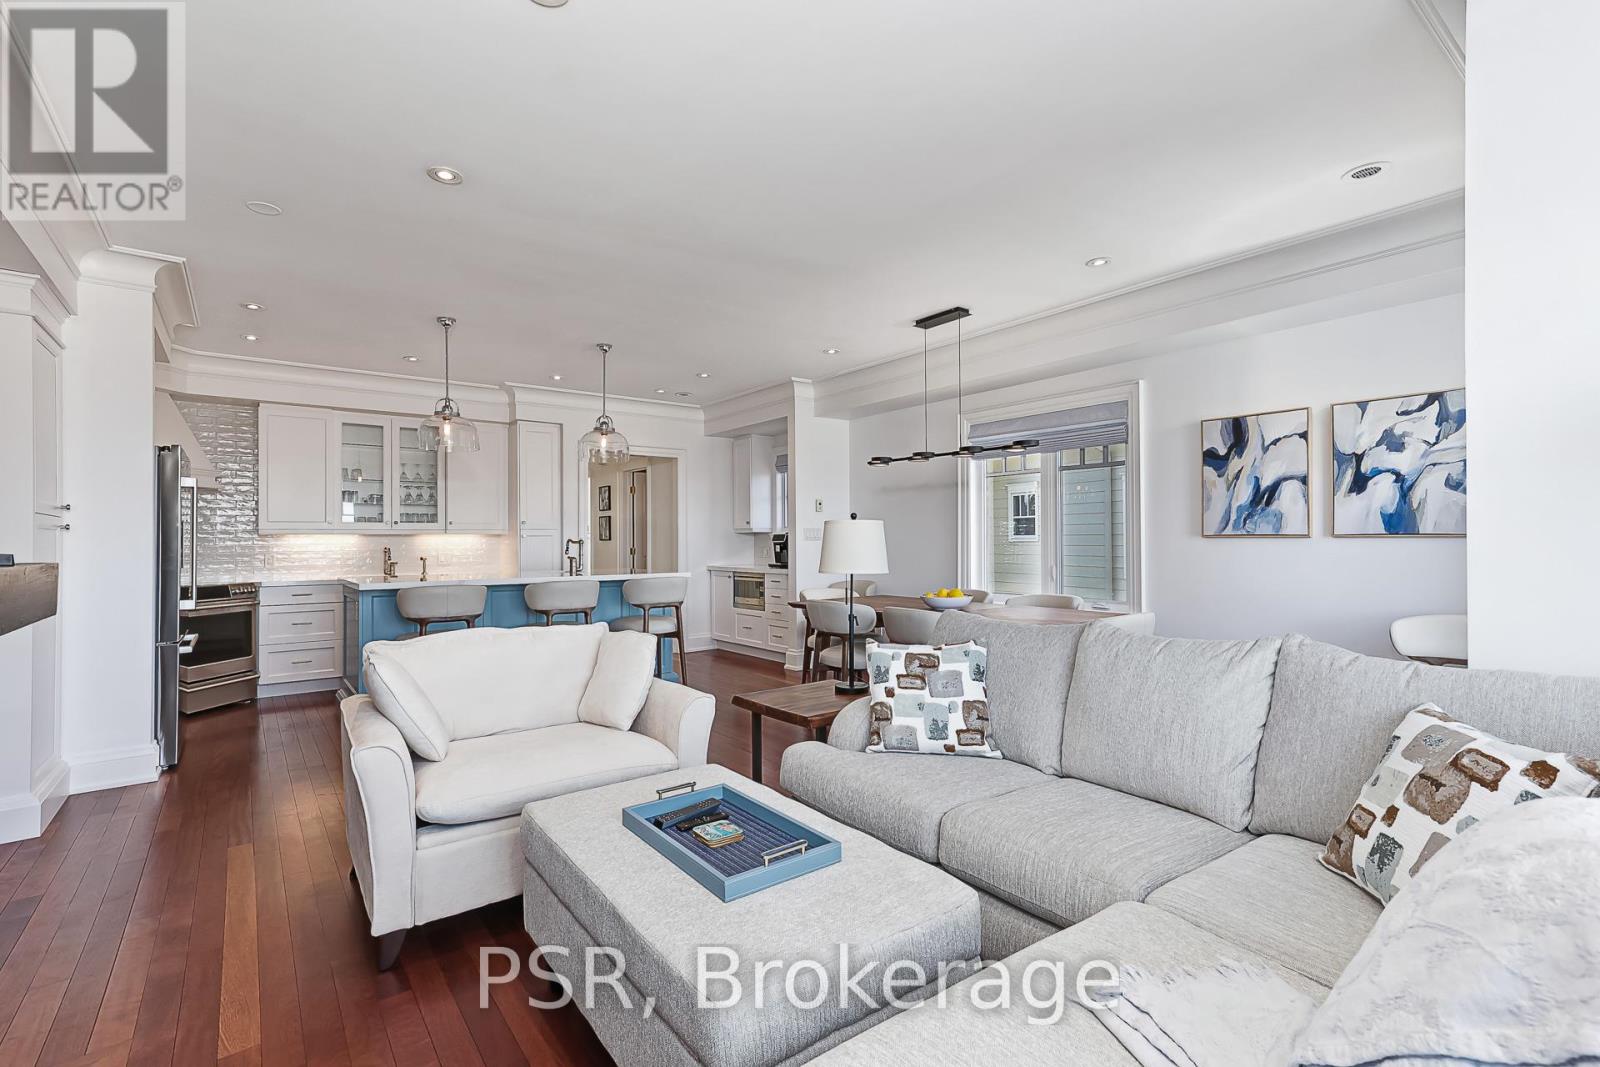
306 - 40 Trott Boulevard
Collingwood, Ontario
EXECUTIVE SEASONAL WINTER WATERFRONT RENTAL: Price is for 4 MONTHS (Note Realtor.ca shows it as monthly rate which is not correct) Experience winter on the shores of Georgian Bay in this beautifully appointed, fully furnished waterfront residence. Offering panoramic water views, stylish new furnishings, and hotel-grade mattresses throughout, this home is designed for effortless seasonal living. The functional layout features three private bedrooms, each with its own ensuite bathroom and walk-in shower. Highlights include a main-floor primary King suite, an upper-level primary King retreat with a private wrap-around corner balcony (partially covered) overlooking the Bay, and a third upper-level bedroom with twin beds. The open-concept living area centres around a cozy gas fireplace, complemented by a contemporary kitchen equipped with an induction range and new refrigerator with built-in ice dispenser. Additional conveniences include full-size main-level front load washer/dryer in utilities room with storage space, a main-floor balcony with Napolean gas BBQ hookup, and parking for three vehicles (detached double garage plus one surface space), along with visitor parking. Prime location just 10 minutes to Blue Mountain Resort and private ski clubs, one minute to Tesla charging stations, and moments to downtown Collingwood's premier dining and boutiques. This no smoking complex maintains a clean, serene environment. A small dog may be considered. No cats. Utilities are extra. WIFI is included in rent. Price is for the WINTER SEASON - December 15 to April 15 (dates can be adjusted). (id:54532)
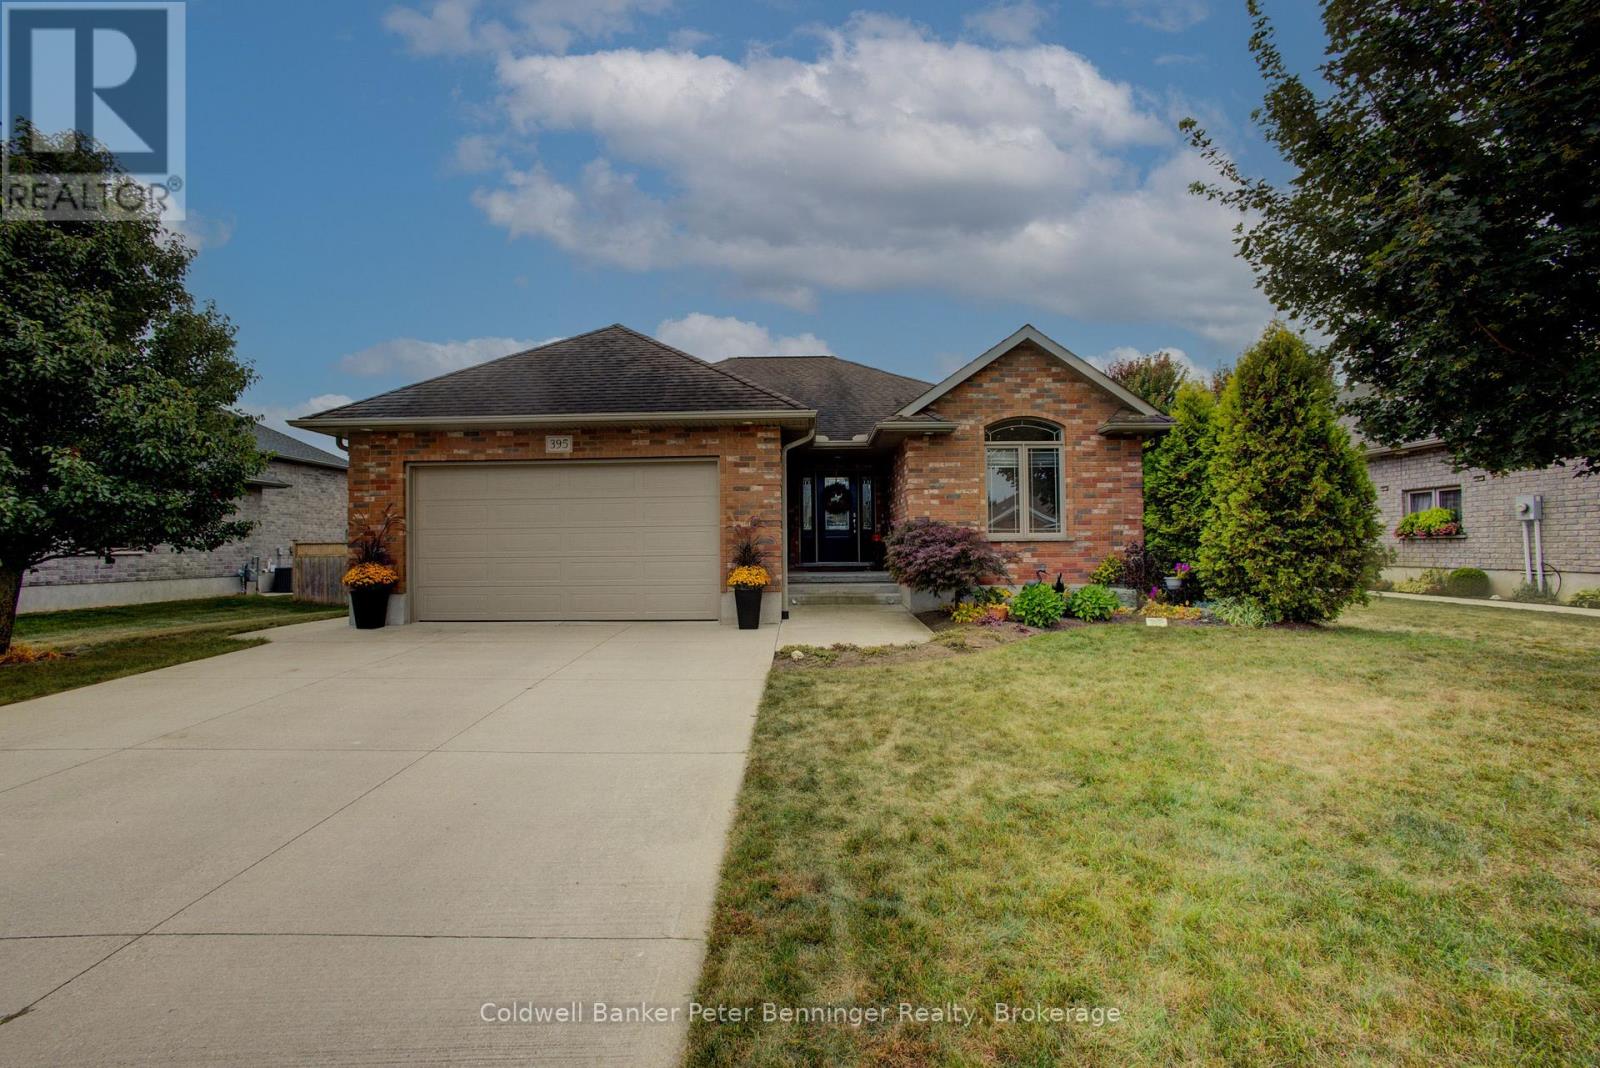
395 3rd Street S
Hanover, Ontario
Situated on a quiet street at the edge of town, this 2014 custom-built bungalow showcases exceptional pride of ownership inside and out. Welcome to 395 3rd Street S. - a beautifully maintained, single-owner home in one of the area's most desirable neighbourhoods. The functional kitchen is designed for everyday living and entertaining, featuring a large 5' x 3' island and a gas stove that will appeal to all cooking enthusiasts. Custom Hunter Douglas blinds and curtains, double car attached garage, plus full appliance package make this home move-in ready. Step outside to your own private backyard oasis: enjoy steaming in your brand new sauna surrounded by mature trees, soaking in your hot tub with privacy fencing, and watching your beautiful perennials bloom in your fully fenced yard. Access to the back yard is from the dining area, or the master bedroom. Additional features include an irrigation system, alarm system, and an 8' x 12' shed with concrete floor and hydro. This property is perfectly located just minutes from the hospital, groceries, arena, swimming pool, walking track, bowling alley, casino, and horse racing. Some furnishings are negotiable. Whether you're raising a family or looking for the perfect retirement home, this exceptional property offers comfort, convenience, and a lifestyle you'll love. This is one you won't want to miss - Call your REALTOR today to schedule a showing! (id:54532)
1099 Big Joe Road
Muskoka Lakes, Ontario
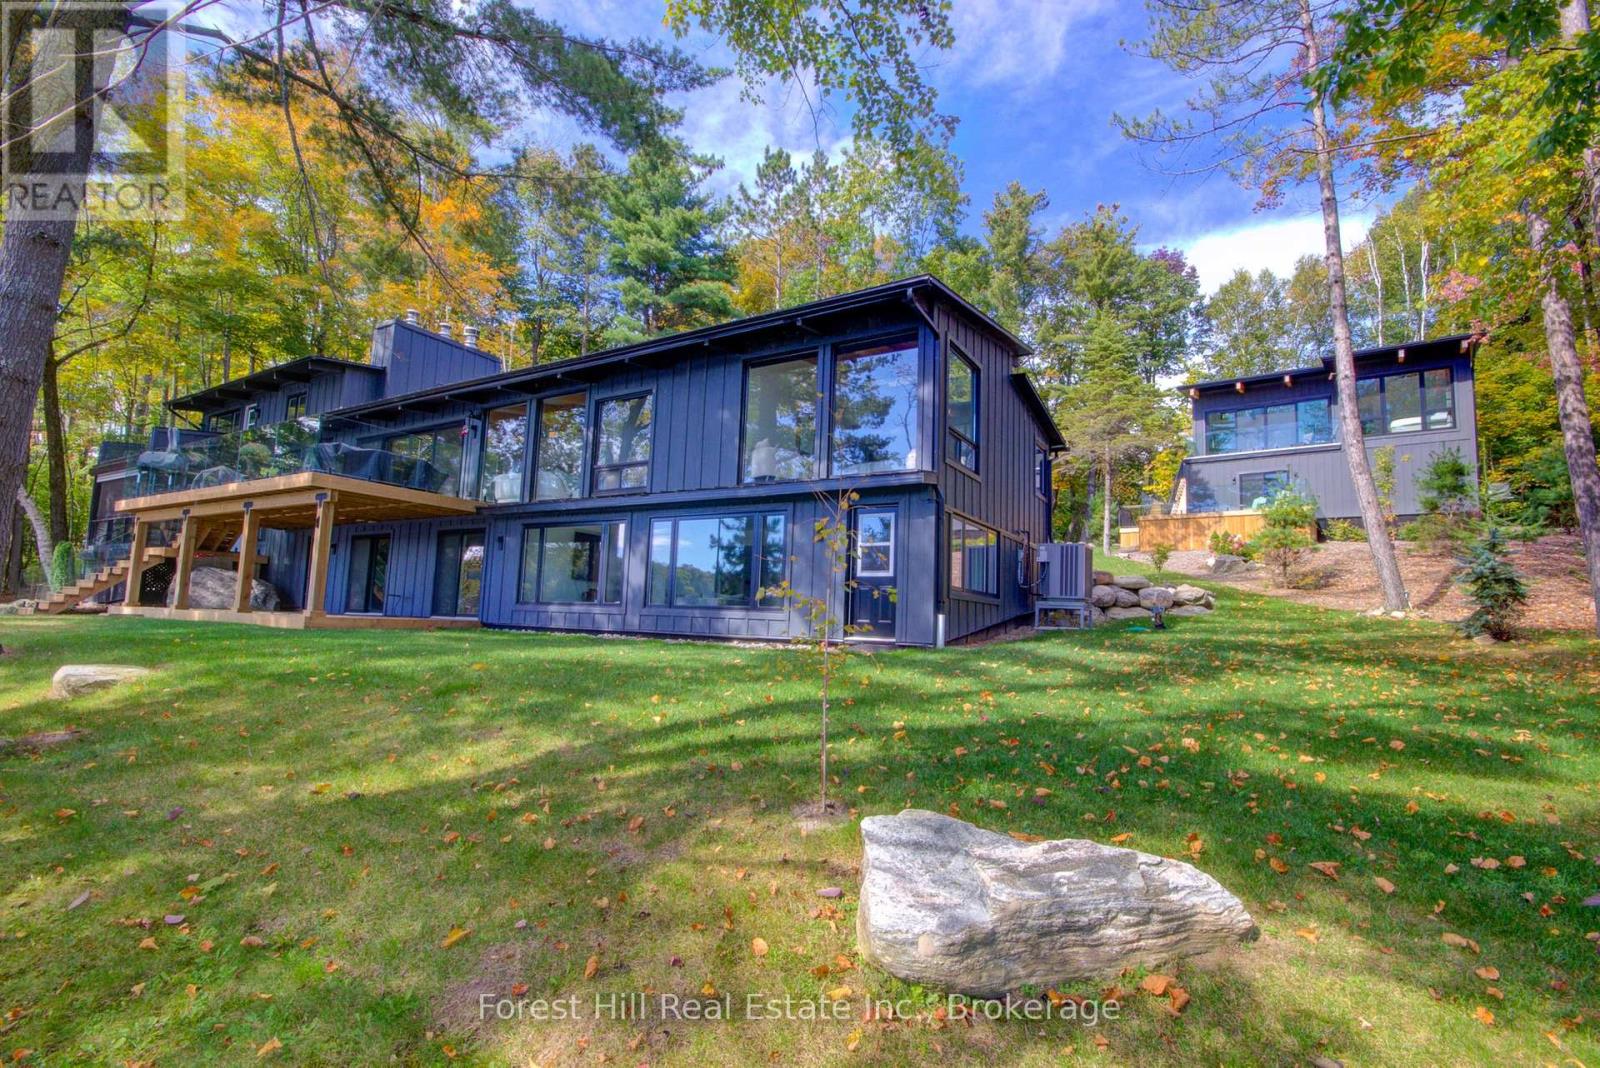
Experience exceptional Lake Joseph living at this privately gated waterfront retreat, beautifully positioned on approximately 1.97 acres with 200 feet of south-facing shoreline. Immaculately maintained and thoughtfully designed, the property combines contemporary Muskoka architecture with outstanding spaces for family, guests, recreation and entertaining.The main cottage is designed to embrace the lake, with soaring ceilings, exposed timber beams and expansive walls of glass framing beautiful water views. The open-concept kitchen, dining and living areas flow naturally to a large lakeside deck, creating an effortless connection between indoor and outdoor living. A main-floor primary suite, finished walkout lower level and multiple gathering spaces provide comfort and flexibility for every generation.Across the property, 7 bedrooms and 5 bathrooms provide generous accommodation, including private guest quarters above the detached two-car garage-ideal for extended family and weekend guests.At the shoreline, the impressive two-slip boathouse is a destination of its own, featuring an expansive open-air upper deck with long lake views and a covered waterside lounge below. Generous docking, a sandy shallow shoreline and multiple waterfront seating areas invite full days at the lake.A tennis/sports court, firepit, landscaped grounds, paved drive and year-round road access complete this remarkable offering. Ideally situated close to Port Sandfield, the Lake Joseph Club and Port Carling, 1099 Big Joe Road delivers the quintessential Muskoka experience-privacy, recreation and sophisticated waterfront living on coveted Lake Joseph. (id:54532)
48 Macalister Boulevard
Guelph, Ontario
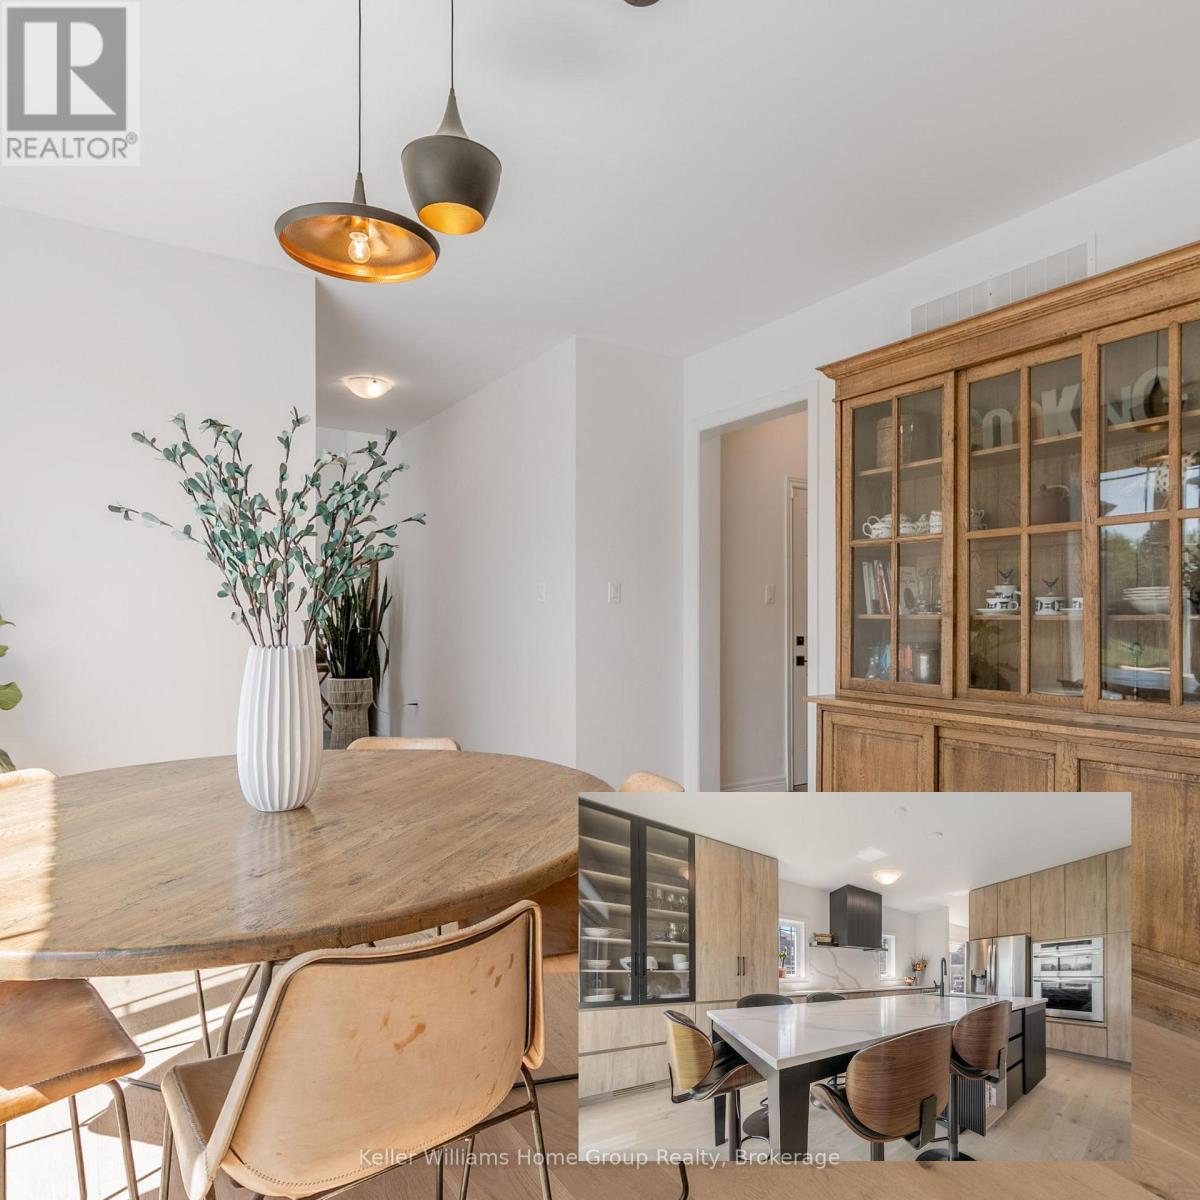
If you're looking for a home in Guelph but don't want to settle for basic builder finishes, this stunning luxury home at 48 MacAlister Boulevard deserves a closer look. Step into sophistication with this 4-bedroom plus office, 3-bathroom home. Built in 2022, with more than $300,000 invested in upgrades and improvements. This home has been thoughtfully finished well beyond the standard builder package, with approx. 2,850 sq ft of well-designed living space. The heart of the home is the upgraded Barzotti kitchen, finished with quartz countertops, Wi-Fi-enabled appliances and an induction cooktop. Lots of room to cook your fantastic meals, and an exceptionally large dining room to entertain or enjoy plenty of room for everyday family meals or gathering around the kitchen. It's a practical layout for a growing family and professionals working from home. The 9-foot ceilings and rich hardwood flooring add to the open, warm, polished feel of the main level. The separate main-floor office provides a comfortable place to work without sacrificing a bedroom. A 2-piece powder room along with a large mudroom off the garage completes the main floor. Designed with both luxury and functionality in mind, four well-proportioned bedrooms and the convenience of second-floor laundry. The primary bedroom offers a comfortable private retreat, with a 5-piece elegant ensuite. The 3 other bedrooms share a second 5-piece bathroom, offering flexibility for children or guests. The approx. 1,206-sq-ft lower level is currently unfinished, allowing the next owner to design it around their own needs. Rough-ins for a future kitchen and bathroom, creating additional living space. Perfectly located close to top-rated schools, including the newly built Two Rivers High School, the University of Guelph, beautiful parks, convenient shopping, and Victoria Park East Golf Club just minutes away. This home is move-in ready and perfect for buyers seeking space, comfort, and contemporary luxury. (id:54532)
53 - 145 Aberfoyle Mill Crescent
Puslinch, Ontario
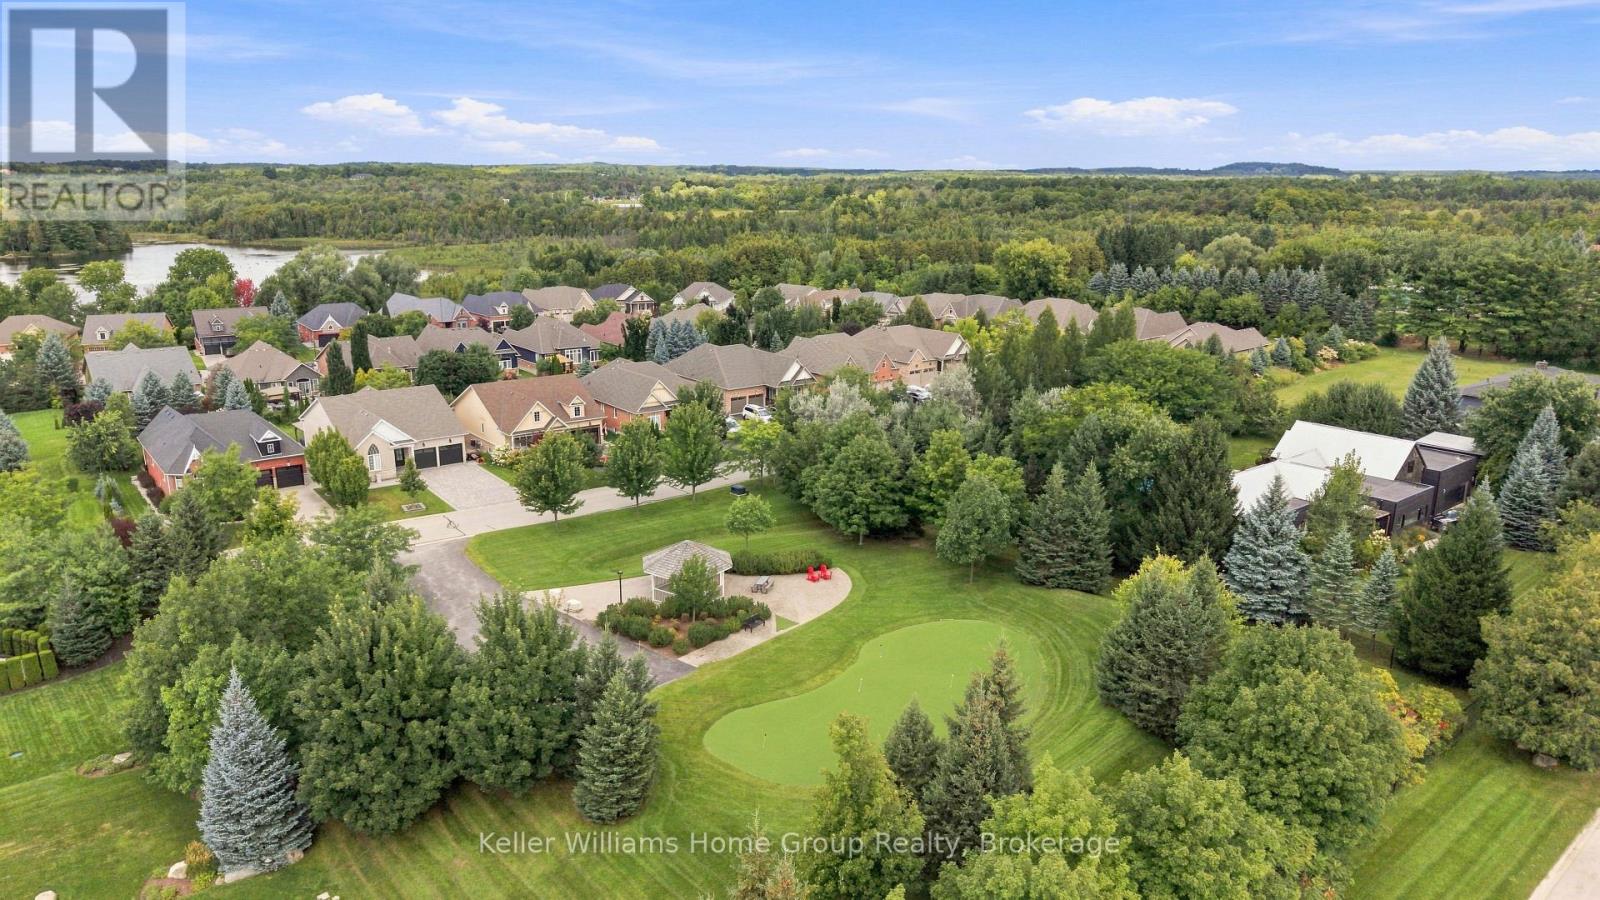
22 ACRES OF NATURE WITHIN A PRIVATE COMMUNITY. The largest and highly sought-after Fox Hollow model, tucked within a rural enclave close to all amenities . Enjoy exclusive access to 22+ acres of forest, trails, green space and a picturesque mill pond-a rare combination of luxury, nature and privacy in Puslinch. Over 3,600 sq. ft. of finished living space delivers effortless living. Begin your day on the front porch, where morning sun filters through mature trees. Step inside through the sunlit entrance into the formal dining room, then flow naturally into the renovated 2023 kitchen, featuring granite countertops, oversized island (the true heart of the home), SS appliances, pantry and glass cooktop. Expansive sliding glass doors opens to the grand maintenance-free composite deck, extending your living space. Framed by frosted-glass railing and manicured gardens, the place to captures afternoon light and stunning sunsets. The impressive living room features a soaring 11-foot ceiling and gas fireplace, ideal for gathering and entertaining. The primary suite offers a walk-in closet and luxurious five-piece ensuite with glass shower and corner soaker tub. Two additional bedrooms, a full bath, 9-foot ceilings, hardwood floors and laundry complete the level. While the main floor remains the gathering space. The bright walkout lower level offers a separate retreat for family or guests. Windows fill this level with natural light, complementing the fourth bedroom, full bath, family room with gas fireplace, office, games/recreation area and storage. A separate garage-to-basement entrance provides added privacy and independence, with kitchen rough-in. Enjoy 22+ acres featuring forested trails, water views, two parks with gazebos, green space and a putting green. A country retreat where luxury meets nature and community, minutes to South Guelph and five minutes to the Aberfoyle carpool lot and Highway 401. 22 acres of nature. The Fox Hollow. One extraordinary lifestyle (id:54532)
179 Granite Hill Road
Cambridge, Ontario
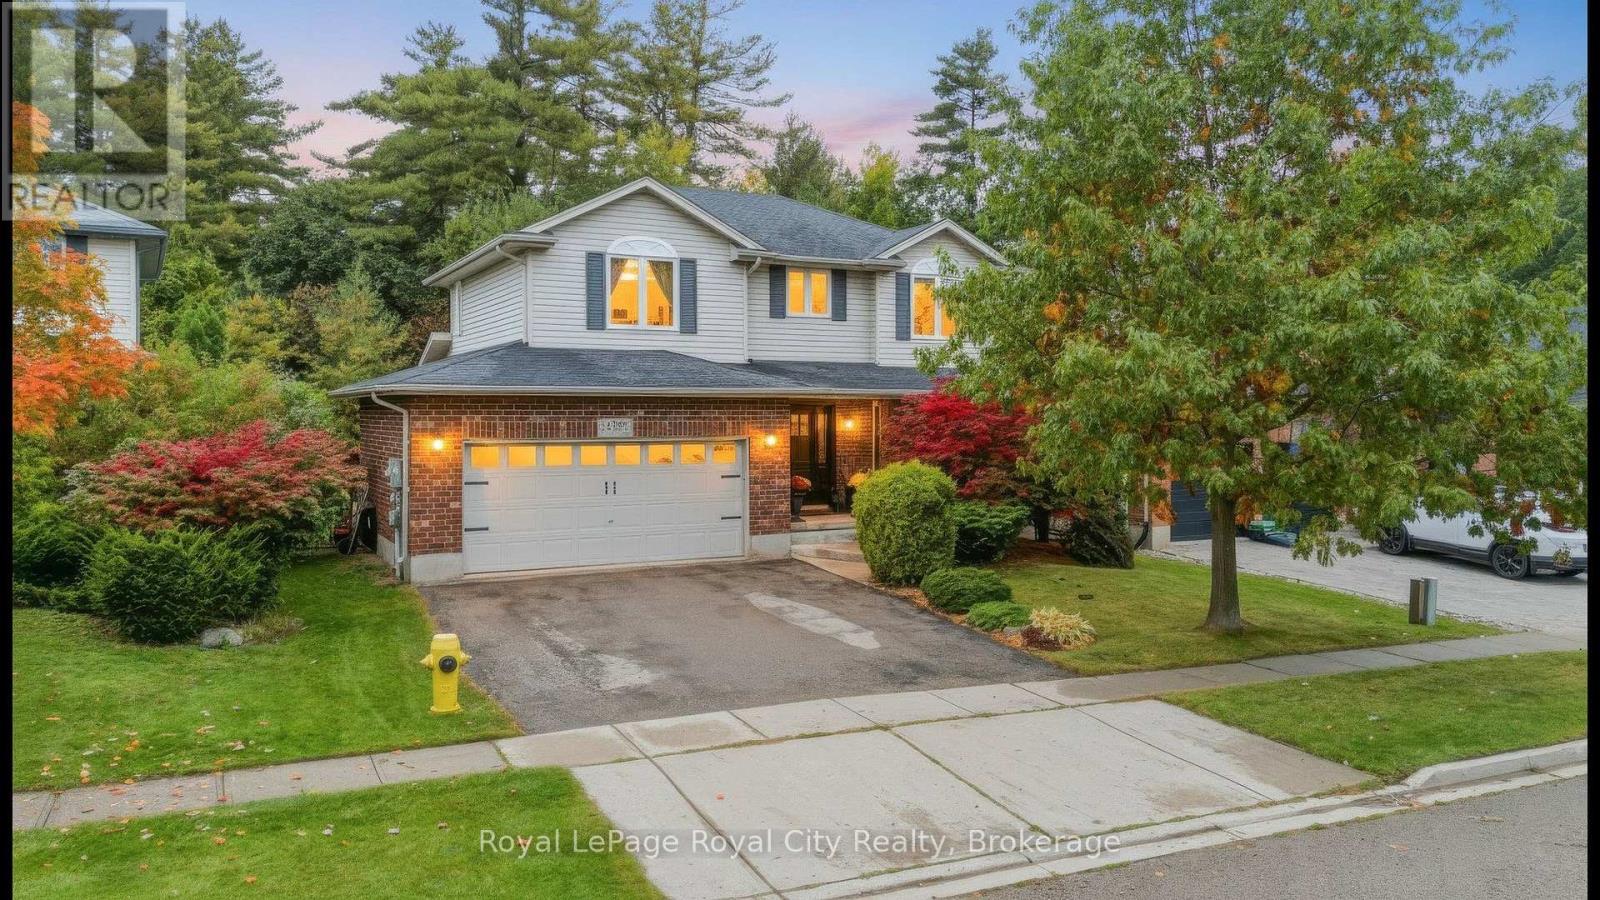
Welcome to 179 Granite Hill Road, located on one of North Galt's most sought-after streets. Built by Dunnink Homes, this home sits on a 50 x 116 ft. lot surrounded by mature trees and backing onto greenspace, this property offers an exceptional sense of privacy with a backyard designed for enjoying the outdoors. A hot tub, firepit and spacious patio create the perfect setting for relaxing evenings and making lasting family memories. Inside, this three-bedroom home is anything but ordinary. Warm, inviting and full of personality, the main level features vaulted ceilings, a beautifully renovated kitchen and a distinctive British pub-inspired feel that gives the home its own unique character. The kitchen was thoughtfully updated in 2024 with new quartz countertops, backsplash, sink, faucet and hardware, complemented by newer appliances. Custom patio doors further connect the living space to the private backyard. The second level offers three bedrooms, including a spacious primary bedroom with walk-in closet and ensuite, plus a second full bathroom. Downstairs, the finished basement provides an impressive recreation space with room for a home gym, games area, movie nights or the ultimate sports retreat, along with a separate bedroom/guest space and generous utility and storage areas. Extensive updates include all exterior windows and doors (2023), refinished main-level flooring (2024), a finished basement renovation (2018), kitchen updates (2024), and newer washer and dryer (2025).A truly distinctive home, an exceptional private setting, and a location that is hard to replicate-179 Granite Hill Road is a home you have to experience for yourself. (id:54532)
16 Irongate Drive
Brant, Ontario
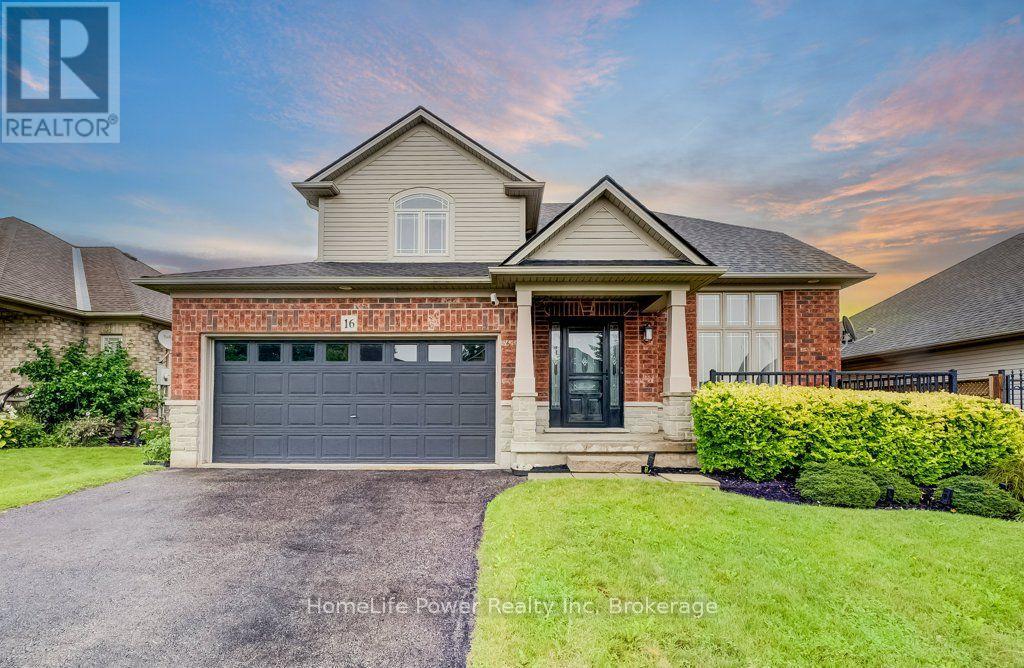
Most homes at this price offer a finished basement. This one offers a spa. The lower level of 16 Irongate Drive holds a premium cedar sauna, a corner jacuzzi with jets, and a full bathroom with vessel sink and large-format tile, alongside a bar and lounge under a coffered ceiling, two bonus rooms and generous storage. The main floor carries the same standard: renovated kitchen cabinets and countertops in flat-panel walnut-tone to the ceiling, with solid quartz backsplashes throughout including the servery kitchen, a stainless gas range beneath a chimney hood, Bosch dishwasher and French-door refrigerator, all opening to a sun-filled living room with gas fireplace and a dramatic open-to-above ceiling. Three bedrooms upstairs, including a primary with a custom built closet and an ensuite shower with double shower heads. Matching quartz countertops carry through every vanity in the home. Thoughtful extras throughout: central vacuum, and a Tesla Wall Charger in the garage. Outside, one of the widest lots on the street at 53 feet of frontage gives the rear yard real room to move, with a raised deck, shed and mature perennial gardens. Shingles 2019. Two-car attached garage plus two on the double-wide driveway for four-car parking. Set in the established Grandville neighbourhood, minutes to Highway 403, Cobblestone Elementary and Sacred Heart, Lions Park trails and downtown Paris. (id:54532)
37 Spruce Drive S
Huntsville, Ontario
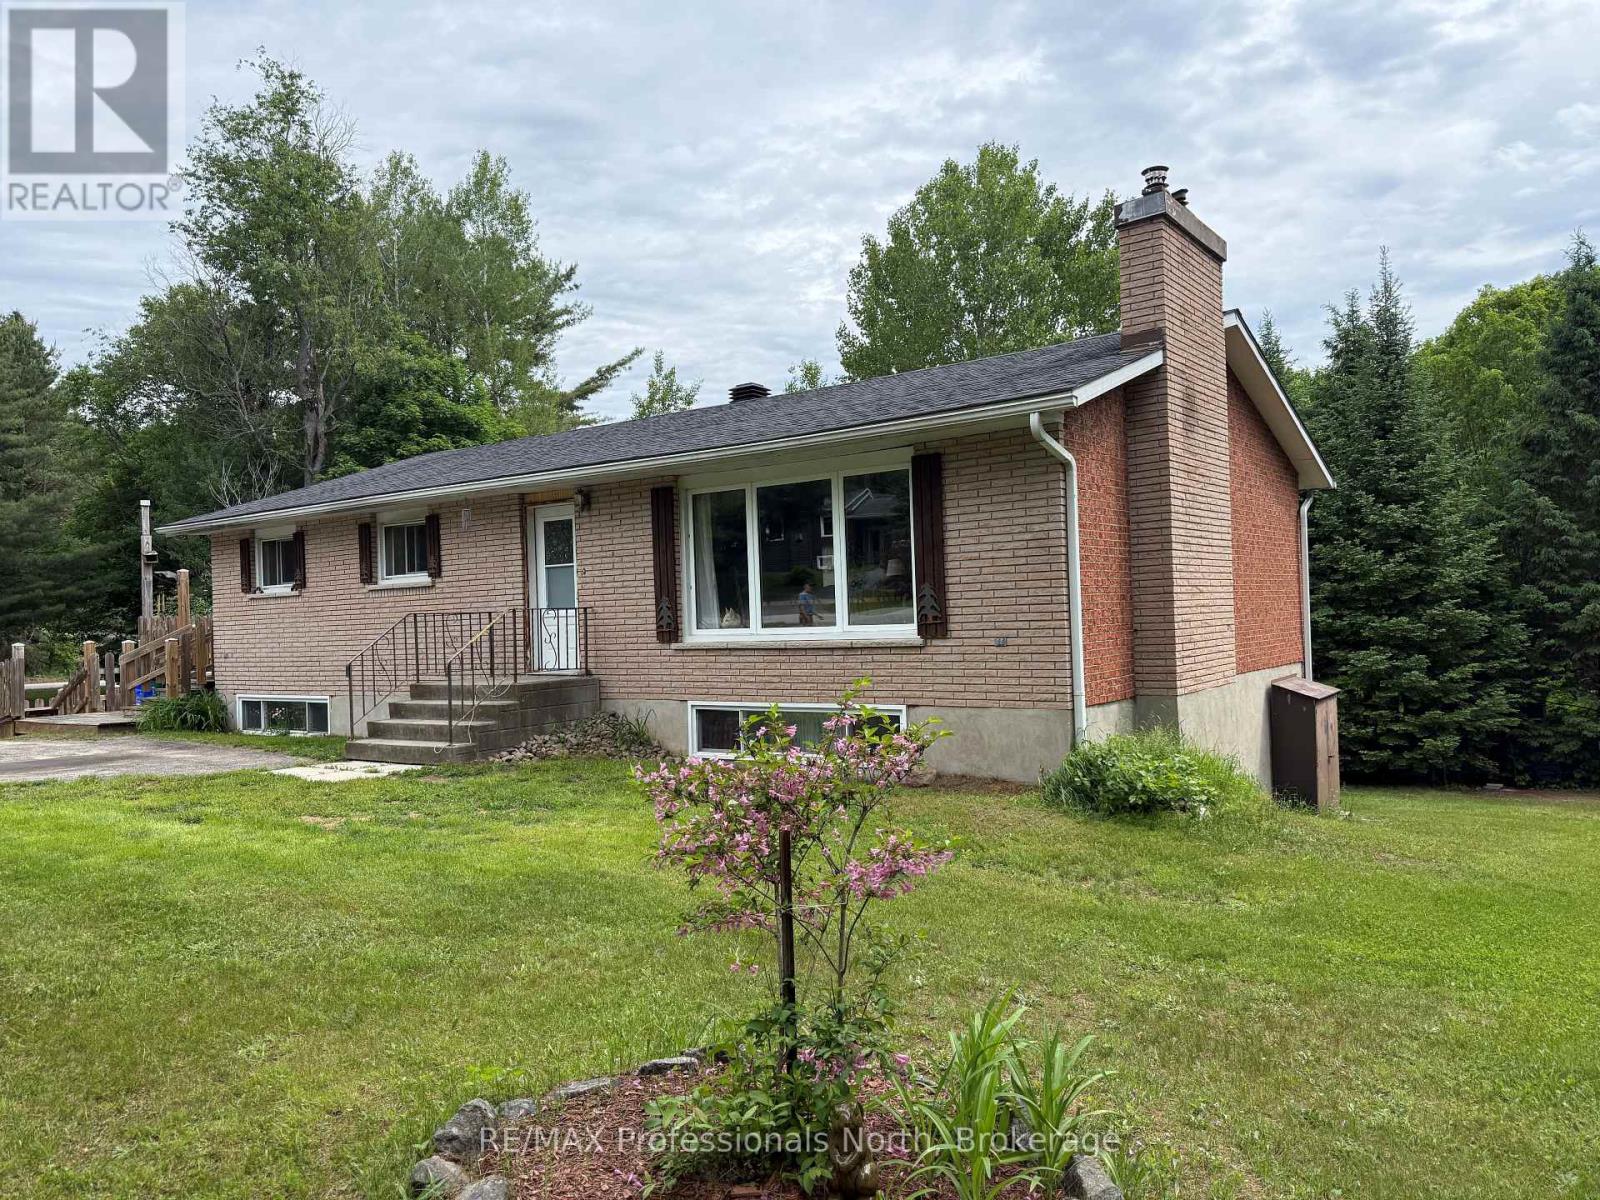
Exceptional opportunity in the heart of Port Sydney. Situated on a beautifully landscaped, level corner lot, this property offers one of the most desirable residential settings in town. The solid brick bungalow features spacious principal rooms and a lower level with a separate entrance and excellent potential for a self-contained one or two-bedroom suite, ideal for extended family, guests, or future income opportunities. Portions of the lower level have already been finished, while additional space remains ready for your own vision and finishing touches. Nearly 600 square feet of decking provides outstanding outdoor living space overlooking the expansive yard. While the home would benefit from some cosmetic updates, it offers a solid foundation and tremendous opportunity to add value. Additional features include a detached workshop, a roof replaced approximately seven years ago, and natural gas available at the road for a future heating conversion. Located within walking distance of the public beach, boat launch, parks, and local amenities, this property combines an exceptional location with outstanding potential in one of Muskoka's most sought-after communities. (id:54532)

12 7th Avenue
South Bruce Peninsula, Ontario
Fully winterized and beautifully updated, 12 7th Avenue offers the kind of lifestyle that draws people to the South Bruce Peninsula in the first place. Surrounded by mature trees and tucked within a quiet, family-friendly neighbourhood, this three-bedroom home provides a peaceful retreat while remaining perfectly suited for year-round living. Thoughtfully improved throughout, the property features new flooring, a stunning renovated bathroom, rebuilt wrap-around decks, landscaped walkways, fresh exterior stain, an upgraded septic system, a hydro-equipped bunkie, and a durable metal roof. Large outdoor living spaces invite you to enjoy your morning coffee among the trees, spend summer evenings under the stars, and embrace the beauty of every season. Whether you're raising a family, looking to slow down, or searching for a place to escape the noise of everyday life, this property offers privacy, comfort, and a true connection to nature-all just moments from the shoreline and outdoor recreation the Peninsula is known for. Book your private or virtual showing today. (id:54532)
25 Fire Route 129
Trent Lakes, Ontario
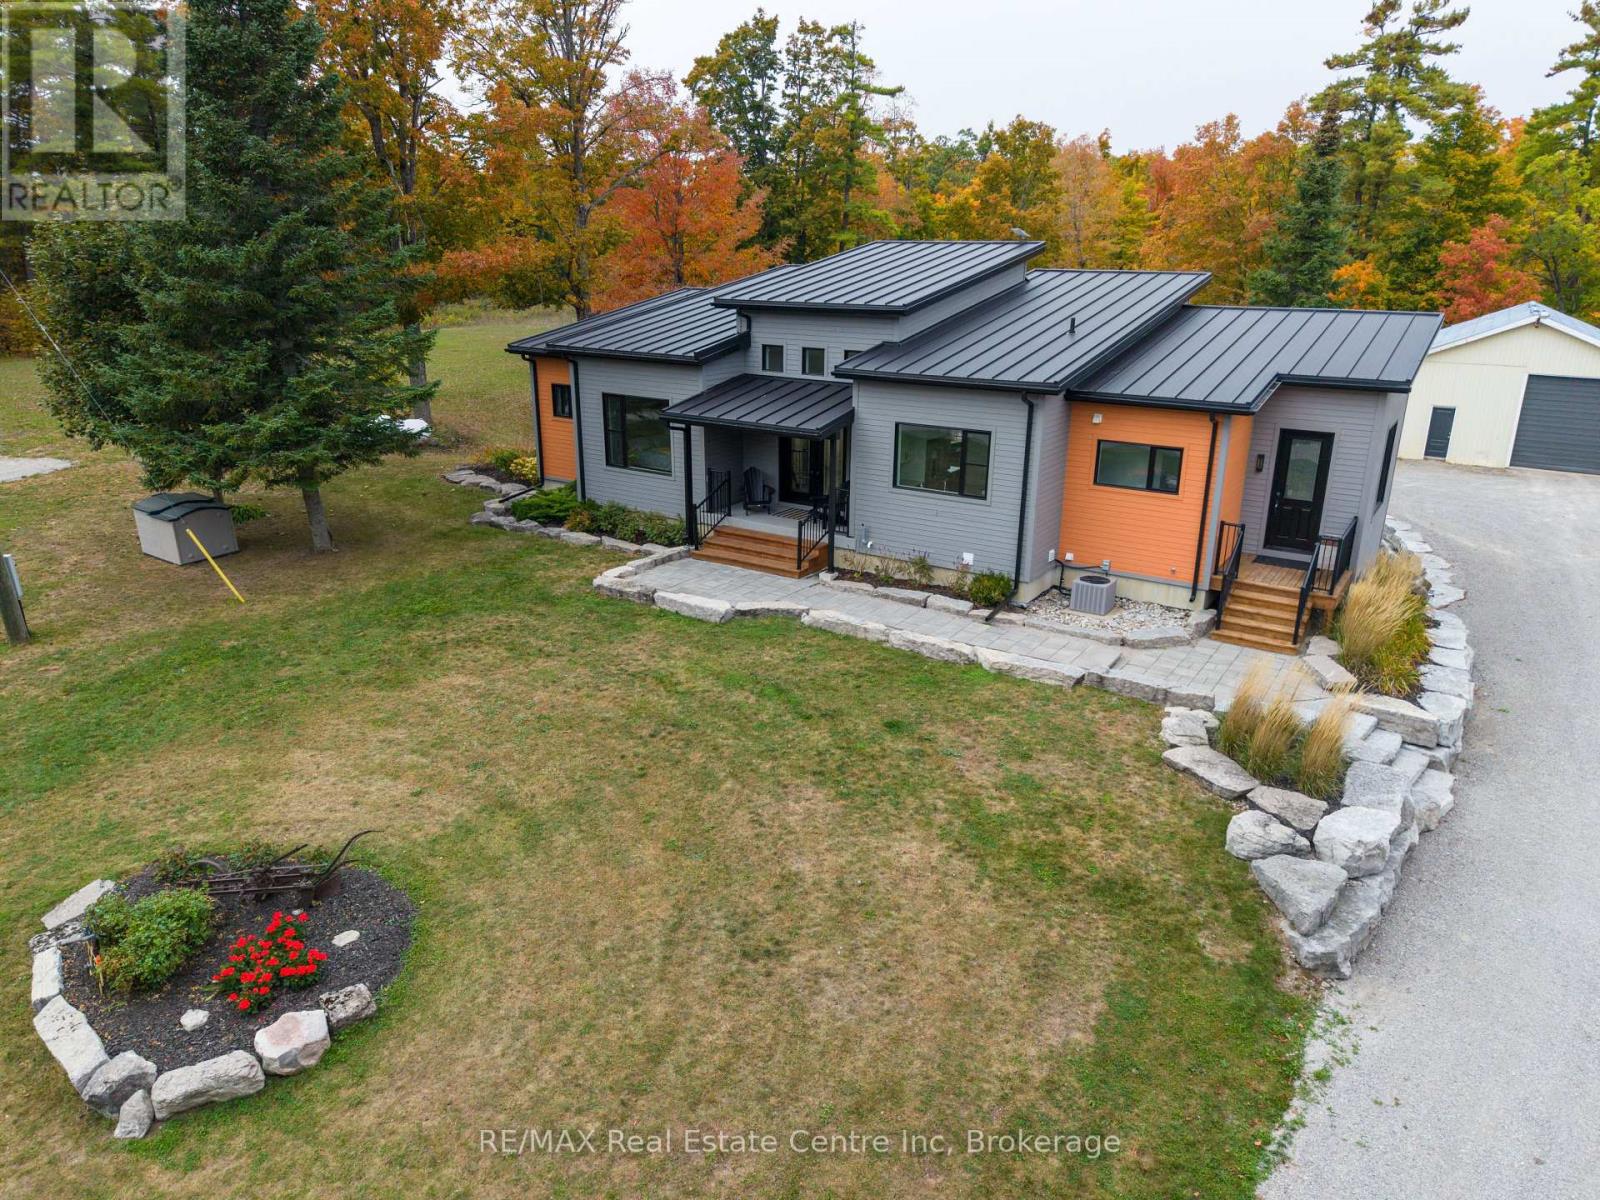
Custom built bungalow offering 3,280 sq ft of quality finished living space, set on an incredible 88 acres of private rural paradise with a pond, trails, abundant wildlife and endless possibilities. Designed with exceptional craftsmanship and premium materials throughout, this one-of-a-kind home features a durable 24-gauge Vicwest Prestige standing seam steel roof, timeless Cape Cod shiplap siding, and inline fibreglass windows. Step inside to soaring vaulted ceilings reaching 16, 14, and 12 feet, oversized 8 ft and 7 ft solid core interior doors, and engineered English white oak hardwood flooring throughout the main level. The custom kitchen is built to impress with granite countertops and stainless steel appliances, perfect for entertaining or everyday living. Bedroom walls are sound insulated for added privacy and comfort, while the fully finished lower level offers in-floor radiant heat. Outdoors, the property continues to shine with a 46 x 25 steel outbuilding featuring a concrete floor and 50 amp power supply, plus an additional 26 x 20 wooden outbuilding ideal for storage, hobbies, or workshop use. A rare opportunity to own a stunning custom home surrounded by nature, tranquility, and unmatched acreage. Only 5 minutes north of Bobcaygeon, 1.5 hour from Toronto and Orillia is 1:15 away. Plenty of Golf, Fishing, Boating, Skiing, Sledding and entertainment all year round. https://youtu.be/nGuWTXEyDn8 (id:54532)