
203 Schmidt Drive
Wellington North, Ontario
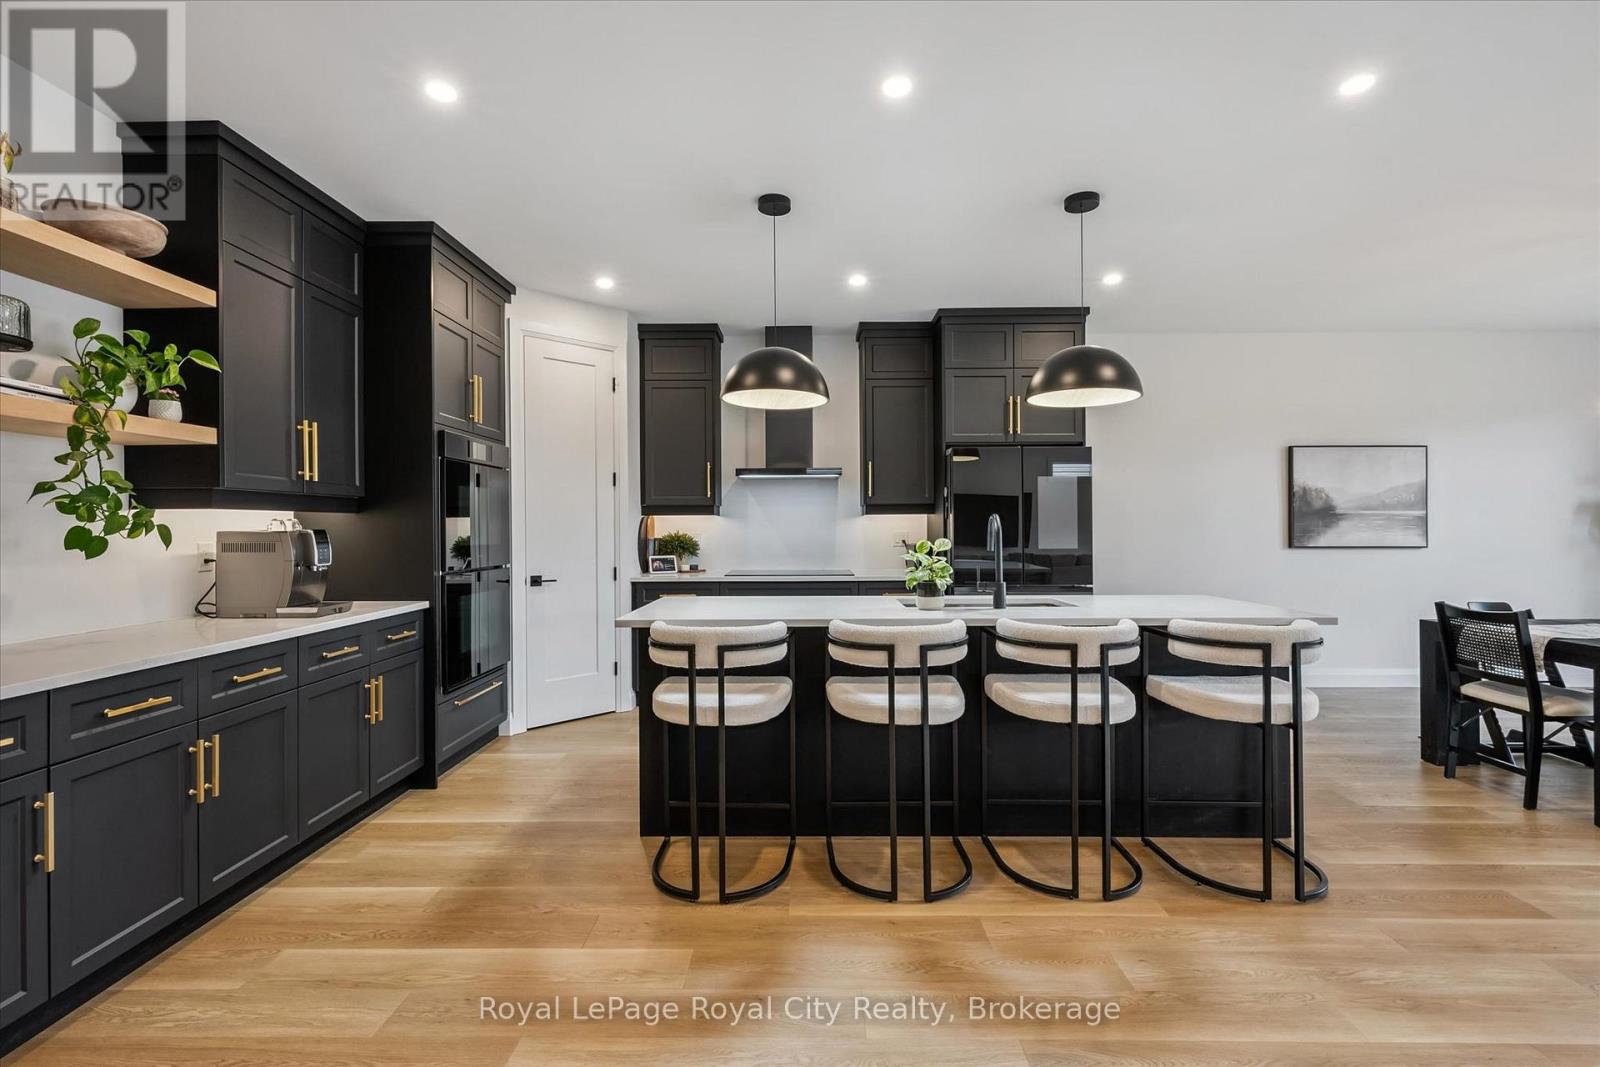
Set on a desirable street, 203 Schmidt Drive is a statement in scale, sophistication, and timeless design. Built in 2024 and offering over 3,000 sq ft of impeccably finished above-grade living space, this 4-bedroom, 3-bathroom residence is a truly one-of-a-kind model within the neighbourhood-thoughtfully expanded beyond the original builder plan to create a larger, more refined living experience. Soaring ceilings and expansive windows flood the home with natural light, enhancing the sense of openness throughout the stunning open-concept layout. Designed for both elevated entertaining and effortless everyday living, the principal spaces flow seamlessly together, anchored by a beautifully appointed kitchen that overlooks the heart of the home.Upstairs, generously sized bedrooms offer comfort and privacy, including a serene primary retreat that feels like a true escape. The unspoiled basement presents over 1,300 sq ft of untapped potential, complete with large lookout/garden windows-an exceptional opportunity to create a custom extension of the home, whether a luxury recreation space, in-law suite, or income potential.A rare and distinctive offering where elevated design, modern construction, and expanded living space come together to deliver a lifestyle that stands apart. (id:54532)
187 Bay Lake Road
Perry, Ontario
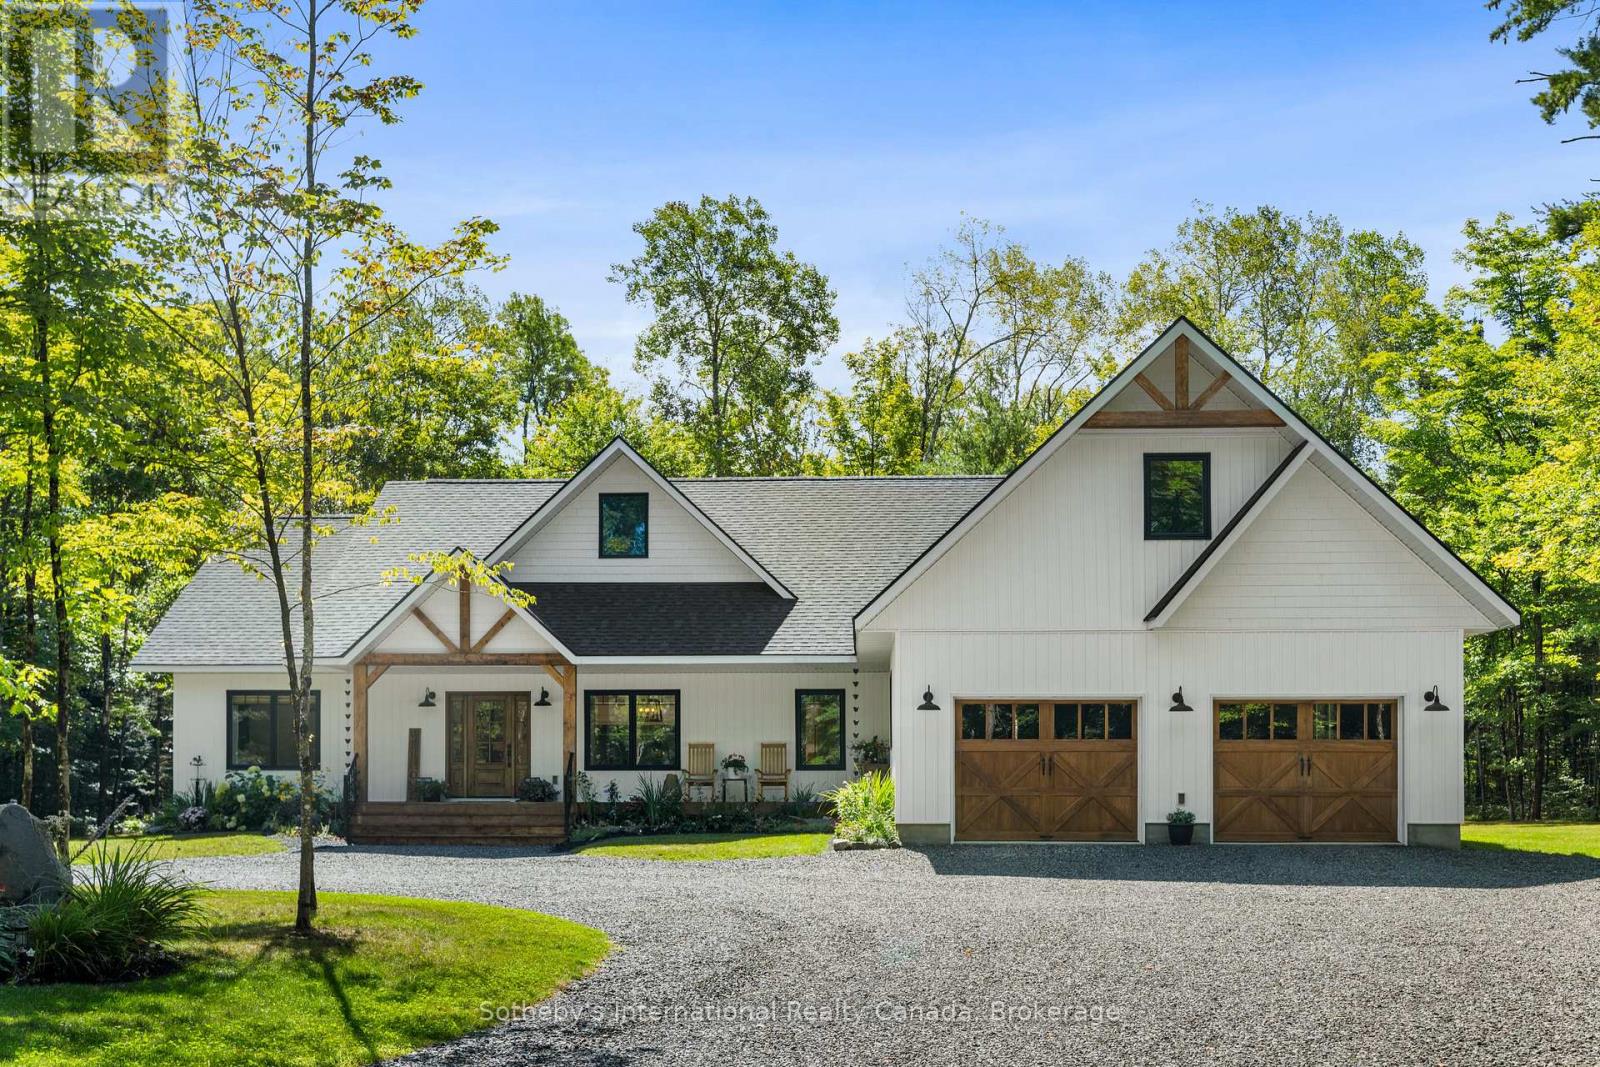
Welcome to your dream home, a stunning retreat that perfectly marries exquisite design with serene country living. Nestled on 5 acres of beautifully maintained land, this residence offers complete privacy, allowing you to escape the hustle and bustle of everyday life. As you approach, the charming covered front porch invites you to relax and take in the peaceful surroundings.Step inside and be captivated by a space that feels like it's straight out of a magazine. The harmonious collaboration between the builder and decorator shines through, creating an ambiance of elegance and warmth throughout. Sunlight dances through thoughtfully placed windows, illuminating the open layout that seamlessly blends living, dining, and entertaining spaces.The heart of this home is its gorgeous back deck, perfect for hosting gatherings or enjoying quiet moments with a cup of coffee. The expansive, flat land is a canvas for your outdoor dreams, and with an oversized septic system, the unfinished space above the garage could be transformed into a cozy nanny suite, a granny suite, or even a rental apartment-offering endless possibilities.Adding to the allure, you have water access to Clear Lake just a short walk away. Many neighbors enjoy leisurely days on the water, easily transporting their kayaks and canoes on little trolleys down to the shore, making it a perfect spot for summer adventures.Located just 10 minutes from Huntsville, you'll enjoy the tranquility of rural life without sacrificing convenience. All essential amenities, from shopping to healthcare, are within a short drive, making this location ideal for those seeking a balance of peace and accessibility.This home is more than just a residence; it's a haven where memories are waiting to be made. Don't miss your chance to claim this slice of paradise as your own! (id:54532)
2 Regina Road
Huron East, Ontario
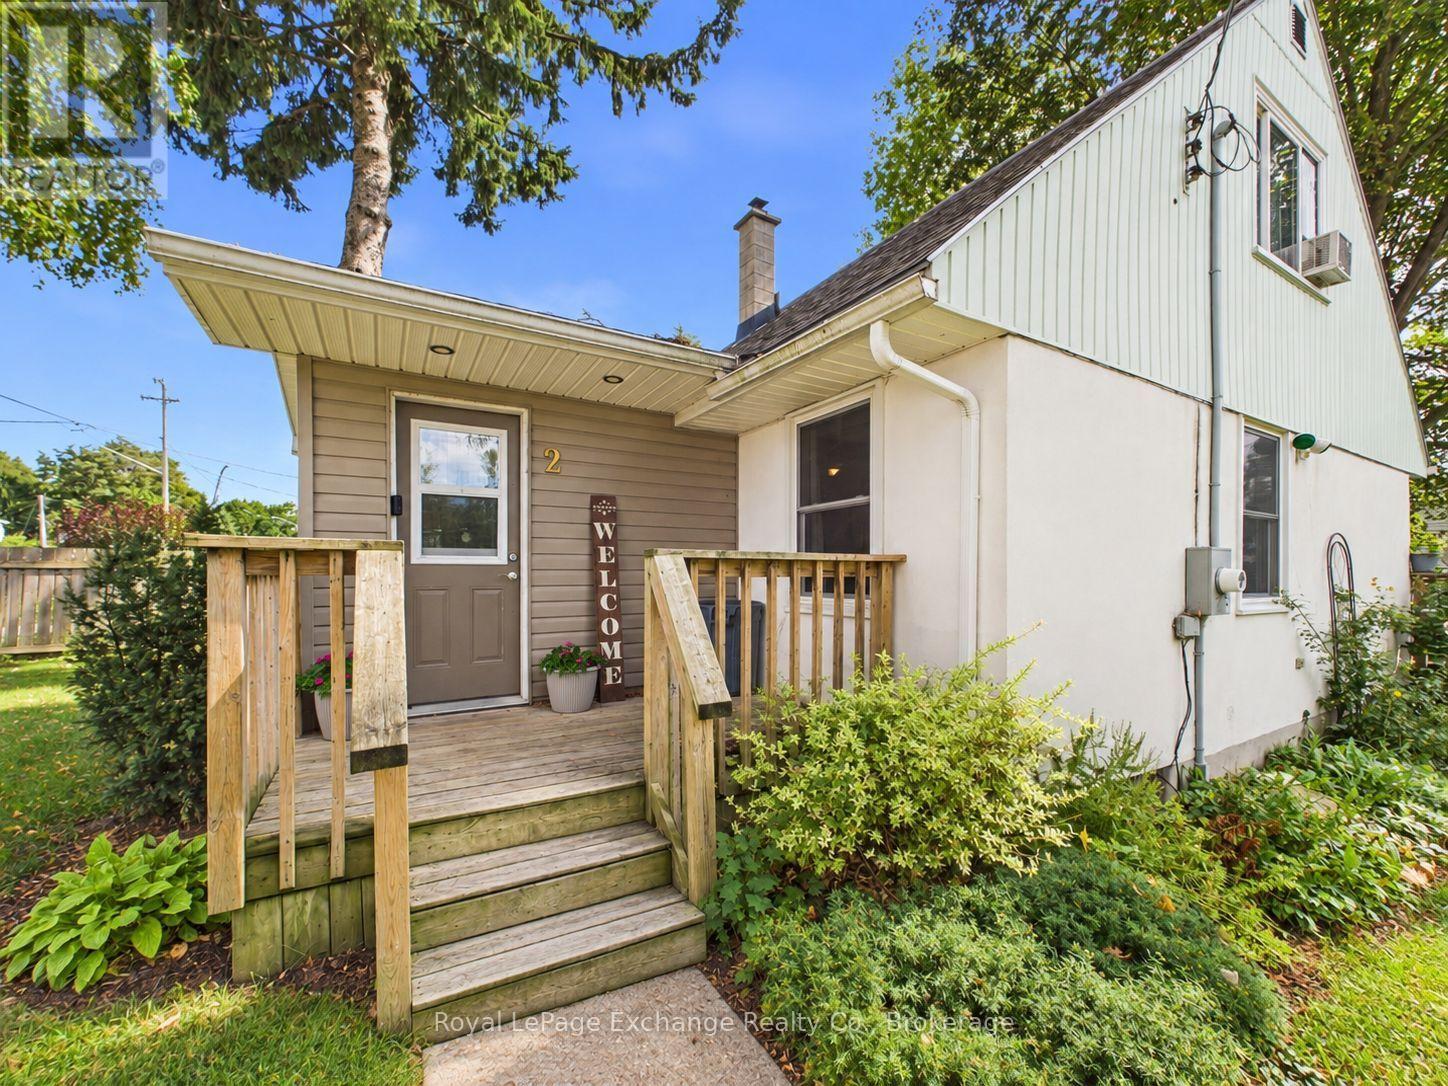
Welcome to 2 Regina Road, a cozy and well-maintained 1.5-storey detached freehold home nestled on a large corner lot in the peaceful community of Vanastra; and a short drive to many neighbouring towns. Perfect for first-time buyers, downsizers, or investors, this property offers incredible potential and an affordable entry into the housing market. The house features 1,081 above-grade square feet with a functional layout. The lower level is partially finished and left for your personal touch. The main floor 4 piece bath has been recent updated with new tub and surround. Upper-level Includes 2 spacious bedrooms with closets. Outside you will find a spacious deck off the dining room and also a storage shed. The home includes forced air gas furnace and updated electrical panel. Turnkey Inclusions: Comes complete with an appliance package including a washer, dryer, fridge, stove, and microwave.. Don't miss out on this fantastic opportunity. (id:54532)
802 - 160 Macdonell Street
Guelph, Ontario
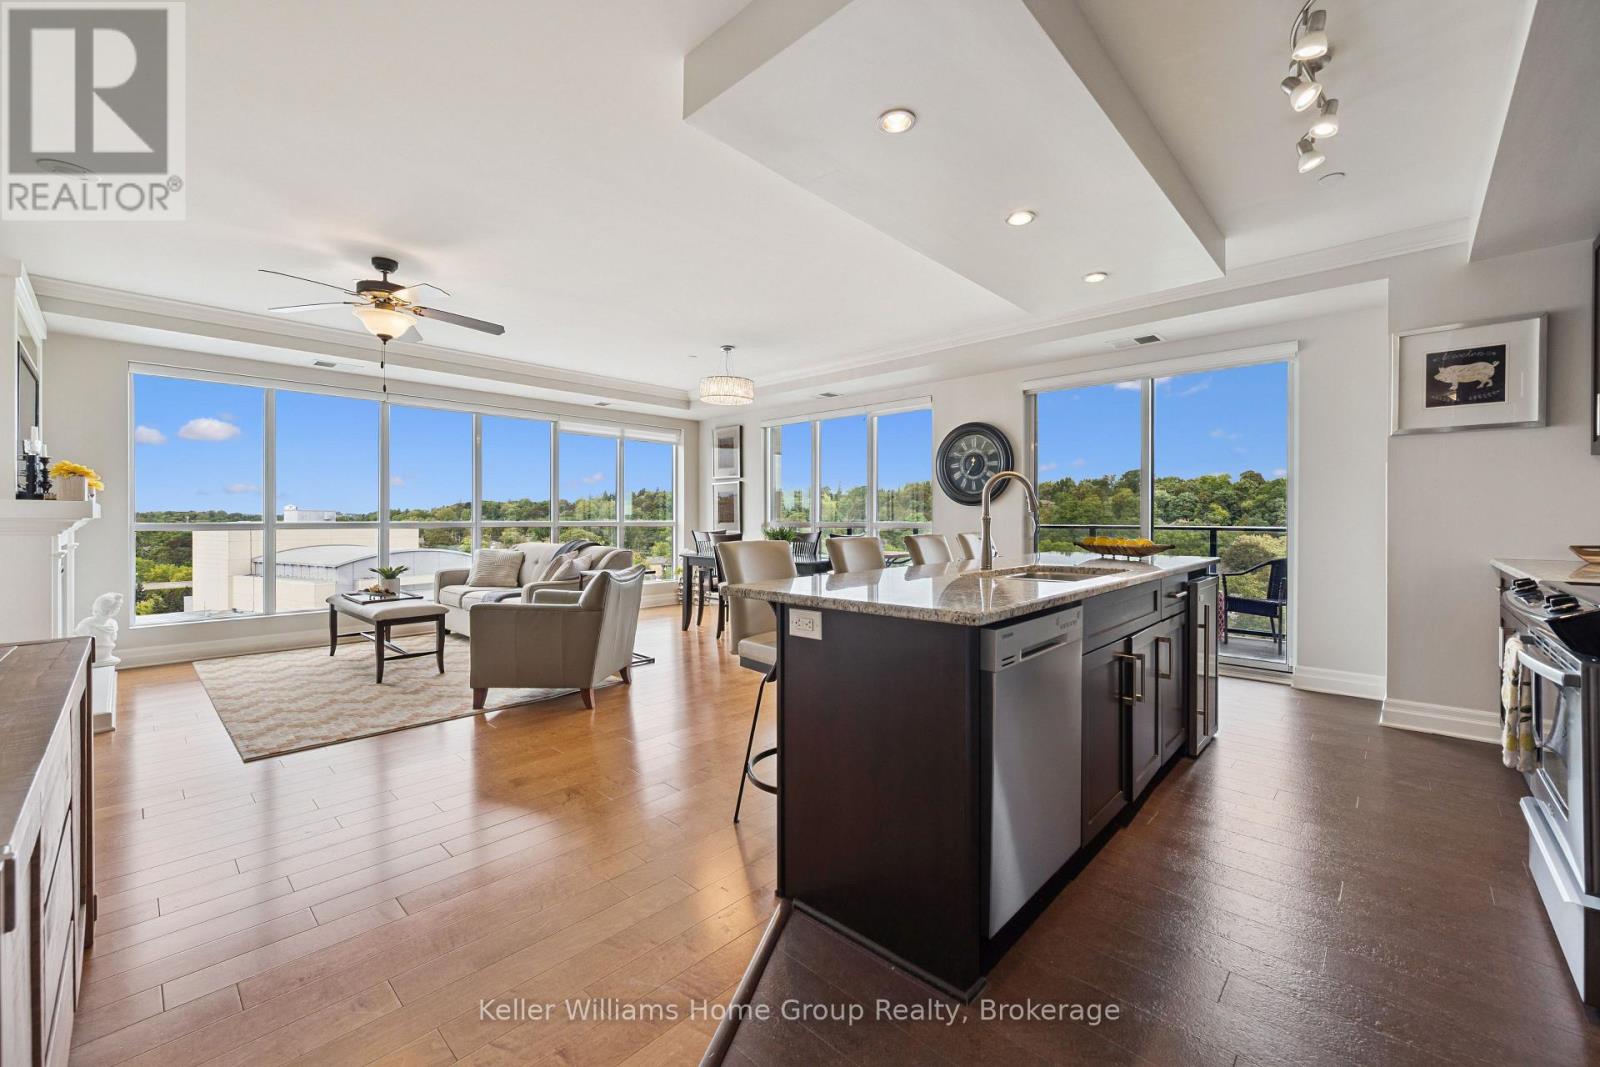
Luxury Downtown Living with Breathtaking River Views! Welcome to an exceptional opportunity to experience luxury living in the heart of downtown Guelph. This beautifully appointed 2-bedroom plus den condominium offers an ideal blend of elegance, comfort, and convenience, with stunning views overlooking the Speed River and charming downtown Guelph. The thoughtfully designed layout provides generous living space, with two spacious bedrooms and a versatile den that is perfect for a home office, reading room, or additional guest space. Step outside onto your private balcony and take in the peaceful river views - a beautiful backdrop to your morning coffee or evening glass of wine. This exceptional residence also includes two owned underground parking spaces and a private locker, offering both convenience and valuable additional storage. Residents enjoy an impressive collection of top-tier amenities, including a well-appointed library, fitness centre, party room, and comfortable TV room. For an especially memorable experience, head to the beautiful rooftop patio, where you can relax and enjoy panoramic views of the city and surrounding area. And the lifestyle couldn't be more convenient. With a charming café located right downstairs, your morning coffee is only steps away. From there, enjoy a leisurely stroll through downtown and make your way to the local farmers' market, with shops, restaurants, cafés, and the vibrant energy of downtown Guelph all right outside your door. Sophisticated, scenic, and exceptionally well located, this is downtown Guelph living at its finest. (id:54532)
31 Hutcheson Beach Road E
Huntsville, Ontario
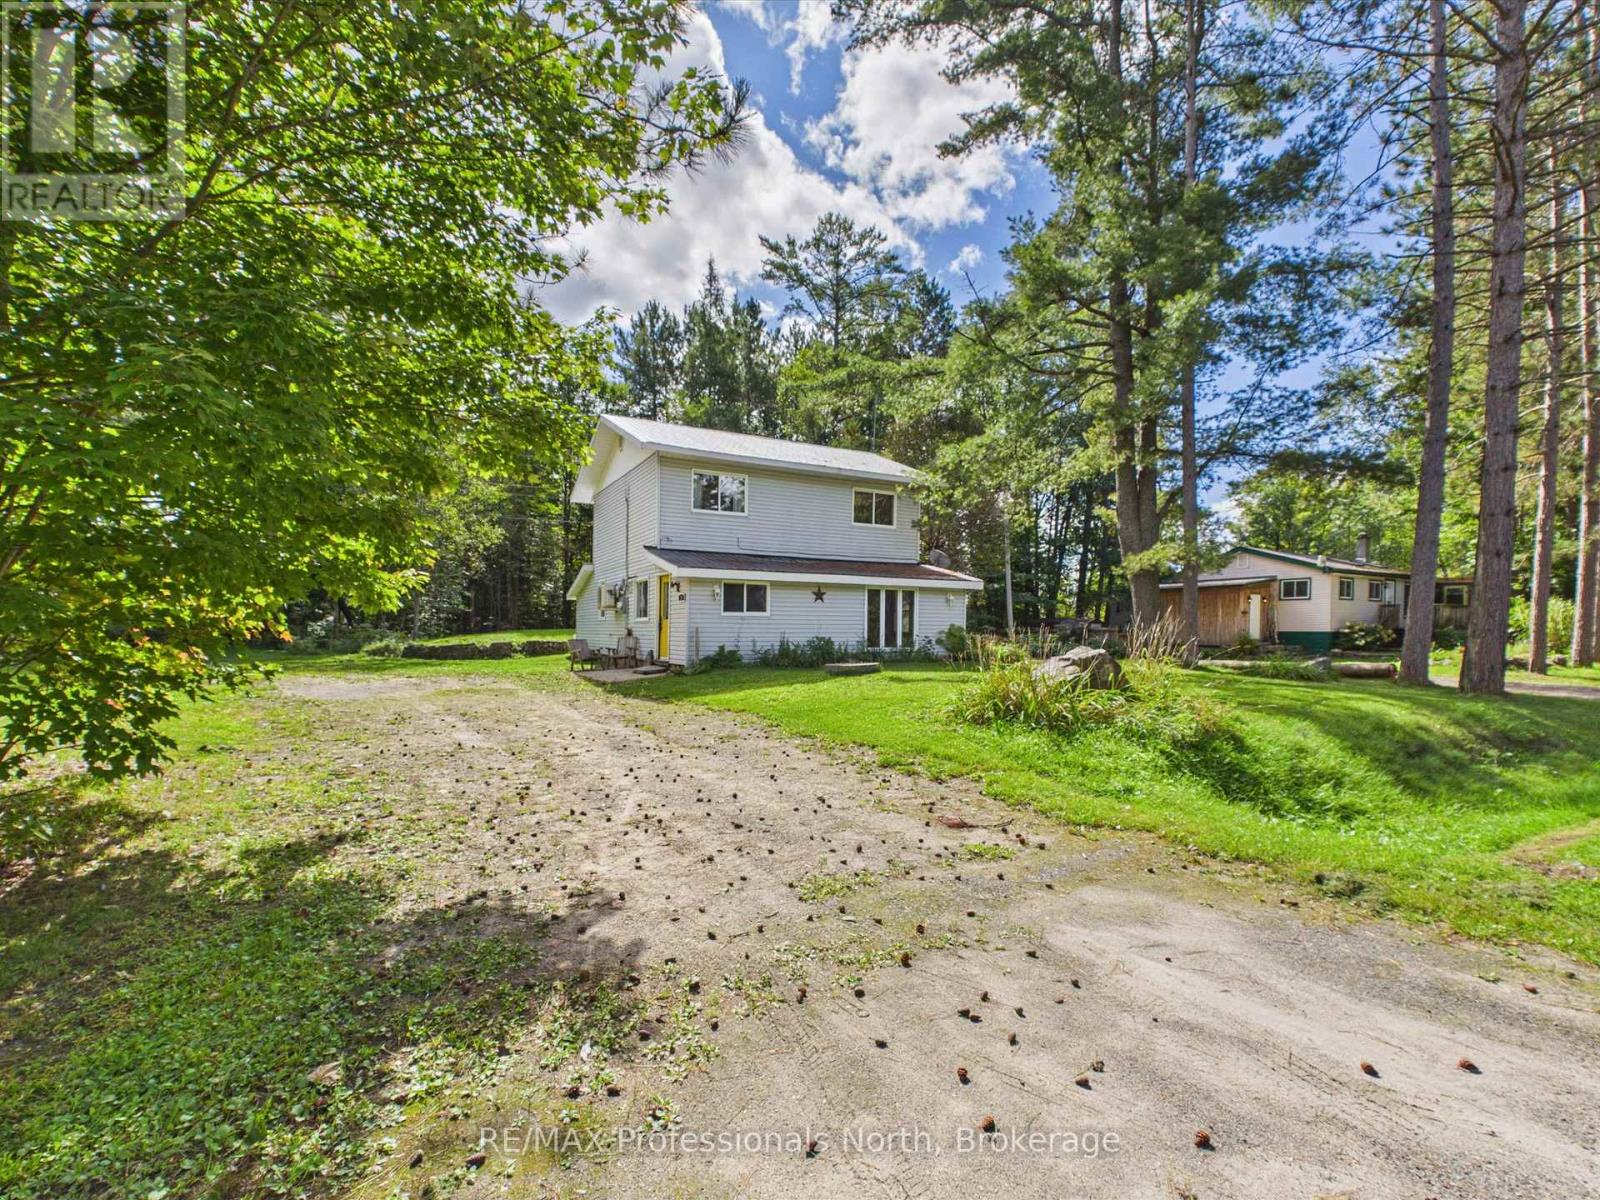
Here is a great little opportunity in Huntsville, perfectly positioned just steps from Hutcheson Beach on beautiful Lake Vernon and public boat launch. With three bedrooms, one bath and a nice yard, this home offers an effortless way to enjoy all that Muskoka has to offer without being directly on the water. Inside, there is plenty of opportunity to add your own personal style and make the space your own. Whether you are looking for a weekend getaway, an affordable first home or a place to settle into and enjoy for years to come, this one has the right ingredients. Spend summer days at the beach, launch the boat for an afternoon on Lake Vernon, or head into Huntsville for coffee, dinner, shopping, or a stroll through town - all just minutes away. The heart of Huntsville is approximately five minutes from your doorstep, making this a wonderfully convenient location for both everyday living and weekend escapes. With its friendly neighbourhood feel, great proximity to the lake and town, and a little room to make it your own, this could be just the spot for first-time buyers, weekend warriors or anyone looking for an affordable slice of Muskoka. Sometimes it is all about the location - and this one puts you right where you want to be! (id:54532)
4 John Avenue
Bluewater, Ontario

FLEXIBLE LIVING OPPORTUNITY - BAYFIELD. Located on a mature tree-lined street and steps from Clan Gregor Square and Bayfield's charming boutiques and restaurants, this spacious brick home offers exceptional flexibility in a sought-after location. The inviting front porch opens to a bright interior featuring generous living, family, and dining rooms. With three main-level bedrooms, including a spacious primary bedroom, plus two additional lower-level bedrooms, there is plenty of room for extended or multigenerational living. Upper and lower kitchens and laundry areas provide excellent in-law suite potential. The home also features a four-piece main-floor bathroom, a three-piece lower-level bathroom, and a comfortable lower-level family room. Outside, enjoy a spacious lot and storage shed. The home includes a heated two-car attached garage. A wonderful opportunity to enjoy space, versatility, and everything Bayfield has to offer. (id:54532)
232 Picton Street W
Goderich, Ontario
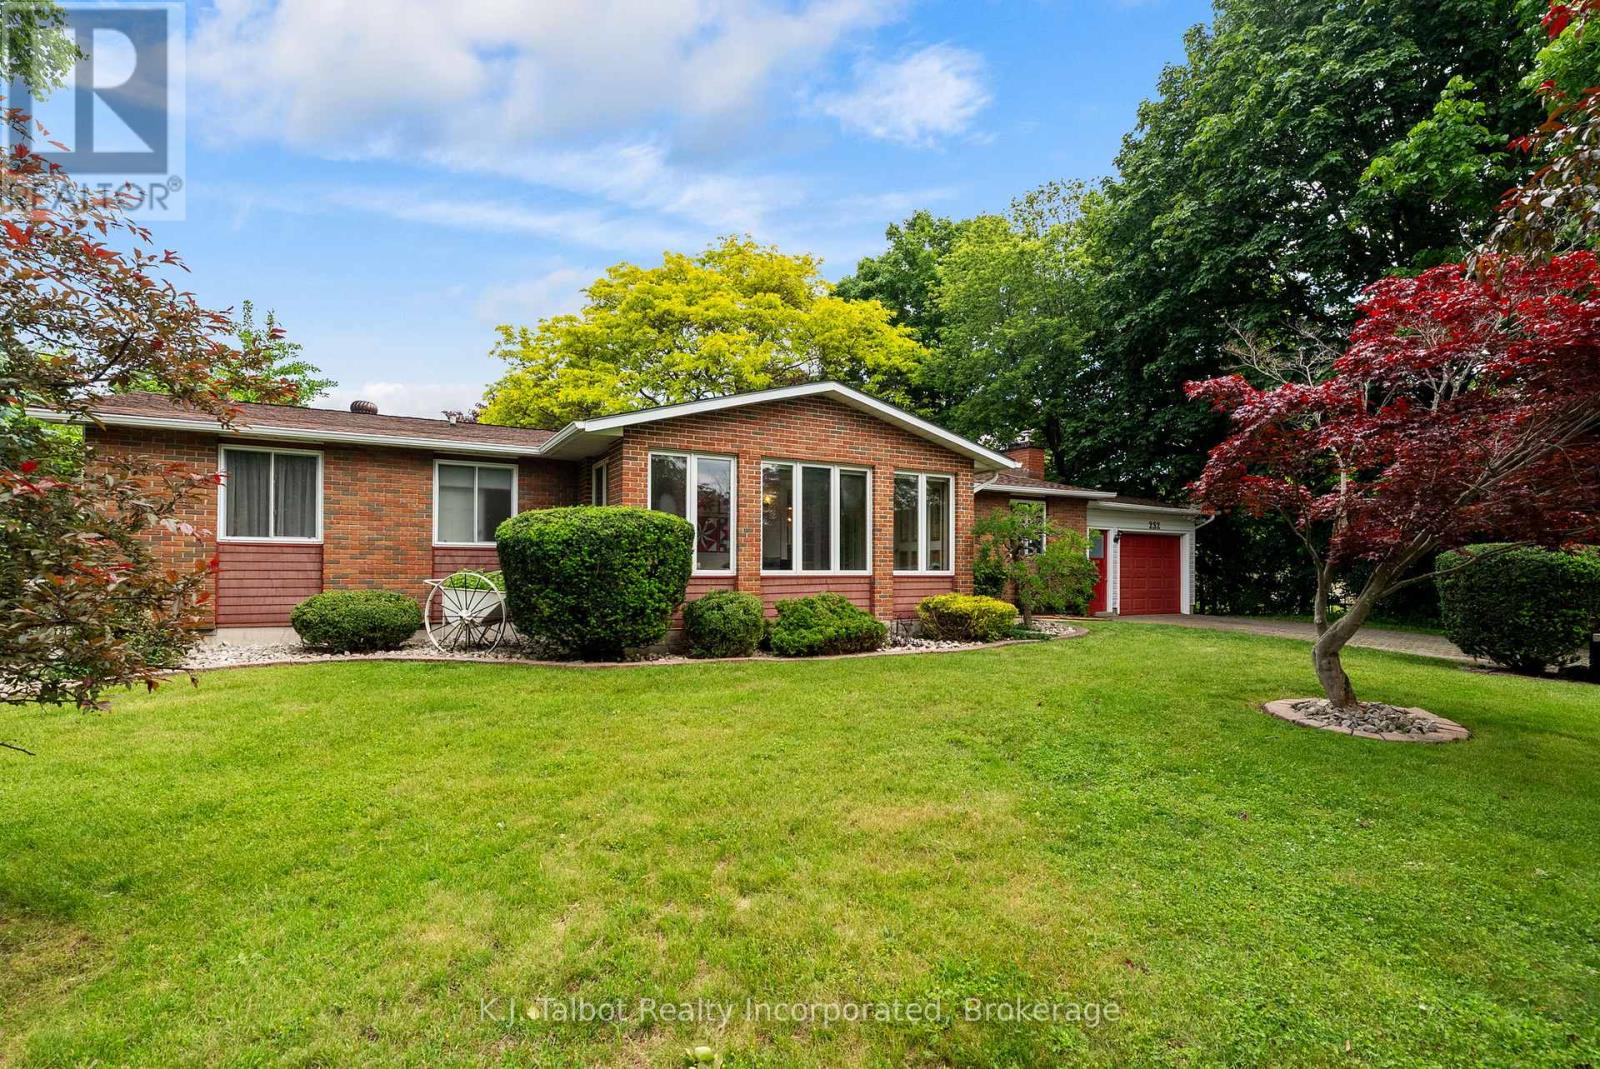
Location, location, location! Welcome to 232 Picton St. W., Goderich, ideally situated just half a block from Sunset Park and only steps to the beautiful shores of Lake Huron. This charming 3-bedroom bungalow with attached garage and interlocking brick driveway welcomes you with a cozy 4-season sunroom-perfect for morning coffee or quiet relaxation. The open-concept main floor offers an inviting space for everyday living and entertaining. The updated kitchen features a breakfast island and stainless steel appliances. The spacious primary bedroom includes a 3-piece ensuite and a private walk-in closet-also ideal as a nursery or home office. The finished lower-level rec room provides additional living space with a gas fireplace and generous storage. Mechanical updates include an updated boiler and a newer heat pump/AC system. Tastefully decorated throughout, this home is truly move-in ready. Situated on a large 104' x 104' double lot, the property showcases manicured gardens, mature trees, a double-tier pond, a deck, and a lower patio with firepit-an exceptional outdoor retreat for families or retirees alike. Don't miss your chance to live in this highly desirable lakeside neighbourhood. (id:54532)
#28 Rowan Rd. - 77307 Bluewater Highway
Bluewater, Ontario
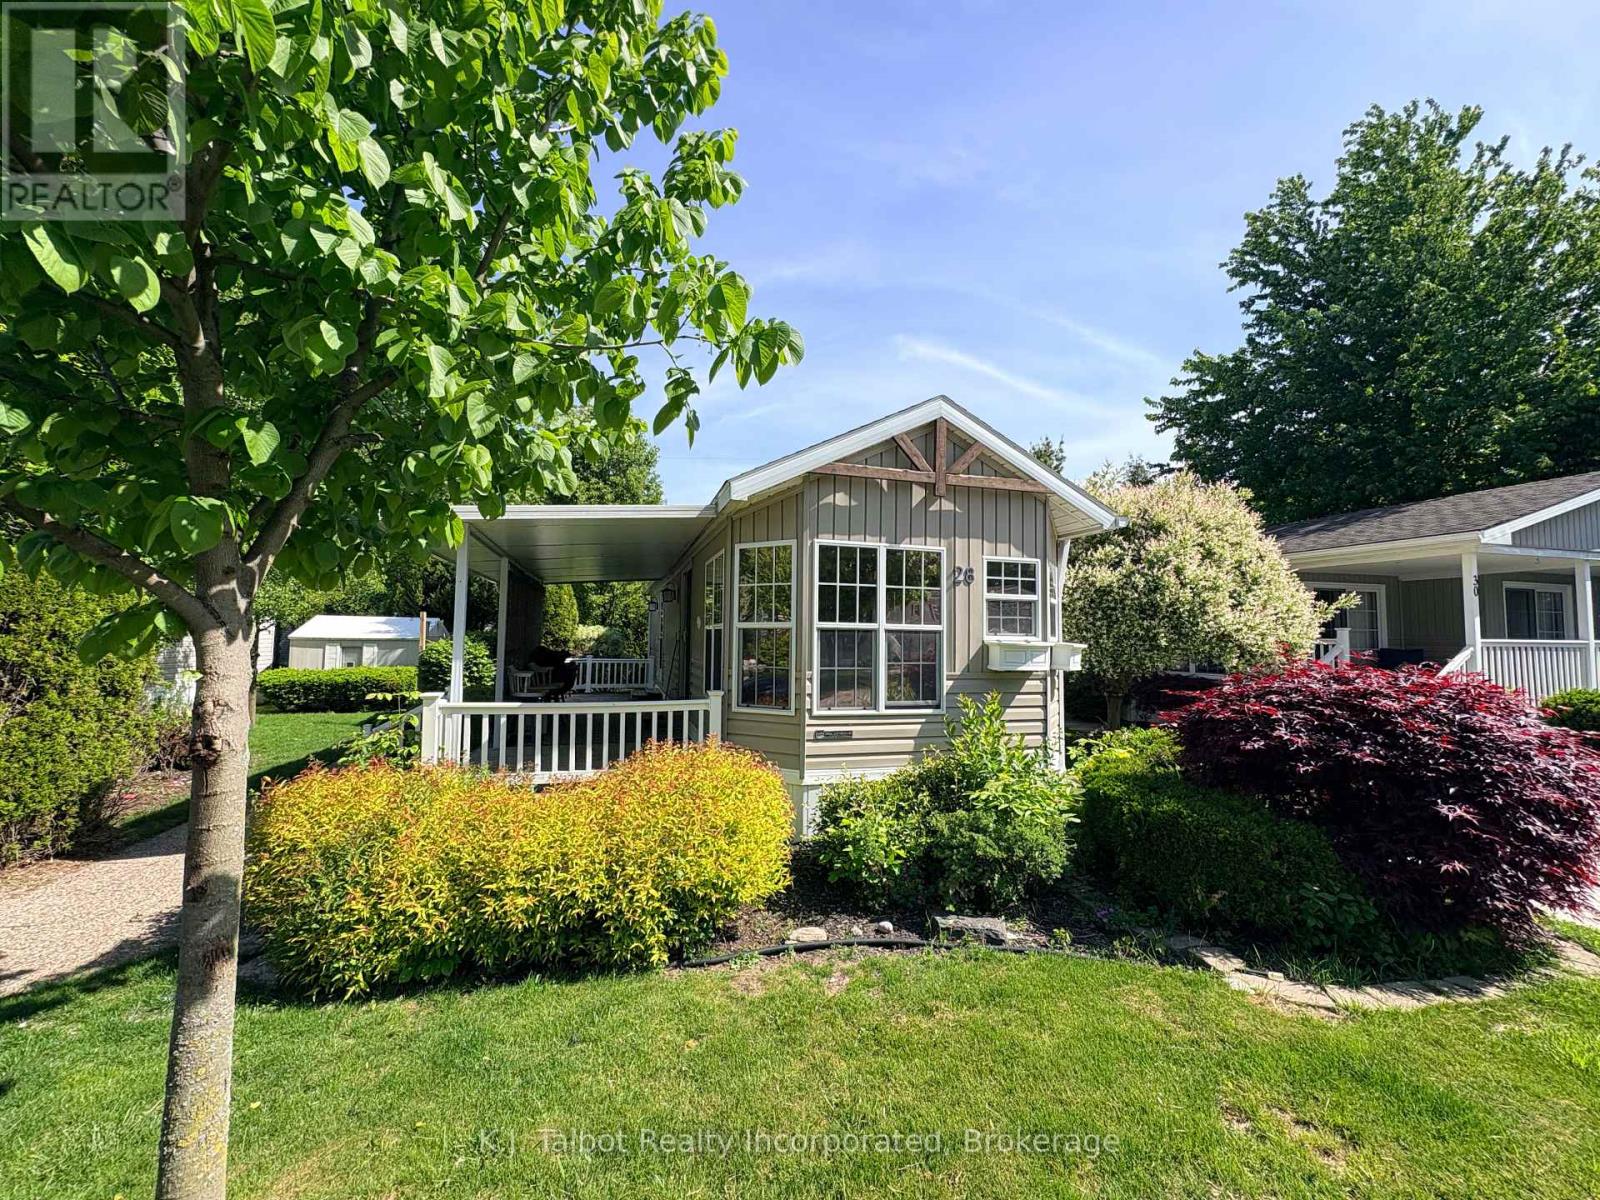
OFFER INCENTIVE: Seller will agree to pay 6 MONTHS of a new lease upon the successful completion of a transaction. Discover relaxed adult lifestyle living at Northwood Beach Resort Park, perfectly situated along the scenic shores of Lake Huron and just minutes from the charming shops and restaurants of Bayfield. This well maintained 2007 Breckenridge modular home at 28 Rowan Road sits on a spacious, landscaped lot offering privacy, a side covered deck for outdoor enjoyment, and a garden shed for additional storage. Inside, the bright and inviting open concept layout features eat-in kitchen with gas stove and refrigerator, a cozy living area with patio door walkout and vaulted ceilings. Tons of windows for an abundance of natural light. 2nd bedroom is an ideal area for a home office or guest space. Built-in cabinetry for storage. The primary bedroom includes private access to a sun filled 3 piece bathroom complete with walk in shower and skylight. Unit offers laundry w/ washer/dryer combo unit. Northwood Beach Resort Park residents enjoy outstanding amenities, including a vibrant community centre, outdoor pool, and private lakeside park with breathtaking Lake Huron views. Just pack your bags and start living the relaxed lifestyle today. (id:54532)
9 Ravine Park Road N
Central Huron, Ontario
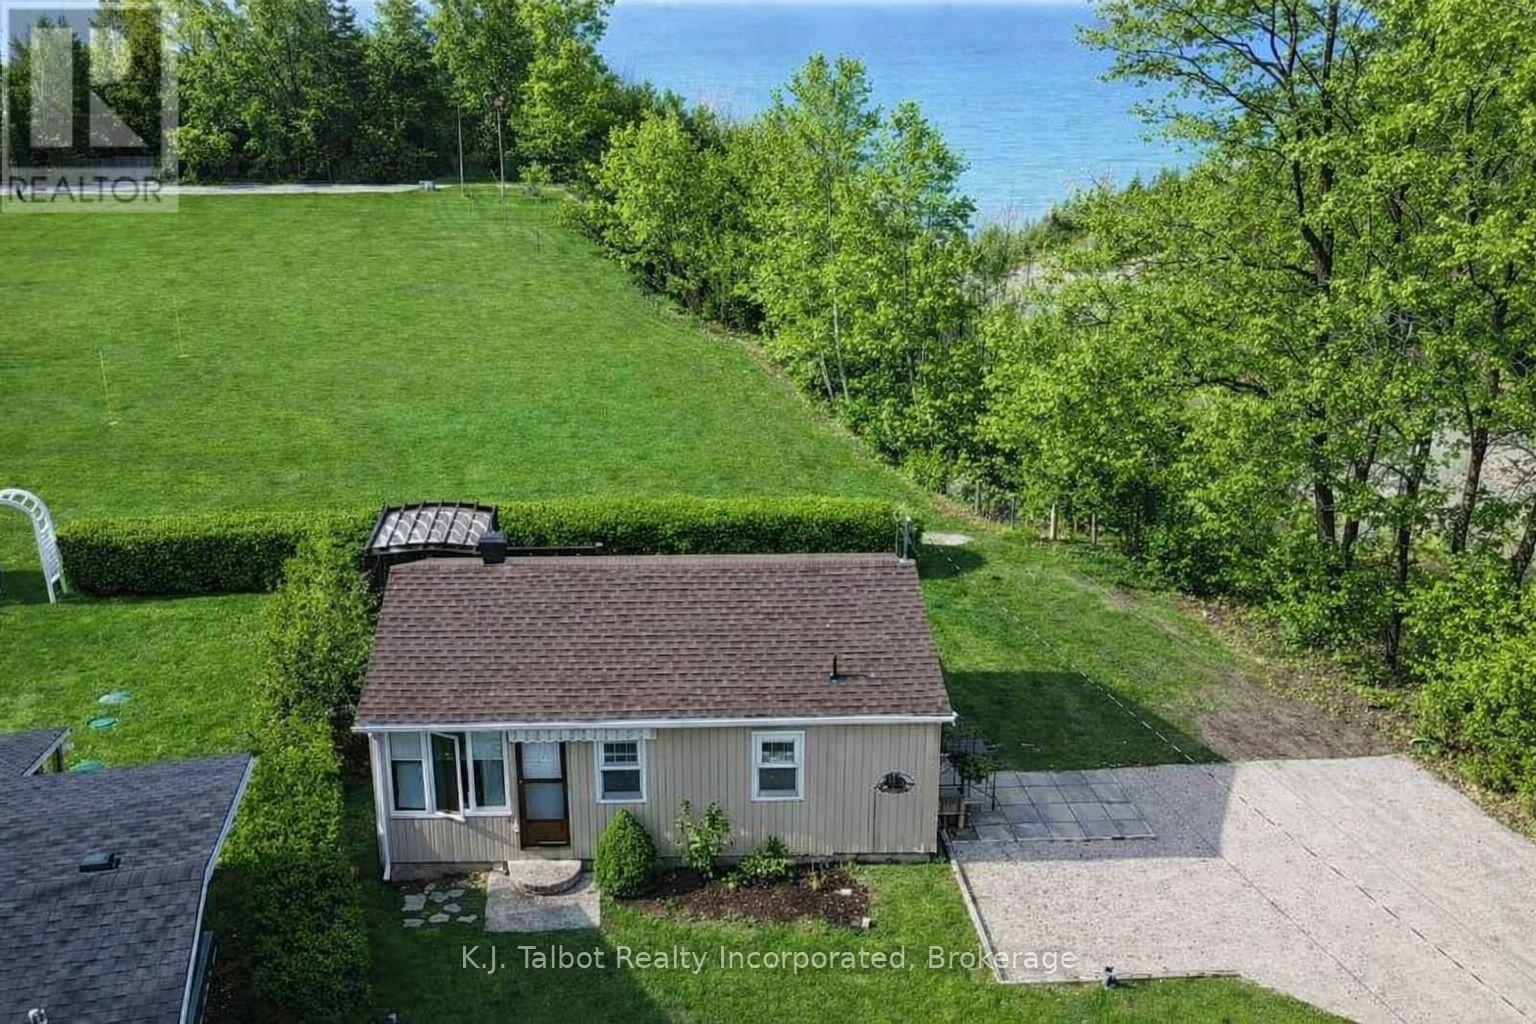
Opportunity Awaits! Lakeview Gem at Bluewater Beach, a peaceful year-round lakeside community just minutes south of Goderich. This spectacular LAKEVIEW 4 season cottage offers the perfect retreat or investment opportunity, currently operating as a successful established Airbnb with strong annual income.Featuring 2 bedrooms, 3 pc bath, open concept living space. This vinyl sided cottage with asphalt roof is tastefully decorated. Laminate flooring throughout. White painted kitchen cabinetry with large island and stone counters. Free standing gas fireplace with additional electric baseboard heat. Large windows & patio door provide tons of natural light and panoramic views of Lake Huron. Patio doors lead to a spacious 2 tier deck with gazebo, ideal for relaxing, entertaining, and watching world class sunsets. A quaint and cozy bunkie adds extra accommodations with bunk beds and a 1 pc bath-perfect for guests or added rental potential. Additional updates include a newer holding tank system (2022). Additional storage shed for extra storage space. The property backs onto parkland and green space, and is just a short walk to community beach access. Move in ready and affordably priced, this cottage offers the calm and charm of lakeside living-an ideal summer retreat or cozy winter getaway. (id:54532)
13 Sutton Drive
Ashfield-Colborne-Wawanosh, Ontario
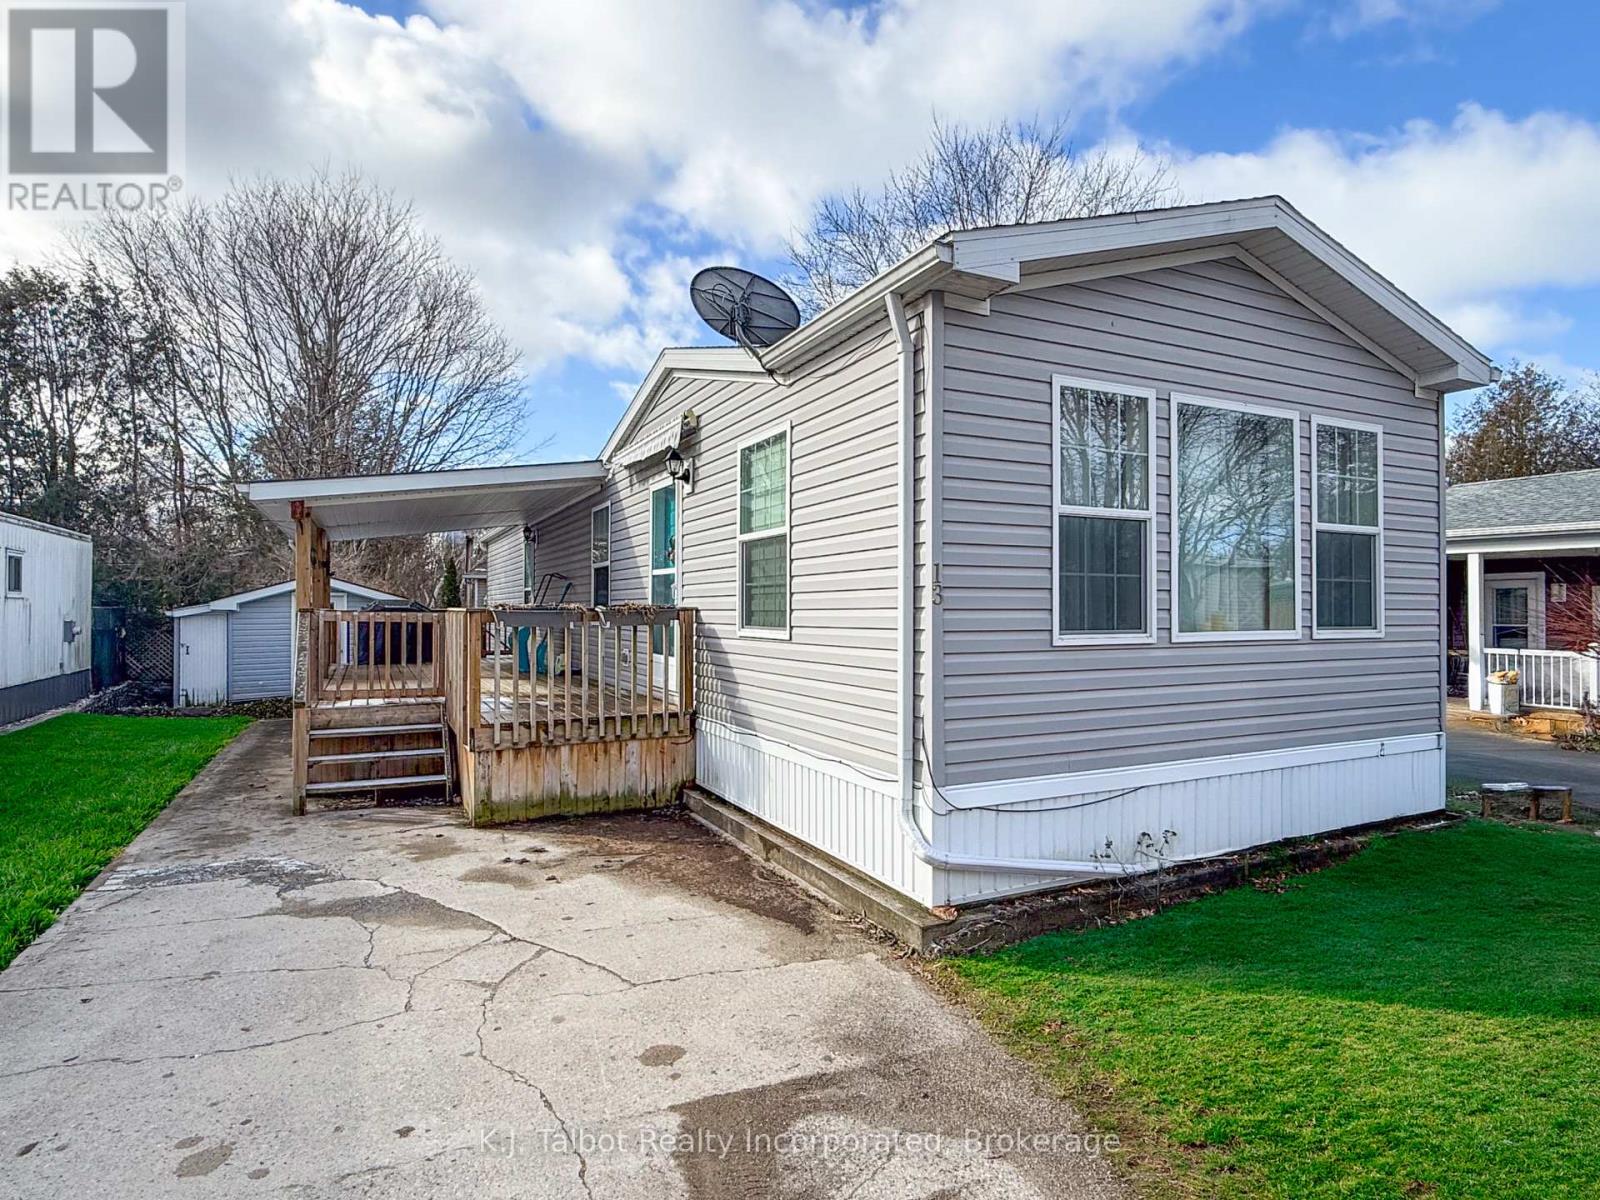
This modular home offers a comfortable and affordable lifestyle along the shores of Lake Huron. Situated on leased land within the established community of Huron Haven Village, it is conveniently located just minutes north of Goderich and close to amenities such as golfing, fishing, trails, shopping, and the local hospital and medical centre. The home features an updated eat-in kitchen with beautiful wood cabinetry, a bright and spacious living room, a three-piece bathroom with a seated shower, a laundry area, and two bedrooms. This is a well-maintained home on a concrete slab featuring propane forced-air heat and air conditioning. The Outside, you will find a large covered deck and a shed that can be utilized as a workshop. The property is also just a short walk from the community center and outdoor pool. The current monthly fee is $880.41 which covers the land lease, taxes, water, and sewer. If you are looking for a comfortable and enjoyable living experience, this could be the perfect home for you. (id:54532)
15 Maidens Crescent
Collingwood, Ontario
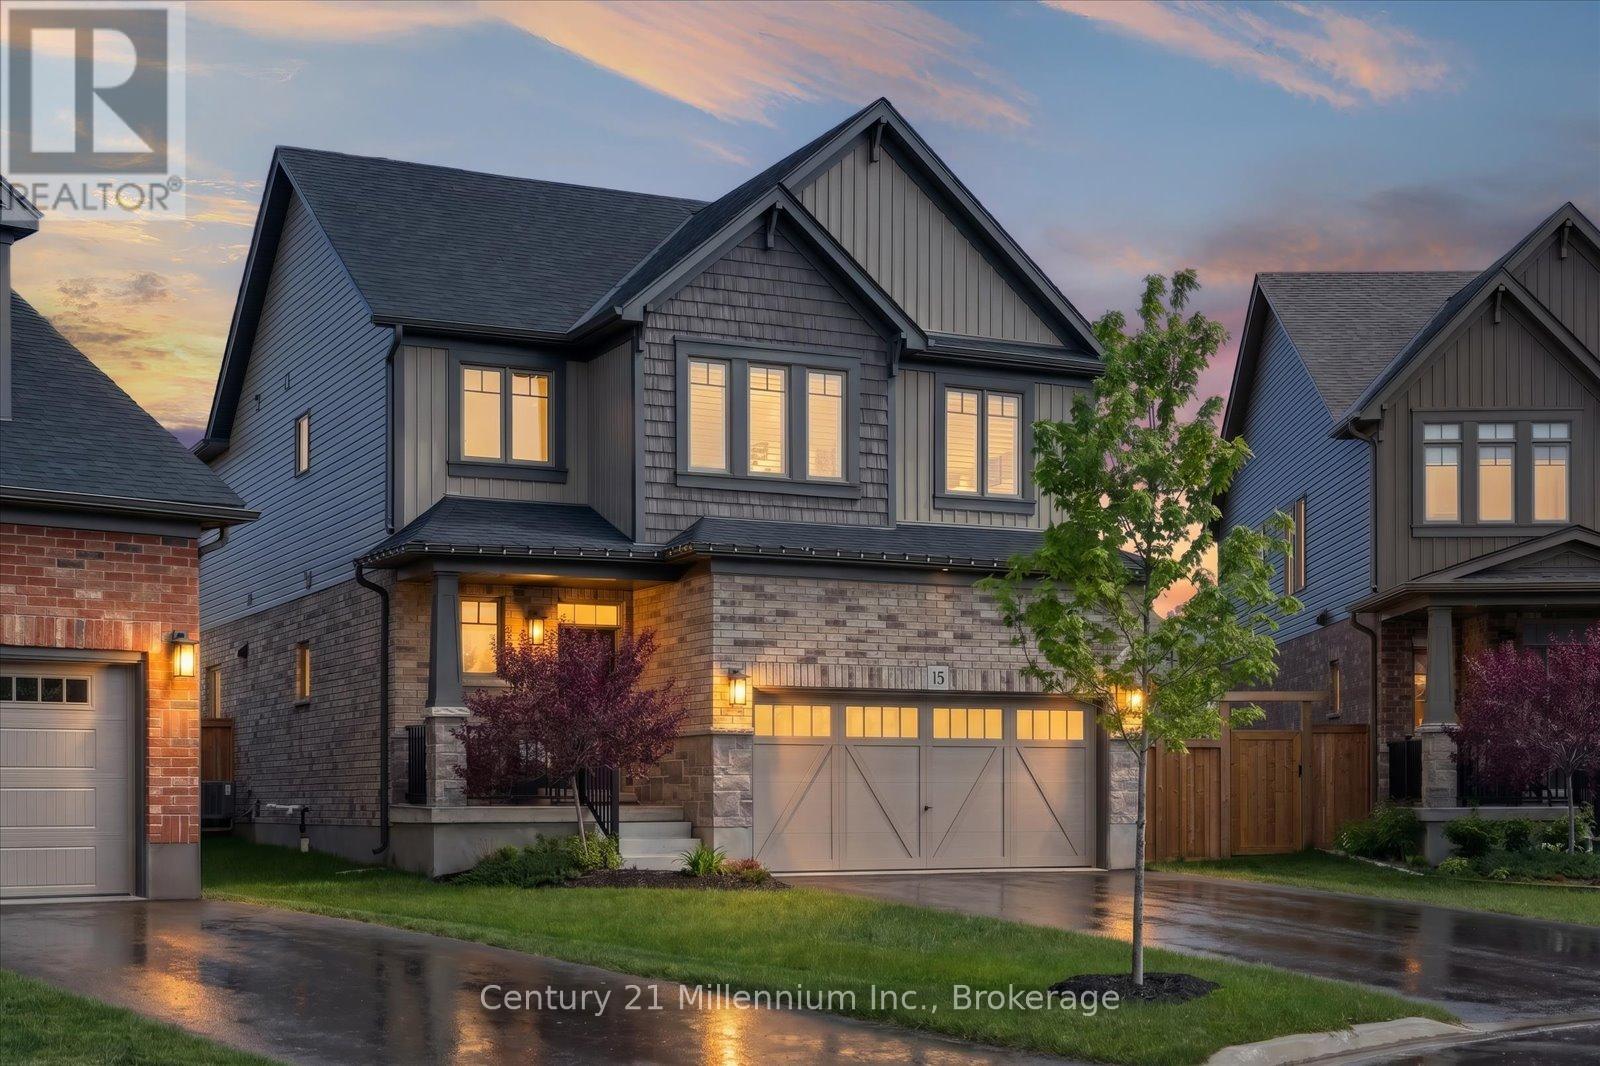
Aurora Model | Premium Pie-Shaped Lot | Covered Rear Porch | Designer Finishes | Welcome to 15 Maidens Crescent, a beautifully appointed 4-bedroom Aurora model offering timeless style, thoughtful upgrades, and exceptional outdoor living in one of Collingwood's most desirable family neighbourhoods. Designed with both comfort and functionality in mind, this home showcases a carefully curated selection of designer finishes, elevated craftsmanship, and bright, welcoming living spaces throughout. The open-concept main floor is ideal for everyday living and entertaining, featuring a stunning kitchen with upgraded cabinetry, premium finishes, generous workspace, and a large pantry that provides exceptional storage and organization. Flowing seamlessly into the dining and living areas, the layout creates a warm and inviting atmosphere perfect for gathering with family and friends. Large windows fill the home with natural light, while upgraded flooring, stylish lighting, and quality finishes add sophistication throughout. Upstairs, you'll find four generously sized bedrooms, including a spacious primary retreat complete with a walk-in closet and a beautifully appointed ensuite bath. The additional bedrooms offer flexibility for growing families, guests, or a home office space. Step outside and discover one of the property's standout features, a premium pie-shaped lot offering an abundance of outdoor space rarely found in the Summitview subdivision. Whether you're hosting summer gatherings, creating your dream backyard oasis, or simply enjoying the extra room to play and relax, the possibilities are endless. The covered rear porch extends your living space outdoors, providing the perfect setting to enjoy morning coffee, evening dinners, or quiet moments sheltered from the elements. Located just minutes from parks, trails, schools, shopping, and Collingwood's renowned four-season recreation, 15 Maidens Crescent offers the ideal blend of style, comfort, and outdoor enjoyment. (id:54532)
188 Pebble Beach Parkway
South Huron, Ontario
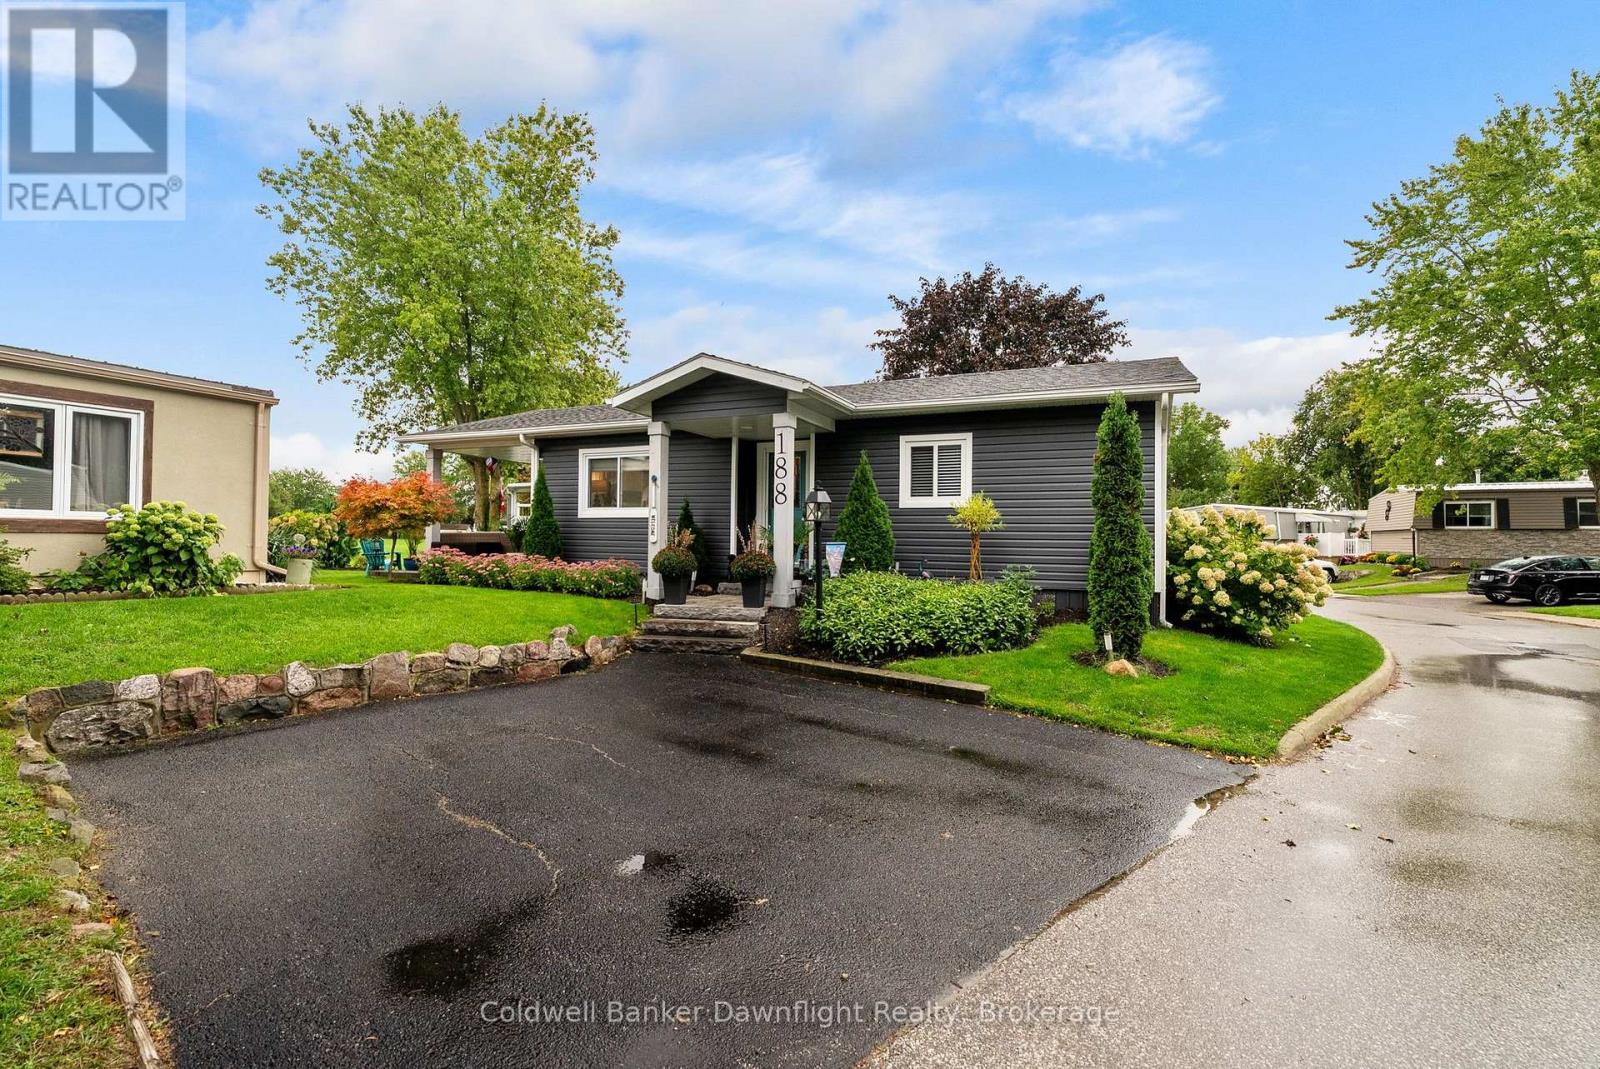
Welcome to Grand Cove, a vibrant and growing gated lakeside community just minutes from the shores of Lake Huron! This beautifully maintained 2-bedroom home offers comfortable, easy living with an inviting open-concept layout and a backyard oasis overlooking peaceful green space.Step inside to a bright and welcoming living space featuring an open-concept kitchen with crisp white cabinetry, butcher block countertops, stone backsplash, stainless steel appliances, and a large island-perfect for casual meals and entertaining. A conveniently located stackable laundry closet is tucked just off the kitchen for added functionality.Two bright bedrooms offer plenty of natural light, while the oversized main bathroom is a true retreat with double granite vanity sinks and a massive walk-in shower.Step outside and discover your own private backyard oasis. Enjoy the interlocking stone patio, beautifully landscaped gardens, and tranquil views of the surrounding green space. It's the perfect place to relax, entertain, or watch the grandkids run and play when they come to visit.Grand Cove offers an incredible array of amenities through its clubhouse, including a heated saltwater pool, tennis and pickleball courts, lawn bowling, woodworking shop, walking trails, pond, dog park, billiards, fitness centre, and so much more. There's always something to enjoy, whether you're looking to stay active, socialize, or simply relax.Located just 10 minutes from Lake Huron's world-renowned sunsets and the shops, restaurants, and attractions along the lakeshore strip, this home offers the perfect opportunity to embrace a carefree lakeside lifestyle.Come discover Grand Cove and enjoy the community, comfort, and lifestyle you've been waiting for! (id:54532)
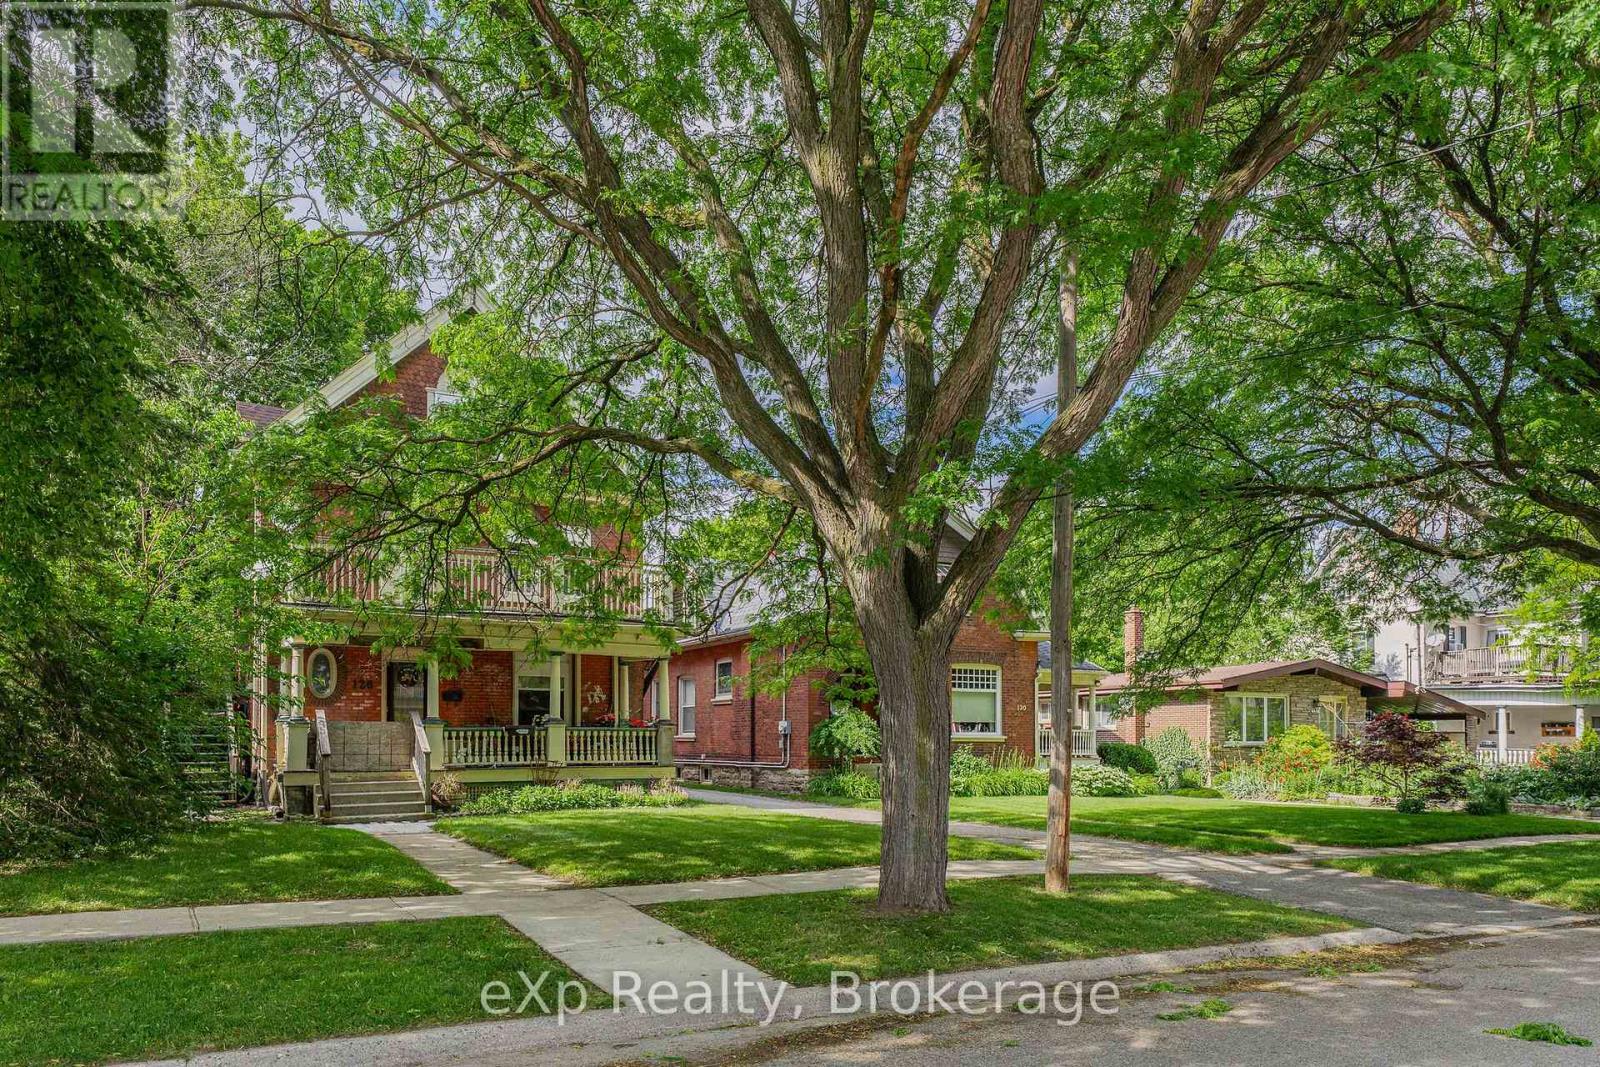
126 Chatham Street
Brantford, Ontario
This property is ideally located just a short walk from downtown, parks, and transit, making it a convenient choice for residents. The coin-operated laundry in the basement also presents a potential source of additional annual income. While the property could benefit from some TLC, it already offers solid income potential. Whether you're looking to start or grow your investment portfolio, this property is an excellent option. (id:54532)
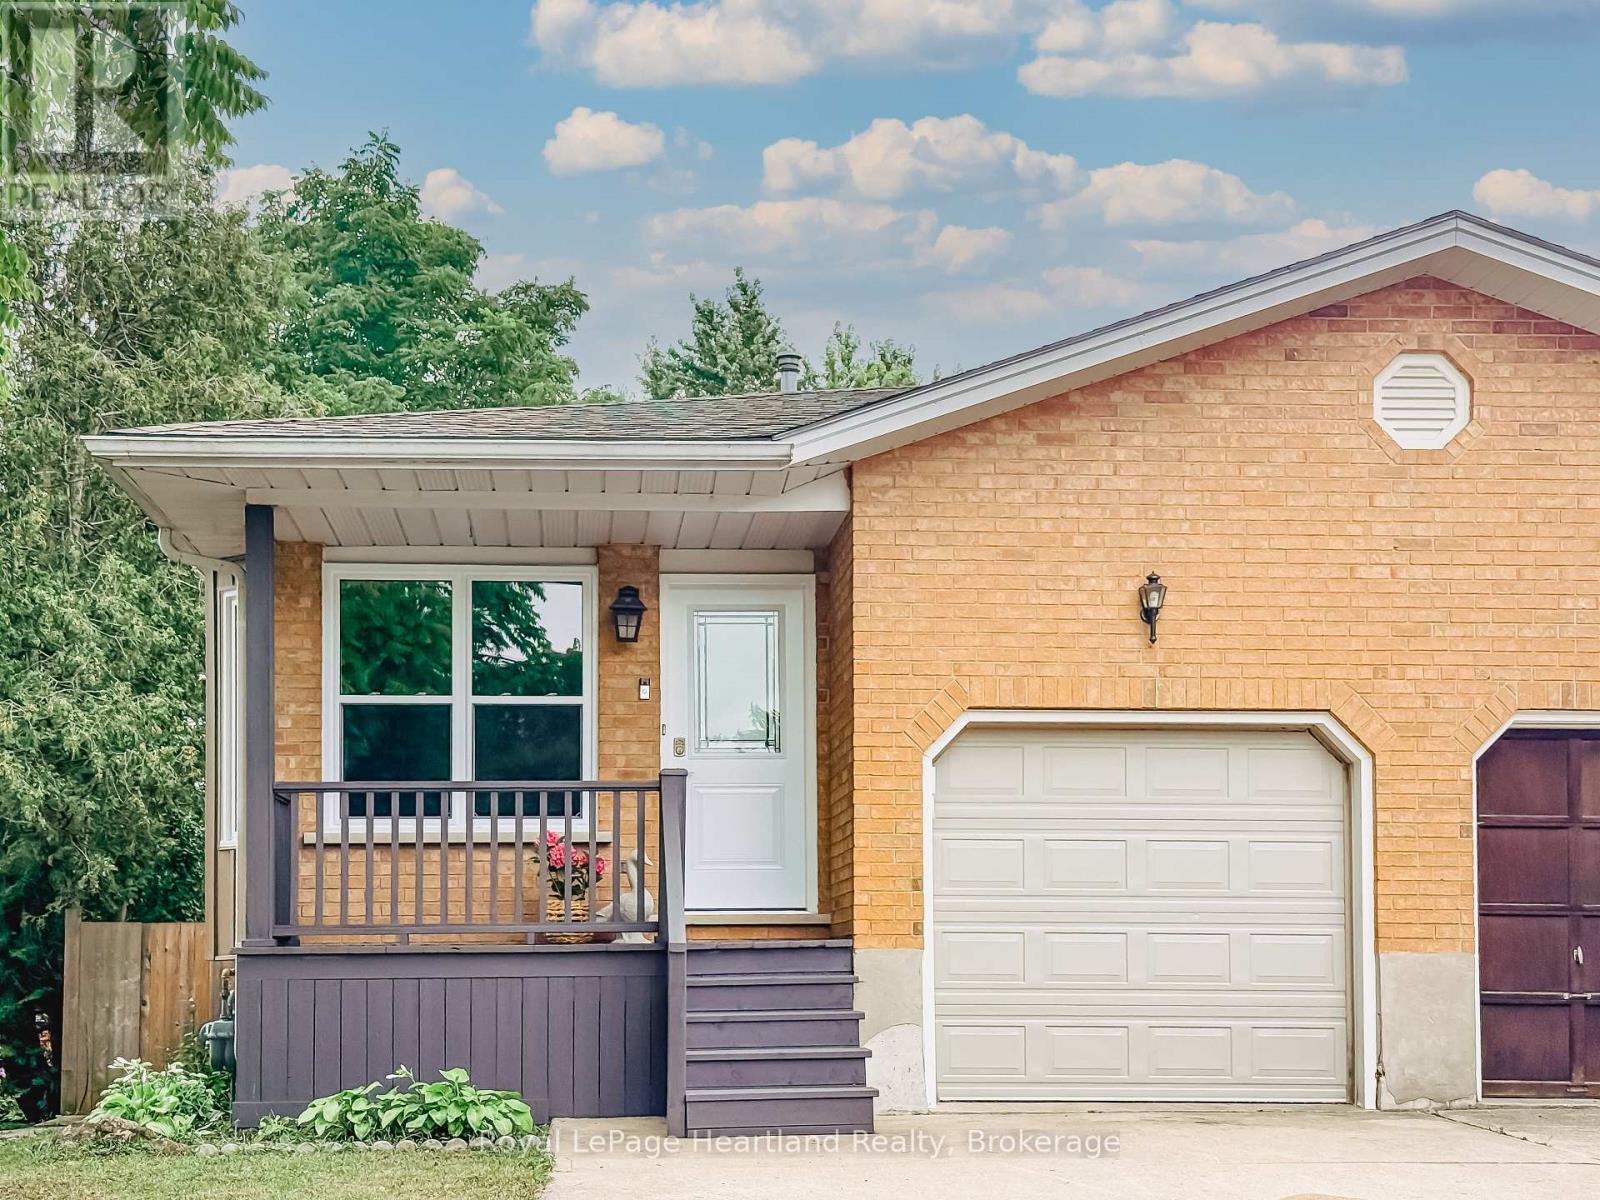
54 Coleman Street
Huron East, Ontario
.Space is the standout feature at 54 Coleman Street. This semi-detached backsplit offers four finished levels of living space, providing room for growing families, guests, hobbies, or a home office-all in a functional and versatile layout.The main floor features beautiful hardwood flooring, a bright living area, and a spacious kitchen. Just a few steps up you'll find three comfortable bedrooms and a full bathroom. The walkout level offers a welcoming family room, a second bathroom, and direct access to the backyard-an ideal space for relaxing or entertaining. The lower level adds even more versatility with a fourth bedroom, laundry area, and plenty of storage.Over the years, this home has seen numerous updates, including a new roof (2019), furnace (2011), new siding (2025), most light fixtures replaced (2025), a concrete patio (2021), new fence (2022), and an attractive front entry feature. Even better, all windows and exterior doors are being replaced in August 2026, giving the next owner even greater peace of mind.Offering exceptional space, a practical layout, and many important updates, 54 Coleman Street is ready to welcome its next family home. (id:54532)
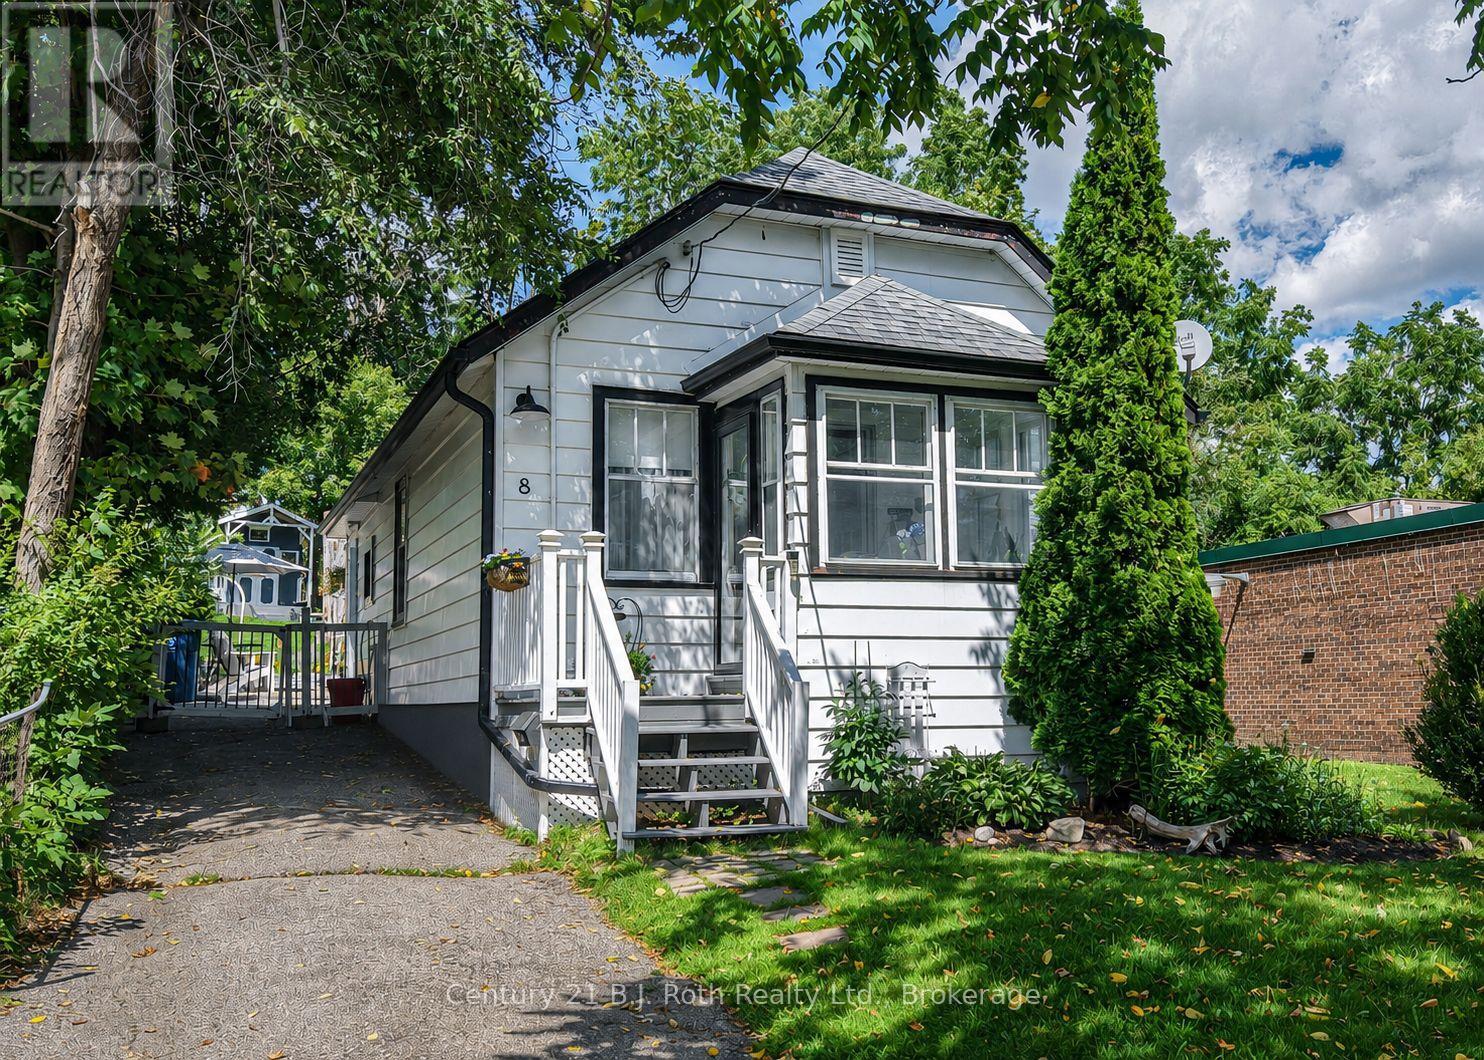
8 Dunn Avenue
Orillia, Ontario
This charming West Ward bungalow is proof that great things come in small packages! Set on a surprisingly deep, private lot surrounded by mature trees and lush gardens, this delightful 2-bedroom home is filled with character while offering thoughtful updates throughout. A bright 3-season sunroom welcomes you inside and provides a cheerful spot to enjoy your morning coffee. The open-concept living and dining area features original hardwood flooring and an easy, comfortable flow. At the rear of the home, the beautifully updated 2024 kitchen blends modern finishes with cottage-inspired charm, featuring crisp white cabinetry, quartz countertops, farmhouse sink, stainless steel appliances and a warm wood-plank ceiling. An adjoining rear entry offers a convenient walkout to the patio and backyard. The updated 3-piece bath (2019) features heated patterned tile flooring, quartz-topped vanity and a spacious glass shower with subway tile surround. Outside is where this property really surprises! The exceptionally deep backyard feels like your own private retreat with mature trees, established gardens, multiple patio and sitting areas, plenty of lawn space and a custom-built shed tucked into the trees-perfect for storage, hobbies or a creative getaway. The basement offers a nicely finished laundry room, while the balance has DRIcore subfloor and flooring already installed, providing useful additional space. Important updates include forced-air gas furnace (2017), electrical breaker panel, shingles and central air (2020), plus some replacement windows. Cute, comfortable and full of personality, this little West Ward gem offers a wonderful combination of character, modern updates and an unexpectedly beautiful backyard setting-all in a convenient Orillia location. (id:54532)
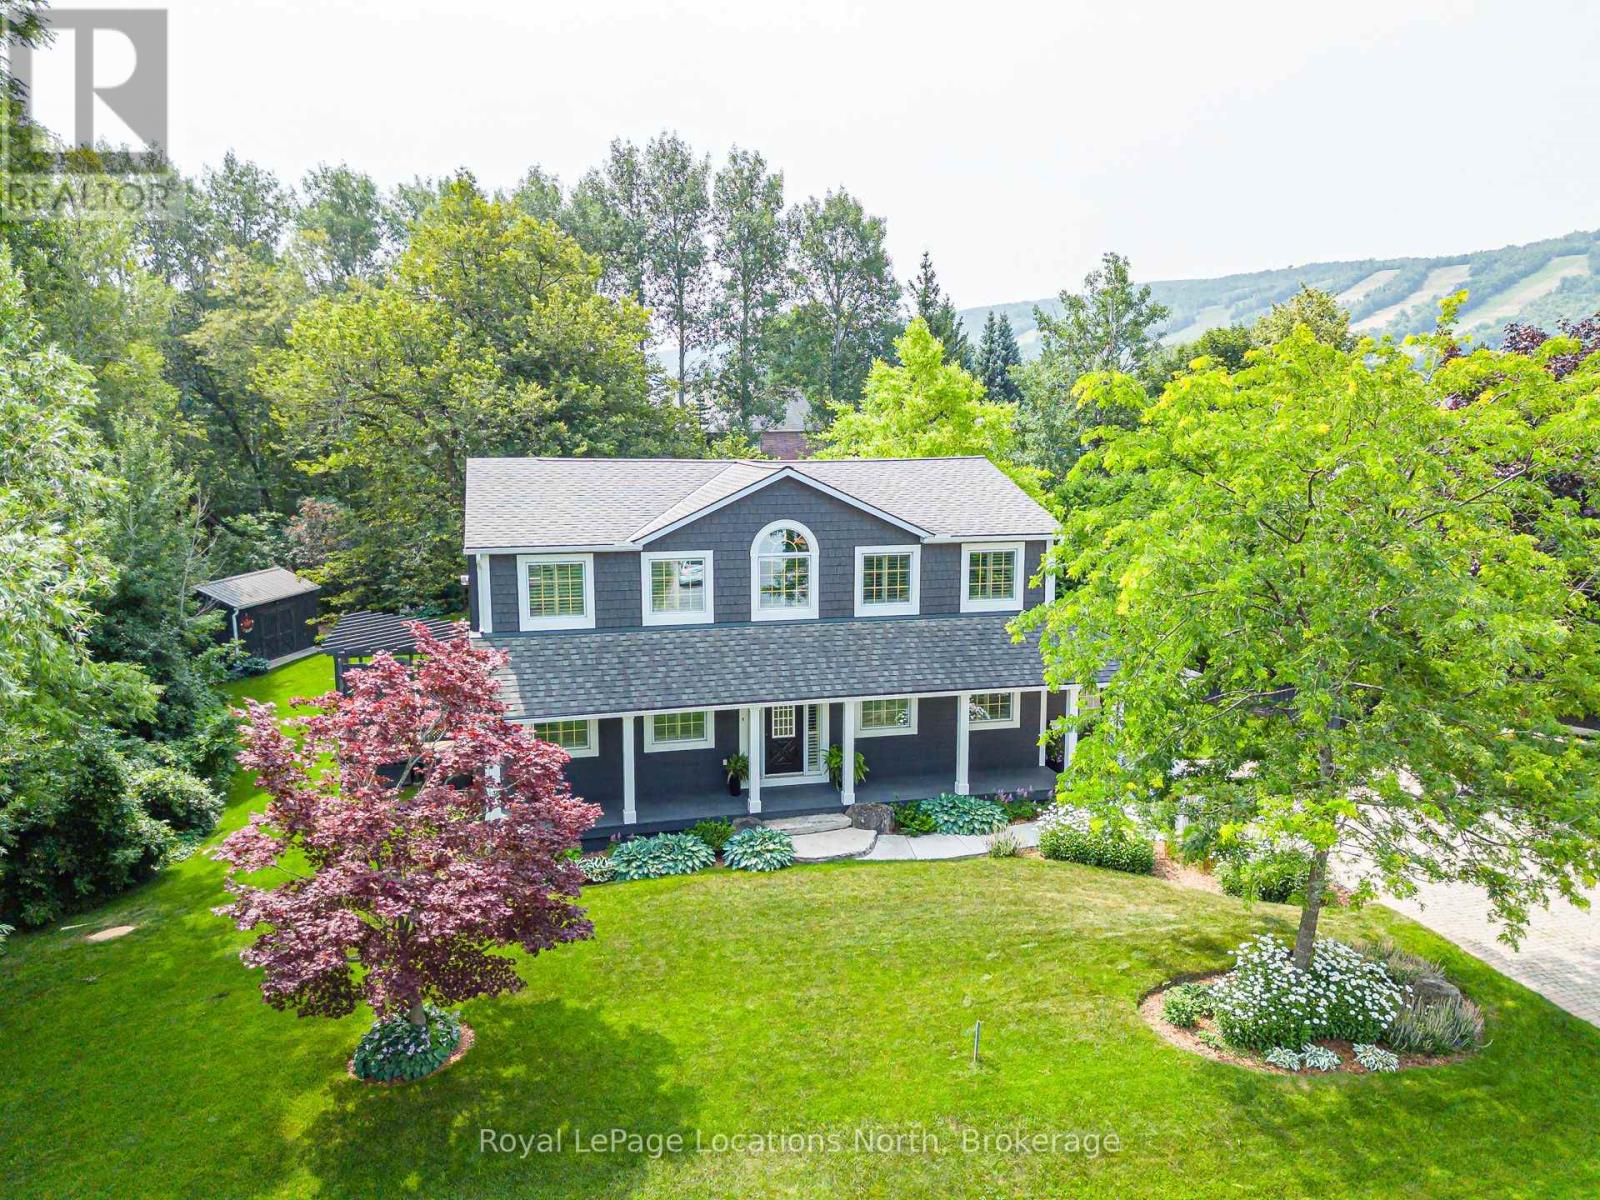
110 Liisa's Lane
Blue Mountains, Ontario
Beautiful CUSTOM BUILT home/chalet, on a cul-de-sac, steps to Blue Mountain Village & Skiing! Privacy w 3 acre protected greenspace, never have a house on your east side! 4 bedroom, 4 full bath, 3332 sqft of finished living space. A primary bedroom suite upstairs + a large main floor bedroom. Guests use main door on the covered front porch, you can enter into the side breezeway w slate tiles & large windows for lots of light, a 2nd back entrance & 2nd stairway to the lower level. Chef's dream kitchen w attractive granite counters ,lots of cupboards & counter space, SS appliances & breakfast bar. Open concept w large dining area to fit all your dining cabinets & overlooks the gorgeous backyard w walkout to the back dining patio.2nd walkout to hot tub deck w greenspace privacy, built-in gas firepit, backyard oasis w beautiful large trees. Main floor bathroom has a convenient shower for use after your hot tub & granite counters. Large living room w gas fireplace, all front rooms (main & 2nd floor) have custom shutters, w blinds on other windows. Upgraded Awning Windows (hinged at the top, creating an awning effect provides excellent ventilation & rain protection). Primary bedroom suite w green space views, 2nd cozy gas fireplace, his & hers closets, mirrored dressing area & ensuite w granite counters, heated floors & soaker tub in an attractive stacked-stone enclave. 2 more large bedrooms on this floor & main bath w gorgeous walk-in shower & granite counters. Main basement staircase has a door to provide quiet between levels, huge family room currently set up as a home office w ceramic "wood-plank look" floors, an extensive built-in wall unit,4th full bathroom w sauna, a laundry room,utility/storage room w built-in ski-tuning bench, on-demand (owned) water heater, another storage room. Enjoy the backyard oasis created by renowned Landmark Group, large drive-shed & side parking for10 cars.Note jumbo flagstones front & back! Visit REALTOR website for further informatio (id:54532)
Part Lot 6 Concession 2 Puslinch Part 1
Puslinch, Ontario
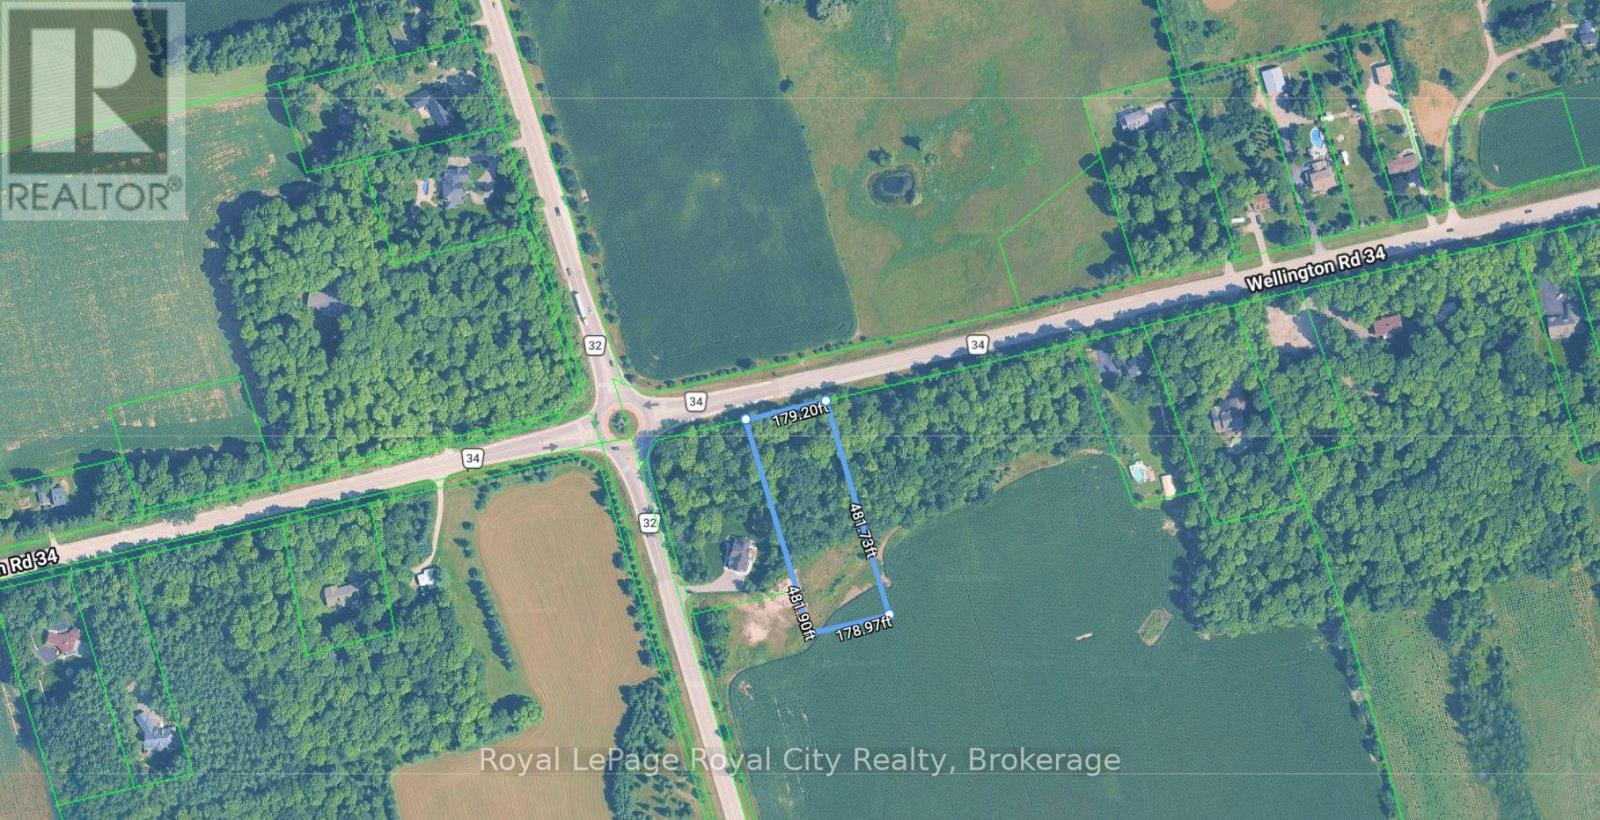
This is the perfect place to retreat to if you are looking to move to a quieter area just outside of Guelph where you have the freedom and choice to create your dream property. Offering nearly 2 acres with easy access to the 401 and just mere minutes outside of Cambridge and Guelph for those still commuting into the city for work. Here, you can embrace the serenity of country living, enjoy the sound of the nature surrounding you and the breathtaking landscape of mature treelines surrounding you. The best part is that this property still remains close to schools, golf, shopping centres and activities for kids, despite giving you the feeling that you are worlds away from the hustle. Blueprints become a foundation for your new reality in beautiful Puslinch. (id:54532)
191 5b Side Road
South Bruce, Ontario
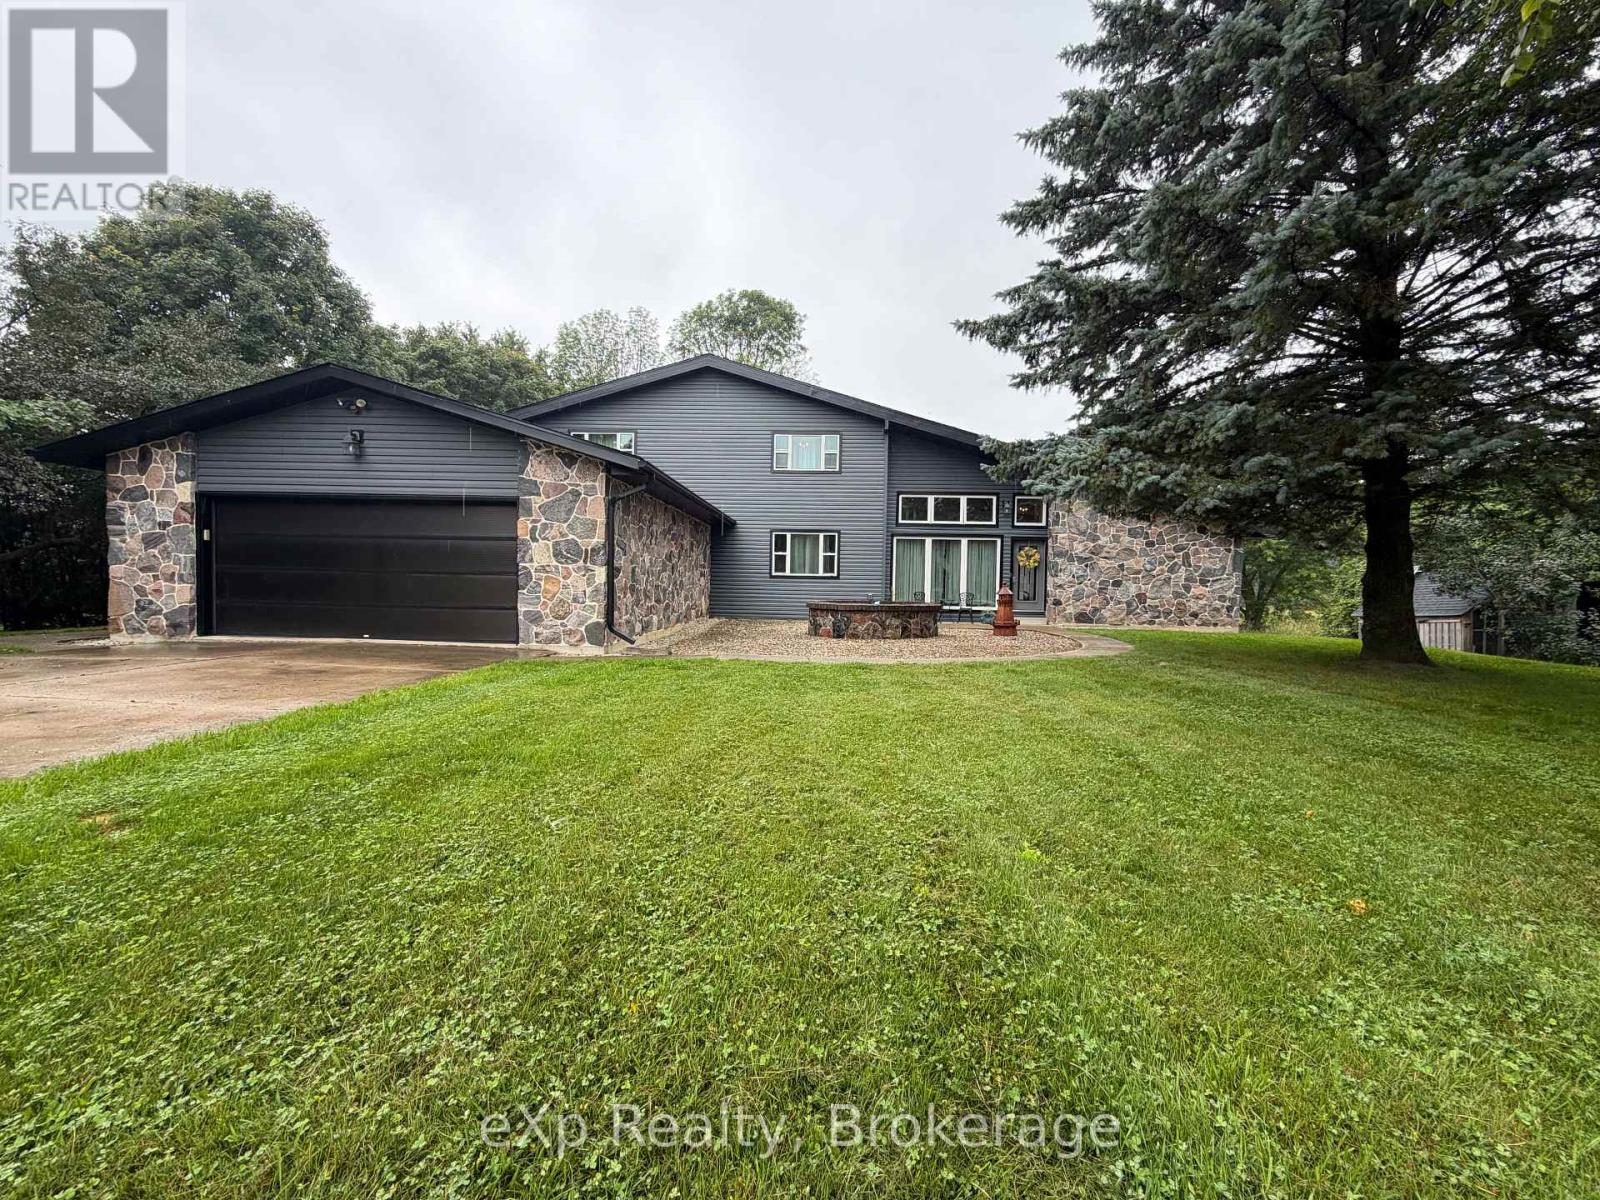
Welcome to 191 Sideroad 5B in the Municipality of South Bruce. This small-acreage home sits just minutes from Formosa and Mildmay and offers the curb appeal and space. Pride of ownership is clear from the moment you arrive. The main floor features a spacious, easy-flow layout with a large living room, a dining area with expansive patio doors opening to the great room, topped off with a full bathroom. The eat-in kitchen has plenty of room for family meals or entertaining, with oversized patio doors leading out to the rear yard and patio. Upstairs you'll find four good-sized bedrooms and a full bathroom. The lower level is unfinished and offers a generous space that can be completed to suit your needs and includes new central vacuum in 2026. A large driveway, double-car garage and new septic (2026) all help complete this well-rounded rural home. (id:54532)
1883 Forest Lake Drive
Joly, Ontario
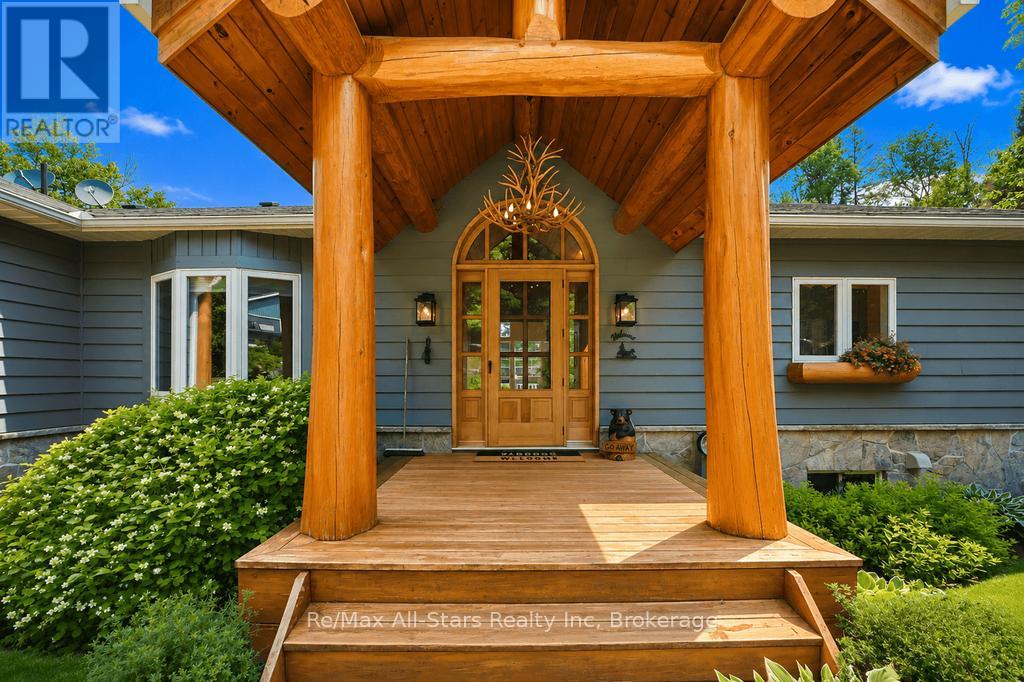
Private Lake with 200 Acres! Welcome to 1883 Forest Lake Road! An exceptional 200+ acre estate featuring its own spring-fed private lake. Laural Lake is crystal clear, spans approximately one mile in circumference and reaches depths of 60 feet (according to MNR data), offering a rare level of seclusion and natural beauty. Enjoy swimming, paddle boarding, kayaking and the lake offers great fishing! This updated four-season home or retreat is nestled in a peaceful, wooded setting surrounded by nature. The open-concept main floor showcases vaulted ceilings, picturesque views from the wall of windows, and a striking double-sided granite stone fireplace. The fully finished lower level includes an additional bedroom, a versatile den, workshop / storage room, and a spacious recreation room-perfect for family living or entertaining. Outdoor enjoyment is effortless with a three-season Muskoka room, a large deck, a built-in BBQ, two large docks, and a lakeside sauna. Additional highlights include a double detached garage with carport for toys & gear and your own tennis court (or change to pickle ball). Miles of scenic trails wind around the lake, inviting exploration and outdoor adventure. Just minutes from the town of Sundridge and all its amenities, including grocery stores, LCBO, banking, schools, veterinary services, restaurants, and beautiful beaches on Lake Bernard. Additionally, fishing, hunting, hiking, bicycling and water sports are popular activities in the area. This property offers significant development potential, this is a truly unique opportunity to own a private lakefront estate in a highly desirable location. (id:54532)
265 Balsam Road
Mckellar, Ontario
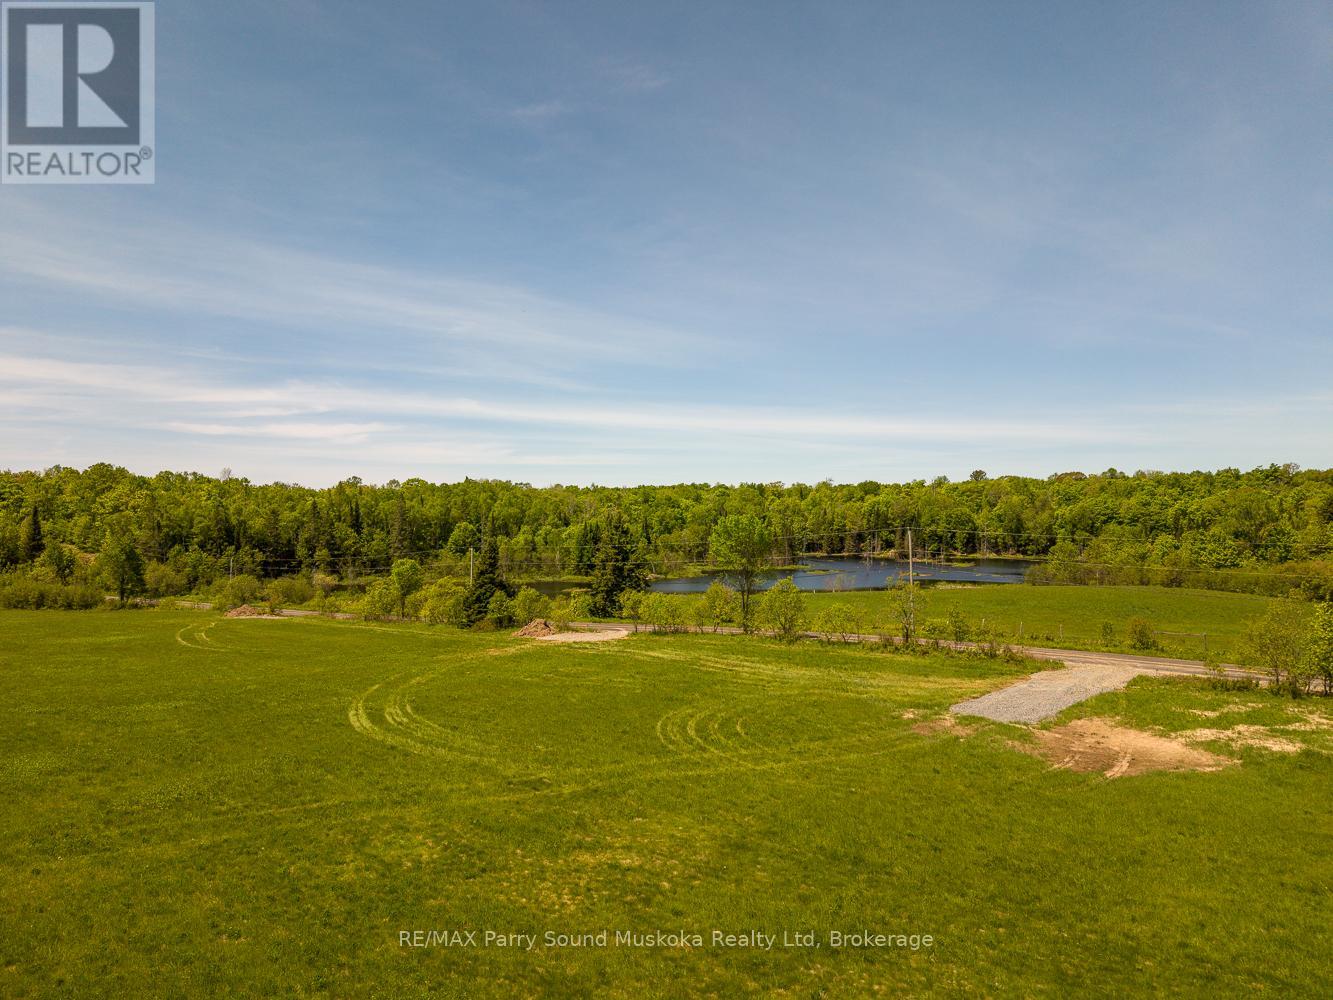
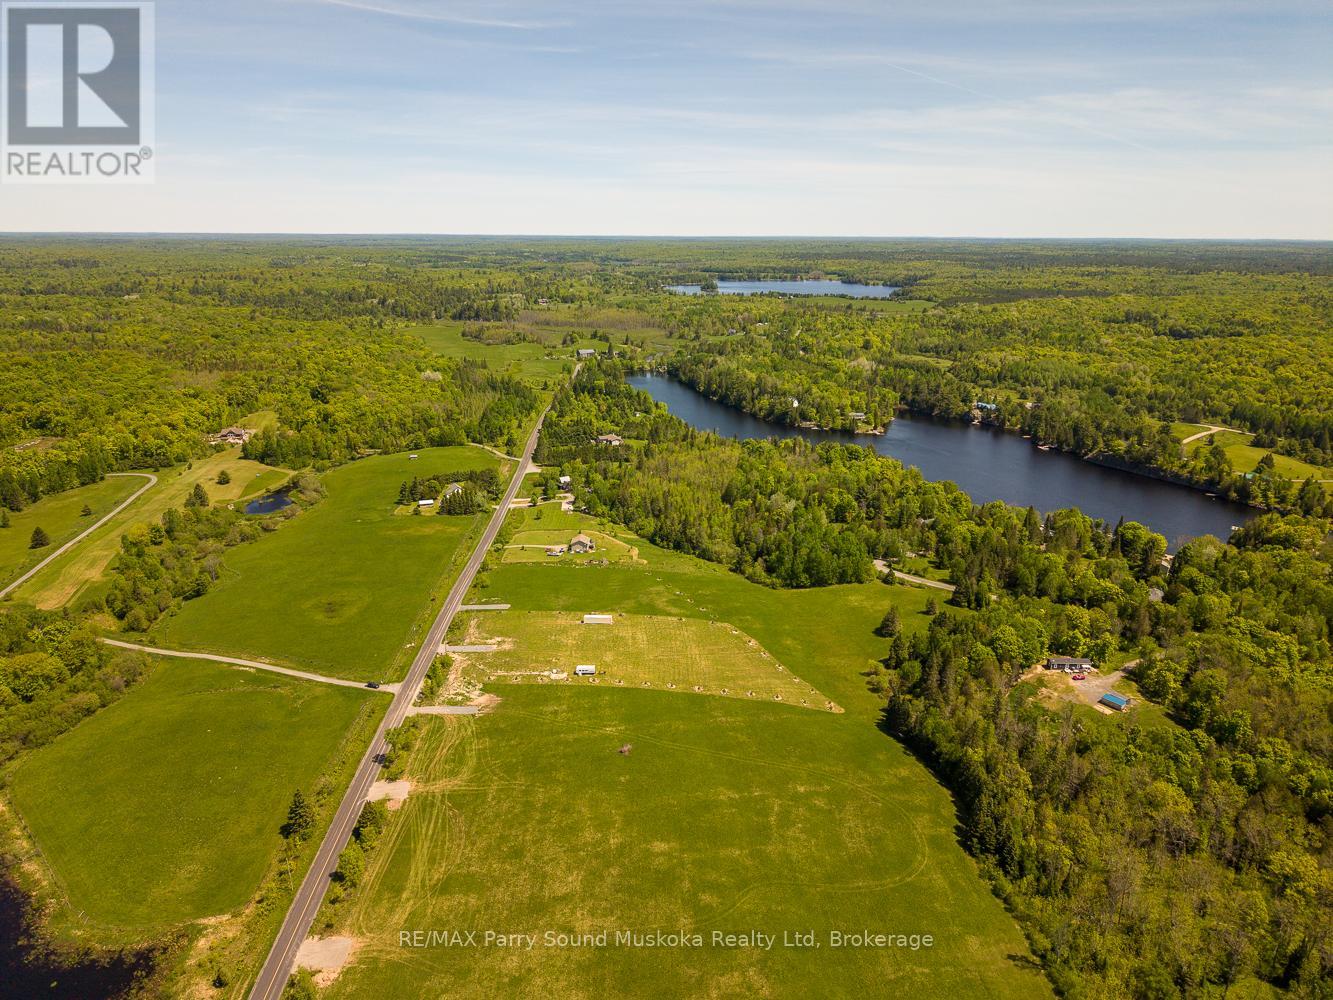
Skip the heavily wooded lot and start with open, usable land. This 1.73-acre building lot in McKellar offers cleared former farmland with the driveway entrance already stubbed in, hydro available at the road and year-round municipal road access - giving you a head start on your future home and potentially saving considerable time and expense on clearing and initial site preparation. With plenty of open space for a home, garage, gardens and outdoor living, the property makes it easy to visualize your build from day one. Enjoy peaceful country living approximately 20 minutes from Parry Sound, with lakes, beaches, boating, trails, golf and year-round recreation nearby. Need more space? The adjacent lot at 267 Balsam Road is also available, creating an opportunity to purchase both properties together. VTB financing may be available to qualified buyers, subject to mutually acceptable terms. HST is in addition to the purchase price. Buyers constructing a qualifying new primary residence may be eligible for applicable federal and Ontario new-housing GST/HST rebates, including enhanced rebates available to qualifying first-time home buyers. Buyers should obtain independent advice regarding eligibility. (id:54532)
267 Balsam Road
Mckellar, Ontario
Skip the heavily wooded lot and start with open, usable land. This 1.58-acre building lot in McKellar offers cleared former farmland with the driveway entrance already stubbed in, hydro available at the road and year-round municipal road access - giving you a head start on your future home and potentially saving considerable time and expense on clearing and initial site preparation. With plenty of open space for a home, garage, gardens and outdoor living, the property makes it easy to visualize your build from day one. Enjoy peaceful country living approximately 20 minutes from Parry Sound, with lakes, beaches, boating, trails, golf and year-round recreation nearby. Need more space? The adjacent lot at 265 Balsam Road is also available, creating an opportunity to purchase both properties together. VTB financing may be available to qualified buyers, subject to mutually acceptable terms.HST is in addition to the purchase price. Buyers constructing a qualifying new primary residence may be eligible for applicable federal and Ontario new-housing GST/HST rebates, including enhanced rebates available to qualifying first-time home buyers. Buyers should obtain independent advice regarding eligibility. (id:54532)
113 B 13th Avenue
Hanover, Ontario
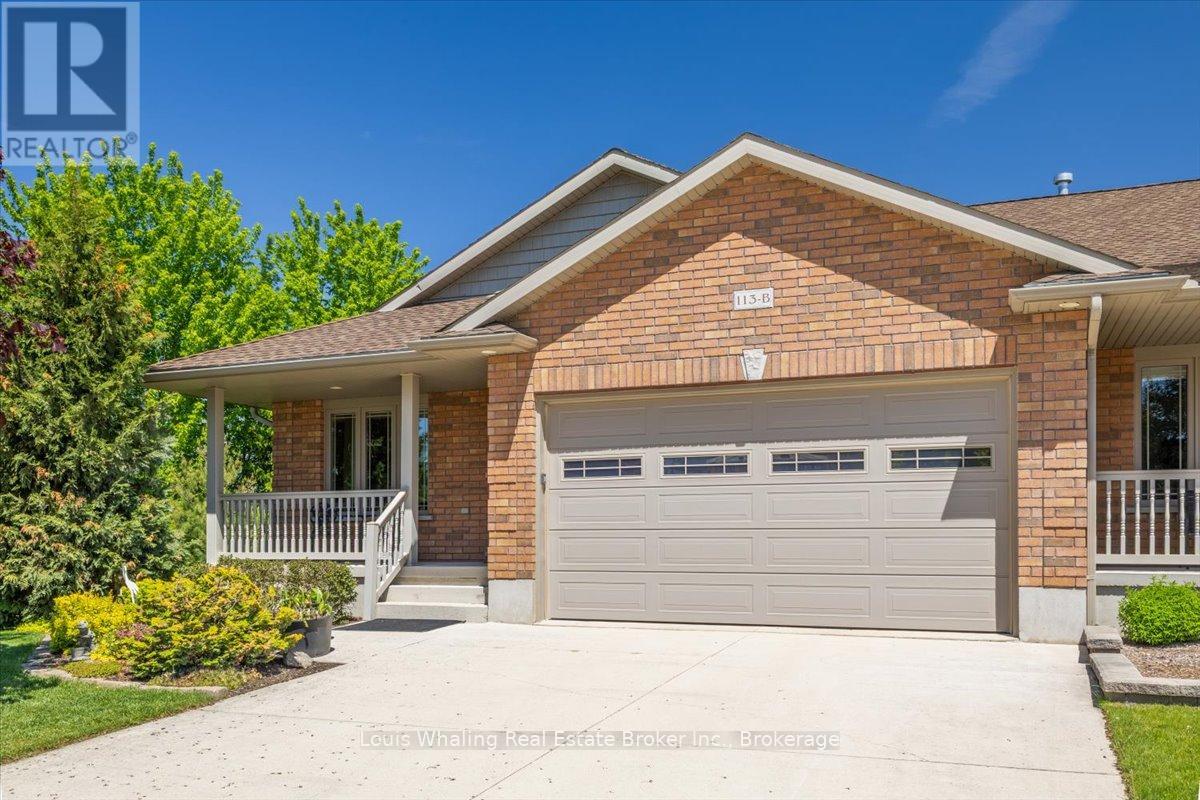
This Whaling Built semi-detached bungalow is just what you've been looking for. Open concept with 1388 sq.ft. of main floor living space, 2+1 bedrooms, 3 full baths, kitchen with north facing window, island, hutch and granite counter tops, dining area with door to a covered rear Dec-K-Ing deck, living room with gas fireplace, primary bedroom with walk in closet & ensuite. Hardwood and vinyl flooring through out the main floor. The basement has a large rec room with stand alone gas fireplace, 3rd bedroom, 3rd full bath with tiled shower, and finished games/utility room. Carpet & vinyl plank flooring in the basement. Outside is beautifully landscaped, a fenced in rear yard, shed with hydro and this end unit has a little extra privacy with no neighbours on the North side. (id:54532)
642 Oak Street
Collingwood, Ontario
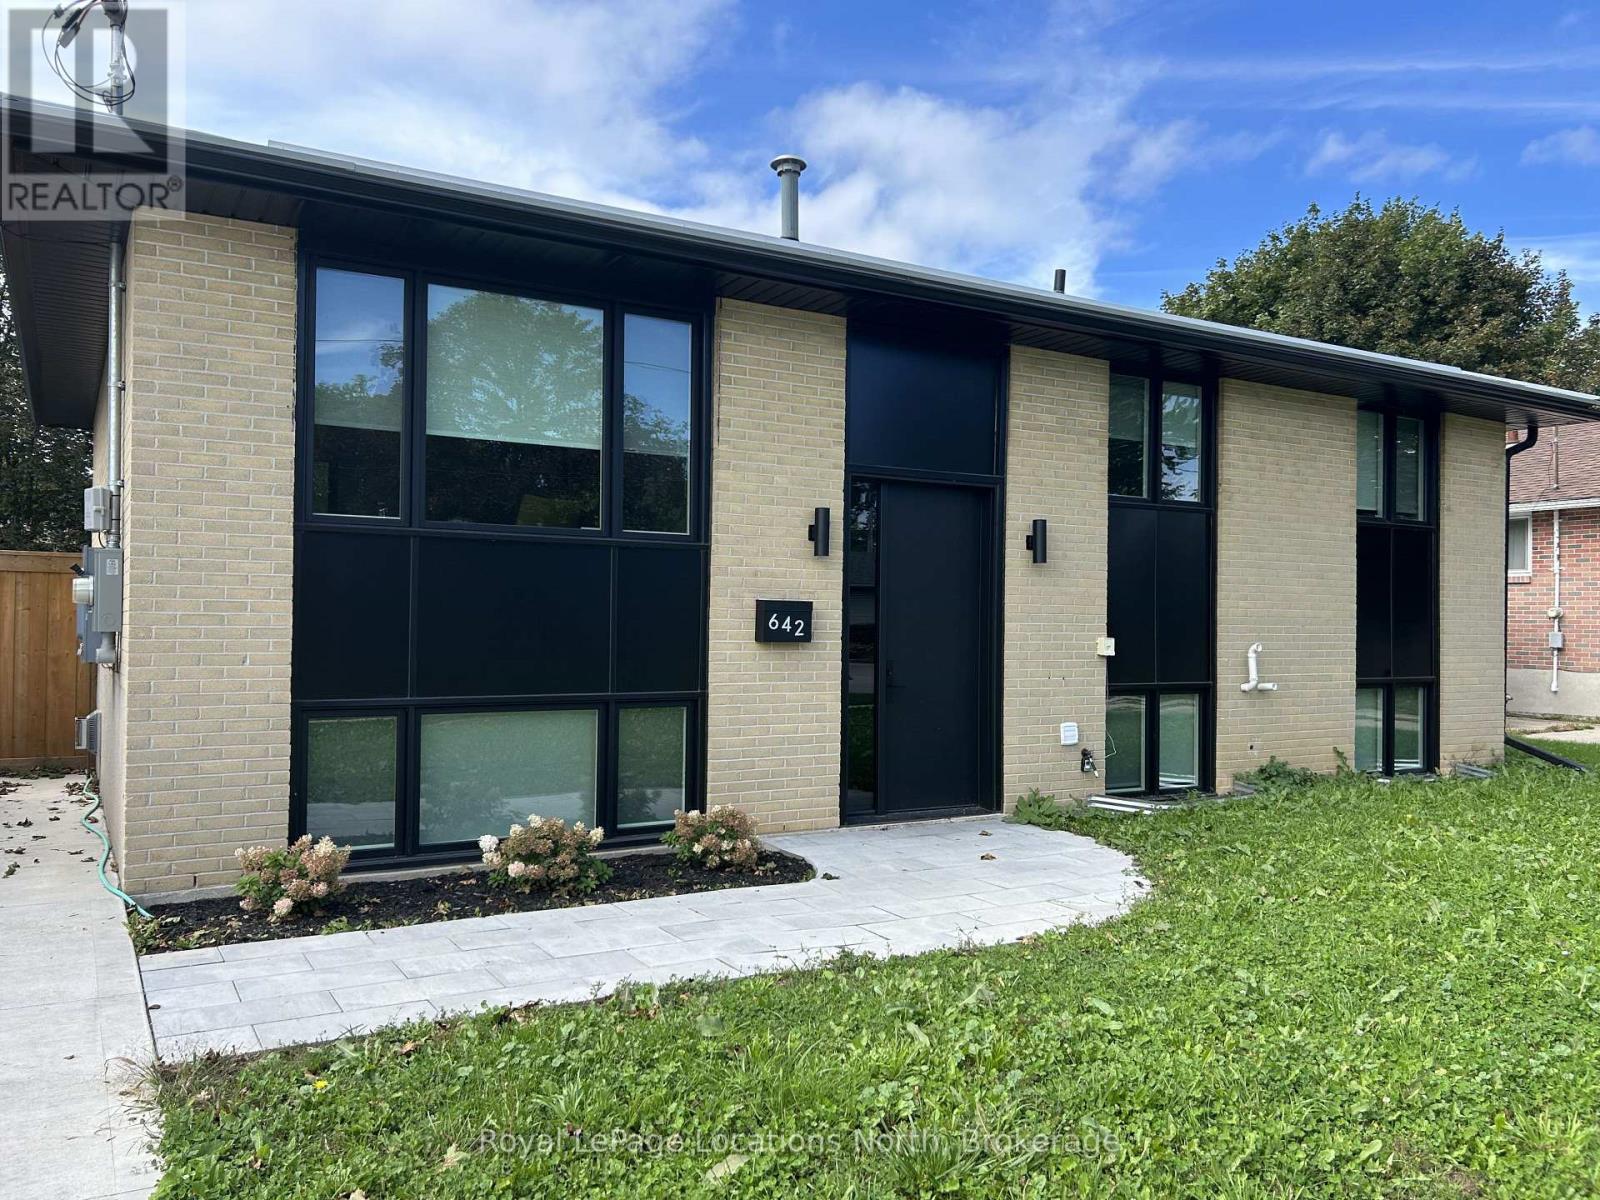
Newly Renovated Main Floor Annual Rental in Central Collingwood. Welcome to 642 Oak Street. This thoughtfully renovated main-floor residence offers a bright and functional layout featuring three well-proportioned bedrooms, a modern three-piece bathroom, and generous living spaces filled with natural light.Situated on a mature 70 x 102-foot lot, the property provides an exceptional central location just steps from Cameron Street Public School, Collingwood Collegiate Institute (CCI), and the town's extensive trail network right around the corner. An ideal opportunity for comfortable, low-maintenance living close to schools, parks, and downtown amenities. (id:54532)

3449 Upper Big Chute Road
Severn, Ontario
Welcome to 3449 Upper Big Chute Rd! Here is your opportunity to own a piece of the country and create a home that's truly your own. Set on 2.25 acres in a beautiful rural setting-room to breath, garden, create the perfect outdoor space surrounded by nature. This century home offers over 1200sq.ft. of living space, offering 2 bedrooms & 1 bath.Whether you're a first-time homebuyer looking to enter the market, an investor searching for potential, or a buyer ready to roll up your sleeves and build equity, this property offers plenty of possbilites. This home features 200AMP electrical service and forced air propane furnace heating, with a detached garage providing additional storage or workspace. Enjoy the best of rural living while being close to nature and recreation that makes this area so desirable- inlcuding nearby lakes, boating, fishing, parks, golf, trails and Trent-Severn Waterway.If you've been waiting for an opportunity where you can get into the market, put your own stamp on a property and build equity along the way, this may be the one you've been looking for! The property is accessed by a shared driveway. (id:54532)
3098 Island 1040
Georgian Bay, Ontario
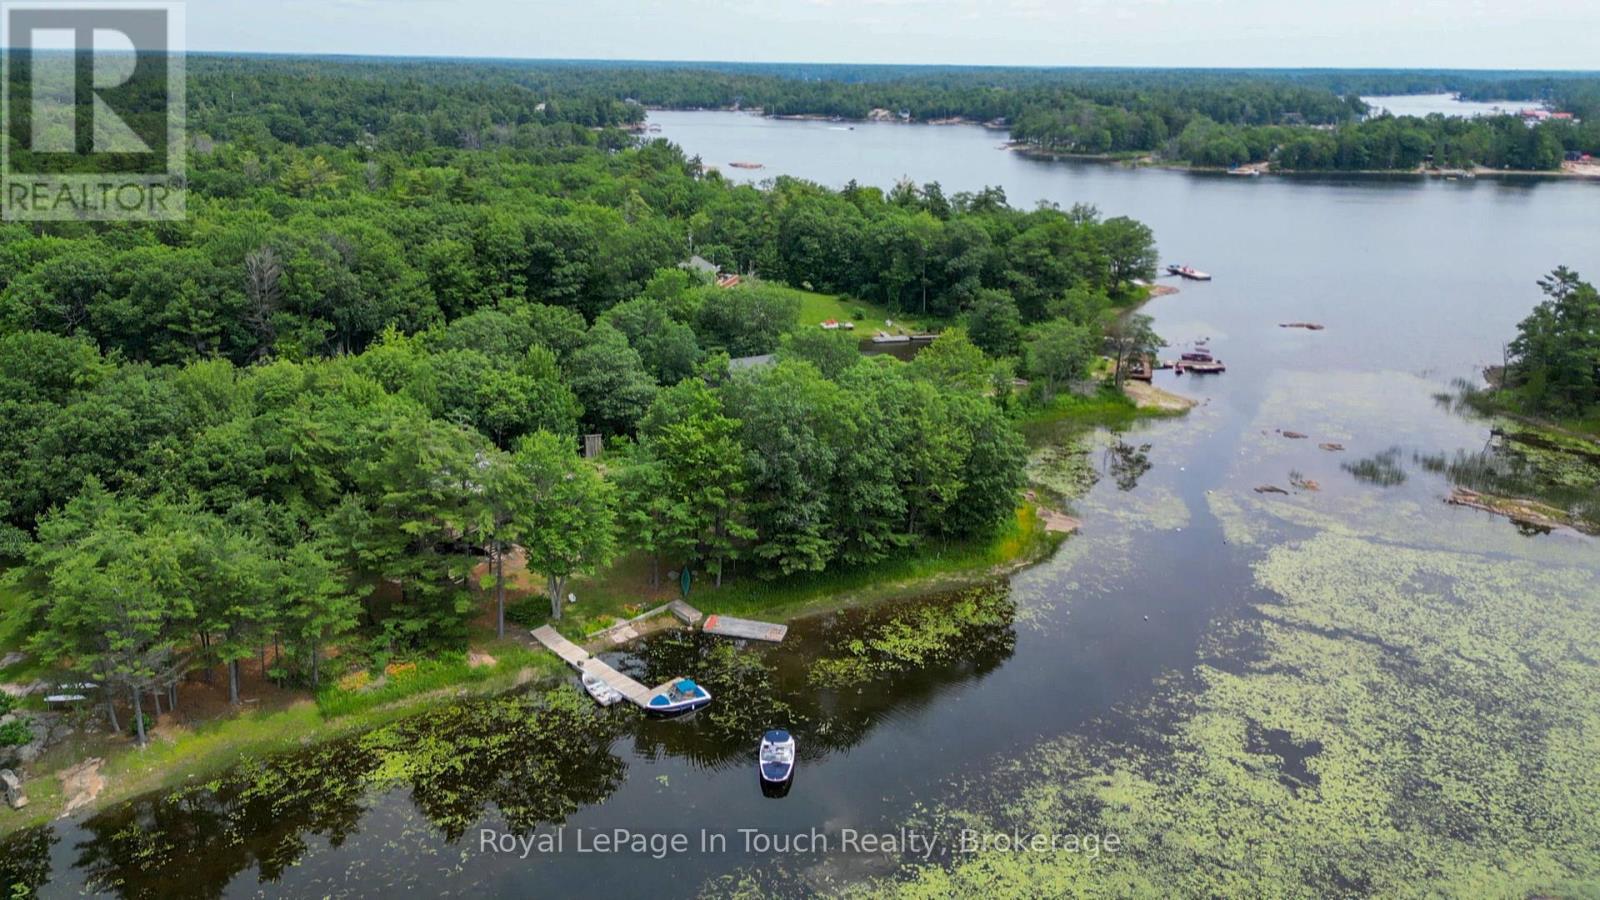
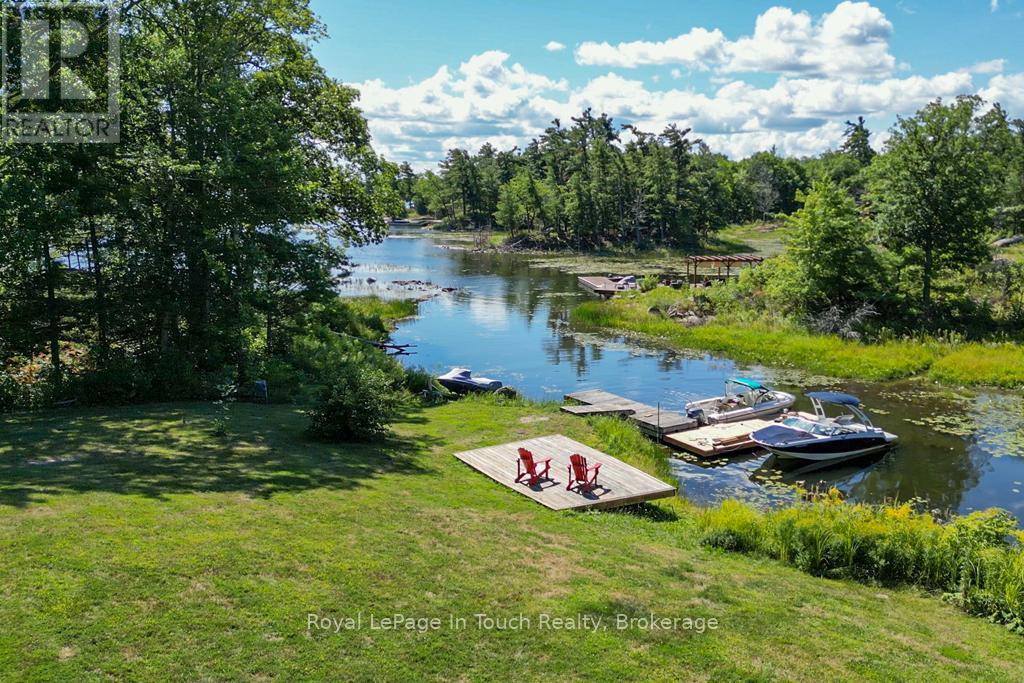
With just a 1.5 hours drive from the GTA, you can be in beautiful Honey Harbour. From there it's a short 5 minute boat ride from any of the nearby marinas to this property. This 1500 square foot cottage features 4 bedrooms, 2 bathrooms, a kitchen, dining room, living room with wood stove and a large wrap around deck on the top level. There is also a deck on the lower level as well as out back, a large "barn" workshop with a loft that can be used for spillover sleeping as well as winter boat storage. The inlet is a nature lover's paradise with nearly no boat traffic and lots of wildlife. If you are a watersports enthusiast, there are great locations for that in the immediate vicinity. Georgian Bay offers unlimited boating so you can take a day trip over to the town of Midland or, if you're looking for a longer boat ride, you could head up to Henry's or Parry Sound. (id:54532)
2974 Island 1040
Georgian Bay, Ontario
BY BOAT ONLY - Just a few short minutes in the boat and you'll arrive at this well-maintained cottage. Far more private than the frontage would suggest, this property is in a private inlet and is adjacent to an unopened road allowance which adds to the privacy. You'll enjoy basking in the sun on the large elevated South facing deck overlooking the waterfront. The cottage features a large open living/dining/kitchen area completely lined in pine for a warm feel. Much work and love has gone into freshening up the cottage and property. You will love the exposed rock area near the rear of the cottage and large grassy areas for outdoor activities. The new ductless split unit provides air conditioning for the hot days and heat for winter, spring and fall days. There are 3 bedrooms to wrap up the tour. Come see it right away. (id:54532)
135 Cali Avenue
Seguin, Ontario
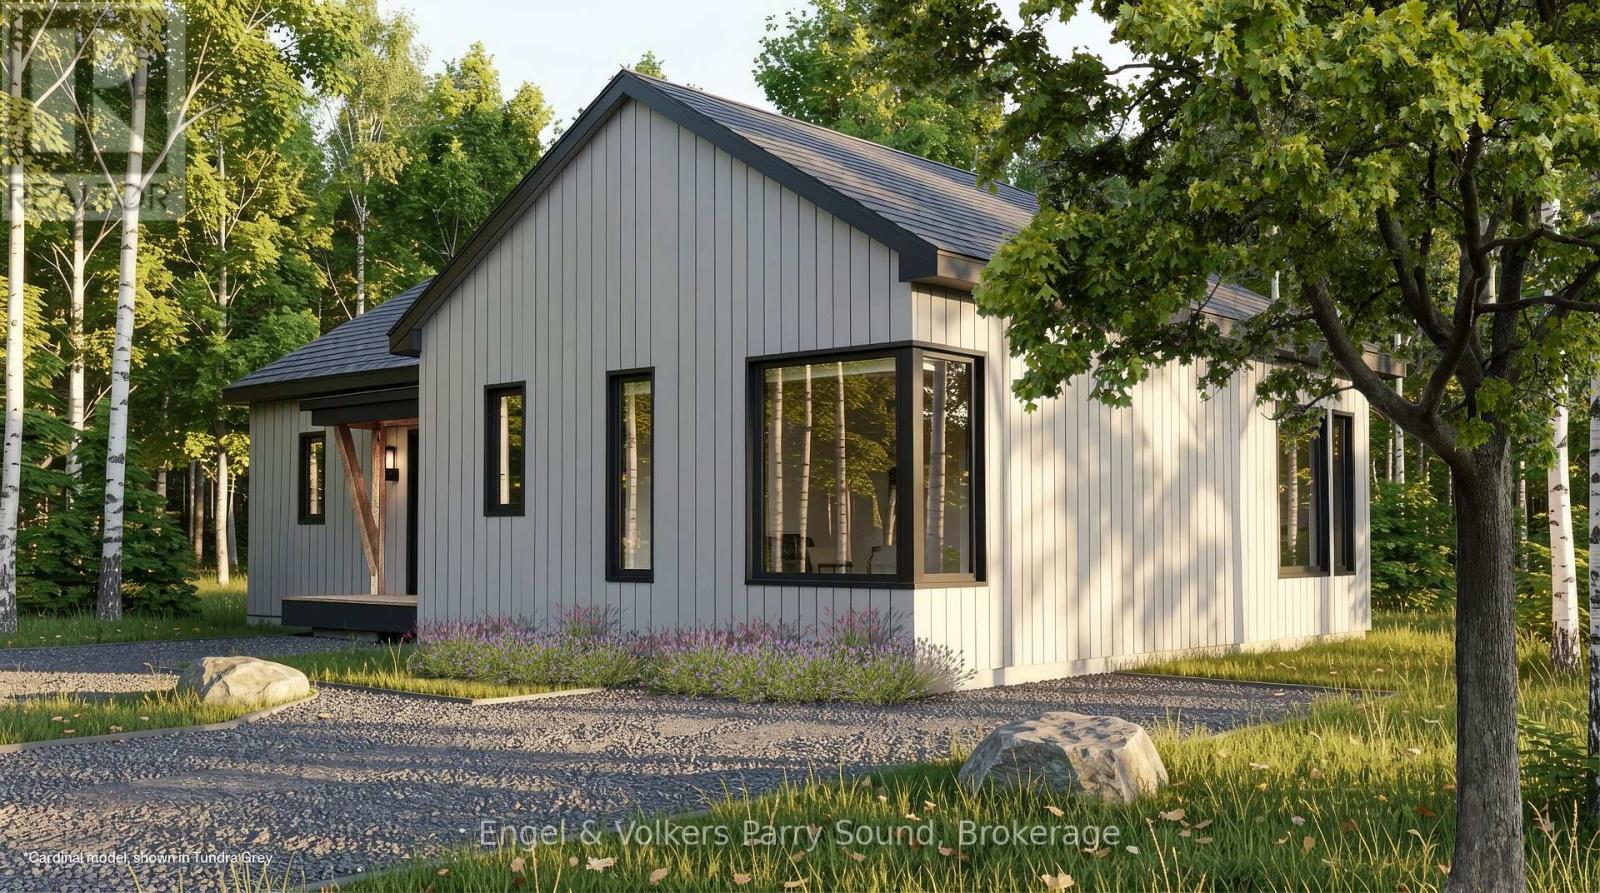
Discover a community unlike anything you've ever seen. Welcome to The Nest; where modern Scandinavian-inspired architecture meets the natural beauty of the Canadian Shield, just minutes south of Parry Sound. Offering a limited collection of detached freehold homes, The Nest is thoughtfully designed to blend seamlessly with its forest surroundings while providing all the comforts of contemporary living. Now offering limited introductory pricing from just $399,000, choose from five thoughtfully designed detached freehold floor plans inspired by modern Scandinavian architecture. Whether you're a first-time buyer, downsizer or investor, you'll discover a lifestyle immersed in nature without sacrificing everyday convenience. Wake each morning to birdsong filtering through the trees, spend your afternoons exploring nearby trails and Oastler Lake, enjoying the community park, sports court and seasonal toboggan hill, then unwind beneath star-filled skies far from the pace of the city.Located just minutes from Parry Sound, The Nest places groceries, restaurants, shopping, schools, healthcare, marinas and everyday essentials within easy reach while allowing you to embrace a quieter, more grounded way of life.Built by Hall Homes, a trusted local builder with over 50 years of experience, each residence showcases timeless Scandinavian design, bright open-concept living spaces, premium kitchens, oversized windows and sliding doors, soaring or vaulted ceilings (model dependent), smart home technology and quality finishes throughout. Every home includes a private storage shed, with optional garages available on select models.Expected occupancy Fall 2027. Experience the perfect balance of nature, community and modern design. Adventure starts here. (id:54532)
257 Big Rock Road
Georgian Bay, Ontario
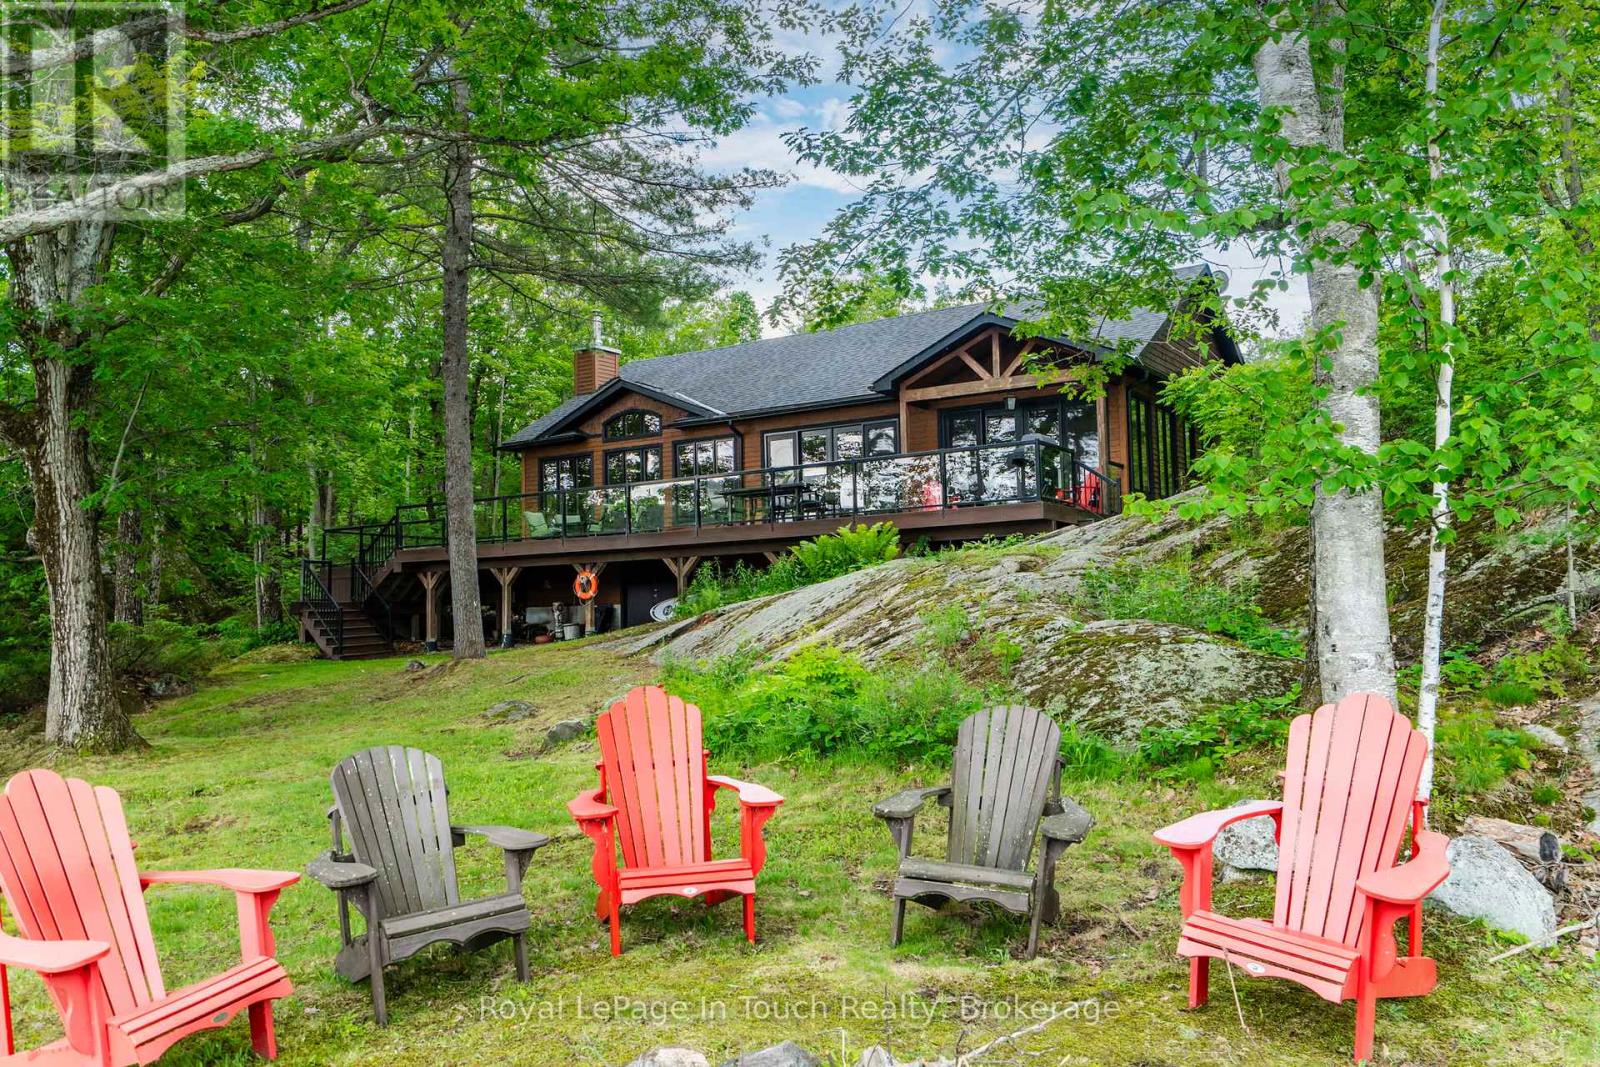
Welcome to your dream four-season lake house on beautiful Six Mile Lake. Custom built in 2015 by Carruthers Contracting, this exceptional waterfront property offers over 1900 square feet of thoughtfully designed living space, combining modern comfort with classic cottage charm. Set on a remarkably private 1.5+ acre lot with an impressive 280 feet of pristine shoreline, this property captures breathtaking north-facing views across the lake. Whether enjoying your morning coffee on the deck or watching spectacular sunsets reflect off the water, you'll appreciate the peaceful setting and unparalleled connection to nature. The cottage features 4 spacious bedrooms and 2 full bathrooms, providing ample space for family and guests. The open-concept main living area is designed for entertaining and relaxation, with large windows that showcase stunning lake views and fill the home with natural light. A fully enclosed, heated walk-out basement adds valuable storage space while housing the furnace and water treatment systems, ensuring year-round comfort and convenience. This true four-season property is ready to be enjoyed in every season, from summer boating and swimming to winter snowmobiling and ice fishing. Outdoor enthusiasts will appreciate the expansive waterfront and premium Taylor dock, installed in 2018, providing excellent access to the lake for boating, fishing, and water sports. The impressive 1,000-square-foot detached two-car garage offers exceptional storage for vehicles, boats, snowmobiles, and all your recreational equipment. Rarely does a property combine this level of privacy, quality construction, waterfront frontage, and year-round usability on sought-after Six Mile Lake. Whether you're looking for a family retreat, a year-round residence, or an investment in Muskoka's coveted waterfront lifestyle, this outstanding lakefront property is a must-see opportunity. (id:54532)
4225 Line 7
St. Marys, Ontario
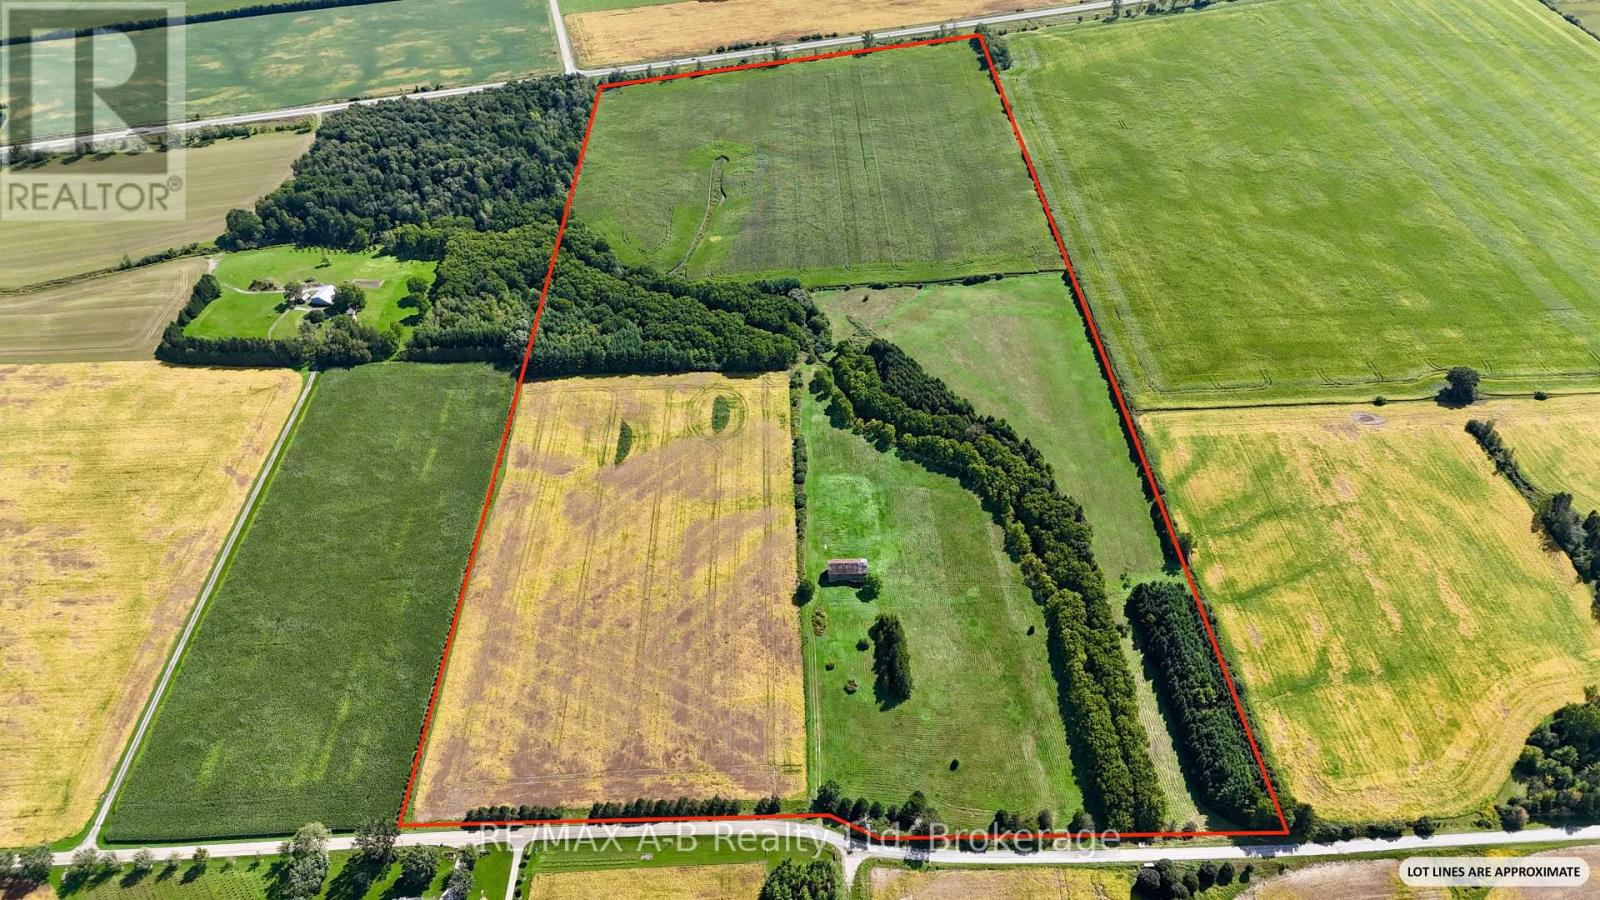
A great combination of productive acreage and a private country setting, this 92.59-acre farm property is located just south of St. Marys. It offers a diverse mix of workable farmland, mature forest, natural areas and a meandering creek running through the heart of the property. Approximately 77 acres are workable, featuring fertile Huron County and Perth County clay loam soils. 57 acres are currently in crop. There is potential for organic hay or pasture, with the remainder being forest, creek and natural habitat. The property includes a heritage bank barn and a 60 ft. drilled well (capped), along with numerous species of mature trees, planted over the years for erosion control, wind protection and added natural beauty. Beyond its agricultural and forestry appeal, the property offers an excellent opportunity for a lifestyle or hobby-farm buyer seeking privacy and space. Gently sloping hills provide attractive views of a peaceful landscape, abundant with wildlife, recreational opportunities, and a sense of seclusion. Located just a short distance from St. Marys, the property has the best of both worlds: a quiet rural setting with convenient access to local restaurants, schools, shopping, recreational facilities and other town amenities. As well, Stratford and London are easily accessible via the nearby Elginfield Rd. Whether continuing its agricultural use, creating a hobby farm or envisioning an exclusive country home surrounded by natural beauty and open views, this property offers a rare combination of workable acreage, privacy, nature and proximity to town/city. Call your REALTOR to get a full information package and schedule your private viewing of this unique property! (id:54532)
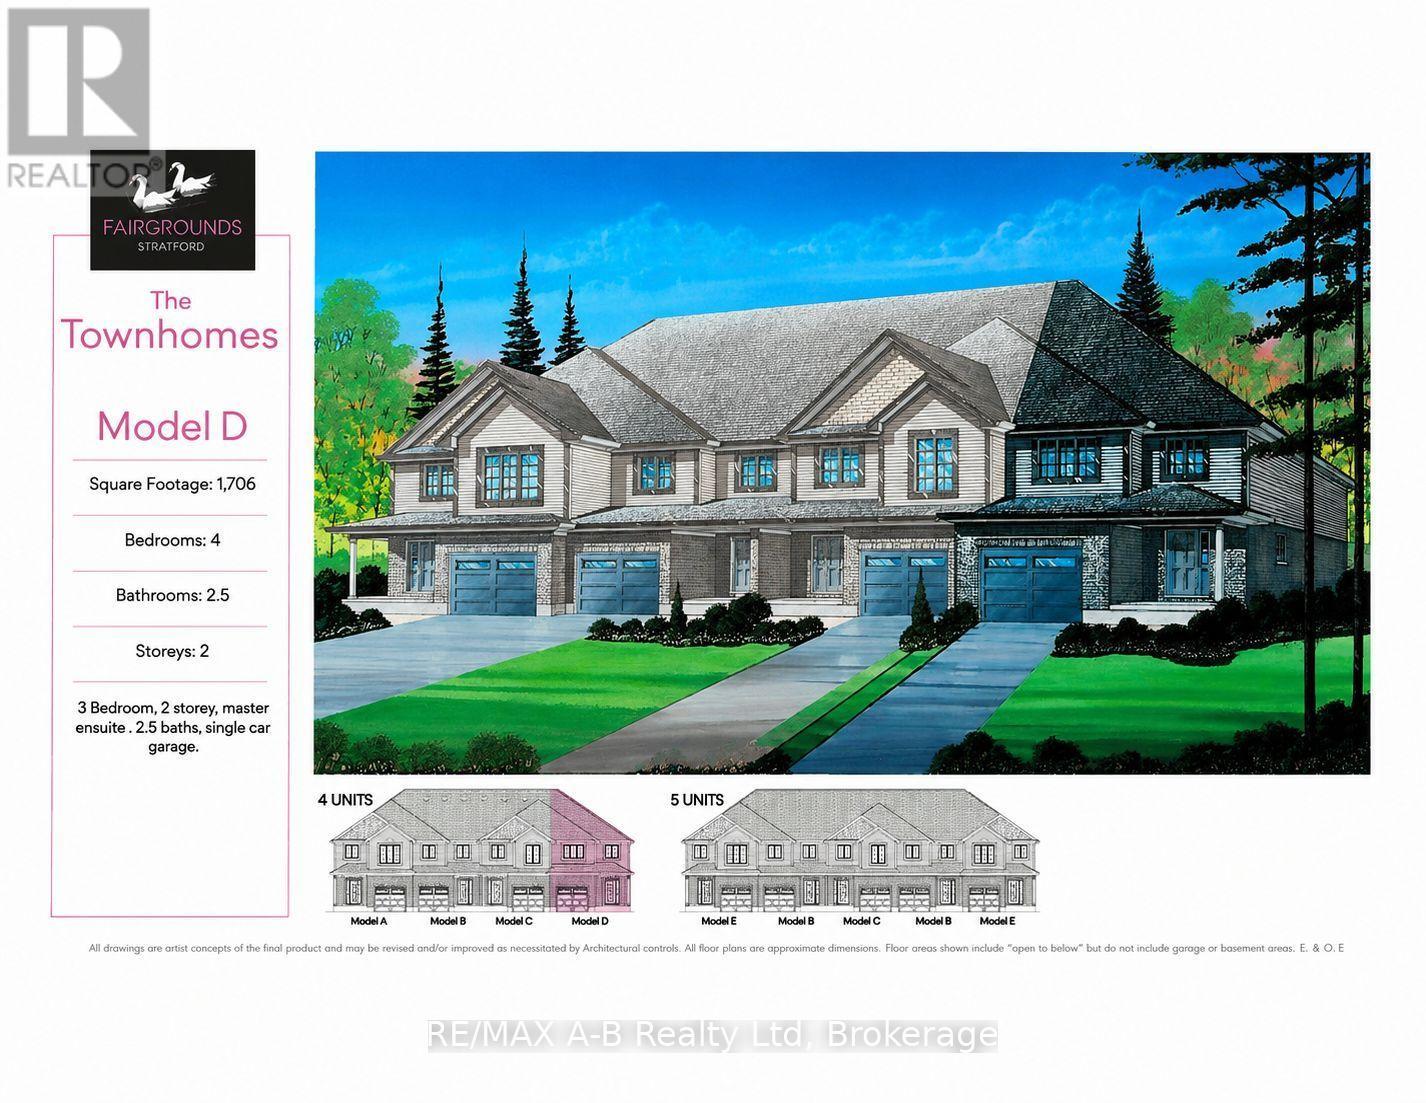
58 Fergusson Way
Stratford, Ontario
Welcome to an end-unit, 2-story town home to be built in the Stratford Fairgrounds Subdivision. Featuring 4 spacious bedrooms, including a primary suite with a private 4-piece en-suite, this home offers comfort and style for the whole family. The heart of the home is the large, open-concept eat-in kitchen, beautifully appointed with quartz countertops, custom Barzotti cabinetry complete with soft close drawers and doors and elegant crown molding. The main floor features luxury vinyl plank flooring. Enjoy the opportunity to personalize your home with a wide selection of finishes. Thoughtfully designed, this home blends quality, functionality and timeless appeal. It's your vision, it's your home! (id:54532)
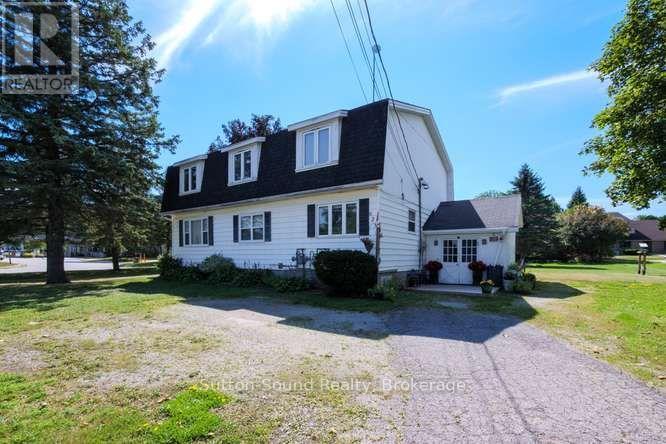
1 - 623 Frank Street
South Bruce Peninsula, Ontario
Welcome to 623 Frank Street, this 2 bedroom, 1 bath apartment is located only a few blocks from bluewater park and within walking distance to shopping and tim hortons. This main floor unit is very spacious and even has its own laundry facilities. With a newer forced air gas furnace and central air this unit is very comfortable and economic. (id:54532)
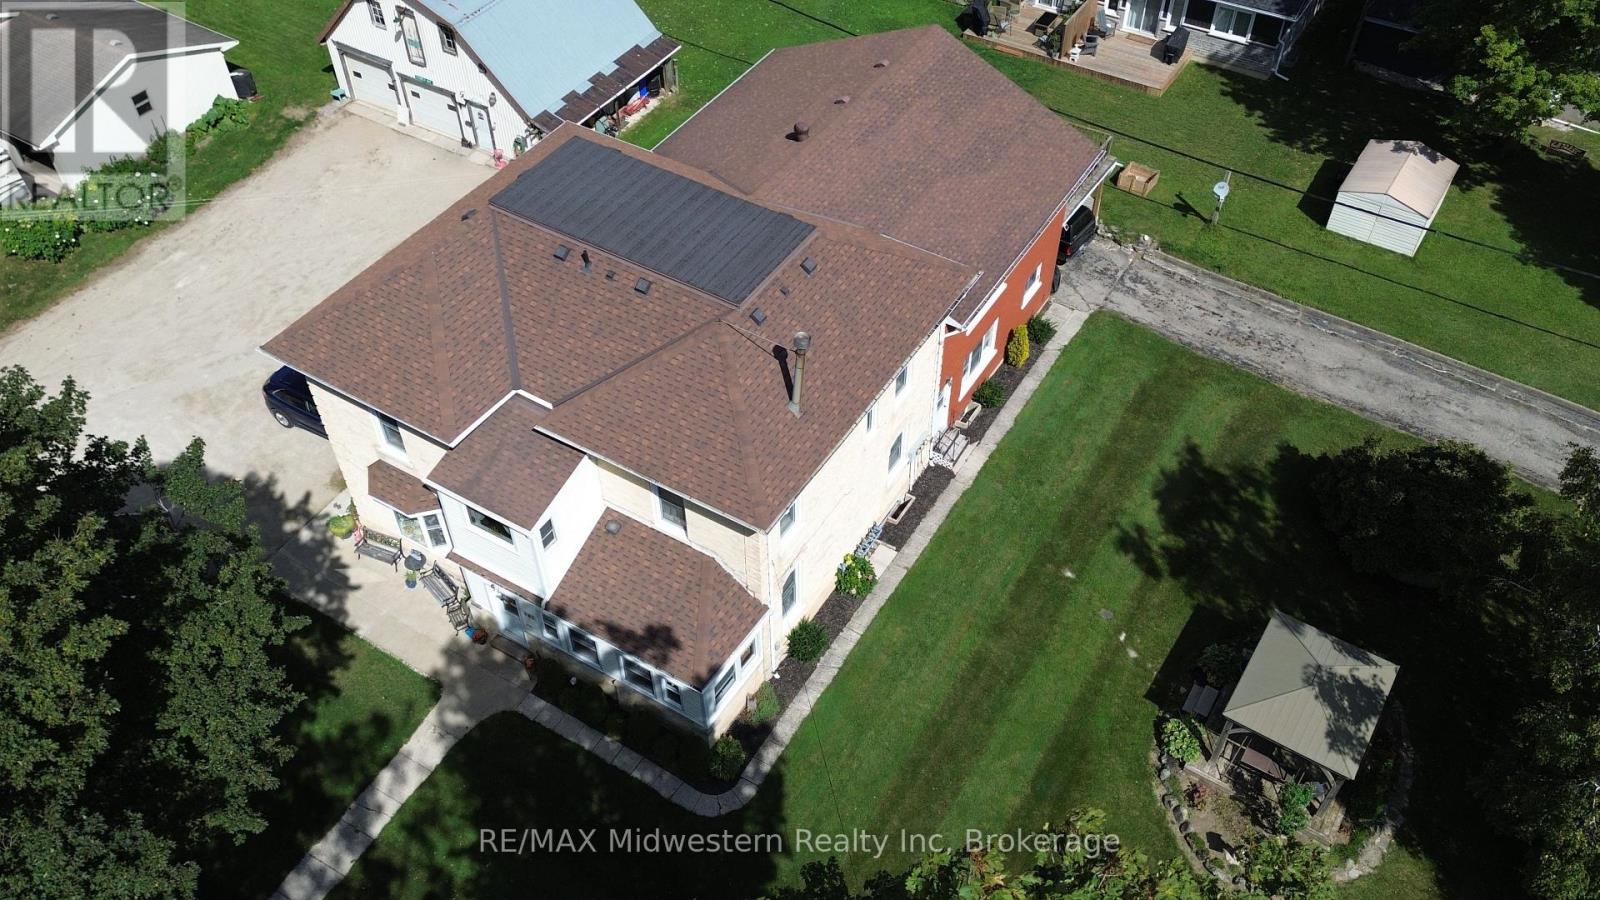
163 John Street S
Minto, Ontario
Perfect Investment Opportunity - 4-Unit Home on Spacious Lot with Detached Shop! Looking for a great way to enter the real estate market? This 4-unit home offers endless possibilities for investment or multi-family living. Located on a large lot with a detached, heated shop and full water/sewer hookups, this property is a rare find! Property Highlights: Unit 1: 3-bedroom, 1-bath - Spacious and comfortable for owner-occupancy or a long-term tenant. Units 2-4: 2-bedroom, 1-bath each - Ideal for generating steady rental income. Detached Shop: Heated and equipped with water/sewer - perfect for hobbies, extra storage, or a potential workshop. Large Lot: Offers plenty of space for outdoor activities, future development, or additional parking. Whether you're looking to move in and let the tenants cover your mortgage or bring in family members to share the space and the investment, this property offers flexibility for multi-family living with independence. The extra income from the three 2-bedroom units can help make homeownership more affordable, while still giving everyone their own private space. Options for You: Owner-Occupy: Live in Unit 1 and let the tenants pay the mortgage. Family Investment: Have a family member who wants to buy in with you? Move into 2 units, and let the rest cover the costs. Ideal for Multi-Family Living: Enjoy the independence of separate units while still being close by. This is a fantastic opportunity to create long-term wealth, live affordably, or house extended family - all while enjoying the convenience of a spacious lot and a detached shop with all utilities available! (id:54532)
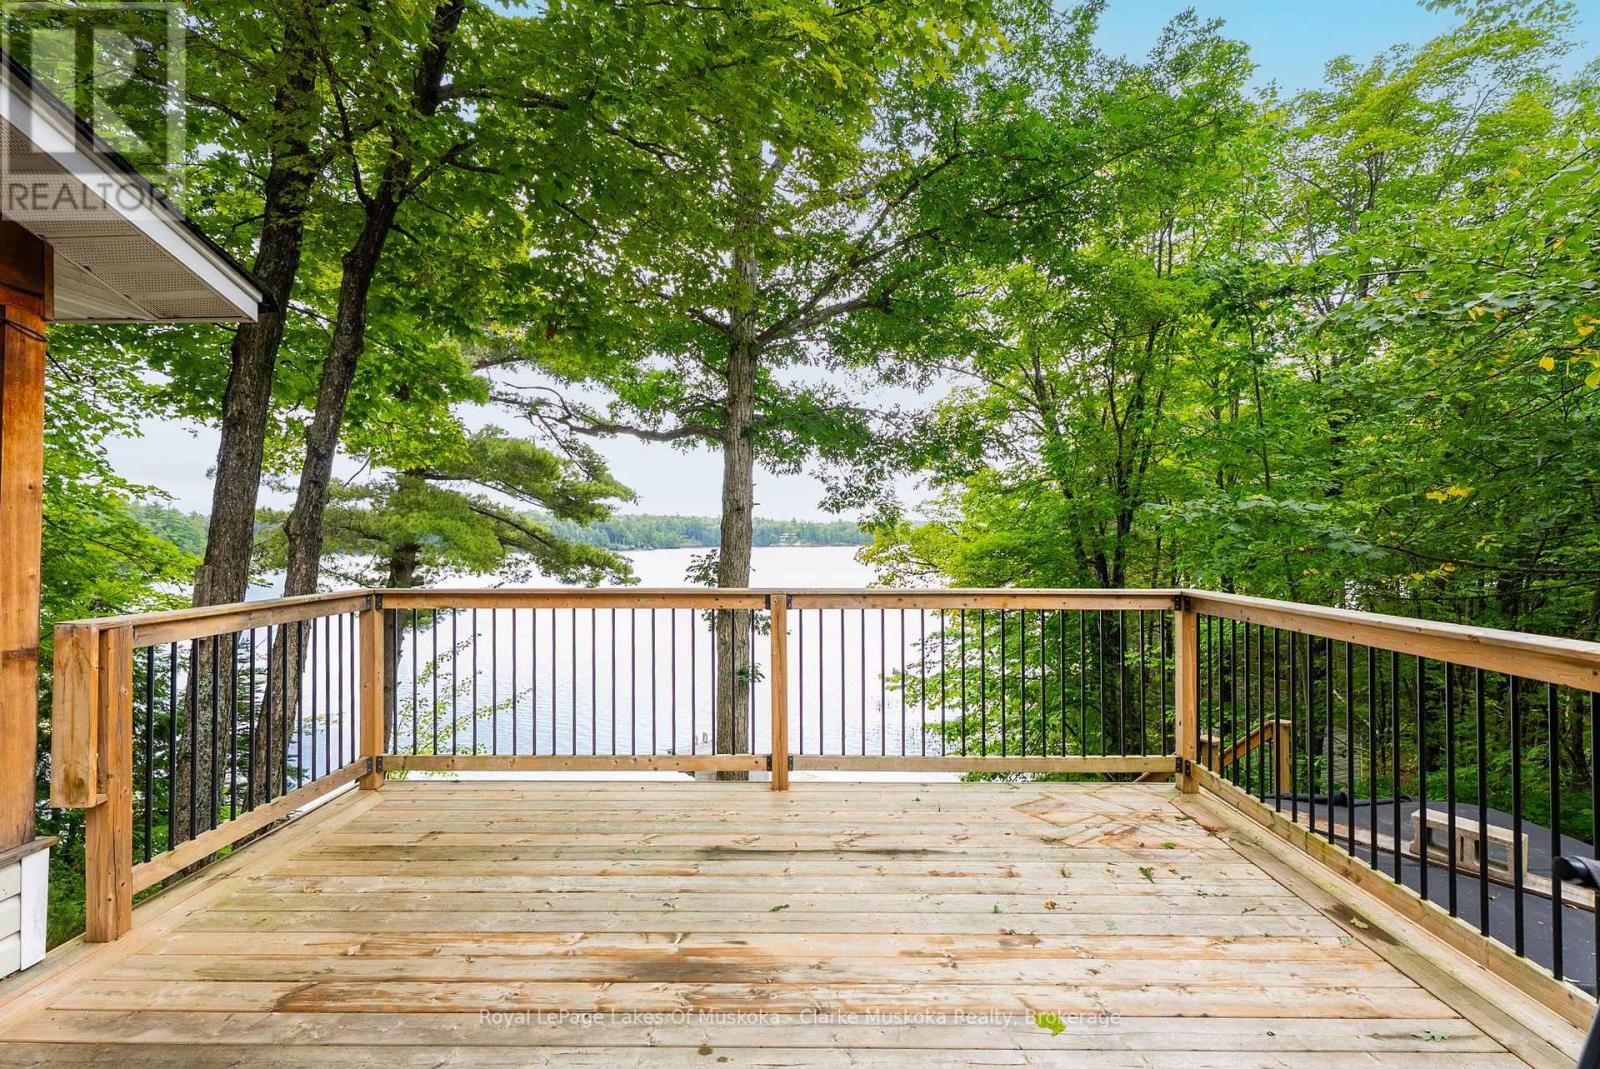
27 Joyce Lane
The Archipelago, Ontario
The Top 5 Reasons You'll Love This Cottage: 1) 205 feet of shoreline on Kapikog Lake - private, peaceful and beautifully positioned. 2) Southeast exposure - enjoy sunshine, morning light and long cottage days by the water. 3) 4 - bedrooms + 2 bathrooms - plenty of space for family and guests including a separate guest Bunkie. 4) Classic cottage living - a generous 20 x 20 Muskoka Room, spacious deck and private dock create the perfect setting for summer. 5) A quiet escape - surrounded by nature and tucked away on Joyce Lane, yet convenient to the amenities and communities nearby. (id:54532)
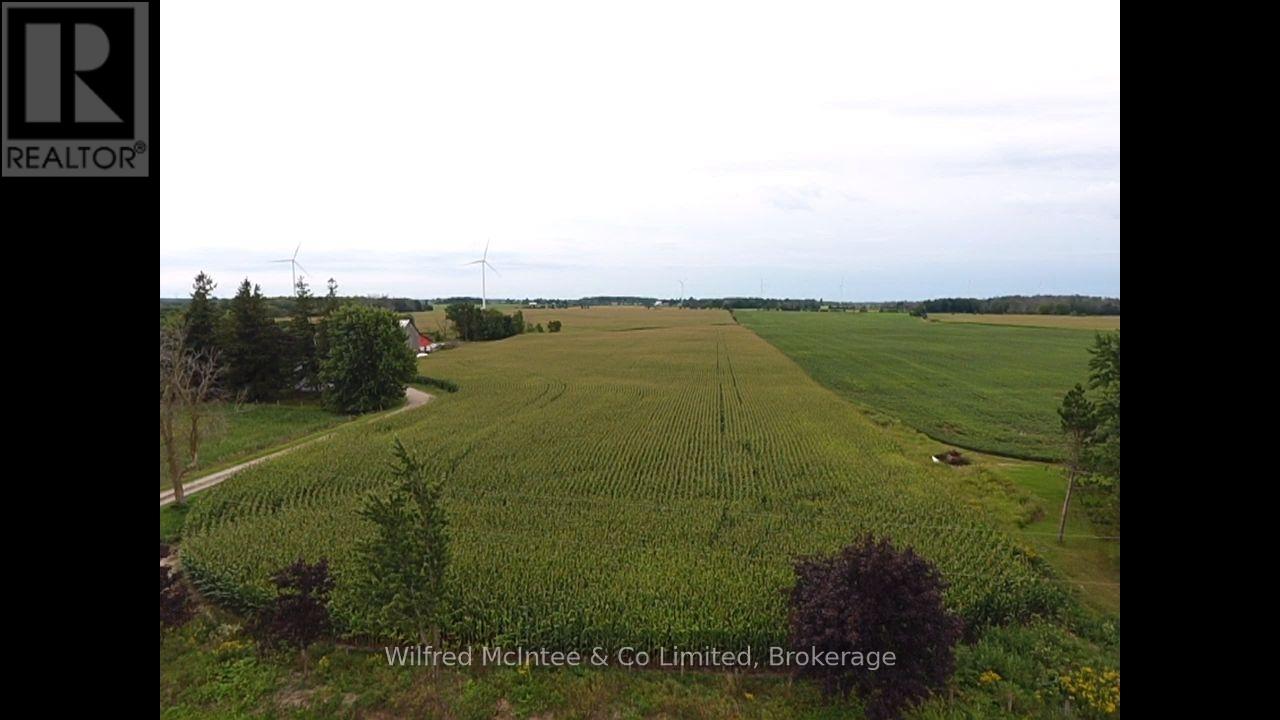
323 7 Concession
Kincardine, Ontario
97 acre cash crop parcel with approx. 88 acres workable. 77 acres, in two field drained at 30 feet in 2024. 11 acres field is not drained. Dwelling and buildings are in process of being severed off. Closing end of February. Taxes and assessment will be updated by MPAC upon completion of severance. (id:54532)
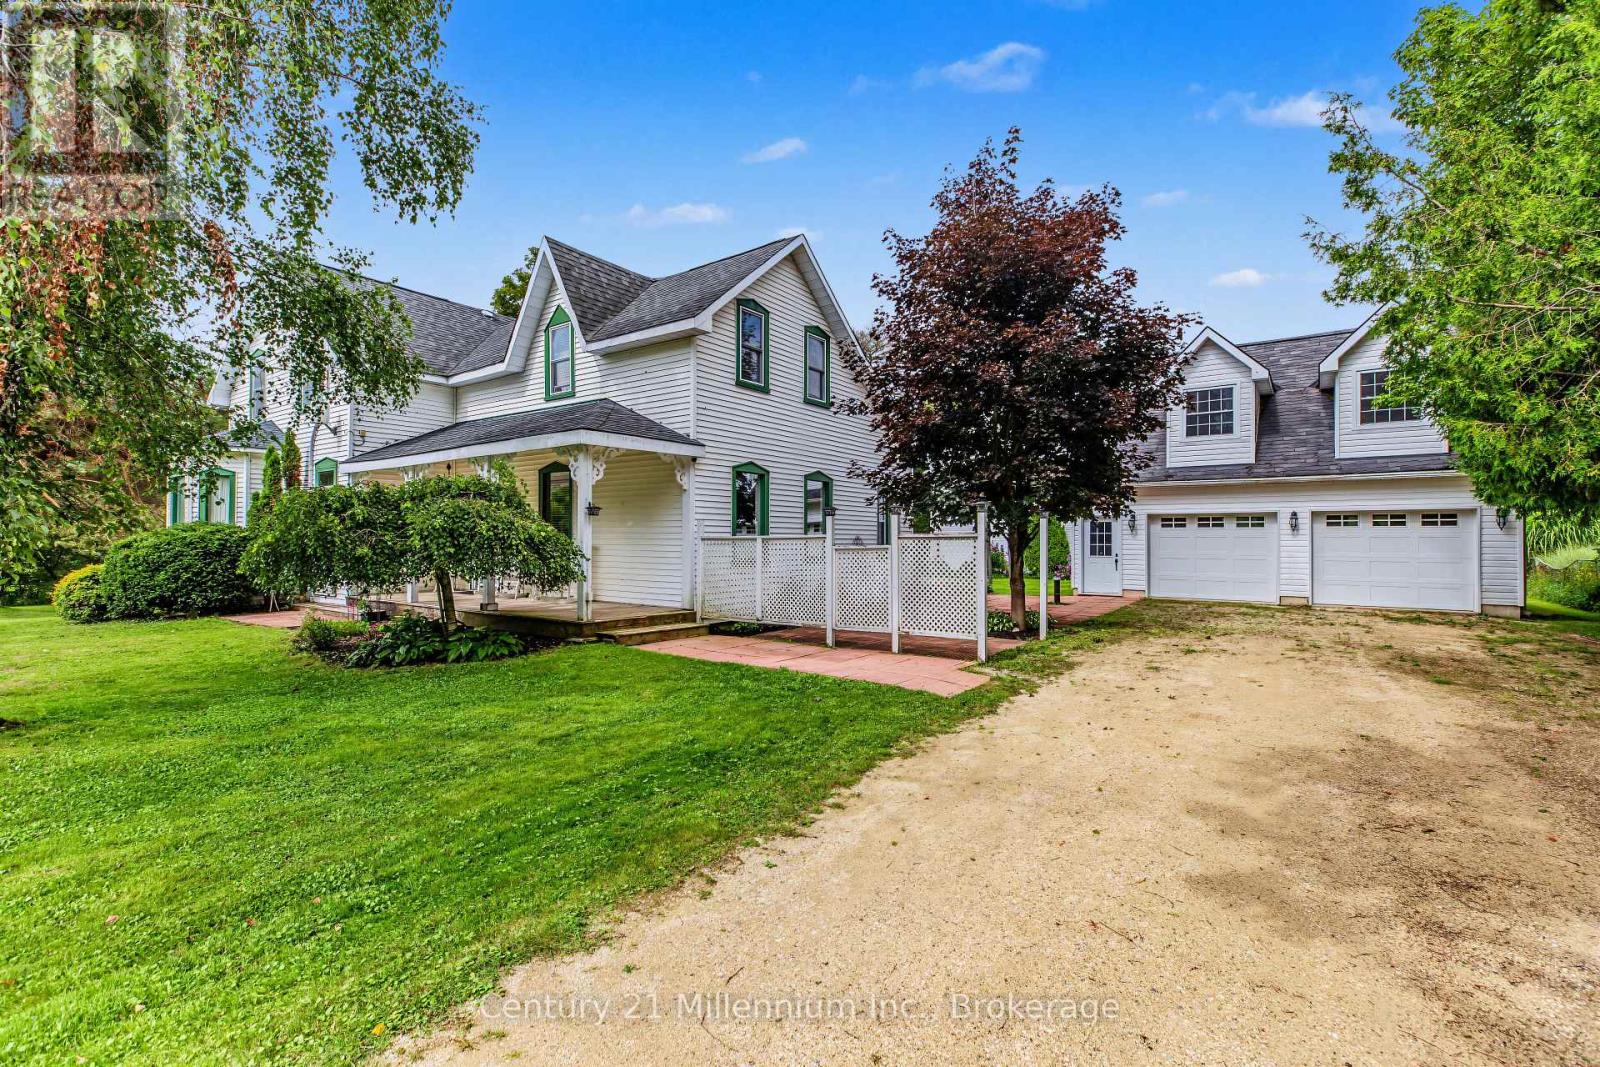
580283 Sideroad 60
Chatsworth, Ontario
Grand Century Home set on approximately 1.85 acres in the scenic Township of Chatsworth, just minutes from Markdale. Rich in character and offering an impressive amount of space, this distinctive country property brings together timeless charm, versatile living areas and the kind of setting that invites you to slow down and enjoy rural life. A welcoming covered front porch opens into a spacious five-bedroom home with room for family, guests and everyday living. The main level features a foyer, kitchen, dining room, living room with electric fireplace, den, two bedrooms and a 4-piece bathroom. Upstairs, a generous family room creates another comfortable place to gather, along with three additional bedrooms, including a spacious primary, and a 2-piece powder room. Outside, the property continues to impress. The detached 26' x 28' double garage offers two overhead doors and an upper loft previously used as a games room, creating great space for hobbies, recreation or storage. An original two-storey barn adds even more country character, while the rail trail right next door puts year-round recreation practically at your doorstep. Geothermal heating and a generator panel add two valuable features not commonly found in many rural homes. Surrounded by the rolling countryside and natural beauty of Grey County, yet conveniently close to Markdale and its amenities, this is a property with space to grow, room to explore and character that simply cannot be recreated. Whether enjoying the porch, making use of the outbuildings or heading out onto the nearby trail, this grand century home offers a wonderful opportunity to embrace country living without feeling far removed from town. (id:54532)
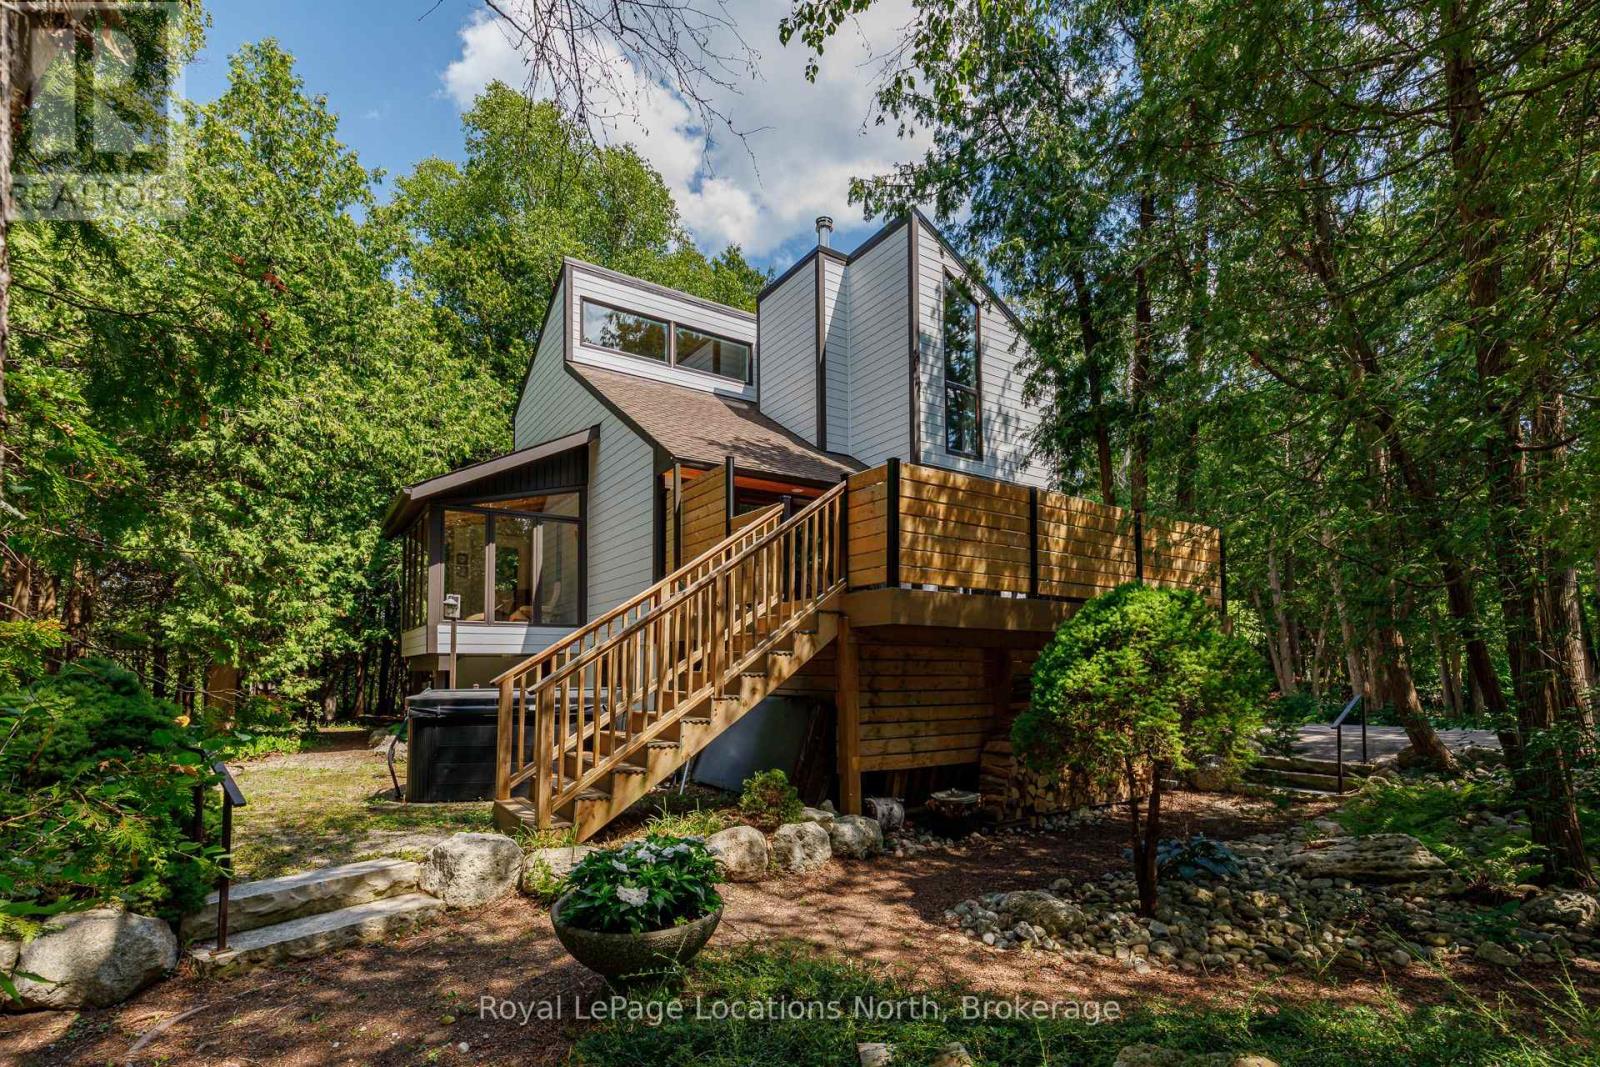
157 Woodland Park Road
Blue Mountains, Ontario
We re-imagined a classic 1980s Viceroy chalet into this modern Blue Mountains retreat -rebuilt from the studs up and wrapped in white Cape Cod wood siding, with 22 newer triple glass windows (2019) framing our own private forest. Now it could be yours.The transformation continues inside with five bedrooms, two full bathrooms, a convenient powder room, and a spa like standalone tub in the primary bedroom. At the heart of the home, a newer (2021) see through wood burning fireplace glows between the living and dining rooms, bringing the entire main floor together in one inviting, open space.The craftsmanship runs deep behind the walls as well: new spray foam cathedral ceiling insulation finished in fresh cedar boards, a complete exterior rebuild with new fiberglass insulation, plywood sheathing, water barrier and Euro Cape Cod siding, and new under floor plywood and flooring throughout (2023). Outside, a (2022) Timber Tech composite deck extends the living space into the forest, built for year round enjoyment.The wide 109 foot lot gave us room to shape the outdoors into something special - a forest edge fire pit gathering area and a gentle path that leads to our community's private, gated 400x100ft sandy beach on Georgian Bay. And right in front of the house, the Georgian Trail runs past your doorstep, connecting you to miles of cycling, running, and four season adventure. Practical comforts were just as important to us: asphalt parking for eight cars, professionally designed landscaping that blends seamlessly into the forest, and a (2020) hot tub tucked in to its own private corner of the property. Every outdoor space was shaped to make life here effortless - whether you're hosting, unwinding, or heading down to the beach. (id:54532)
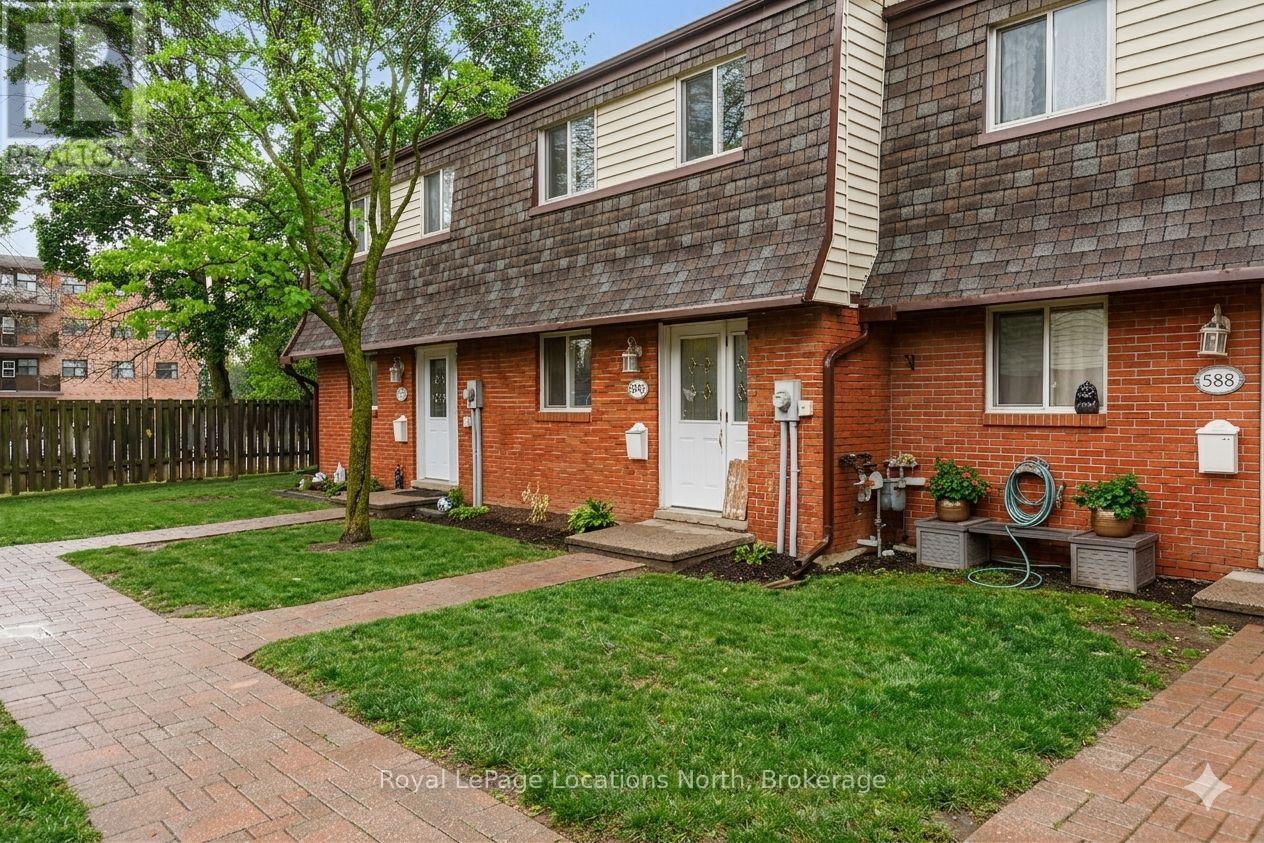
590 Tenth Street
Collingwood, Ontario
Annual rental with flexible dates, as early as Oct 1st. Townhouse style condo with it's own yard in the heart of Collingwood. An open concept main floor living area awaits with ceramic and laminate flooring, an added island for additional counter space, stainless steel appliances and large patio doors allowing loads of natural light to flood the living space. Upstairs, retreat to your well-appointed primary bedroom, two additional bedrooms and 4pc bath. The lower level offers a newer 3pc bath, laundry room and a bonus cozy family room. Fenced backyard and patio area. Great family community with playground on site. Utilities in addition to rent. (id:54532)
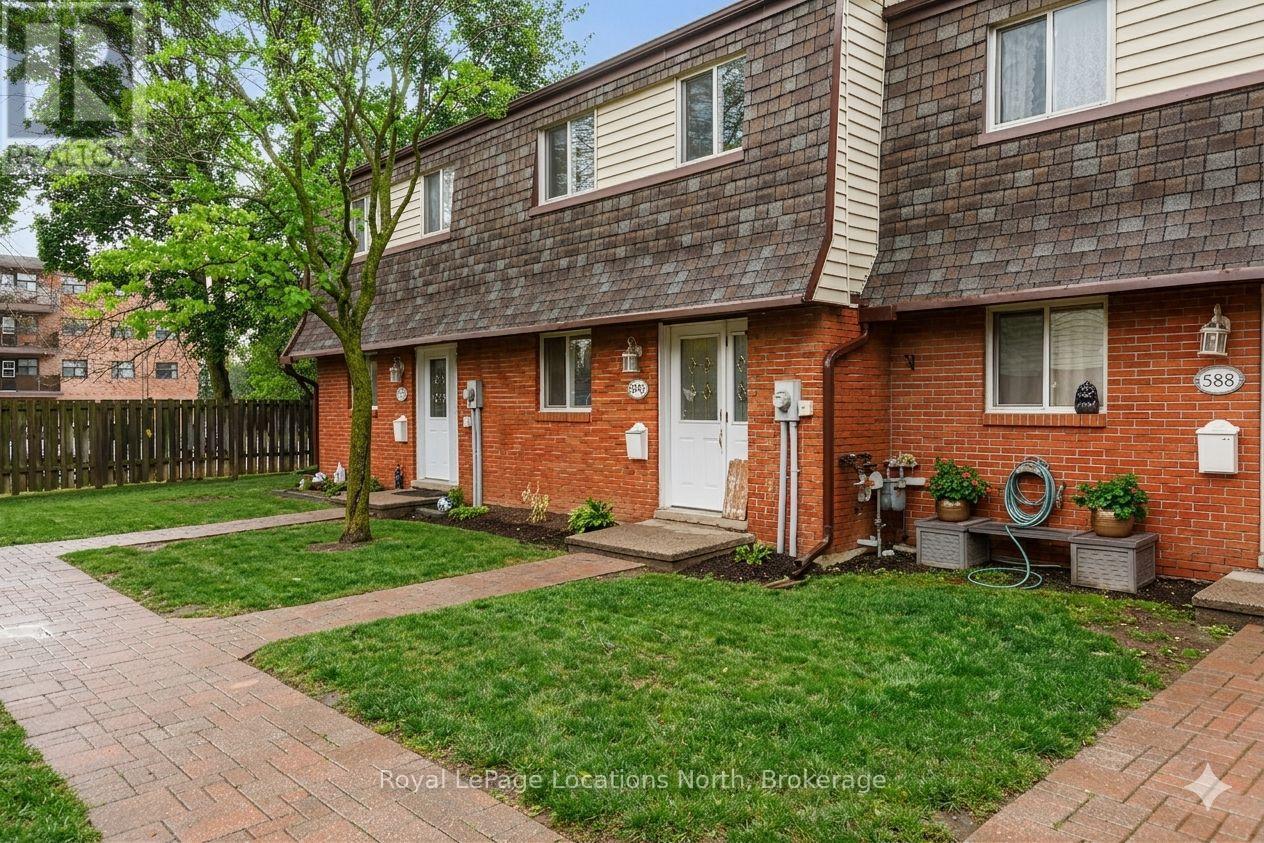
590 Tenth Street
Collingwood, Ontario
Townhouse style condo with it's own yard in the heart of Collingwood. An open concept main floor living area awaits with ceramic and laminate flooring, an added island for additional counter space, stainless steel appliances and large patio doors allowing loads of natural light to flood the living space. Upstairs, retreat to your well-appointed primary bedroom, two additional bedrooms and 4pc bath. The lower level offers a newer 3pc bath, laundry room and a bonus cozy family room. Fenced backyard and patio area. Great family community with playground on site. (id:54532)
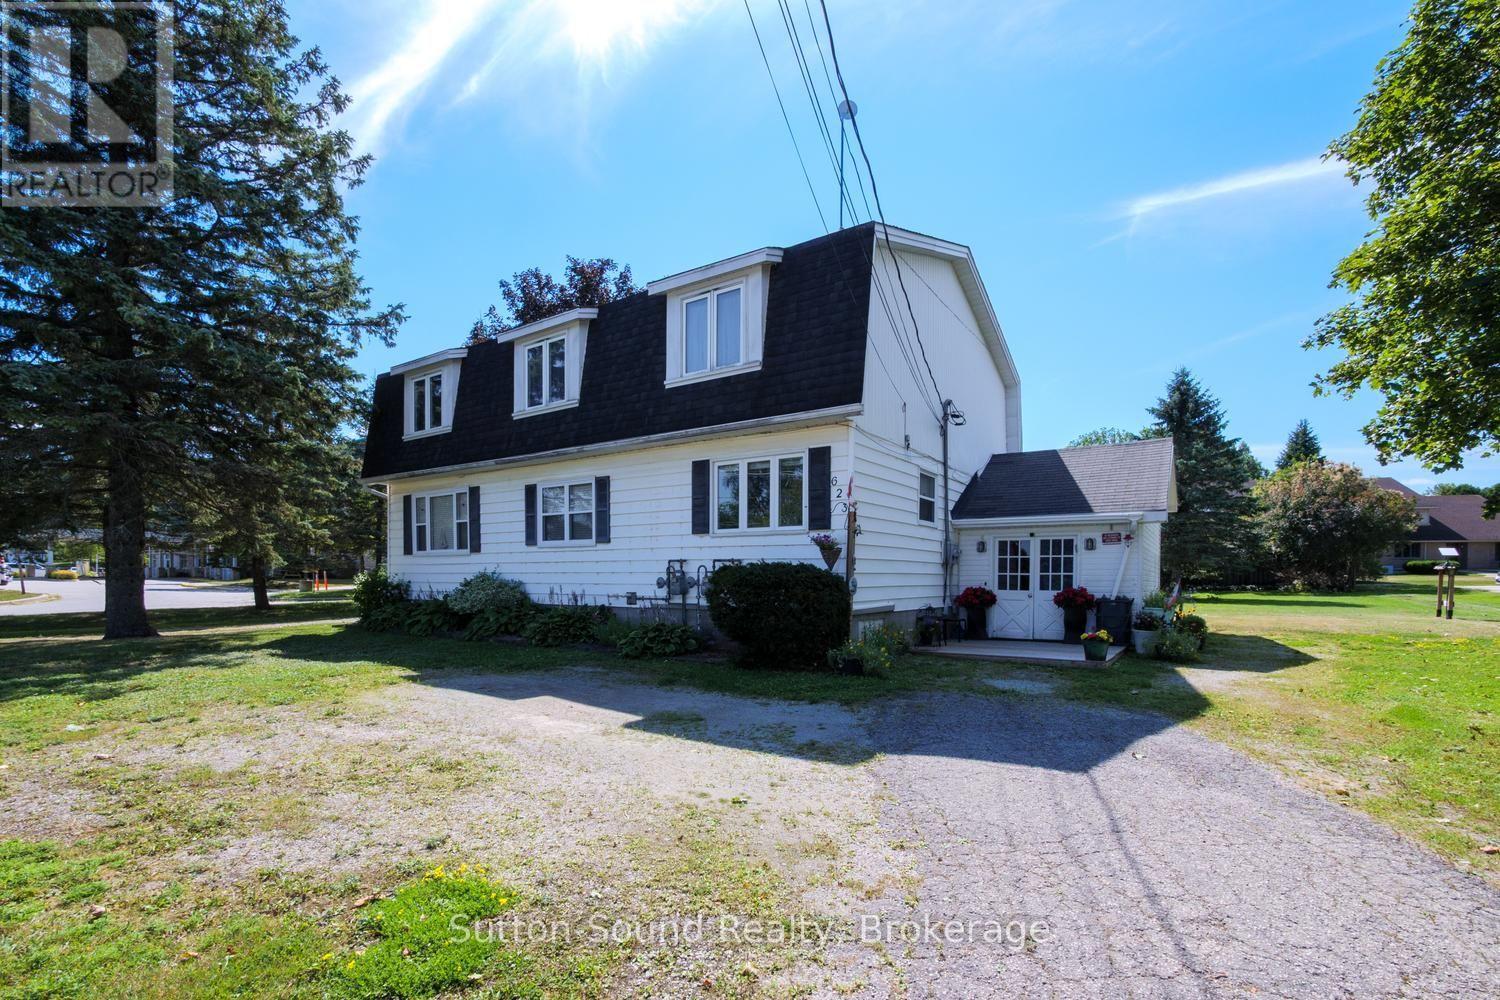
623 Frank Street
South Bruce Peninsula, Ontario
Investment Opportunity in Wiarton. Discover an excellent investment opportunity at 623 Frank Street in Wiarton, ideally situated just one block from the shores of beautiful Colpoys Bay and close to downtown amenities and Bluewater Park.This well-positioned duplex features two separate units, including a spacious 2-bedroom unit and a 3-bedroom unit, offering flexibility for investors or those looking to live in one unit while generating rental income from the other. The lower unit was renovated approximately 10 years ago and provides a comfortable living space for tenants. With tenants responsible for their own heat and hydro, this property offers an attractive setup for a landlord looking to keep operating costs manageable. Adding even more potential, the property is zoned to allow for additional units at the rear, providing an exciting opportunity to explore future development and increase the property's income potential, subject to municipal approvals. Located within easy reach of downtown Wiarton, Bluewater Park, Colpoys Bay, shopping, restaurants, and local amenities, this is a property with both immediate rental appeal and long-term potential. A versatile investment in a desirable Wiarton location-with income already in place and room to grow. (id:54532)
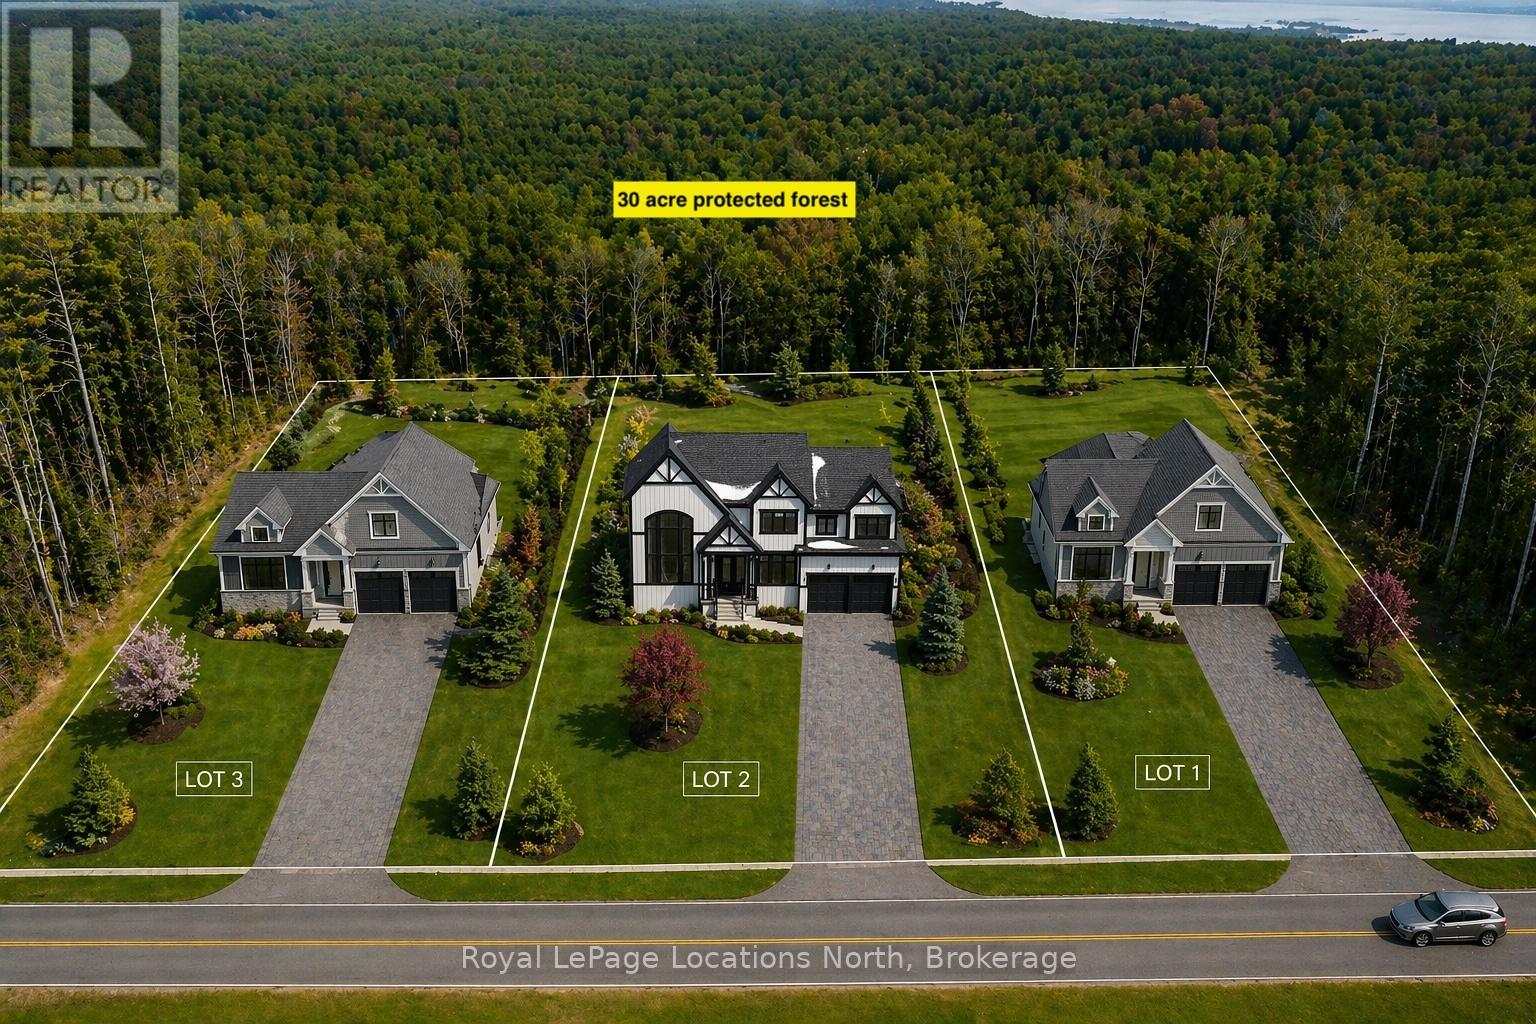
1-372 Grey Road 21 Road
Blue Mountains, Ontario
Welcome to Blue Mountain! This exceptional custom-built home by Terra Brook Homes is set against a serene 30-acre wooded backdrop, offering privacy and natural beauty. Enjoy seasonal winter views of Blue Mountain ski hills night lights from your back yard. The Granville model is a ranch-style bungalow featuring 3 bedrooms and two and a half baths in a thoughtfully planned design. The main level includes a spacious primary bedroom complete with a five-piece ensuite, providing both comfort and convenience. The open-concept kitchen showcases quartz countertops, vaulted ceilings, a large island with breakfast bar, pot drawers, and numerous upgraded finishes throughout. Two additional bedrooms, a powder room, and a full bathroom, and laundry room complete this well-planned floor plan. The entire floor plan will include in floor radiant heat. Located in The Town of The Blue Mountains, this property offers an outstanding lifestyle with access to hiking and biking trails, ski resorts, golf courses, beaches, and endless outdoor activities. The shops and restaurants of Thornbury, Blue Mountain Village, and Collingwood are all just a short drive away.The builder is open to working with buyers on a custom home design, with two additional lots available and a range of floor plans offered at varying price points. Tarion Warranty included. The lot may also be purchased separately for $650,000. The current floor plan will be revised to remove the basement and add a utility room on the main floor. Price does not include HST. Buyers who qualify under the government rebate program may be eligible for a full HST rebate. Purchasers must verify their eligibility directly with their own legal or financial advisors. (id:54532)
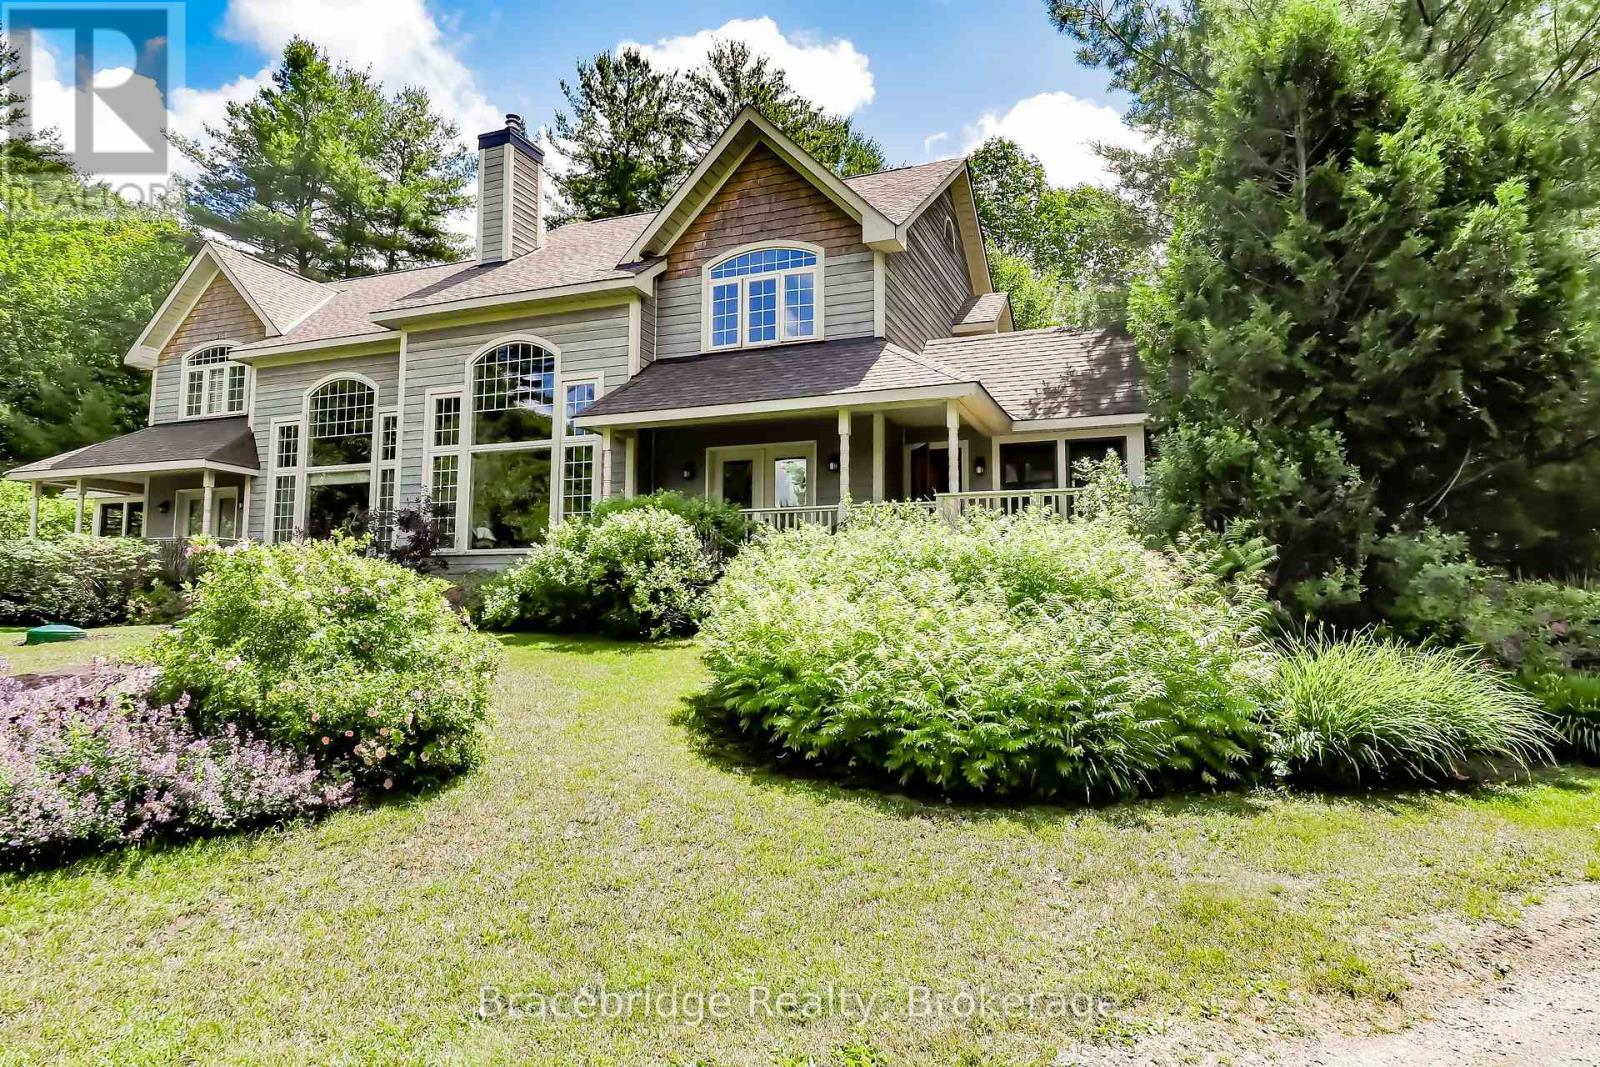
Carling 10 W3 - 3876 Muskoka Rd 118 Highway W
Muskoka Lakes, Ontario
Nestled in the serene beauty of Lake Joseph, The Muskokan Resort Club invites you to experience the quintessential cottage lifestyle without the hassles of full ownership. Carling 10 Week 3, a semi-detached 3-bedroom, 3-bathroom unit, offers 5 weeks of the year as your personal "home away from home." Upon entering, you'll be greeted by a spacious kitchen, seamlessly flowing into a generous living and dining area. From here, step onto your expansive deck and Muskoka room, providing an idyllic space to savor views of Lake Joseph. The Muskokan Resort caters to your every whim with a host of on-site amenities: Challenge your companions to tennis or basketball on well-maintained courts. Stay active at the fully-equipped gym. Host movie nights in the clubhouse's comfortable movie room. Take a refreshing dip in the inviting swimming pool. Explore Port Carling only minutes away. Savor exquisite dining experiences and explore a variety of shopping options. During the summer, a convenient boat shuttle service links you effortlessly to and from Port Carling, making exploration a breeze. Don't miss this opportunity to own your slice of Muskoka paradise. (id:54532)
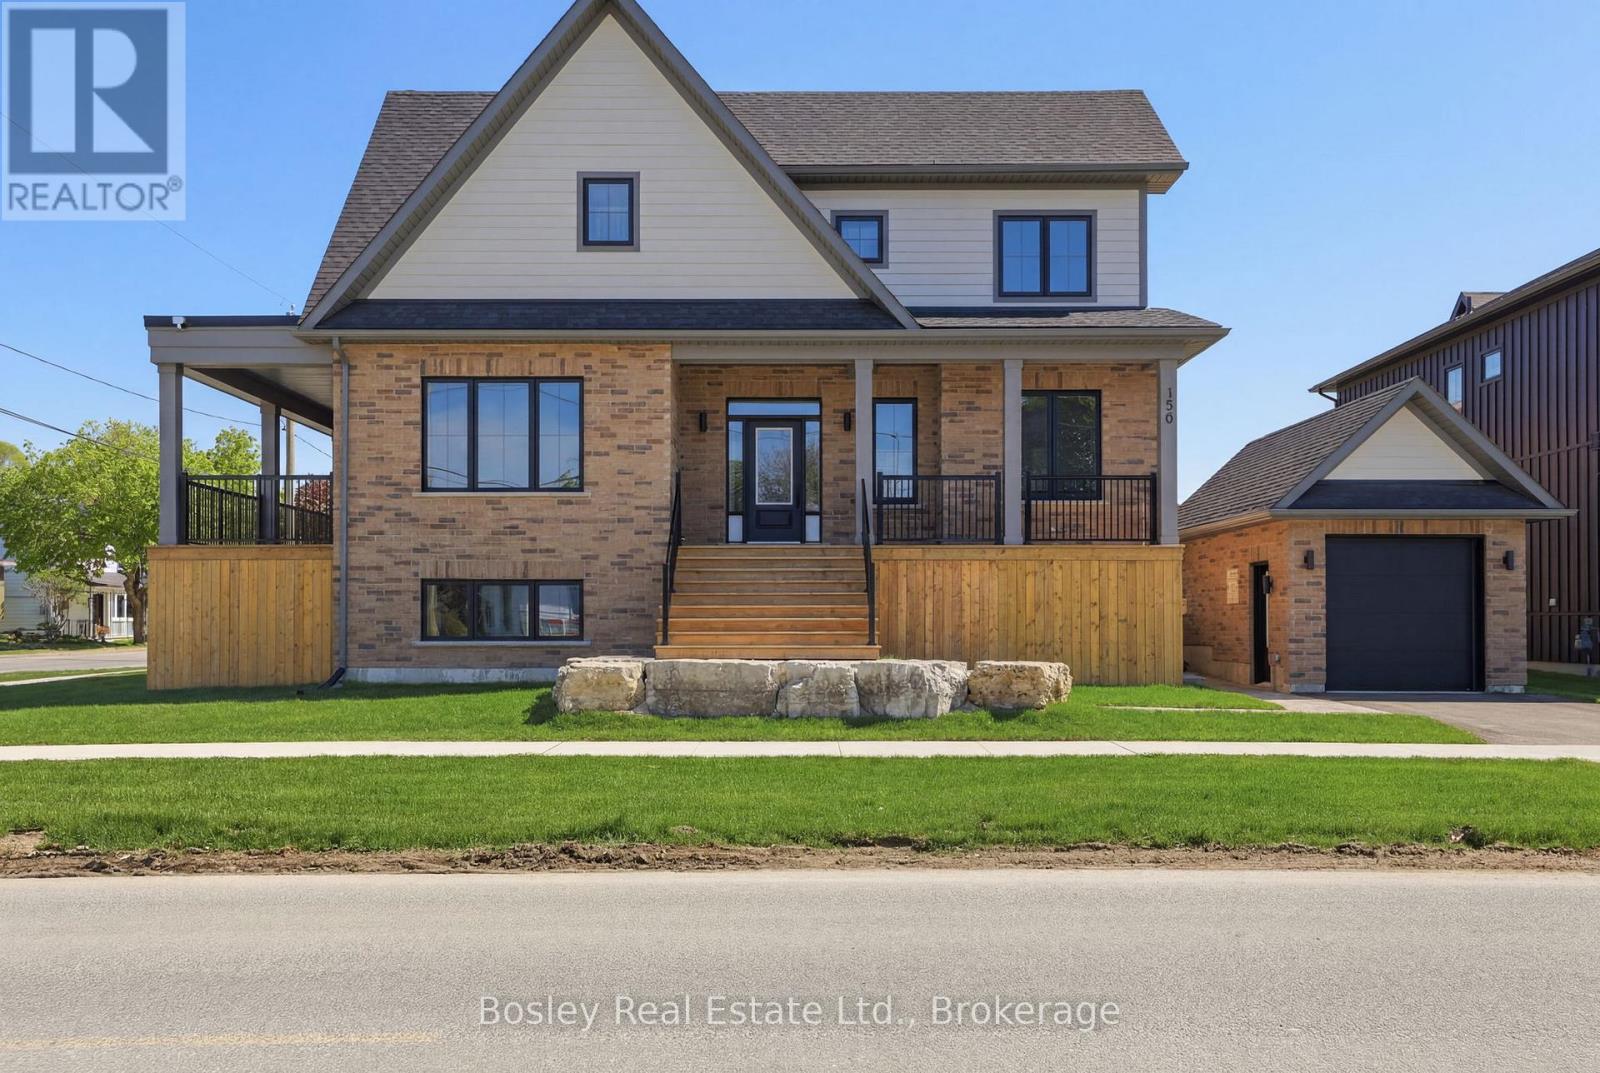
130 Fifth Street
Collingwood, Ontario
Victoria Annex: History Made Modern Nestled in one of Collingwood's most sought-after neighbourhoods, Victoria Annex is a boutique community of just nineteen homes, blending 19th-century heritage charm with modern luxury. Part of the Builder Collection, this home is loaded with upgrades, including 36" Gas range, and 42" built in Fridge. Other upgrades include; luxury vinyl throughout, stone counters, and upgraded selections in every room. Anchored by a transformed schoolhouse and surrounded by thoughtfully designed single and semi-detached homes, this is where timeless elegance meets contemporary convenience. The corner lot-home features heritage-inspired brick exteriors, James Hardie siding, luxury vinyl floors, quartz countertops, frameless glass showers, and designer kitchens with oversized islands and integrated pantries. Functional layouts include spacious bedrooms, detached garage, and practical mudrooms, all crafted with meticulous attention to detail. Located steps from Collingwood's vibrant downtown, Victoria Annex offers an unparalleled lifestyle of sophistication and charm. Contact us today to secure your place in this remarkable community. (id:54532)
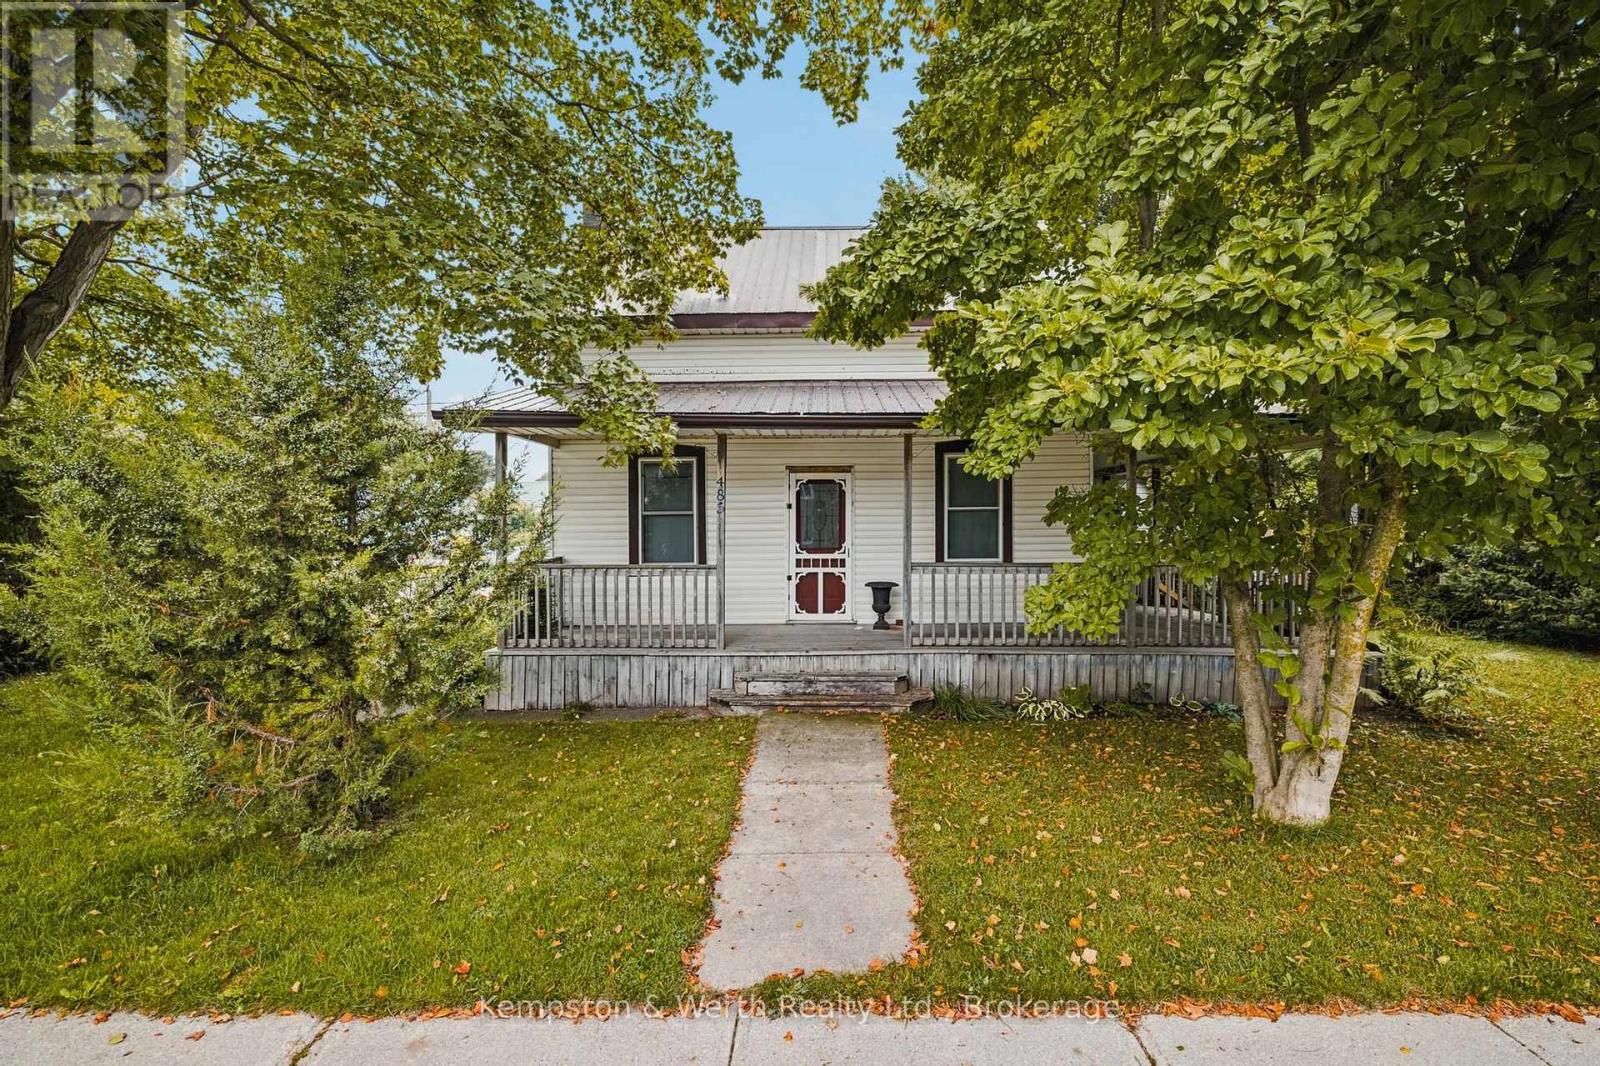
485 Wallace Avenue S
North Perth, Ontario
Welcome to 485 Wallace Ave South in Listowel! This one-and-a-half-storey home offers lots of space on the main level, with a great flow from room to room. The living room and dining area are both generous in size, while the kitchen sits right at the centre of the home, connecting everything together. Off the kitchen, you'll find a generous pantry, main-floor laundry, a bonus room/den with access to the back deck, and plenty of storage and closet space coming in from the garage. There's also a 4-piece bathroom and a welcoming front porch with mature hedges for added privacy. Upstairs you'll find three bedrooms, making this a great option for a first-time buyer looking for a home with plenty of room to grow. Lots of functional living space, a practical layout, and plenty to love throughout. Come take a look! (id:54532)
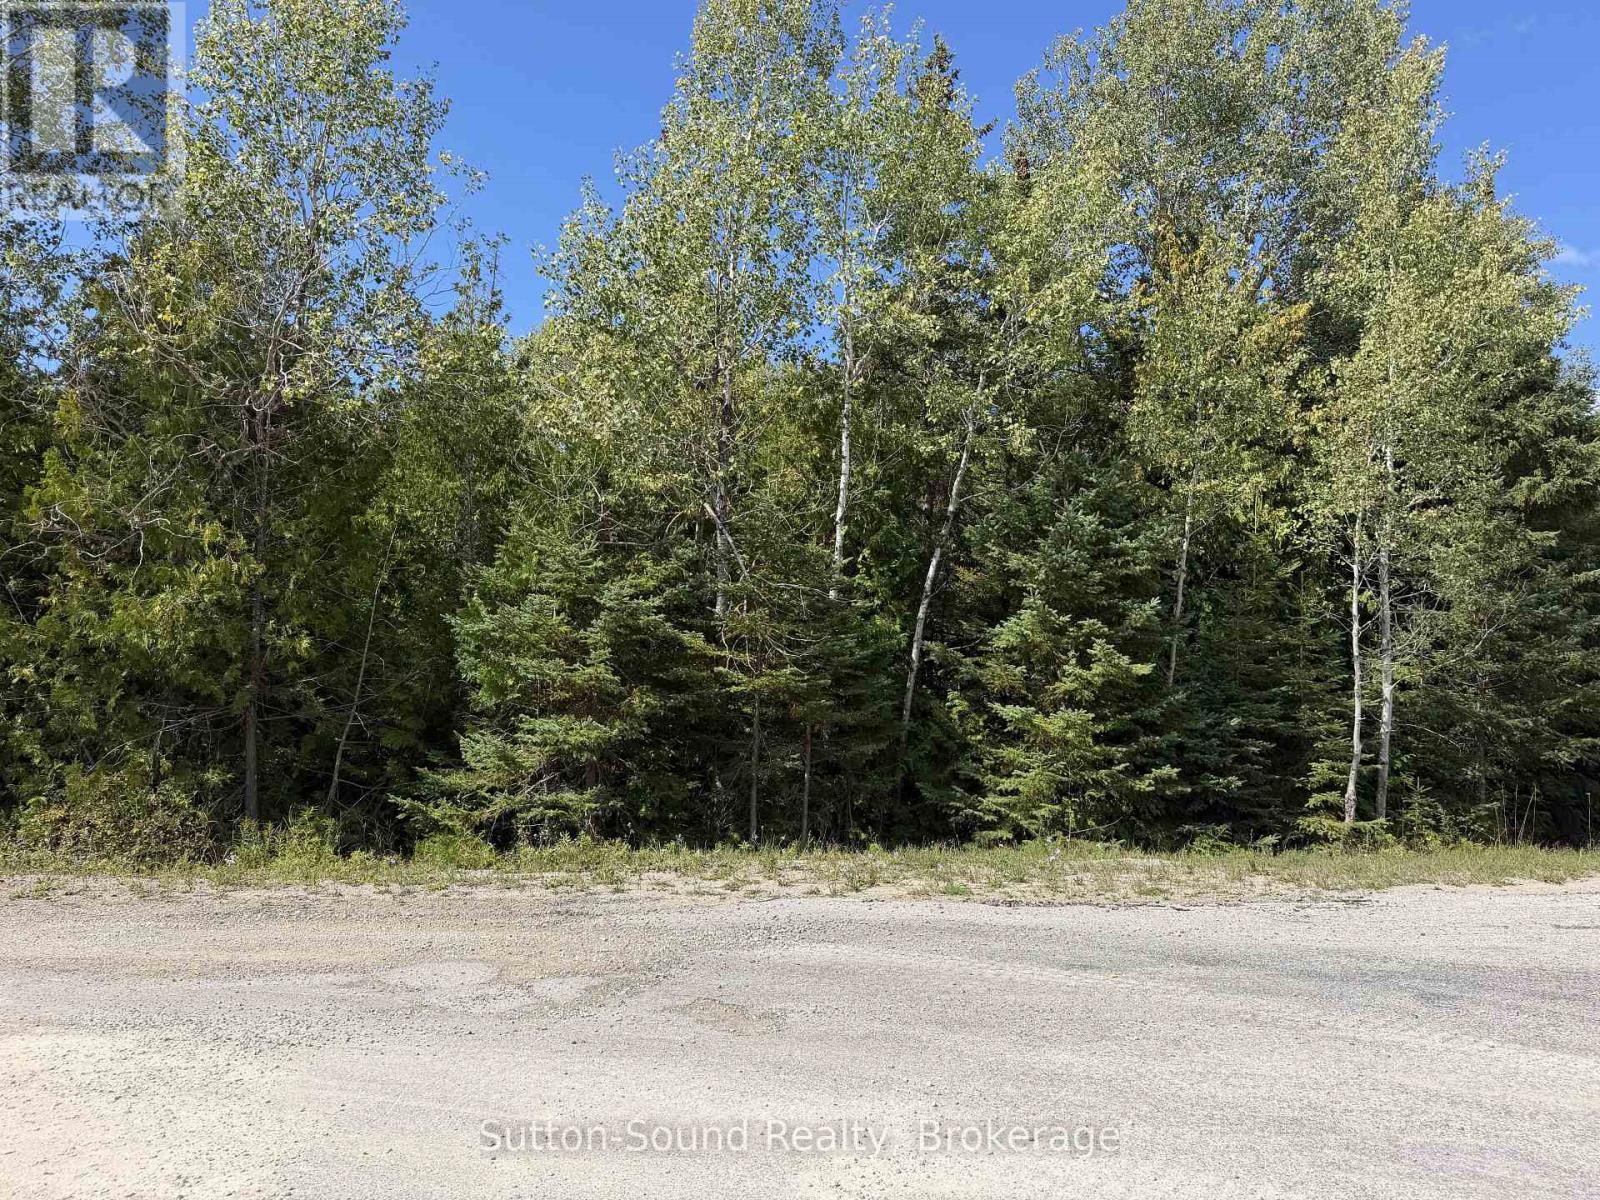
Pt Lt35 Con 3 Wbr Pt 77 Concession
Northern Bruce Peninsula, Ontario
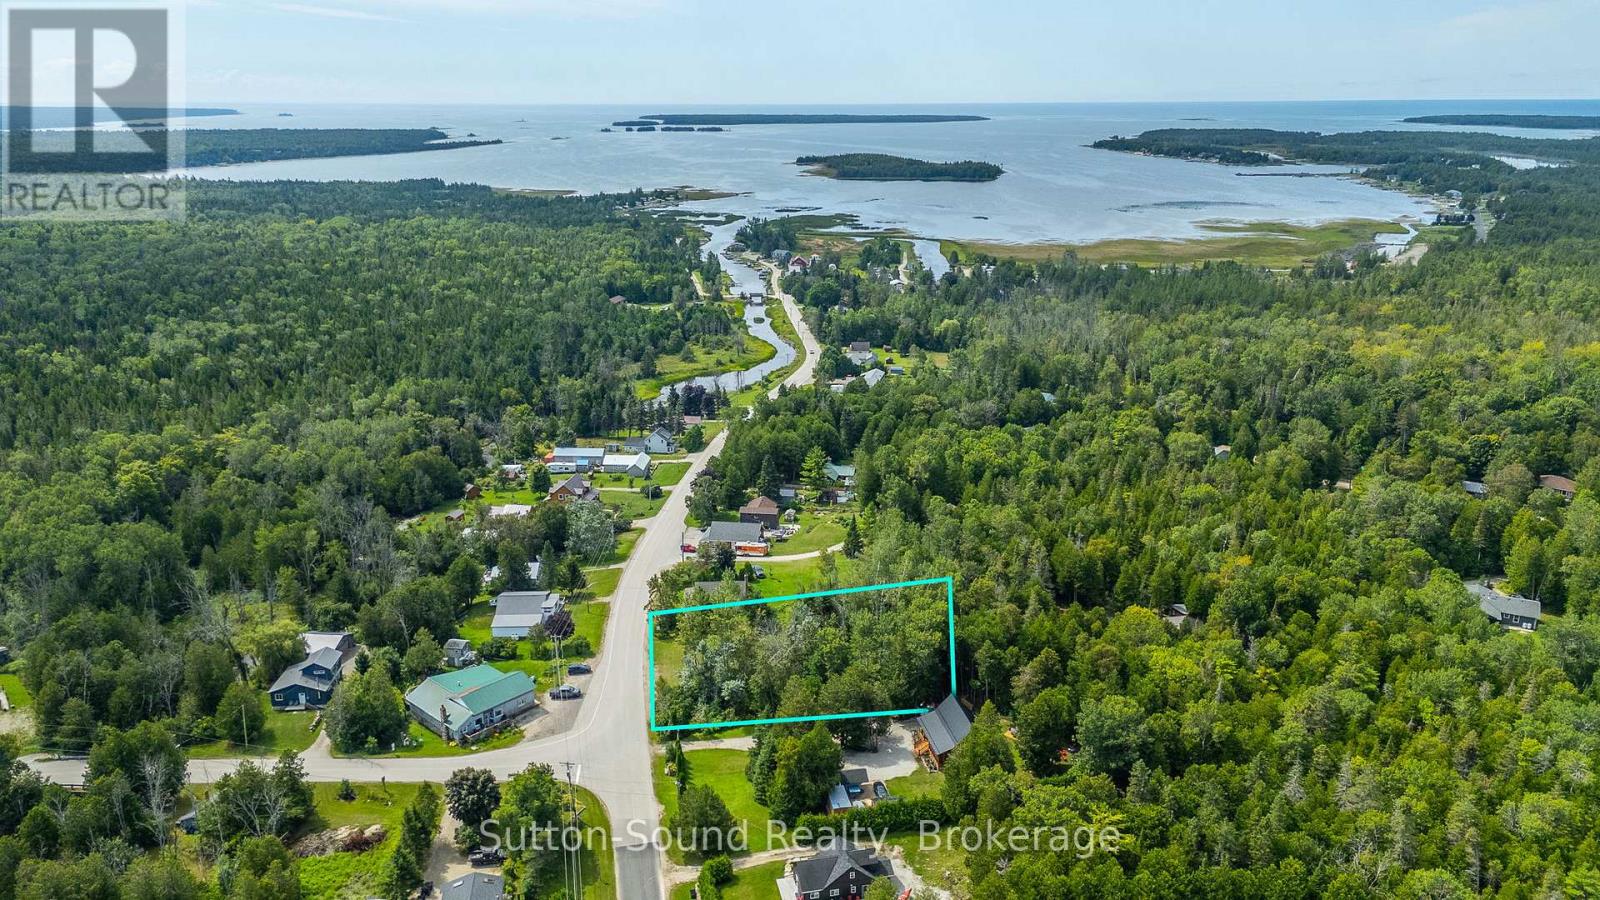
Build your dream home or cottage on this spacious 212 ft x 100 ft vacant lot located in the peaceful community of Hardwick Cove, on the stunning Bruce Peninsula. Perfectly positioned just minutes from the public boat launch, Sandy Beach, and Stokes Bay, this property offers easy access to all the natural beauty and recreation the area is known for. Zoned R1 Residential, this lot is ideal for a year-round residence or seasonal getaway. Enjoy nearby hiking, swimming, boating, and the laid-back lifestyle of the Bruce. Don't miss this rare opportunity to own a piece of paradise! **NOTE**: Buyers must conduct their own due diligence regarding zoning and permitted uses. Northern Bruce Peninsula does not permit camping on vacant land as per their BY-LAW NO. 2018-66. Taxes $162.40. Feel free to contact the municipality at 519-793-3522 ext 226. Please reference Roll Number: 410962000504307. (id:54532)
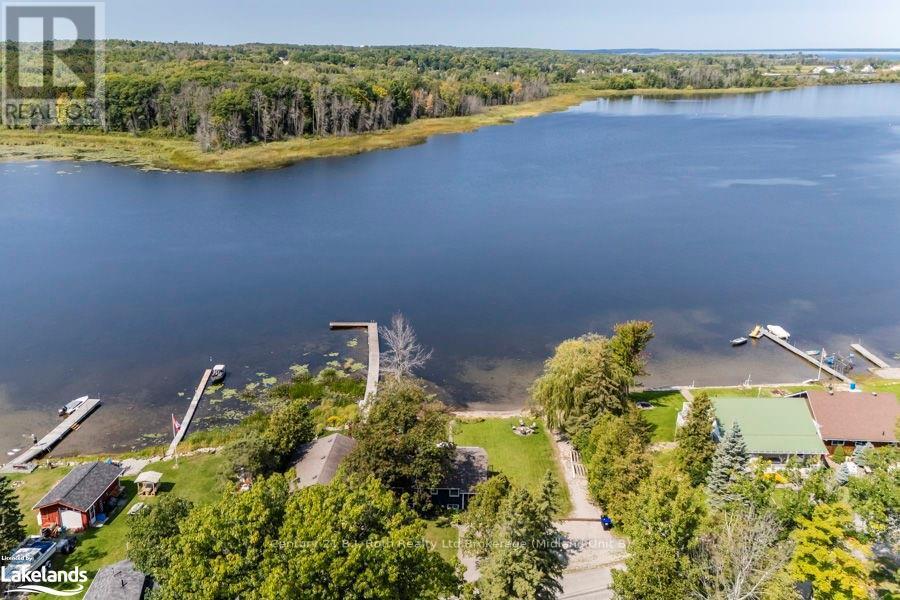
142 - 140 Mitchells Beach Road
Tay, Ontario
RARELY OFFERED: TWO SEPARATE WATERFRONT LOTS SOLD TOGETHER WITH FULLY MODERNIZED, FOUR-SEASON HOME. 140 & 142 Mitchells Beach Road. Set on a quiet dead-end road, this turnkey property delivers full afternoon sun, spectacular Georgian Bay sunsets, privacy and an 80ft dock, minutes from local amenities. Ideal as a full-time residence, four-season retreat, income property or future retirement home, it combines move-in-ready waterfront living with a separate adjacent vacant lot and low waterfront property taxes. The renovated open-concept home offers 2 king bedrooms+spare room+den and 2 bathrooms, with municipal water and sewer, natural gas heating, high-speed internet and reliable cell service. A spacious deck overlooks the bay, while the private shoreline provides direct access for swimming, boating and fishing. Major updates include a 2022 furnace, oven, gas cooktop and microwave; renovated bathrooms; new flooring; fresh interior paint; and exterior painting completed in 2024. Sold fully furnished, the home is ready to enjoy or rent immediately. A walk-up lower level adds flexible living and storage space. The included vacant waterfront lot offers added privacy and long-term potential for future amenities or accessory structures, subject to municipal approvals and permits, buyer to perform due diligence. Nearby recreation includes OFSC snowmobile trails, Trans Canada Trail, skiing and golf, with Toronto within 90-min drive. 2 waterfront lots, a modern all-season home, 80ft dock, turnkey furnishings and rental potential, an exceptional Georgian Bay lifestyle and investment opportunity. (id:54532)
Lot 29 Stokes River Road
Northern Bruce Peninsula, Ontario
Bring your vision for a Bruce Peninsula getaway to life with this spacious R1-zoned building lot in the peaceful community of Stokes Bay. Offering an impressive 143 feet of frontage and 264 feet of depth, there is ample room to create your ideal year-round home or cottage retreat. The property is surrounded by mature trees for privacy and features a partially cleared, level area that provides an excellent starting point for your future build. Enjoy the best of the Bruce Peninsula lifestyle, with Lake Huron just a short walk away and endless opportunities for swimming, boating, hiking, and exploring the area's incredible natural beauty. A newly opened General Store is also conveniently nearby, offering everyday essentials along with a Beer Store and LCBO kiosk. For additional shopping, dining, and amenities, the village of Lion's Head is just 15 minutes away. Situated on a municipal, paved, year-round road with hydro available at the lot line, this property combines the tranquility of a tucked-away retreat with the convenience of nearby amenities. Whether you're dreaming of a private cottage escape or a place to build your future home, this is an opportunity to create something truly special on the Bruce Peninsula. **NOTE**: Buyers must conduct their own due diligence regarding zoning and permitted uses. Northern Bruce Peninsula does not permit camping on vacant land as per their BY-LAW NO. 2018-66. Taxes $219.24. Feel free to contact the municipality at 519-793-3522 ext 226. Please reference Roll Number: 410962000514900. (id:54532)
290 Clarke's Road
Northern Bruce Peninsula, Ontario
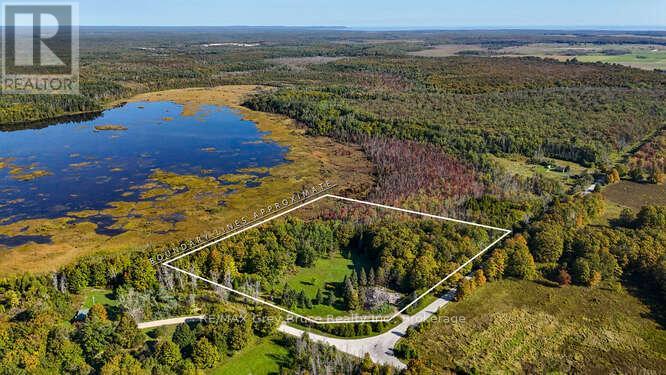
Welcome to 290 Clarkes Road in Stokes Bay, a property that carries both history and opportunity. Once home to the well-known Colonel Clarkes Tavern, which was sadly lost to fire. What remains today is a blank canvas. 7 acres of commercially zoned land waiting for its next chapter. The setting is unmistakably Bruce Peninsula. A mix of open grassy clearings, mature trees, and rugged limestone rockery reflects the natural beauty this area is known for. Just minutes from the waters of Lake Huron, Stokes Bay is a quiet shoreline community where fishing boats still launch in the morning and sunsets light up the horizon each evening. It's a place where life slows down, and the landscape inspires. With commercial zoning already in place, this parcel opens the door to a wide range of possibilities. Whether your vision leans toward a boutique lodge, destination restaurant, recreational hub, or another entrepreneurial venture, the potential is here for something new to flourish. Being sold in as-is condition. This is more than just a piece of land, it's a chance to re-imagine a landmark property in one of the Bruce Peninsula's most peaceful communities. (id:54532)
363-361 Cedar Street
Collingwood, Ontario
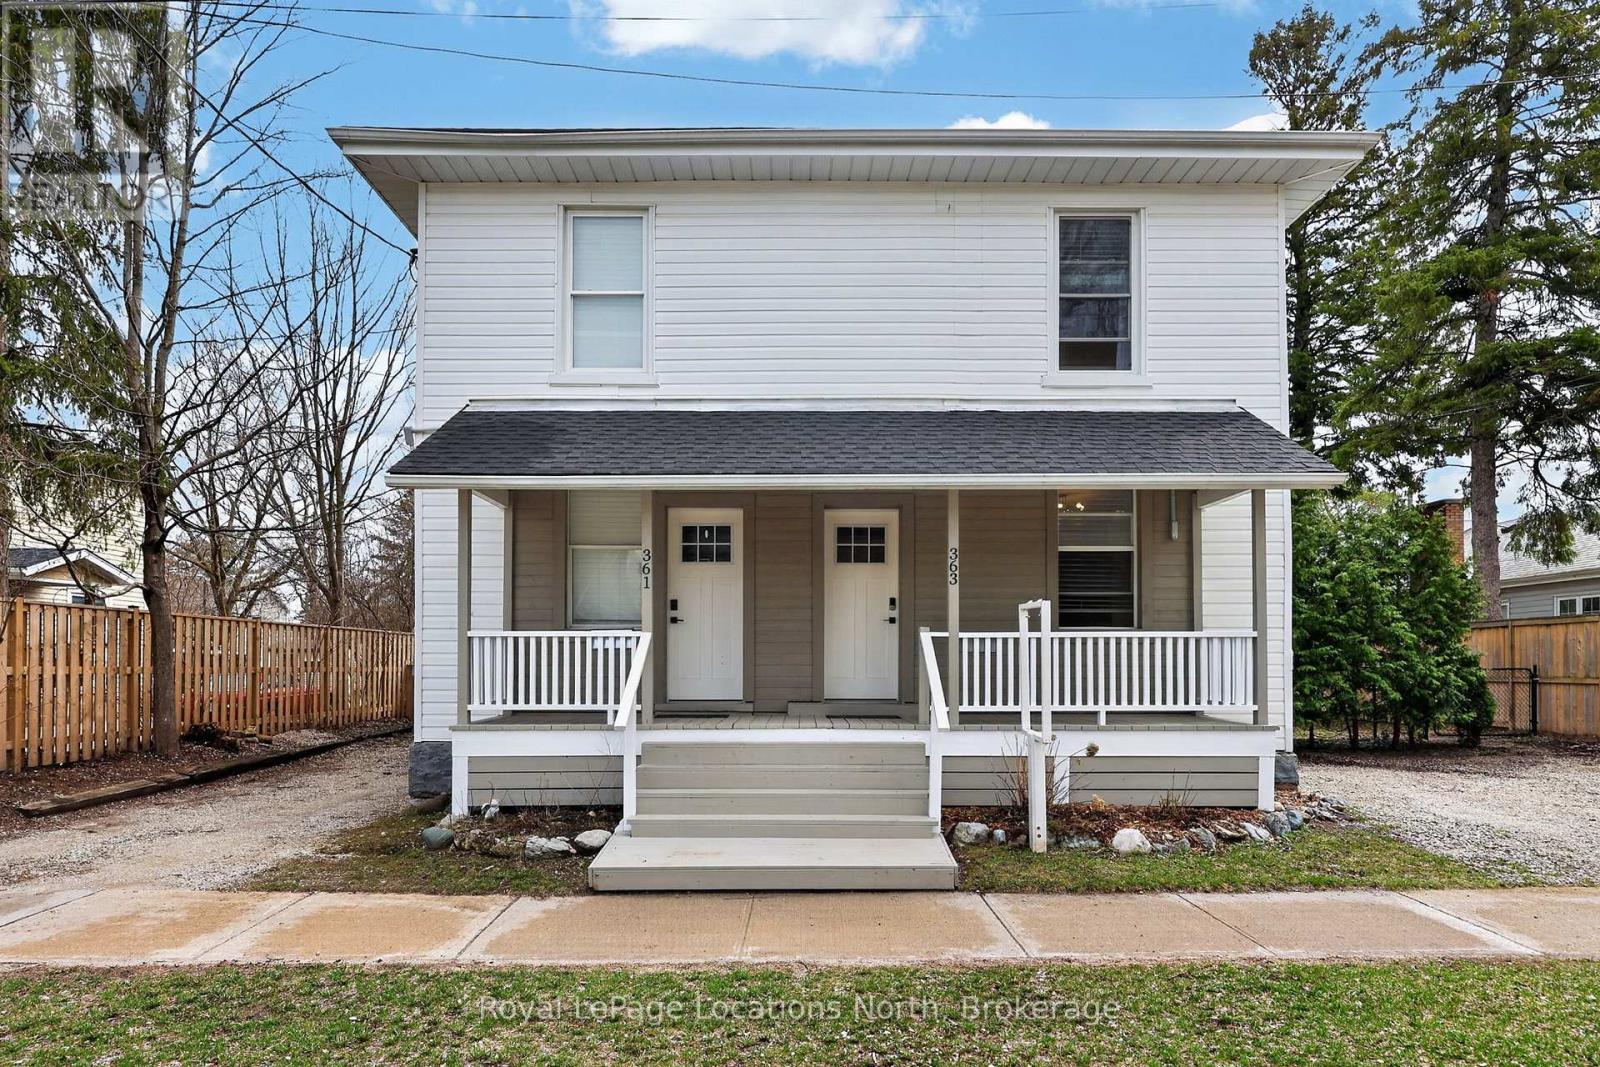
363 & 361 Cedar is an exceptional opportunity, right in the heart of Collingwood. This beautifully renovated duplex lives more like two semi-detached homes, offering flexibility for investors, multi-generational living, or those looking to offset their mortgage with rental income. Set on a generous 70 x 165 ft lot, each 2 bedroom, 2 bathroom unit enjoys its own private, fully fenced yard, creating two distinct and functional living spaces. The units are both bright and open on the main floor and walk out to their respective private backyard each with a Napoleon barbecue, outdoor patio sets, and large fenced in yards. Fantastic Collingwood location with a 15 minute walk to downtown, with vibrant shops, restaurants, galleries, farmers market, and year round events. 15 minute walk to the waterfront, and 5 minutes to one of Collingwood's top elementary schools, along with aquatic centre, baseball diamonds, skate park, and dog park. A short drive connects you to Blue Mountain Village, private ski clubs, golf courses. Some of the region's best mountain, road, and gravel cycling is right outside your door. The property also presents future upside. With the potential for severance (subject to town approvals and servicing requirements), there is an opportunity here for those looking to add value over time. Whether you're seeking strong income potential or a versatile property in a prime lifestyle location, this is a rare offering in today's market. 361 Cedar (Left Side) is currently tenanted with a reliable long-term tenant paying $2,400/month + hydro & gas, providing immediate, stable income. 363 Cedar (Right Side) is vacant and ready for occupancy, previously rented for $2,600/month + hydro & gas, offering strong income potential or the option to move in and enjoy. (id:54532)