
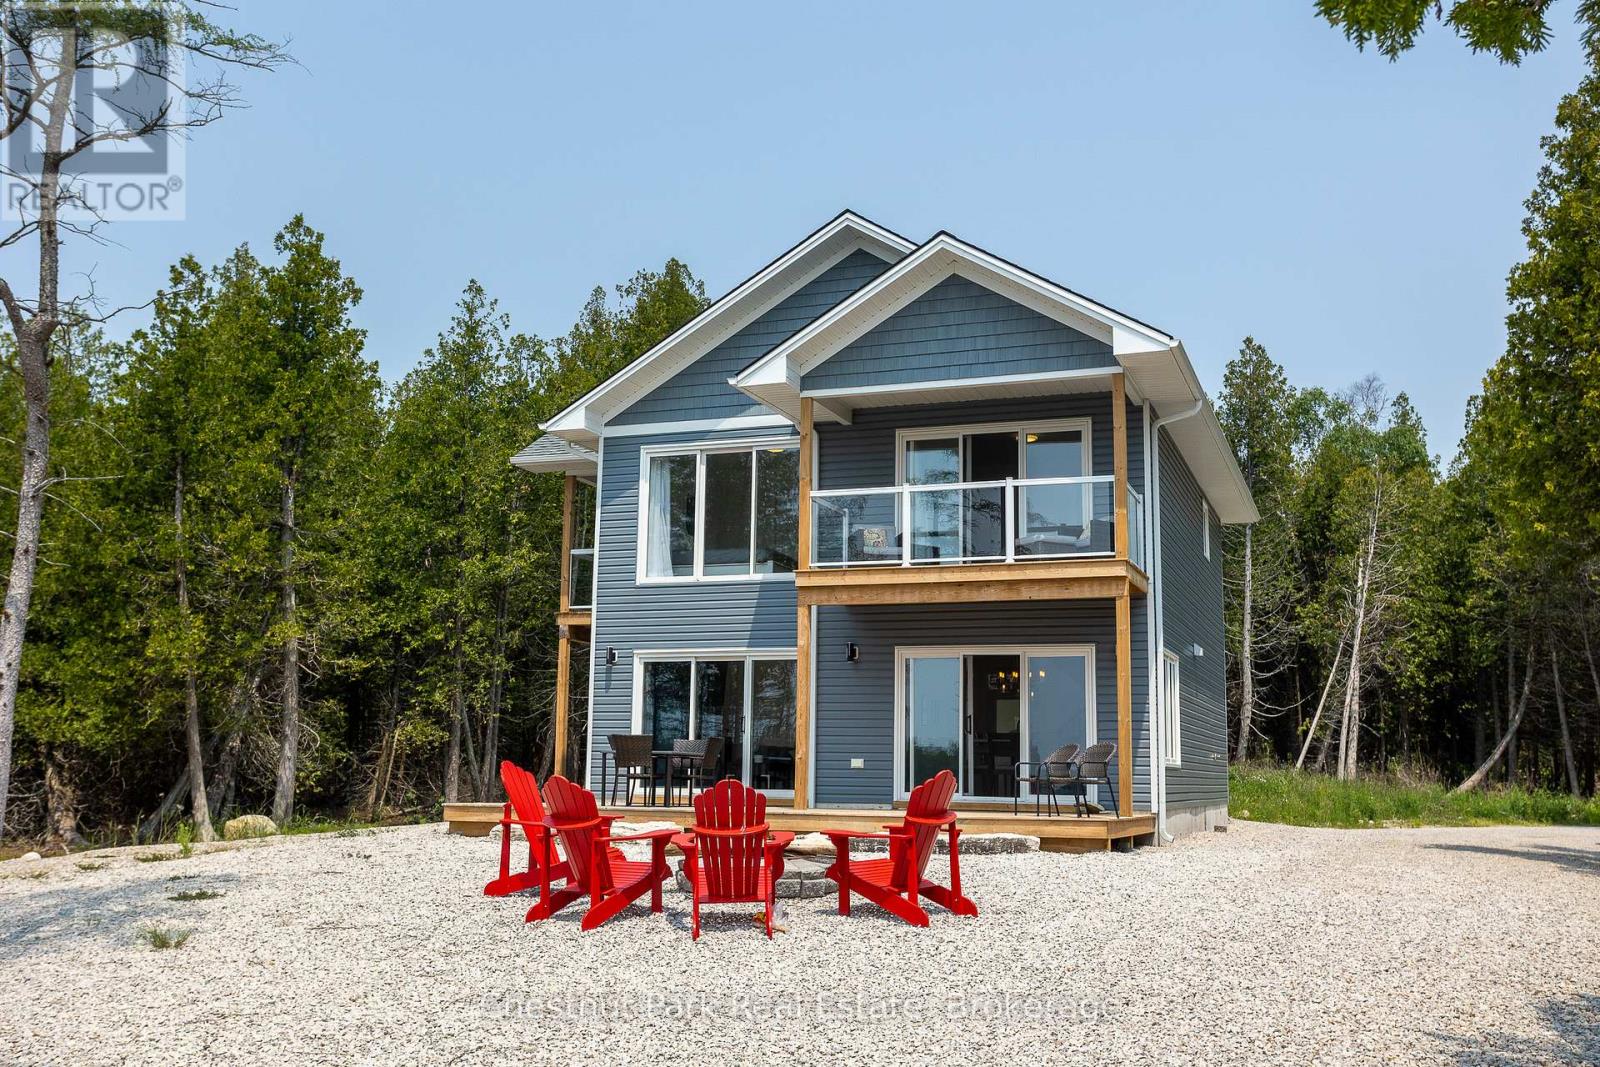
277 Eagle Road
Northern Bruce Peninsula, Ontario
Set on nearly an acre with approximately 100 feet of Lake Huron shoreline along sought-after Eagle Road, this 2021-built home or cottage is perfectly positioned to capture breathtaking water views and unforgettable sunsets. The two-storey design offers 3 bedrooms, each with private deck access and lake views, along with 3 well-appointed bathrooms including a bright ensuite off the primary suite. The open-concept main level is both functional and inviting, featuring a spacious kitchen with a large island, dedicated dining area, and a welcoming great room anchored by a propane fireplace and expansive windows framing the lake. Oversized patio doors extend the living space to a generous waterside deck-ideal for entertaining or simply relaxing outdoors. At the shoreline, enjoy a large firepit area and easy water access suited for swimming, kayaking, or casting a line in this sheltered inlet on Lake Huron. A gentle stream borders the property, adding a soothing natural backdrop to this peaceful setting. Whether hosting family and friends or exploring short-term rental potential with a proven income track record, this property offers exceptional versatility. Conveniently located just a short drive from Tobermory and close to area attractions. (id:54532)
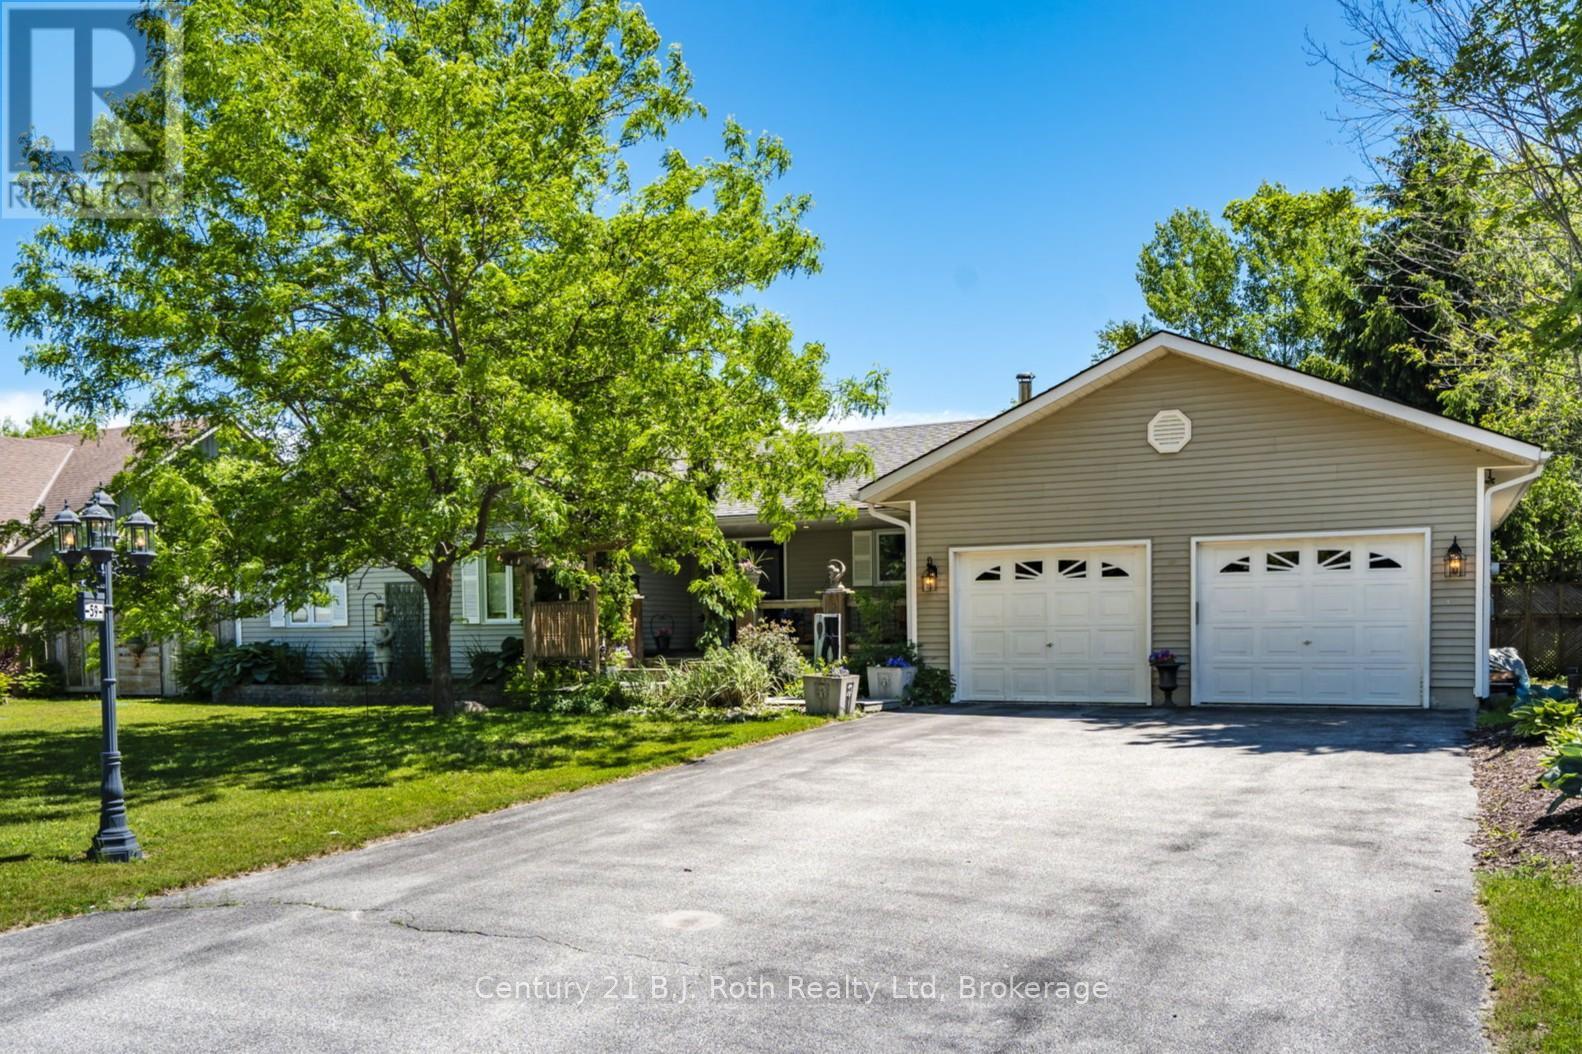
59 Withall Grove
Tiny, Ontario
WOW over 2200 sq ft on the main floor and the basement is finished as well. This home is so spacious you will have more than enough room for your entire family! Kitchen is the heart of the home and this functional space has been given a refresh and the stainless steel appliances stay. Kitchen flows to the dining room and a French door leads the way to your backyard oasis. Outside, the private backyard and gorgeous gardens are made for enjoying every season, complete with a patio, hot tub and garden shed creating a peaceful natural setting. You will appreciate the convenience of three bedrooms, two 4pc baths, laundry room with sink, mudroom with door to backyard and door to garage and a 2pc bath are all on the main floor. The primary bedroom is a relaxing retreat with its own ensuite and walk-in closet. The cozy main floor living room creates the perfect place to unwind, while the finished lower level with wood stove, offers extra room for movie nights, hobbies, games, or visiting guests which also has its own 4pc bath. Complete summer comfort with the central air electric furnace and energy efficient Convectair units provide customizable temperature comfort in each room for the rest of the year. New Septic installed 2018/2019 approximately, (located in the front yard) last pumped and inspected in 2024. Located in the quaint village of Wyevale this family neighborhood is sure to charm you. Approximately 12 minutes to Midland, 30 minutes to Barrie, whether you're looking for a full-time home or a weekend escape, this charming property offers comfort, space, and a slower pace of life in one of Tiny's most desirable rural settings. (id:54532)
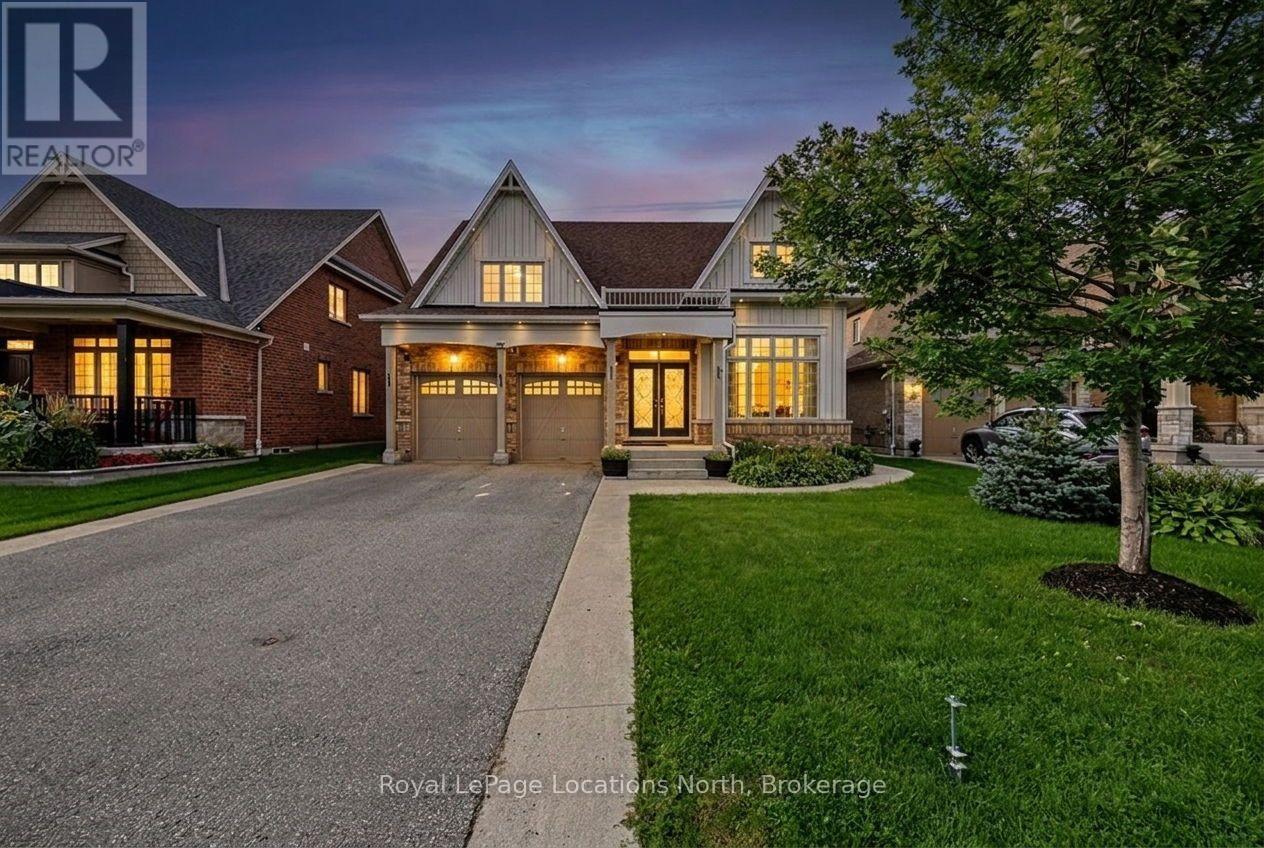
133 Trail Boulevard
Springwater, Ontario
Stunning New Bungaloft in Prestigious Stonemanor, brand new to market! Over 4,000 Sq Ft of Luxurious Living Space! Welcome to this beautifully upgraded 5+2 bedroom, 4-bathroom bungaloft, perfectly positioned on a premium lot with no rear neighbors for ultimate privacy. Enjoy the gorgeous sunsets right from your backyard! This elegant home offers exceptional design & functionality, featuring 2 kitchens, 2 laundry rooms, a separate entrance to a fully finished & permitted basement suite (2023) with bedroom upgrade (2026), & a thoughtfully landscaped yard with concrete pad patio & in-ground sprinkler system (2024), ideal for entertaining & multi-generational living. Step inside to soaring 17-ft cathedral ceilings in the main family room, highlighted by a cozy gas fireplace & expansive windows with custom remote-powered blinds. The main level boasts rich hardwood floors, pot lights inside & out, designer lighting (2022), & a gourmet kitchen with quartz countertops, custom cabinetry, updated backsplash (2022) and flooring, built-in gas cooktop, wall oven/microwave, & a new dishwasher (2024). The formal dining area, front office (or 5th BR) with newly updated power blinds (2025), & custom walk-in closet in the primary suite add both beauty & functionality. Retreat to the fully finished basement suite with 2 spacious bedrooms, full kitchen with new appliances (2024), remote-powered blinds, updated bathroom vanity, & large living area, perfect for guests, rental income, or extended family. Additional upgrades include: new wash tower (2022), new front shower & new loft bedroom (2026), fresh paint throughout (2022 & 2026), updated electrical panel with surge protector (2023), & a fully remodeled primary ensuite (2025) for spa-like relaxation. Located in a sought-after community with easy access to parks, schools, amenities, this home has been meticulously maintained for peace of mind. Immaculate & move-in ready, this property truly has it all! (id:54532)
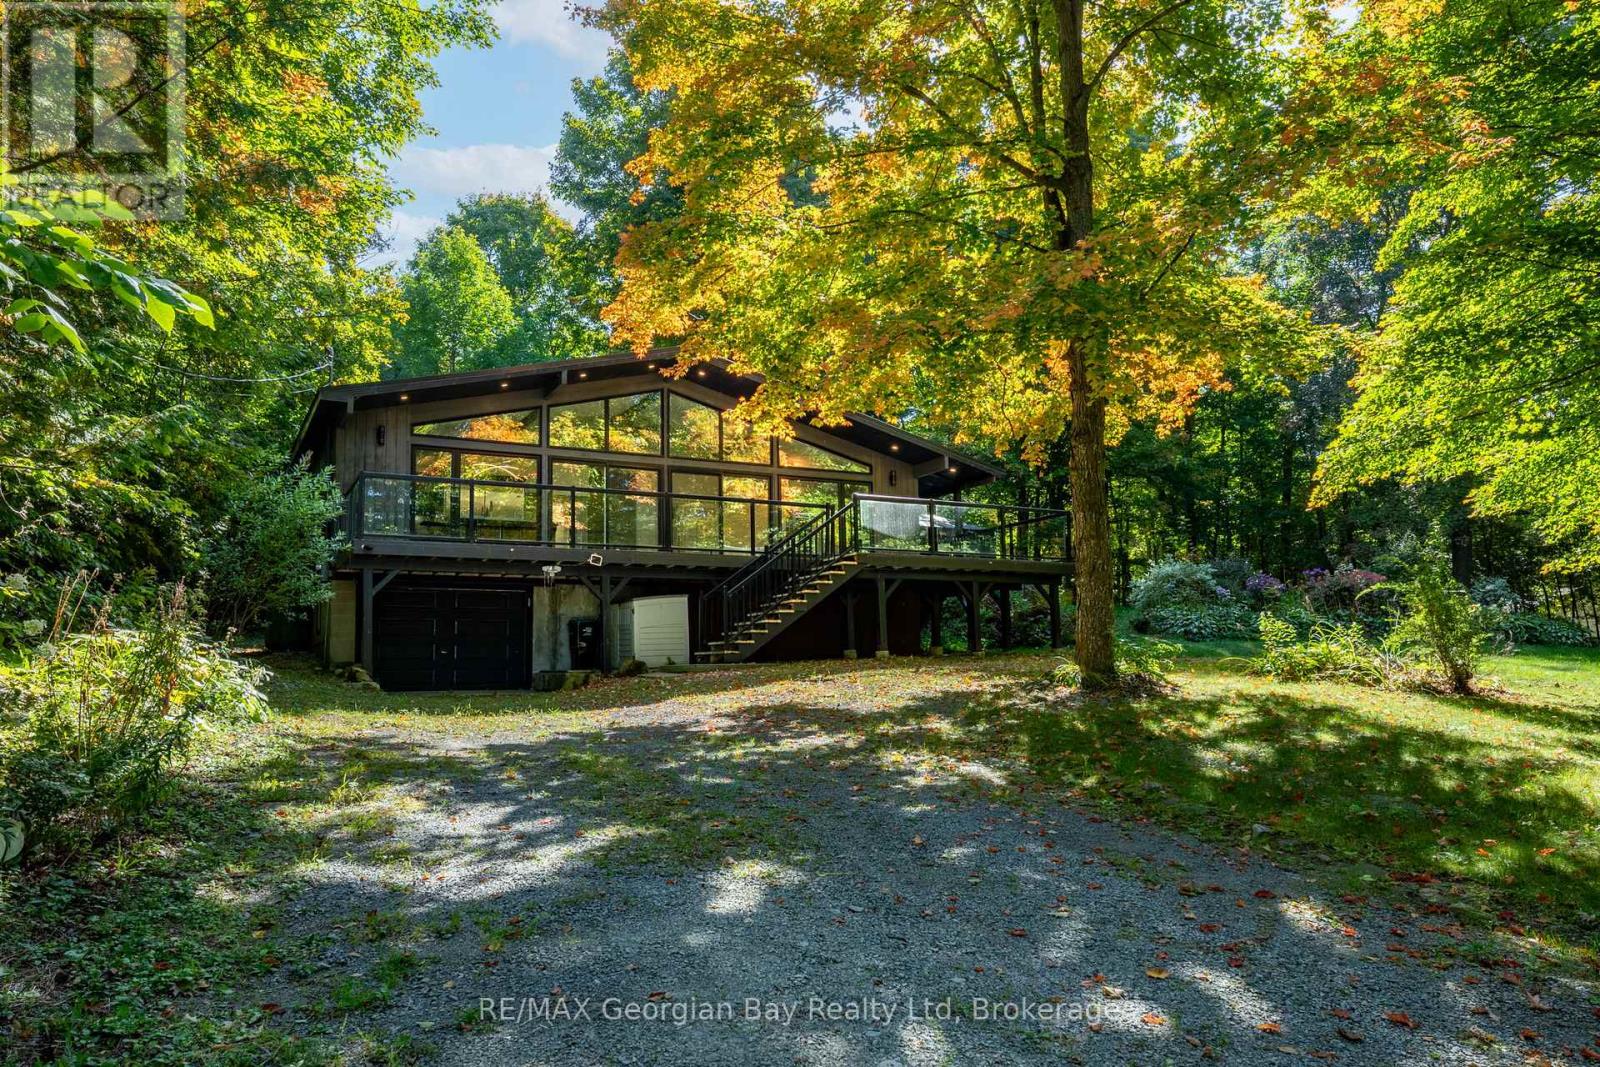
1745 Twin Oaks Crescent
Severn, Ontario
Welcome to 1745 Twin Oaks Crescent, where space, privacy, and potential come together in a peaceful setting just minutes from town. Set on a beautifully sized lot, this property offers the kind of lifestyle many buyers are searching for right now. Room to breathe, space to gather, and the opportunity to truly make it your own. Inside, you'll find a functional layout designed for everyday living, with bright, inviting rooms offering plenty of space for family, guests, or quiet evenings at home. Recent updates and thoughtful improvements provide a strong foundation, while still leaving room for your personal touch. Additional highlights include an upgraded water softener and filtration system, ensuring high-quality water throughout the home. Outside, the property offers a spacious yard with plenty of potential whether you envision summer entertaining, outdoor relaxation, or creating your own private outdoor escape. Perfectly located, this property is just a 10 minute drive to Coldwater - a charming and highly sought after community known for its local shops, restaurants, and welcoming small town feel, as well as 30 minutes to Orillia and 35 minutes to Barrie, offering an ideal balance of privacy and convenience. If you've been searching for a property that offers both comfort today and potential for tomorrow, this is one you won't want to miss. Please note that access to the property is by Appointment Only and must be accompanied by a licensed Realtor. (id:54532)
71 Hickory Street
Collingwood, Ontario
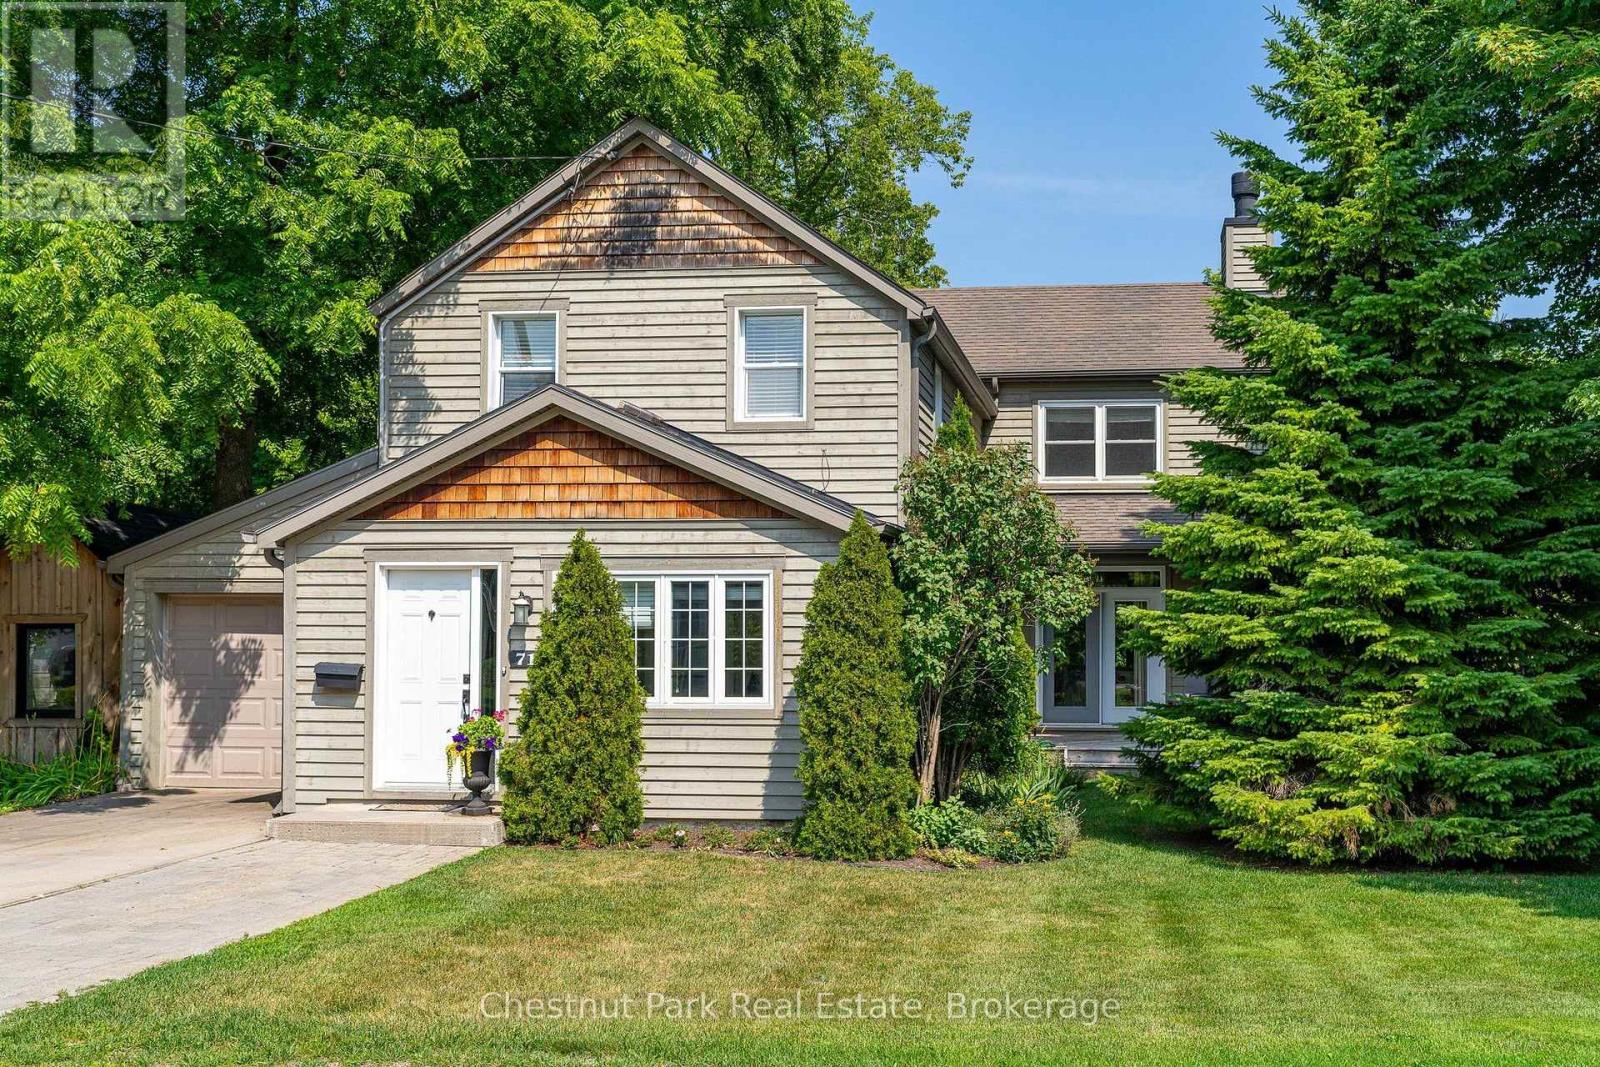
Some homes simply give you room to live; this one gives you room to grow, gather and make it your own. Tucked into one of Collingwood's established, tree-lined neighbourhoods, 71 Hickory Street offers an enviable lifestyle just minutes from downtown, restaurants, shops, schools and Georgian Bay's walking and biking trails, with Blue Mountain Village only a short drive away. The previous owner did a substantial addition and renovation that created 3,121 finished sq. ft. above grade, with a thoughtful layout that adapts beautifully to families of all sizes and ages. The light-filled main level is made for everyday life and easy entertaining, with open-concept dining, kitchen and living spaces anchored by a stone-faced wood-burning fireplace. The upgraded kitchen pairs modern cabinetry and granite counters with an oversized island where everyone naturally gathers. A spacious family room with gas fireplace extends the living space, while a main-floor primary bedroom with 3 pc ensuite, laundry room w/inside access to the garage and a welcoming front mudroom and heated floors add to the offering. Upstairs, a second primary suite offers a4 pc ensuite & large walk-in closet, 4 additional generous sized bedrooms and another 3 pc bath - plenty of space for family, guests, hobbies or whatever life brings next. Outside, the fully fenced yard (66'x165') is your own private retreat, surrounded by established greenery and designed for enjoying the outdoors. A back deck, stone patio and large overhead awning create an inviting setting for summer dinners and long evenings with friends, while the spacious yard offers room for kids and pets to play. A backyard full-sized workshop/shed with hydro adds even more flexibility. With a single-car garage, inside entry, pre-finished wood siding and on-demand hot water boiler heating system, this is a home that combines comfort, character and versatility that makes enjoying everything Collingwood and Southern Georgian Bay have to offer. (id:54532)
102768 Grey Rd 18 Road
Georgian Bluffs, Ontario
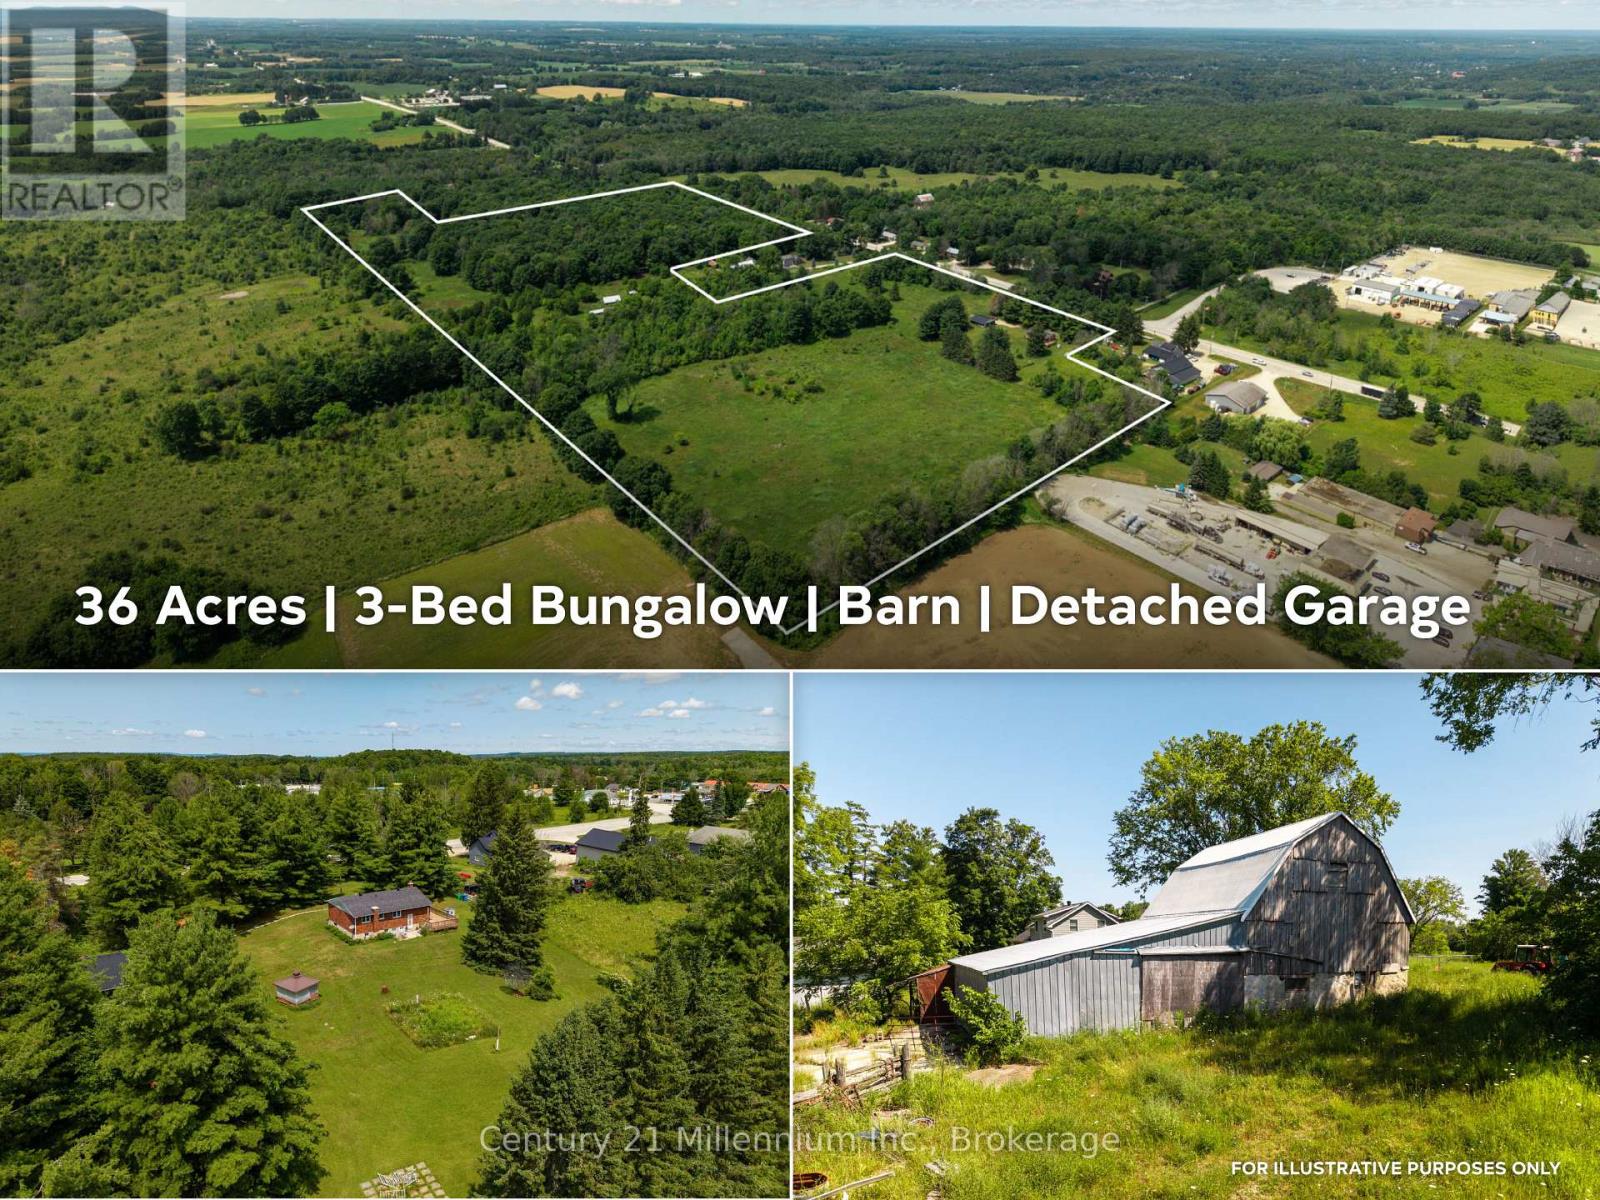
Offered for the first time in over 40 years, this exceptional rural property is a rare opportunity to own over 35 acres just a stones throw to Rockford corner at Hwy 6/10. Whether you're dreaming of a hobby farm, raising livestock, growing your own food, or simply enjoying the privacy and space that only a property like this can provide, the possibilities here are truly endless. The well-maintained 1,100 sq. ft. bungalow offers 3 bedrooms, 2 bathrooms, a classic functional layout, and a partially finished lower level with a family room, additional bath, and plenty of storage. Freshly painted with new flooring throughout, this move-in-ready home has been thoughtfully updated while retaining its solid, well-built character. Step outside to a sunny east- and south-facing deck overlooking your expansive property. Outbuildings are where this property truly shines. A 32' x 32' detached two-car garage provides ample space for vehicles, equipment, and recreational toys, while the impressive 30' x 30' barn with 30' addition offers abundant storage for farm equipment and livestock needs. Additional outbuildings and lean-tos add even more versatility. Properties offering this much land, this many outbuildings, and such a prime location rarely become available. Whether you're looking to build your rural lifestyle, expand your agricultural ambitions, or invest in a property with incredible long-term potential, this is one you need to experience in person. Book your private showing today. (id:54532)
43 Alfred Street E
Blue Mountains, Ontario
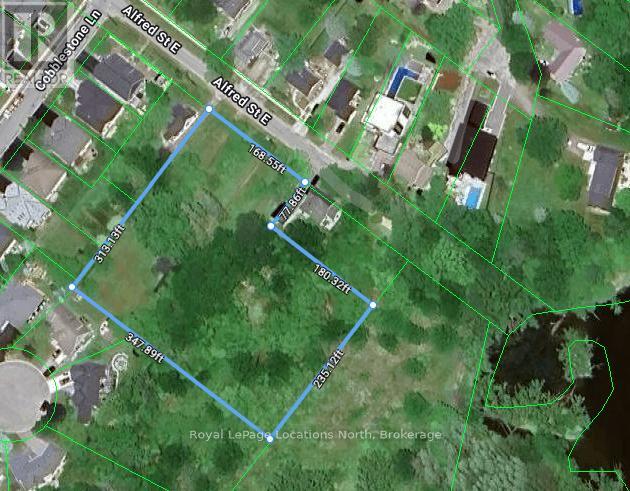
Rare development opportunity on oversized lot in Thornbury. 2.2 acres!Experience the opportunity to acquire one of the most significant parcels of land in the heart of Thornbury on 2.2 acres. This expansive, oversized lot offers the perfect canvas for a visionary project, situated near the tranquil waters of the Mill Pond and a short, scenic stroll to the boutique shops, award-winning dining, and vibrant culture of Downtown Thornbury.The property is currently home to a legacy structure being sold in "as-is" condition, as the true value of this offering lies in the land's incredible dimensions and location. This is a versatile investment that caters to the most ambitious of architectural plans. For the strategic builder or developer, the generous frontage and depth present a prime opportunity to divide the lot into two distinct, high-value lots. Alternatively, this site represents the ultimate area for an individual looking to create a world-class estate with a view of the ravine along the east side.Imagine a sprawling custom residence featuring private gardens and total privacy on a dead end street, in the heart of Thornbury.Ideally located close to the areas private ski and golf clubs, offering year-round recreational opportunities. Walking distance to the harbour, beach, dining, fantastic coffee shops and everything downtown Thornbury has to offer.Don't miss the chance to make this exceptional property your own and experience the best of Thornbury living.Services: Town Sewer, Town Water, Gas, Cable available on the street. (id:54532)
625 Mallory Beach Road
South Bruce Peninsula, Ontario
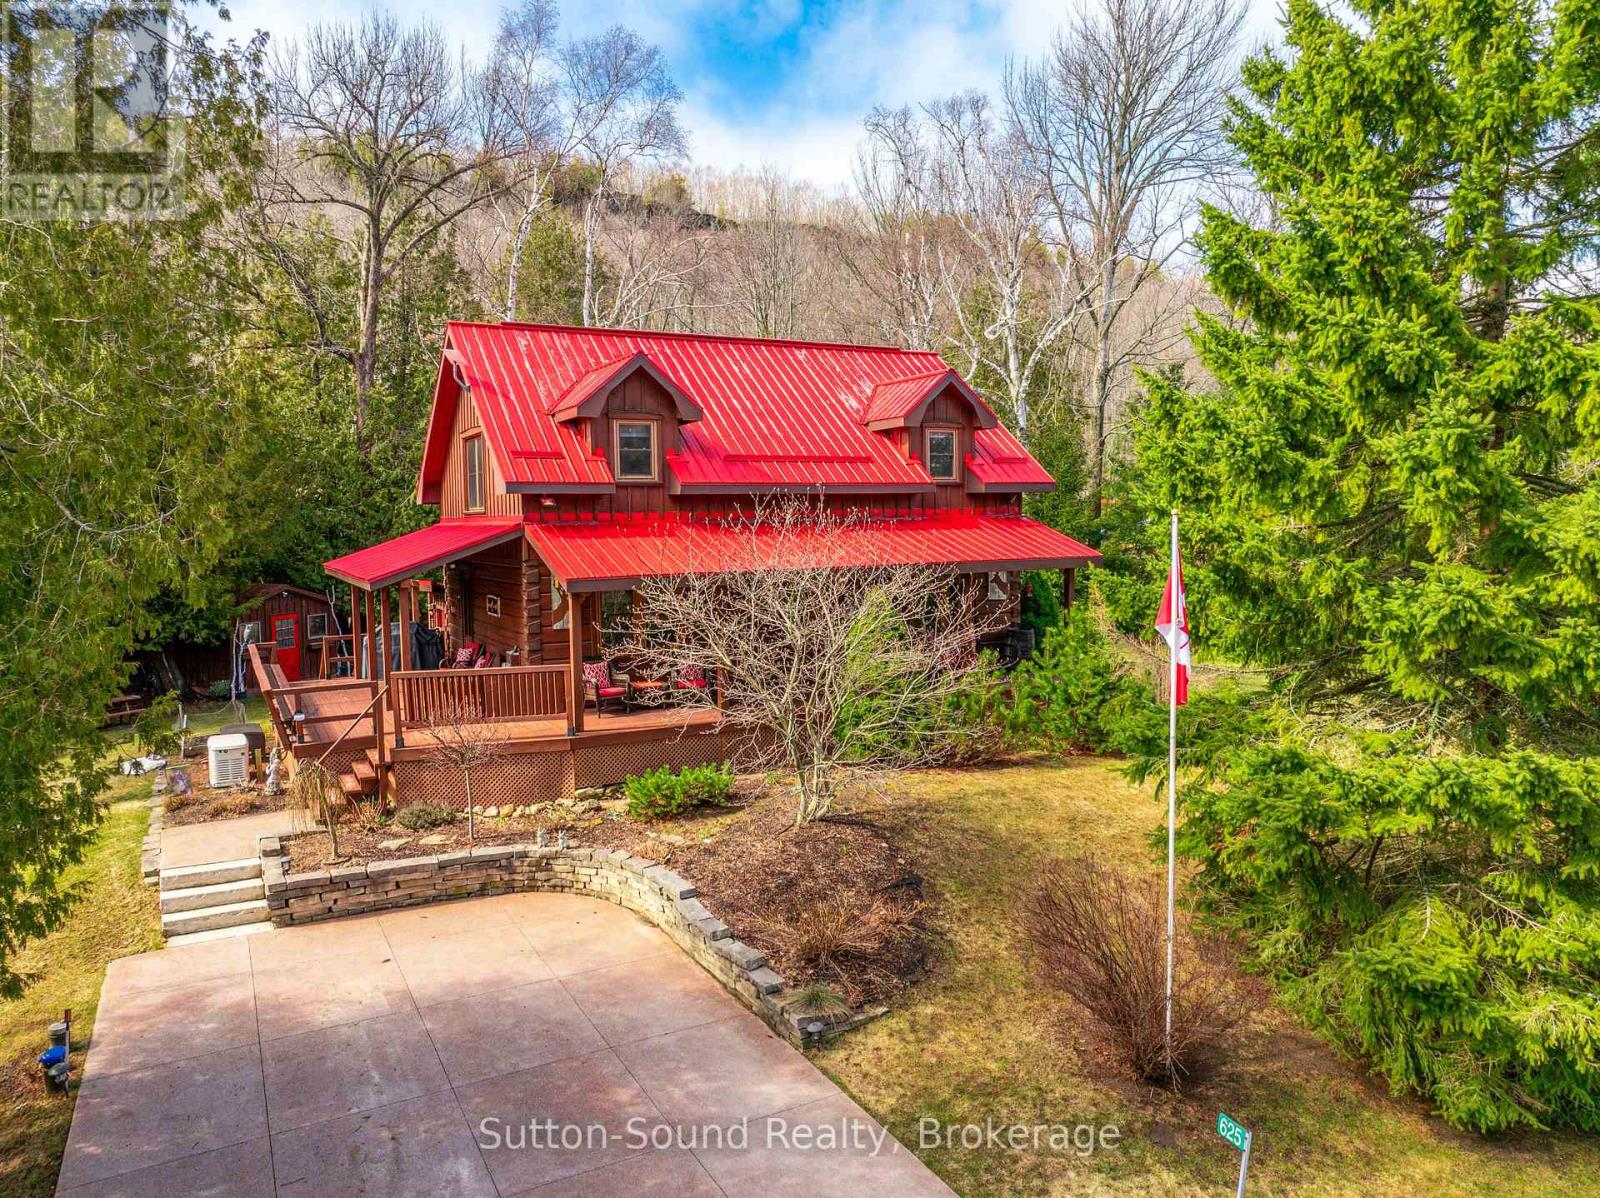
Welcome to 625 Mallory Beach Road, an immaculate True North log home set on a serene double lot with a detached 26' x 28' heated and insulated garage. Surrounded by beautifully landscaped grounds, this private retreat features a tranquil pond, waterfall, and stream, creating a peaceful natural setting right in your own backyard. Enjoy exceptional access to the outdoors with Georgian Bay access directly across the road and the Bruce Trail located at the end of this quiet, dead-end street-offering minimal traffic and maximum privacy. The home has been thoughtfully updated throughout and is truly move-in ready. The main floor offers an inviting open-concept layout, complete with a convenient 2-piece bathroom and laundry hookups. Upstairs, you'll find a spacious primary bedroom with walk-in closet, two additional bedrooms, and a beautifully renovated bathroom with skylights that flood the space with natural light. Additional features include a forced-air propane furnace and a Generac propane generator that powers the entire home during outages. The partially finished basement includes a comfortable rec room and a 2-piece bathroom with direct access from the hot tub-perfect for relaxing year-round. A rare opportunity to own a peaceful, nature-filled retreat just steps from Georgian Bay. This home has been meticulously cared for and is turn-key for it's next family for many years to come. (id:54532)
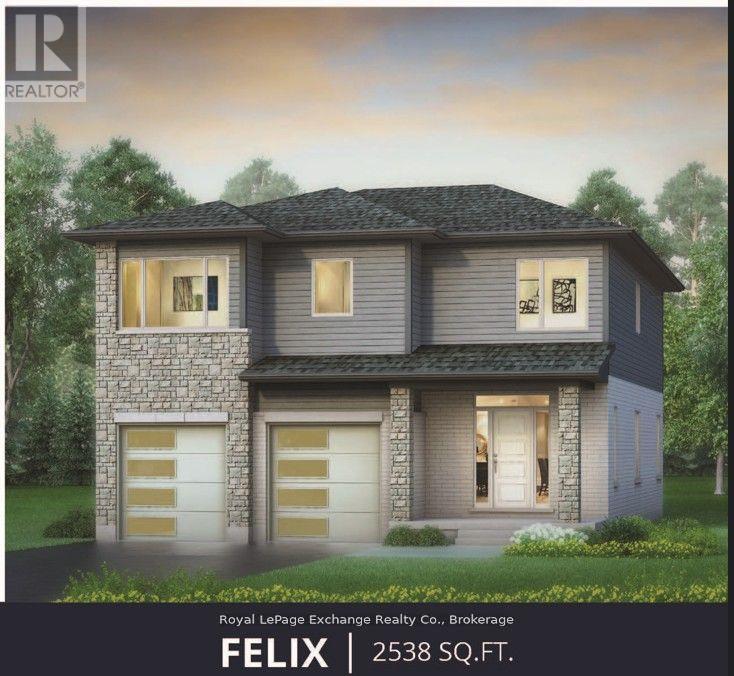
273 Mary Rose Avenue
Saugeen Shores, Ontario
The Felix Signature Edition by Walker Homes - currently under construction at 273 Mary Rose Avenue. At 2,538 sq. ft. above grade, the Felix offers an impressive open-concept main floor and generous second-floor living space designed for modern family life. Professionally curated by Lynne James by Design, this Signature Edition features extensive custom cabinetry with rift-cut white-oak detailing, premium quartz and porcelain surfaces, upgraded hardwood and tile, designer plumbing and lighting, coloured windows and exterior doors, upgraded garage doors, Arriscraft Shadow Stone and a custom Great Room fireplace feature. The primary ensuite is designed as a true luxury showroom space, featuring a curbless tiled shower and elevated finishes throughout. The kitchen and ensuite have both received substantial Signature upgrades, along with upgraded interior finishes, electrical, mechanical and exterior selections throughout the home. Approx. $175,000 in purchaser-equivalent Signature upgrades. HST included for qualifying purchasers who assign the applicable rebate to the Seller on closing. Homes over $1,000,000 are subject to a small HST adjustment. (id:54532)
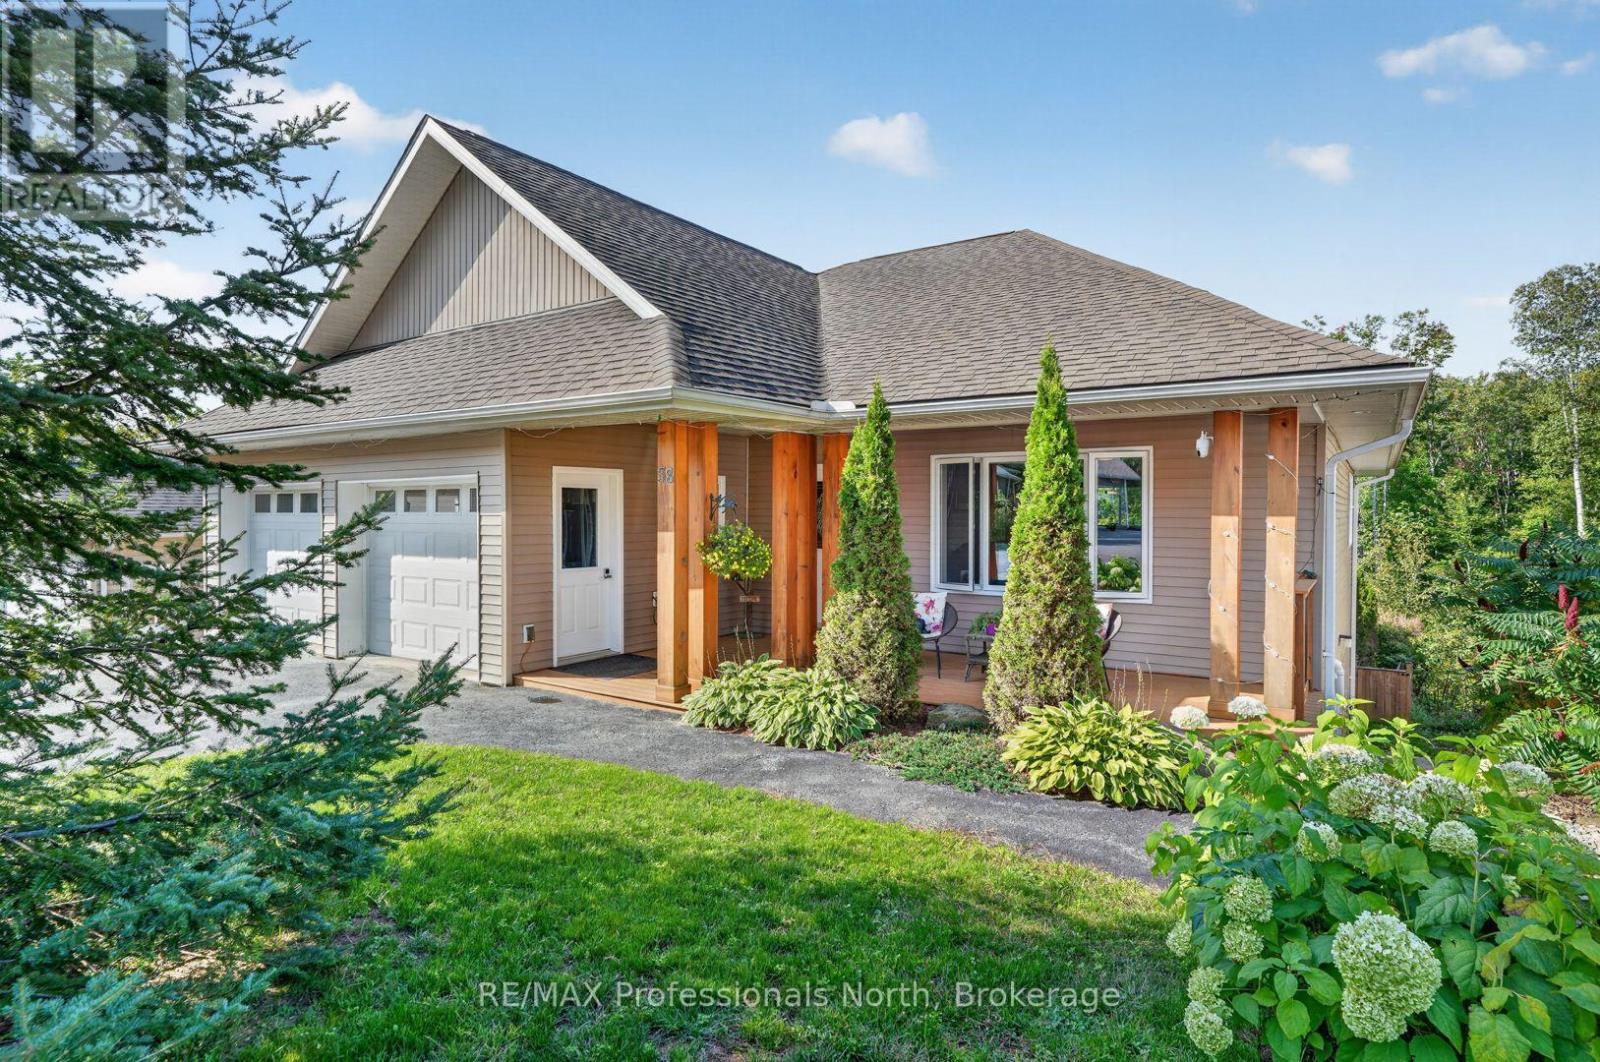
38 Goodwin Drive
Huntsville, Ontario
Spacious, thoughtfully designed, and incredibly versatile, this custom-built Huntsville home offers a unique layout suited to a variety of lifestyles. The bright and welcoming main level features three bedrooms and two bathrooms, while the lower level includes a separate one-bedroom, one-bathroom apartment with its own private entrance, plus a generous office space with an additional exterior entry. The office offers excellent flexibility for a home-based business, additional bedroom, or expanded living space, and all three areas are conveniently connected from within, allowing the property to function separately or as one large family home. Built with insulated concrete forms (ICF) from the basement to the roof, the home offers exceptional energy efficiency along with quality finishes and a well-planned layout throughout. Outside, the private backyard overlooks a peaceful forested setting, with large covered porches on both levels providing plenty of space to relax and enjoy the surroundings. Additional features include a natural gas BBQ connection, large-capacity backup generator, and an excellent in-town location close to Hunters Bay, the narrows of Lake Vernon, Hunters Bay Trail, and the many amenities of downtown Huntsville. (id:54532)
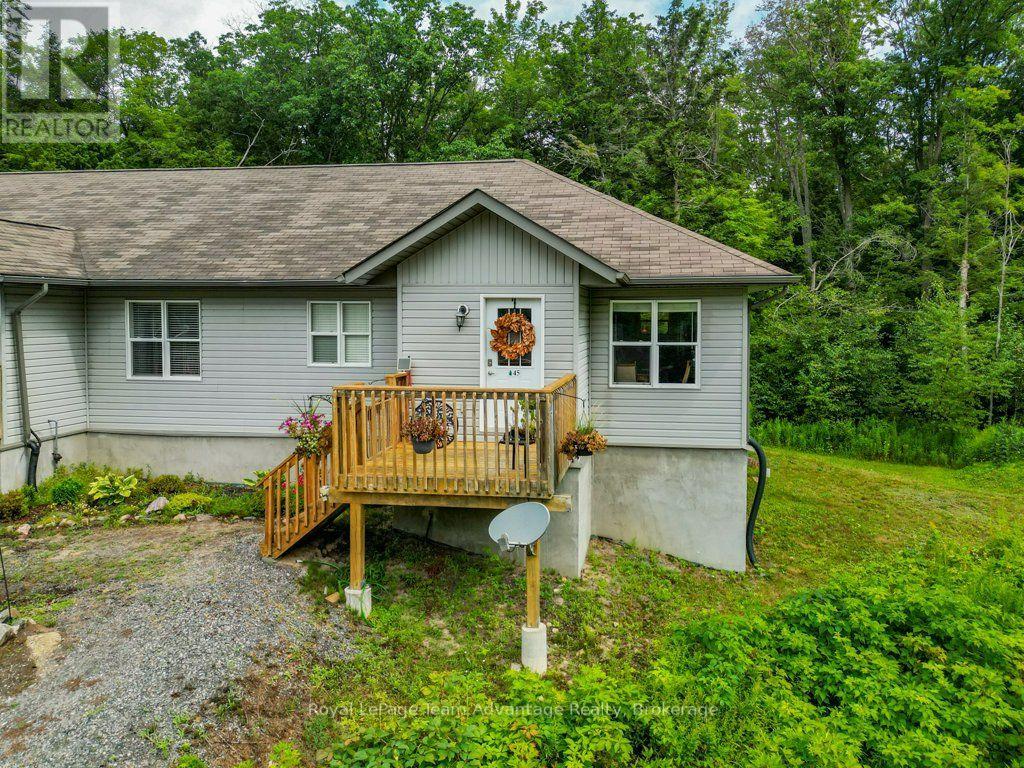
5 - 45 Seguin Place
Seguin, Ontario
If you're ready to simplify but not quite ready to give up the storage, outdoor space and garage that make everyday life easier this condo offers a combination worth considering. Built in 2012 this two-bedroom home keeps everything you use day to day on one level. The kitchen, dining and living areas flow together comfortably with plenty of natural light and a walkout to the rear deck. It's an easy layout for everyday living whether you're enjoying a quiet morning at home or having friends over for dinner. Both bedrooms, the four- piece bathroom and laundry are also on the main floor making stairs something you simply don't need to think about on a daily basis. While the approximately 848 sq.ft interior keeps things manageable there's no shortage of practical space. The basement provides approximately 843 sq.ft of storage and the detached single garage gives you a place for the vehicle, seasonal items or the things you're simply not ready to part with. Condo fees are $645 per month and include snow removal, water, septic and maintenance helping take some of the work out of home ownership. The property also has a drilled well, filtration, propane forced air heat and a septic system that was last pumped in 2025. This isn't about having more house then you need. It's about having the right amount of living space, useful storage, a garage and a comfortable place to call home - with some of the maintenance taken care of for you. (id:54532)
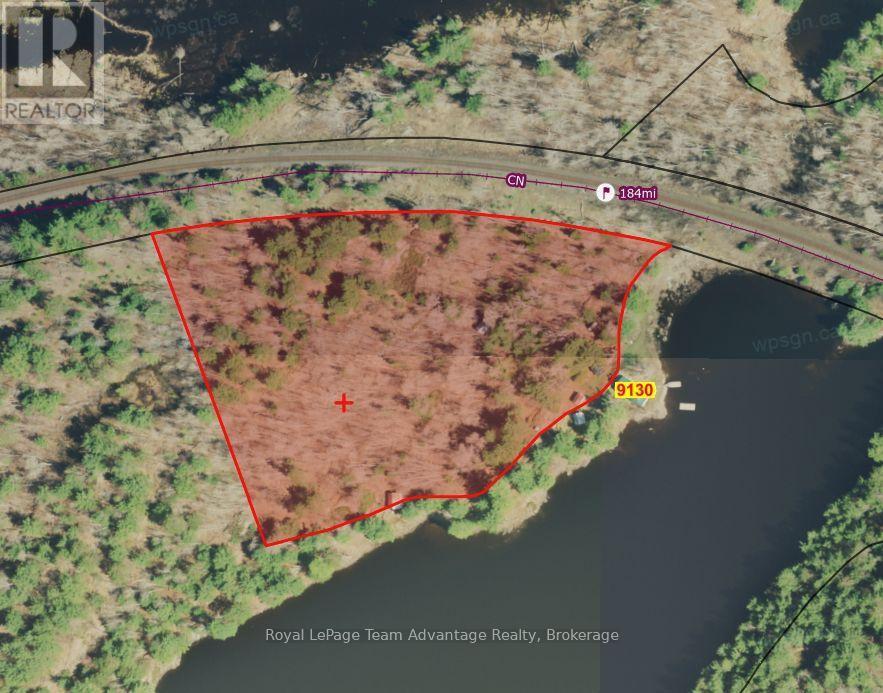
9130 Harris Lake Wa
Whitestone, Ontario
Privacy, waterfront and room to explore - that's what makes this Harris Lake property so special. Begin your family's story here and start a tradition that can be passed from one generation to the next. Set on 6 acres with 500 feet of waterfront on the Magnetawan River system, this boat-access cottage offers the kind of authentic cottage experience that's becoming increasingly difficult to find. Paddle the area's popular canoe routes, fish for the day's catch, explore the surrounding Crown Land and back lakes then end the day around the campfire or watching trains cross the nearby bridge as the sun sets. Designed for gathering, the cottage features an open-concept kitchen, dining and living area that naturally brings everyone together. Two main-floor bedrooms, a loft with two separate sleeping areas and a separate bunkie provide a comfortable space for family and friends to enjoy time at the lake. The screened porch overlooking the water is sure to become the spot for morning coffee, afternoon card games or simply taking in the peaceful surroundings. This authentic off-grid family cottage has been enjoyed for generations and is ready for its next chapter. While it could benefit from some updating, the true value lies in the setting - 500 feet of shoreline, 6 acres of privacy and endless opportunities to explore by land or water. A workshop, wash house (composting toliet) and additional storage buildings make seasonal living practical, while an abundance of wood on the property will keep campfires burning and the woodstove stocked for years to come. If you've been searching for a place where time together matters more than perfection, where children can spend their days exploring the shoreline and surrounding wilderness and where each season brings new adventures on the water, this Harris Lake property is ready to welcome its next family. (id:54532)