
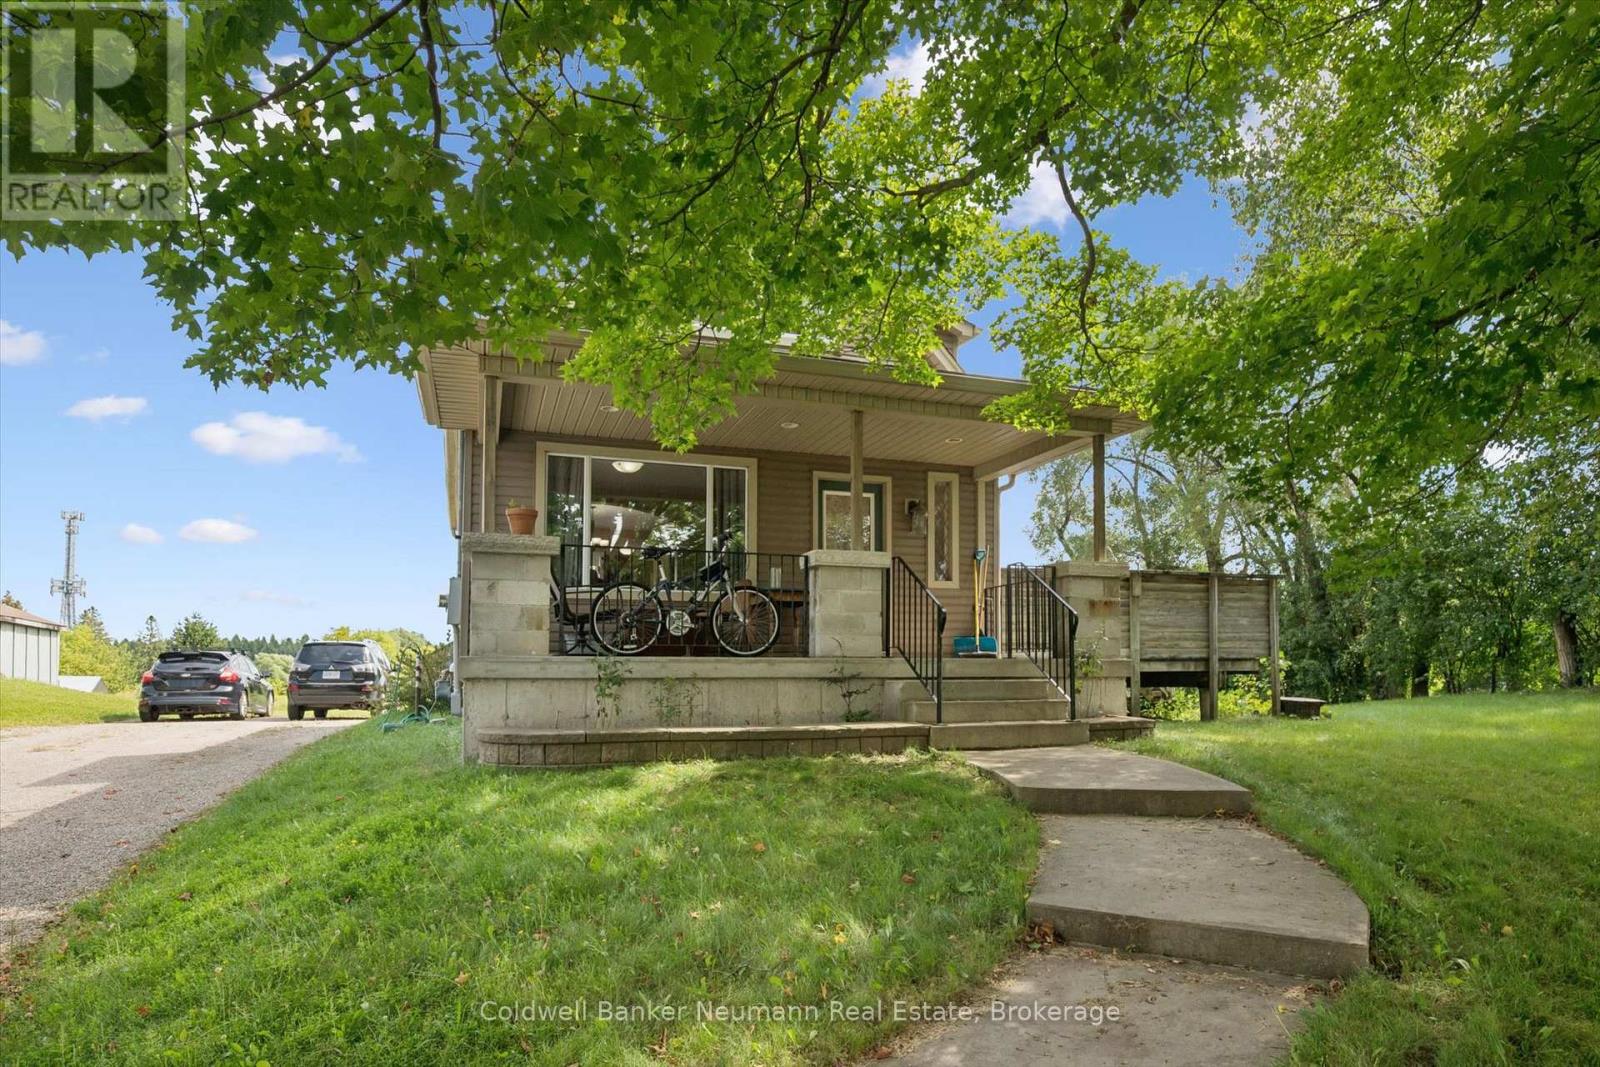
527 Stone Road E
Guelph, Ontario
Strategically located close to the corner of Stone Road and Victoria Rd this 1 plus acre rectangular parcel is in the City of Guelph Innovation District for future development and city expansion. Currently proposed Zoning is for hi density 6- 8 storey residential multiuse buildings (id:54532)
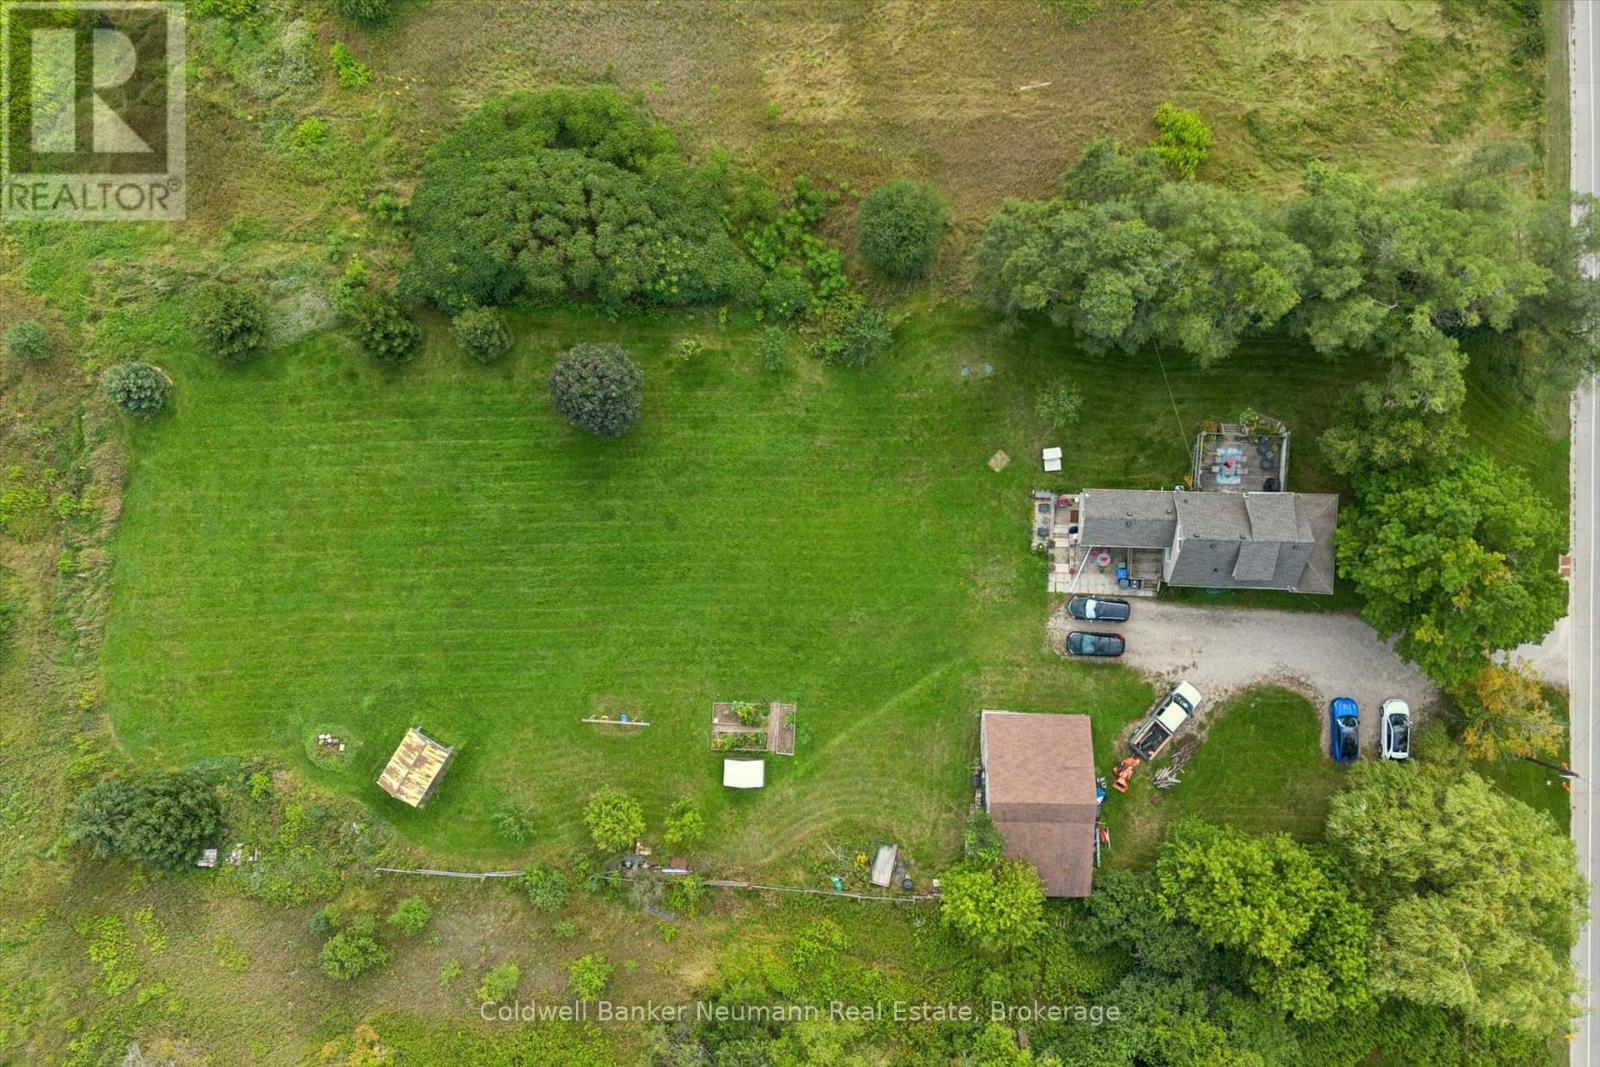
527 Stone Road E
Guelph, Ontario
Strategically located close to the corner of Stone Road and Victoria Rd this 1 plus acre rectangular parcel is in the City of Guelph Innovation District for future development and city expansion Proposed Zoning isfor hi density 6-8 storey residential multi use building/ buildings (id:54532)

42899 Tile Road
Huron East, Ontario
Welcome to 42899 Tile Rd, situated on just over 4 acres, this property offers peace, privacy and the charm of a log & stone home. Step inside through the enclosed porch & into the spacious kitchen that offers lots of cupboards, drawers and counter space. The main floor also features a convenient 2 pc bathroom. The spacious living and dining room have exposed wood beams from the log cabin that create a warm & inviting atmosphere. Curl up beside the newer wood stove and enjoy year-round comfort with the newly installed heat pump, providing efficient heating & cooling. Upstairs, you will find 3 bedrooms, including a peaceful primary retreat with private access to a deck, overlooking an incredible view and an ideal spot to enjoy your morning coffee. The spa-inspired 3 pc bathroom features stunning tile work, a large glass shower & in-floor heating. The additional space can be used as an office, reading nook, hobby or playroom. The full, unfinished basement & has floor-to-ceiling spray foam insulation and a convenient walk-up to the back deck. A separate legal driveway provides direct access to the barn, built in 2017, making it ideal for a home-based business, storage or rental opportunities & it features removable horse stalls. This space would also suit those in the trades. It is fully insulated, offering year round use. The convenient detached garage was built less than a year ago. Guests will love the bunkie that is insulated, has heating, cooling & seasonal water. It has its own sleeping quarters and a 3 pc bathroom, creating a comfortable and private space for family & friends. These hot summer days are made for relaxing in the above ground pool or entertaining under the shade of the awning. The underground pet fence helps keep your four-legged friends safe as they roam the property. If you have been searching for a home that offers character, comfort and a peaceful lifestyle, this beautiful home is ready to welcome you home! (id:54532)
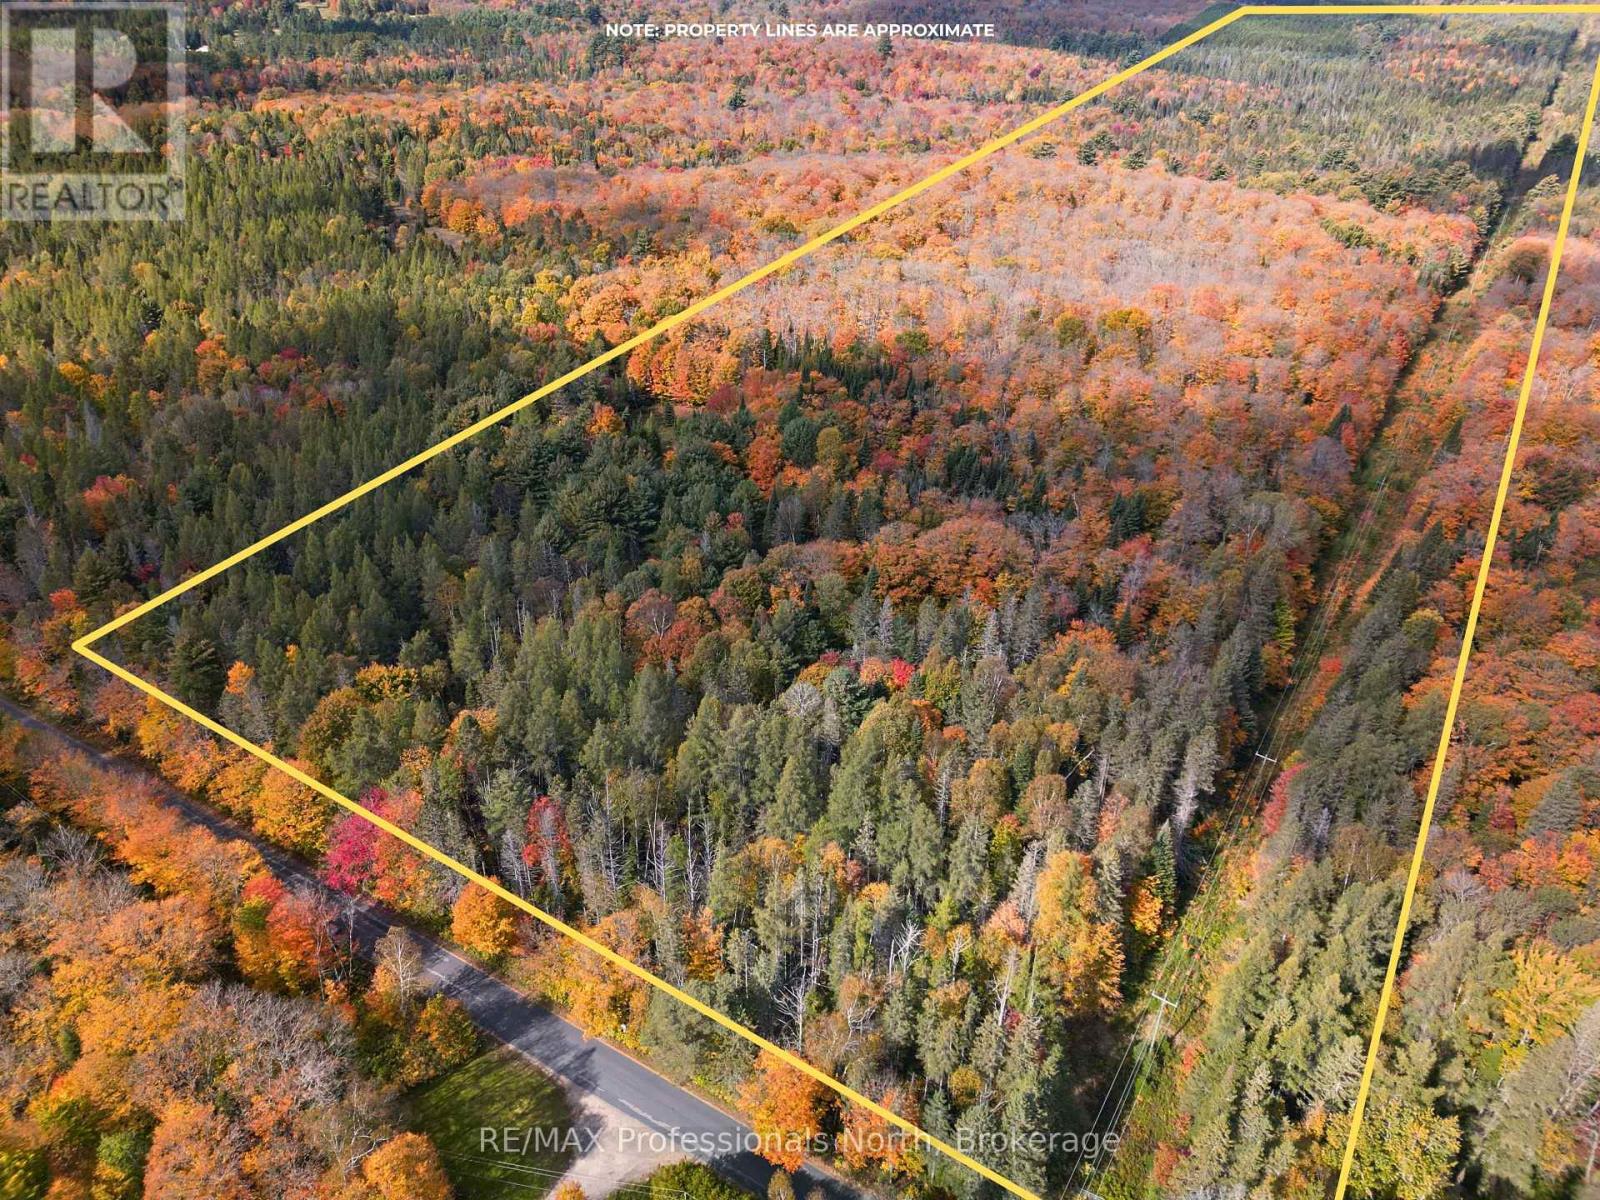
276 Fern Glen Road
Perry, Ontario
Imagine waking up to the tranquil sights and sounds of a pristine forest, where towering mature trees stand as guardians of your own personal sanctuary. This 50-acre rare find offers more than just land; it is an invitation to embrace the beauty of the wild. Picture moose wandering through the trees, deer grazing in the distance, and wild turkeys meandering along trails. Here, nature becomes your closest neighbor. The terrain is wonderfully gentle, providing endless possibilities to craft your dream lifestyle. Building a stunning home nestle among the trees or design a cozy cabin perfect for hunting weekends or snow-draped evenings after a day of snowmobiling. Explore the land by ATV or take quiet walks through the woods, where every season paints a different masterpiece. Despite the remote serenity, this property is incredibly accessible. With hydro available and easy year-round access, modern conveniences are at your fingertips. Highway 11 is just minutes away, ensuring you are never far from he comforts of town while enjoying the ultimate in privacy. Only one distant neighbor shares your horizon, leaving the rest of the world blissfully out of sight. And for those of you who dream of a sweeter life, the property features a maple sugar bush ready for the spring sap run, offering a chance to produce your own syrup and savor the taste of homegrown tradition. This is more than land; it is the canvas for the life you have always envisioned. Whether you are building a forever home, a getaway for cherished memories, or a base for outdoor adventures, this property offers the space and inspiration to make it all come true. Do not just dream it - live it. Your wilderness retreat is calling. (id:54532)
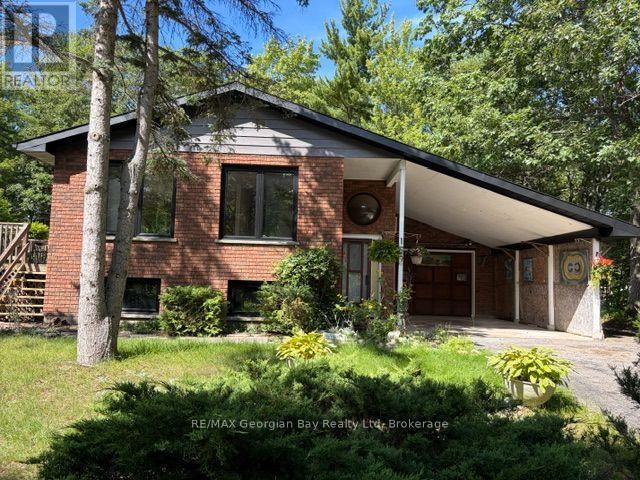
167 Tall Pines Drive NW
Tiny, Ontario
SOLID 4 SEASON HOME OR COTTAGE IN SOUGHT AFTER AREA OF TINY! Cute as a button and clean as a whistle. Freshly painted inside and out. Split entry Raised bungalow with Brick front, 1800 Sq ft. 2+1 Bedrooms, 2 bathrooms, Open concept kitchen dinning and living room. Large 100x145 lot. Side deck off the kitchen. Upper level laundry with Duck less dryer vent system. All new windows and patio Door. Oversized garage with access from lower level and attached bonus carport. Eaves and Facia. Wide/double/long driveway for easy back yard access, 200 amp Breaker panel, Baseboard and gas Radiant heating unit. Steps to Georgian Sands beach. Don't delay call today. (id:54532)
68 Kari Crescent
Collingwood, Ontario
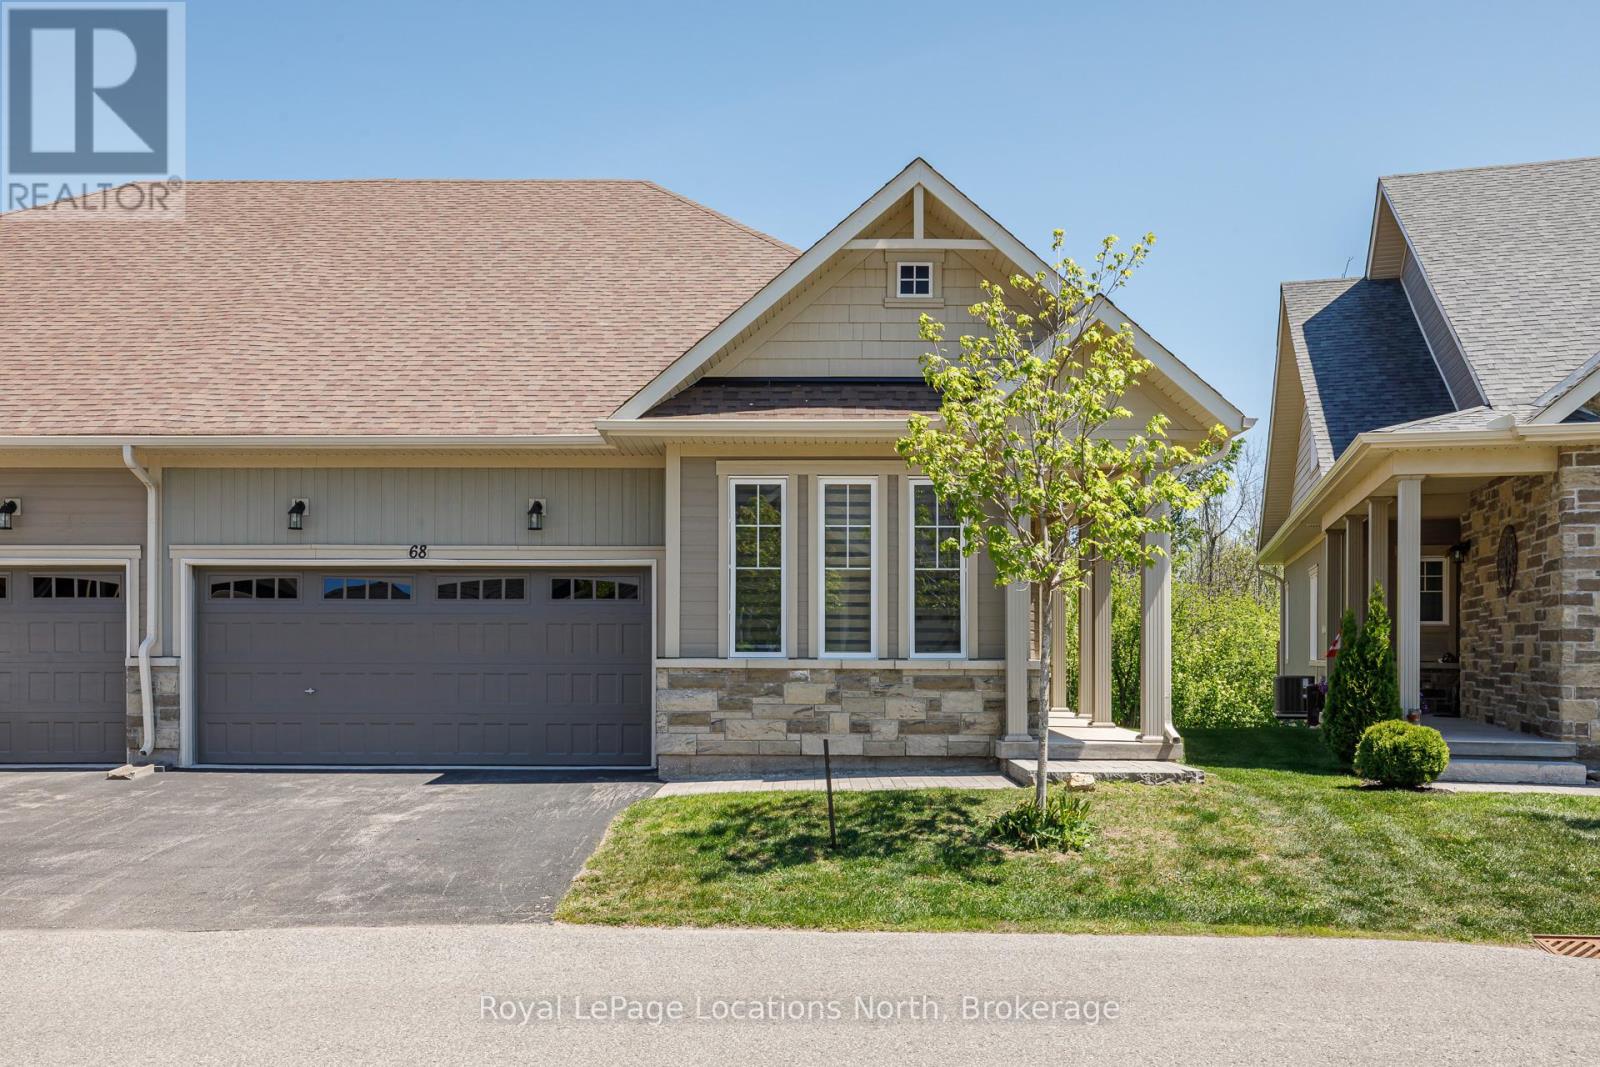
Welcome to Balmoral Village-one of Collingwood's most sought-after communities, thoughtfully designed for an active and connected 55+ lifestyle. This beautiful 3-bedroom townhome offers the perfect blend of comfort, convenience and vibrant community living. Residents of Balmoral enjoy exclusive access to a private clubhouse featuring an indoor therapeutic pool, fitness facilities, golf simulator and a full calendar of social and recreational activities. With walking trails, snow removal and lawn care all taken care of, you can focus on what matters most-living the good life. Ideally located, you're just a short walk to Cranberry Golf Course, South Winds Marina and Cranberry Mews for shopping and dining, with downtown Collingwood, Blue Mountain, and multiple additional golf courses just minutes away. Inside, the home offers a bright and inviting layout with a spacious entry and open-concept kitchen, living and dining area. A vaulted ceiling and cozy gas fireplace create a warm, welcoming space, while the walk-out leads to a large deck overlooking protected green space and the scenic Black Ash Trail. The main floor also features convenient laundry, inside access to the double garage, a generous primary bedroom with a 4-piece ensuite and soaker tub, an additional bedroom or office and 2 piece bathroom. The bright and expansive finished lower level provides excellent space for hosting family and friends, complete with a large family room with walk-out to the backyard, an additional bedroom, 4-piece bathroom and abundant storage. Whether you're enjoying a morning walk along the trails, a round of golf just steps away, or a quick bike ride to Collingwood's vibrant downtown, this home offers a lifestyle defined by connection, activity, and ease. Balmoral is more than a neighbourhood-it's a community where you can truly feel at home. (id:54532)
118 Landry Lane
Blue Mountains, Ontario
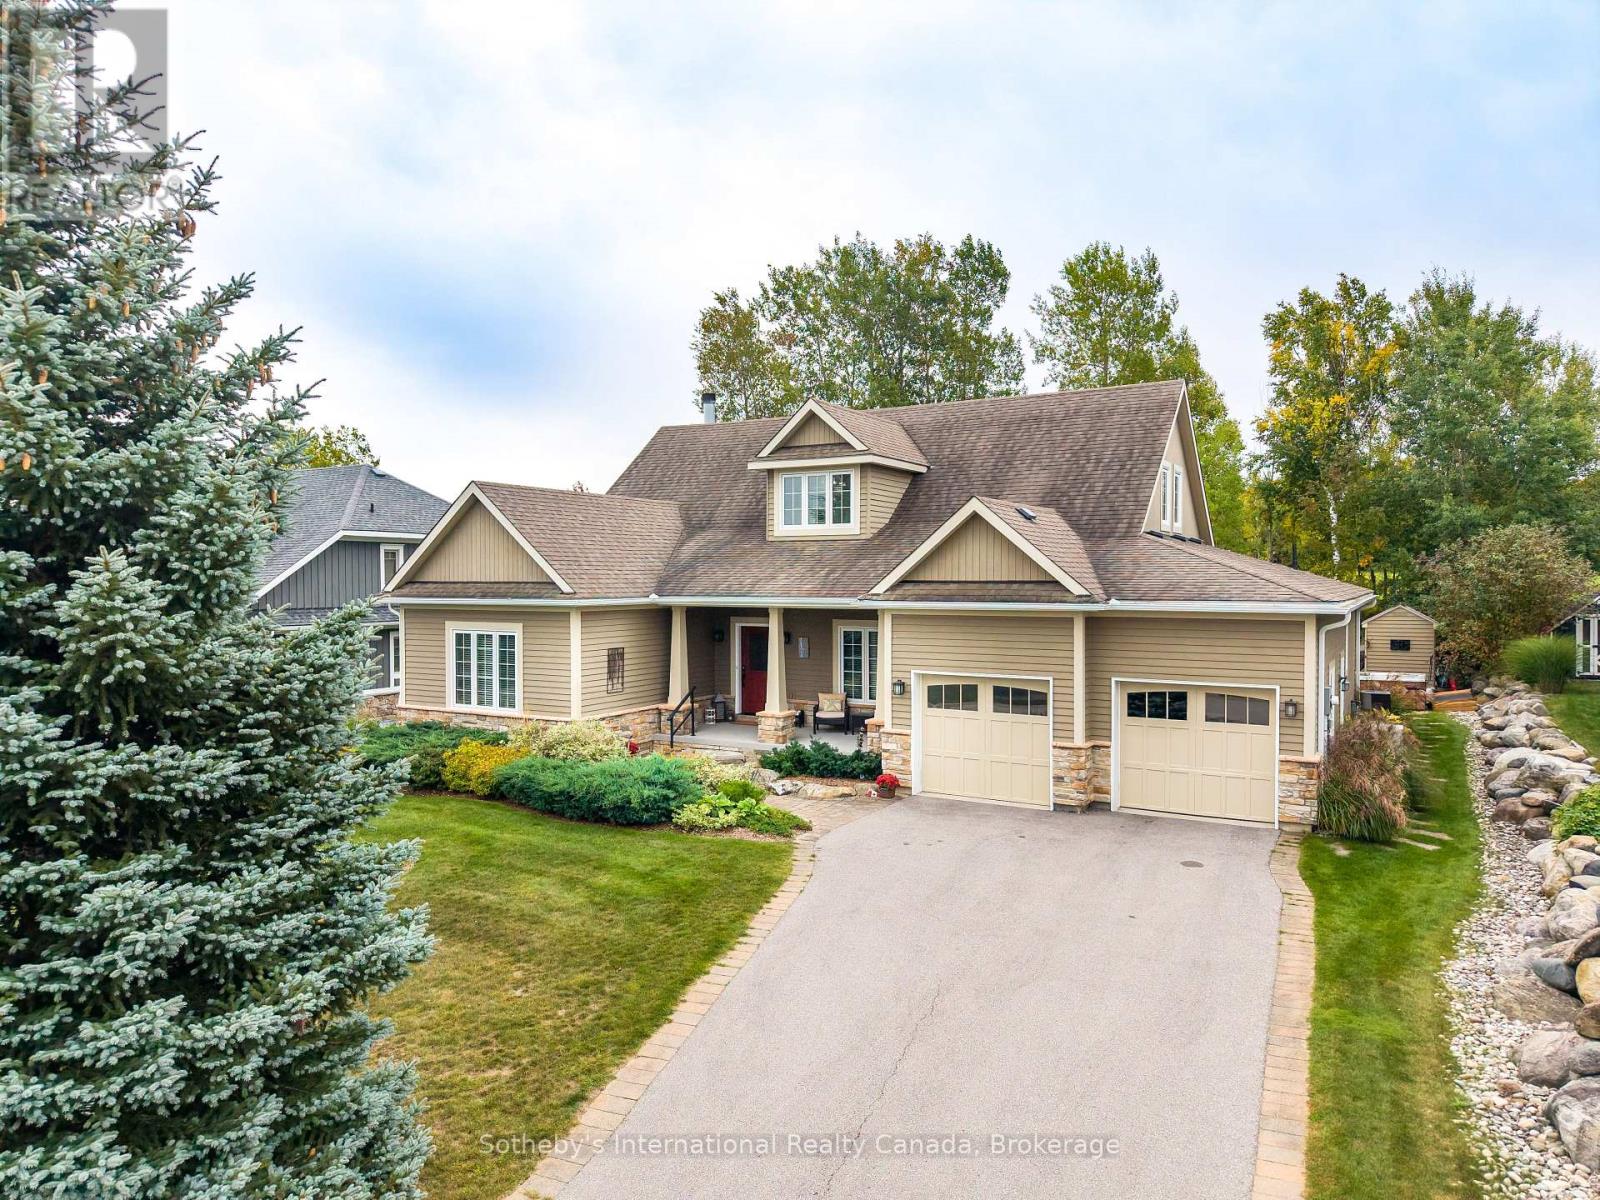
Welcome to 118 Landry Lane, a 6 bedroom Bungaloft backing onto the driving range with a private backyard oasis complete with an in ground pool and hot tub. Offering over 3,790 square feet of finished living space in Lora Bay. The main level welcomes you through an inviting foyer into a bright, expansive open concept kitchen, dining, and living area. The primary bedroom boasts a spa like 4 piece ensuite, accompanied by a versatile guest bedroom or dedicated home office, a 2 piece powder room, and a generous laundry room leading to a mudroom with direct access to the oversized two car garage.The loft features its own spacious den, two bright bedrooms, and a 4 piece family bath, creating an independent second floor sanctuary for visiting guests, extended family, or teens. Downstairs, the finished lower level broadens your living space with a large family room, two additional bedrooms, a third 4 piece bathroom, and generous dedicated storage and utility rooms.Step into the backyard, where you can unwind in the hot tub, swim in the in ground pool, or entertain friends. Embrace the complete Lora Bay lifestyle with access to two resident beaches, an active community recreation centre, and clubhouse dining, all just minutes from downtown Thornbury, the marina, Georgian Bay, and the area's ski clubs. (id:54532)
736038 West Back Line
Chatsworth, Ontario
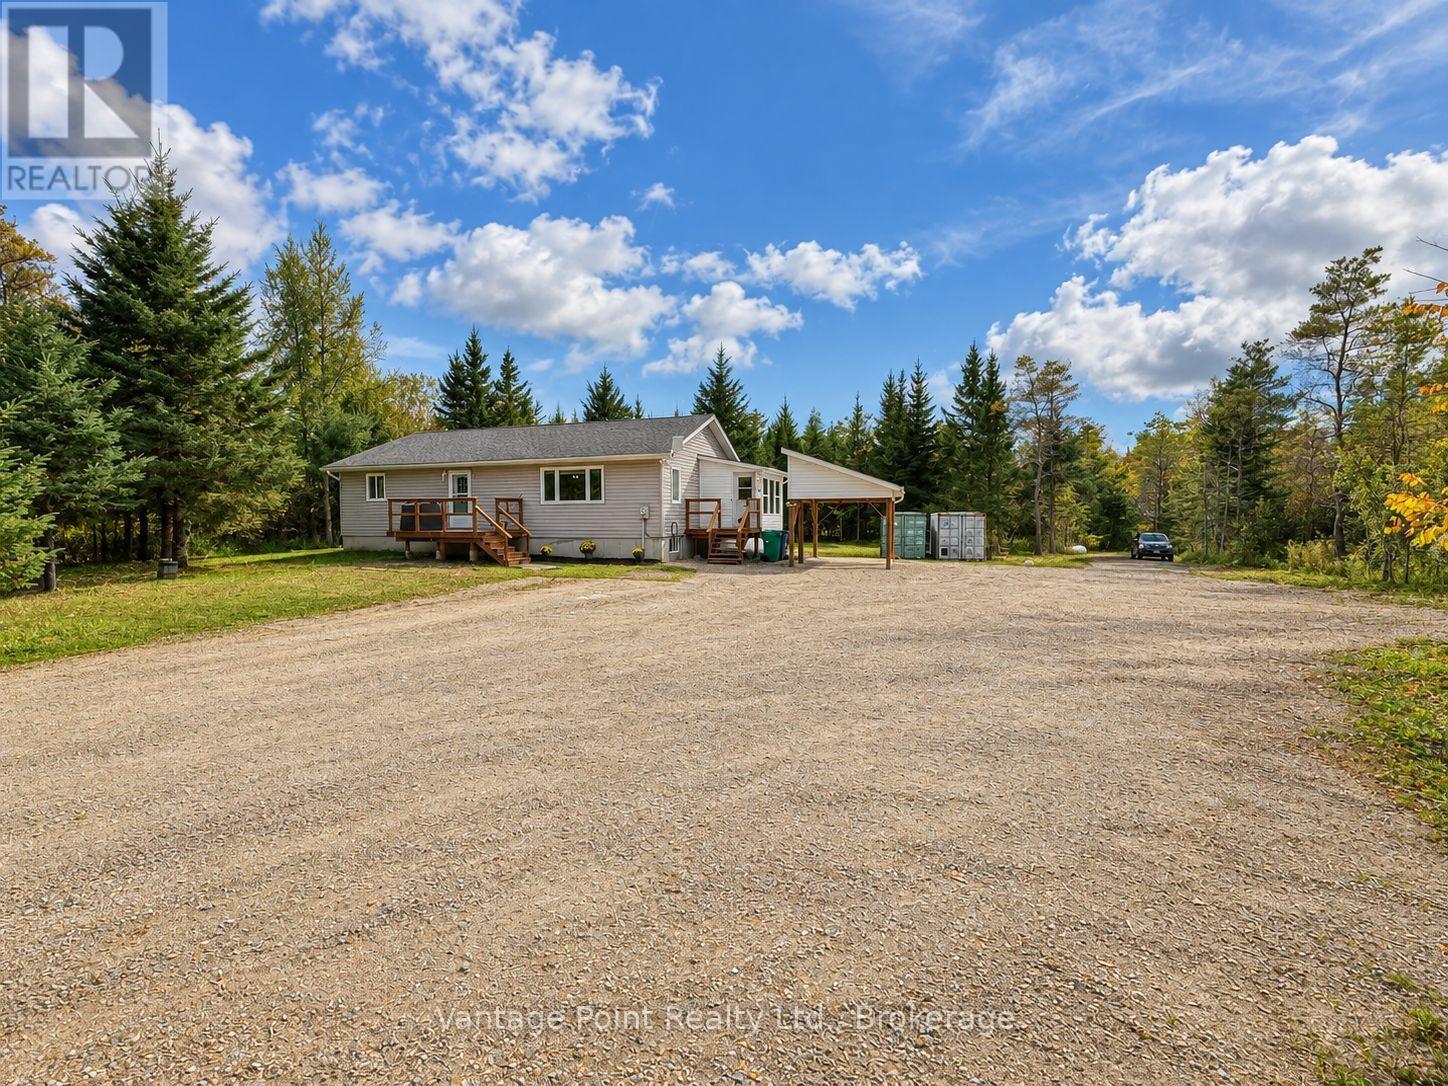
Enjoy privacy and country living in this upgraded raised bungalow, situated on 3+ private acres on the West Back Line between Markdale and Berkeley. Surrounded by mature trees, this 3-bedroom, 1.5-bathroom home offers approximately 2,200 square feet of living space with spacious rooms and large windows that fill the home with natural light. The kitchen and dining room provide direct access to the sunroom, creating a welcoming space to relax and enjoy the peaceful surroundings. The finished basement offers additional living space and a roughed-in bathroom, while the carport and ample parking add everyday convenience. Explore your own property along a trail leading to a cleared opening at the back, an ideal spot to enjoy the outdoors. Located just 30 minutes from Owen Sound and close to Bells Lake, Connells Lake, and Robson Lake, with nearby ATV and snowmobile trails, this property offers a wonderful blend of privacy, space, and outdoor recreation. (id:54532)
12 Sweetwater Drive S
Goderich, Ontario
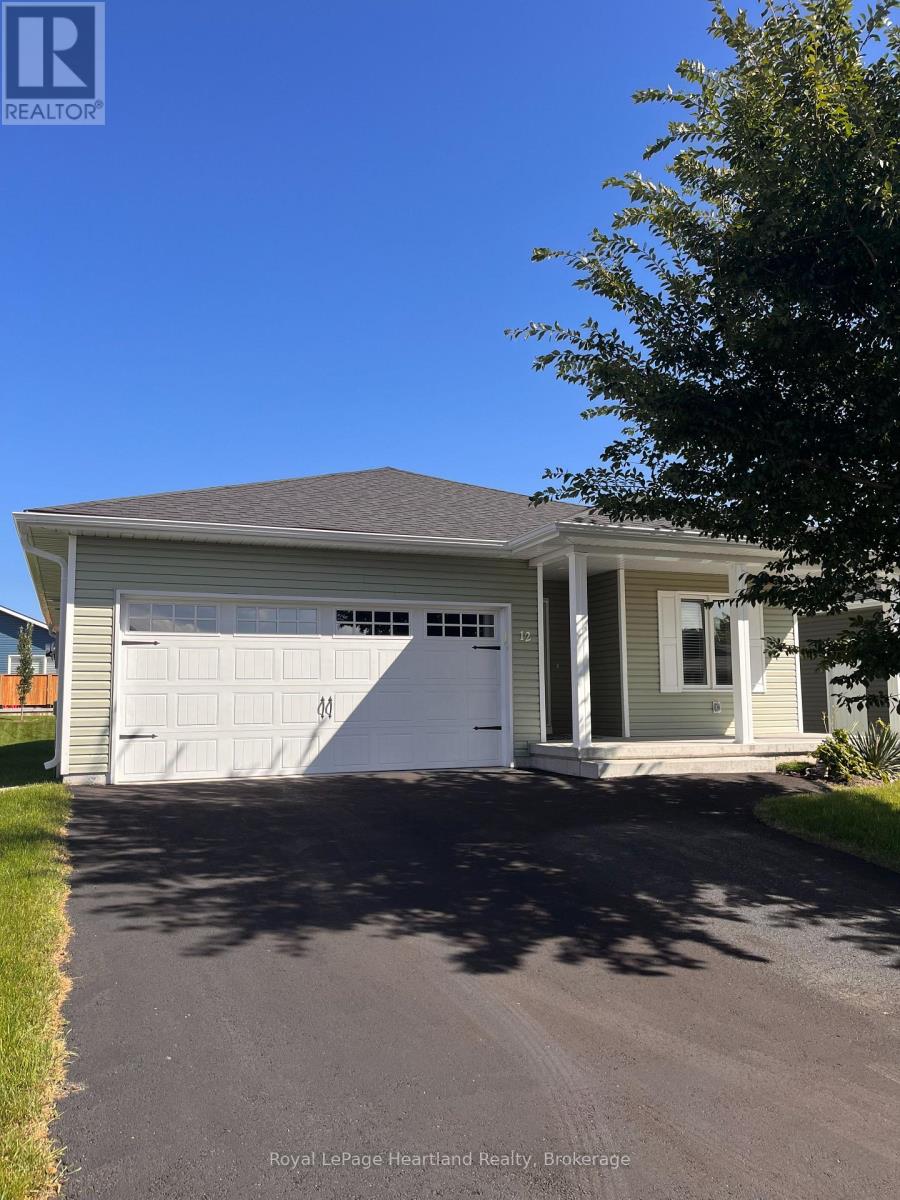
This 1177 sq. ft. Creekside model offers two bedrooms, two bathrooms, one-level living, an attached 1.5-car garage and ample crawl-space storage. The open-concept home features an upgraded white kitchen with quartz countertops and island, a spacious living room with a natural gas fireplace and tray ceilings. The large primary bedroom includes a walk-in closet and 3-piece ensuite, while the second bedroom is conveniently located near the main bathroom and closet laundry. For leisure, step outside through the dining room terrace doors to your private outdoor space, enjoy the community's state-of-the-art clubhouse or head into downtown Goderich just minutes away. (id:54532)
118 Victoria Street E
North Huron, Ontario
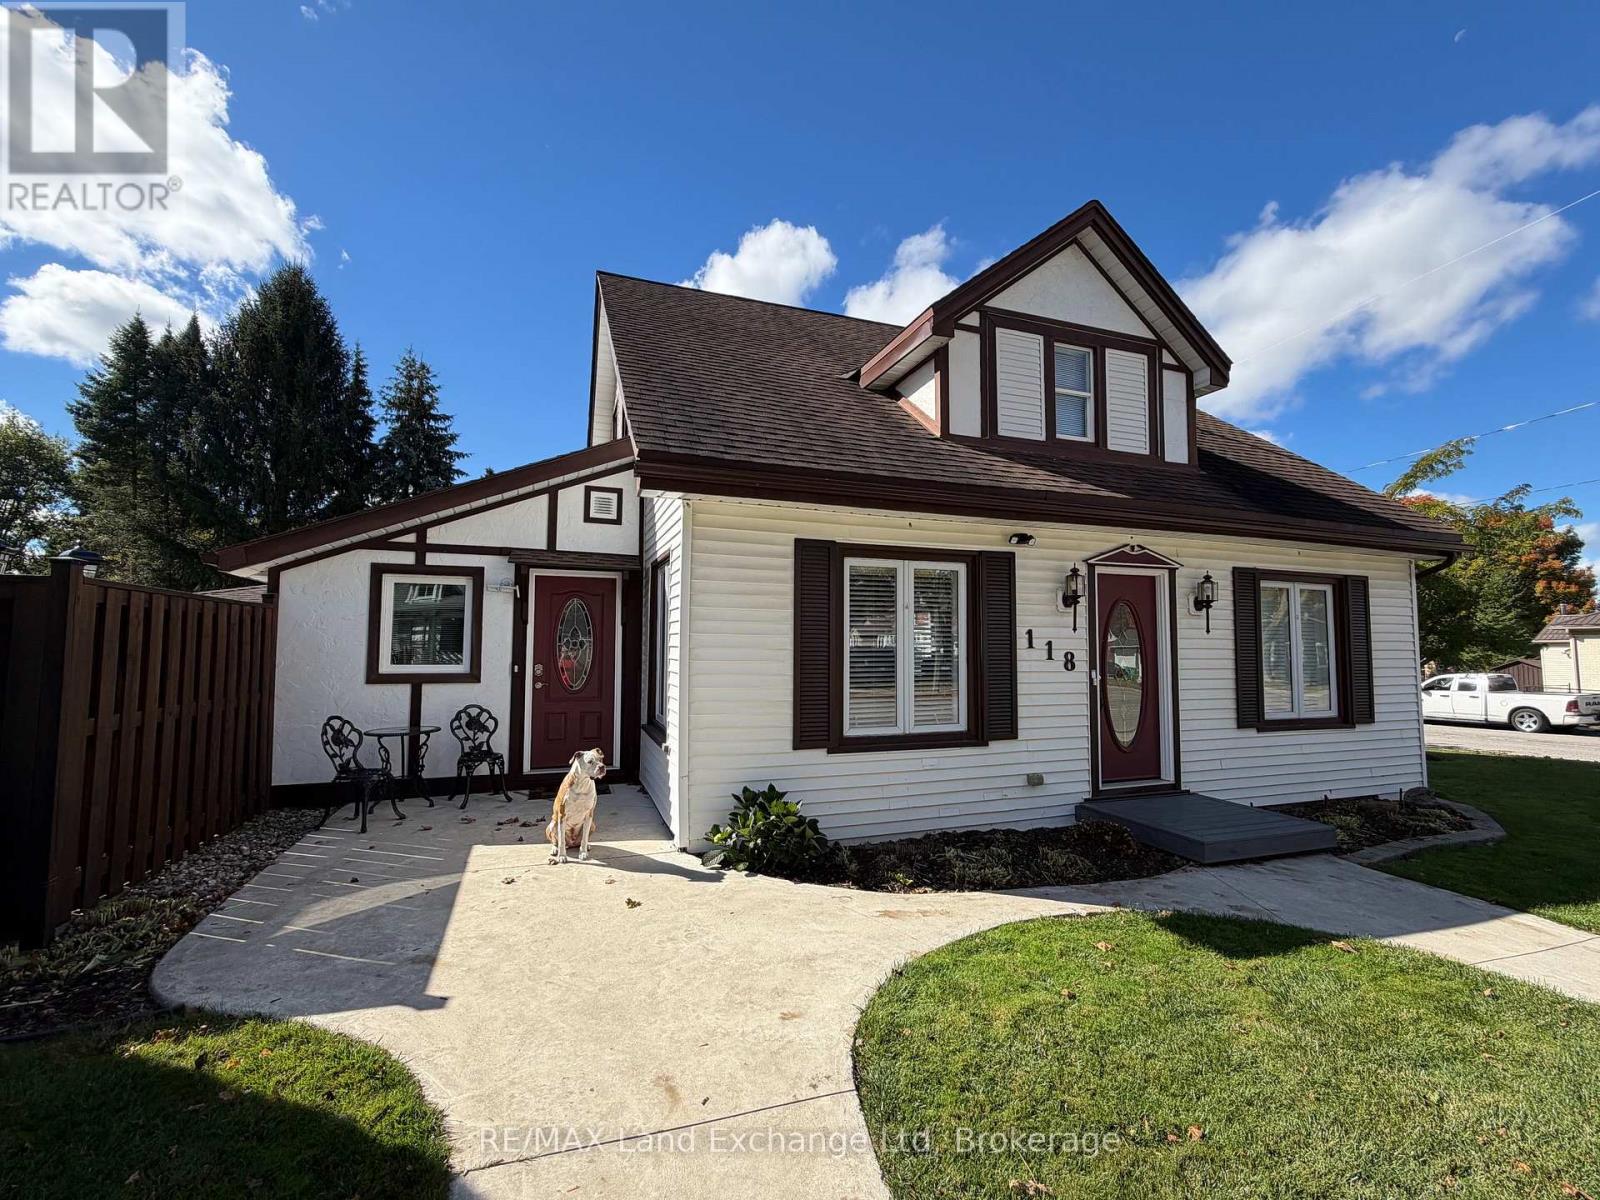
Welcome to this very well-maintained family home, conveniently located close to everything Wingham has to offer! Enjoy being just a short walk from downtown, schools, the hospital, arena, doctors' offices, and other everyday amenities. This inviting home offers three bedrooms, plus a spacious walk-in closet that could easily be converted into a fourth bedroom, nursery, or home office. The bright and welcoming interior is filled with natural light and offers plenty of space for both everyday family living and entertaining. With its versatile layout, there is also potential to convert the home to accommodate main-floor living. Step outside and discover your own backyard retreat, featuring a heated in-ground pool with both shallow and deep ends-perfect for summer days with family and friends. A detached shed, complete with a convenient change room, makes pool days even easier. Well cared for, versatile, and ideally located, this is a wonderful family home with plenty of room to grow, entertain, and enjoy for years to come. (id:54532)
328 Hawthorne Street
Saugeen Shores, Ontario
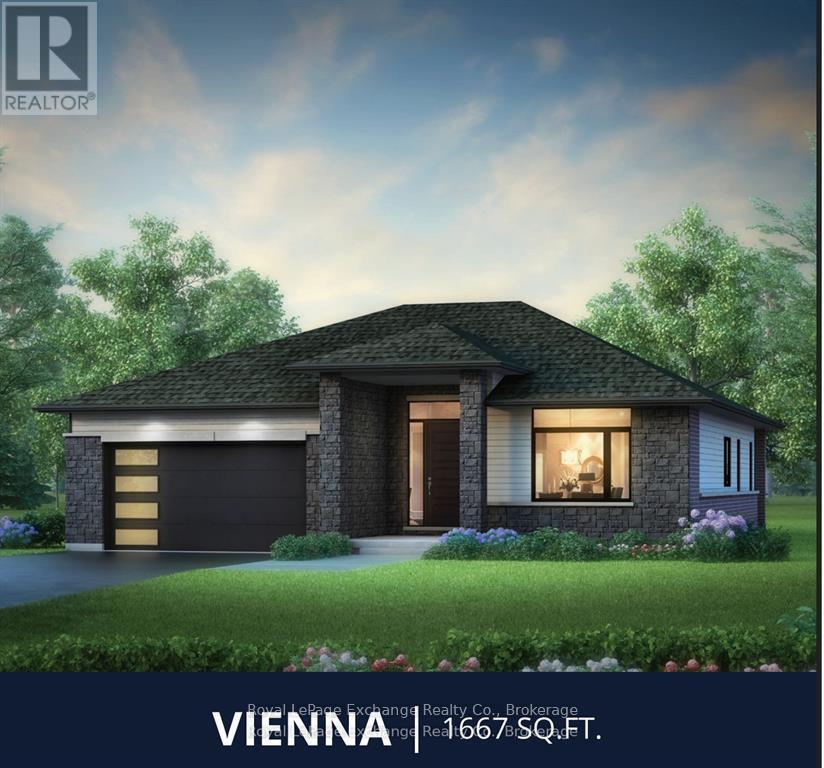
The Vienna Signature Edition by Walker Homes, currently under construction on a premium 60-foot lot. This 1,667 sq. ft. bungalow features 9' ceilings, 3 bedrooms and 2 baths on the main floor, plus a fully finished lower level with 4th bedroom, full bath, recreation space, games area, children's nook and custom wet bar. The professionally curated interior, by Lynne James by Design, includes custom Pistachio maple cabinetry, 42" uppers to the ceiling, angled wood range hood, premium stone surfaces, 7" brushed white-oak hardwood, upgraded lighting, luxury ensuite with double vanity, Riobel fixtures, glass shower and Caesarstone porcelain detailing. Additional Signature upgrades include extensive custom cabinetry, fireplace, upgraded tile and stone, coloured Pollard windows and doors, upgraded garage door and EV-charger conduit. Approx. $300,000 in purchaser-equivalent Signature upgrades. HST included for qualifying purchasers who assign the applicable rebate to the Seller on closing. Homes over $1,000,000 are subject to a small HST adjustment. (id:54532)
42 Chambery Street
Bracebridge, Ontario
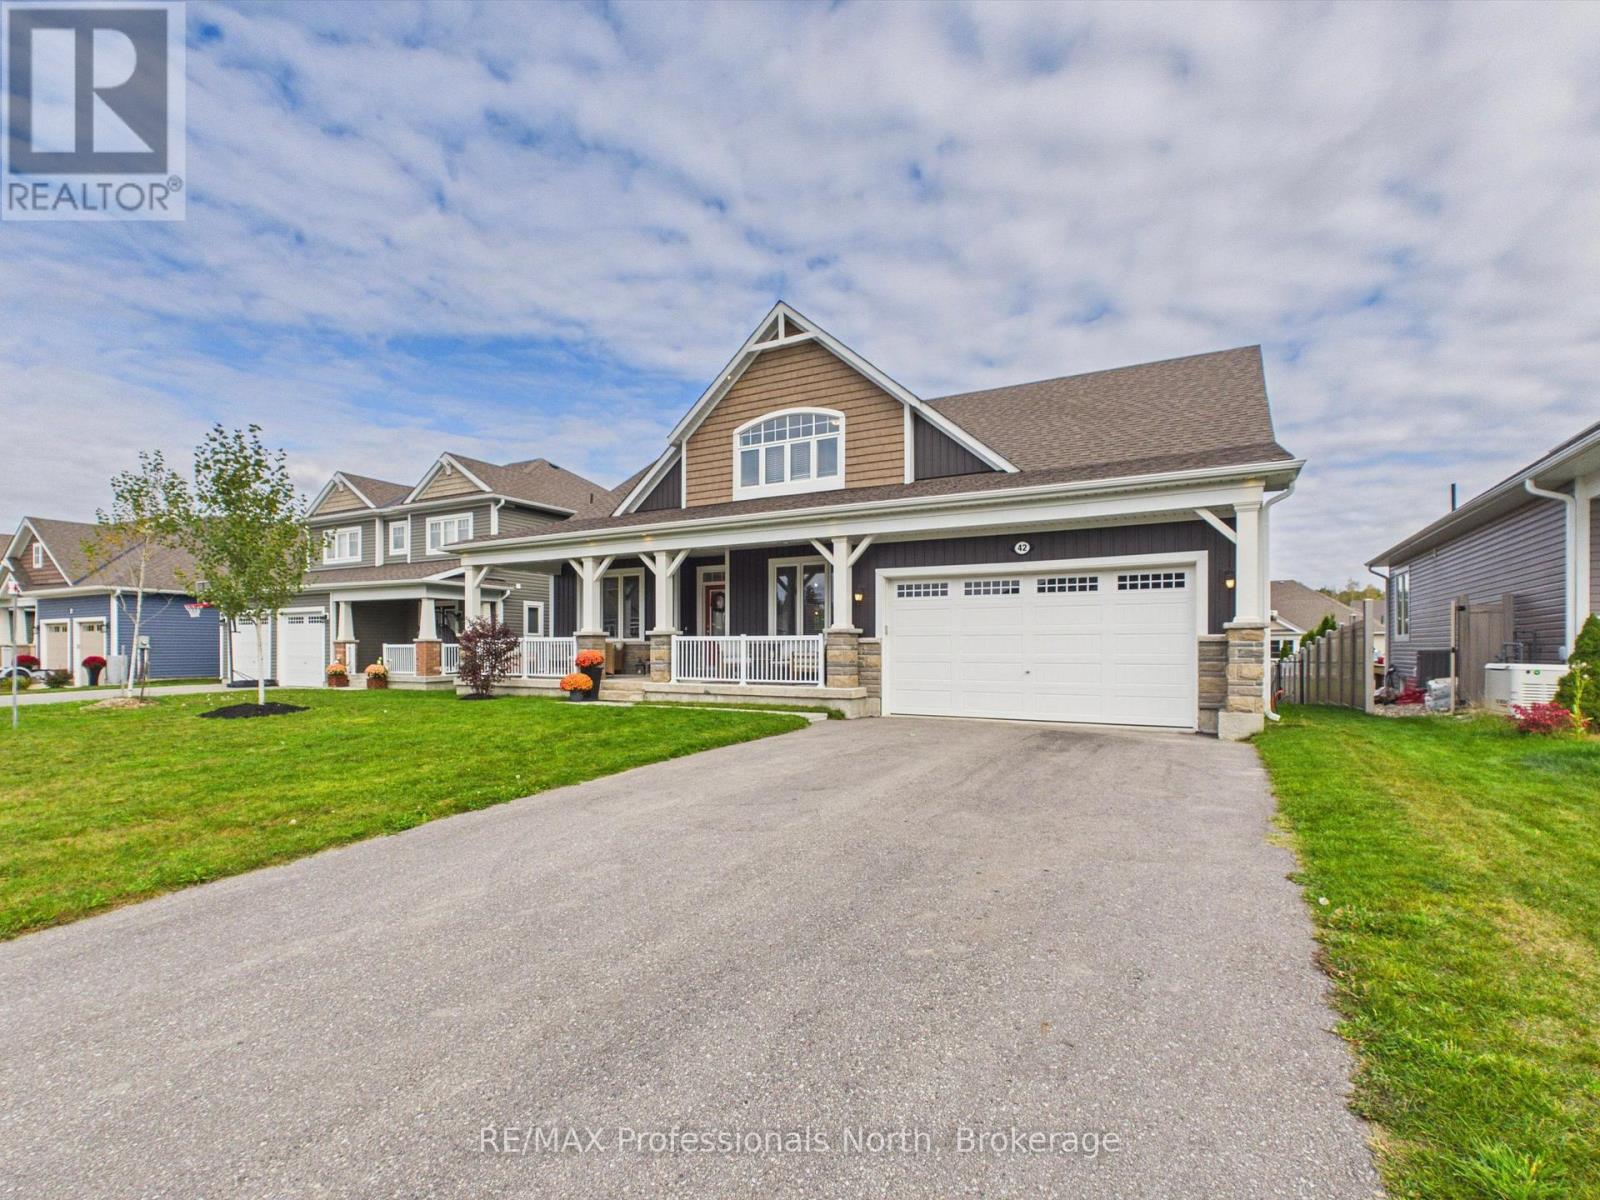
Did someone say Maple? This beautiful, sought-after "Maple" model in the White Pines subdivision offers 2,505 sq ft of finished living space, with expansive main floor living and generous second floor loft, set against a backdrop of Muskoka forests, all while being minutes from every amenity in the heart of Bracebridge. From the oversized front porch where you can relax and watch the world go by, to the fully fenced backyard with a new 21-foot deck, you'll be spoilt for choice when it comes to places to unwind. The main level is ideal for entertaining and features an open concept layout with a spacious custom eat-in kitchen with a large island, over-sized pantry and coffee bar with bar fridge, large dining area and generous living room with cozy and warm natural gas fireplace . The bright and spacious main level primary bedroom suite comes with a walk-in dressing room and a beautiful 4-pc ensuite. The main level also features an additional bedroom, den/office, 3-pc bathroom, laundry, and mudroom to round out this highly functional property. On the upper level, the Maple model offers an additional bedroom, 4-pc bathroom, and family room living space, perfect for empty nesters expecting guests or an expanding family. An unfinished basement adds another 1,800 square feet of untapped potential for a recreation room and additional bedrooms and bathroom. An attached 2-car garage, high efficiency natural gas forced air furnace, A/C, HRV, 200 amp and full municipal water and sewer services make life easy. But don't just take our word for it, book a showing! (id:54532)