
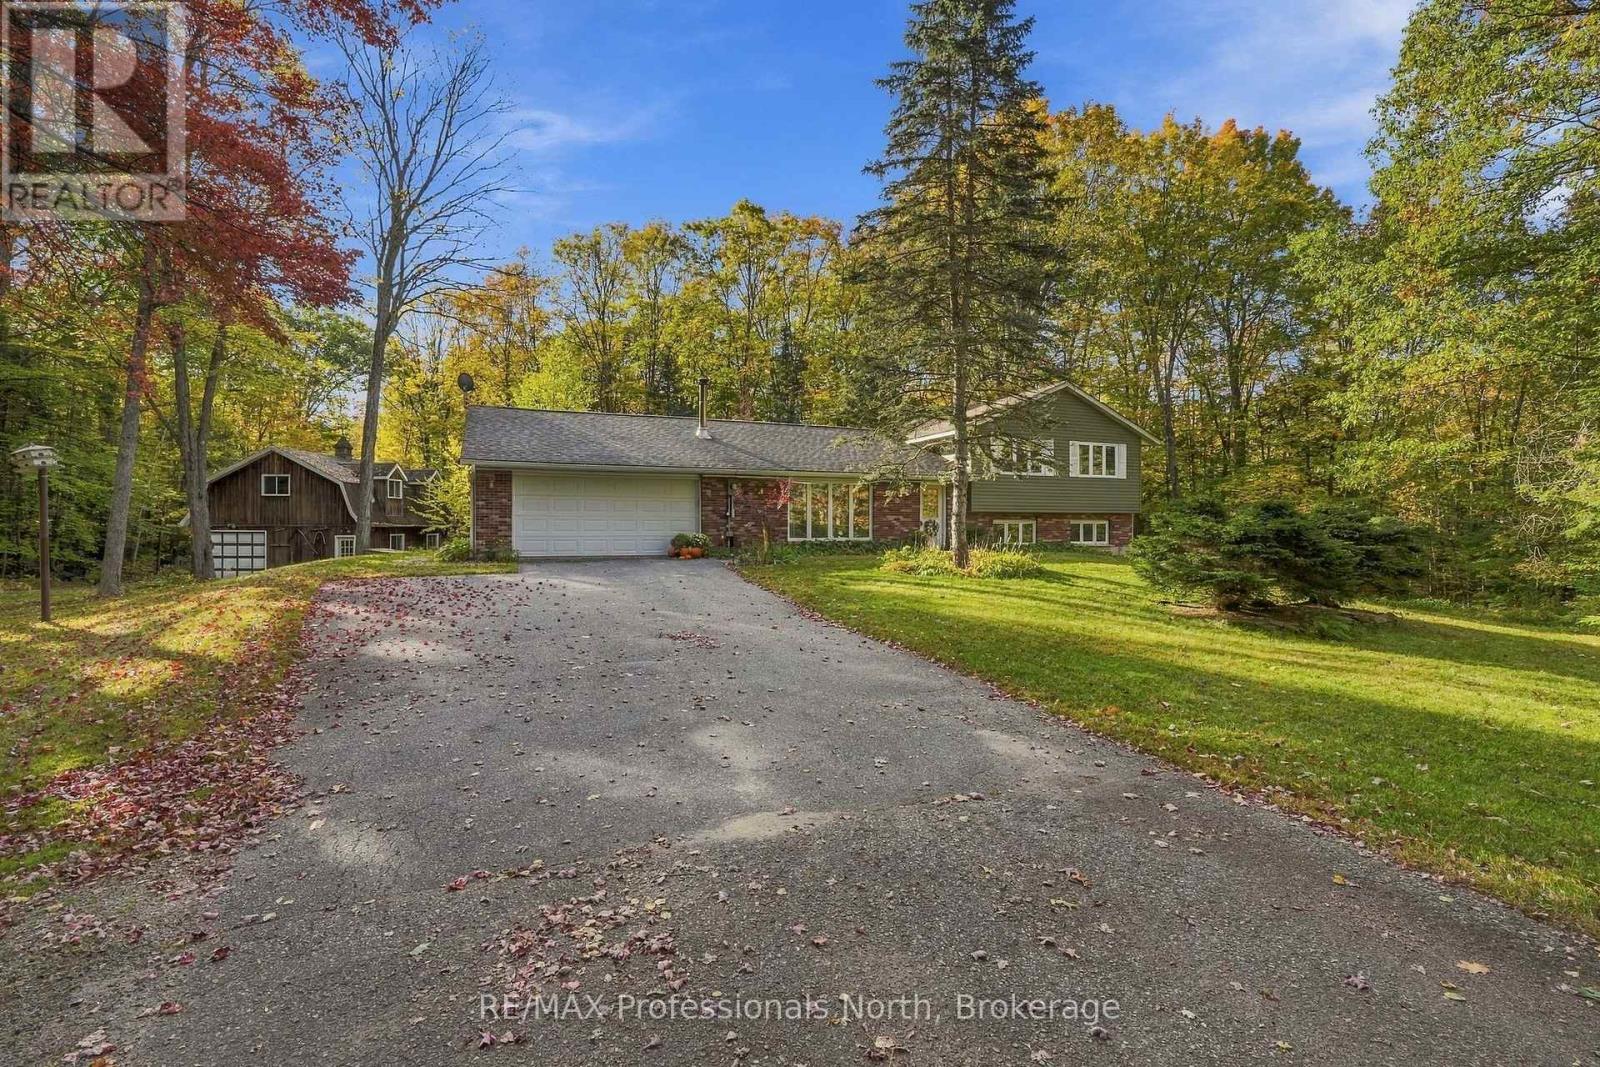
1164 Nicholls Road
Bracebridge, Ontario
Welcome to your own little slice of Muskoka! Tucked away on just over 10 acres of granite outcroppings, mature trees, and natural beauty, this wonderfully private country property offers that hard-to-find combination of space, privacy, and convenience - all just 5 minutes from the heart of downtown Bracebridge. The lovingly cared for 3 bedroom, 2 bathroom bungalow has been enjoyed by the current owners for more than 20 years and has a warm, welcoming feel from the moment you walk through the door. The bright eat-in kitchen features pine-lined ceilings and ceramic flooring, with an abundance of natural light creating a cheerful spot for morning coffee or casual family meals. The living room is anchored by a classic Muskoka stone wood-burning fireplace - the perfect place to gather after a day outdoors - while the recreation room offers another cozy gathering space with a freestanding propane fireplace. And then there are the outbuildings... this property is made for people who like to DO things! The attached doube garage with inside entry makes everyday living easy, while the impressive 30'x30' detached garage provides room for vehicles, recreational toys, equipment, or whatever hobby you have been waiting to make room for. A seperate detached barn/workshop with loft sppace adds even more possibillities for storage, projects, hobbies, or creative pursuits. The paved friveway, beautiful, mature landscape and abundance of Muskoka granite give the property a true coutry feel, while its proximity to Bracebridge means groceries, resturants, shops, schools and all the conveniences of town are just minutes way. Whether you aare an outdoor enthusiat, hobbyist, collector, weekend adventureer or simply someone who wants room to breathe, roam and enjoy the great outdoors, this is a property that offers plenty of possibilities. Bring the toys, projects, and bring your imaginations - there's room for it! (id:54532)
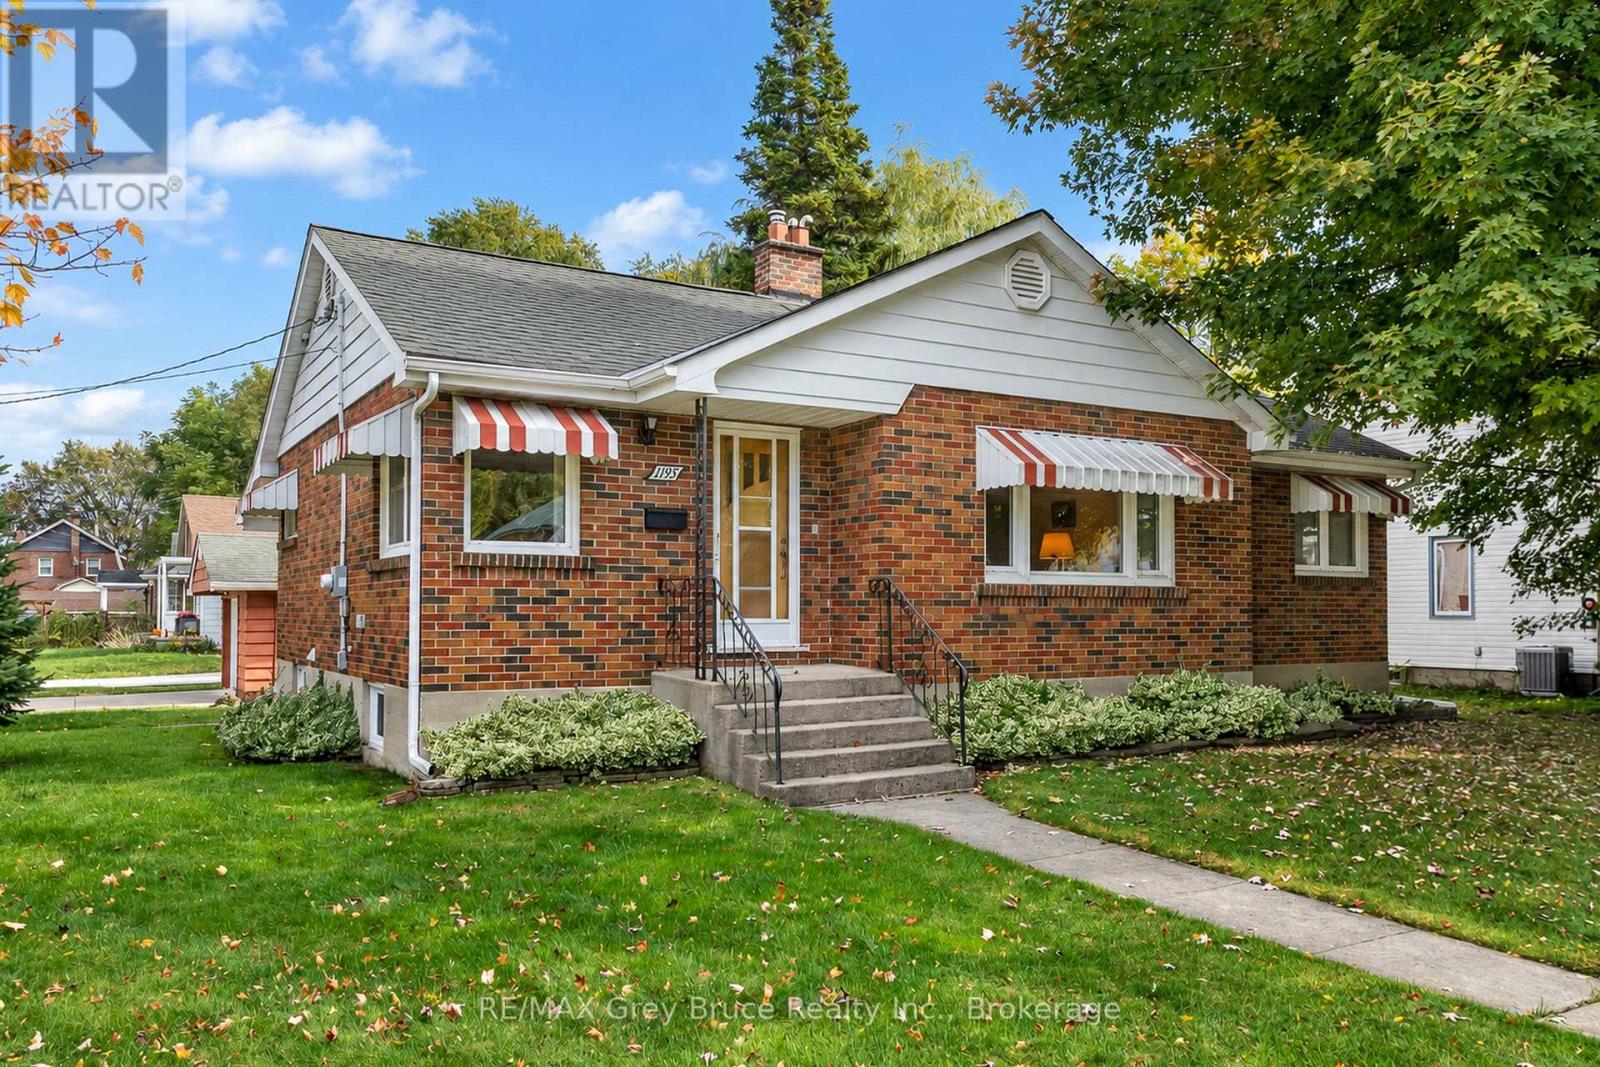
1195 4th Avenue W
Owen Sound, Ontario
Solid brick bungalow in an established, sought-after neighbourhood, offering the perfect blend of comfort, location and opportunity. Immaculately maintained and lovingly cared for, this 3-bedroom, 2-full-bathroom home features updated windows throughout, central air and forced-air natural gas heating. The main level offers a comfortable layout and a wonderful three-season sunroom - a great spot to relax and enjoy the changing seasons. Downstairs, the large recreation room with gas fireplace provides plenty of space for family movie nights, hobbies or entertaining. Outside, enjoy a manageable lot with a private backyard area and detached garage. The location is hard to beat - walk to downtown, parks, playgrounds, the waterfront and Kelso Beach, all while enjoying the quiet feel of a mature residential neighbourhood. A clean, solid and exceptionally well-cared-for home in a fantastic location, ready to be enjoyed and made your own. (id:54532)
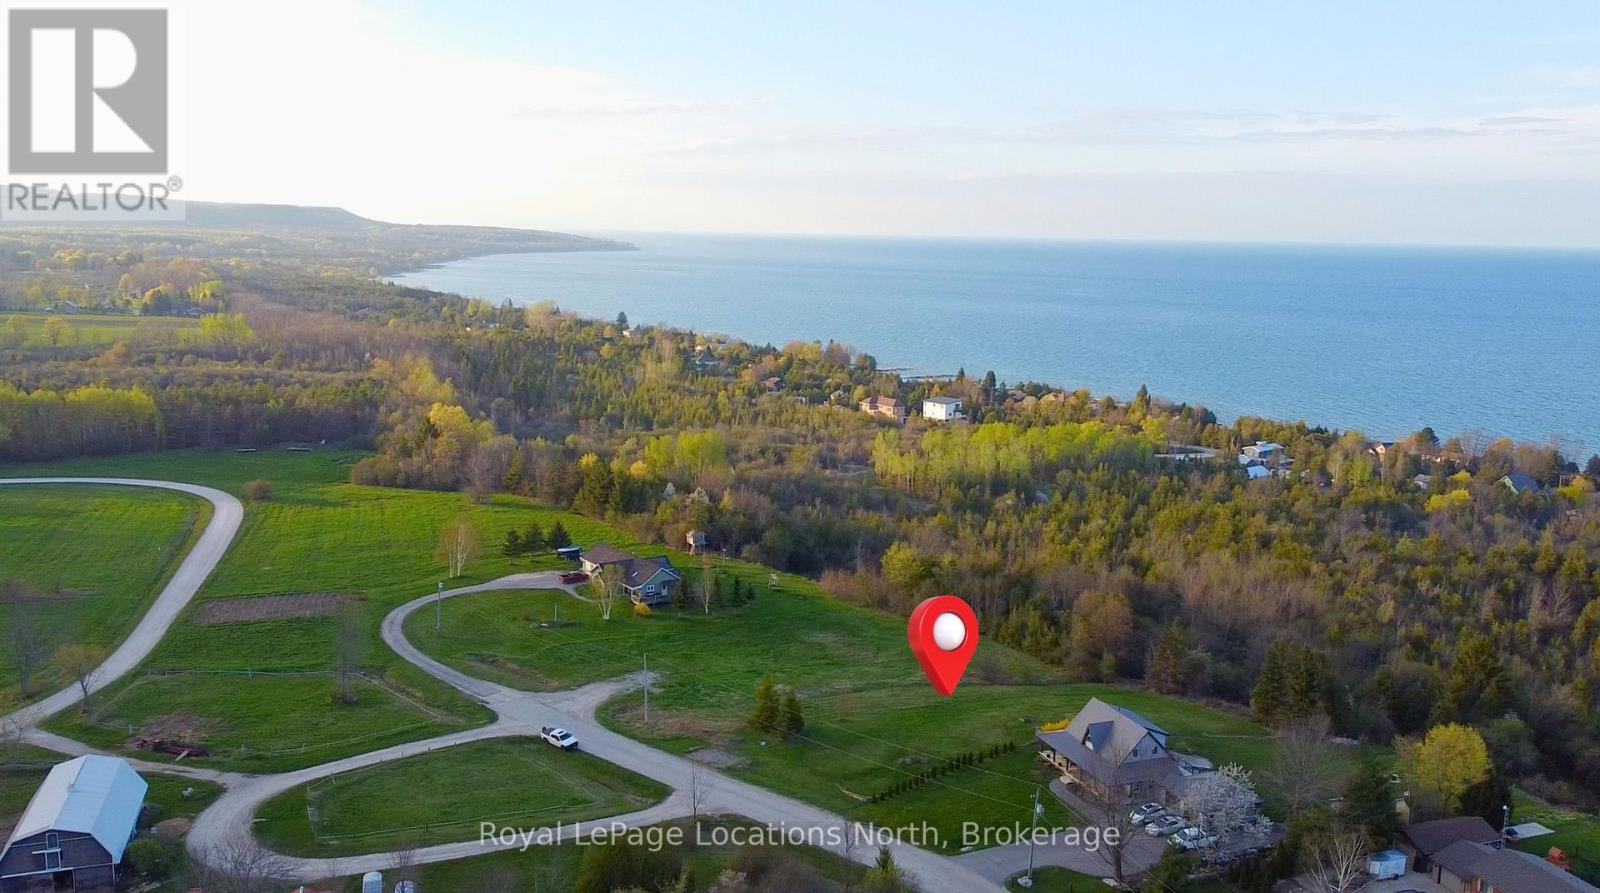
135 Scotia Drive
Meaford, Ontario
Nice building lot on a highly desirable street with views of Georgian Bay. On this half acre lot you can build your dream home with a terrific view of Georgian Bay and the surrounding escarpment. A little bit country and a little bit neighbourhood means you have peace and quiet along with great homes around you. Services available include natural gas, hydro and municipal water. A short ride to many area amenities and 20 minutes to the slopes at Blue Mountain. (id:54532)
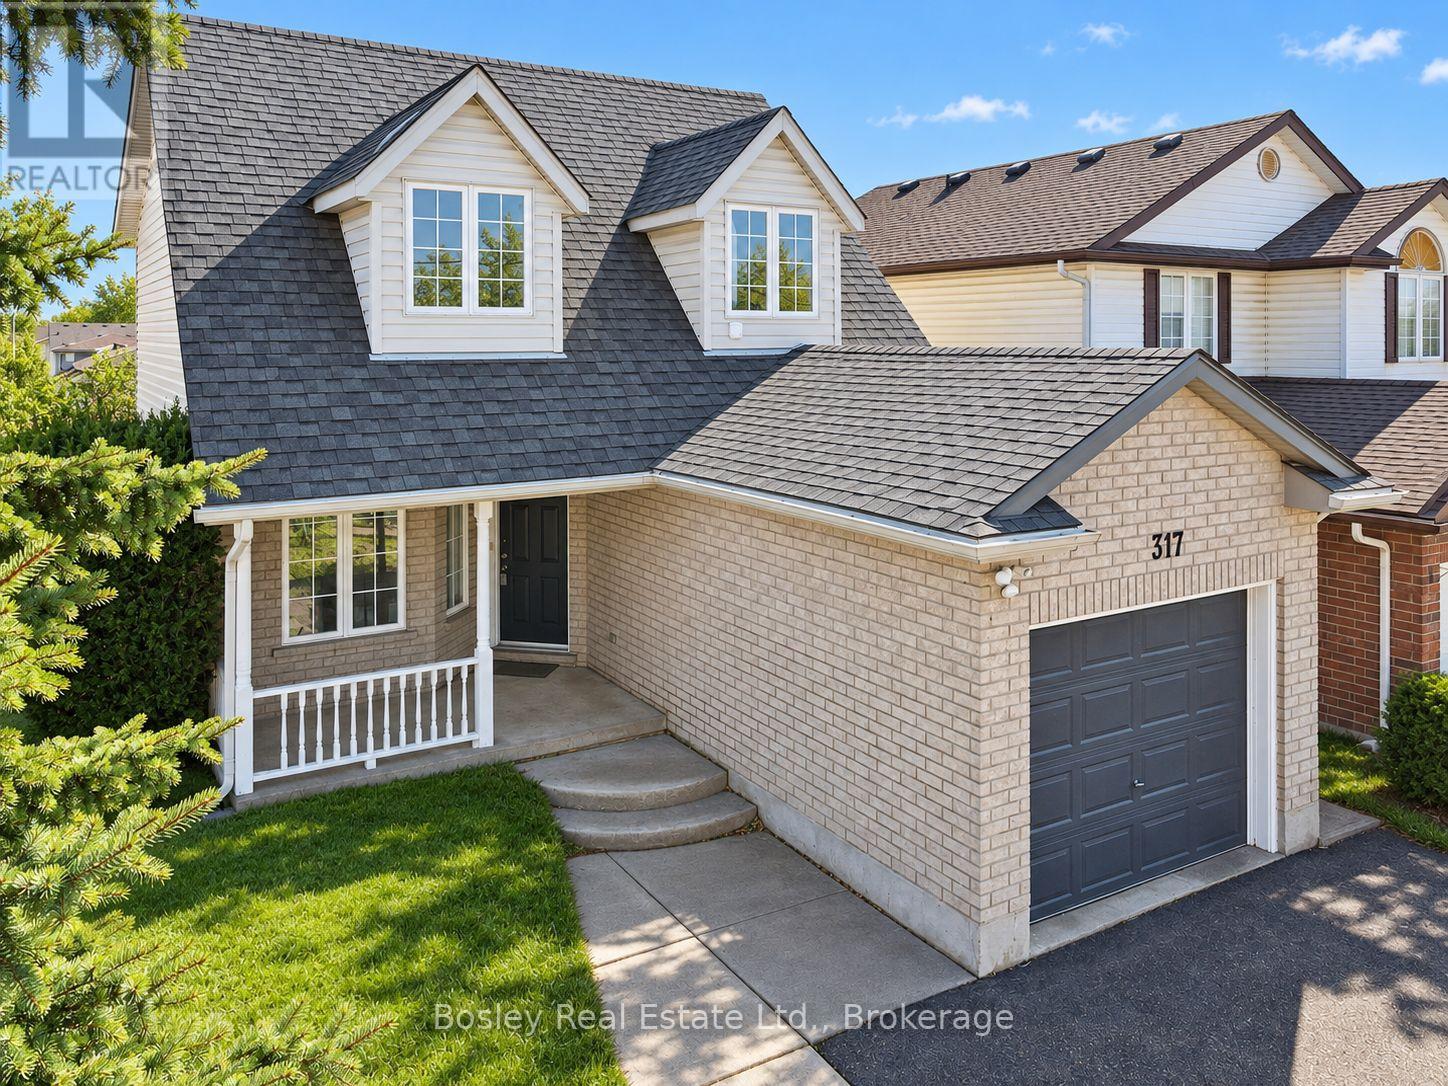
317 Grange Road
Guelph, Ontario
Welcome to 317 Grange Road, a detached home with room to live and flexibility to earn. The bright upper residence offers three bedrooms, two bathrooms, an open living and dining area, and a walkout to the deck. Large windows bring in plenty of natural light, while the corner lot provides a generous yard with space to enjoy outdoors. Downstairs, the legal one-bedroom apartment has its own entrance, large windows and separate laundry. Live upstairs and rent the lower unit, make space for extended family, or consider the property as an investment. An attached garage and double driveway add everyday convenience, all in an established east Guelph neighbourhood close to parks, schools and amenities. (id:54532)
655 West Bear Lake Road
Mcmurrich/monteith, Ontario
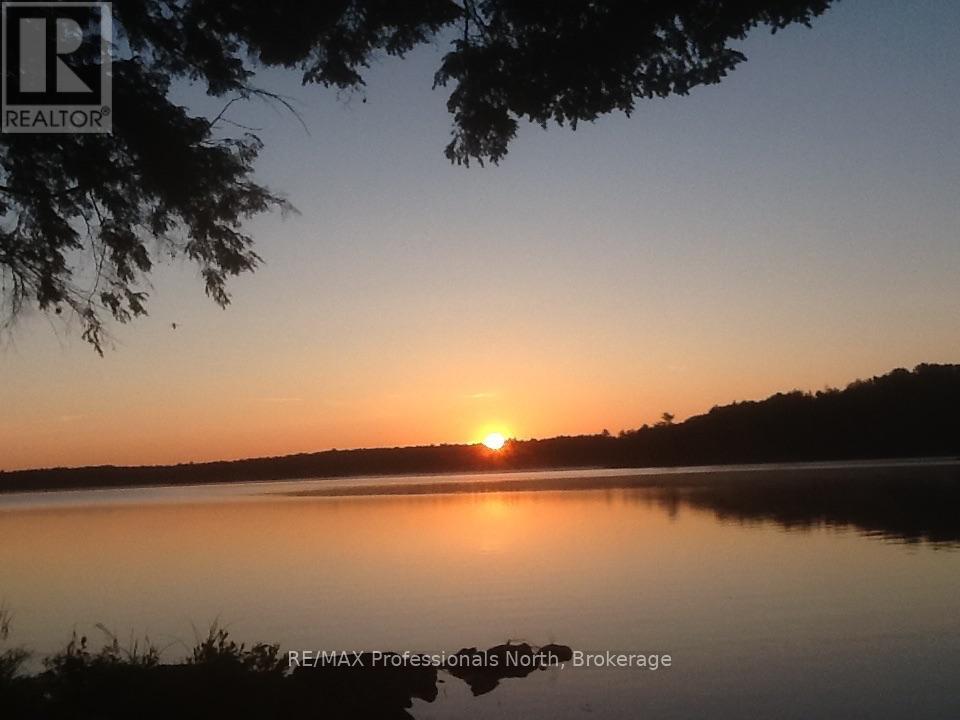
Morning sunrises to start your cottage life days. Rocky at shoreline with shallow waters steps away from the front porch at this absolutely charming cabin setting on Bear Lake just outside of Sprucedale in the Bear Lake Community. Spectacular drive with Year round road access on West Bear Lake Rd. Driving in the driveway feels like getting away from it all! Level and wooded property with 3 acres, clearing around the cottage transports you to a simple and peaceful place. The cabin has one large room with a bed & bunks, kitchen, living room area with couch and rocker, dining table overlooking the lake. A wood stove in the middle of it all warms everything, the vaulted ceiling adds character and plenty of windows with beautiful views. A separate room with compost toilet and above storage area top off the offering here. Hydro in cottage. All furnishings and canoe are included. Turn key seasonal cottage has been used in all seasons by current long time family owners. Come take a look! (id:54532)
128 Teskey Drive
Blue Mountains, Ontario
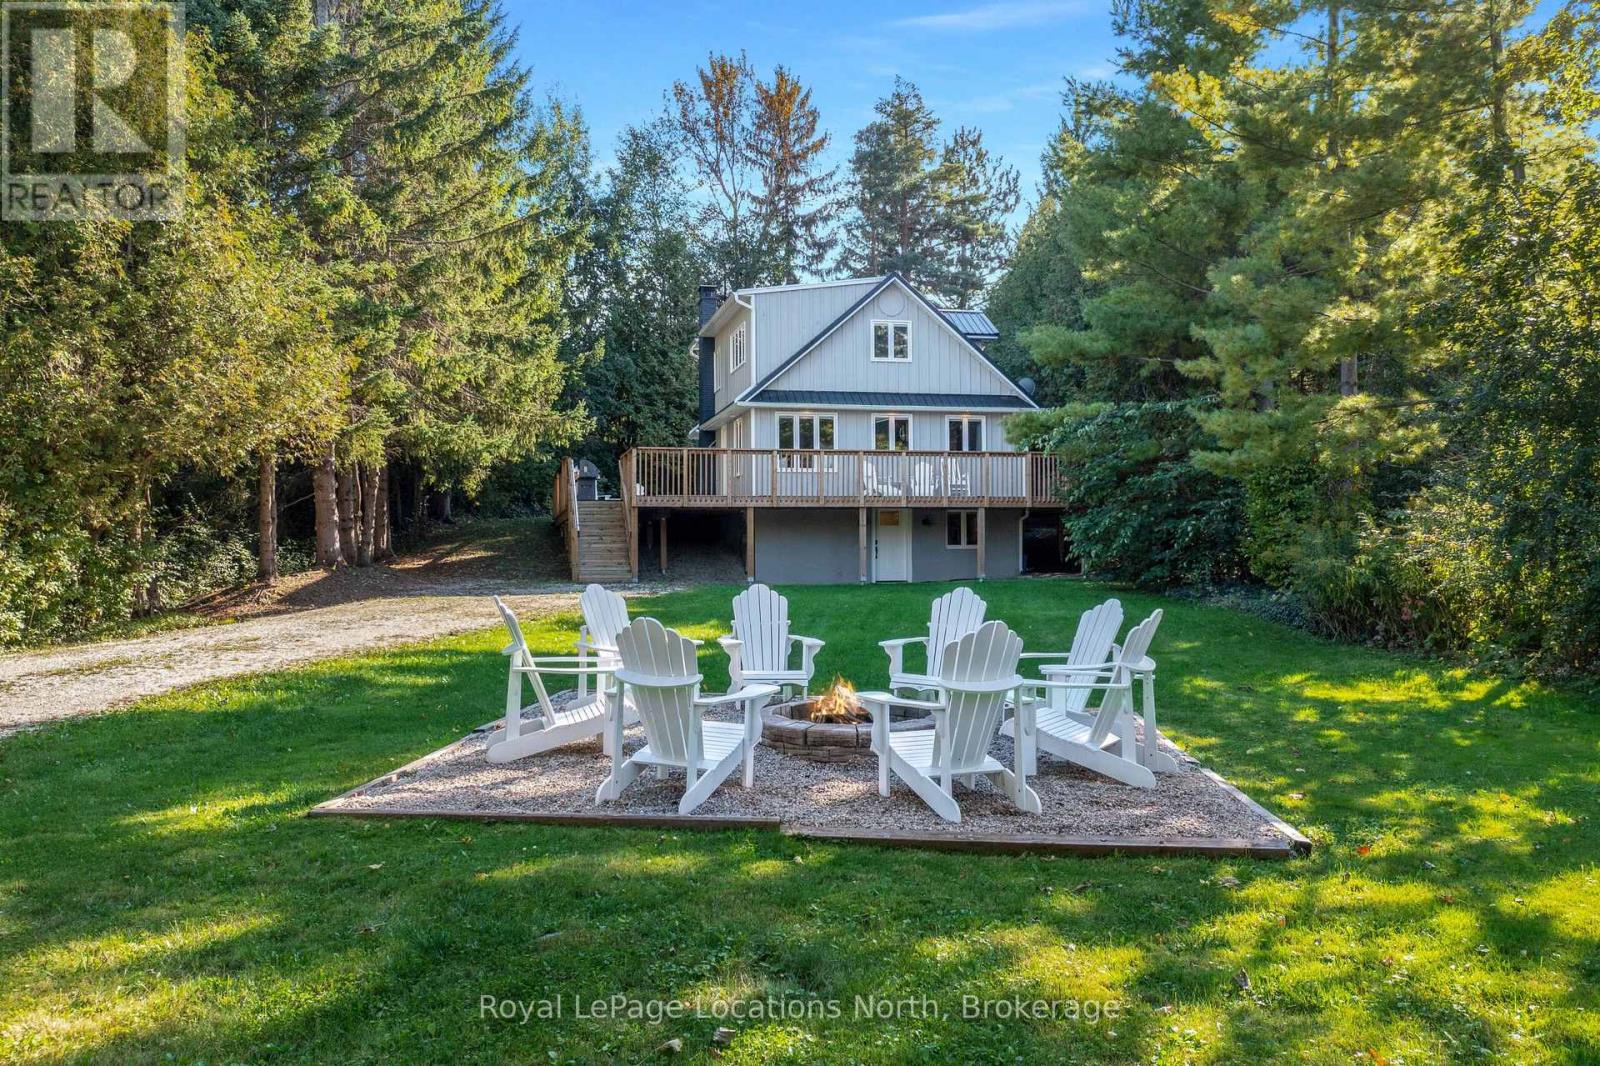
Minutes from private ski clubs and steps to the beach, this four-season, 5 bedroom chalet delivers the ultimate Blue Mountains lifestyle. Tucked away on a private tree-lined lot with a long driveway, the home offers a tranquil mountain retreat surrounded by mature greenery. The warm interior features wood flooring, built-in cabinetry, a stone-surround wood stove, and walkout access to an expansive wraparound deck. The light-filled eat-in kitchen includes generous cabinetry, a functional peninsula, and a dedicated coffee bar ideal for après-ski hosting. The main level also provides a main-floor guest bedroom and 3-piece bath. Upstairs, three spacious bedrooms-including a primary suite all share a full 4-piece bath. The functional lower-level entry features a dedicated mudroom/ski room with ample gear storage, leading to a massive rec room configured as an additional guest suite. Outdoor amenities feature a wraparound deck, hot tub, and wood-burning sauna for year-round relaxation. A rare, detached 650 sq ft garage presents exciting potential for a secondary suite/laneway home-ideal for rental income, guest accommodations, or multigenerational living, subject to municipal approvals. Just 3 minutes to Georgian Peaks, steps to the beach, and minutes to Thornbury and Collingwood! Experience the best of Blue Mountains living! (id:54532)
74 Yonge Street S
Arran-Elderslie, Ontario
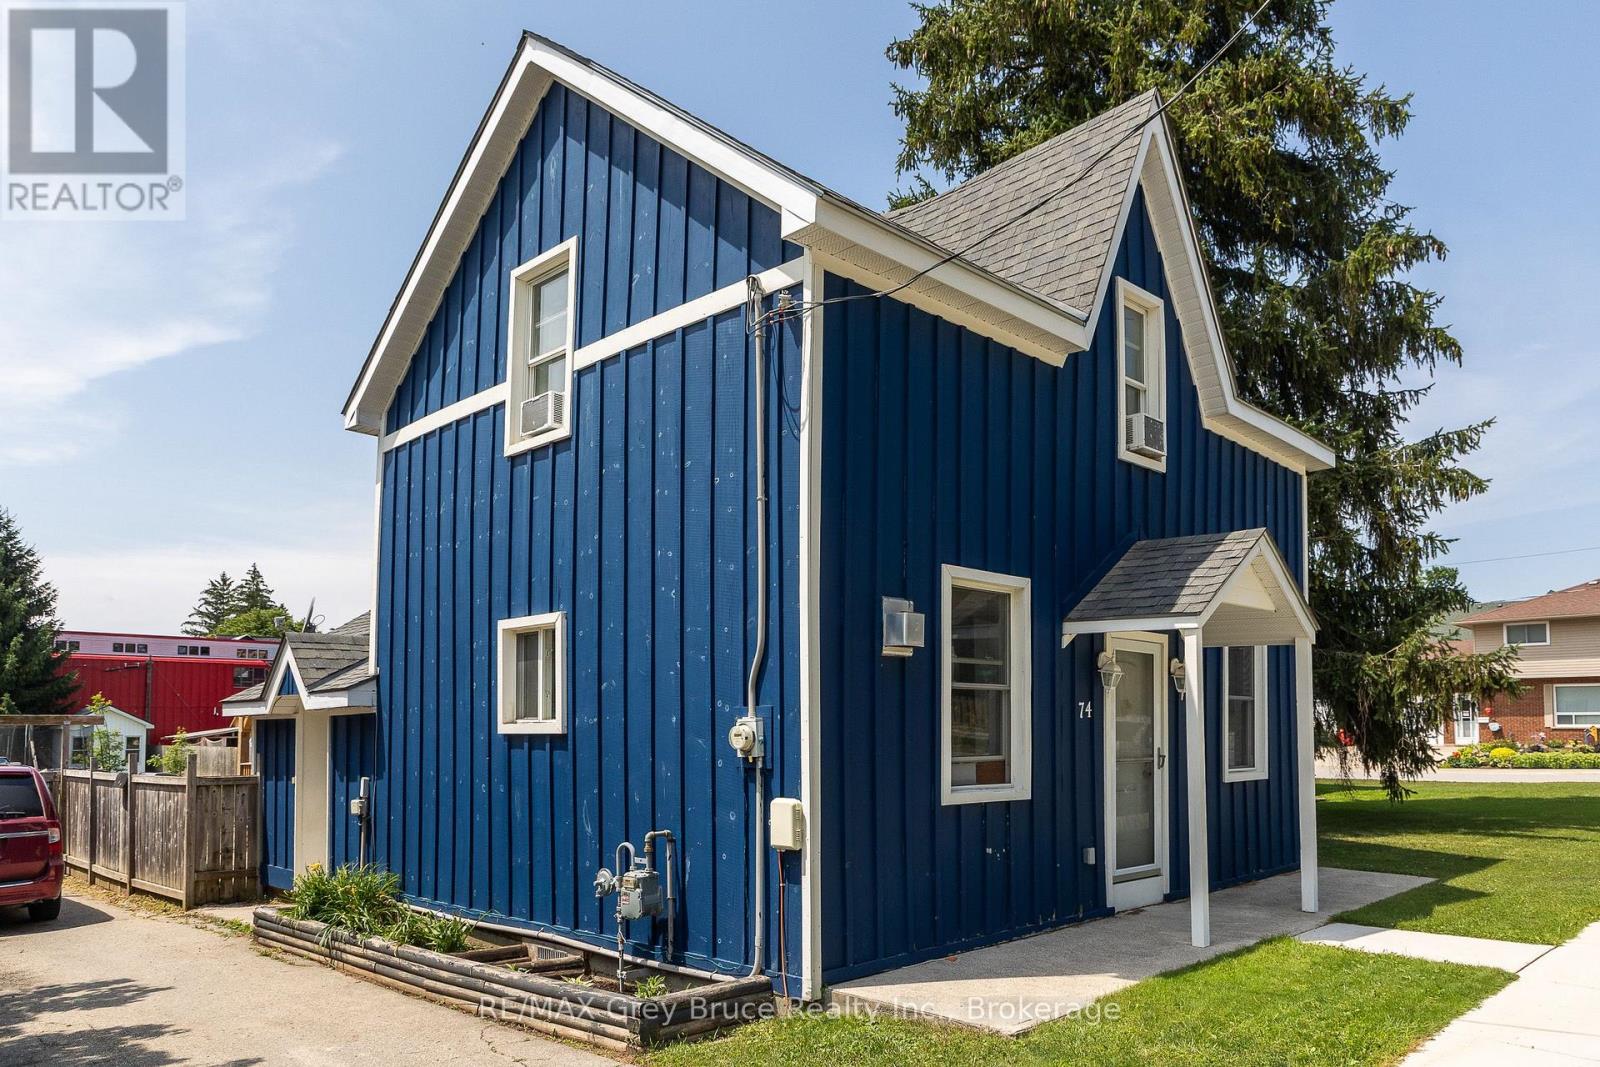
Charming and move-in ready, this 2 bedroom, 1.5 bathroom home in the heart of Tara is a wonderful fit for first-time buyers or anyone looking to downsize without giving up comfort. The main floor offers an open concept kitchen and dining area, anchored by a peninsula island that's perfect for casual breakfasts with the family. A bonus room at the back of the main floor gives you flexible space to use as a rec room, home office, or guest room, whatever suits your life best. Brand new flooring runs throughout the home, giving every room a fresh feel from the moment you walk in. Upstairs, you'll find both bedrooms along with a convenient 2 piece bathroom. Outside, there's a real showstopper: a big, fully fenced backyard that's perfect for pets, kids, gardening, or just relaxing with some privacy. A handy shed adds extra storage for tools and outdoor gear. Tara offers small-town charm with easy access to Owen Sound and the wider Grey Bruce area, making this a great option whether you're settling down for the first time, relocating to the area, or simplifying life in a home that's easy to manage. Come see what makes this one special. (id:54532)
155 Main Street W
Huntsville, Ontario
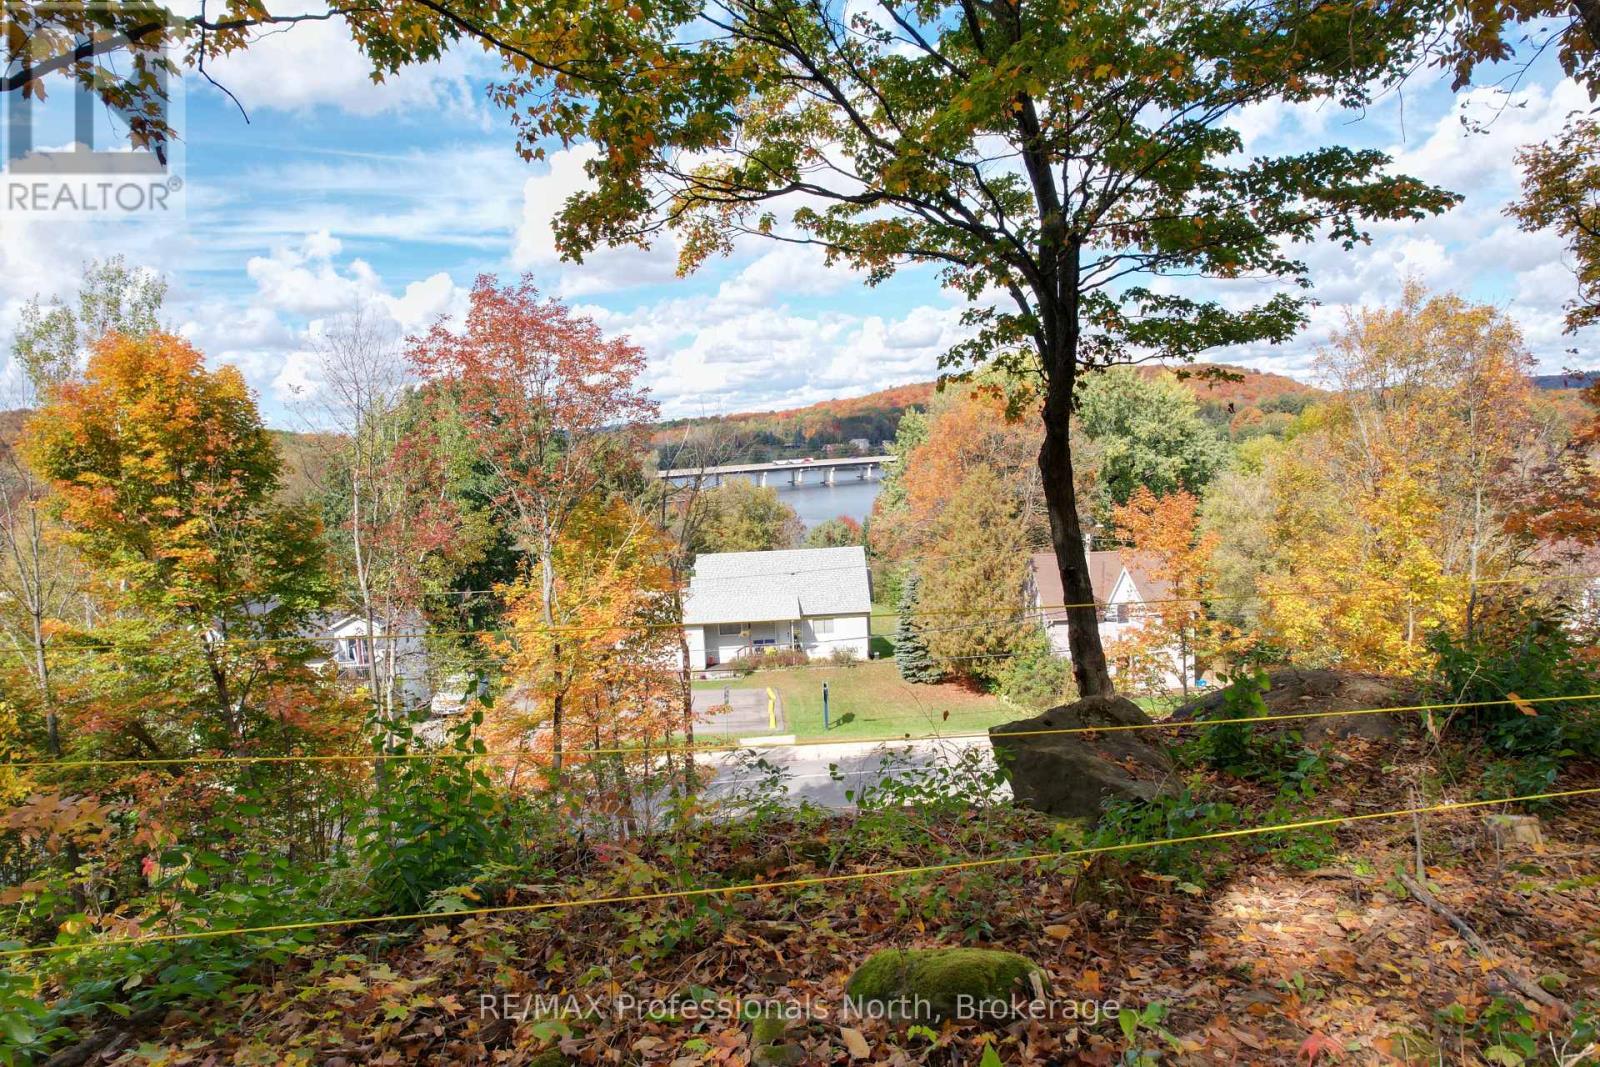
Huntsville Residential and Commercial mixed-use land opportunity situated in a high-traffic location. Three Lots have been combined to form one. A Concept Drawing and Survey are included to help envision the property's potential scale and uses. The Entrance Permit in place from the District of Muskoka. Please note that this rendering is based on current topographic conditions and will need to be adjusted to include the proposed excavation work. Additionally, because some improvements are required for code compliance, the drawing only intends to show the sense of scale. While a buyer can certainly bring their own plans and ideas, please keep in mind that the area's zoning is changing, which will impact the height restrictions. The current drawing features multi-story condos designed with a common upper backyard area accessible to all residents. This land is ideal for development and features a view of Hunters Bay from the top of the property. Owner is available to build for the Buyer if desired. (id:54532)
1258-2 Windermere Road
Muskoka Lakes, Ontario
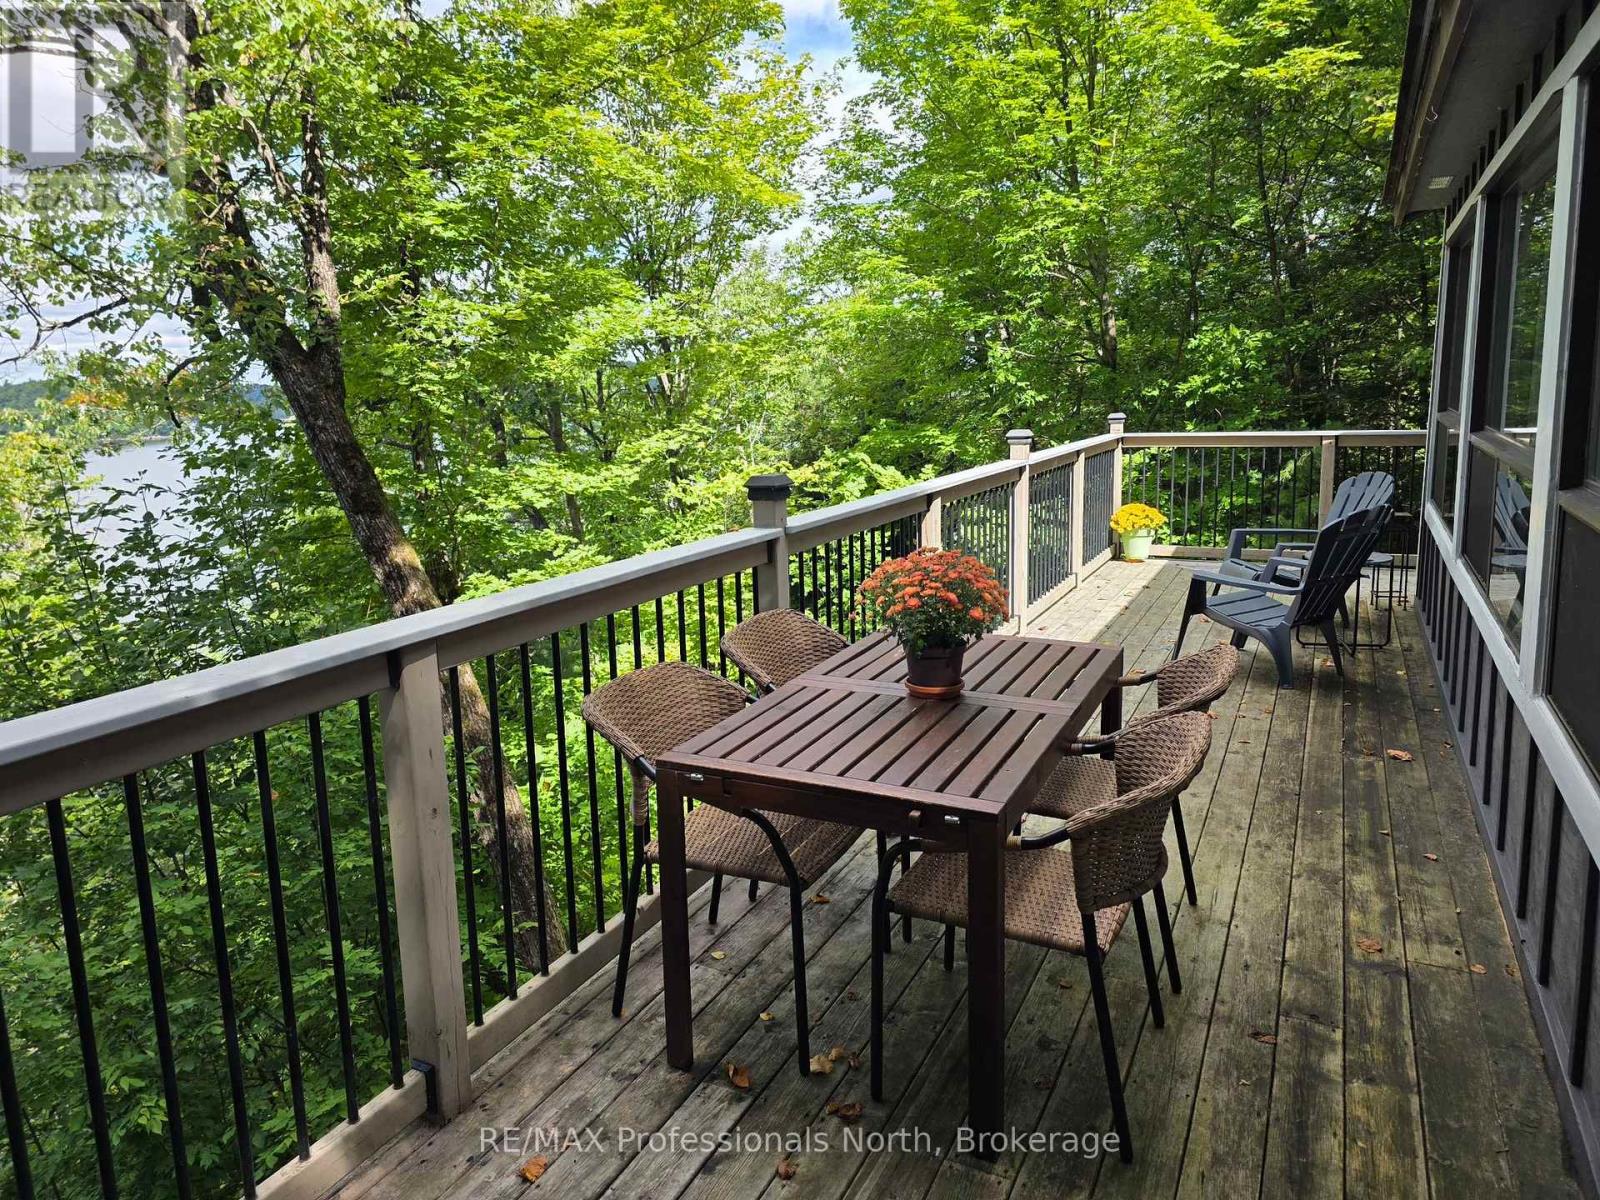
Where Family Cottage Memories Begin. There's something wonderfully nostalgic about a cottage that simply feels right-and this charming, exceptionally well-kept 3-bedroom, 1-bath retreat captures that classic Muskoka feeling from the moment you arrive. With captivating panoramic lake views stretching out before you, this is the kind of place where summer days seem longer, evenings linger a little later, and family memories are made year after year.The oversized front windows bring the lake right into the heart of the cottage, while the open-concept kitchen, dining and living areas are perfectly positioned to enjoy the ever-changing views. Warm pine ceilings and wood floors throughout add timeless cottage character and create the cozy, welcoming atmosphere everyone dreams of finding. Lovingly maintained and ready to enjoy, the cottage offers peace of mind with the windows, roof, plumbing, electrical, foundation and interior all in great condition. Step outside onto the generous deck which wraps around the whole cottage. Imagine morning coffee overlooking the water, family barbecues, afternoon naps in the sun and evenings gathered together under the stars. Privacy is another wonderful feature, with no neighbour on one side and the neighbour on the other virtually hidden from view. At the waterfront, deep water at the dock makes it easy to enjoy swimming, boating and all your favourite water activities-or simply spend the afternoon floating, relaxing and watching the kids make memories of their own.This is more than a cottage - it's a place to start your family's cottage tradition. A special opportunity to own that first getaway where birthdays are celebrated, friends become family, summer adventures unfold and stories are told for years to come. Your Muskoka dream may be closer than you think. The roof was reshingled in and the septic system inspected in 2025. The Napolean propane gas stove was installed in 2013. (id:54532)

177 Elgin Street
Saugeen Shores, Ontario
Opportunity meets location at 177 Elgin Street in Port Elgin. This 3-bedroom, 1-bathroom cottage has been a successful rental property for a number of years, attracting many repeat cottagers who return year after year to enjoy its unbeatable location just steps from the harbour and Main Beach. For investors, this property offers the potential to continue an established rental history in one of Port Elgin's most desirable areas, with strong appeal across the seasons. The 4-season layout and gas fireplace help extend its use beyond the summer months, while recent updates add value and peace of mind, including newer windows (2017), gas fireplace (2012), roof (2023), and a 200-amp breaker panel. Whether you choose to continue operating it as a sought-after rental cottage, enjoy it personally while generating supplemental income, or hold it as an investment in a prime Port Elgin location, the possibilities are endless. With the beach, harbour, and downtown amenities all within walking distance, this is an opportunity to invest in a property with a proven rental track record and a location that keeps guests coming back. (id:54532)
155 Main Street W
Huntsville, Ontario
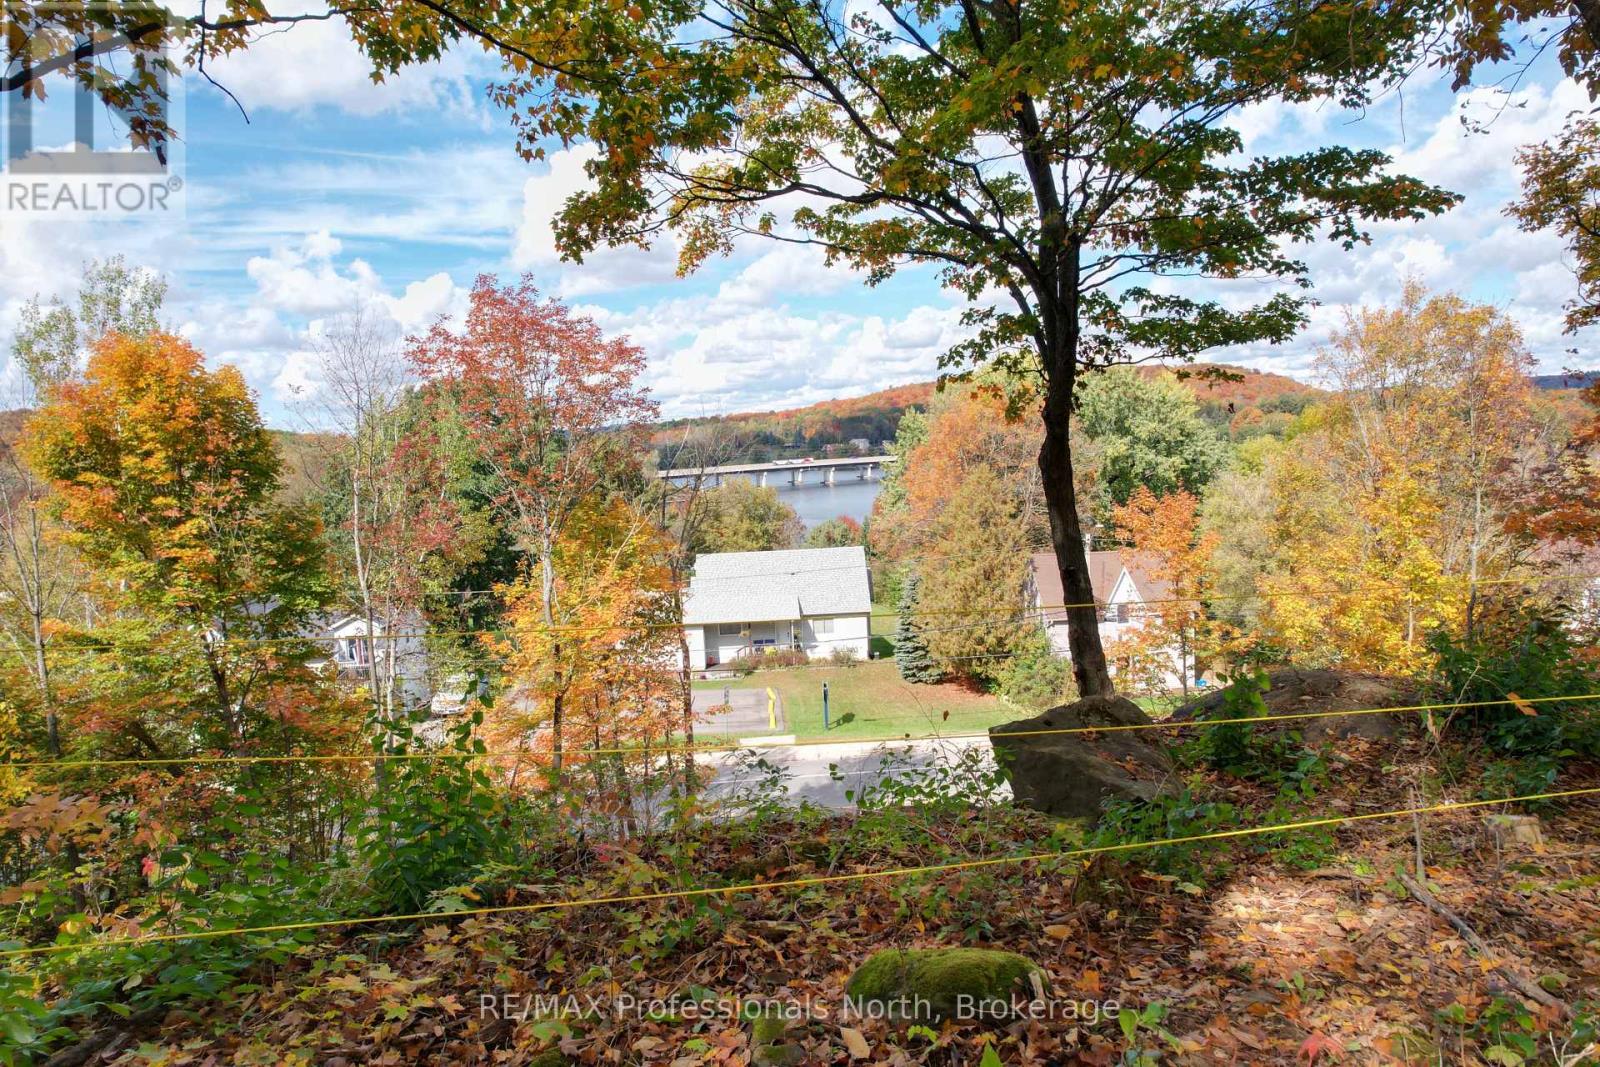
Huntsville Residential and Commercial mixed-use land opportunity situated in a high-traffic location. Three Lots have been combined to form one. A Concept Drawing and Survey are included to help envision the property's potential scale and uses. The Entrance Permit in place from the District of Muskoka. Please note that this rendering is based on current topographic conditions and will need to be adjusted to include the proposed excavation work. Additionally, because some improvements are required for code compliance, the drawing only intends to show the sense of scale. While a buyer can certainly bring their own plans and ideas, please keep in mind that the area's zoning is changing, which will impact the height restrictions. The current drawing features multi-story condos designed with a common upper backyard area accessible to all residents. This land is ideal for development and features a view of Hunters Bay from the top of the property. Owner is available to build for the Buyer if desired. (id:54532)
55-301 - 1235 Deerhurst Drive
Huntsville, Ontario
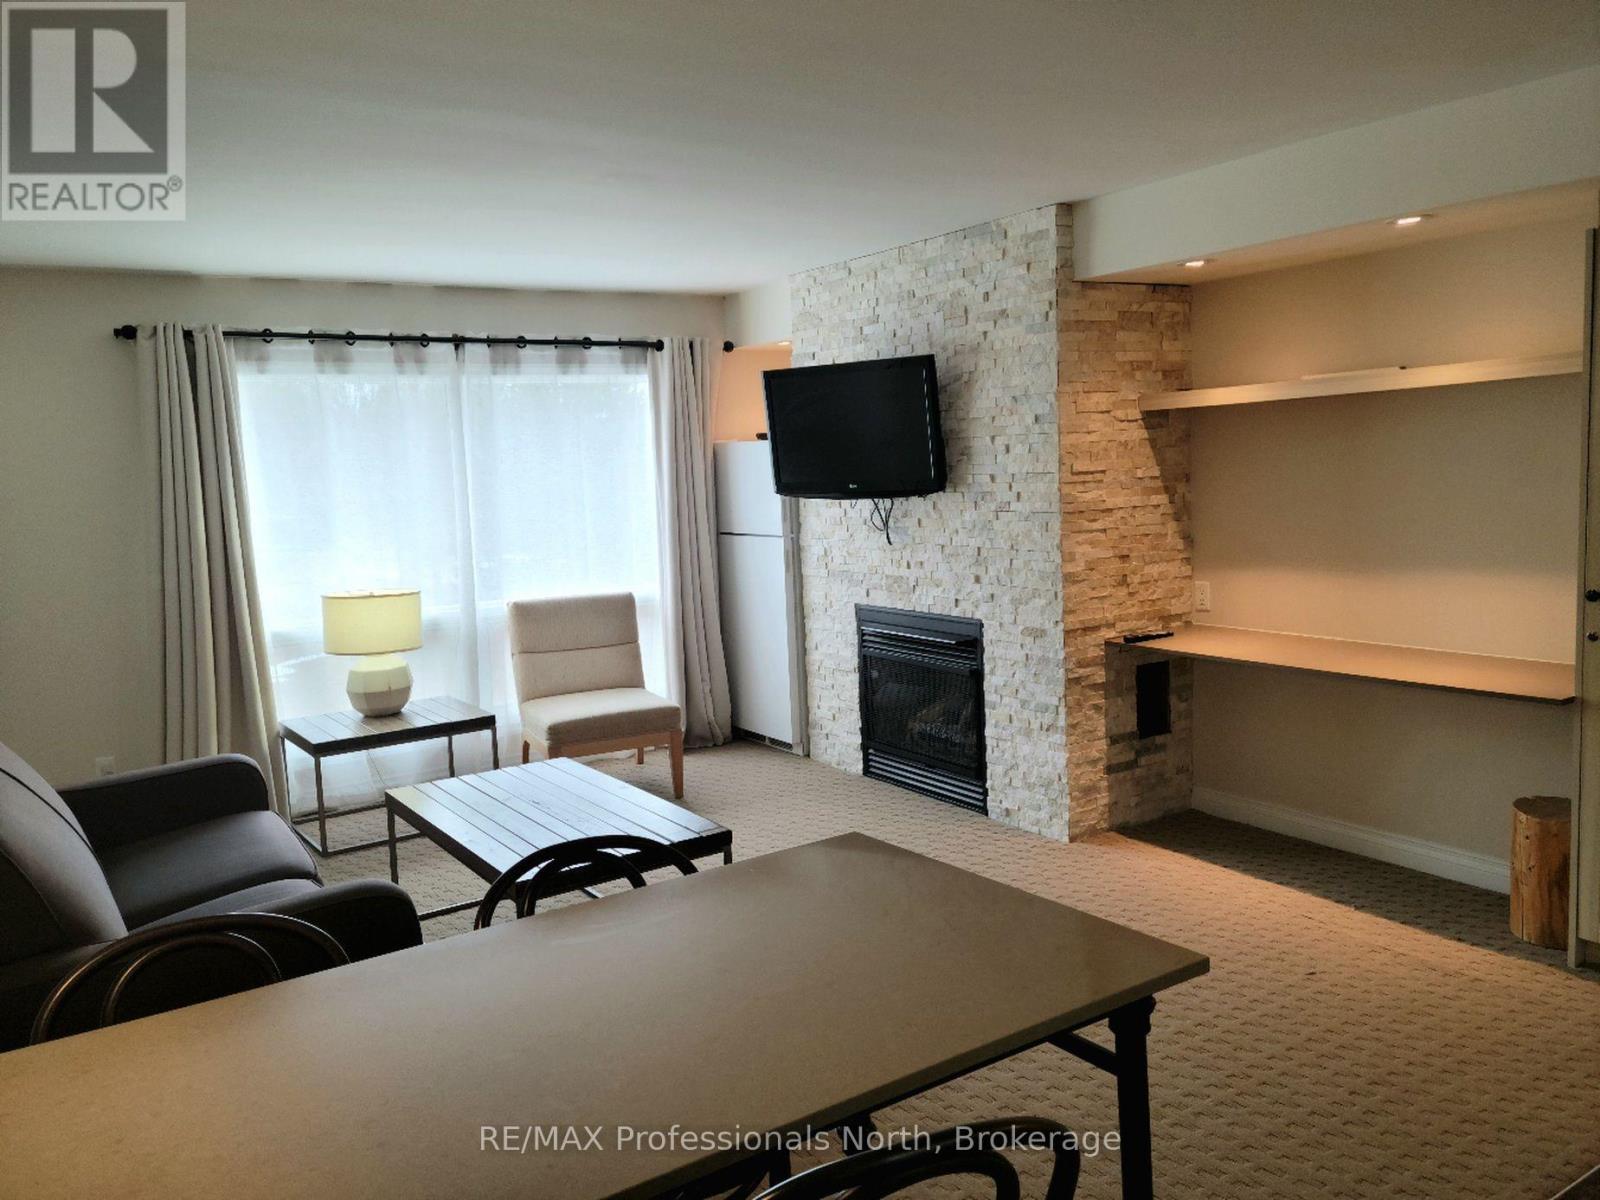
This Summit Lodge suite is on the top floor with an open balcony getting lots of light and air. Also, there is no suite above, giving you more quiet. This suite is offered furnished with two double beds in the bedroom. There is a cozy gas fireplace in the living room. The view from the windows and balcony are breath-taking. From this floor you overlook the treed hillside which is ablaze with colour in the Fall. Also, if you're looking to go for a swim in the nearby outdoor pool - you can scope out if it's busy or not right from the comfort of your suite. Being conveniently located close to the Main Building at Deerhurst Resort, you have convenient and easy access to the many activities, restaurants and other amenities such as the pools, waterfront and trails. There are so many activities to do that no members of the family will be bored in either summer or winter: paintball, tree top trekking, cross country skiing, downhill skiing, snow shoeing, snowmobiling, hiking trails, beach, boating, fishing, indoor and outdoor swimming pools, tennis courts, golf, and much more! This is truly an amazing Resort. All utilities including WIFI and Cable TV are included in the rent. (id:54532)
71 Edward Street
Penetanguishene, Ontario
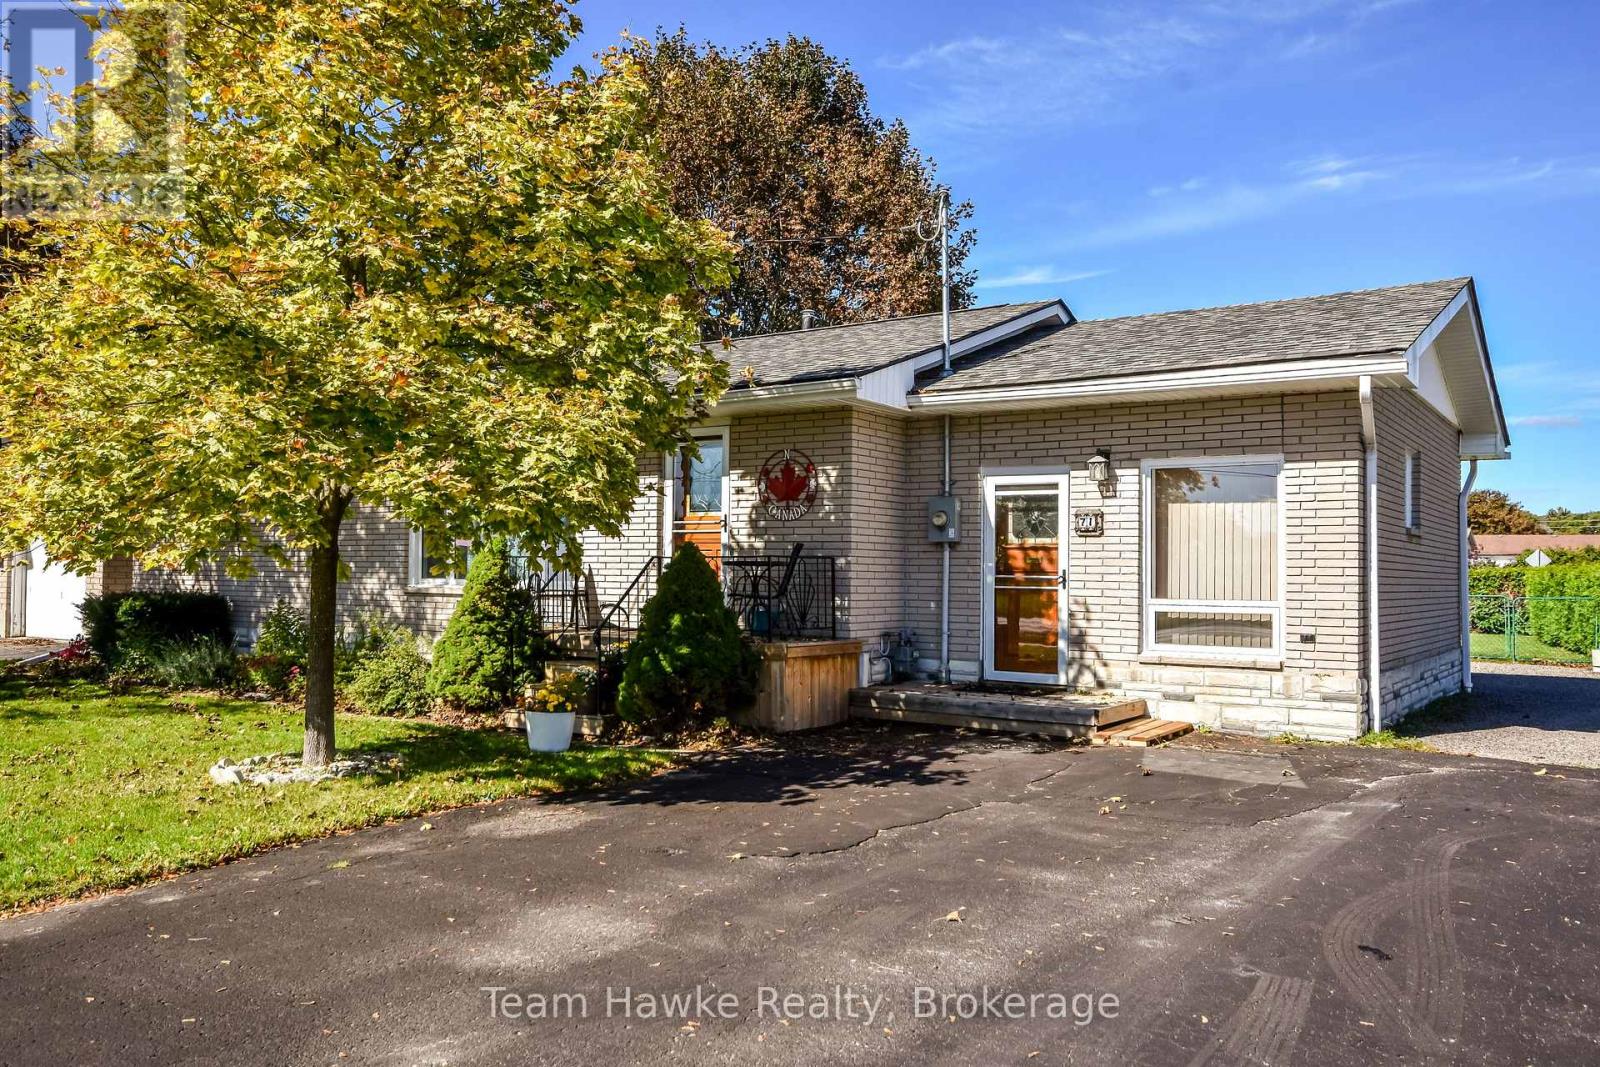
Welcome to this well-cared-for 3-bedroom, 3-bathroom home offering a flexible layout in a convenient Penetanguishene location. The upper level features two bedrooms, including a primary bedroom with a private ensuite, hardwood flooring through the main living area and a gas fireplace for added comfort. The lower level includes a 1-bedroom apartment completed in 2018, with its own private entrance, dedicated parking, and a second gas fireplace, making it a great option for extended family, guests, or additional living space. The home has seen many improvements in recent years, including newer appliances, a furnace replaced in 2021, and a roof completed in 2020. Located within walking distance to shops, services, parks, and other local amenities, this property offers a practical combination of comfort, updates, and versatility. (id:54532)
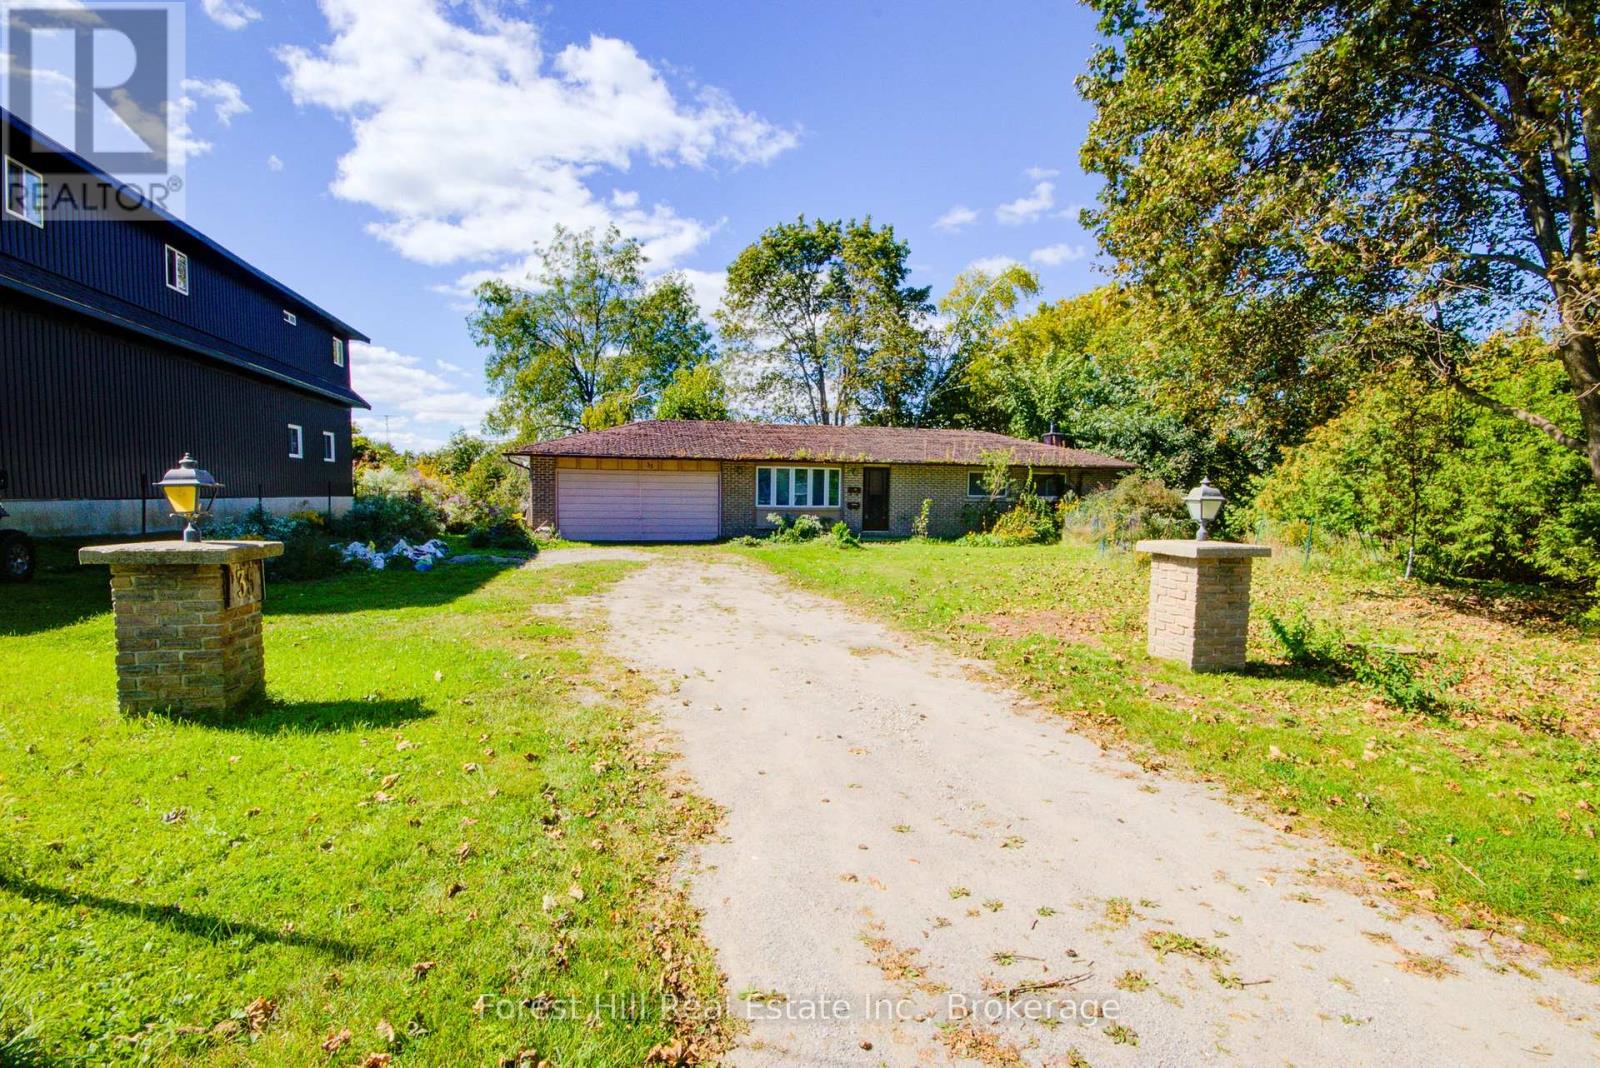
35 Courtland Street
Ramara, Ontario
BUILDER, RENOVATOR & INVESTOR OPPORTUNITY in Orillia. Close to Lake Simcoe, boat launches, marinas and beaches. An excellent opportunity for an experienced builder or renovator to take over an existing residential project with much of the major groundwork already in place. The property offers an existing foundation, excavation and backfill, established grades and driveway, framed residential structure with windows and siding installed, hydro service and a new 200-amp electrical panel. With the colder weather approaching, the advantage is that the structure is already closed in and ready for finishing.The residential structure has been vacant and was gutted following a small basement fire near the wood stove. The interior is rough framed and ready for electrical, plumbing, mechanical and interior finishing.Property is being sold strictly on an "AS IS, WHERE IS" basis with no representations or warranties by the Seller regarding the property, dwelling, structure, well, septic, building systems, environmental condition, or compliance with current building codes or municipal requirements.Purchasers are expected to complete their own due diligence prior to submitting an offer. Seller requires firm offers only. Prospective purchasers are encouraged to arrange any desired inspections, contractor reviews, financing or other investigations prior to submitting an offer.A unique opportunity to acquire an established residential building project and bring your own vision for completion. (id:54532)
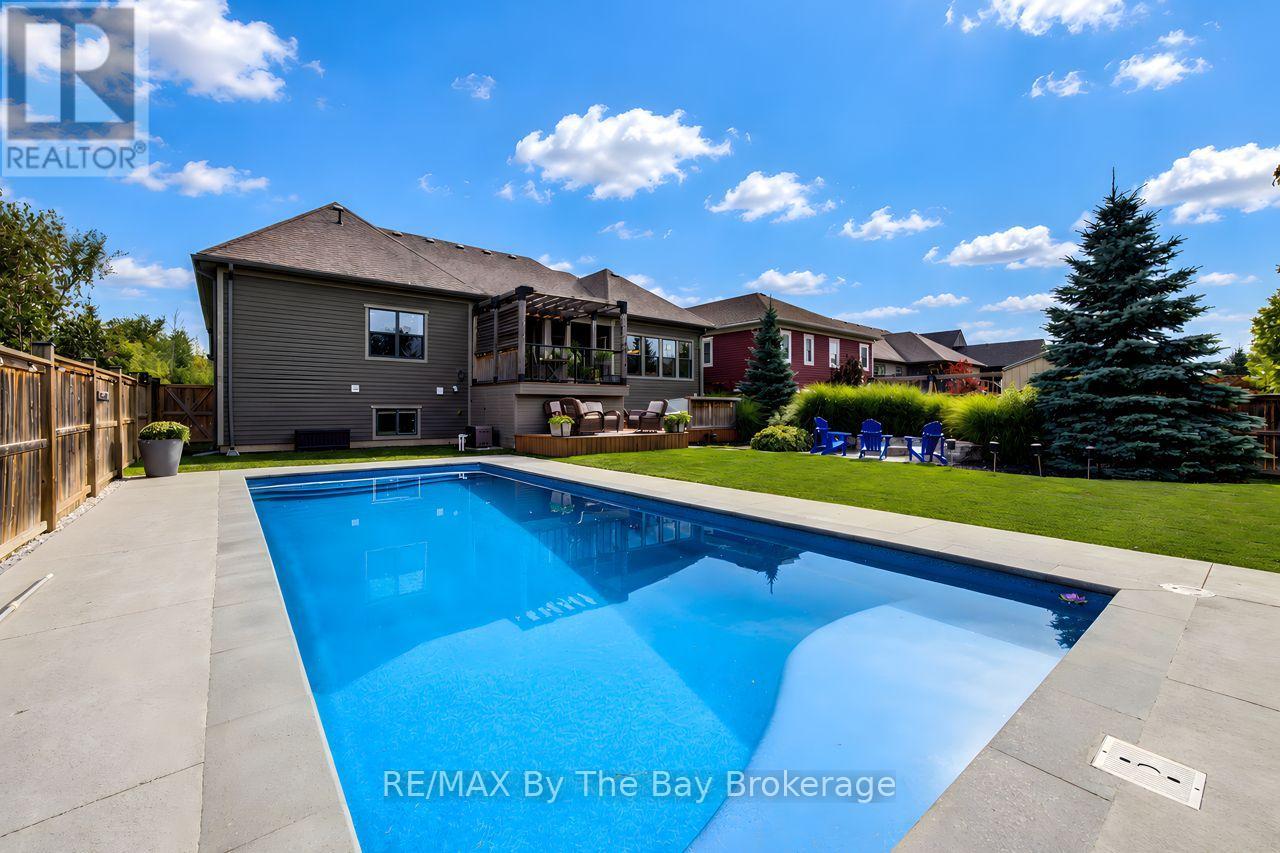
101 Stanley Street
Collingwood, Ontario
Experience elevated four-season living at 101 Stanley Street, an impressive residence offering a total of 4,844 sq. ft. of beautifully finished living space., 5-bedroom Collingwood residence where the real story is what's out back.The centrepiece is a 16' x 38' Latham Barcelona saltwater inground pool with a new, never-used heater and a solar cover built into the deck. Around it, a fully fenced yard is set up for entertaining in every season: a hot tub, gas fire pit, and separate dining and lounge areas give every gathering its own space. A new irrigation control panel keeps the grounds maintained without the effort.Inside, the main floor is open-concept, with soaring ceilings and a gas fireplace anchoring the kitchen, dining and living areas, and flows directly out to the yard. A Samsung The Frame TV is mounted above the fireplace, displaying art when it's off. The main-floor primary suite includes a walk-in closet with custom built-ins and a 5-piece ensuite with dual vanities, a soaker tub and a glass shower. A home office with a coffered ceiling completes the main level.Across two finished levels, the home holds 5 bedrooms and 3.5 bathrooms. The fully finished lower level features a custom live-edge bar, a second gas fireplace, and in-floor heating throughout. An attached double garage with high ceilings and added storage most homes at this level don't offer. Minutes from downtown Collingwood, Georgian Bay, Blue Mountain, golf and trails: everything the region offers, plus a backyard that gives you a reason to stay home. (id:54532)
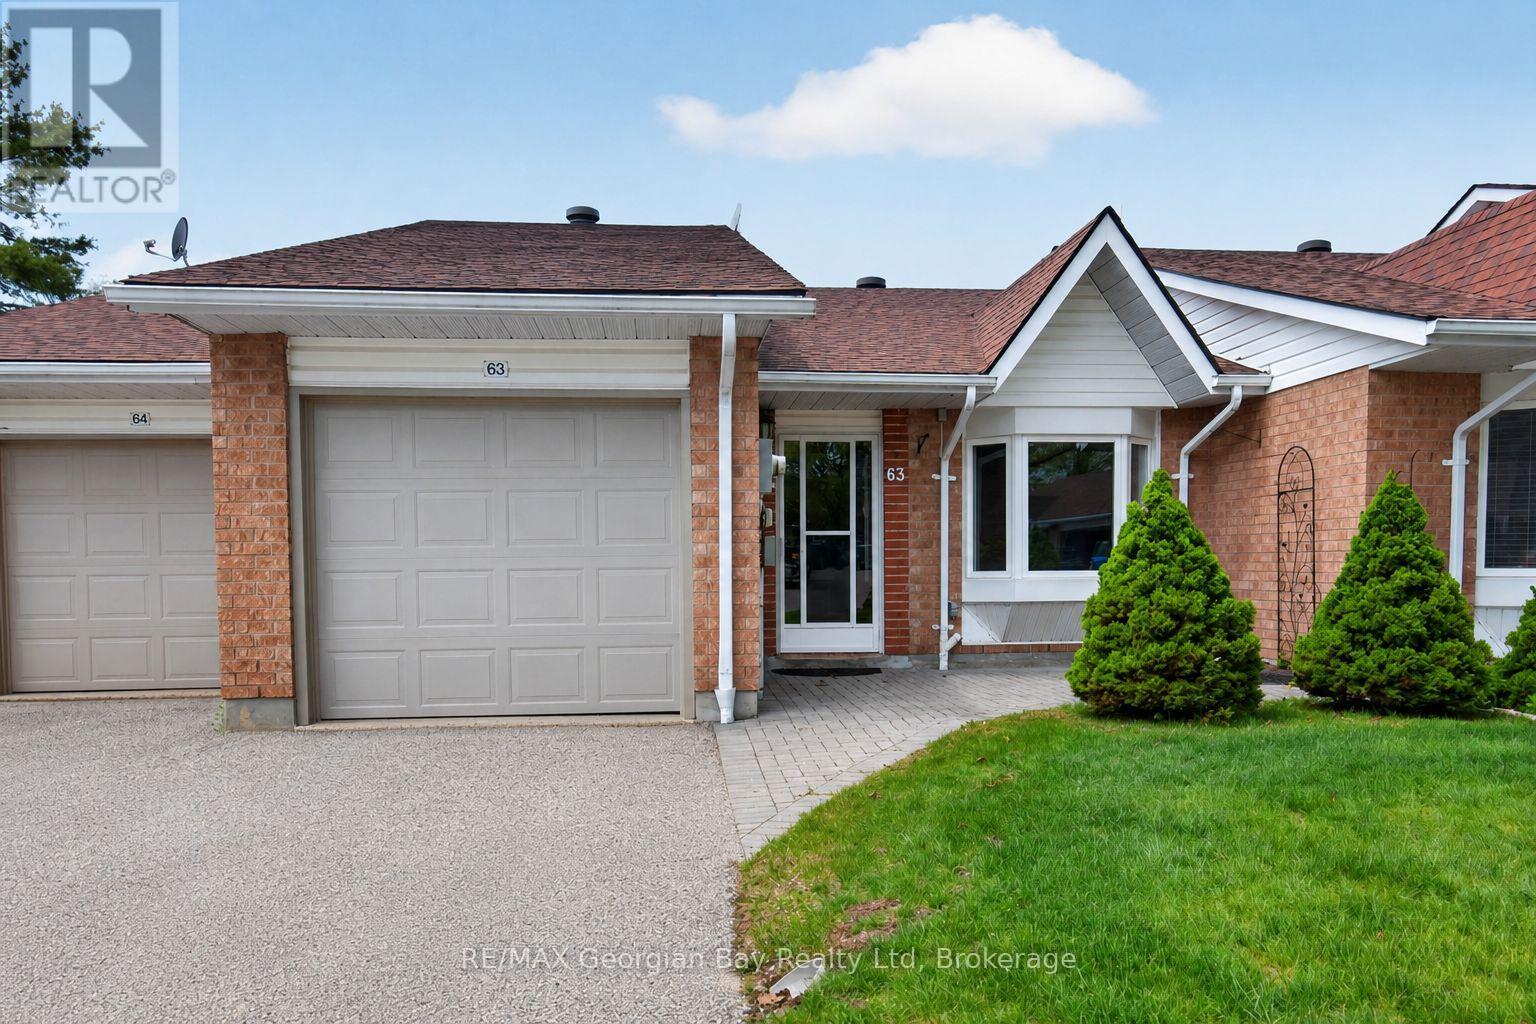
63 - 696 King Street
Midland, Ontario
Welcome to 696 King Street #63 in Bowling Green Estates, a well-maintained home ideally located within walking distance to Little Lake Park, walking trails, beautiful Georgian Bay, and local amenities. Offering a beautiful open-concept main floor layout, this home features a chef's dream kitchen complete with a large island, creating the perfect space for everyday living and entertaining. Featuring 2+1 bedrooms, hardwood and ceramic flooring, and gas heating with central air, the home provides year-round comfort. Two gas fireplaces add warmth and character throughout, while the finished walkout basement offers additional living space with a spacious family/recreation room-ideal for relaxing or entertaining family and friends. A fantastic opportunity to enjoy comfortable living in a sought-after Midland community. (id:54532)
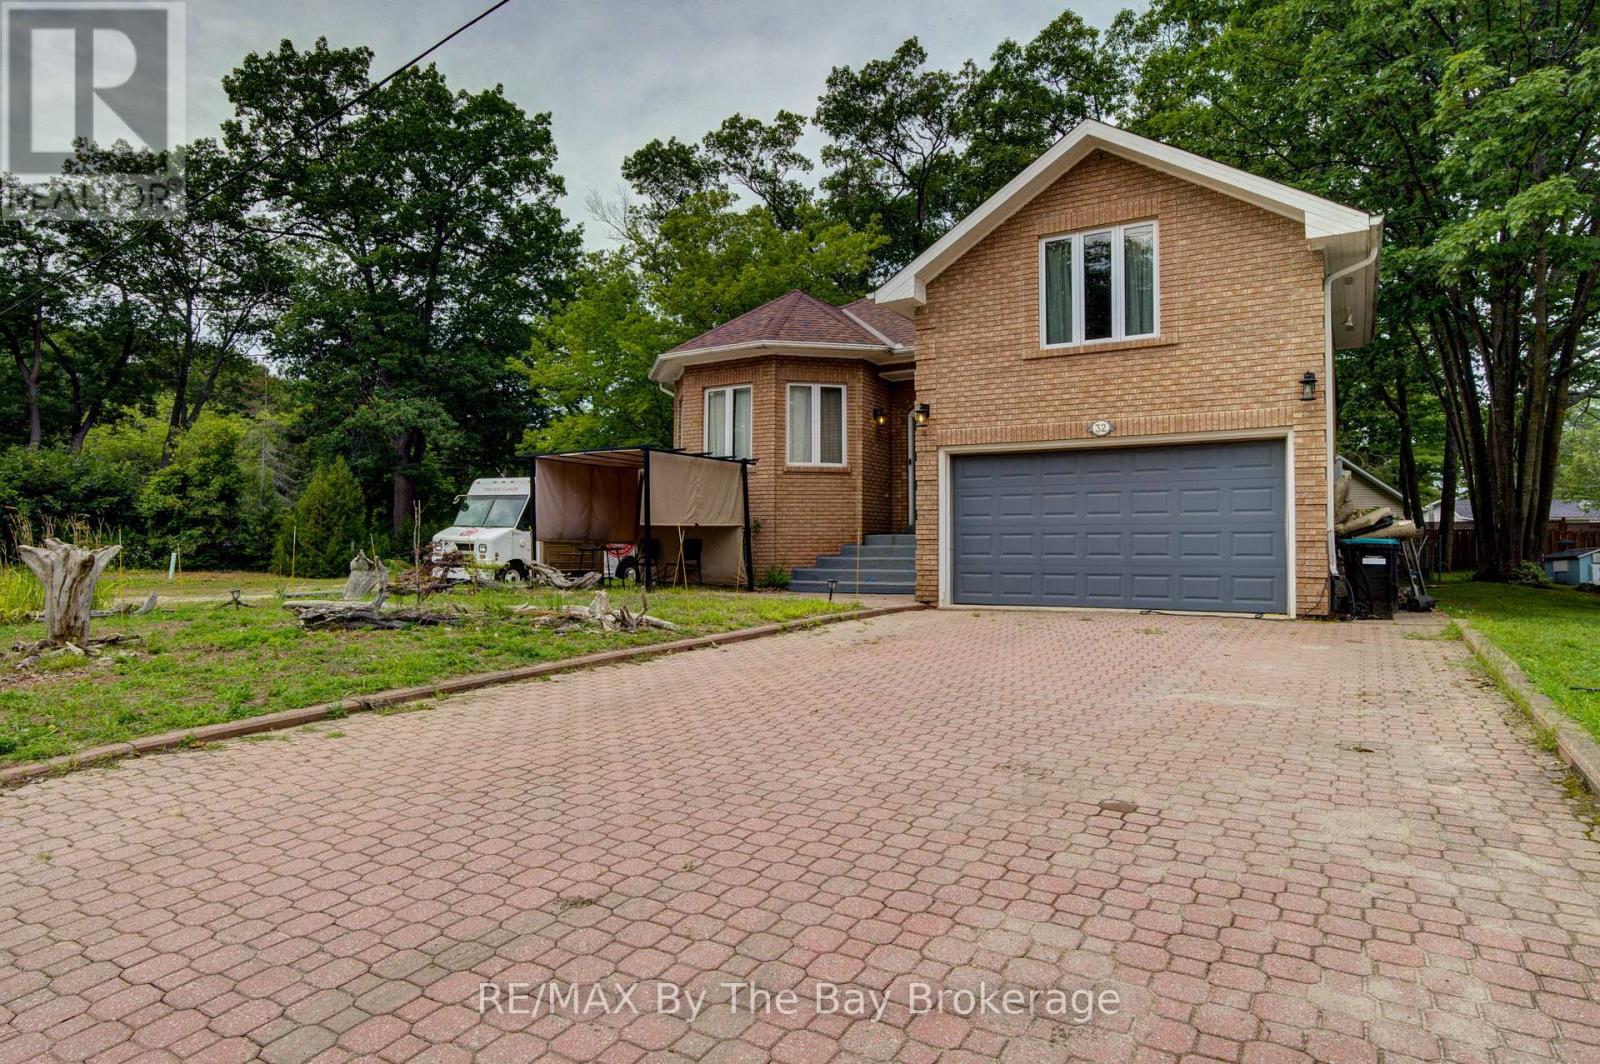
32 1st Lane
Wasaga Beach, Ontario
Enjoy life close to the beach in this spacious detached home in one of Wasaga Beach's most desirable locations. The main level of this home offers 4 generous bedrooms and 3 bathrooms. Bright and modern describes this home which features an open-concept kitchen, dining, and living area that's perfect for families or professionals seeking plenty of space. Large windows fill the home with natural light, creating a warm and inviting atmosphere throughout. The home also has a double attached garage and a fully finished basement with 2 bedrooms, bath and a kitchen. Just a short walk to the sandy shores of Wasaga Beach and close to shopping, restaurants, schools, parks, and everyday amenities, this exceptional lease combines comfort, convenience, and an unbeatable location. The basement is finished with it's own kitchen and separate side entrance. The back deck has a covered seating area. (id:54532)
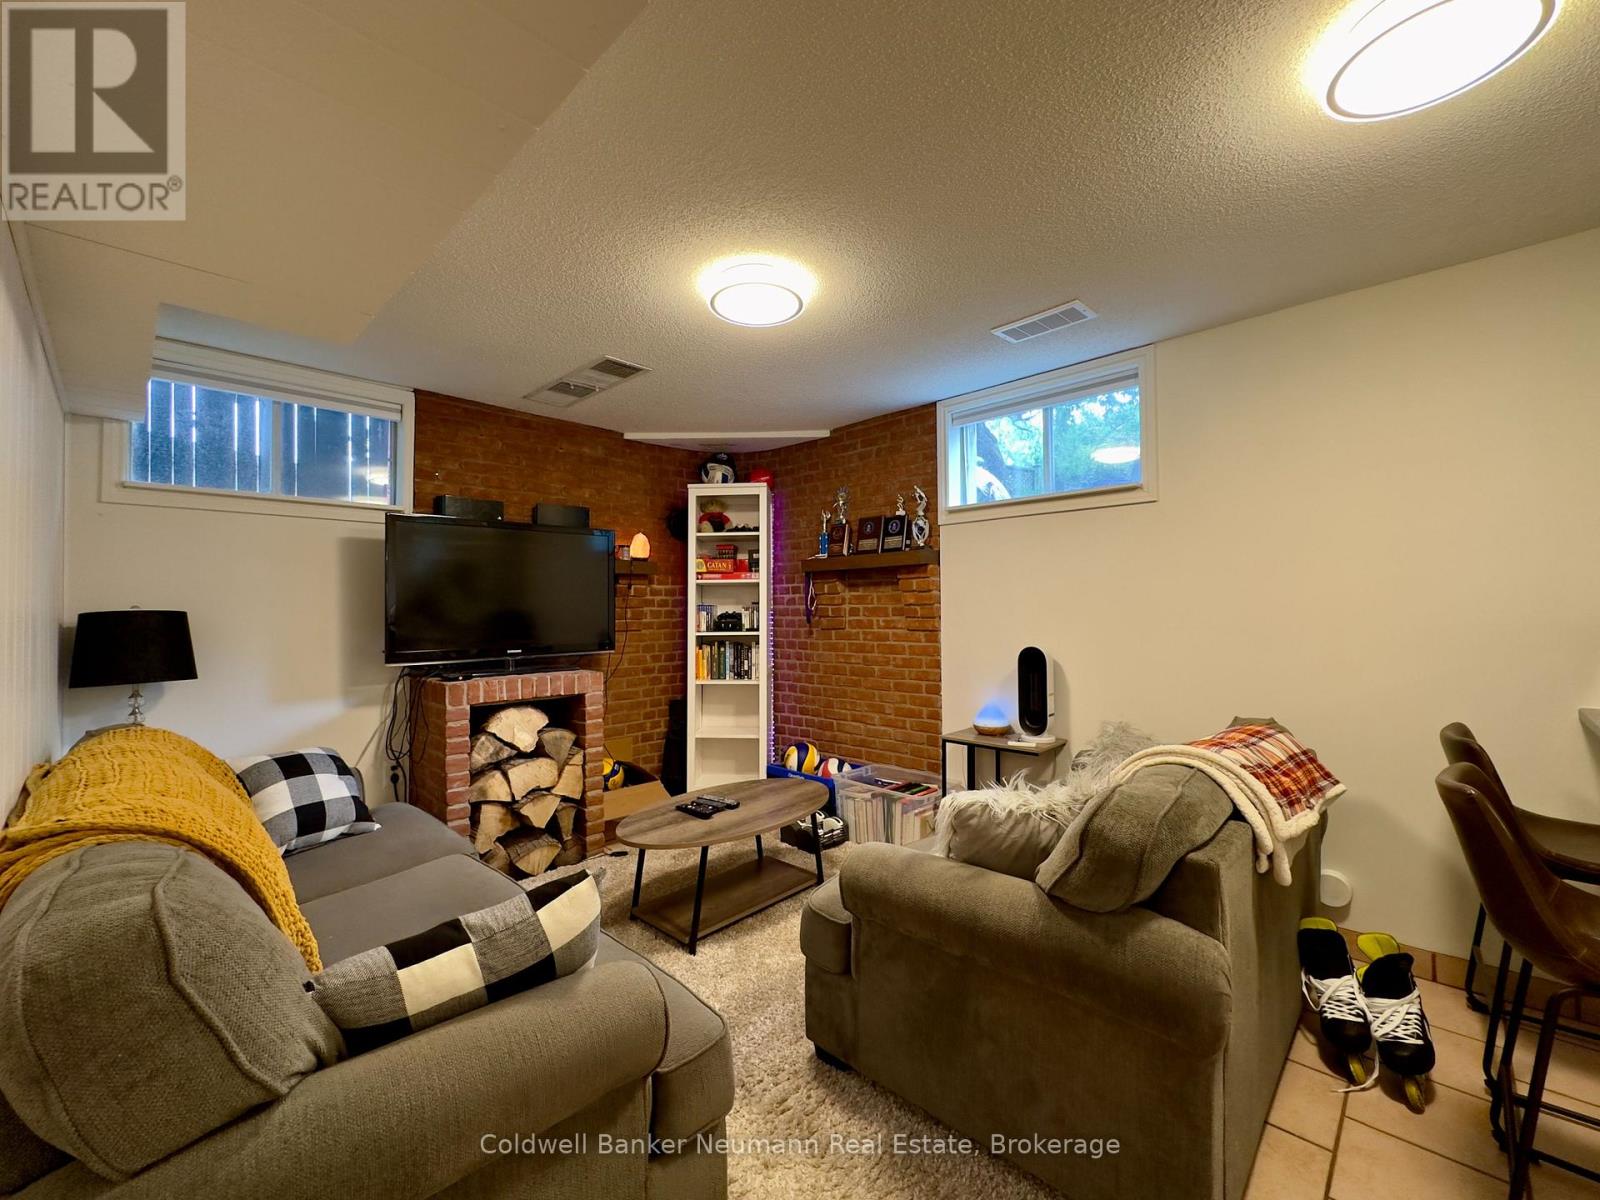
Lower - 52 Renfield Street
Guelph, Ontario
This self contained 1 bedroom apartment comes with all the utilities included, and your own private laundry. A separate entrance tucked away at the side of the house make the space feel your own, and there is plenty of storage in the unit for your day to day items. An open concept living space and bright windows give the living space some character and uniqueness, and great landlords living in the adjoining home are available any time to make sure you are comfortable in your living space - parking available - and a flexible lease start date - reach out for more details! (id:54532)
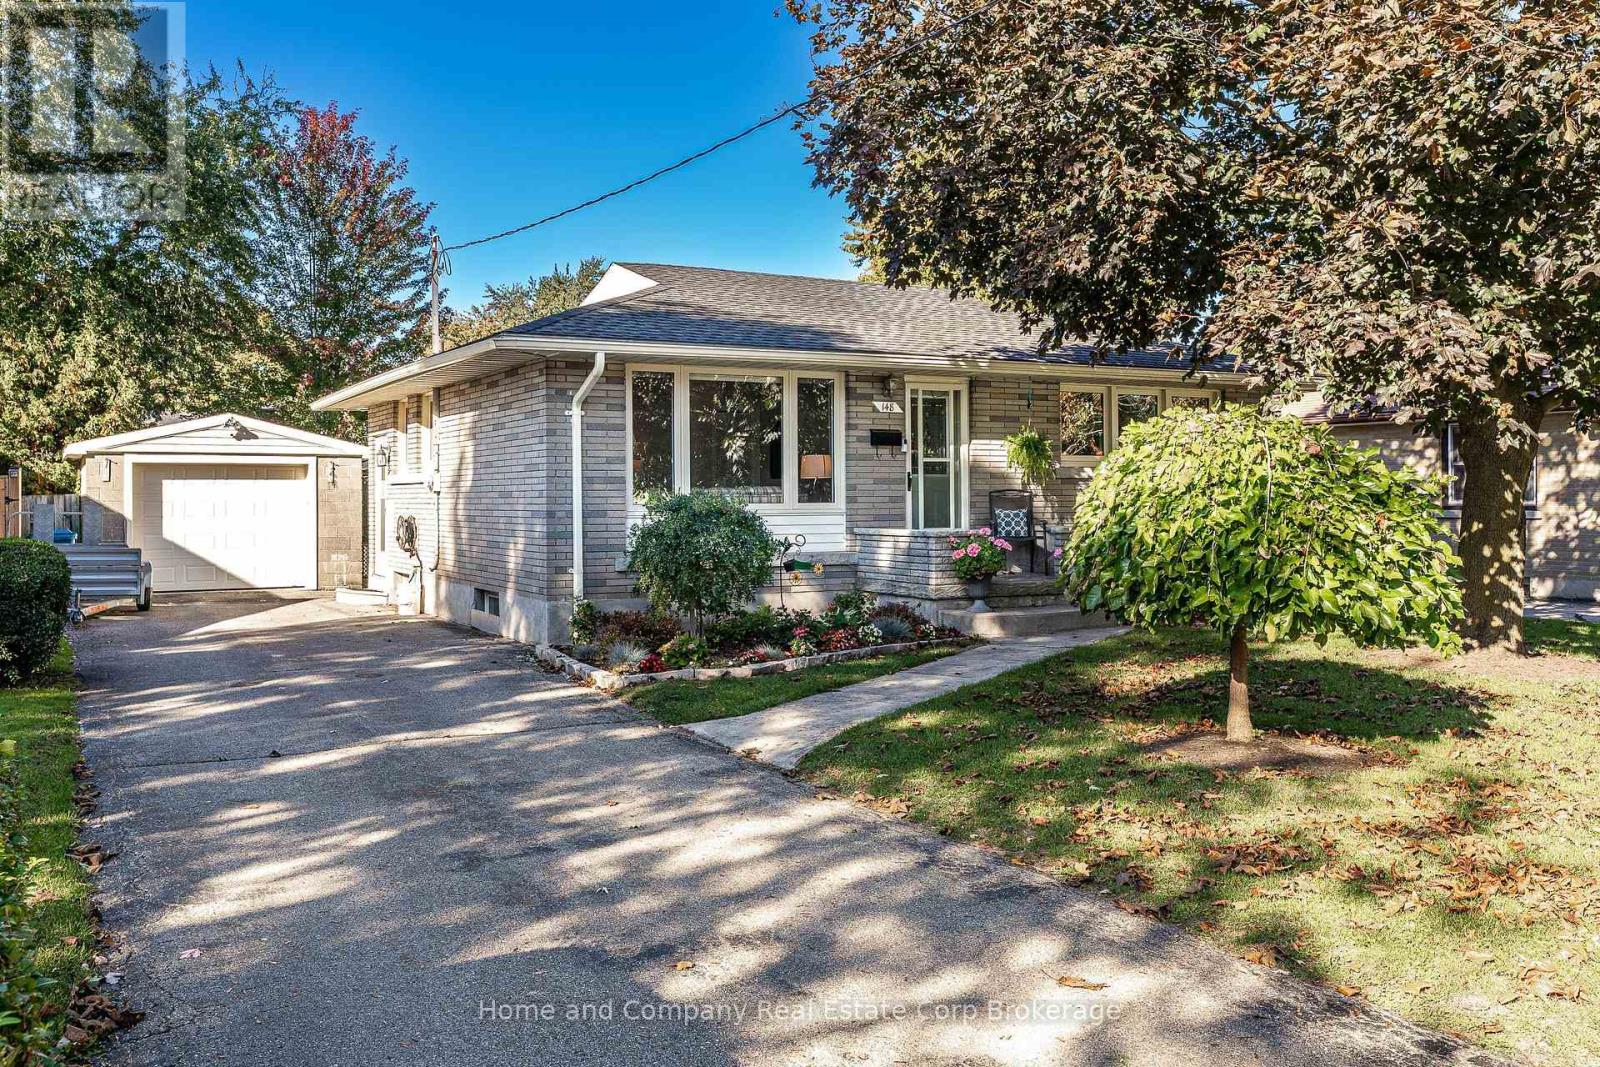
148 Strachan Street
Stratford, Ontario
Come inside and be surprised. This is not your Aunt Edna's 1950s bungalow! Meticulously maintained by the same owners for 58 years, this classic mid-century bungalow has been thoughtfully transformed with a substantial main-floor and lower-level addition that adds space, flexibility and a whole new way to live. You'll find the traditional bungalow layout you'd expect, along with an unexpectedly generous primary bedroom, third bedroom/office with a cleverly tucked-away laundry closet, a bright, well-designed kitchen and a glorious three-season sunroom overlooking the mature rear yard. And then there's the lower level, where the surprises continue. A comfortable family room with gas fireplace and bar area provides the perfect spot for movie nights and casual entertaining, while an abundance of storage keeps everything beautifully organized. The addition creates something you rarely find in a bungalow of this vintage: a spacious private guest room conveniently located beside a full bath. Family and friends can visit in comfort, with their own welcoming space. Outside, the mature rear yard offers a shady spot for summer dining, plenty of room for Rover to roam, and all sorts of places to garden, putter or simply relax. Add a good-sized detached garage with a drive-through door and there's room for hobbies, projects and gardening gear, too. A much-loved home, exceptionally well cared for, and full of possibilities you simply won't expect from the street. Come see what 58 years of caring and a very thoughtful addition can do. (id:54532)
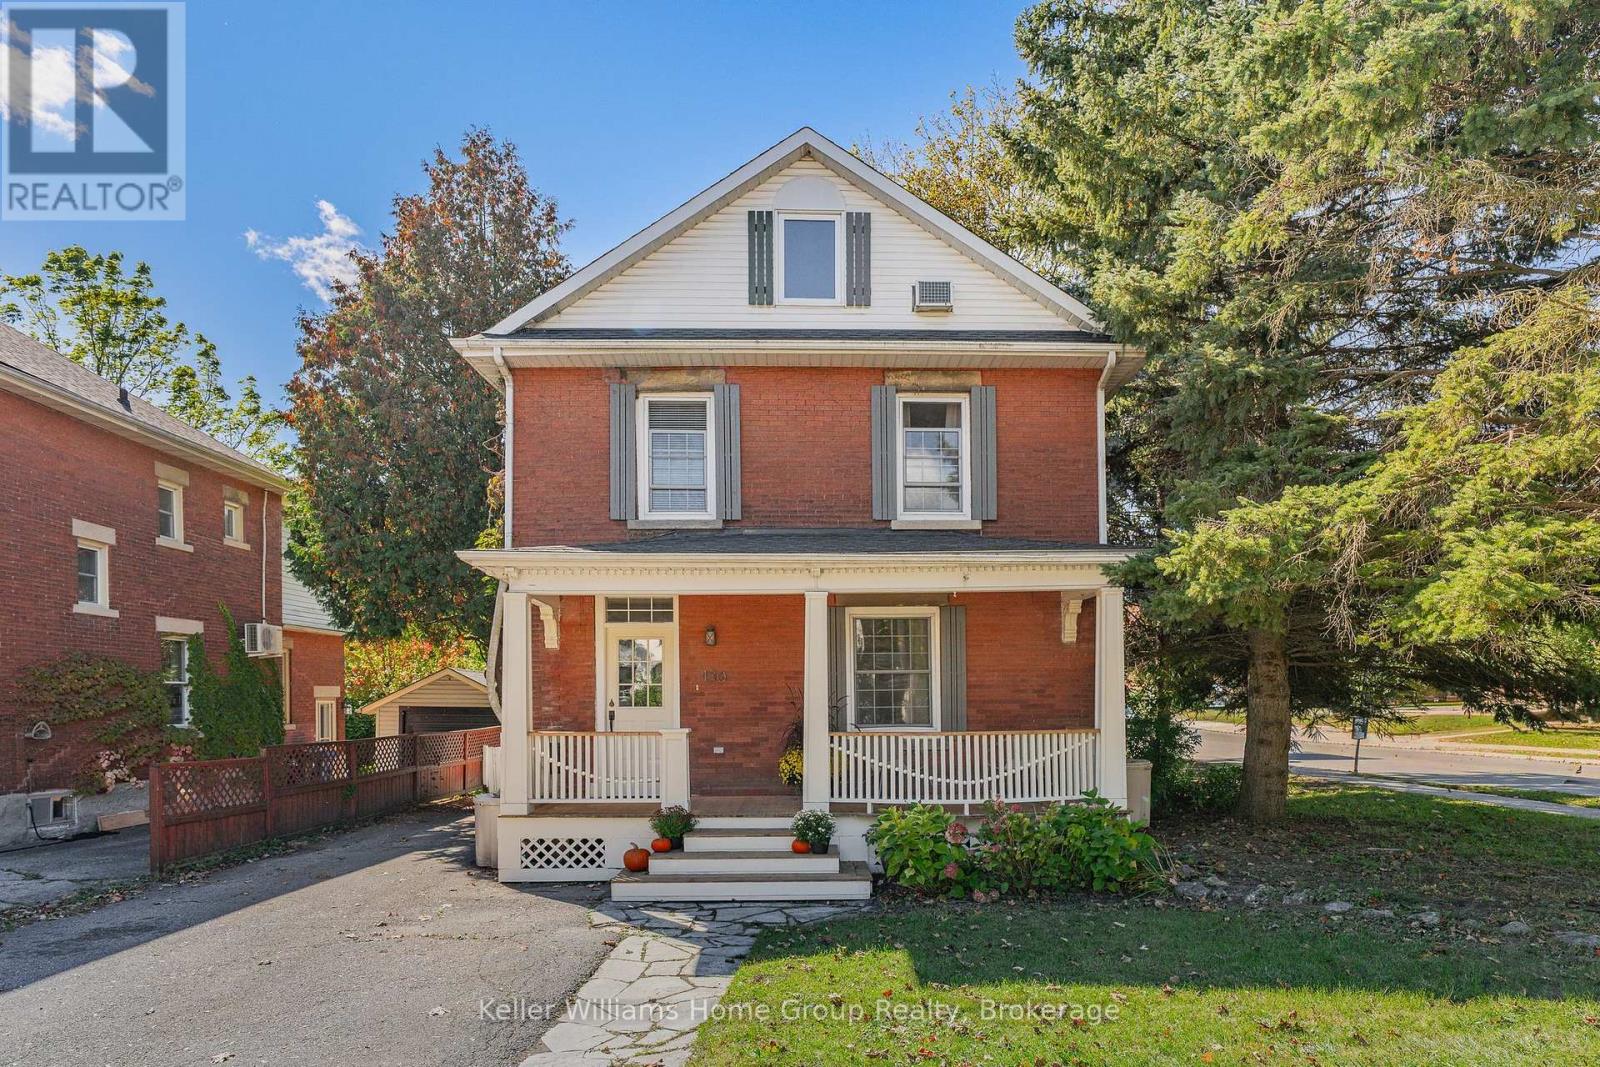
130 Yorkshire Street N
Guelph, Ontario
This 2 1/2 storey solid red brick beauty, circa 1903, with a large, newly refurbished covered front porch, is anchored in one of old Guelph's charming neighbourhoods! It is within a 10 minute walk to downtown and it's array of coffee shops & restaurants, the weekend Farmer's Market, GO Train, boutique stores, great parks & trails to name only a few! Public transit is also at your fingertips and can easily get you wherever you need to go within the city limits.This thoughtfully maintained century home with ample parking, will be appealing to many; especially multi-generational families. The design, with it's beautiful hardwood floors and crown moulding, features 2 good sized bedrooms with new built-in closets, 1.5 bathrooms, and a spacious loft which begs to be a family room, but could easily be used as a 3rd bedroom, or office space, if desired. The large, bright updated kitchen with an oversized pantry comes complete with a coffee bar, and a newly built-in breakfast nook overlooking the lofty, private outdoor deck. The cozy, light-filled living room, where you instantly feel relaxed, is where you will want to gather with friends, or snuggle up with a good book! The above-grade in-law suite set up with private access offers many uses, whether it be a space for aging parents, a young adult family member, or as a guest suite. The maturely treed backyard is fenced, with a mix of lawn and patio, and is a great spot to host get-togethers during BBQ season. Autumn is a perfect time to step out, so whether you're coming from near or far, put this on your list as a must see! (id:54532)
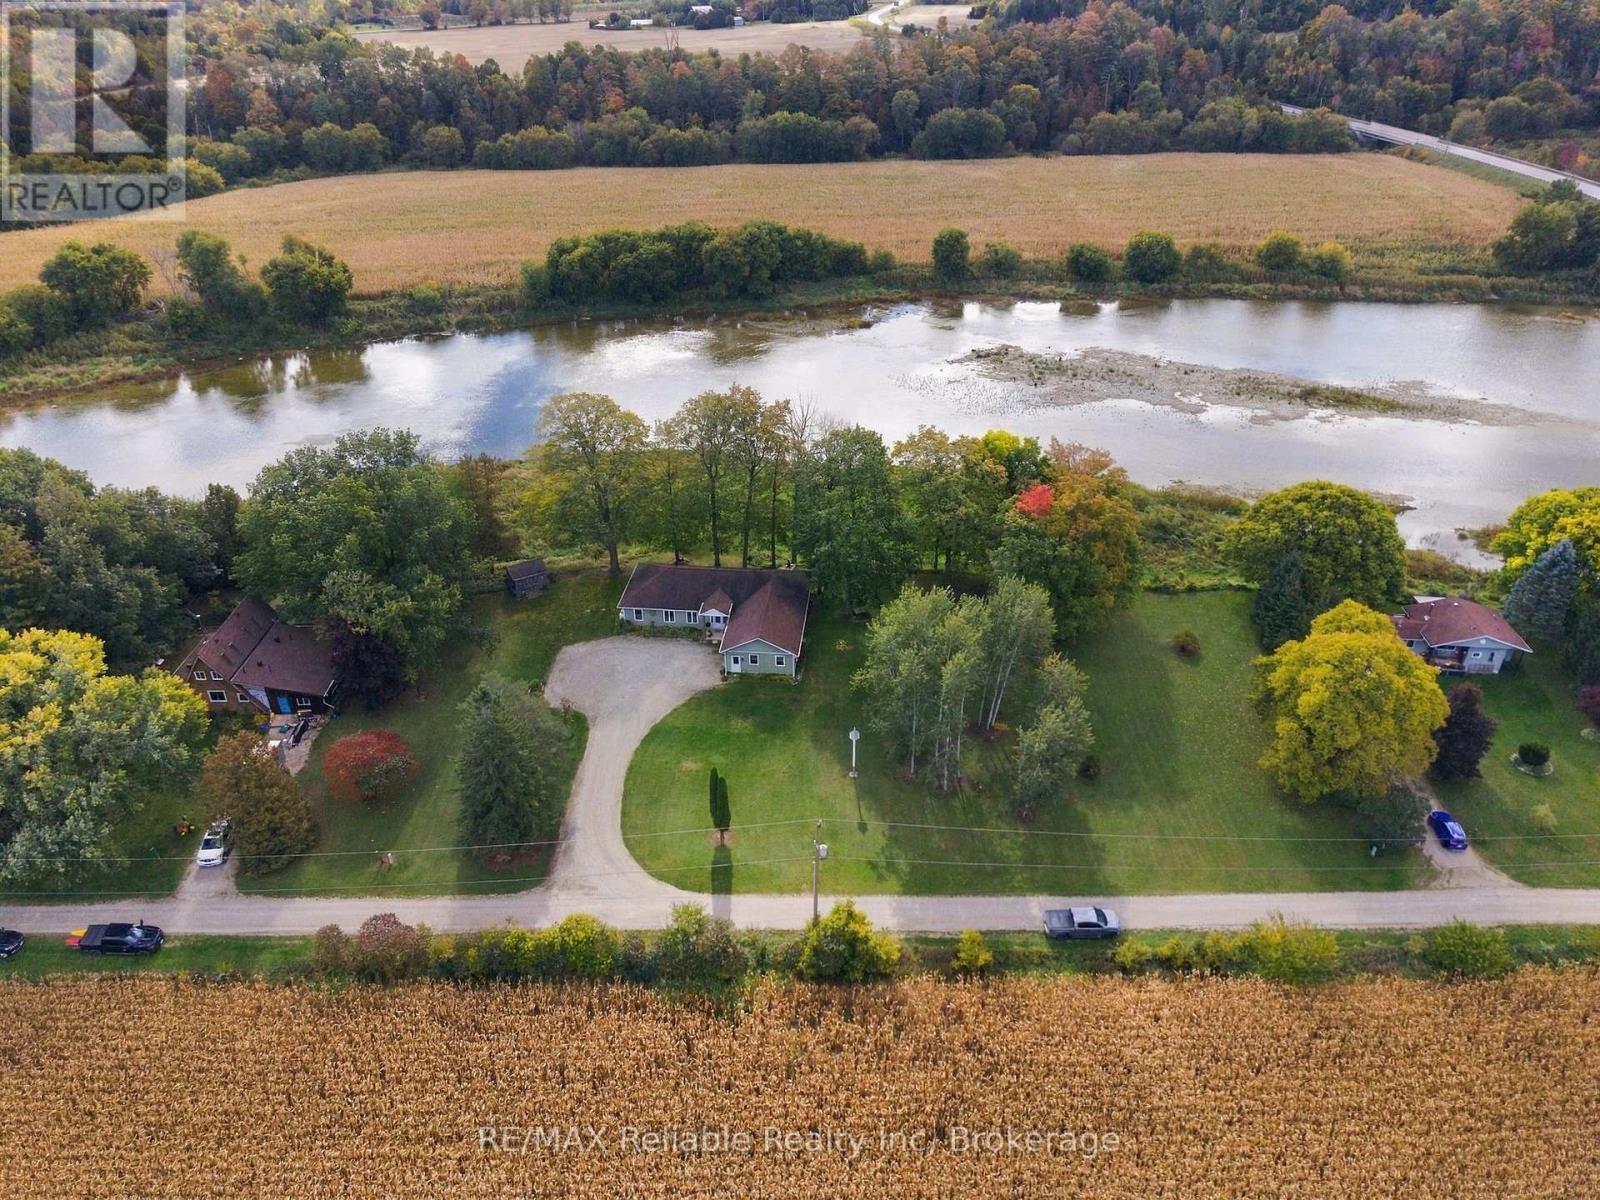
37431 Forrester's Line
Central Huron, Ontario
Let's float down the river! Let's go fishing! Or maybe I'll read in the 12 x 16' screened in porch? With 330 feet of panoramic Maitland River Views from all principle rooms of this home - you might want to relax inside for the day. This property has incredible river access. The two bedroom, 2 bath bungalow was completely rebuilt in 2015 by Jeff Postma. With infloor heat, baxi boiler system, on demand hot water - low maintenance living with efficiency is the theme here. Skylights, vaulted ceilings, propane fireplace with live edge mantle all add to the Maitland River atmosphere. Open concept living with engineered hardwood floors, kitchen with walk in pantry, plenty of closet space and attractive layout. The double car garage has additional workbench space and the mechanical room. This location is a bird lover's paradise, as you can watch eagles, blue herons, egrets, a variety of ducks, swans in the spring and multiple birds.Not far from the Maitland Trail - what a great place to retire in peace and enjoy nature. (id:54532)
134 - 1077 Gordon Street
Guelph, Ontario
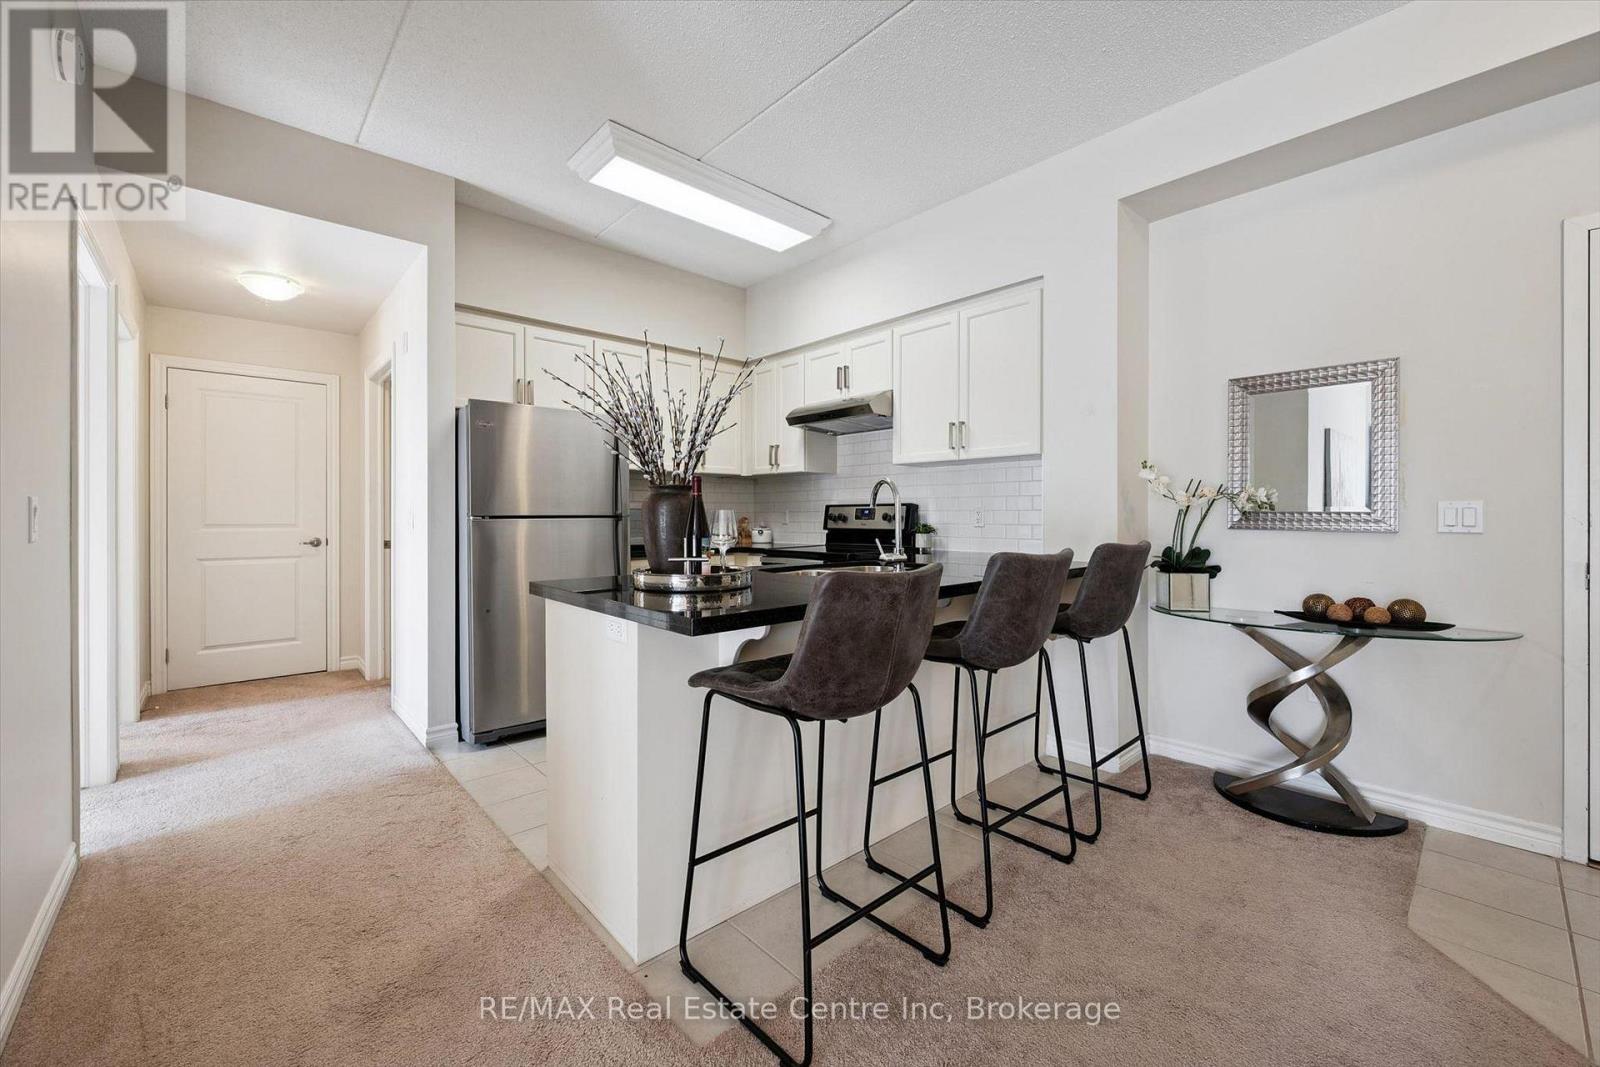
Welcome to 134-1077 Gordon St, a bright 2-bedroom condo offering beautiful greenspace and pond views in a prime south-end location! Upon entering, you'll find an inviting open-concept layout featuring a kitchen with fresh white cabinetry, a subway tile backsplash, granite countertops and stainless steel appliances. A breakfast bar provides the perfect spot for casual dining, while the adjoining dining area flows seamlessly into the living room. Sliding doors bring in natural light and lead to your private balcony overlooking the greenspace and pond-a peaceful setting to enjoy your morning coffee or unwind at the end of the day. Two generously sized bedrooms offer large windows and double closets, while a 4piece bathroom with a shower/tub combination and convenient in-suite laundry complete the space. Underground parking and a large storage locker add everyday convenience, while this raised unit offers access to the suite without needing to take an elevator. Situated between Pergola Commons and Stone Road Mall, this home puts an excellent selection of restaurants, shops, fitness centres and everyday essentials nearby. With the University of Guelph less than a 5-minute drive away and easy access to Highway 401, this location offers convenience for students, professionals and commuters alike (id:54532)
533 South River Road
Centre Wellington, Ontario
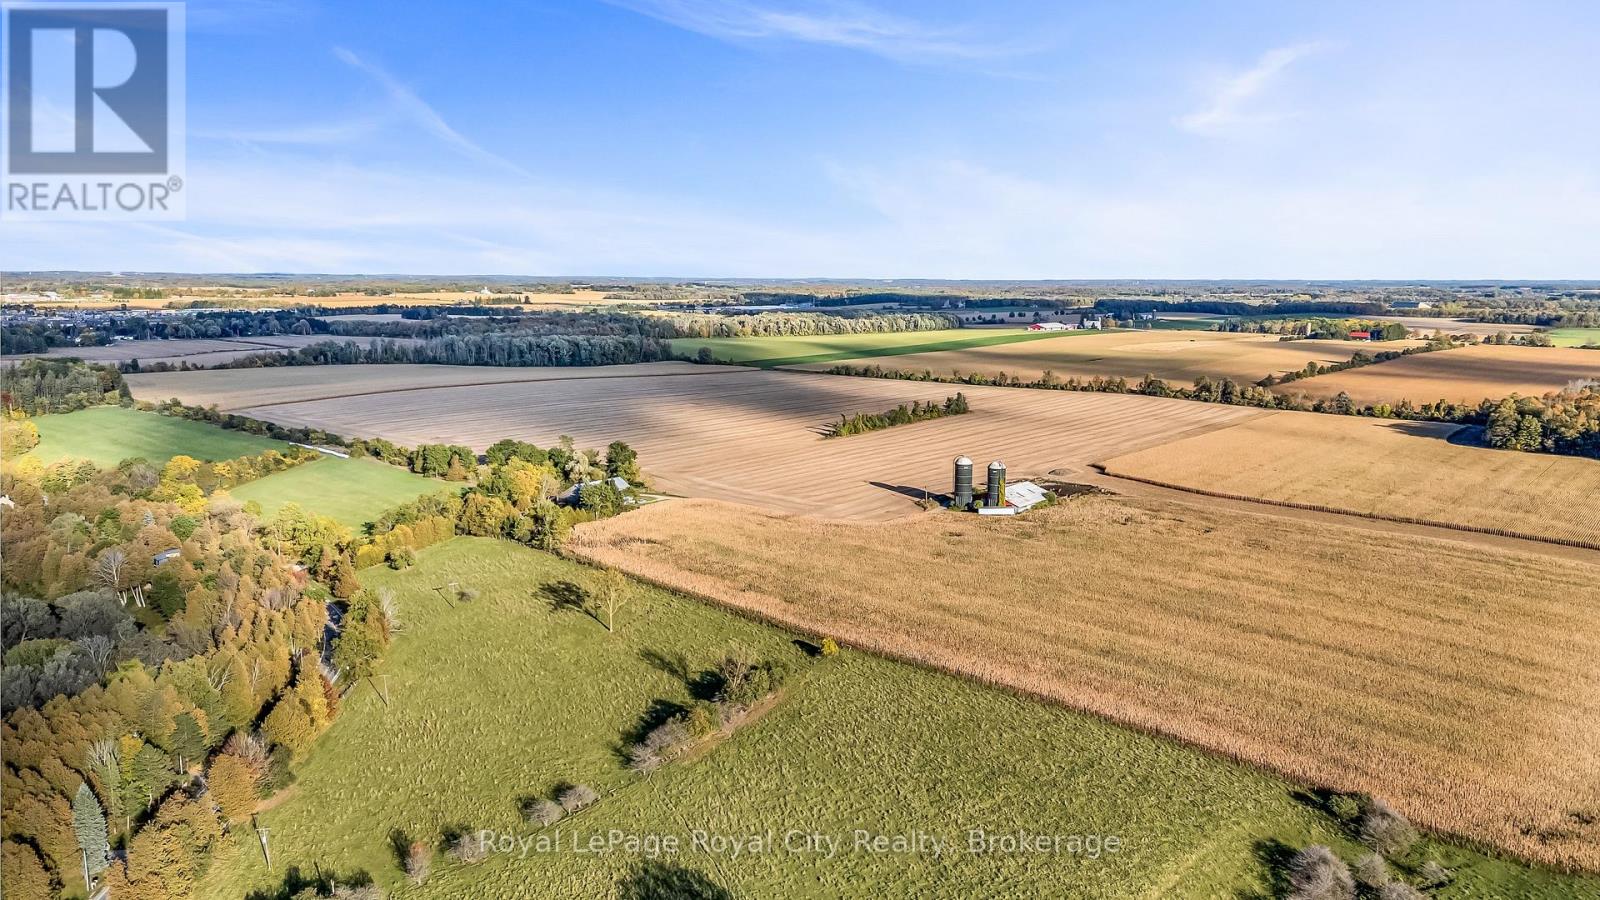
An extraordinary opportunity to secure 104.27 prime acres ideally positioned on prestigious South River Road, directly between the expanding urban boundaries of Fergus and Elora. Currently zoned Agricultural, this substantial land parcel offers active farm/agricultural potential alongside exceptional long-term strategic investment value. Situated in one of Wellington County's fastest-growing corridors, the property enjoys prime road frontage, immediate proximity to local amenities, and seamless access to both historic downtown Elora and vibrant Fergus. A rare canvas for agricultural pursuits, land banking, or future growth potential in Centre Wellington. (id:54532)
5 Ridgewood Crescent
St. Marys, Ontario
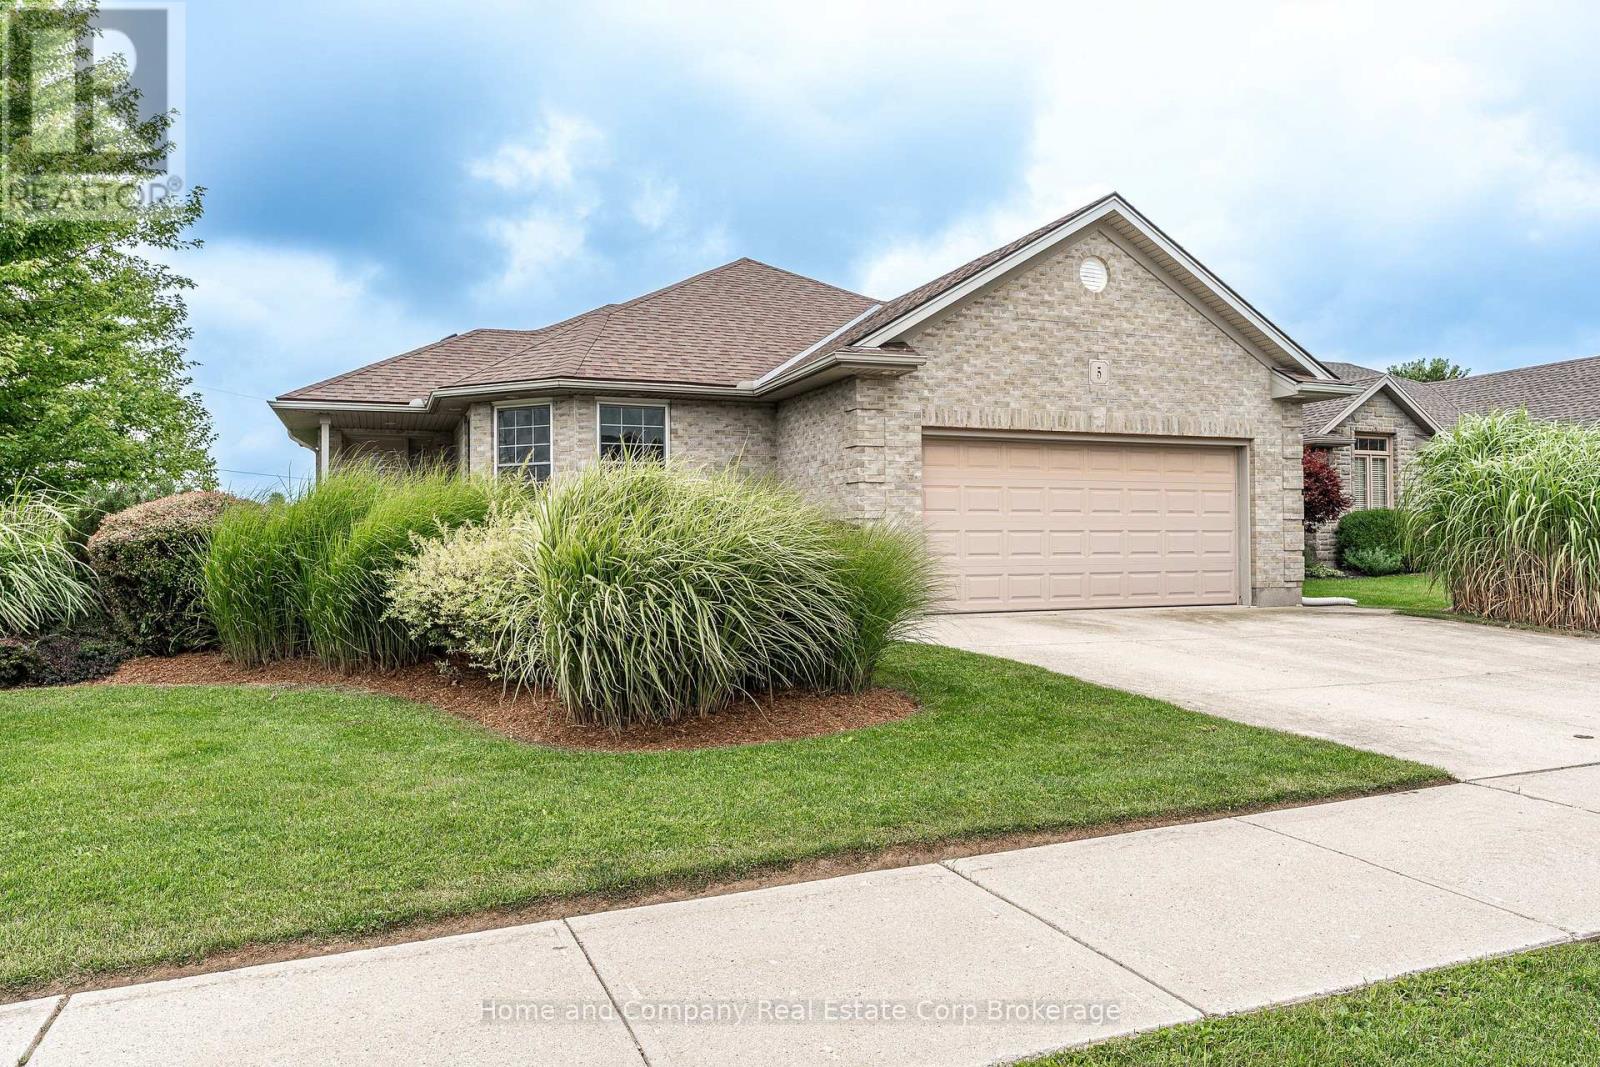
Welcome to 5 Ridgewood Crescent, in beautiful St. Marys! This 3 bedroom, 2 bathroom home is located in desirable Stoneridge, just steps to trails, schools and the PRC. It features a full 2 car garage, spacious yard with no rear neighbours, a bright walk-out basement and incredible views of the meticulous gardens and greenspace. The main floor showcases a spacious living room, dining room and kitchen, with huge windows and access to the oversized maintenance-free composite deck. The kitchen has high end appliances, an abundance of counter space and storage and the oversized kitchen sink is perfect spot to watch birds and wildlife as well as the changing seasons. The laundry is conveniently located on the main floor, with 2 of the bedrooms. The primary bedroom has large double closets and semi-ensuite access to the main floor bath, where you will find a lovely new vanity, large soaker tub and separate shower. The second bedroom is perfect for guests, kids or a home office. Make your way to the finished basement where you will find the walk out family room with cozy gas fireplace, access to your stamped concrete patio and yard, a huge 3rd bedroom with 3 closets and stunning views, an additional 3-piece bath and a huge workshop and utility room. This home has been lovingly maintained with updated mechanicals, is in a wonderful neighbourhood and is ready for the next owners. For more information or to set up a private showing, contact your favourite REALTOR. (id:54532)