
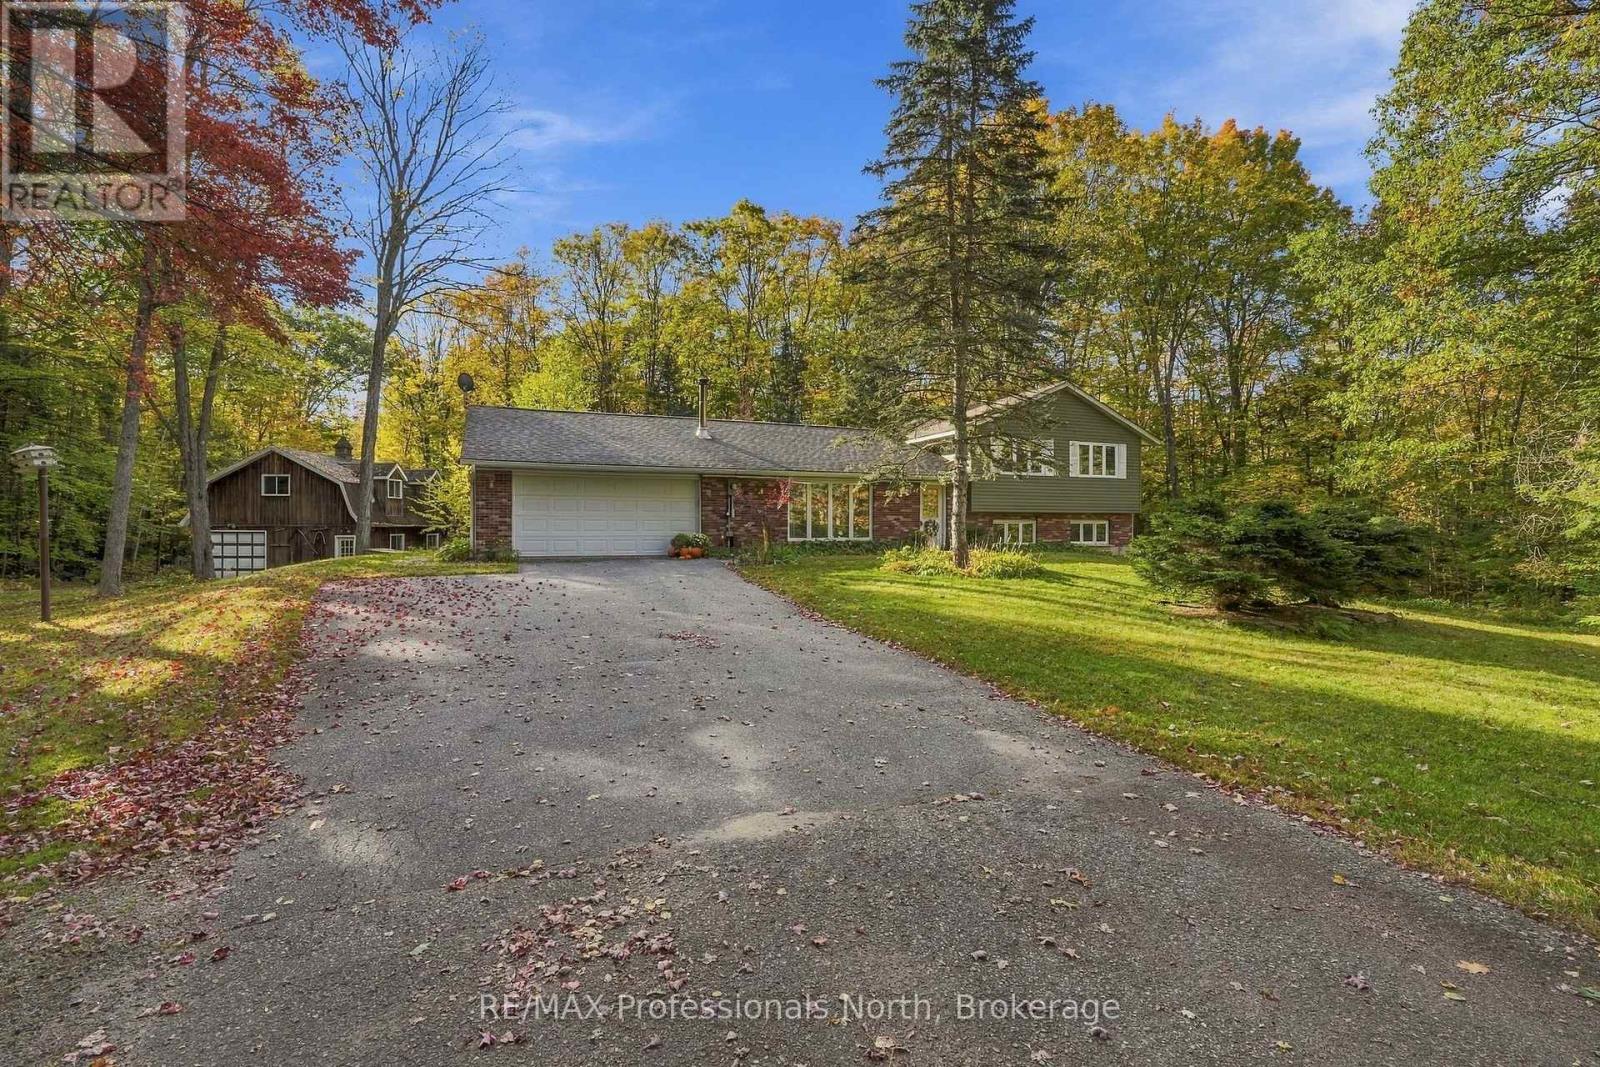
1164 Nicholls Road
Bracebridge, Ontario
Welcome to your own little slice of Muskoka! Tucked away on just over 10 acres of granite outcroppings, mature trees, and natural beauty, this wonderfully private country property offers that hard-to-find combination of space, privacy, and convenience - all just 5 minutes from the heart of downtown Bracebridge. The lovingly cared for 3 bedroom, 2 bathroom bungalow has been enjoyed by the current owners for more than 20 years and has a warm, welcoming feel from the moment you walk through the door. The bright eat-in kitchen features pine-lined ceilings and ceramic flooring, with an abundance of natural light creating a cheerful spot for morning coffee or casual family meals. The living room is anchored by a classic Muskoka stone wood-burning fireplace - the perfect place to gather after a day outdoors - while the recreation room offers another cozy gathering space with a freestanding propane fireplace. And then there are the outbuildings... this property is made for people who like to DO things! The attached doube garage with inside entry makes everyday living easy, while the impressive 30'x30' detached garage provides room for vehicles, recreational toys, equipment, or whatever hobby you have been waiting to make room for. A seperate detached barn/workshop with loft sppace adds even more possibillities for storage, projects, hobbies, or creative pursuits. The paved friveway, beautiful, mature landscape and abundance of Muskoka granite give the property a true coutry feel, while its proximity to Bracebridge means groceries, resturants, shops, schools and all the conveniences of town are just minutes way. Whether you aare an outdoor enthusiat, hobbyist, collector, weekend adventureer or simply someone who wants room to breathe, roam and enjoy the great outdoors, this is a property that offers plenty of possibilities. Bring the toys, projects, and bring your imaginations - there's room for it! (id:54532)
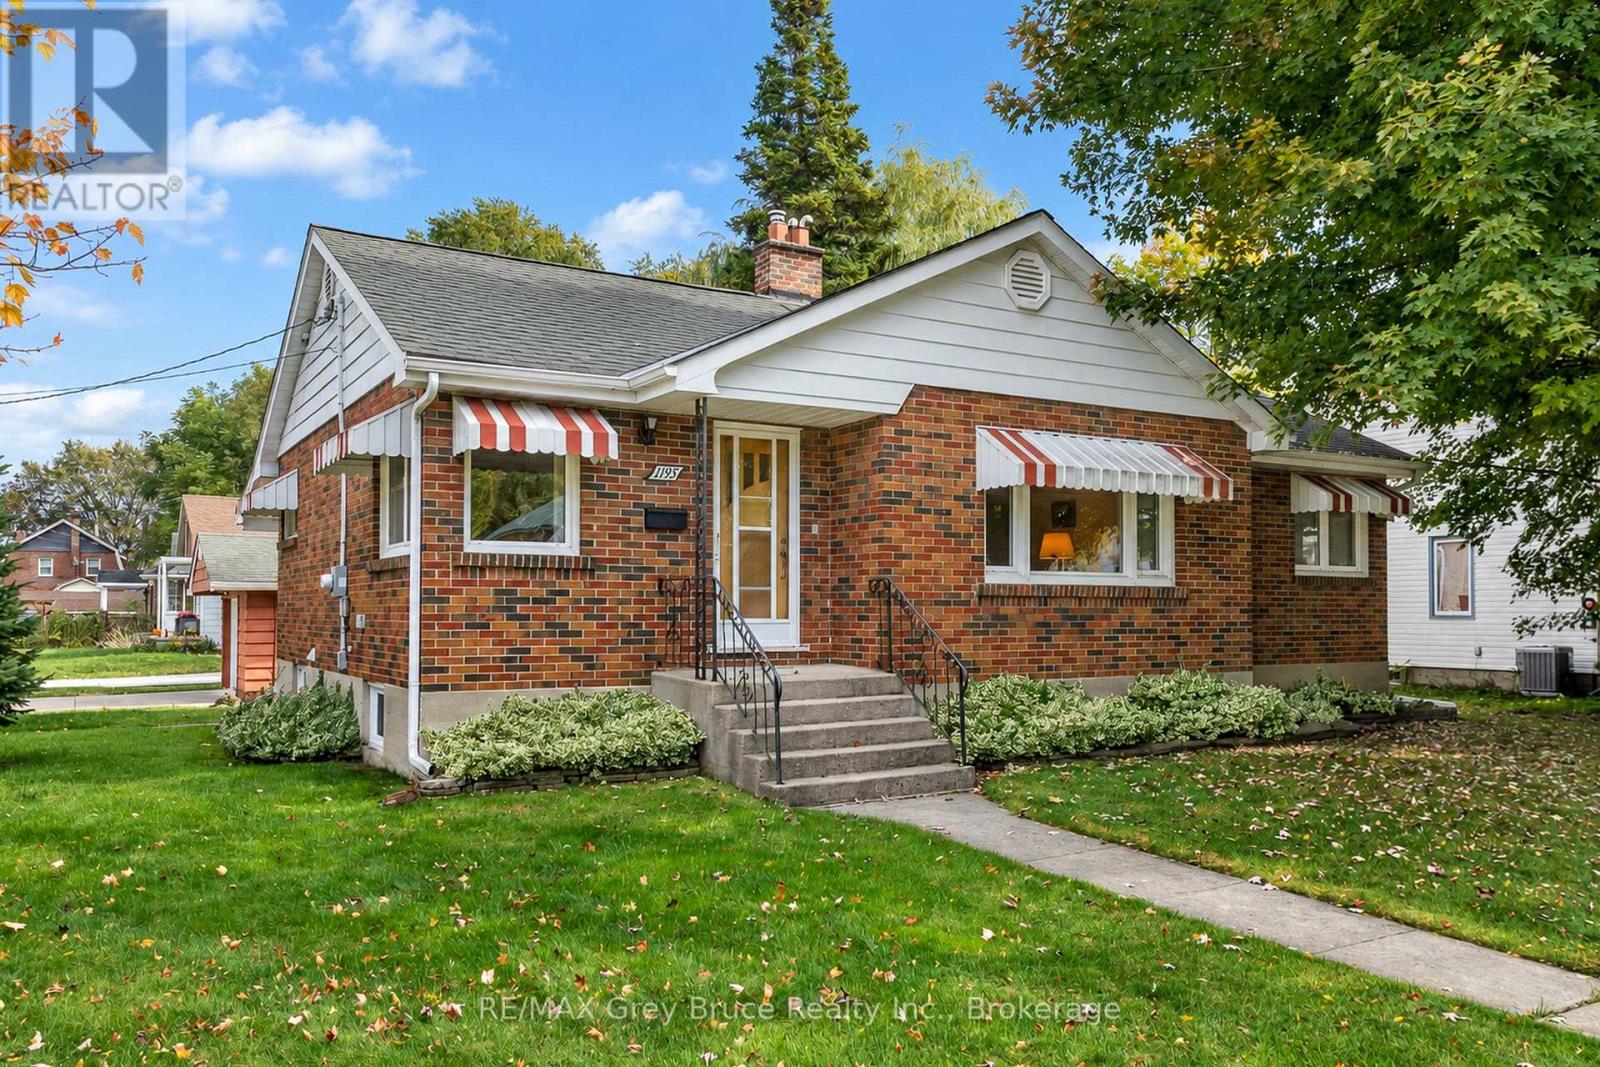
1195 4th Avenue W
Owen Sound, Ontario
Solid brick bungalow in an established, sought-after neighbourhood, offering the perfect blend of comfort, location and opportunity. Immaculately maintained and lovingly cared for, this 3-bedroom, 2-full-bathroom home features updated windows throughout, central air and forced-air natural gas heating. The main level offers a comfortable layout and a wonderful three-season sunroom - a great spot to relax and enjoy the changing seasons. Downstairs, the large recreation room with gas fireplace provides plenty of space for family movie nights, hobbies or entertaining. Outside, enjoy a manageable lot with a private backyard area and detached garage. The location is hard to beat - walk to downtown, parks, playgrounds, the waterfront and Kelso Beach, all while enjoying the quiet feel of a mature residential neighbourhood. A clean, solid and exceptionally well-cared-for home in a fantastic location, ready to be enjoyed and made your own. (id:54532)
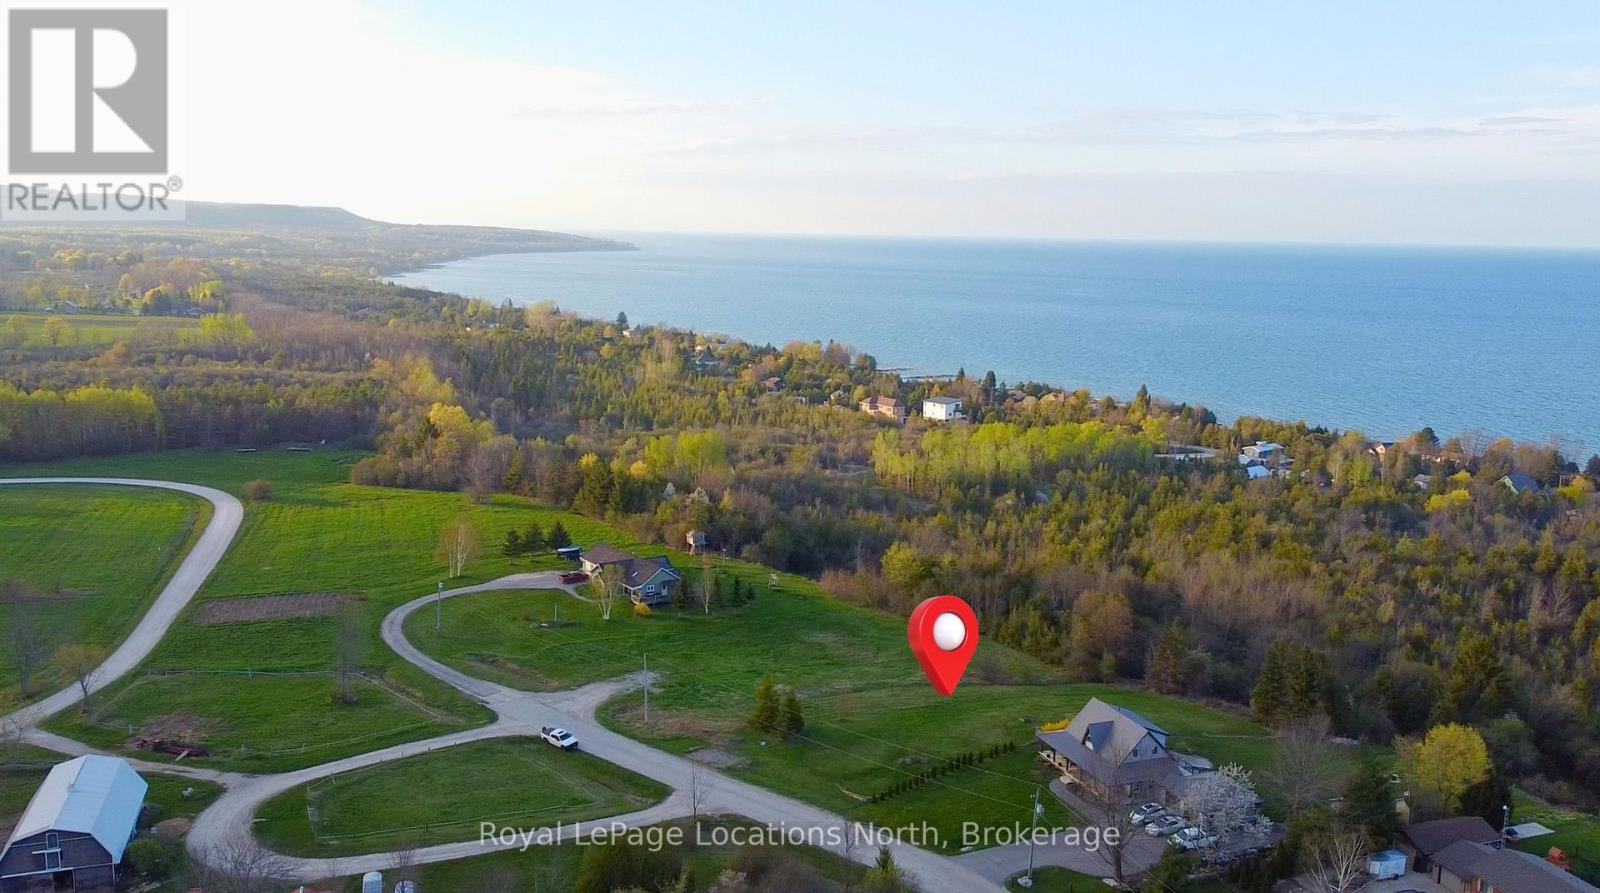
135 Scotia Drive
Meaford, Ontario
Nice building lot on a highly desirable street with views of Georgian Bay. On this half acre lot you can build your dream home with a terrific view of Georgian Bay and the surrounding escarpment. A little bit country and a little bit neighbourhood means you have peace and quiet along with great homes around you. Services available include natural gas, hydro and municipal water. A short ride to many area amenities and 20 minutes to the slopes at Blue Mountain. (id:54532)
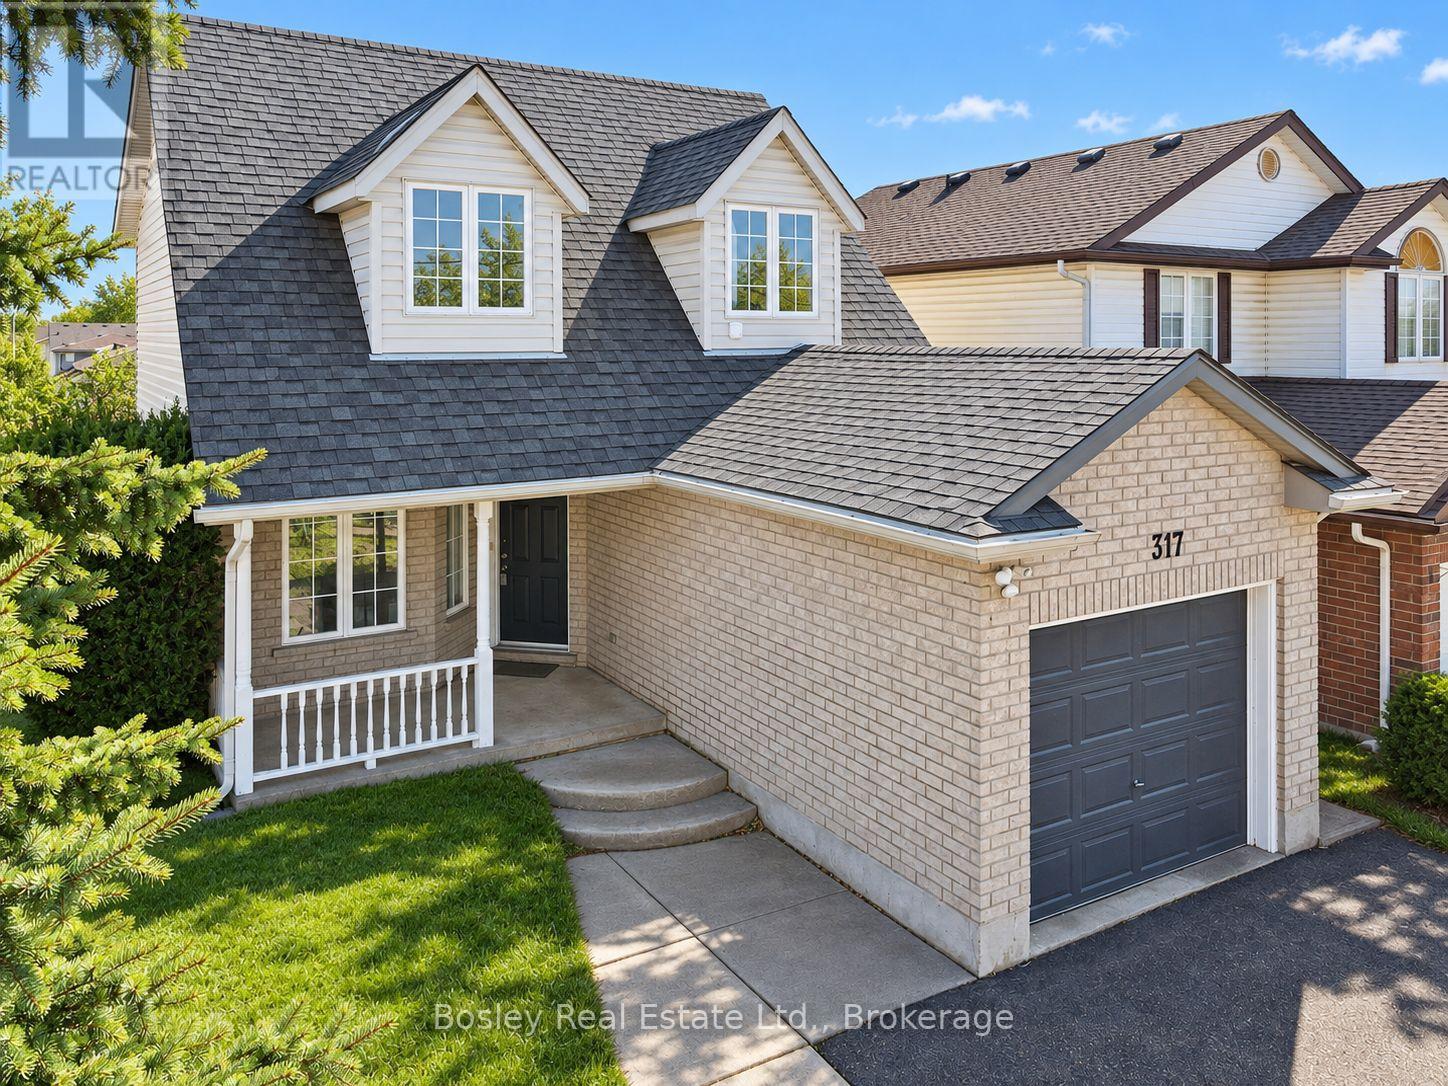
317 Grange Road
Guelph, Ontario
Welcome to 317 Grange Road, a detached home with room to live and flexibility to earn. The bright upper residence offers three bedrooms, two bathrooms, an open living and dining area, and a walkout to the deck. Large windows bring in plenty of natural light, while the corner lot provides a generous yard with space to enjoy outdoors. Downstairs, the legal one-bedroom apartment has its own entrance, large windows and separate laundry. Live upstairs and rent the lower unit, make space for extended family, or consider the property as an investment. An attached garage and double driveway add everyday convenience, all in an established east Guelph neighbourhood close to parks, schools and amenities. (id:54532)
655 West Bear Lake Road
Mcmurrich/monteith, Ontario
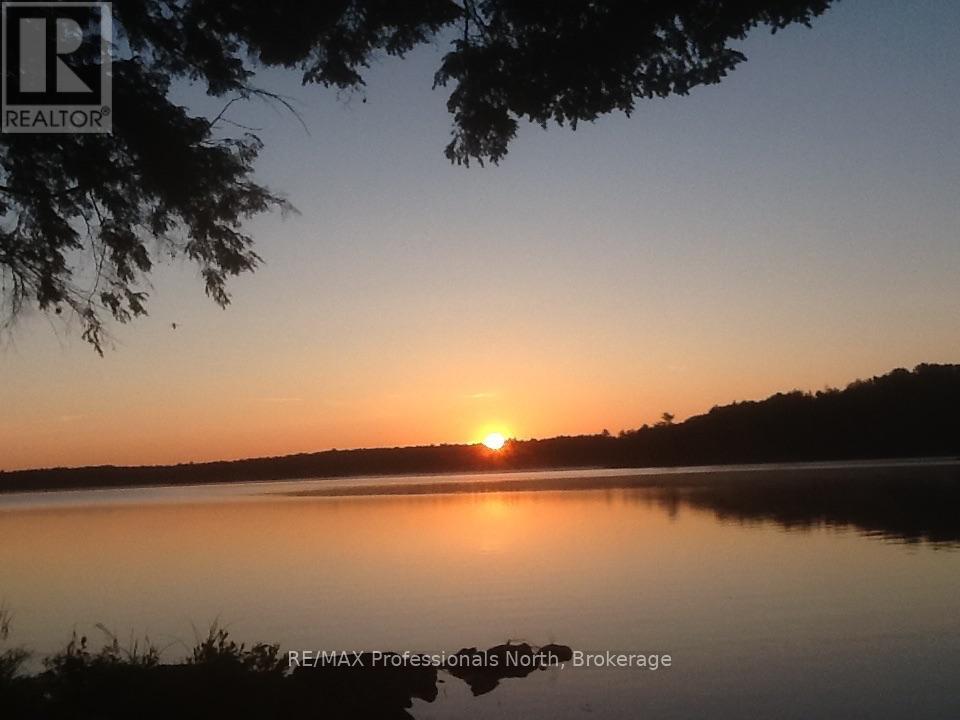
Morning sunrises to start your cottage life days. Rocky at shoreline with shallow waters steps away from the front porch at this absolutely charming cabin setting on Bear Lake just outside of Sprucedale in the Bear Lake Community. Spectacular drive with Year round road access on West Bear Lake Rd. Driving in the driveway feels like getting away from it all! Level and wooded property with 3 acres, clearing around the cottage transports you to a simple and peaceful place. The cabin has one large room with a bed & bunks, kitchen, living room area with couch and rocker, dining table overlooking the lake. A wood stove in the middle of it all warms everything, the vaulted ceiling adds character and plenty of windows with beautiful views. A separate room with compost toilet and above storage area top off the offering here. Hydro in cottage. All furnishings and canoe are included. Turn key seasonal cottage has been used in all seasons by current long time family owners. Come take a look! (id:54532)
128 Teskey Drive
Blue Mountains, Ontario
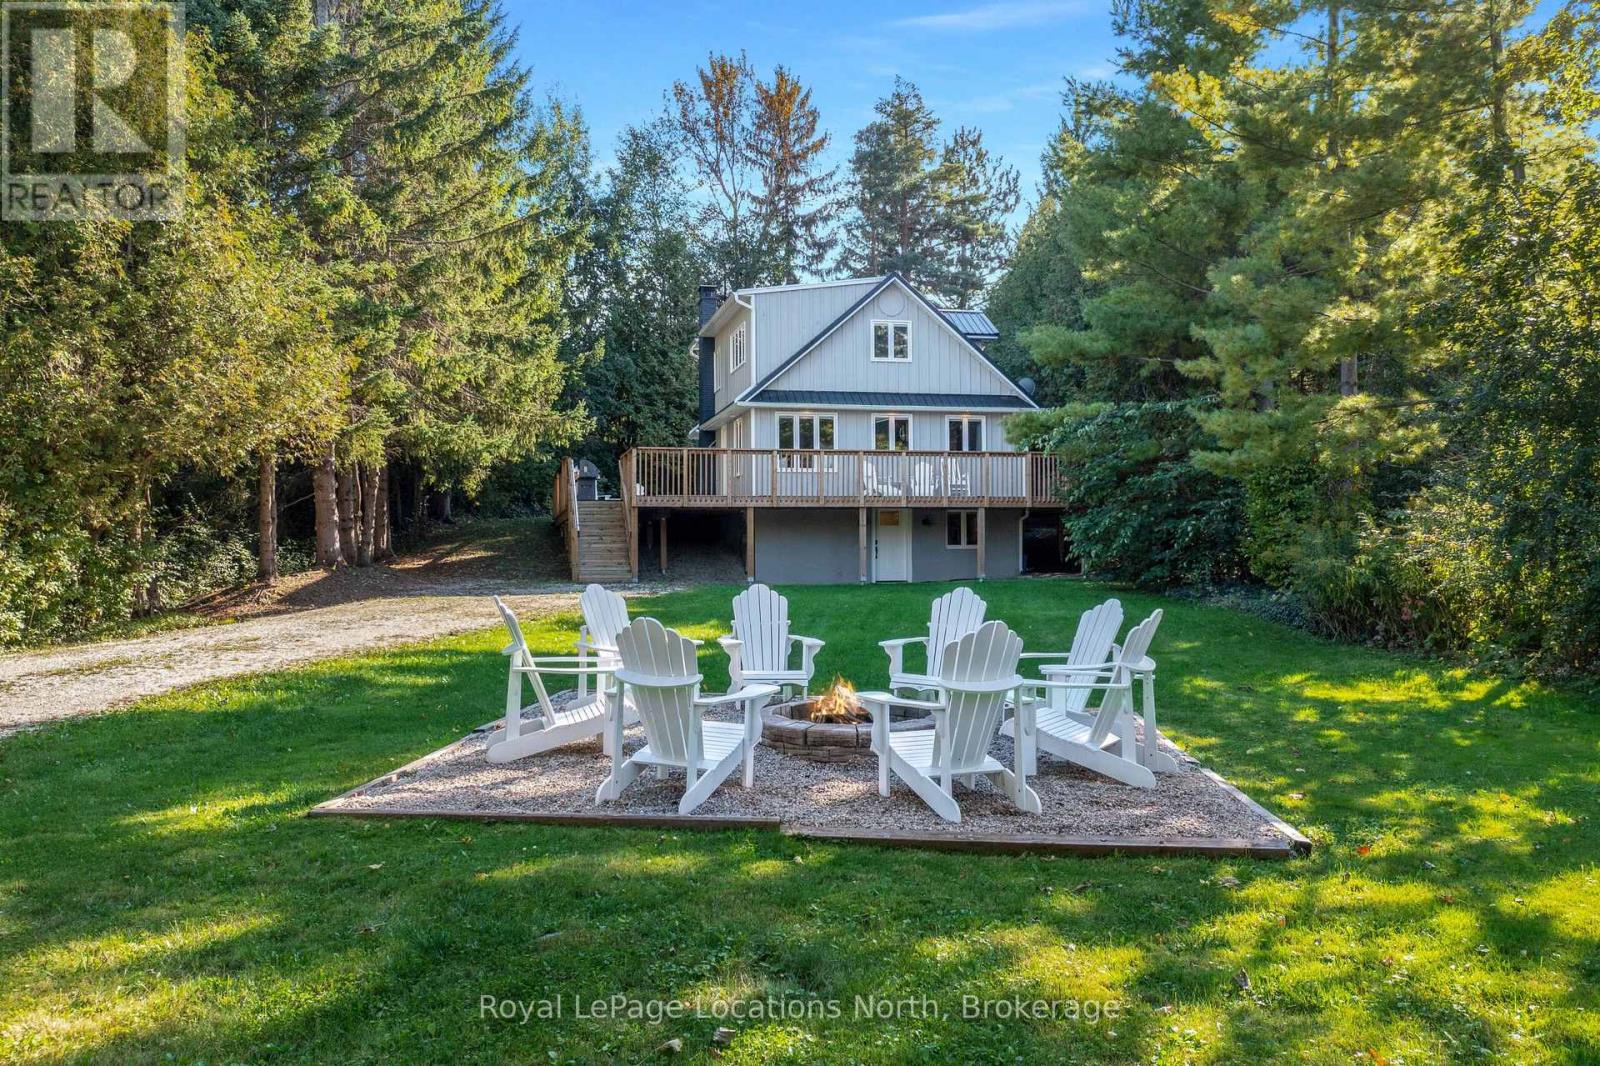
Minutes from private ski clubs and steps to the beach, this four-season, 5 bedroom chalet delivers the ultimate Blue Mountains lifestyle. Tucked away on a private tree-lined lot with a long driveway, the home offers a tranquil mountain retreat surrounded by mature greenery. The warm interior features wood flooring, built-in cabinetry, a stone-surround wood stove, and walkout access to an expansive wraparound deck. The light-filled eat-in kitchen includes generous cabinetry, a functional peninsula, and a dedicated coffee bar ideal for après-ski hosting. The main level also provides a main-floor guest bedroom and 3-piece bath. Upstairs, three spacious bedrooms-including a primary suite all share a full 4-piece bath. The functional lower-level entry features a dedicated mudroom/ski room with ample gear storage, leading to a massive rec room configured as an additional guest suite. Outdoor amenities feature a wraparound deck, hot tub, and wood-burning sauna for year-round relaxation. A rare, detached 650 sq ft garage presents exciting potential for a secondary suite/laneway home-ideal for rental income, guest accommodations, or multigenerational living, subject to municipal approvals. Just 3 minutes to Georgian Peaks, steps to the beach, and minutes to Thornbury and Collingwood! Experience the best of Blue Mountains living! (id:54532)
74 Yonge Street S
Arran-Elderslie, Ontario
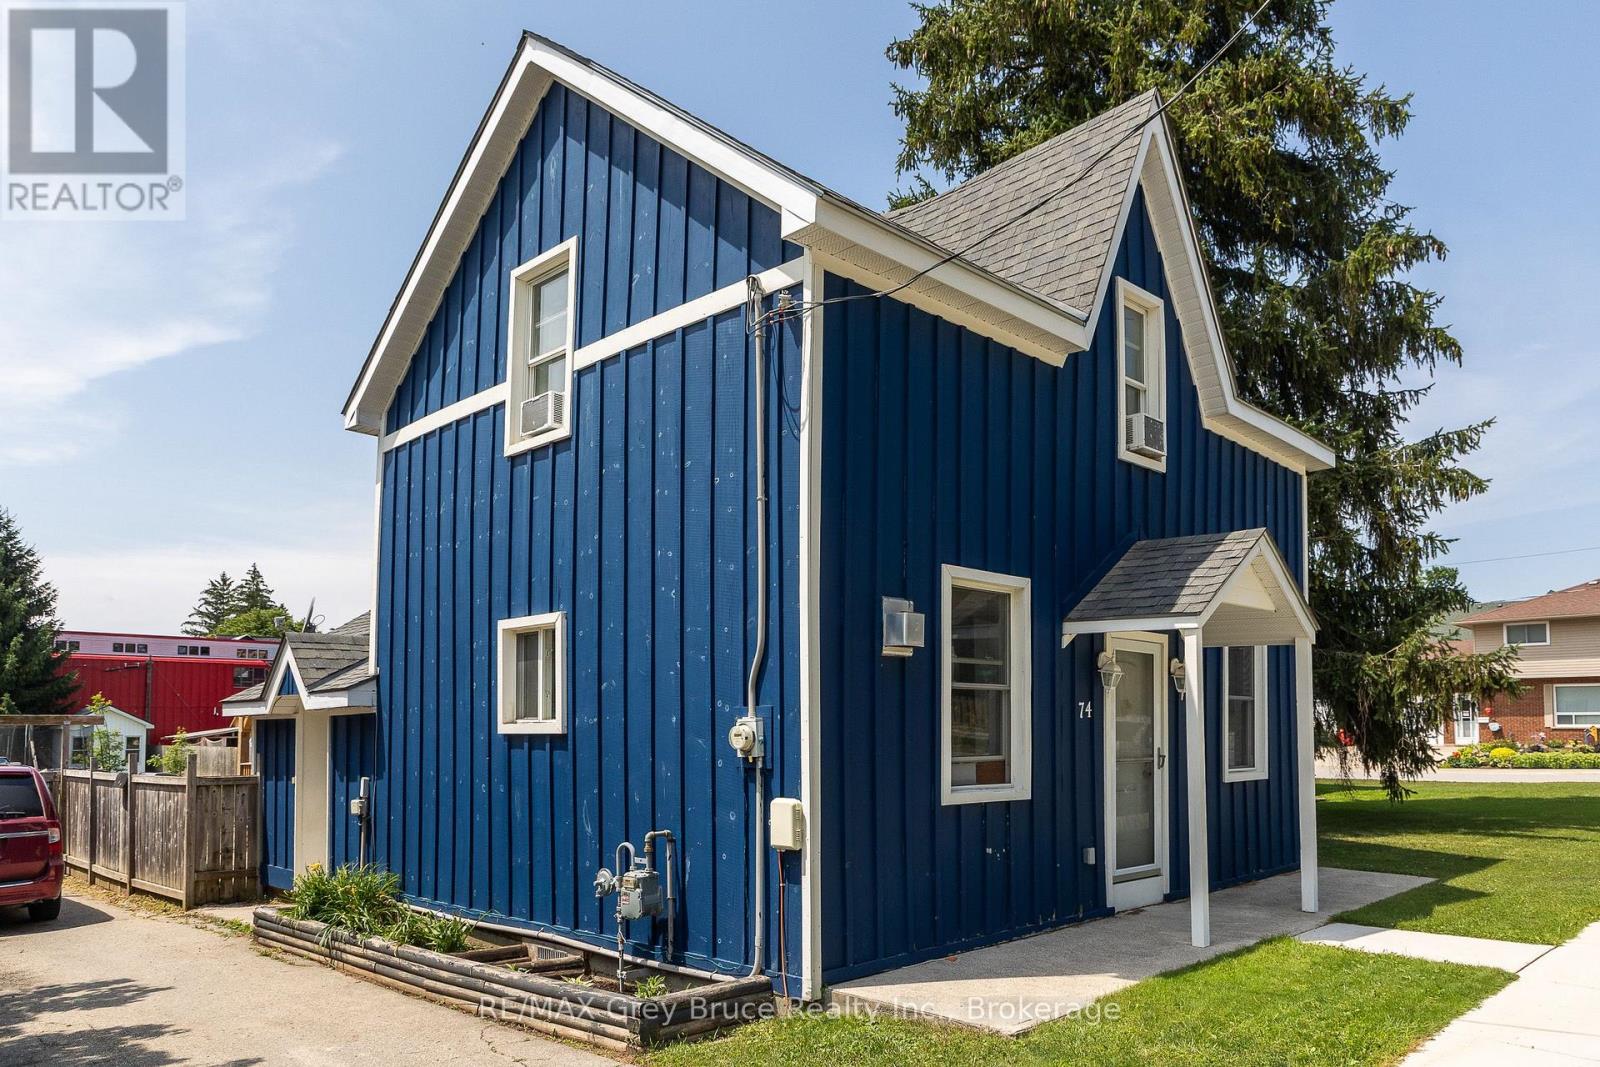
Charming and move-in ready, this 2 bedroom, 1.5 bathroom home in the heart of Tara is a wonderful fit for first-time buyers or anyone looking to downsize without giving up comfort. The main floor offers an open concept kitchen and dining area, anchored by a peninsula island that's perfect for casual breakfasts with the family. A bonus room at the back of the main floor gives you flexible space to use as a rec room, home office, or guest room, whatever suits your life best. Brand new flooring runs throughout the home, giving every room a fresh feel from the moment you walk in. Upstairs, you'll find both bedrooms along with a convenient 2 piece bathroom. Outside, there's a real showstopper: a big, fully fenced backyard that's perfect for pets, kids, gardening, or just relaxing with some privacy. A handy shed adds extra storage for tools and outdoor gear. Tara offers small-town charm with easy access to Owen Sound and the wider Grey Bruce area, making this a great option whether you're settling down for the first time, relocating to the area, or simplifying life in a home that's easy to manage. Come see what makes this one special. (id:54532)
155 Main Street W
Huntsville, Ontario
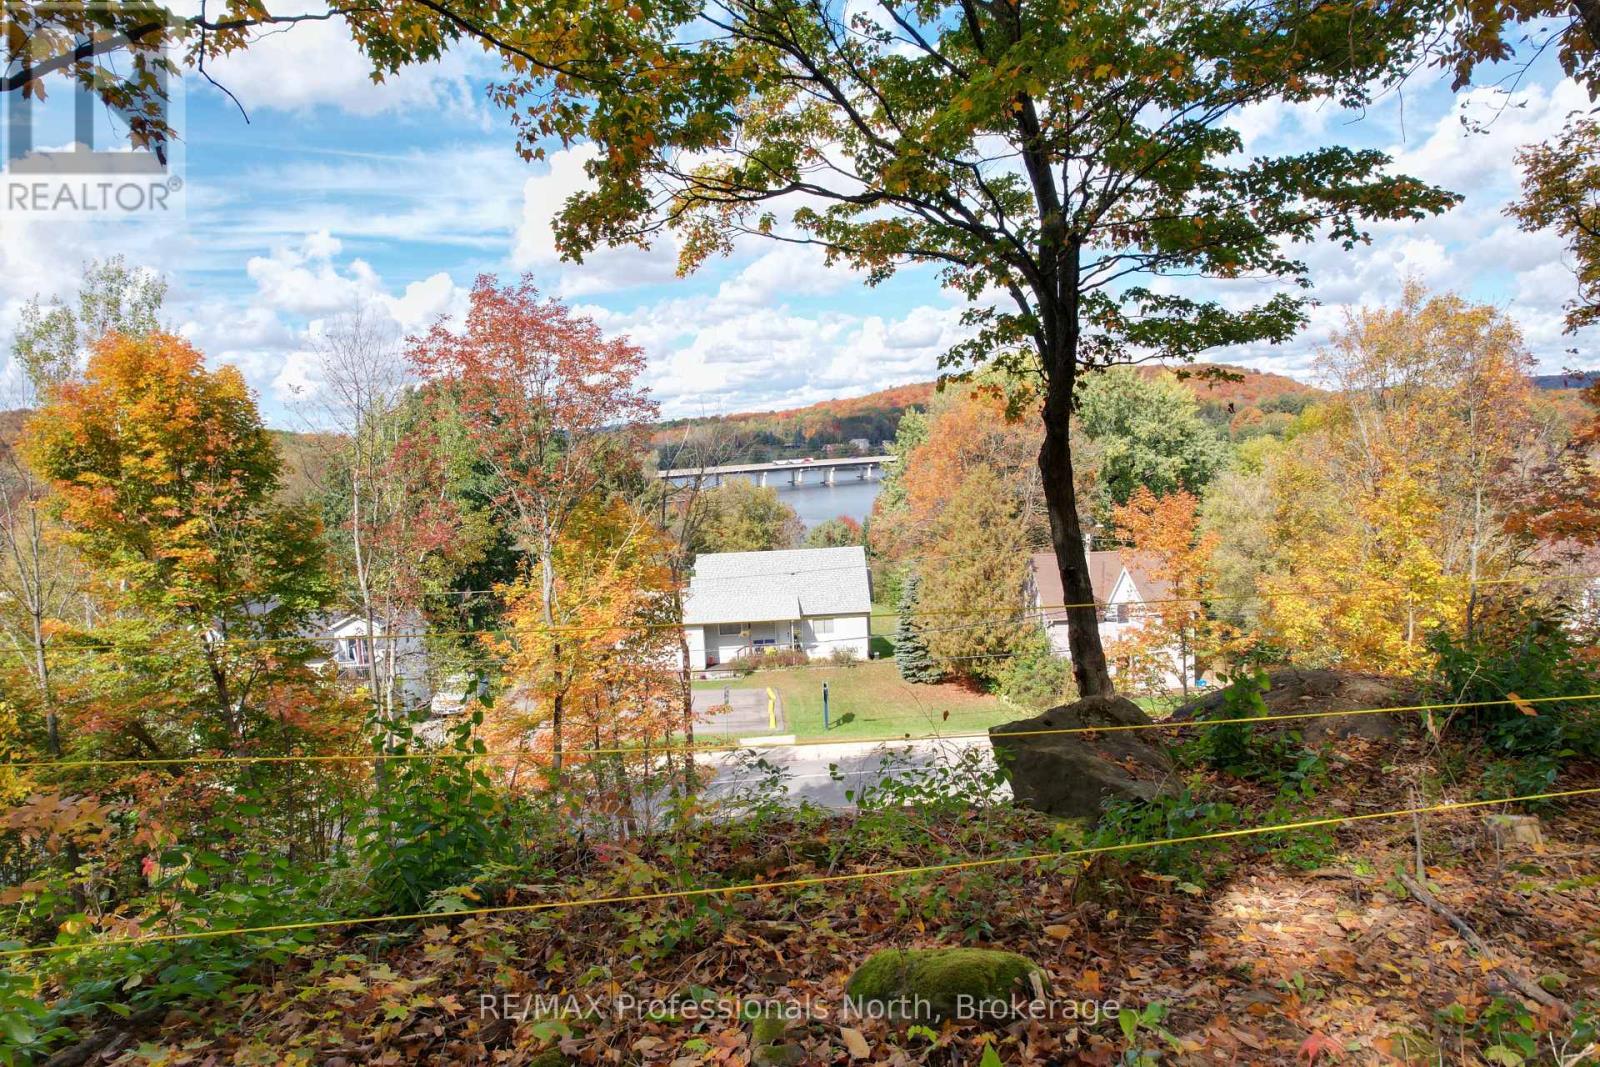
Huntsville Residential and Commercial mixed-use land opportunity situated in a high-traffic location. Three Lots have been combined to form one. A Concept Drawing and Survey are included to help envision the property's potential scale and uses. The Entrance Permit in place from the District of Muskoka. Please note that this rendering is based on current topographic conditions and will need to be adjusted to include the proposed excavation work. Additionally, because some improvements are required for code compliance, the drawing only intends to show the sense of scale. While a buyer can certainly bring their own plans and ideas, please keep in mind that the area's zoning is changing, which will impact the height restrictions. The current drawing features multi-story condos designed with a common upper backyard area accessible to all residents. This land is ideal for development and features a view of Hunters Bay from the top of the property. Owner is available to build for the Buyer if desired. (id:54532)
1258-2 Windermere Road
Muskoka Lakes, Ontario
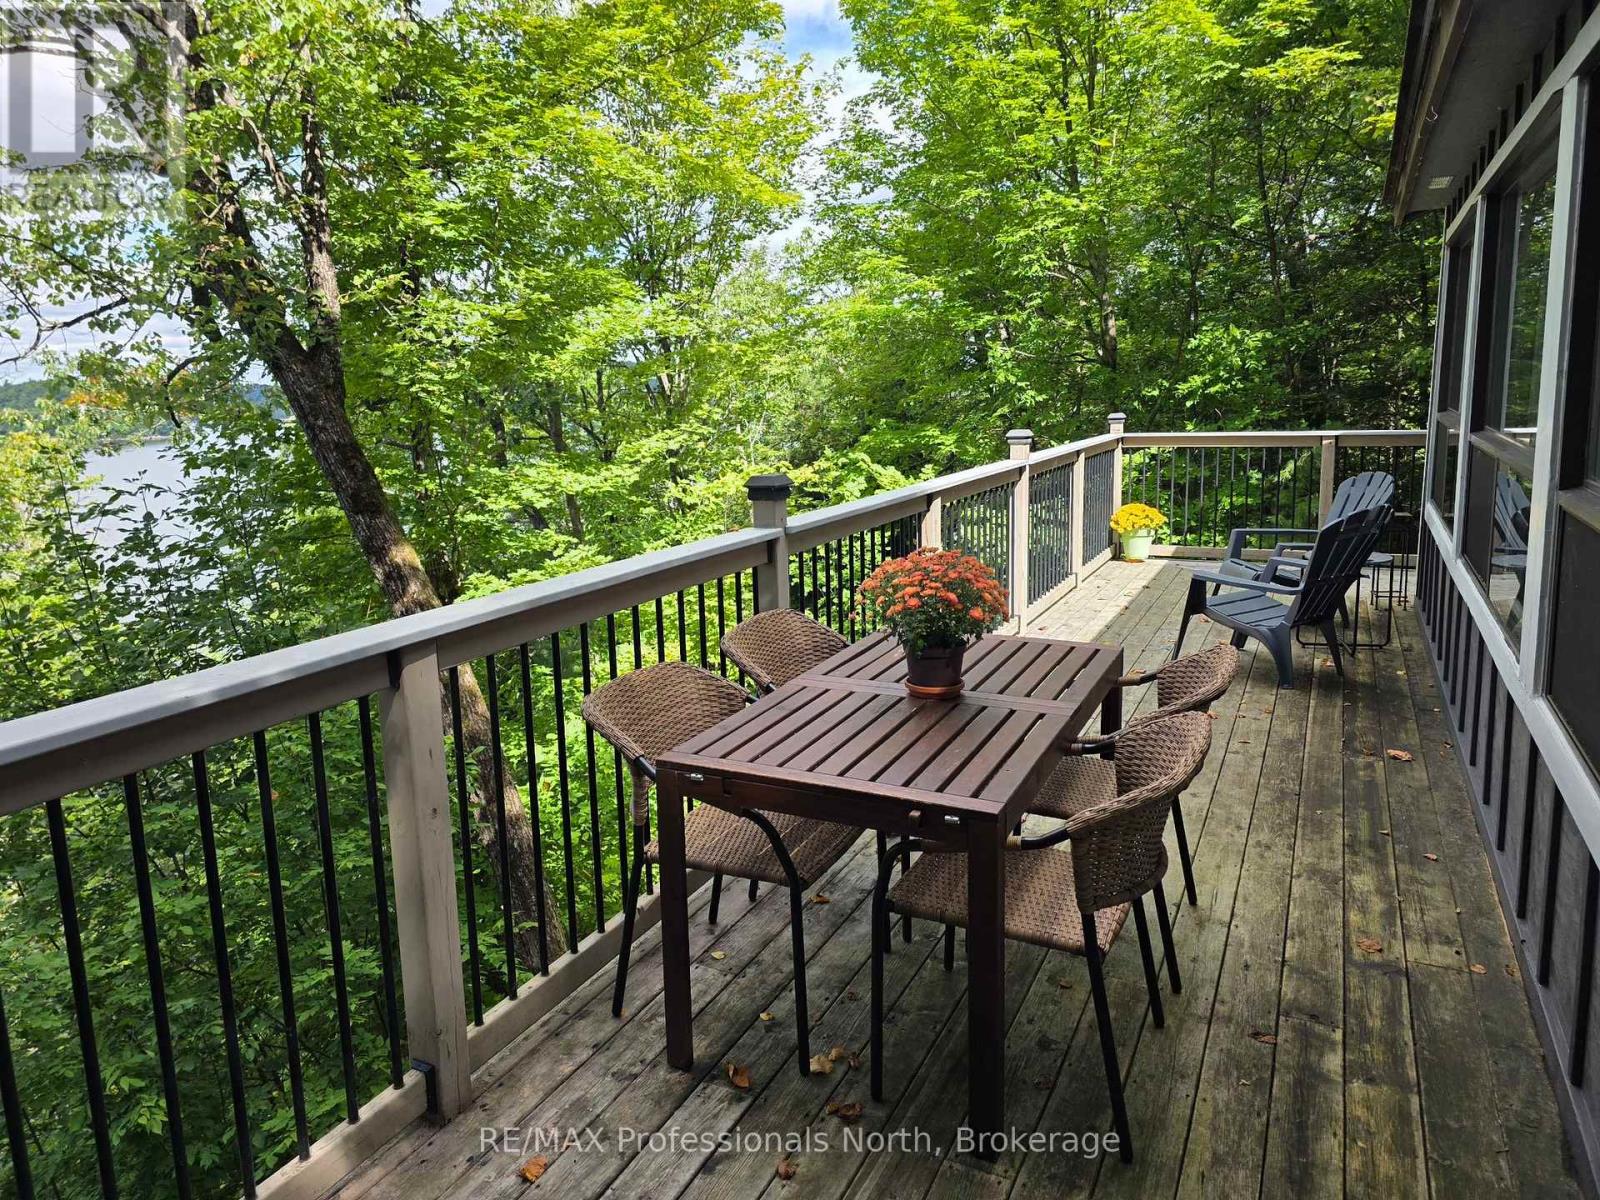
Where Family Cottage Memories Begin. There's something wonderfully nostalgic about a cottage that simply feels right-and this charming, exceptionally well-kept 3-bedroom, 1-bath retreat captures that classic Muskoka feeling from the moment you arrive. With captivating panoramic lake views stretching out before you, this is the kind of place where summer days seem longer, evenings linger a little later, and family memories are made year after year.The oversized front windows bring the lake right into the heart of the cottage, while the open-concept kitchen, dining and living areas are perfectly positioned to enjoy the ever-changing views. Warm pine ceilings and wood floors throughout add timeless cottage character and create the cozy, welcoming atmosphere everyone dreams of finding. Lovingly maintained and ready to enjoy, the cottage offers peace of mind with the windows, roof, plumbing, electrical, foundation and interior all in great condition. Step outside onto the generous deck which wraps around the whole cottage. Imagine morning coffee overlooking the water, family barbecues, afternoon naps in the sun and evenings gathered together under the stars. Privacy is another wonderful feature, with no neighbour on one side and the neighbour on the other virtually hidden from view. At the waterfront, deep water at the dock makes it easy to enjoy swimming, boating and all your favourite water activities-or simply spend the afternoon floating, relaxing and watching the kids make memories of their own.This is more than a cottage - it's a place to start your family's cottage tradition. A special opportunity to own that first getaway where birthdays are celebrated, friends become family, summer adventures unfold and stories are told for years to come. Your Muskoka dream may be closer than you think. The roof was reshingled in and the septic system inspected in 2025. The Napolean propane gas stove was installed in 2013. (id:54532)

177 Elgin Street
Saugeen Shores, Ontario
Opportunity meets location at 177 Elgin Street in Port Elgin. This 3-bedroom, 1-bathroom cottage has been a successful rental property for a number of years, attracting many repeat cottagers who return year after year to enjoy its unbeatable location just steps from the harbour and Main Beach. For investors, this property offers the potential to continue an established rental history in one of Port Elgin's most desirable areas, with strong appeal across the seasons. The 4-season layout and gas fireplace help extend its use beyond the summer months, while recent updates add value and peace of mind, including newer windows (2017), gas fireplace (2012), roof (2023), and a 200-amp breaker panel. Whether you choose to continue operating it as a sought-after rental cottage, enjoy it personally while generating supplemental income, or hold it as an investment in a prime Port Elgin location, the possibilities are endless. With the beach, harbour, and downtown amenities all within walking distance, this is an opportunity to invest in a property with a proven rental track record and a location that keeps guests coming back. (id:54532)
155 Main Street W
Huntsville, Ontario
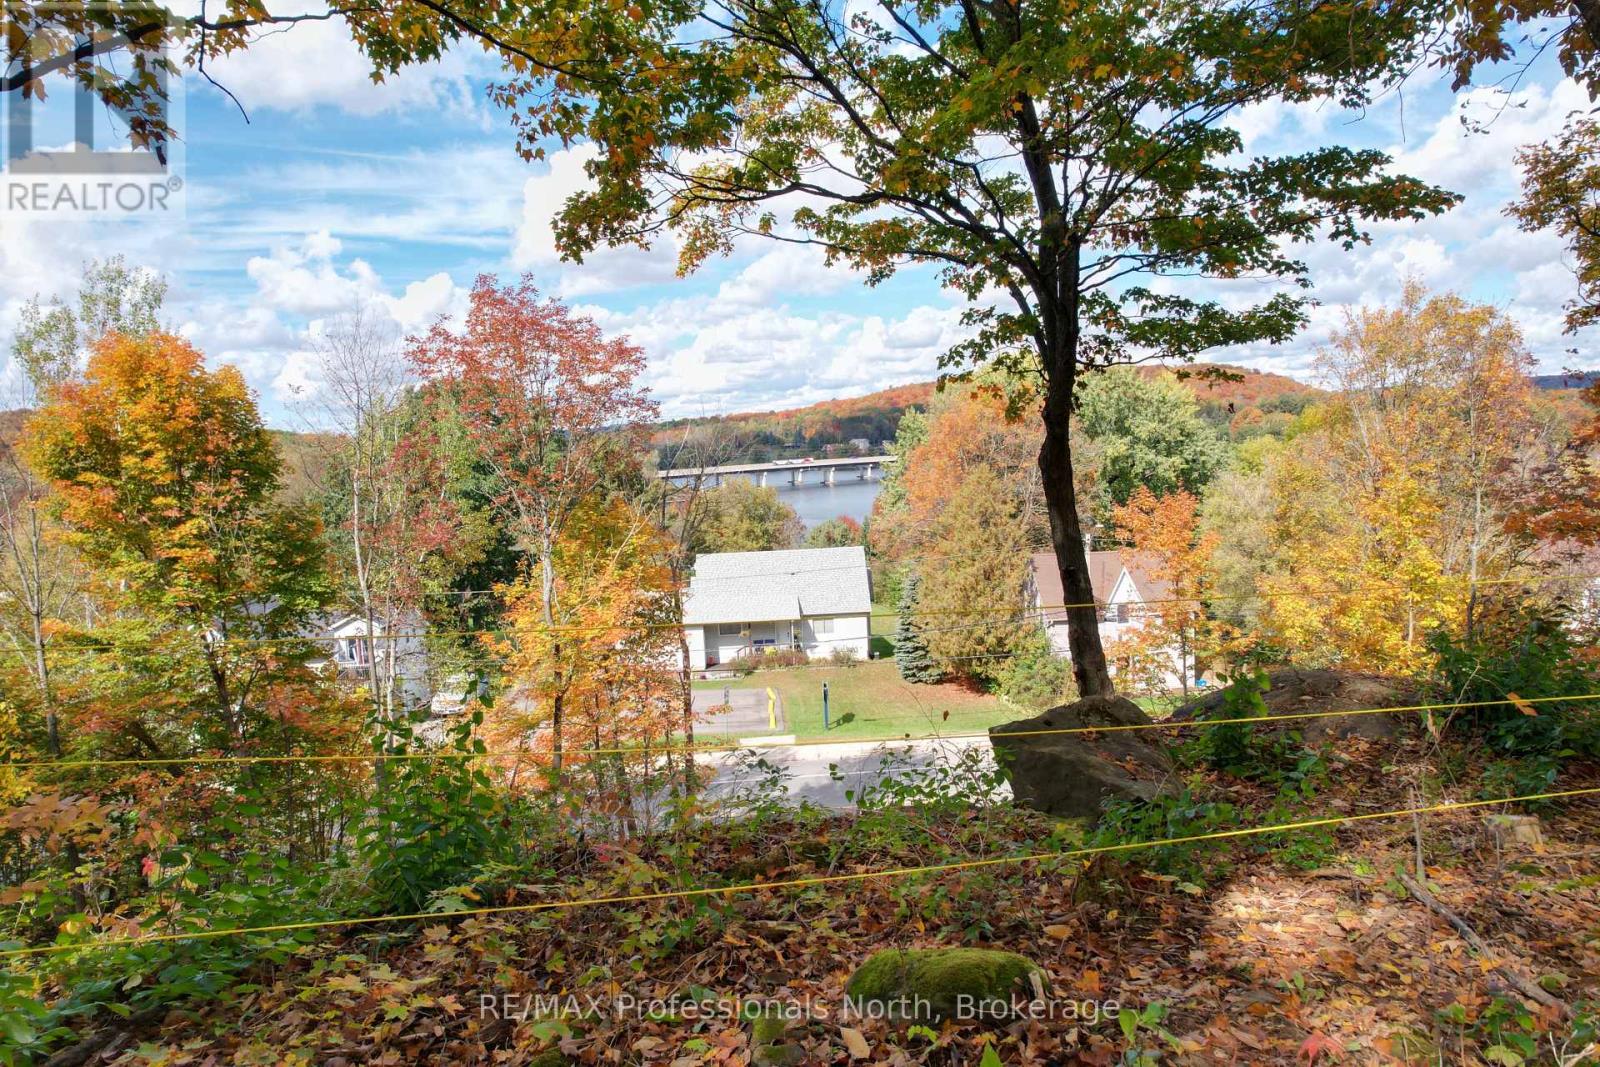
Huntsville Residential and Commercial mixed-use land opportunity situated in a high-traffic location. Three Lots have been combined to form one. A Concept Drawing and Survey are included to help envision the property's potential scale and uses. The Entrance Permit in place from the District of Muskoka. Please note that this rendering is based on current topographic conditions and will need to be adjusted to include the proposed excavation work. Additionally, because some improvements are required for code compliance, the drawing only intends to show the sense of scale. While a buyer can certainly bring their own plans and ideas, please keep in mind that the area's zoning is changing, which will impact the height restrictions. The current drawing features multi-story condos designed with a common upper backyard area accessible to all residents. This land is ideal for development and features a view of Hunters Bay from the top of the property. Owner is available to build for the Buyer if desired. (id:54532)
55-301 - 1235 Deerhurst Drive
Huntsville, Ontario
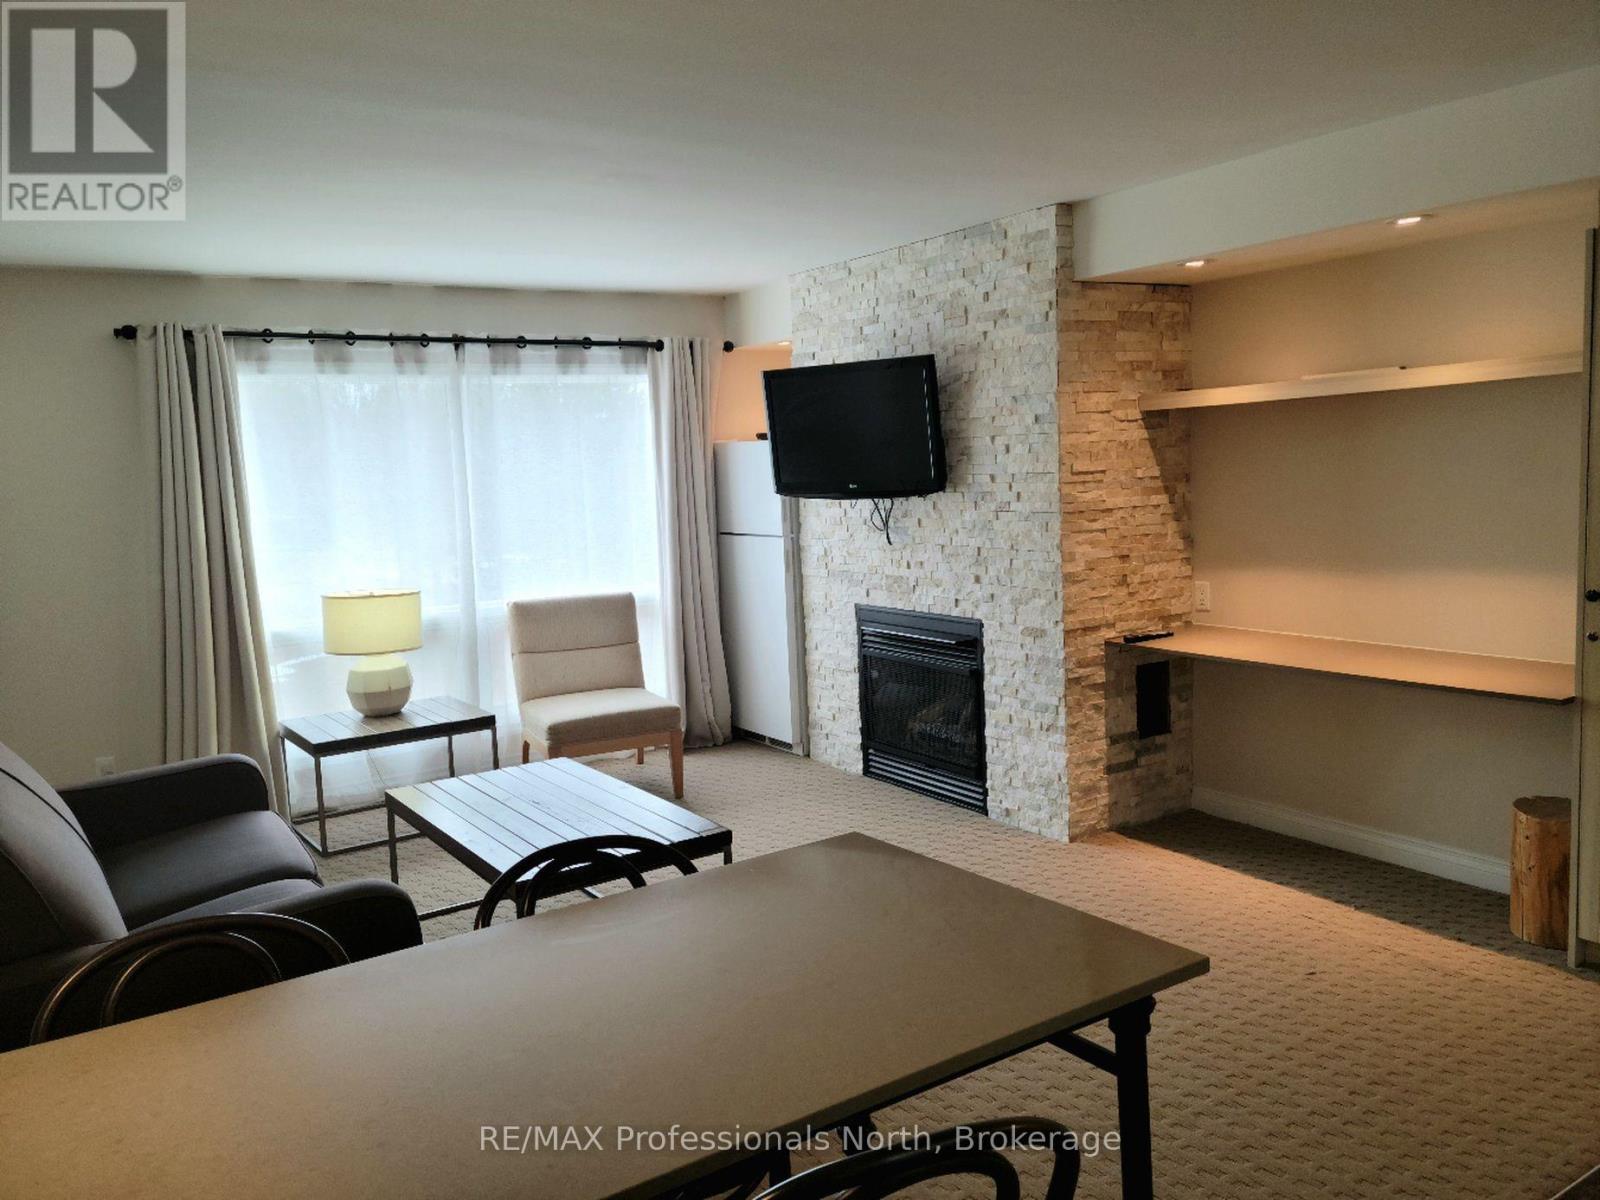
This Summit Lodge suite is on the top floor with an open balcony getting lots of light and air. Also, there is no suite above, giving you more quiet. This suite is offered furnished with two double beds in the bedroom. There is a cozy gas fireplace in the living room. The view from the windows and balcony are breath-taking. From this floor you overlook the treed hillside which is ablaze with colour in the Fall. Also, if you're looking to go for a swim in the nearby outdoor pool - you can scope out if it's busy or not right from the comfort of your suite. Being conveniently located close to the Main Building at Deerhurst Resort, you have convenient and easy access to the many activities, restaurants and other amenities such as the pools, waterfront and trails. There are so many activities to do that no members of the family will be bored in either summer or winter: paintball, tree top trekking, cross country skiing, downhill skiing, snow shoeing, snowmobiling, hiking trails, beach, boating, fishing, indoor and outdoor swimming pools, tennis courts, golf, and much more! This is truly an amazing Resort. All utilities including WIFI and Cable TV are included in the rent. (id:54532)
71 Edward Street
Penetanguishene, Ontario
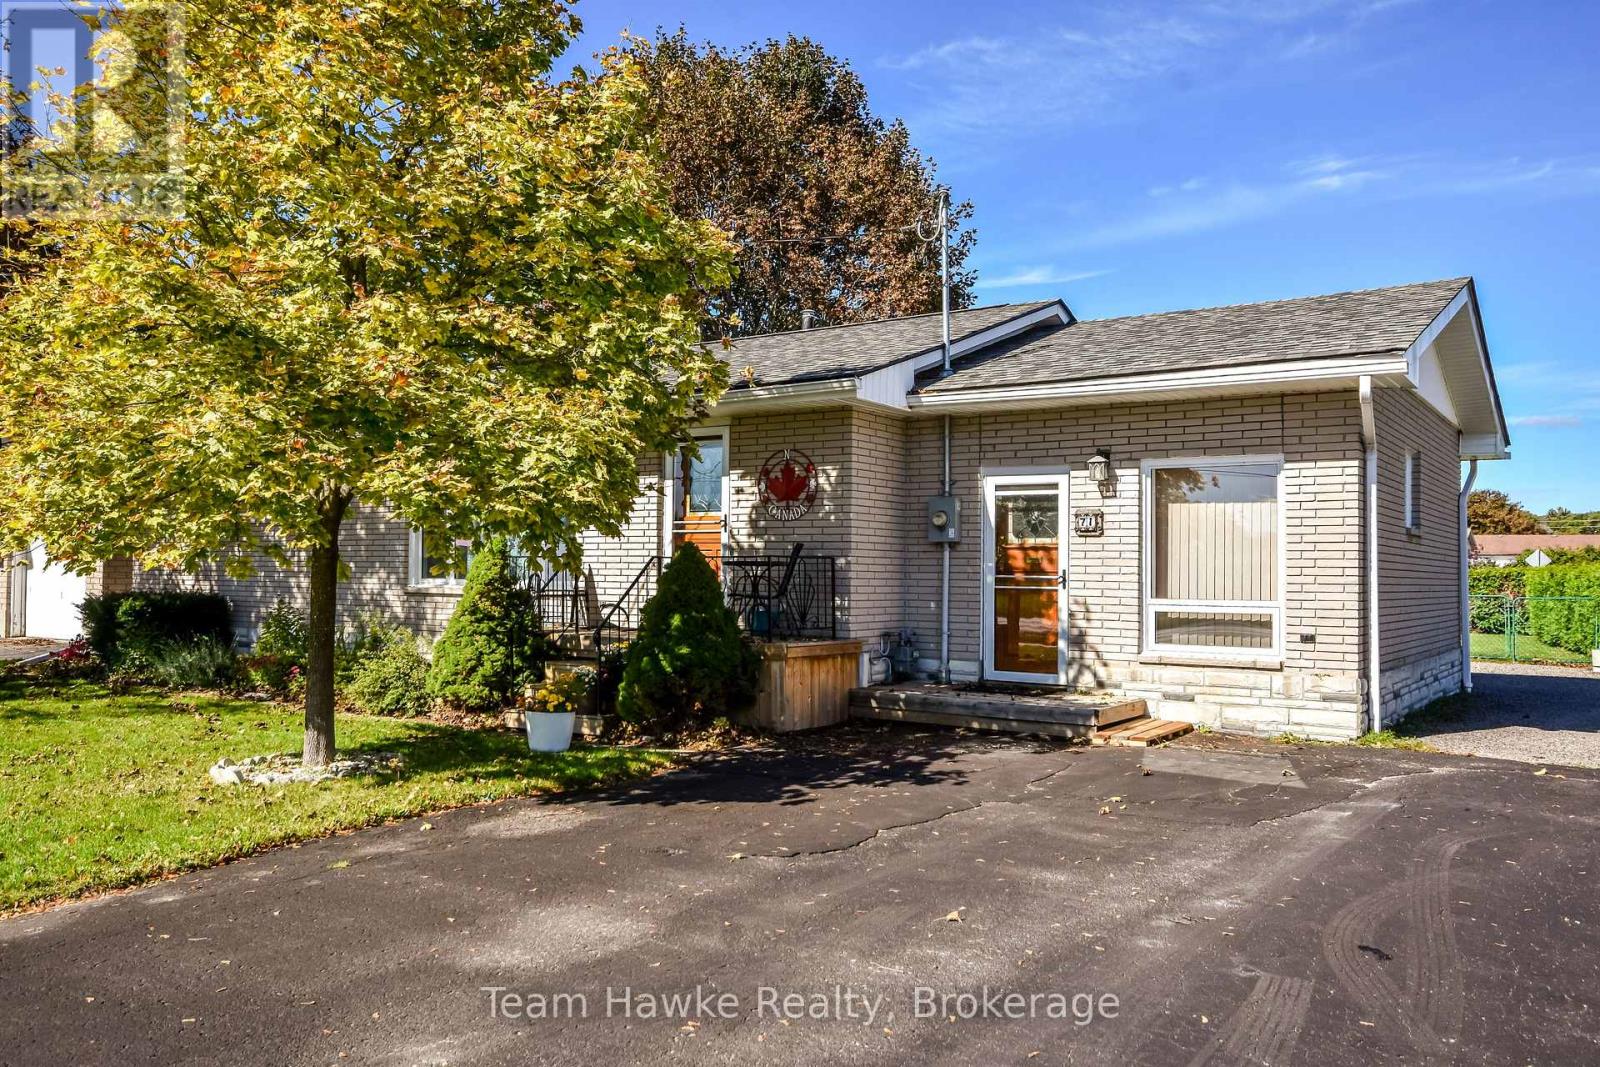
Welcome to this well-cared-for 3-bedroom, 3-bathroom home offering a flexible layout in a convenient Penetanguishene location. The upper level features two bedrooms, including a primary bedroom with a private ensuite, hardwood flooring through the main living area and a gas fireplace for added comfort. The lower level includes a 1-bedroom apartment completed in 2018, with its own private entrance, dedicated parking, and a second gas fireplace, making it a great option for extended family, guests, or additional living space. The home has seen many improvements in recent years, including newer appliances, a furnace replaced in 2021, and a roof completed in 2020. Located within walking distance to shops, services, parks, and other local amenities, this property offers a practical combination of comfort, updates, and versatility. (id:54532)
35 Courtland Street
Ramara, Ontario
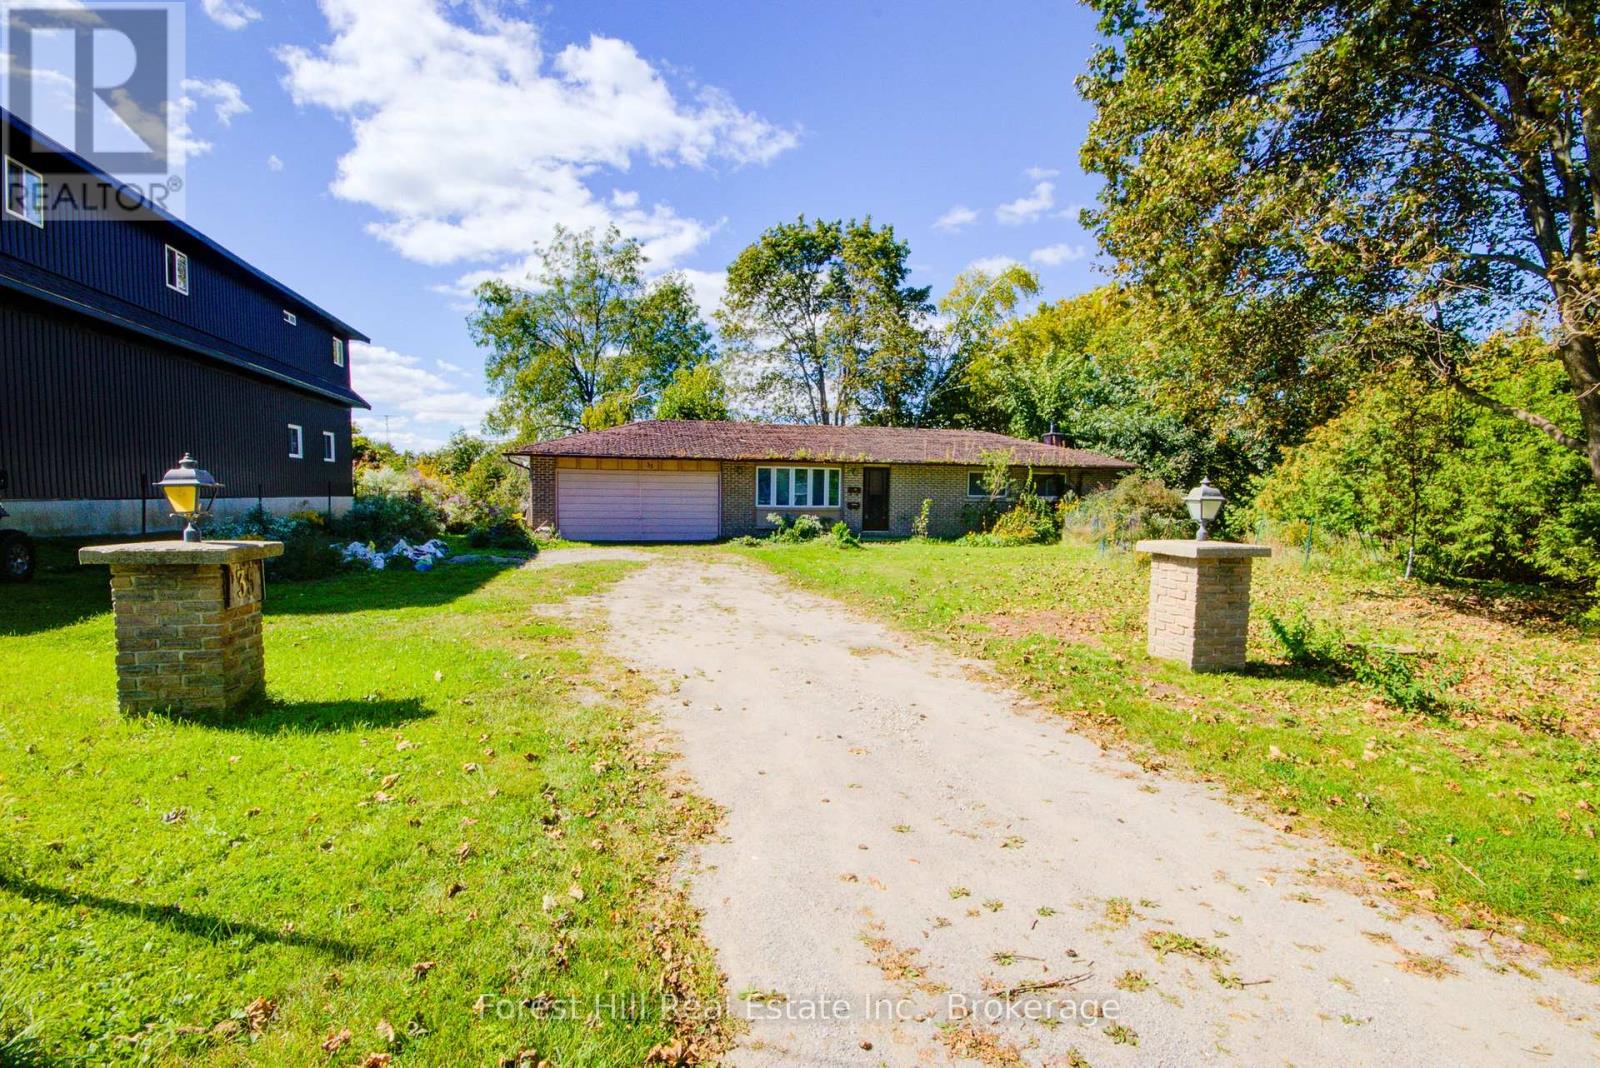
BUILDER, RENOVATOR & INVESTOR OPPORTUNITY in Orillia. Close to Lake Simcoe, boat launches, marinas and beaches. An excellent opportunity for an experienced builder or renovator to take over an existing residential project with much of the major groundwork already in place. The property offers an existing foundation, excavation and backfill, established grades and driveway, framed residential structure with windows and siding installed, hydro service and a new 200-amp electrical panel. With the colder weather approaching, the advantage is that the structure is already closed in and ready for finishing.The residential structure has been vacant and was gutted following a small basement fire near the wood stove. The interior is rough framed and ready for electrical, plumbing, mechanical and interior finishing.Property is being sold strictly on an "AS IS, WHERE IS" basis with no representations or warranties by the Seller regarding the property, dwelling, structure, well, septic, building systems, environmental condition, or compliance with current building codes or municipal requirements.Purchasers are expected to complete their own due diligence prior to submitting an offer. Seller requires firm offers only. Prospective purchasers are encouraged to arrange any desired inspections, contractor reviews, financing or other investigations prior to submitting an offer.A unique opportunity to acquire an established residential building project and bring your own vision for completion. (id:54532)
101 Stanley Street
Collingwood, Ontario
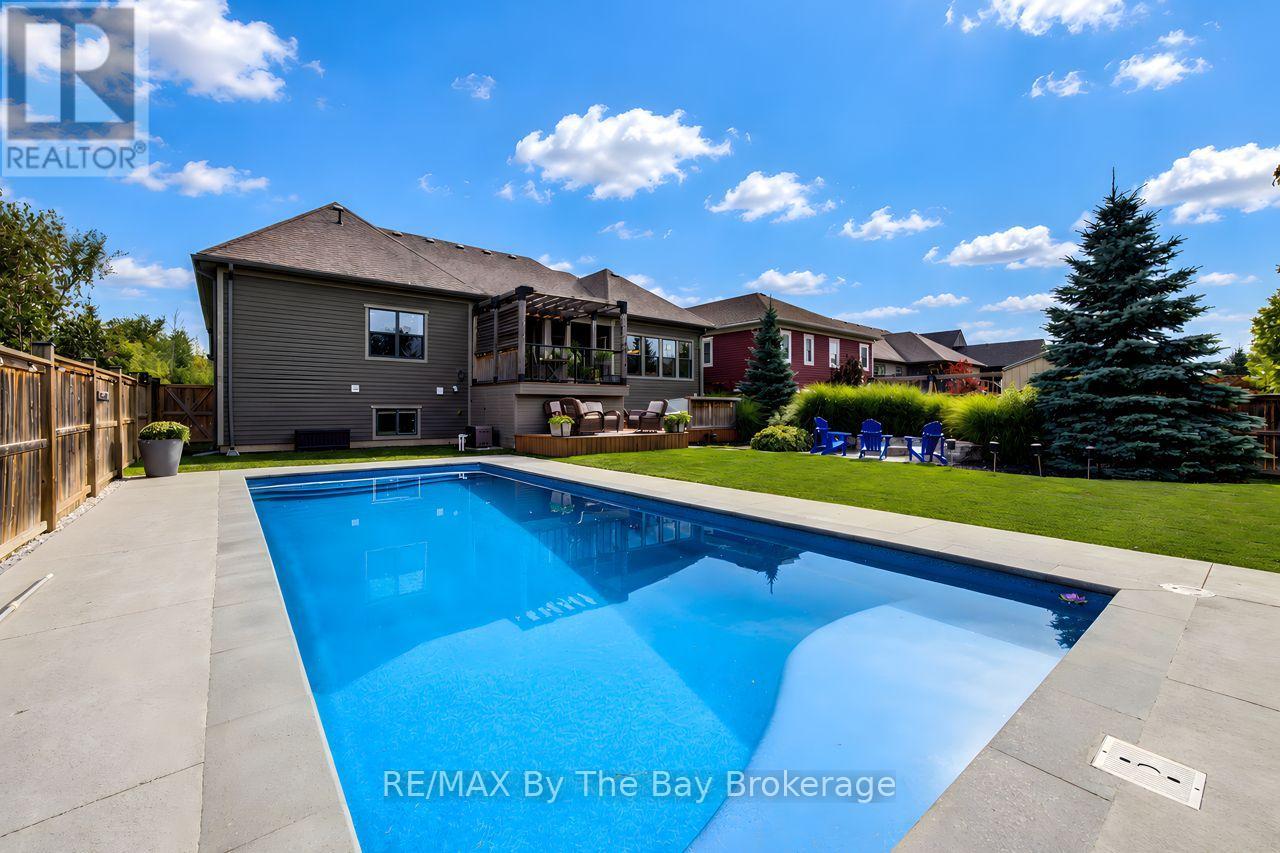
Experience elevated four-season living at 101 Stanley Street, an impressive residence offering a total of 4,844 sq. ft. of beautifully finished living space., 5-bedroom Collingwood residence where the real story is what's out back.The centrepiece is a 16' x 38' Latham Barcelona saltwater inground pool with a new, never-used heater and a solar cover built into the deck. Around it, a fully fenced yard is set up for entertaining in every season: a hot tub, gas fire pit, and separate dining and lounge areas give every gathering its own space. A new irrigation control panel keeps the grounds maintained without the effort.Inside, the main floor is open-concept, with soaring ceilings and a gas fireplace anchoring the kitchen, dining and living areas, and flows directly out to the yard. A Samsung The Frame TV is mounted above the fireplace, displaying art when it's off. The main-floor primary suite includes a walk-in closet with custom built-ins and a 5-piece ensuite with dual vanities, a soaker tub and a glass shower. A home office with a coffered ceiling completes the main level.Across two finished levels, the home holds 5 bedrooms and 3.5 bathrooms. The fully finished lower level features a custom live-edge bar, a second gas fireplace, and in-floor heating throughout. An attached double garage with high ceilings and added storage most homes at this level don't offer. Minutes from downtown Collingwood, Georgian Bay, Blue Mountain, golf and trails: everything the region offers, plus a backyard that gives you a reason to stay home. (id:54532)
63 - 696 King Street
Midland, Ontario
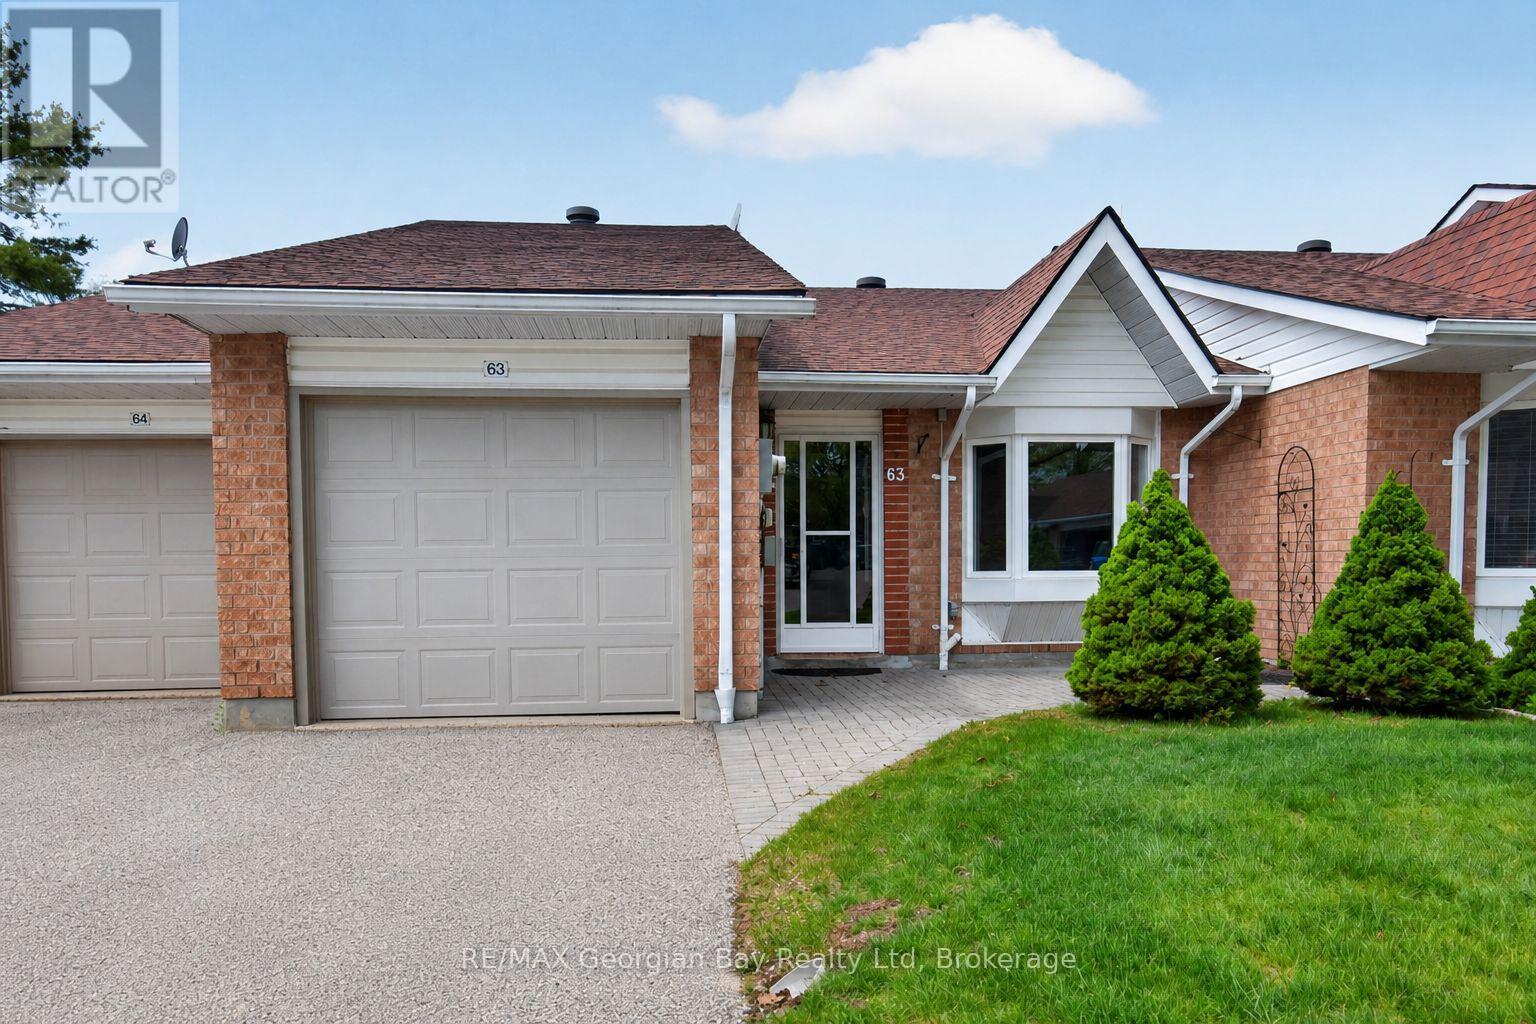
Welcome to 696 King Street #63 in Bowling Green Estates, a well-maintained home ideally located within walking distance to Little Lake Park, walking trails, beautiful Georgian Bay, and local amenities. Offering a beautiful open-concept main floor layout, this home features a chef's dream kitchen complete with a large island, creating the perfect space for everyday living and entertaining. Featuring 2+1 bedrooms, hardwood and ceramic flooring, and gas heating with central air, the home provides year-round comfort. Two gas fireplaces add warmth and character throughout, while the finished walkout basement offers additional living space with a spacious family/recreation room-ideal for relaxing or entertaining family and friends. A fantastic opportunity to enjoy comfortable living in a sought-after Midland community. (id:54532)
32 1st Lane
Wasaga Beach, Ontario
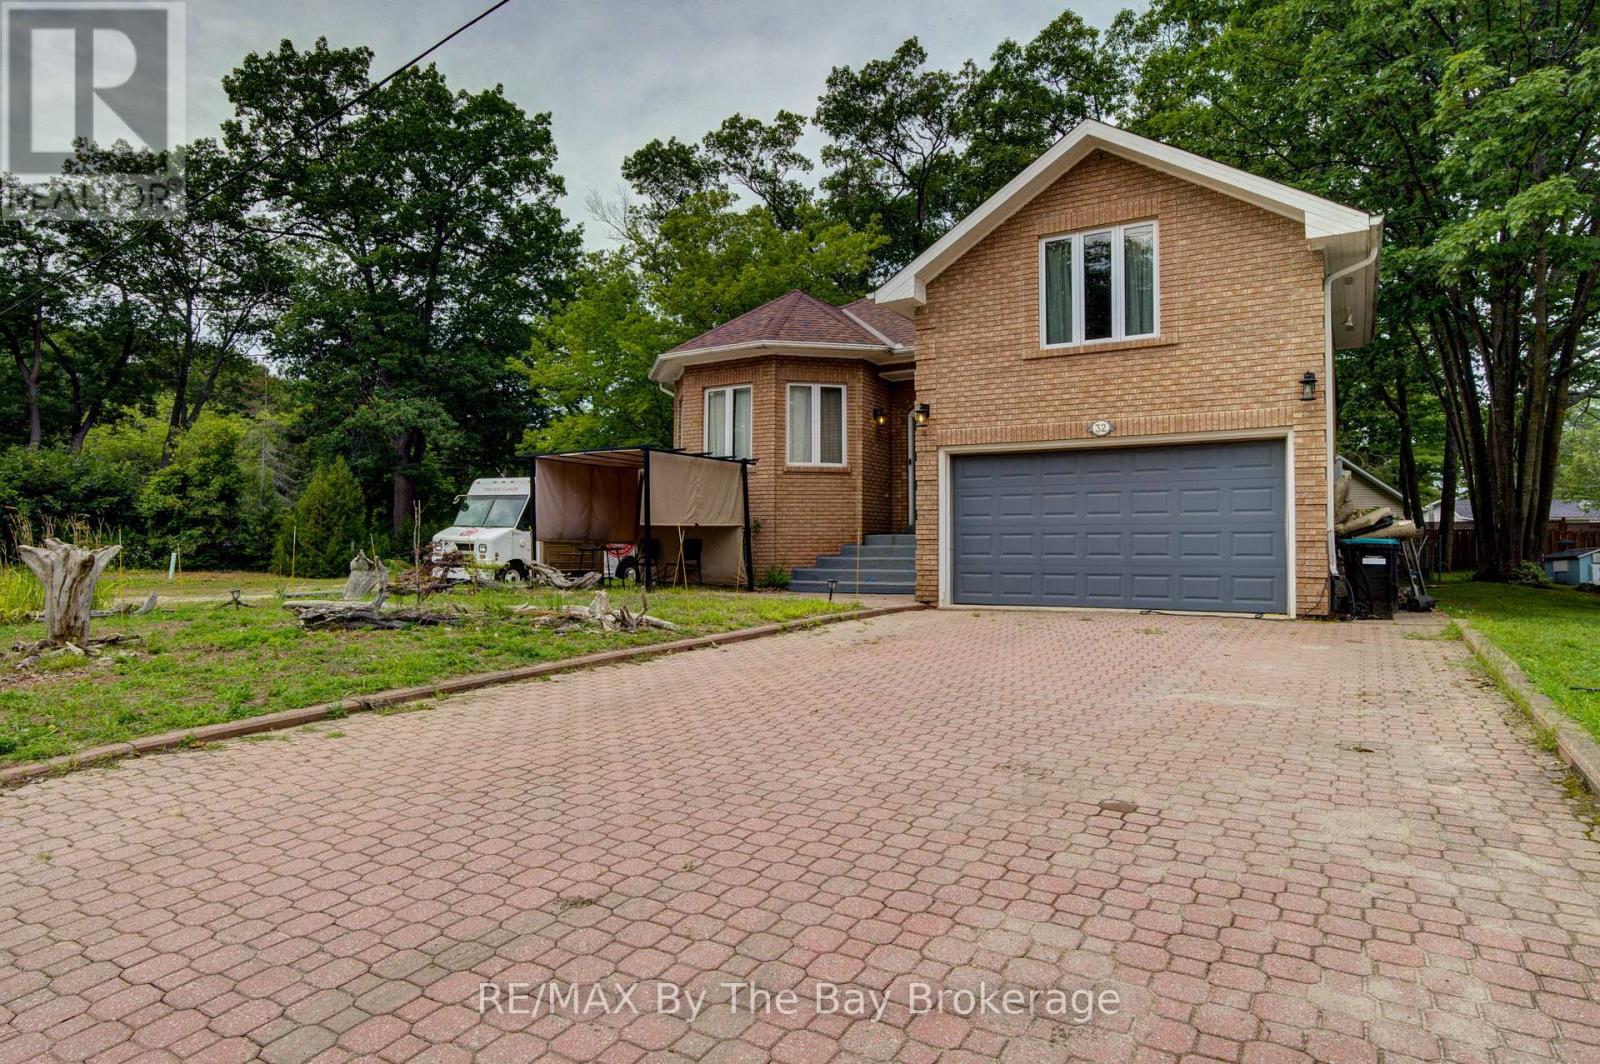
Enjoy life close to the beach in this spacious detached home in one of Wasaga Beach's most desirable locations. The main level of this home offers 4 generous bedrooms and 3 bathrooms. Bright and modern describes this home which features an open-concept kitchen, dining, and living area that's perfect for families or professionals seeking plenty of space. Large windows fill the home with natural light, creating a warm and inviting atmosphere throughout. The home also has a double attached garage and a fully finished basement with 2 bedrooms, bath and a kitchen. Just a short walk to the sandy shores of Wasaga Beach and close to shopping, restaurants, schools, parks, and everyday amenities, this exceptional lease combines comfort, convenience, and an unbeatable location. The basement is finished with it's own kitchen and separate side entrance. The back deck has a covered seating area. (id:54532)
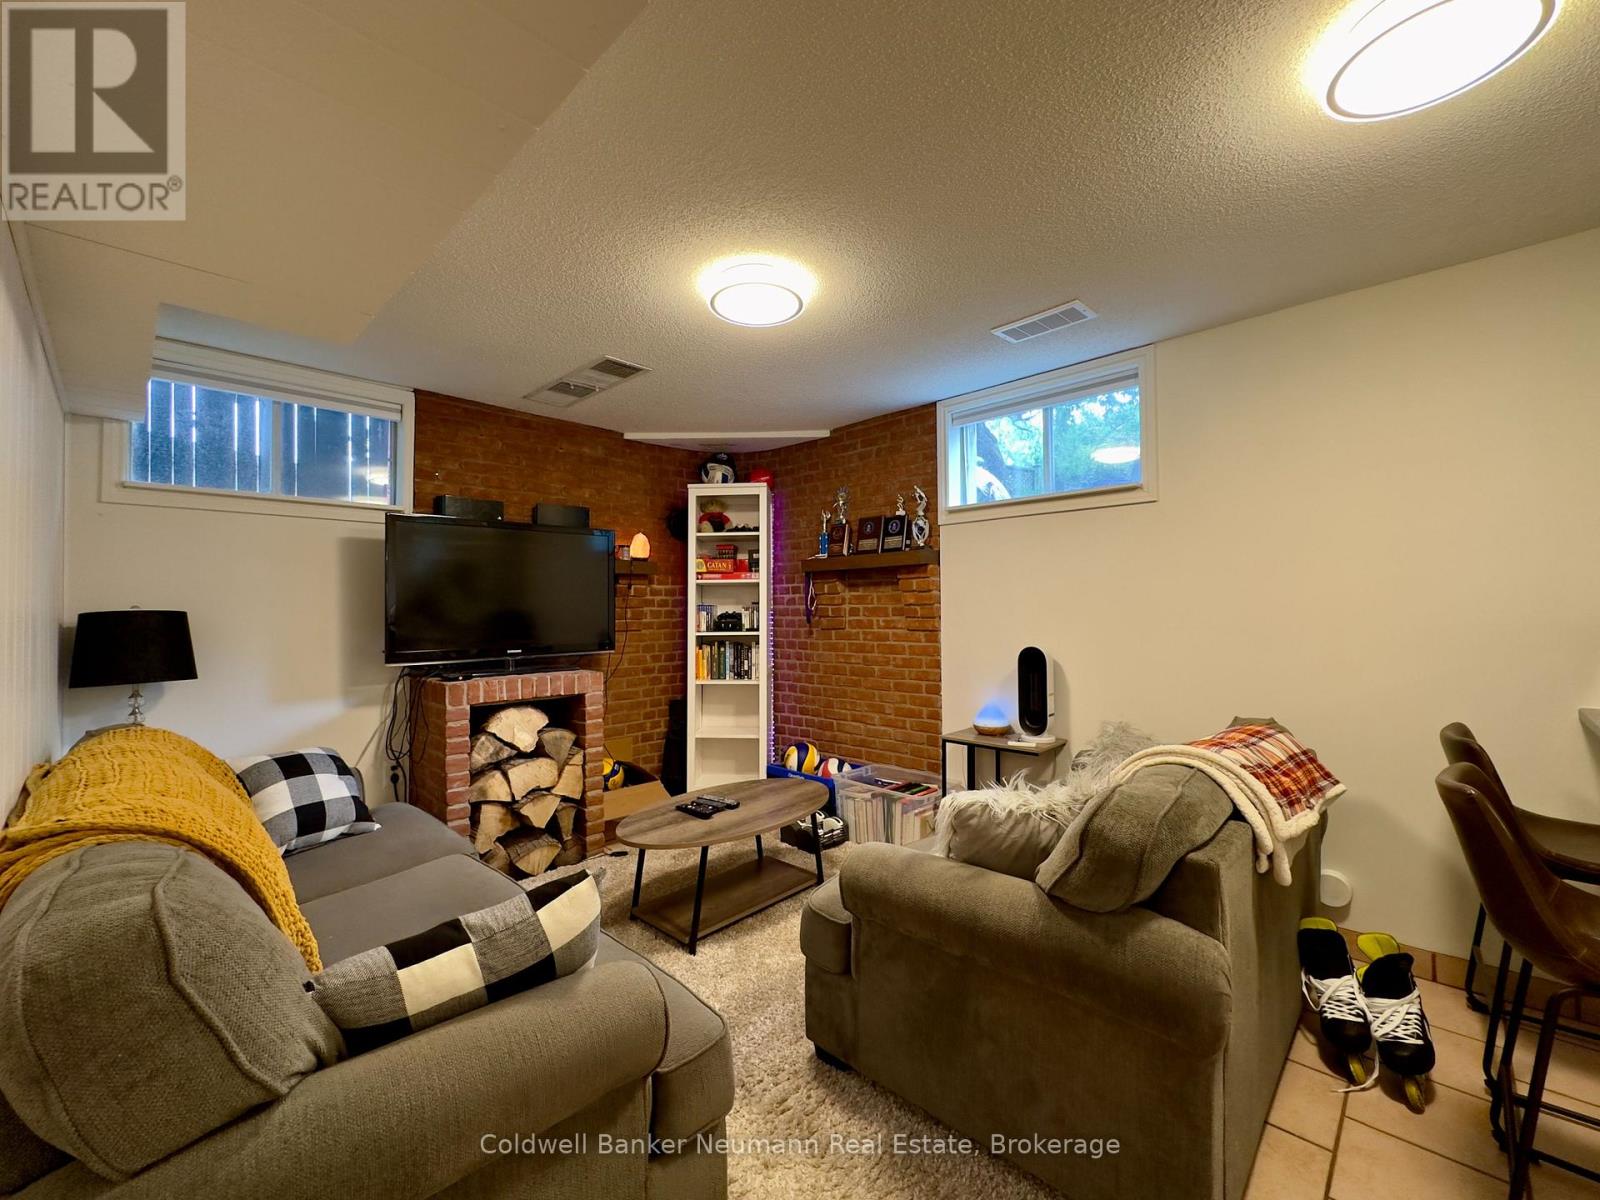
Lower - 52 Renfield Street
Guelph, Ontario
This self contained 1 bedroom apartment comes with all the utilities included, and your own private laundry. A separate entrance tucked away at the side of the house make the space feel your own, and there is plenty of storage in the unit for your day to day items. An open concept living space and bright windows give the living space some character and uniqueness, and great landlords living in the adjoining home are available any time to make sure you are comfortable in your living space - parking available - and a flexible lease start date - reach out for more details! (id:54532)
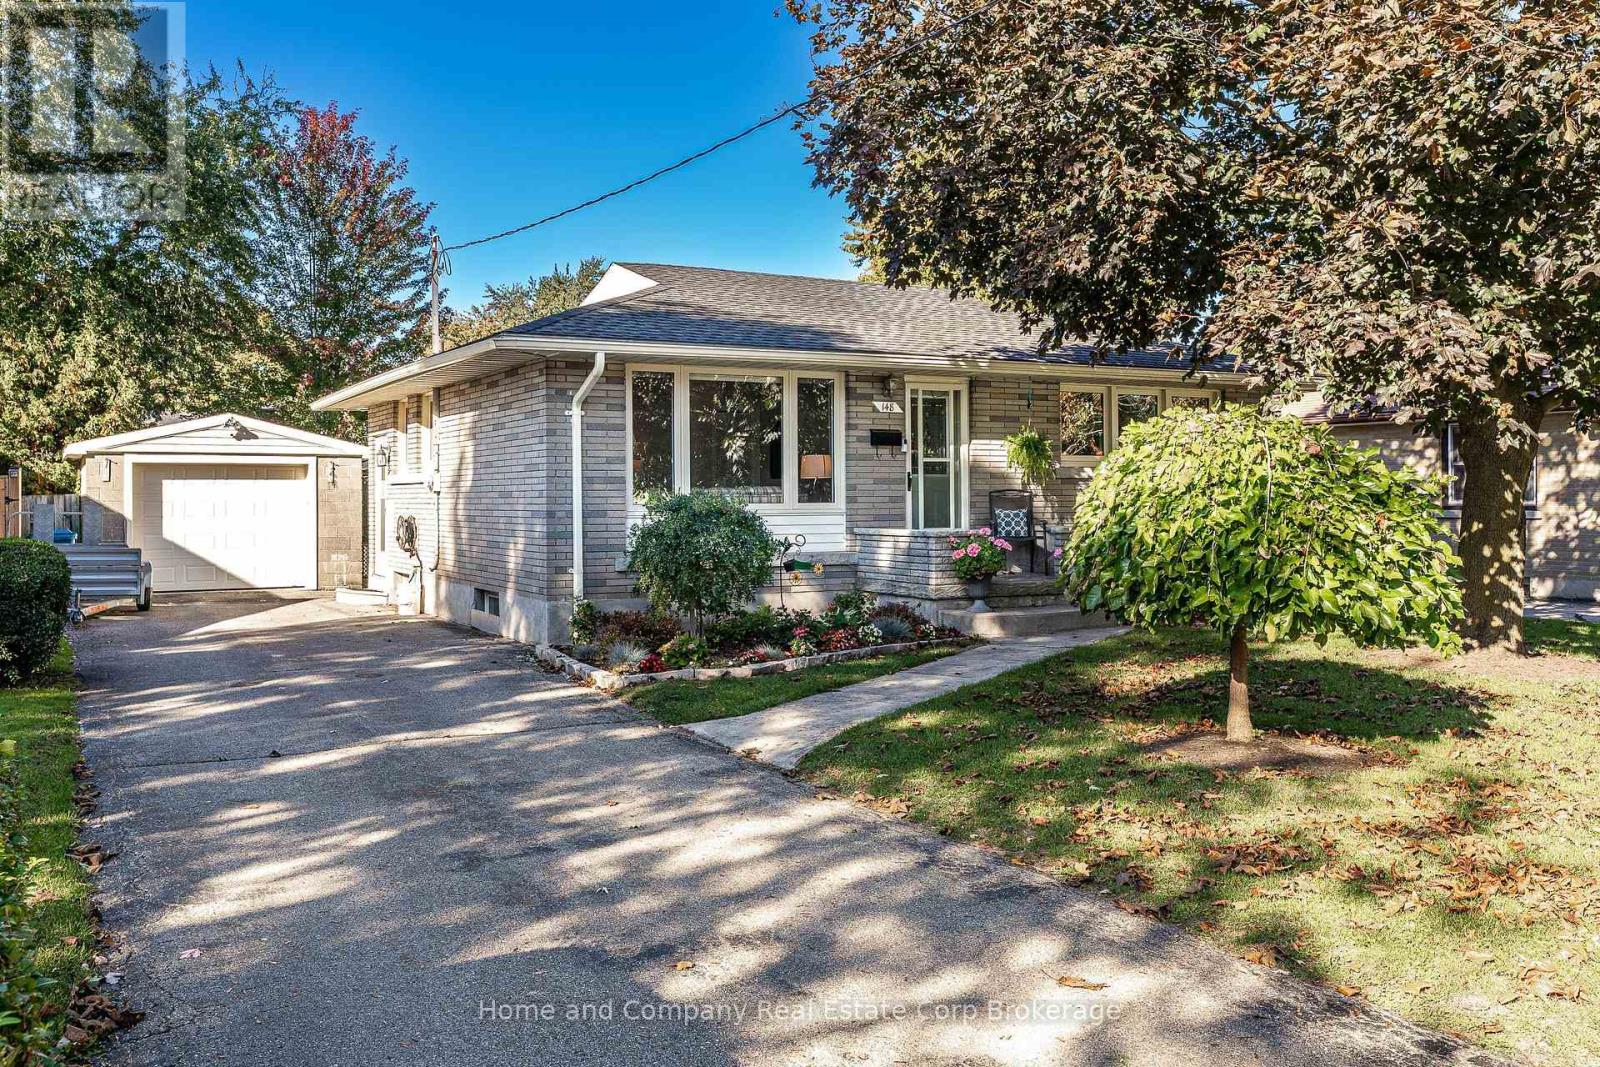
148 Strachan Street
Stratford, Ontario
Come inside and be surprised. This is not your Aunt Edna's 1950s bungalow! Meticulously maintained by the same owners for 58 years, this classic mid-century bungalow has been thoughtfully transformed with a substantial main-floor and lower-level addition that adds space, flexibility and a whole new way to live. You'll find the traditional bungalow layout you'd expect, along with an unexpectedly generous primary bedroom, third bedroom/office with a cleverly tucked-away laundry closet, a bright, well-designed kitchen and a glorious three-season sunroom overlooking the mature rear yard. And then there's the lower level, where the surprises continue. A comfortable family room with gas fireplace and bar area provides the perfect spot for movie nights and casual entertaining, while an abundance of storage keeps everything beautifully organized. The addition creates something you rarely find in a bungalow of this vintage: a spacious private guest room conveniently located beside a full bath. Family and friends can visit in comfort, with their own welcoming space. Outside, the mature rear yard offers a shady spot for summer dining, plenty of room for Rover to roam, and all sorts of places to garden, putter or simply relax. Add a good-sized detached garage with a drive-through door and there's room for hobbies, projects and gardening gear, too. A much-loved home, exceptionally well cared for, and full of possibilities you simply won't expect from the street. Come see what 58 years of caring and a very thoughtful addition can do. (id:54532)
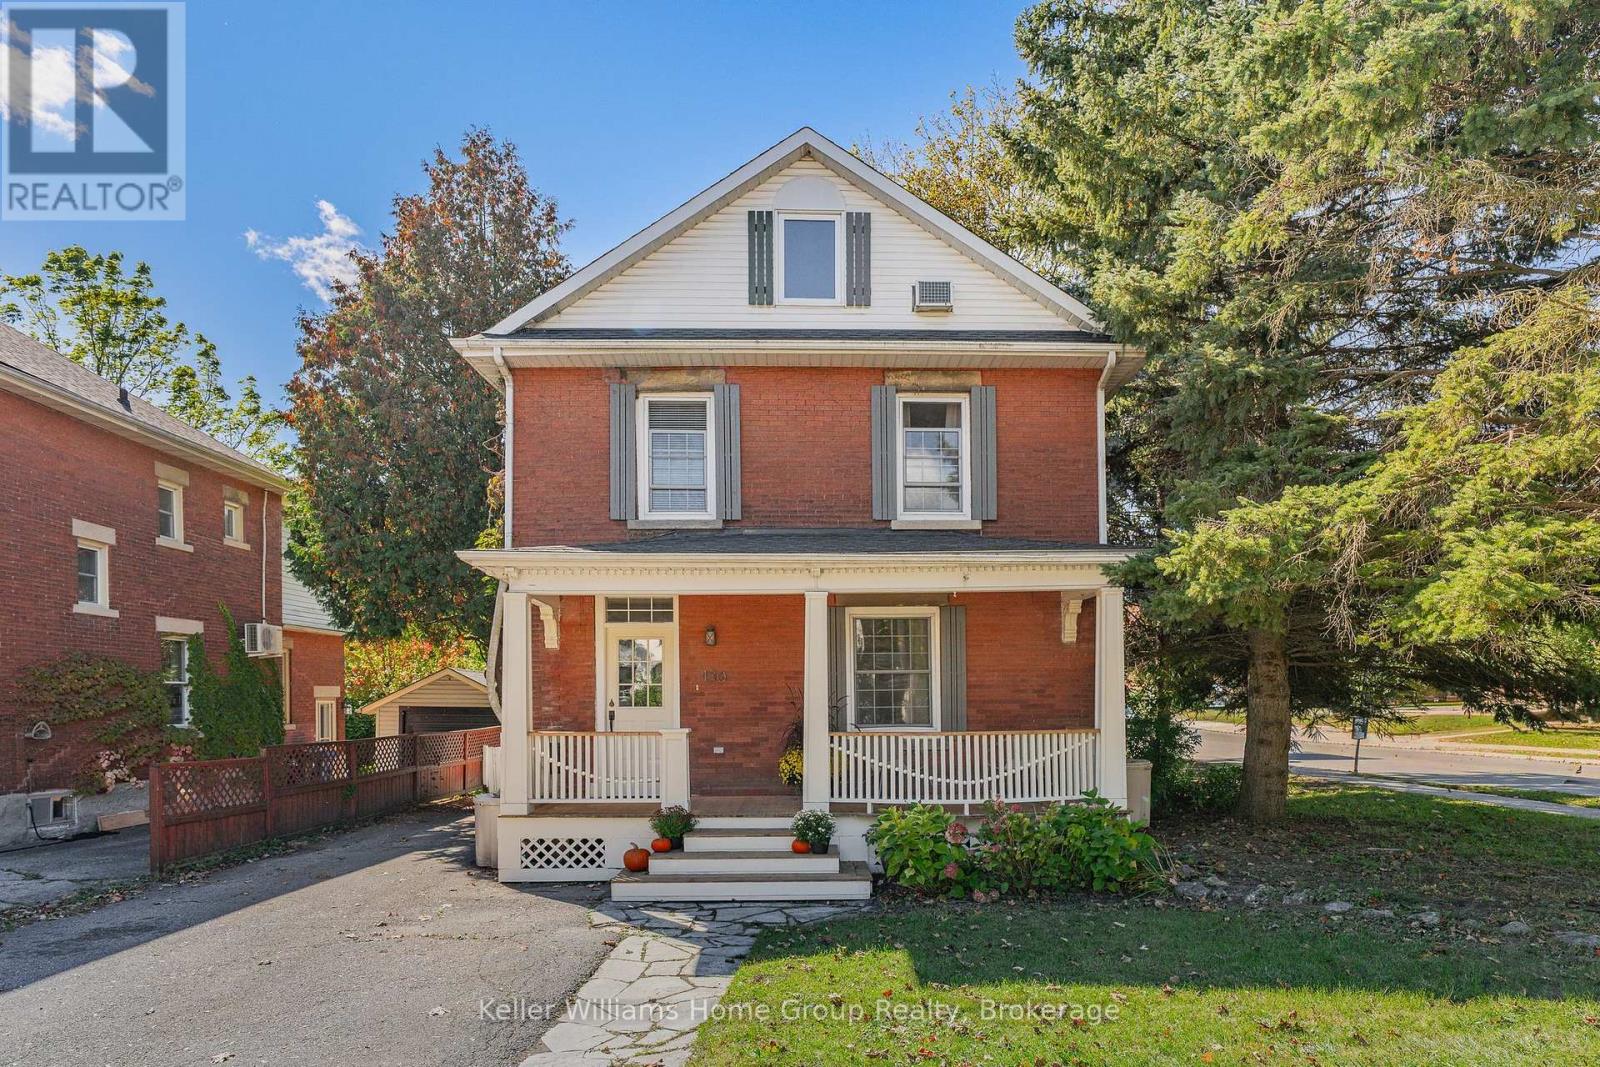
130 Yorkshire Street N
Guelph, Ontario
This 2 1/2 storey solid red brick beauty, circa 1903, with a large, newly refurbished covered front porch, is anchored in one of old Guelph's charming neighbourhoods! It is within a 10 minute walk to downtown and it's array of coffee shops & restaurants, the weekend Farmer's Market, GO Train, boutique stores, great parks & trails to name only a few! Public transit is also at your fingertips and can easily get you wherever you need to go within the city limits.This thoughtfully maintained century home with ample parking, will be appealing to many; especially multi-generational families. The design, with it's beautiful hardwood floors and crown moulding, features 2 good sized bedrooms with new built-in closets, 1.5 bathrooms, and a spacious loft which begs to be a family room, but could easily be used as a 3rd bedroom, or office space, if desired. The large, bright updated kitchen with an oversized pantry comes complete with a coffee bar, and a newly built-in breakfast nook overlooking the lofty, private outdoor deck. The cozy, light-filled living room, where you instantly feel relaxed, is where you will want to gather with friends, or snuggle up with a good book! The above-grade in-law suite set up with private access offers many uses, whether it be a space for aging parents, a young adult family member, or as a guest suite. The maturely treed backyard is fenced, with a mix of lawn and patio, and is a great spot to host get-togethers during BBQ season. Autumn is a perfect time to step out, so whether you're coming from near or far, put this on your list as a must see! (id:54532)
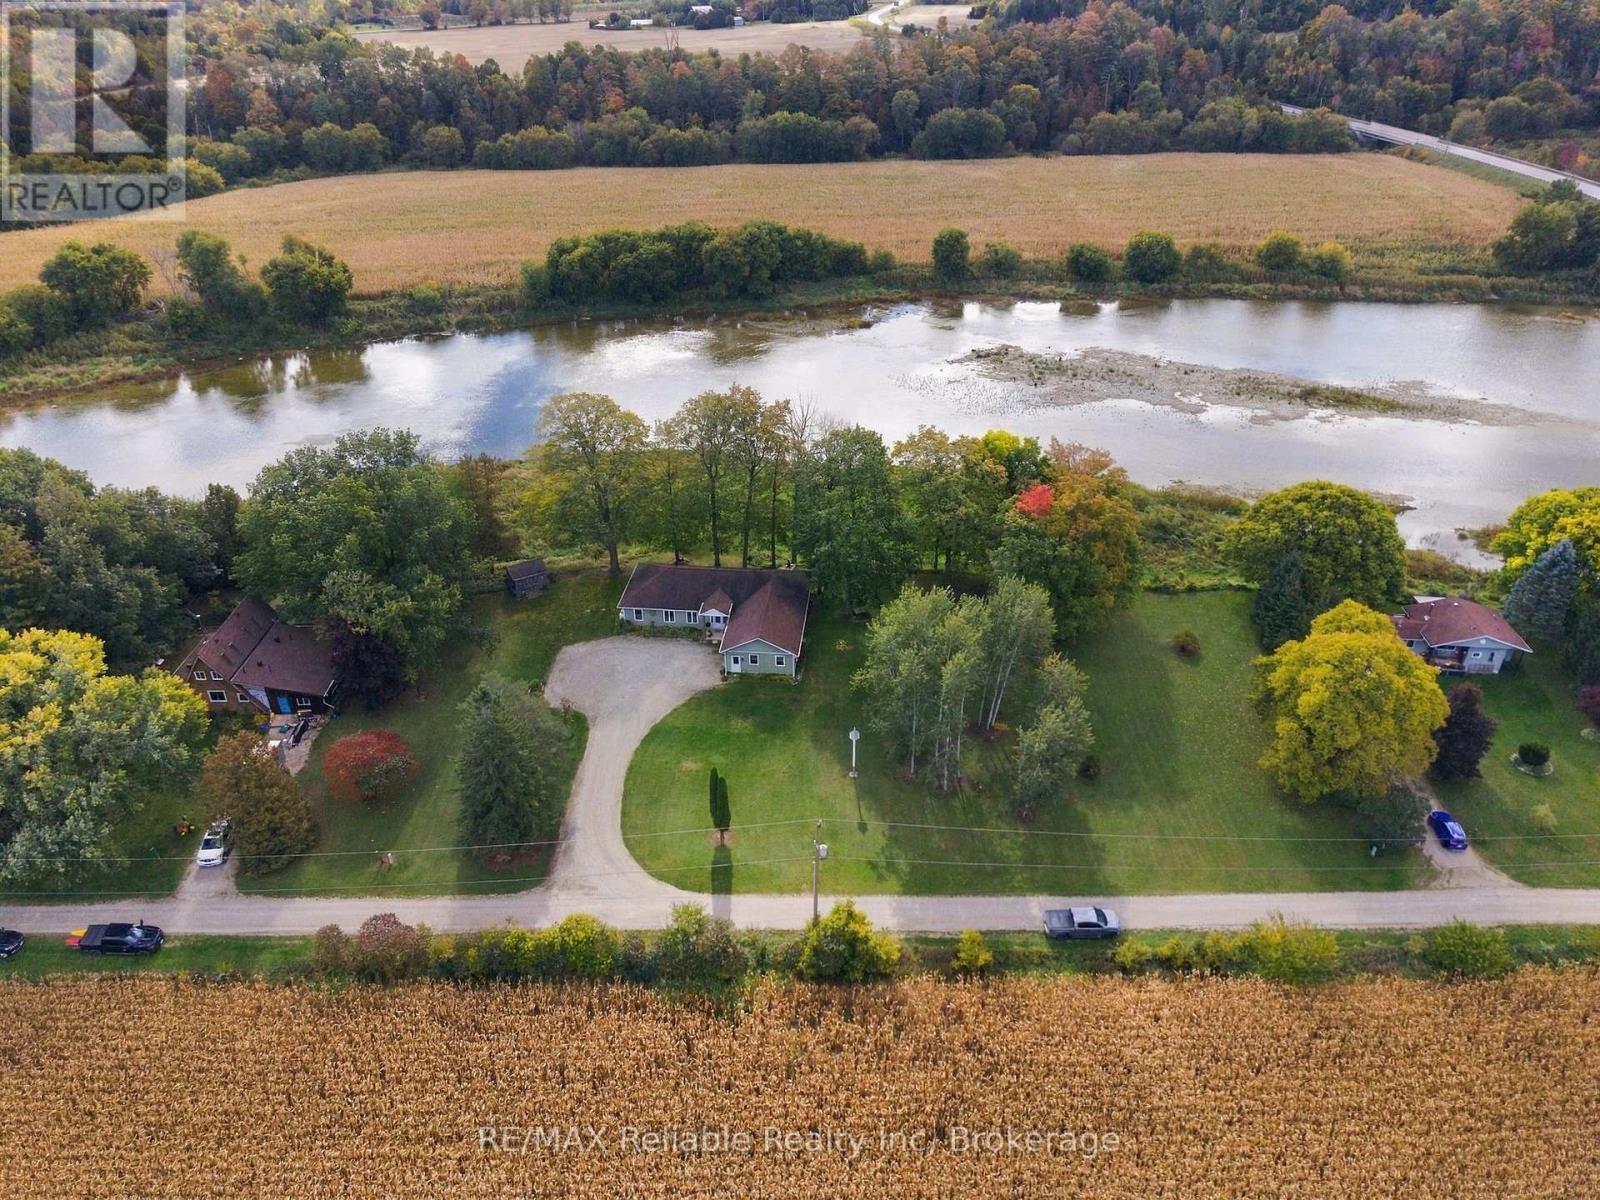
37431 Forrester's Line
Central Huron, Ontario
Let's float down the river! Let's go fishing! Or maybe I'll read in the 12 x 16' screened in porch? With 330 feet of panoramic Maitland River Views from all principle rooms of this home - you might want to relax inside for the day. This property has incredible river access. The two bedroom, 2 bath bungalow was completely rebuilt in 2015 by Jeff Postma. With infloor heat, baxi boiler system, on demand hot water - low maintenance living with efficiency is the theme here. Skylights, vaulted ceilings, propane fireplace with live edge mantle all add to the Maitland River atmosphere. Open concept living with engineered hardwood floors, kitchen with walk in pantry, plenty of closet space and attractive layout. The double car garage has additional workbench space and the mechanical room. This location is a bird lover's paradise, as you can watch eagles, blue herons, egrets, a variety of ducks, swans in the spring and multiple birds.Not far from the Maitland Trail - what a great place to retire in peace and enjoy nature. (id:54532)
134 - 1077 Gordon Street
Guelph, Ontario
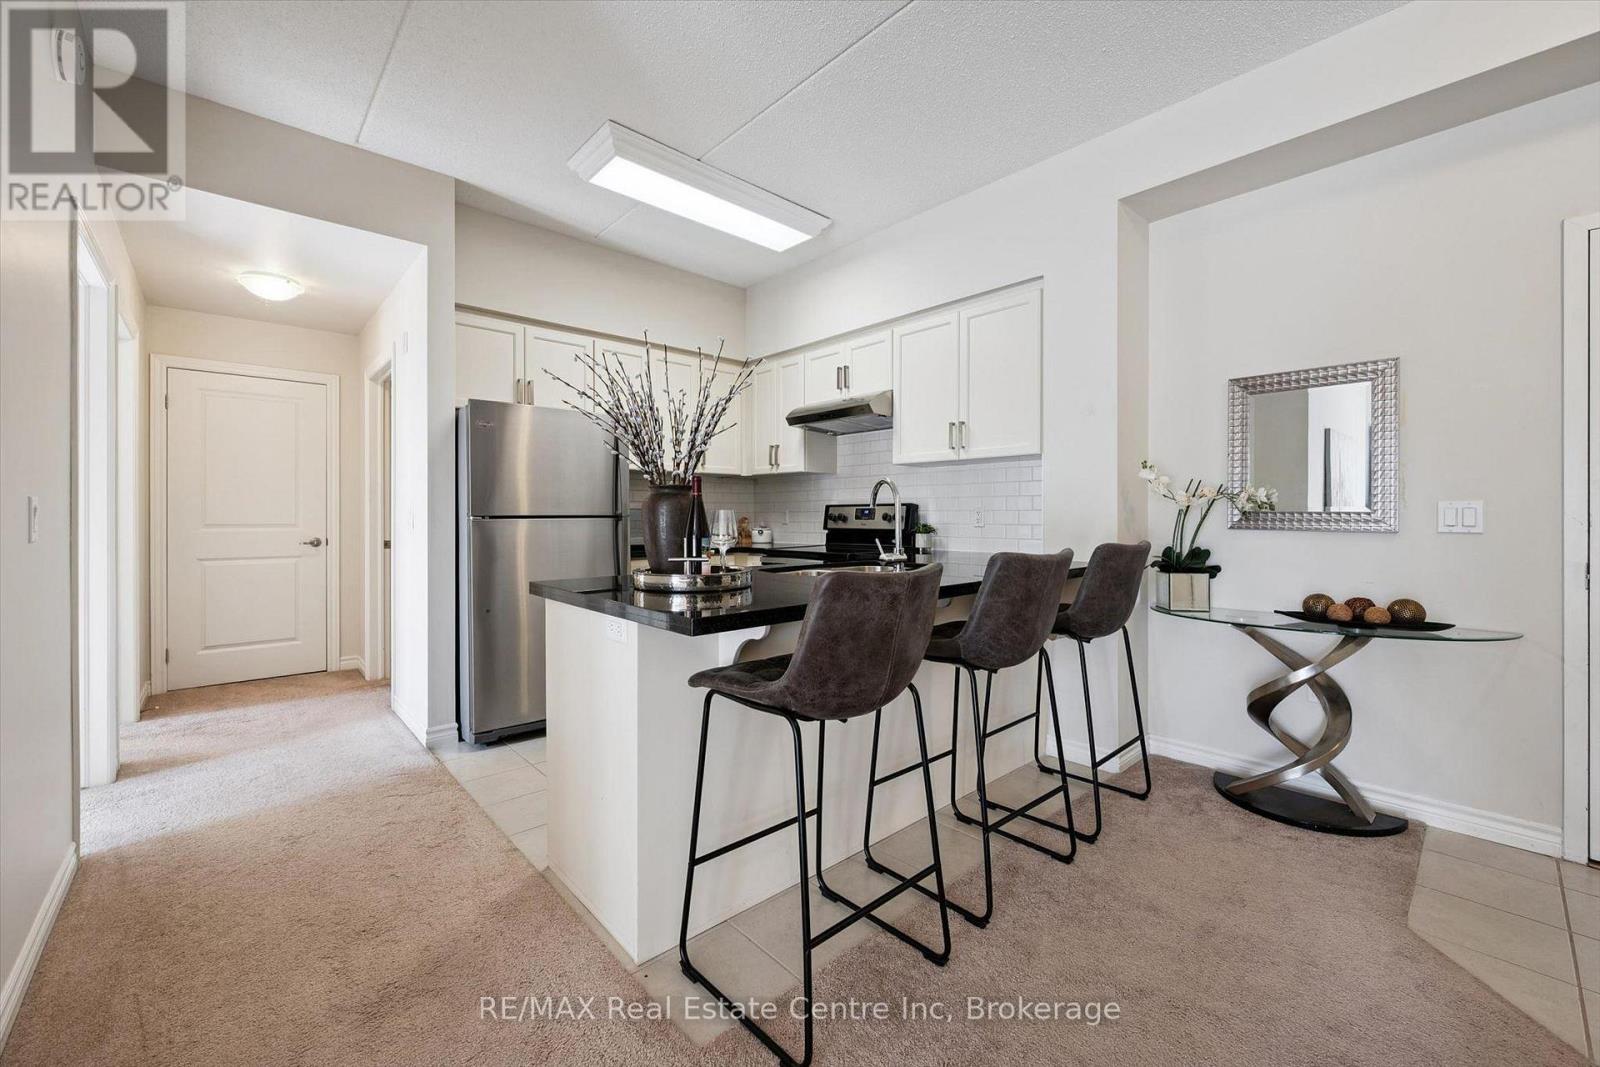
Welcome to 134-1077 Gordon St, a bright 2-bedroom condo offering beautiful greenspace and pond views in a prime south-end location! Upon entering, you'll find an inviting open-concept layout featuring a kitchen with fresh white cabinetry, a subway tile backsplash, granite countertops and stainless steel appliances. A breakfast bar provides the perfect spot for casual dining, while the adjoining dining area flows seamlessly into the living room. Sliding doors bring in natural light and lead to your private balcony overlooking the greenspace and pond-a peaceful setting to enjoy your morning coffee or unwind at the end of the day. Two generously sized bedrooms offer large windows and double closets, while a 4piece bathroom with a shower/tub combination and convenient in-suite laundry complete the space. Underground parking and a large storage locker add everyday convenience, while this raised unit offers access to the suite without needing to take an elevator. Situated between Pergola Commons and Stone Road Mall, this home puts an excellent selection of restaurants, shops, fitness centres and everyday essentials nearby. With the University of Guelph less than a 5-minute drive away and easy access to Highway 401, this location offers convenience for students, professionals and commuters alike (id:54532)
533 South River Road
Centre Wellington, Ontario
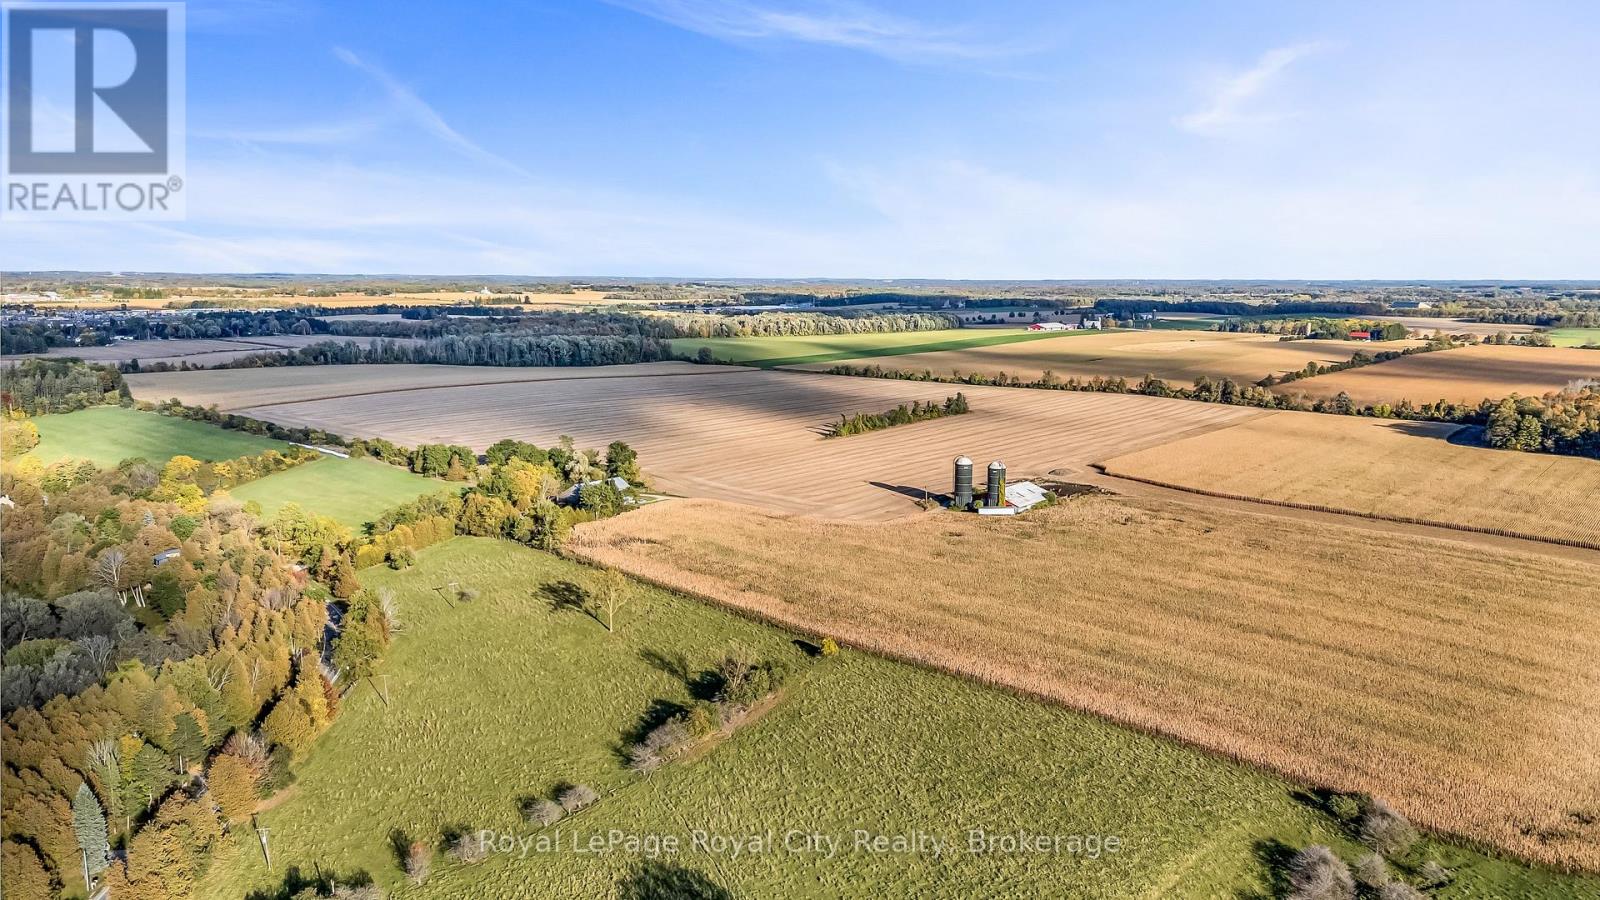
An extraordinary opportunity to secure 104.27 prime acres ideally positioned on prestigious South River Road, directly between the expanding urban boundaries of Fergus and Elora. Currently zoned Agricultural, this substantial land parcel offers active farm/agricultural potential alongside exceptional long-term strategic investment value. Situated in one of Wellington County's fastest-growing corridors, the property enjoys prime road frontage, immediate proximity to local amenities, and seamless access to both historic downtown Elora and vibrant Fergus. A rare canvas for agricultural pursuits, land banking, or future growth potential in Centre Wellington. (id:54532)
5 Ridgewood Crescent
St. Marys, Ontario
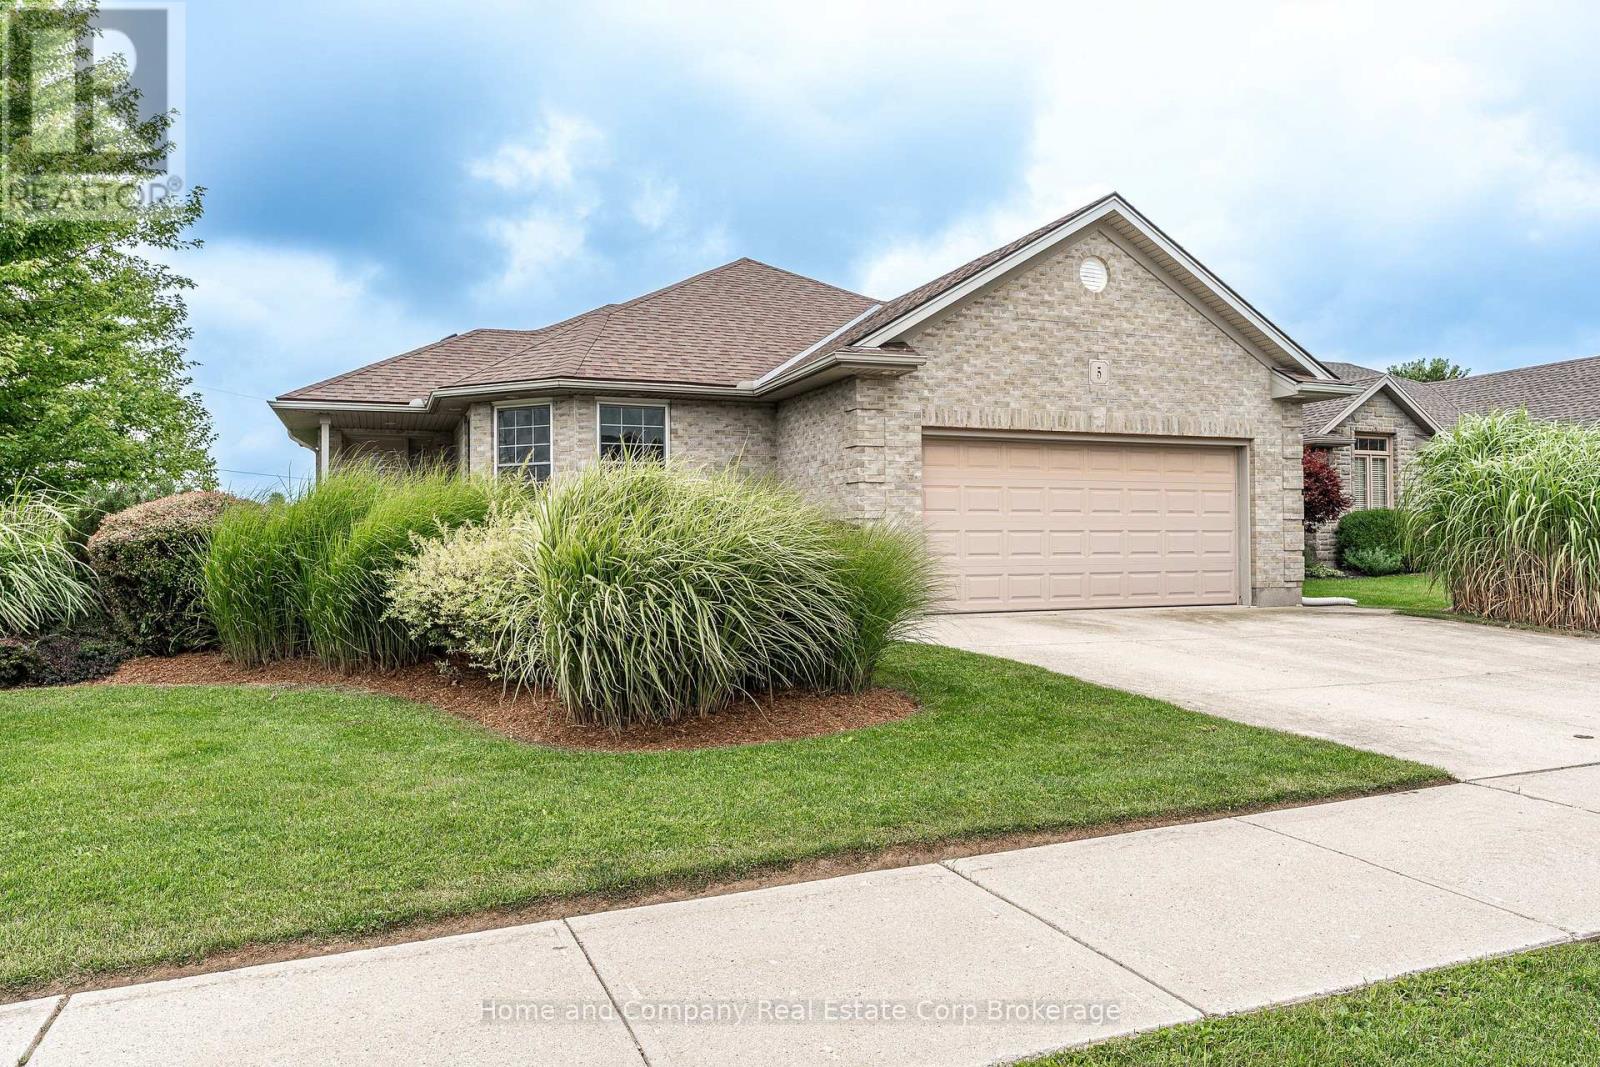
Welcome to 5 Ridgewood Crescent, in beautiful St. Marys! This 3 bedroom, 2 bathroom home is located in desirable Stoneridge, just steps to trails, schools and the PRC. It features a full 2 car garage, spacious yard with no rear neighbours, a bright walk-out basement and incredible views of the meticulous gardens and greenspace. The main floor showcases a spacious living room, dining room and kitchen, with huge windows and access to the oversized maintenance-free composite deck. The kitchen has high end appliances, an abundance of counter space and storage and the oversized kitchen sink is perfect spot to watch birds and wildlife as well as the changing seasons. The laundry is conveniently located on the main floor, with 2 of the bedrooms. The primary bedroom has large double closets and semi-ensuite access to the main floor bath, where you will find a lovely new vanity, large soaker tub and separate shower. The second bedroom is perfect for guests, kids or a home office. Make your way to the finished basement where you will find the walk out family room with cozy gas fireplace, access to your stamped concrete patio and yard, a huge 3rd bedroom with 3 closets and stunning views, an additional 3-piece bath and a huge workshop and utility room. This home has been lovingly maintained with updated mechanicals, is in a wonderful neighbourhood and is ready for the next owners. For more information or to set up a private showing, contact your favourite REALTOR. (id:54532)
83 Huron Heights Drive
Ashfield-Colborne-Wawanosh, Ontario
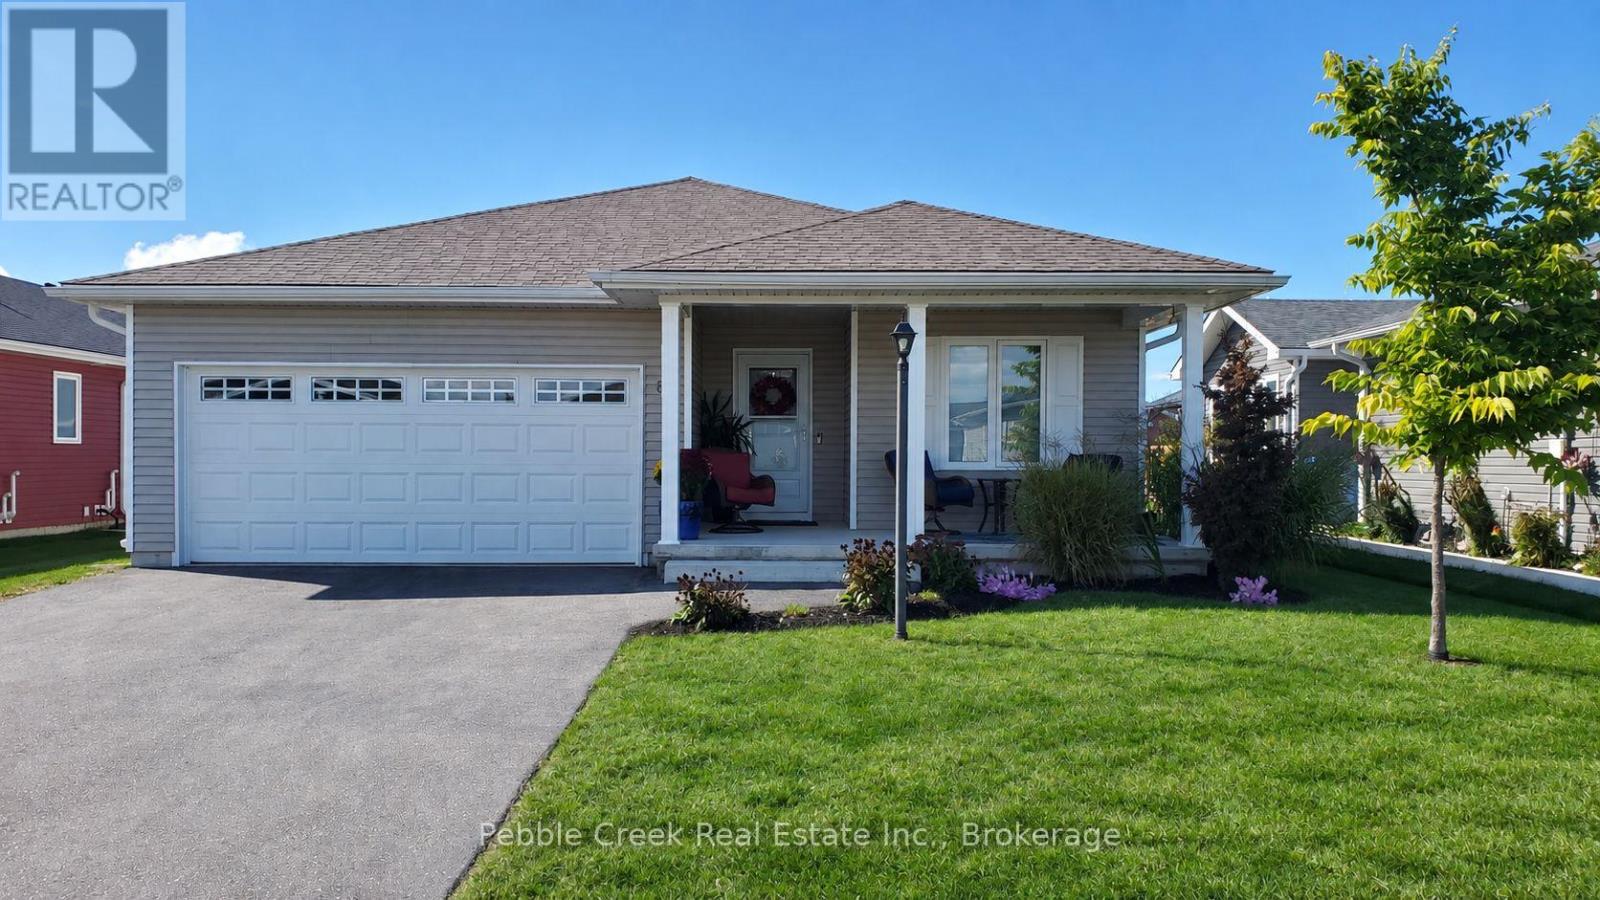
Welcome to the Bluffs at Huron! This beautiful "Creekview" model offers comfortable, low-maintenance living in one of the area's most sought after adult living communities. Ideally located close to the clubhouse and just minutes walking to Lake Huron, this two-bedroom, two-bathroom home offers a bright and inviting layout with plenty of thoughtful upgrades. A cozy front porch welcomes you into the home, where the spacious living room provides a warm and open feel. The stylish kitchen features upgraded appliances, reverse osmosis water, convenient dining area perfect for everyday living or entertaining. There is pot lights, pot drawers and easy close cupboards and they are touches to appreciate. The primary bedroom includes a walk-in closet and a private ensuite with glass shower doors. The two-car garage and full crawl space are sure to give plenty of room for storage and space. There is a community center with an indoor pool, fitness center, sauna, library, lounge, pool room, games/meeting rooms and a grand hall for larger events. There are plenty of activities to enjoy or simply take a leisurely stroll along the paved path and soak in the spectacular Lake Huron sunsets. (id:54532)
40 Rolling Hills Drive
South Bruce Peninsula, Ontario
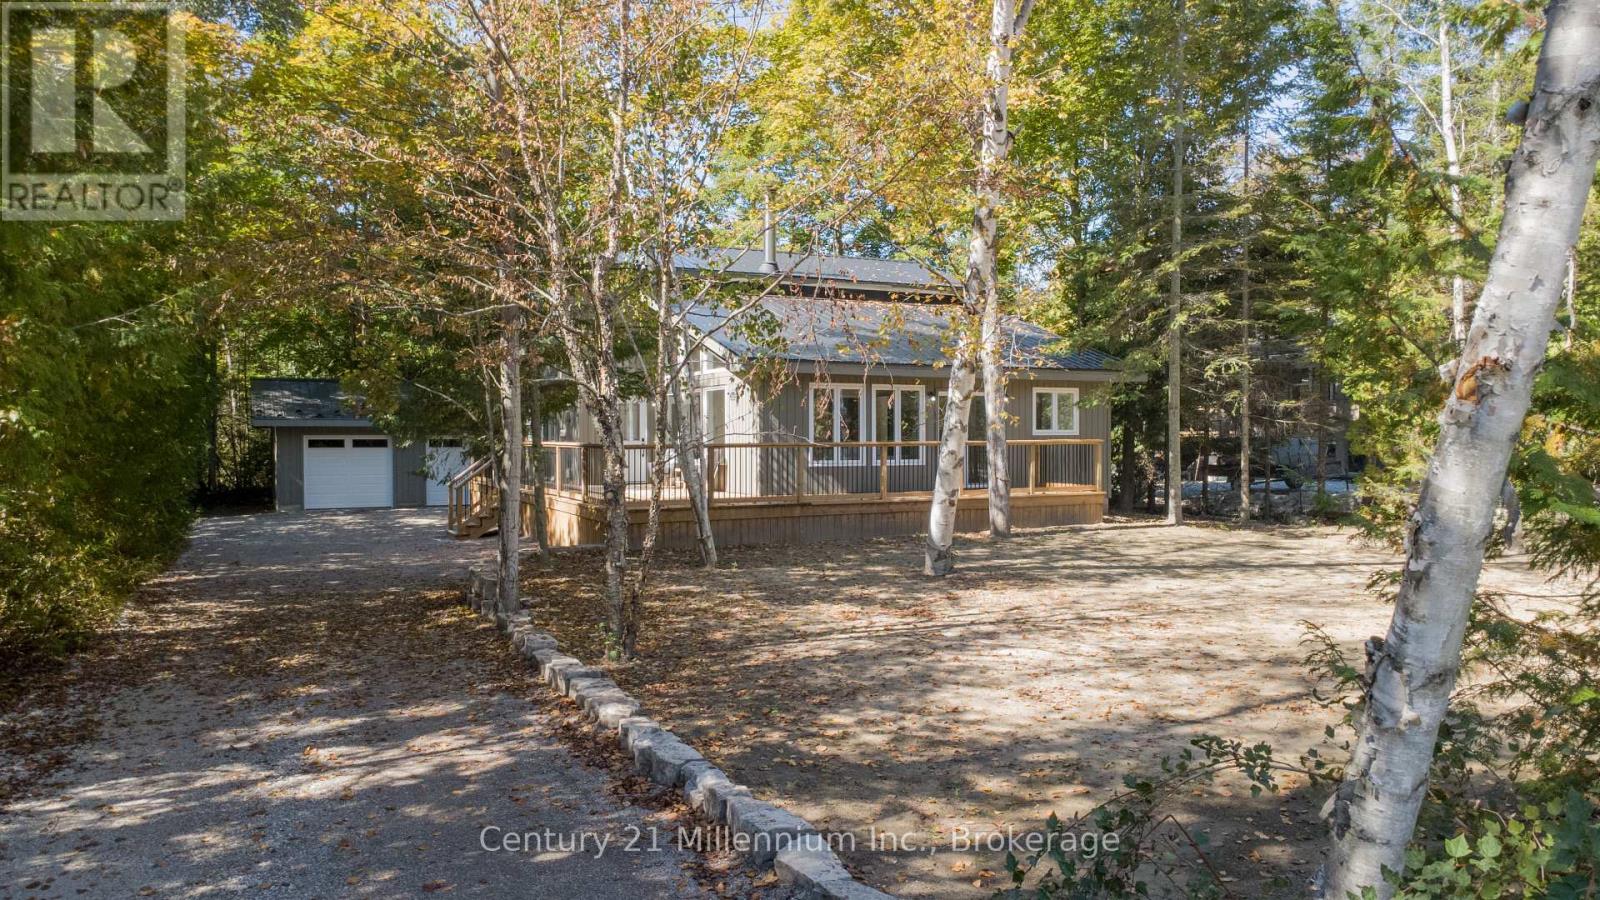
Welcome to 40 Rolling Hills Drive in beautiful Oliphant, a peaceful retreat surrounded by nature, open space, stunning beaches and abundant wildlife. Here, life moves at a slower pace, offering the perfect setting to relax, reconnect and enjoy the beauty of the Bruce Peninsula. Set on an exceptional private 87' x 247' partially treed lot, this beautifully redesigned 4-bedroom, 3-bath home has been thoughtfully transformed from top to bottom and is ready for a family to make it their own. Extensively renovated between July and October 2025, the home offers the rare combination of modern style, quality updates, generous space and a tranquil natural setting.The extensive improvements include a sleek new steel roof, all new windows and doors, a complete electrical upgrade with ESA approval, four efficient heat pump/AC units, new baseboard heaters, a new hot water tank and a premium water filtration system with UV protection. Inside, you'll find beautiful engineered hardwood flooring, quartz countertops, new appliances, lighting and beautifully updated bathrooms, creating a fresh and inviting atmosphere throughout.The versatile main-floor bedroom provides endless options for guests, a home office, gym or playroom. Step outside to enjoy the new wraparound deck, spacious yard, insulated 2-car garage and brand-new laneway, all surrounded by privacy and the natural beauty of the property. Whether you're looking for a year-round family home, a peaceful escape or simply more room to breathe, this is an opportunity to enjoy the relaxed lifestyle Oliphant is known for. Beautifully updated, move-in ready and waiting for its next chapter. Come experience it for yourself. (id:54532)
195 Cedar Road
Perth East, Ontario
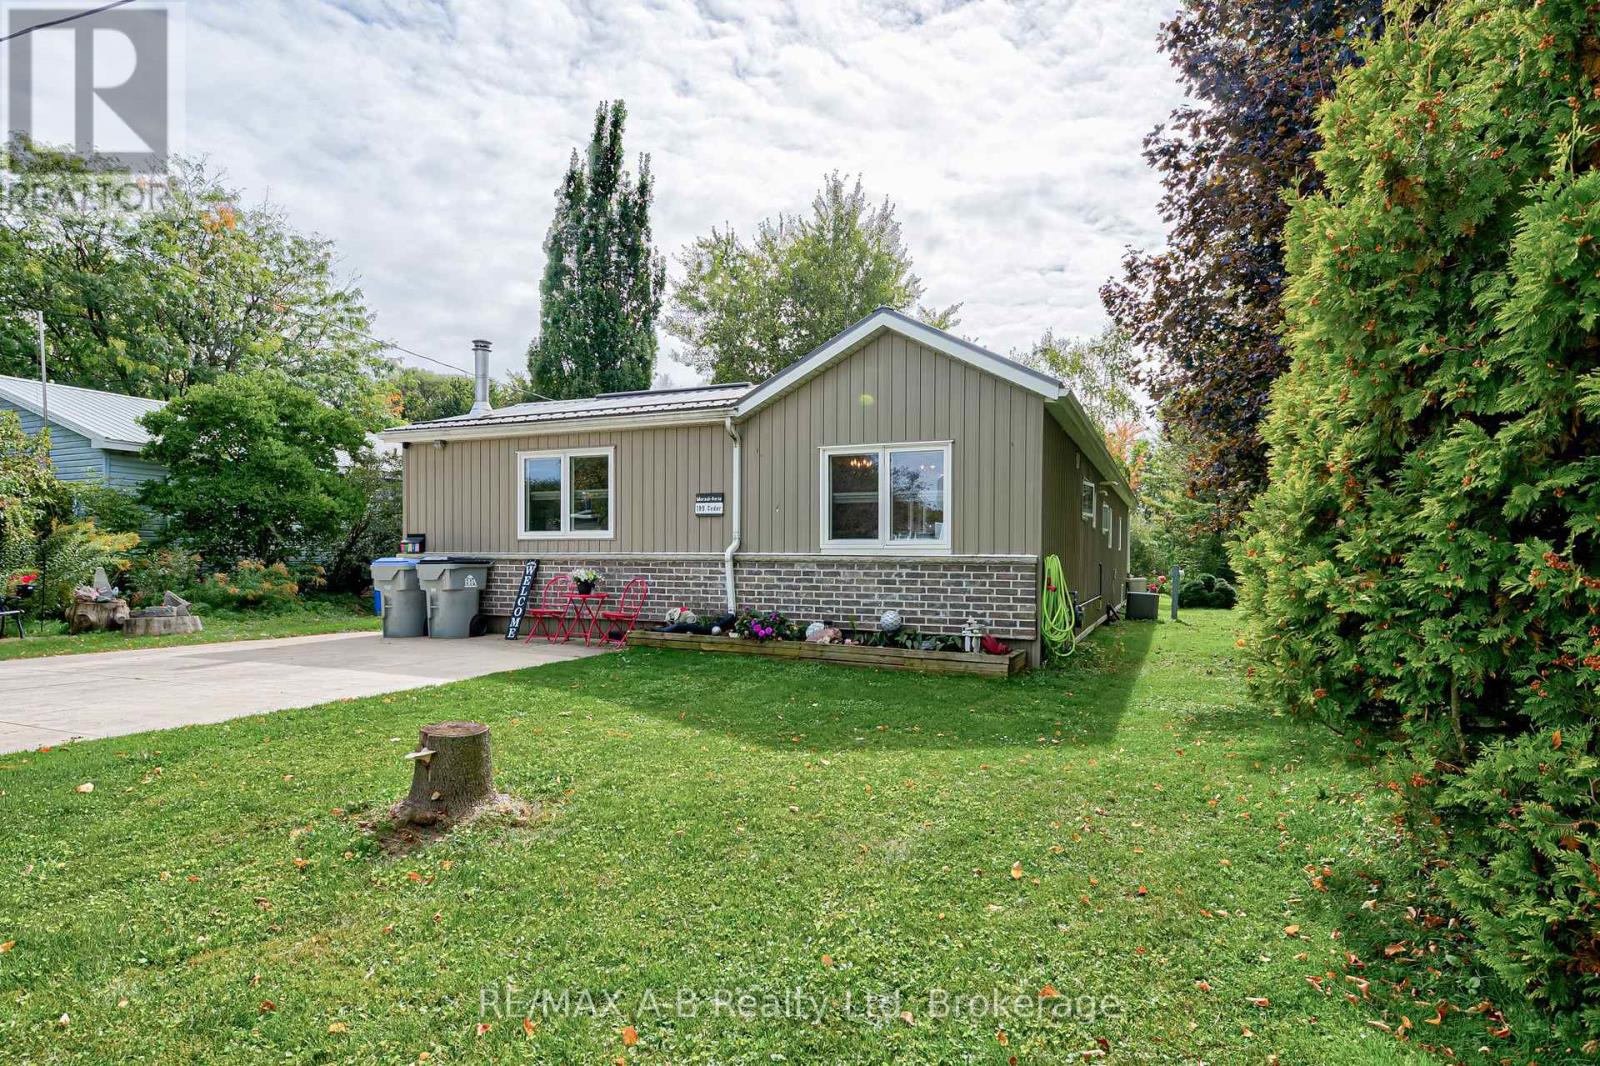
Turnkey Living in a Peaceful Setting! Nestled in a quiet community ideally located between Stratford and Mitchell, this move-in ready home offers the perfect blend of peaceful living and convenience, just minutes from all amenities. Completely gutted and thoughtfully expanded with two permitted additions, this home delivers approximately 1,356 sq. ft. of beautifully updated, open-concept living space. Interior Highlights: Gourmet Kitchen & Living: Bright open-concept layout featuring sleek granite countertops, perfect for everyday living and entertaining. Modern Comforts: Includes 5 appliances and a cozy wood stove for supplemental heating-with all wood included! Primary Suite Sanctuary: Unwind in the stunning, custom-designed 10' x 16' walk-in closet off the 10' x 16' primary bedroom and a spacious ensuite with integrated main-floor laundry. Private Primary Deck: Step out onto your private deck complete with included deck furniture and TV, overlooking a serene, park-like backyard. Outdoor & Extra Features: Main Outdoor Living: Entertain on the spacious 16' x 20' main deck, fully equipped with included deck furniture and a newer gas BBQ. Hobbyist's Dream: An 8' x 12' shed with hydro, ideal for projects, a workshop, or extra storage. With top-to-bottom upgrades making it feel like a brand-new home, there's nothing left to do but move in and enjoy. Property taxes are included in the $561/monthly fee. Schedule your private showing today! (id:54532)
119 - 338 Albert Street
Waterloo, Ontario
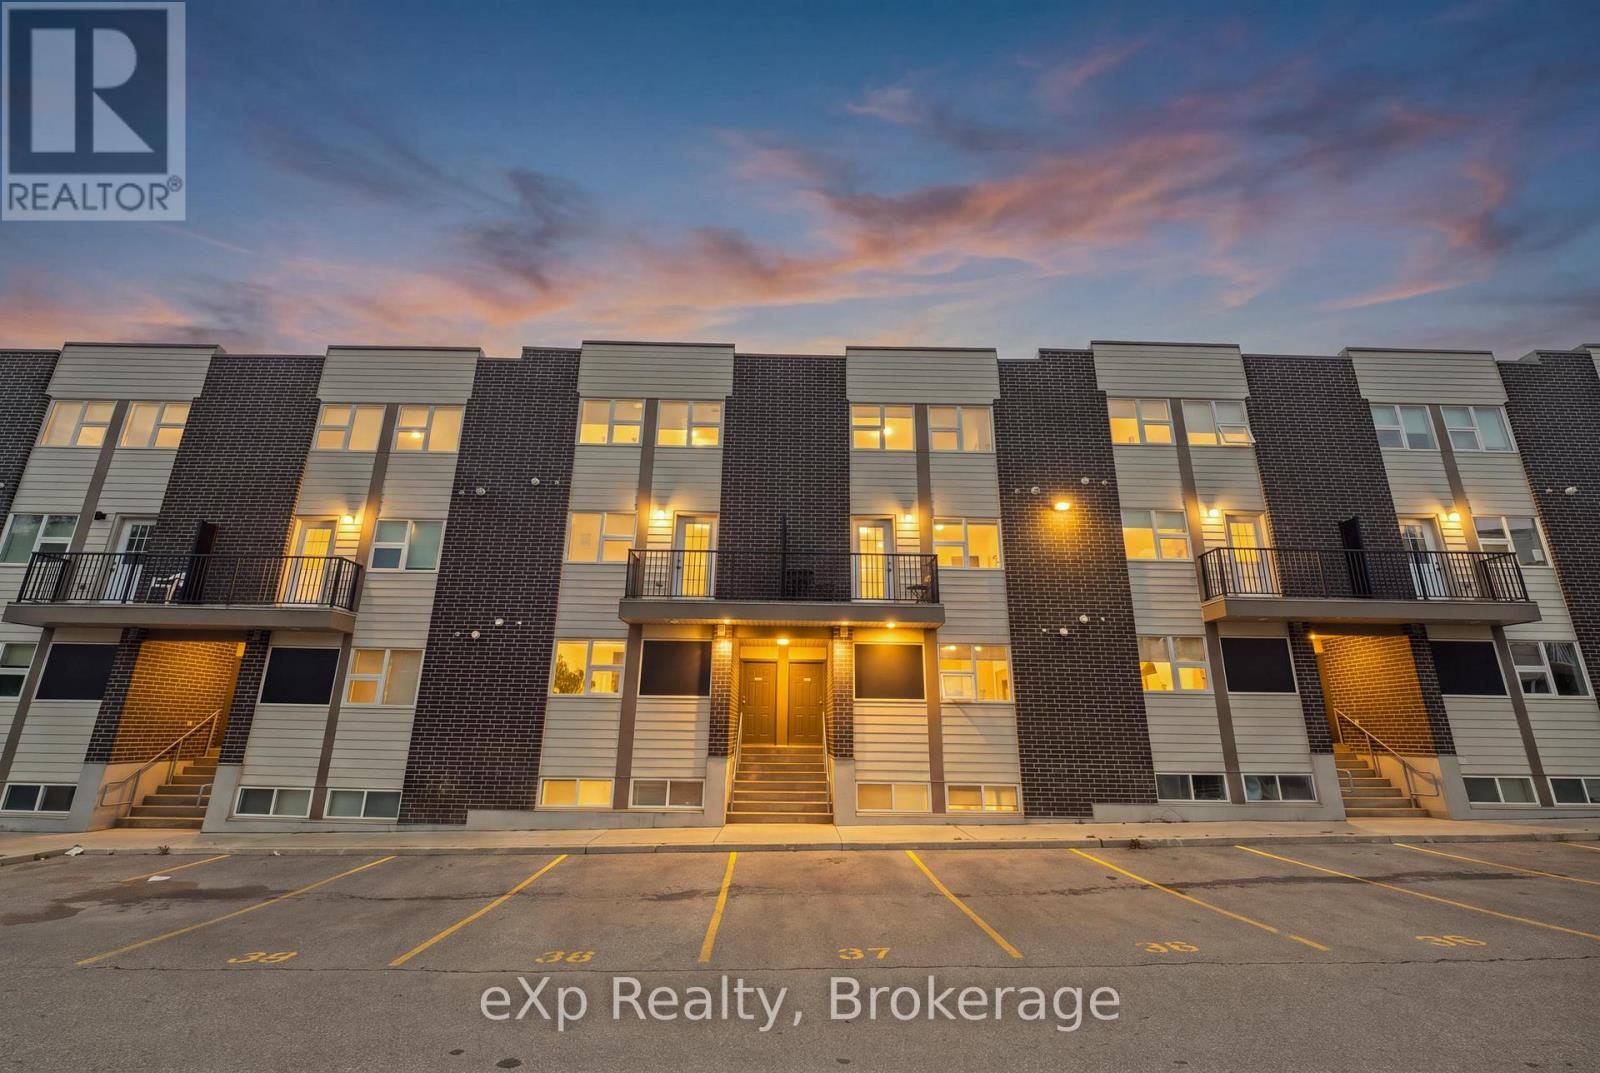
Fully Furnished Multi-Level Townhome Steps to Wilfrid Laurier & University of Waterloo - Welcome to Unit 119 - 338 Albert Street, a beautifully laid-out, multi-level townhome in Waterloo's Ivy Towns III community. Offering 3 bedrooms and 3 bathrooms, this home pairs smart, flexible design with one of Waterloo's most in-demand locations - just steps from both Wilfrid Laurier University and the University of Waterloo. Sold fully furnished, it's truly turnkey for an owner-occupier, investor, or student household.A private ground-level entrance opens onto the main living level, with a bright kitchen and dining area that walks out to your own private mini balcony, plus a convenient 3-piece bath and utility space. Downstairs, all three bedrooms are tucked away on the lower level for a quiet, private night's sleep or power study session, along with a with two additional full bathrooms, and in-suite laundry for everyday ease. With transit right outside your door and Waterloo Park just minutes away, this is a rare opportunity for investors, families, or anyone looking to live close to both campuses. Move-in ready, fully furnished, and full of flexibility - don't miss your chance to own in one of Waterloo's most sought-after university-area communities. (id:54532)
11 Keating Drive
Centre Wellington, Ontario
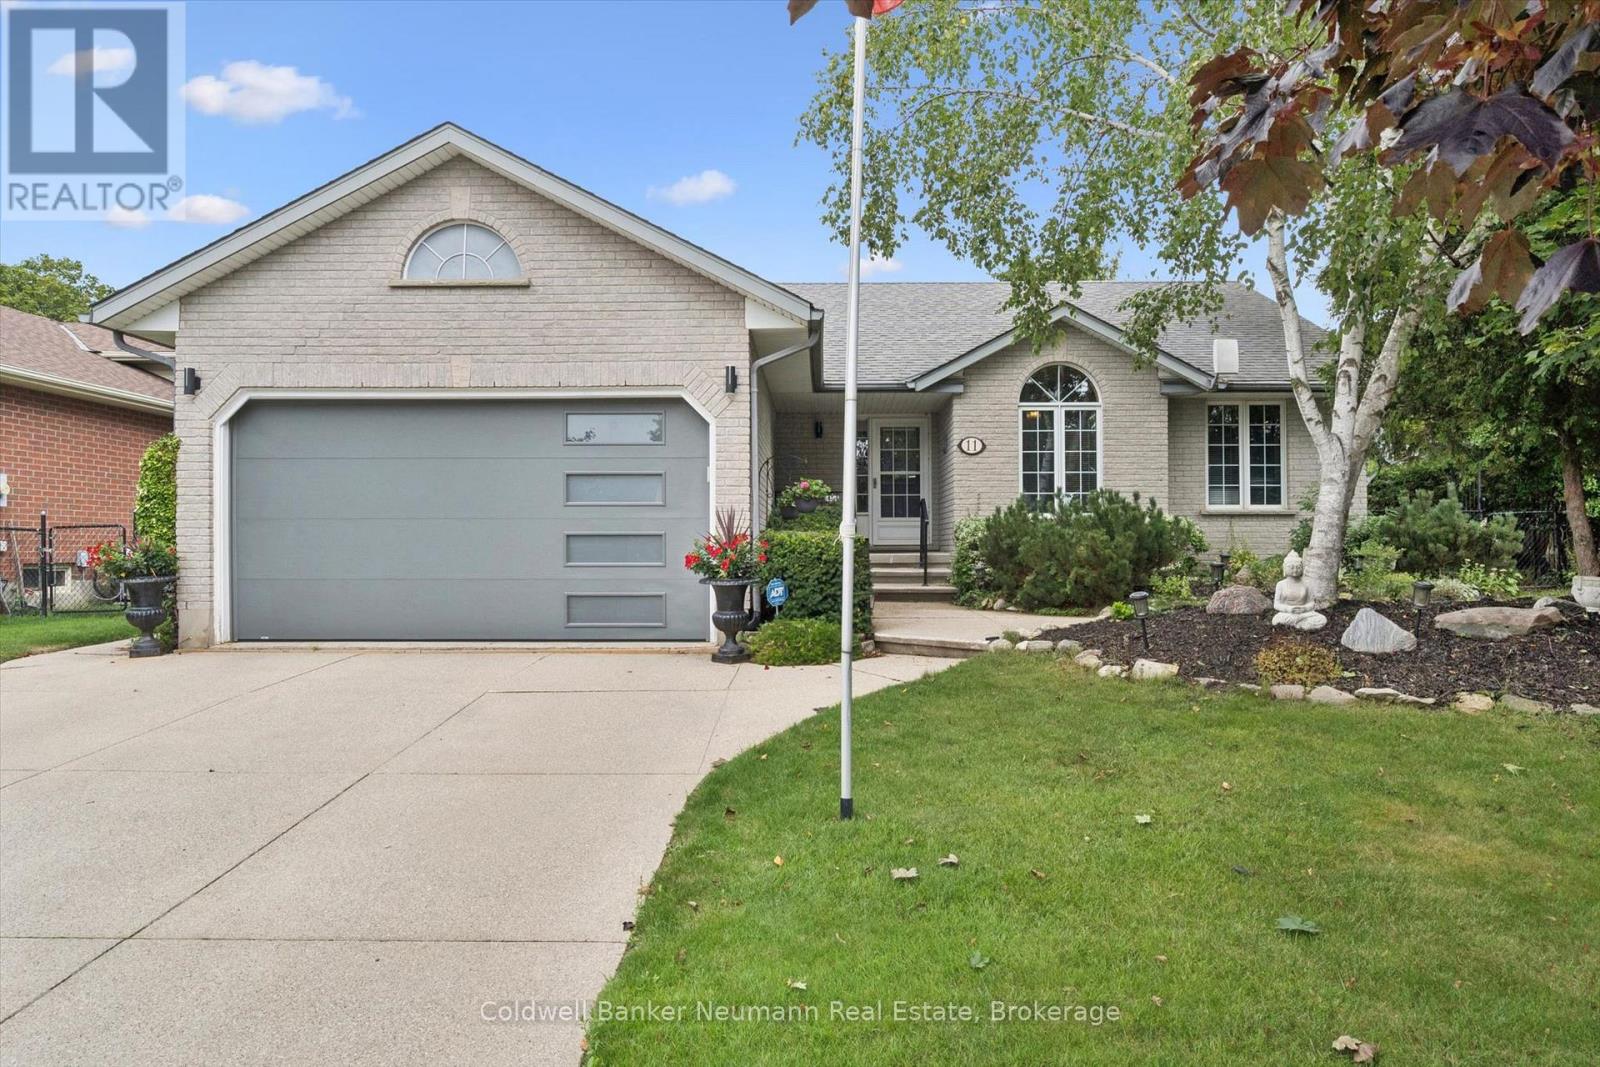
Environmentally friendly and award winning bungalow is now available in the picturesque Town of Elora. Renowned builder James Keating not only won awards for this design and build, he ensured the highest level of quality at every step. Perfectly situated on a large corner lot just 1.5kms from the beautiful tourist centre of historic downtown Elora. The bright and airy open concept Living and dining rooms with vaulted ceiling boast hardwood flooring and gas fireplace. The eat-in kitchen features oak cabinetry, updated appliances, sink and faucet. Also on the main floor is a very generous Primary Bedroom, 2nd guest bedroom and a den overlooking the front yard. The main bath has a new high-rise toilet and walk-in bath tub with soothing jets. New washer and dryer are also conveniently on the main floor. The lower level offers a finished rec room, 3rd bedroom and a 3pc. bath. The hobbyist will love the workshop with separate outside entrance as well as the plentiful storage in the mechanical room. The large 68'x120' lot is proudly home to many mature trees and gardens as well as soft-sided garage. This storage facility is accessible by way of a gated 2nd driveway on Colborne St.. Great for storing a car or RV! Some of the most notable features include a NEW GAS FURNACE 2026, a 5000 litre underground holding tank for watering grass and gardens, a 10,000 Watt back-up Generator, electric awnings to keep the home cool. The list goes on..... The original owners have proudly and meticulously cared for this award winning home for the past 30 years. Now is the time for the next discerning family to enjoy it! (id:54532)
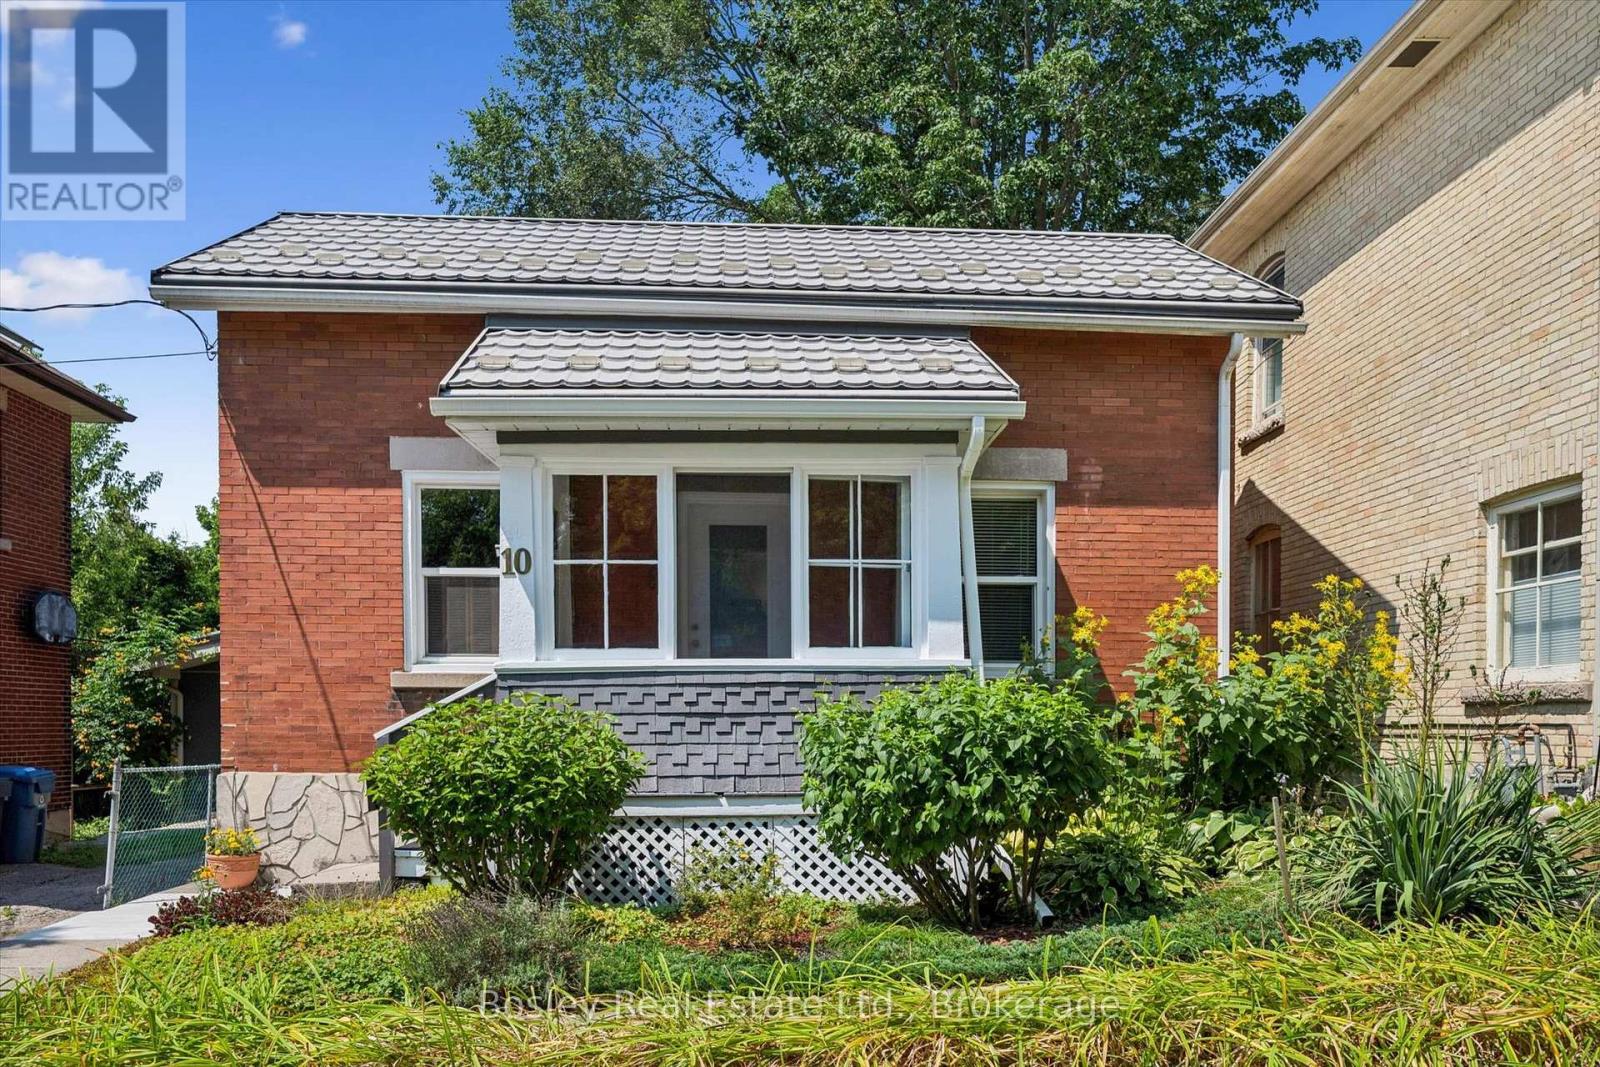
10 Pearl Street
Guelph, Ontario
Welcome to 10 Pearl Street! This charming detached red-brick century home is the perfect setup for anyone wanting to get into the detached market at an affordable price. Complete with its own private backyard, you can enjoy the summer with zero lawn maintenance! All of the heavy-lifting has been done on this home in the last 20 years, including newer windows, plumbing, electrical, furnace (2021), A/C (2021), water heater (2026), and more. This cozy yet spacious home is exceptionally situated close to downtown and the Speed River. Don't have a car? Not a problem! This home offers an incredible walking score and near-immediate access to Guelph's elaborate walking, hiking, and cycling trail system. Despite this home not having its own driveway, there is year-round street parking on Pearl Street and King Street, and the current owner has always had an overnight parking space. The full basement is unfinished and stays dry year-round, giving you ample storage and includes laundry hookups. The covered porch out back offers casual outdoor living space leading to the brick patio, which is sheltered and shaded. The front yard offers abundant sunlight for your gardens, and the enclosed front porch is the perfect place to sip morning coffee. Don't miss this opportunity to live in your own detached home so close to downtown at such an affordable price! Get in touch with your realtor and book a private showing today! (id:54532)

1028 Cowbell Lane
Gravenhurst, Ontario
Welcome to 1028 Cowbell Lane, an exceptional waterfront property on the picturesque Severn River. This charming 3-bedroom, 1.5-bathroom home offers the perfect blend of comfort, convenience, and year-round waterfront living.The bright and functional layout is designed for family living! The spacious primary bedroom features a private walkout to the deck, where you can enjoy your morning coffee while taking in peaceful water views. The main living spaces are warm and inviting, creating the ideal atmosphere for both everyday living and entertaining. Outside, the newly finished dock provides the perfect place to boat, fish, swim, or simply relax and enjoy life on the water. With direct access to the renowned Trent-Severn Waterway, endless opportunities for recreation are right at your doorstep. Additional features include an attached single-car garage with convenient inside entry, offering practicality and extra storage throughout the seasons.Whether you're searching for a year-round residence or a Muskoka waterfront escape, this property offers an incredible opportunity to experience one of Ontario's most desirable waterfront lifestyles. Don't miss your chance to own this beautiful Severn River property-book your private showing today! (id:54532)
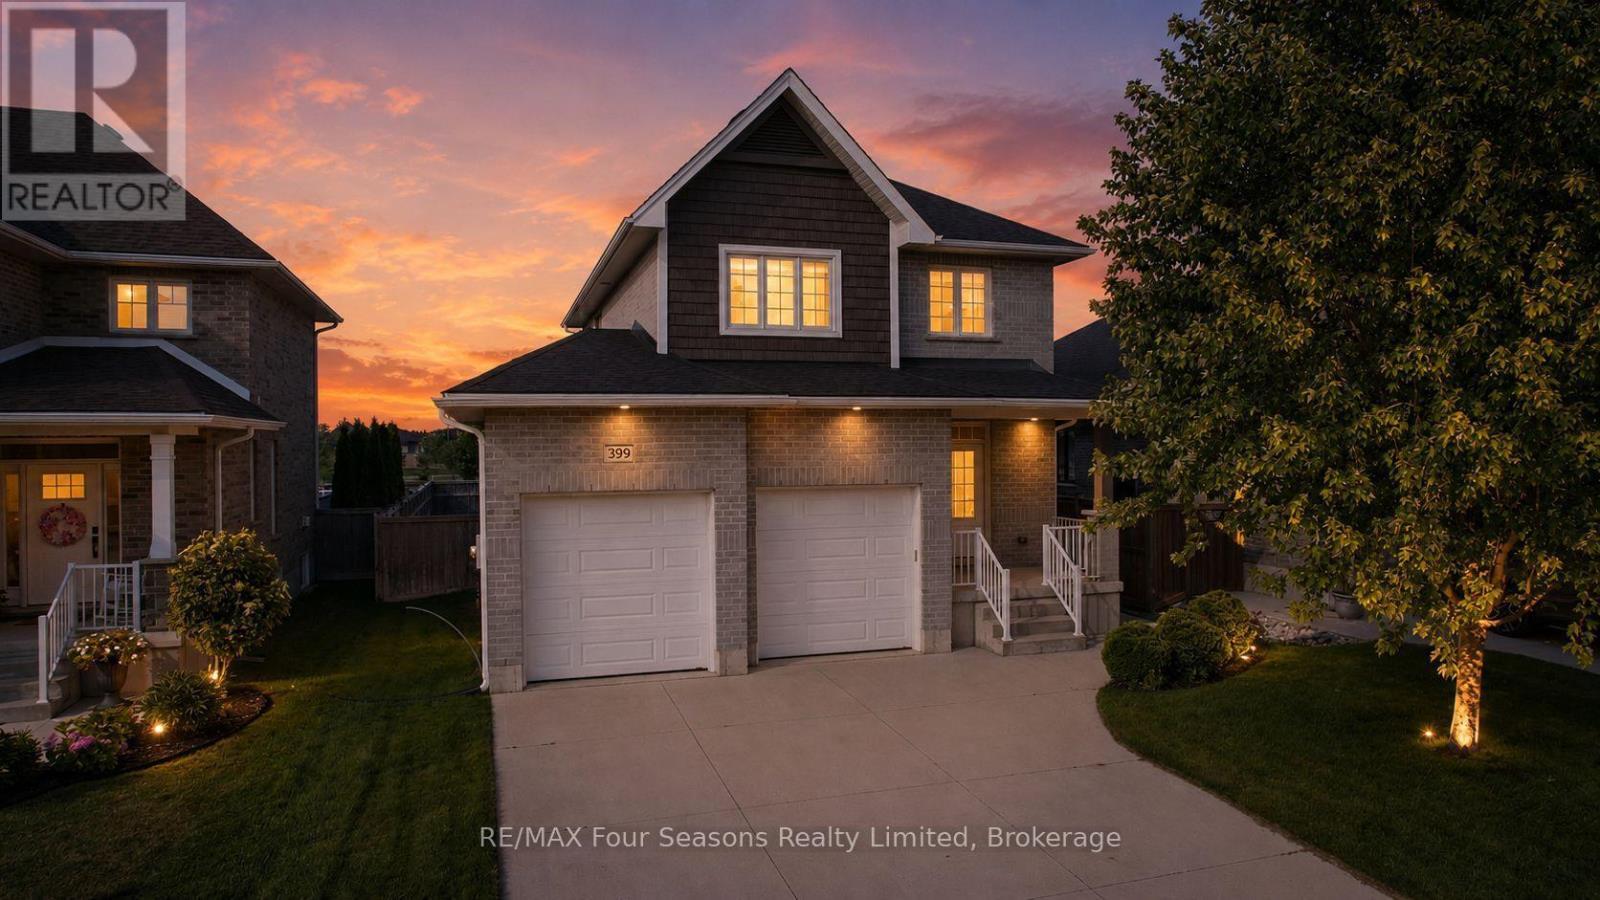
399 Devonshire Road
Saugeen Shores, Ontario
THE WALKER HOMES ANNA MODEL, YOU DON'T HAVE TO WAIT FOR, OR FINISH. Same floor plan they're building new down the street, for about $100,000 less, with no HST, and this one backs onto the trail and park.399 Devonshire Road was built by Walker Homes in 2018 and has everything a new build still needs. Finished basement. Fenced yard. Covered LOW MAINTENANCE deck. Landscaping. Appliances. All done.The main floor is bright and open, with the kitchen, dining and living room flowing together and a gas fireplace for winter nights. Upstairs are 4 bedrooms, including a primary suite with a walk in closet and its own ensuite. 3.5 baths in total.Downstairs, the builder finished lower level has its own side entrance, a 5th bedroom, a full bathroom, a living area and a kitchenette. Parents moving closer, adult kids saving up, grandkids staying the weekend: everyone gets their own space and their own door.Out back is the part you can't order from a builder. No neighbours behind you, just parkland and a walking trail through your back gate. Only one other home backing onto this stretch has sold since these were built.Double garage, 4 car driveway, main floor laundry, central air, and walking distance to schools, parks and the beach.Resale means no HST. The price you see is the price you pay. Watch the FULL walkthrough video, then book your showing ASAP! (id:54532)
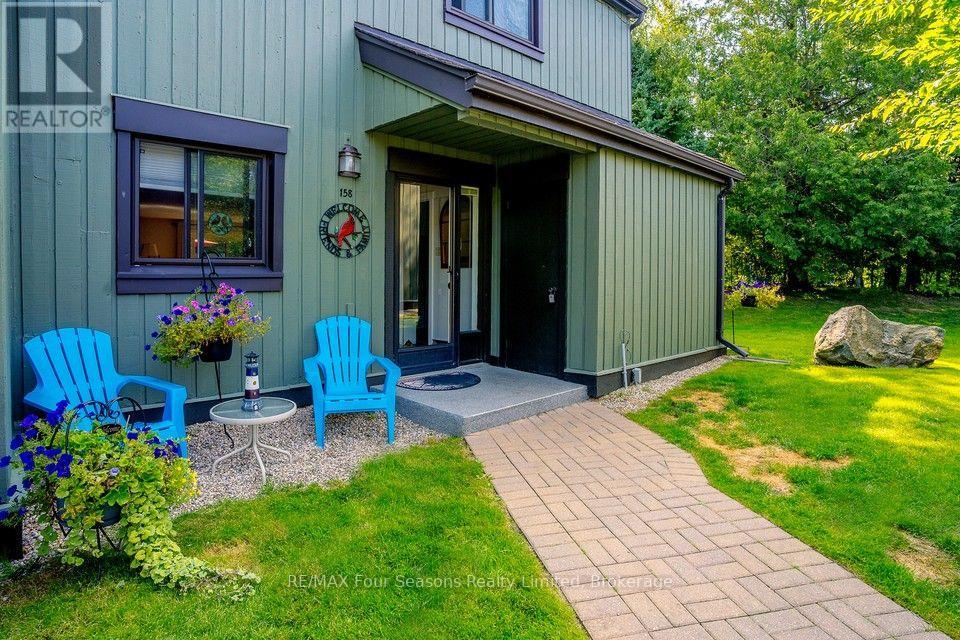
158 Escarpment Crescent
Collingwood, Ontario
IMMACULATE 4-BEDROOM END UNIT CONDO IN COLLINGWOOD - $3000/MONTH + UTILITIES Welcome to 158 Escarpment Crescent, an immaculate and beautifully maintained end-unit condo offering 1,400 sq. ft. of finished living space in one of Collingwood's most desirable locations. This spacious home features 4 bedrooms and 2.5 bathrooms, an open-concept main floor, abundant natural light, and the added privacy and outdoor space of an end unit. The main level was professionally painted in 2024 and features a cozy gas fireplace, with a new manifold installed in 2025. The bright, functional kitchen includes a brand-new stove (2025) and overlooks the dining and living areas. European AC unit for summertime comfort. Upstairs, the generous primary bedroom offers and ensuite and ample closet space, while three additional bedrooms provide flexibility for family, guests, or a home office. Additional features include a European-style A/C unit and new hallway ceiling fan, both added in 2025, providing year-round comfort. Enjoy your own private terrace surrounded by mature landscaping, complete with a convenient gas BBQ hookup - perfect for morning coffee, entertaining, or relaxing after a day enjoying everything the area has to offer. The location is exceptional, just minutes from Blue Mountain, Georgian Bay, downtown Collingwood, private ski clubs, golf, hiking, and biking trails, restaurants, shopping, and year round recreation. $3,000 per month + utilities. AAA tenants only. References, credit check and proof of income/employment required. Pet restrictions apply. No smoking. Long - term rental. A fantastic opportunity to enjoy spacious, comfortable living in the heart of Southern Georgian Bay. (id:54532)
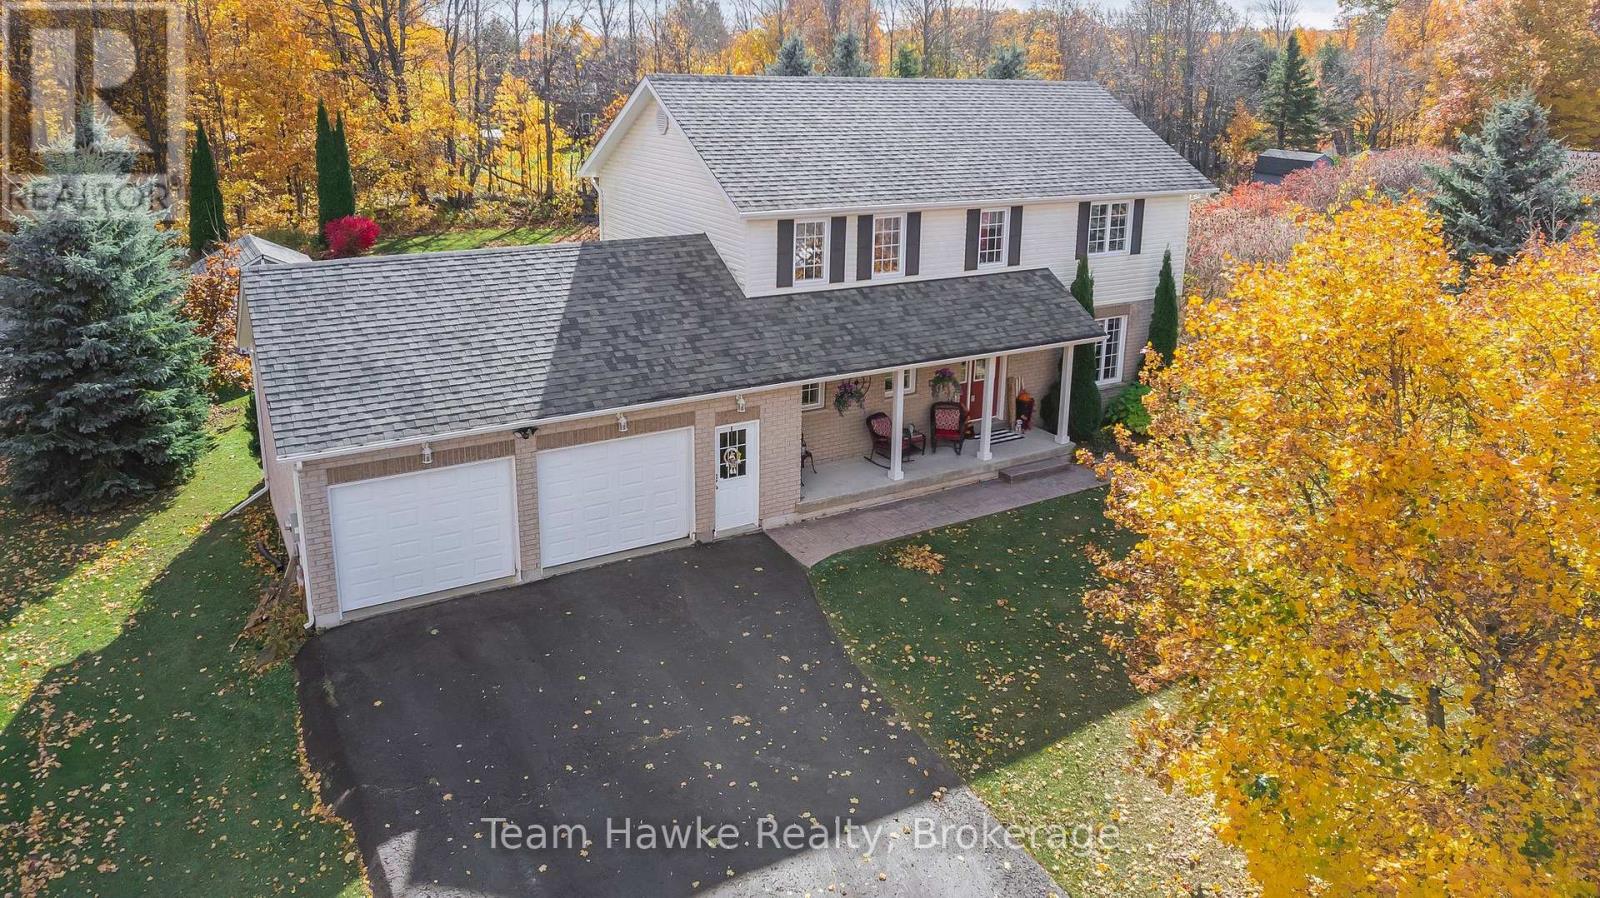
29 Boyd Crescent
Oro-Medonte, Ontario
Welcome to 29 Boyd Crescent. This wonderful family home is located on a quiet crescent in the quaint community of Moonstone. Located minutes from Hwy 400, ski resorts, golf courses and Georgian Bay. Centrally located a short drive to Midland, Barrie or Orillia. This beautiful 4-bedroom, 4-bathroom home has more than enough room for your growing family. The eat-in kitchen and its walkout to a large private deck facing the oversized beautifully landscaped backyard will be the gathering place for family and friends. The main floor encompasses a large living/dining room as well as a cozy main floor family room and a well appointed powder room completes the main floor. The second floor has 3 bedrooms with a 4-piece bath as well as the substantial primary bedroom with a newly renovated 5 -piece ensuite. The basement has a large rec room, 3-piece bathroom and plenty of storage space including an office space and a large cold room. The large insulated, heated oversized double car garage with man door entry. It has room for all your toys as well as inside access to the main floor laundry room and the basement workshop. A whole home Generac generator adds peace of mind and convenience year round. This home has been well maintained and updated recently with a new air conditioner and furnace. (id:54532)
4 Parkside Avenue
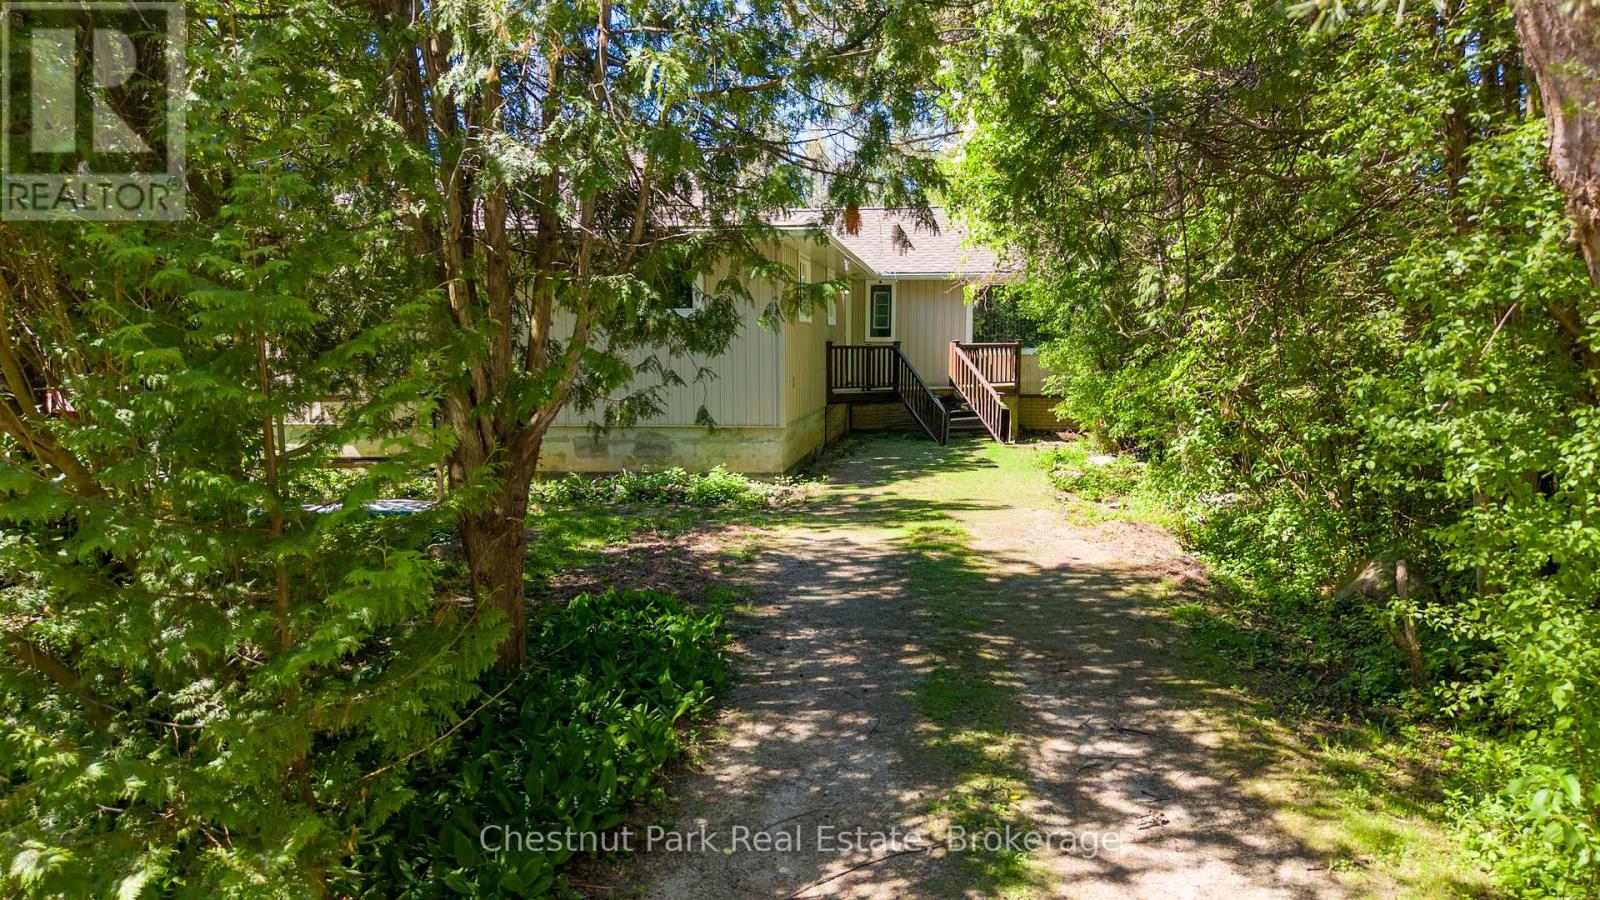
Collingwood, Ontario
Walk to the shores of Georgian Bay from this 4 bedroom bungalow. Open concept kitchen / dining / living room with access to the backyard. Separate family room with wood burning fireplace. Forced air gas heat replaced in 2023, and roofing shingles replaced in 2025. Detached 1 car garage offers both front and back garage door accesses, and upper level loft space. Located on a cul-de-sac street off of Georgian Manor Drive with the end of the street access to Nip Spooner Park. This is your chance to enjoy the beautiful seasons of Collingwood from your very own home, take your kayak or paddle board to the waterfront, hike or bike along the trail, and it's a short drive to downtown Collingwood, the sandy beaches in Wasaga Beach and the ski hills at Blue Mountain Resort. Appreciate your new home after you check out the photos and video - visit in person! (id:54532)
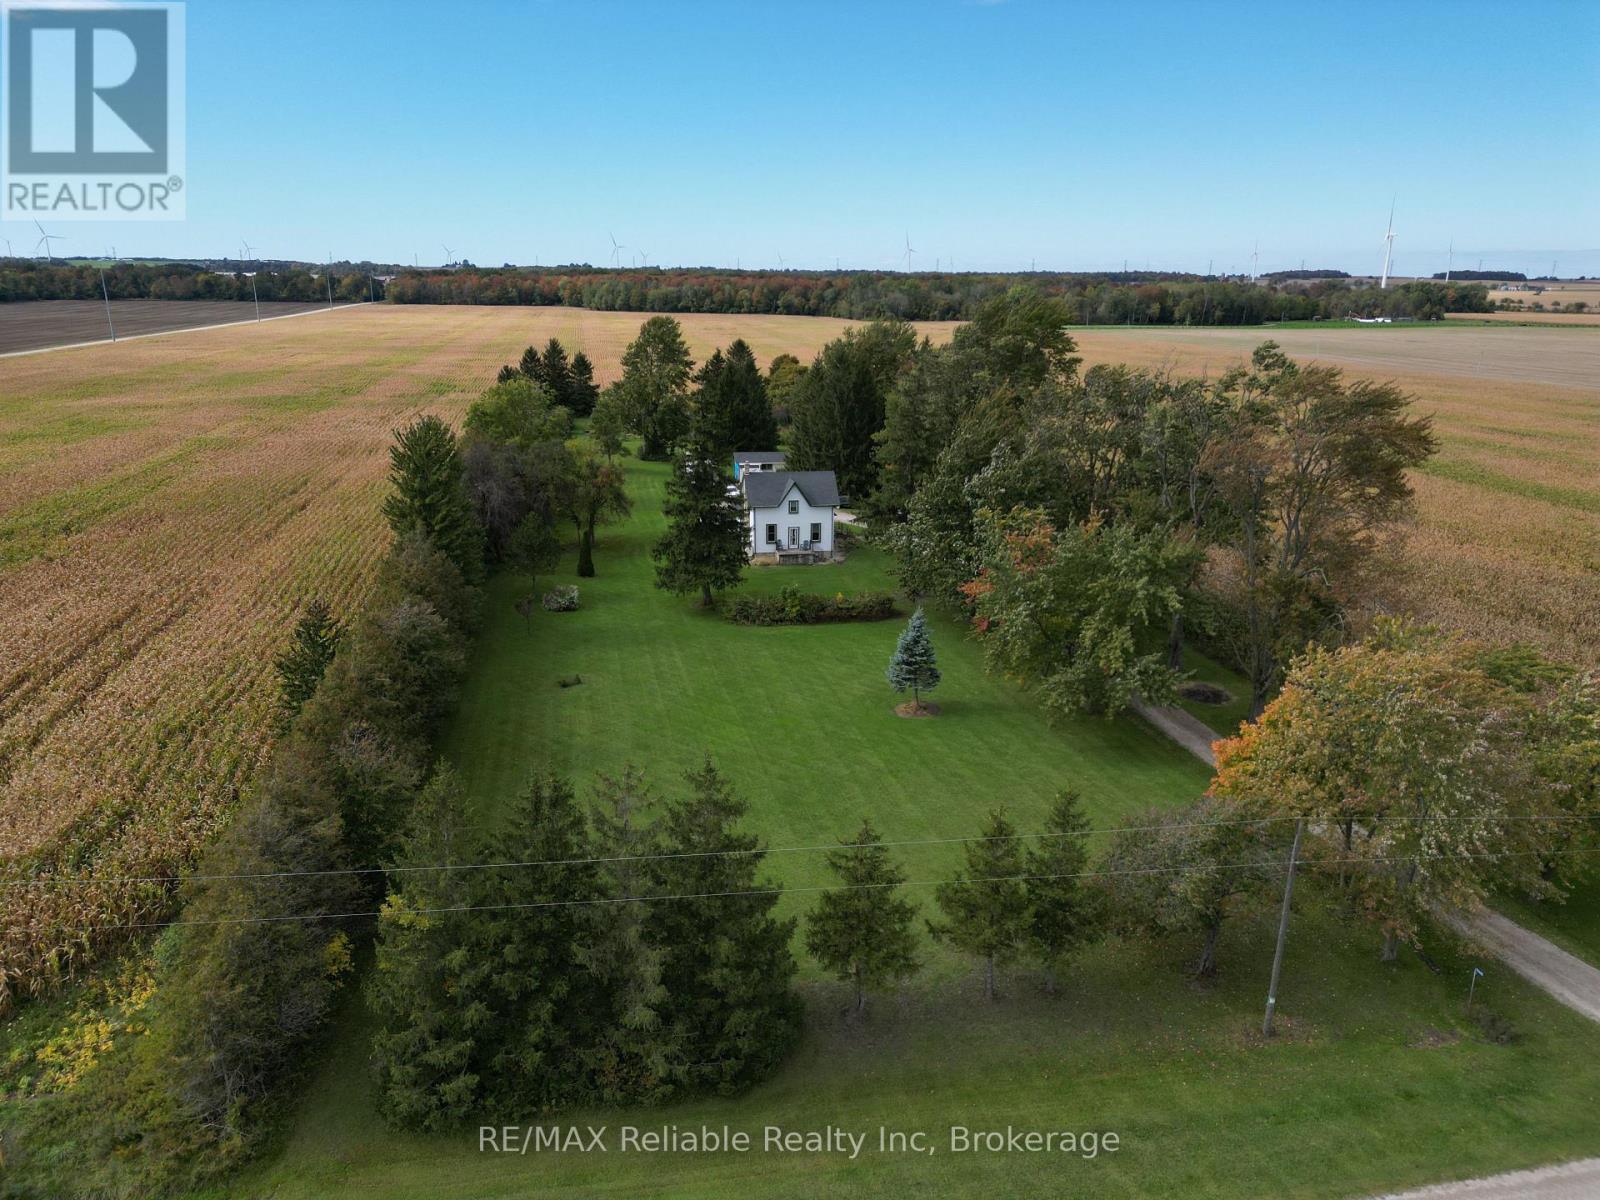
74445 Parr Line
Bluewater, Ontario
COUNTRY SETTING!! Located just south of Varna, this charming 3+ bedroom home is nestled on 2.5+ acres of peaceful privacy.The remodelled kitchen features a spacious dining area that opens onto the side deck, offering beautiful views of the surrounding countryside. The inviting living room boasts beautiful woodwork, trim, and flooring throughout, while the separate den provides excellent flexibility and could easily serve as a 4th bedroom.The main level is completed by a 4-piece bathroom and a propane fireplace that adds warmth and character. Upstairs, you'll find 3 large bedrooms, offering plenty of space for family and guests.Additional features include appliances, an oil furnace, drilled well, and natural gas available at the property. A tree-lined laneway leads to the home, while towering mature trees and a tranquil yard create a private country retreat.Enjoy your morning coffee on the newer side porch while taking in the peaceful surroundings. A wonderful opportunity to enjoy country living with space, privacy, and plenty of character!. (id:54532)
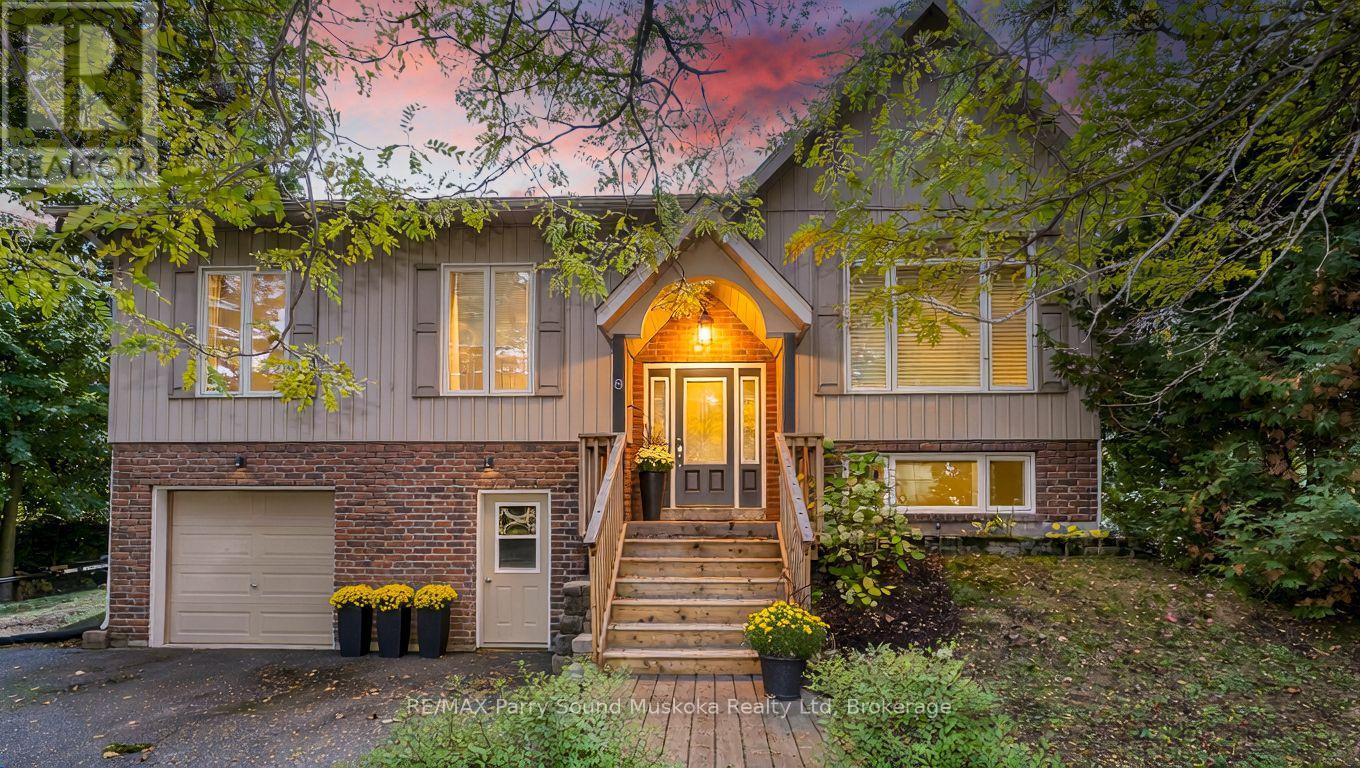
8 Ansley Street
Parry Sound, Ontario
CUSTOM-BUILT BUNGALOW IN A PRIVATE COUNTRY SETTING-RIGHT IN TOWN! Offering approx. 3,300 sq. ft. of beautifully finished living space with 4 bedrooms & 3 baths. Inviting living room features large window & LED pot lighting. Stunning gourmet kitchen boasts quartz counters, abundant cabinetry, quality stainless appliances & large center island with prep sink and eating bar. Dining room is enhanced by a cozy gas fireplace. Spacious principal suite enjoys serene backyard views & 4-pc ensuite. The OUTSTANDING MAIN-FLOOR FAMILY ROOM features custom built-ins, gas fireplace & walkout to a screened Muskoka room and expansive private deck with hot tub-surrounded by nature! Finished walkout lower level offers a 4th bedroom, Rec room with gas fireplace, 3rd bath, Den & fabulous custom mudroom-perfect for the active family. Paved drive, Generous parking, Natural gas heat & central air. Lovingly maintained and thoughtfully upgraded throughout, this impressive home offers space, privacy and convenience in a sought-after in-town setting. MOVE-IN READY! (id:54532)
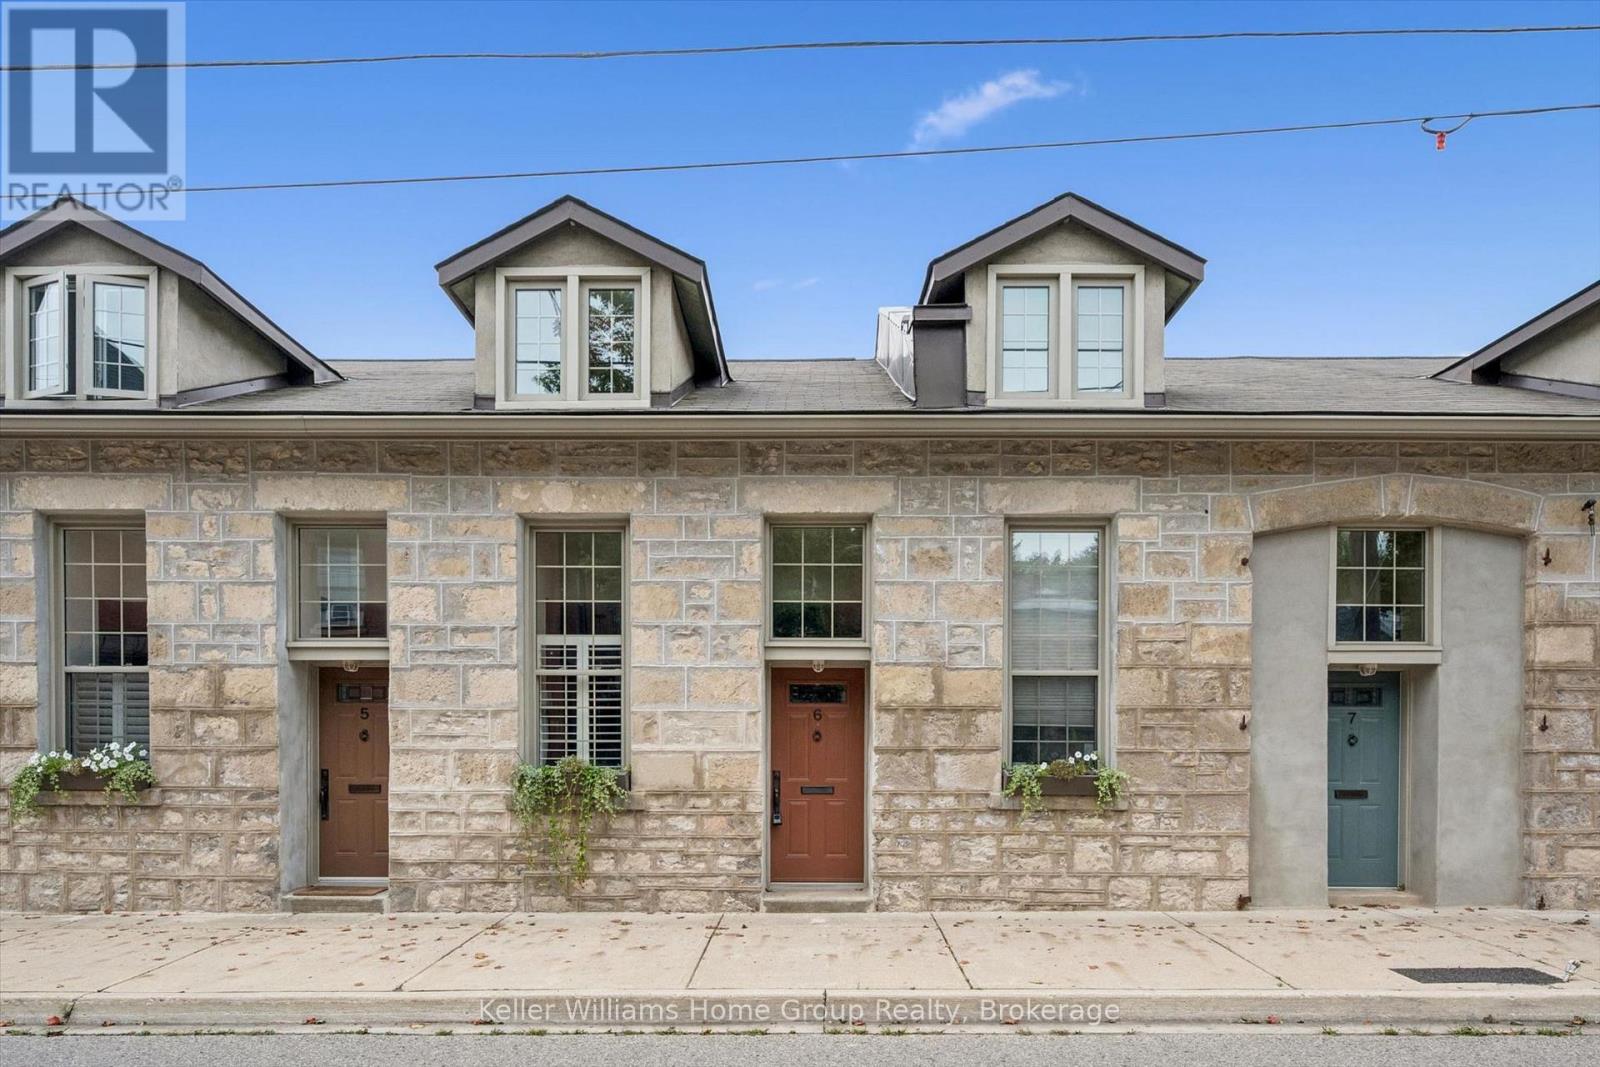
6 - 196 Arthur Street N
Guelph, Ontario
Built as a foundry in the 1850's, 196 Arthur Street N was converted into 10 historic residential townhomes in the 1990's . The building retains classic architectural features, such as 9' high ceilings, deep character and charm in a quiet, peaceful neighbourhood adjacent to Joseph Wolfond Park and minutes to downtown, walking, running and bike trails, GO bus and train and hospital. Unit 6 features an updated eat-in kitchen with California shutters and tile floors, sun-filled living room with hardwood floors and garden door to a private fenced backyard and 2 piece bath. Upstairs, there are 2 generous bedrooms each with built-in window seats & storage, updated bathroom and laundry. Newer appliances ('21), AC and heat pump ('25), RO system ('22), flooring throughout ('21), owned HWT ('24). Perfect maintenance free living space with trees, greenery, history and heritage! Includes a storage locker and bike storage! (id:54532)
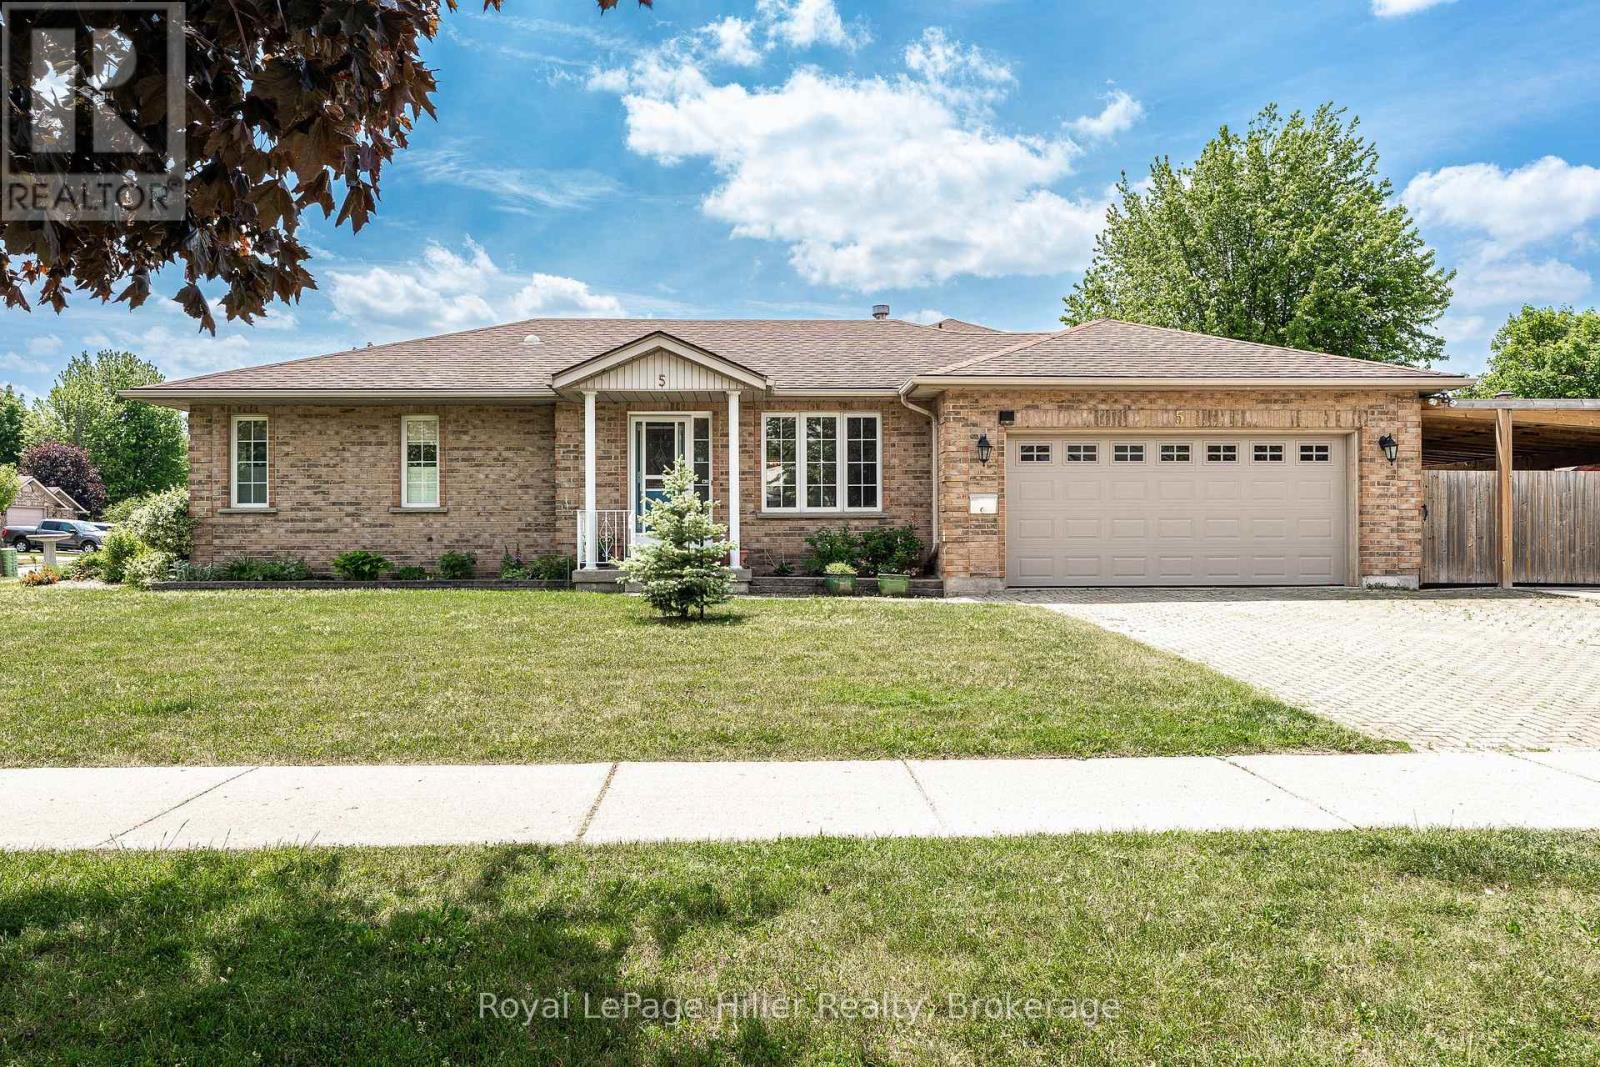
5 Moore Street
Stratford, Ontario
This 1,176-square-foot bungalow, built in 1996, is ready for you. Located near the hospital, it boasts numerous upgrades. The main floor features brushed red oak hardwood flooring, while the basement now has cushioned cork flooring. A 2025 energy audit added more insulation to the attic, and newer central air conditioning was installed. A complete list of upgrades is included in the attachments. The cozy gas fireplace in the front living room makes entertaining a breeze, complemented by the spacious dining area adjacent to the kitchen. The main floor primary bedroom features a convenient ensuite-style bathroom. This home offers ample storage and is ready for move-in. (id:54532)
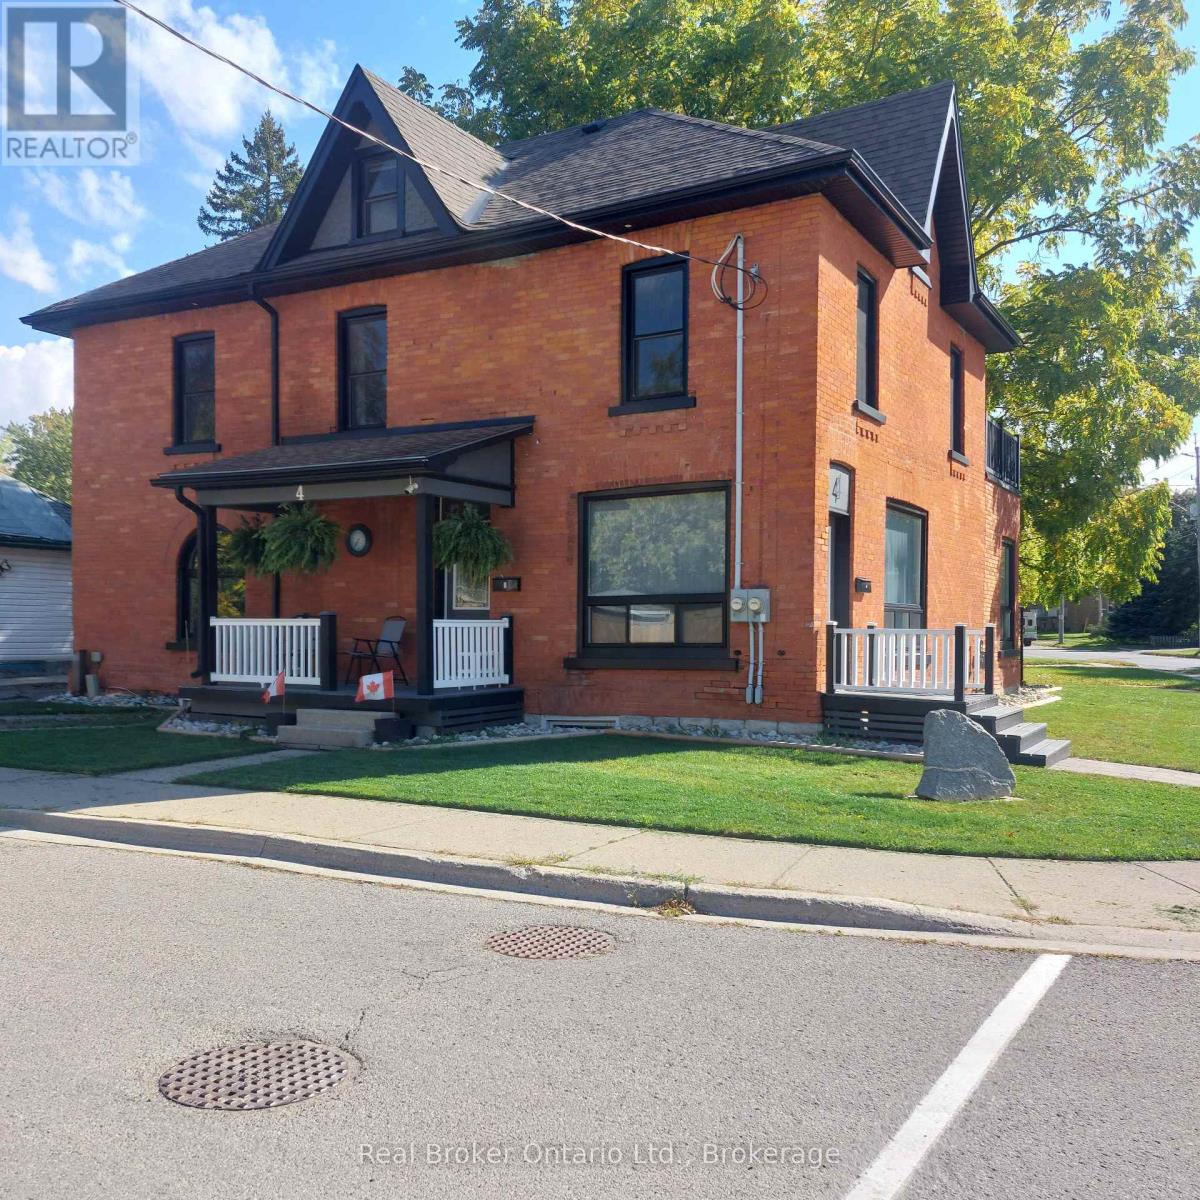
4 Cambria Street
Stratford, Ontario
Need more space? Large vacant duplex ready for occupancy or simply chose your new tenants. Over 3000 square feet. Turn of the century brick updated in all the necessary areas. Main house is approximately 2500 with lower separate ground level 600 square foot apartment ideal for owner occupied, home occupation, large blended family, in law suite or BnB, home office/business studio etc. Additional 600 square foot attic potential well under way. Full basement with 6.5 foot height. Upper bedroom currently has 'guest kitchen". Private terrace walk out from lower apartment and upper walk out deck from bedroom. Close to schools, parks and just 2 blocks to downtown core and bus terminal/ train station. 15" cellulose in attic floor. Attic ceiling and basement walls sprayed with uerathane foam. Main level walk out terrace deck 10x14. Upper walk out to deck is 10x15. R/I for kitchenette in attic. Extra parking on street as per city by law. (id:54532)
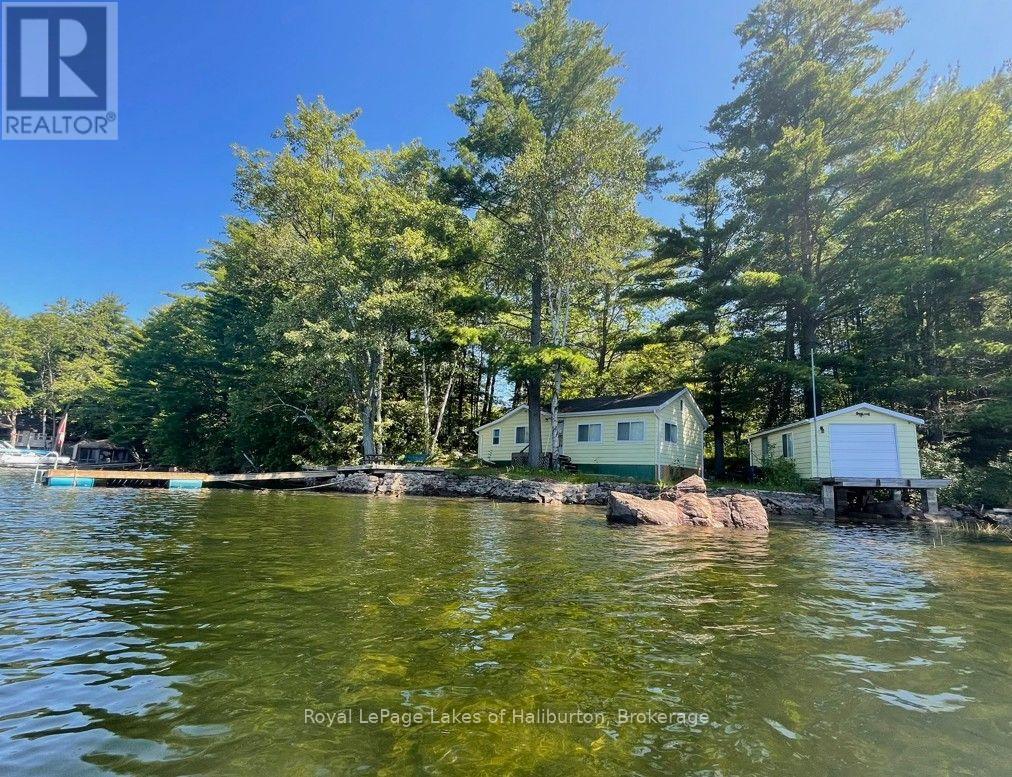
458 Fire Route 364 Route
Trent Lakes, Ontario
Welcome to Crystal Lake! This charming 3-season, 721sq ft waterfront cottage offers an excellent opportunity to start making your own memories on one of the area's most sought-after spring-fed lakes. Featuring 2 bedrooms, a storage shed, and a modern septic system (2018) with additional capacity, this classic mid-century cottage is ready to enjoy. It rests on an accessible crawl space and has access to the attic via a retractable folding ladder which will make future upgrades easier. This "Golden Foot Print" includes 285 ft on the lake with full westerly exposure on 0.67 acres that includes an amazing legacy dry boathouse with an additional 250 sq ft of potential people space. This lot has future development potential and the Shore Road Allowance is owned! Soaring century pines and oaks abound. A very level lot with direct access to a hardpacked sandy beach or 10+ feet off the dock - even in the fall. Always just steps away from shade or sun. Located on a dead-end road maintained by a very active cottage road association. You will also own a share in a 100 acre green space lot. Crystal is a beautiful spring-fed rock-and-pine glacial lake known for its exceptional water quality, low cottage density, outstanding fishing, and over 30 kms of scenic shoreline to explore. An on-water marina adds to the convenience for boating enthusiasts. Outdoor recreation is at your doorstep with easy access to the renowned 5 POINTS Crown Land recreation area, offering many trails for ATV'ing, snowmobiling, hiking, MTB and exploring. Conveniently located 15 mins from the quaint village of Kinmount, and its amenities. Just over 30 mins to Bobcaygeon, Fenelon Falls, Minden. 2.5 hrs north of the GTA. Reliable cell service. Septic has been tested. A fantastic opportunity to own a classic Crystal Lake cottage and start making lasting family memories. I can introduce you to a skilled Level 2 Mortgage Agent with access to a wide range of competitive financing options. Book your showing toda (id:54532)
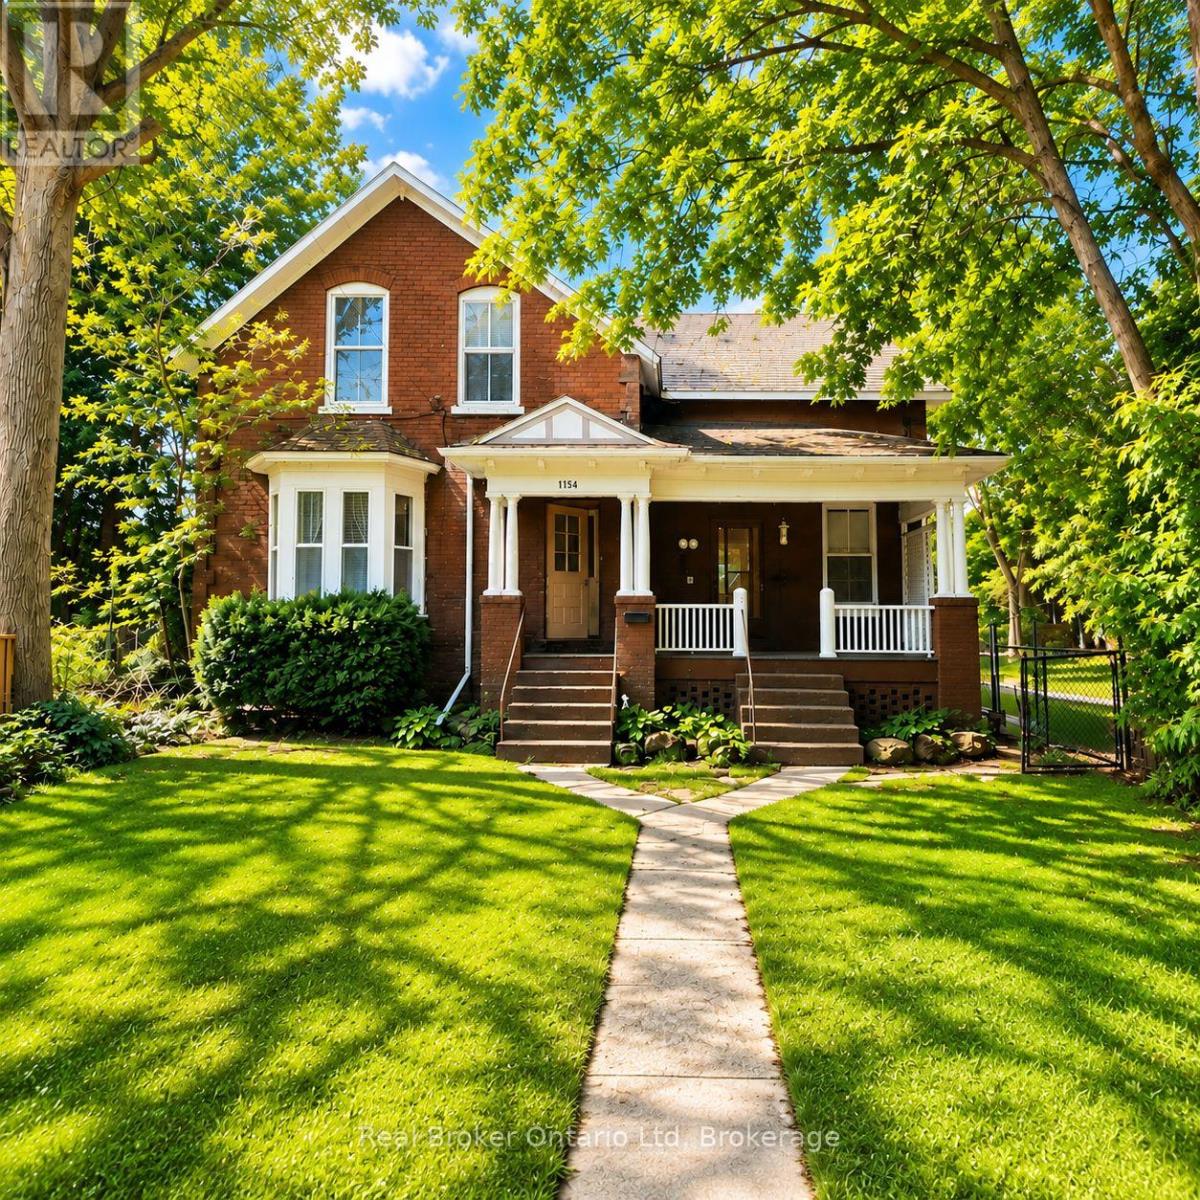
2 - 1154 4th Avenue E
Owen Sound, Ontario
Welcome to 1154 4th Avenue East - Second Floor Unit! Tucked well back from the road, this beautifully renovated 2 bedroom, 2 bathroom apartment offers a wonderful combination of privacy, comfort, and convenience, just minutes from everything Owen Sound has to offer. Step inside to a bright and spacious layout with an open, airy feel, abundant natural light, and tasteful updates throughout. The unit features two generously sized bedrooms, two bathrooms, and plenty of comfortable living space. One of the standout features is the spacious, fully fenced front yard, reserved exclusively for the second-floor tenant. A rental application is the first step toward making this lovely apartment your new home. Contact us today to book your showing! (id:54532)
3907 Stisted Road
Mcmurrich/monteith, Ontario
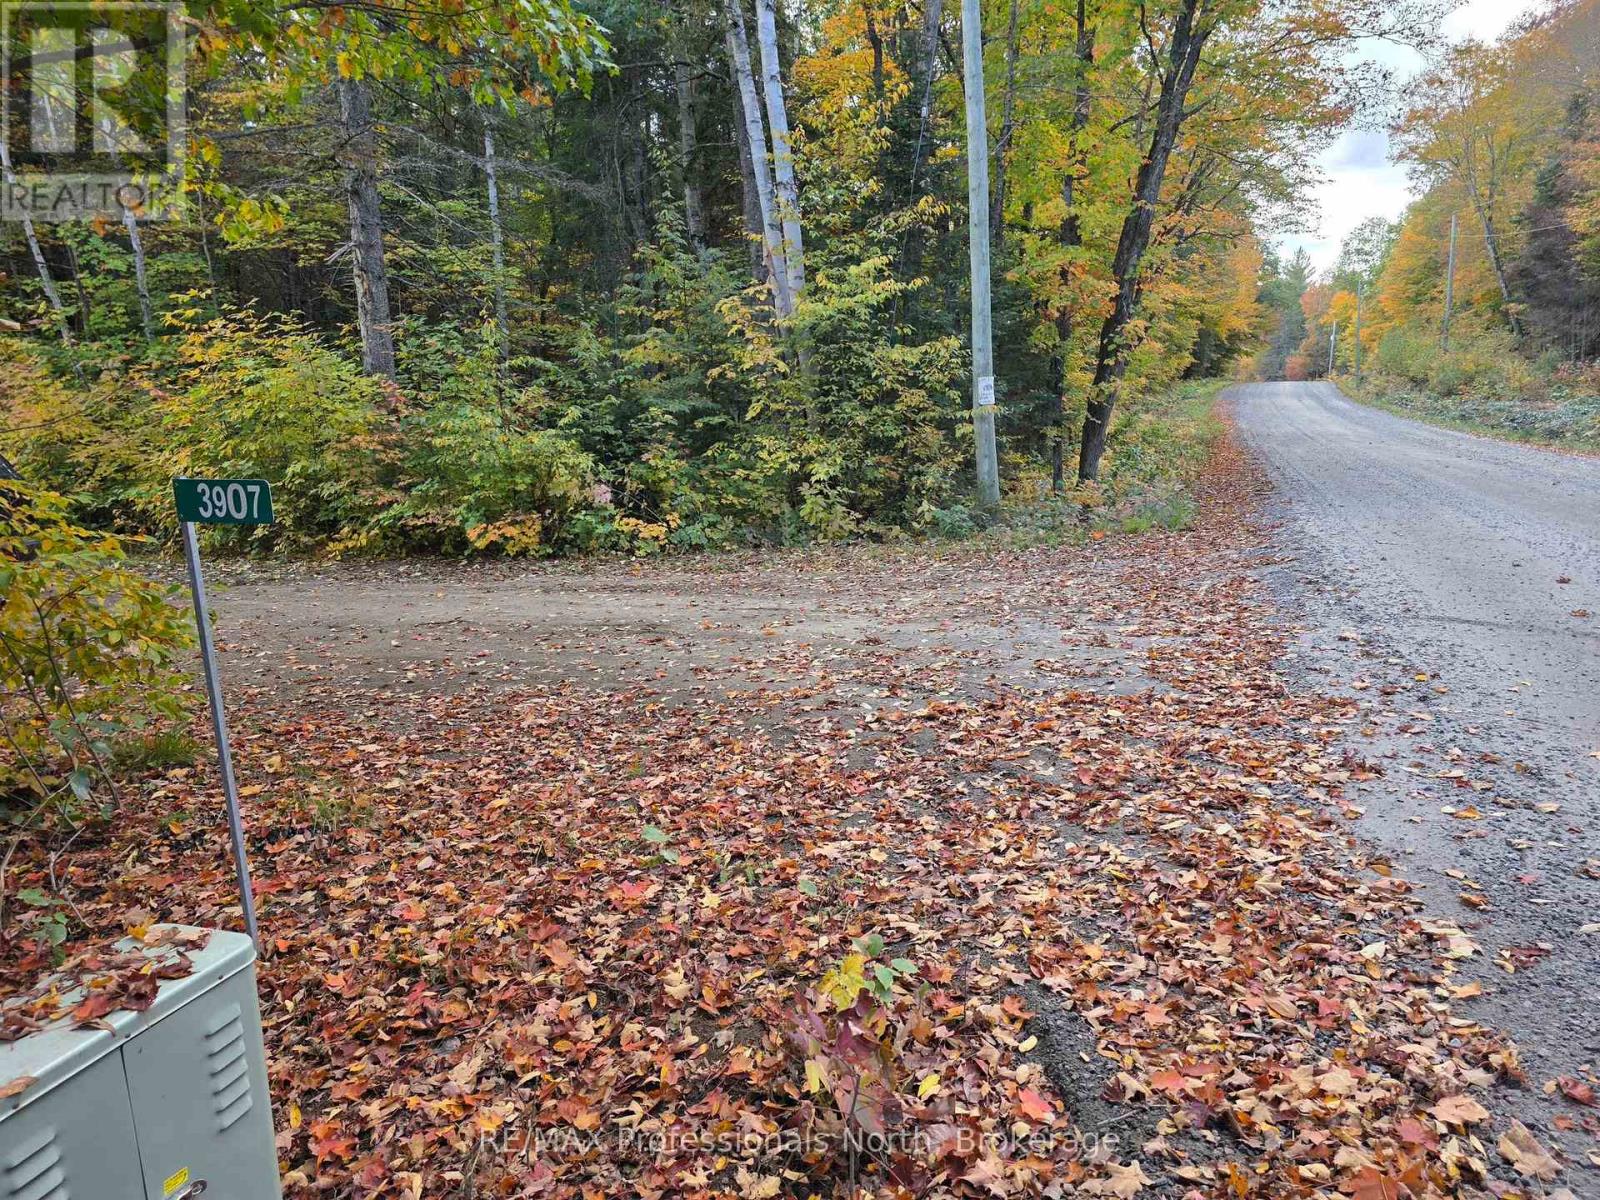
A rare opportunity to own 58 acres of natural Muskoka landscape, offering privacy, outdoor adventure and plenty of room to make the property your own. Mature hardwood and softwood trees surround this peaceful parcel, creating an ideal setting for a private country retreat or recreational property. The building site is cleared and there is Hydro and a well on the property. Outdoor enthusiasts and hunters will appreciate the abundant wildlife, with bear, moose, wild turkeys and deer all having been spotted on the property. There is plenty of room to create hiking and biking trails, explore the forest and enjoy the peace and privacy of your own acreage. Just 5 minutes to beautiful Buck Lake for swimming and summer fun, and approximately 25 minutes to downtown Huntsville for shopping, dining and everyday amenities. With potential severance opportunities, this is an excellent chance to invest in a large piece of Muskoka with endless possibilities. Come bring your plans and make your dreams come alive! (id:54532)
504 - 73 Arthur Street S
Guelph, Ontario
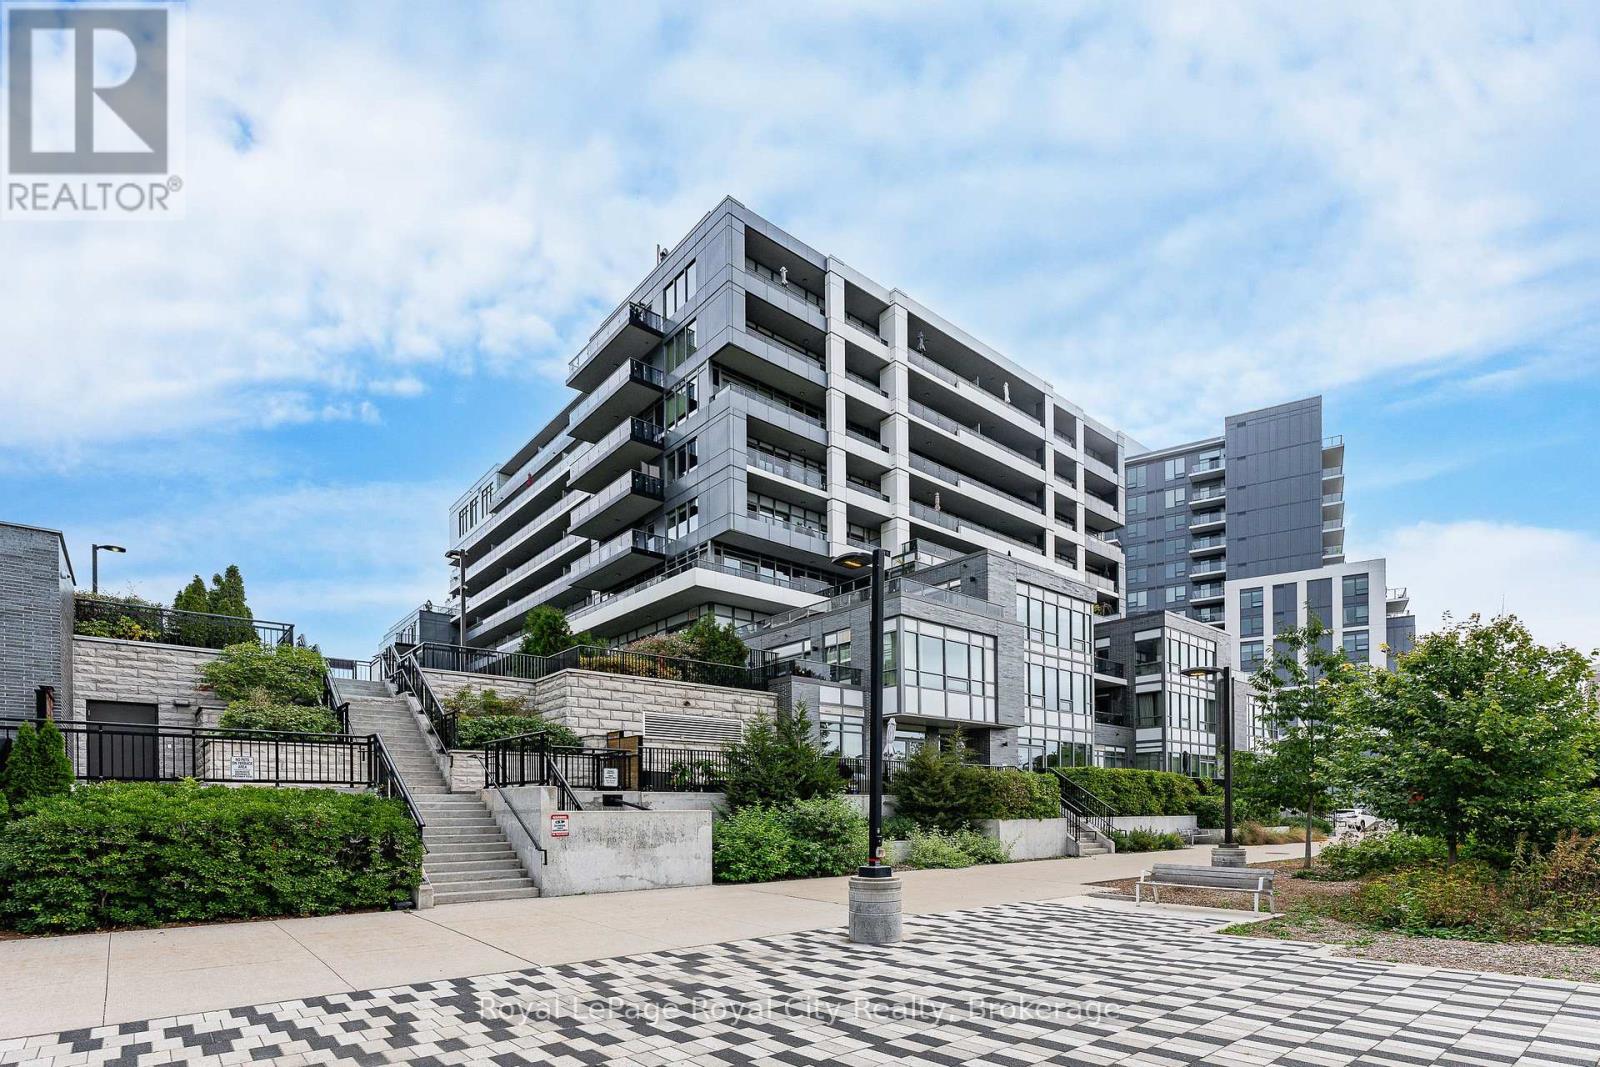
Treetops, open sky and exceptional space define this rare corner residence at The Copper Club. Offering 1,140 sq. ft. of beautifully appointed living space, this two-bedroom plus den, two-bath home enjoys a coveted northeast exposure and two private balconies-one extending from the living room and the second offering a quiet outdoor escape from the primary suite. Inside, the generous entryway immediately sets this home apart, with deep closets, ensuite laundry and hardwood flooring throughout. More than $80,000 in upgrades have been invested in this home, complemented by soaring ceilings, custom blinds and expansive windows that fill the space with natural light. The open-concept kitchen features luxury cabinetry with soft-close doors, an expansive island and integrated wine fridge. Open to the dining and living areas, it is the natural center of the home and an exceptional space for entertaining, with plenty of room to gather and enjoy good company. The primary suite is a private retreat with double closets, its own balcony and an ensuite featuring double sinks, granite countertops, marble tile and a glass-enclosed shower. The second bathroom continues the elevated finishes with a deep soaker tub surrounded by modern tile and an elegant granite vanity. A thoughtfully positioned den adds another dimension to the home-ideal as a private office, reading room or creative space. The offering is completed by an owned underground parking space and an owned, climate-controlled storage locker, providing secure parking and valuable additional storage. Beyond the suite, the Metalworks places you along the Speed River, surrounded by Guelph's downtown energy, restaurants, cafés, culture and entertainment. A distinctive home in a truly connected setting, offering the space, finishes and lifestyle that make this one worth seeing. (id:54532)
17 Elgin Street S
Blue Mountains, Ontario
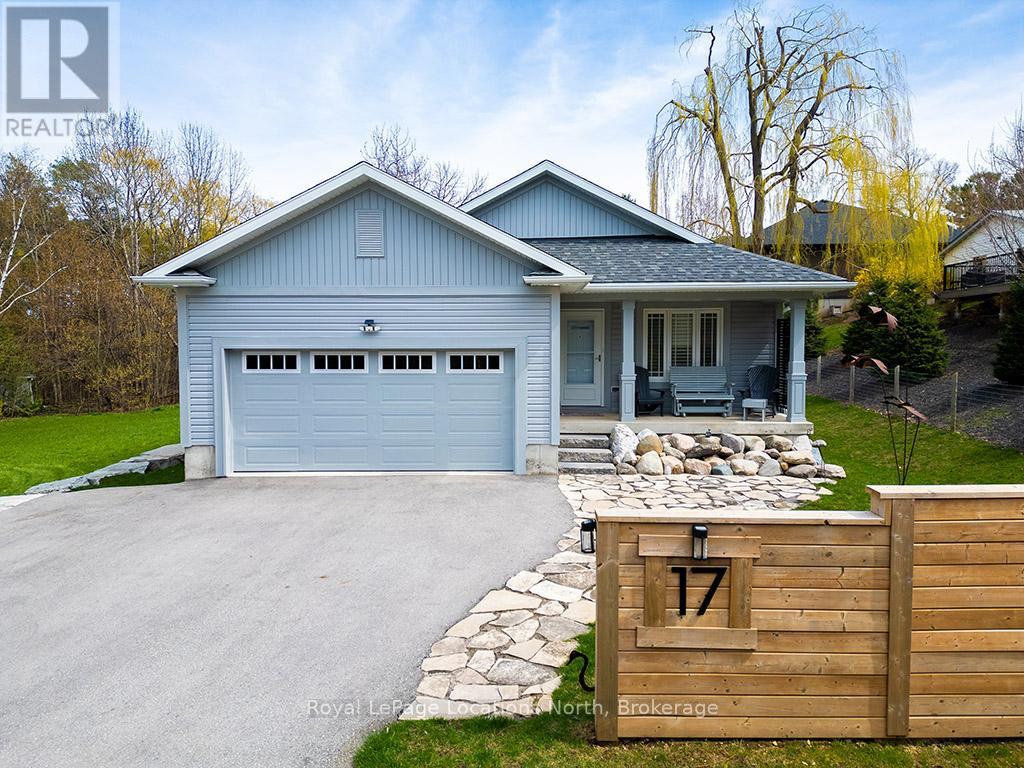
Welcome to 17 Elgin Street, a beautifully designed 5-bedroom, 4-bathroom residence situated on a spacious 59' x 122' lot in the heart of Thornbury. Thoughtfully built for modern living, this home features a flexible 3+2 bedroom layout-ideal for growing families, multi-generational living, or hosting guests after a day on the slopes or bay. Enjoy bright, sun-filled living spaces and generous room for entertaining, all just moments from Thornbury's vibrant downtown, boutique shops, world-class dining, harbor, and Blue Mountain resort. Turn-key opportunity: Available fully furnished or unfurnished. Move right in and immediately begin enjoying the premier Georgian Bay lifestyle! (id:54532)
68 Cherokee Lane
Ashfield-Colborne-Wawanosh, Ontario
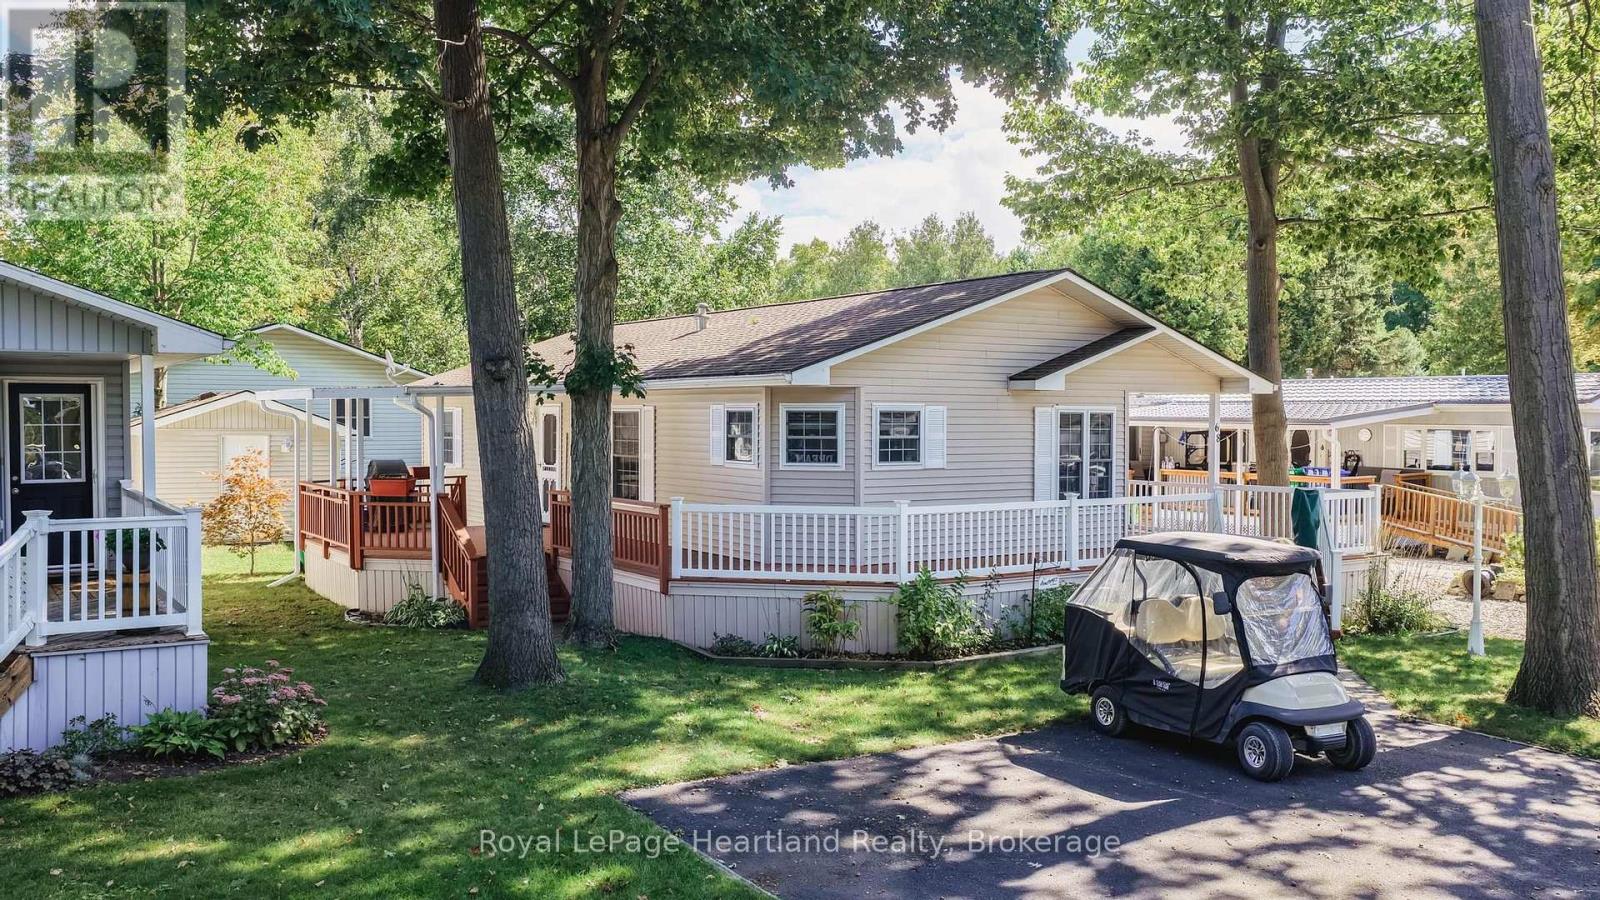
Incredible price point on this highly sought after Royal Home! Are you ready to retire at the beach, a close walk to the trails, downsize and enjoy lakeside living with all the amenities Goderich has to offer? This well maintained Royal Home, nestled in the lakefront 55+ land lease community, Meneset on the Lake is just minutes from the Town of Goderich. Natural light showcases the bright and beautifully designed residence featuring vaulted ceilings, plenty of windows, creating a warm and inviting atmosphere throughout. The open and functional floor plan flows seamlessly into the generous sized living room complete with natural gas fireplace, a dining area with room for your sideboard or china cabinet, a dinette or sitting area at the front of the home lined with windows, offering comfort and versatility. Prepare meals for family and friends in the kitchen featuring an abundance of cabinets, lots of counter space and natural light. The spacious primary bedroom has a walk-in closet and private 3-piece ensuite, while the second bedroom is ideal for guests. The main 4-piece bathroom and separate utility laundry room adds to the home's functionality. Enjoy outdoor living while taking in the lake breeze on the large sprawling deck along the front and down the side of the home. Other features that come with this home are the outdoor chair lift and generator. Residents have access to Meneset's private sandy beach, perfect for enjoying Lake Huron sunsets, whether you arrive by golf cart or vehicle. The community also features a welcoming clubhouse, wood working shop and is close to golf courses and trails. Don't miss your opportunity to enjoy this incredible lifestyle in a move-in-ready home! (id:54532)
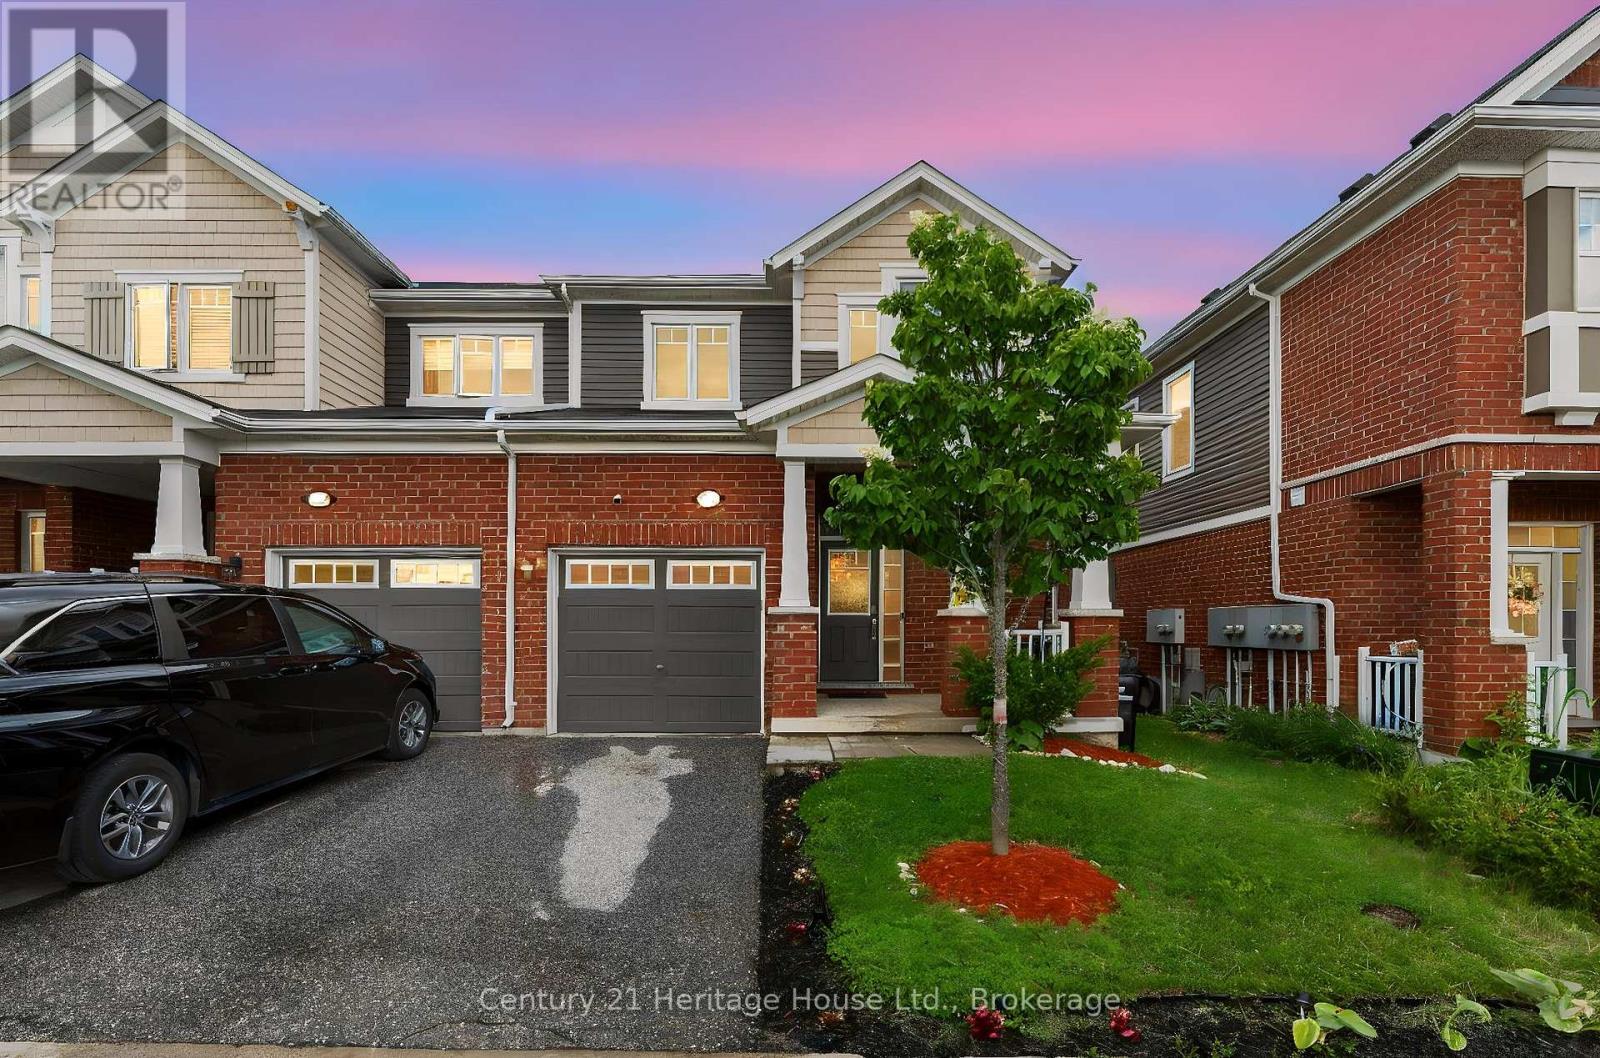
254 Waterbrook Lane
Kitchener, Ontario
Welcome to 254 Waterbrook Lane, a beautifully updated 5-bedroom, 4-bathroom freehold townhome with no condo fees, ideally situated in Kitchener's sought-after Doon South community. Offering nearly 2,000 sq. ft. of finished living space across three levels, this home delivers an impressive combination of modern finishes, flexible living space and everyday functionality. The bright, open-concept main floor features new vinyl flooring, a spacious living and dining area, a convenient 2-piece powder room and a well-appointed kitchen with stainless steel appliances, upgraded cabinetry and a quartz backsplash. A custom TV feature wall adds a polished focal point to the living room, while the walkout provides direct access to the private backyard with plenty of room to relax, entertain or create your own outdoor retreat. Upstairs are three comfortable bedrooms and two full bathrooms, including a spacious primary suite with a walk-in closet and 4-piece ensuite finished with quartz counters and upgraded details. The second 4-piece bathroom also features quartz finishes and serves the additional bedrooms. The fully finished lower level adds exceptional versatility with two additional bedrooms, a 3-piece bathroom and dedicated laundry area, making it ideal for guests, extended family, home offices, hobby space or growing households. Located minutes from Highway 401 and close to schools, parks, walking trails, shopping and everyday amenities, this is a highly convenient location for commuters and families alike. A nearby playground adds to the neighbourhood's appeal. With five bedrooms, four bathrooms, a finished basement, modern updates and no monthly condo fees, 254 Waterbrook Lane offers outstanding value in one of Kitchener's most desirable south-end communities. (id:54532)

117 Kastner Street
Stratford, Ontario
Welcome to Hyde Construction's newest model home! This stunning bungalow features 1,695 square feet on the main floor and an additional 929 square feet of finished space in the basement. With 2 + 2 bedrooms and a double garage, this beautifully appointed home includes a spacious primary bedroom complete with an ensuite and walk-in closet, a cozy gas fireplace, and a huge main floor laundry. The large kitchen boasts an island and butler's pantry, while the main floor also offers a convenient powder room and covered porches both front and back. The finished basement provides two additional bedrooms, a 4-piece bathroom, and plenty of family room and storage space. Call for more information about available plan options in Phase 4 or to explore the possibility of custom designing your own home. Limited lots are remaining! (id:54532)