Unit A - 298 Victoria Road N Guelph, Ontario N1E 5J4

$2,600 Monthly
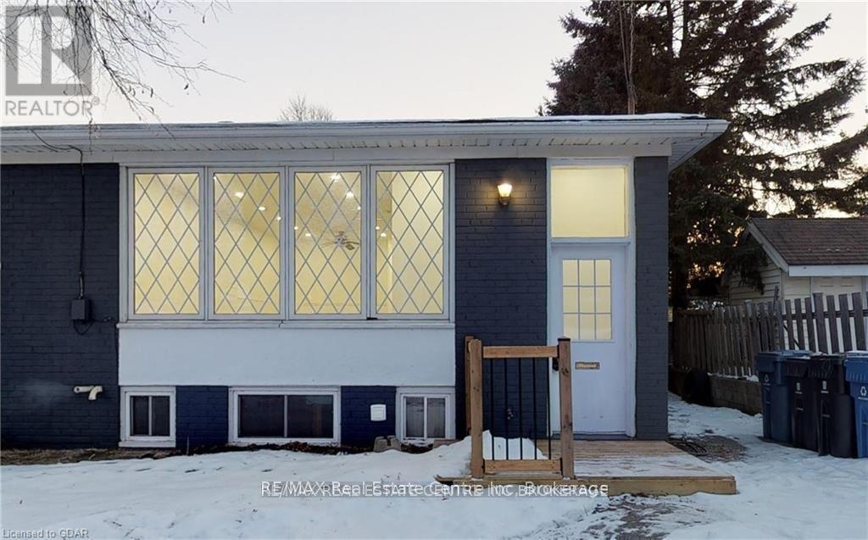
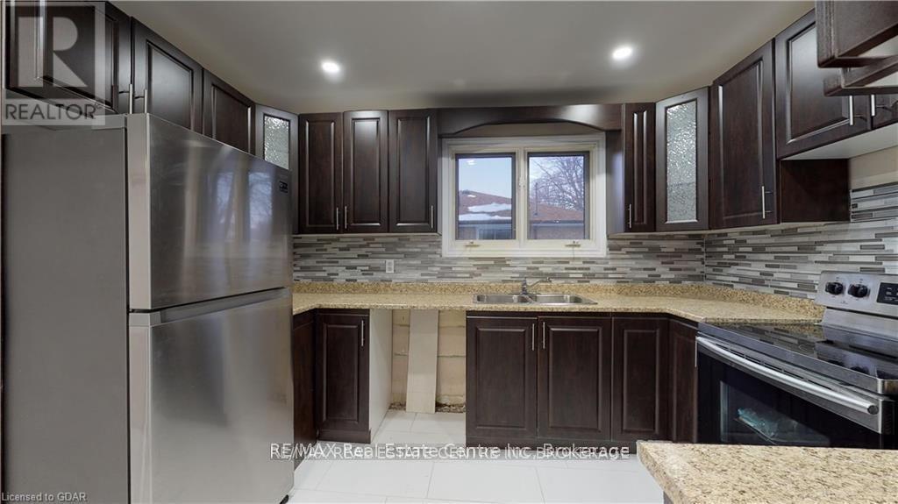
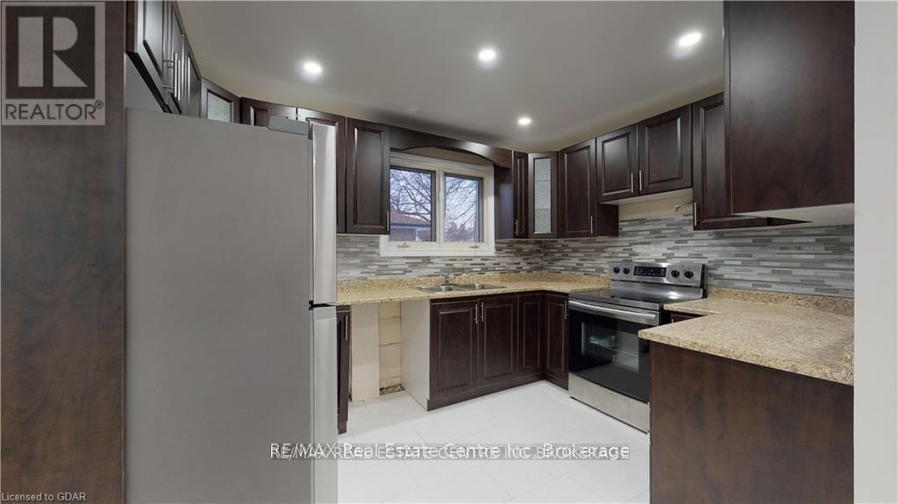
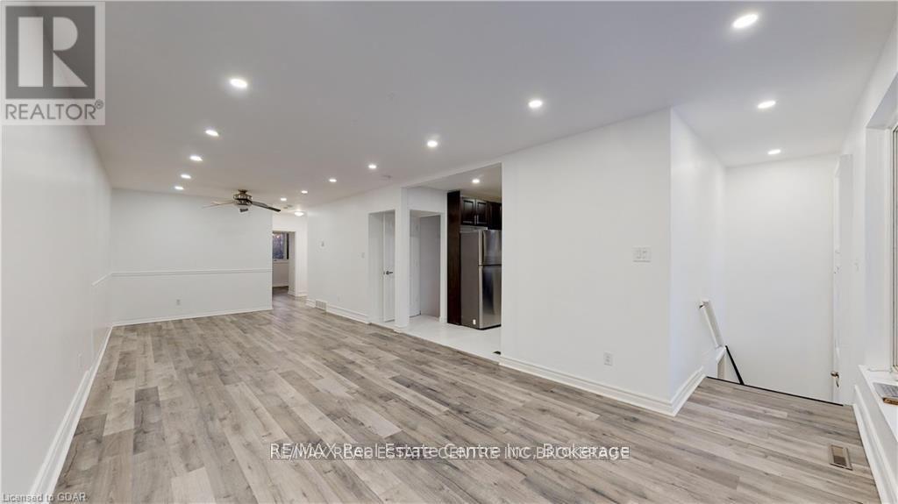
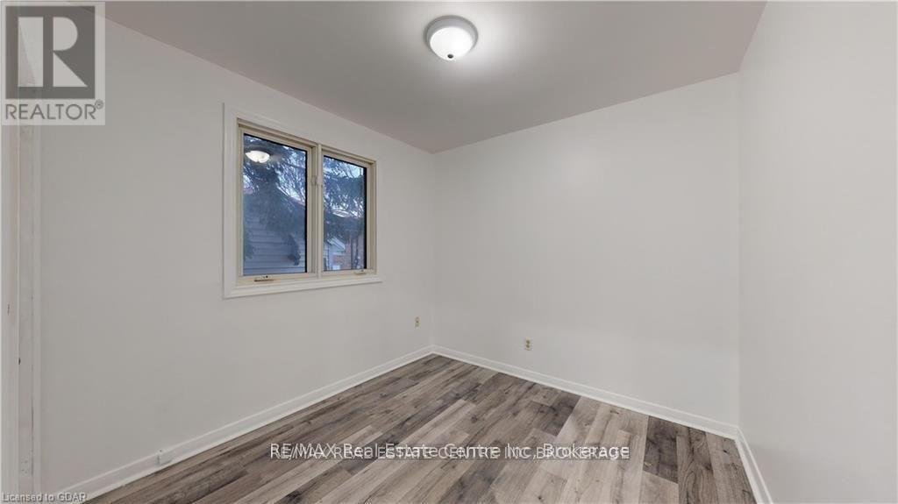
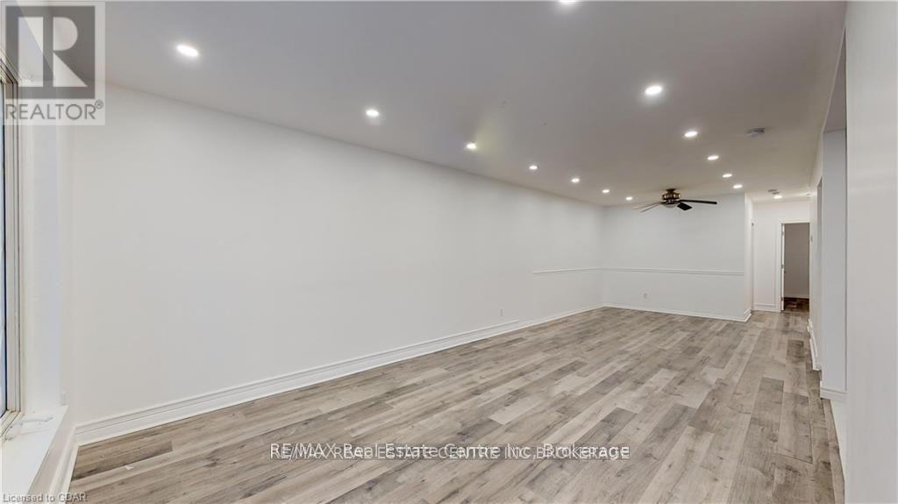
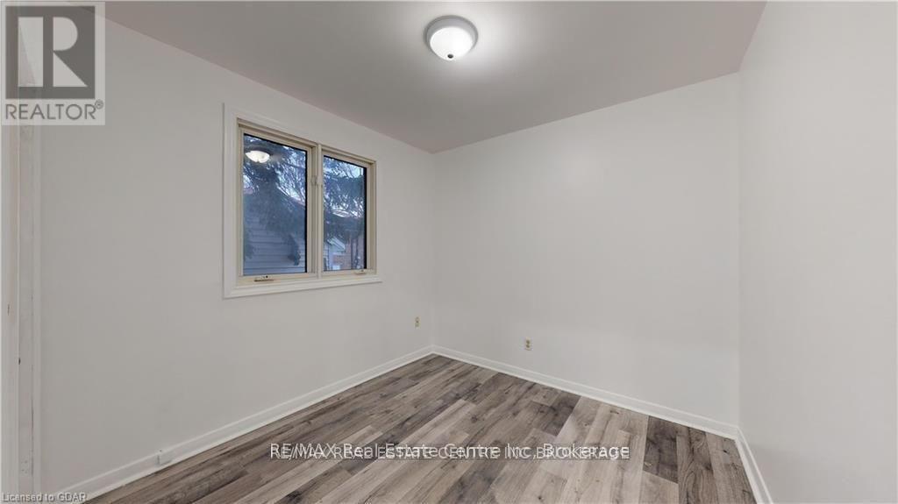
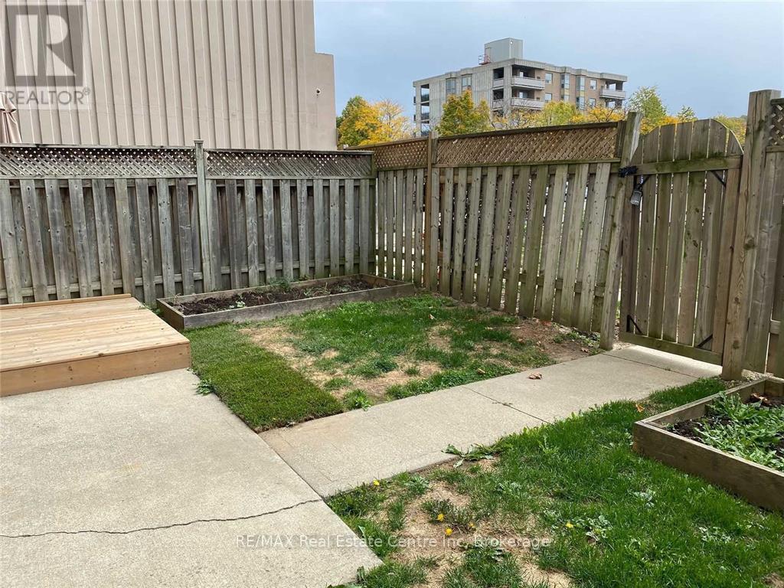
Welcome to this stunning 3-bedroom, 1-bathroom home, designed to provide the perfect blend of comfort and functionality. This property boasts spacious bedrooms, a bright and airy open-concept living space, and a updated kitchen equipped with high-quality appliances. The private backyard offers a serene retreat, perfect for relaxing or hosting gatherings. (id:54532)
Property Details
| MLS® Number | X14188806 |
| Property Type | Single Family |
| Community Name | Riverside Park |
| Features | Flat Site |
| Parking Space Total | 3 |
| View Type | City View |
Building
| Bathroom Total | 1 |
| Bedrooms Above Ground | 3 |
| Bedrooms Total | 3 |
| Appliances | Water Heater |
| Architectural Style | Bungalow |
| Basement Type | None |
| Construction Style Attachment | Semi-detached |
| Cooling Type | Central Air Conditioning |
| Exterior Finish | Brick, Vinyl Siding |
| Foundation Type | Concrete |
| Heating Fuel | Natural Gas |
| Heating Type | Forced Air |
| Stories Total | 1 |
| Size Interior | 700 - 1,100 Sqft |
| Type | House |
| Utility Water | Municipal Water, Community Water System |
Parking
| No Garage |
Land
| Acreage | No |
| Sewer | Sanitary Sewer |
Rooms
| Level | Type | Length | Width | Dimensions |
|---|---|---|---|---|
| Main Level | Bedroom | 3.35 m | 2.61 m | 3.35 m x 2.61 m |
| Main Level | Bedroom | 2.84 m | 2.74 m | 2.84 m x 2.74 m |
| Main Level | Bedroom | 4.54 m | 3.3 m | 4.54 m x 3.3 m |
| Main Level | Kitchen | 3.86 m | 2.61 m | 3.86 m x 2.61 m |
| Main Level | Living Room | 5.08 m | 3.45 m | 5.08 m x 3.45 m |
Utilities
| Sewer | Available |
Contact Us
Contact us for more information

Sotheby's International Realty Canada,
Brokerage
243 Hurontario St,
Collingwood, ON L9Y 2M1
Office: 705 416 1499

















































































The trademarks REALTOR®, REALTORS®, and the REALTOR® logo are controlled by The Canadian Real Estate Association (CREA) and identify real estate professionals who are members of CREA. The trademarks MLS®, Multiple Listing Service® and the associated logos are owned by The Canadian Real Estate Association (CREA) and identify the quality of services provided by real estate professionals who are members of CREA. The trademark DDF® is owned by The Canadian Real Estate Association (CREA) and identifies CREA's Data Distribution Facility (DDF®)
November 17 2026 07:29:22
The Lakelands Association of REALTORS®
RE/MAX Real Estate Centre Inc